Large House Plans
Find the perfect house plan. For less.
Search Plans
Contact Us
Large House Plans
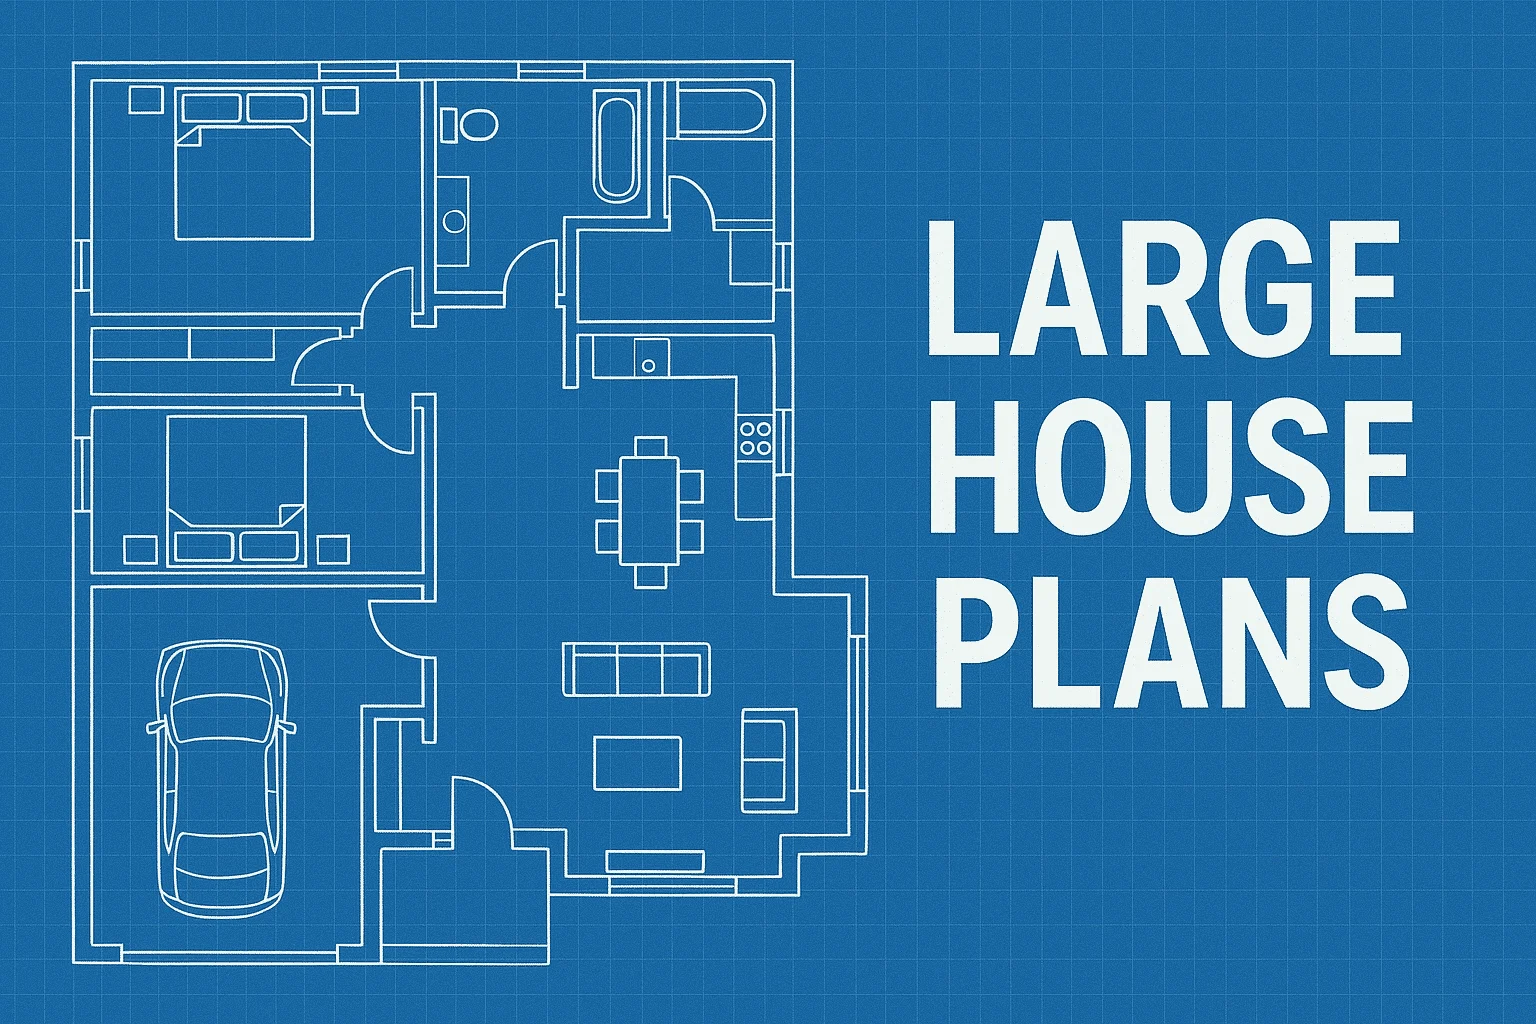
Explore our Large House Plans, designed for 3,000 to 5,000 square feet of luxurious, well-organized space. These expansive homes offer ample room for growing families, multigenerational living, or anyone who enjoys spacious living areas, high-end features, and plenty of storage. With thoughtful layouts and elegant curb appeal, these plans combine everyday comfort with upscale design. Large House Plans (3,000 – 5,000 Sq Ft)
Benefits:
…
Found 1,578 House Plans!
-
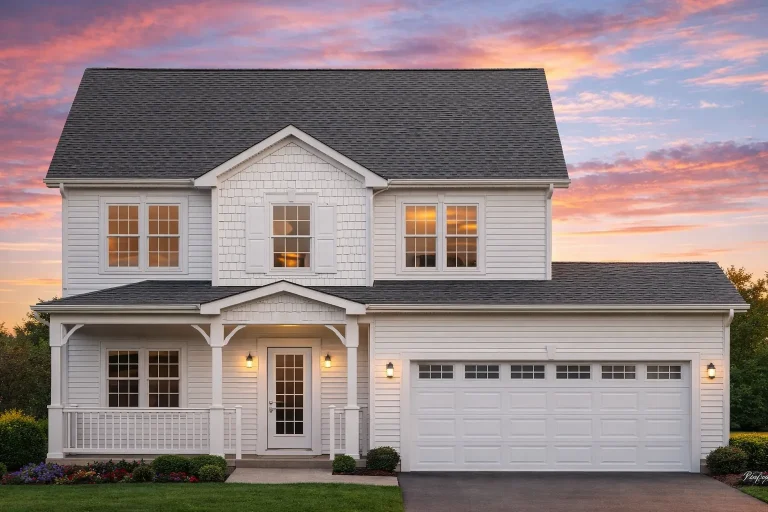
Plan 10-1615 – Aster Fork Residence | Colonial – 3-Bed, 2.5-Bath, 2,294 SF – House plan details
Log in to rule out -
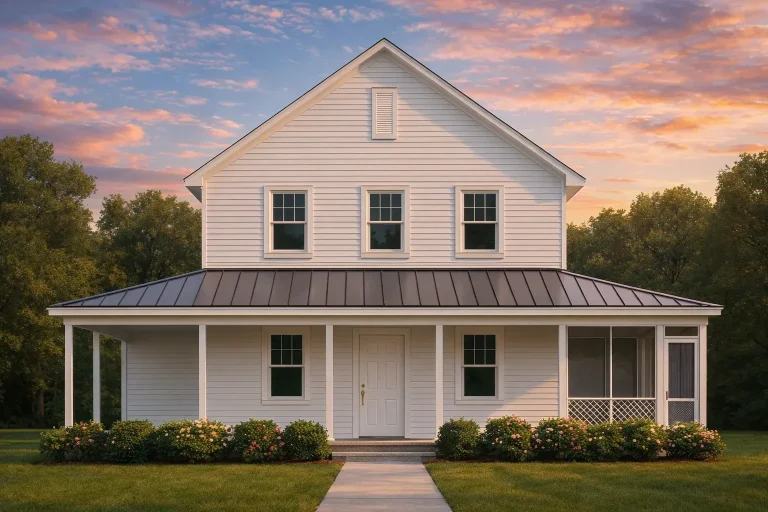
Plan 10-1602 – Auburn Vale Farmhouse | Modern Farmhouse – 3-Bed, 2.5-Bath, 1,651 SF – House plan details
Log in to rule out -
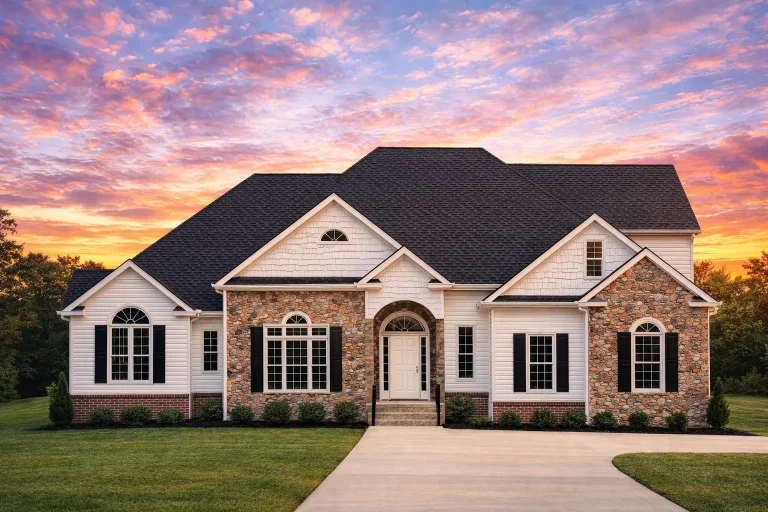
Plan 9-WRIGHT – Aster Cedar Haven | Traditional – 3-Bed, 2.5-Bath, 2,520 SF – House plan details
Log in to rule out -
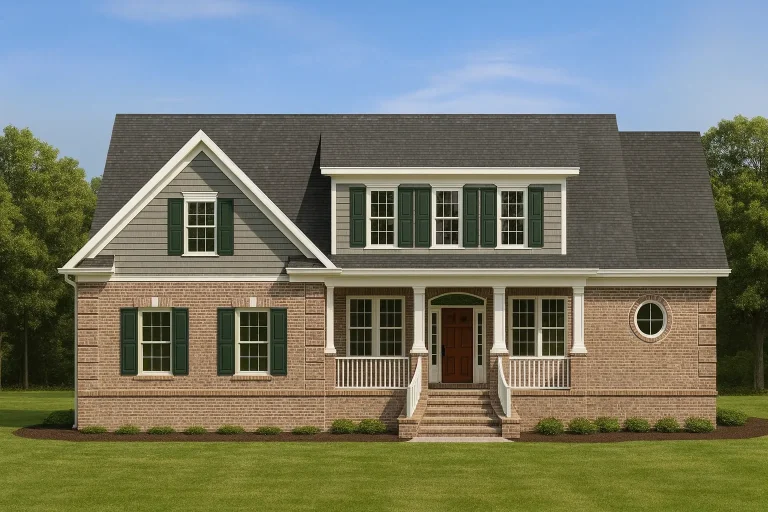
Plan 9-1800 – Manor Farm | Traditional Colonial – 3-Bed, 2.5-Bath, 3,099 SF – House plan details
Log in to rule out -
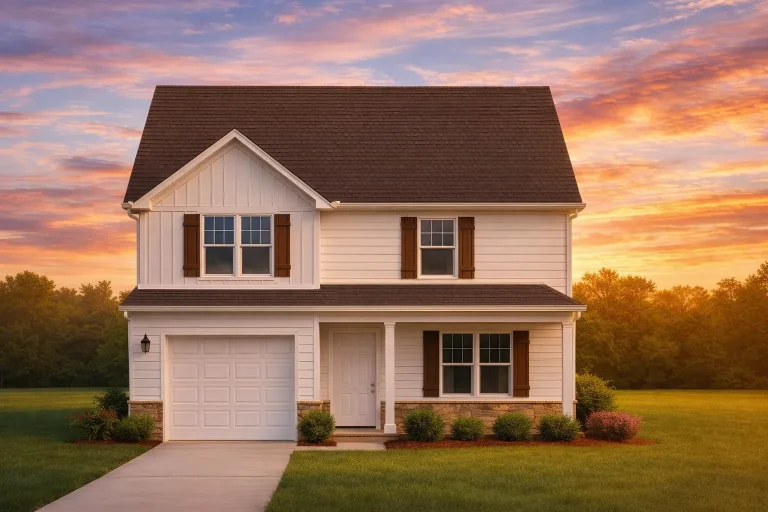
Plan 9-1322 – Aster Vale Homestead | Traditional Colonial – 3-Bed, 2.5-Bath, 3,370 SF – House plan details
Log in to rule out -
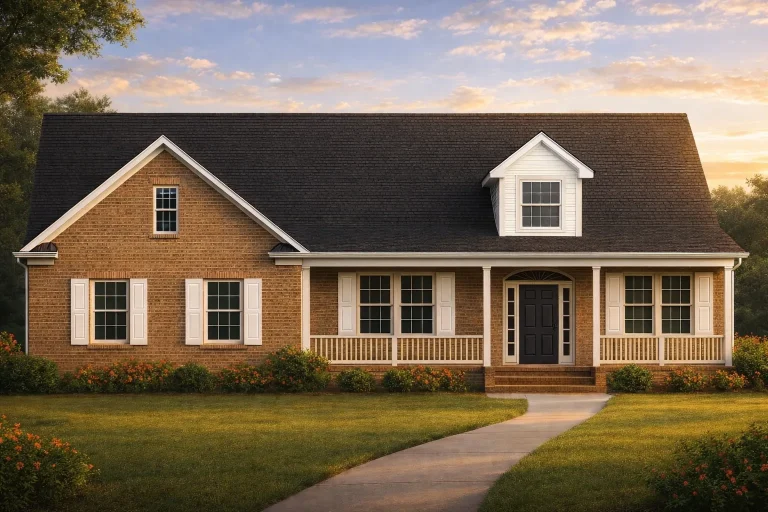
Plan 9-1291 – Nelson Place | Traditional Ranch – 3-Bed, 2.5-Bath, 2,210 SF – House plan details
Log in to rule out -
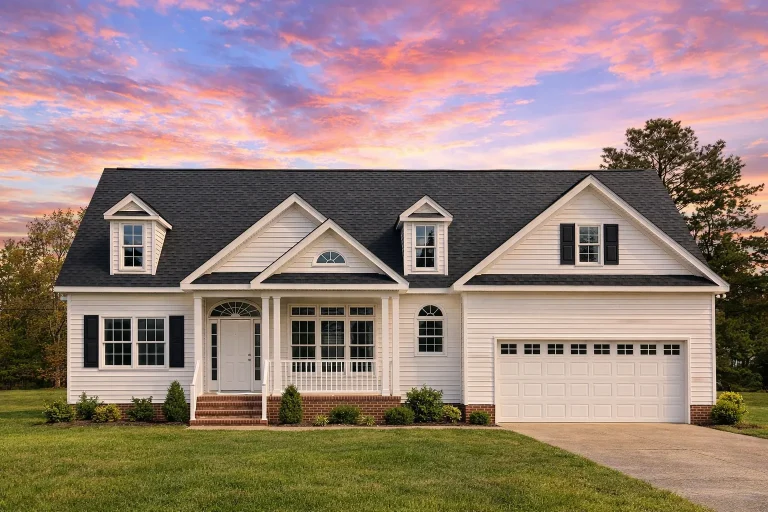
Plan 9-1136 – Aster Terrace Chalet | Traditional Colonial – 3-Bed, 2.5-Bath, 2,985 SF – House plan details
Log in to rule out -
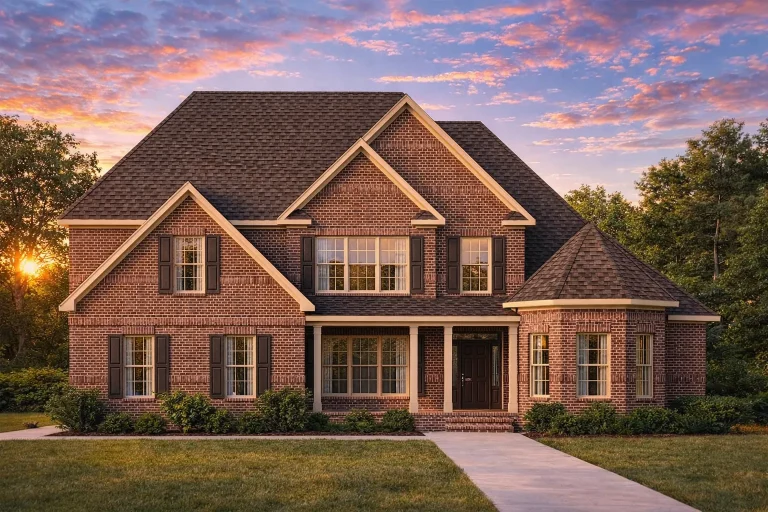
Plan 9-1102-07 – Hernandez Walk | Traditional – 3-Bed, 2.5-Bath, 2,787 SF – House plan details
Log in to rule out -
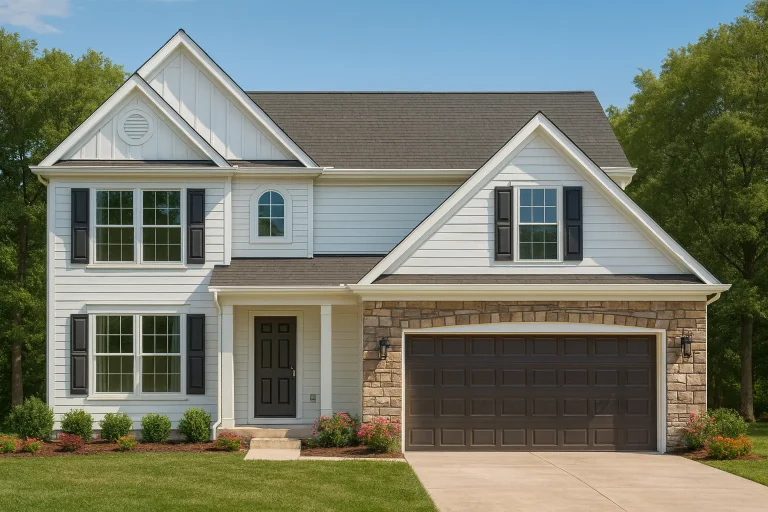
Plan 8-GOODSON – The Old Rectory | Traditional Colonial – 4-Bed, 2.5-Bath, 2,981 SF – House plan details
Log in to rule out -
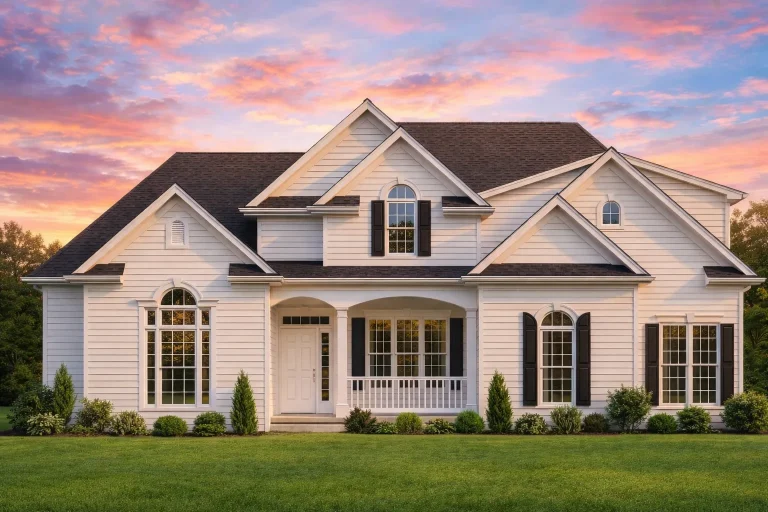
Plan 8-2005 – Auburn Oak Farm | New American – 4-Bed, 2.5-Bath, 3,129 SF – House plan details
Log in to rule out -
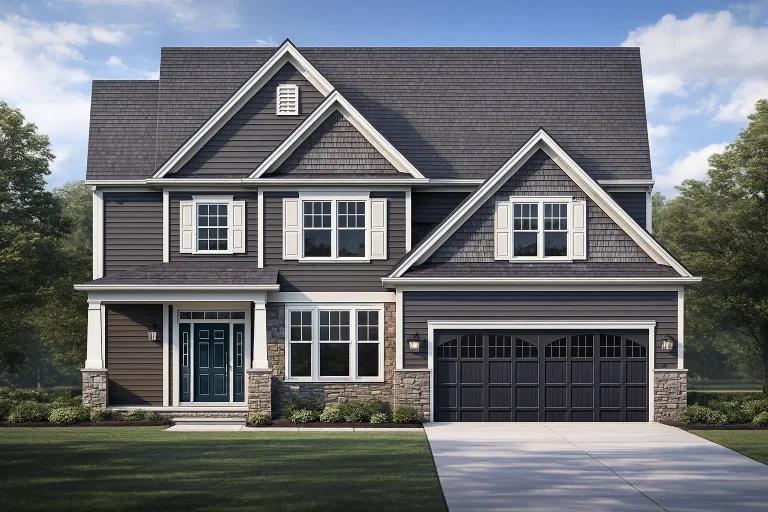
Plan 8-1914 – Moore Retreat | New American – 4-Bed, 2.5-Bath, 2,573 SF – House plan details
Log in to rule out -
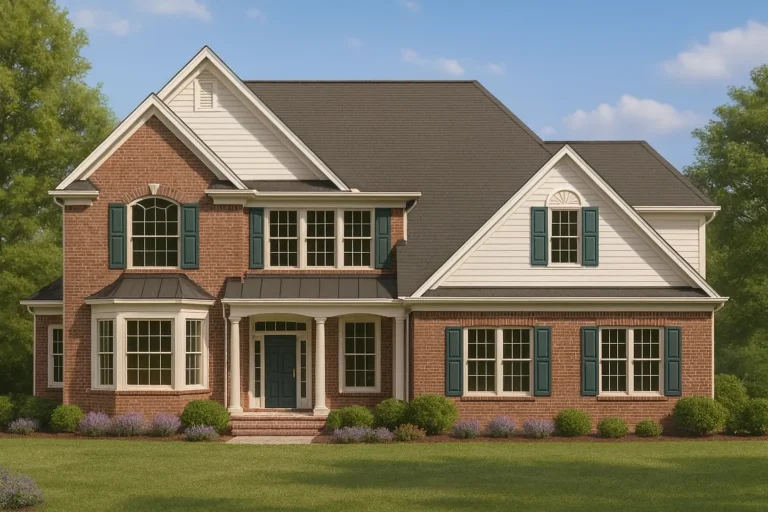
Plan 8-1600 – Grain House | Traditional Colonial – 3-Bed, 2.5-Bath, 2,854 SF – House plan details
Log in to rule out -
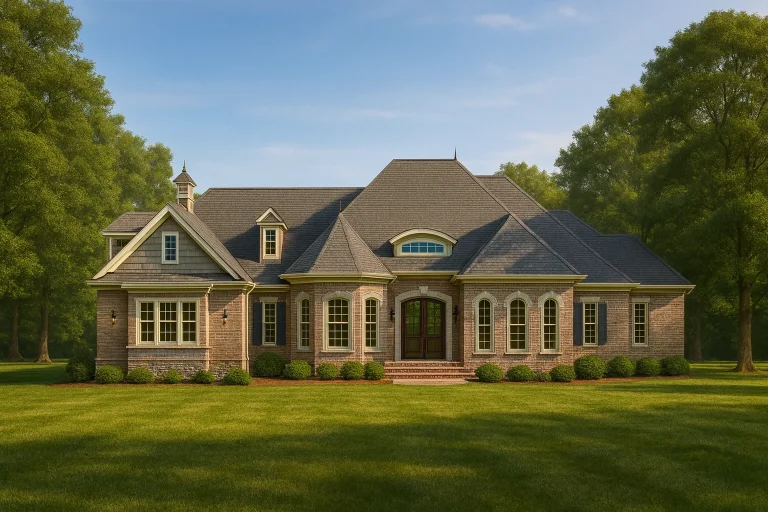
Plan 8-1373 – Gray Place | French Country – 3-Bed, 2.5-Bath, 2,820 SF – House plan details
Log in to rule out -
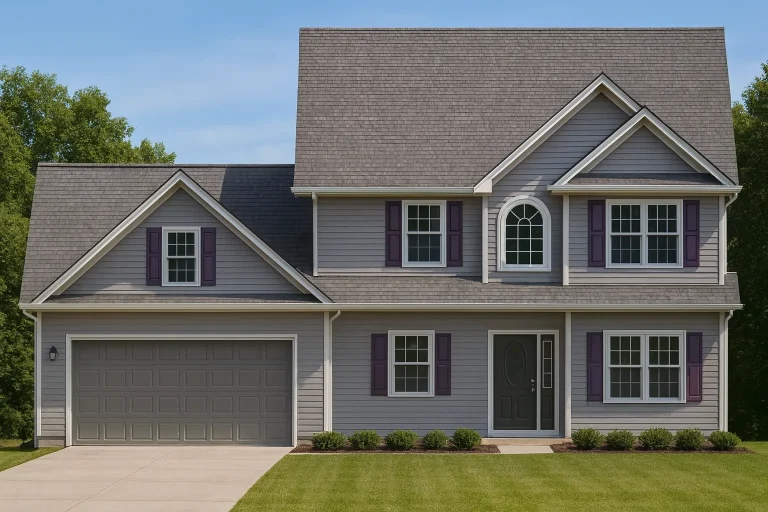
Plan 8-1323 – Auburn Terrace Residence | Traditional Colonial – 4-Bed, 2.5-Bath, 4,546 SF – House plan details
Log in to rule out -
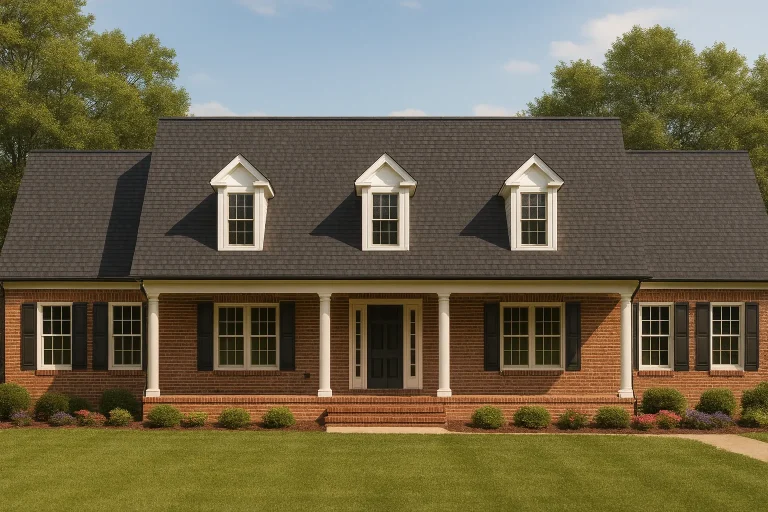
Plan 8-1322 – Rivera Ridge | Colonial – 4-Bed, 2.5-Bath, 2,551 SF – House plan details
Log in to rule out -
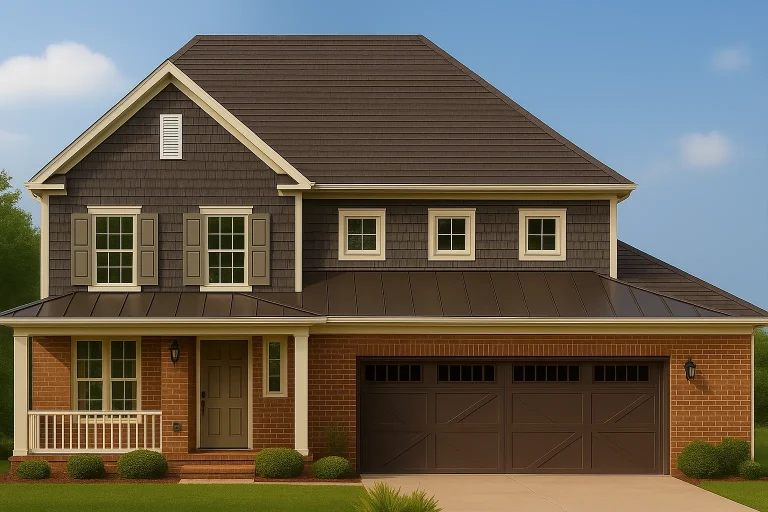
Plan 8-1307 – Auburn Summit Hall | Modern Farmhouse – 4-Bed, 2.5-Bath, 3,266 SF – House plan details
Log in to rule out -
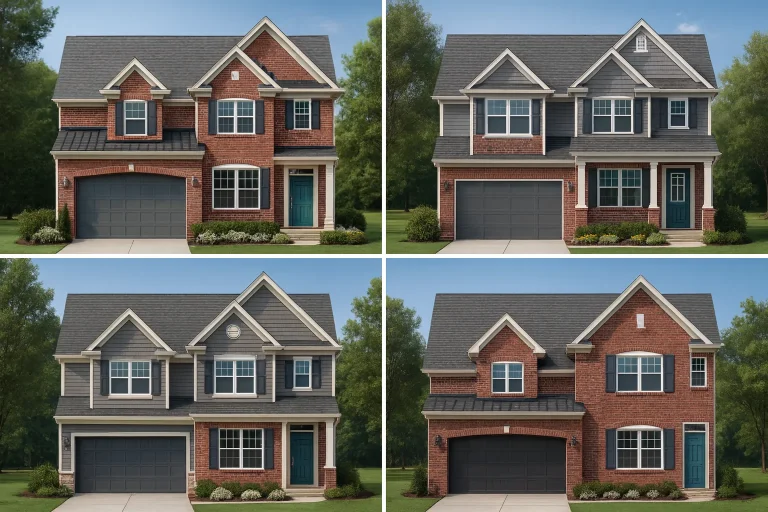
Plan 8-1302 – Aster Cedar Manor | Modern Farmhouse – 3-Bed, 2-Bath, 4,989 SF – House plan details
Log in to rule out -
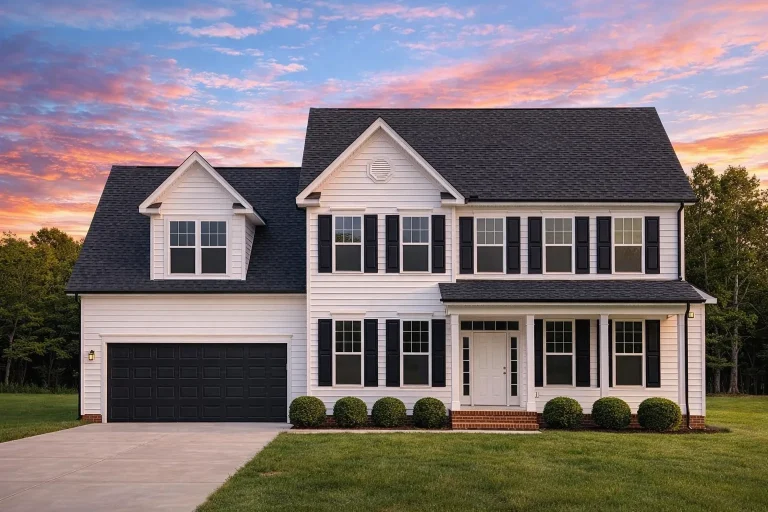
Plan 8-1264 – Aster Trail Hall | Traditional Colonial – 4-Bed, 2.5-Bath, 2,574 SF – House plan details
Log in to rule out -
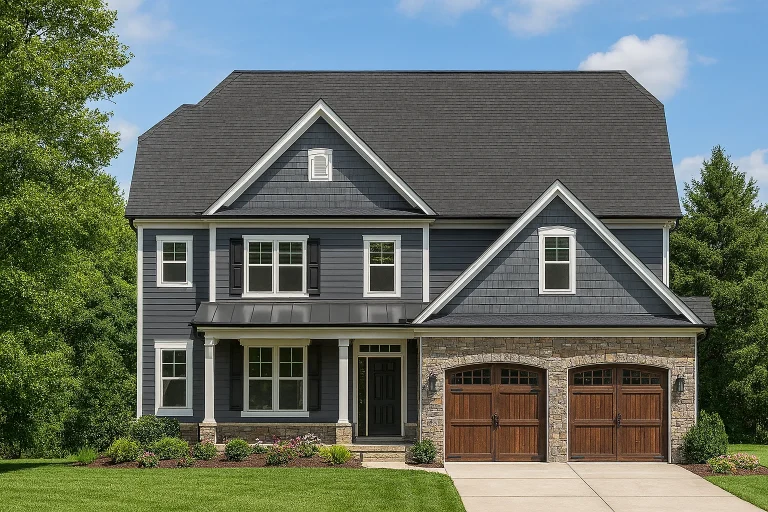
Plan 8-1231 – The Wound | Traditional Colonial – 3-Bed, 2.5-Bath, 3,256 SF – House plan details
Log in to rule out -
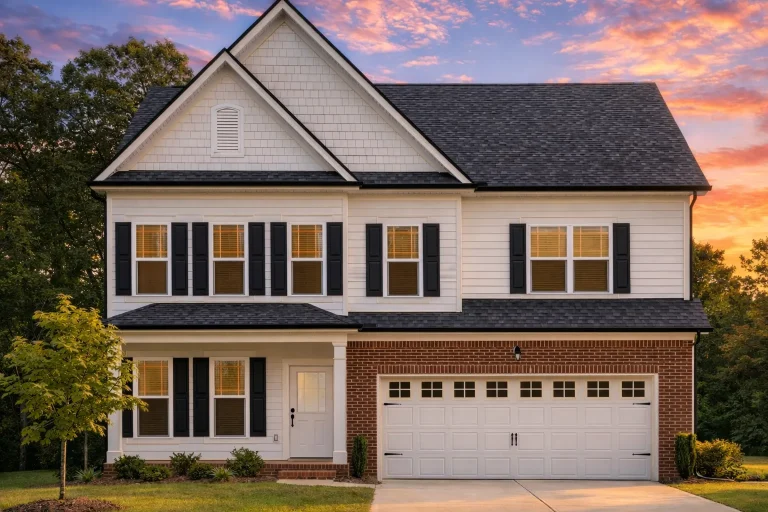
Plan 8-1227 – Morris Retreat | Modern Farmhouse – 4-Bed, 2.5-Bath, 2,600 SF – House plan details
Log in to rule out -
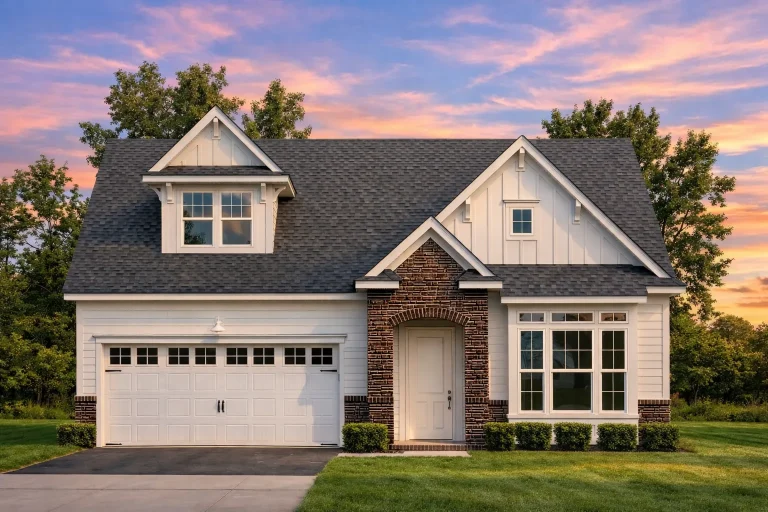
Plan 8-1108 – Auburn Creek Manor | Traditional Cottage – 3-Bed, 2.5-Bath, 2,699 SF – House plan details
Log in to rule out -
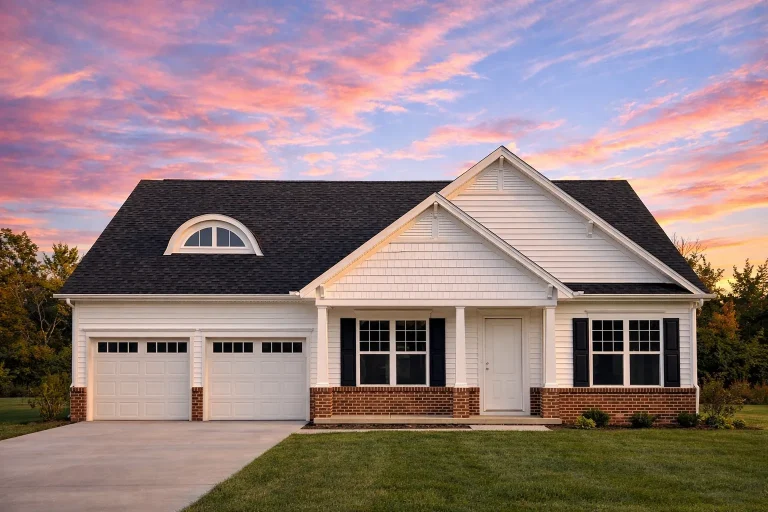
Plan 8-1093 – Auburn Bend Cottage | Traditional Ranch – 3-Bed, 2.5-Bath, 2,820 SF – House plan details
Log in to rule out -
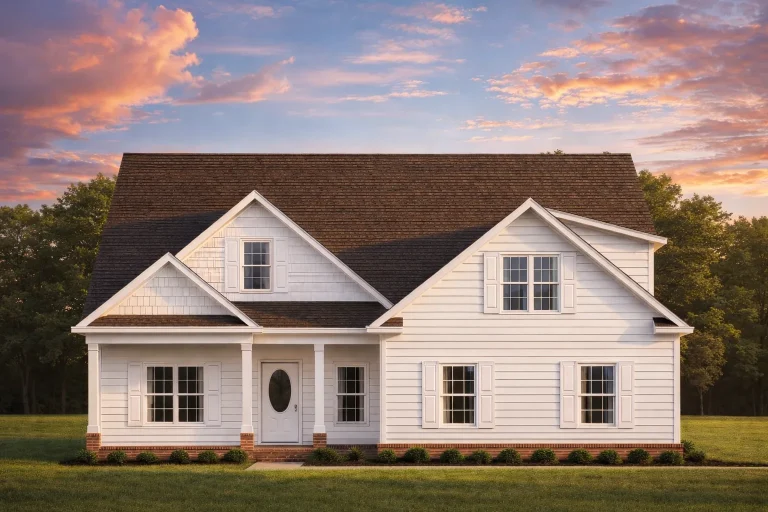
Plan 8-1010 – Auburn Creek Haven | Traditional – 4-Bed, 2.5-Bath, 2,780 SF – House plan details
Log in to rule out -
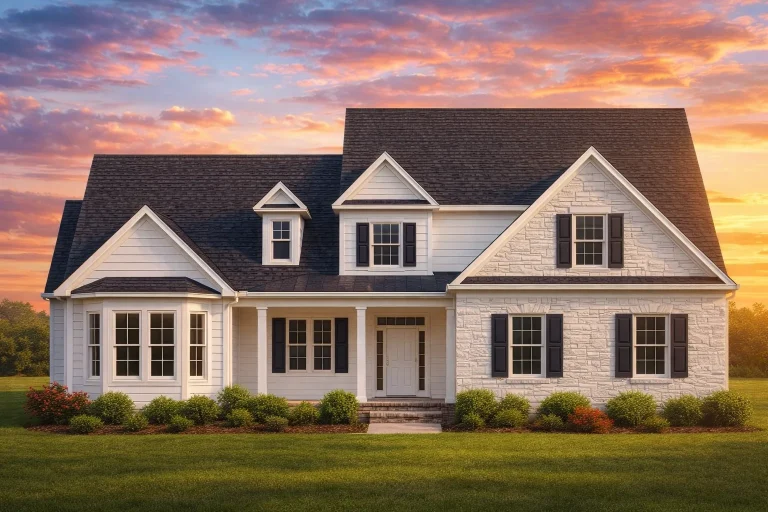
Plan 8-0604-07 – Aster Crossing Farm | Traditional – 4-Bed, 2.5-Bath, 3,431 SF – House plan details
Log in to rule out -
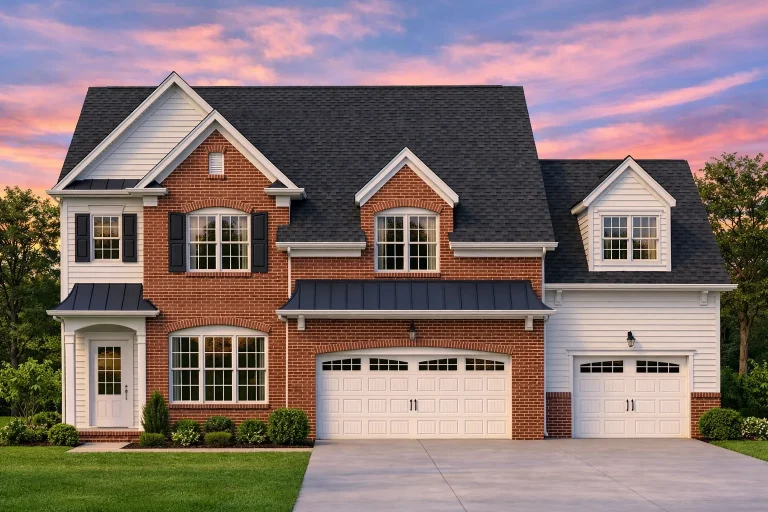
Plan 7-2374 – Aster Meadow Lodge | Traditional Colonial – 4-Bed, 2.5-Bath, 3,485 SF – House plan details
Log in to rule out
continued…
p; CAD Files – Included with every plan Many of our large home designs feature multiple What qualifies as a large house plan? Can I modify a large plan to add more rooms? Do large home plans work with narrow lots? Are these homes good for multigenerational families? Explore our Large House Plans today and discover spacious layouts with the flexibility and features to match your dream lifestyle.
owner’s suites,
bonus rooms,
home offices,
media rooms,
and even
elevators.
Common exterior styles include
Colonial,
Modern Farmhouse, and
Contemporary,
all offering generous living spaces with the flexibility to personalize every detail. Similar Collections:
FAQs
Our large home plans range from 3,000 to 5,000 square feet and typically include multiple bedrooms, open living spaces, and bonus features like media rooms or studies.
Yes—these plans are fully customizable, so you can expand living areas, add suites, or adjust layouts to suit your needs.
Some do! We offer
narrow-lot house plans
designed to maximize interior space while maintaining curb appeal.
Absolutely. Many include dual owner’s suites, private guest areas, and flexible spaces perfect for extended family living.

