Uncategorized
Find the perfect house plan. For less.
Search Plans
Contact Us
Uncategorized
Found 104 House Plans!
-
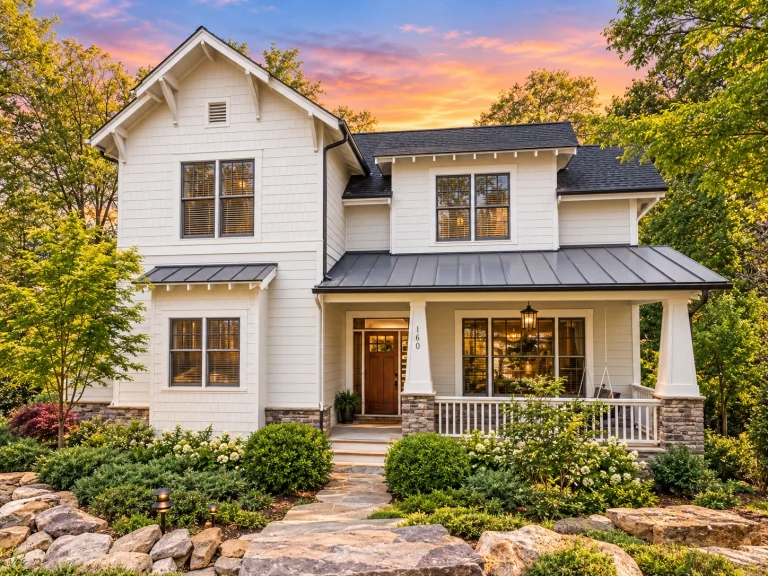
11-1821 HOUSE PLAN – Modern Farmhouse Home Plan – 4-Bed, 4.5-Bath, 2,719 SF – House plan details
Log in to rule out -
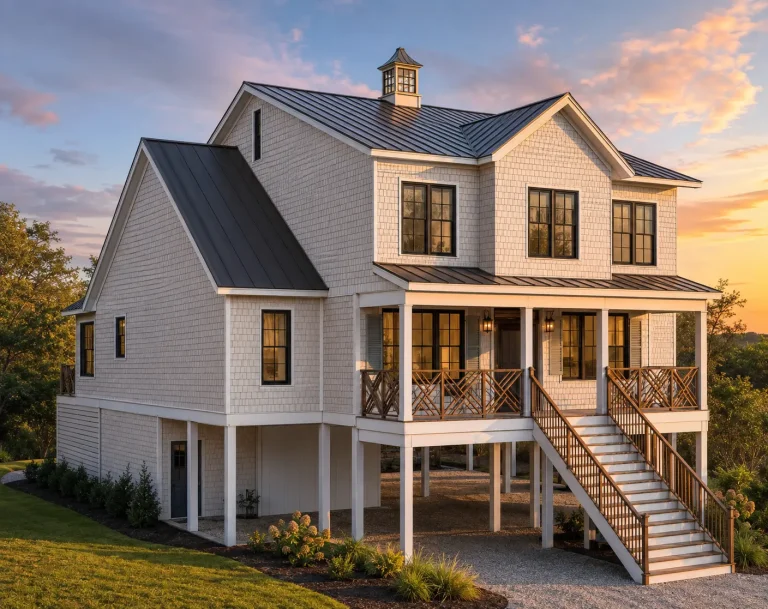
24-1622 HOUSE PLAN – Coastal Home Plan – 4-Bed, 4-Bath, 3,555 SF – House plan details
Log in to rule out -
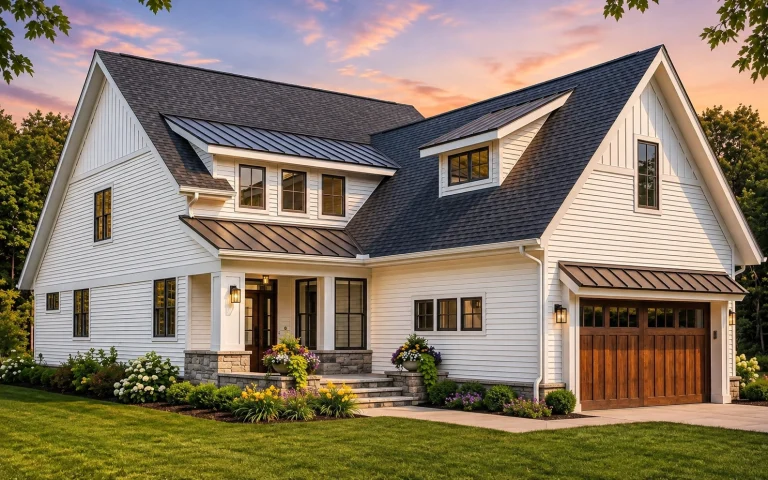
24-1076 HOUSE PLAN – Modern Farmhouse Home Plan – 4-Bed, 2.5-Bath, 2,870 SF – House plan details
Log in to rule out -
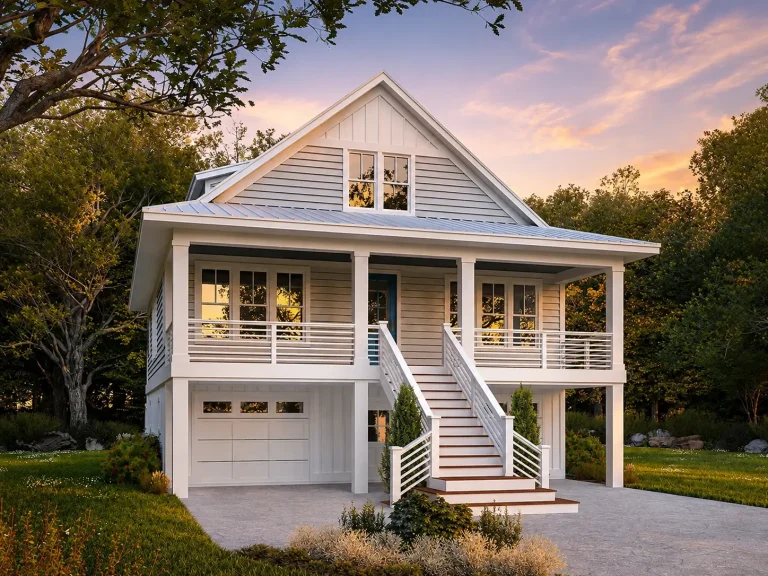
24-1908 HOUSE PLAN – Coastal Home Plan – 3-Bed, 2.5-Bath, 2,259 SF – House plan details
Log in to rule out -
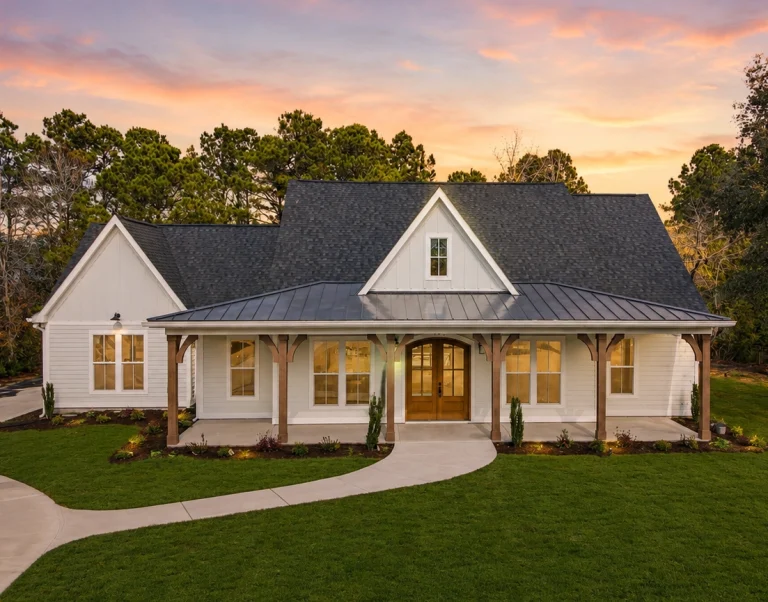
24-1527 HOUSE PLAN – Modern Farmhouse Home Plan – 3-Bed, 2.5-Bath, 2,315 SF – House plan details
Log in to rule out -
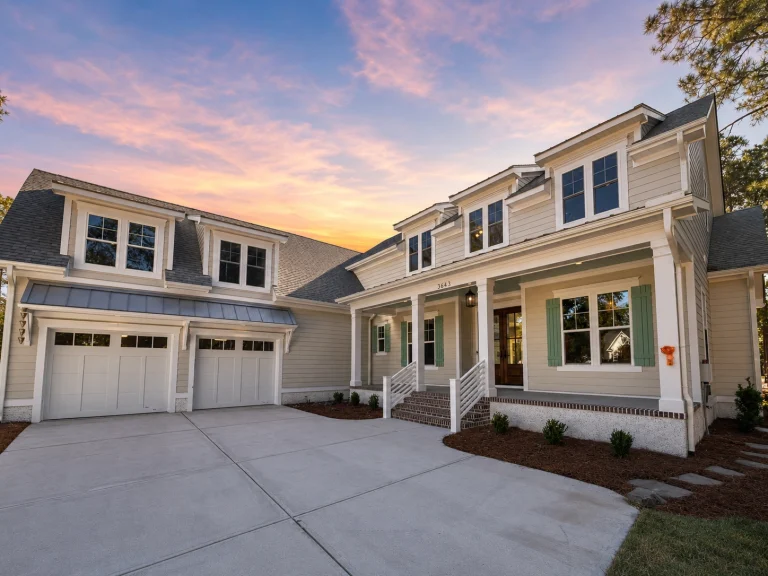
24-1966 HOUSE PLAN – Low Country Home Plan – 3-Bed, 3-Bath, 3,571 SF – House plan details
Log in to rule out -
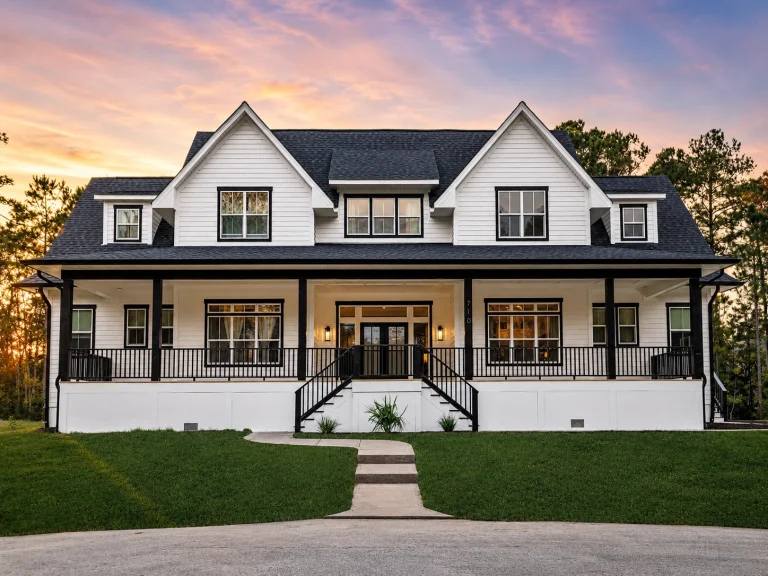
24-1787 HOUSE PLAN – Modern Farmhouse Home Plan – 6-Bed, 4-Bath, 3,200 SF – House plan details
Log in to rule out -
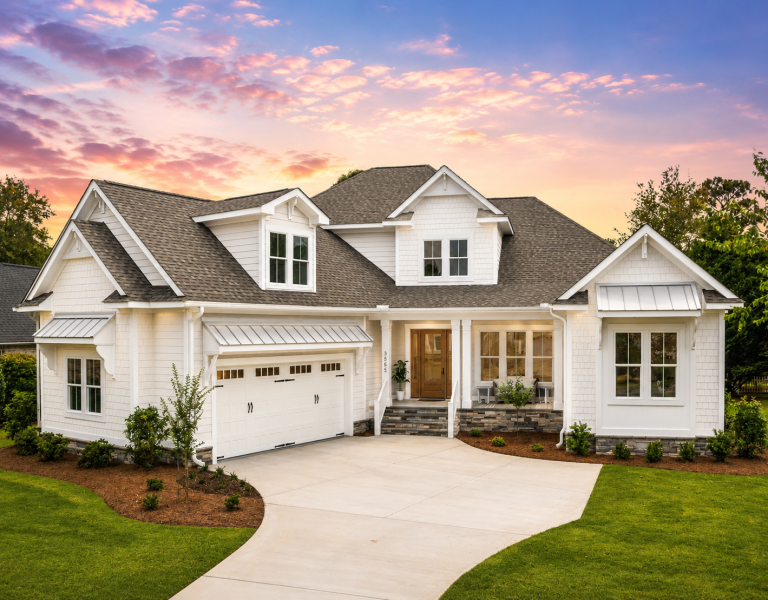
24-1405 HOUSE PLAN – Modern Farmhouse Home Plan – 4-Bed, 3.5-Bath, 3,192 SF – House plan details
Log in to rule out -
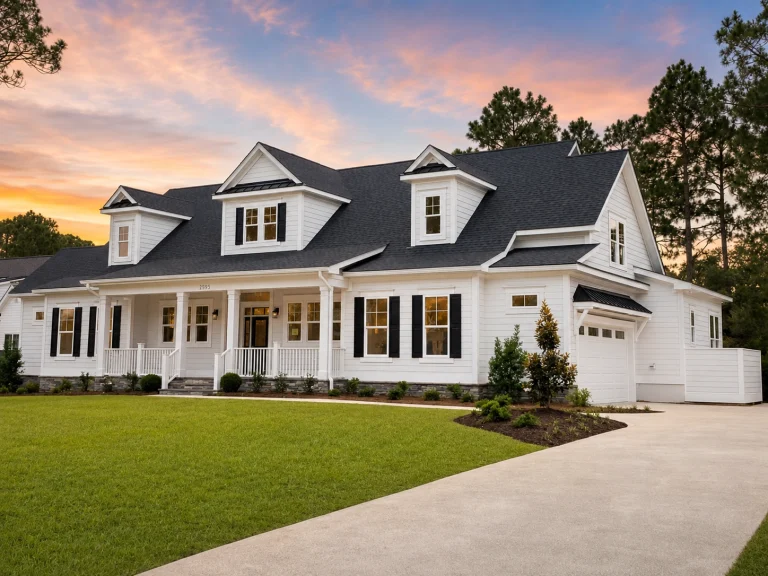
24-1166 HOUSE PLAN – Modern Farmhouse Home Plan – 3-Bed, 3.5-Bath, 3,341 SF – House plan details
Log in to rule out -
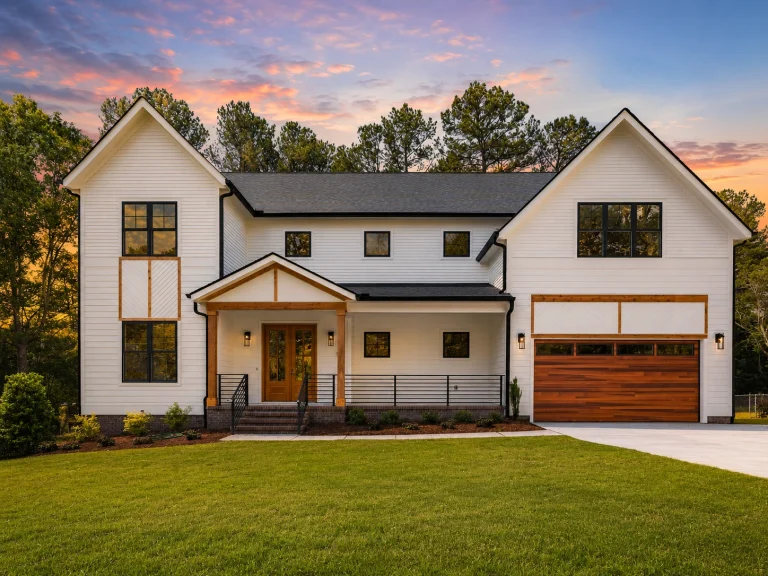
24-1387 HOUSE PLAN – Modern Farmhouse Home Plan – 4-Bed, 4-Bath, 3,492 SF – House plan details
Log in to rule out -
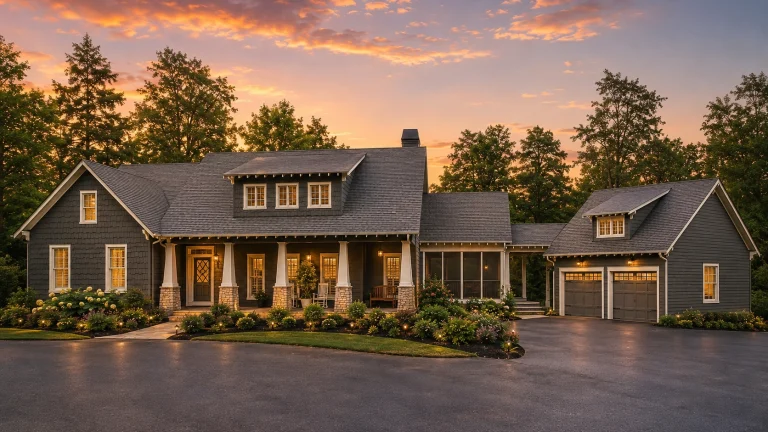
22-1109 HOUSE PLAN – Rustic Craftsman Home Plan – 4-Bed, 4-Bath, 3,333 SF – House plan details
Log in to rule out -
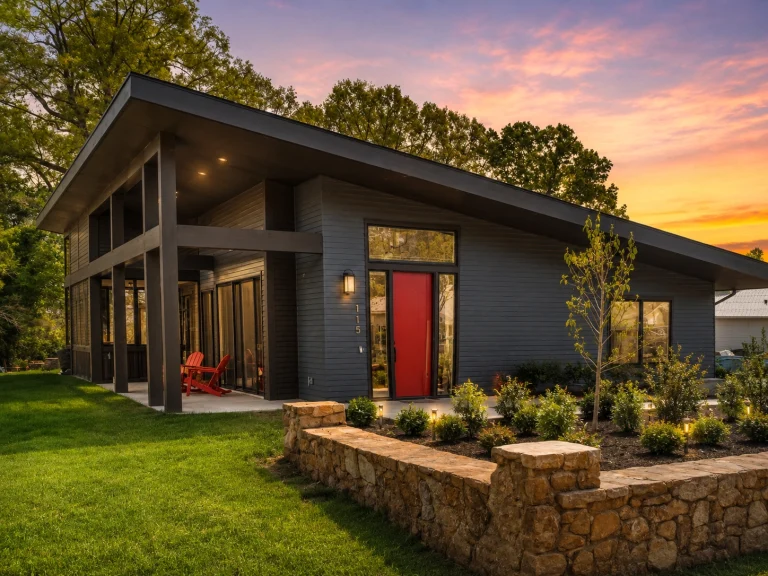
22-1985 HOUSE PLAN – Contemporary Home Plan – 3-Bed, 2-Bath, 1,862 SF – House plan details
Log in to rule out -
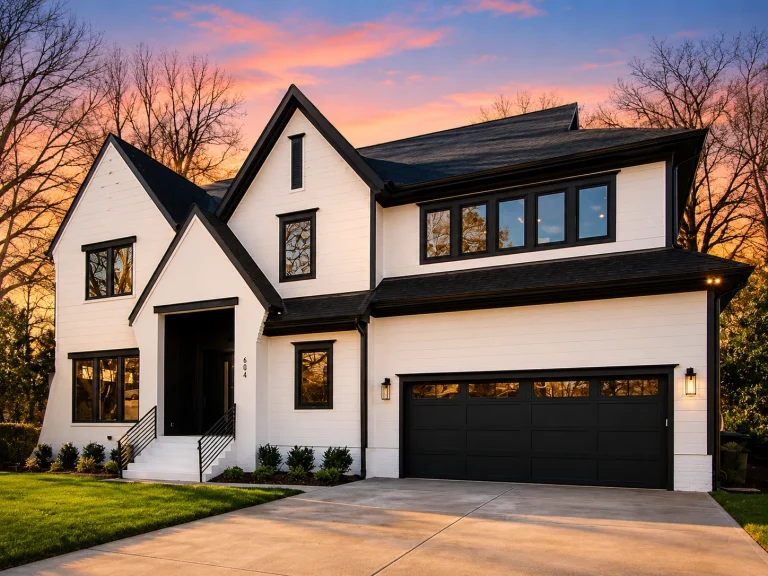
22-1195 HOUSE PLAN – Contemporary Home Plan – 4-Bed, 4.5-Bath, 5,004 SF – House plan details
Log in to rule out -
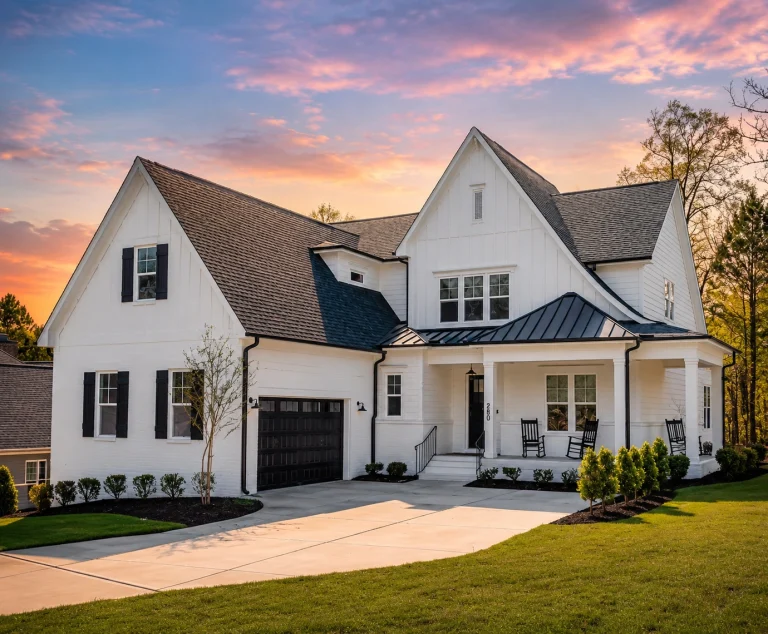
21-2599 HOUSE PLAN – Modern Farmhouse Home Plan – 4-Bed, 3-Bath, 3,651 SF – House plan details
Log in to rule out -
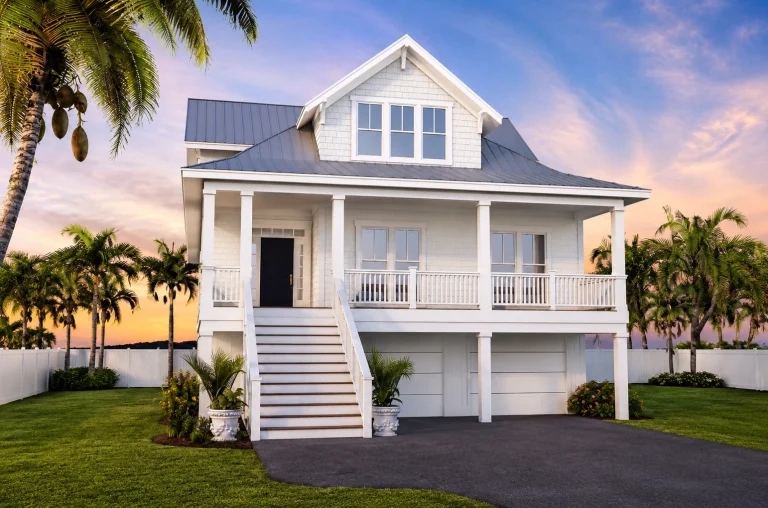
21-2259 HOUSE PLAN – Coastal Home Plan – 4-Bed, 3.5-Bath, 2,784 SF – House plan details
Log in to rule out -
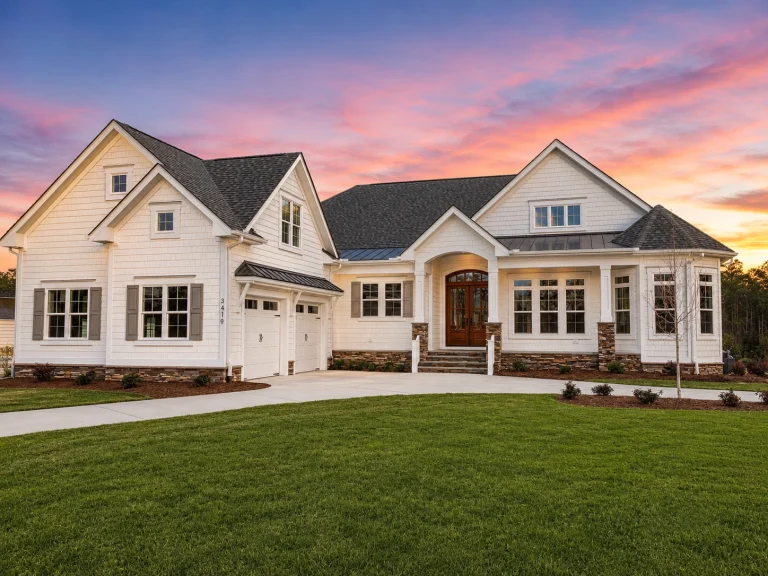
21-3511 HOUSE PLAN – Modern Farmhouse Home Plan – 3-Bed, 4-Bath, 3,607 SF – House plan details
Log in to rule out -
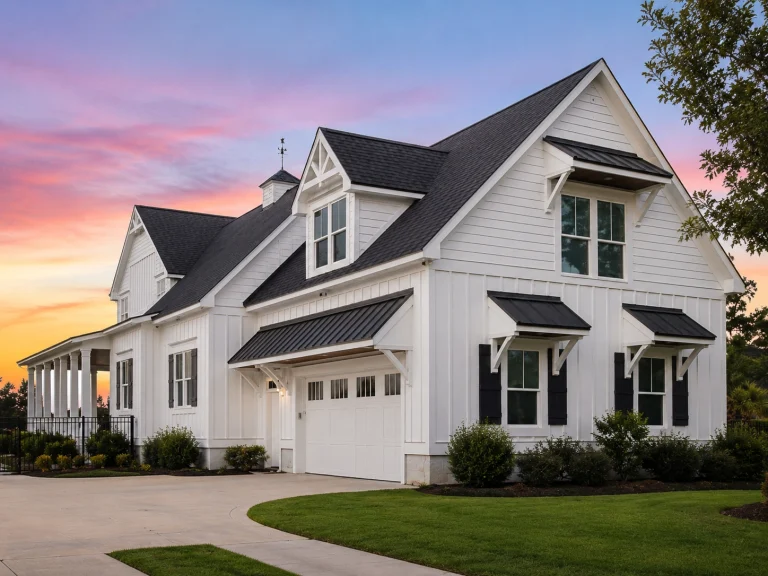
21-3049 HOUSE PLAN – Coastal Farmhouse Home Plan – 3-Bed, 4.5-Bath, 2,987 SF – House plan details
Log in to rule out -
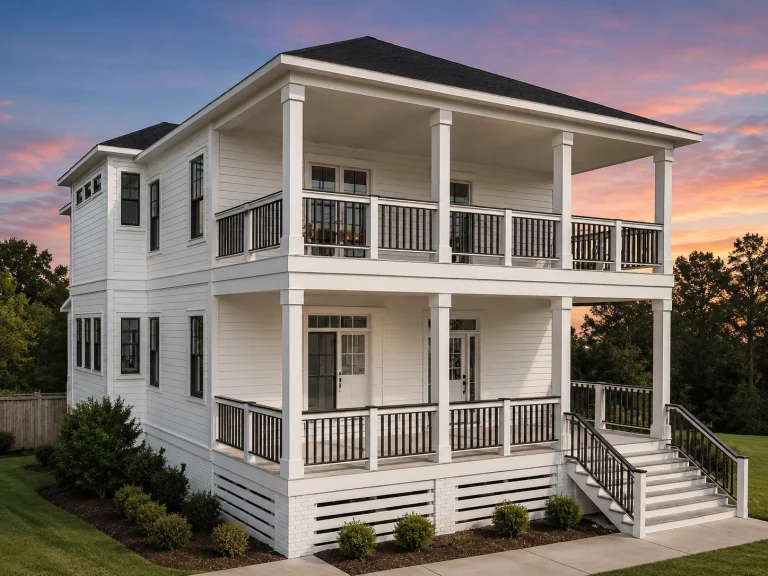
21-2465 HOUSE PLAN – Charleston Home Plan – 3-Bed, 3-Bath, 2,472 SF – House plan details
Log in to rule out -
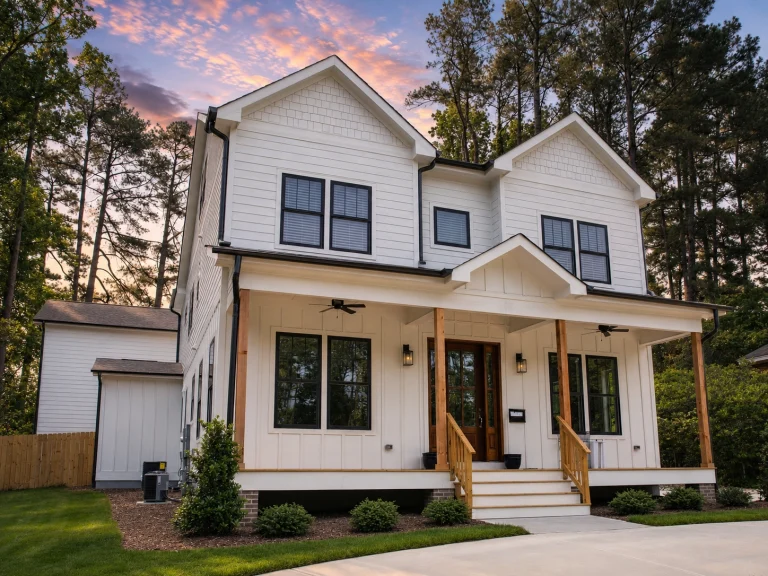
21-2684 HOUSE PLAN – Modern Farmhouse Home Plan – 4-Bed, 4-Bath, 2,551 SF – House plan details
Log in to rule out -
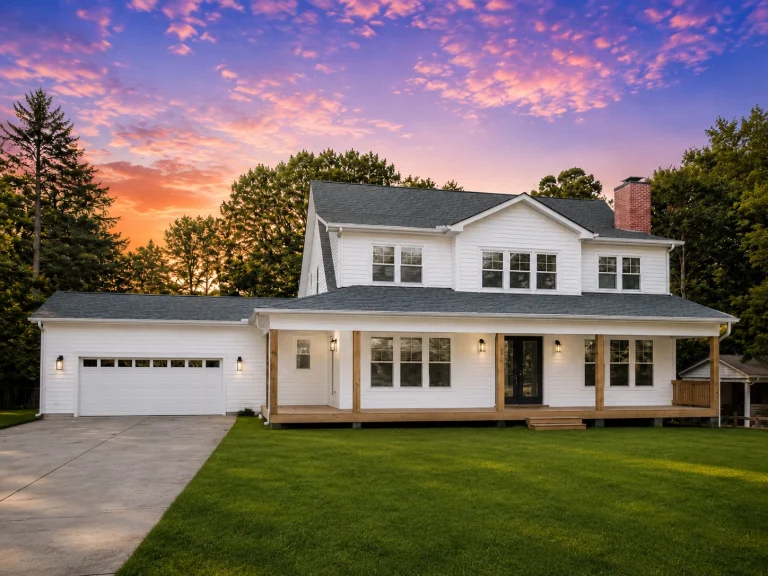
20-1570 HOUSE PLAN – Modern Farmhouse Home Plan – 4-Bed, 3.5-Bath, 2,750SF – House plan details
Log in to rule out -
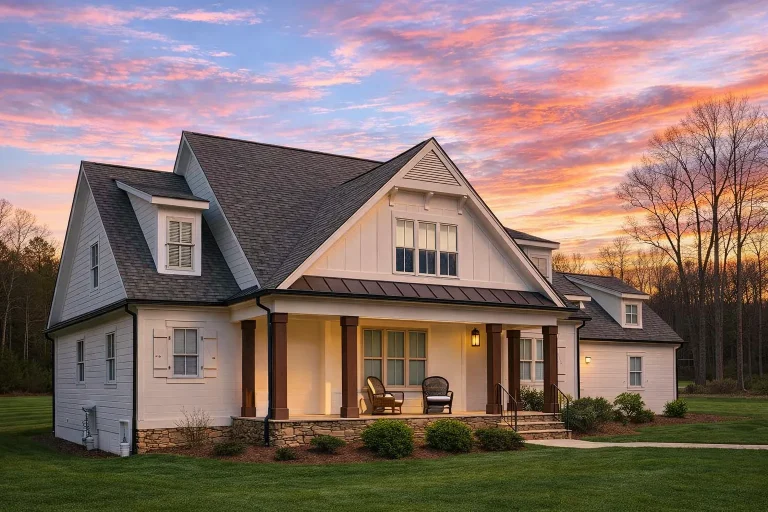
Plan 19-1187 – Aster Ridge Estate | Modern Farmhouse – 3-Bed, 3-Bath, 2,488 SF – House plan details
Log in to rule out -
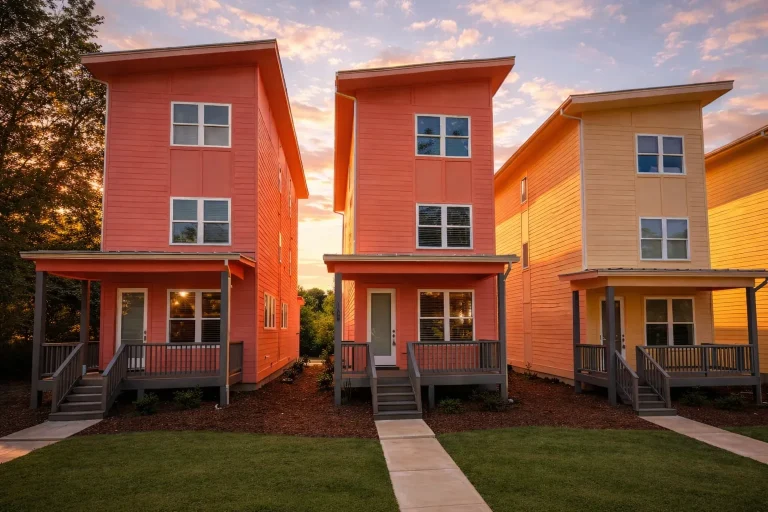
Plan 20-2029 – The Thomas House | Contemporary – 4-Bed, 5-Bath, 1,855 SF – House plan details
Log in to rule out -
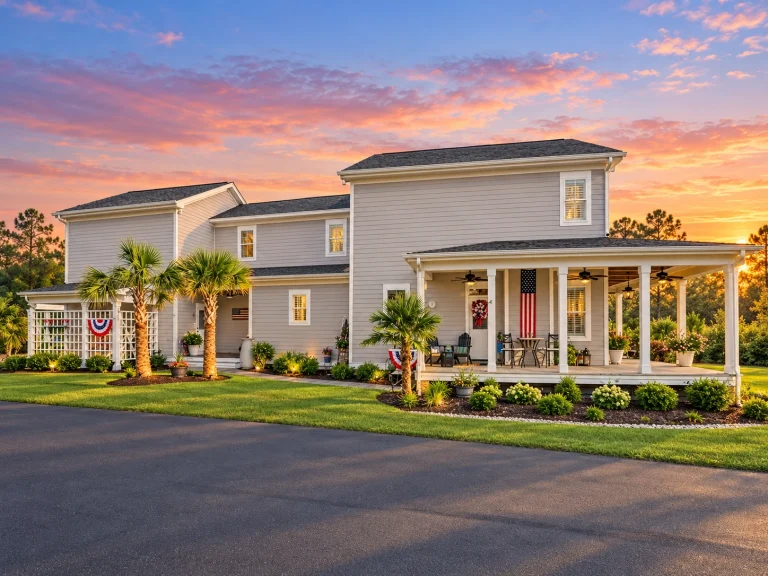
14-2050 HOUSE PLAN – Low Country Home Plan – 3-Bed, 2.5-Bath, 2,448 SF – House plan details
Log in to rule out -
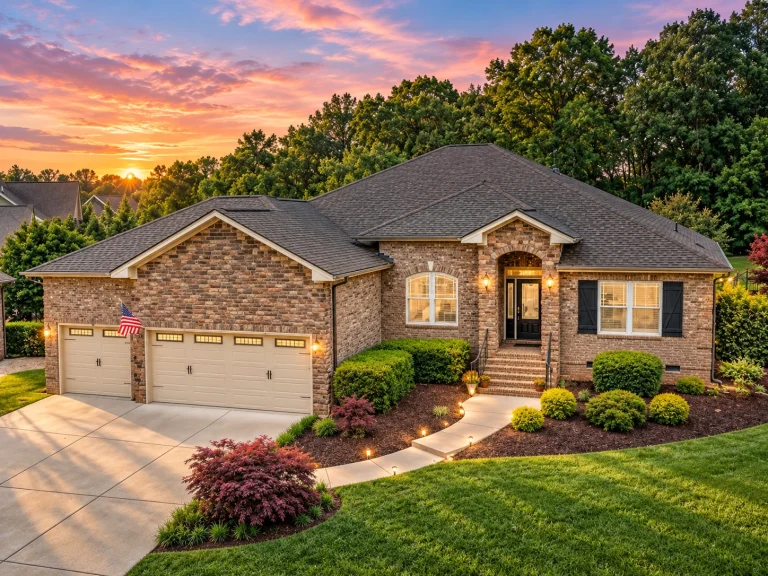
12-2021 HOUSE PLAN – Traditional Ranch Home Plan – 4-Bed, 3.5-Bath, 2,638 SF – House plan details
Log in to rule out -
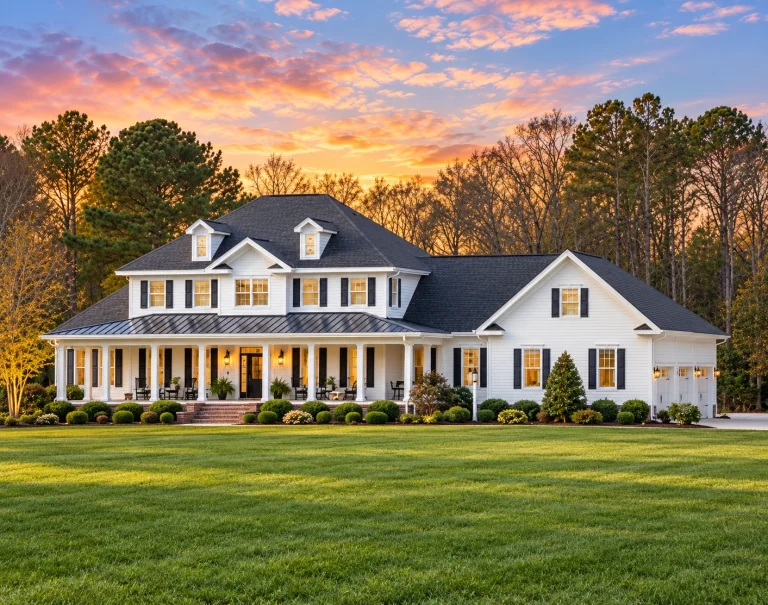
12-2529 HOUSE PLAN – Classic Farmhouse Home Plan – 4-Bed, 4-Bath, 3,935 SF – House plan details
Log in to rule out
continued…

