Walk-in Pantry
Find the perfect house plan. For less.
Search Plans
Contact Us
Walk-in Pantry
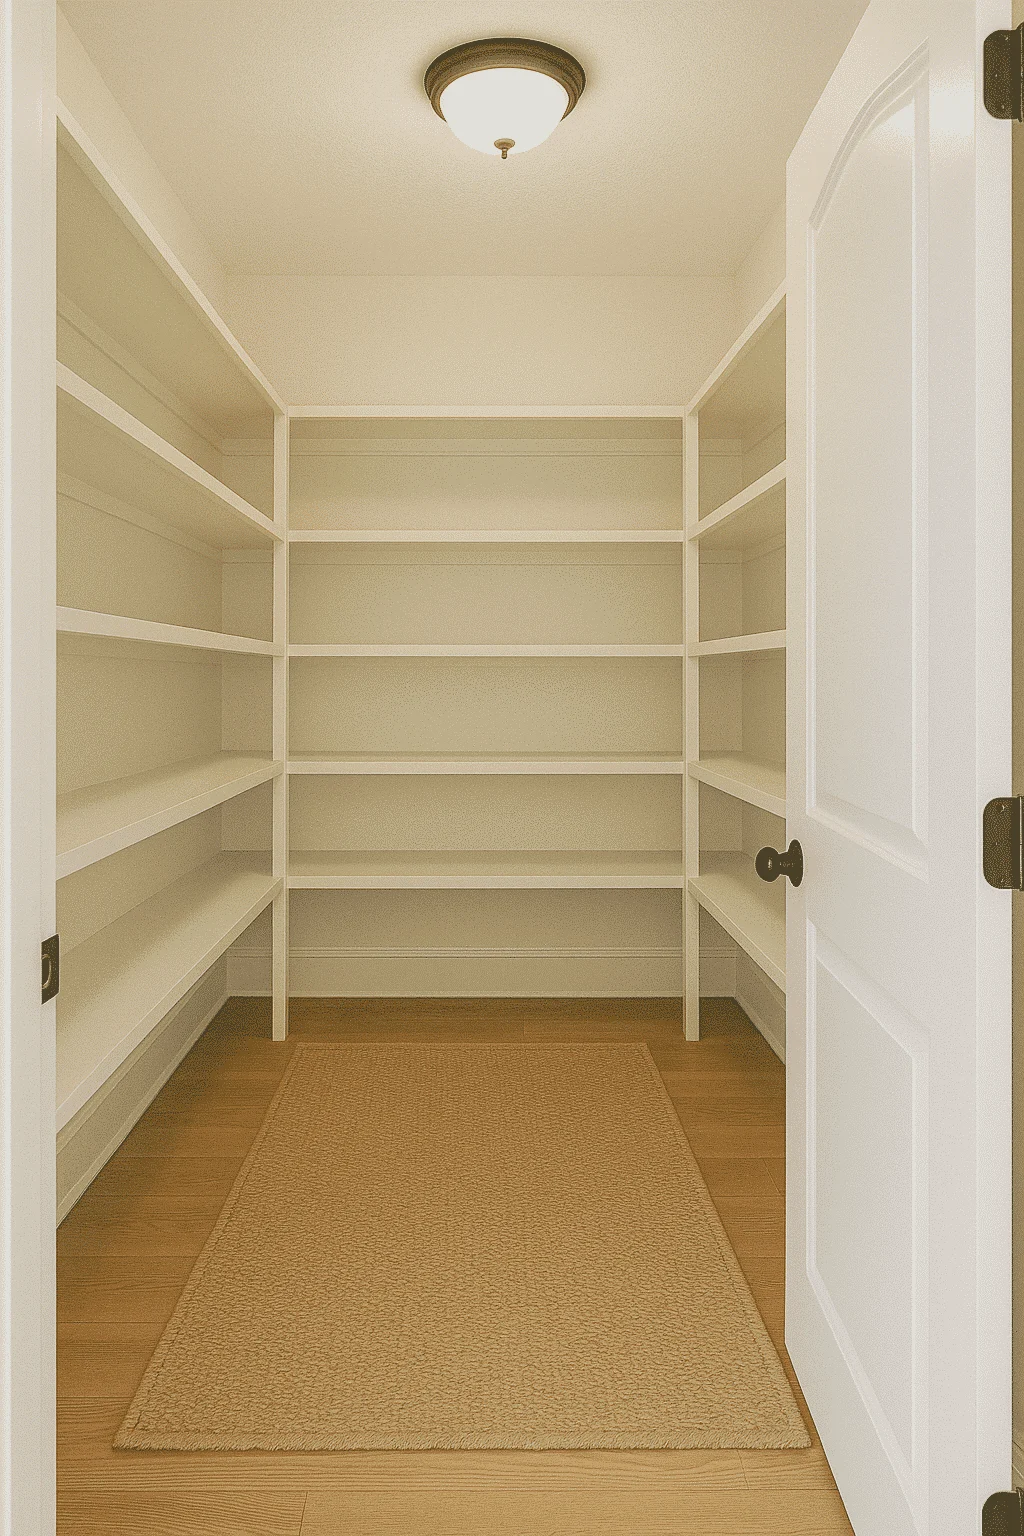
Discover our House Plans with Walk-In Pantry, designed to bring organization, efficiency, and extra storage to your kitchen. Ideal for families, home chefs, or anyone who loves a clutter-free cooking space, these plans offer convenient access to dry goods, appliances, and bulk storage without sacrificing style. House Plans with Walk-In Pantry
Benefits:
…
Found 1,944 House Plans!
-
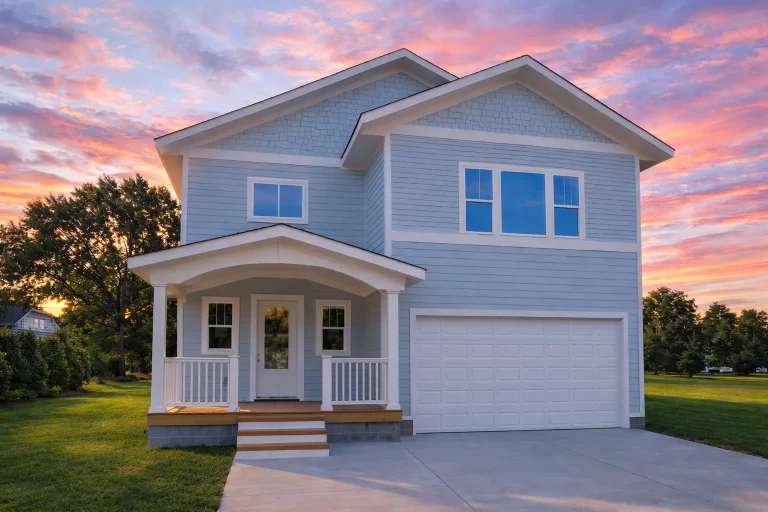
Plan 17-1173 – Aster Lane Estate | Craftsman – 3-Bed, 2.5-Bath, 3,400 SF – House plan details
Log in to rule out -
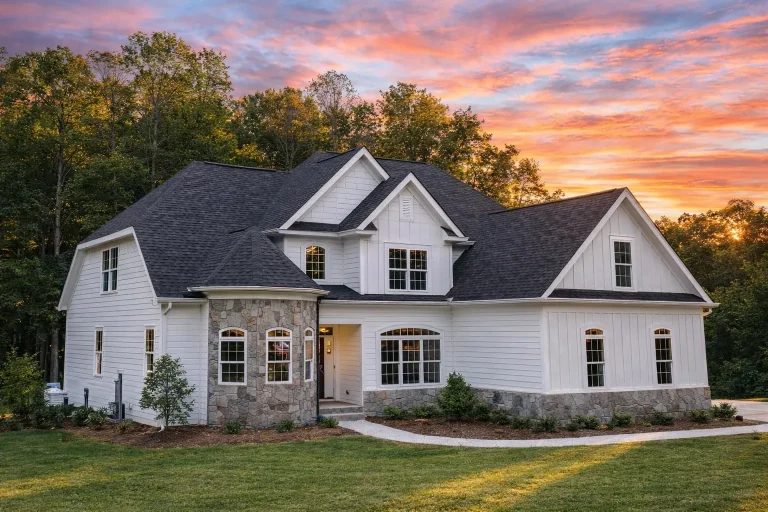
Plan 17-1108 – The Wilson Haven | Traditional Colonial – 4-Bed, 2.5-Bath, 3,033 SF – House plan details
Log in to rule out -
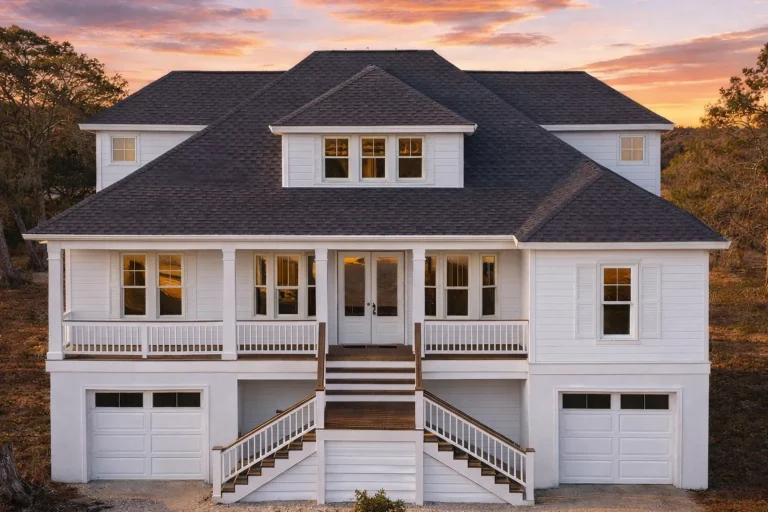
Plan 16-1835 – Florida Ridge | Traditional Brick Cottage – 3-Bed, 2.5-Bath, 2,649 SF – House plan details
Log in to rule out -
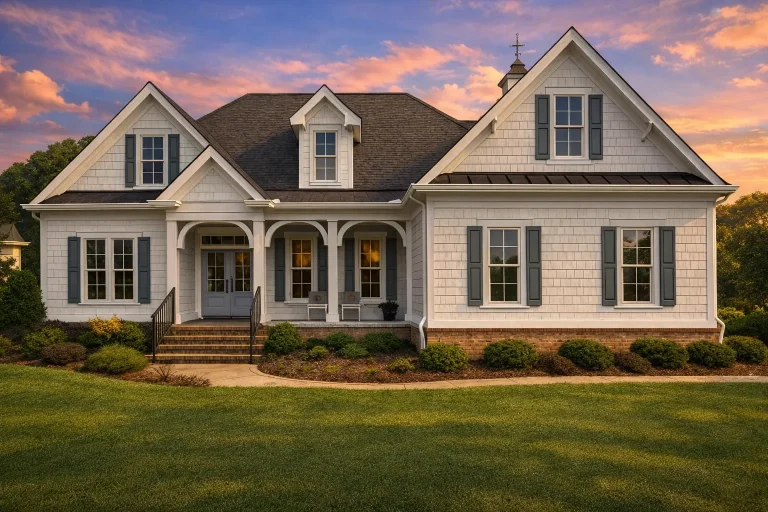
Plan 16-1309 – Bell Crossing | Coastal Farmhouse – 3-Bed, 2.5-Bath, 3,206 SF – House plan details
Log in to rule out -
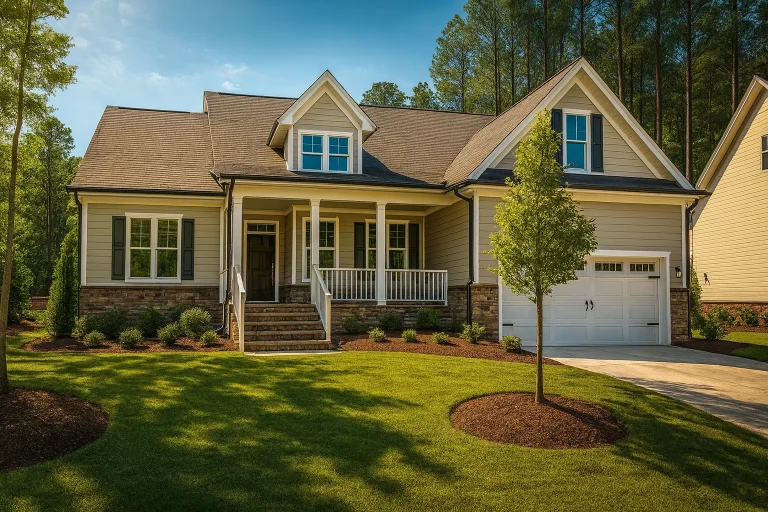
Plan 16-1085 – Carter Ridge | Traditional Farmhouse – 3-Bed, 2.5-Bath, 2,536 SF – House plan details
Log in to rule out -
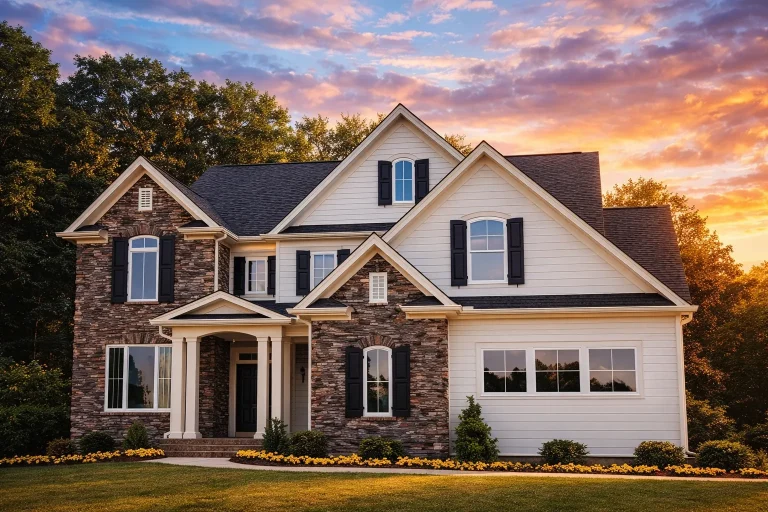
Plan 15-1906 – The Martinez House | Traditional – 4-Bed, 2.5-Bath, 2,526 SF – House plan details
Log in to rule out -
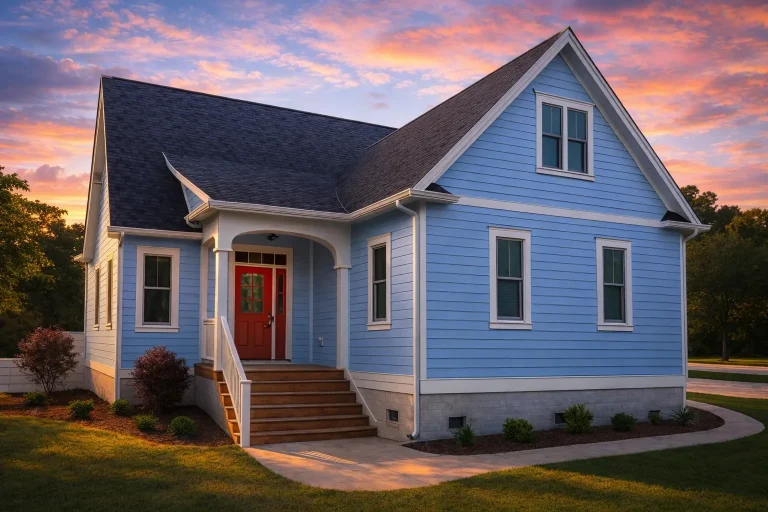
Plan 15-1496 – Auburn Grove Chalet | Cape Cod – 3-Bed, 2.5-Bath, 2,469 SF – House plan details
Log in to rule out -
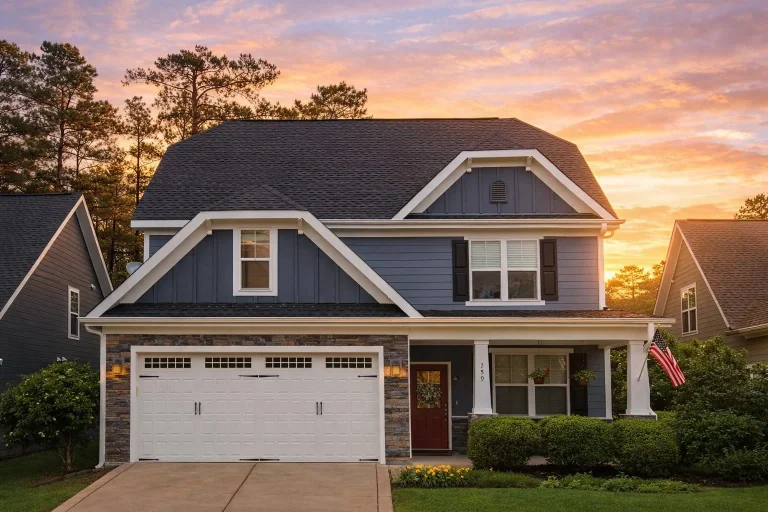
Plan 15-1462B – Ivy Hill Residence | Craftsman – 4-Bed, 2.5-Bath, 2,293 SF – House plan details
Log in to rule out -
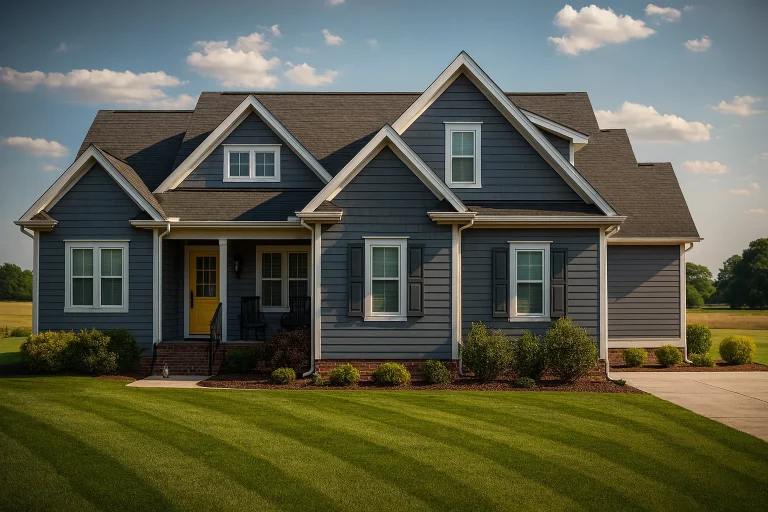
Plan 15-1248 – Primrose Manse | Craftsman – 3-Bed, 2-Bath, 2,040 SF – House plan details
Log in to rule out -
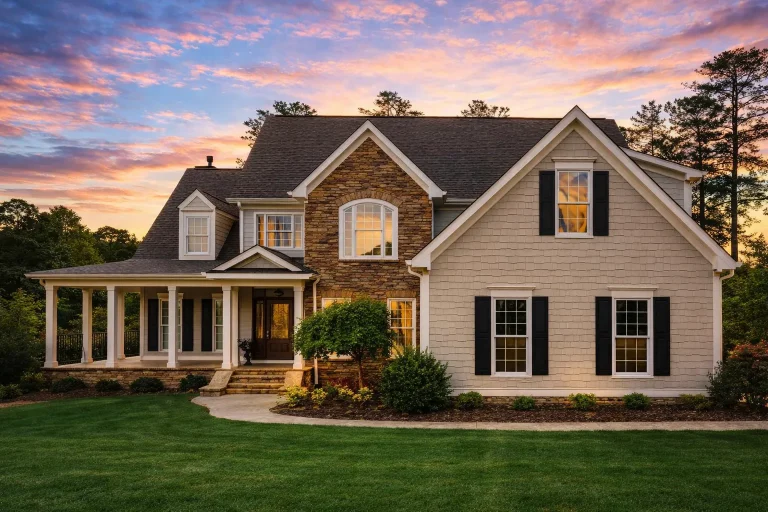
Plan 14-2106 – Willow Run Retreat | Traditional Colonial – 4-Bed, 5-Bath, 3,950 SF – House plan details
Log in to rule out -
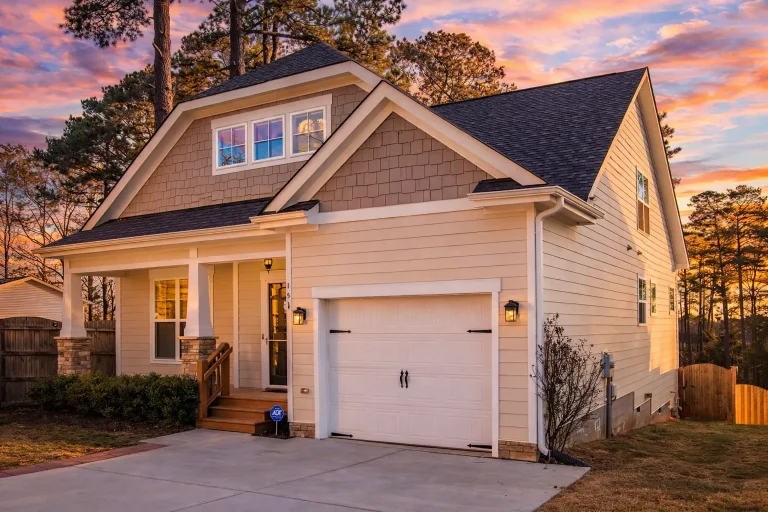
Plan 14-2045 – Aster Point Residence | Modern Farmhouse – 3-Bed, 3-Bath, 1,874 SF – House plan details
Log in to rule out -
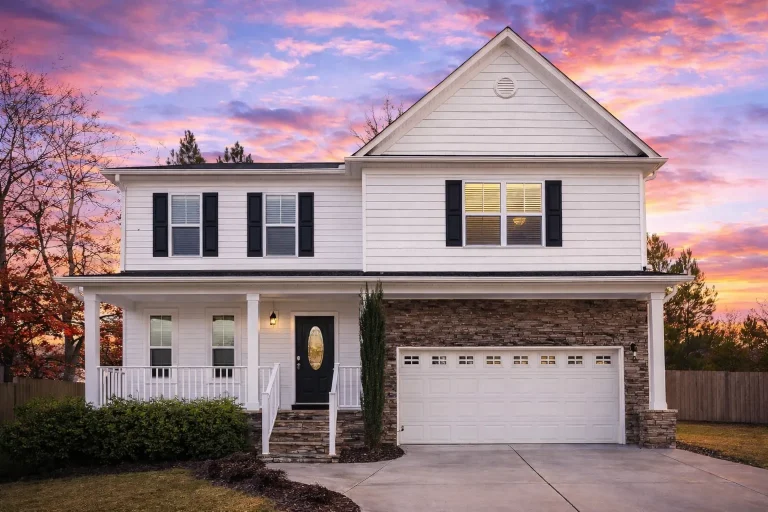
Plan 14-1515 – Aster Mill Estate | Traditional Colonial – 4-Bed, 2.5-Bath, 2,168 SF – House plan details
Log in to rule out -
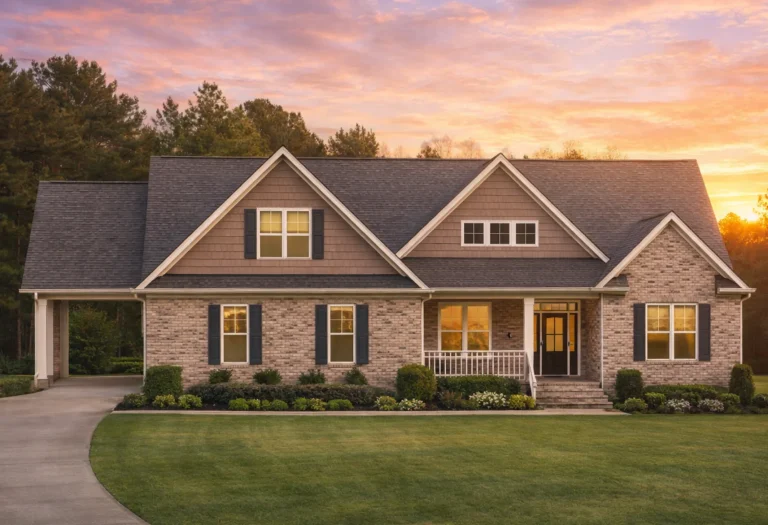
Plan 13-1697 – Carolina Tarheel | Modern Farmhouse – 3-Bed, 2-Bath, 2,555 SF – House plan details
Log in to rule out -
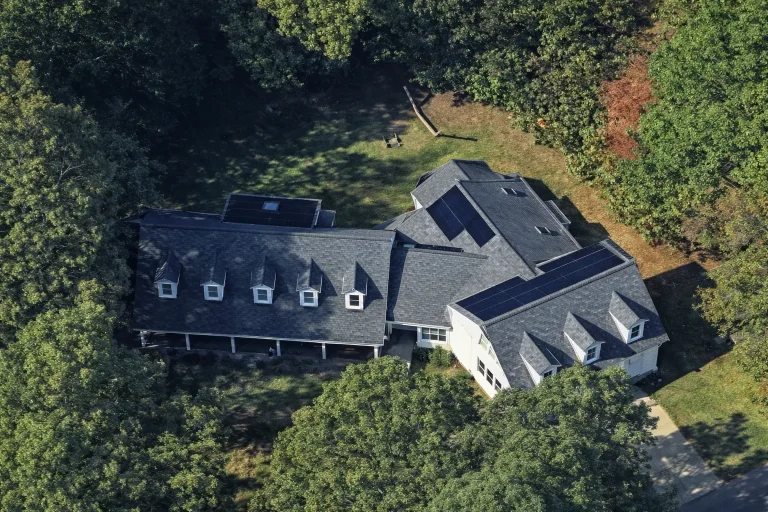
Plan 13-1646 – Auburn Landing Lodge | Modern Farmhouse – 3-Bed, 2.5-Bath, 1,999 SF – House plan details
Log in to rule out -
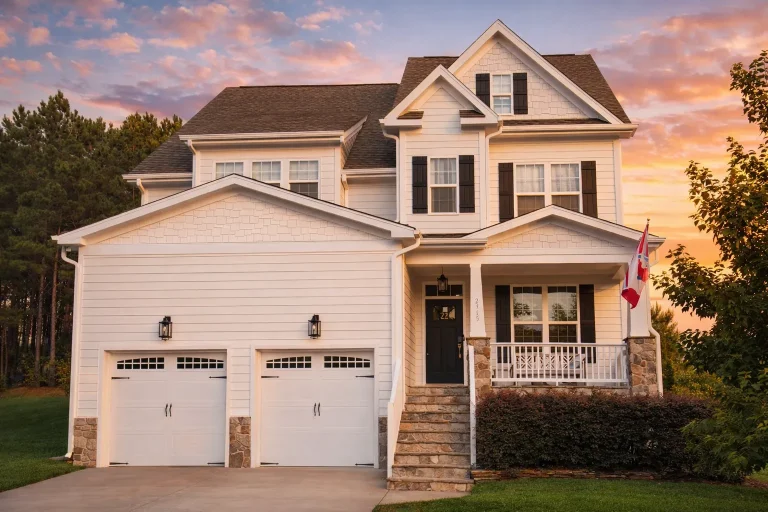
Plan 13-1493 – Linden Point House | Modern Farmhouse – 4-Bed, 3-Bath, 3,252 SF – House plan details
Log in to rule out -
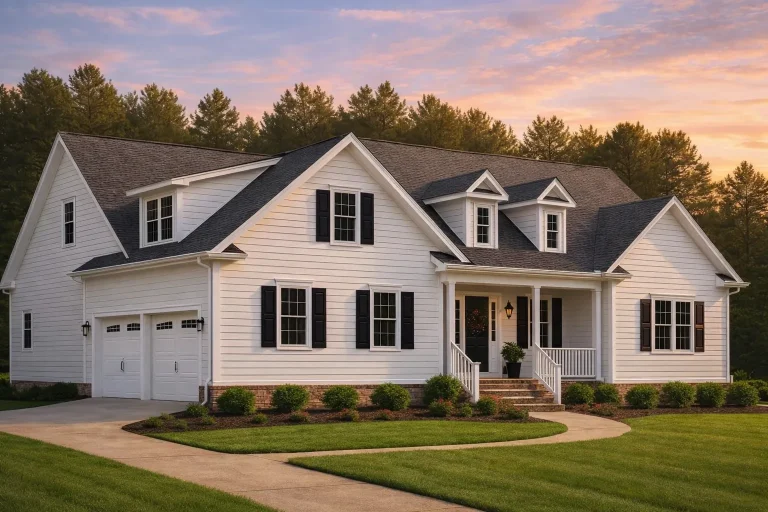
Plan 13-1459 – Aster Trail Lodge | Traditional – 3-Bed, 2.5-Bath, 2,710 SF – House plan details
Log in to rule out -
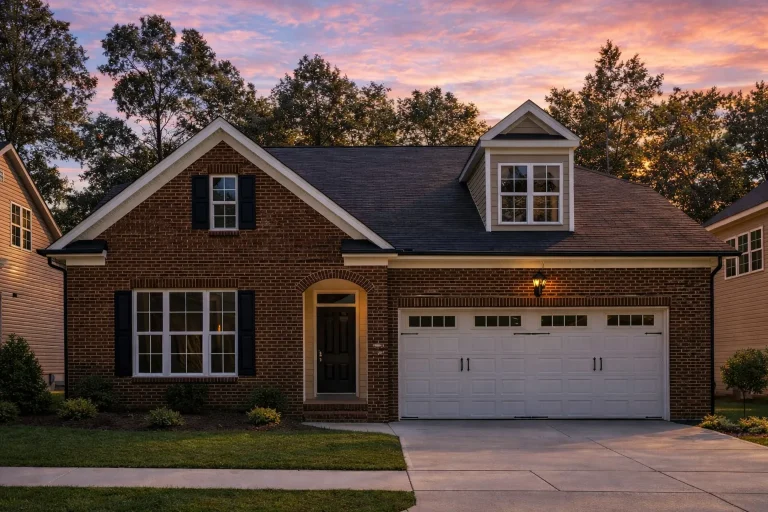
Plan 13-1401 – Walnut Run Chalet | MAPLE-Traditional – 3-Bed, 2.5-Bath, 2,315 SF – House plan details
Log in to rule out -
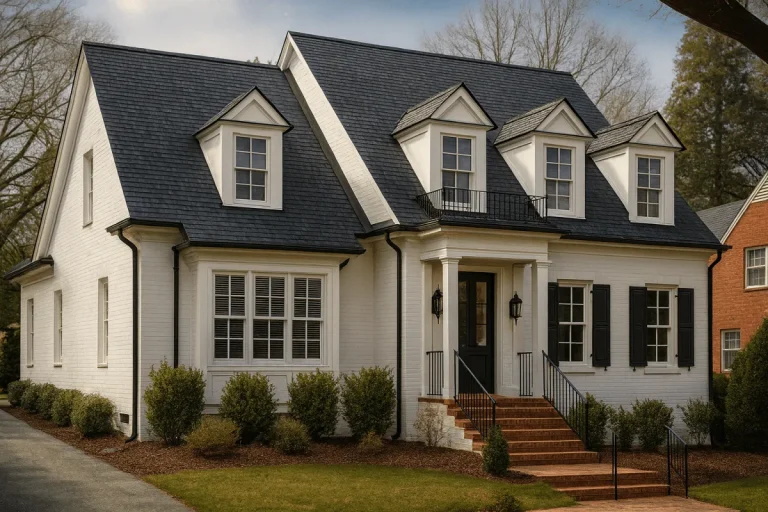
Plan 13-1162 – Auburn Oak Hall | Colonial Revival – 4-Bed, 2.5-Bath, 2,915 SF – House plan details
Log in to rule out -
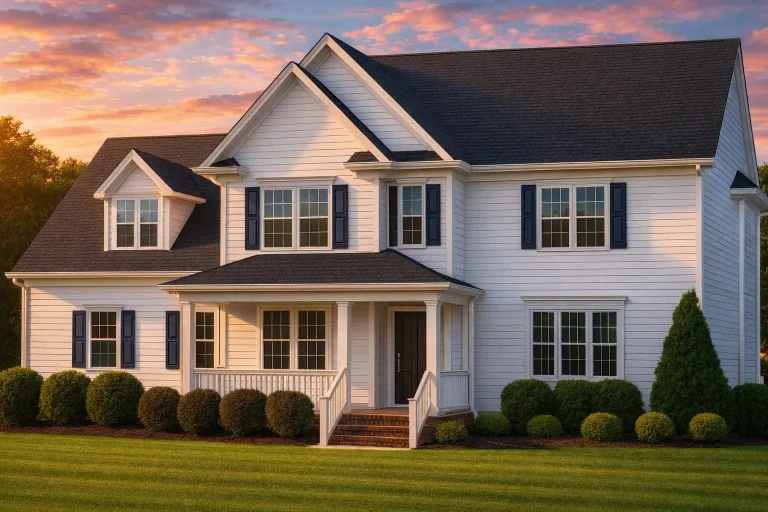
Plan 12-2952 – Auburn Ridge Chalet | Traditional Colonial – 3-Bed, 2.5-Bath, 2,792 SF – House plan details
Log in to rule out -
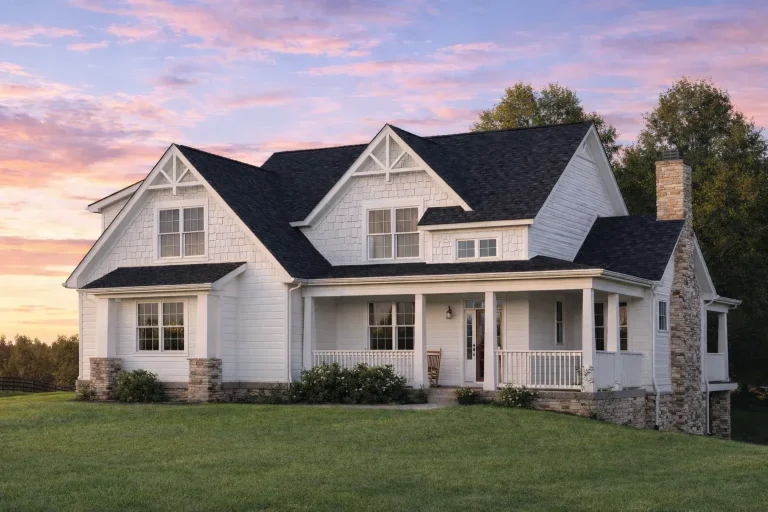
Plan 12-2857 – Auburn Garden Residence | Craftsman – 3-Bed, 2.5-Bath, 1,892 SF – House plan details
Log in to rule out -
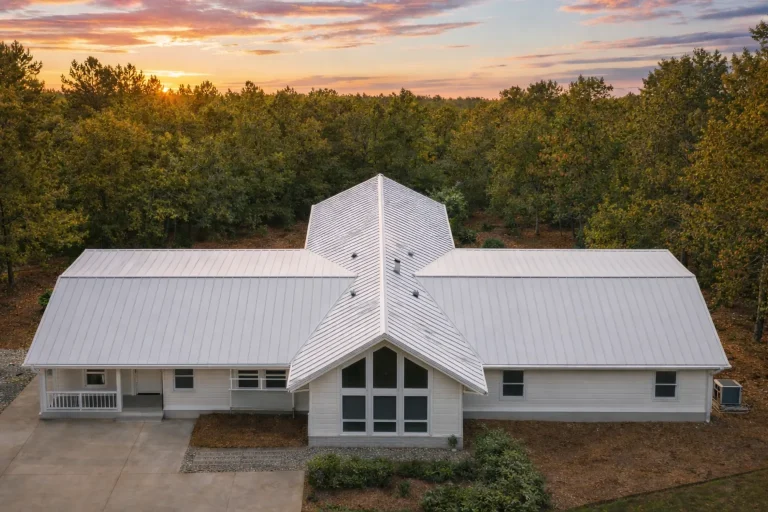
Plan 12-2853 – Aster Field Cottage | Rustic Farmhouse – 3-Bed, 2-Bath, 2,612 SF – House plan details
Log in to rule out -
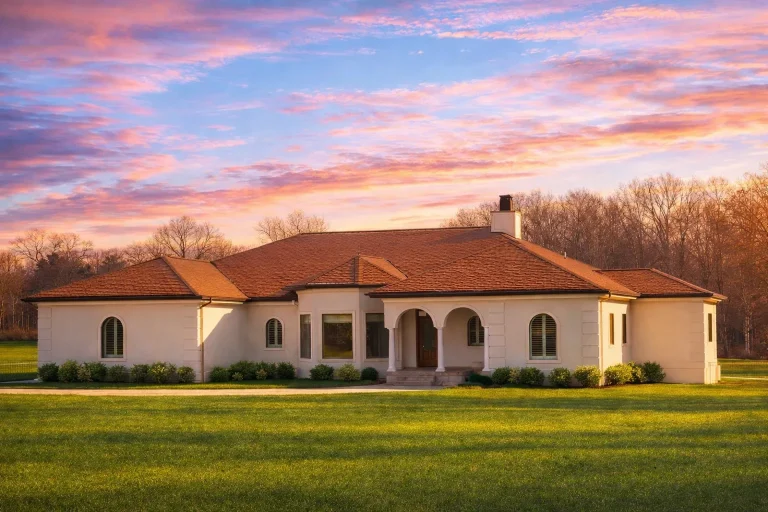
Plan 12-2550 – Auburn Bend Manor | French Country – 3-Bed, 3-Bath, 3,038 SF – House plan details
Log in to rule out -
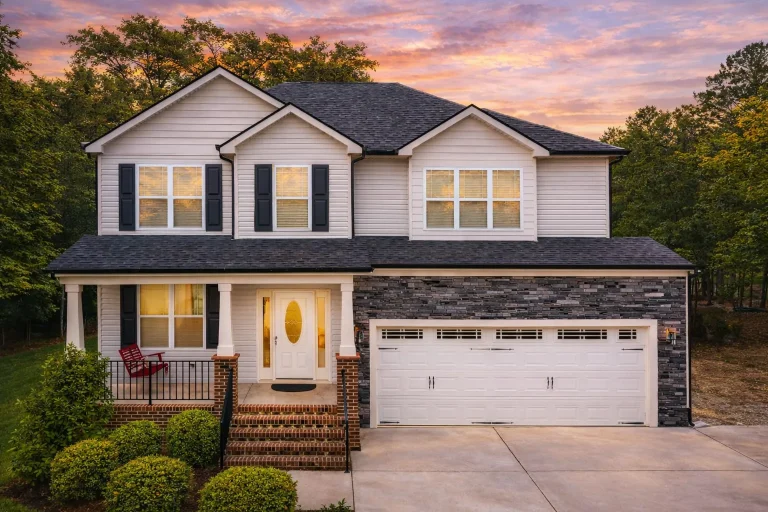
Plan 12-2506 – Juniper Meadow Farm | Traditional Colonial – 3-Bed, 3-Bath, 2,355 SF – House plan details
Log in to rule out -
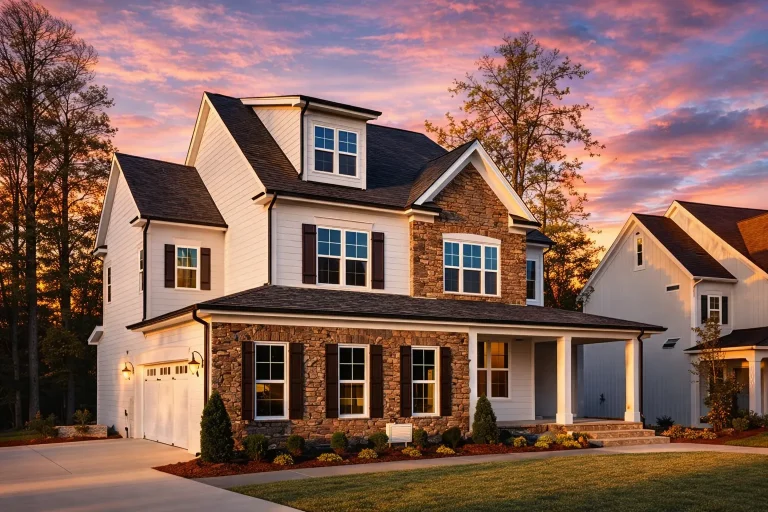
Plan 12-2356 – Magnolia Creek Estate | Traditional Colonial – 4-Bed, 2.5-Bath, 2,416 SF – House plan details
Log in to rule out -
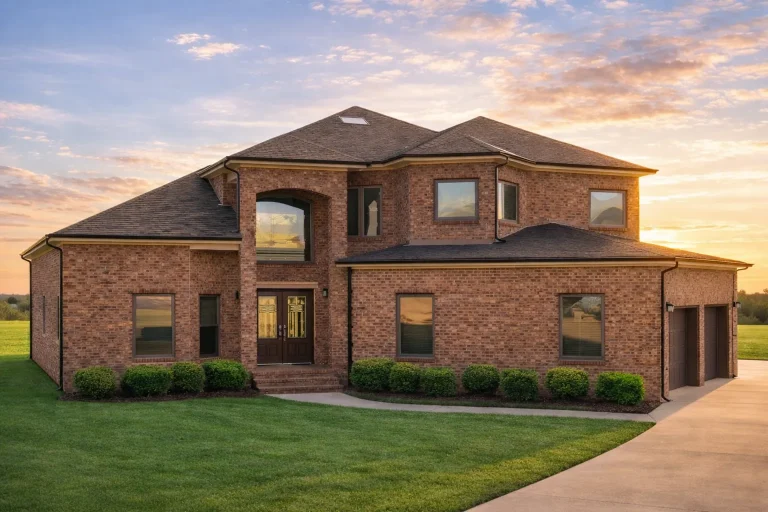
Plan 12-2228 – Louisiana River | Traditional Brick – 3-Bed, 2-Bath, 2,845 SF – House plan details
Log in to rule out
continued…
Walk-in pantries are a highly requested feature in modern home design, adding space and structure to open kitchens. Many of our layouts combine a pantry with other kitchen upgrades like a kitchen island, eating bar, or breakfast nook. Whether you prefer modern farmhouse charm or a sleek contemporary look, walk-in pantries help keep your kitchen clean, efficient, and stylish. What is a walk-in pantry? How big should a walk-in pantry be? Can a pantry be added to a plan that doesn’t have one? Is a walk-in pantry better than cabinet storage? Browse our House Plans with Walk-In Pantry and enjoy a more spacious and stress-free kitchen experience. Similar Collections:
FAQs
A walk-in pantry is a dedicated room or closet near the kitchen for storing dry goods, small appliances, and cleaning supplies.
Most range from 4’x4′ to 6’x8′, but layouts can be customized to your space and storage needs.
Yes—our design team can modify any plan to include a walk-in pantry or expand an existing storage area.
It depends on your lifestyle, but walk-in pantries often offer more space, better organization, and easier access.

