Shake

Found 1,001 House Plans!

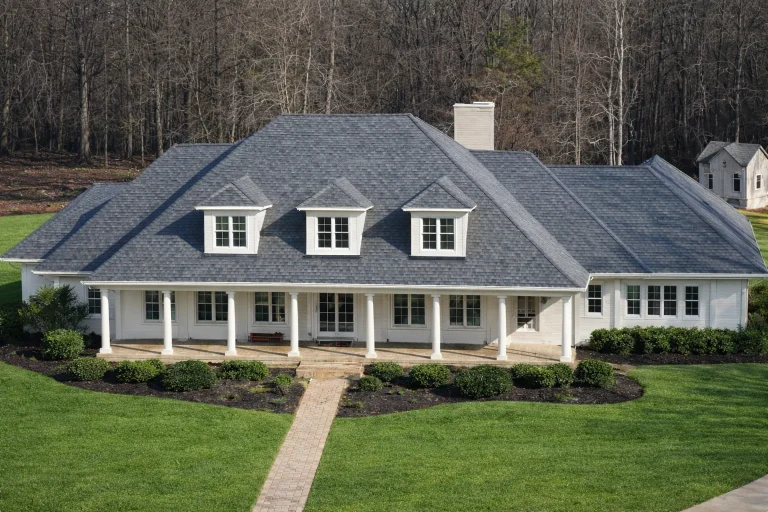
  • Front elevation of a Classical Southern Colonial style home featuring white horizontal siding, a full-width covered porch with columns, dormer windows, and a balanced symmetrical facade

    Plan 16-1171 – The Spirit | Classical Southern – 3-Bed, 3.5-Bath, 4,200 SF – House plan details

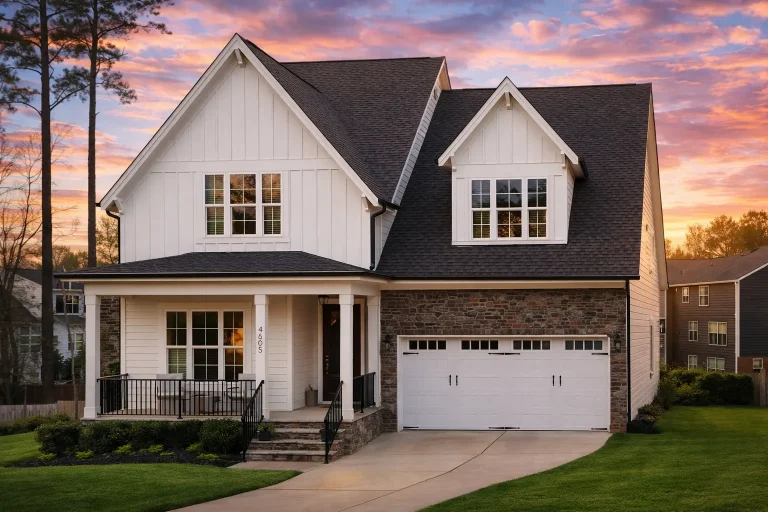
  • Front elevation of a modern farmhouse style home with white board and batten siding, black windows, steep gabled roof, and attached two car garage

    Plan 16-1174 – Campbell Retreat | Modern Farmhouse – 4-Bed, 4-Bath, 3,216 SF – House plan details

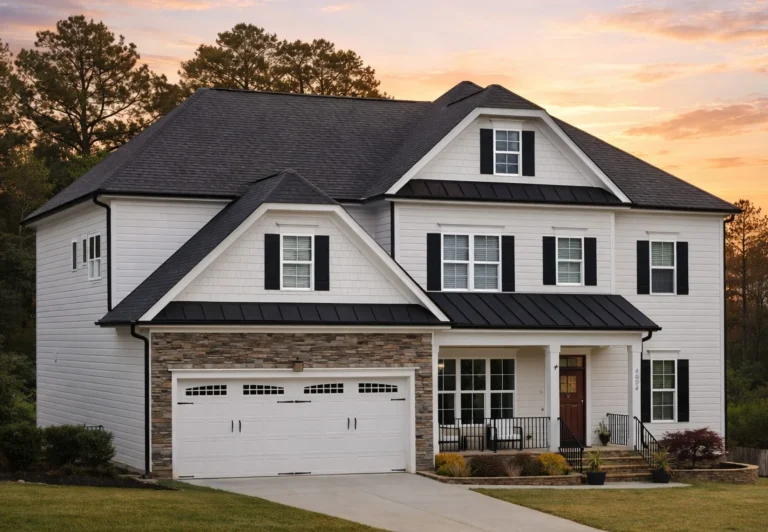
  • Front elevation of a Traditional Colonial style home featuring horizontal siding, shingle accents, symmetrical windows, and a covered entry porch

    Plan 16-1175C – Auburn Bend Haven | Traditional Colonial – 5-Bed, 4-Bath, 3,107 SF – House plan details

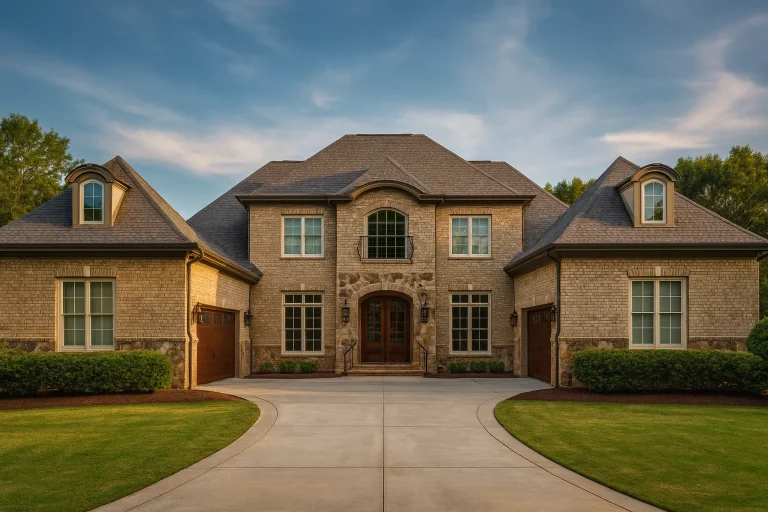
  • Front elevation of a Georgian style brick home featuring symmetrical windows, arched entry, and refined Neo-Colonial detailing

    Plan 16-1176 – Auburn Crossing Villa | Georgian – 4-Bed, 3.5-Bath, 4,519 SF – House plan details

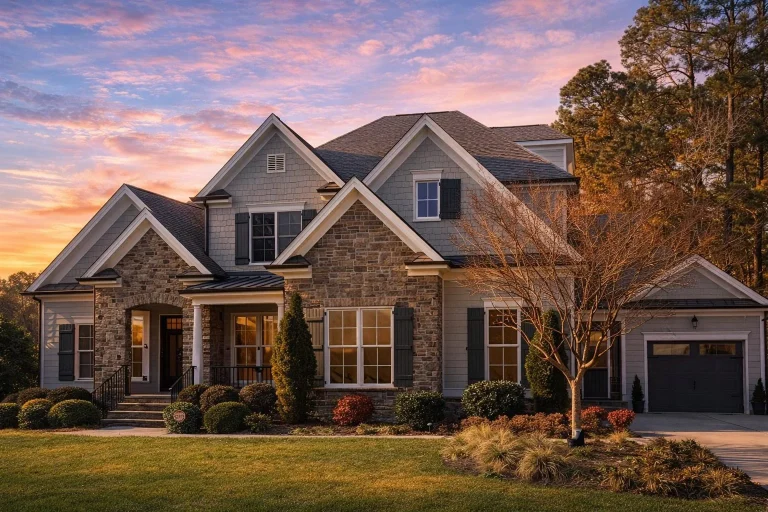
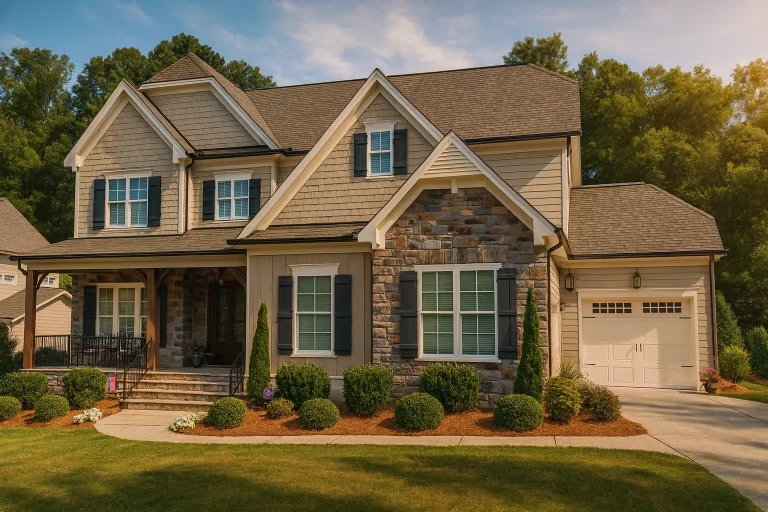
  • Front elevation of New American Traditional style home with stone accents, horizontal siding, gabled rooflines, and manicured landscaping

    Plan 16-1204 – Nation House | New American – 5-Bed, 5-Bath, 4,355 SF – House plan details

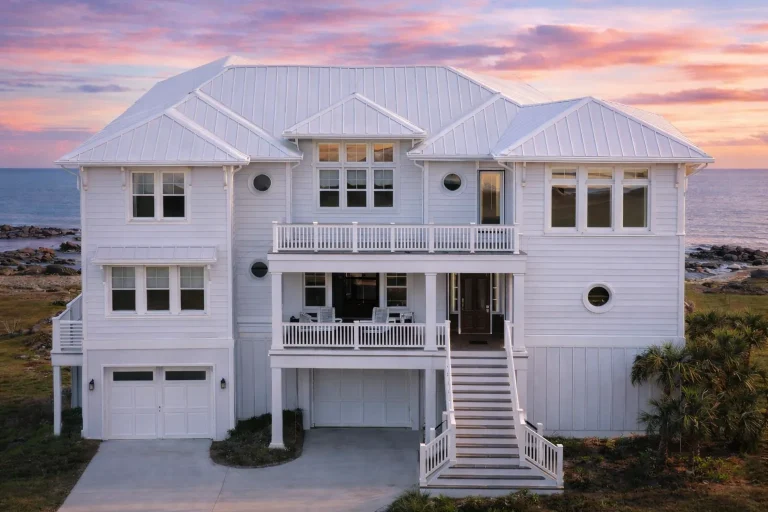
  • Front elevation of a Coastal Low Country style beach house with elevated design, lap siding, balconies, and ground-level garage

    Plan 16-1206 – Auburn Harbor Chalet | Coastal – 4-Bed, 3-Bath, 3,406 SF – House plan details

  • Front elevation of New American modern traditional home with brick exterior, lap siding, shake gables, arched entry, and symmetrical windows

    Plan 16-1226 – Carolina Plateau | New American – 5-Bed, 4.5-Bath, 4,400 SF – House plan details

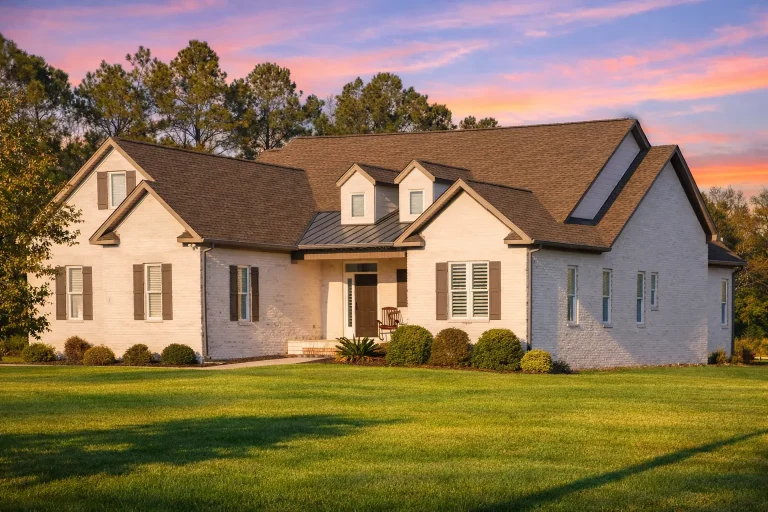
  • Front view of a Traditional Colonial home with red brick exterior, symmetrical design, dormer windows, and black shutters on manicured lawn

    Plan 16-1237 – Aster Springs Residence | Traditional – 3-Bed, 3-Bath, 2,529 SF – House plan details

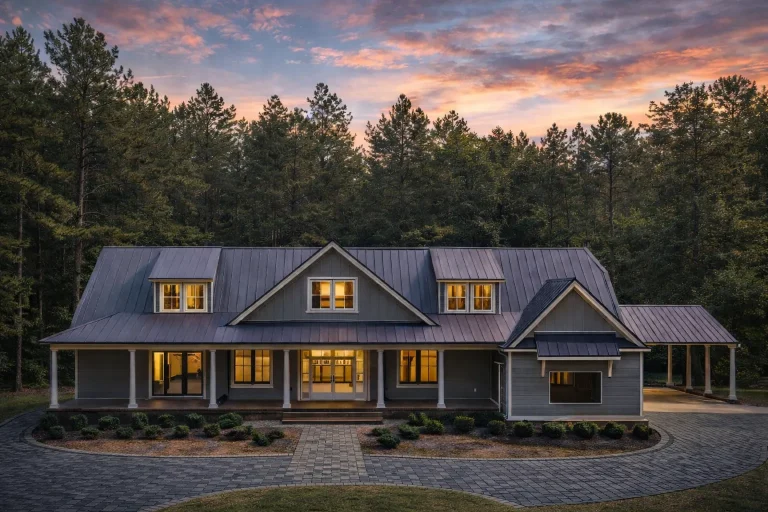
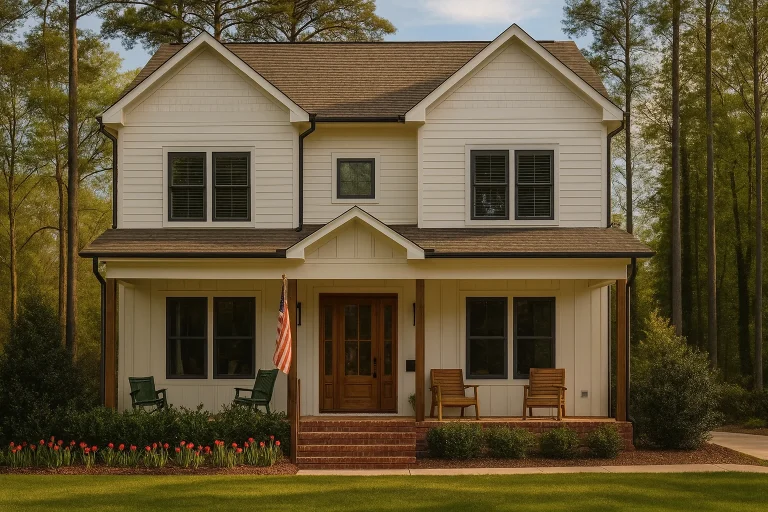
  • Front elevation of a modern farmhouse style home featuring board and batten siding, standing seam metal roof, covered porch, and symmetrical design

    Plan 16-1239 – Aster Landing Hall | Modern Farmhouse – 4-Bed, 3-Bath, 6,001 SF – House plan details

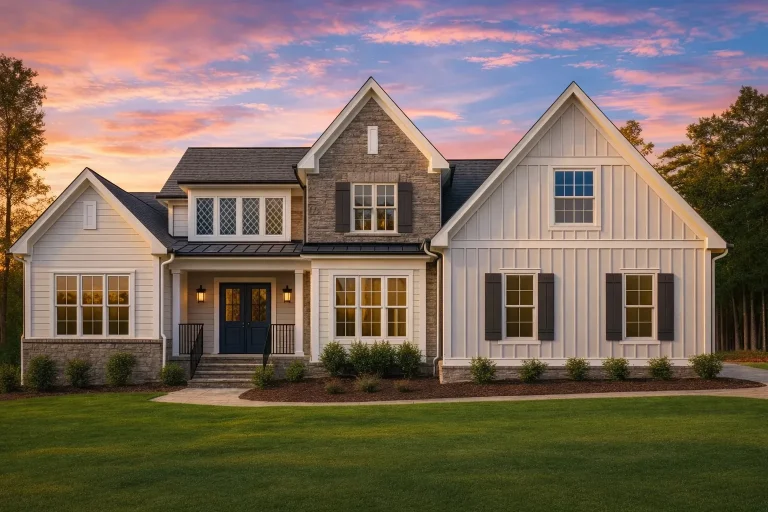
  • Front elevation of a Modern Farmhouse New American style home featuring board and batten siding, horizontal lap siding, stone accents, and multiple gabled rooflines

    Plan 16-1246 – Orchard House | Modern Farmhouse – 5-Bed, 4-Bath, 3,825 SF – House plan details

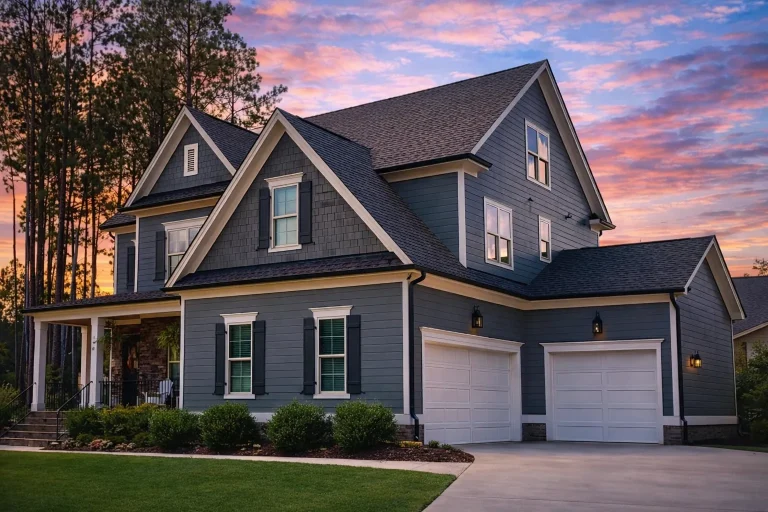
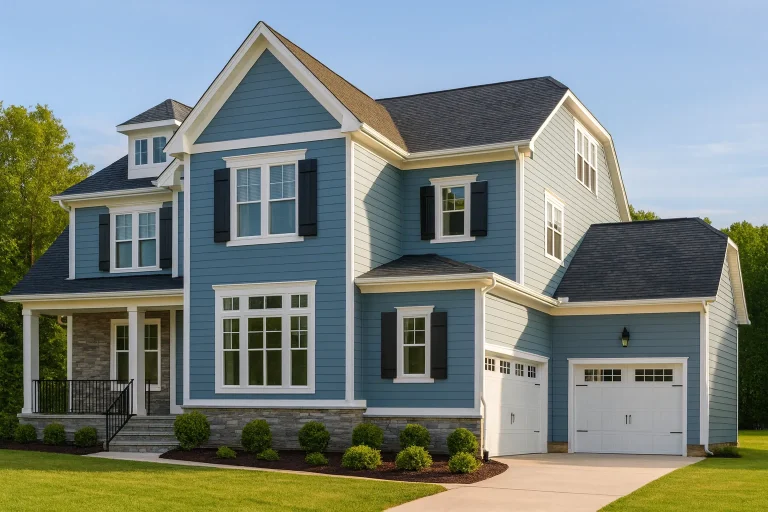
  • Front elevation of a New American Colonial style home with blue horizontal siding, white trim, covered porch, and attached garage

    Plan 16-1250 – The Morris Farmhouse | New American – 5-Bed, 3.5-Bath, 3,412 SF – House plan details

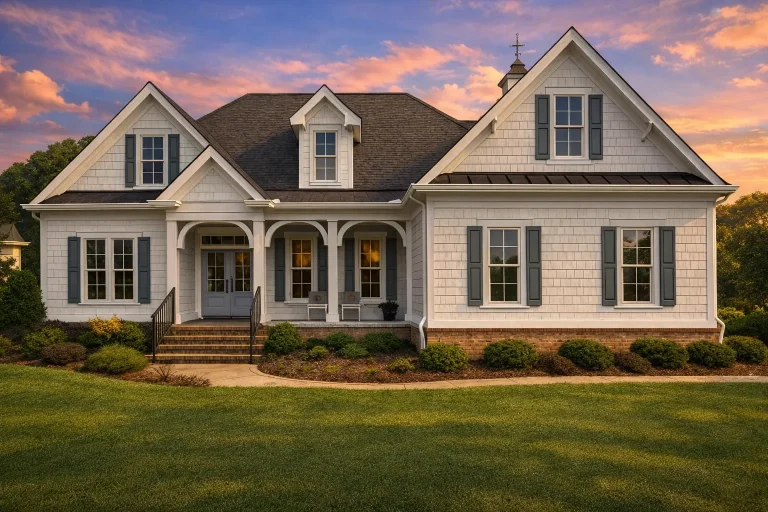
  • Front elevation of a Coastal Farmhouse featuring shingle siding, brick foundation, and gabled roof with charming porch and decorative columns

    Plan 16-1309 – Bell Crossing | Coastal Farmhouse – 3-Bed, 2.5-Bath, 3,206 SF – House plan details

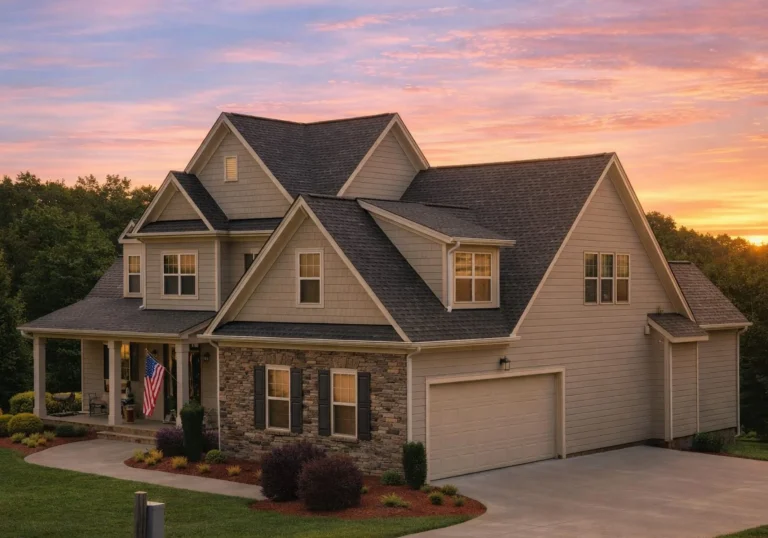
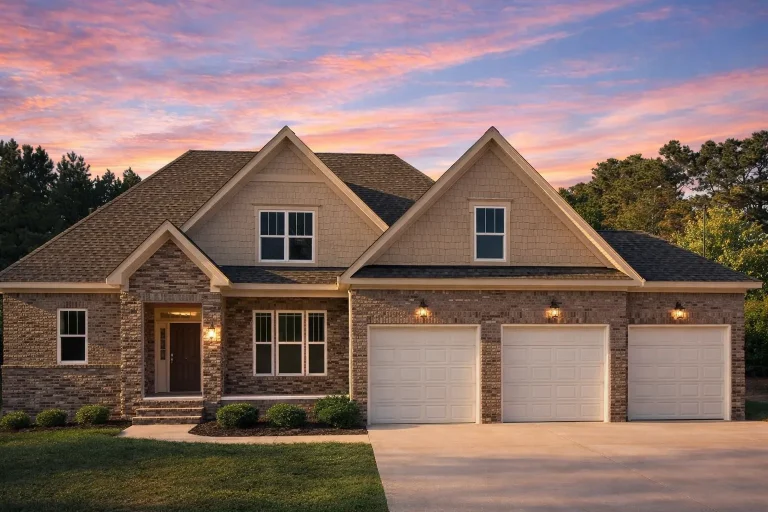
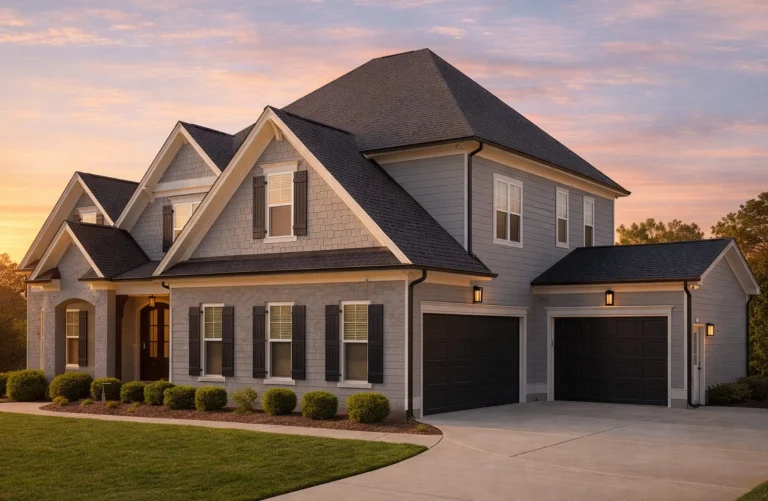
  • Front exterior of a New American style suburban home featuring horizontal siding, stone accents, gabled rooflines, and an attached garage

    Plan 16-1311 – New York Basin | New American – 5-Bed, 3.5-Bath, 3,828 SF – House plan details

  • Front elevation of a modern farmhouse style home featuring white horizontal siding, a covered front porch, black windows, and classic symmetrical architecture

    Plan 16-1351 – Washington Plateau | Modern Farmhouse – 4-Bed, 3.5-Bath, 3,295 SF – House plan details

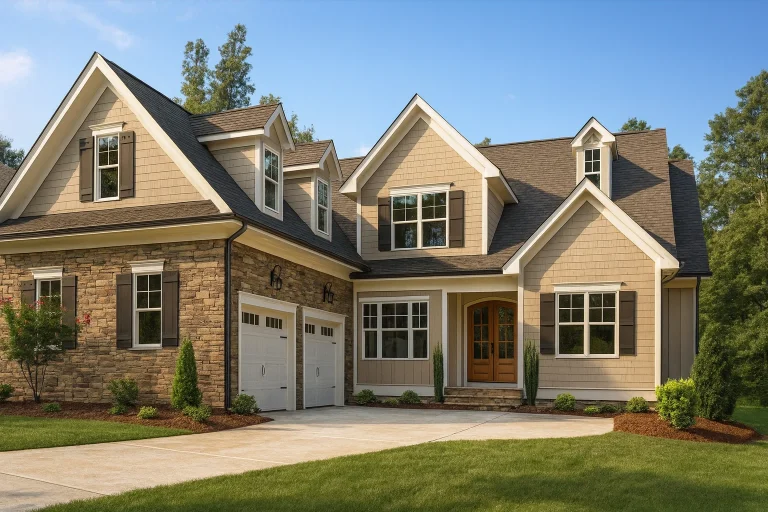
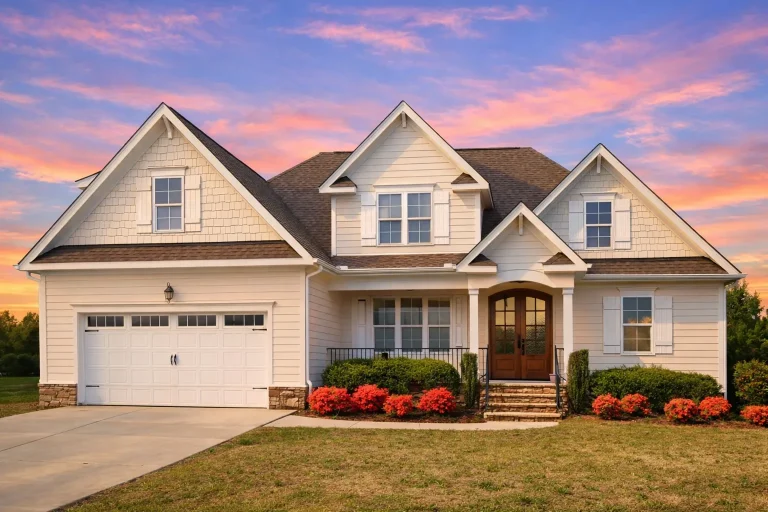
  • Front elevation of a New American traditional style home with horizontal siding, stone accents, gabled rooflines, and attached two-car garage

    Plan 16-1397 – The Howard Haven | New American – 4-Bed, 3-Bath, 3,193 SF – House plan details

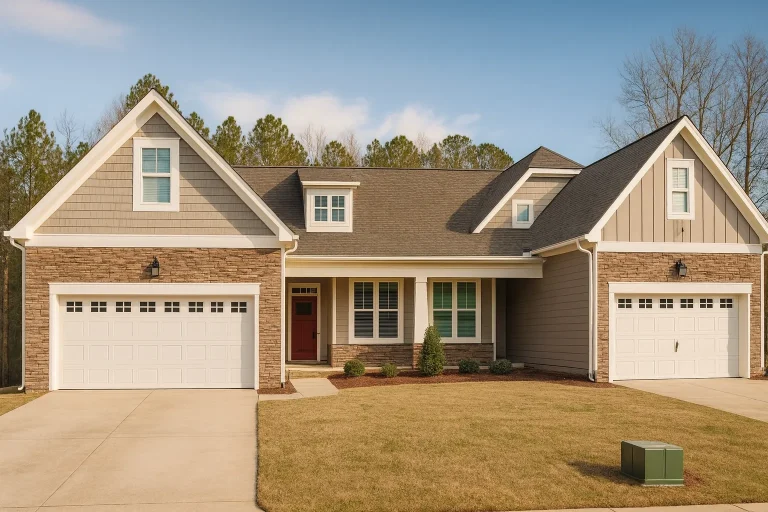
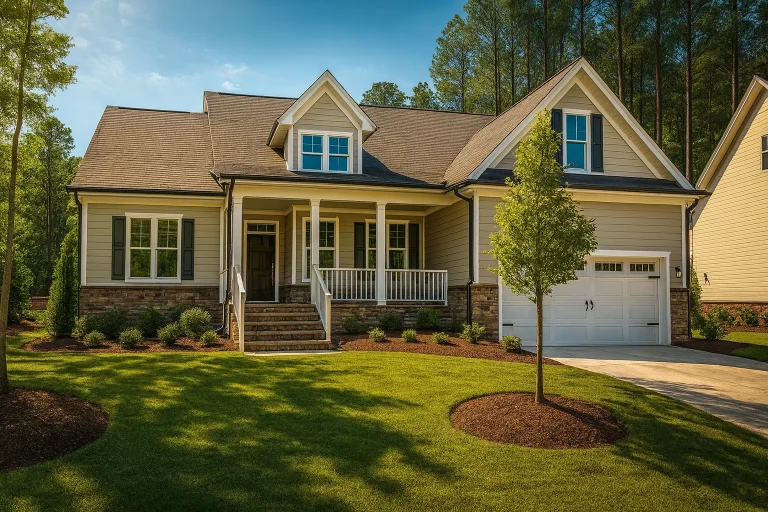
  • Front elevation of a New American Modern Traditional style home featuring a mix of siding and stone veneer, welcoming porch, and gabled roofline

    Plan 16-1419 – The Torres Farmhouse | New American – 3-Bed, 2-Bath, 2,082 SF – House plan details

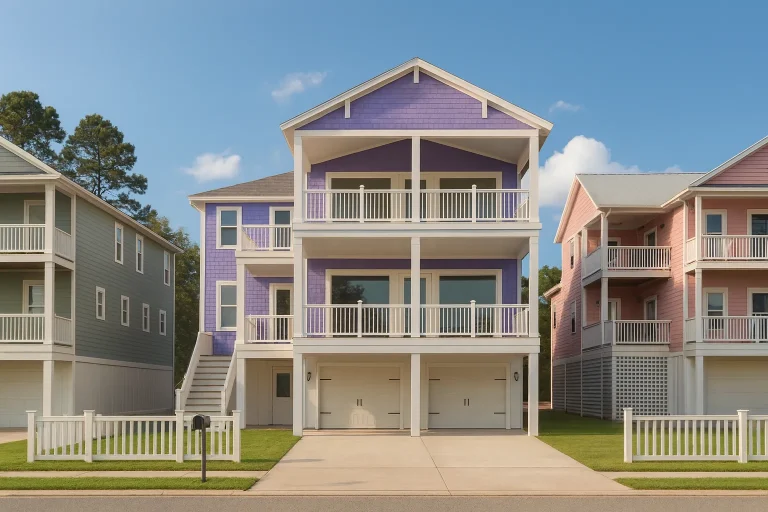
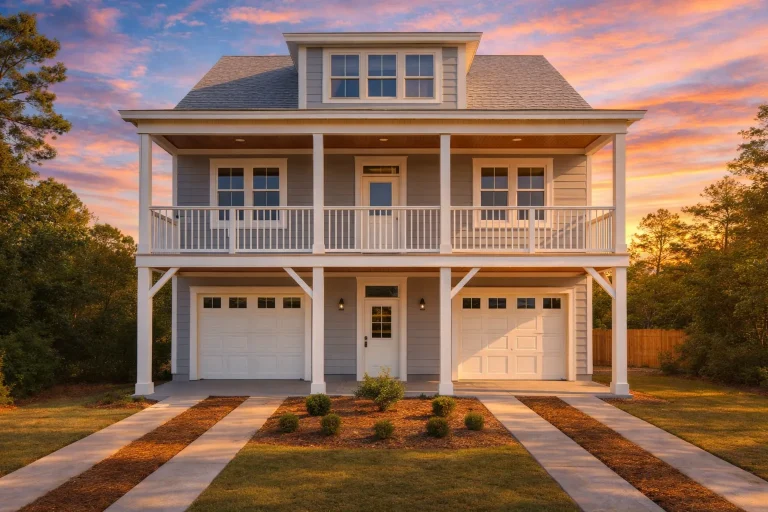
  • Front elevation of a Coastal Low Country beach house with blue horizontal siding, double stacked porches, white railings, and an elevated two-car garage

    Plan 16-1438 – Aster Knoll Farmhouse | Coastal – 5-Bed, 5.5-Bath, 3,442 SF – House plan details

  • Front view of a Traditional Colonial style home with horizontal lap siding, brick foundation, black shutters, and covered front porch

    Plan 16-1465 – Auburn Terrace Manor | Traditional Colonial – 4-Bed, 5-Bath, 3,295 SF – House plan details

  • Front elevation of a New American style home featuring stone exterior, horizontal siding, black windows, and steep gabled roof

    Plan 16-1482 – Auburn Pointe Farm | New American – 5-Bed, 3.5-Bath, 4,228 SF – House plan details

  • Front elevation of a Craftsman Ranch house featuring blue horizontal siding, shingle gables, white trim, and brick water-table detailing

    Plan 16-1509 – The James Cottage | Craftsman Ranch – 3-Bed, 2-Bath, 4,901 SF – House plan details

  • Elevated Coastal Low Country style home with white lap siding, simple rooflines, and classic Southern porch design

    Plan 16-1510 – Woodside | Coastal – 4-Bed, 3.5-Bath, 2,440 SF – House plan details

  • Front elevation of a New American Modern Farmhouse style home featuring white horizontal siding, stone accents, gabled rooflines, and an attached garage

    Plan 16-1532 – Aster Ridge Chalet | Modern Farmhouse – 5-Bed, 4-Bath, 3,446 SF – House plan details

  • Front elevation of a Ranch Craftsman style home featuring stone accents, horizontal siding, board-and-batten details, and a wide front porch

    Plan 16-1545 – Kelly Retreat | Ranch – 3-Bed, 2-Bath, 5,496 SF – House plan details

  • Front elevation of a Craftsman Ranch home featuring horizontal siding, shingle gables, stone column bases, and a welcoming covered porch

    Plan 16-1547 – Lincolnshire Lodge | Craftsman Ranch – 3-Bed, 2-Bath, 1,857 SF – House plan details

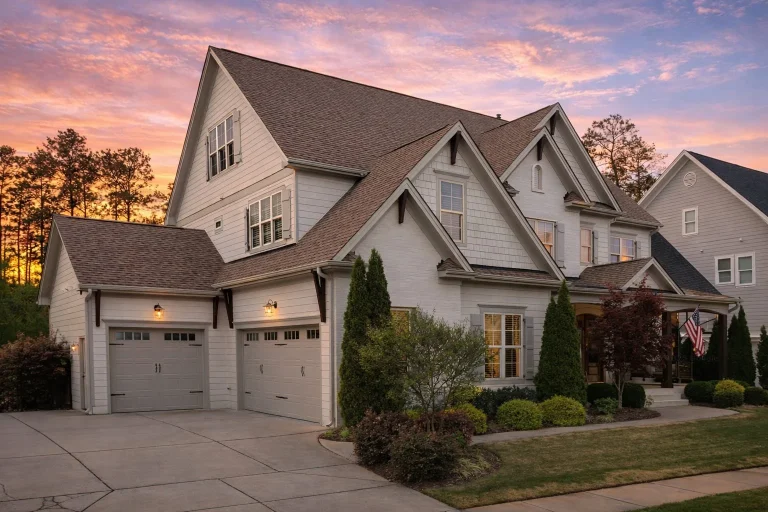
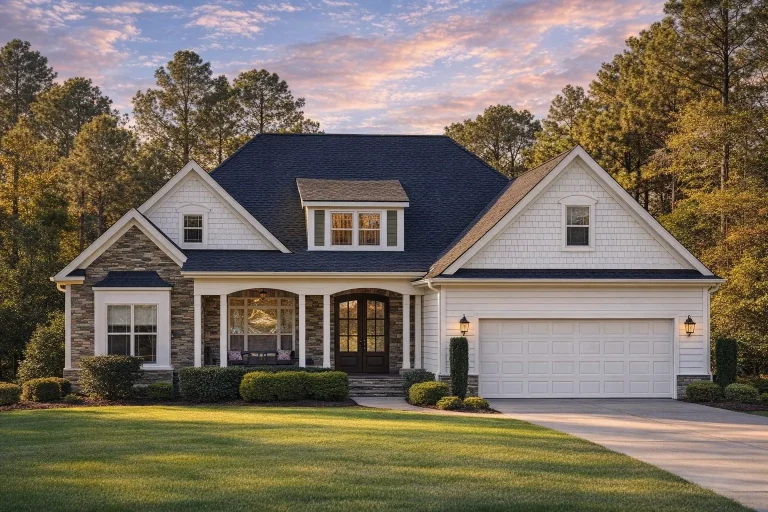
  • Front elevation of a Transitional Farmhouse style home with stone veneer, white horizontal lap siding, covered porch, and gabled roof at sunset

    Plan 16-1548 – Aster Pass Retreat | Transitional Farmhouse – 4-Bed, 3.5-Bath, 4,509 SF – House plan details