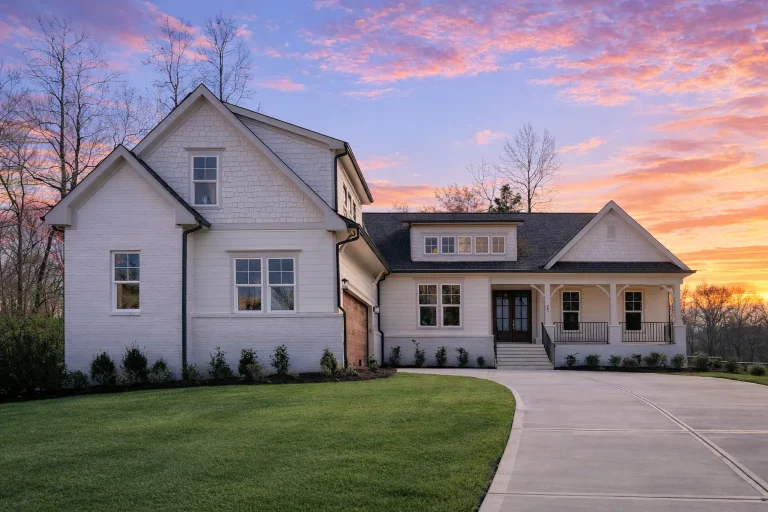
Shake

Found 1,001 House Plans!

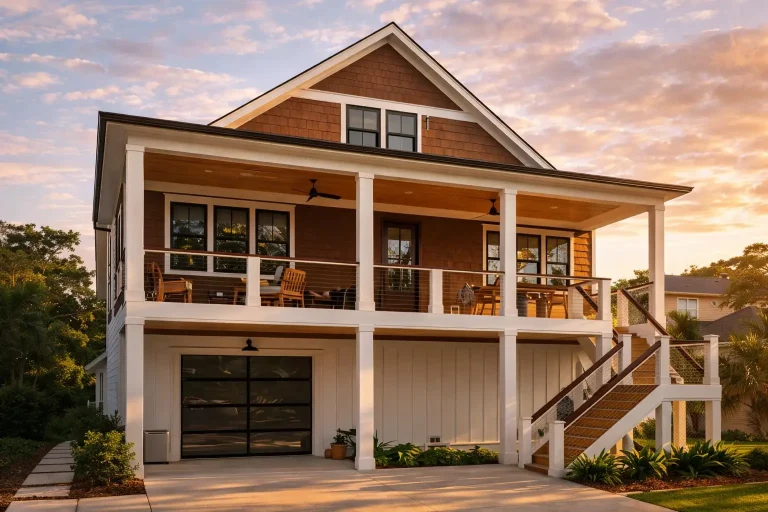
  • Front elevation of Coastal Farmhouse style home with white board and batten siding, standing seam metal roof, covered porch, and two-car garage

    Plan 16-1350 – The Murphy Manor | Coastal Farmhouse – 4-Bed, 4.5-Bath, 4,057 SF – House plan details

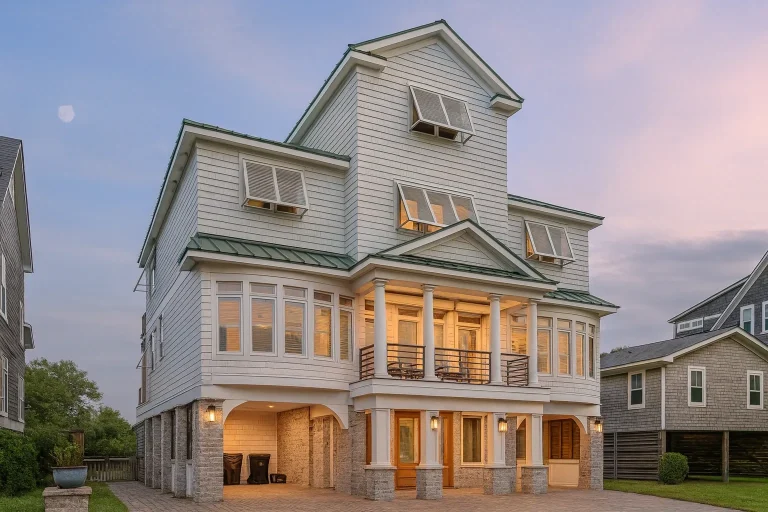
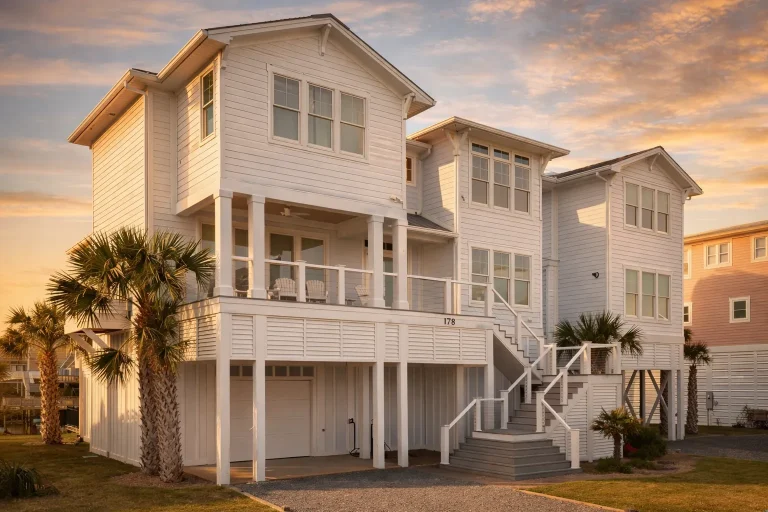
  • Front exterior view of an elevated Coastal Beach House with horizontal siding, covered porches, and Low Country architectural styling

    Plan 16-1557 – Price Place | Coastal – 4-Bed, 4.5-Bath, 4,005 SF – House plan details

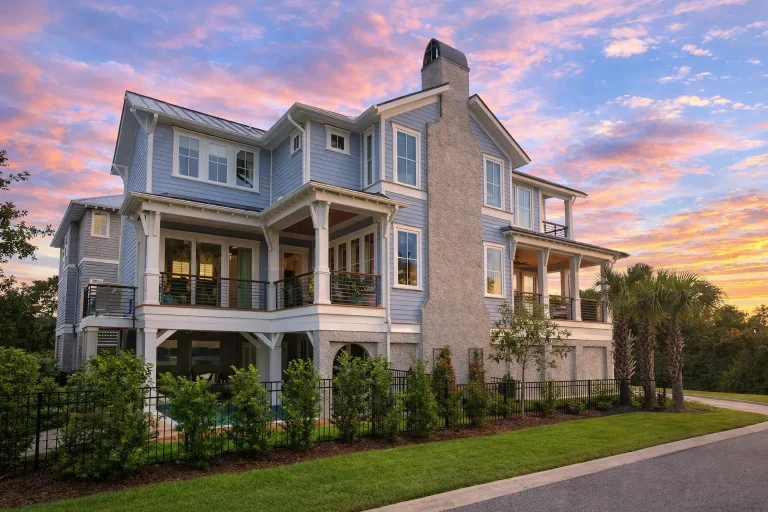
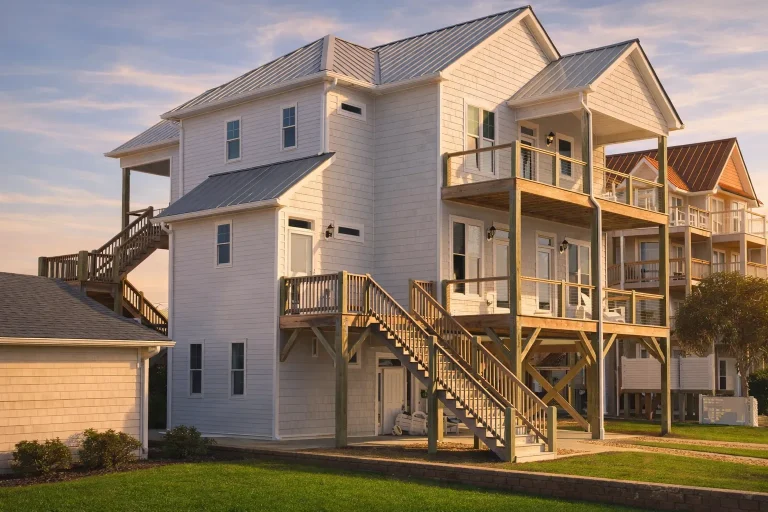
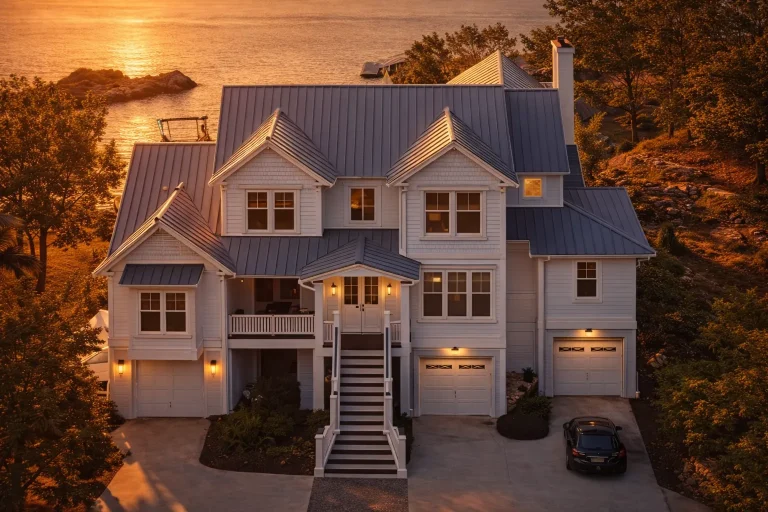
  • Front exterior view of an elevated coastal beach house with shingle siding, wraparound porch, exterior stair, and multiple covered balconies

    Plan 16-1596 – Auburn Oak Villa | Coastal – 4-Bed, 4-Bath, 2,676 SF – House plan details

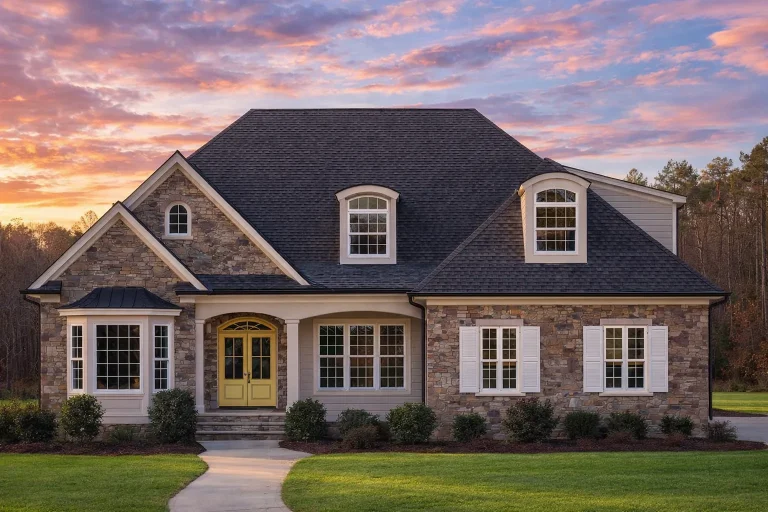
  • Front elevation of a Traditional New American brick house with symmetrical gables, dark trim windows, and classic covered entry

    Plan 16-1746 – Hughes Retreat | Traditional – 6-Bed, 6-Bath, 6,776 SF – House plan details

  • Front elevation of modern farmhouse home with white board and batten siding, black metal roof, brick foundation, and covered porch

    Plan 16-KELLY – The Bryant Farmhouse | Modern Farmhouse – 4-Bed, 4.5-Bath, 4,136 SF – House plan details

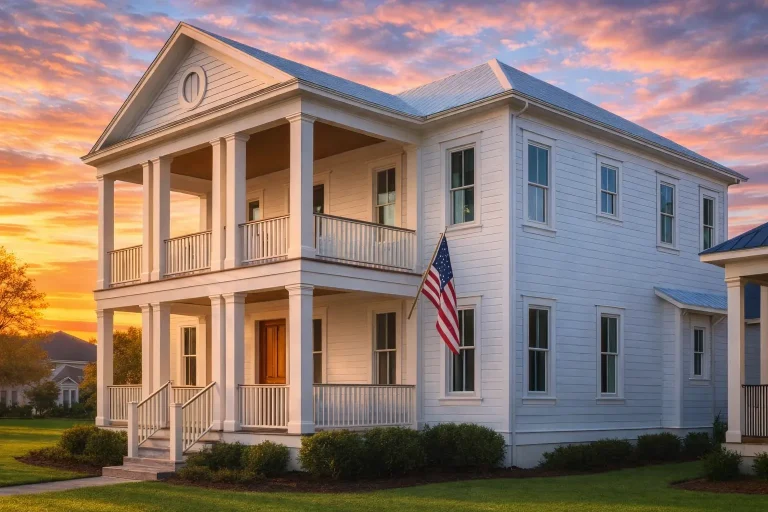
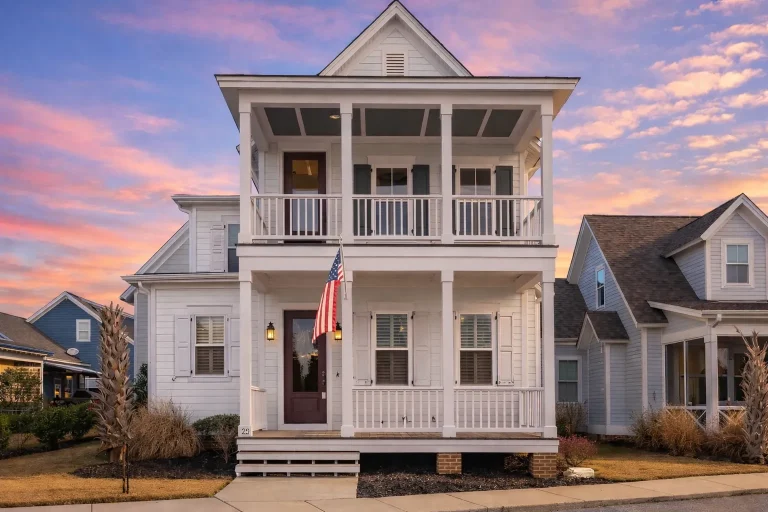
  • Front elevation of a Colonial style Southern home featuring horizontal siding, double-story covered porches, and classic symmetrical design

    Plan 17-1006 – The Russell Estate | Colonial – 3-Bed, 3.5-Bath, 4,264 SF – House plan details

  • Front exterior of a Coastal Traditional beach house with board and batten siding, standing seam metal roof, elevated entry, and double garages

    Plan 17-1036 – Hayes Crossing | Coastal Traditional – 5-Bed, 5-Bath, 4,222 SF – House plan details

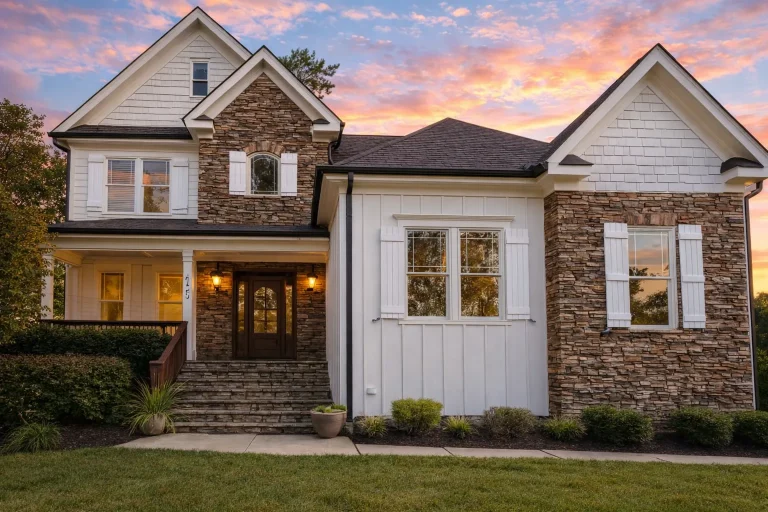
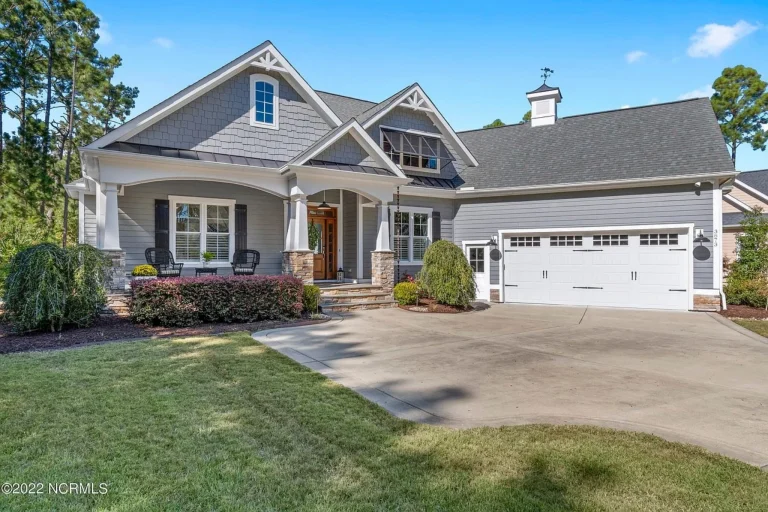
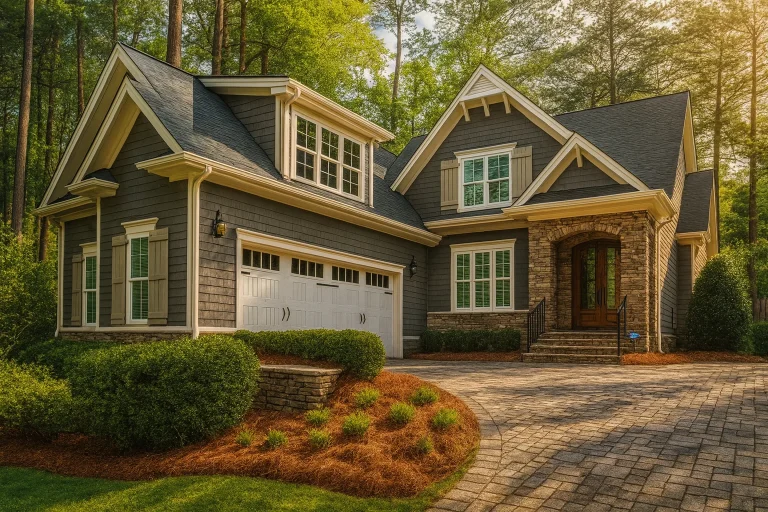
  • Front elevation of a Craftsman style home with brick accents, shake siding, gabled rooflines, and a covered entry porch

    Plan 17-1088 – Exploit Pavilion | Craftsman – 4-Bed, 3-Bath, 2,970 SF – House plan details

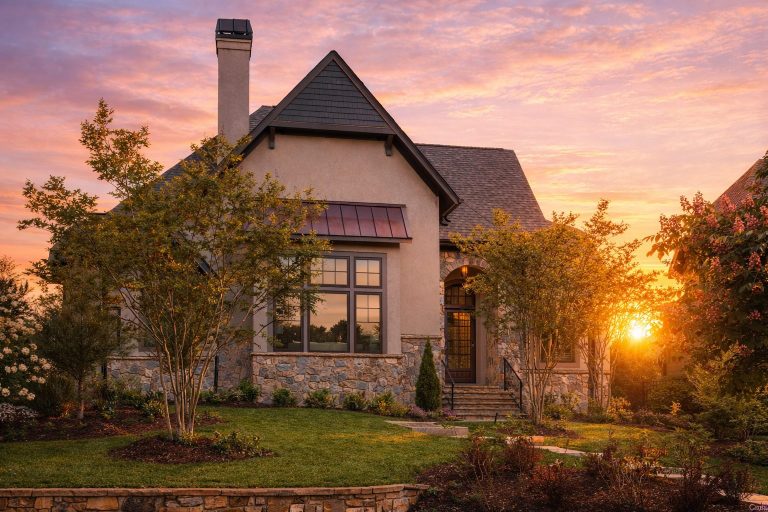
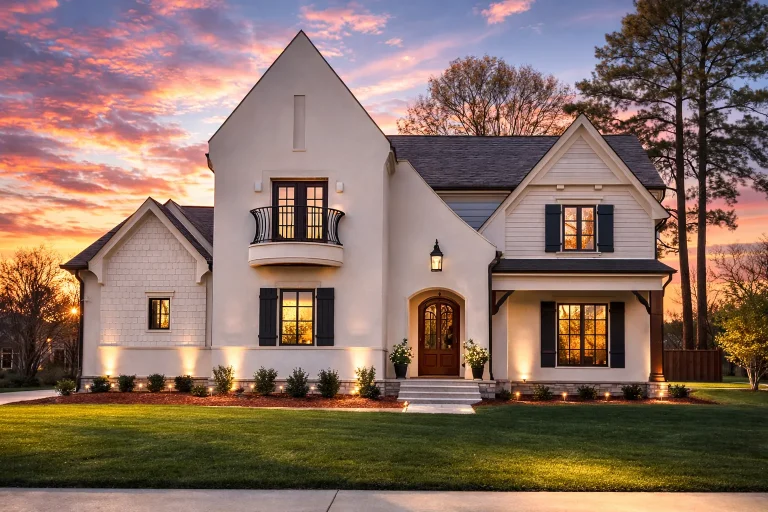
  • Front elevation of a French Country and French Provincial style home featuring smooth stucco exterior, steep rooflines, shuttered windows, and a refined European façade

    Plan 17-1783 – Willow Cottage | French Country – 4-Bed, 3.5-Bath, 3,877 SF – House plan details

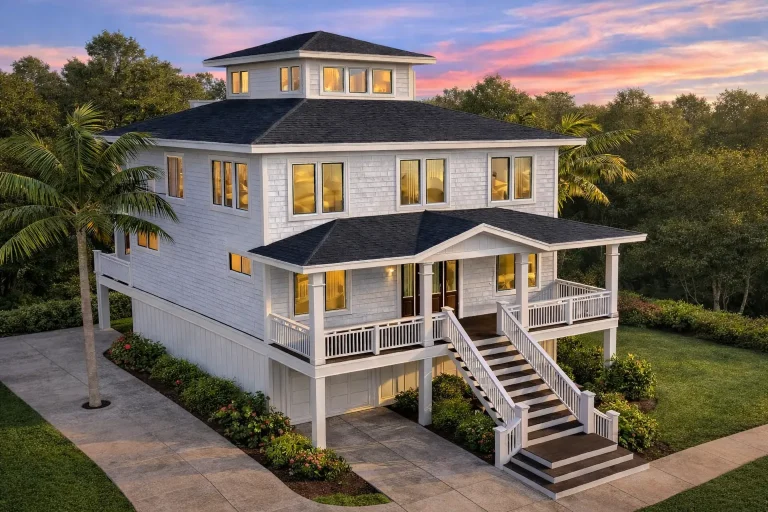
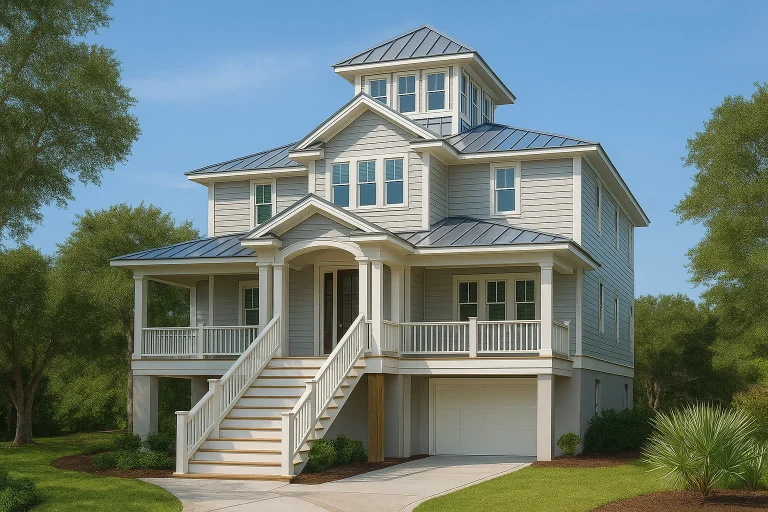
  • Front elevation of a Coastal Shingle Style house with elevated design, shingle siding, balconies, and classic coastal detailing

    Plan 17-1967 – The Bailey House | Coastal – 3-Bed, 4-Bath, 6,164 SF – House plan details

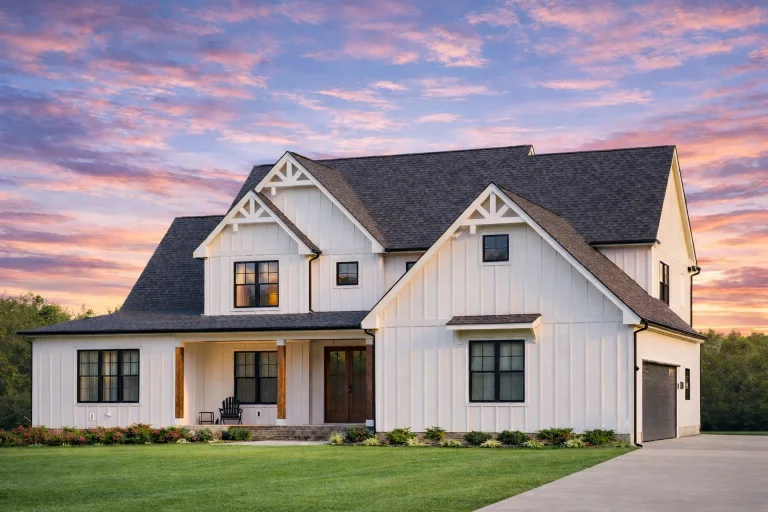
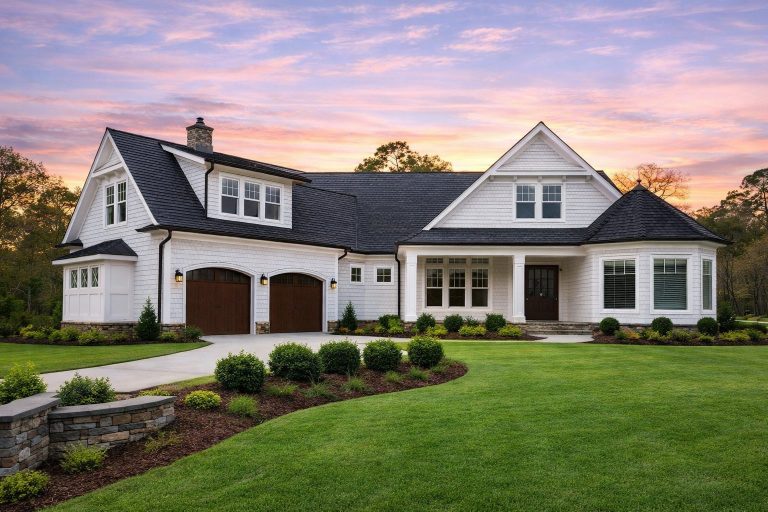
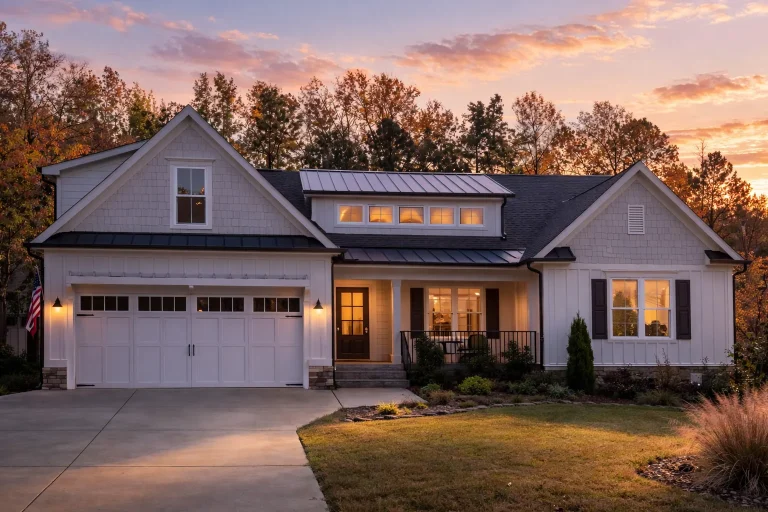
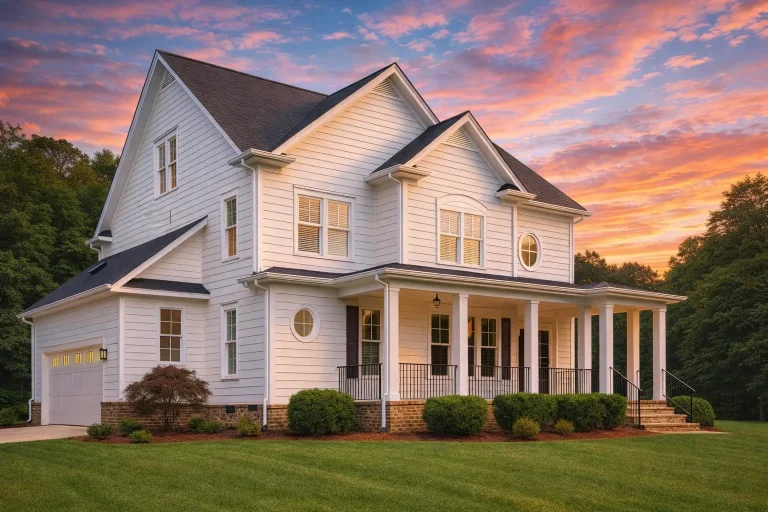
  • Front elevation of a modern farmhouse style home featuring white board and batten siding, black windows, gabled rooflines, covered porch, and attached two-car garage

    Plan 17-2128 – Aster Knoll Residence | Modern Farmhouse – 4-Bed, 3.5-Bath, 3,074 SF – House plan details

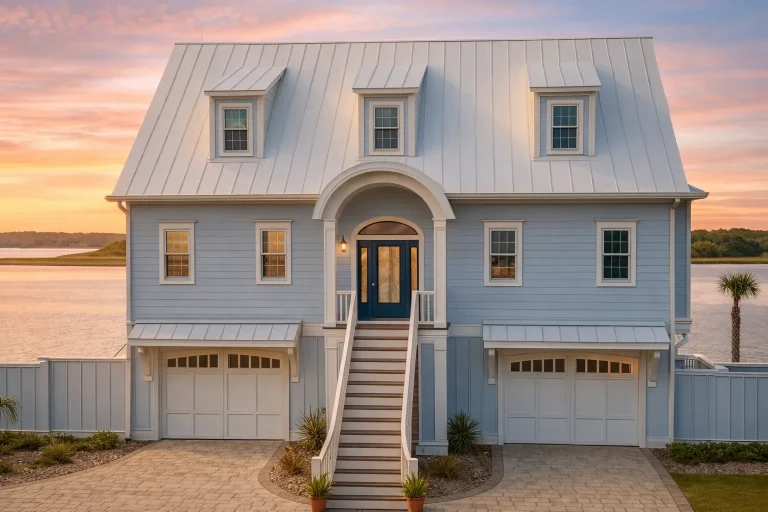
  • Front elevation of a Coastal Low Country style home with elevated living, lap siding, standing seam metal roof, and symmetrical waterfront design

    Plan 18-1323 – The Simmons Haven | Coastal – 3-Bed, 3-Bath, 3,021 SF – House plan details

  • Front exterior view of a Coastal Low Country style home with elevated design, wide porches, horizontal siding, and classic Southern architectural details

    Plan 18-1424 – The Griffin Cottage | Coastal – 4-Bed, 3.5-Bath, 2,722 SF – House plan details

  • Front elevation of a Coastal Low Country style home with raised foundation, horizontal siding, shingle accents, double garage, and covered porch

    Plan 18-1726 – Auburn View Chalet | Coastal – 4-Bed, 3.5-Bath, 2,665 SF – House plan details

  • Front elevation of a Coastal Traditional style house with covered porches, balcony, siding exterior, and welcoming coastal details

    Plan 18-1826 – The Garcia Station | Coastal – 4-Bed, 3-Bath, 2,785 SF – House plan details

  • Elevated coastal beach house with white horizontal siding, metal roof, exterior staircases, and stacked covered porches designed for seaside living

    Plan 19-1313 – Morris Meadow | Coastal – 3-Bed, 3.5-Bath, 5,200 SF – House plan details

  • Front elevation of a New American modern traditional house featuring stone accents, horizontal siding, large windows, and a symmetrical two-story design

    Plan 19-1524 – Auburn Brook House | New American – 3-Bed, 3.5-Bath, 3,440 SF – House plan details

  • Front elevation of a Coastal Traditional shingle style house with double porches, board and batten siding, elevated foundation, and balcony railings

    Plan 19-1743 – Bennett Walk | Coastal Traditional – 3-Bed, 1-Bath, 1,300 SF – House plan details

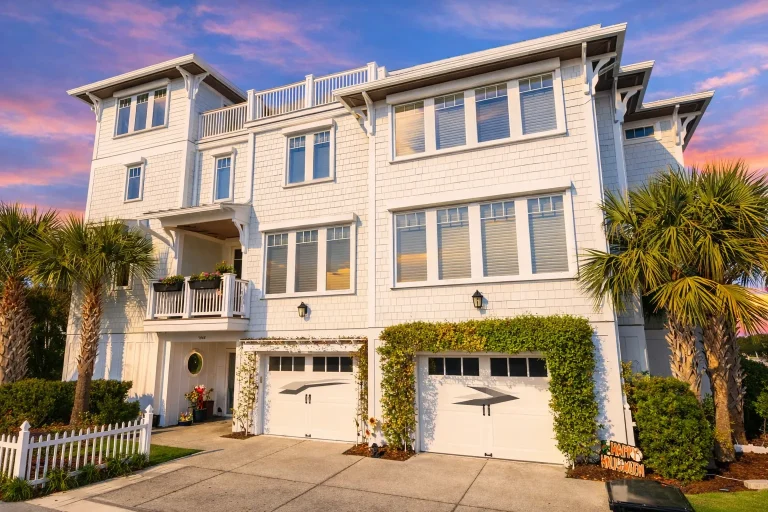
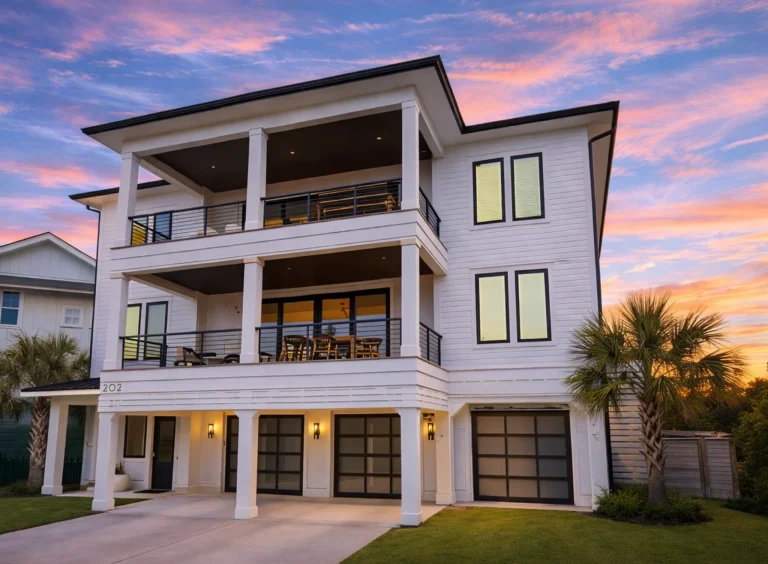
  • Front elevation of a modern coastal Low Country style townhome with horizontal siding, stone base, stacked balconies, and three-car garage layout

    Plan 19-2393 – The White House | Coastal Townhome – 4-Bed, 4-Bath, 3,464 SF – House plan details

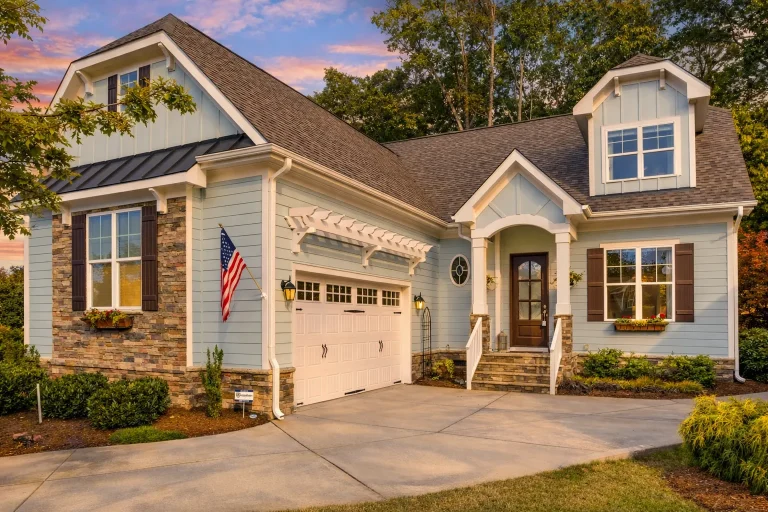
  • Front exterior of a New American Modern Traditional style house featuring horizontal siding, board and batten accents, gabled rooflines, and a welcoming covered front porch

    Plan 20-1377 – Aster Vale House | New American – 3-Bed, 3.5-Bath, 2,768 SF – House plan details

  • Front exterior of a Modern Farmhouse style home with painted brick, board and batten siding, gabled rooflines, and covered porch

    Plan 20-1419 – Montana Glacier | Modern Farmhouse – 4-Bed, 4.5-Bath, 4,160 SF – House plan details

  • Front exterior view of a New American Modern Traditional house with horizontal siding, board and batten accents, gabled rooflines, and a welcoming covered porch

    Plan 20-1446 – Aster Point Estate | New American – 4-Bed, 3.5-Bath, 3,428 SF – House plan details

  • Front elevation of a Modern Farmhouse style home featuring white board and batten siding, dark rooflines, stone foundation accents, and covered porch

    Plan 20-1729 – Palmetto Coastal | Modern Farmhouse – 4-Bed, 2-Bath, 3,744 SF – House plan details

  • Front elevation of a Low Country coastal style home with painted siding, double front porches, and Southern architectural symmetry

    Plan 20-1922 – The Johnson Haven | Low Country Coastal – 4-Bed, 5-Bath, 2,966 SF – House plan details

  • Front elevation of an elevated Coastal Beach House with horizontal siding, multiple covered balconies, ground-level garage, and Low Country coastal architecture

    Plan 20-2093 – Thompson Walk | Coastal – 3-Bed, 5-Bath, 3,035 SF – House plan details