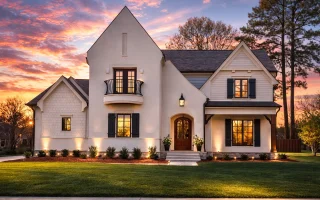
Plan 17-1783 – Willow Cottage | French Country – 4-Bed, 3.5-Bath, 3,877 SF
French Country and French Provincial house plan with stucco exterior • 4 bed • 3.5 bath • 3,877 SF. Open living layout, private owner’s suite, elegant European detailing. Includes CAD+PDF + unlimited build license.
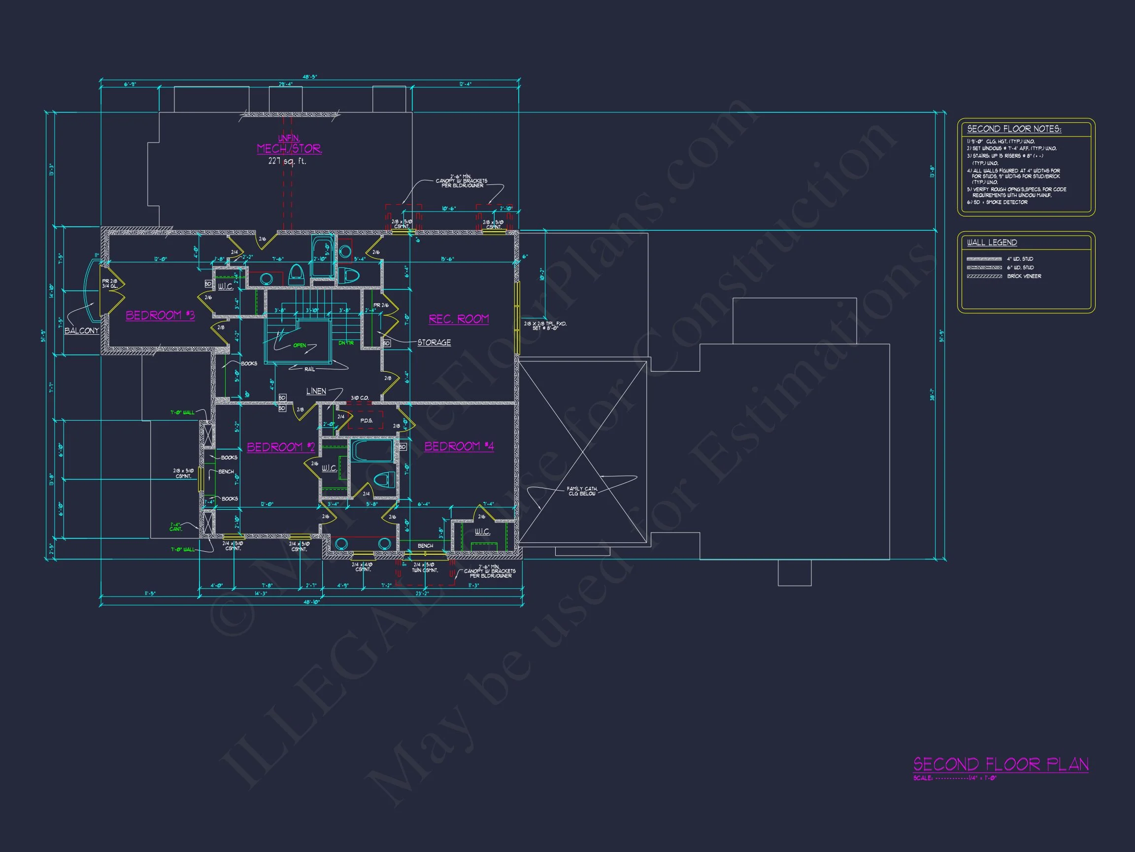
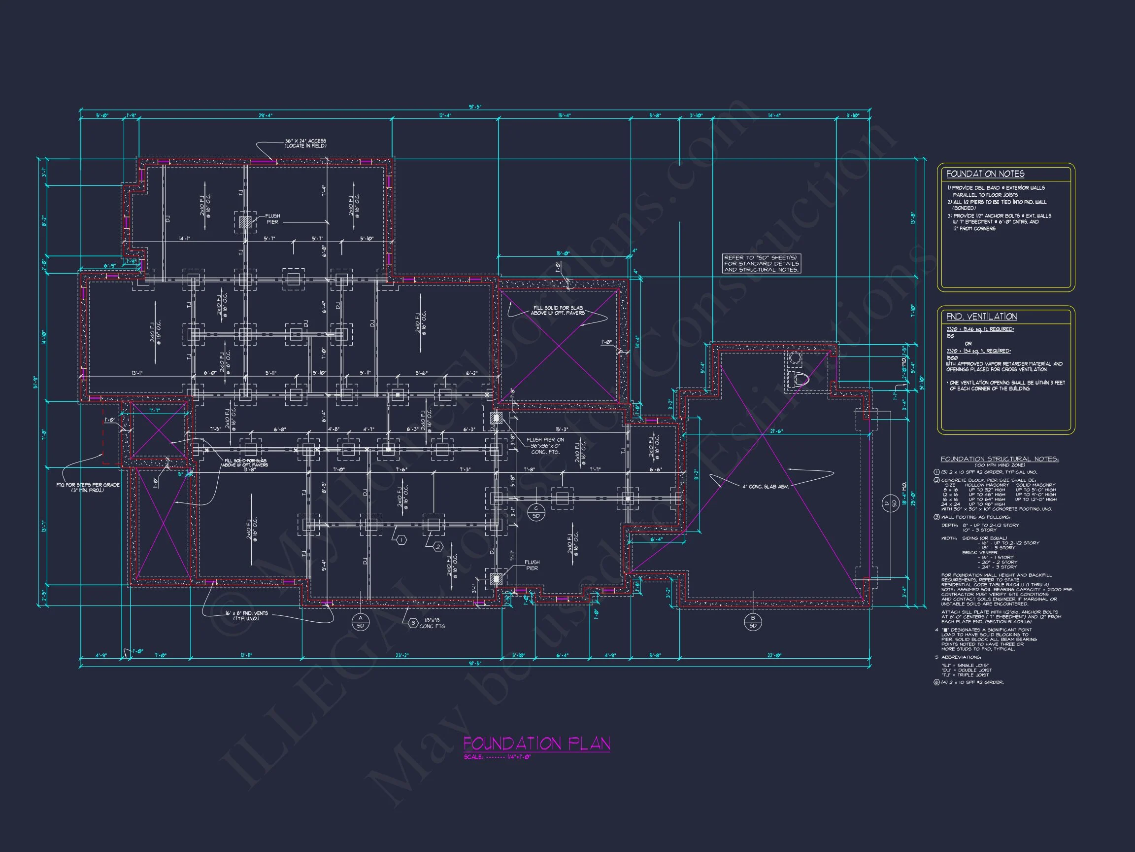
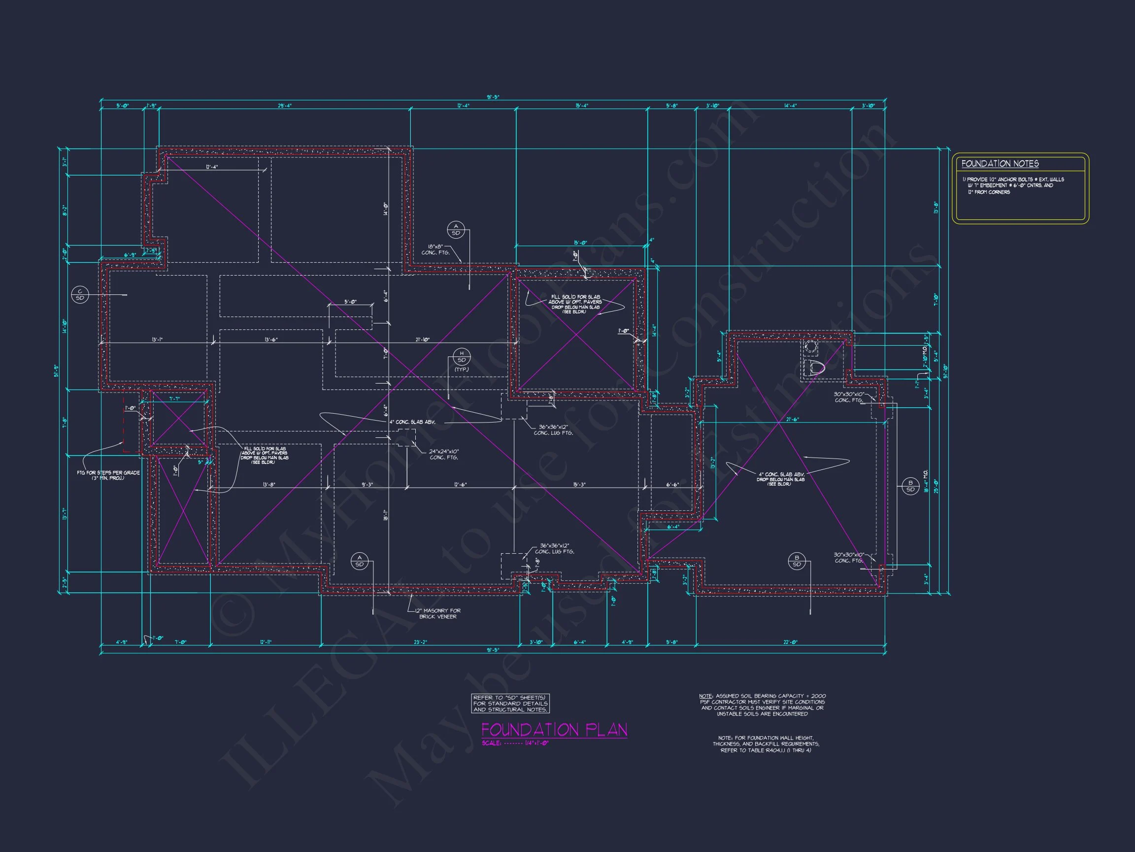
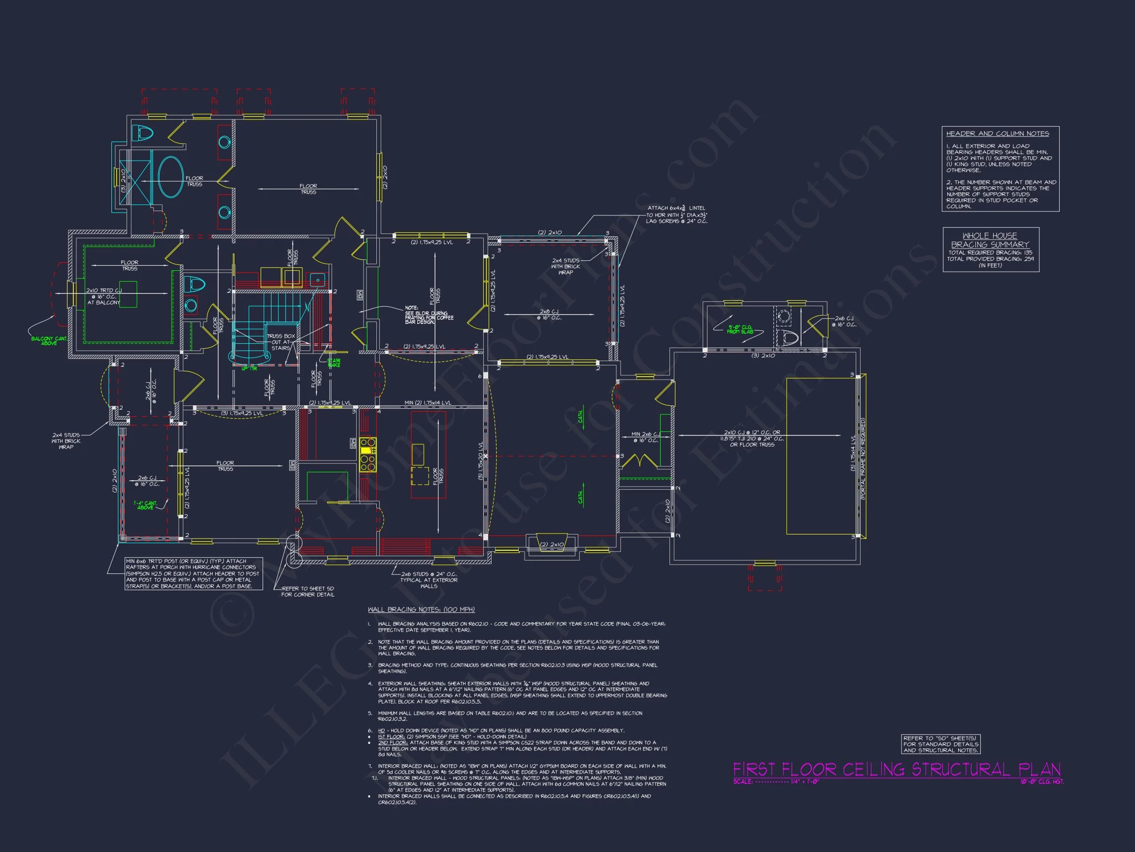
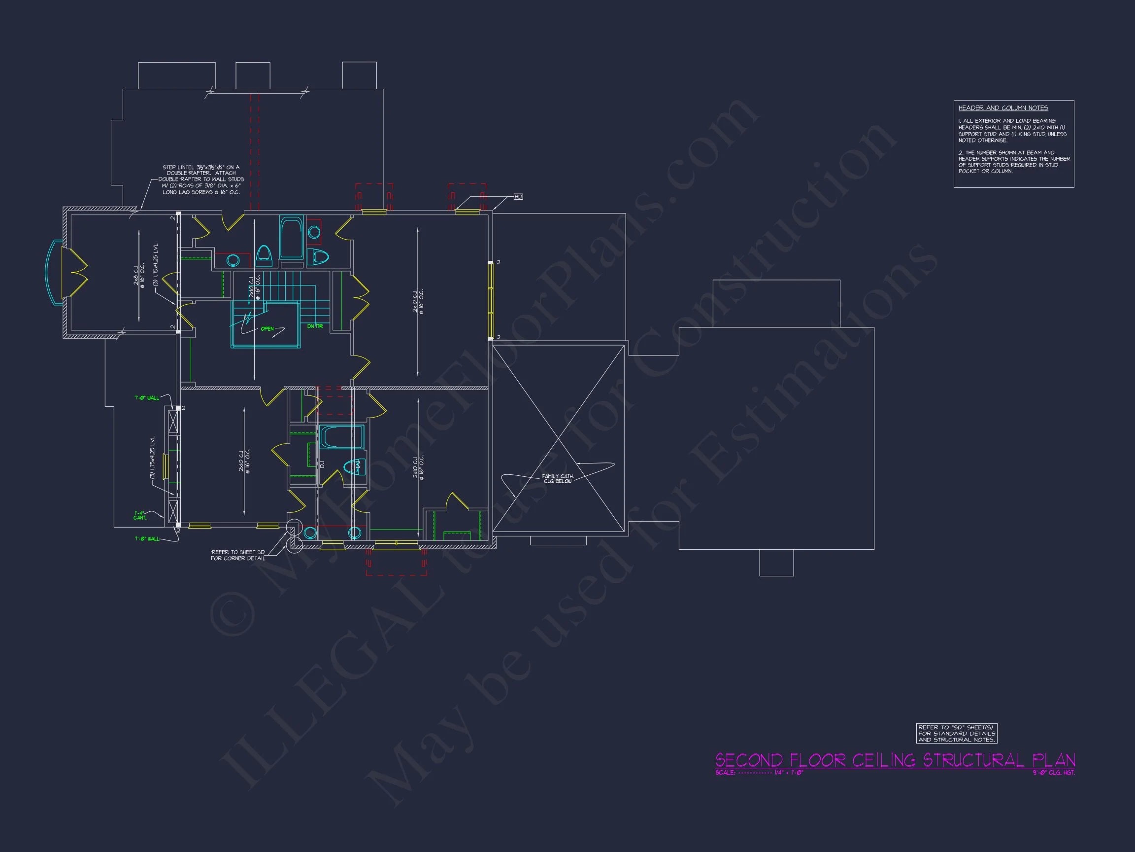
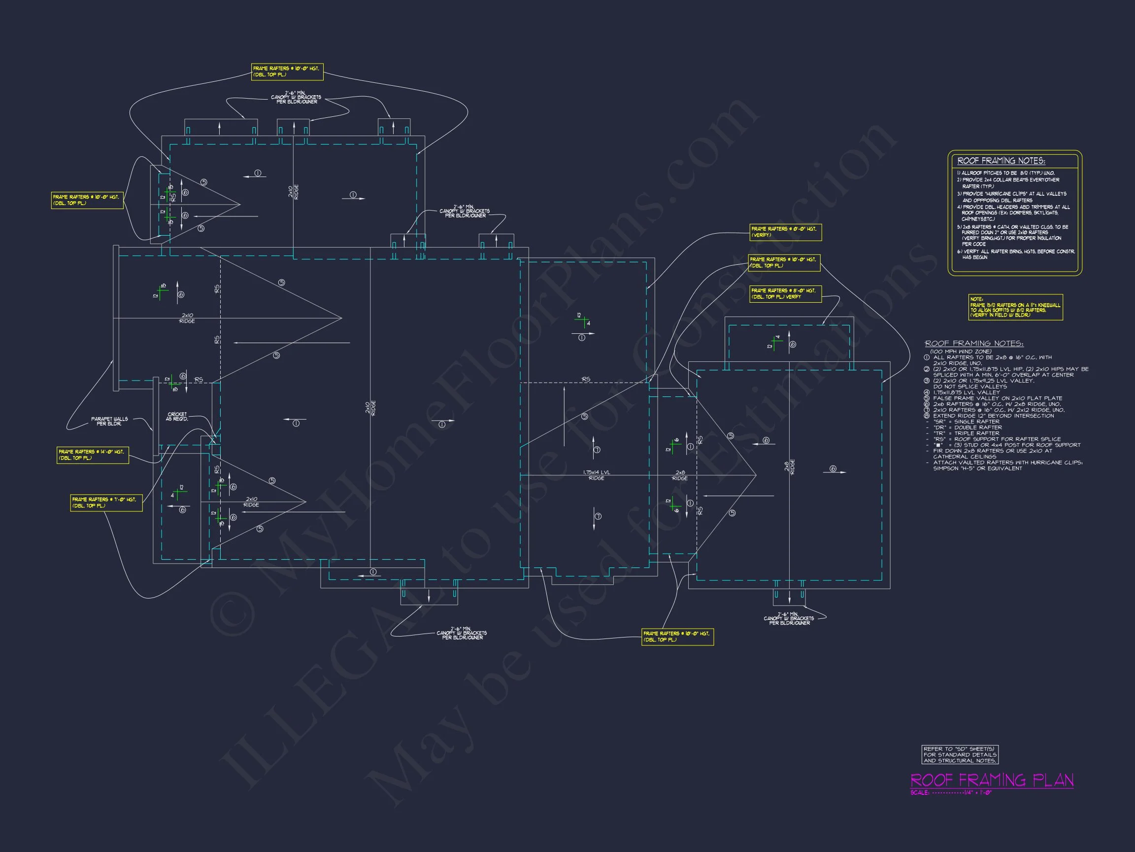
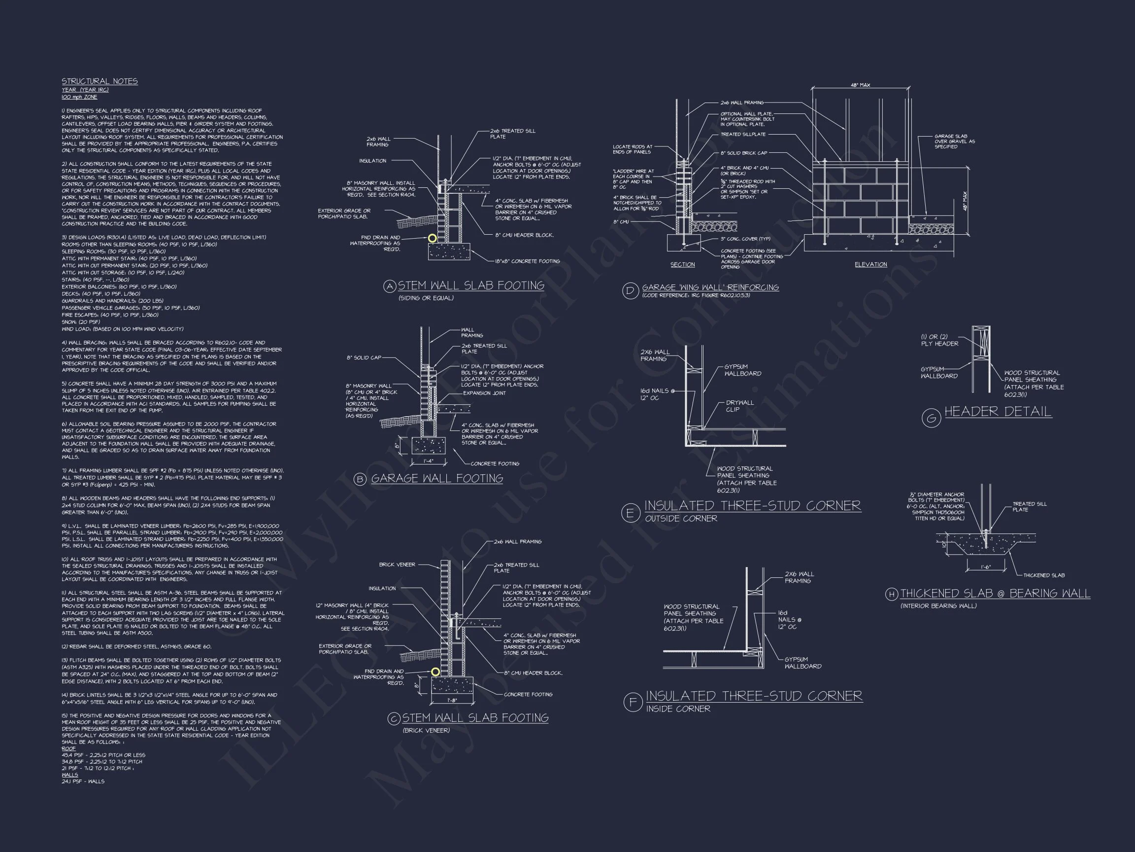
Original price was: $2,079.$1,782Current price is: $1,782.
999 in stock
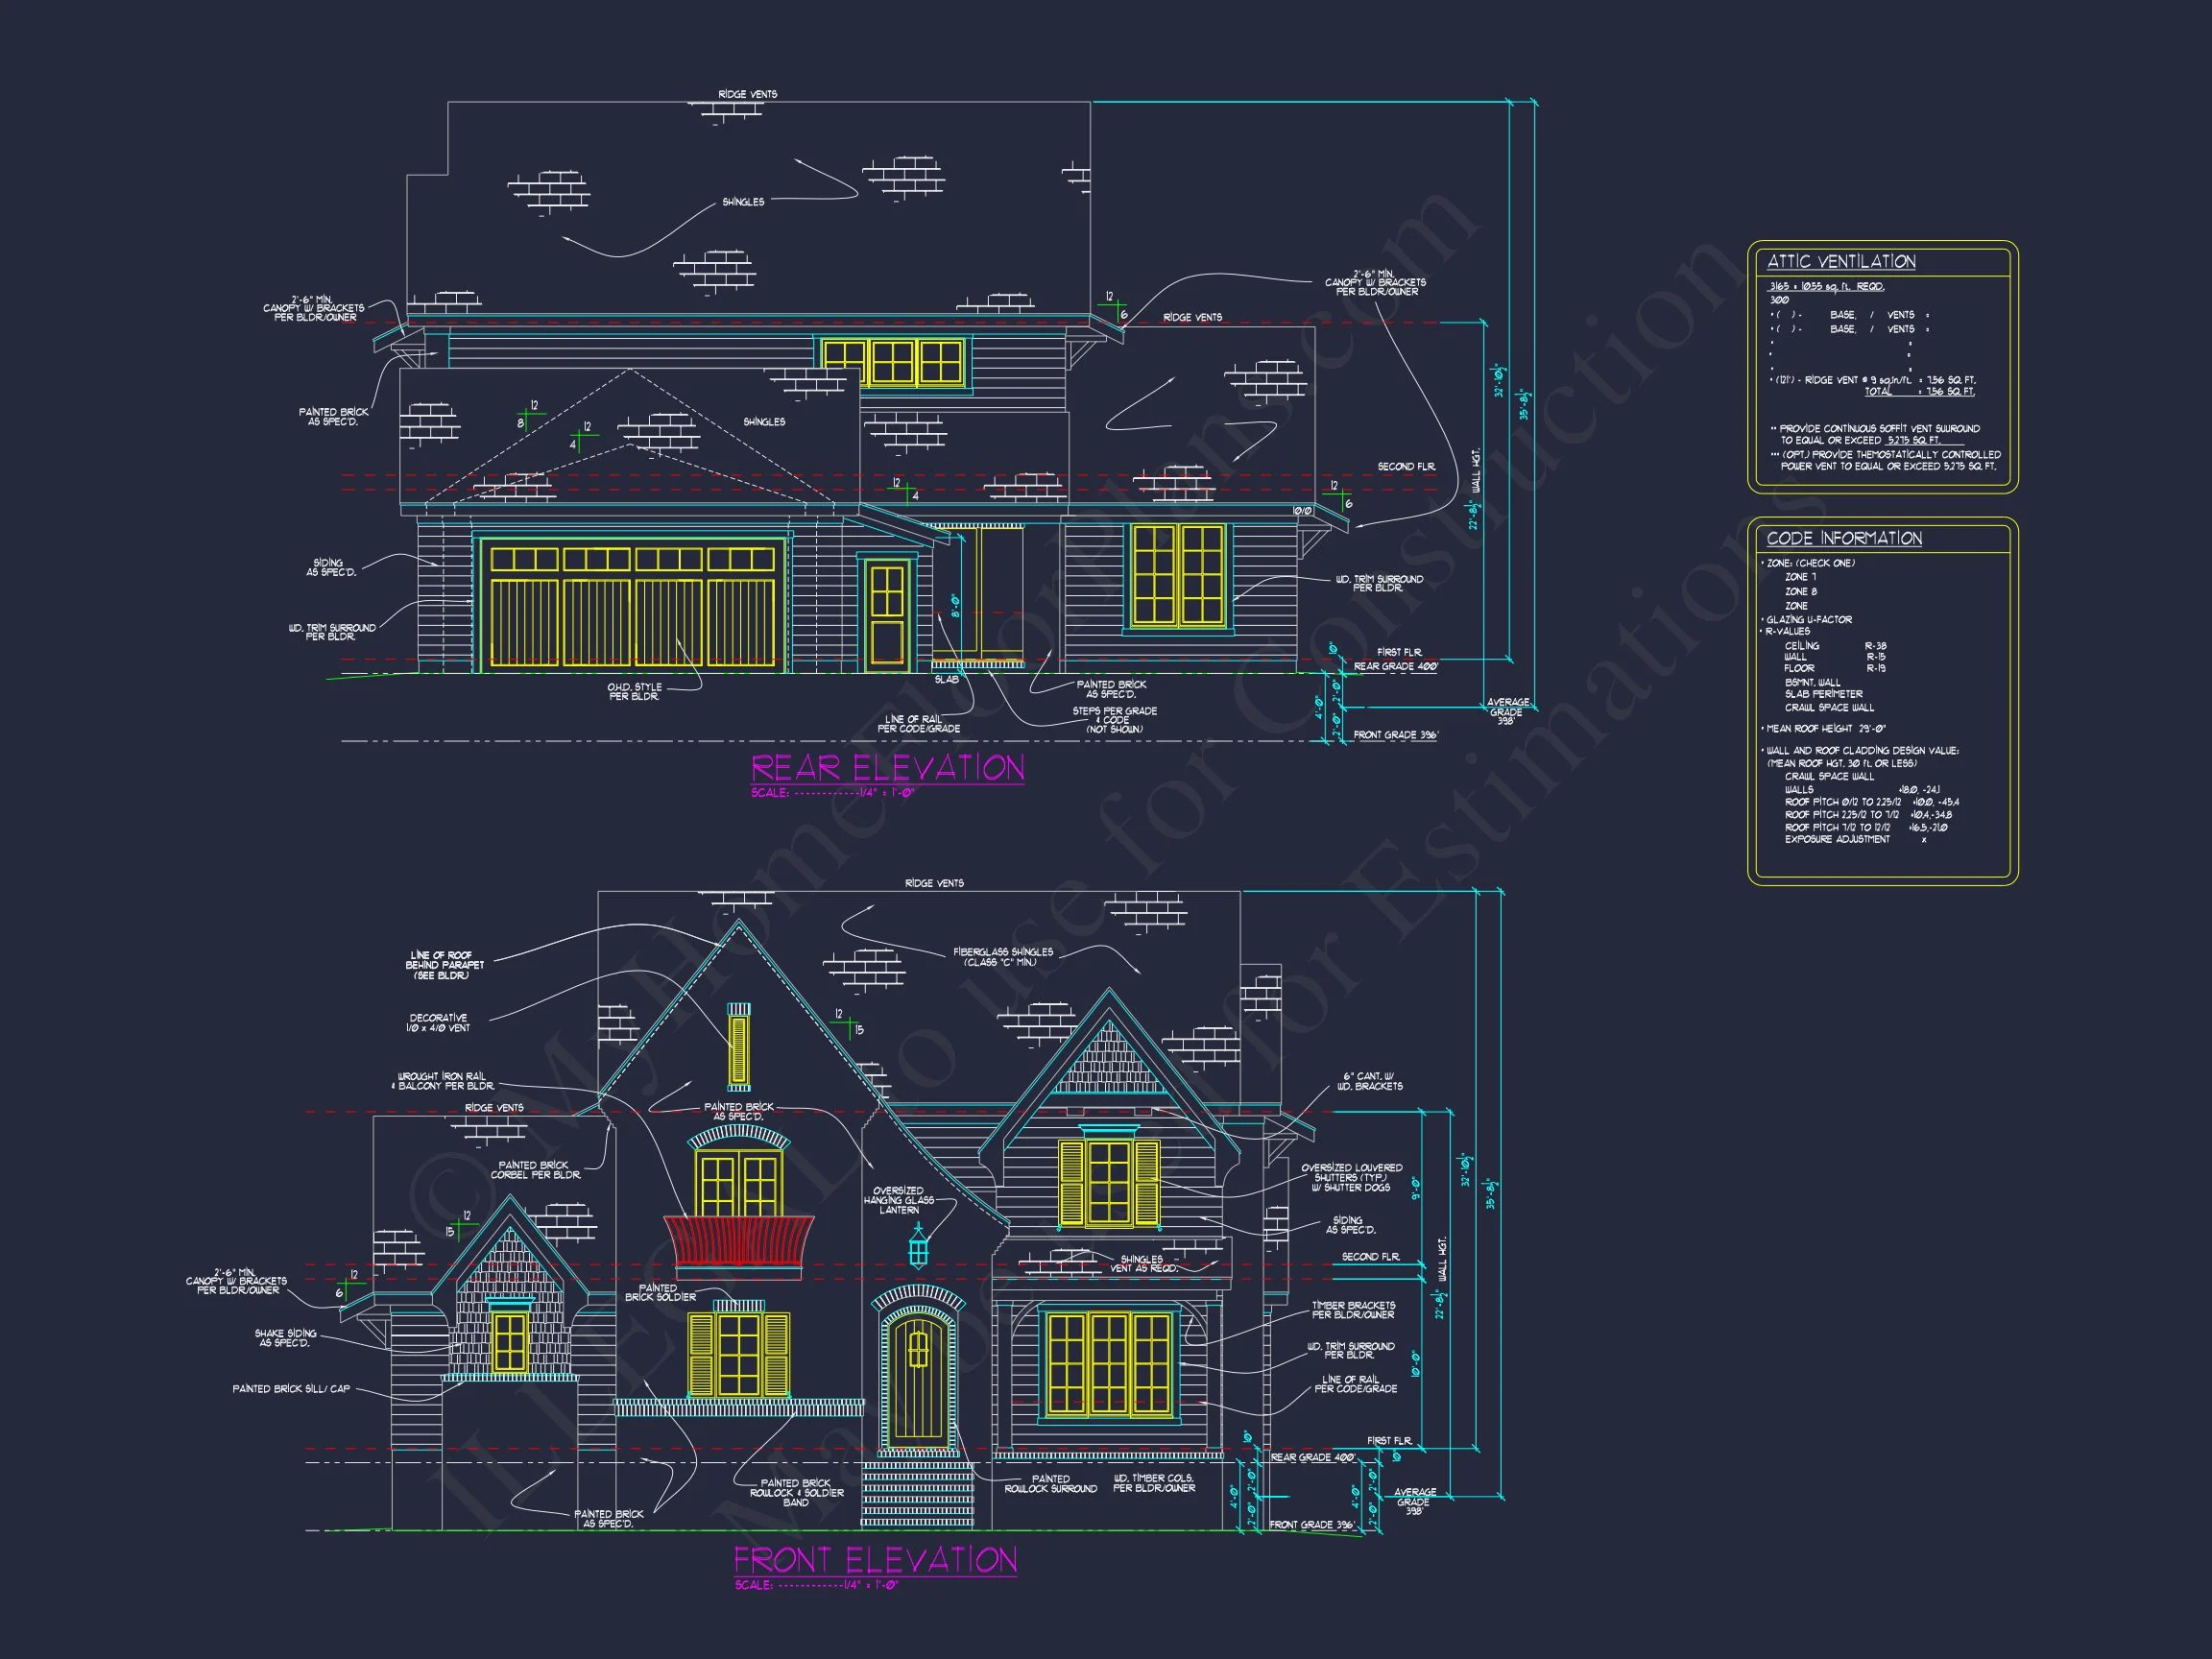
* Please verify all details with the actual plan, as the plan takes precedence over the information shown below.
| Bedrooms | 4 |
|---|---|
| Bathrooms | 3.5 |
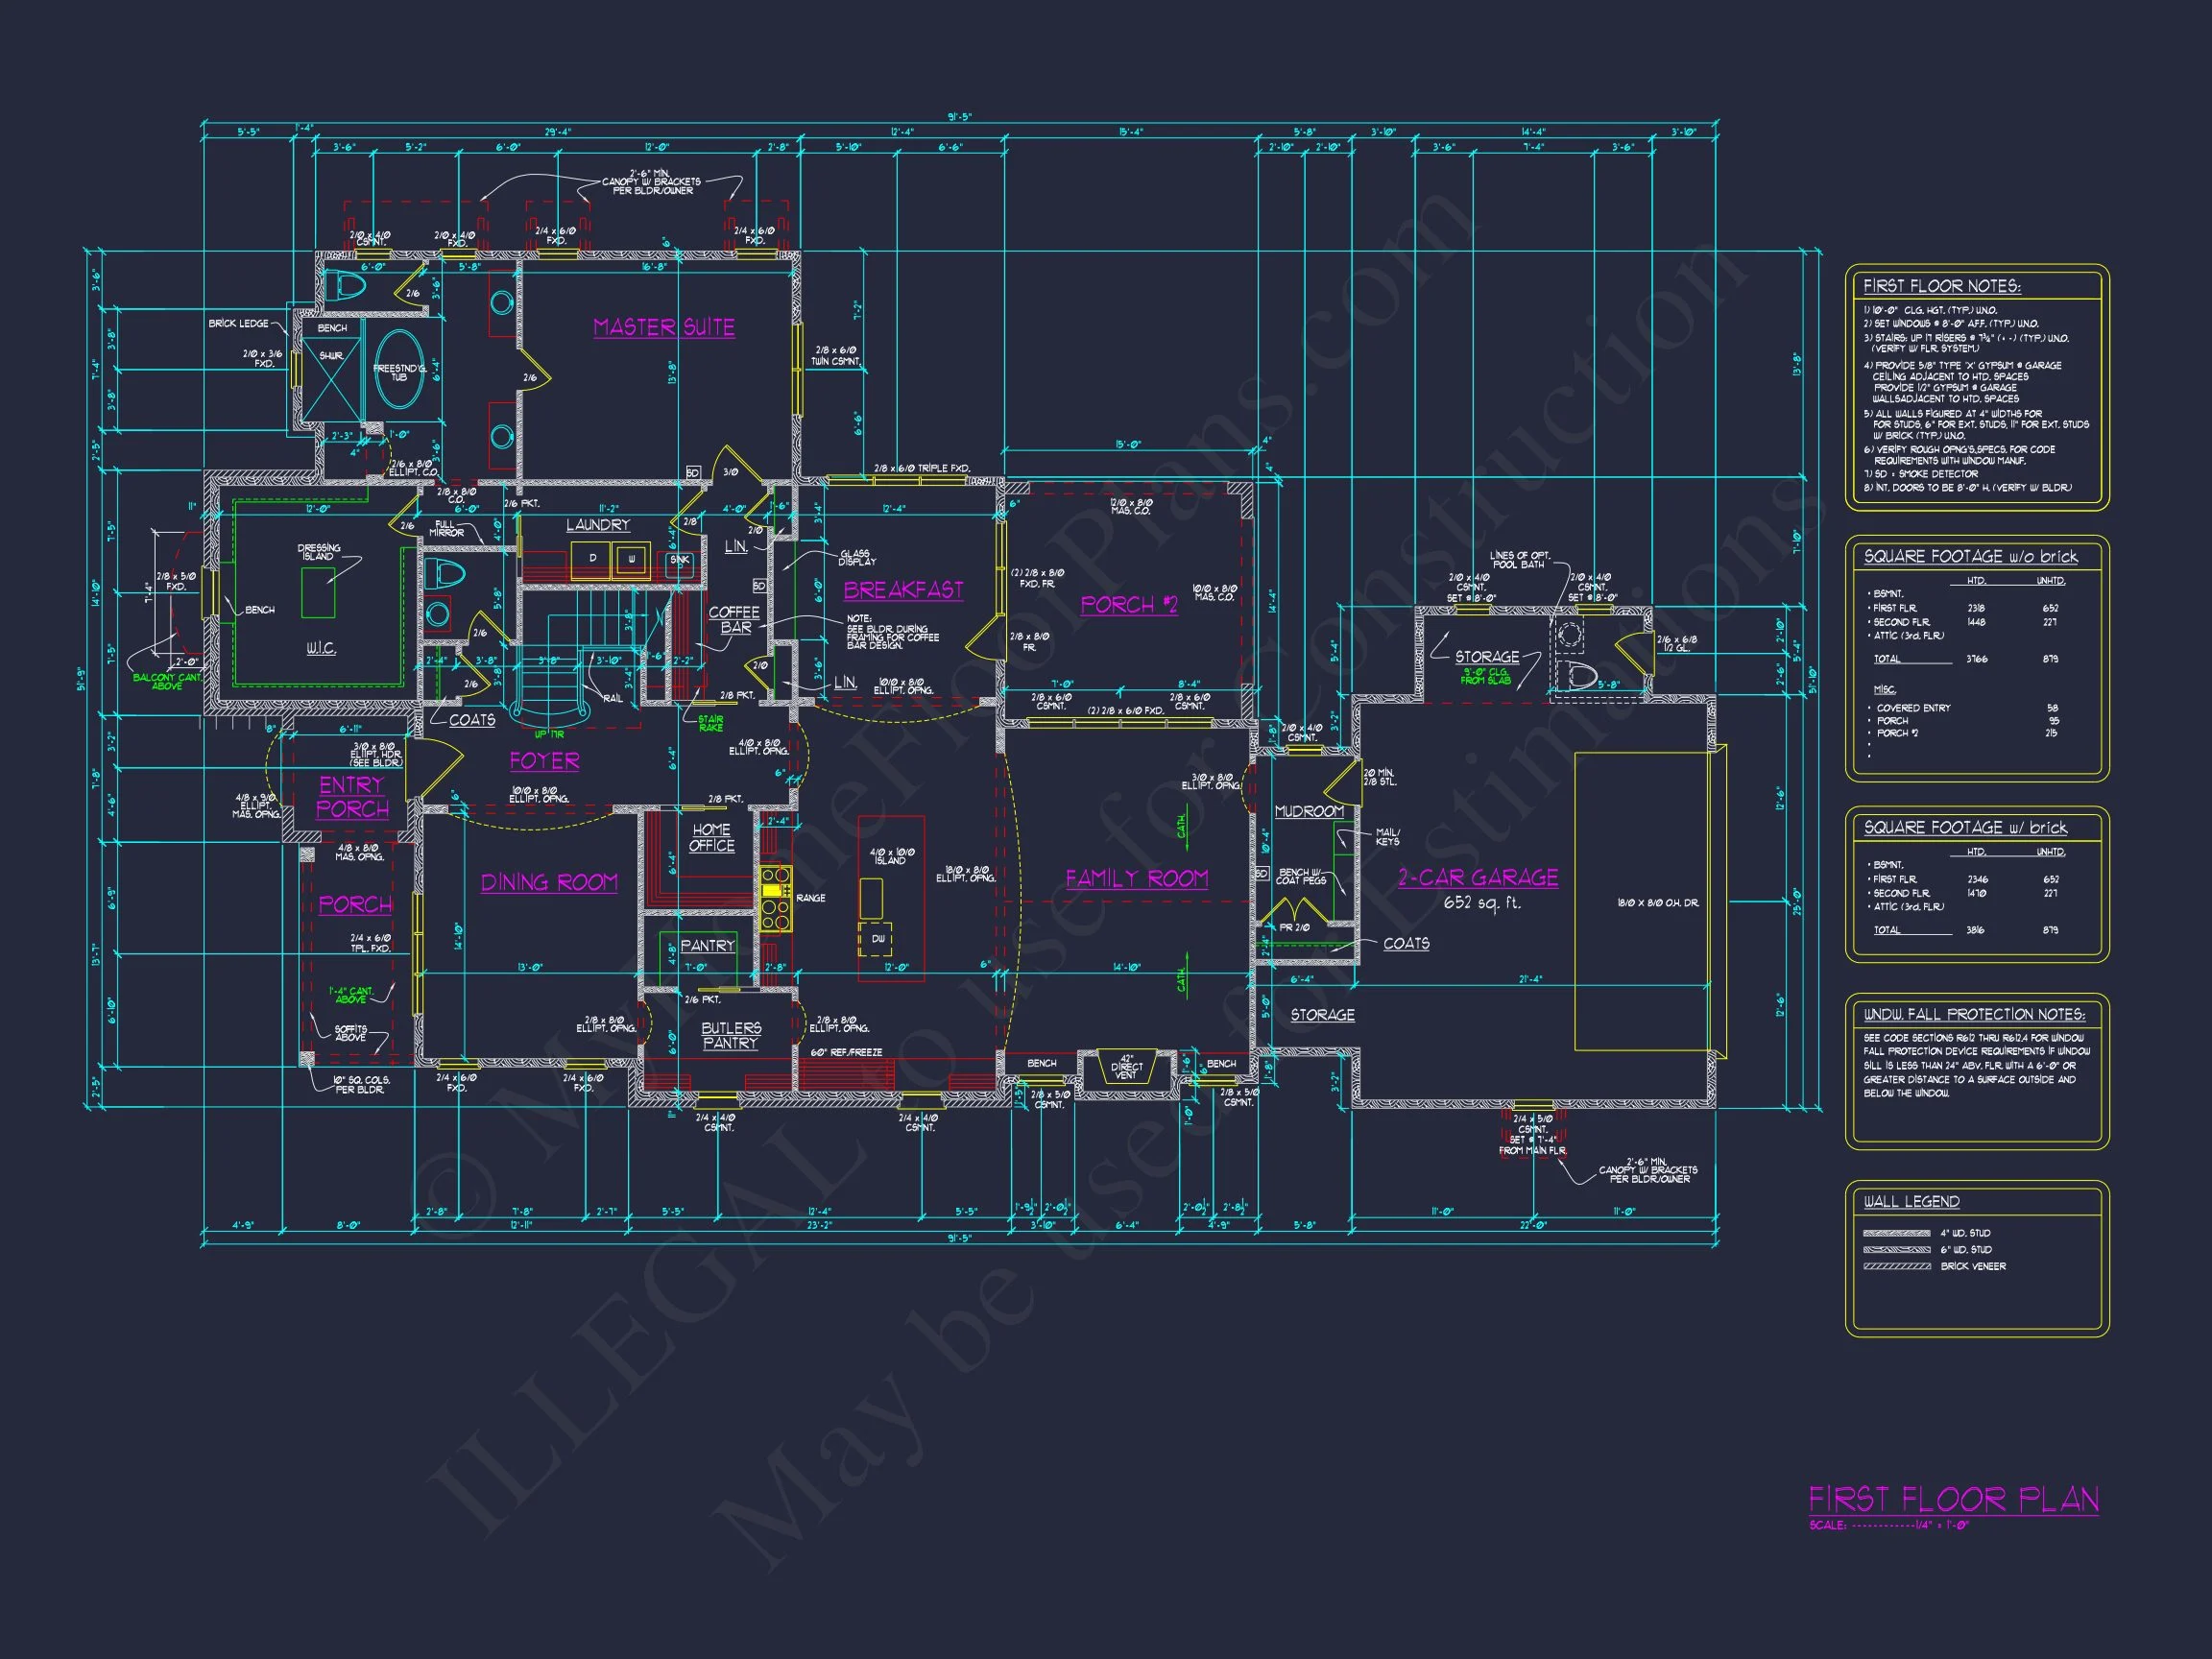
| Heated SF | 3,877 |
| Unheated SF | 879 |
| Width | 91'-6" |
| Depth | 51'-10" |
| Floors | 2 |
| Garage Bays | 2 |
| Architectural Styles | French Country |
| Structure Type | Single-Family |
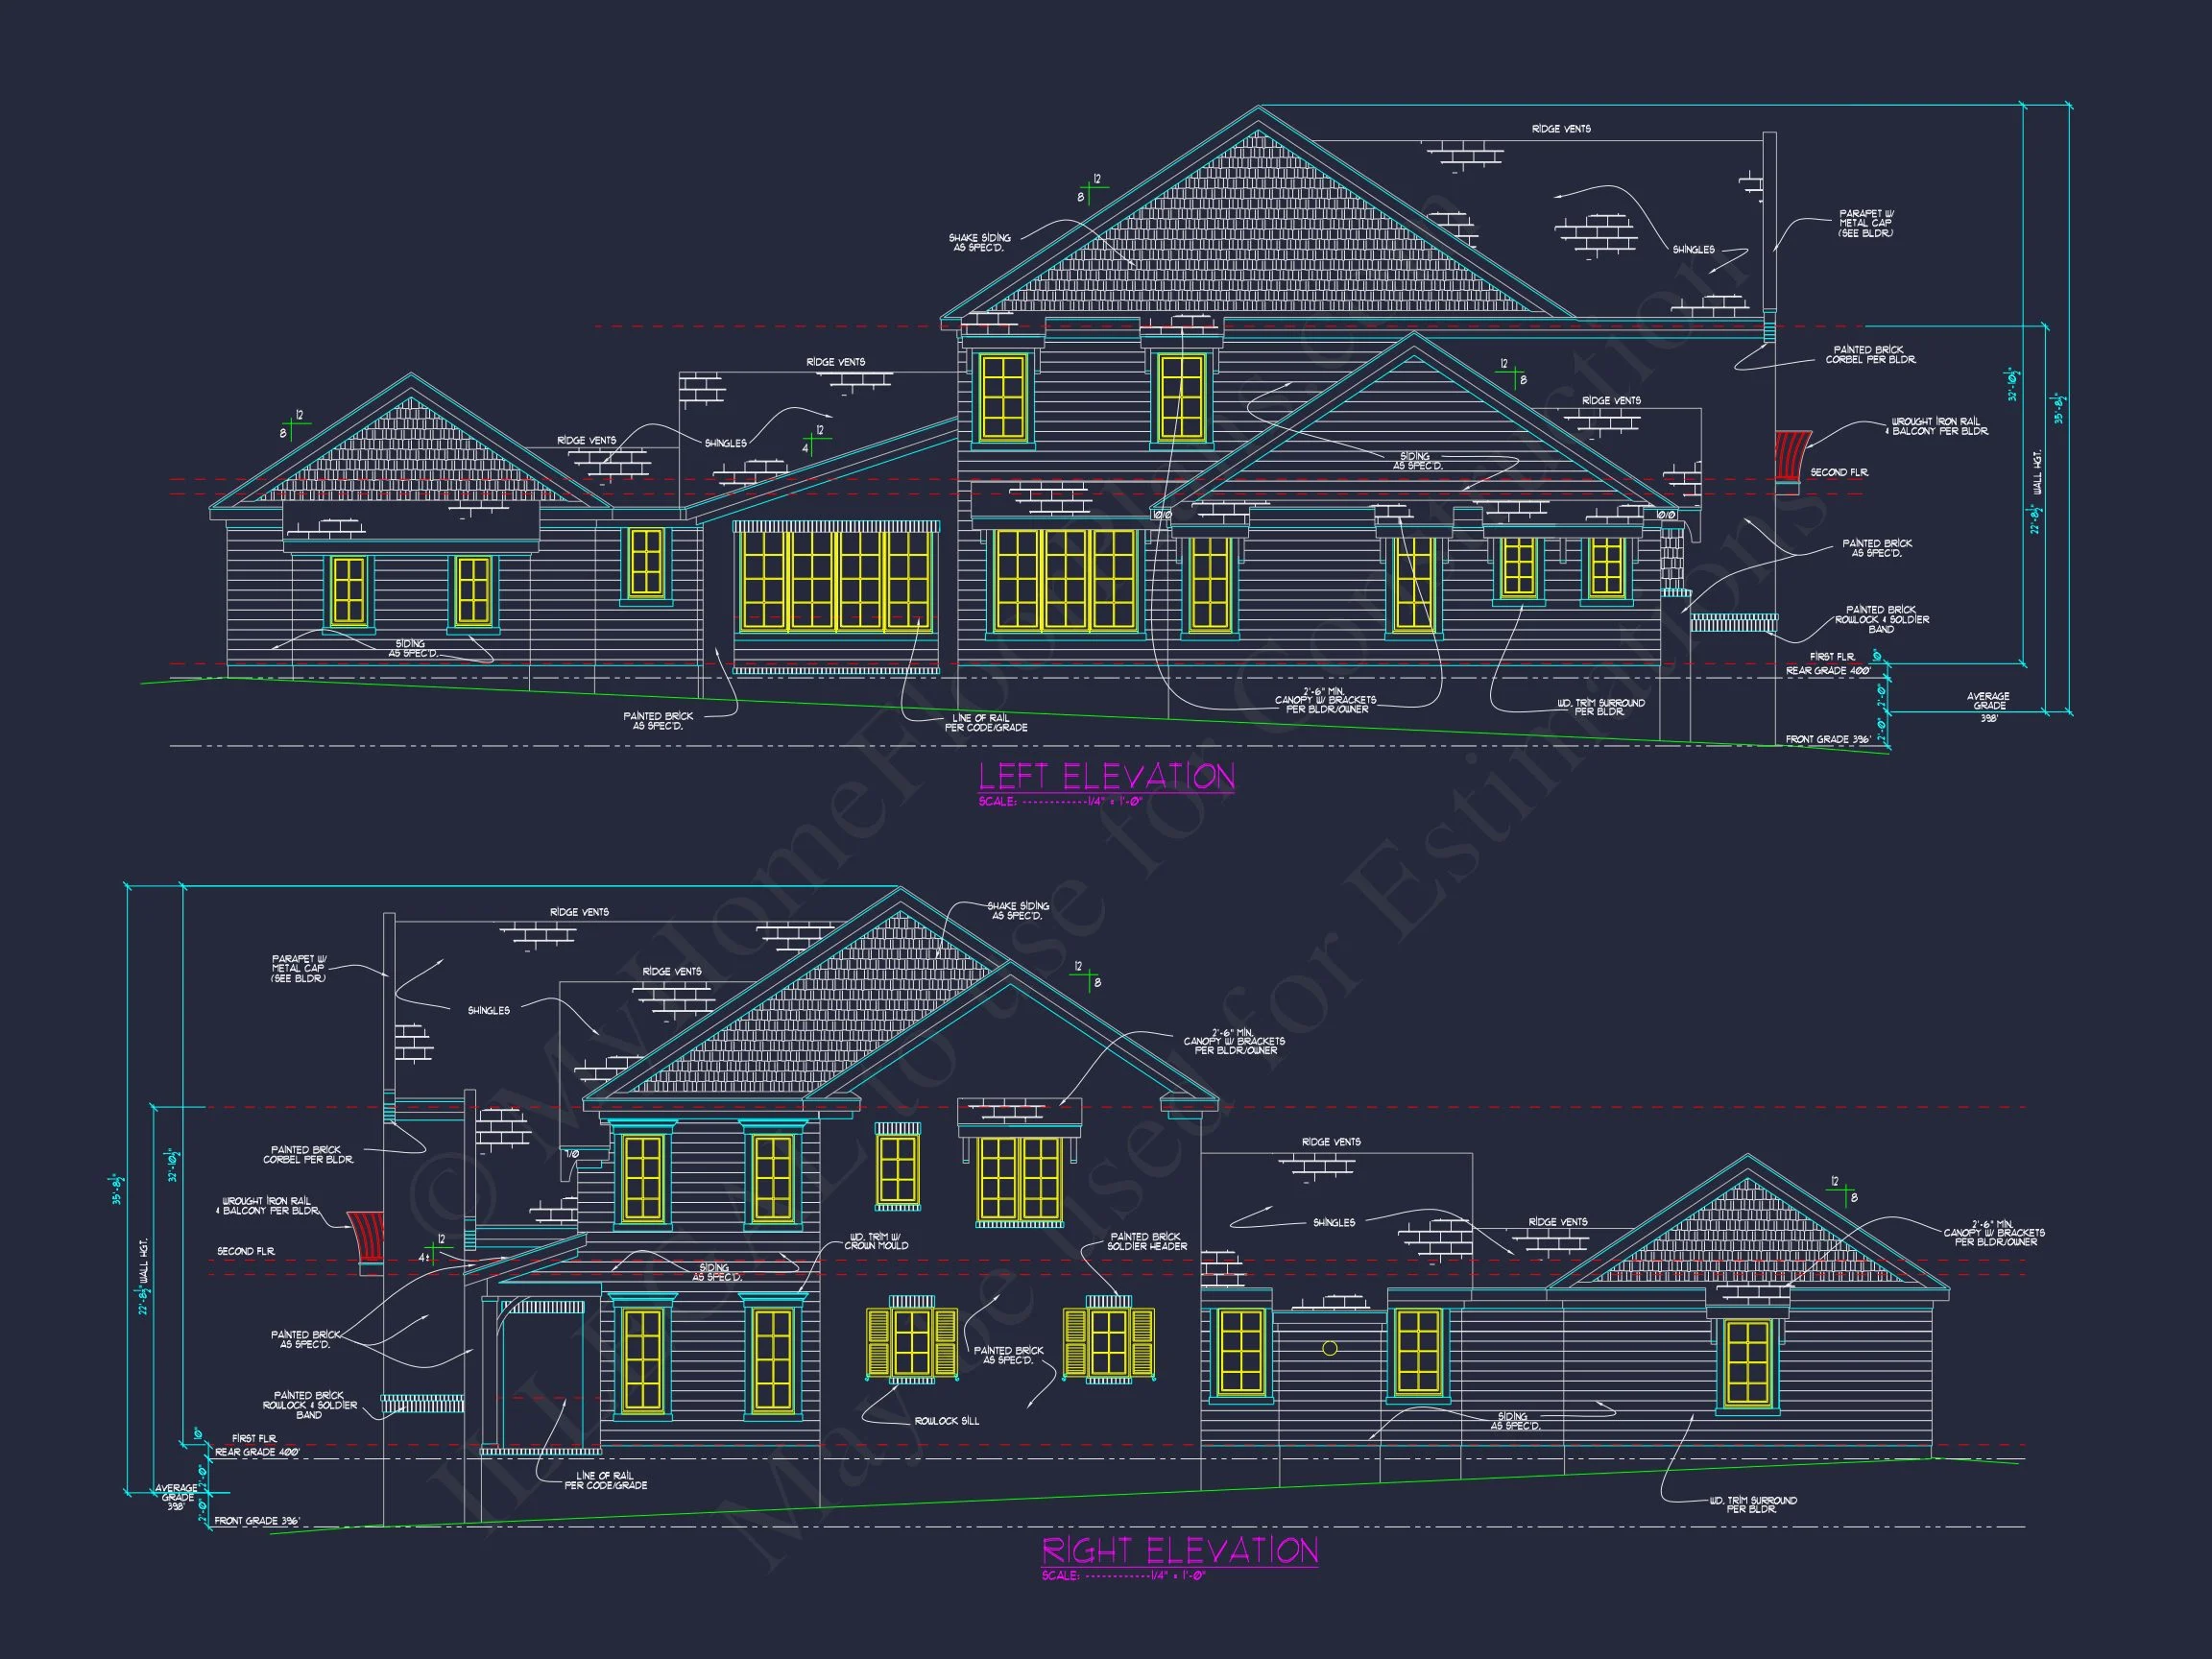
| Exterior Material | Shake, Brick, Stucco |
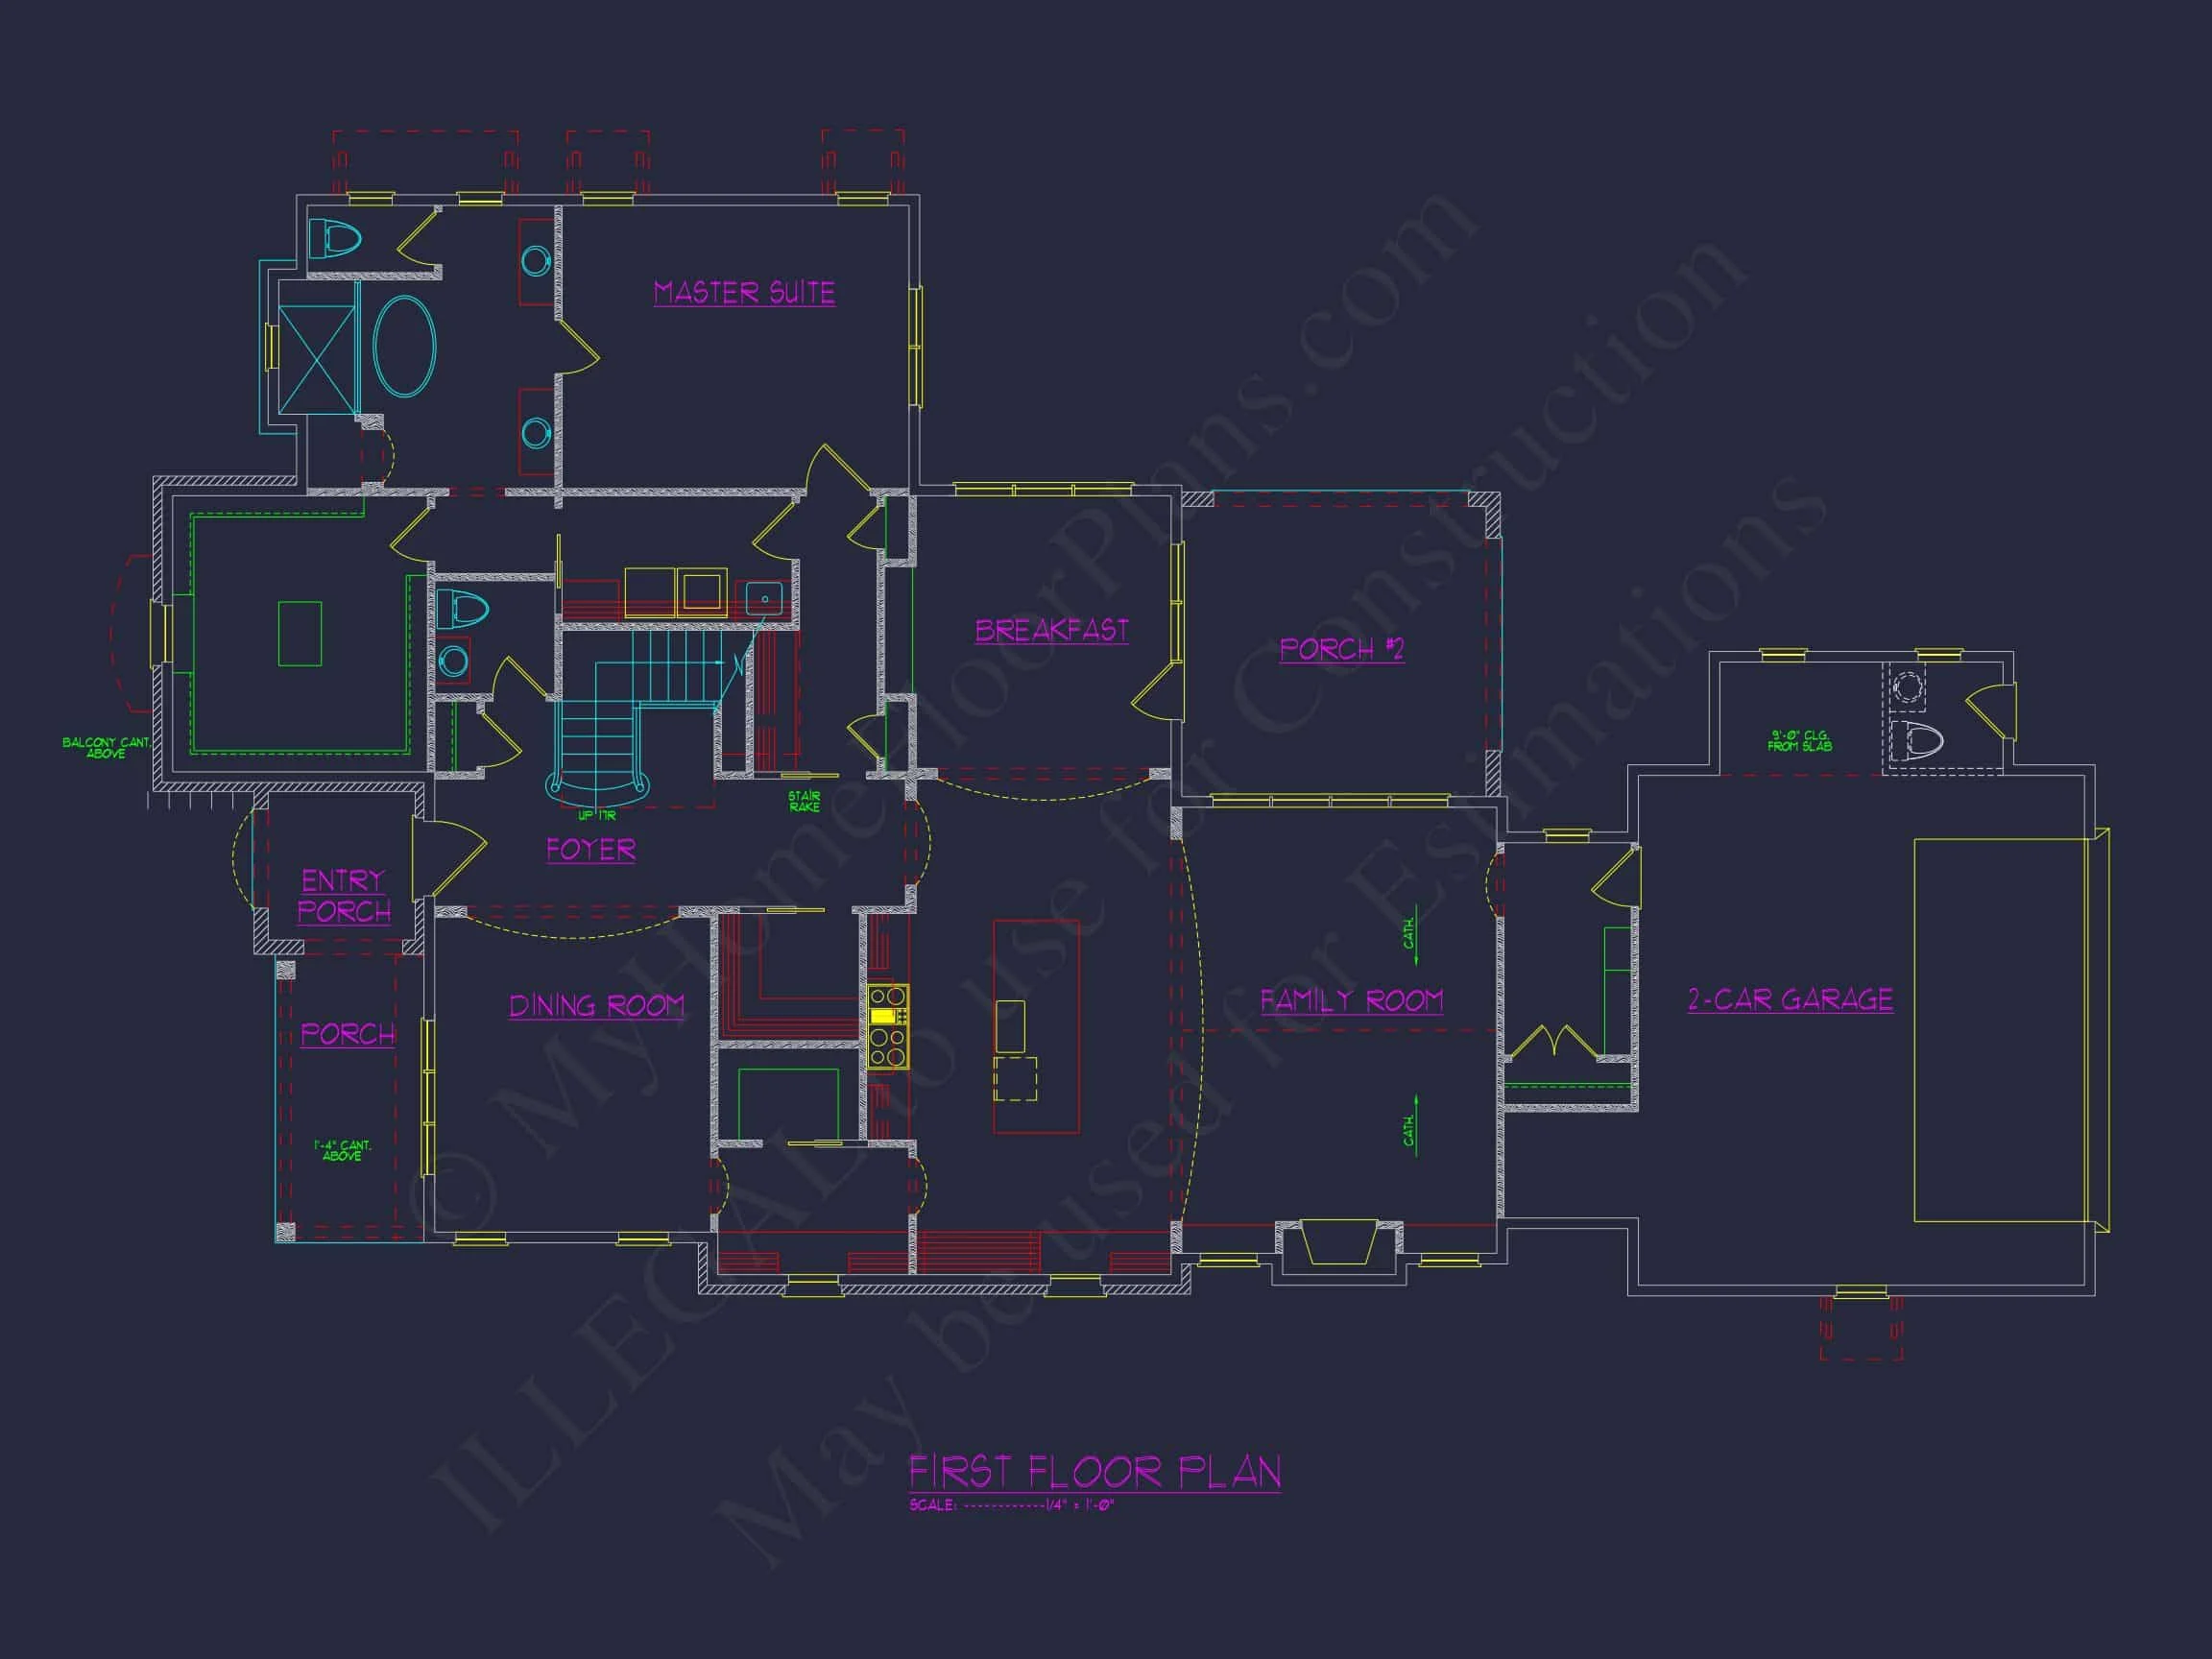
| Indoor Features | Open Floor Plan, Foyer, Family Room, Fireplace, Office/Study, Recreational Room, Basement |
| Outdoor Features | Covered Front Porch, Covered Rear Porch, Patio, Balcony |
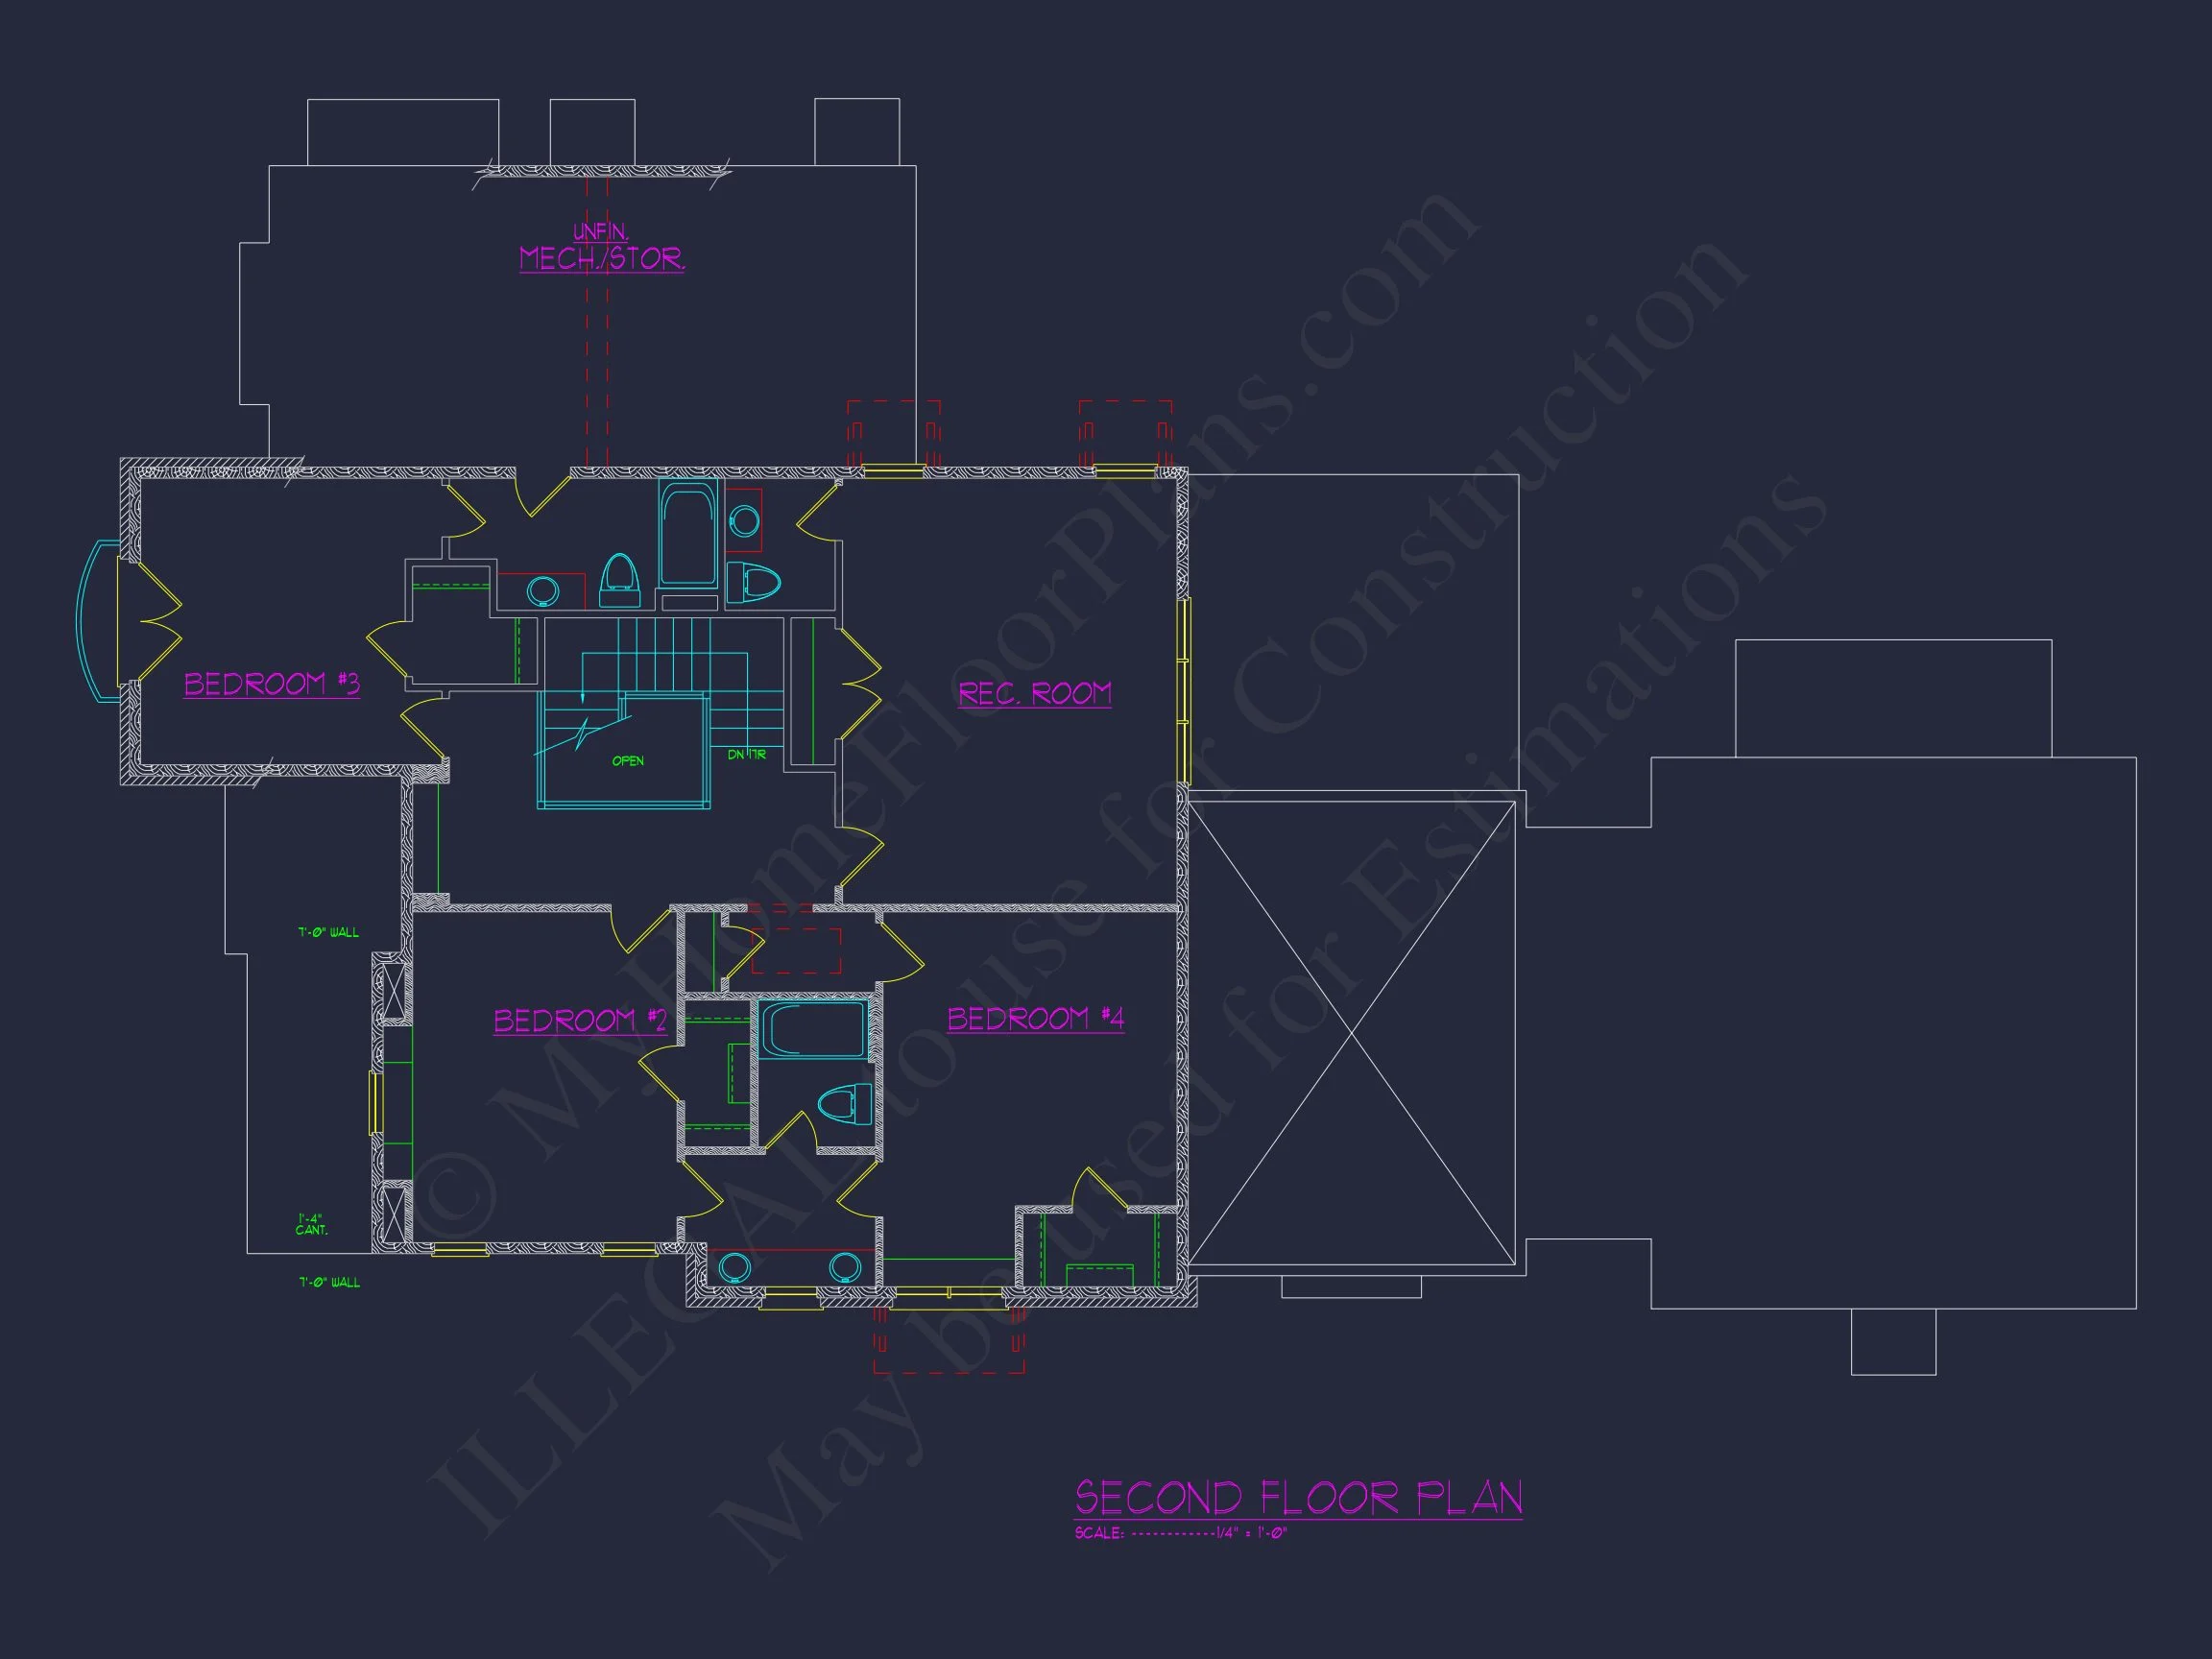
| Bed and Bath Features | Bedrooms on Second Floor, Owner's Suite on First Floor, Jack and Jill Bathroom, Walk-in Closet |
| Kitchen Features | Kitchen Island, Breakfast Nook, Walk-in Pantry |
| Garage Features | Side Entry |
| Ceiling Features | 9 FT+, Vaulted |
Balconies | Breakfast Nook | Covered Front Porch | Covered Patio | Covered Rear Porches | Designer Favorite | Family Room | Fireplaces | Fireplaces | Foyer | Front Entry | Jack and Jill | Kitchen Island | Large House Plans | Office/Study Designs | Open Floor Plan Designs | Owner’s Suite on the First Floor | Patios | Recreational Room | Second Floor Bedroom | Side Entry Garage | Top Selling | Vaulted Ceiling | Walk-in Closet | Walk-in Pantry
Refined French Country House Plan with Timeless European Character
A beautifully balanced 4-bedroom, 3.5-bath French Country home featuring classic proportions, smooth stucco exterior, and thoughtfully designed living spaces.
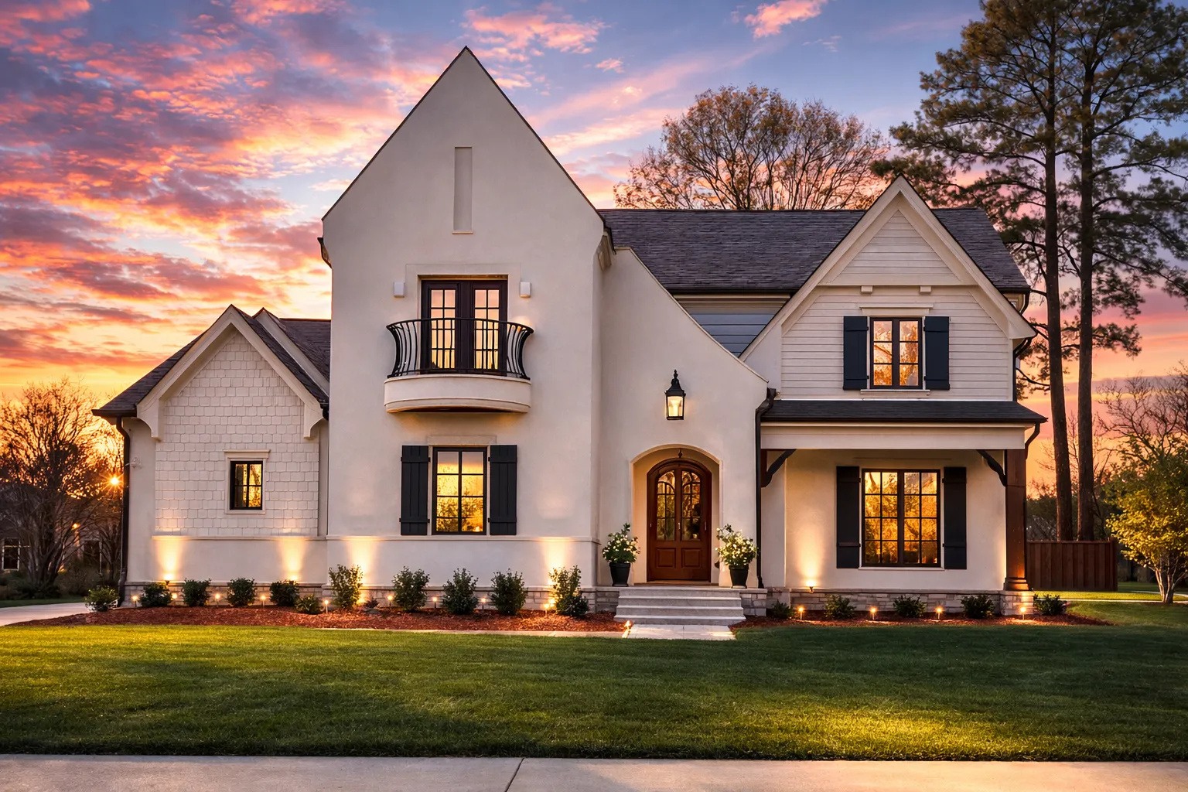
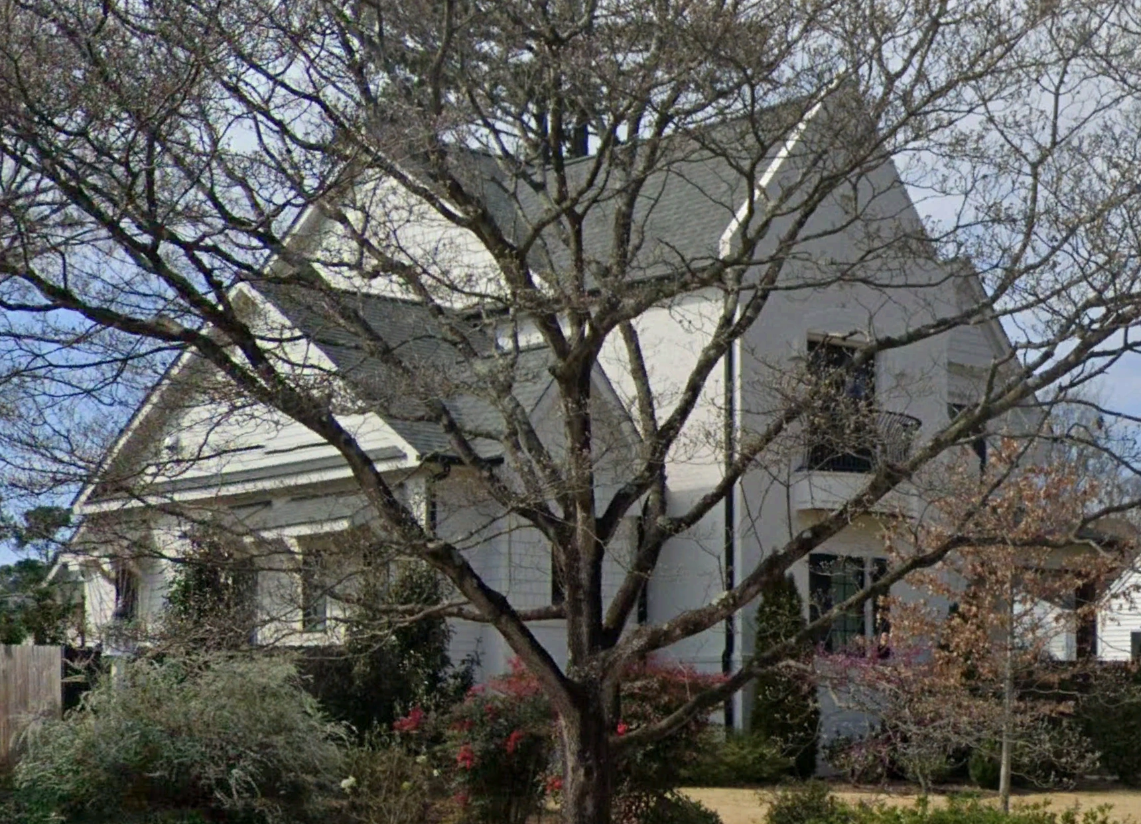
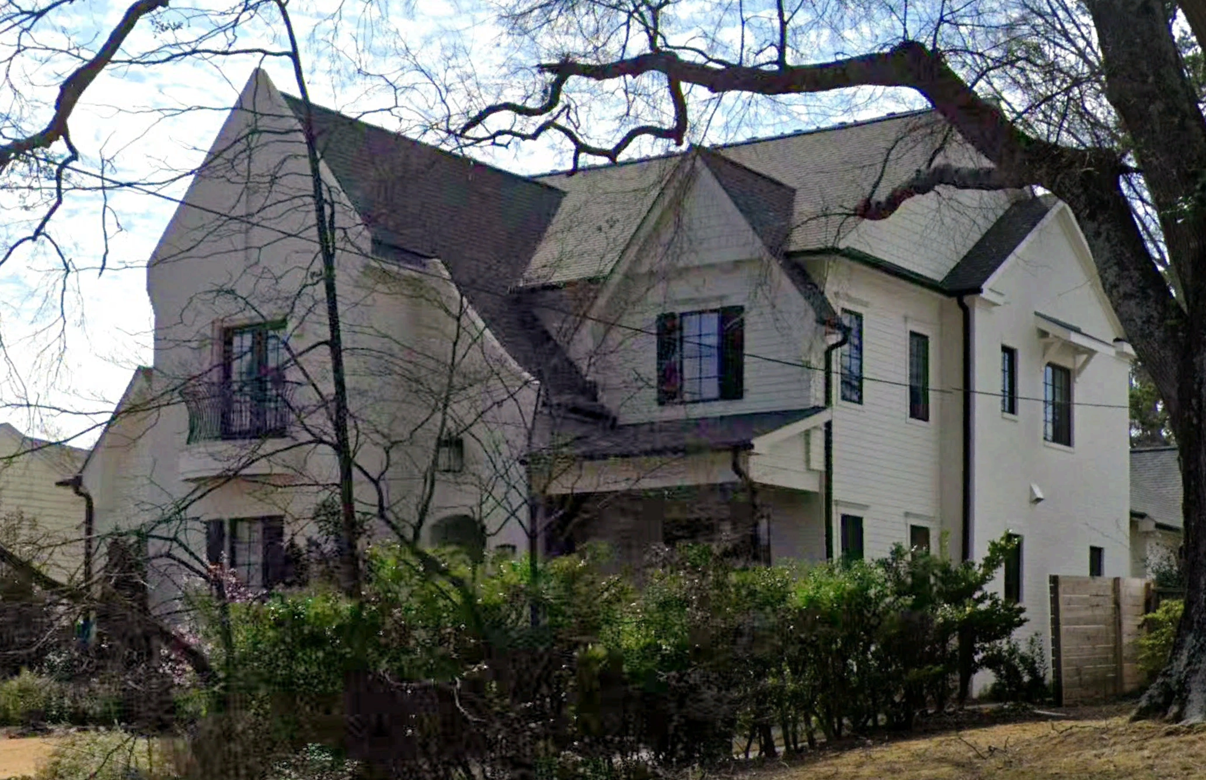
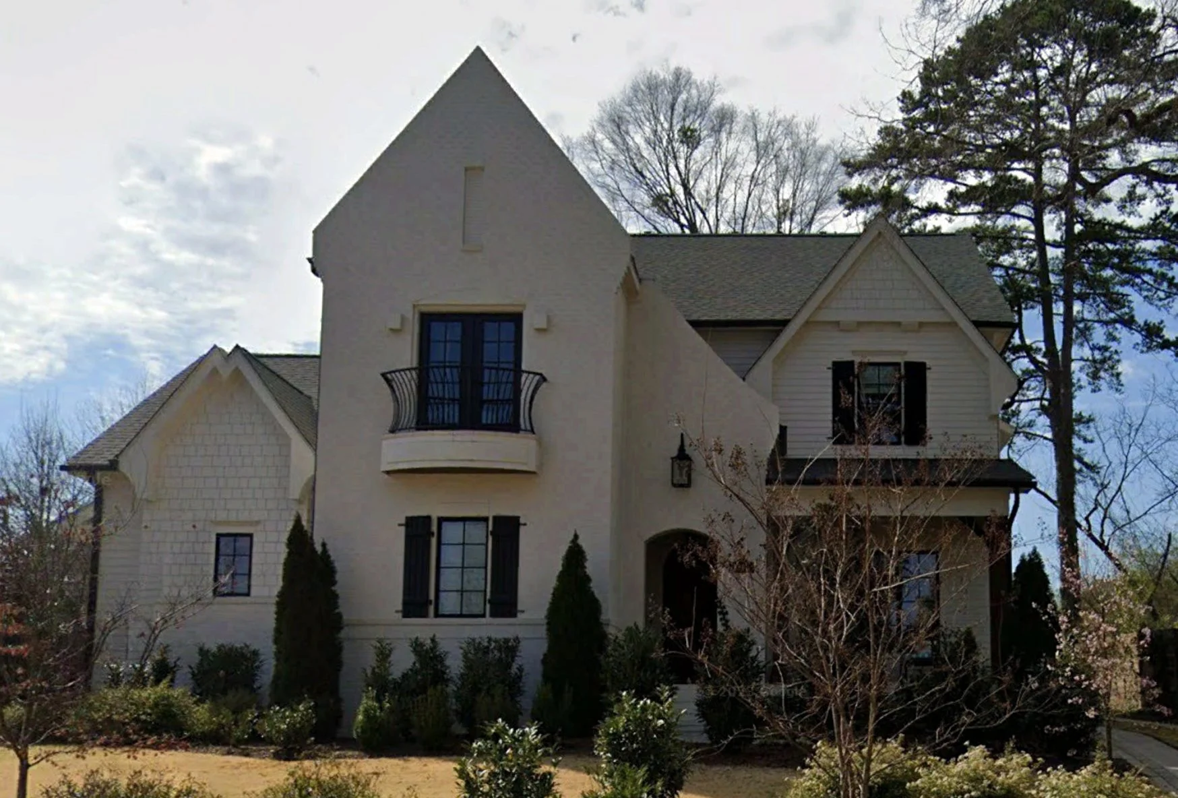
This French Country house plan blends the warmth of traditional European architecture with the comfort and functionality expected in a modern family home. Inspired by classic French Provincial estates, the design emphasizes symmetry, steep rooflines, elegant window detailing, and a refined stucco exterior that delivers enduring curb appeal.
At approximately 3,200 square feet of heated living space, this two-story home is ideal for families who appreciate architectural authenticity while still enjoying open, livable interiors designed for today’s lifestyle.
Architectural Style Overview: French Country & French Provincial
Rooted in historic European design, this home plan reflects the understated elegance that defines French Country and French Provincial architecture. The exterior composition relies on balanced massing, subtle ornamentation, and carefully scaled details rather than excessive decoration.
- Smooth stucco exterior with clean, timeless finishes
- Steeply pitched rooflines inspired by European manor homes
- Symmetrical window placement with classic shutters
- Refined entry with traditional proportions
These elements combine to create a home that feels both sophisticated and welcoming—perfect for suburban, estate, or semi-rural settings.
Exterior Materials & Curb Appeal
The exterior is finished primarily in smooth stucco, a hallmark of French Country and French Provincial design. Stucco offers a refined, masonry-like appearance while providing durability and low maintenance. Subtle horizontal lap siding accents add depth and visual interest without detracting from the overall European aesthetic.
- Primary exterior material: smooth stucco
- Secondary accents: horizontal lap siding
- Architectural shutters for contrast and character
- Elegant rooflines that enhance vertical presence
This combination results in a façade that feels timeless rather than trendy, ensuring lasting value and broad appeal.
Interior Layout & Living Experience
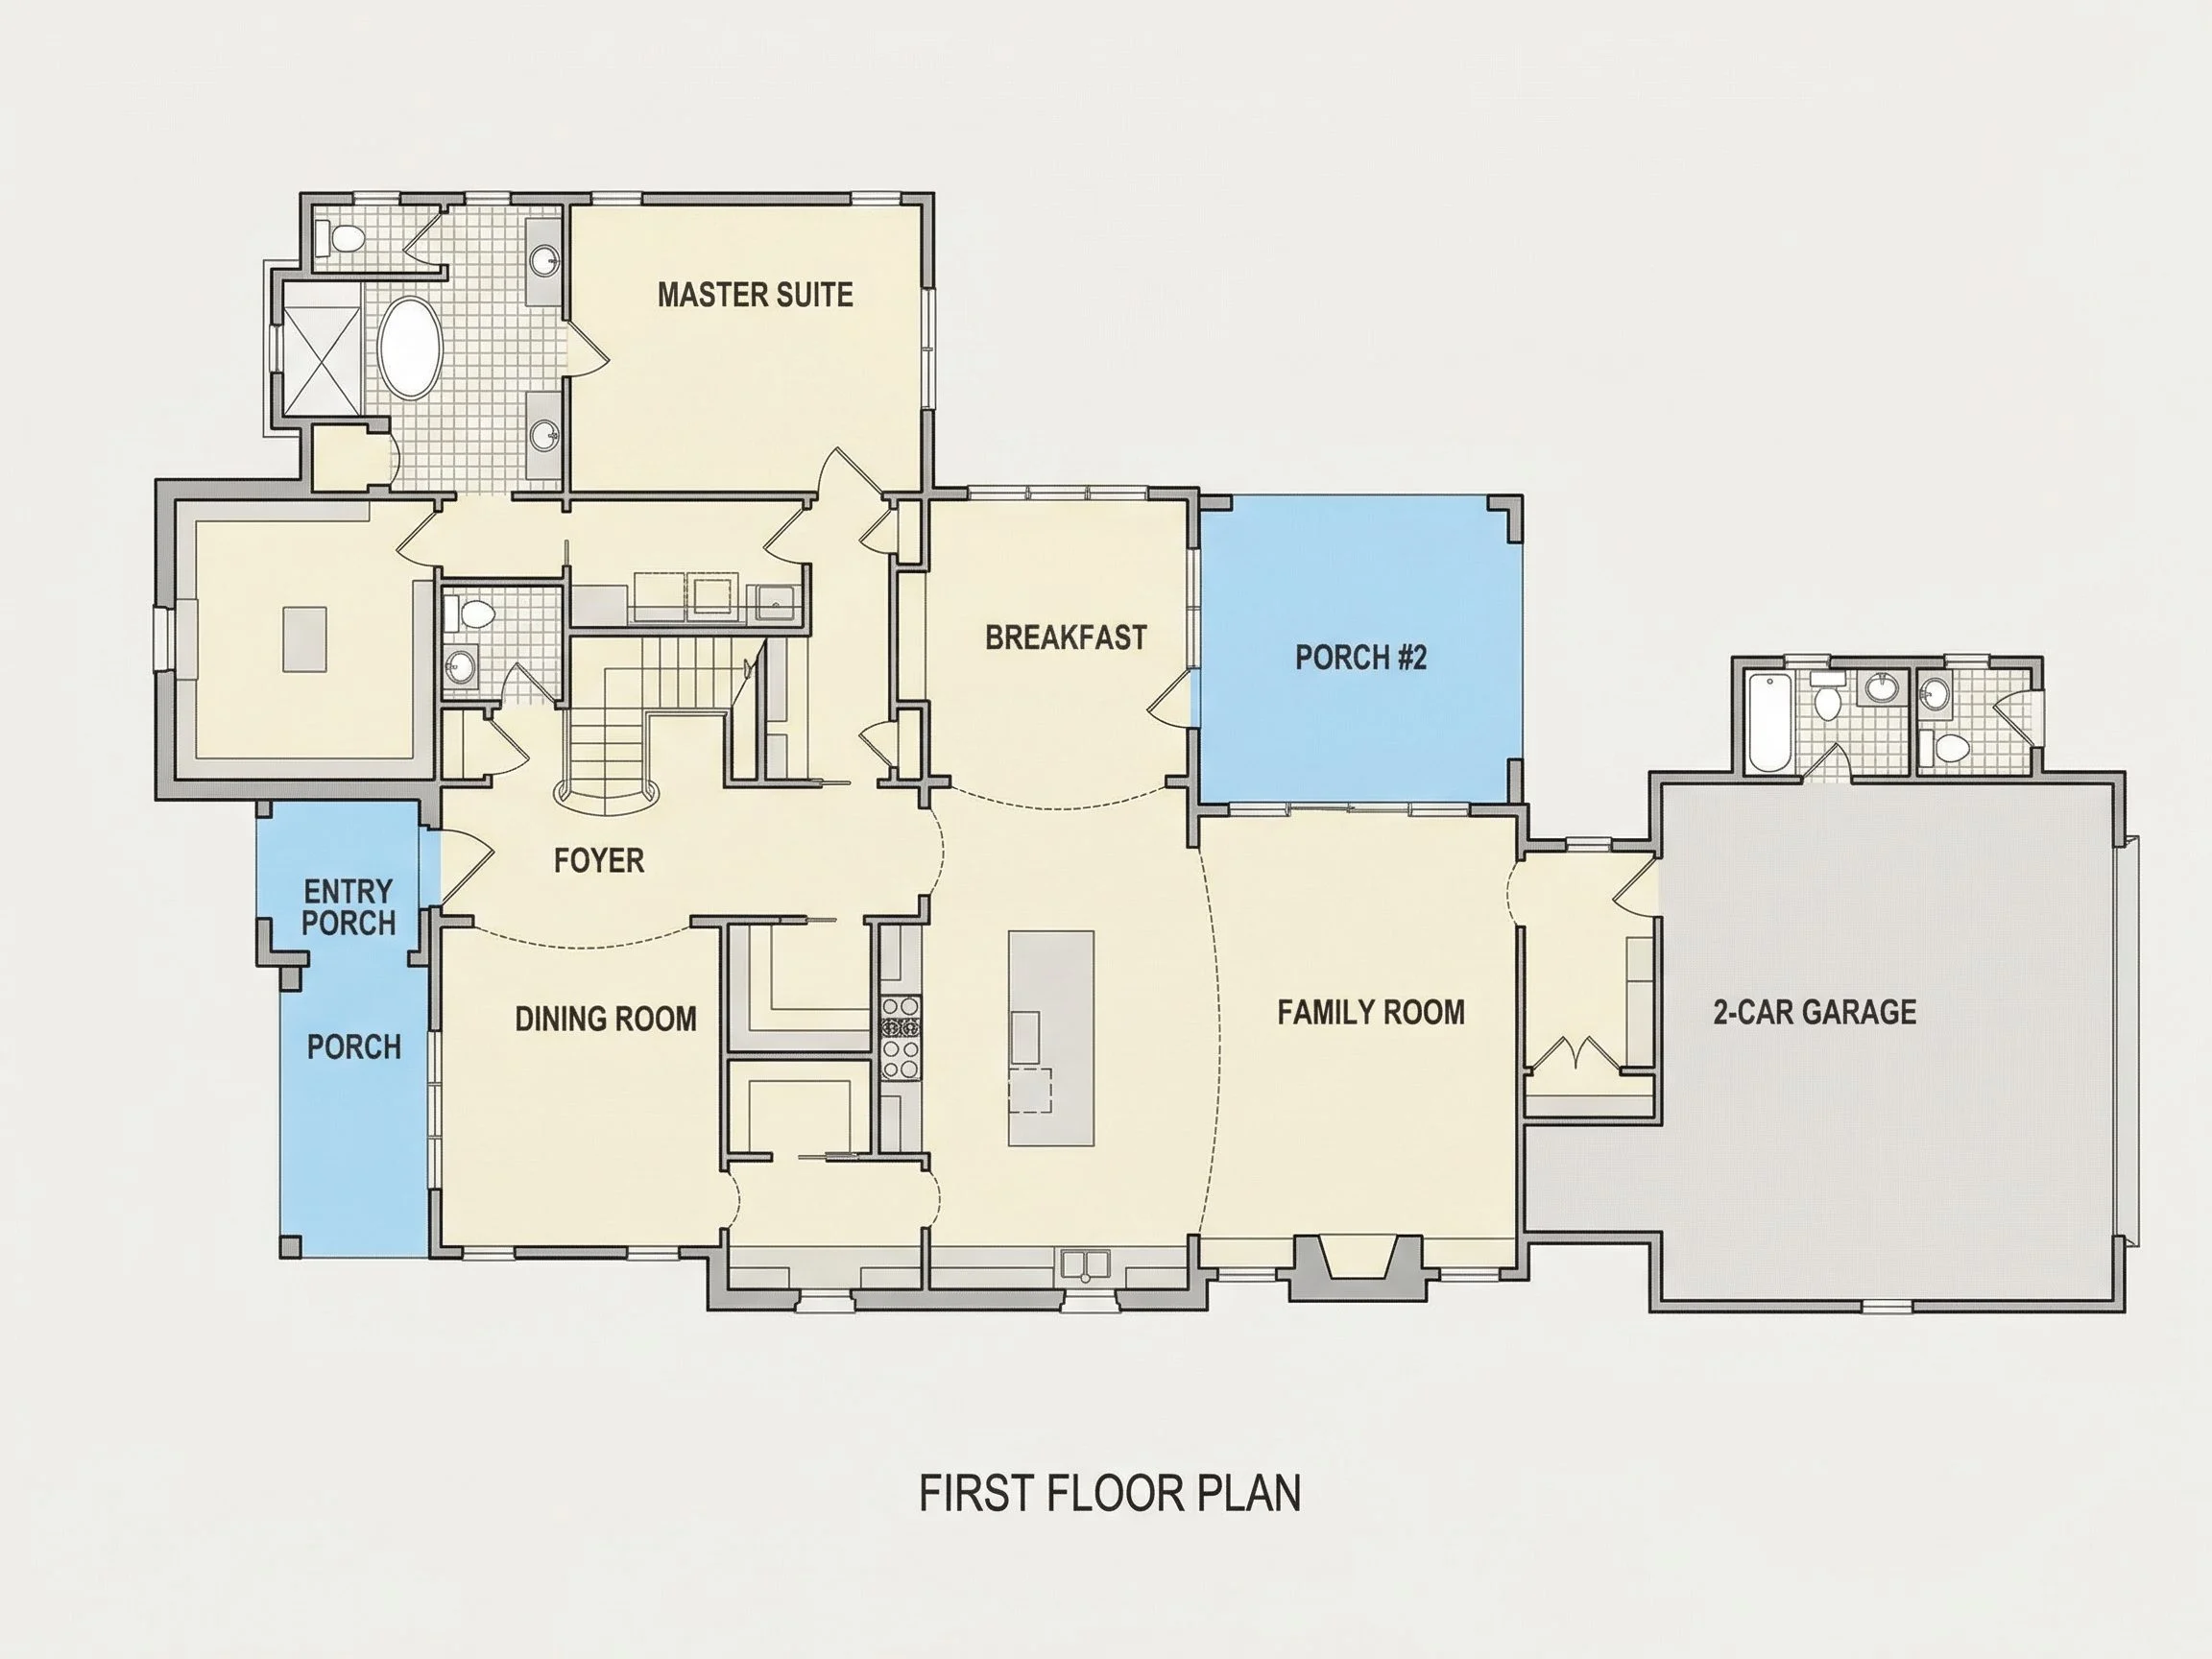
Inside, the home opens to a thoughtfully planned layout that balances formal elegance with everyday livability. The main living areas are designed to flow naturally, allowing spaces to feel connected while still maintaining definition.
- Open-concept kitchen, dining, and living areas
- Generous ceiling heights that enhance light and volume
- Clear sightlines for both entertaining and family living
This layout makes the home equally suited for hosting gatherings or enjoying quiet evenings with family.
Kitchen & Dining Spaces
The kitchen serves as the heart of the home, positioned to connect seamlessly with dining and living areas. Designed for efficiency and style, it offers ample counter space, storage opportunities, and flexibility for customization.
- Central kitchen layout ideal for entertaining
- Room for large island or prep station
- Direct access to dining and living areas
The dining area complements the kitchen with enough space for both everyday meals and formal occasions.
Owner’s Suite Retreat
The primary owner’s suite is designed as a private retreat, offering separation from secondary bedrooms and shared spaces. Its placement ensures peace and quiet while maintaining convenient access to the main living areas.
- Spacious bedroom with natural light
- Private en-suite bath with spa-like potential
- Walk-in closet designed for efficient storage
This suite embodies the comfort and refinement expected in a French Country-inspired home.
Secondary Bedrooms & Bathrooms
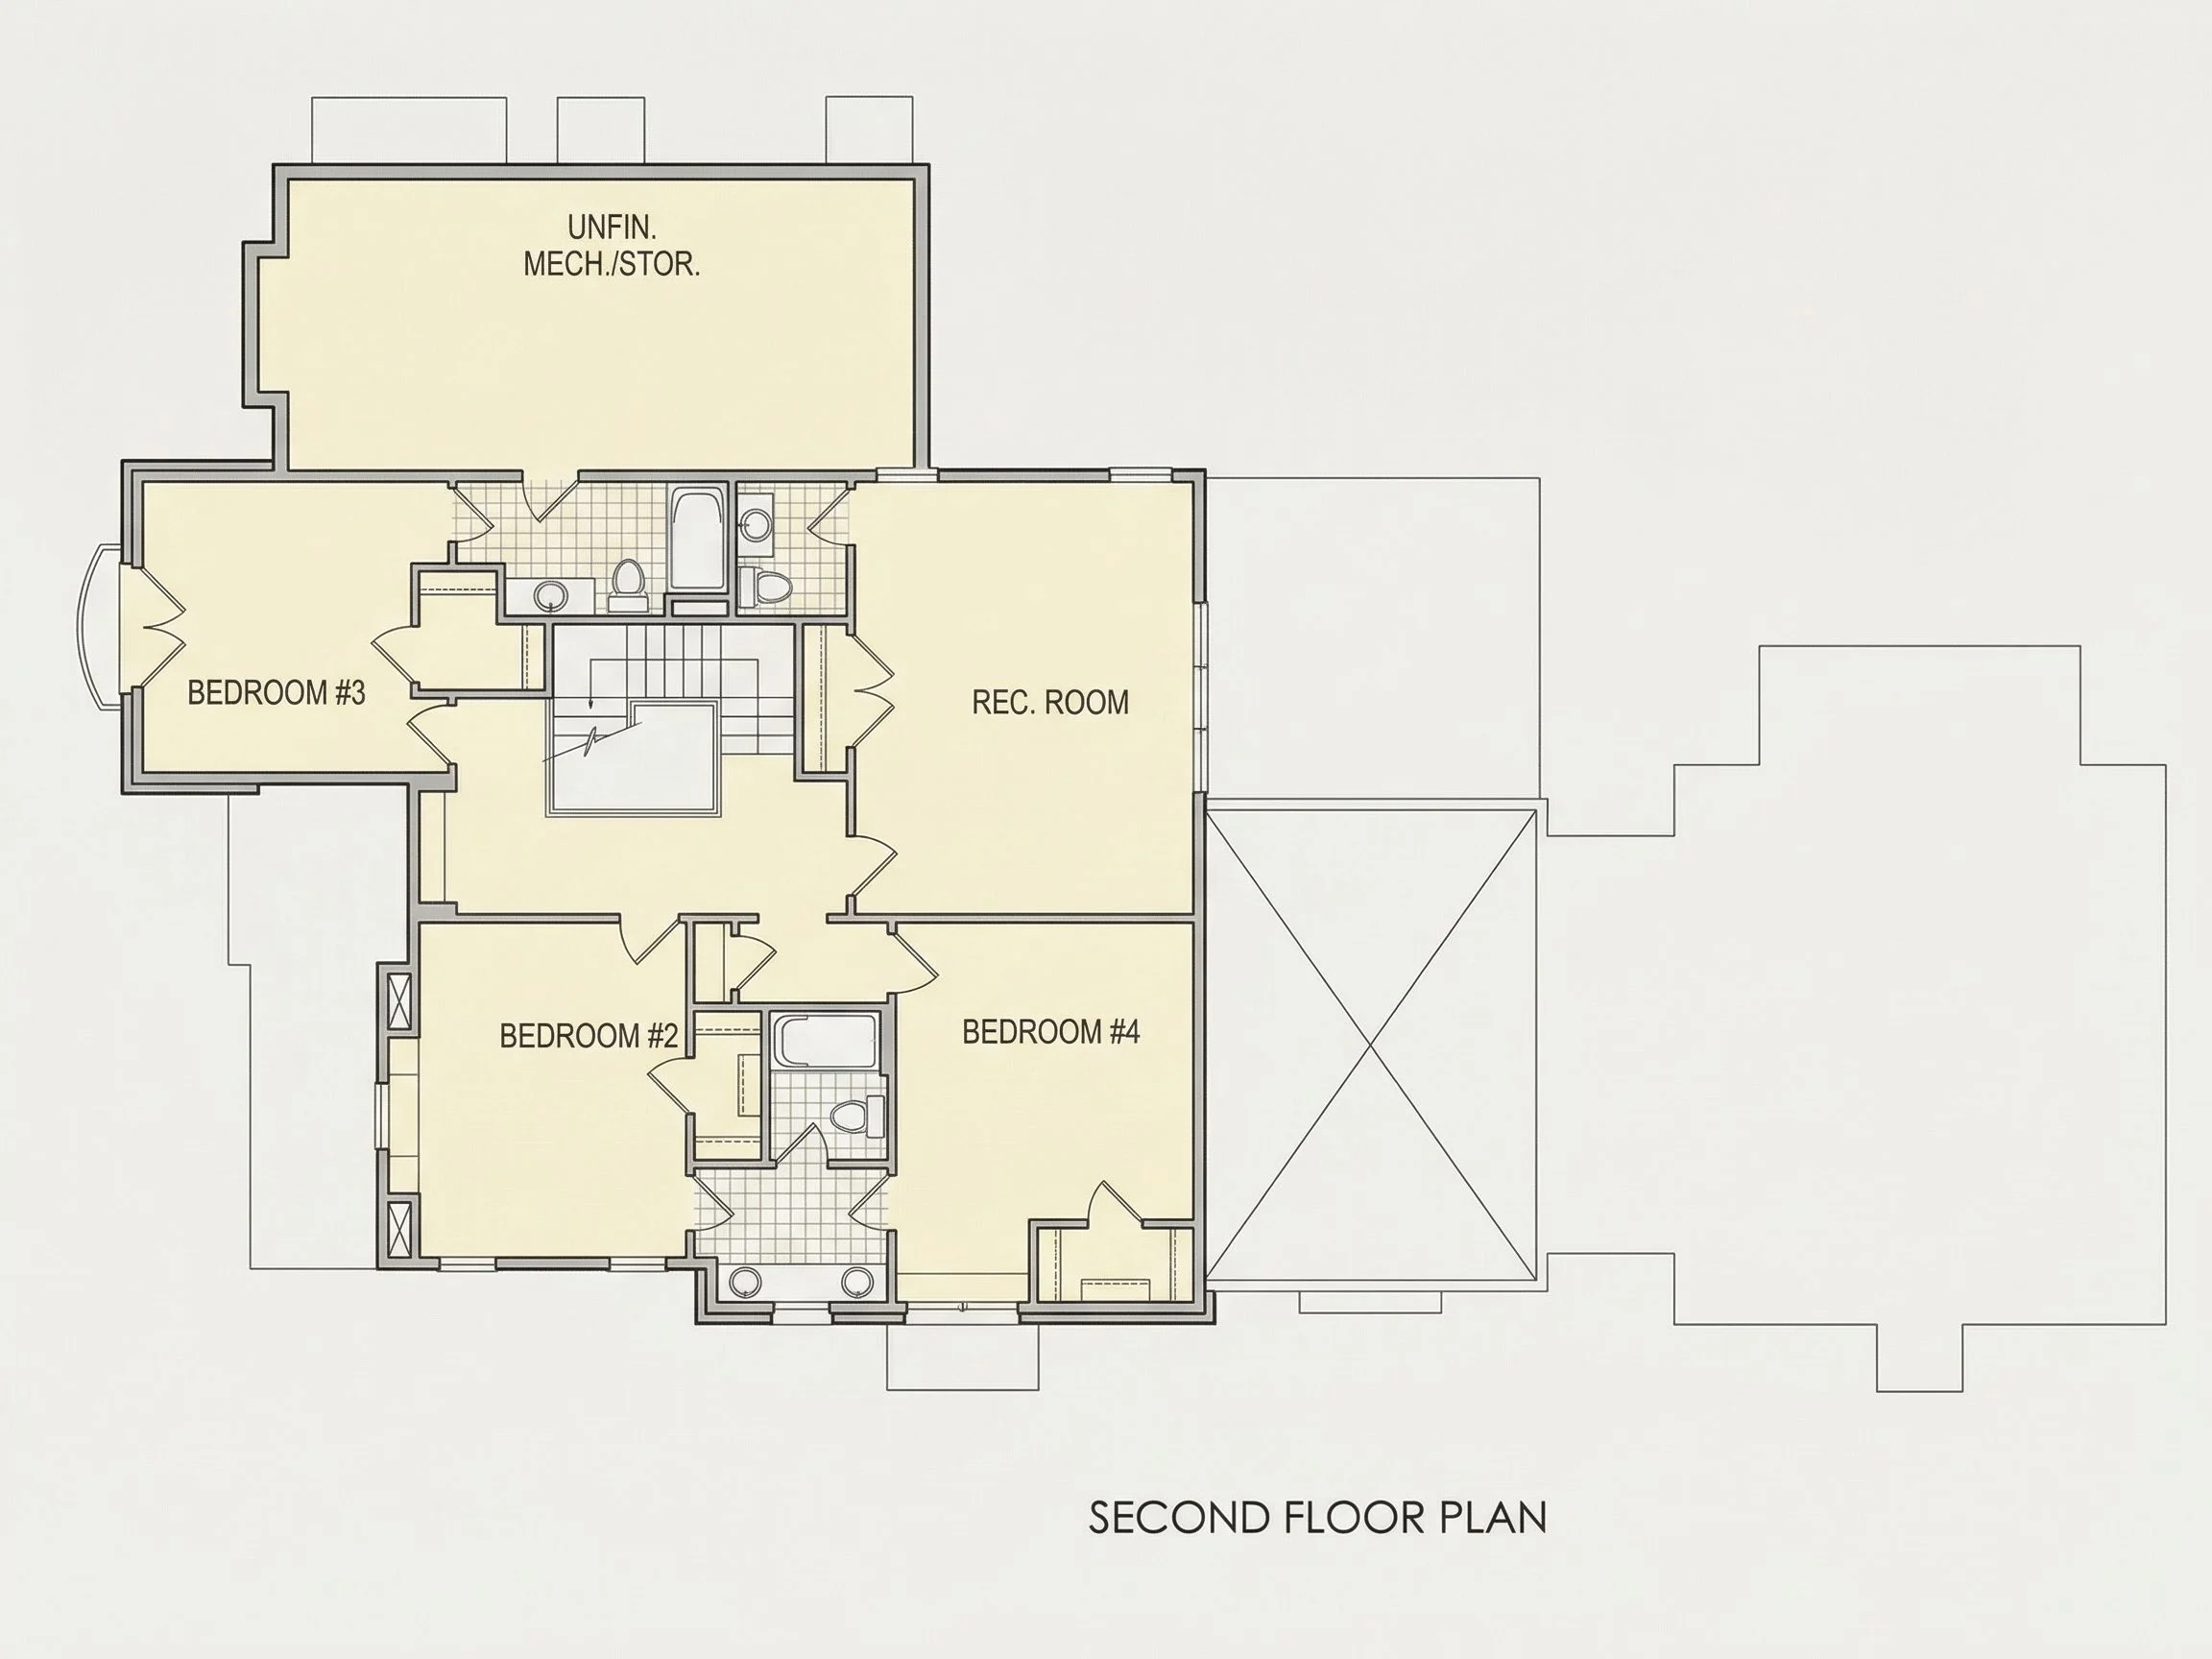
Additional bedrooms are generously sized, making them suitable for family members, guests, or flexible uses such as a home office or hobby room.
- Three secondary bedrooms with ample closet space
- Well-appointed shared and private bathrooms
- Flexible layouts for changing family needs
The 3.5-bath configuration ensures comfort and convenience for both residents and visitors.
Storage, Utility & Everyday Functionality
This home plan integrates practical features that support everyday living without compromising architectural elegance.
- Dedicated utility and laundry areas
- Thoughtfully placed storage throughout the home
- Logical circulation paths that enhance usability
These elements make the home as functional as it is beautiful.
Why Choose a French Country House Plan?
French Country homes are known for their timeless appeal, adaptability, and enduring value. Unlike trend-driven designs, this architectural style remains relevant across generations.
According to architectural analysis from ArchDaily, French Country architecture continues to be favored for its balance of elegance, comfort, and regional versatility.
What’s Included with This House Plan
- CAD + PDF Files: Editable and builder-ready construction documents
- Unlimited Build License: Build as many times as you want with no extra fees
- Structural Engineering Included: Professionally prepared for code compliance
- Free Foundation Options: