Shake

Found 1,001 House Plans!

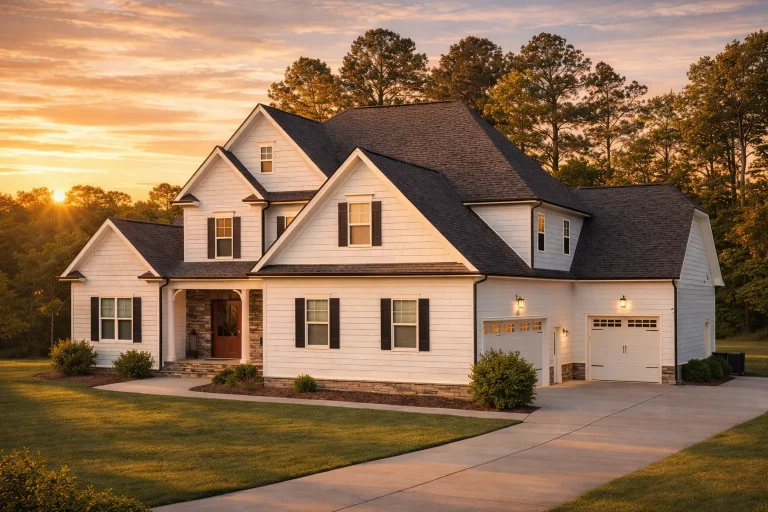
  • Front elevation of a New American Modern Traditional house with lap siding, board-and-batten gables, covered porch, and attached garage

    Plan 16-1558 – Auburn Ridge Place | New American – 6-Bed, 4-Bath, 3,000 SF – House plan details

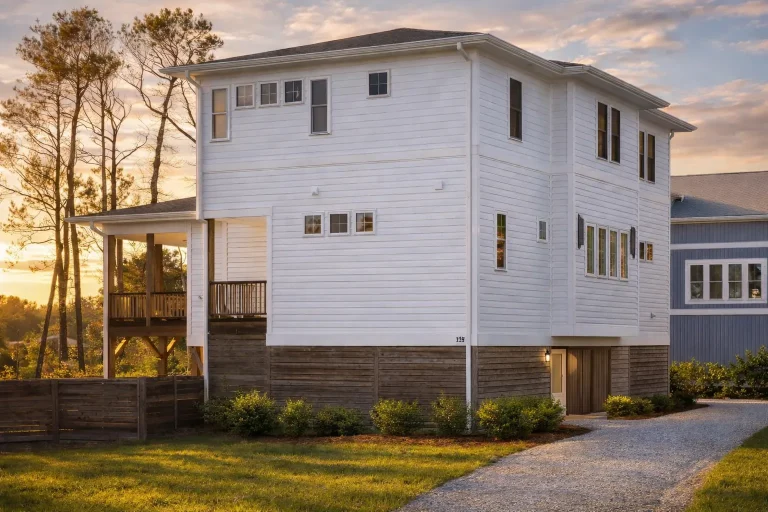
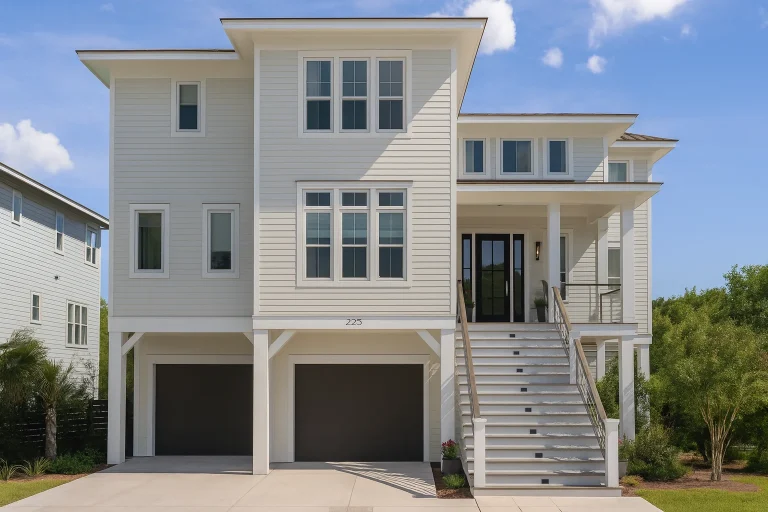
  • Front exterior of an elevated Coastal Low Country style home with horizontal lap siding, raised entry staircase, covered porches, and garage below

    Plan 16-1560 – The Bennett Station | Coastal – 4-Bed, 3-Bath, 1,805 SF – House plan details

  • Front view of French Country style house with full stone exterior, arched covered entry, steep gable rooflines, and attached garage

    Plan 16-1569 – HomeyAbode | French Country – 4-Bed, 3.5-Bath, 4,892 SF – House plan details

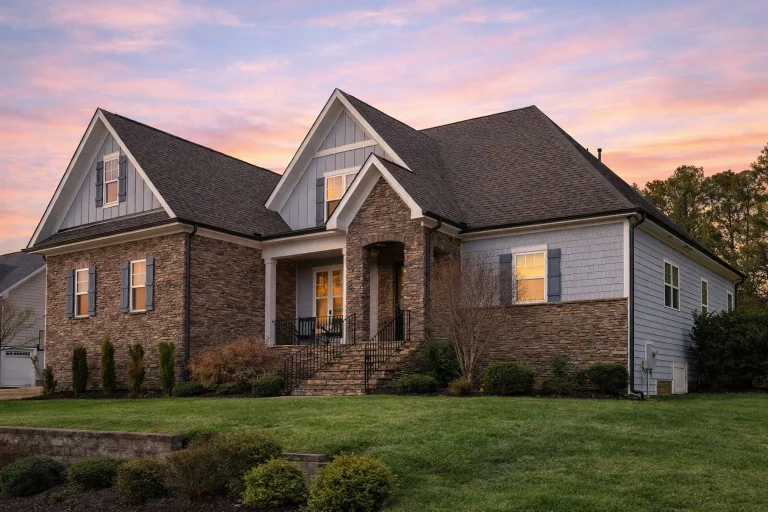
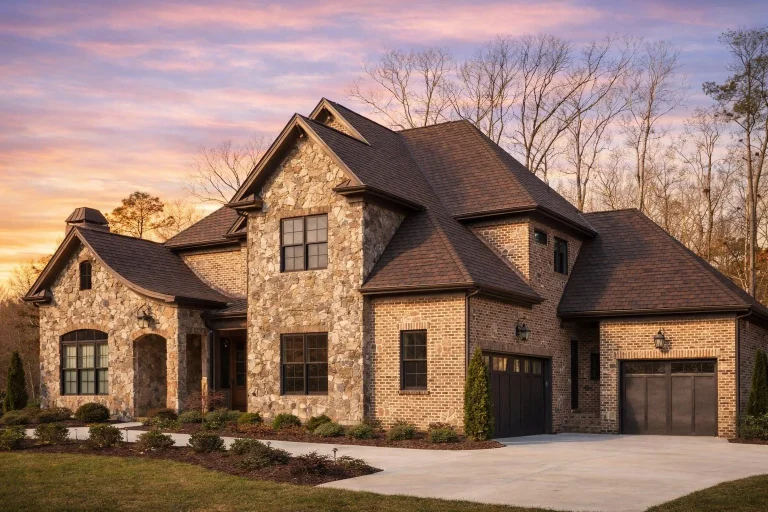
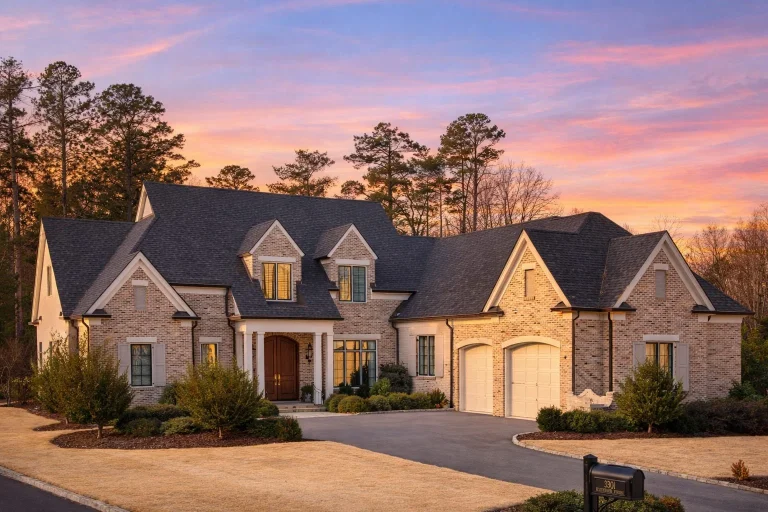
  • Front elevation of French Country style home with brick and stone exterior, steep gables, shutters, and arched wood entry door

    Plan 16-1579 – Minnesota Twin | French Country – 4-Bed, 3.5-Bath, 4,405 SF – House plan details

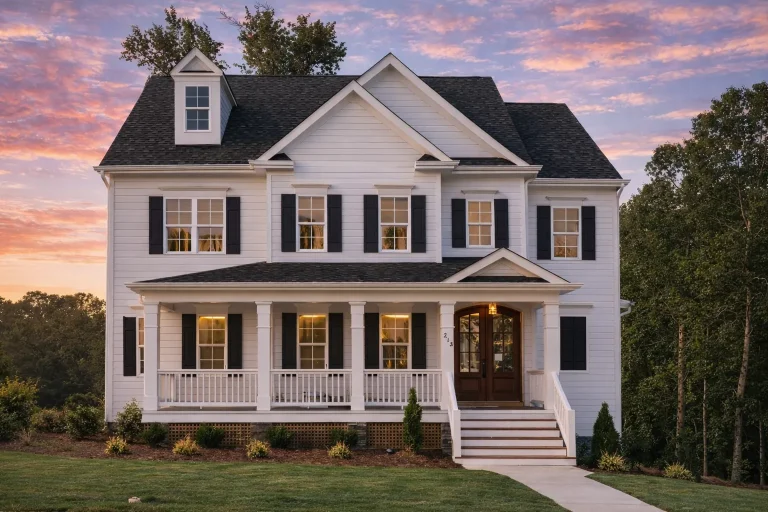
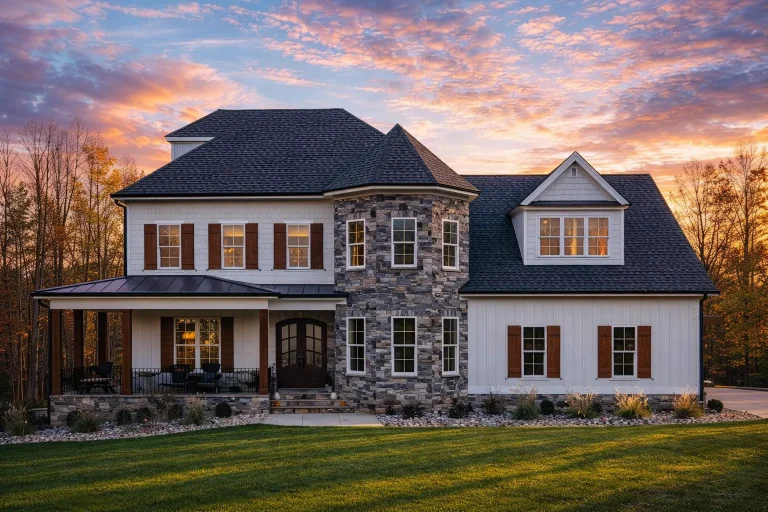
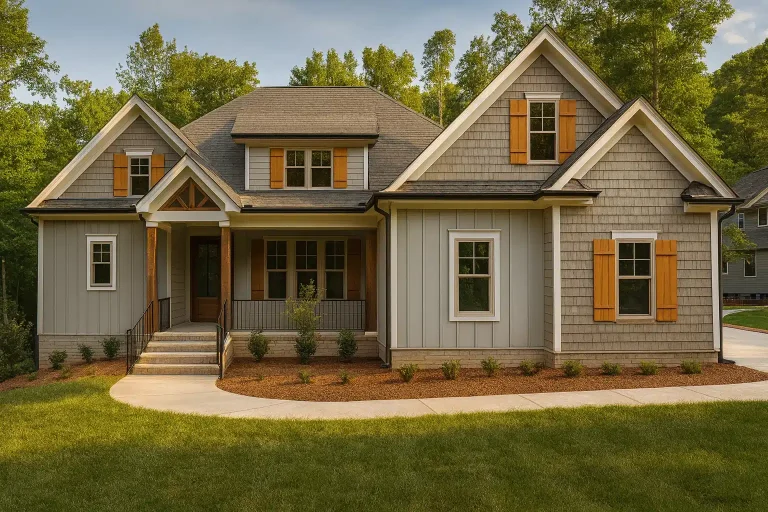
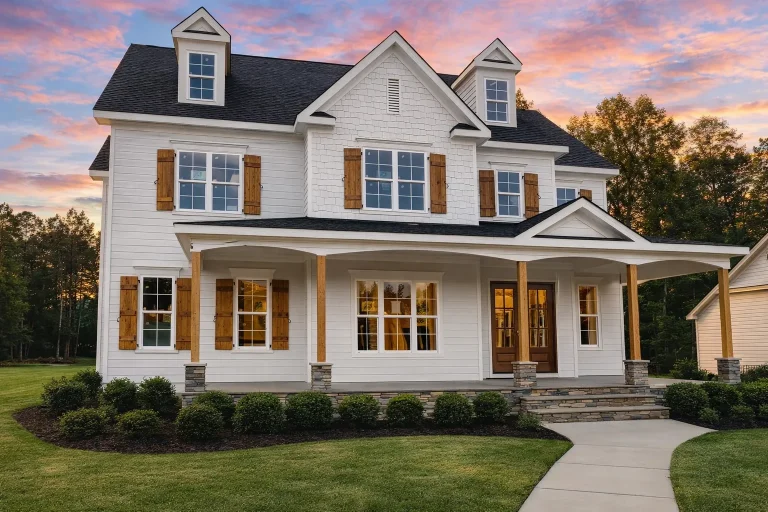
  • Front elevation of a Modern Farmhouse style home with board-and-batten siding, gable dormers, covered porch, and wood shutters

    Plan 16-1580 – Aster Woods Hall | Modern Farmhouse – 4-Bed, 3.5-Bath, 3,595 SF – House plan details

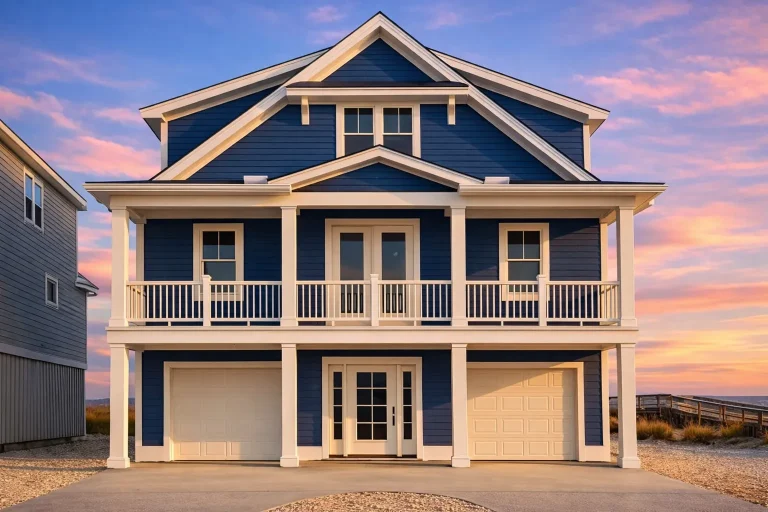
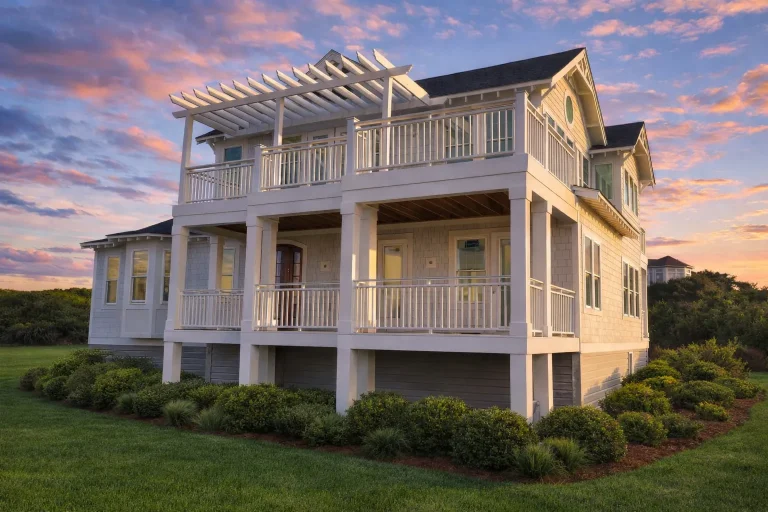
  • Front elevation of a coastal shingle style beach home with raised foundation, double wraparound porches, white railings, and symmetrical windows

    Plan 16-1586 – Wood Lodge | Coastal – 4-Bed, 5-Bath, 3,000 SF – House plan details

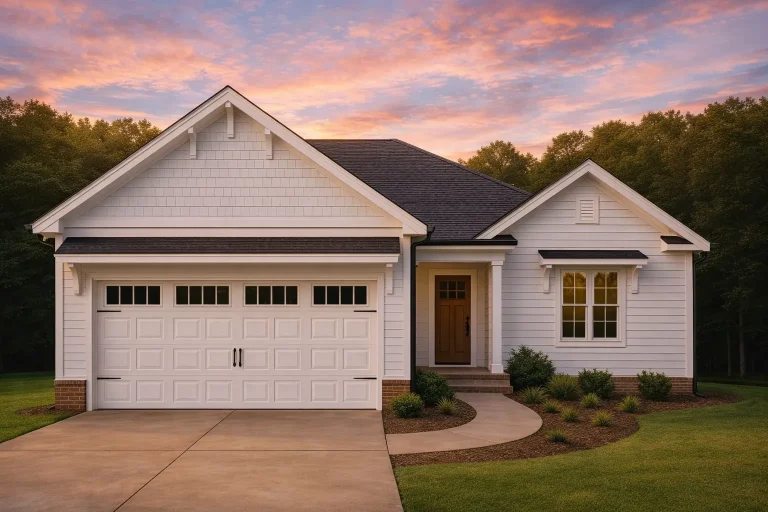
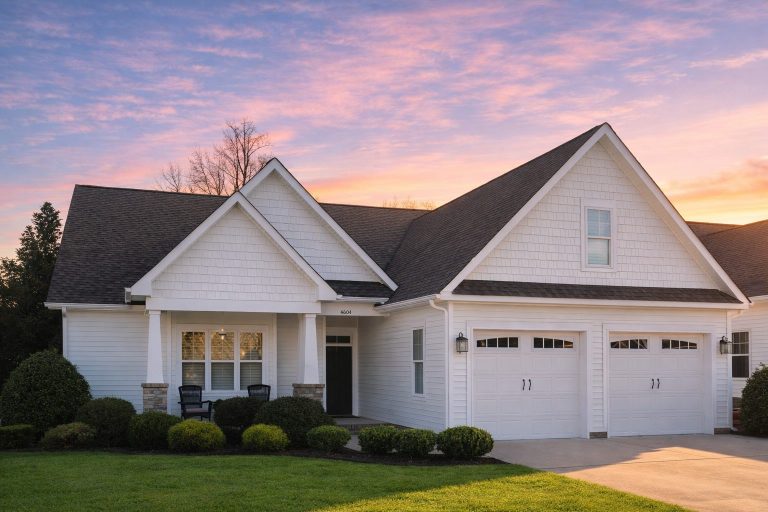
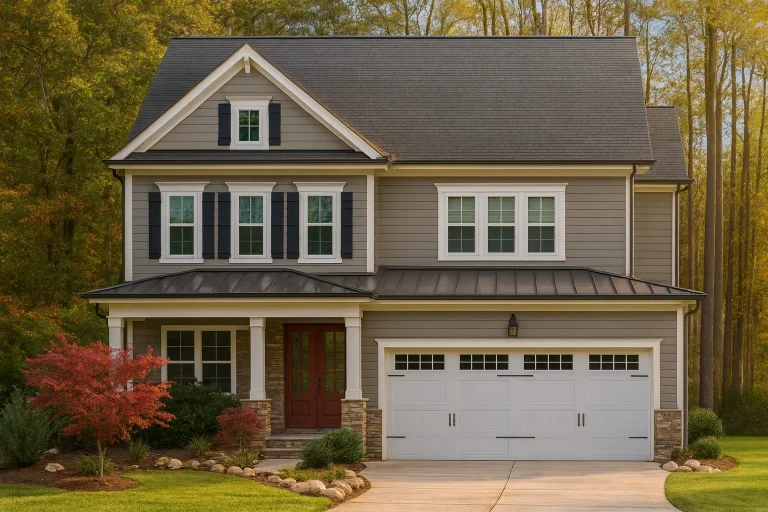
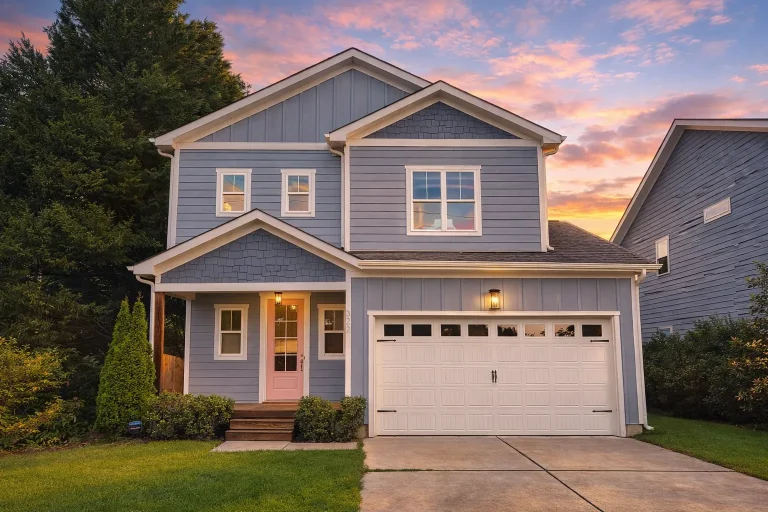
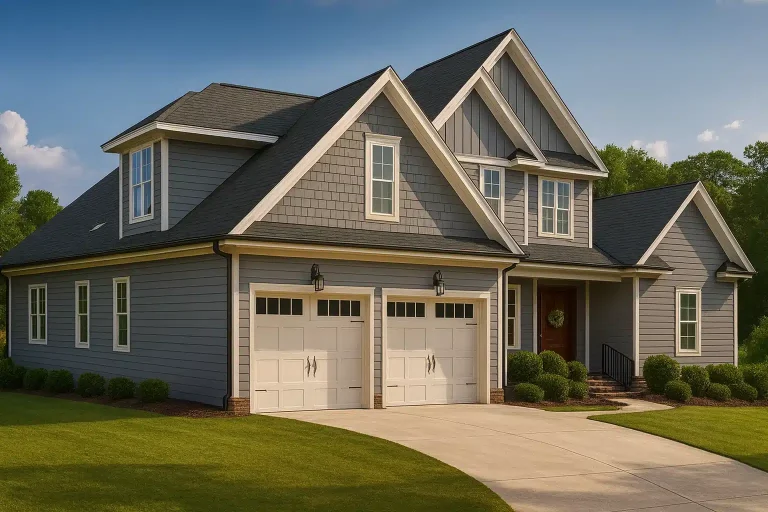
  • Front elevation of a New American style two-story home with horizontal siding, shingle gable accent, and attached two-car garage

    Plan 16-1635 – Aster Grove Cottage | New American – 3-Bed, 3-Bath, 2,050 SF – House plan details

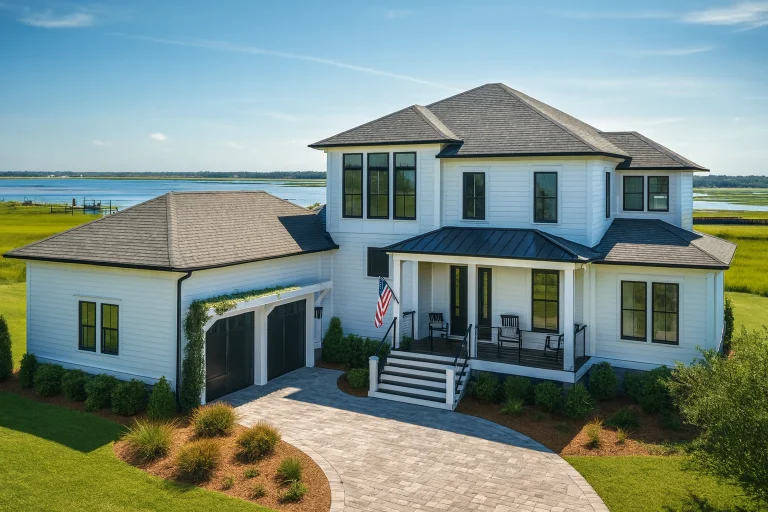
  • Front exterior of a modern coastal farmhouse with white siding, black windows, standing seam metal roof, and expansive covered porch

    Plan 16-1651 – Bedfordshire Ridge | Coastal Farmhouse – 4-Bed, 3-Bath, 5,003 SF – House plan details

  • Front elevation of a New American modern traditional house with lap siding, board and batten gables, and a two-car garage

    Plan 16-1660 – Aster Ridge Hall | New American – 4-Bed, 3-Bath, 3,304 SF – House plan details

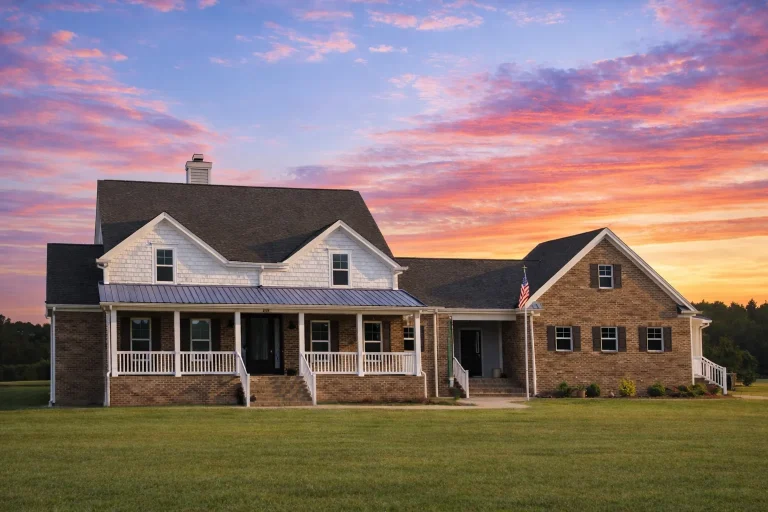
  • Front elevation of a New American style home with brick exterior, lap siding accents, covered front porch, and symmetrical gabled roofline

    Plan 16-1680 – April Cottage | New American – 4-Bed, 3.5-Bath, 2,792 SF – House plan details

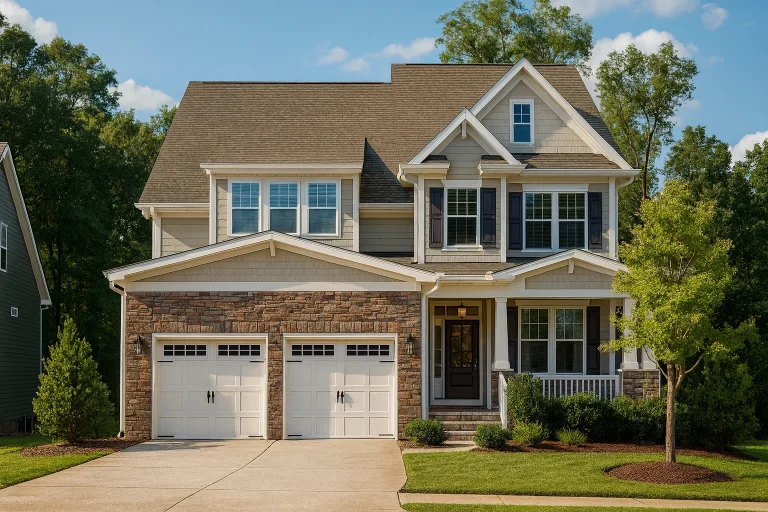
  • Front exterior view of a New American Modern Traditional home with Craftsman details, stone-accented garage, horizontal siding, gabled rooflines, and covered front porch

    Plan 16-1733 – Long Crossing | New American – 4-Bed, 0.5-Bath, 3,326 SF – House plan details

  • Front elevation of a New American Coastal Traditional house featuring lap siding, stone foundation accents, shutters, and a full-width covered porch

    Plan 16-1763 – Auburn Springs House | New American – 5-Bed, 5-Bath, 3,955 SF – House plan details

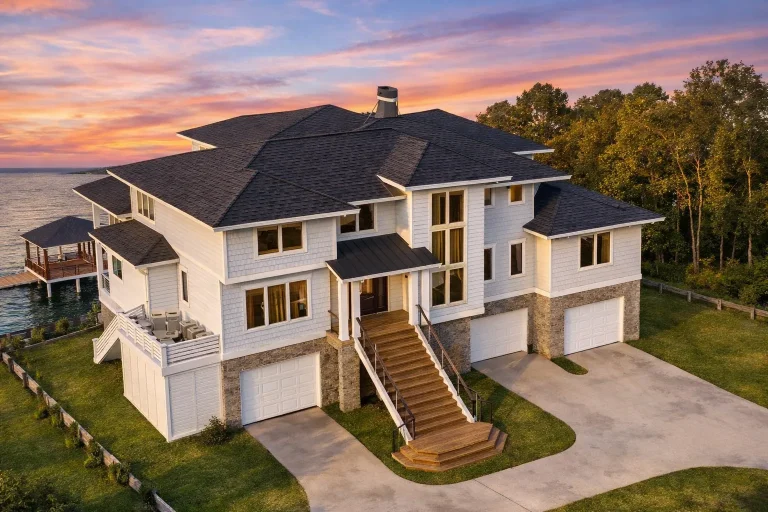
  • Front exterior of luxury Coastal Beach House with smooth stucco, lap siding accents, multiple garages, and elevated entry staircase

    Plan 16-1797 – Phoenix Desert | Coastal Beach – 3-Bed, 4.5-Bath, 5,052 SF – House plan details

  • Front view of a Coastal Beach style home featuring horizontal siding, elevated structure with covered carport, and a front balcony framed by elegant arches and trim details

    Plan 16-1805 – Simmons Lodge | Coastal-test – 4-Bed, 4.5-Bath, 2,873 SF – House plan details

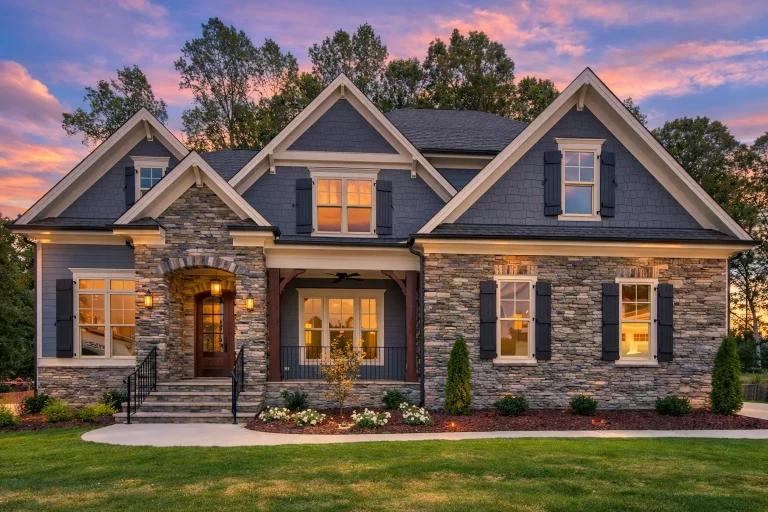
  • Front elevation of luxury Craftsman style home with stone veneer, horizontal lap siding, gabled rooflines, and covered porch at sunset

    Plan 16-1819 – Aster Brook Cottage | Craftsman – 5-Bed, 4.5-Bath, 3,931 SF – House plan details

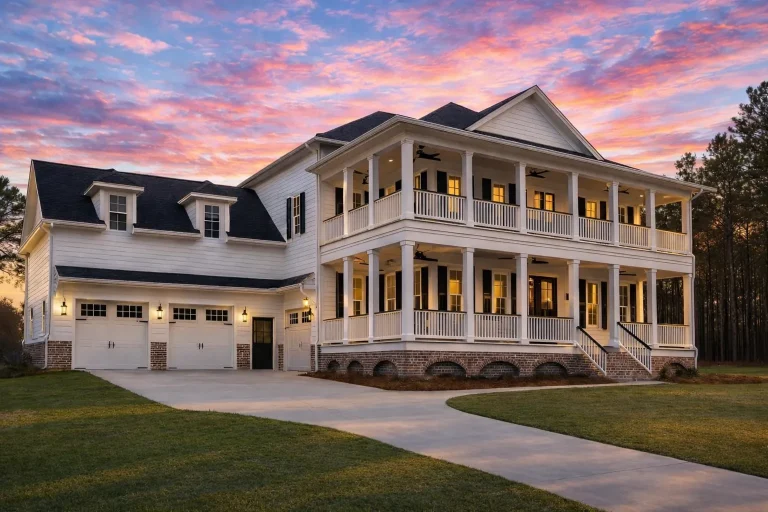
  • Front exterior of a Classical Southern Colonial style home with double stacked porches, white siding, brick foundation, and symmetrical columns

    Plan 16-1831 – Iowa Hawkeye | Colonial – 4-Bed, 5-Bath, 5,184 SF – House plan details

  • Front view of a Traditional Brick Cottage home featuring Tudor Revival architecture with gabled rooflines, brick exterior, and symmetrical design.

    Plan 16-1835 – Florida Ridge | Traditional Brick Cottage – 3-Bed, 2.5-Bath, 2,649 SF – House plan details

  • Front elevation of Low Country Charleston style home with symmetrical facade, double stacked porches, and coastal siding exterior

    Plan 16-OPPER – Alexander Ridge | Low Country – 3-Bed, 3.5-Bath, 3,206 SF – House plan details

  • Front elevation of a Modern Farmhouse style home featuring board and batten, horizontal siding, shingle accents, and stone veneer exterior

    Plan 17-1015 – Auburn Ridge Manor | Modern Farmhouse – 3-Bed, 3-Bath, 2,362 SF – House plan details

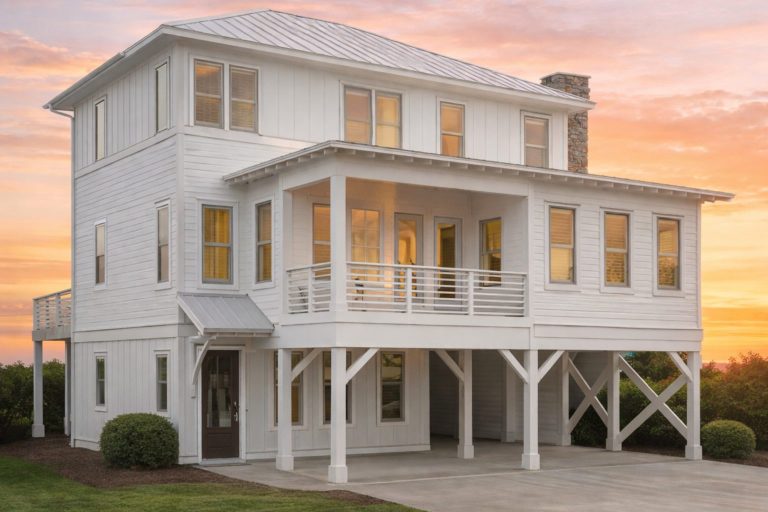
  • Front elevation of a Coastal Low Country style garage apartment with elevated living space, covered upper porch, horizontal siding, and classic Southern detailing

    Plan 17-1023 – Griffin Meadow | Coastal – 4-Bed, 3-Bath, 2,368 SF – House plan details

  • Front elevation of Coastal Farmhouse style home with white board and batten siding, gabled rooflines, and three-car garage at sunset

    Plan 17-1046 – Aster Glen Place | Coastal Farmhouse – 4-Bed, 4.5-Bath, 4,456 SF – House plan details

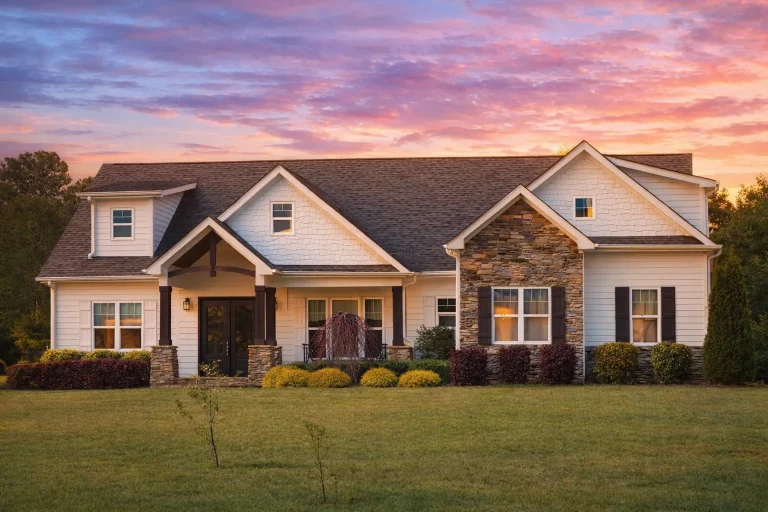
  • Front elevation of a modern farmhouse style home with board and batten siding, gabled rooflines, shutters, and a covered front porch surrounded by mature landscaping

    Plan 17-1089 – Miller Station | Modern Farmhouse – 4-Bed, 3-Bath, 2,741 SF – House plan details

  • Front elevation of a Modern Farmhouse with board and batten siding, stone accents, gabled rooflines, and attached two-car garage

    Plan 17-1098 – Auburn Terrace Haven | Modern Farmhouse – 4-Bed, 4-Bath, 3,323 SF – House plan details

  • Front view of a Traditional Colonial home with horizontal siding, stone accents, gabled rooflines, and symmetrical windows for classic curb appeal

    Plan 17-1108 – The Wilson Haven | Traditional Colonial – 4-Bed, 2.5-Bath, 2,433 SF – House plan details

  • Front elevation of a Modern Farmhouse home with white horizontal siding, shake gables, black windows, and a two-car garage

    Plan 17-1138 – Glamorous Mansions | Modern Farmhouse – 4-Bed, 4.5-Bath, 4,373 SF – House plan details