Stone

Found 1,102 House Plans!

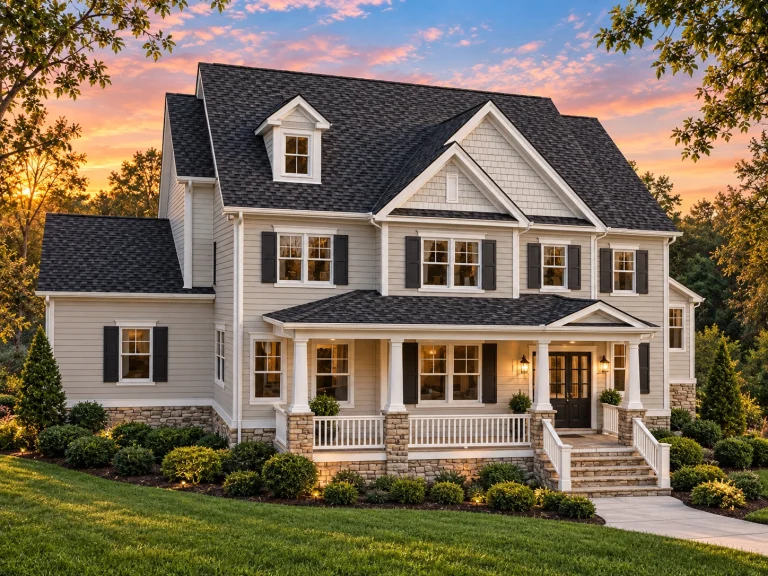
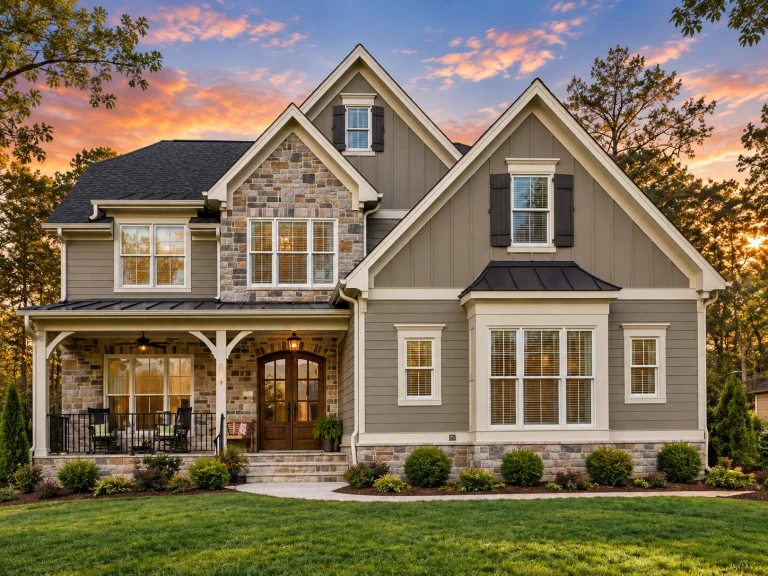
  • Front elevation of New American shingle style house with stone entry, lap siding, double garage, and Craftsman-inspired rooflines

    Plan 14-1215 – Nebraska Cornhusker | New American – 4-Bed, 4.5-Bath, 2,942 SF – House plan details

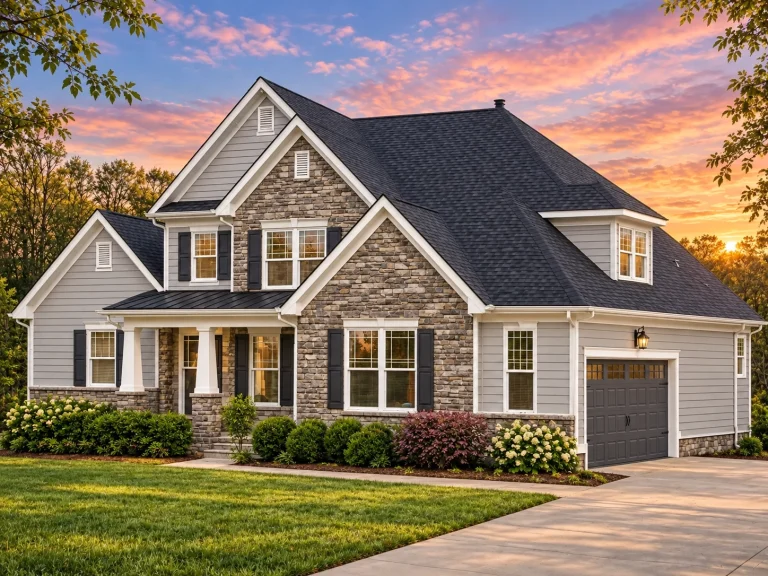
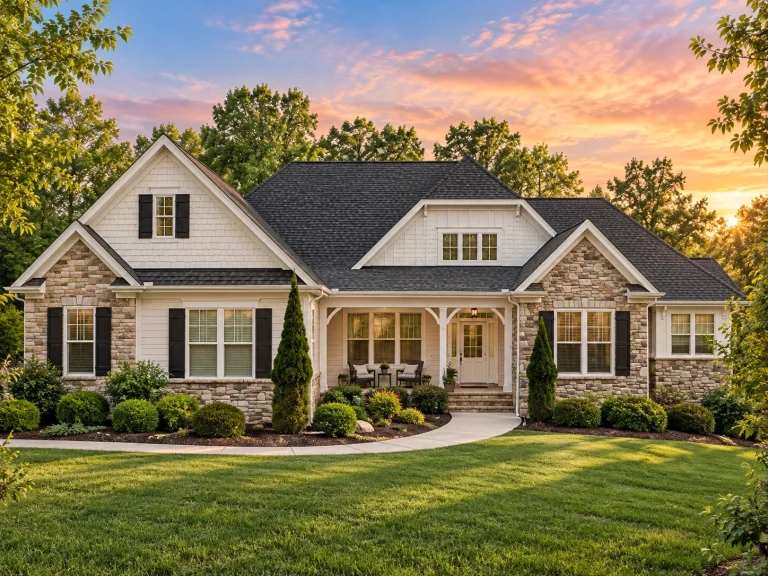
  • Front elevation of a New American style house featuring stone exterior, shake siding, white trim, and covered front porch

    Plan 14-1249 – Onyx Contractors | New American – 3-Bed, 2.5-Bath, 2,650 SF – House plan details

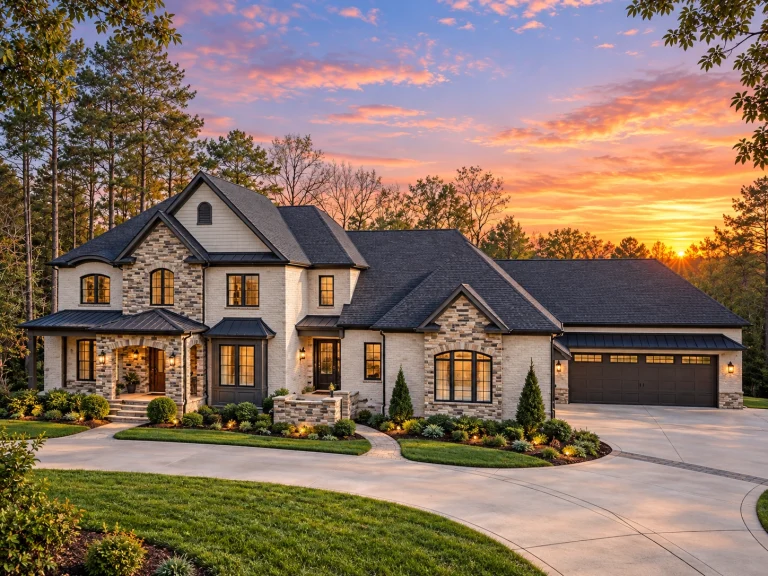
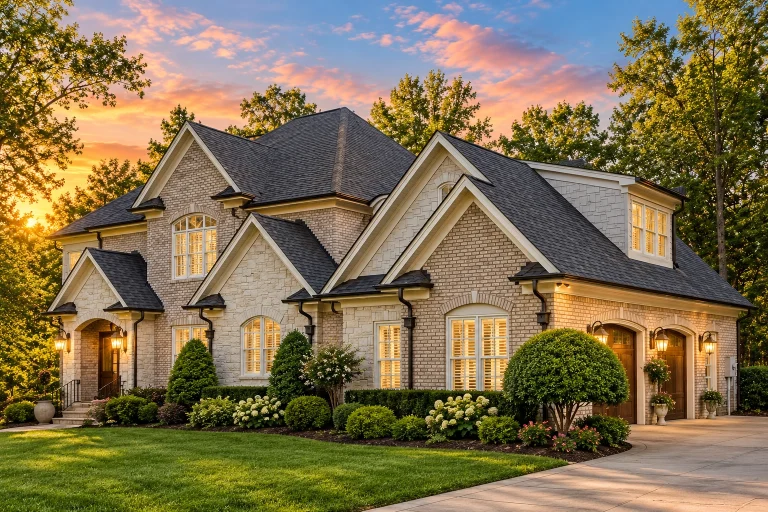
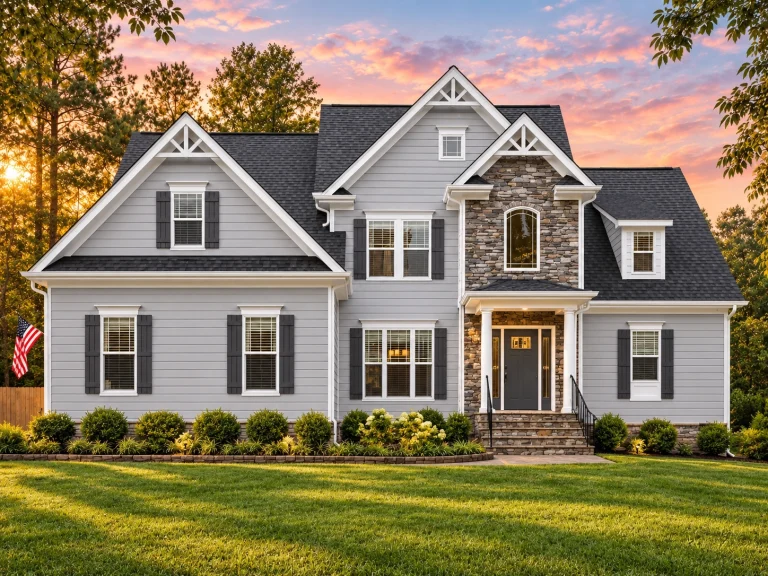
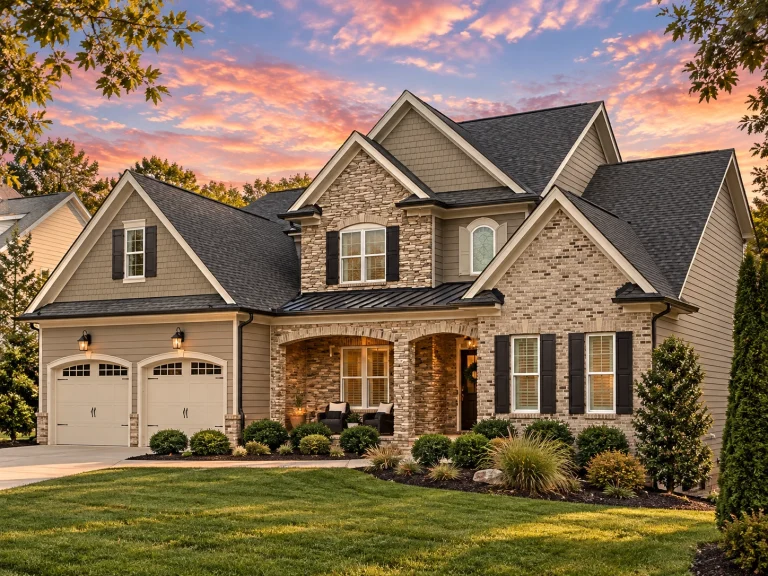
  • Front exterior of a luxury New American modern traditional home with brick and stone exterior, steep gables, arched windows, and elegant two-story entry

    Plan 14-1286 – Ohio Basin | New American – 5-Bed, 8-Bath, 7,582 SF – House plan details

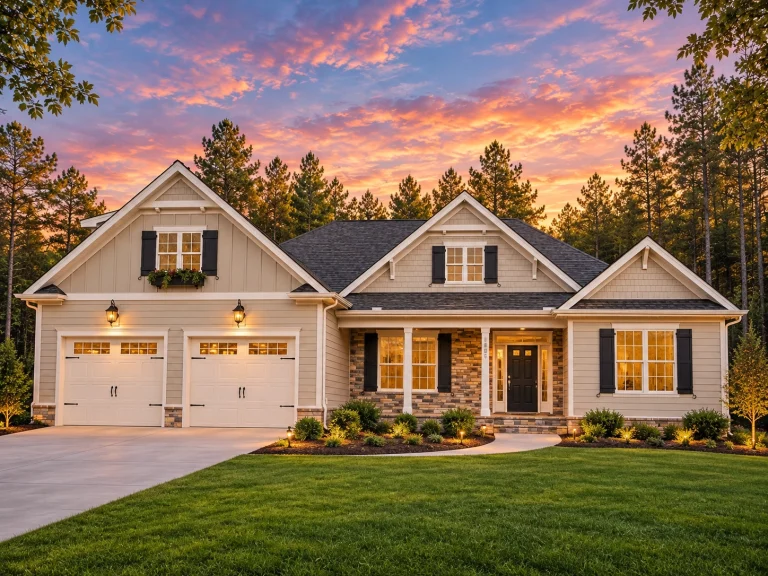
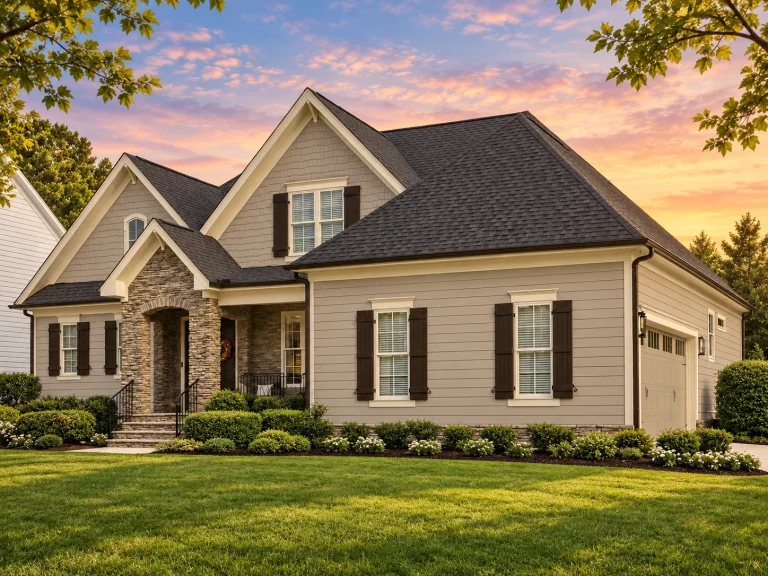
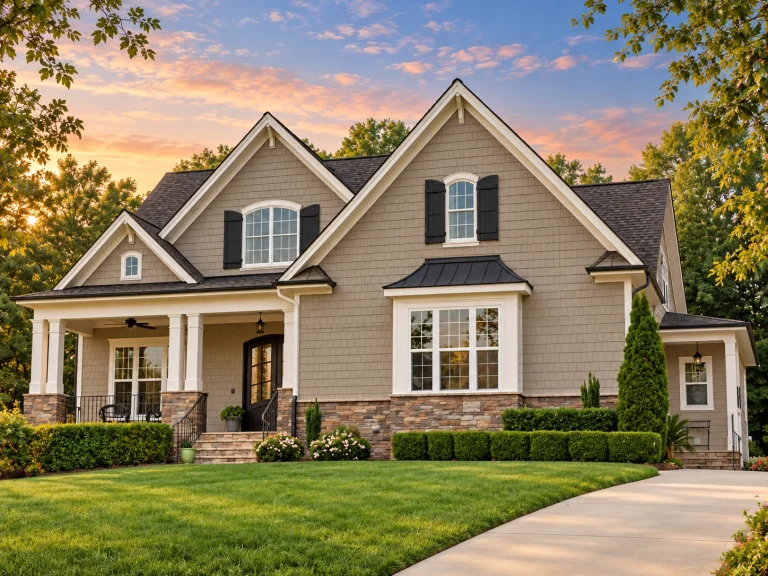
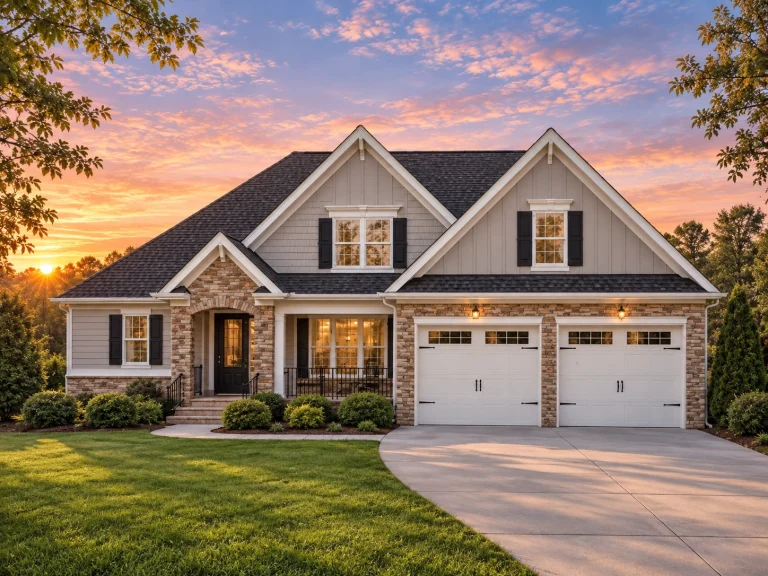
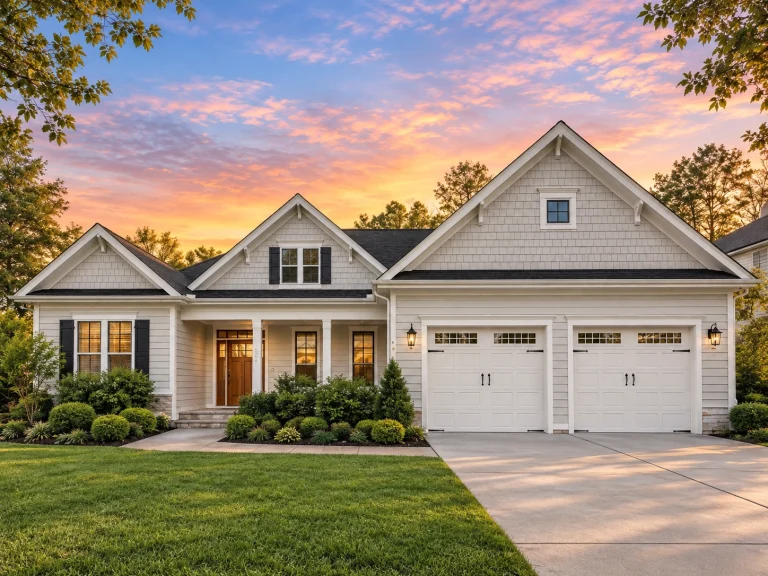
  • Front elevation of Traditional Ranch style home with horizontal lap siding, gable shake accents, shutters, and double garage

    Plan 14-1311 – Auburn Knoll Place | Traditional Ranch – 4-Bed, 3-Bath, 3,072 SF – House plan details

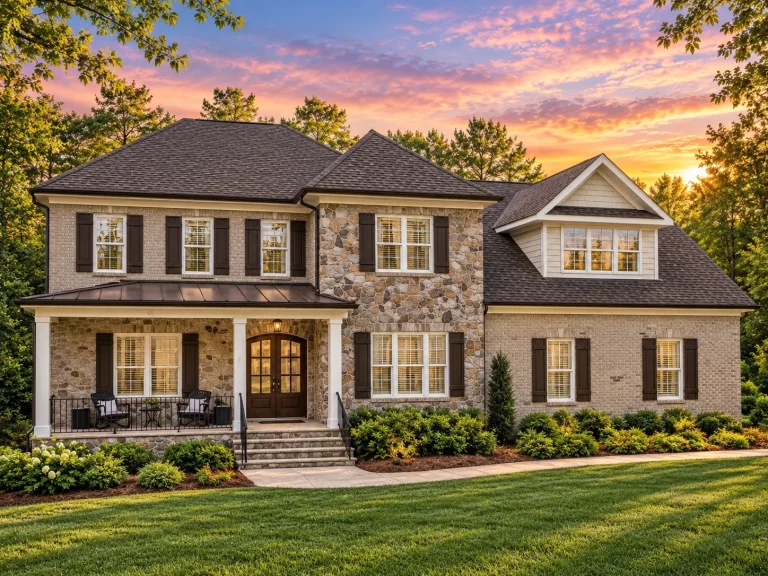
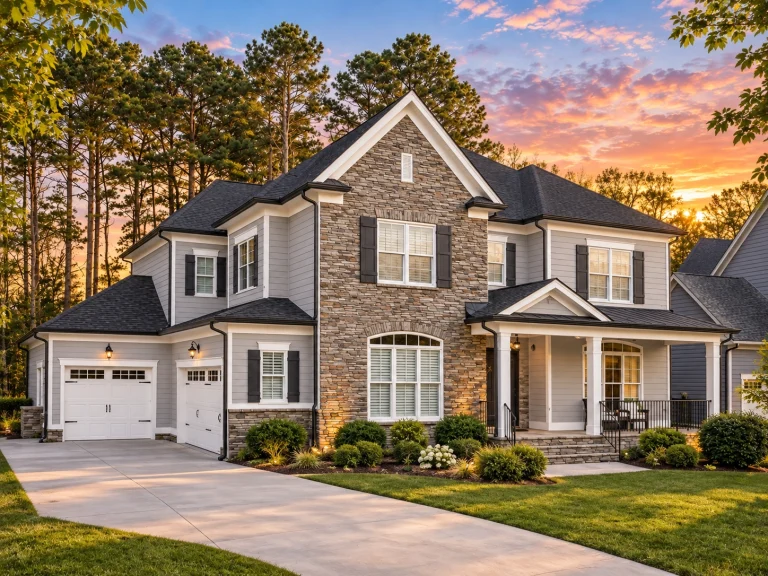
  • Front elevation of Traditional Colonial Revival home with brick and stone exterior, shutters, and covered front porch at sunset

    Plan 14-1312 – Beechwood Run Retreat | Traditional Colonial Revival – 4-Bed, 4.5-Bath, 6,000 SF – House plan details

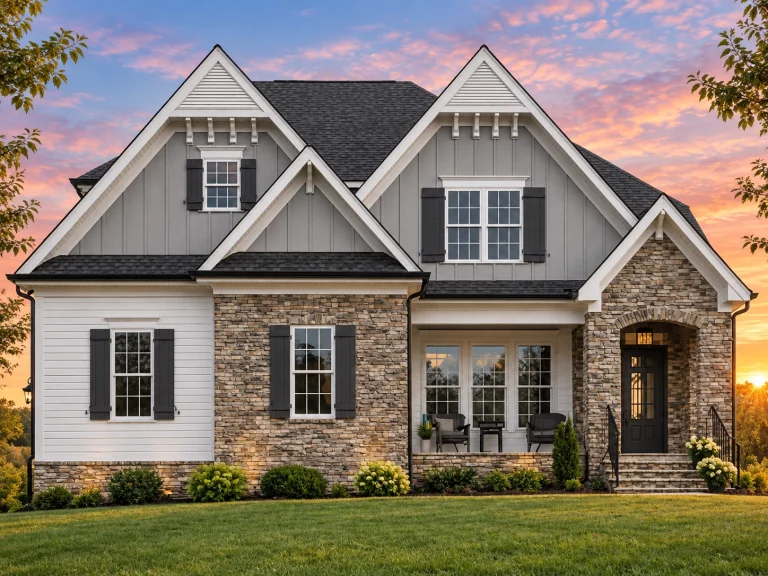
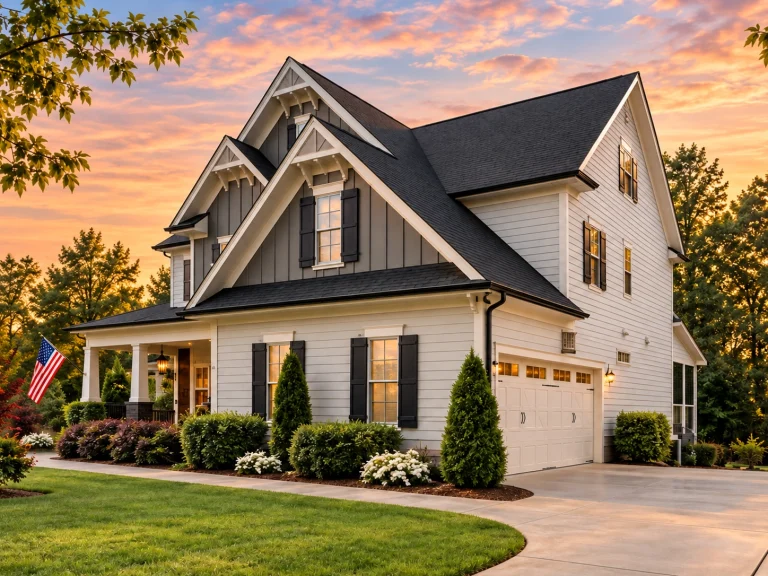
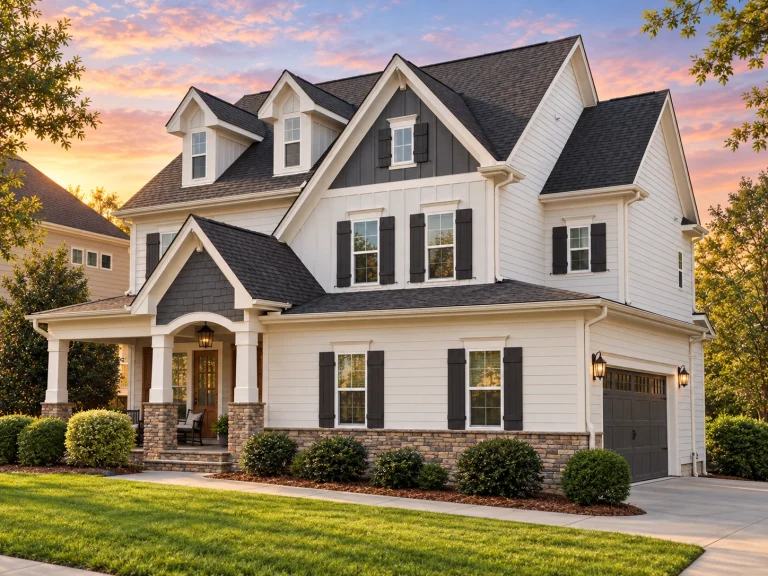
  • Front elevation of a New American farmhouse-style home featuring board and batten siding, stone accents, black shutters, and a welcoming covered entry

    Plan 14-1316 – Aster Harbor Haven | New American – 4-Bed, 3.5-Bath, 2,874 SF – House plan details

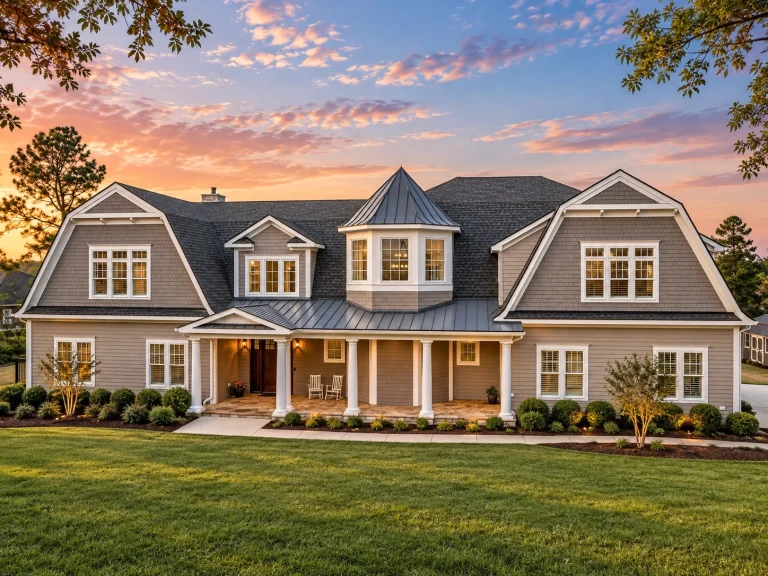
  • Front elevation of a New American modern traditional house with stone entry, shingle gables, and horizontal siding

    Plan 14-1327 – Oak Dene | New American – 4-Bed, 3.5-Bath, 2,625 SF – House plan details

  • Two-story Craftsman Farmhouse with stone porch columns, gable brackets, and board and batten siding

    Plan 14-1328 – Aster River Lodge | Craftsman Farmhouse – 4-Bed, 3-Bath, 2,683 SF – House plan details

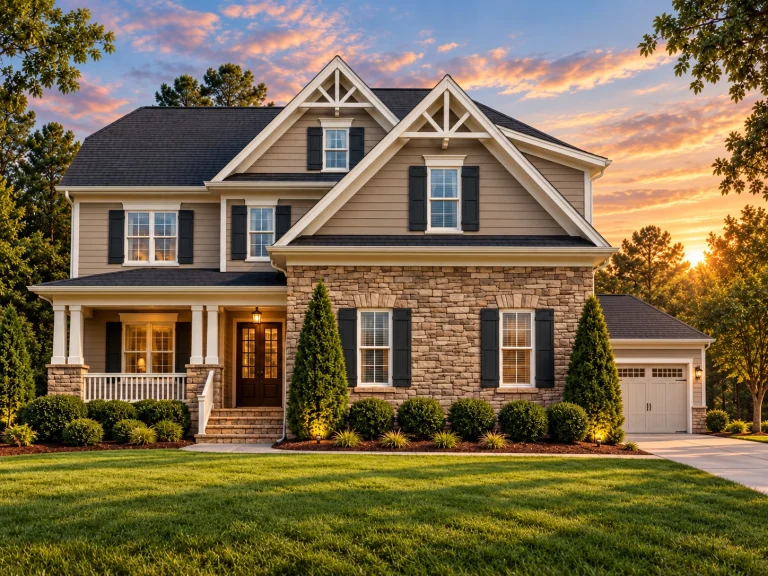
  • Front elevation of a New American Craftsman home featuring stone veneer, horizontal siding, gabled rooflines, and a welcoming covered porch

    Plan 14-1336 – Auburn Field House | New American – 4-Bed, 5-Bath, 3,032 SF – House plan details

  • Front elevation of Modern Farmhouse ranch style home with white board and batten siding, stone accents, gabled roof, and covered entry porch

    Plan 14-1346 – Auburn Point Haven | Modern Farmhouse – 4-Bed, 4.5-Bath, 3,446 SF – House plan details

  • Front elevation of a New American modern traditional house with brick exterior, stone accents, horizontal lap siding, arched entry, and side-entry garage

    Plan 14-1347 – Dogwood Brook Cottage | New American – 5-Bed, 3-Bath, 7,834 SF – House plan details

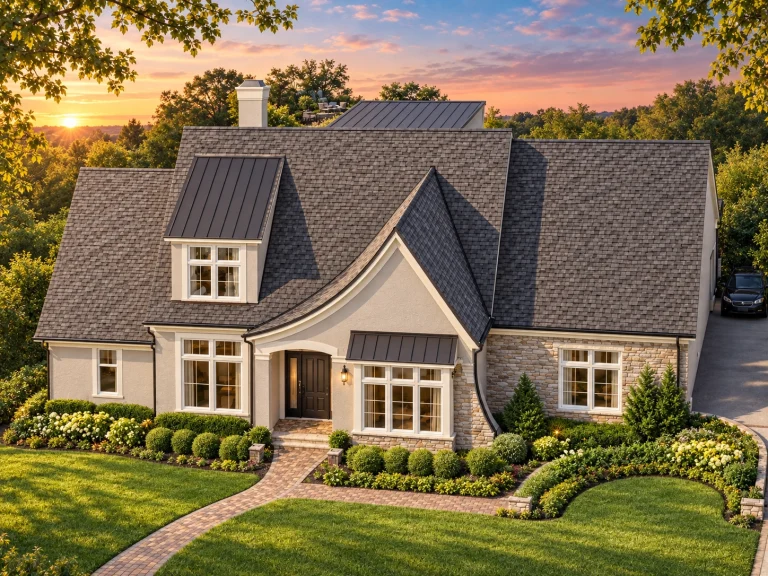
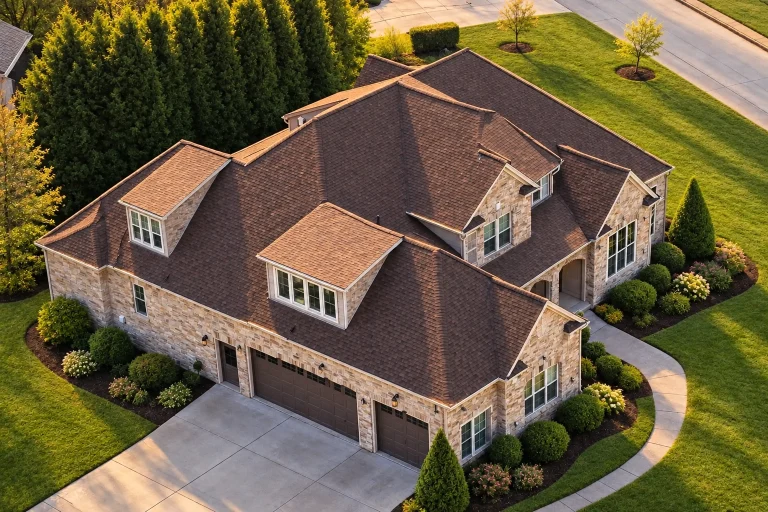
  • Aerial view of French Country style luxury home with brick exterior, steep hipped rooflines, dormer windows, and side-entry garage

    Plan 14-1362 – Linden Cove Cabin | French Country – 4-Bed, 3.5-Bath, 4,740 SF – House plan details

  • Front elevation of a New American Traditional style home featuring board and batten siding, horizontal lap siding, stone foundation, and classic shutters

    Plan 14-1396 – Poplar Springs Manor | New American – 5-Bed, 4-Bath, 2,659 SF – House plan details

  • Front elevation of a Traditional Neo-Colonial two-story house with brick facade, stone accents, lap siding details, gabled roof, and shuttered windows

    Plan 14-1433 – Fairview | Traditional Neo-Colonial – 4-Bed, 4.5-Bath, 4,908 SF – House plan details

  • 3,396 sq. ft. 3-story house layout with 5 bedrooms, 4 bathrooms

    Plan 14-1434 – Auburn Crossing Lodge | 3-Floor – House plan details

  • Front elevation of a New American Craftsman style home with stone accents, horizontal siding, gabled rooflines, and a covered front porch

    Plan 14-1440 – The Willows | New American – 3-Bed, 3.5-Bath, 1,851 SF – House plan details

  • Front elevation of a New American style home with horizontal siding, stone veneer entry, gabled rooflines, and symmetrical traditional detailing

    Plan 14-1446 – League Retreat | New American – 3-Bed, 3-Bath, 2,544 SF – House plan details

  • Front elevation of a New American style home with brick and stone exterior, board and batten siding, steep gabled roof, and covered front porch

    Plan 14-1459 – Tucson Villa | New American – 3-Bed, 3.5-Bath, 3,299 SF – House plan details

  • Front exterior of a New American Modern Traditional house featuring board and batten siding, stone accents, metal roof details, and a covered front porch

    Plan 14-1461 – Maple Grove Manor | New American – 5-Bed, 5-Bath, 4,314 SF – House plan details

  • Front elevation of traditional brick suburban home with stone accents, gabled rooflines, shutters, and manicured landscaping

    Plan 14-1467 – Aster Terrace Estate | Traditional – 5-Bed, 4-Bath, 3,797 SF – House plan details

  • Front elevation of a Cape Cod style home with Colonial Revival symmetry, lap siding, gabled roof, and centered entry

    Plan 14-1489 – Aster Crest Residence | Cape Cod – 6-Bed, 5.5-Bath, 5,507 SF – House plan details

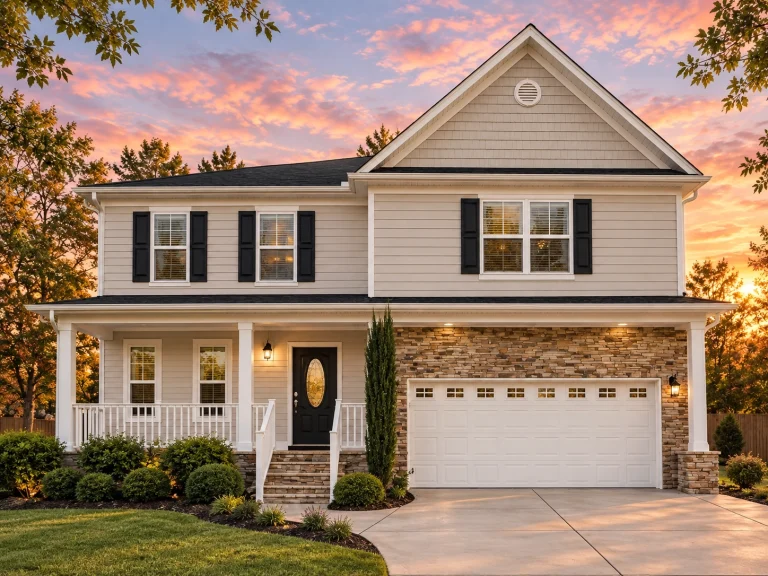
  • Front elevation of Traditional Colonial style house with horizontal lap siding, symmetrical gables, shutters, and attached two-car garage

    Plan 14-1497 – Aster Station Villa | Traditional Colonial – 3-Bed, 3-Bath, 1,504 SF – House plan details

  • Front view of a Traditional Colonial style home featuring a New American influence with horizontal siding, stone accents, and symmetrical windows.

    Plan 14-1515 – Aster Mill Estate | Traditional Colonial – 4-Bed, 2.5-Bath, 2,168 SF – House plan details

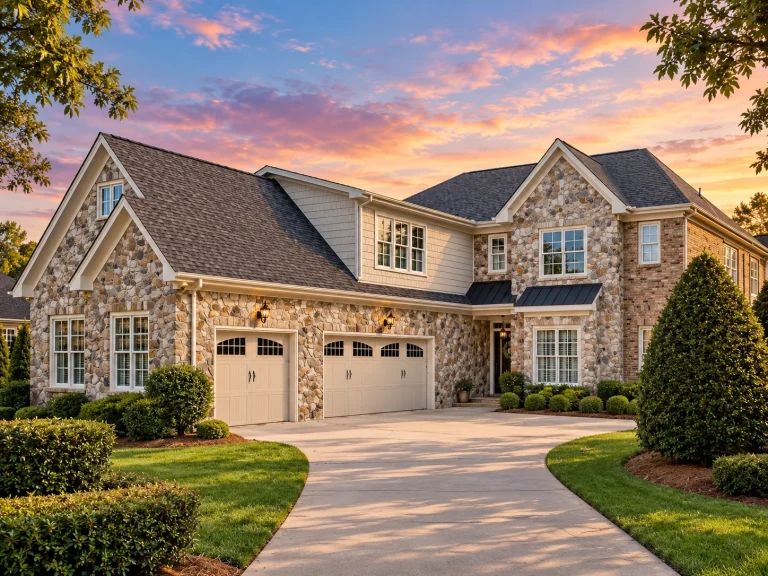
  • Front elevation of a New American modern traditional house featuring brick, stone, and horizontal siding

    Plan 14-1517 – Aster Orchard Residence | New American – 4-Bed, 3.5-Bath, 3,298 SF – House plan details

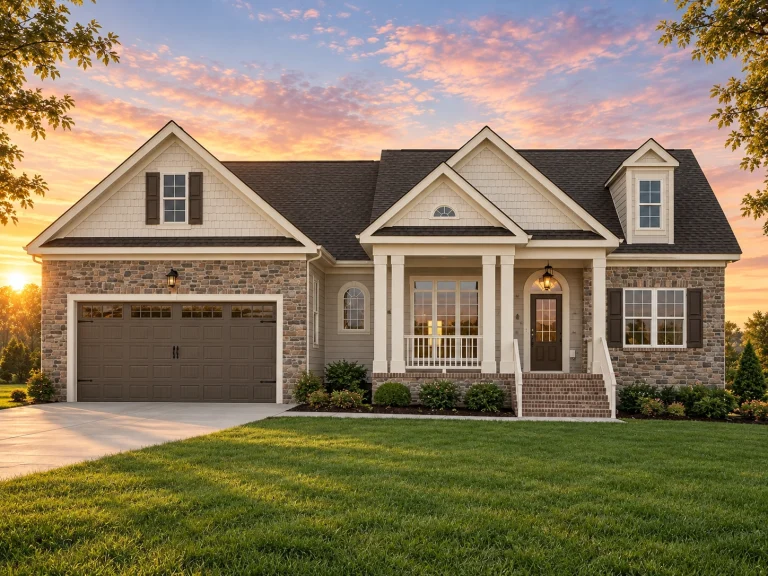
  • Front elevation of a New American Craftsman style home featuring brick and siding exterior, gabled rooflines, covered porch, and two-car garage

    Plan 14-1542 – Auburn Cove Homestead | New American – 4-Bed, 3-Bath, 2,754 SF – House plan details