Stone

Found 1,102 House Plans!

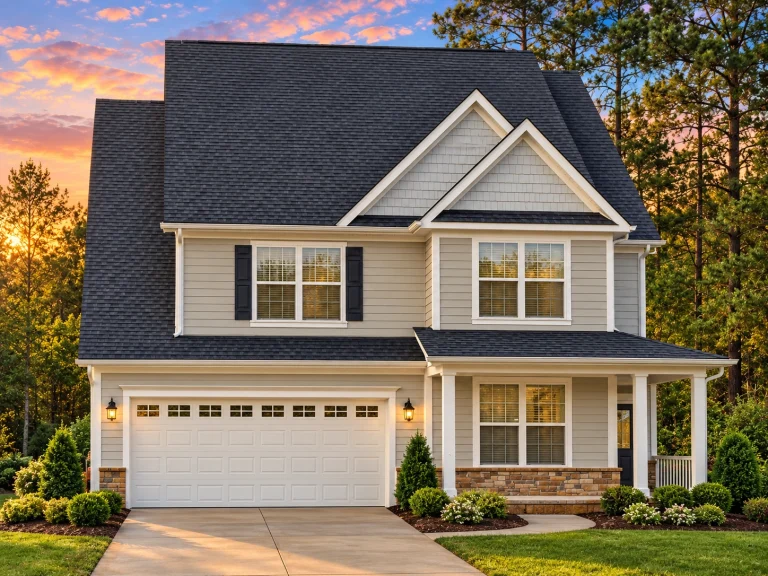
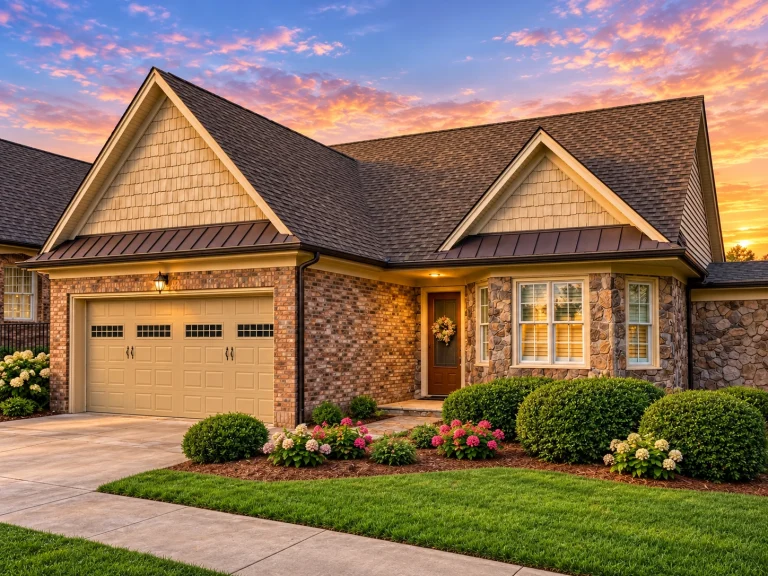
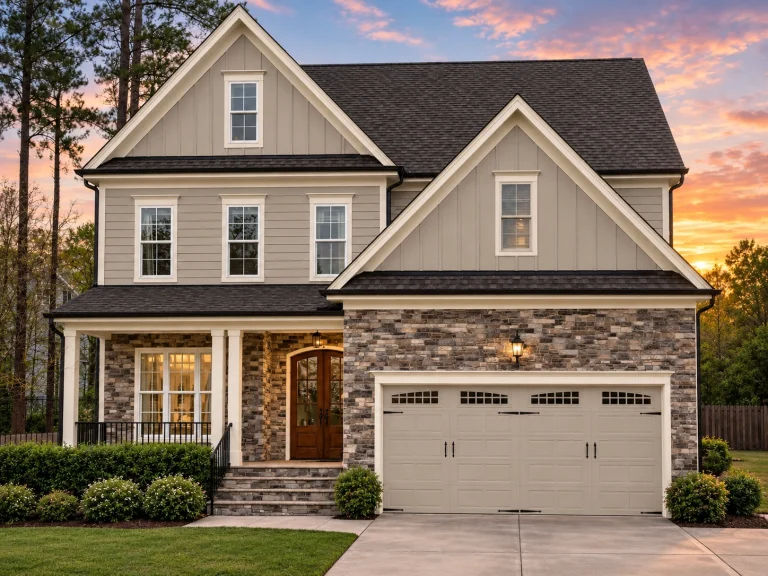
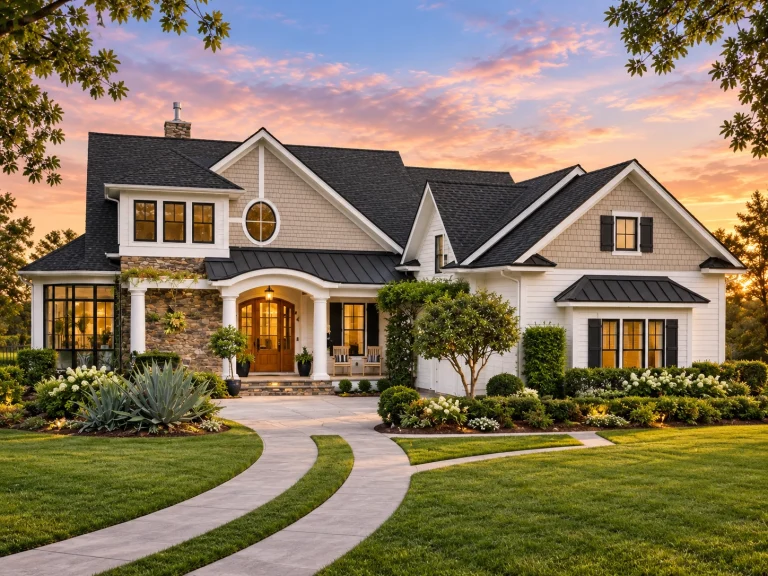
  • Front elevation of a New American Modern Traditional house featuring stone veneer, horizontal siding, gabled rooflines, and classic shutters

    Plan 13-1604 – Sycamore Hill Residence | New American – 5-Bed, 4.5-Bath, 4,703 SF – House plan details

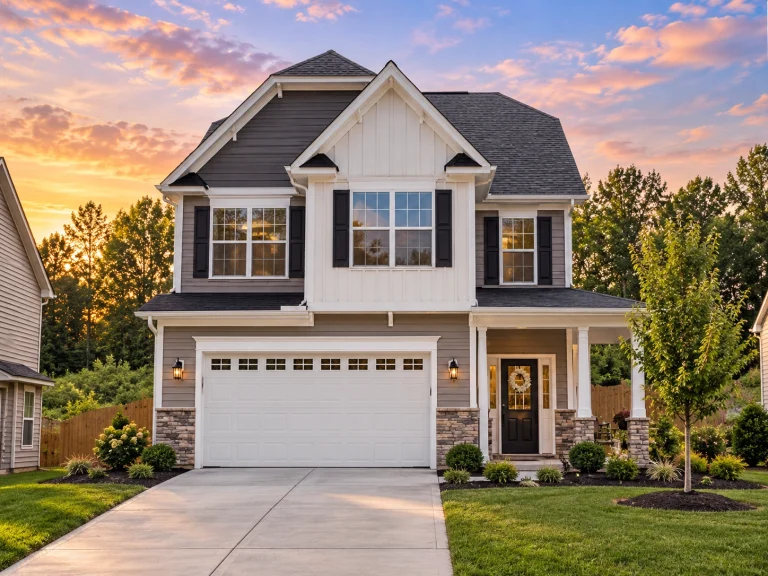
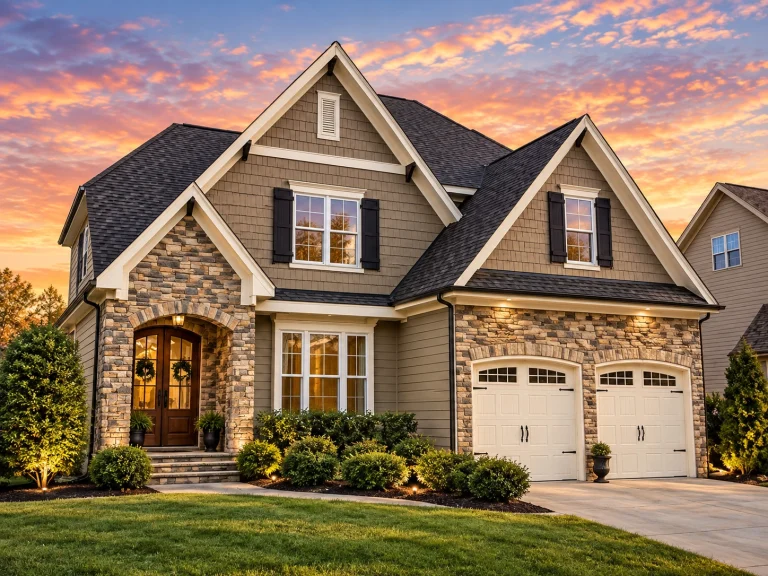
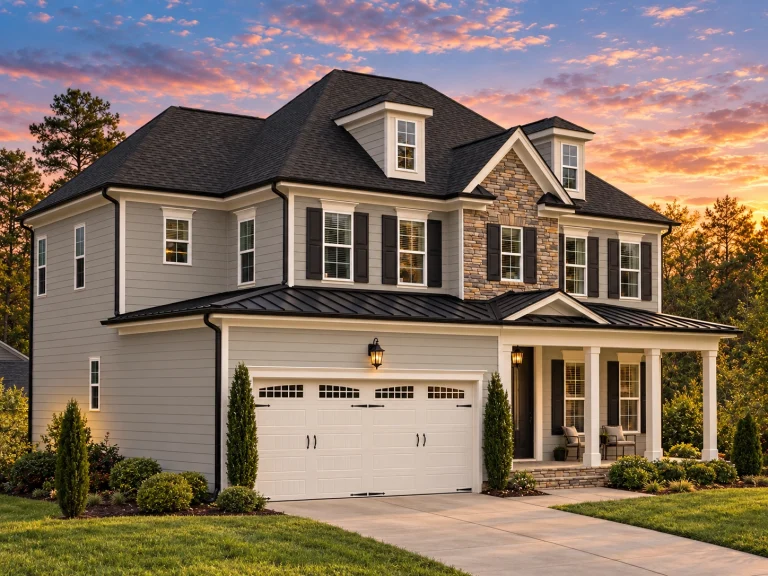
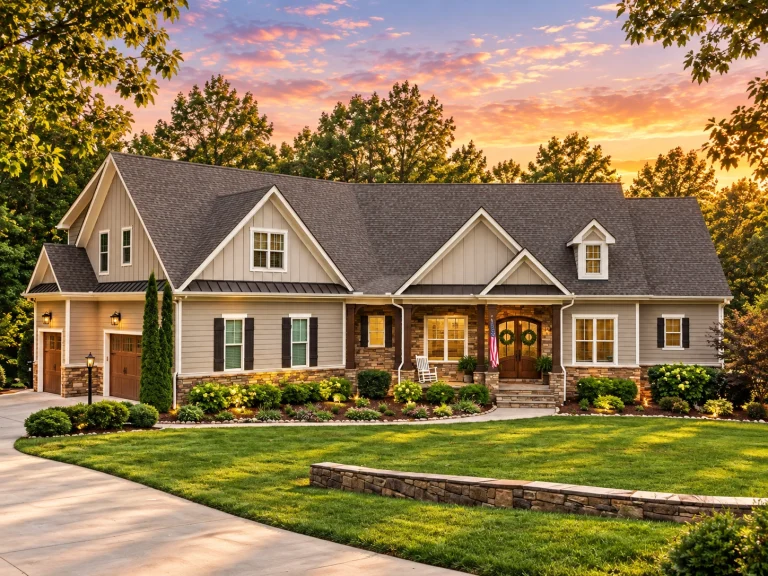
  • Front elevation of a New American / Modern Traditional house with horizontal lap siding, stone veneer accents, and a welcoming covered porch

    Plan 13-1613 – Mind Retreat | New American – 4-Bed, 3.5-Bath, 4,740 SF – House plan details

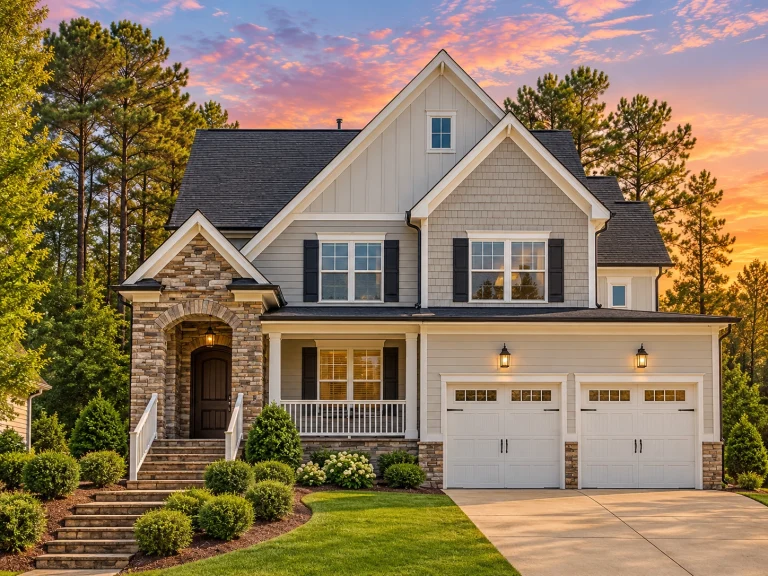
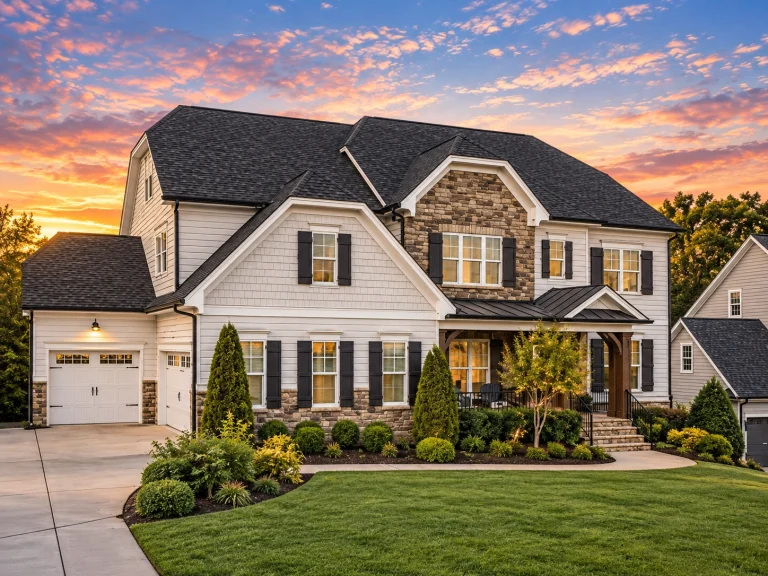
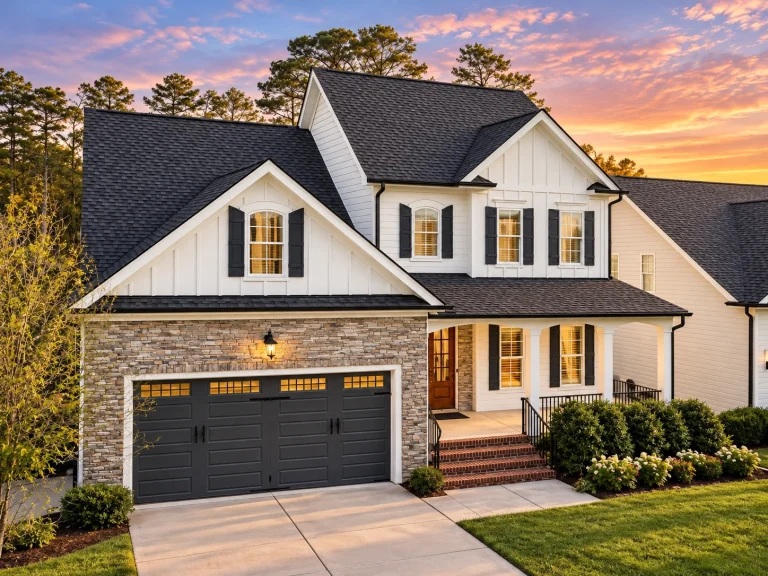
  • Front elevation of a New American style house featuring stone veneer, board-and-batten siding, gabled rooflines, and symmetrical modern traditional detailing

    Plan 13-1621 – Thornhill Manor | New American – 3-Bed, 3.5-Bath, 2,864 SF – House plan details

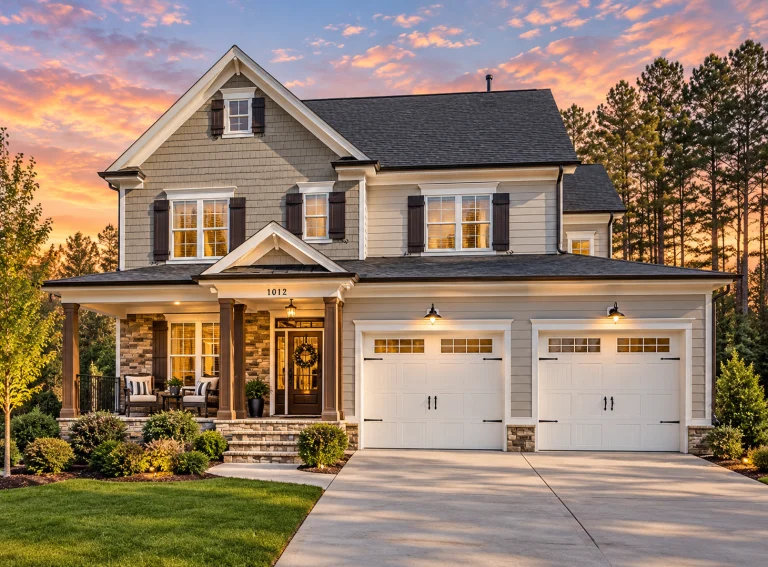
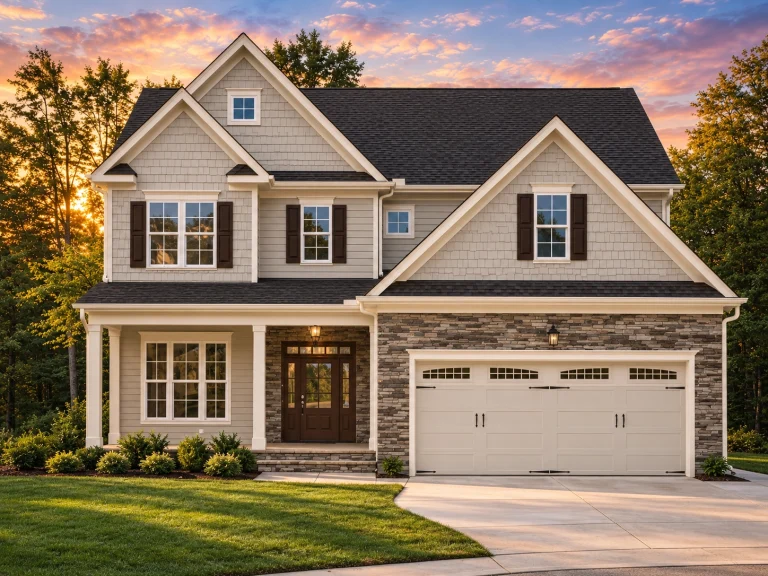
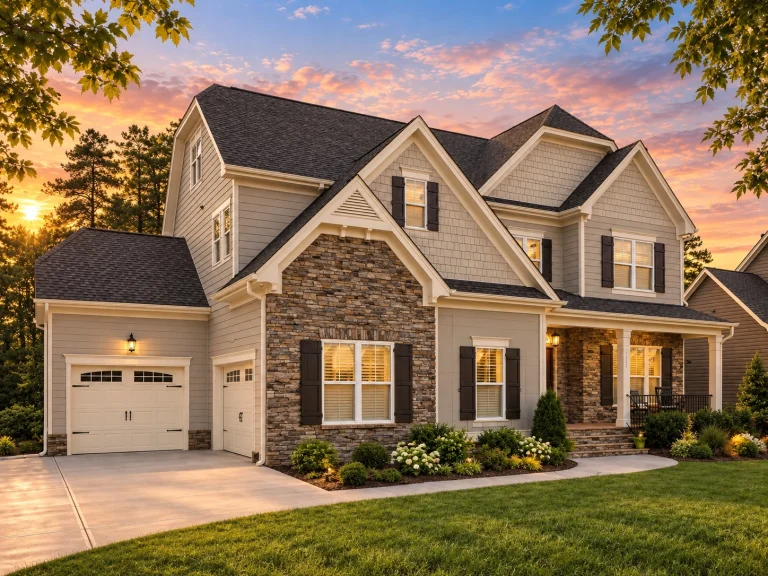
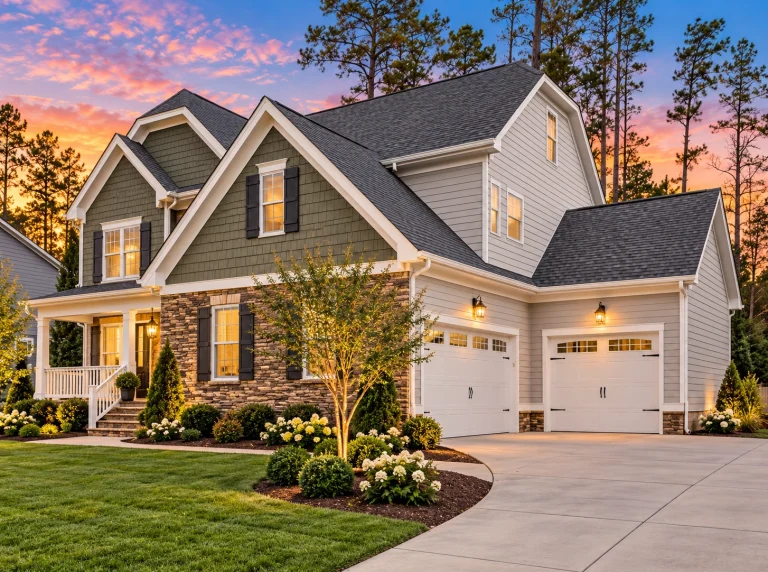
  • Front elevation of a Craftsman style house with horizontal lap siding, board and batten gables, covered porch, and double garage

    Plan 13-1630 – Aster Brook Chalet | Craftsman – 5-Bed, 4.5-Bath, 2,875 SF – House plan details

  • Front elevation of Traditional Colonial style home with white horizontal siding, shake gable accents, black shutters, and double garage

    Plan 13-1633 – Teakwood Brook Manor | Traditional Colonial – 5-Bed, 7-Bath, 5,855 SF – House plan details

  • Front elevation of a New American style home with horizontal siding, stone porch entry, black shutters, and steep gabled roofline

    Plan 13-1657 – Pine Ridge House | New American – 5-Bed, 3.5-Bath, 2,920 SF – House plan details

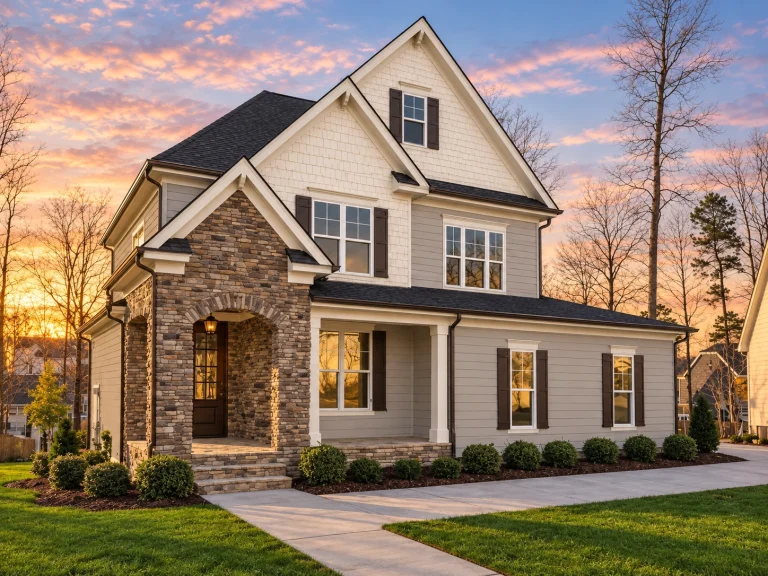
  • Front view of a Traditional Transitional style home featuring a mix of horizontal lap siding and stone exterior with dark shutters and a welcoming arched entryway

    Plan 13-1675 – California Golden | Traditional – 3-Bed, 2.5-Bath, 2,479 SF – House plan details

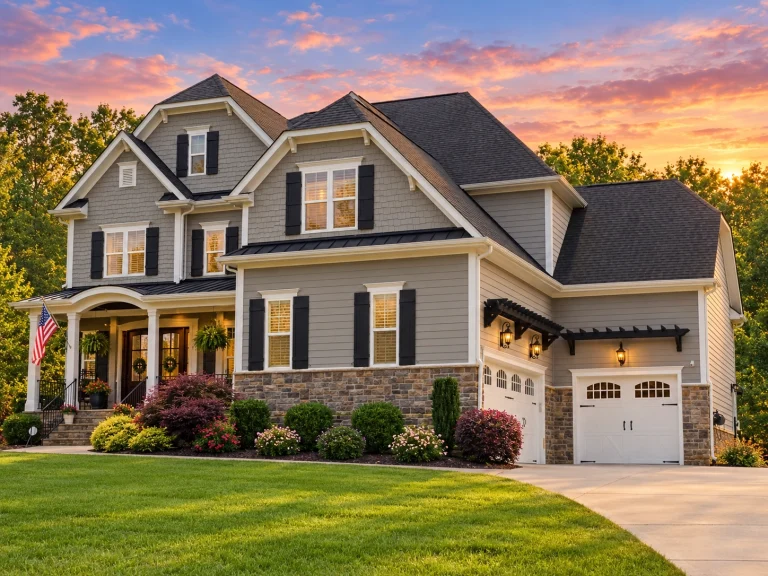
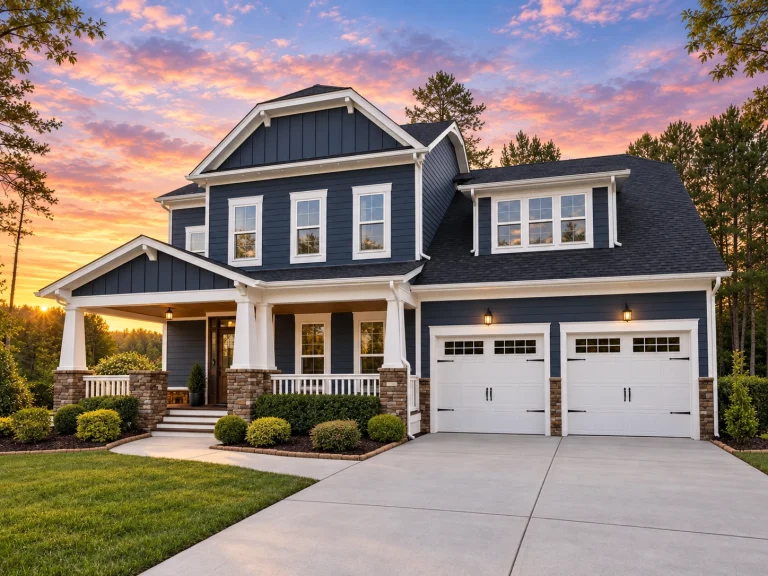
  • Front elevation of a Traditional Colonial style home with blue horizontal siding, green shutters, gabled roof, and attached two-car garage

    Plan 13-1694 – Maple Valley Cabin | Traditional Colonial – 5-Bed, 3.5-Bath, 3,425 SF – House plan details

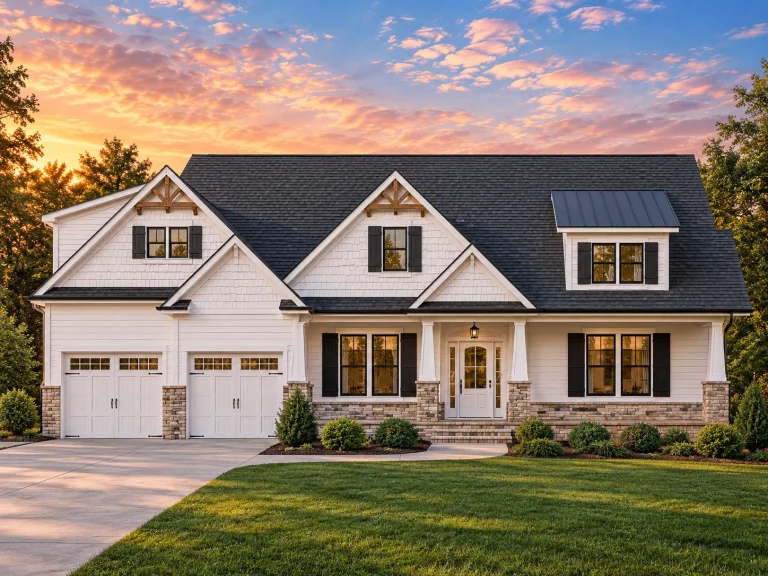
  • Front elevation of a modern farmhouse style two-story home with white board and batten siding, stone accents, and a covered front porch

    Plan 13-1695 – Cedar Point Manor | Modern Farmhouse – 4-Bed, 2.5-Bath, 1,822 SF – House plan details

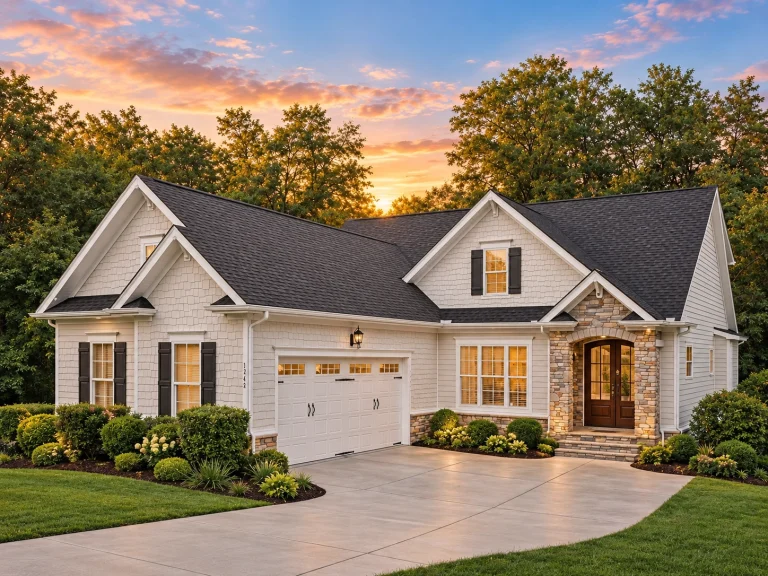
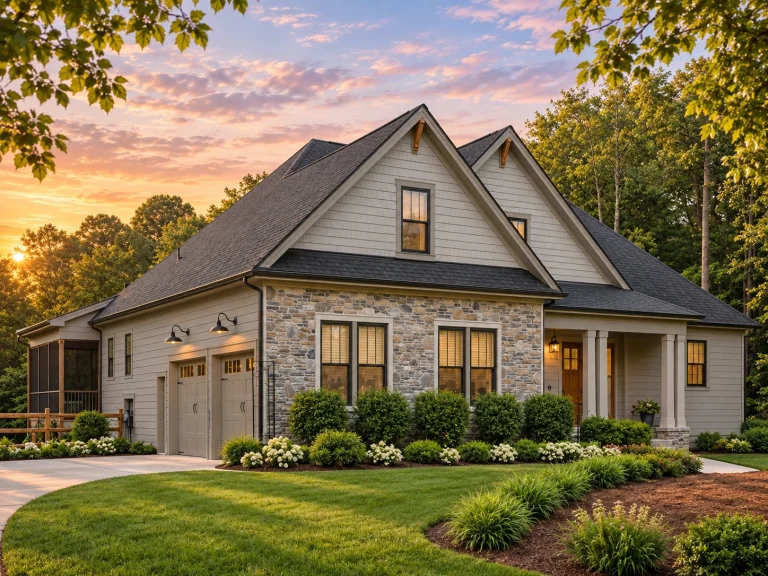
  • Front elevation of a Craftsman style house with stone veneer, lap siding, shake accents, covered porch, and double garage

    Plan 13-1698 – Aster Station Lodge | Craftsman – 5-Bed, 4-Bath, 2,995 SF – House plan details

  • Front elevation of a New American modern traditional house with horizontal siding, stone accents, black shutters, and a three-car garage

    Plan 13-1740 – Hawthorn Ridge House | New American – 4-Bed, 3-Bath, 2,618 SF – House plan details

  • Front elevation of a New American modern traditional house with brick exterior, steep gable rooflines, Tudor-style detailing, and an attached two-car garage

    Plan 13-1814 – Rose Run Chalet | New American – 4-Bed, 3-Bath, 3,420 SF – House plan details

  • Front elevation of a Tudor Revival style home featuring brick exterior, stone accents, steep gabled rooflines, and arched entry

    Plan 13-1816 – Hazel Meadow Estate | Tudor Revival – 4-Bed, 4-Bath, 2,886 SF – House plan details

  • Front exterior of a New American Traditional Colonial style home featuring lap siding, stone accents, symmetrical windows, and an arched entry

    Plan 13-1817 – Mark Retreat | New American – 5-Bed, 5-Bath, 3,980 SF – House plan details

  • Front elevation of a New American Modern Traditional house featuring shingle accents, horizontal siding, covered entry, and attached two-car garage

    Plan 13-1829A – Magnolia Valley Farm | New American – 4-Bed, 4-Bath, 2,848 SF – House plan details

  • Front elevation of a New American style two-story house with horizontal siding, stone garage accent, black shutters, and symmetrical curb appeal

    Plan 13-1829B – Cypress Ridge Manor | New American – 4-Bed, 3.5-Bath, 2,830 SF – House plan details

  • Front elevation of a Traditional Colonial style home with lap siding, stone-accented garage, symmetrical windows, and covered front porch

    Plan 13-1830 – Aster Grove Place | Traditional Colonial – 4-Bed, 3.5-Bath, 3,283 SF – House plan details

  • Front elevation of a Traditional Colonial style home featuring lap siding, stone accent entry, dormer windows, and an attached two-car garage

    Plan 13-1831B – Pecan Shores Retreat | Traditional Colonial – 4-Bed, 4.5-Bath, 3,659 SF – House plan details

  • Front elevation of a New American modern traditional two-story home with stone veneer, horizontal lap siding, board-and-batten gables, warm wood shutters, and a covered entry

    Plan 13-1849 – Auburn Brook Homestead | New American – 5-Bed, 5-Bath, 3,885 SF – House plan details

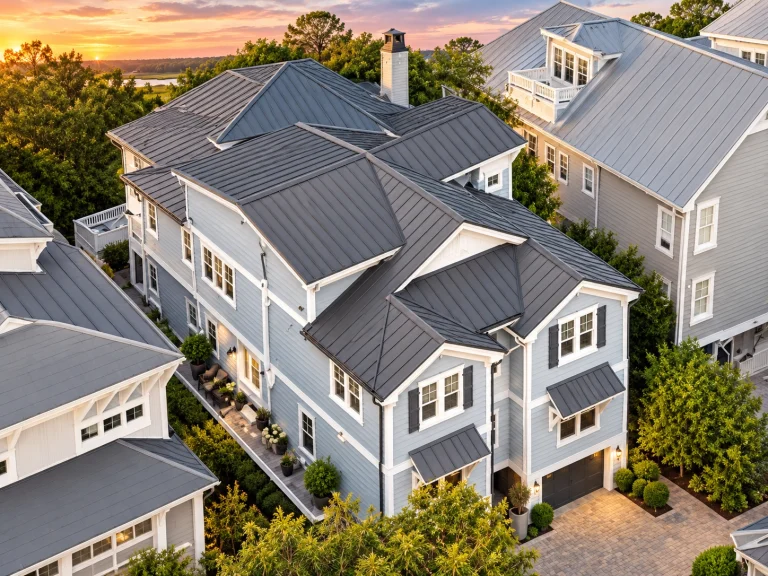
  • Front elevation of a Coastal Traditional Low Country style home featuring double stacked porches, horizontal siding, and a stone foundation

    Plan 13-1874 – Auburn Hollow Manor | Coastal Traditional – 4-Bed, 4-Bath, 3,207 SF – House plan details

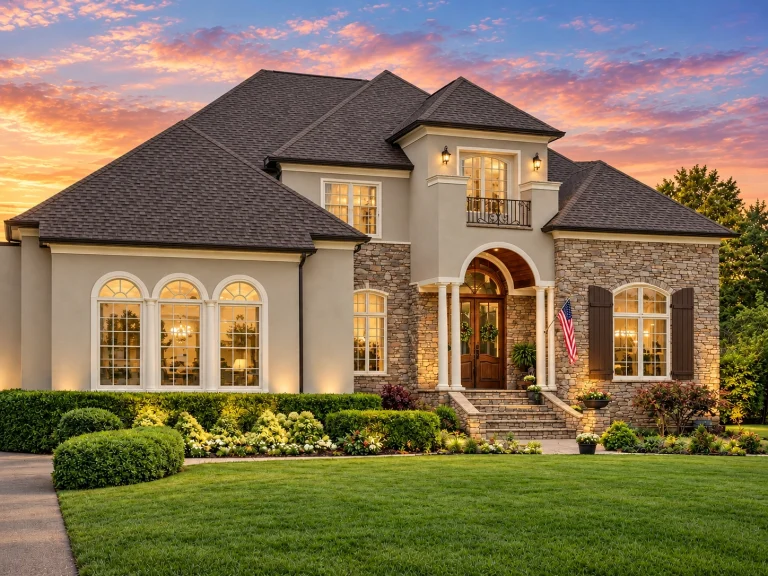
  • Front elevation of a Neoclassical Traditional style home with stone and stucco exterior, arched entry, symmetrical windows, and classic columns

    Plan 13-1886 – Walnut Valley Cabin | Neoclassical – 4-Bed, 4-Bath, 4,253 SF – House plan details

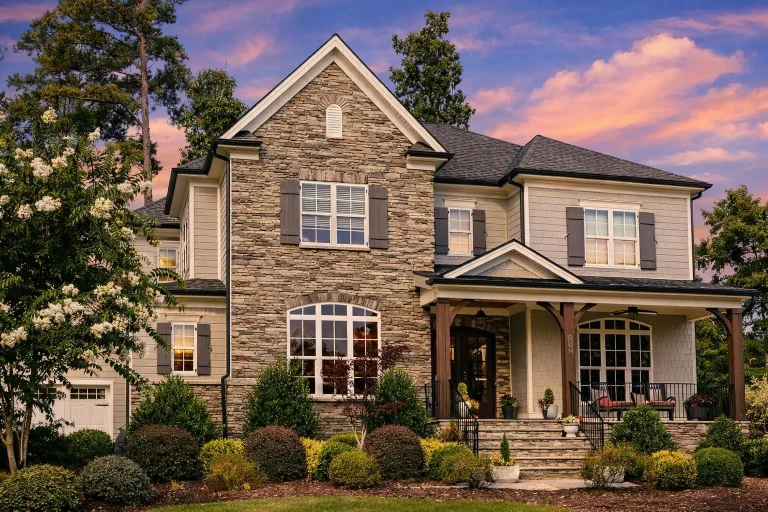
  • Front elevation of New American Traditional style home with stone veneer, lap siding, shake accents, and two-car garage

    Plan 13-1892 – Alder Creek Estate | New American – 4-Bed, 3-Bath, 2,806 SF – House plan details

  • Front elevation of Traditional Colonial style home with stone veneer facade, horizontal lap siding, shutters, and covered front porch

    Plan 13-1893 – The Golden Mean | Traditional Colonial – 5-Bed, 5-Bath, 4,203 SF – House plan details

  • Front elevation of New American Modern Traditional house featuring brick and stone exterior, gabled rooflines, and symmetrical windows

    Plan 13-1916 – Fairbanks Crossing | New American – 4-Bed, 4.5-Bath, 5,554 SF – House plan details

  • Front exterior of Southern Farmhouse ranch-style home with white lap siding, stone base accents, gabled rooflines, and covered front porch

    Plan 13-1934 – Whisper Manor | Southern Farmhouse – 5-Bed, 4.5-Bath, 3,663 SF – House plan details