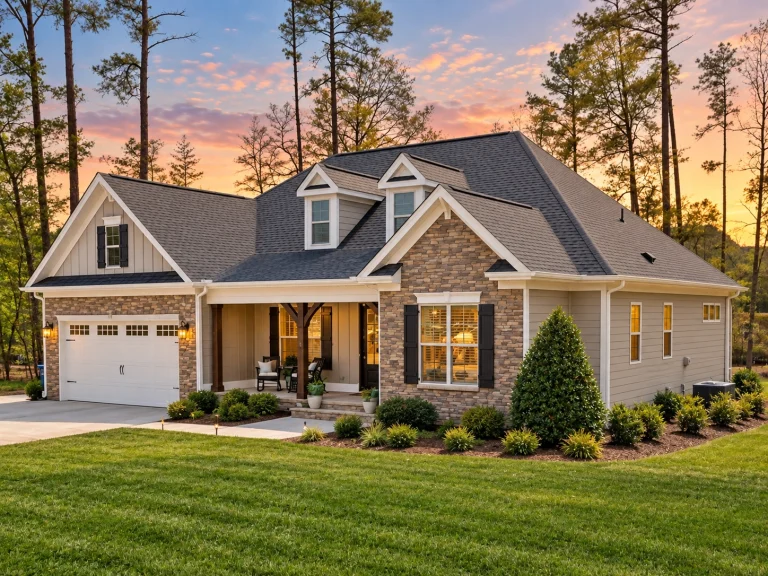
Stone

Found 1,102 House Plans!

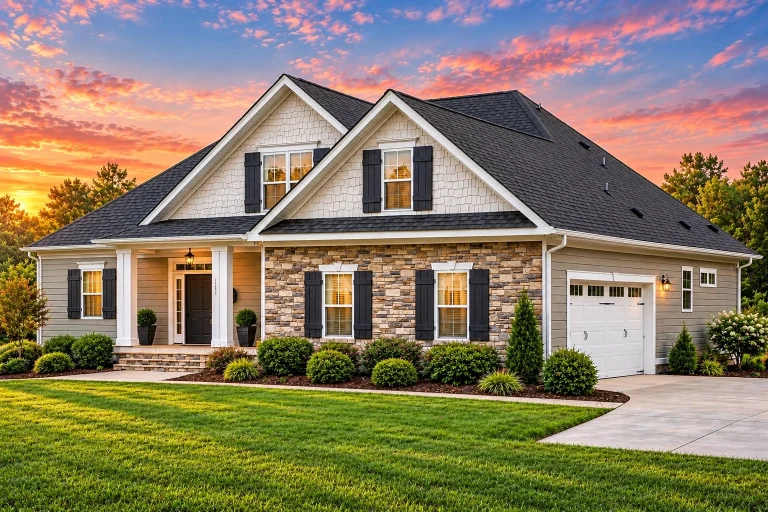
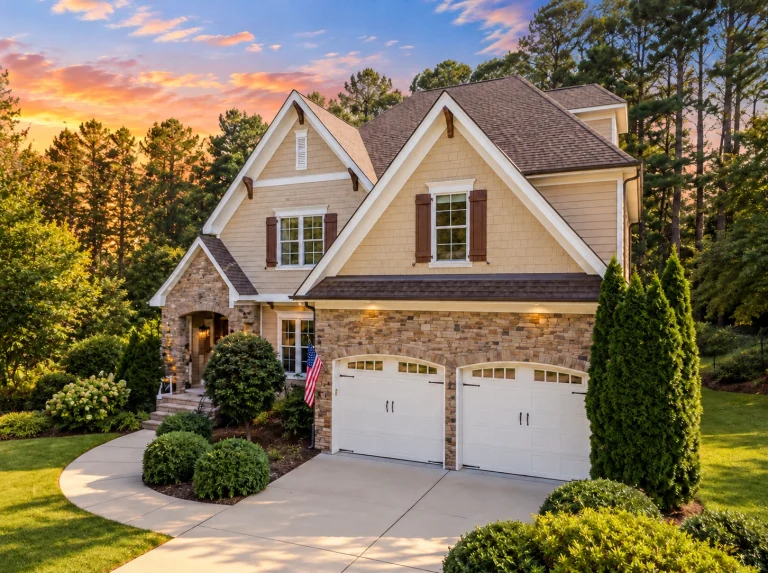
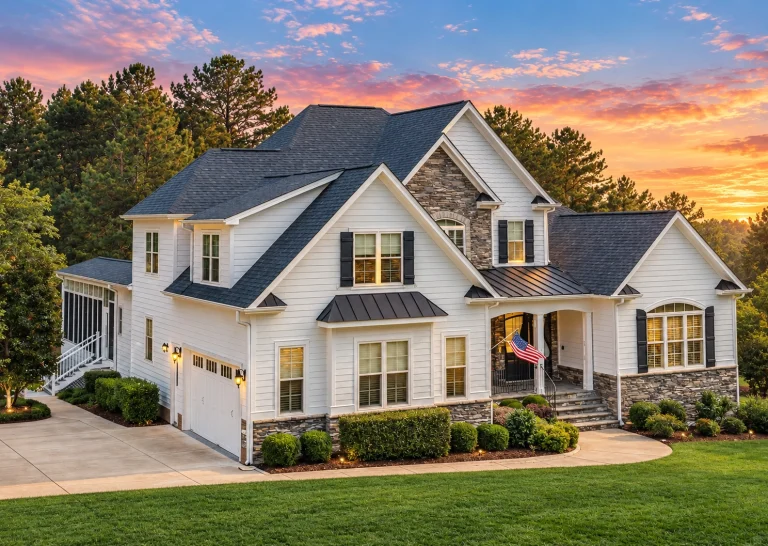
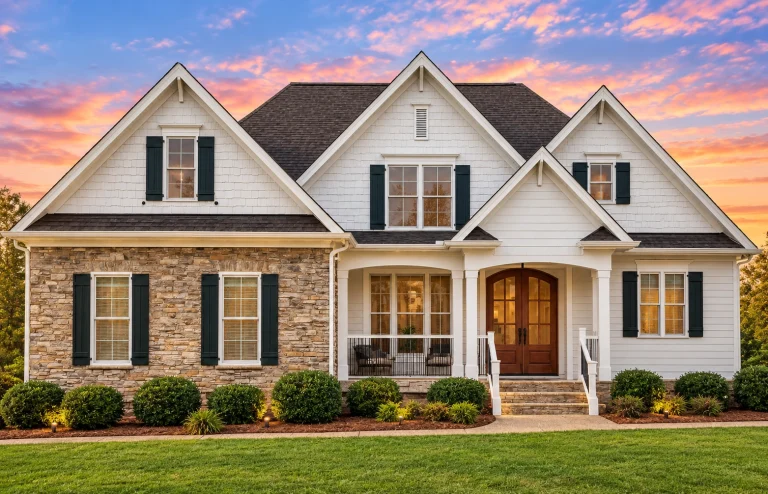
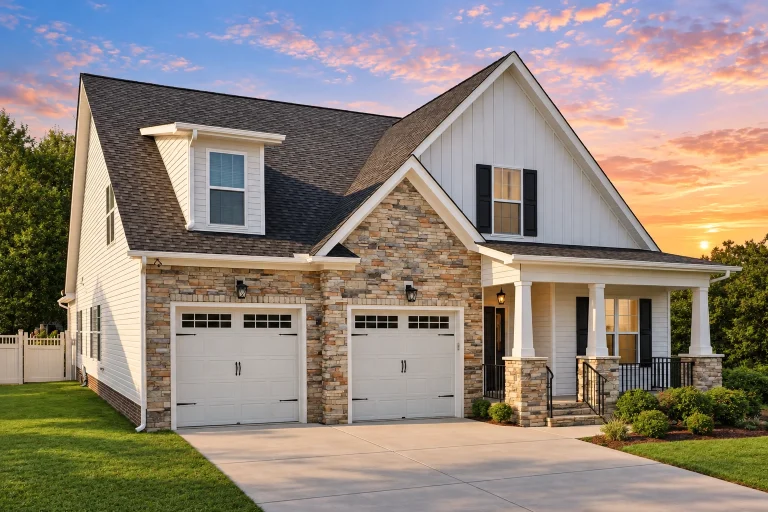
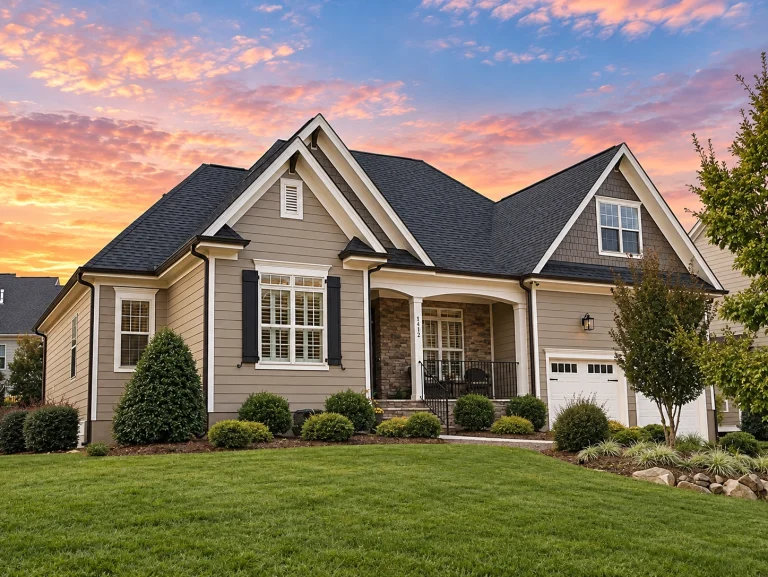
  • Front elevation of a New American style home featuring board and batten siding, horizontal lap siding, stone-accented entry, and classic modern traditional detailing

    Plan 12-2856 – New York Harbor | New American – 4-Bed, 3.5-Bath, 2,508 SF – House plan details

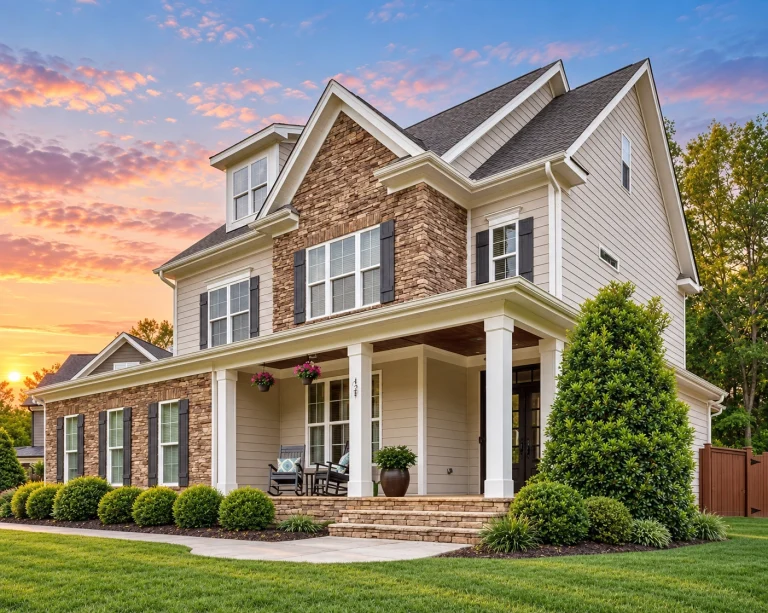
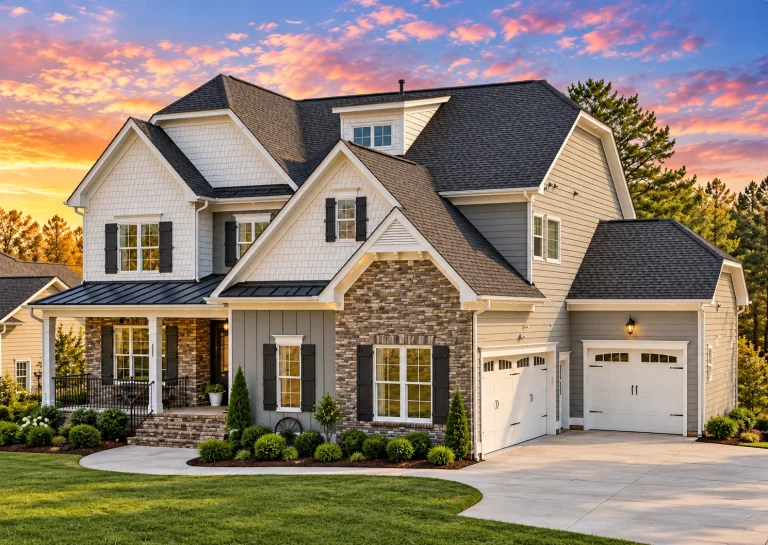
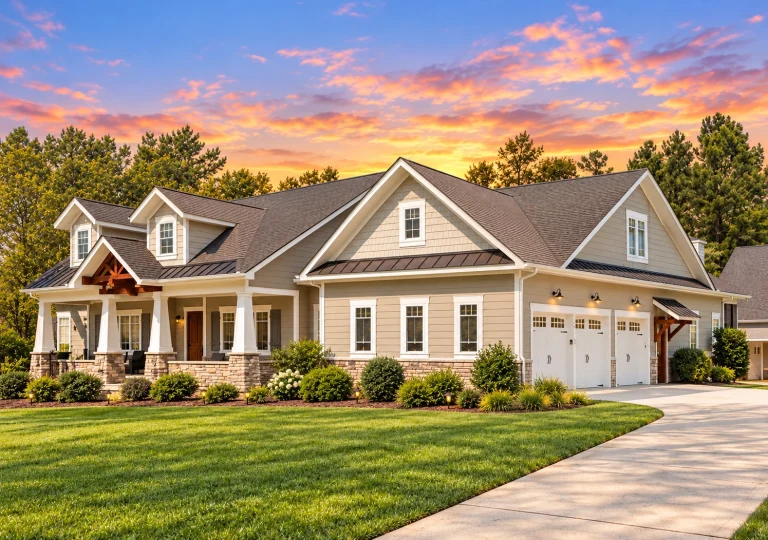
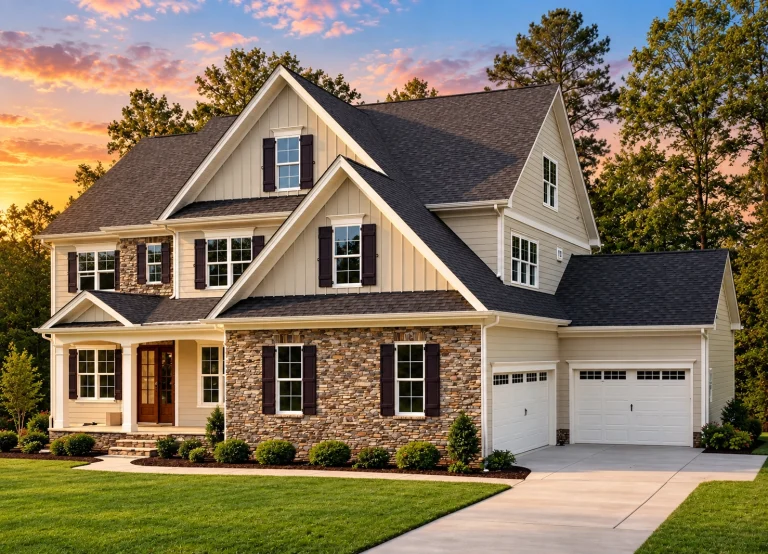
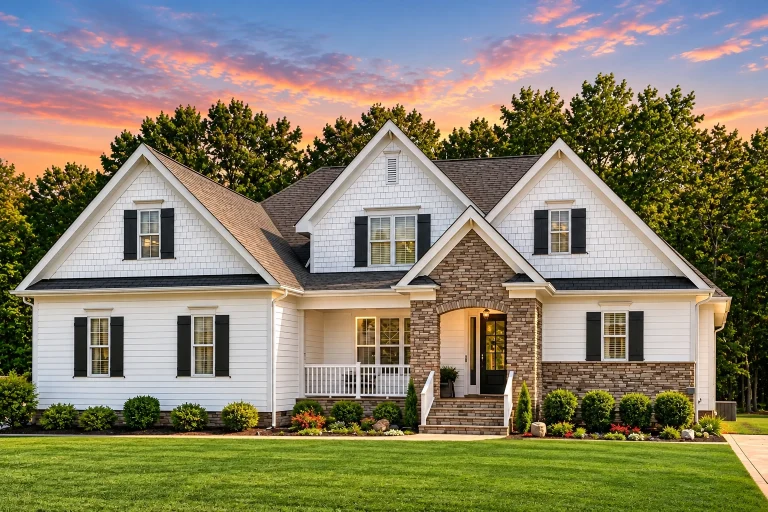
  • Front elevation of a Craftsman Traditional style home featuring stone and horizontal siding with gabled rooflines and a welcoming porch

    Plan 12-2857 – Auburn Garden Residence | Craftsman – 3-Bed, 2.5-Bath, 1,892 SF – House plan details

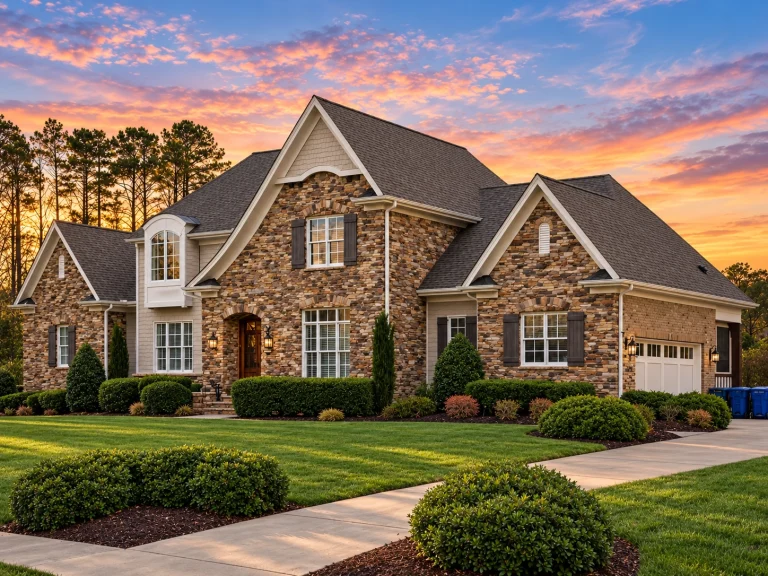
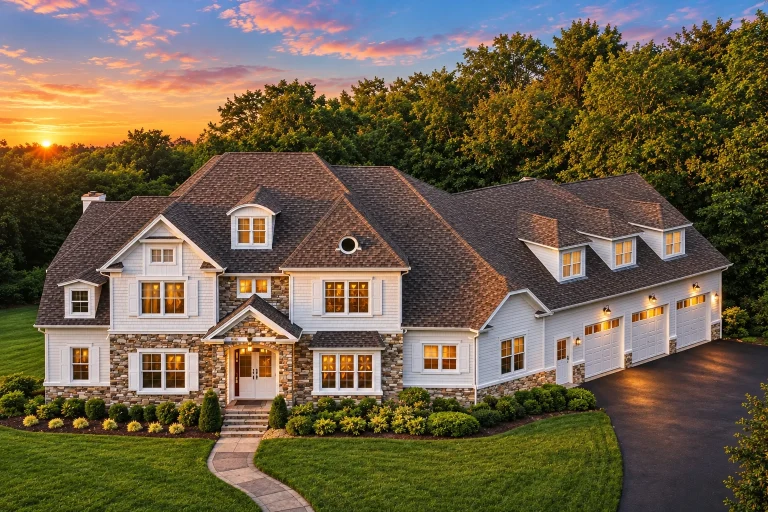
  • Front exterior of a Traditional Colonial brick home featuring symmetrical windows, central arched entry, and classic suburban curb appeal

    Plan 12-2860 – Rose Cove Cottage | Traditional Colonial – 5-Bed, 1.5-Bath, 6,413 SF – House plan details

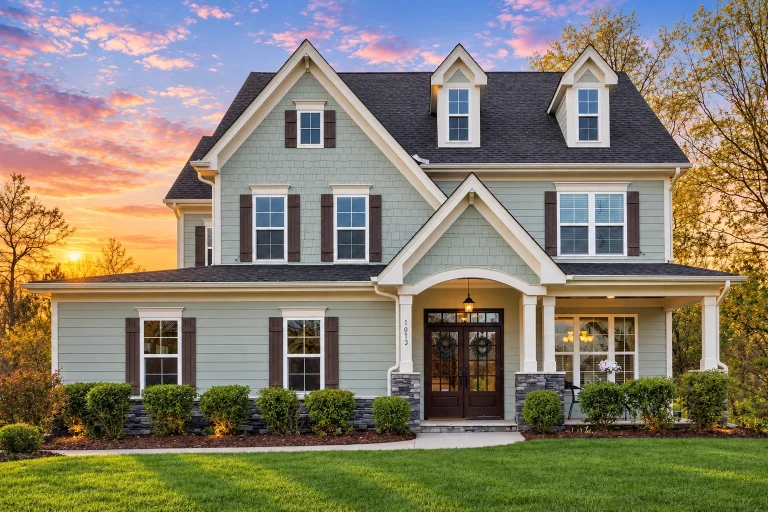
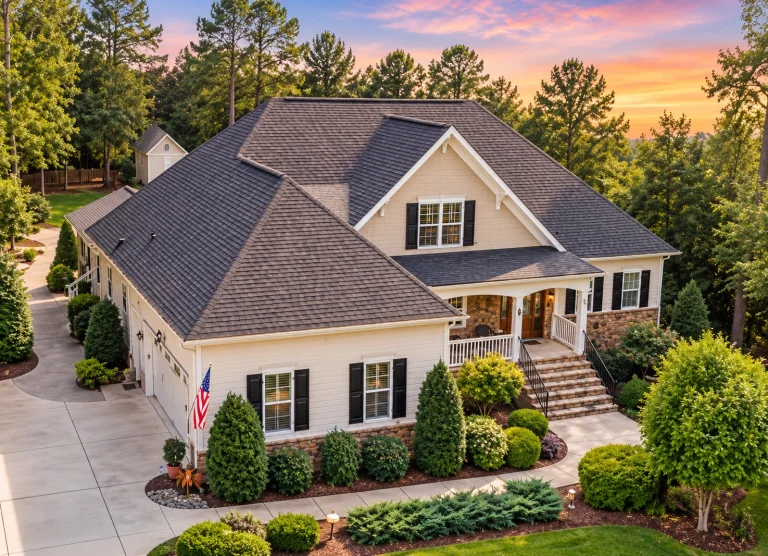
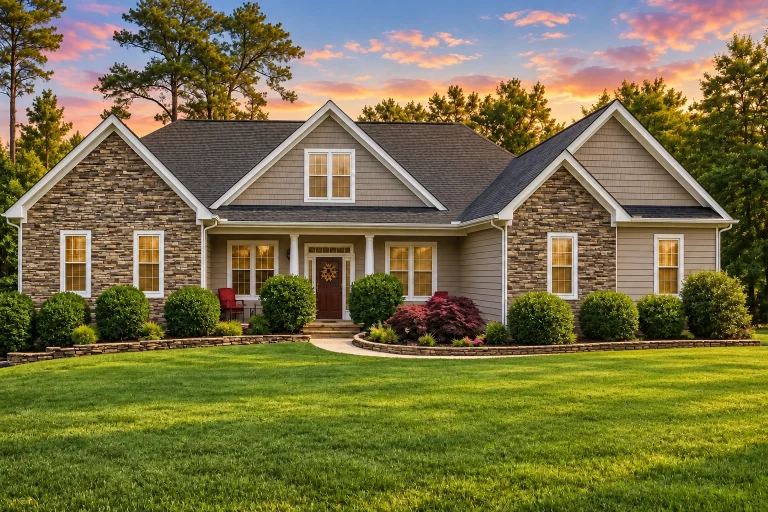
  • Craftsman Traditional style house plan with 4 bedrooms and inviting front porch exterior.

    Plan 12-2881 – Chestnut Ridge House | Craftsman – 4-Bed, 3-Bath, 2,611 SF – House plan details

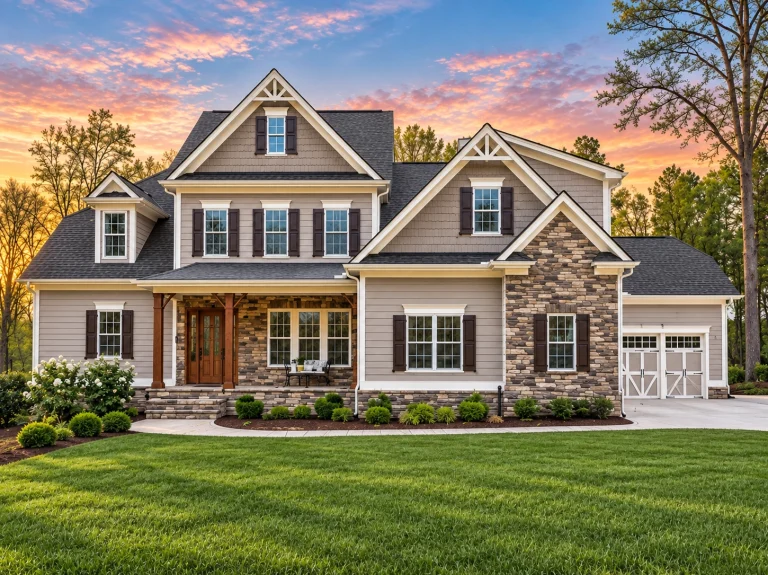
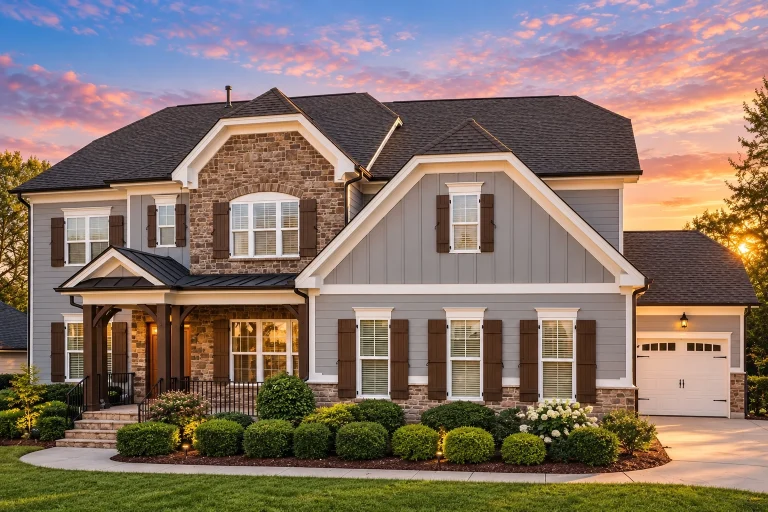
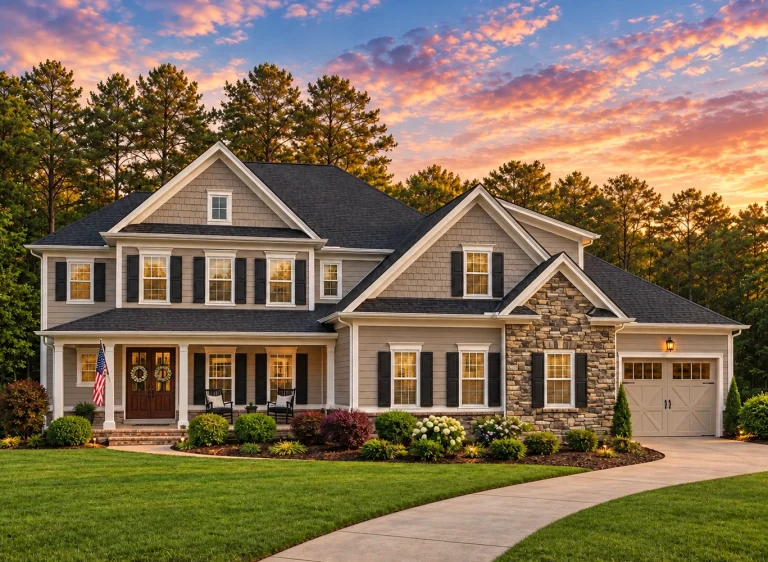
  • Front exterior view of a New American style home featuring stone veneer, horizontal siding, symmetrical windows, and a covered front porch

    Plan 12-2882 – West Peak Builders | New American – 5-Bed, 3.5-Bath, 3,177 SF – House plan details

  • Front elevation of a New American Traditional Colonial style home featuring stone veneer, horizontal siding, symmetrical windows, and a covered front porch

    Plan 12-2916 – Aster Woods Estate | New American – 4-Bed, 3.5-Bath, 3,270 SF – House plan details

  • Front elevation of a Traditional Colonial style home with full brick exterior, symmetrical design, tall windows, and covered entry porch

    Plan 12-2926 – Hickory Run Retreat | Traditional Colonial – 4-Bed, 1-Bath, 6,506 SF – House plan details

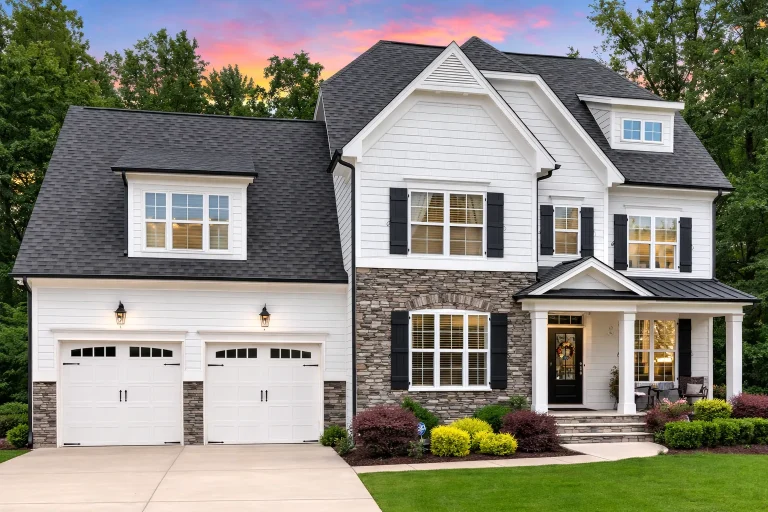
  • Front elevation of a New American modern traditional house with horizontal siding, stone accents, gabled rooflines, and attached two-car garage

    Plan 12-2930 – Vigor Retreat | New American – 4-Bed, 4-Bath, 2,806 SF – House plan details

  • Front exterior of a New American Traditional Colonial style house with brick façade, horizontal siding, gabled rooflines, and covered front porch

    Plan 12-2943 – Aster River Haven | New American – 5-Bed, 5-Bath, 4,306 SF – House plan details

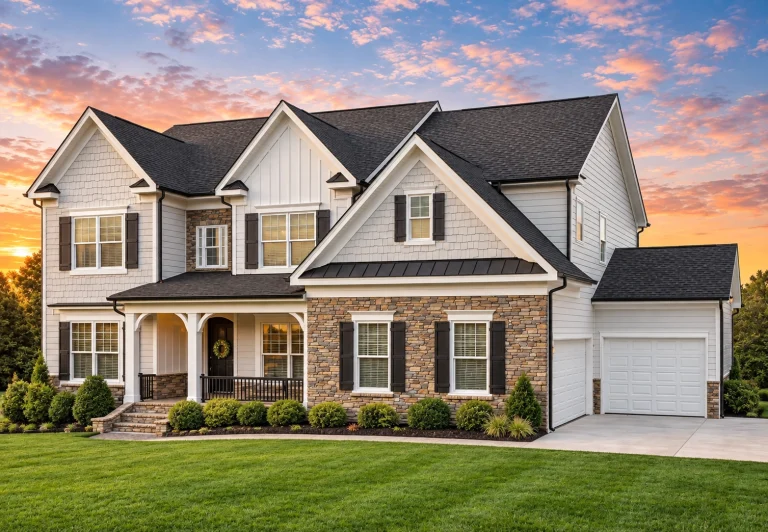
  • Front elevation of a New American style two-story house featuring stone accents, horizontal siding, gabled rooflines, and a welcoming covered front porch

    Plan 12-2957 – Alder Brook Cottage | New American – 5-Bed, 3.5-Bath, 4,393 SF – House plan details

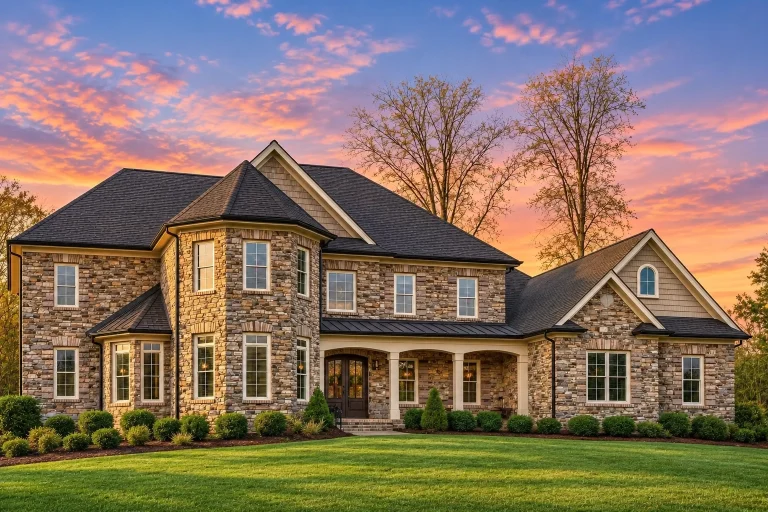
  • Front elevation of a Traditional New American style home featuring stone veneer, horizontal siding, gabled rooflines, and symmetrical windows

    Plan 13-1035 – Juniper Bluff Retreat | Traditional New American – 5-Bed, 6-Bath, 6,160 SF – House plan details

  • Front elevation of a New American Modern Traditional house featuring stone veneer, horizontal siding, gabled rooflines, and a covered front porch

    Plan 13-1064 – Louisiana Bayou | New American – 4-Bed, 4.5-Bath, 3,644 SF – House plan details

  • Front elevation of a New American Ranch style house with horizontal siding, board and batten gables, stone base, and covered porch

    Plan 13-1065 – Berkshire Cabin | New American – 4-Bed, 5-Bath, 4,167 SF – House plan details

  • Front elevation of a Shingle Style Coastal Traditional home featuring cedar shingle siding, stone exterior, symmetrical dormers, and an elegant attached garage

    Plan 13-1091 – Poplar Meadow Estate | Shingle Style – 5-Bed, 6-Bath, 5,293 SF – House plan details

  • Front elevation of a Modern Farmhouse style home featuring board and batten siding, stone entry arch, black shutters, and symmetrical New American design

    Plan 13-1094 – Aster Crest Villa | Modern Farmhouse – 5-Bed, 4.5-Bath, 3,160 SF – House plan details

  • Front elevation of a New American Craftsman home with stone veneer, lap siding, gabled rooflines, and covered front porch

    Plan 13-1096 – Aster Mill Retreat | New American – 4-Bed, 3.5-Bath, 2,908 SF – House plan details

  • Front elevation of Traditional Colonial home with brick exterior, lap siding, dormer windows, and side-entry two-car garage

    Plan 13-1098 – Aster Meadow Estate | Traditional Colonial – 5-Bed, 4.5-Bath, 4,592 SF – House plan details

  • Front elevation of a New American modern traditional house featuring board and batten siding, stone accents, gabled rooflines, and a welcoming covered porch

    Plan 13-1146 – Manor Spa | New American – 5-Bed, 4.5-Bath, 3,930 SF – House plan details

  • Front exterior of a New American style home featuring horizontal siding, brick accents, black shutters, and a welcoming covered front porch

    Plan 13-1169 – Oak Point House | New American – 4-Bed, 3-Bath, 2,800 SF – House plan details

  • Front elevation of a Craftsman Cottage style home featuring stone accents, board-and-batten siding, warm wood garage doors, and classic architectural detailing

    Plan 13-1171 – Pine Valley Cabin | Craftsman – 2-Bed, 3-Bath, 1,940 SF – House plan details

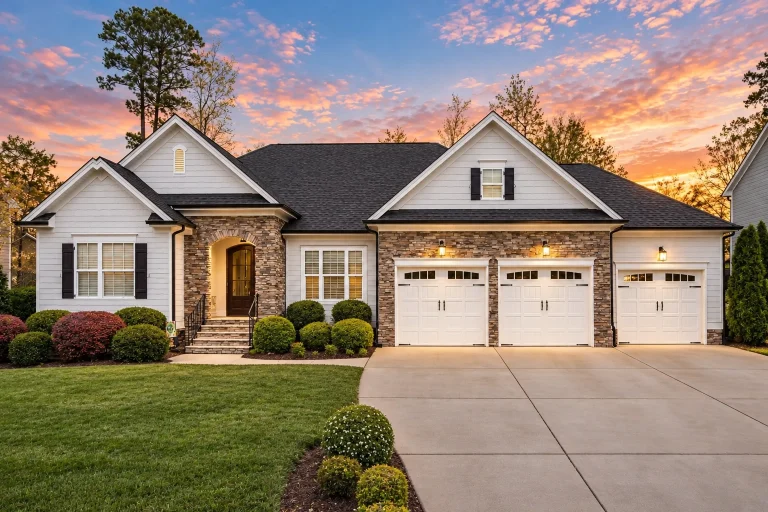
  • Front elevation of a New American modern traditional house with stone accents, horizontal siding, and a three-car garage

    Plan 13-1173 – Aster Summit Haven | New American – 4-Bed, 3-Bath, 2,692 SF – House plan details

  • Front elevation of New American Modern Traditional house with brick exterior, board and batten accents, gabled rooflines, and three-car garage

    Plan 13-1181 – Keepers Cottage | New American Duplex – 6-Bed, 5-Bath, 3,581 SF – House plan details

  • Front elevation of a New American Traditional style home featuring stone accents, horizontal siding, and a symmetrical two-story design

    Plan 13-1188 – Manor Retreat | New American – 6-Bed, 6-Bath, 5,086 SF – House plan details

  • Front elevation of a Traditional Craftsman home featuring horizontal lap siding, shake gables, brick porch base, and classic architectural detailing

    Plan 13-1194 – Lexington Equestrian | Traditional Craftsman – 3-Bed, 2-Bath, 2,984 SF – House plan details

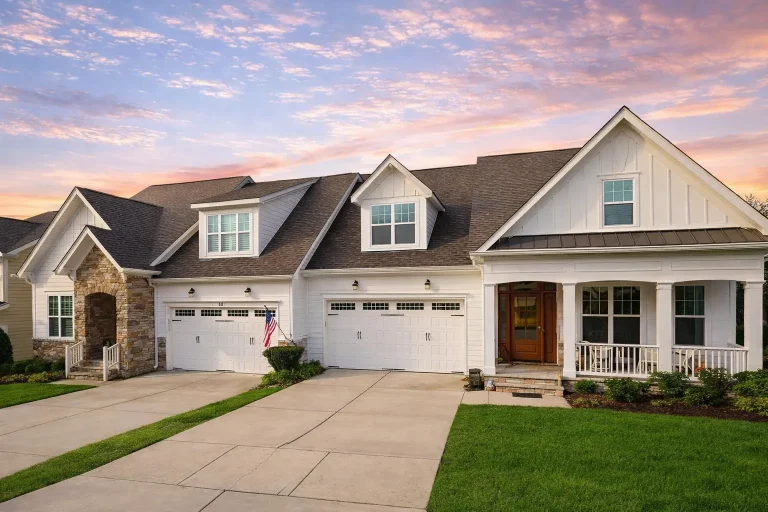
  • Front elevation of a New American style home with Modern Farmhouse details, horizontal siding, board-and-batten accents, stone entry, and attached two-car garage

    Plan 13-1212 – Birch Springs Estate | New American – 4-Bed, 3.5-Bath, 2,855 SF – House plan details