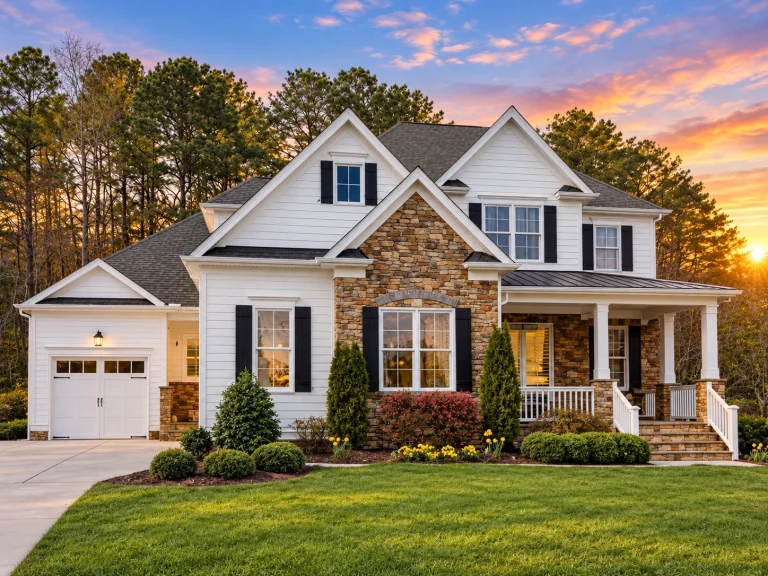
Stone

Found 1,102 House Plans!

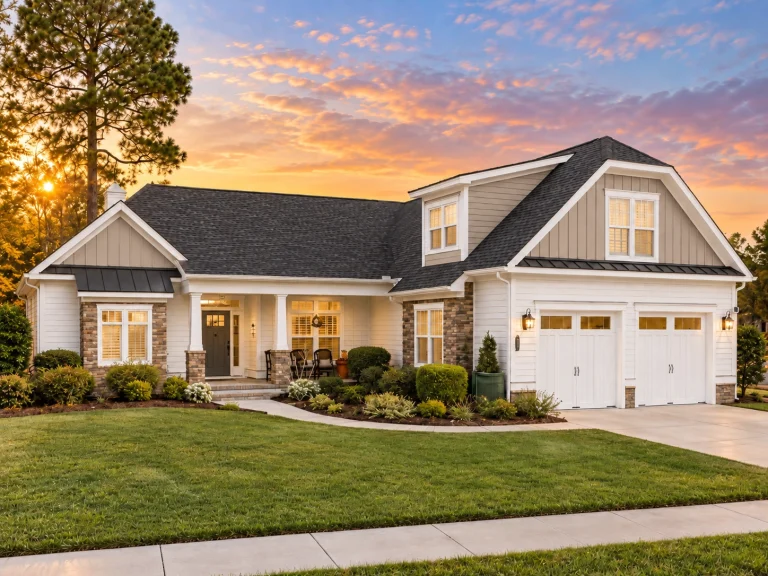
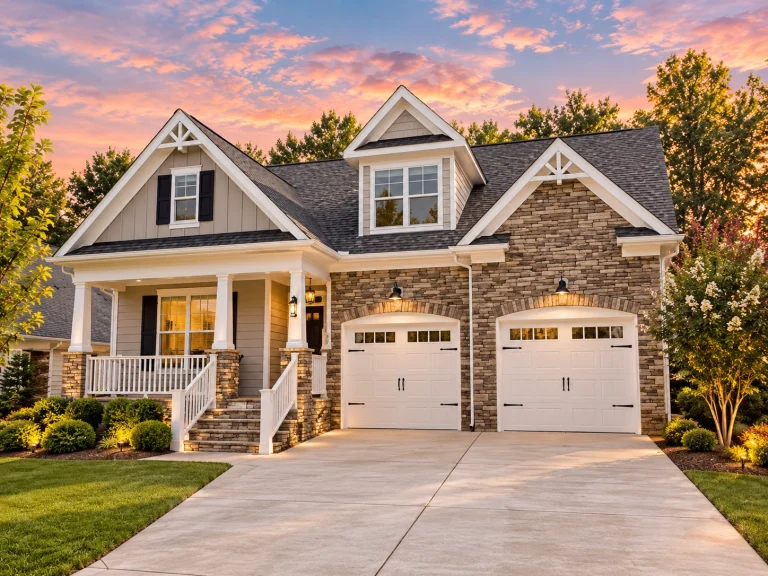
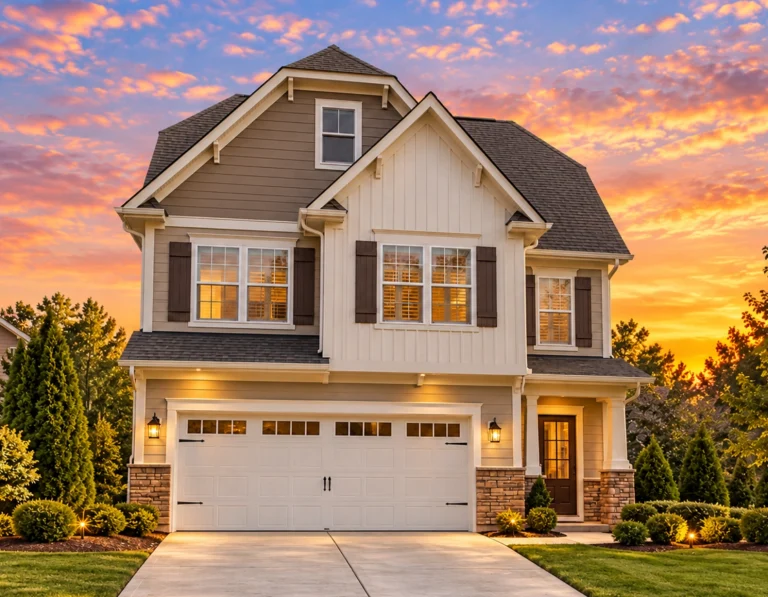
  • Front elevation of a Cape Cod cottage style home with horizontal siding, stone foundation accents, gabled roof, and welcoming covered porch

    Plan 11-1824 – Auburn Summit Chalet | Cape Cod – 3-Bed, 3.5-Bath, 2,680 SF – House plan details

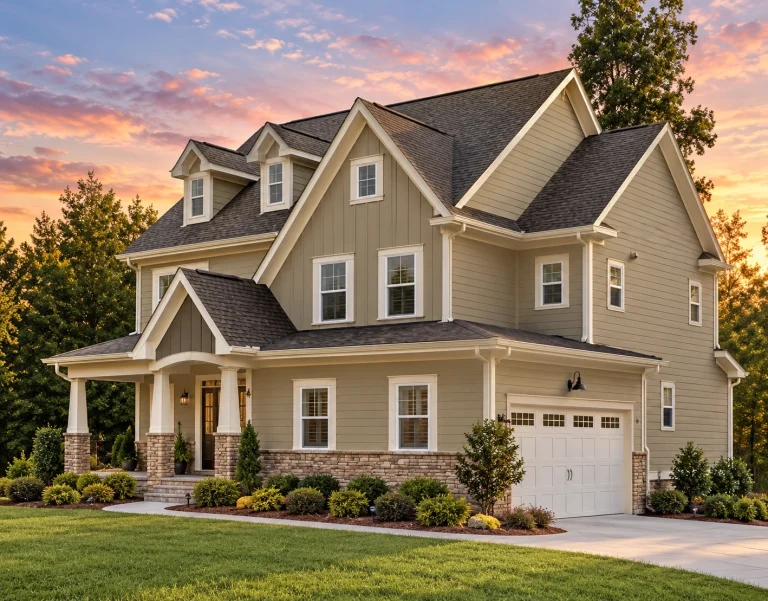
  • Front elevation of a traditional townhouse featuring brick, horizontal lap siding, and board and batten details with arched entryways

    Plan 11-1876 – Aster Orchard Retreat | Traditional Townhome – 3-Bed, 2.5-Bath, 4,866 SF – House plan details

  • Traditional French Country Home Floor Plan Blueprint

    Plan 11-1892B – Aster Ridge Place | Traditional Ranch – 3-Bed, 3-Bath, 3,099 SF – House plan details

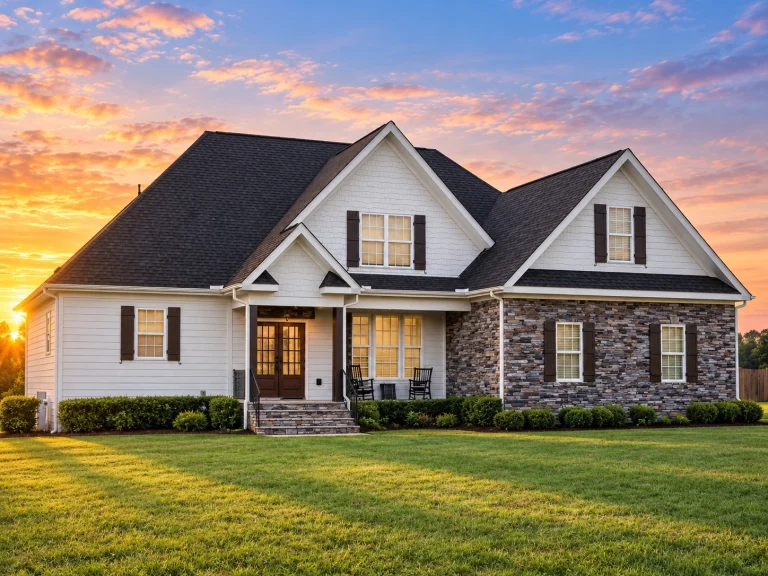
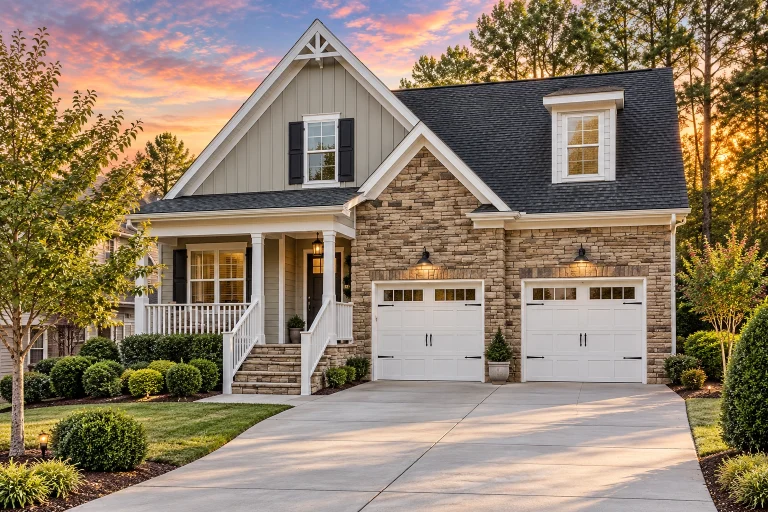
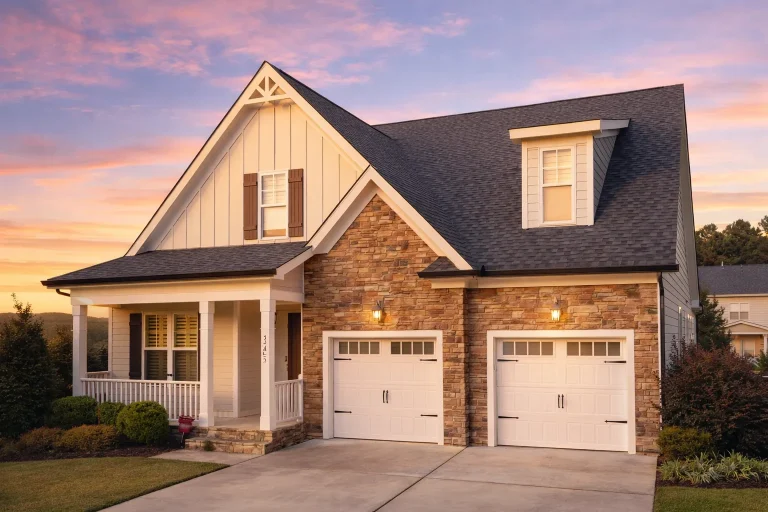
  • Front view of a Traditional Farmhouse style home featuring horizontal siding, stone accents, gabled dormers, and a welcoming covered porch entry

    Plan 11-1892C – Tahoe Lodge | Traditional Farmhouse – 4-Bed, 4-Bath, 4,064 SF – House plan details

  • Front elevation of a New American style two-story house with board and batten siding, brick accents, black garage doors, and a welcoming covered entry

    Plan 11-1904 – Beechwood Cove | New American – 3-Bed, 3.5-Bath, 2,551 SF – House plan details

  • Front elevation of a Traditional Neo-Colonial style home featuring red brick exterior, symmetrical windows, and classic gabled rooflines

    Plan 11-1908 – New York River | Traditional – 4-Bed, 4-Bath, 2,853 SF – House plan details

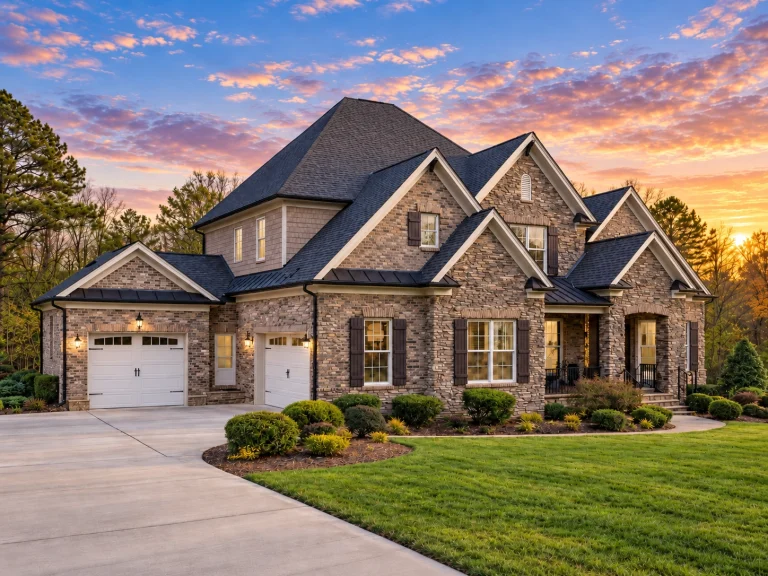
  • Front elevation of a New American modern traditional house with brick exterior, Craftsman detailing, gabled rooflines, and a covered front porch

    Plan 11-1912 – Cherry Blossom Manor | New American – 3-Bed, 3-Bath, 2,558 SF – House plan details

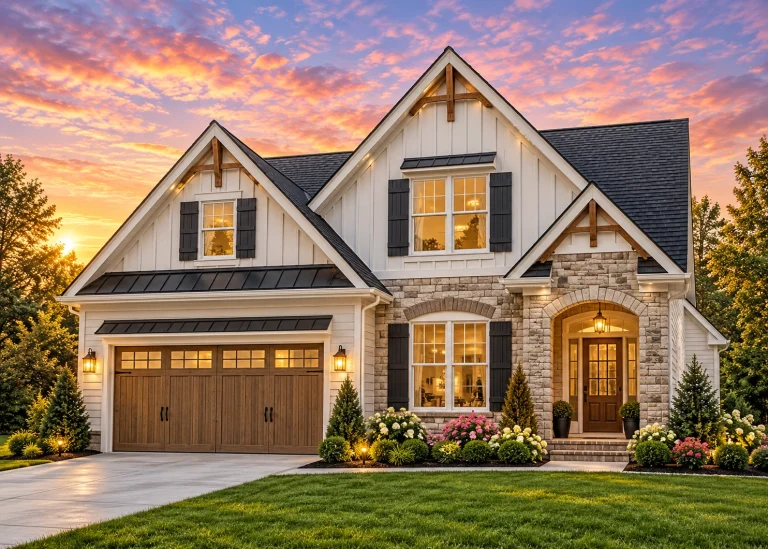
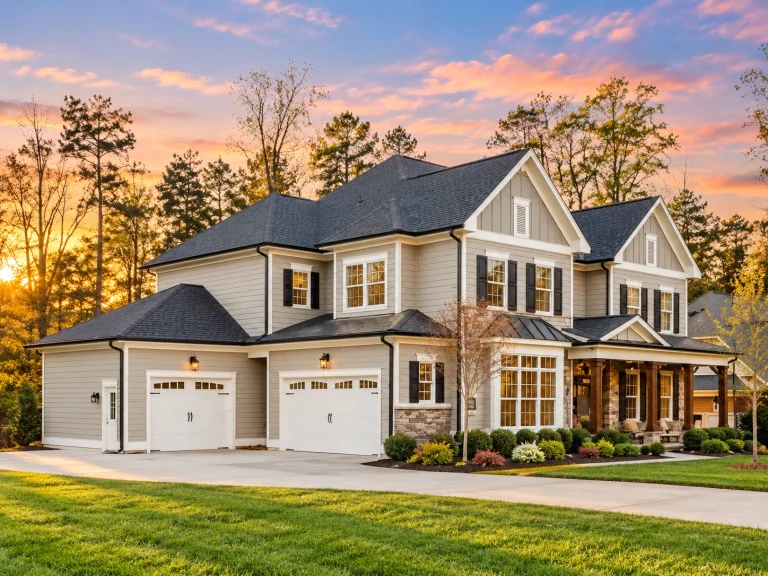
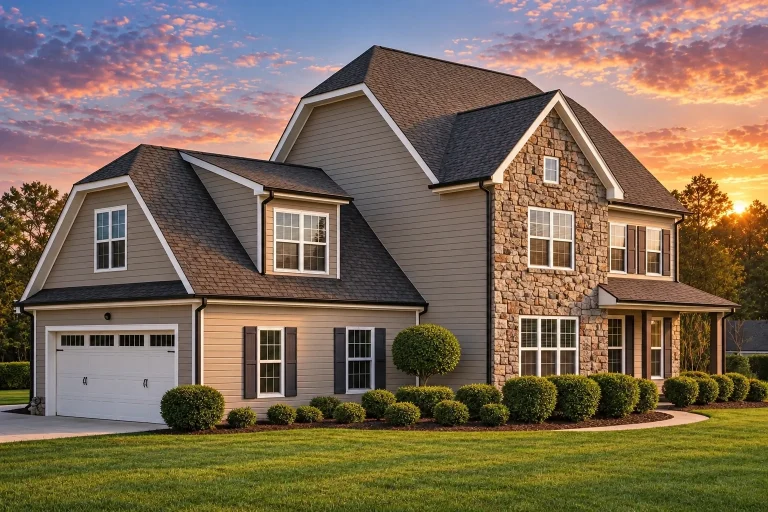
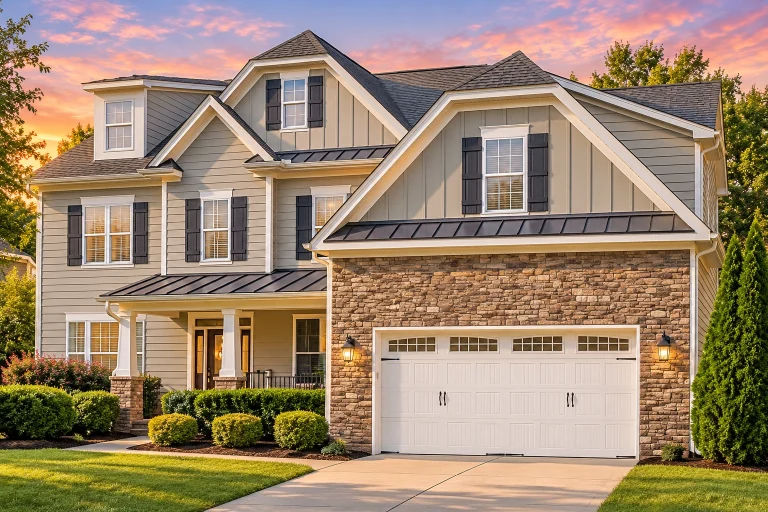
  • Front elevation of a New American modern traditional house with stone accents, horizontal siding, gabled rooflines, and side-entry garage

    Plan 11-1925 – Juniper Glen Farmhouse | New American – 5-Bed, 5-Bath, 5,658 SF – House plan details

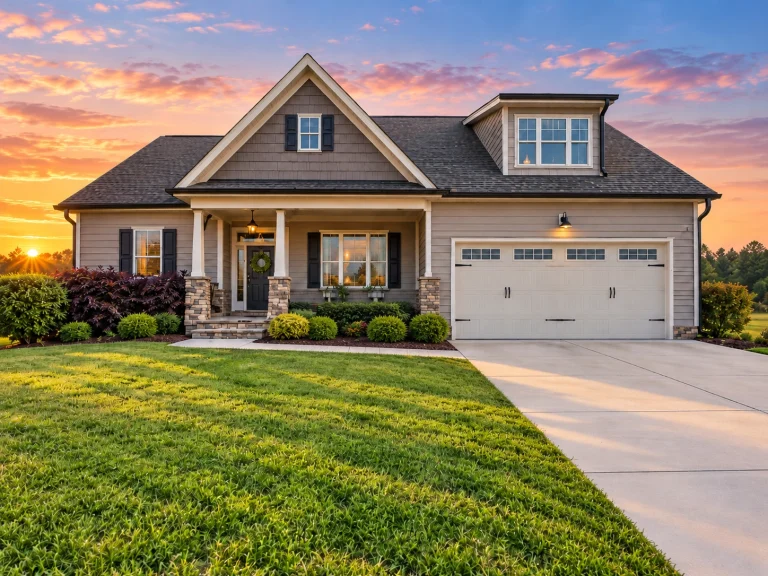
  • Front exterior of New American Modern Traditional house with horizontal lap siding, gabled rooflines, double garage, and covered front porch

    Plan 11-1933 – Poplar Creek House | New American – 3-Bed, 3-Bath, 2,919 SF – House plan details

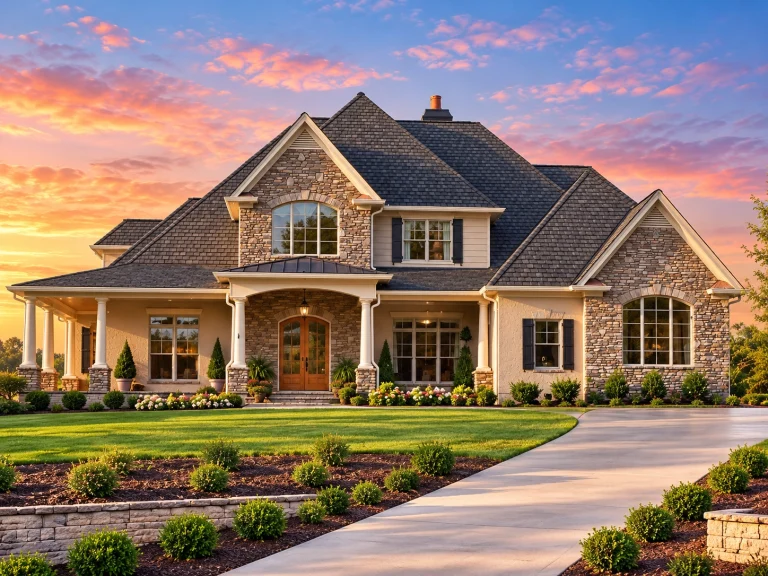
  • Front elevation of a French Country style house featuring natural stone exterior, steep gabled roof, arched windows, and covered porch entry

    Plan 11-1963 – Auburn Springs Farmhouse | French Country – 4-Bed, 4.5-Bath, 4,553 SF – House plan details

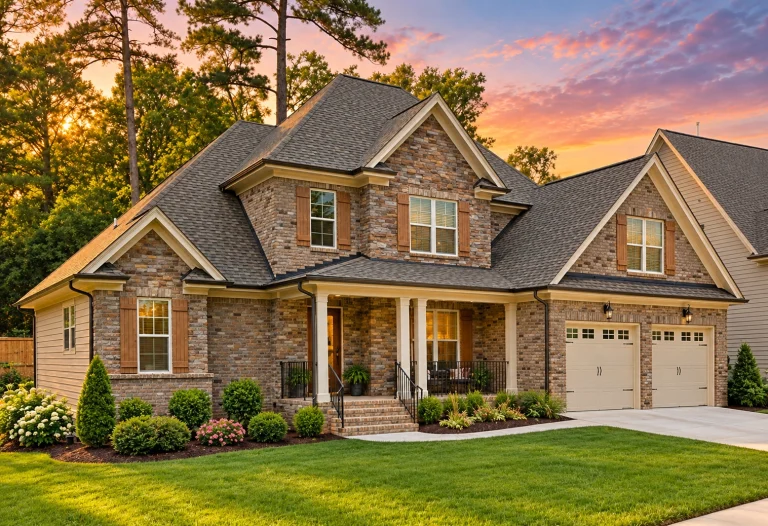
  • Front elevation of a Colonial Revival style home with brick facade, clapboard siding, symmetrical windows, and traditional entry

    Plan 11-1970 – Oak Valley Estate | Colonial Revival – 4-Bed, 3.5-Bath, 4,801 SF – House plan details

  • Front elevation of a New American modern traditional house featuring stone veneer, horizontal siding, symmetrical windows, and an attached garage

    Plan 11-2007 – Auburn Trail Estate | New American – 5-Bed, 5-Bath, 3,988 SF – House plan details

  • Front elevation of New American Modern Farmhouse style home featuring board and batten siding, brick accents, covered porch, and attached garage

    Plan 11-2027 – Arc Pavilion | New American – 5-Bed, 3.5-Bath, 2,959 SF – House plan details

  • Front elevation of a New American Modern Farmhouse style home featuring board-and-batten siding, stone entry, dormer windows, and a welcoming covered porch

    Plan 11-2038 – Aster Bend Lodge | New American – 5-Bed, 5-Bath, 3,143 SF – House plan details

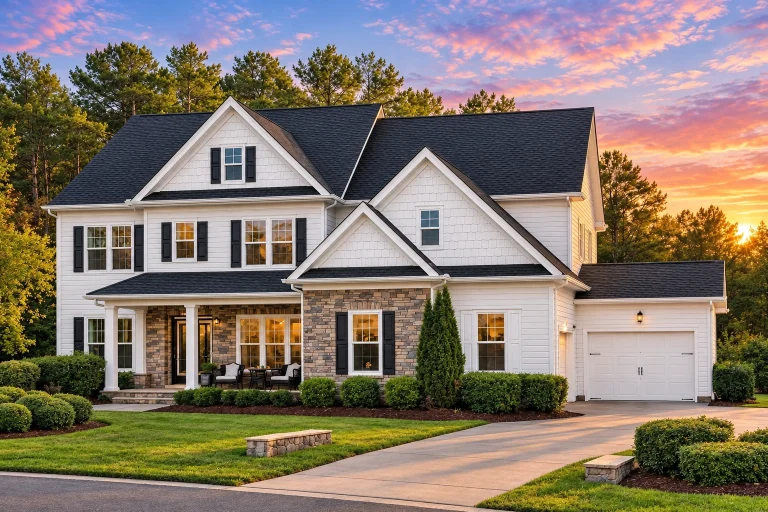
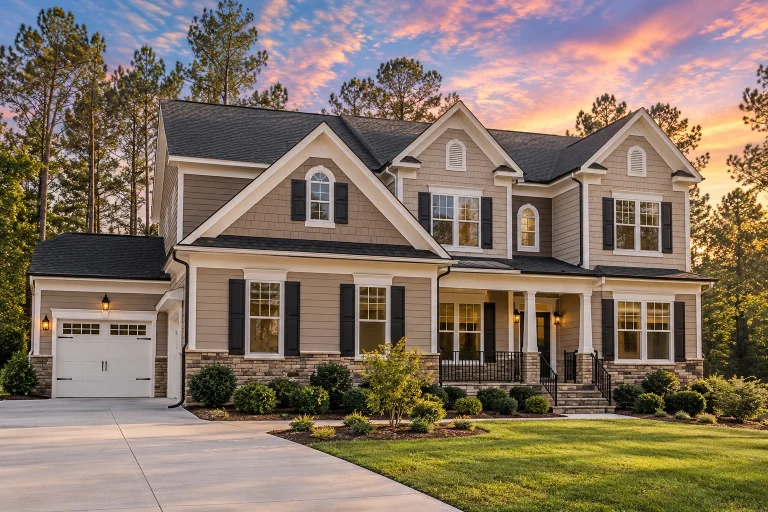
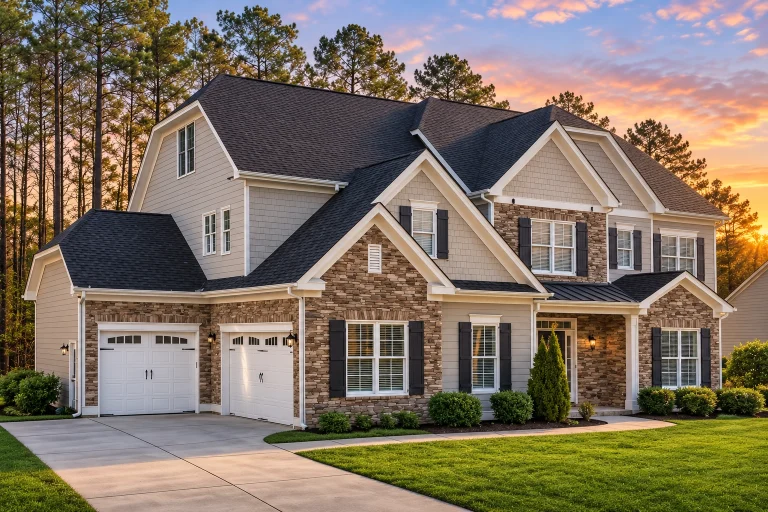
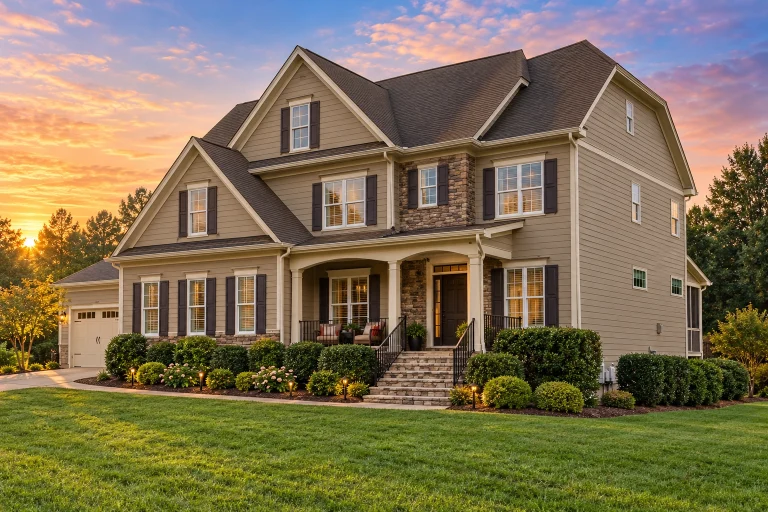
  • Front elevation of a New American modern traditional house featuring stone accents, board-and-batten siding, gabled rooflines, and a covered entry porch

    Plan 11-2064 – Aster Garden Lodge | New American – 5-Bed, 6-Bath, 5,895 SF – House plan details

  • Front exterior view of a modern farmhouse style home featuring board and batten siding, steep gable roof, covered porch, and attached two-car garage

    Plan 11-2068 – Aster Landing Manor | Modern Farmhouse – 5-Bed, 3-Bath, 2,773 SF – House plan details

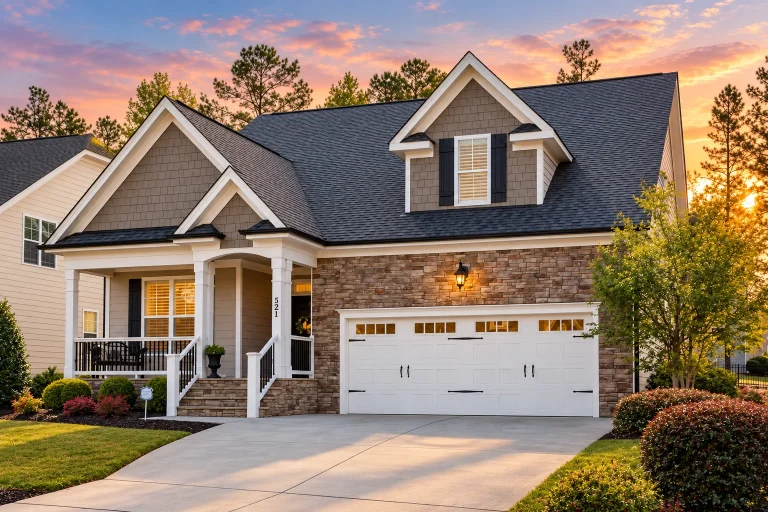
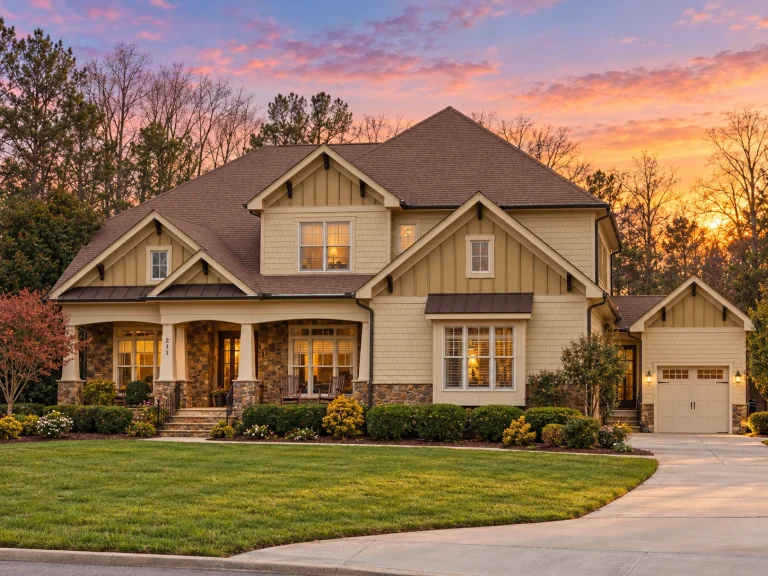
  • Front view of a Craftsman Traditional style home featuring stone and siding exterior, double gables, and covered porch with white columns

    Plan 11-2069 – Laurel Meadow Estate | Craftsman – 3-Bed, 3-Bath, 2,547 SF – House plan details

  • Front elevation of a New American modern traditional home with board-and-batten siding, stone accents, symmetrical windows, and a covered entry porch

    Plan 11-2077 – Aster Creek Hall | New American – 5-Bed, 5-Bath, 4,112 SF – House plan details

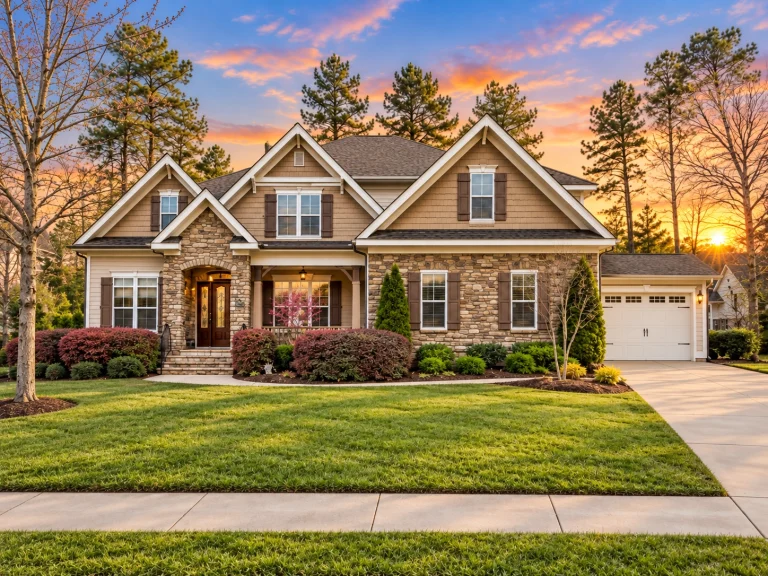
  • Front elevation of a New American modern traditional home featuring stone accents, horizontal siding, black shutters, and a covered entry porch

    Plan 11-BELLA – Aster Brook Haven | New American – 4-Bed, 4.5-Bath, 3,427 SF – House plan details

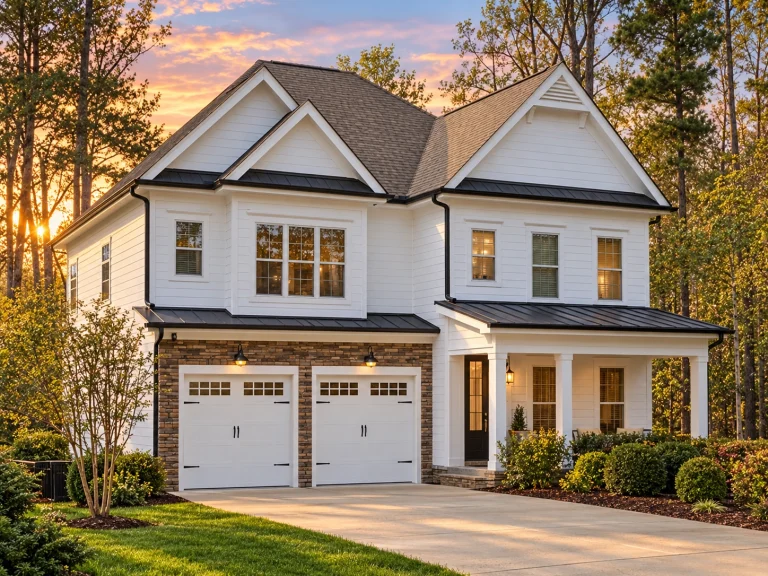
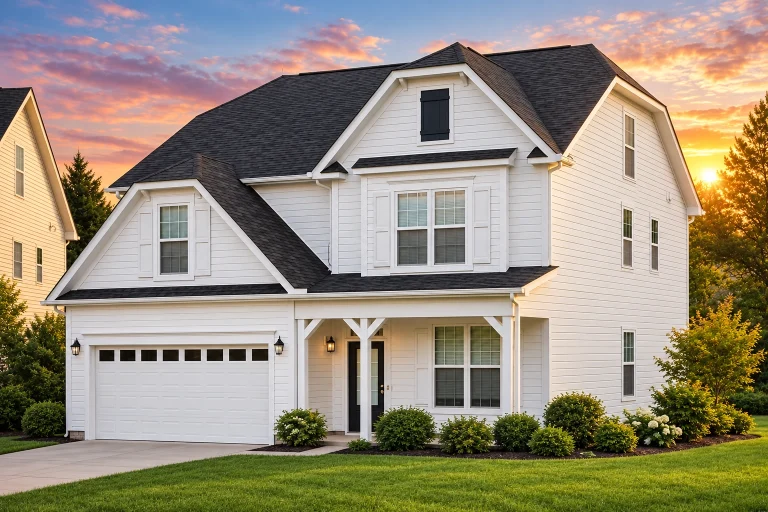
  • Front elevation of a New American modern traditional house with white siding, covered front porch, and two-car garage

    Plan 12-1002 – Hazel Grove Manor | New American – 3-Bed, 3.5-Bath, 2,323 SF – House plan details

  • Front elevation of a New American Craftsman style home featuring brick and stone exterior, gabled rooflines, and covered entry porch

    Plan 12-1007 – Chestnut Shores | New American – 3-Bed, 3.5-Bath, 3,050 SF – House plan details

  • Front exterior of a modern farmhouse style home with horizontal siding, board and batten accents, covered front porch, and attached two car garage

    Plan 12-1045 – Utah River | Modern Farmhouse – 4-Bed, 3-Bath, 2,408 SF – House plan details

  • Front view of a Traditional Colonial style home featuring a stone façade, horizontal siding, and gabled rooflines under a clear blue sky

    Plan 12-1052 – Aster Terrace Hall | Traditional – 3-Bed, 2.5-Bath, 2,428 SF – House plan details

  • Front elevation of a New American style home with white board and batten siding, stone accents, symmetrical windows, and a covered front porch

    Plan 12-1085 – Hickory Hill Residence | New American – 5-Bed, 5-Bath, 4,037 SF – House plan details

  • Front elevation of a two-story Traditional Colonial style home featuring board and batten siding, horizontal lap siding, and stone accents around the base with a front-entry garage.

    Plan 12-1094 – Aster Bridge Place | Traditional Colonial – 4-Bed, 4-Bath, 2,335 SF – House plan details