Stone

Found 1,102 House Plans!

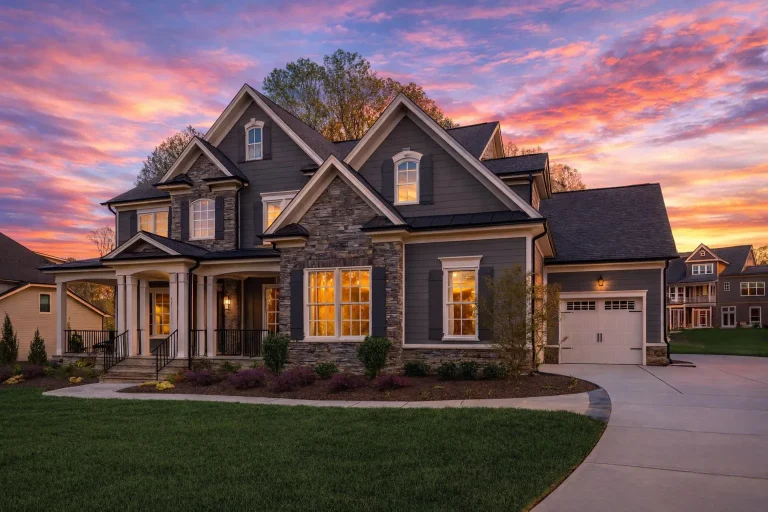
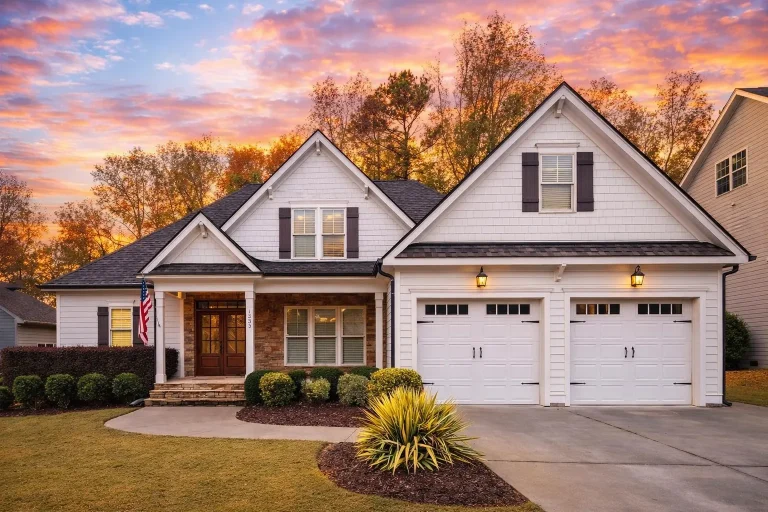
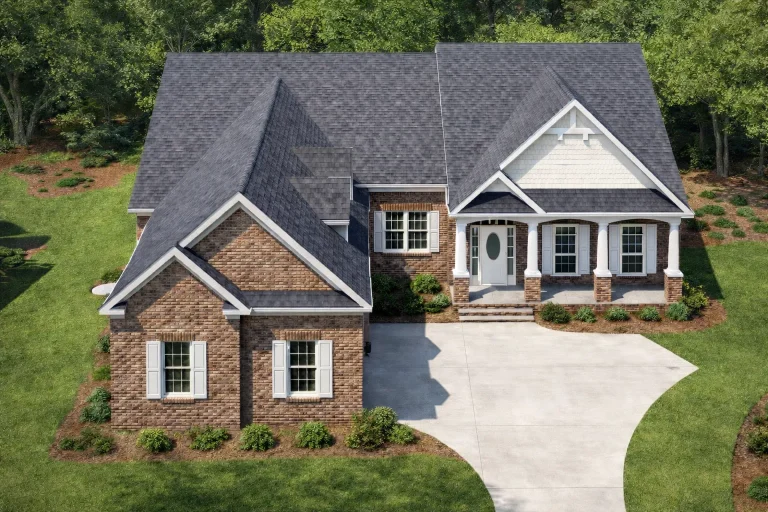
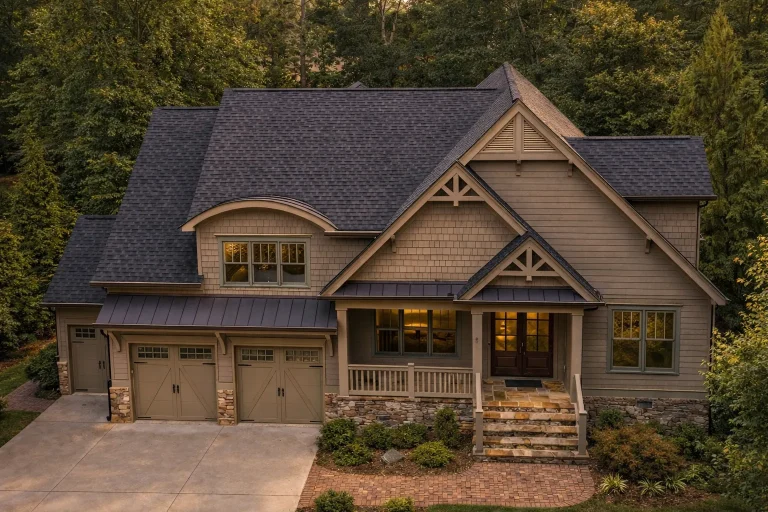
  • Front exterior view of a Traditional Craftsman home featuring natural stone masonry, European Craftsman detailing, gabled rooflines, and a welcoming covered entry

    Plan 10-1525 – Aster Cove Retreat | Traditional Craftsman – 4-Bed, 4.5-Bath, 2,874 SF – House plan details

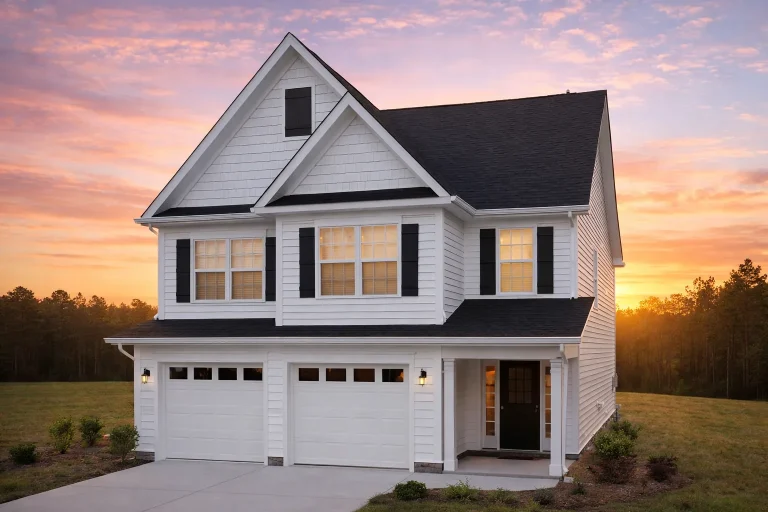
  • Front elevation of modern farmhouse style home with white board and batten siding, black roof, covered porch, and attached 2-car garage

    Plan 10-1583 – Elm Tree Wood | Modern Farmhouse – 3-Bed, 2-Bath, 2,276 SF – House plan details

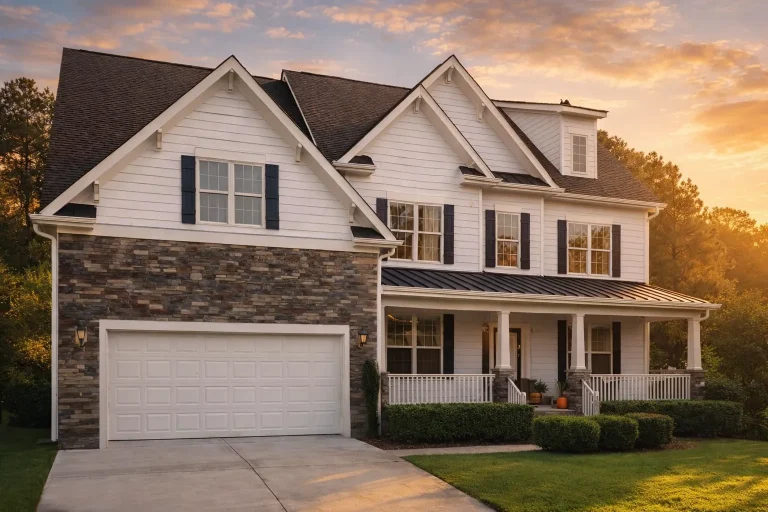
  • Front elevation of a modern farmhouse home with white board and batten siding, stone accents, gabled rooflines, and double garage at sunset

    Plan 10-1587 – Longleaf Cottage | Modern Farmhouse – 3-Bed, 3.5-Bath, 2,577 SF – House plan details

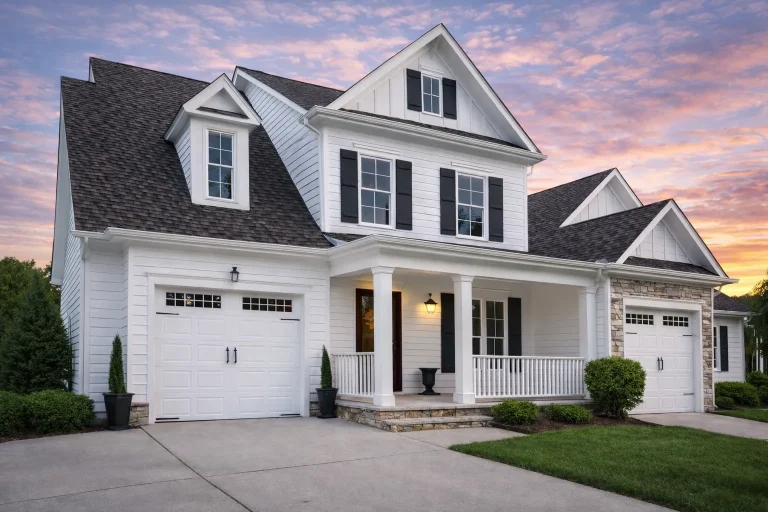
  • Front elevation of modern farmhouse style home with painted brick exterior, board and batten gables, black roof, and expansive covered porch

    Plan 10-1592 – Watersound | Modern Farmhouse – 3-Bed, 3-Bath, 4,253 SF – House plan details

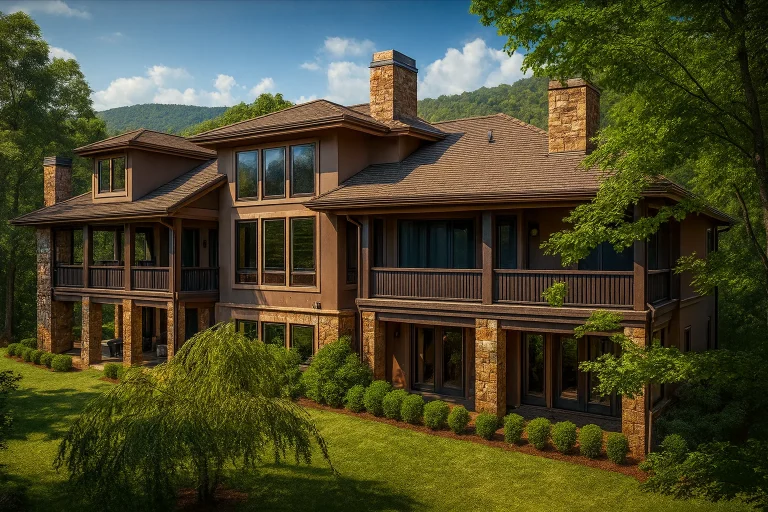
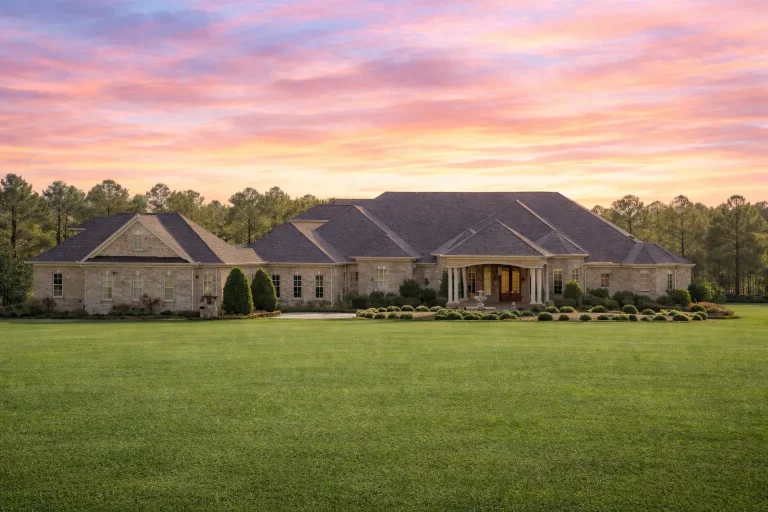
  • Front exterior of a Mountain Craftsman style home featuring natural stone, wood siding, deep covered porches, and forested surroundings

    Plan 10-1609 – Ascend Pavilion | Craftsman – 5-Bed, 5.5-Bath, 10,440 SF – House plan details

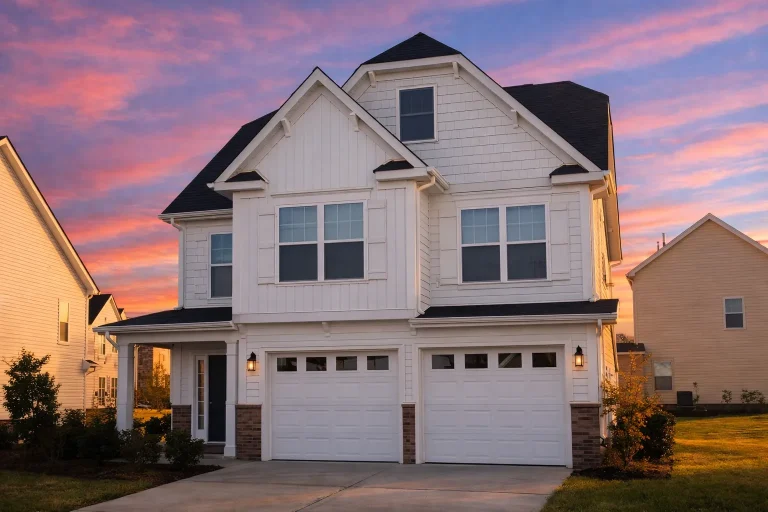
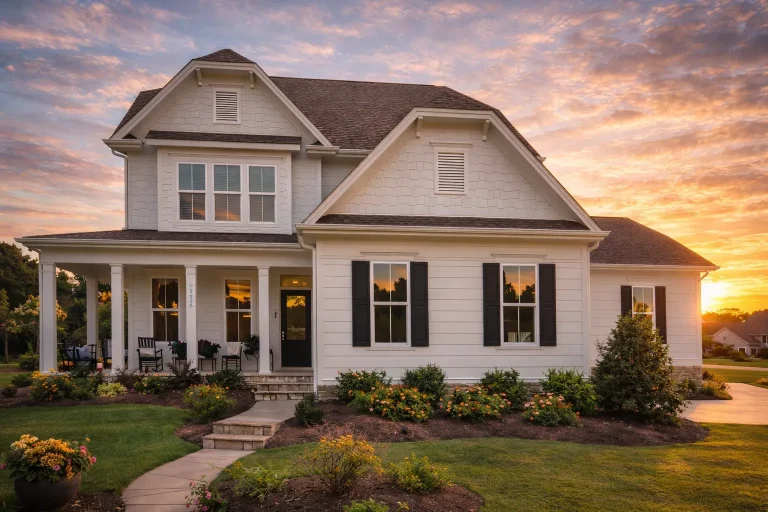
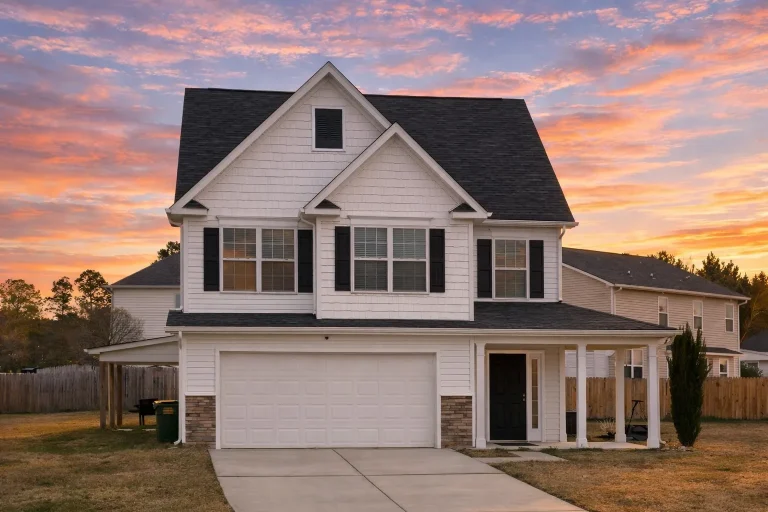
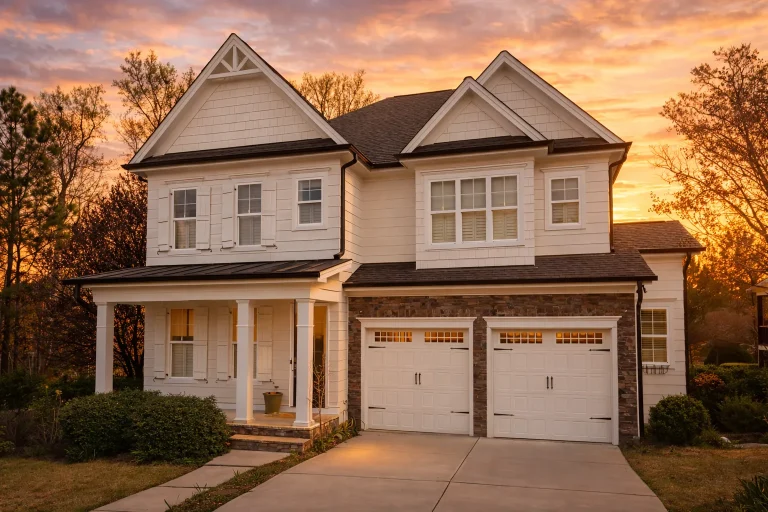
  • Front elevation of Traditional Suburban two-story home with horizontal lap siding, shake gable accents, covered porch, and two-car garage

    Plan 10-1624 – Illinois River | Traditional – 3-Bed, 2.5-Bath, 1,782 SF – House plan details

  • Front elevation of a Traditional New American style home featuring stone on the lower facade, board-and-batten siding above, and a two-car garage with black shutters and gable detailing

    Plan 10-1626 – Aster Point Manor | Traditional – 3-Bed, 2.5-Bath, 1,798 SF – House plan details

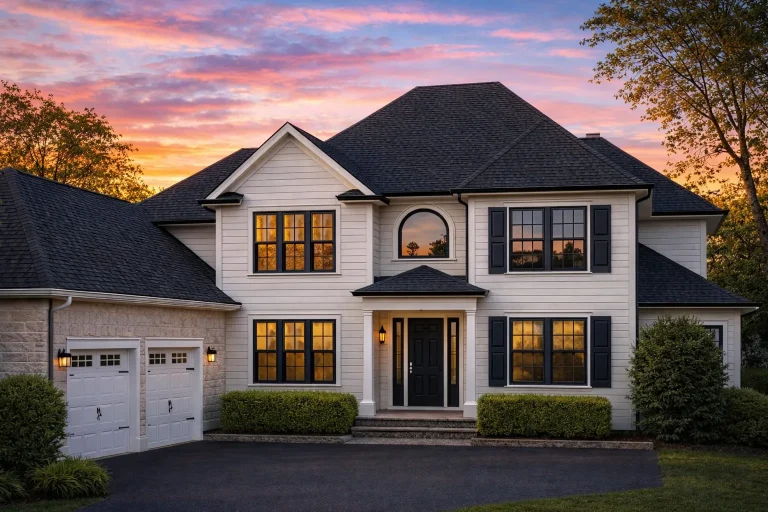
  • Front elevation of a Traditional Neo-Colonial suburban home featuring horizontal siding, covered front porch, symmetrical windows, and double garage

    Plan 10-1653 – Spot House | Traditional Suburban – 6-Bed, 5-Bath, 3,908 SF – House plan details

  • Front elevation of a New American Modern Traditional house featuring Craftsman details, stone accents, horizontal siding, gabled rooflines, and a covered front porch

    Plan 10-1655 – River Place Cottage | New American Duplex – 6-Bed, 4.5-Bath, 7,180 SF – House plan details

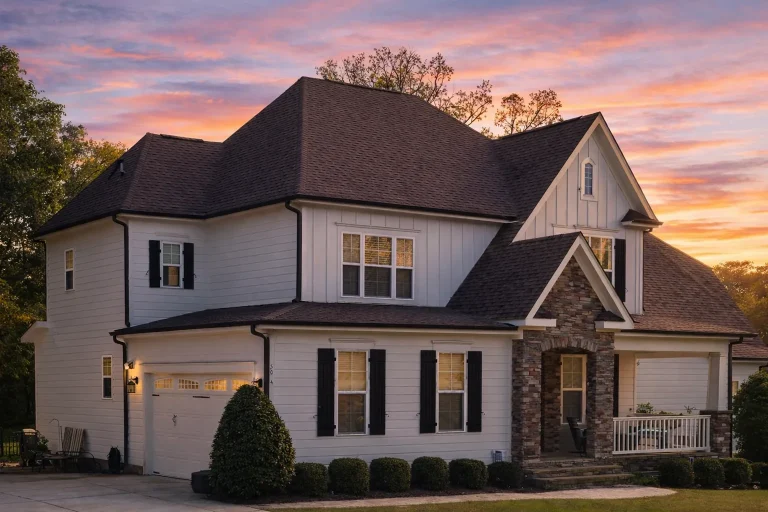
  • Front elevation of a New American modern traditional home with horizontal siding, stone chimney, covered porch, and attached garage

    Plan 10-1661 – New Mexico Enchanted | New American – 3-Bed, 3.5-Bath, 3,030 SF – House plan details

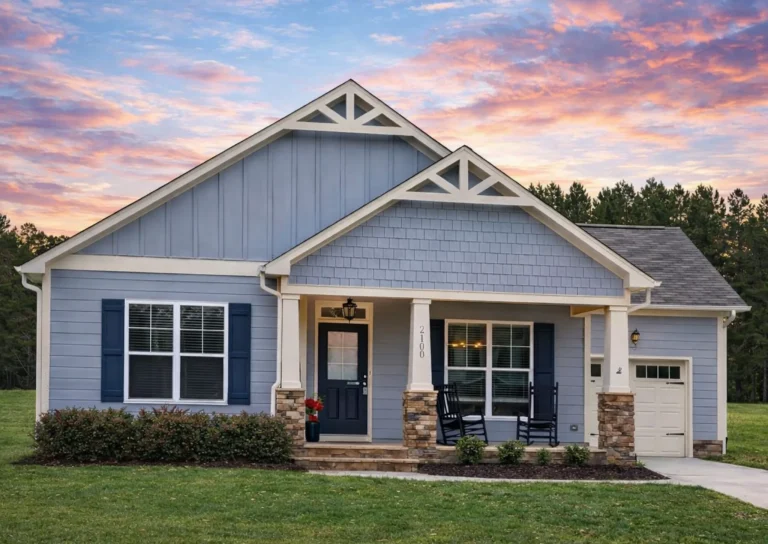
  • Front view of Craftsman ranch style home with board-and-batten gables, horizontal lap siding, stone water table, covered front porch, and single-car garage

    Plan 10-1668 – The Stanley | Craftsman Ranch – 3-Bed, 2-Bath, 1,495 SF – House plan details

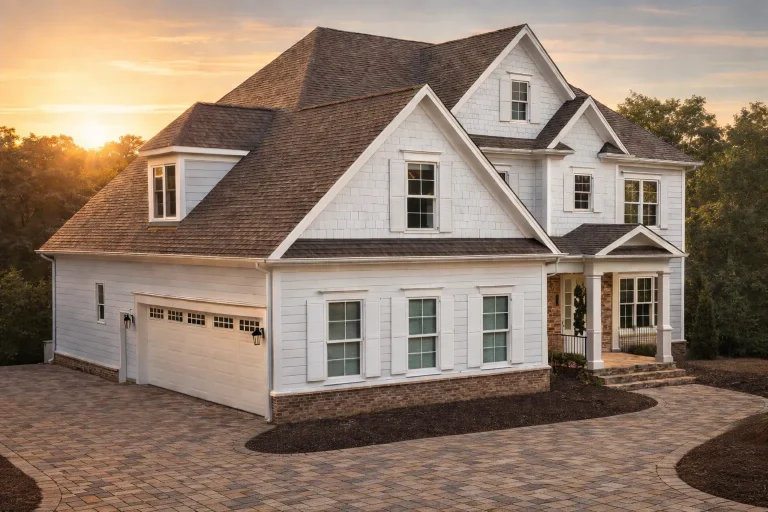
  • Front elevation of Coastal Traditional style home with white horizontal lap siding, brick foundation accents, gabled rooflines, and double garage

    Plan 10-1680 – Little Rock Estate | Coastal Traditional – 6-Bed, 6-Bath, 4,917 SF – House plan details

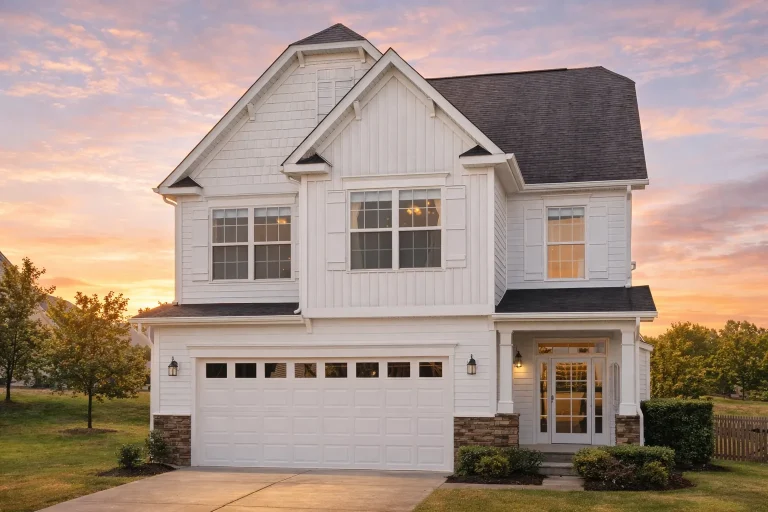
  • Front elevation of a Traditional Colonial style home featuring white board and batten siding, stone base accents, red shutters, and a dark shingle roof.

    Plan 10-1703 – Hampstead Glen | Traditional Colonial – 4-Bed, 3-Bath, 1,852 SF – House plan details

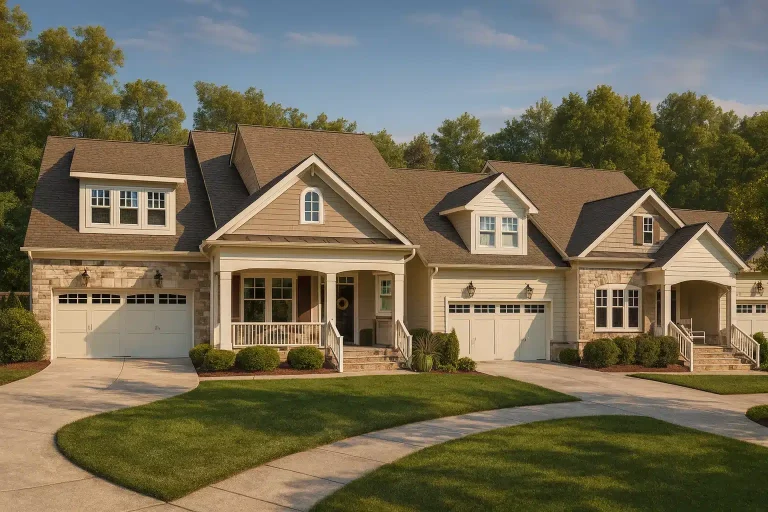
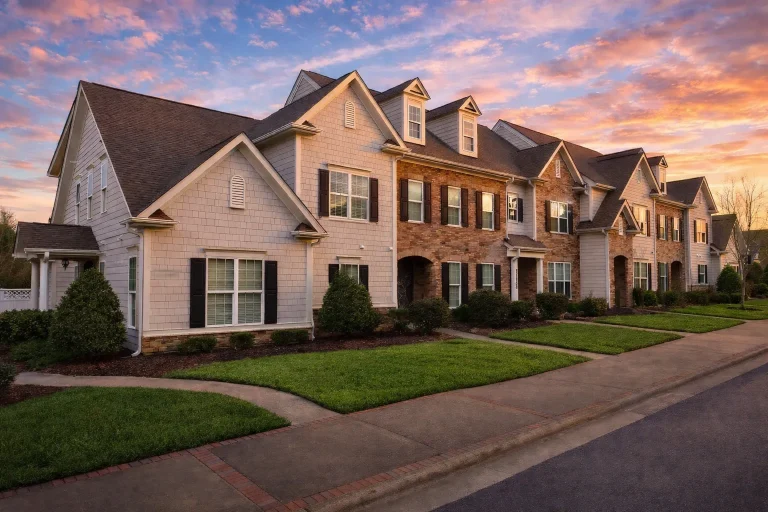
  • Front elevation of a Traditional Colonial and Neo-Colonial multi-unit home featuring symmetrical design, horizontal siding, stone accents, dormer windows, and classic suburban architecture

    Plan 10-1728 – Auburn Heights Place | Traditional Colonial Townhome – 3-Bed, 2.5-Bath, 11,928 SF – House plan details

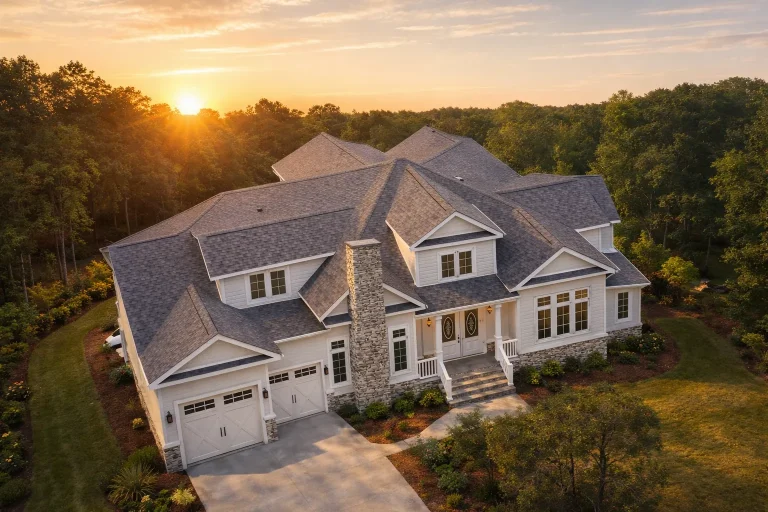
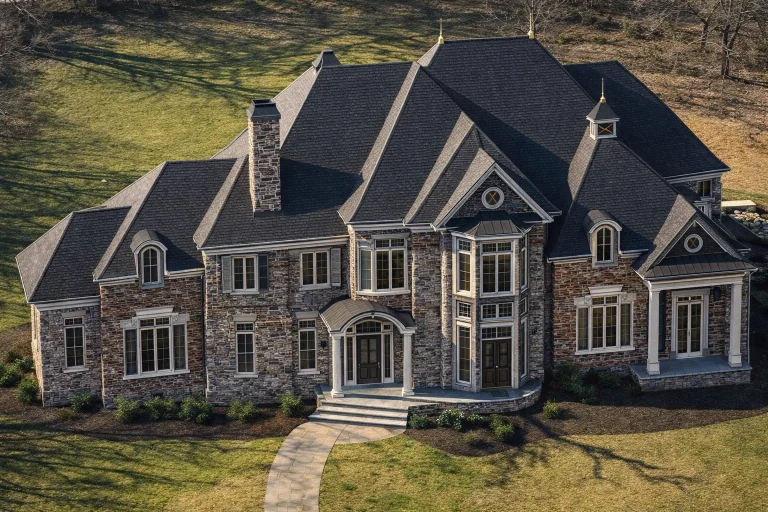
  • Front exterior view of a Traditional New American style home featuring brick and stone masonry, multi-gabled rooflines, covered porch, and side-entry garage

    Plan 10-1734 – Auburn Cove Villa | Traditional – 5-Bed, 5-Bath, 4,186 SF – House plan details

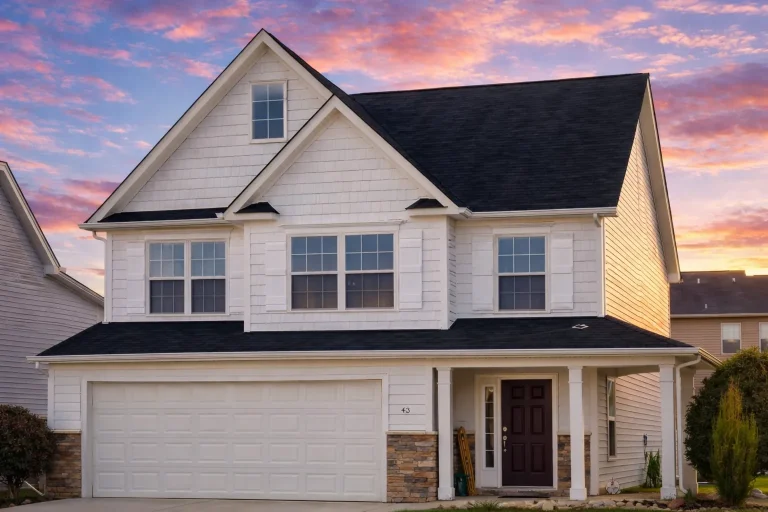
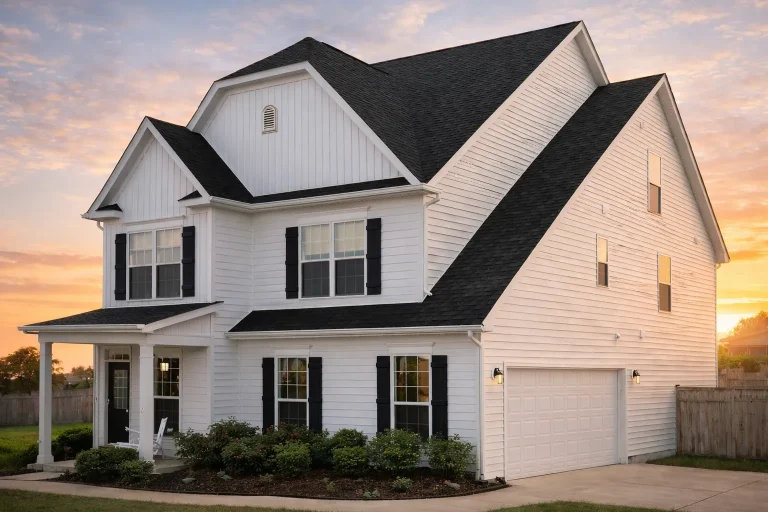
  • Front exterior of a Neo-Colonial style two-story suburban home with white lap siding, stone accents, black shingle roof, and attached two-car garage

    Plan 10-1739 – CozyHomeCove | Traditional Colonial – 3-Bed, 3.5-Bath, 1,782 SF – House plan details

  • Front elevation of New American style home with horizontal lap siding, board and batten gables, covered porch, and attached garage

    Plan 10-1748 – Auburn Crossing Cottage | New American – 5-Bed, 4-Bath, 3,580 SF – House plan details

  • Front elevation of a New American Modern Traditional house featuring horizontal siding, stone accents, symmetrical windows, and a centered covered entry

    Plan 10-1766 – Jackson Hole Estate | New American – 4-Bed, 4.5-Bath, 3,964 SF – House plan details

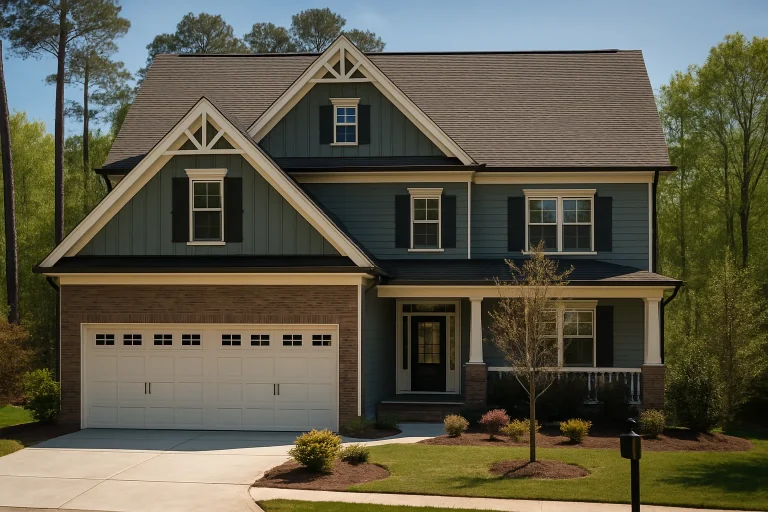
  • Traditional Colonial Home Exterior with Brick and Blue Siding Accents

    Plan 10-1767 – The Tobias | Traditional Colonial – 5-Bed, 3-Bath, 2,626 SF – House plan details

  • Front elevation of a New American Modern Traditional house featuring stone accents, horizontal siding, black shutters, and a covered front porch

    Plan 10-1773 – Auburn Field Place | New American – 5-Bed, 4-Bath, 3,279 SF – House plan details

  • Front exterior view of a New American style suburban house with white siding, stone accents, covered front porch, and attached two-car garage

    Plan 10-1782 – Aster Point Lodge | New American – 4-Bed, 4-Bath, 2,744 SF – House plan details

  • Front elevation of a New American Modern Traditional Ranch home with horizontal siding, symmetrical windows, and covered entry

    Plan 10-1788 – Auburn Heights Hall | New American – 5-Bed, 4-Bath, 6,234 SF – House plan details

  • Front elevation of Traditional suburban home with brick veneer, lap siding, gabled roof, and two-car garage

    Plan 10-1790 – Opulent Living | Traditional – 4-Bed, 3.5-Bath, 2,808 SF – House plan details

  • Front view of a Traditional Colonial Revival home with horizontal siding, shingle detailing, stone veneer, and brown shutters for classic curb appeal

    Plan 10-1792 – Aster Meadow Haven | Traditional – 3-Bed, 2.5-Bath, 1,798 SF – House plan details

  • Front elevation of New American modern traditional home with stone veneer, horizontal lap siding, board and batten gables, and arched entry porch

    Plan 10-1819 – Auburn Point Cottage | New American – 3-Bed, 3.5-Bath, 3,121 SF – House plan details