1

Found 165 House Plans!

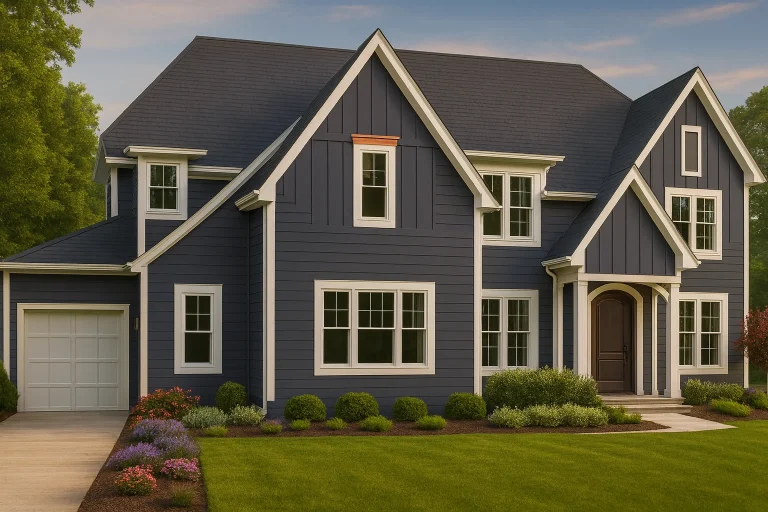
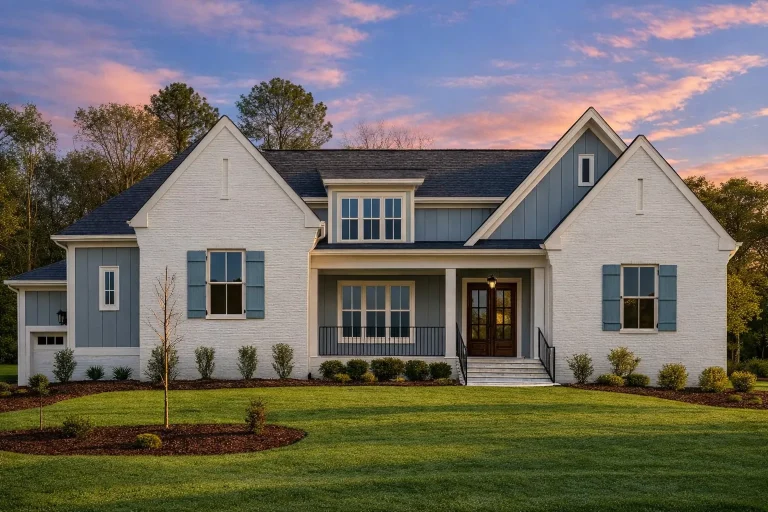
  • Front exterior view of a New American Modern Traditional house with painted brick, board and batten siding, symmetrical gables, and warm entry lighting

    Plan 20-2040 – Jackson Place | New American – 4-Bed, 4.5-Bath, 3,251 SF – House plan details

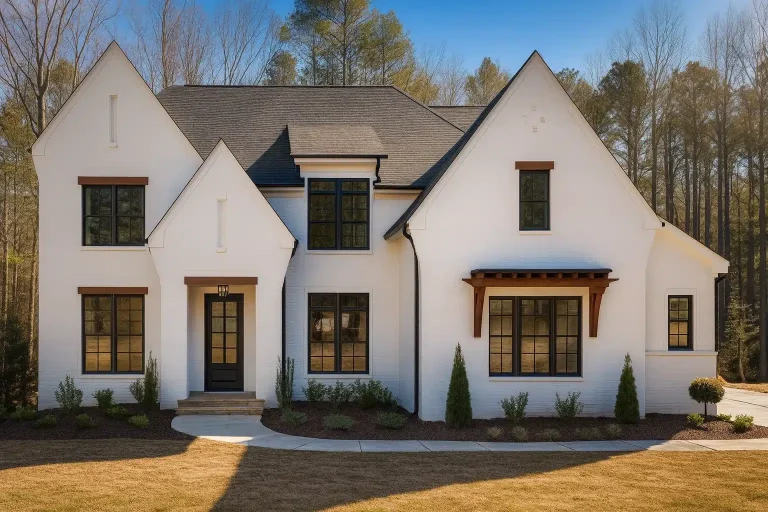
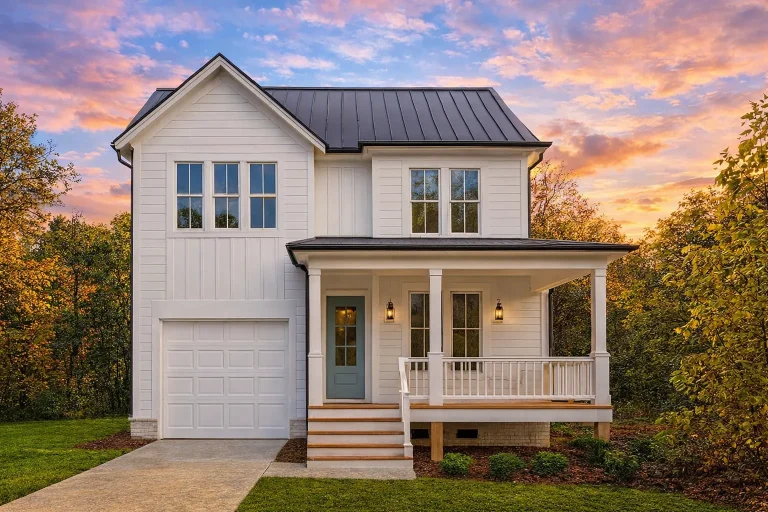
  • Front exterior view of a Modern Farmhouse style home with board and batten siding, standing seam metal roof, covered porch, and front-entry garage

    Plan 20-2137 – The Robinson Estate | Modern Farmhouse – 3-Bed, 2.5-Bath, 2,282 SF – House plan details

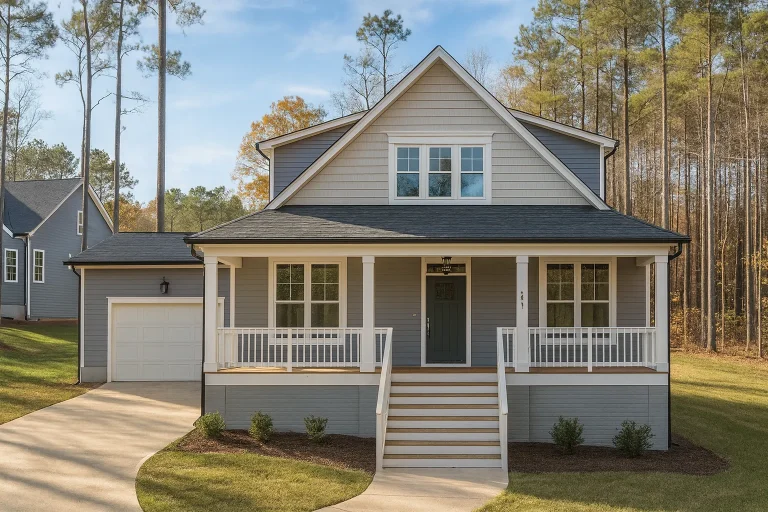
  • Front elevation of a Southern Farmhouse style home with horizontal siding, covered porch, symmetrical windows, and attached garage

    Plan 20-2154 – The Rodriguez Cottage | Southern Farmhouse – 3-Bed, 3-Bath, 1,812 SF – House plan details

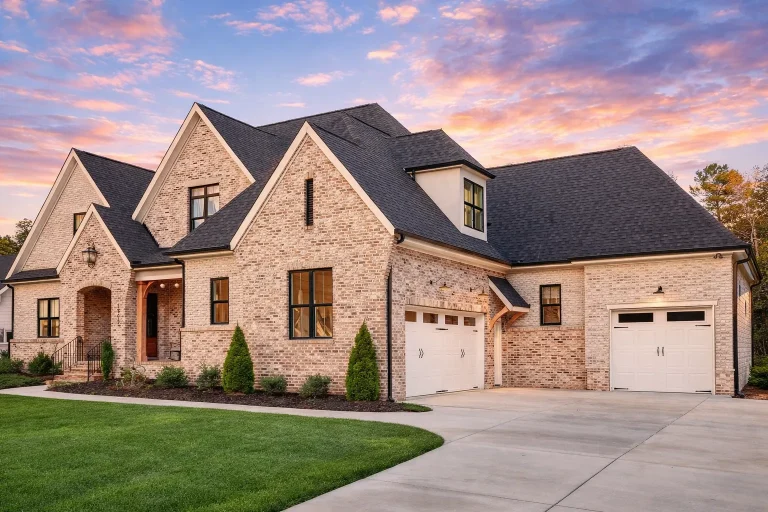
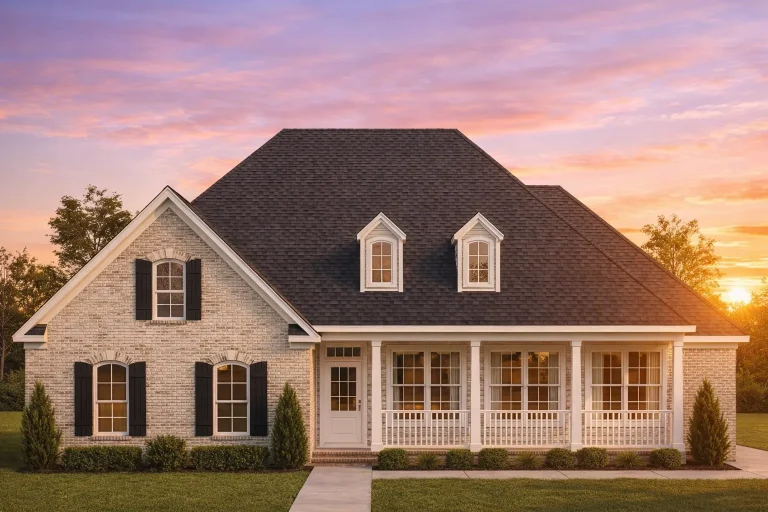
  • Front elevation of a New American Modern Traditional house with painted brick exterior, symmetrical gables, shutters, and covered entry

    Plan 20-2199A – Aster Trail Haven | New American – 4-Bed, 4-Bath, 3,925 SF – House plan details

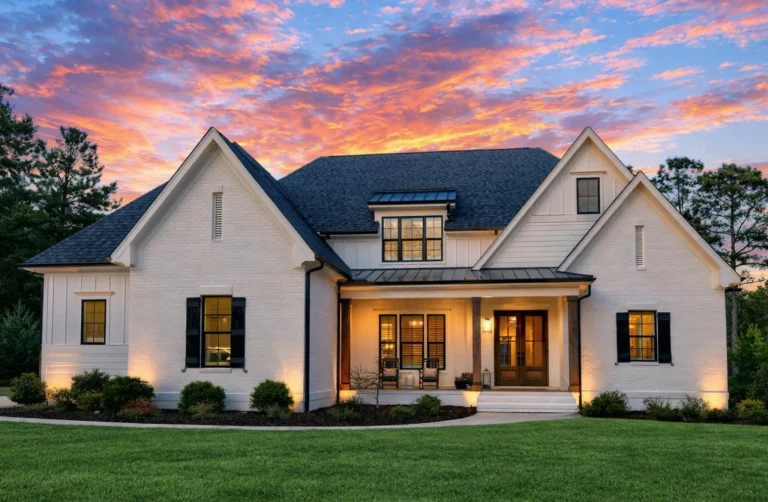
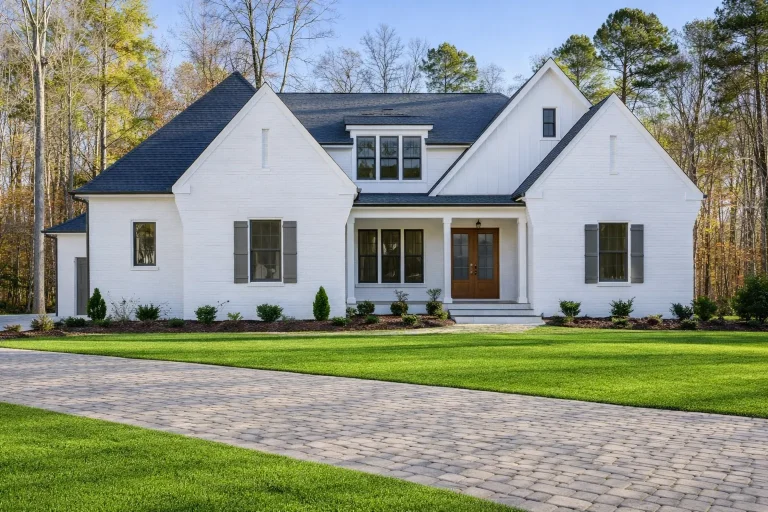
  • Front elevation of a Modern Farmhouse style home with white painted brick, board and batten siding, steep gables, and covered porch

    Plan 20-2199B – Expedition House | Modern Farmhouse – 4-Bed, 4-Bath, 4,079 SF – House plan details

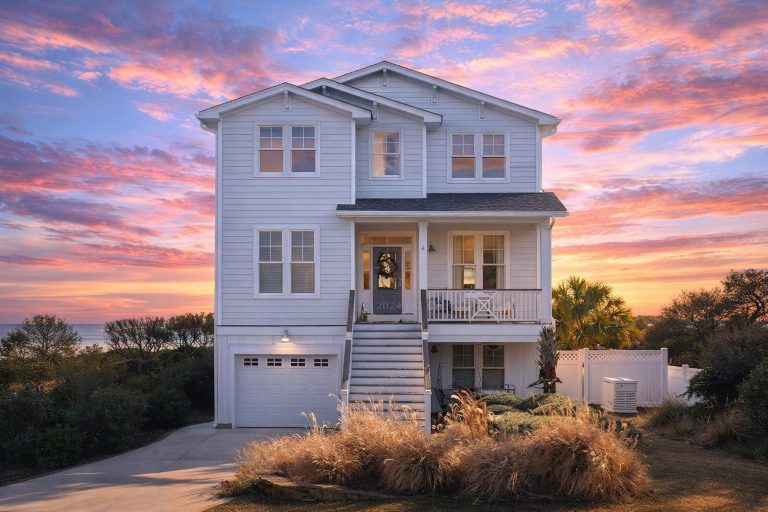
  • Front elevation of a Coastal Traditional shingle-style home with Charleston balcony, elevated entry, and classic coastal proportions

    Plan 8-1127 – Aster Field Manor | Coastal Traditional – 4-Bed, 4-Bath, 3,877 SF – House plan details

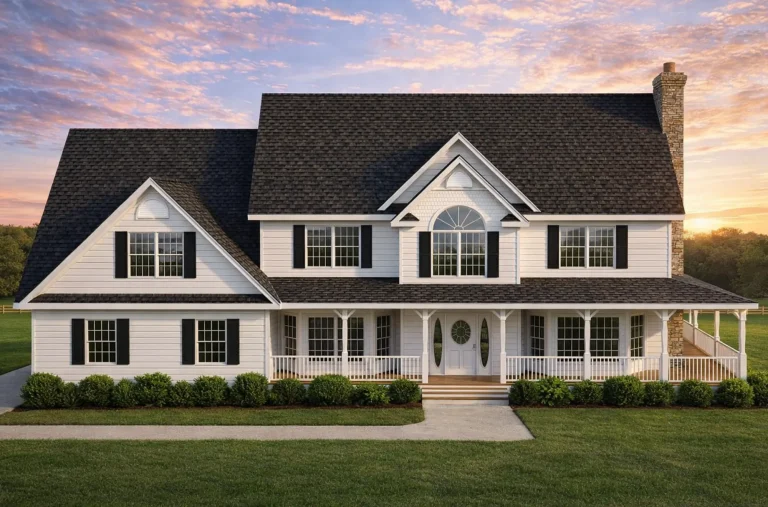
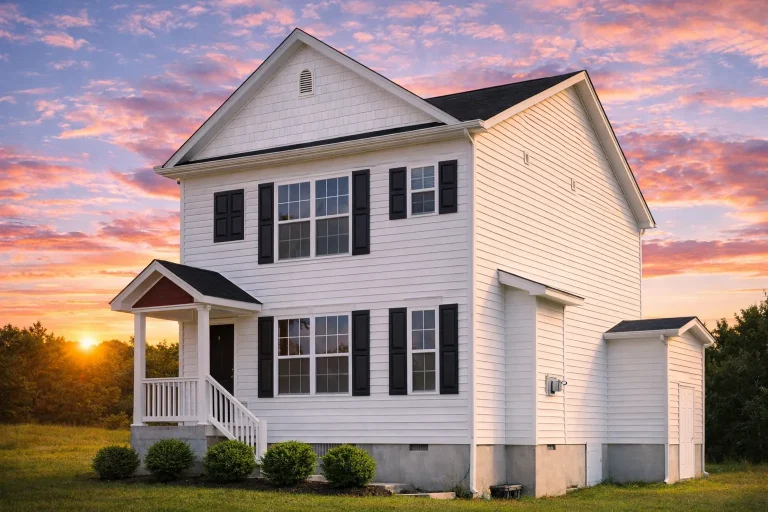
  • Front elevation of a Traditional Colonial style home with horizontal siding, centered entry, shutters, and a full-width covered porch

    Plan 8-1578 – Powell Lodge | Traditional Colonial – 4-Bed, 3.5-Bath, 1,812 SF – House plan details

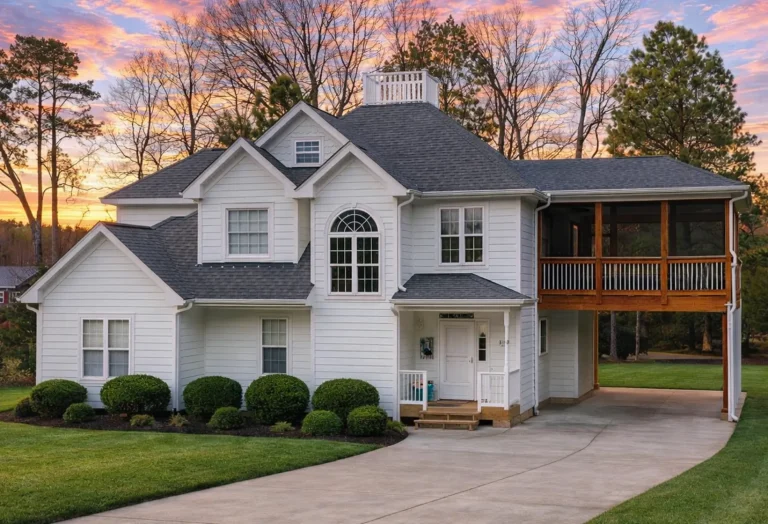
  • Front elevation of a Modern Farmhouse home featuring board-and-batten siding, dark roofing, traditional windows, and a large elevated deck

    Plan 9-1054 – The Hall Station | Modern Farmhouse – 3-Bed, 2-Bath, 2,337 SF – House plan details

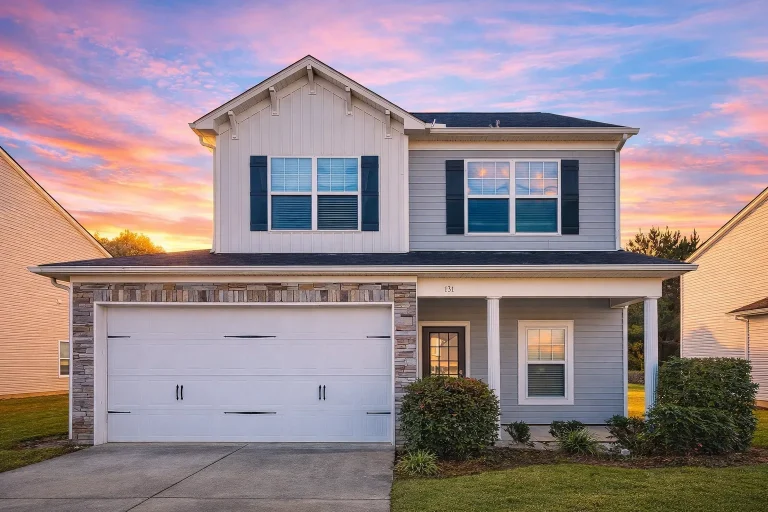
  • Front elevation of a two-story Traditional Colonial style home with stone and horizontal siding exterior, symmetrical windows, and double garage

    Plan 9-1289 – Manor Gallery | Traditional Colonial – 3-Bed, 2.5-Bath, 1,620 SF – House plan details

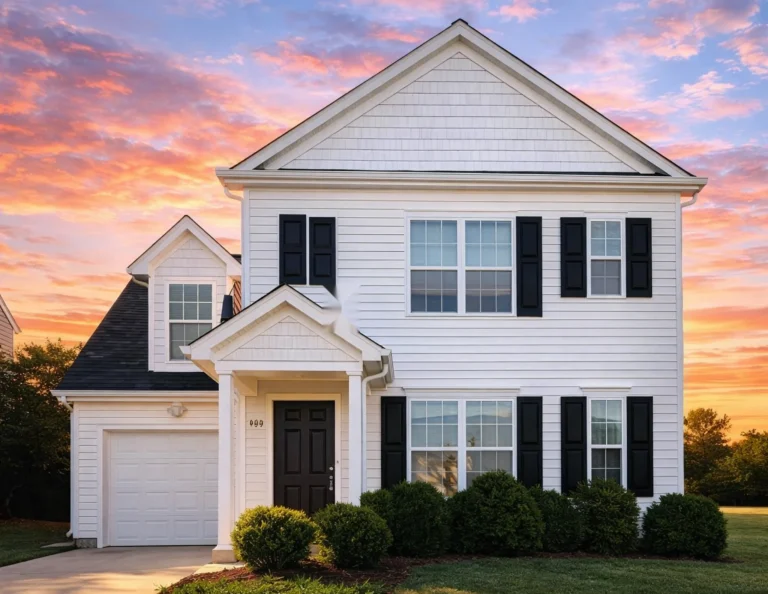
  • Front elevation of a Traditional Colonial style home featuring horizontal lap siding, shingle gable accent, and symmetrical window design

    Plan 9-1359 – Illinois Prairie | Traditional Colonial – 3-Bed, 2-Bath, 1,379 SF – House plan details

  • Front view of a Craftsman Cottage Ranch style home featuring lap siding, board-and-batten gable accents, stone porch bases, and a welcoming covered porch

    Plan 9-1412/9-1335D – Auburn Hollow Hall | Craftsman – 3-Bed, 2-Bath, 1,405 SF – House plan details

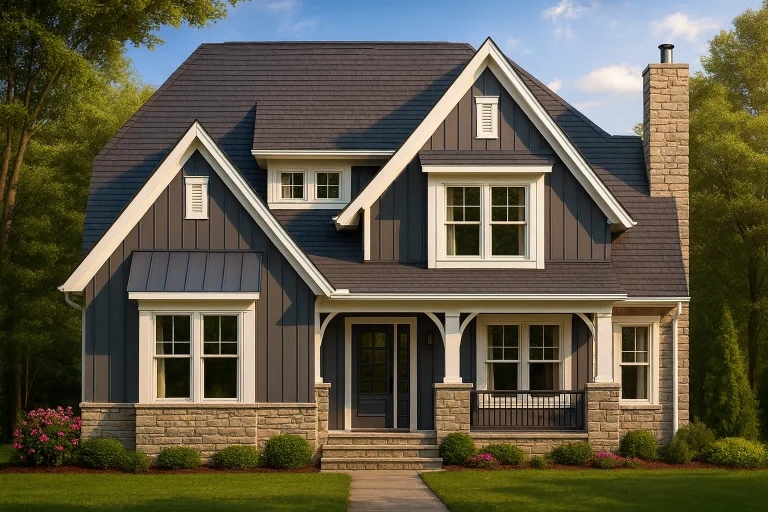
  • Front view of a Modern Farmhouse Craftsman style home featuring board and batten siding, stone accents, gabled rooflines, and a welcoming covered front porch

    Plan 9-1425 – The Old Schoolhouse | Modern Farmhouse – 3-Bed, 2.5-Bath, 3,980 SF – House plan details

  • Front elevation of a Traditional Colonial style house with symmetrical windows, tan shutters, front porch entry, and attached single-car garage

    Plan 9-1592 – Auburn Point Lodge | Traditional – 3-Bed, 3-Bath, 1,611 SF – House plan details

  • Front elevation of a Traditional Colonial style home featuring horizontal siding, stone base, black shutters, and a symmetrical façade

    Plan 9-1659 – Aster Hollow Residence | Traditional Colonial – 3-Bed, 2-Bath, 1,379 SF – House plan details

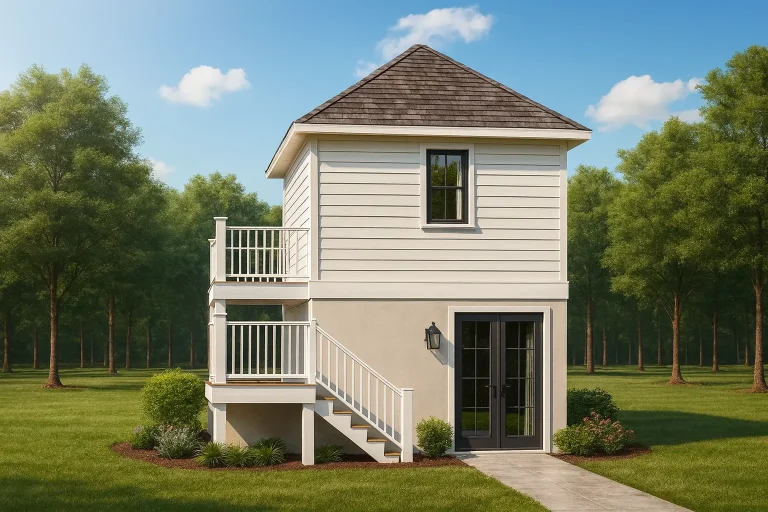
  • Coastal Cottage style carriage house garage apartment with horizontal lap siding, exterior staircase, upper balcony, and compact two-story design

    Plan 13-1199 – Auburn Landing Estate | Coastal Cottage Cart – 1-Bed, 1-Bath, 224 SF – House plan details

  • Front view of a Traditional Ranch style house with Colonial influence, featuring a full brick exterior and inviting front porch.

    Plan 18-1998 – Georgia Piedmont | Traditional Ranch – 2-Bed, 2-Bath, 1,440 SF – House plan details

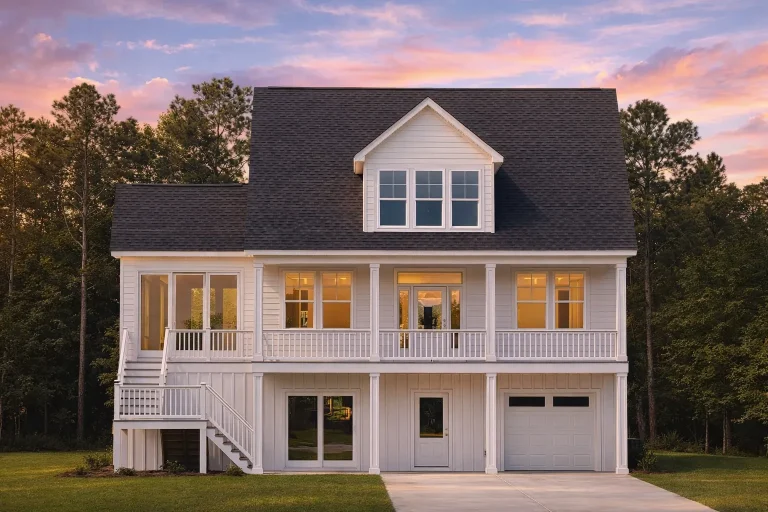
  • Front elevation of a Low Country coastal traditional house with elevated foundation, lap siding, stone accents, and full-width covered porch

    Plan 18-2141 – Hernandez Retreat | Low Country – 3-Bed, 3.5-Bath, 2,403 SF – House plan details

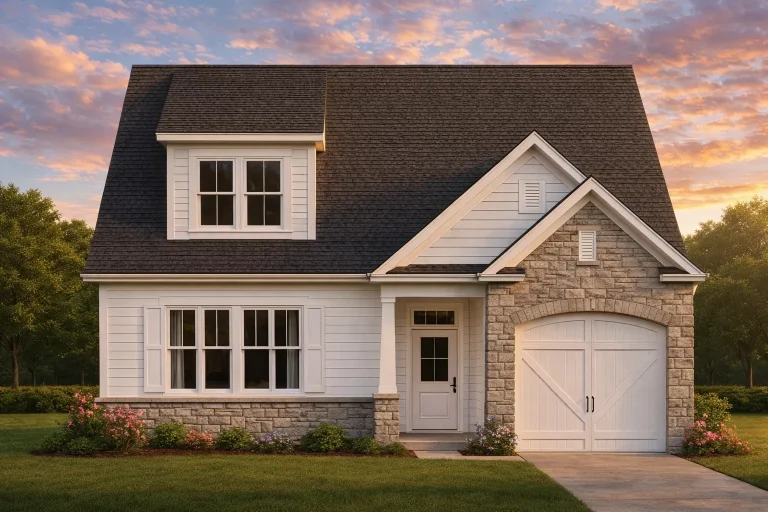
  • Front elevation of a Traditional Suburban Craftsman style home featuring stone veneer, horizontal siding, gabled rooflines, and a welcoming entry

    Plan 10-1082A – The Mitchell | Traditional – 3-Bed, 2-Bath, 1,691 SF – House plan details

  • Front elevation of Neo-Colonial style house with horizontal lap siding, symmetrical windows, shutters, and attached garage

    Plan 10-1262 – Play House | Neo-Colonial – 3-Bed, 2.5-Bath, 1,607 SF – House plan details

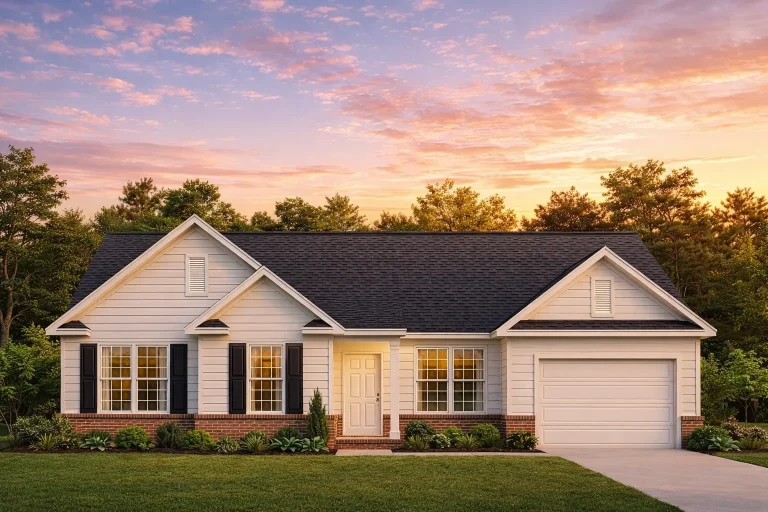
  • Front elevation of a Traditional Ranch style home with horizontal siding, board-and-batten gable accents, dark shutters, and attached garage

    Plan 10-1292 – The Tanglewood | Traditional Ranch – 3-Bed, 2-Bath, 1,176 SF – House plan details

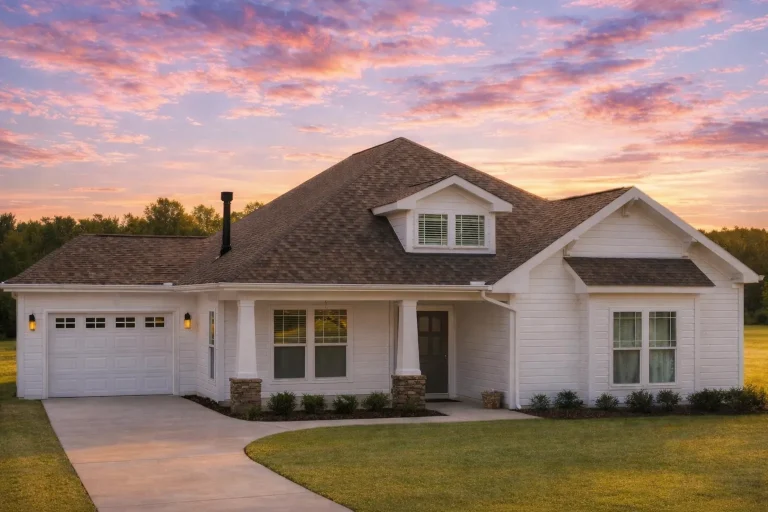
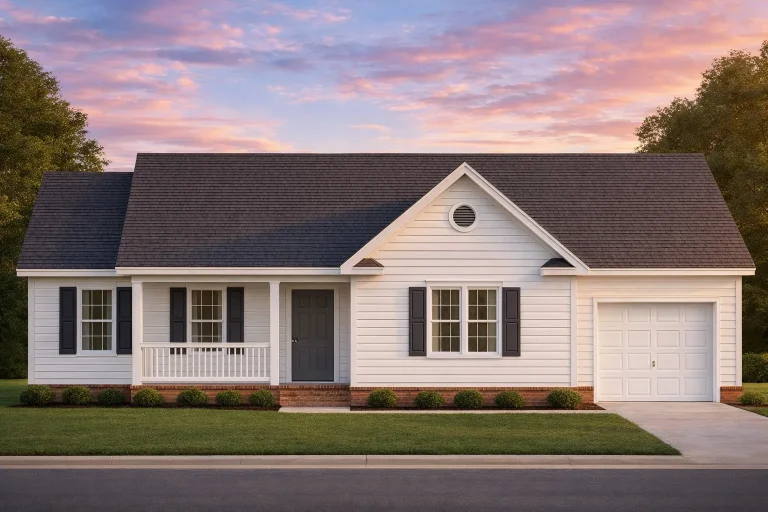
  • Front elevation of a Traditional Ranch style home featuring white horizontal siding, brick foundation, covered porch, and single-car garage

    Plan 10-1374 – Eliza | Traditional Ranch – 3-Bed, 2-Bath, 1,254 SF – House plan details

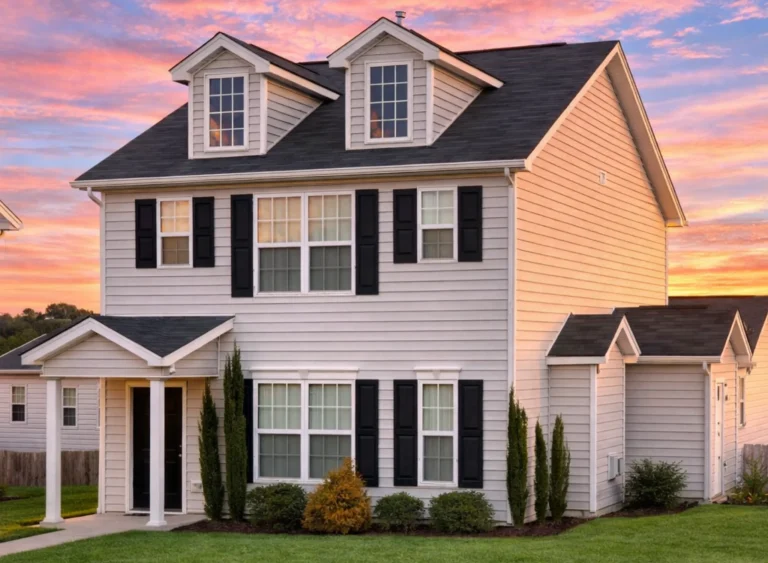
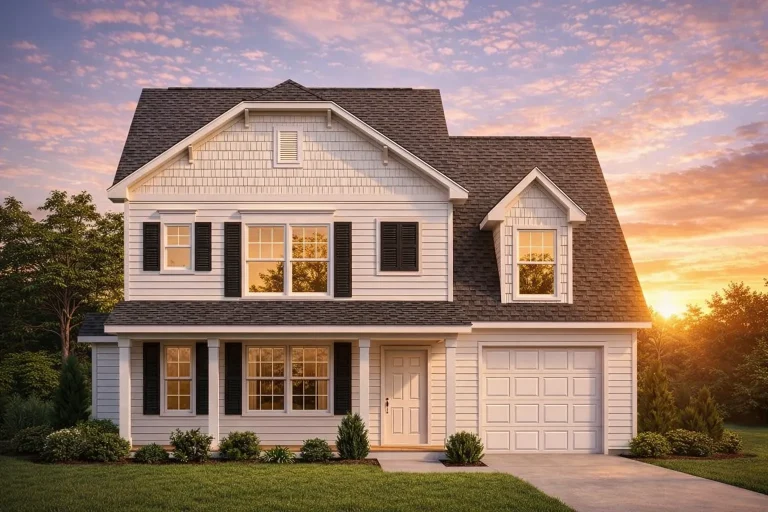
  • Front elevation of a Traditional Colonial style home featuring tan horizontal siding, black shutters, and a symmetrical façade with a centered entry door.

    Plan 11-1020 – Tideland Haven | Traditional Colonial – 3-Bed, 2.5-Bath, 1,190 SF – House plan details

  • Front elevation of a New American modern traditional home with lap siding, board and batten gable, stone veneer, and 2-car garage

    Plan 11-1554 – Peony Place | New American – 3-Bed, 2-Bath, 1,719 SF – House plan details

  • Front view of a Traditional Craftsman New American home featuring fiber cement lap and shingle siding with stone wainscoting accents

    Plan 11-1803 – Oregon Coast | Traditional Craftsman – 3-Bed, 2-Bath, 1,378 SF – House plan details

  • Front view of Modern Farmhouse with board and batten siding, stone base, metal roof accents, and symmetrical windows

    Plan 12-2141 – Victorian Mansions | Modern Farmhouse – 3-Bed, 2-Bath, 1,770 SF – House plan details