1

Found 165 House Plans!

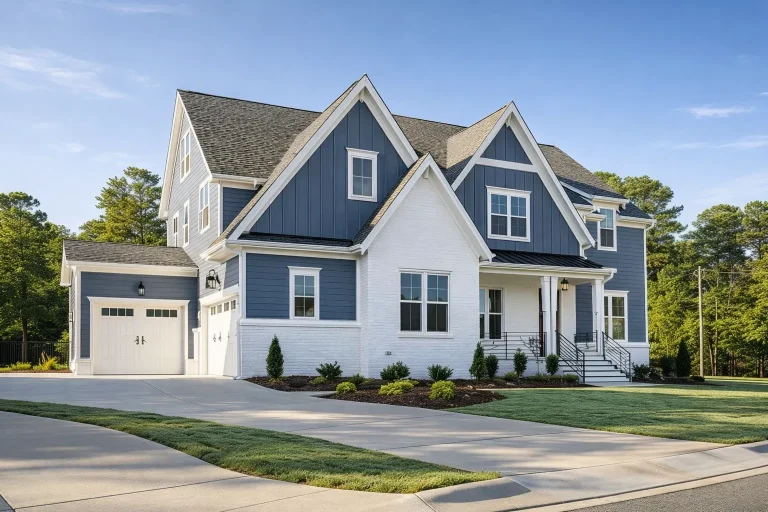
  • Front elevation of a New American Modern Traditional house featuring horizontal siding, board and batten accents, black metal porch roof, and symmetrical gabled architecture

    Plan 19-1699 – Wisconsin Badger | New American – 5-Bed, 5-Bath, 4,187 SF – House plan details

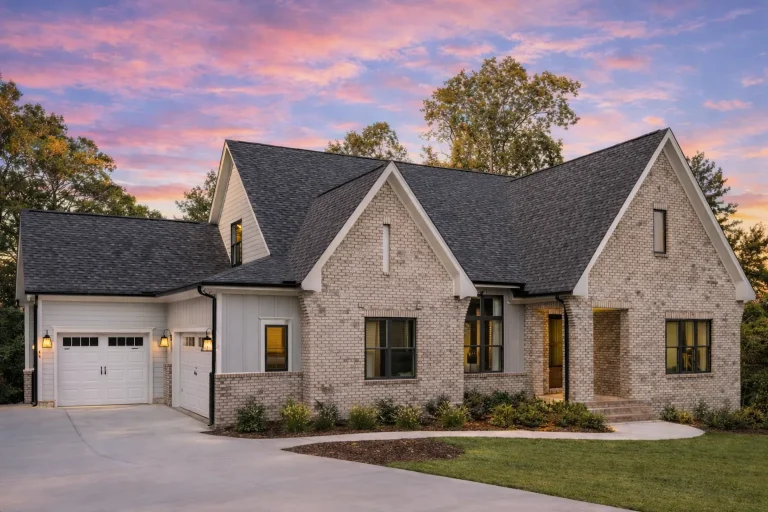
  • Front elevation of a New American style home with coastal traditional influences, featuring board and batten siding, gabled rooflines, and an attached garage

    Plan 19-1791D – Vail Retreat | New American – 5-Bed, 0.5-Bath, 4,001 SF – House plan details

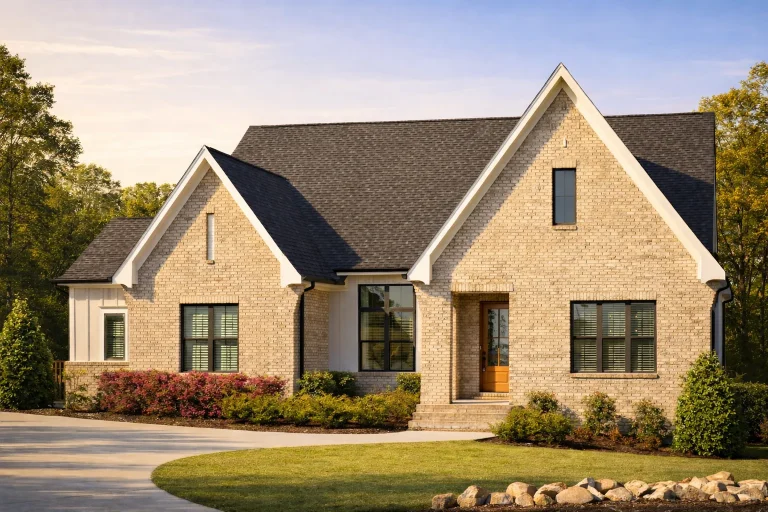
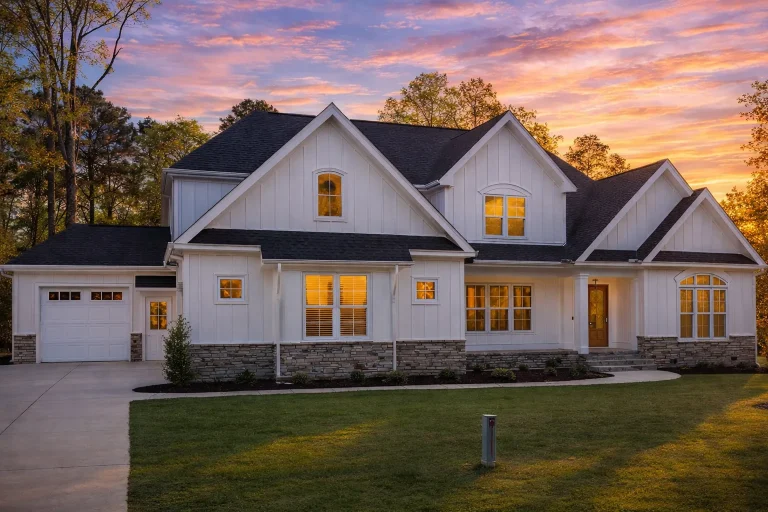
  • Front elevation of a modern farmhouse style home with board and batten siding, gabled rooflines, dark window trim, and an attached garage

    Plan 19-1996 – Realm Retreat | Modern Farmhouse – 5-Bed, 5.5-Bath, 4,060 SF – House plan details

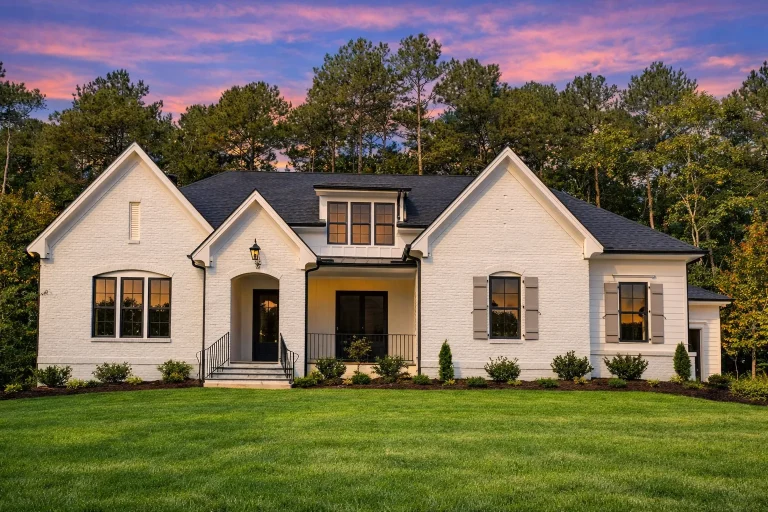
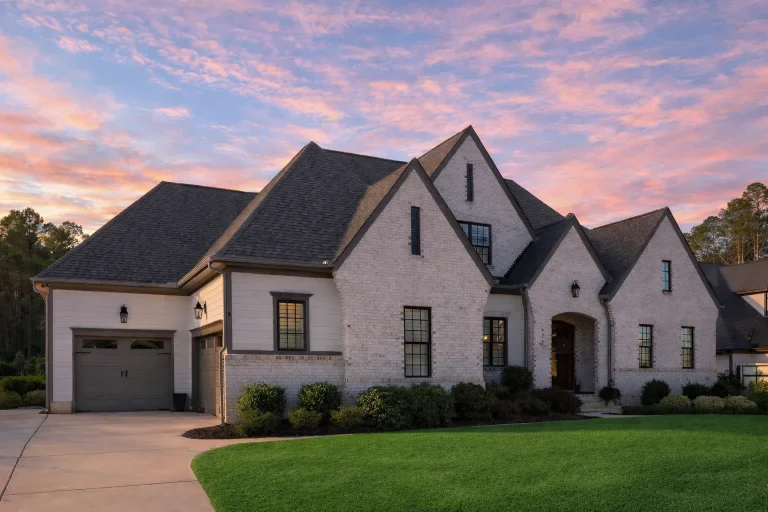
  • Front elevation of a Traditional New American style home with brick exterior, steep gabled rooflines, black window accents, and refined European-inspired detailing

    Plan 19-1996B – The Washington Haven | Traditional – 5-Bed, 4.5-Bath, 3,691 SF – House plan details

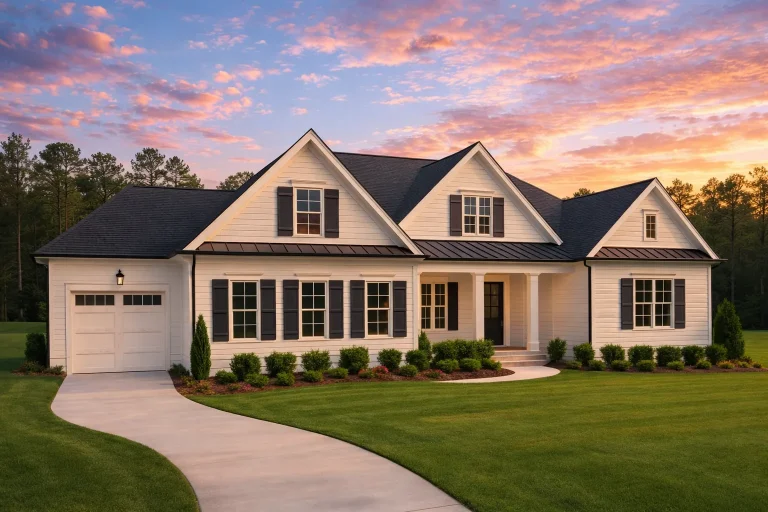
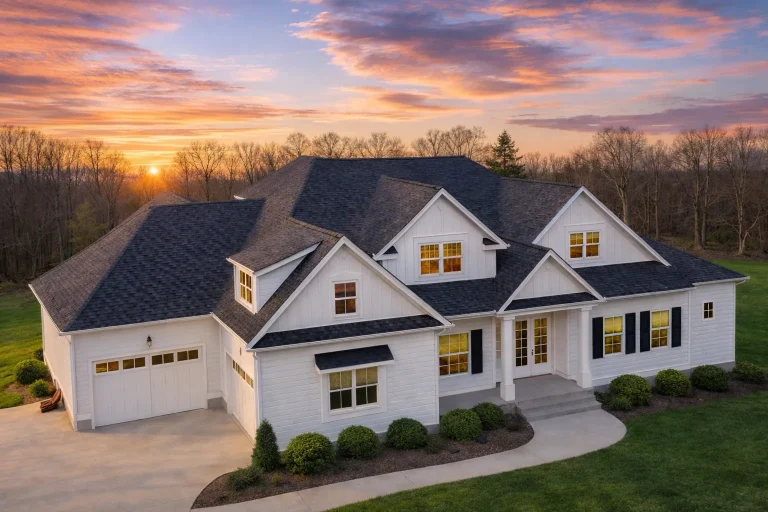
  • Front elevation of a Modern Farmhouse style home with smooth white stucco exterior, black-framed windows, gabled rooflines, and covered entry porch

    Plan 19-2468D – SecureHomely | Modern Farmhouse – 5-Bed, 4.5-Bath, 3,666 SF – House plan details

  • Front elevation of a New American Traditional Colonial style house with horizontal siding, gabled rooflines, and a welcoming covered front porch

    Plan 20-1036 – The Lee Cottage | New American – 4-Bed, 4-Bath, 3,053 SF – House plan details

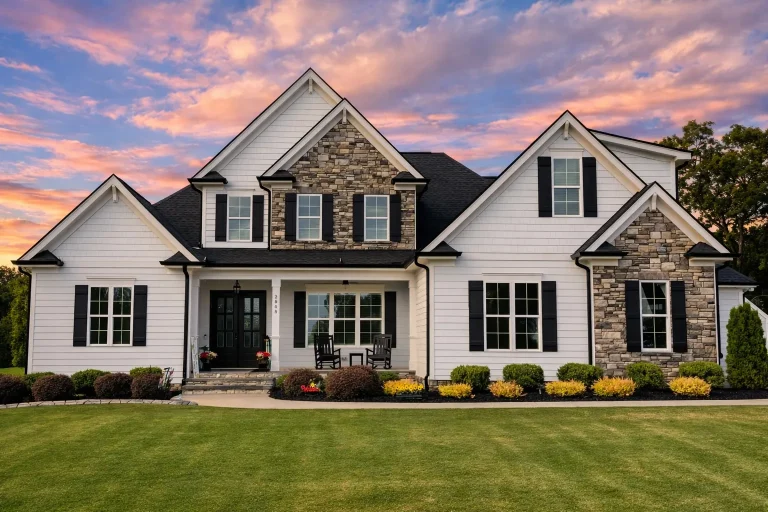
  • Front elevation of a New American farmhouse style home featuring board and batten siding, stone exterior accents, black shutters, and a welcoming covered porch

    Plan 20-1049 – The Hall Manor | New American – 5-Bed, 4-Bath, 3,704 SF – House plan details

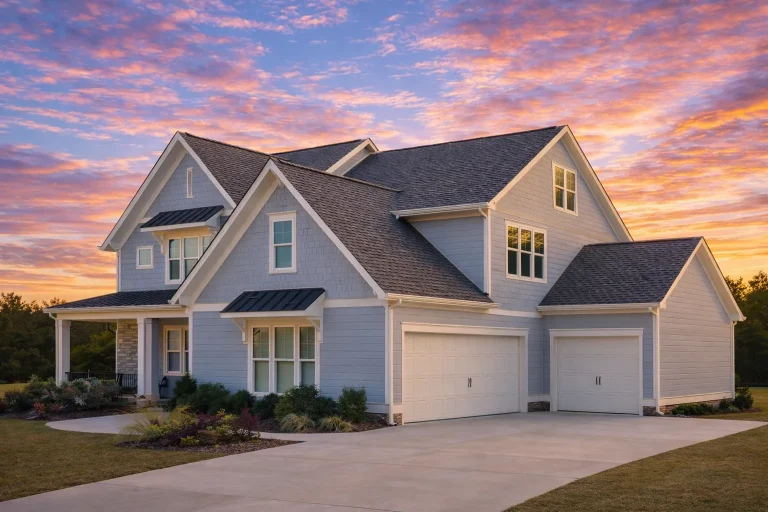
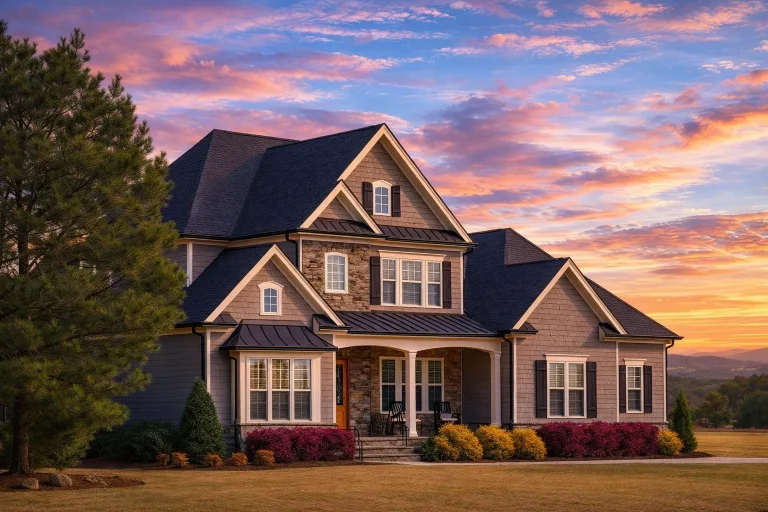
  • Front elevation of New American transitional house with lap siding, shake shingles, stone accents, and covered entry porch

    Plan 20-1079 – Hernandez Place | New American – 5-Bed, 5.5-Bath, 3,831 SF – House plan details

  • Front exterior view of a New American Modern Traditional house with horizontal siding, stone accents, gabled rooflines, and a welcoming covered front porch

    Plan 20-1128 – The Lopez Haven | New American – 4-Bed, 3.5-Bath, 3,821 SF – House plan details

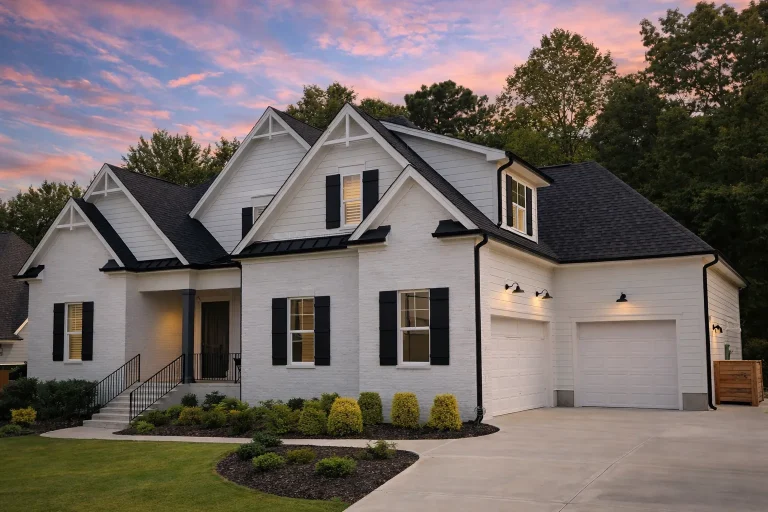
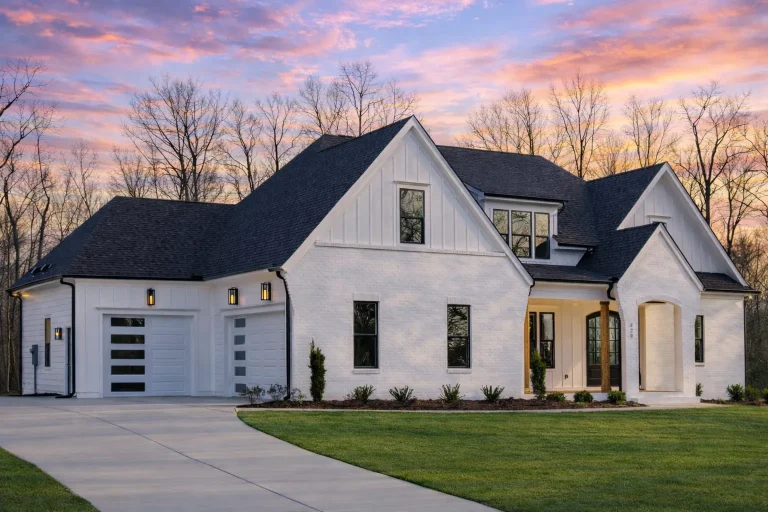
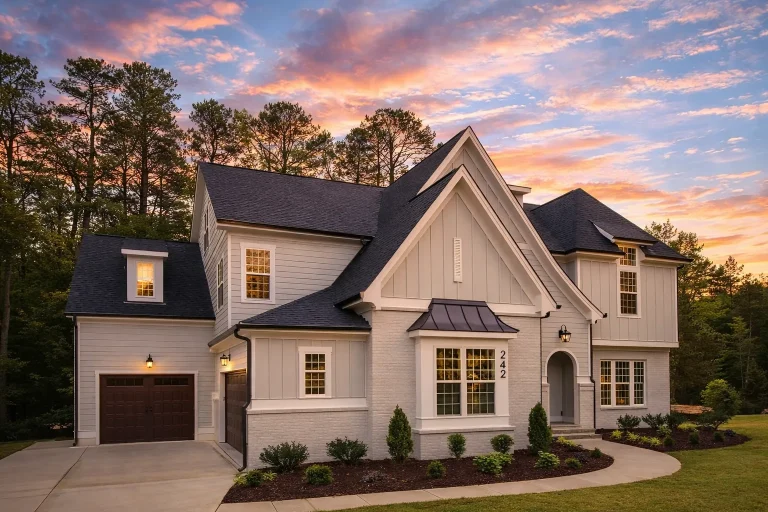
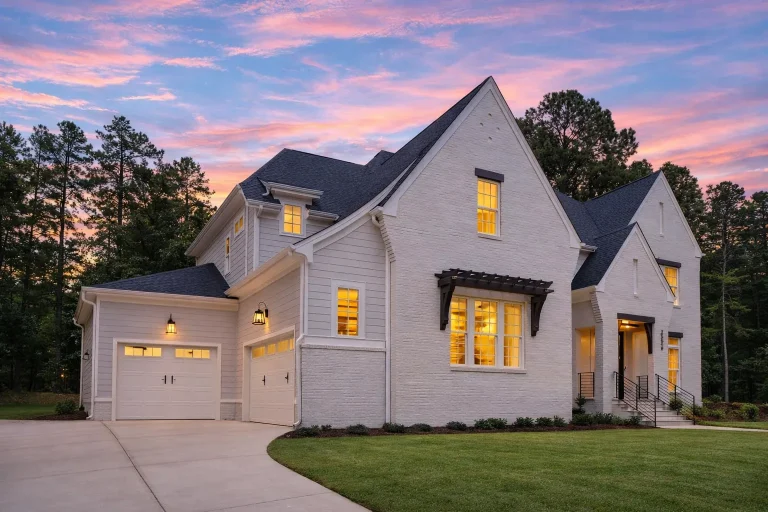
  • Front exterior view of a New American modern traditional house with painted brick walls, board and batten gables, steep rooflines, and side-entry garage

    Plan 20-1156 – Magnificent Manor | New American – 4-Bed, 5-Bath, 3,463 SF – House plan details

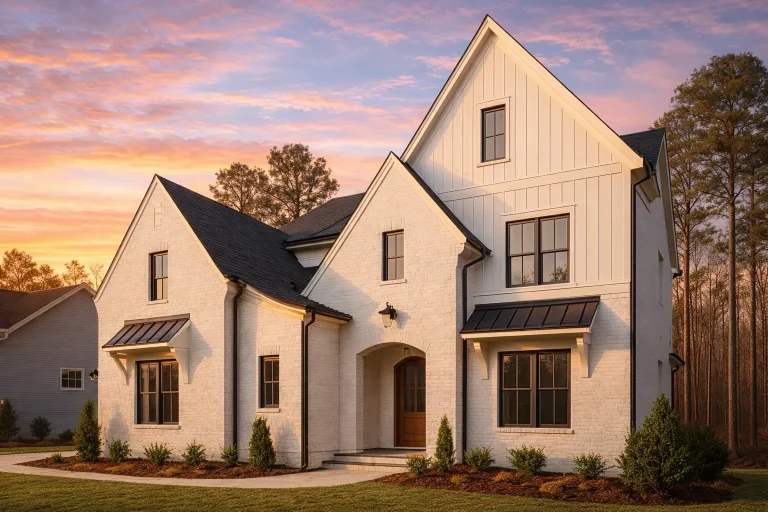
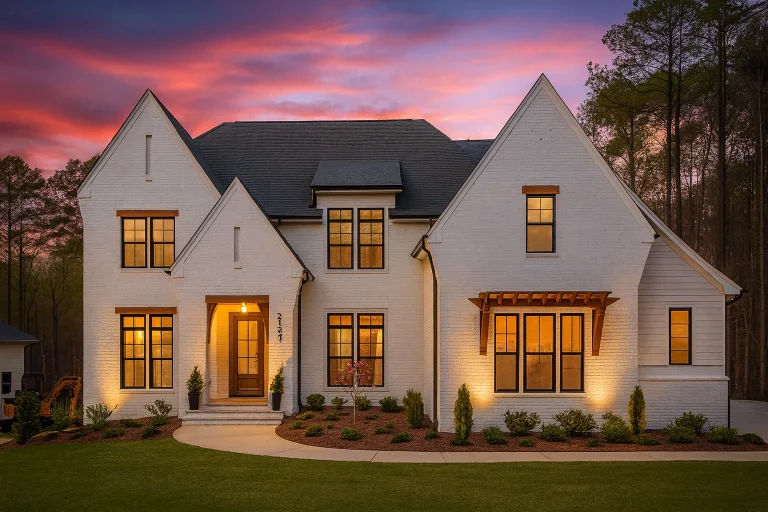
  • Front elevation of a New American style home with light brick exterior, steep gables, black windows, and balanced modern traditional architecture

    Plan 20-1179 – Auburn Creek Lodge | New American – 4-Bed, 5-Bath, 3,809 SF – House plan details

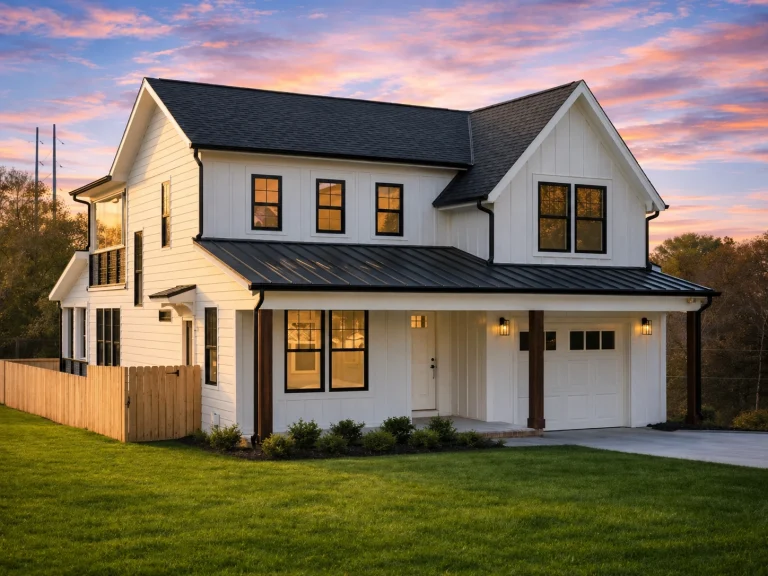
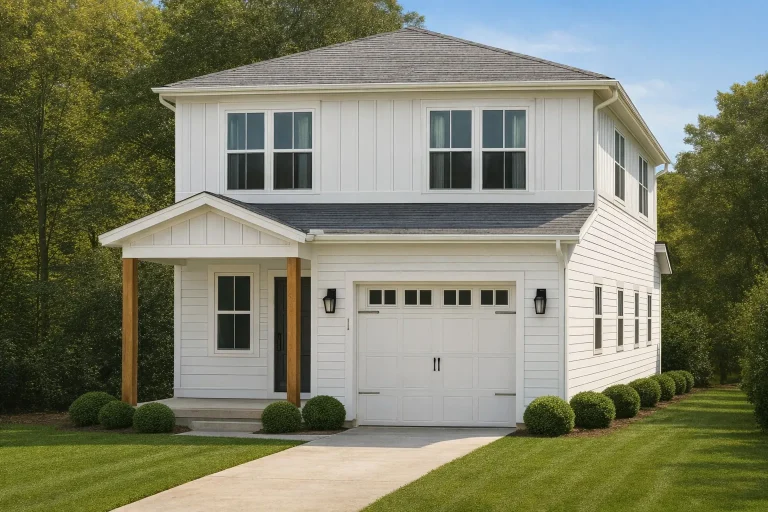
  • Front view of a modern farmhouse featuring board and batten siding, metal roof, wood porch columns, and a single-car garage

    Plan 20-1199 – Auburn Summit Haven | Modern Farmhouse – 3-Bed, 2.5-Bath, 2,055 SF – House plan details

  • Front elevation of a New American style home with horizontal siding, stone veneer accents, black shutters, and a welcoming covered porch

    Plan 20-1202 – Nelson Crossing | New American – 4-Bed, 3.5-Bath, 3,380 SF – House plan details

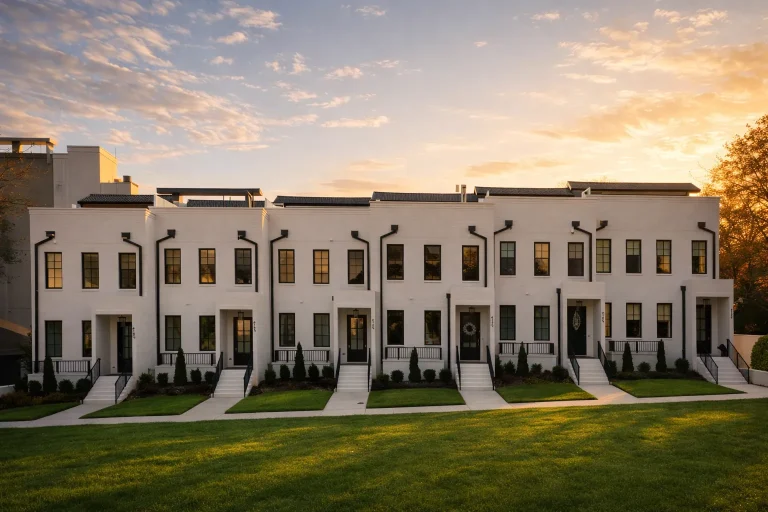
  • Front elevation of a New American modern traditional house with smooth stucco exterior, steep gables, metal window awnings, and arched entry

    Plan 20-1249B – County House | Modern Traditional – 4-Bed, 4.5-Bath, 4,087 SF – House plan details

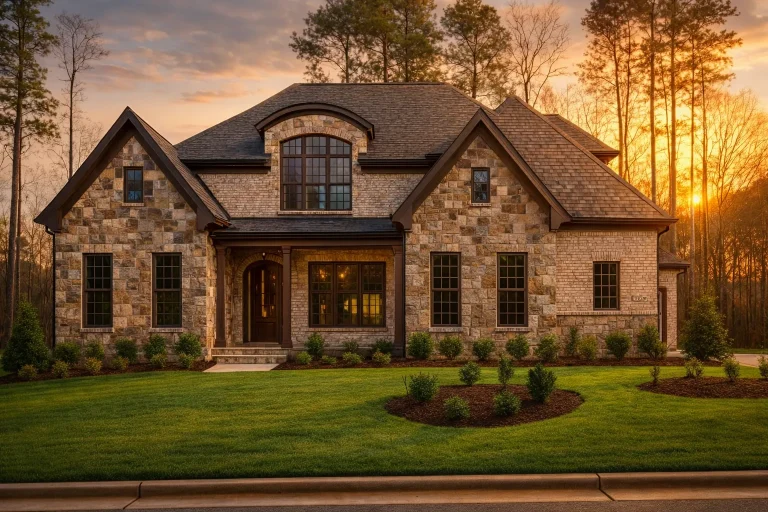
  • Front elevation of a New American modern traditional house with stone masonry, brick accents, steep gables, and large windows

    Plan 20-1284 – Parker Walk | New American – 5-Bed, 5.5-Bath, 3,940 SF – House plan details

  • Front exterior view of a Coastal New American style two-story home featuring board and batten siding, covered porch, and front-entry garage

    Plan 20-1467 – Auburn Ridge Haven | Coastal – 3-Bed, 2.5-Bath, 2,080 SF – House plan details

  • Front exterior of a New American Modern Traditional house featuring painted brick, board and batten siding, steep gables, and symmetrical window design

    Plan 20-1539 – Auburn Bluff Hall | New American – 6-Bed, 5-Bath, 5,081 SF – House plan details

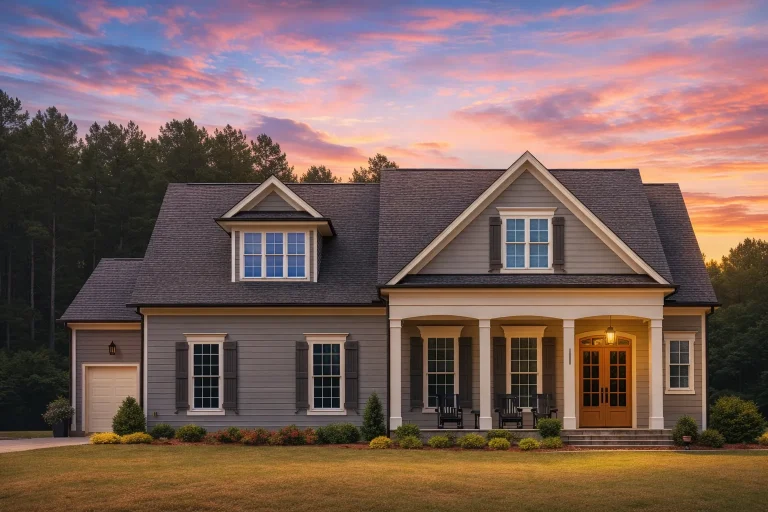
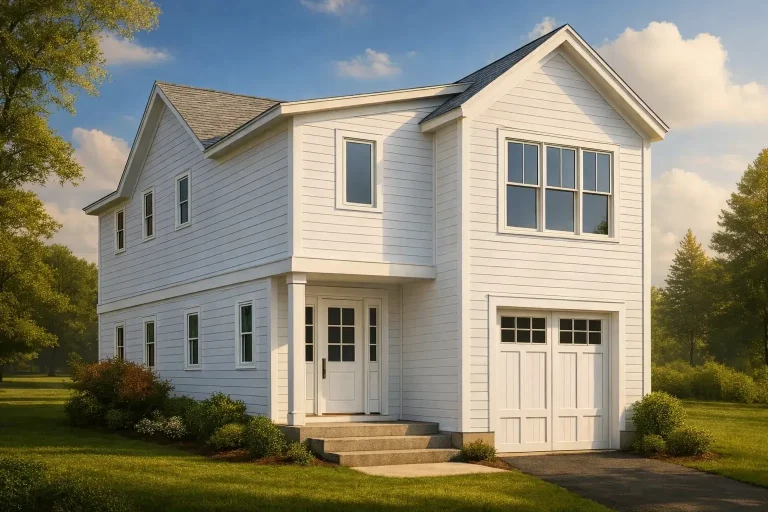
  • Front view of a New American Transitional two-story house with lap siding, gable rooflines, and an attached 1-car garage

    Plan 20-1591 – Aster Harbor Farm | New American – 4-Bed, 3-Bath, 2,300 SF – House plan details

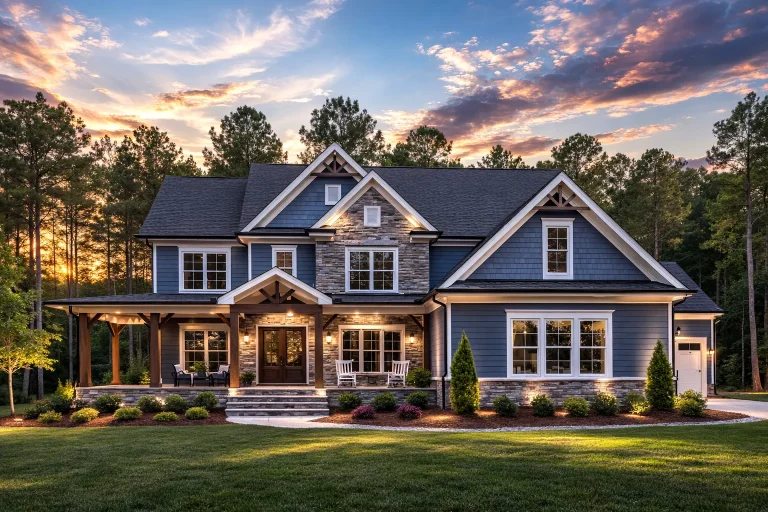
  • Front elevation of a New American Craftsman style house featuring board and batten siding, stone accents, gabled rooflines, and a welcoming covered entry

    Plan 20-1606 – The Ward Cottage | New American – 4-Bed, 3-Bath, 3,932 SF – House plan details

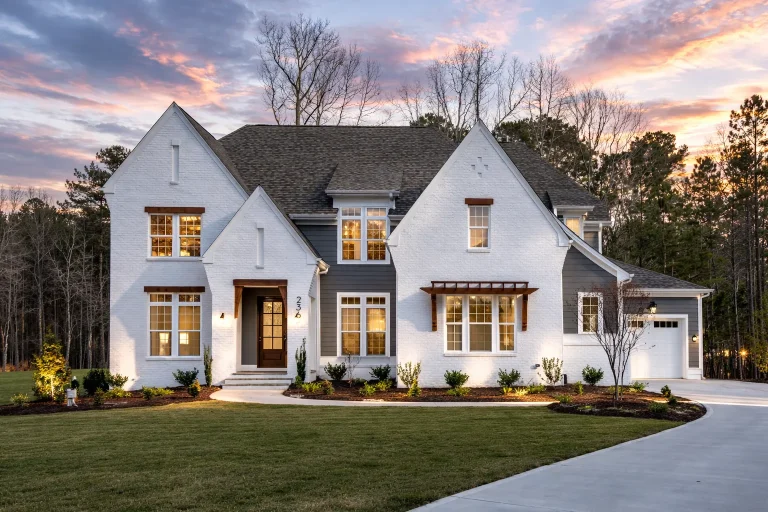
  • Front exterior of a New American Modern Traditional home with painted brick exterior, symmetrical façade, gabled rooflines, and refined Colonial-inspired detailing

    Plan 20-1846B – The Simmons Estate | New American – 4-Bed, 4.5-Bath, 3,939 SF – House plan details

  • Front exterior of a New American Modern Farmhouse style home with painted brick, board and batten siding, steep gables, and a side-entry garage

    Plan 20-1846C – Foster Meadow | New American – 5-Bed, 5.5-Bath, 4,515 SF – House plan details

  • Front elevation of a New American modern traditional house featuring painted brick exterior, symmetrical gables, tall windows, and inviting entry

    Plan 20-1846D – Homesteadly | New American – 4-Bed, 5-Bath, 4,630 SF – House plan details

  • Front exterior view of a New American Modern Traditional house featuring board and batten siding, steep gable rooflines, symmetrical windows, and a welcoming covered entry

    Plan 20-1846E – Homecure | New American – 5-Bed, 4.5-Bath, 3,939 SF – House plan details

  • Front elevation of a Modern Farmhouse home featuring white painted brick, board-and-batten siding, steep gables, and black-framed windows

    Plan 20-1846F – The Gonzales Cottage | Modern Farmhouse – 4-Bed, 4.5-Bath, 3,939 SF – House plan details

  • Front exterior view of a New American style home featuring brick construction, board and batten siding, gabled rooflines, and a covered entry porch

    Plan 20-1856 – Russell Retreat | New American – 4-Bed, 4.5-Bath, 3,149 SF – House plan details