Cart Garage

Found 46 House Plans!

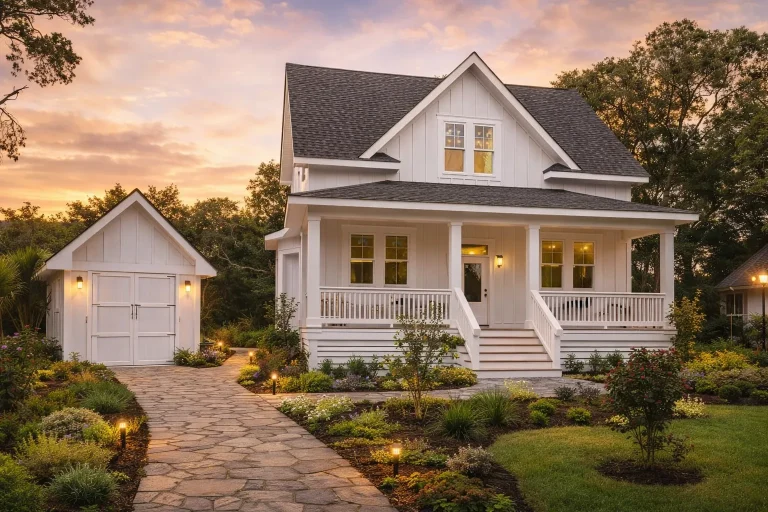
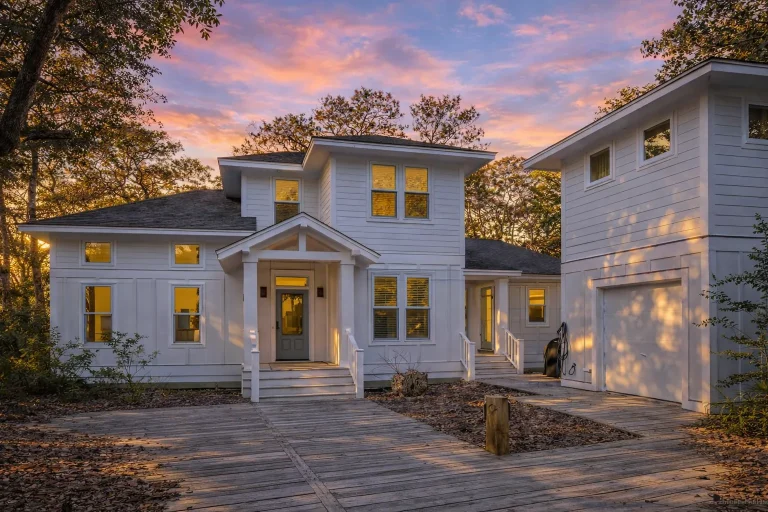
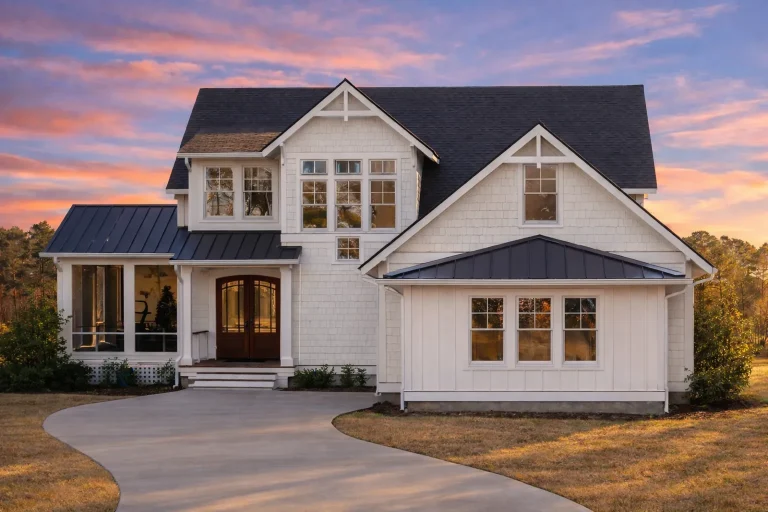
  • Front exterior of a modern farmhouse coastal style home with white board and batten siding, covered porch, gabled roof, and detached garage

    Plan 19-1441 – Aster Crest Cottage | Modern Farmhouse – 4-Bed, 4-Bath, 2,472 SF – House plan details

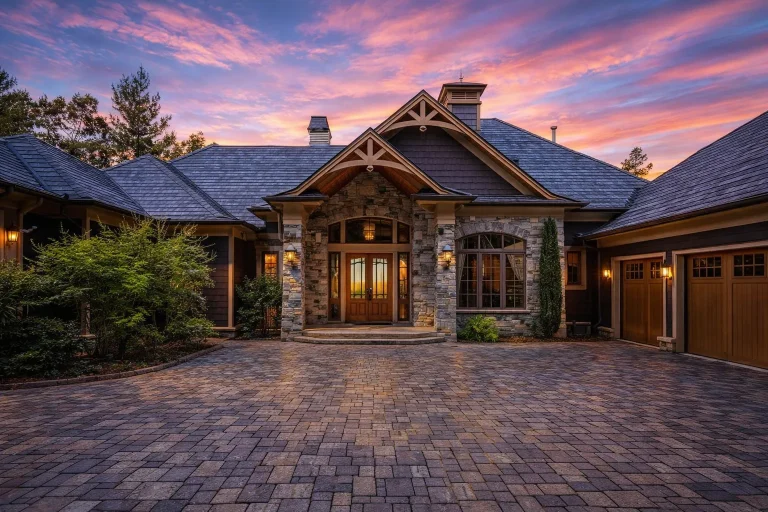
  • Front exterior of a Traditional Ranch style home with brick and stone façade, wood gable details, arched entry, and low-profile roofline

    Plan 9-1811 – Boulder Craftsman | Traditional Ranch – 4-Bed, 5-Bath, 4,571 SF – House plan details

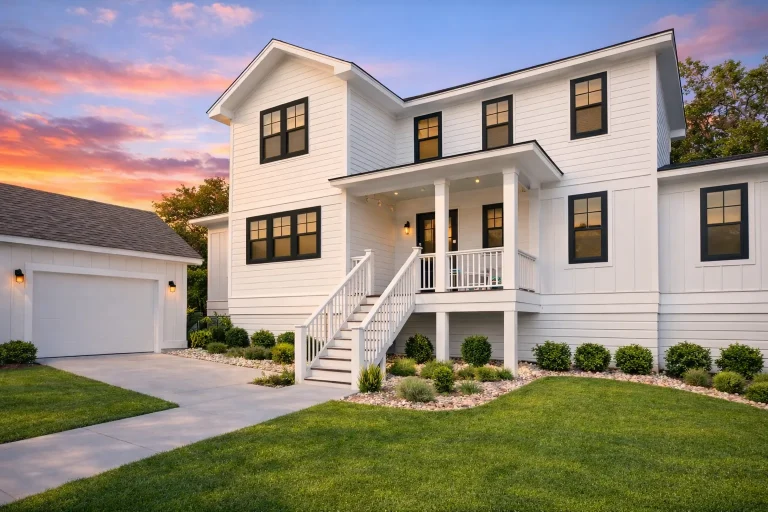
  • Front elevation of a New American farmhouse style home with white lap siding, black shutters, symmetrical windows, and covered entry porch

    Plan 13-1199 – Cedar Hill Residence | New American – 4-Bed, 3.5-Bath, 1,706 SF – House plan details

  • Two-story modern farmhouse with white vertical siding, black shutters, and stone foundation

    Plan 14-1367 – Echo Retreat | Farmhouse – 4-Bed, 3-Bath, 2,239 SF – House plan details

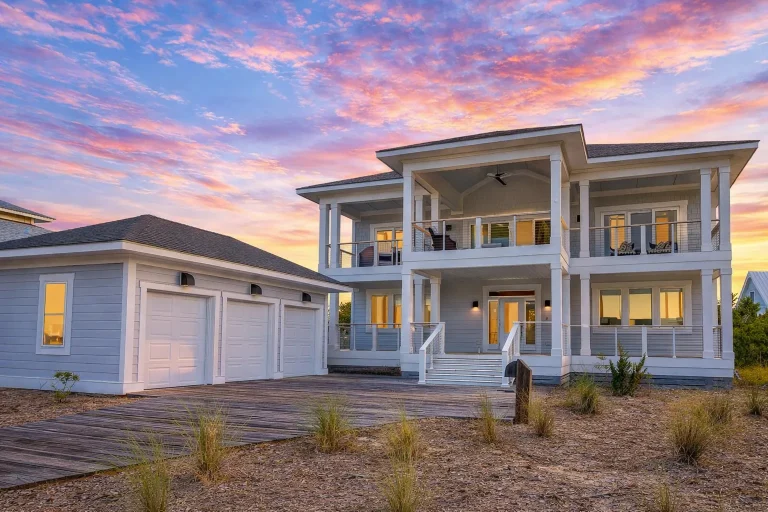
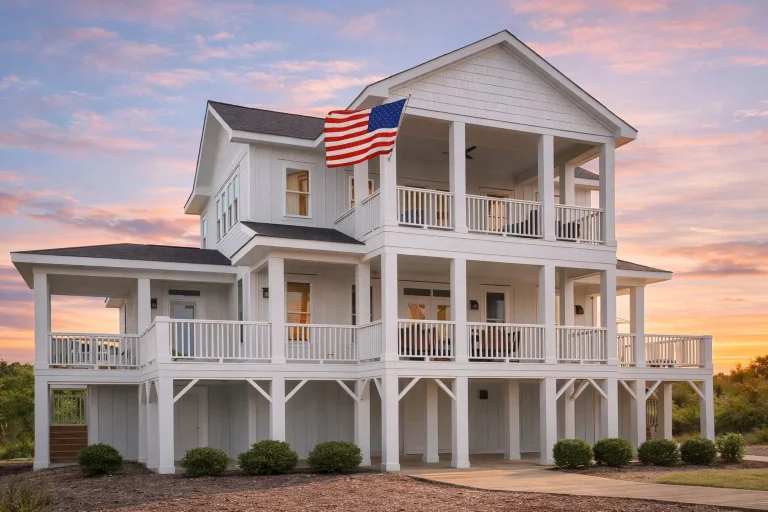
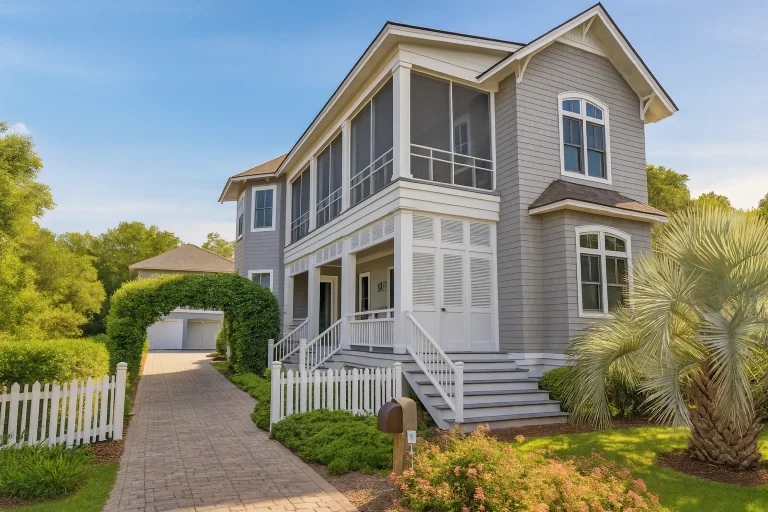
  • Front elevation of a Coastal Traditional beach house with wraparound porches, balconies, lap siding, and brick foundation

    Plan 15-1769 – Aster Pointe Manor | Coastal Traditional – 4-Bed, 3-Bath, 3,411 SF – House plan details

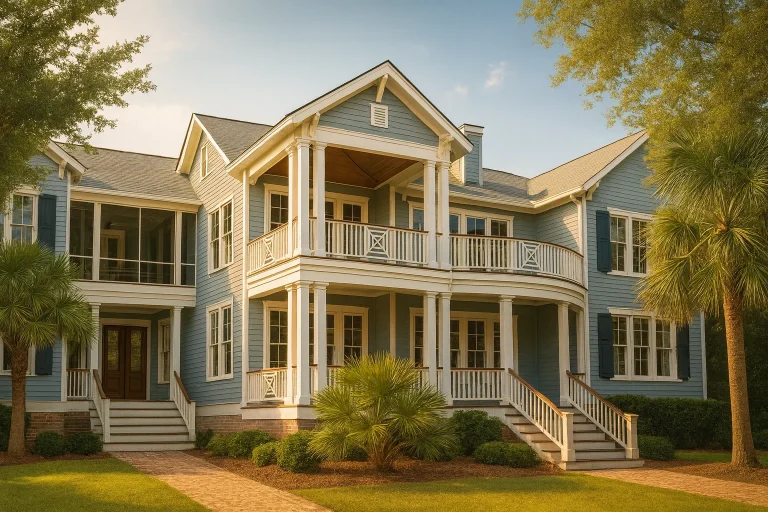
  • Front elevation of a Low Country coastal style home with painted siding, double front porches, and Southern architectural symmetry

    Plan 20-1922 – The Johnson Haven | Low Country Coastal – 4-Bed, 5-Bath, 2,966 SF – House plan details

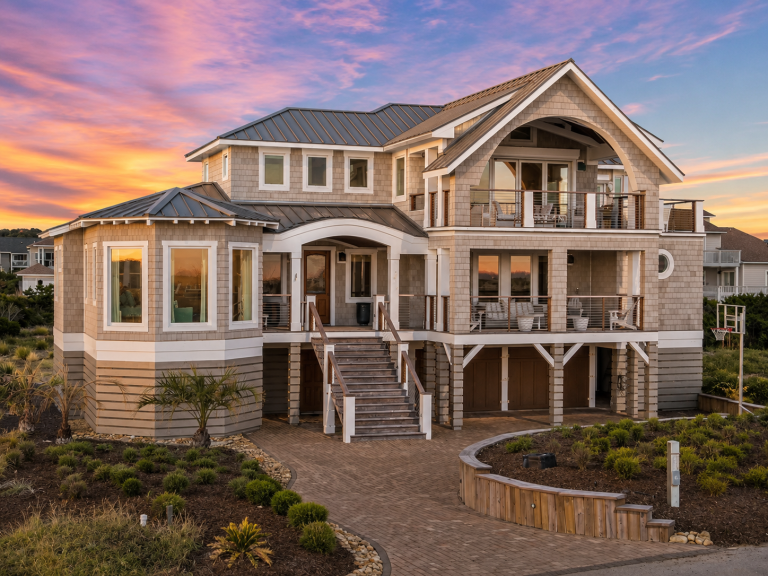
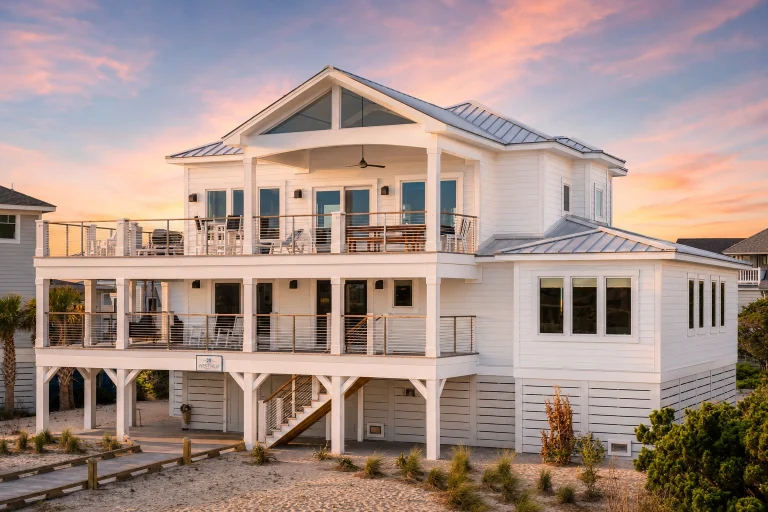
  • Front elevation of an elevated Coastal Beach House with horizontal siding, multiple covered balconies, ground-level garage, and Low Country coastal architecture

    Plan 20-2093 – Thompson Walk | Coastal – 3-Bed, 5-Bath, 3,035 SF – House plan details

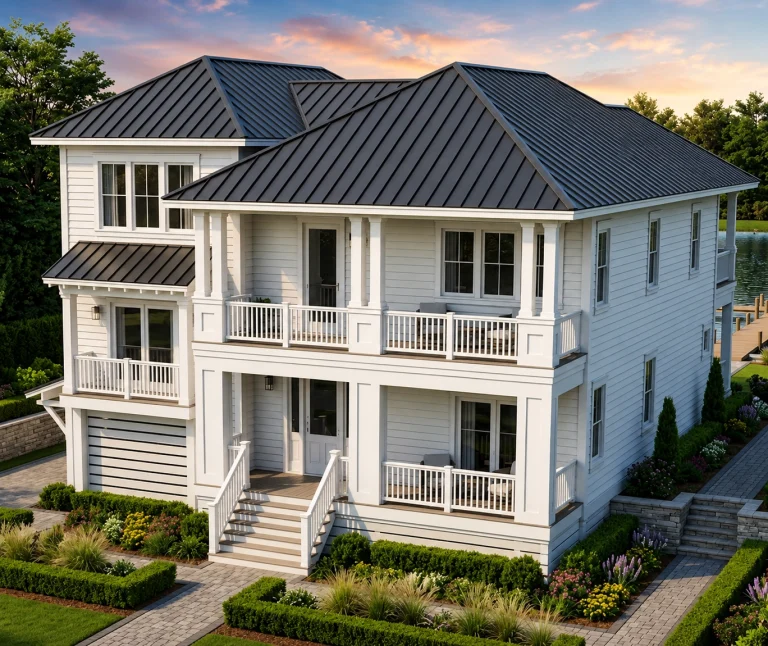
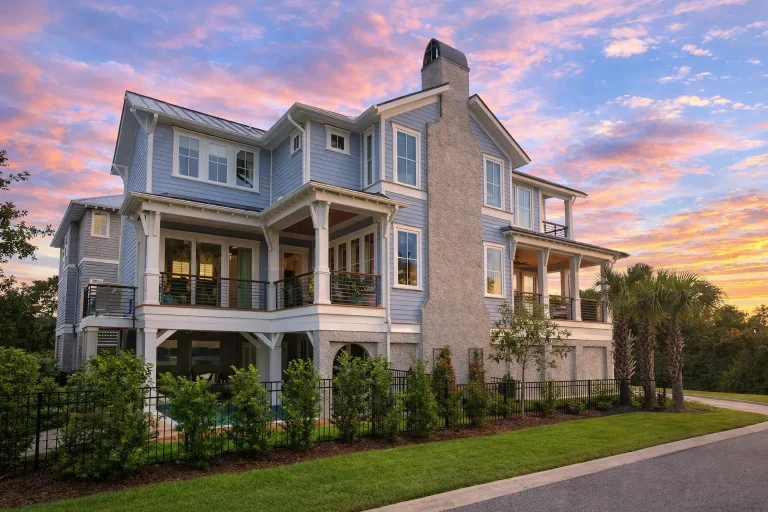
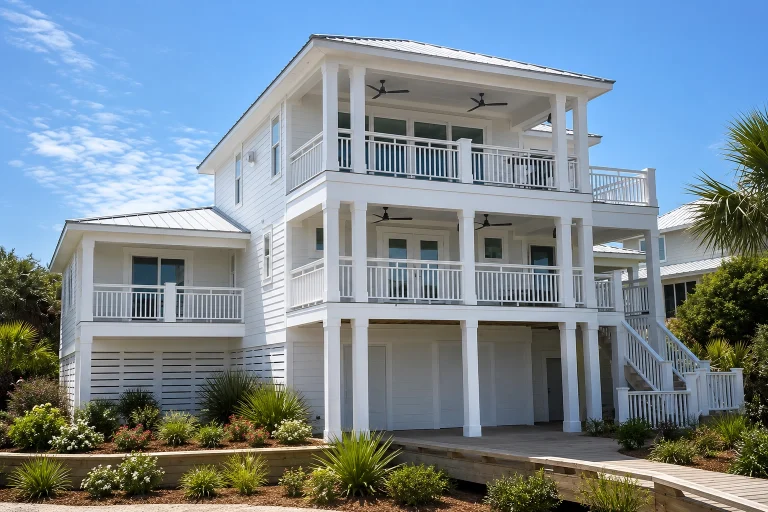
  • Front elevation of a Low Country coastal home with double stacked porches, lap siding exterior, and Charleston-style columns

    Plan 10-1265 – Auburn Summit Manor | Low Country Coastal – 3-Bed, 3.5-Bath, 2,801 SF – House plan details

  • Coastal Low Country style home with lap siding, raised foundation, covered porch, and classic Southern architectural detailing

    Plan 11-1840 – Truro Cabin | Coastal – 5-Bed, 5.5-Bath, 3,753 SF – House plan details

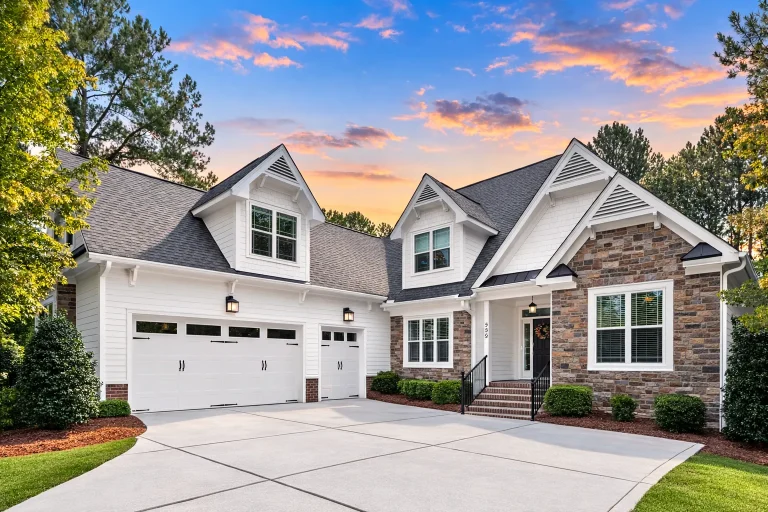
  • Front exterior of a Cape Cod cottage style home with horizontal siding, stone accents, steep gabled roof, and inviting red front door at sunset

    Plan 12-2263 – Grieve House | Cape Cod – 3-Bed, 3.5-Bath, 2,619 SF – House plan details

  • Front elevation of a Cape Cod style cottage home featuring shingle siding, horizontal lap siding, stone foundation, and a welcoming covered entry

    Plan 13-1915 – Aster Trail Residence | Cape Cod – 5-Bed, 4.5-Bath, 2,049 SF – House plan details

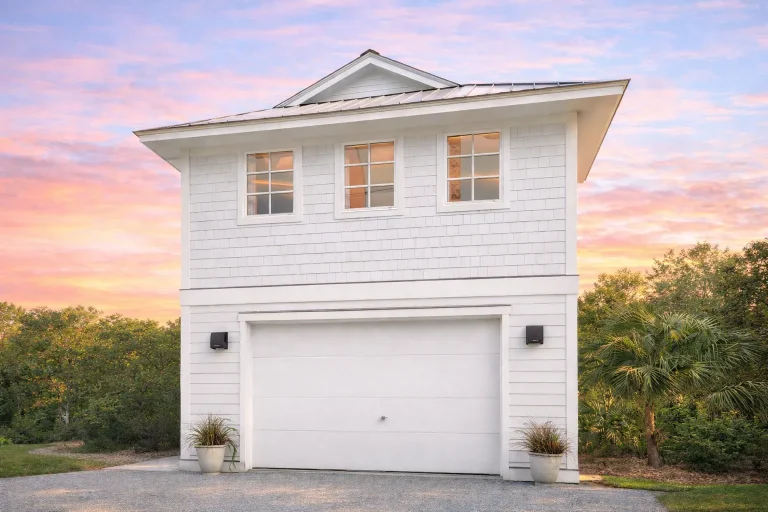
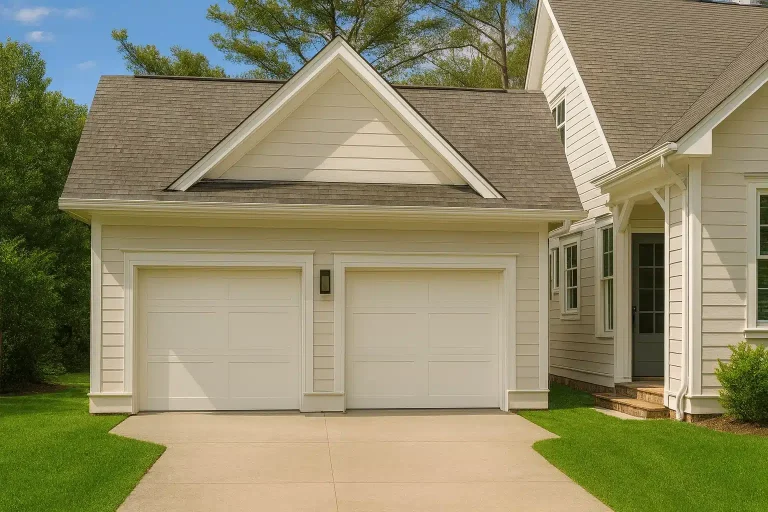
  • Coastal Traditional carriage house style garage apartment with horizontal siding and exterior stair access

    Plan 13-1915 – Missouri Show Me | Carriage House ADU – 1-Bed, 1-Bath, 224 SF – House plan details

  • Front elevation of a Modern Farmhouse with horizontal siding, board-and-batten detailing, large covered porch, and symmetrical window arrangement

    Plan 14-1667 – Charter Estate | Modern Farmhouse – 3-Bed, 3-Bath, 2,894 SF – House plan details

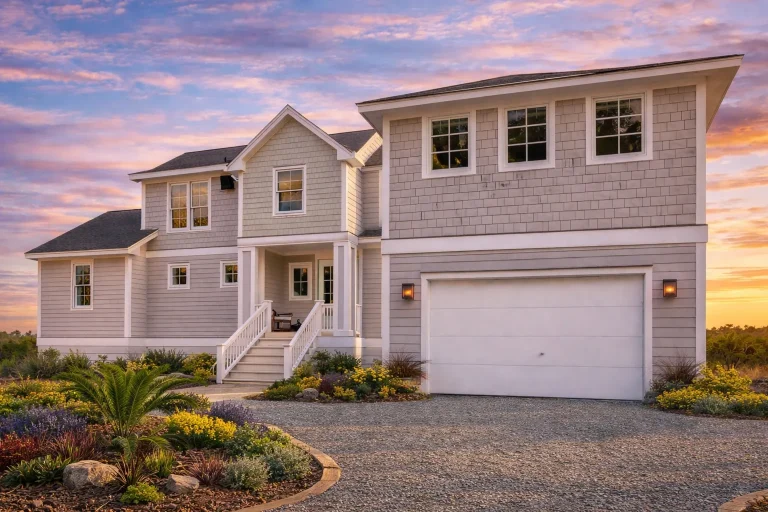
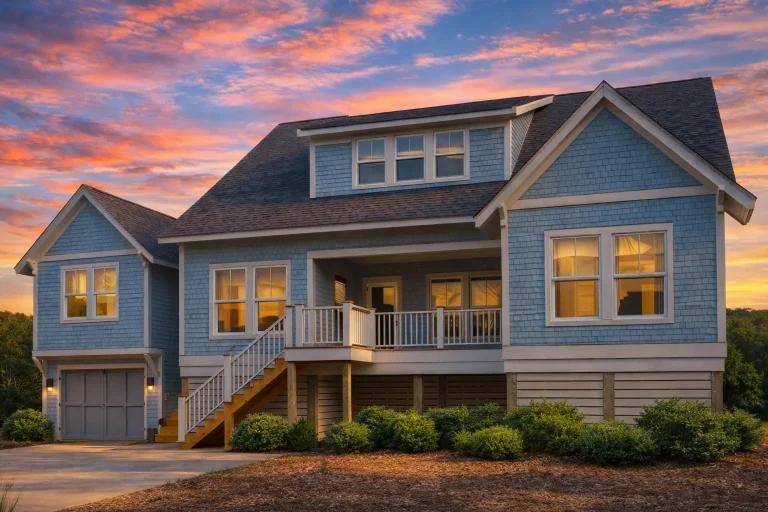
  • Front elevation of coastal shingle style house with horizontal clapboard siding, dormer windows, covered porch, and elevated foundation

    Plan 15-1602 – Aster Point Haven | Coastal – 4-Bed, 4.5-Bath, 2,363 SF – House plan details

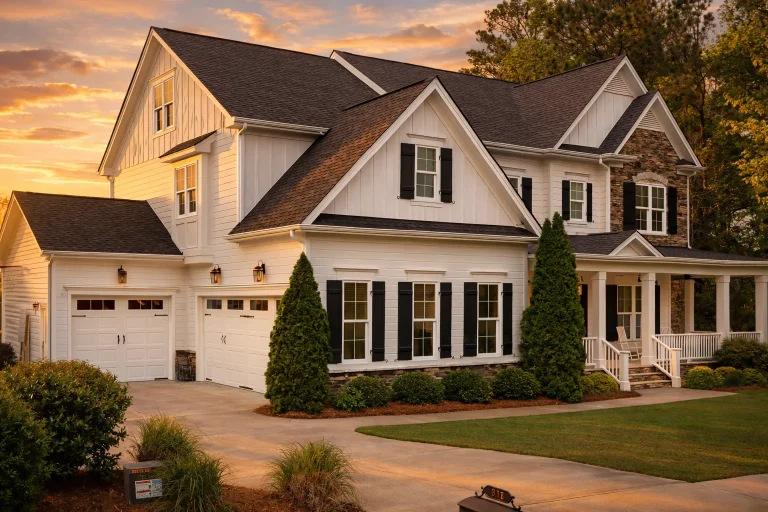
  • Front exterior view of a New American style two-story house with board-and-batten siding, gabled rooflines, and traditional suburban curb appeal

    Plan 15-2032 – The Wright Manor | New American – 5-Bed, 4.5-Bath, 3,782 SF – House plan details

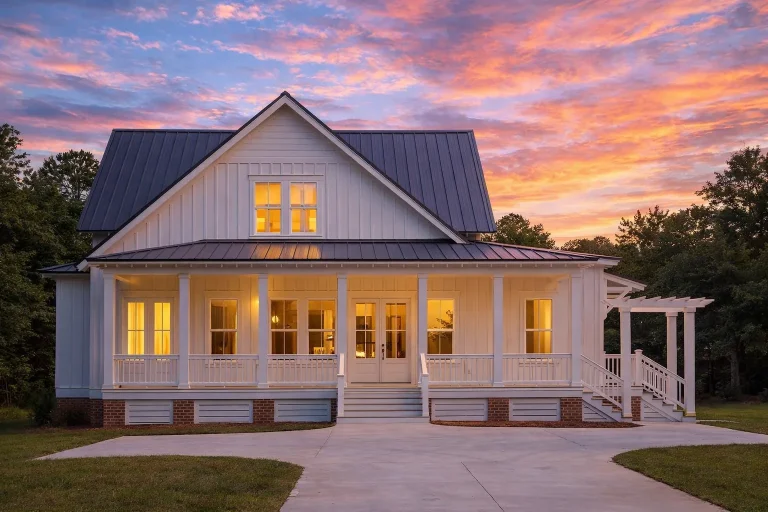
  • Front elevation of Modern Farmhouse style home with white board and batten siding, metal roof, brick foundation, and full-width covered porch

    Plan 16-1538 – Aster Hollow Farmhouse | Modern Farmhouse – 3-Bed, 3-Bath, 3,048 SF – House plan details

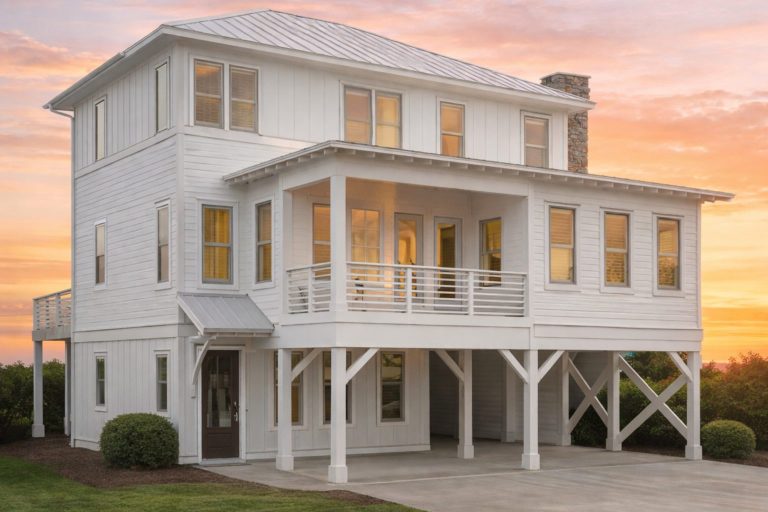
  • Front view of a Coastal Beach style home featuring horizontal siding, elevated structure with covered carport, and a front balcony framed by elegant arches and trim details

    Plan 16-1805 – Simmons Lodge | Coastal-test – 4-Bed, 4.5-Bath, 2,873 SF – House plan details

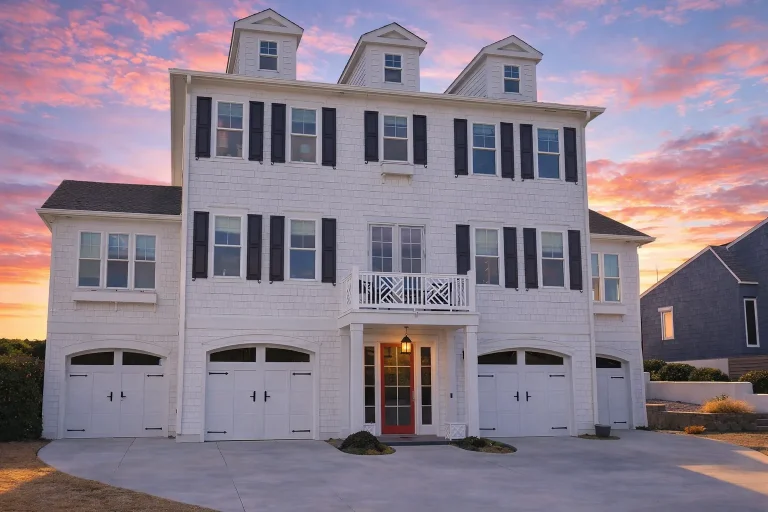
  • Front elevation of a Coastal Traditional home with Neo-Colonial symmetry, white horizontal siding, dormer windows, and multi-car garage

    Plan 17-1690 – Auburn Oak House | Coastal Traditional – 5-Bed, 5-Bath, 3,776 SF – House plan details

  • Traditional Craftsman House Plan - 3-Bed, 2-Bath, 2,250 SF

    Plan 18-1613 – Kinetic House | Traditional Craftsman – 3-Bed, 4-Bath, 8,992 SF – House plan details

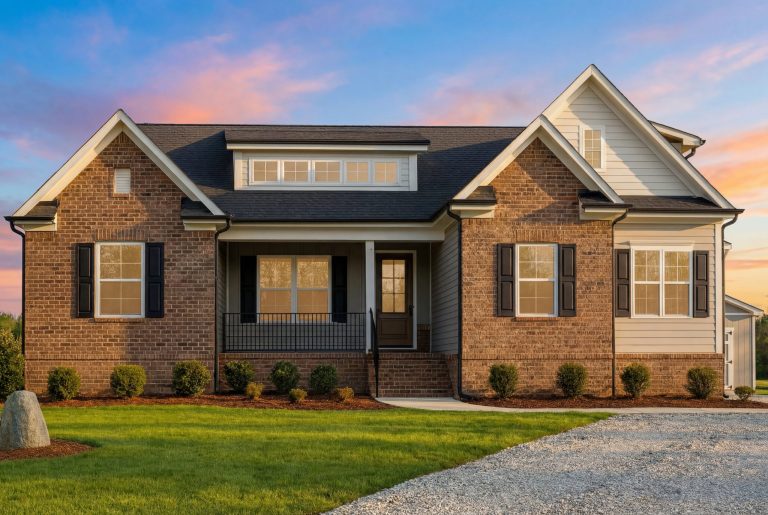
  • Front elevation of a New American Traditional Suburban home with horizontal lap siding, gabled roof, and symmetrical two-car garage

    Plan 18-2162 – Hill Lodge | Coastal Cottage Cart – 255 SF – House plan details

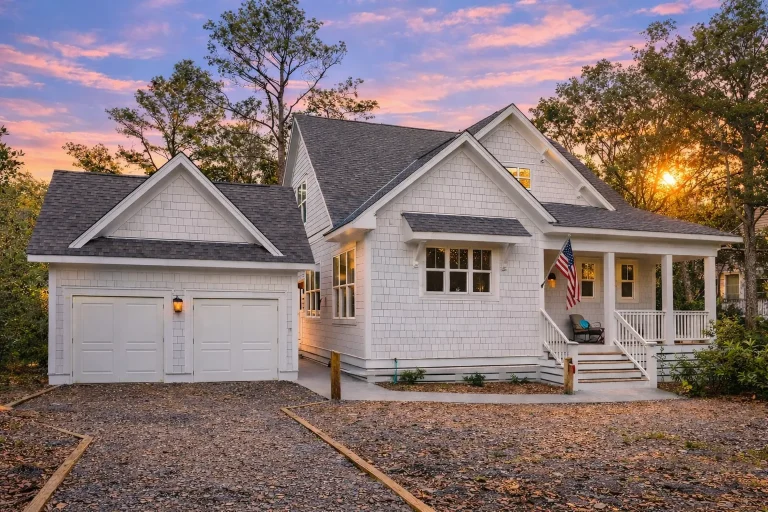
  • Front exterior of a coastal shingle style cottage home featuring cedar shake siding, detached garage, covered front porch, and classic Cape Cod detailing

    Plan 18-2162 – The Lopez Station | New American Golf Cart – 4-Bed, 3.5-Bath, 2,979 SF – House plan details

  • Front exterior of a Coastal Low Country style house featuring elevated construction, horizontal siding, double stacked porches, and classic Southern proportions

    Plan 19-2346 – The Taylor Cottage | Coastal – 5-Bed, 5.5-Bath, 4,238 SF – House plan details

  • Front elevation of a Charleston Low Country style raised home featuring double stacked porches, lap siding, masonry base, and classic Southern symmetry

    Plan 20-1724 – The Ross Cottage | Charleston – 3-Bed, 3.5-Bath, 3,384 SF – House plan details

  • Front elevation of a Coastal Traditional house with elevated foundation, horizontal siding, double stacked porches, metal roof, and classic Low Country detailing

    Plan 20-1898 – Smith Lodge | Coastal Traditional – 4-Bed, 3.5-Bath, 3,237 SF – House plan details

  • Front exterior of a Charleston style Southern home with brick façade, double stacked porches, white columns, and traditional colonial detailing

    Plan 8-1962 – Aster Creek Farm | Craftsman Golf Cart – 5-Bed, 4.5-Bath, 2,874 SF – House plan details