Cart Garage
Found 52 House Plans!
-
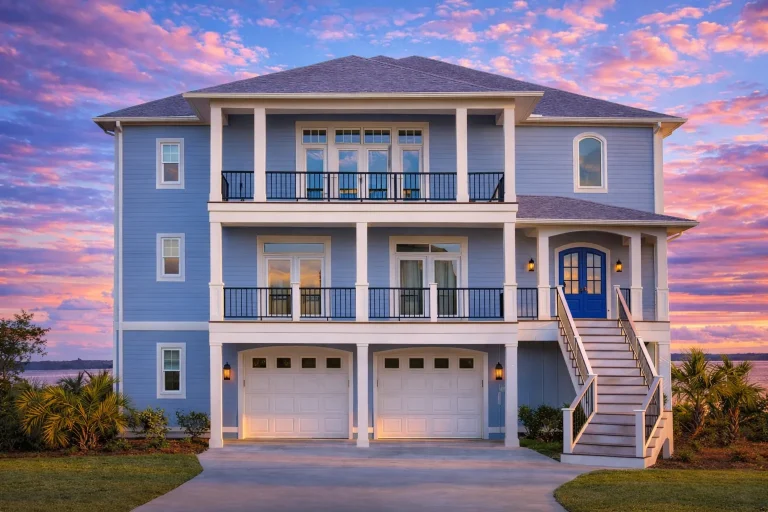
Plan 19-2346 – The Taylor Cottage | Coastal – 5-Bed, 5.5-Bath, 4,238 SF – House plan details
Log in to rule out -
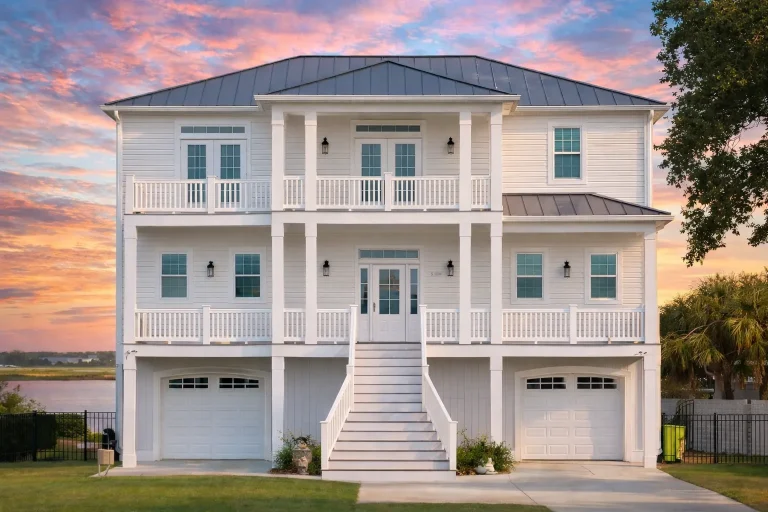
Plan 20-1724 – The Ross Cottage | Charleston – 3-Bed, 3.5-Bath, 3,384 SF – House plan details
Log in to rule out -
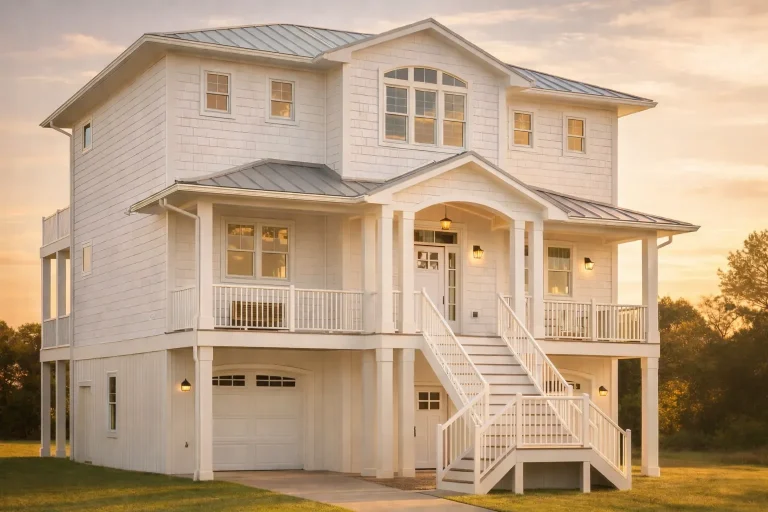
Plan 20-1898 – Smith Lodge | Coastal Traditional – 4-Bed, 3.5-Bath, 3,237 SF – House plan details
Log in to rule out -
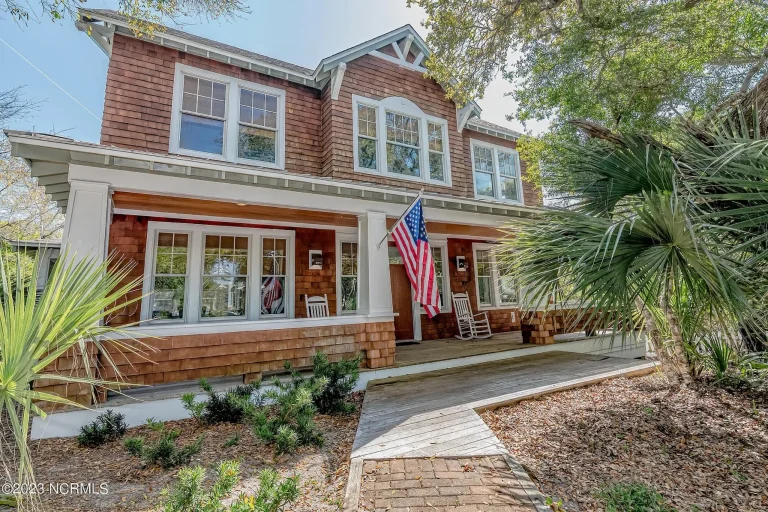
Plan 8-1962 – Aster Creek Farm | Craftsman Golf Cart – 5-Bed, 4.5-Bath, 2,874 SF – House plan details
Log in to rule out -
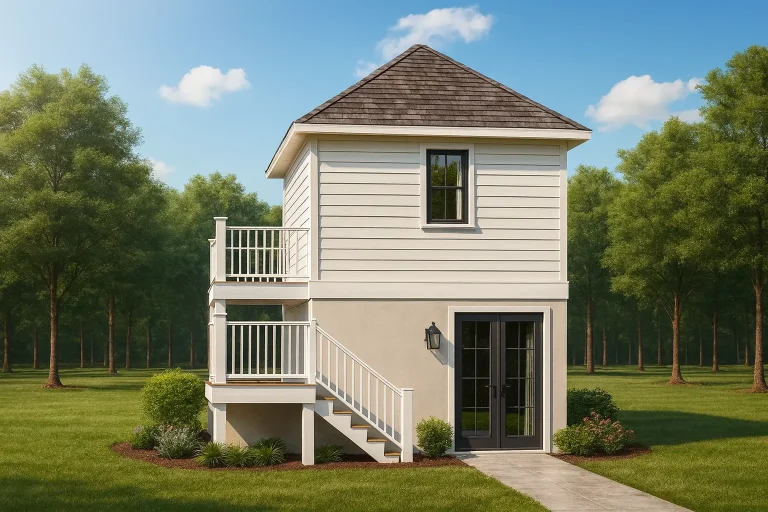
Plan 13-1199 – Auburn Landing Estate | Coastal Cottage Cart – 1-Bed, 1-Bath, 224 SF – House plan details
Log in to rule out -
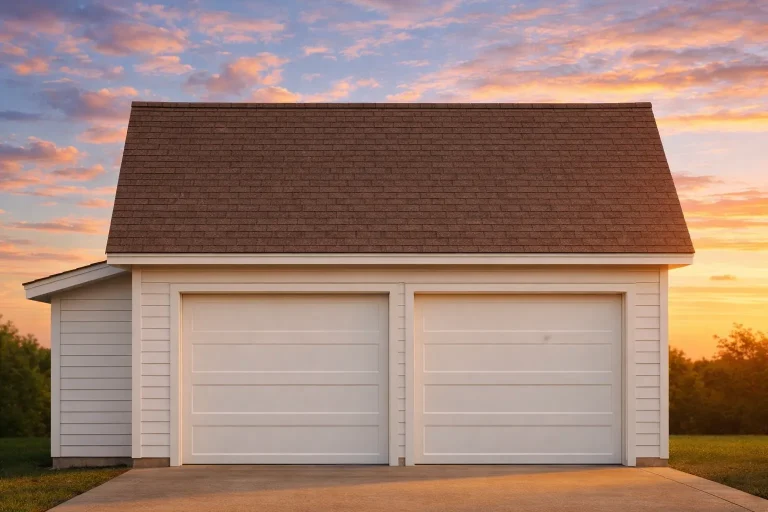
Plan 14-1499 – Auburn Field Manor | Carriage House – 0-Bed, 0-Bath, 273 SF – House plan details
Log in to rule out -
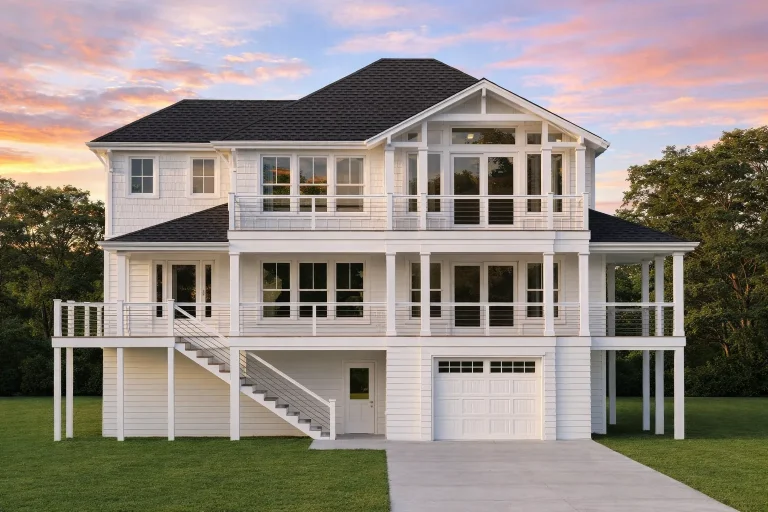
Plan 13-1138 – Auburn Cove House | Coastal – 4-Bed, 4-Bath, 2,347 SF – House plan details
Log in to rule out -
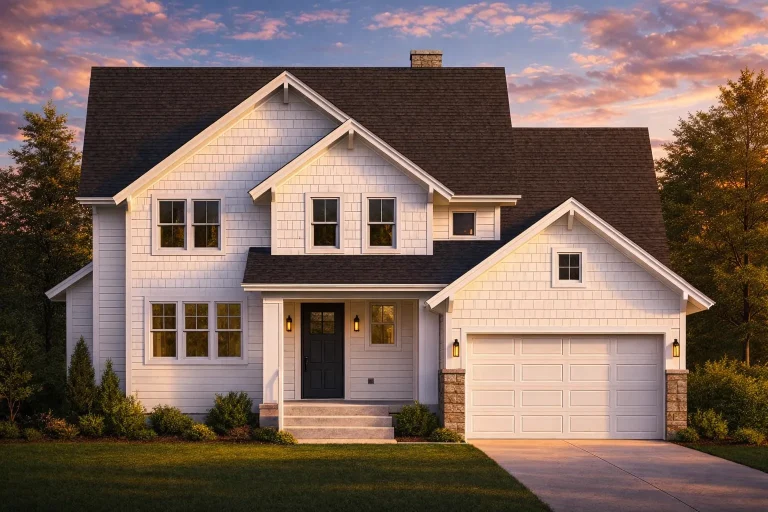
Plan 13-1406 – Aster Meadow Chalet | New American – 5-Bed, 3.5-Bath, 2,357 SF – House plan details
Log in to rule out -
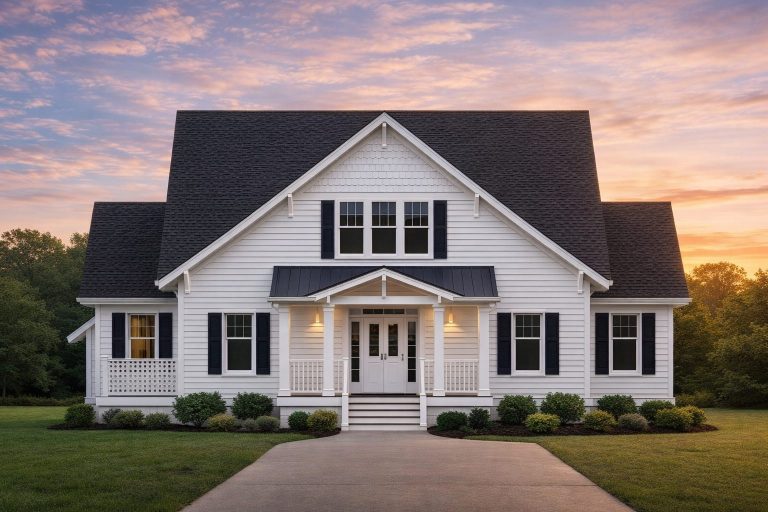
Plan 14-1499 – Hawthorn Brook Manor | Modern Farmhouse – 3-Bed, 2-Bath, 2,280 SF – House plan details
Log in to rule out -
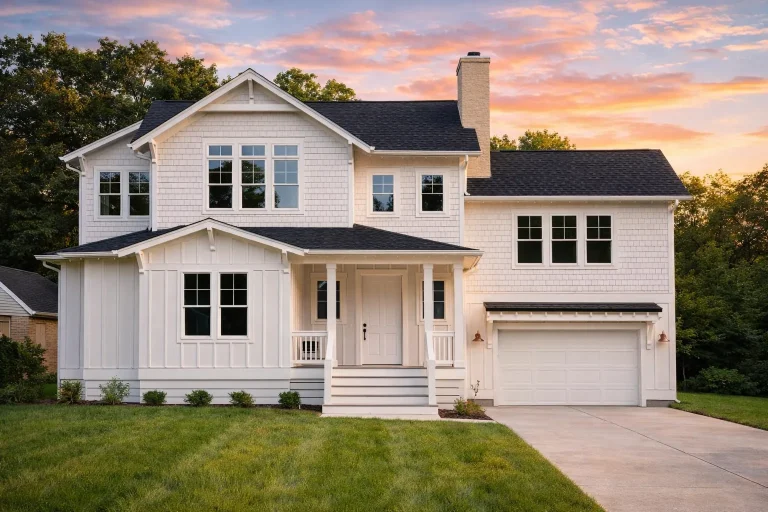
Plan 14-1799 – Dogwood Meadow Estate | New American – 4-Bed, 3.5-Bath, 2,164 SF – House plan details
Log in to rule out -
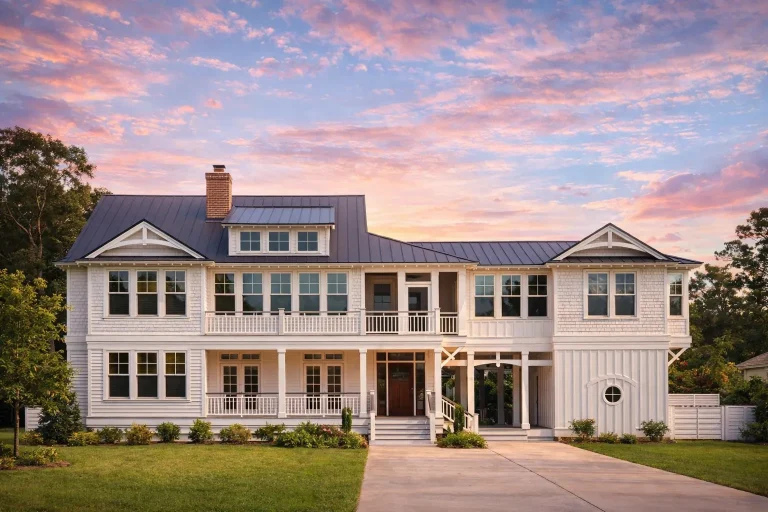
Plan 15-1388 – Aster Woods Place | Coastal Traditional – 4-Bed, 4.5-Bath, 3,537 SF – House plan details
Log in to rule out -
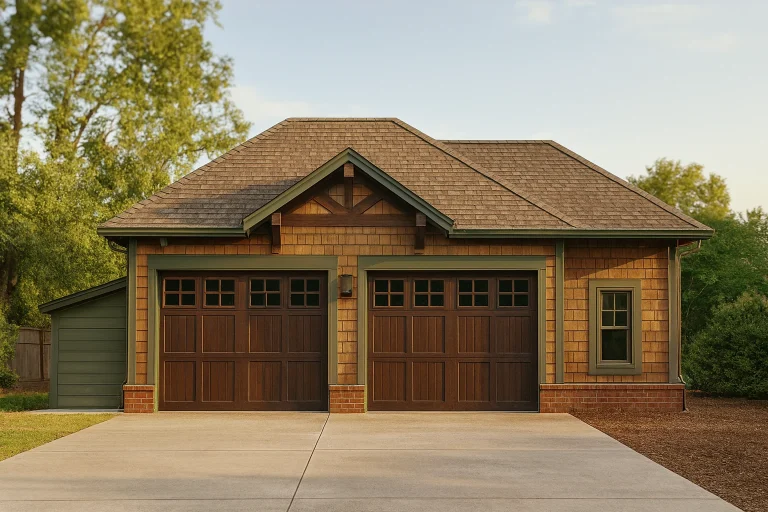
Plan 15-1805 – Idaho Panhandle | Craftsman Cart – 0-Bed, 0-Bath, 0 SF – House plan details
Log in to rule out -
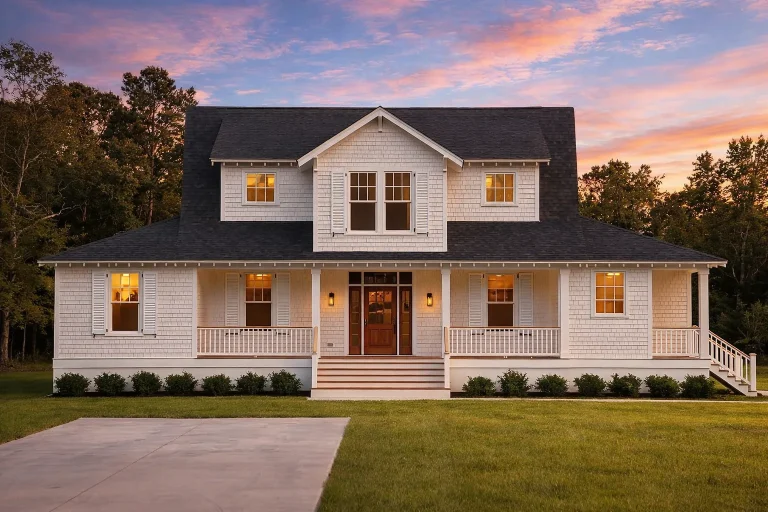
Plan 15-1805 – Ohio Buckeye | Cape Cod – 4-Bed, 3.5-Bath, 2,910 SF – House plan details
Log in to rule out -
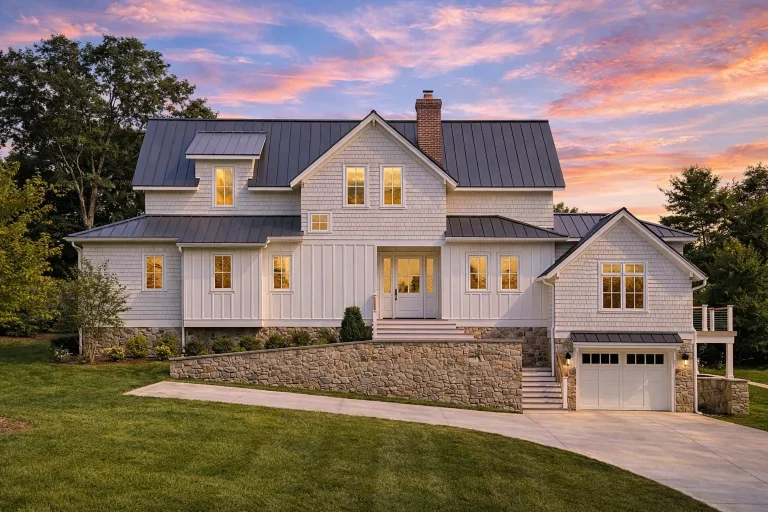
Plan 16-1375 – Aster Lane Villa | New American – 4-Bed, 3.5-Bath, 2,727 SF – House plan details
Log in to rule out -
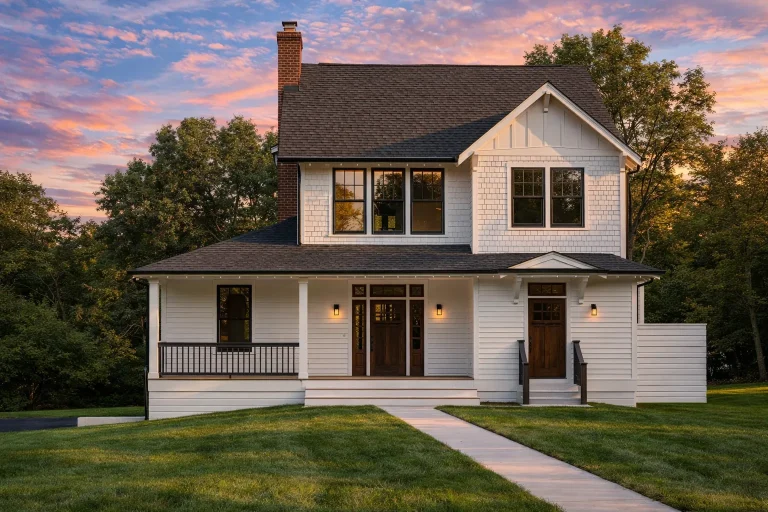
Plan 17-1008 – DwellCasa | Traditional Craftsman – 4-Bed, 5-Bath, 2,400 SF – House plan details
Log in to rule out -
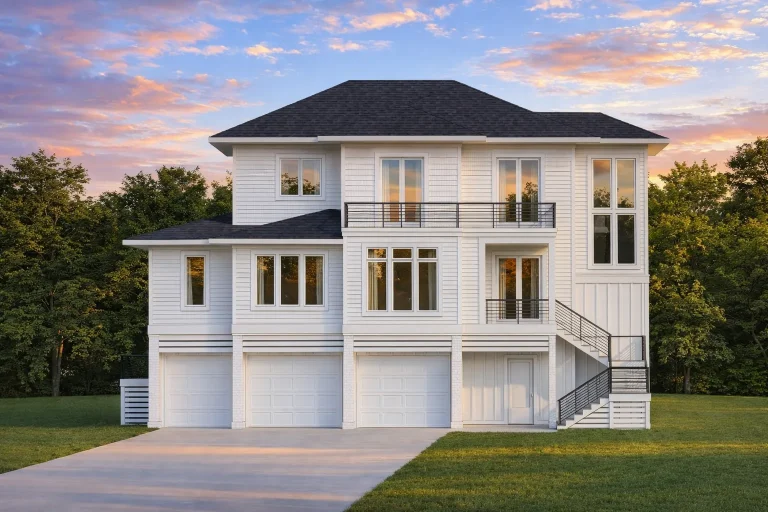
Plan 18-1415 – The Structure | Coastal – 4-Bed, 3.5-Bath, 3,870 SF – House plan details
Log in to rule out -
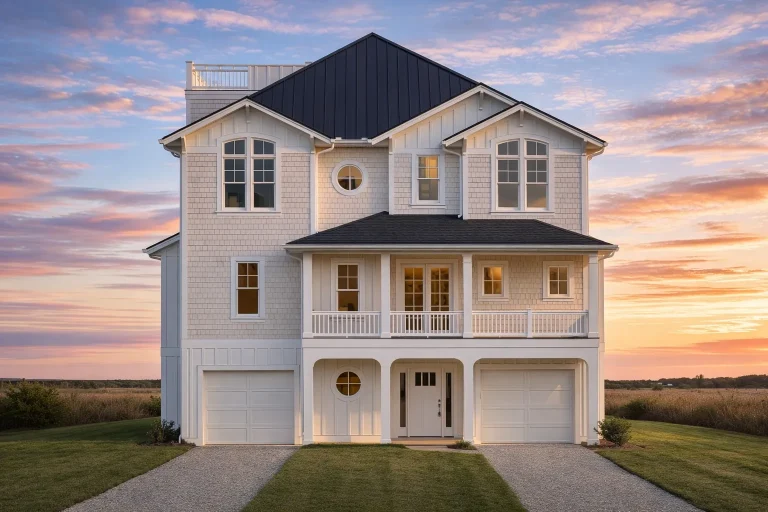
Plan 18-1513 – Brown Lodge | Coastal Traditional – 4-Bed, 5-Bath, 4,323 SF – House plan details
Log in to rule out -
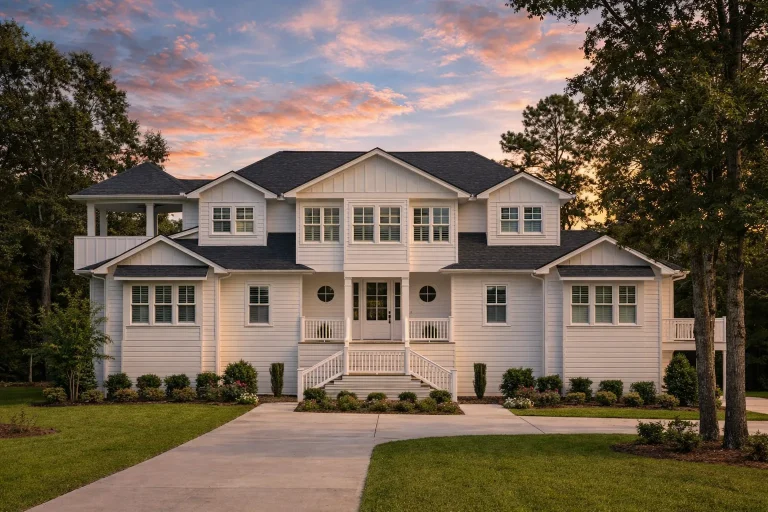
Plan 18-1638 – Aster Grove Manor | Coastal Traditional – 5-Bed, 4-Bath, 3,784 SF – House plan details
Log in to rule out -
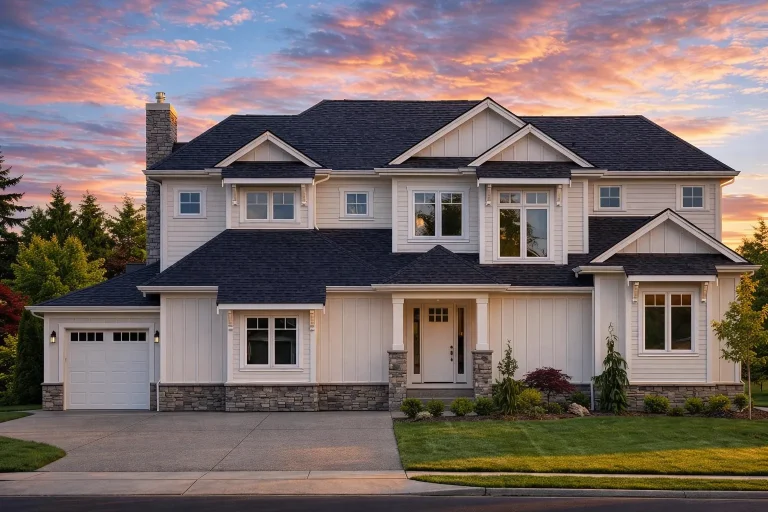
Plan 18-1825 – Aster Cedar Place | New American – 4-Bed, 3-Bath, 3,713 SF – House plan details
Log in to rule out -
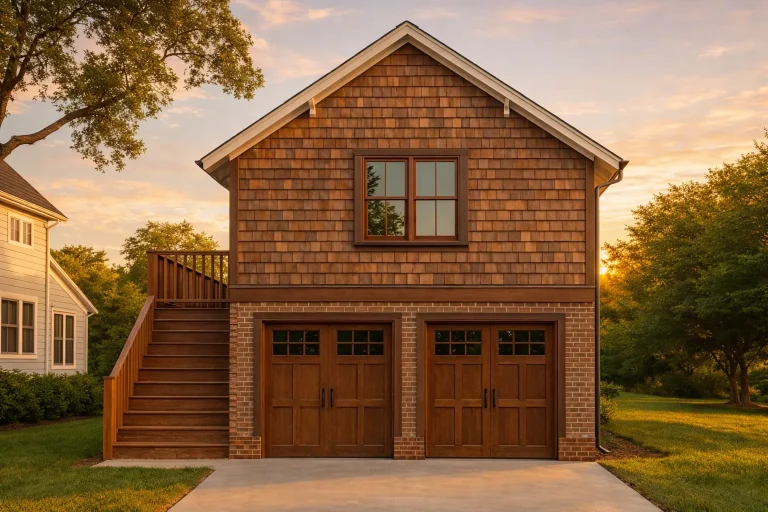
Plan 18-2163 – New Mexico Mesa | ADU House – 4-Bed, 4.5-Bath, 288 SF – House plan details
Log in to rule out -
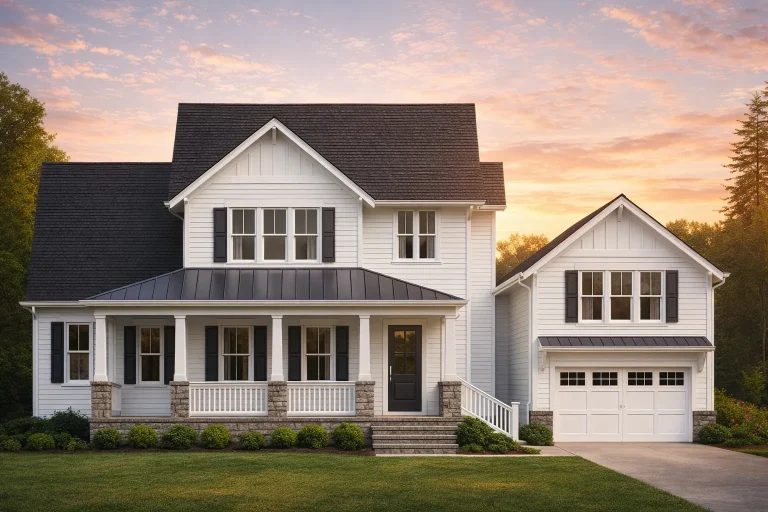
Plan 18-2244 – Aster Knoll Estate | Modern Farmhouse – 3-Bed, 2.5-Bath, 2,179 SF – House plan details
Log in to rule out -
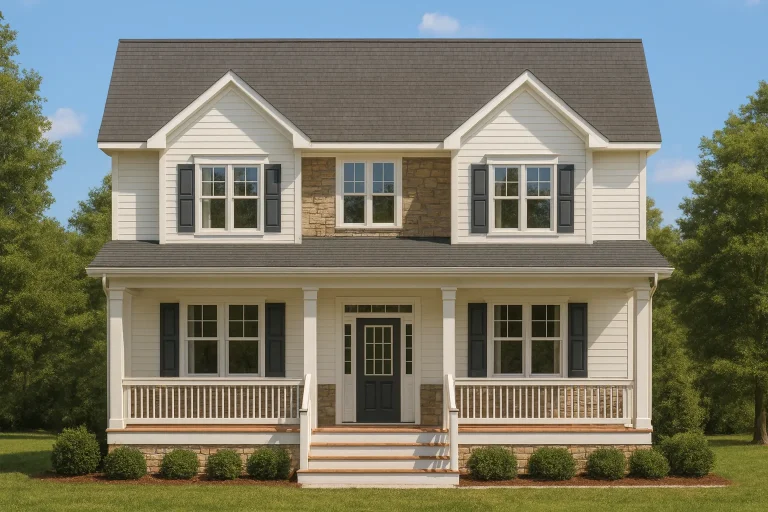
Plan 19-1442 – Aster Creek Place | Traditional Colonial – 4-Bed, 3.5-Bath, 2,435 SF – House plan details
Log in to rule out -
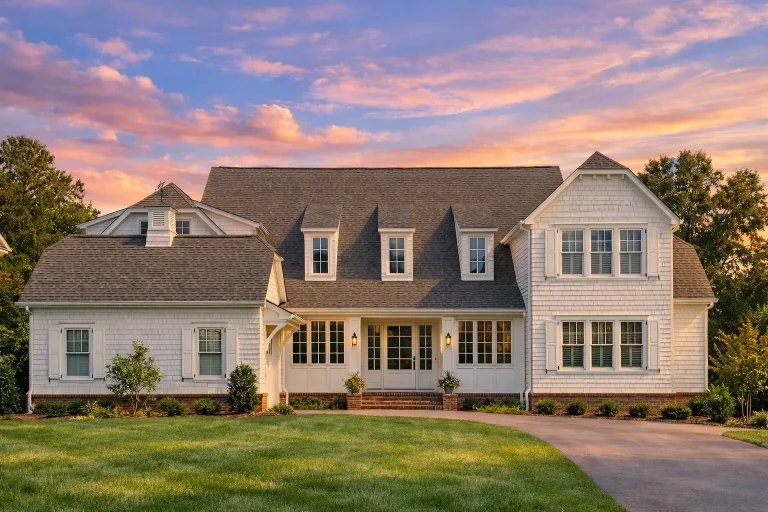
Plan 19-1599 – Aster Vale Place | Traditional Colonial – 4-Bed, 5-Bath, 4,629 SF – House plan details
Log in to rule out -
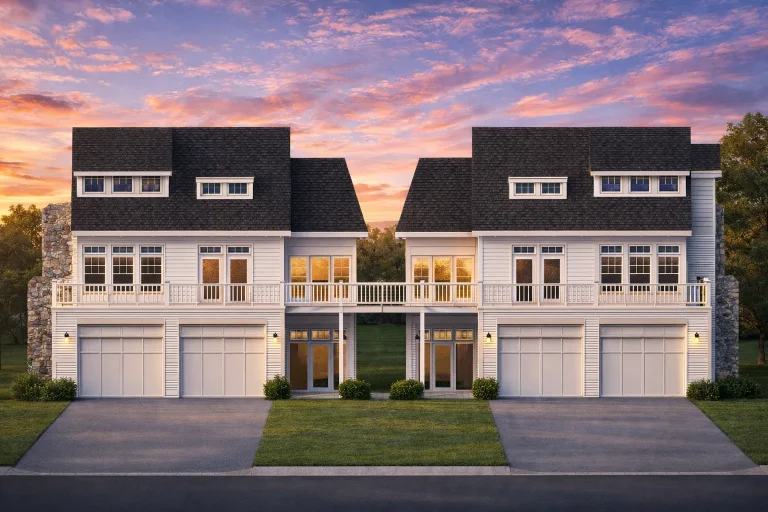
Plan 9-1657 – HomeiZone | Coastal Farmhouse – 4-Bed, 4-Bath, 4,452 SF – House plan details
Log in to rule out -
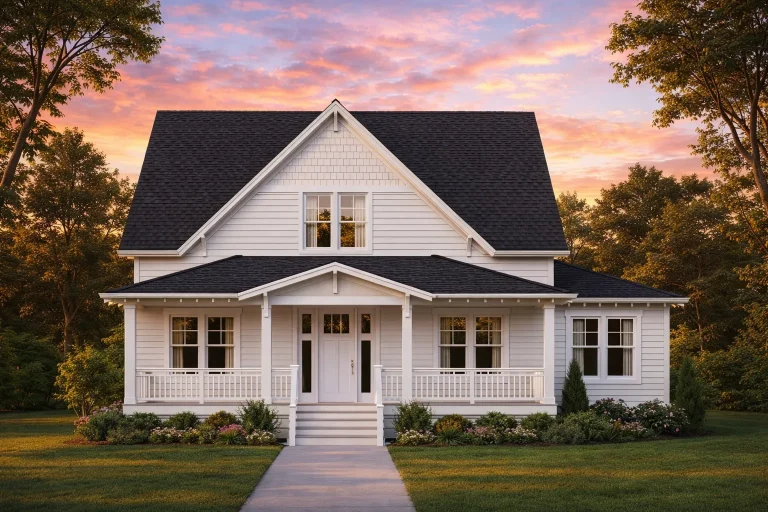
Plan 12-2880 – Auburn Willow Cottage | Modern Farmhouse – 3-Bed, 2-Bath, 1,873 SF – House plan details
Log in to rule out

