Side Entry
Found 1,142 House Plans!
-
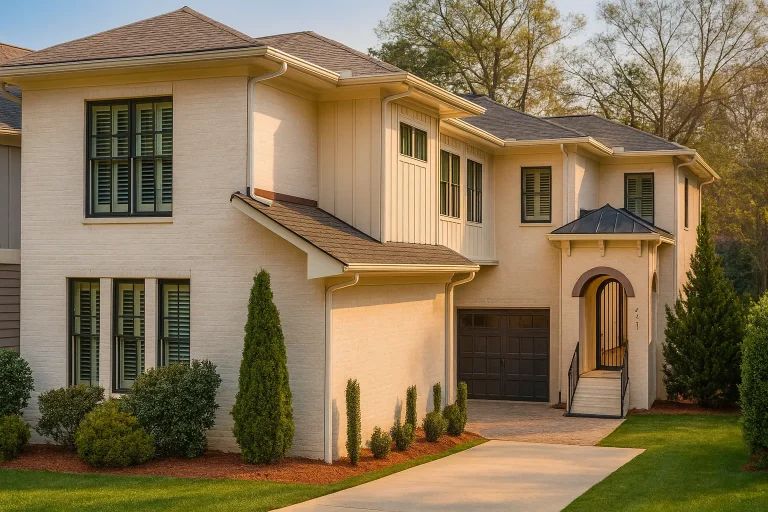
Plan 16-1285 – The Reed Estate | Traditional Colonial – 5-Bed, 5-Bath, 4,799 SF – House plan details
Log in to rule out -
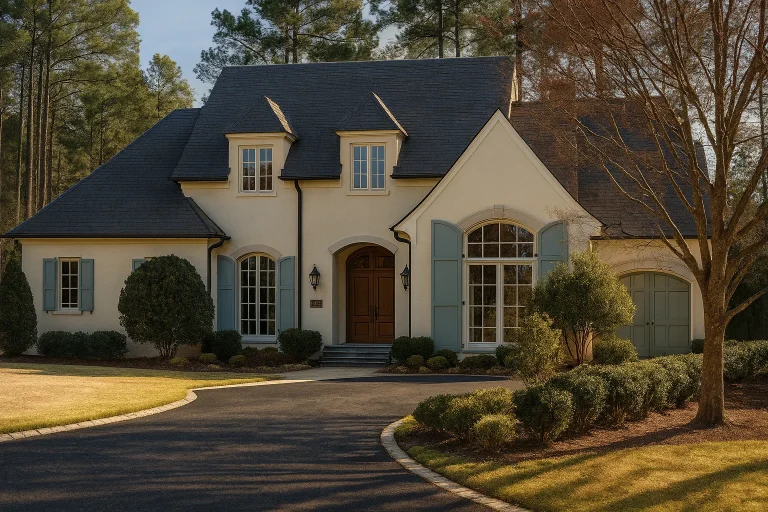
Plan 16-1304 – Apex Structure | French Country – 4-Bed, 3.5-Bath, 4,191 SF – House plan details
Log in to rule out -
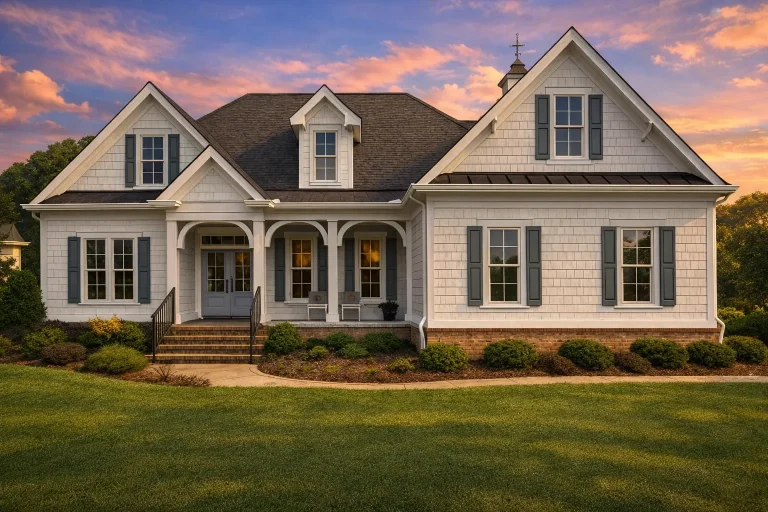
Plan 16-1309 – Bell Crossing | Coastal Farmhouse – 3-Bed, 2.5-Bath, 3,206 SF – House plan details
Log in to rule out -
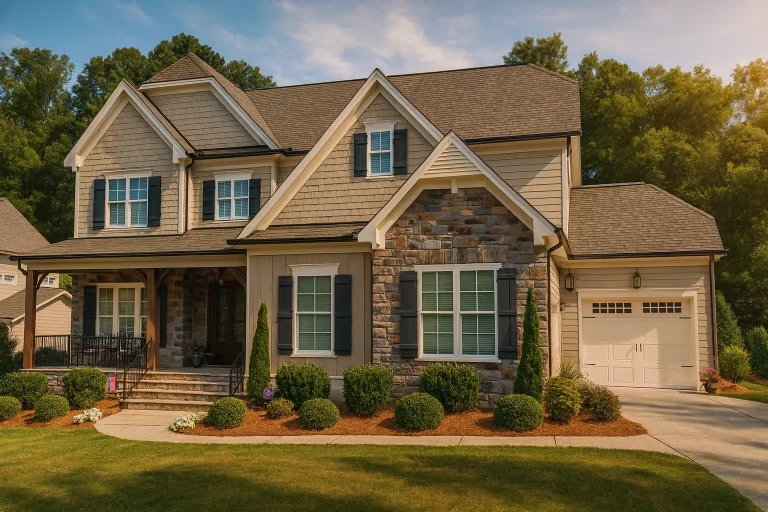
Plan 16-1311 – New York Basin | New American – 5-Bed, 3.5-Bath, 3,828 SF – House plan details
Log in to rule out -
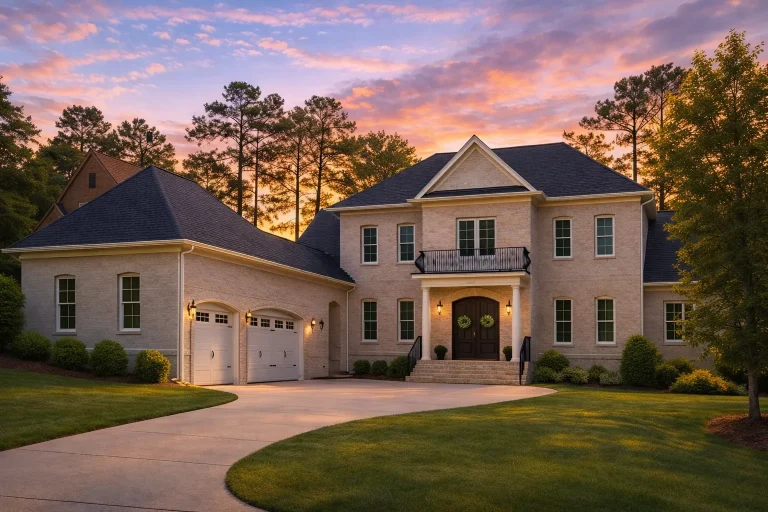
Plan 16-1402 – Ward Walk | Traditional Colonial – 4-Bed, 4-Bath, 4,765 SF – House plan details
Log in to rule out -
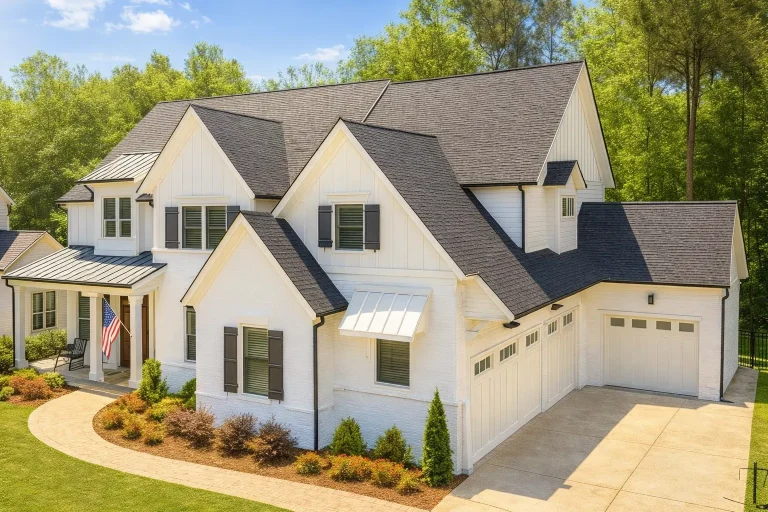
Plan 16-1429 – Oklahoma River | New American – 5-Bed, 6.5-Bath, 6,474 SF – House plan details
Log in to rule out -
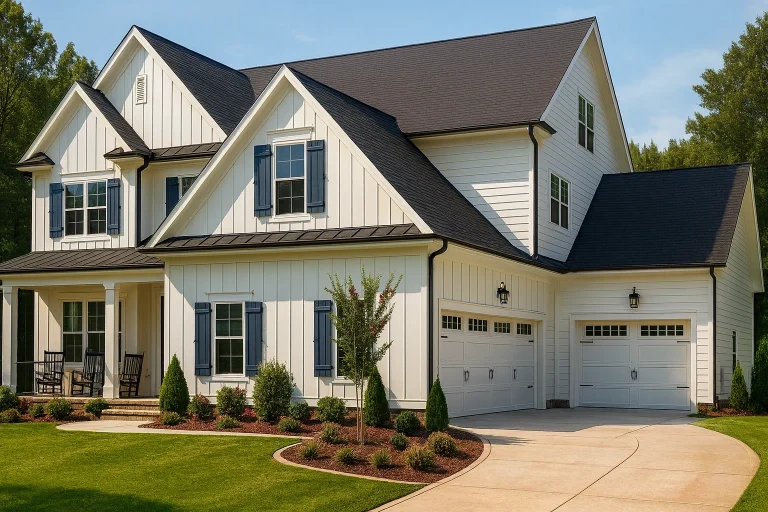
Plan 16-1430 – Aster Garden Cottage | Modern Farmhouse – 4-Bed, 4-Bath, 3,305 SF – House plan details
Log in to rule out -
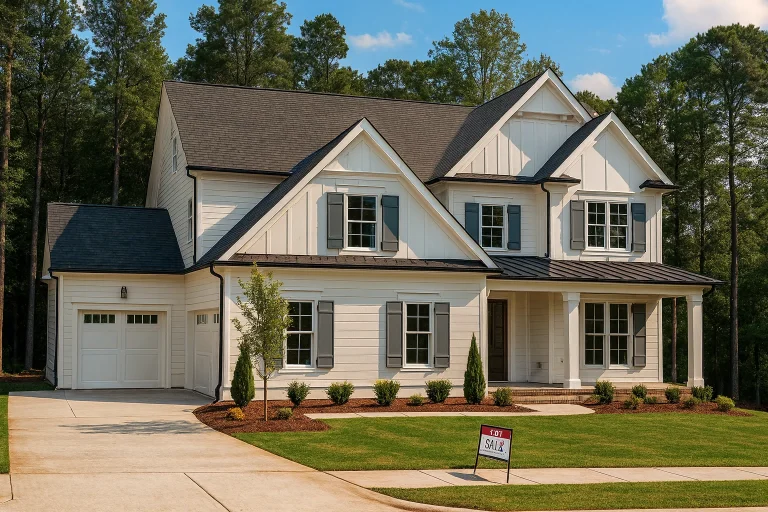
Plan 16-1430B – Sector House | New American – 5-Bed, 5-Bath, 3,995 SF – House plan details
Log in to rule out -
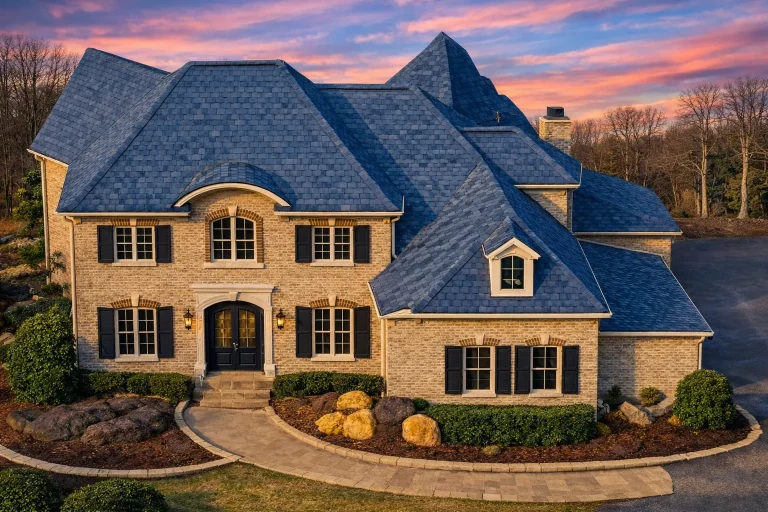
Plan 16-1514 – Auburn Garden House | Traditional Colonial – 4-Bed, 3.5-Bath, 4,624 SF – House plan details
Log in to rule out -
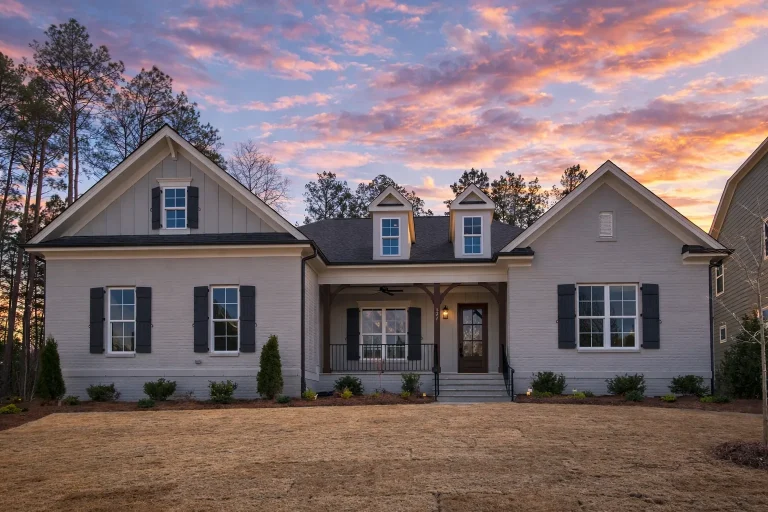
Plan 16-1519 – Auburn Trail Residence | New American – 4-Bed, 3.5-Bath, 3,565 SF – House plan details
Log in to rule out -
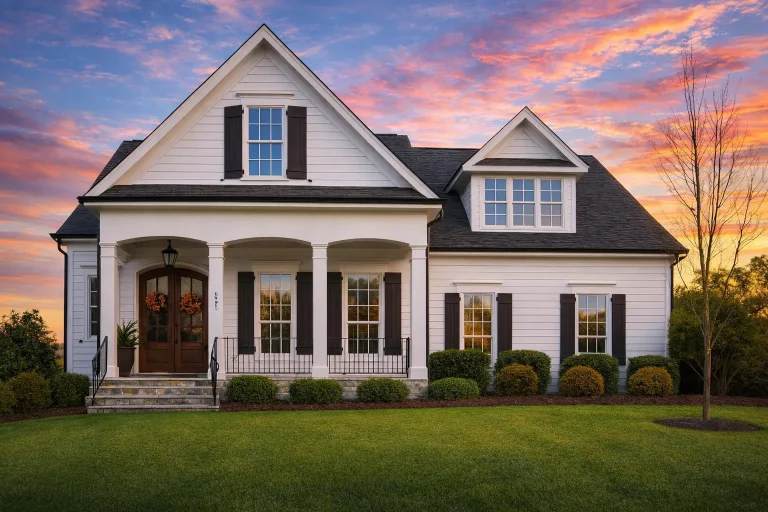
Plan 16-1521 – Aster Glen Farm | Southern Farmhouse – 4-Bed, 4-Bath, 3,113 SF – House plan details
Log in to rule out -
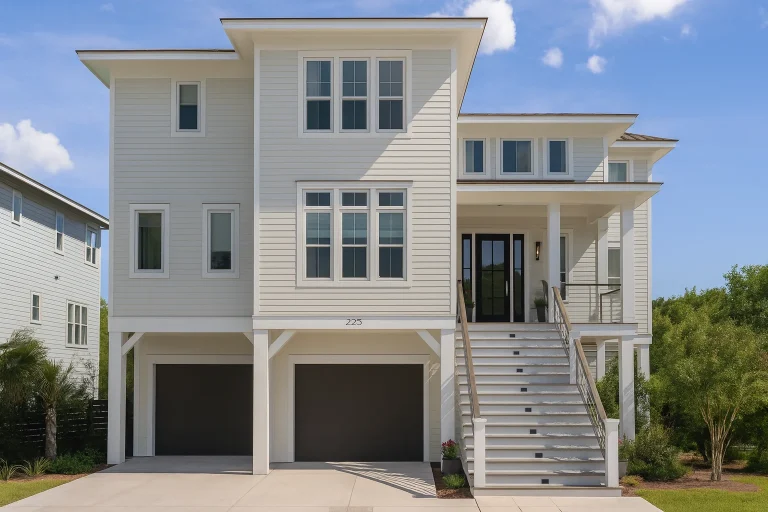
Plan 16-1560 – The Bennett Station | Coastal – 4-Bed, 3-Bath, 1,805 SF – House plan details
Log in to rule out -
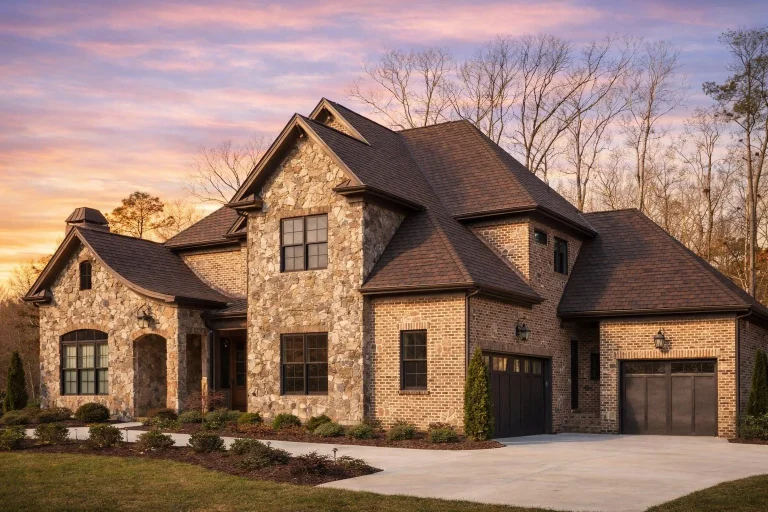
Plan 16-1569 – HomeyAbode | French Country – 4-Bed, 3.5-Bath, 4,892 SF – House plan details
Log in to rule out -
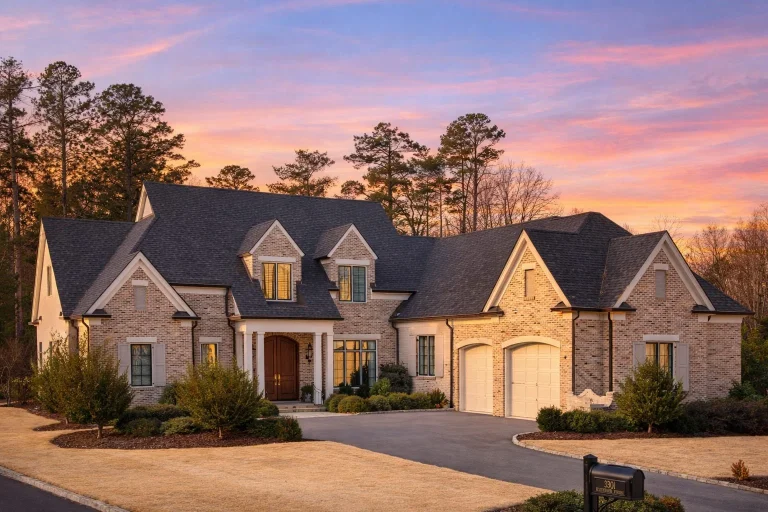
Plan 16-1579 – Minnesota Twin | French Country – 4-Bed, 3.5-Bath, 4,405 SF – House plan details
Log in to rule out -
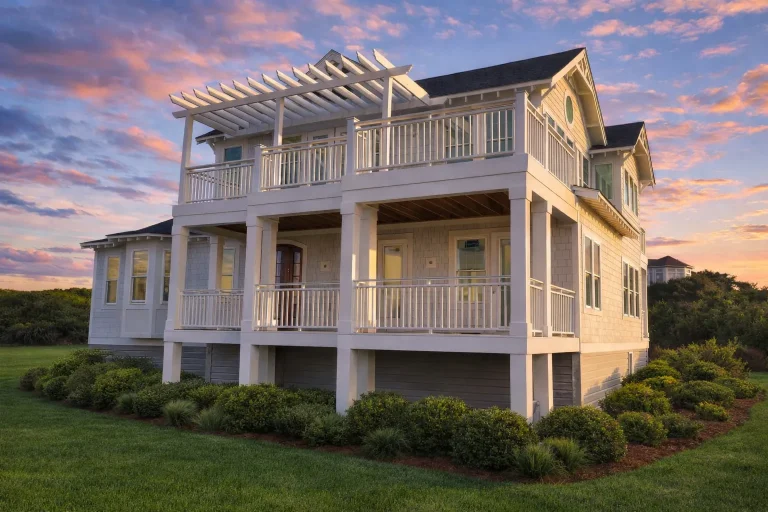
Plan 16-1586 – Wood Lodge | Coastal – 4-Bed, 5-Bath, 3,000 SF – House plan details
Log in to rule out -
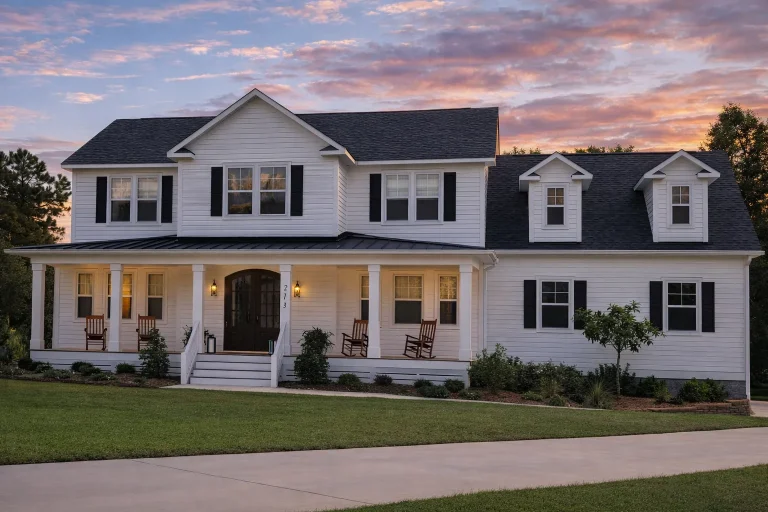
Plan 16-1658 – The Zenith House | Coastal Farmhouse – 4-Bed, 3.5-Bath, 3,301 SF – House plan details
Log in to rule out -
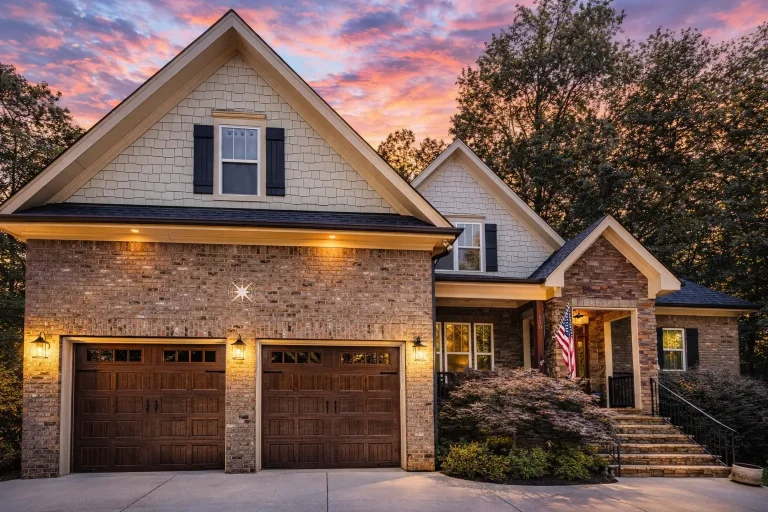
Plan 16-1688 – Auburn Ridge House | Traditional – 4-Bed, 3-Bath, 2,838 SF – House plan details
Log in to rule out -
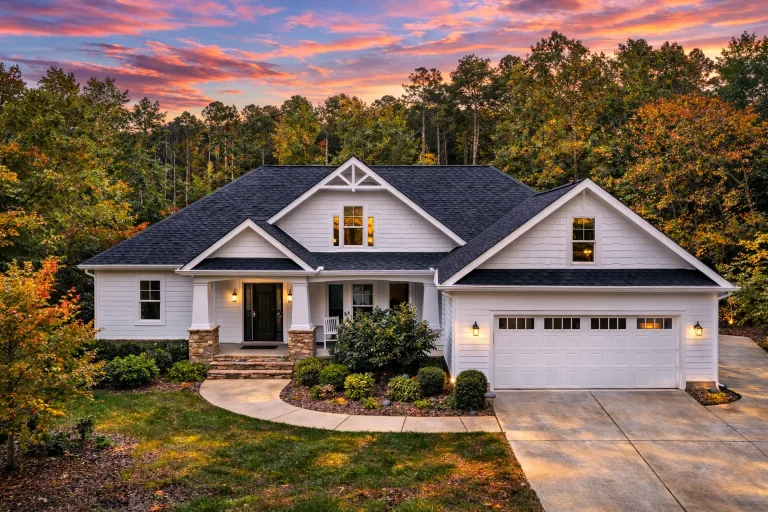
Plan 16-1713 – Zion Desert House | Traditional Colonial – 5-Bed, 3-Bath, 2,406 SF – House plan details
Log in to rule out -
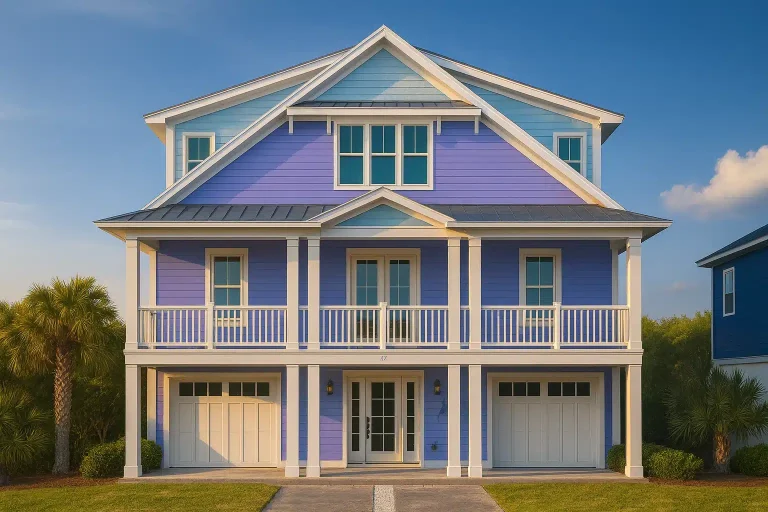
Plan 16-1719 – Ratio House | Coastal – 5-Bed, 5.5-Bath, 3,919 SF – House plan details
Log in to rule out -
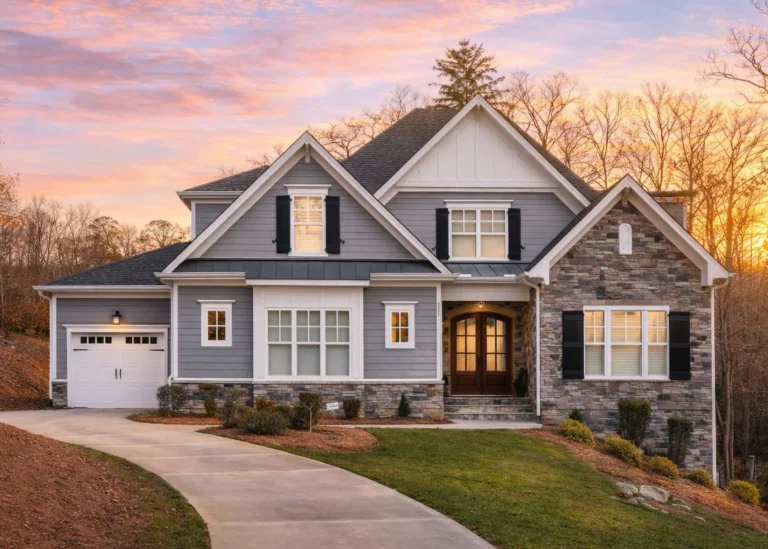
Plan 16-1722 – Auburn Cove Haven | New American – 5-Bed, 4-Bath, 6,253 SF – House plan details
Log in to rule out -
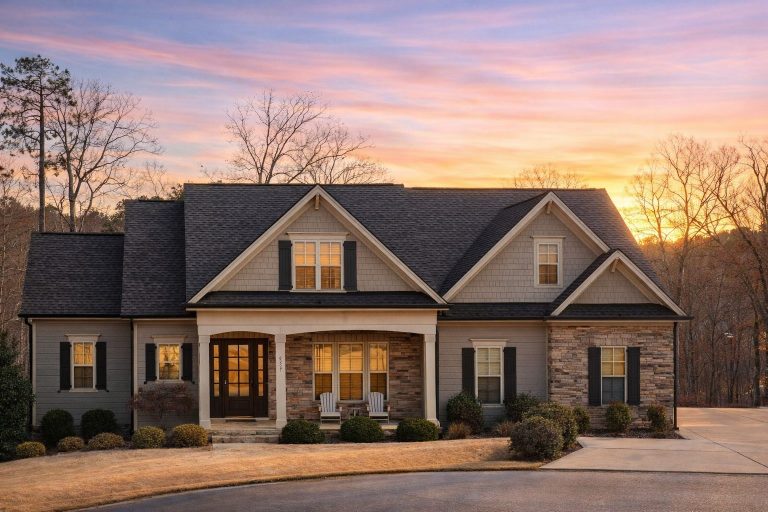
Plan 16-1735 – Aster Knoll Haven | New American – 5-Bed, 4-Bath, 3,941 SF – House plan details
Log in to rule out -
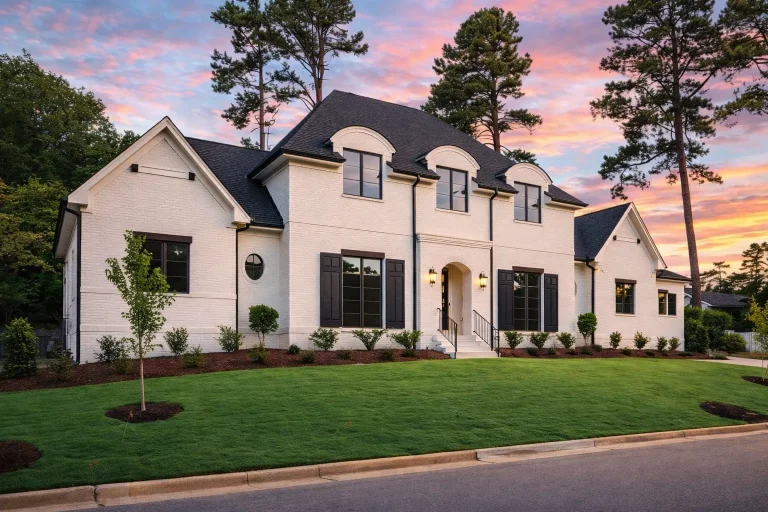
Plan 16-1740 – HomeBungalowBay | Modern Farmhouse – 5-Bed, 4.5-Bath, 4,186 SF – House plan details
Log in to rule out -
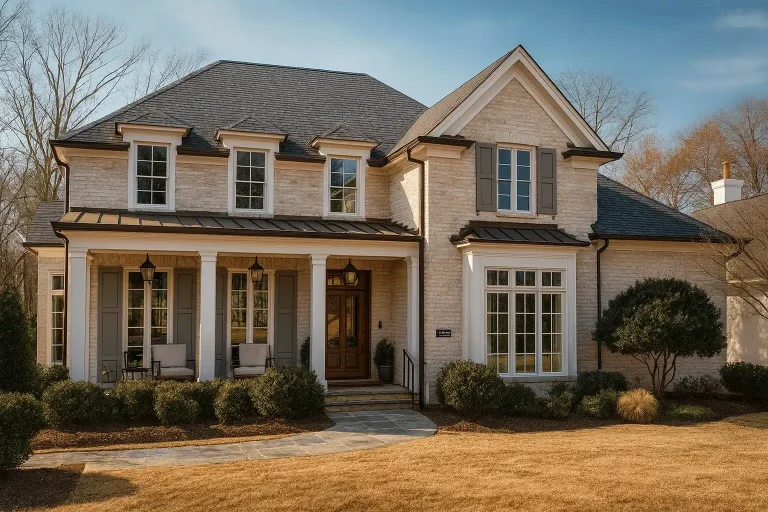
Plan 16-1774 – Washington Place | Colonial Revival – 4-Bed, 5-Bath, 3,997 SF – House plan details
Log in to rule out -
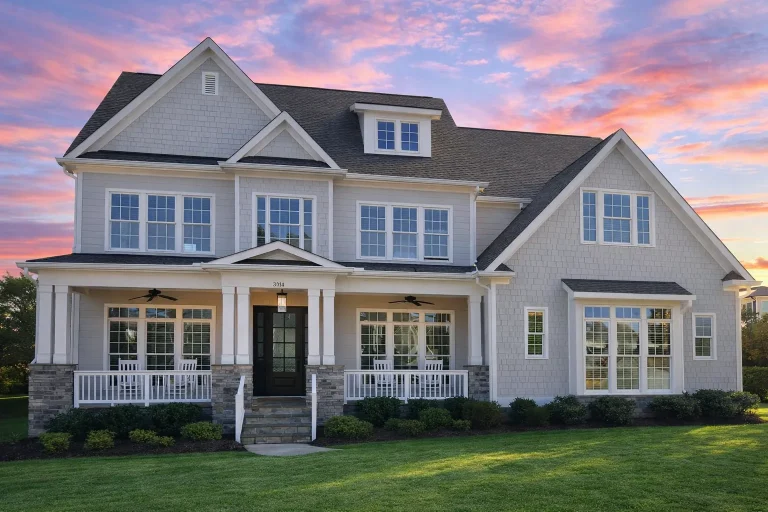
Plan 16-1786 – The Butler Station | New American – 5-Bed, 4.5-Bath, 3,927 SF – House plan details
Log in to rule out -
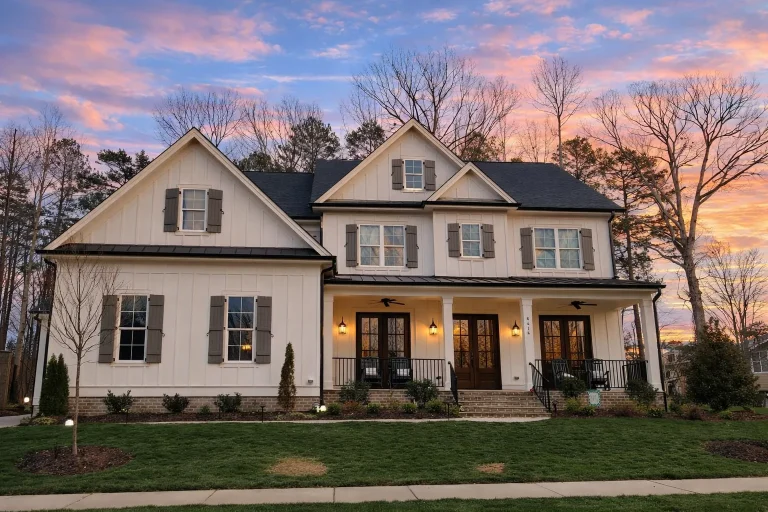
Plan 16-1786B – Auburn Glen Manor | Modern Farmhouse – 5-Bed, 4.5-Bath, 3,921 SF – House plan details
Log in to rule out

