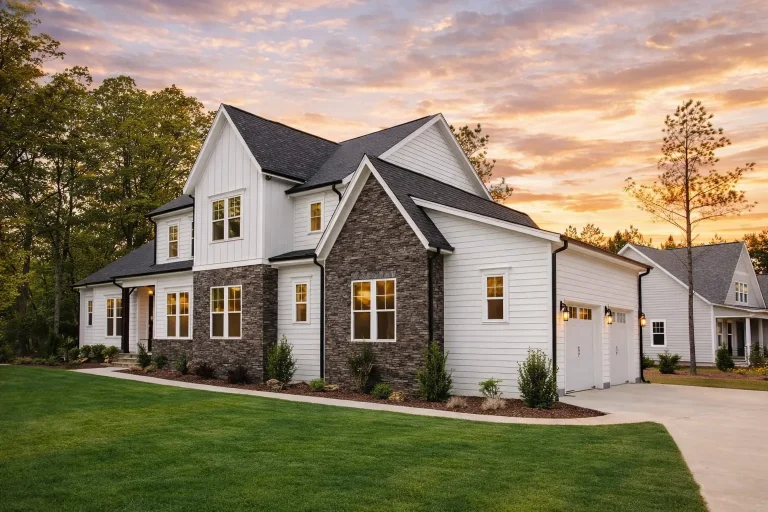
Side Entry

Found 1,142 House Plans!

  • Front exterior of a New American Modern Traditional house featuring board and batten siding, stone accents, gabled rooflines, and a covered front porch

    Plan 17-1479 – Indiana Plateau | New American – 5-Bed, 5-Bath, 4,964 SF – House plan details

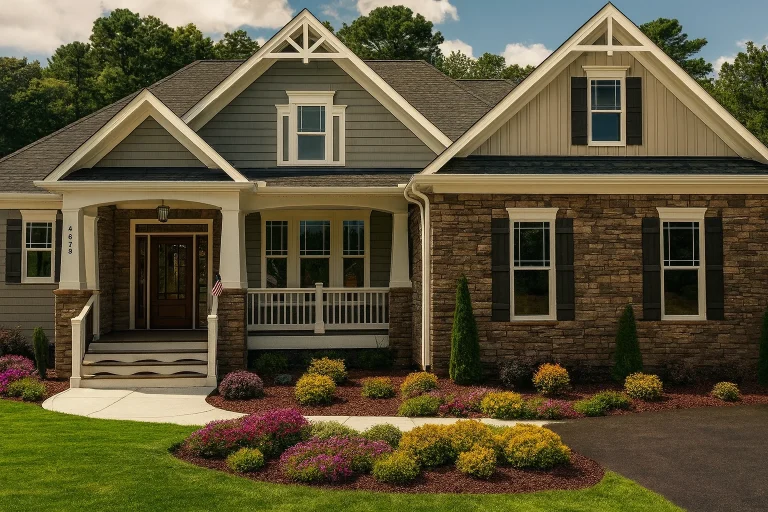
  • Front exterior view of a New American modern traditional house featuring stone veneer, board and batten siding, gabled rooflines, and a covered front porch

    Plan 17-1512 – Auburn Run Villa | New American – 4-Bed, 3-Bath, 2,910 SF – House plan details

  • Front elevation of a New American style home with horizontal siding, stone accents, symmetrical gables, and classic suburban curb appeal

    Plan 17-1523 – Rosilian Hall | New American – 4-Bed, 4-Bath, 3,206 SF – House plan details

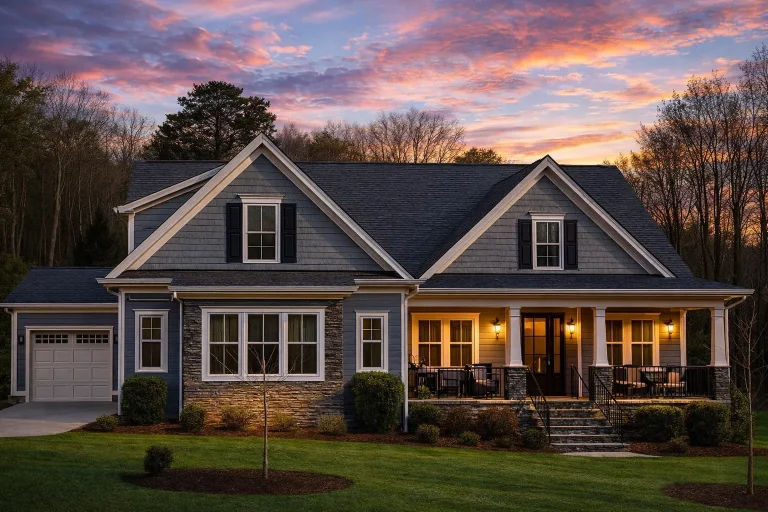
  • Front elevation of a Traditional Colonial style home with Craftsman influences, featuring blue horizontal lap siding, stone veneer accents, and symmetrical windows.

    Plan 17-1527 – Hill Place | Traditional Colonial – 3-Bed, 2.5-Bath, 2,794 SF – House plan details

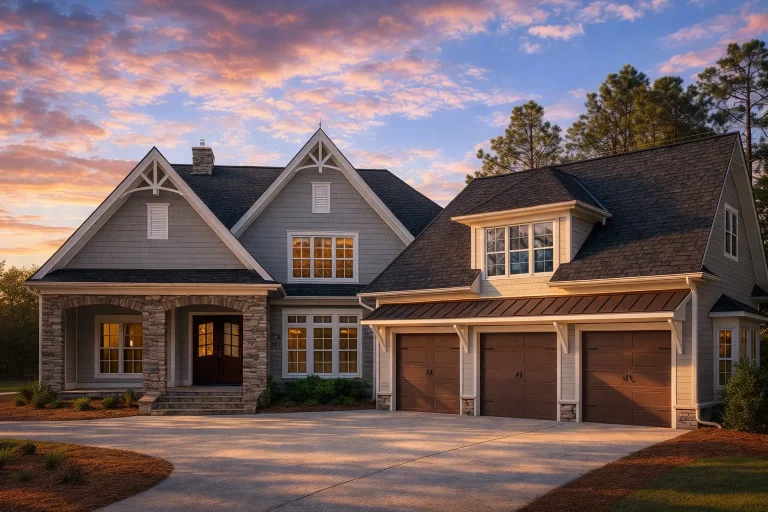
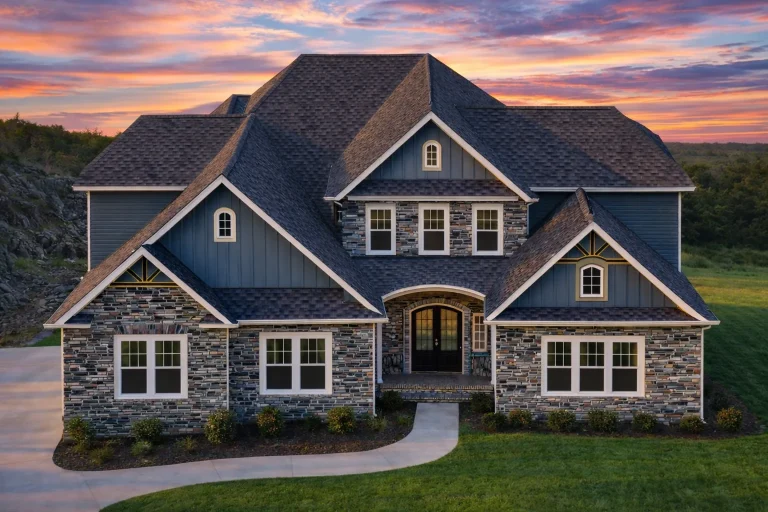
  • Front elevation of a New American Traditional style home featuring stone accents, board-and-batten siding, multi-gabled rooflines, and a side-entry garage

    Plan 17-1559 – The Adams Haven | New American – 3-Bed, 4-Bath, 3,565 SF – House plan details

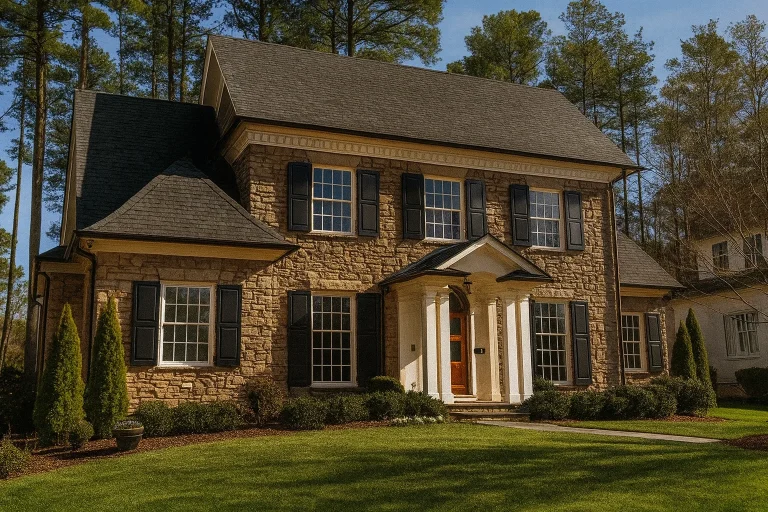
  • Front elevation of a Georgian Colonial style home with full stone exterior, symmetrical windows, black shutters, and classical columned entry

    Plan 17-1568 – Baker Walk | Georgian Colonial – 4-Bed, 4-Bath, 4,015 SF – House plan details

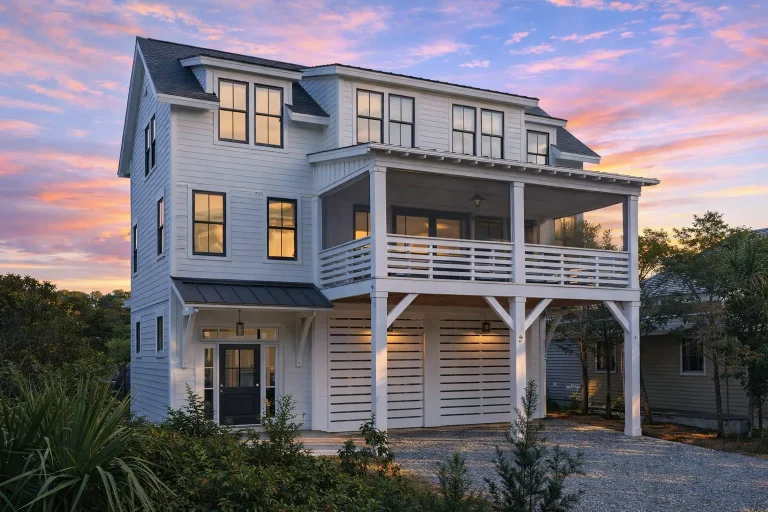
  • Front view of an elevated Coastal Modern Farmhouse featuring horizontal siding, large black-framed windows, and a double garage beneath covered balconies

    Plan 17-1622 – Aster Cedar Homestead | Coastal Modern Farmhouse – 3-Bed, 3.5-Bath, 4,730 SF – House plan details

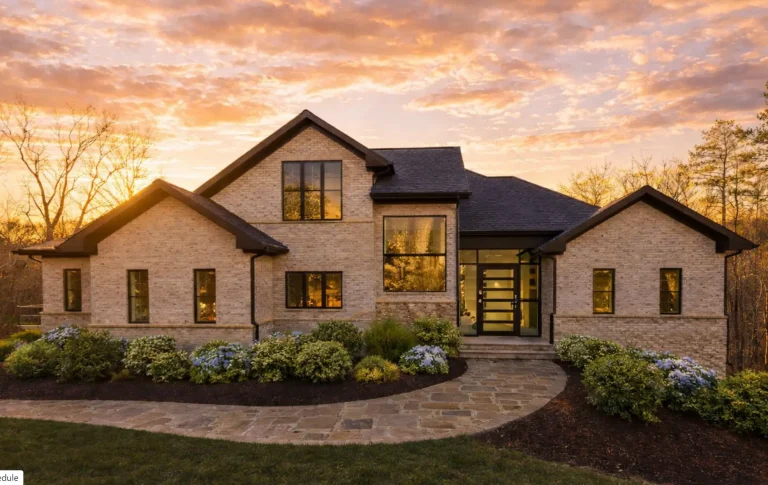
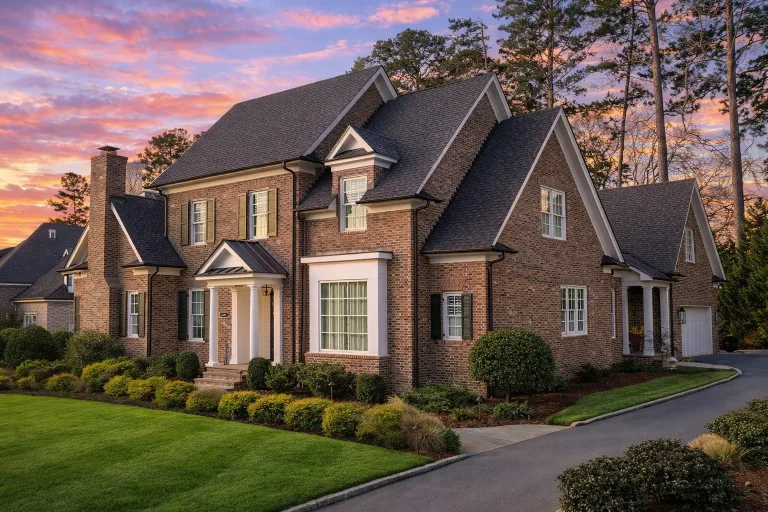
  • Front elevation of a Transitional New American home with brick exterior, large windows, and modern traditional detailing

    Plan 17-1623 – The Carter Estate | Transitional – 4-Bed, 5-Bath, 4,352 SF – House plan details

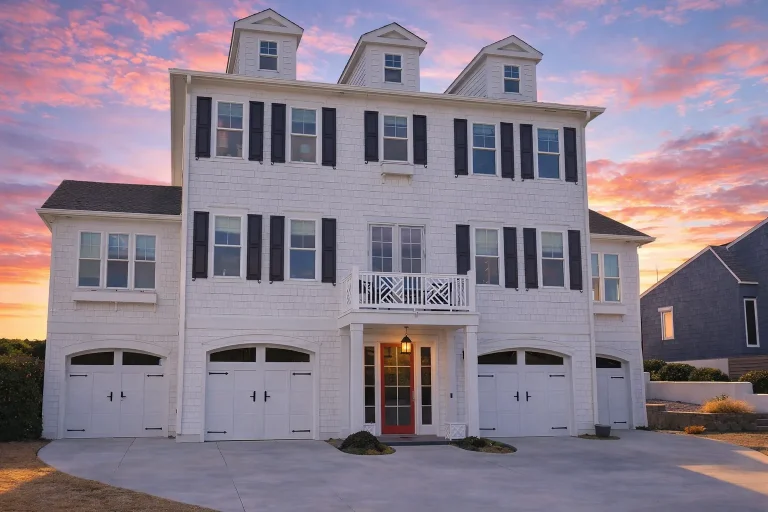
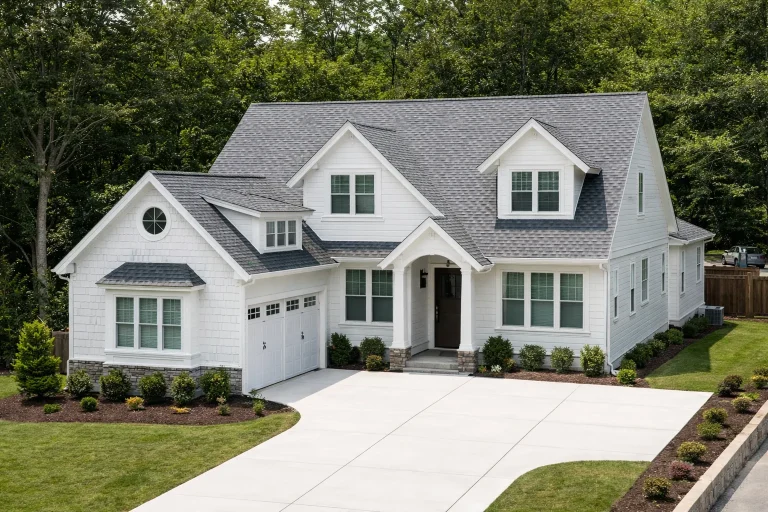
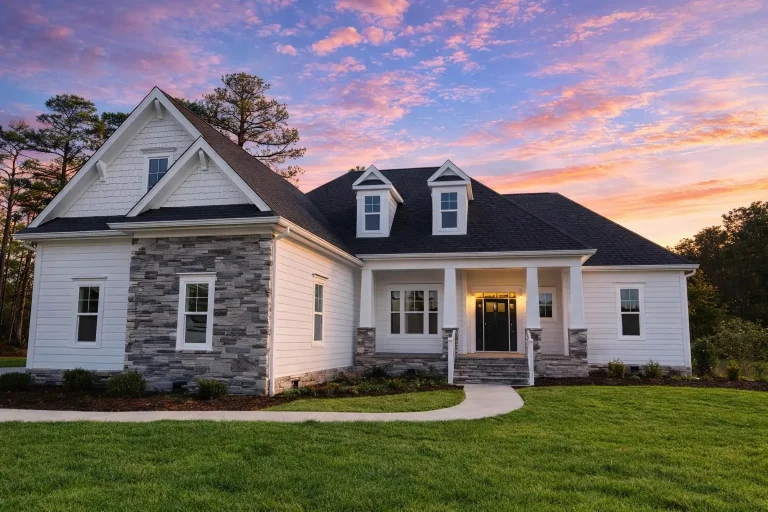
  • Front elevation of a Coastal Traditional home with Neo-Colonial symmetry, white horizontal siding, dormer windows, and multi-car garage

    Plan 17-1690 – Auburn Oak House | Coastal Traditional – 5-Bed, 5-Bath, 3,776 SF – House plan details

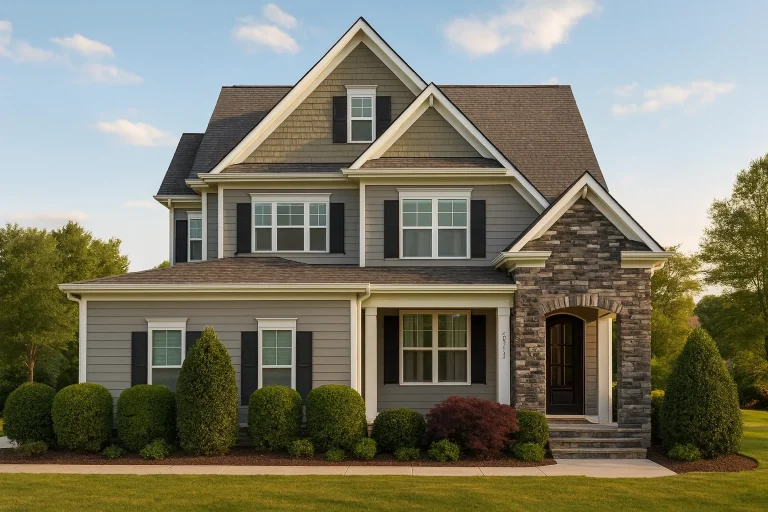
  • Front exterior of a New American Colonial style home featuring stone accents, horizontal siding, black shutters, and a covered front porch

    Plan 17-1694 – Synthesis Manor | New American – 5-Bed, 3.5-Bath, 3,137 SF – House plan details

  • Front elevation of a New American Modern Traditional house featuring board and batten siding, steep gabled rooflines, black windows, and a welcoming covered entry

    Plan 17-1704 – The Campbell House | New American – 4-Bed, 3.5-Bath, 2,833 SF – House plan details

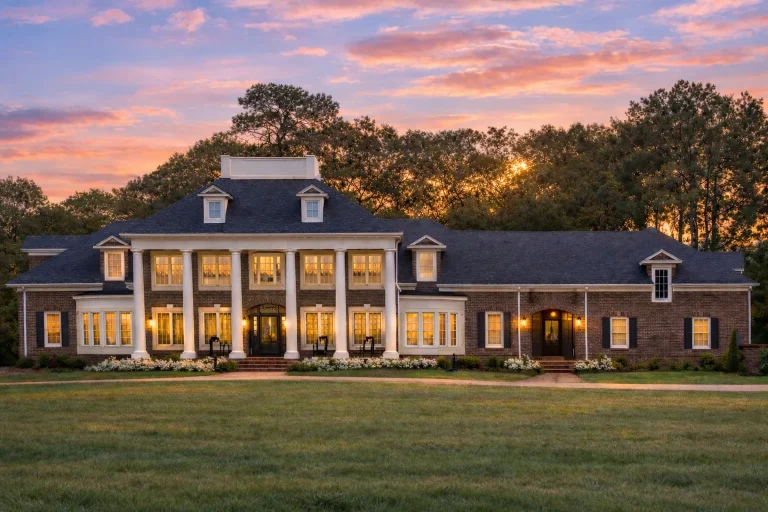
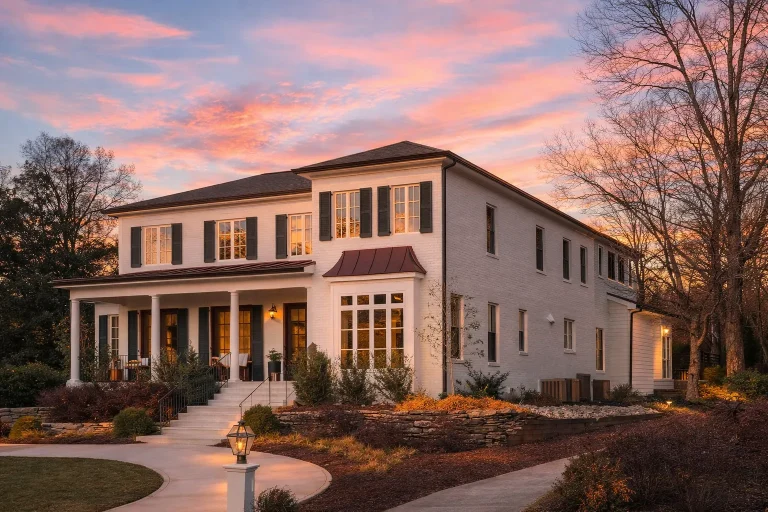
  • Front elevation of a Classical Southern Neo-Classical home with symmetrical brick façade, tall white columns, and traditional Colonial architecture

    Plan 17-1721 – Oxfordshire Place | Neo-Classical – 5-Bed, 4-Bath, 7,045 SF – House plan details

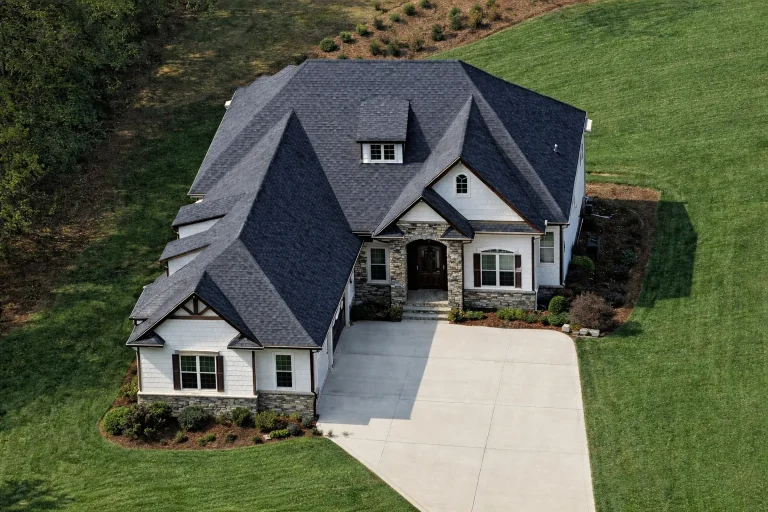
  • Front exterior of French Country style home with stone and stucco facade, steep hip roof, arched entry, and side-entry garage

    Plan 17-1740 – Auburn Station Cottage | French Country – 4-Bed, 3.5-Bath, 3,342 SF – House plan details

  • Front elevation of a New American Colonial style home featuring shingle siding, stone accents, dormer windows, and a covered entry porch

    Plan 17-1746 – Edwards Lodge | New American – 4-Bed, 3.5-Bath, 3,997 SF – House plan details

  • Front elevation of a New American style two-story home with stone veneer, horizontal siding, gabled rooflines, and covered entry porch

    Plan 17-1784 – Aster Crossing Chalet | New American – 4-Bed, 3.5-Bath, 5,335 SF – House plan details

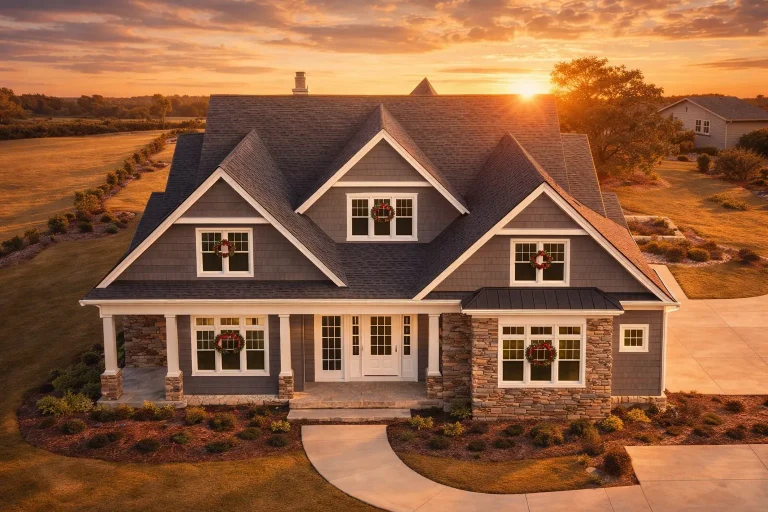
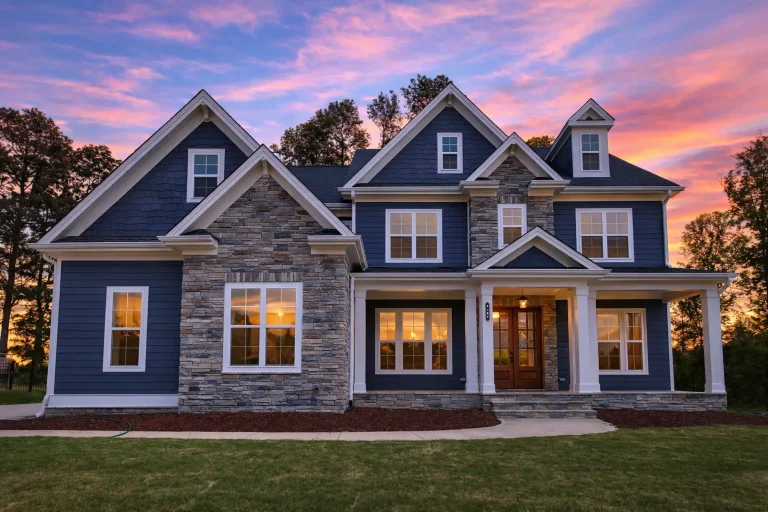
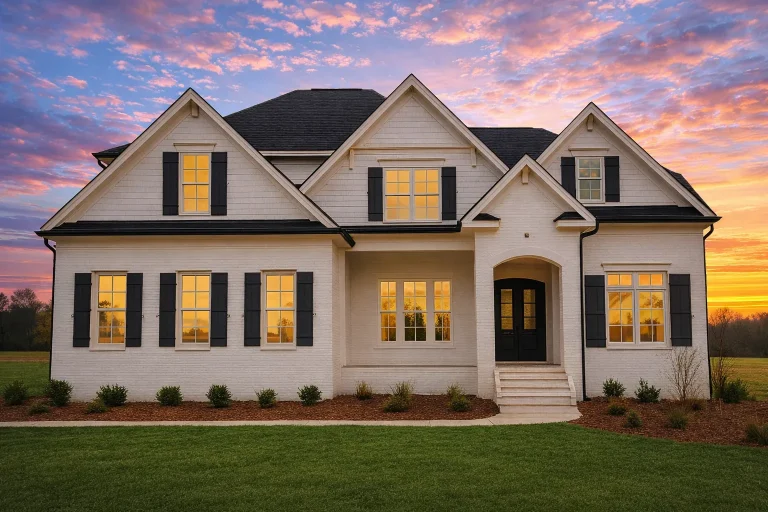
  • Front exterior of New American Modern Traditional style home with horizontal lap siding, gabled rooflines, shutters, and covered front porch at sunset

    Plan 17-1812 – The Collins Haven | New American – 3-Bed, 3-Bath, 3,113 SF – House plan details

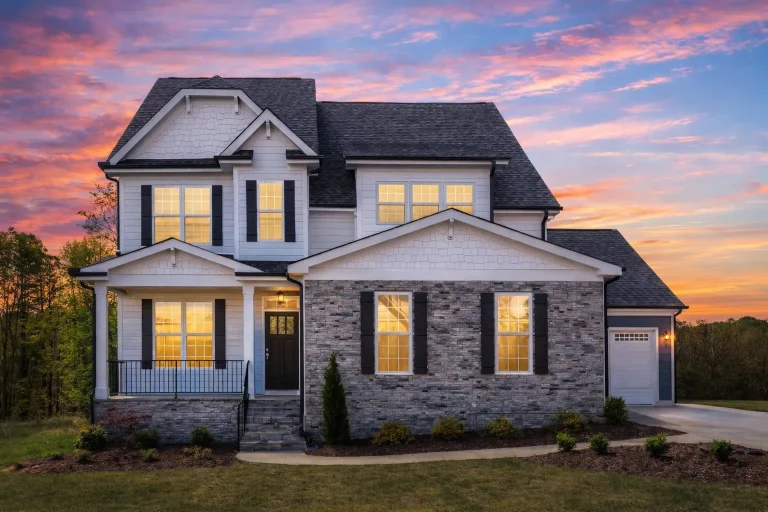
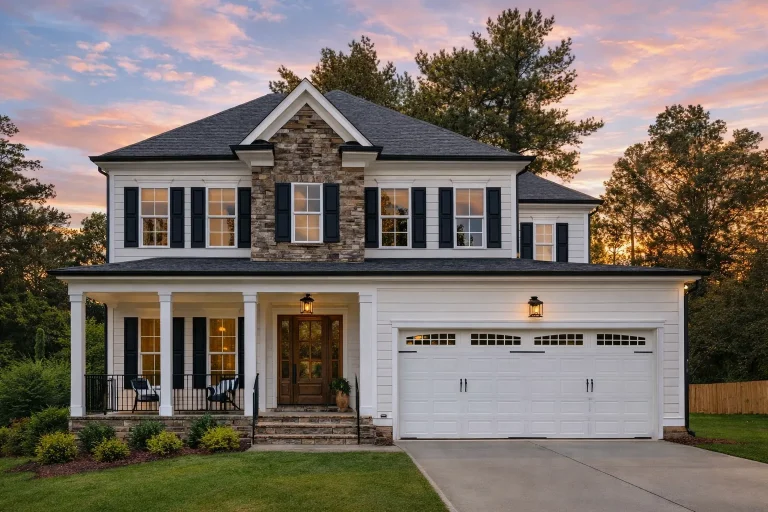
  • Front elevation of a New American Traditional style home with symmetrical design, light siding exterior, black shutters, and centered covered entry

    Plan 17-1853 – Homesecurely | New American – 4-Bed, 3.5-Bath, 3,942 SF – House plan details

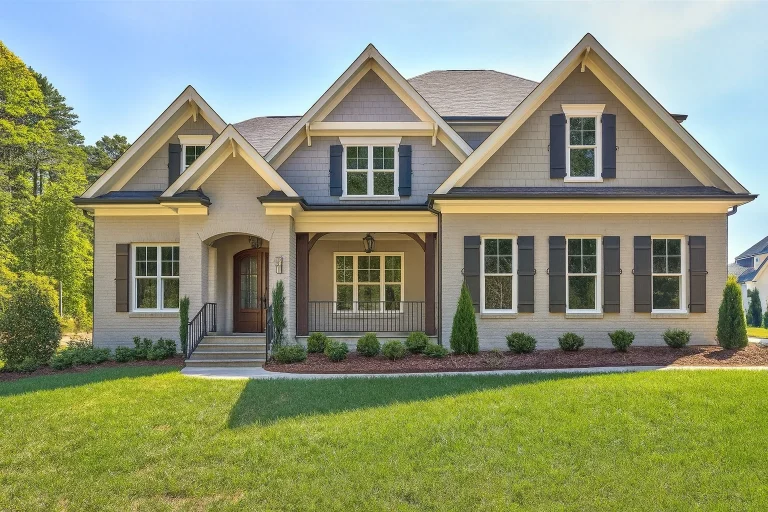
  • Front exterior of a New American modern traditional house featuring painted brick, shingle gables, Craftsman trim, and a covered front porch

    Plan 17-1853B – Ravenloft Manor | New American – 5-Bed, 3.5-Bath, 3,996 SF – House plan details

  • Front elevation of a Traditional Colonial style home featuring painted clapboard siding, symmetrical windows, and a classic covered front porch

    Plan 17-1860 – The Sanchez Farmhouse | Traditional Colonial – 4-Bed, 3.5-Bath, 1,925 SF – House plan details

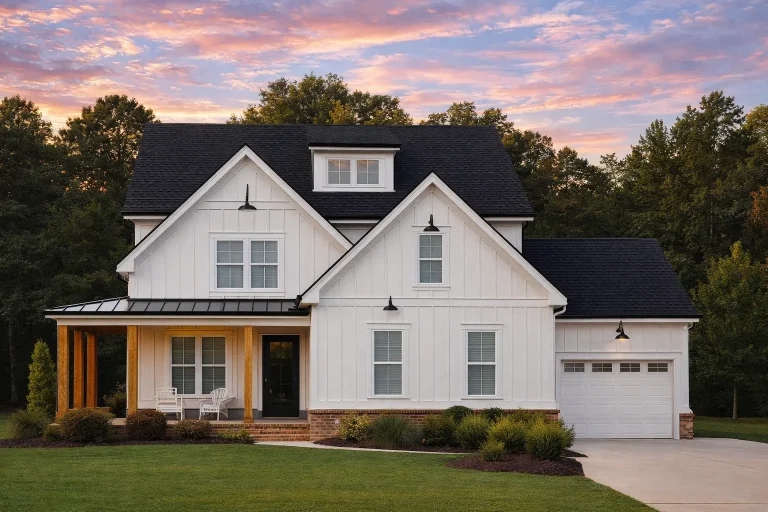
  • Front exterior view of a Modern Farmhouse New American style home featuring white board and batten siding, gabled rooflines, and an elegant covered entry

    Plan 17-1886 – Morris Ridge | Modern Farmhouse – 3-Bed, 1.5-Bath, 1,320 SF – House plan details

  • Front elevation of a Traditional Colonial style home with brick exterior, symmetrical windows, central entry door, and classic proportions

    Plan 17-1918 – Montana Big Sky | Traditional Colonial – 4-Bed, 5-Bath, 7,644 SF – House plan details

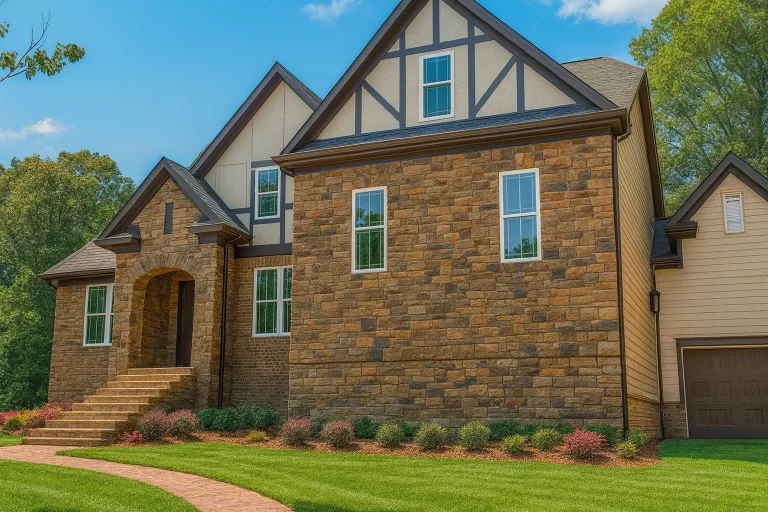
  • Front exterior of a Tudor Revival style home featuring stone veneer walls, decorative half-timbering, steep gabled rooflines, and classic suburban proportions

    Plan 17-2007 – CozyHomestead | Tudor Revival – 5-Bed, 3.5-Bath, 2,942 SF – House plan details

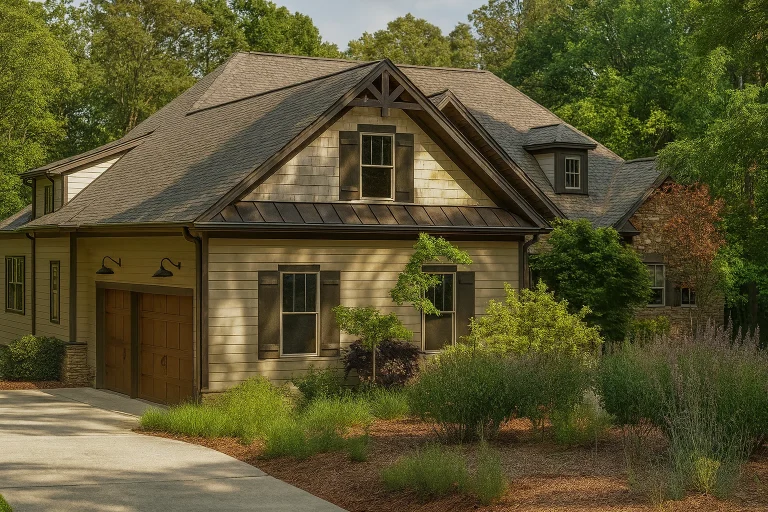
  • Front exterior of Craftsman Cottage style home with horizontal lap siding, shake gable accents, and covered entry

    Plan 17-2012 – Aster Creek Manor | Craftsman – 4-Bed, 3-Bath, 4,887 SF – House plan details

  • Front view of a Craftsman Traditional style house featuring stone accents, shake and horizontal lap siding, and a welcoming front porch with dormer windows

    Plan 17-2014 – The Cooper Station | Craftsman – 3-Bed, 2.5-Bath, 2,248 SF – House plan details

  • Front exterior of a New American modern traditional house featuring stone veneer, horizontal siding, board and batten accents, and symmetrical gabled rooflines

    Plan 17-2066 – The Ward Farmhouse | New American – 4-Bed, 4-Bath, 3,402 SF – House plan details