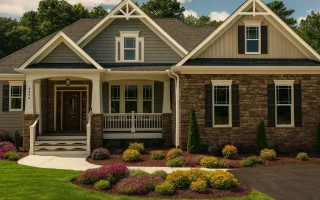
Plan 17-1512 – Auburn Run Villa | New American – 4-Bed, 3-Bath, 2,910 SF
New American and Craftsman house plan with stone and siding exterior • 4 bed • 3 bath • 2,910 SF. Covered porch, open layout, timeless curb appeal. Includes CAD+PDF + unlimited build license.


Original price was: $1,708.$1,220Current price is: $1,220.
999 in stock
* Please verify all details with the actual plan, as the plan takes precedence over the information shown below.
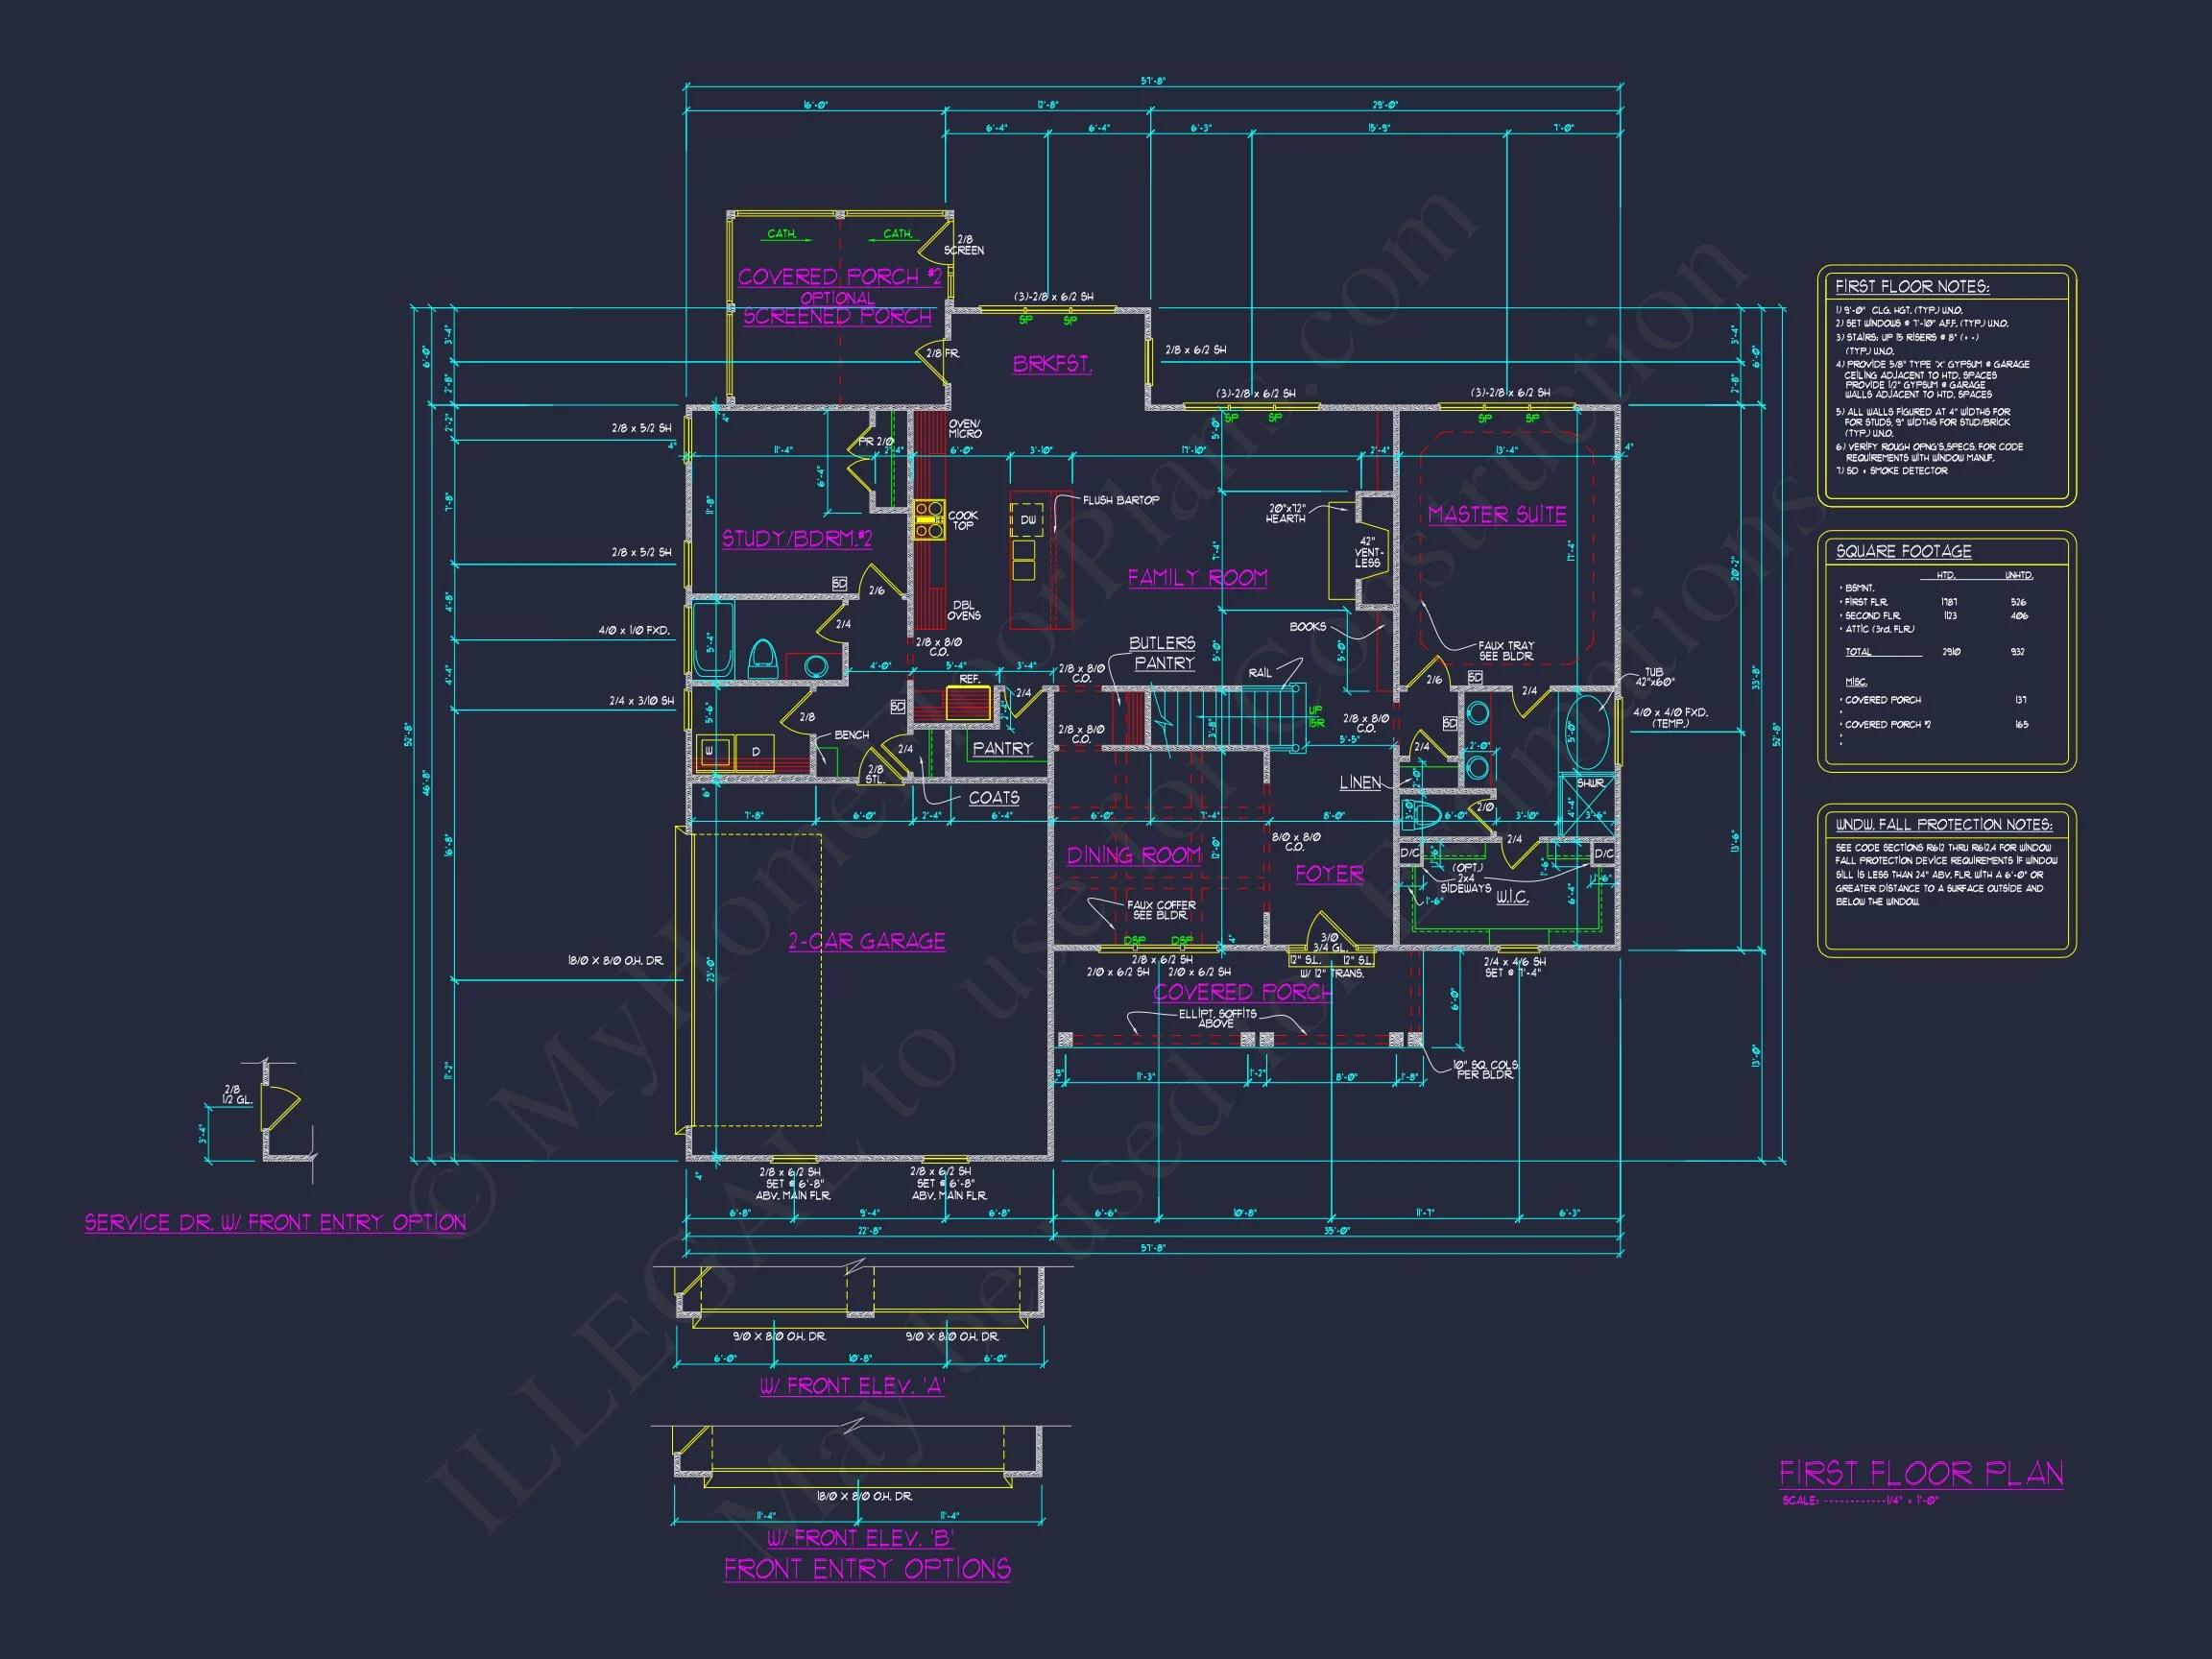
| Bedrooms | 4 |
|---|---|
| Bathrooms | 3 |
| Heated SF | 2,910 |
| Unheated SF | 932 |
| Width | 57'-8" |
| Depth | 52'-8" |
| Floors | 2 |
| Garage Bays | 2 |
| Architectural Styles | Modern Craftsman |
| Structure Type | Single-Family |
| Exterior Material | Siding, Shake, Stone |
| Indoor Features | Foyer, Great Room, Family Room, Fireplace, Office/Study, Recreational Room, Bonus Room, Basement |
| Outdoor Features | Covered Front Porch, Covered Rear Porch, Screened Porch |
| Bed and Bath Features | Bedrooms on First Floor, Owner's Suite on First Floor, Walk-in Closet |
| Kitchen Features | Kitchen Island, Breakfast Nook |
| Garage Features | Front Entry, Side Entry |
| Ceiling Features | 9 FT+, Tray |
Bedrooms on First and Second Floors | Bonus Rooms | Breakfast Nook | Covered Front Porch | Covered Rear Porches | Family Room | Fireplaces | Foyer | Front Entry | Great Room | Kitchen Island | Large House Plans | Office/Study Designs | Owner’s Suite on the First Floor | Recreational Room | Screened Porches | Side Entry Garage | Tray Ceilings | Walk-in Closet
New American House Plan with Modern Traditional Character and Stone Exterior
A thoughtfully designed 4-bedroom, 3-bath home plan offering approximately 2,800 heated square feet of timeless architecture and modern livability.
This New American / Modern Traditional house plan blends classic proportions with updated detailing, creating a home that feels both familiar and fresh. Drawing inspiration from Craftsman and Traditional architecture, this design emphasizes curb appeal, functional interior flow, and durable exterior materials suited for long-term value.
Architectural Style Overview
The New American style has become one of the most popular residential architectural styles in the United States—and for good reason. It combines the warmth of traditional homes with the clean lines and open layouts today’s homeowners expect.
- Primary Style: New American / Modern Traditional
- Secondary Style Influences: Craftsman and Traditional

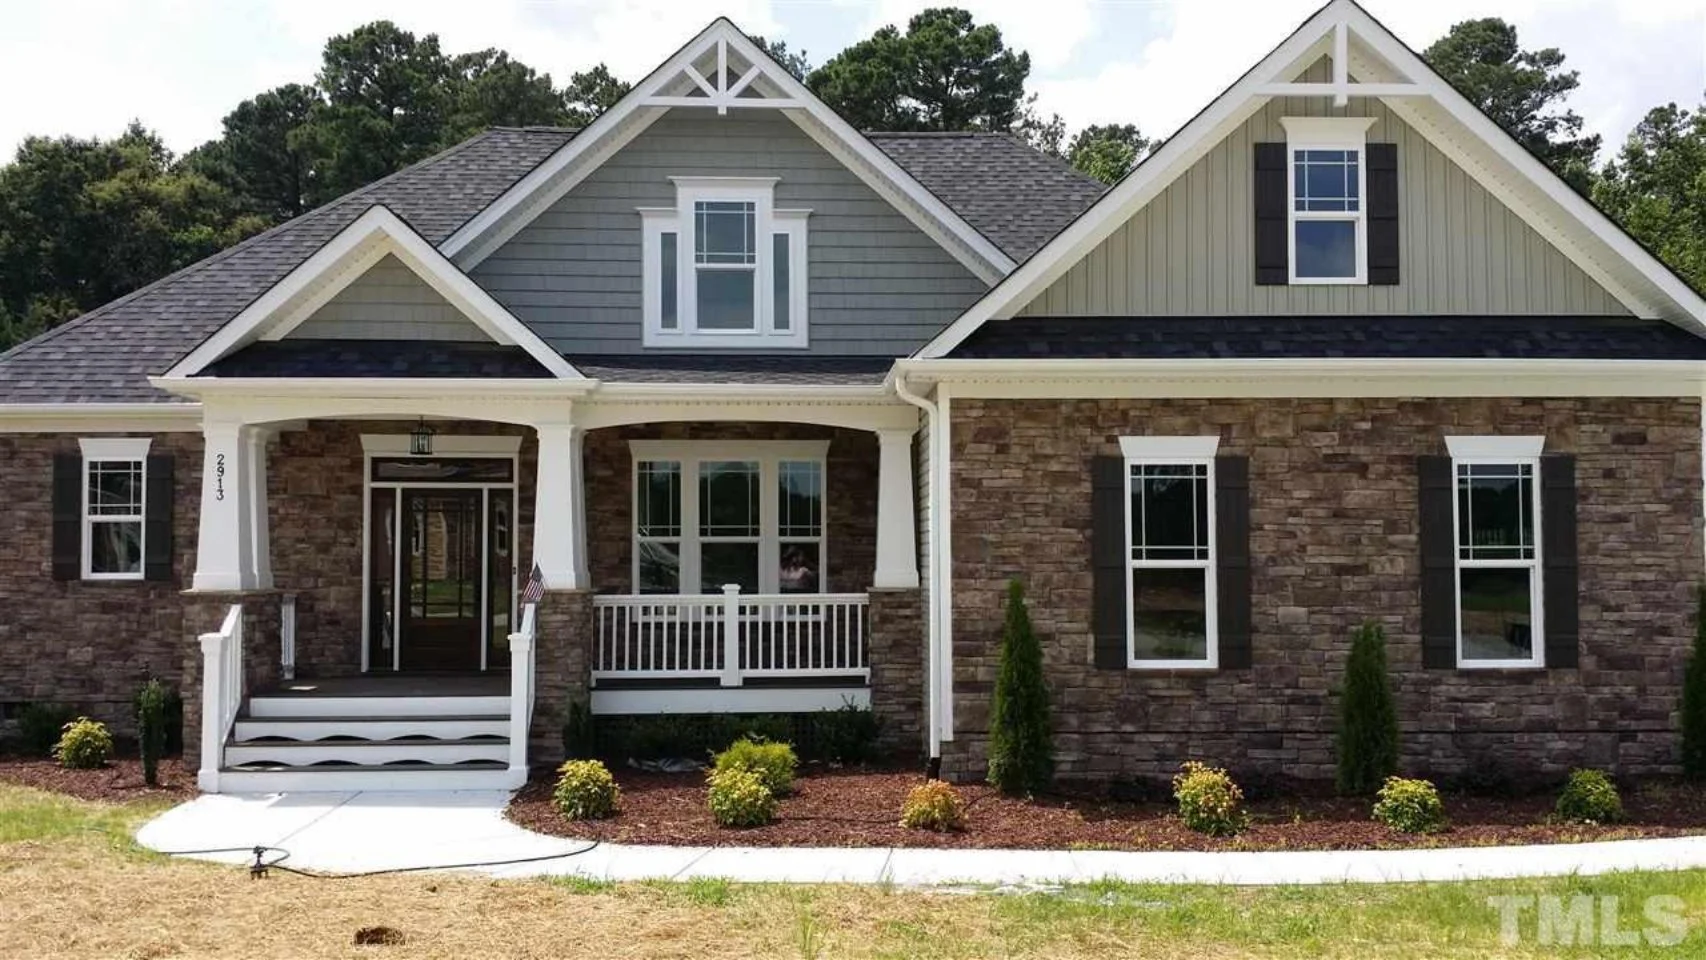
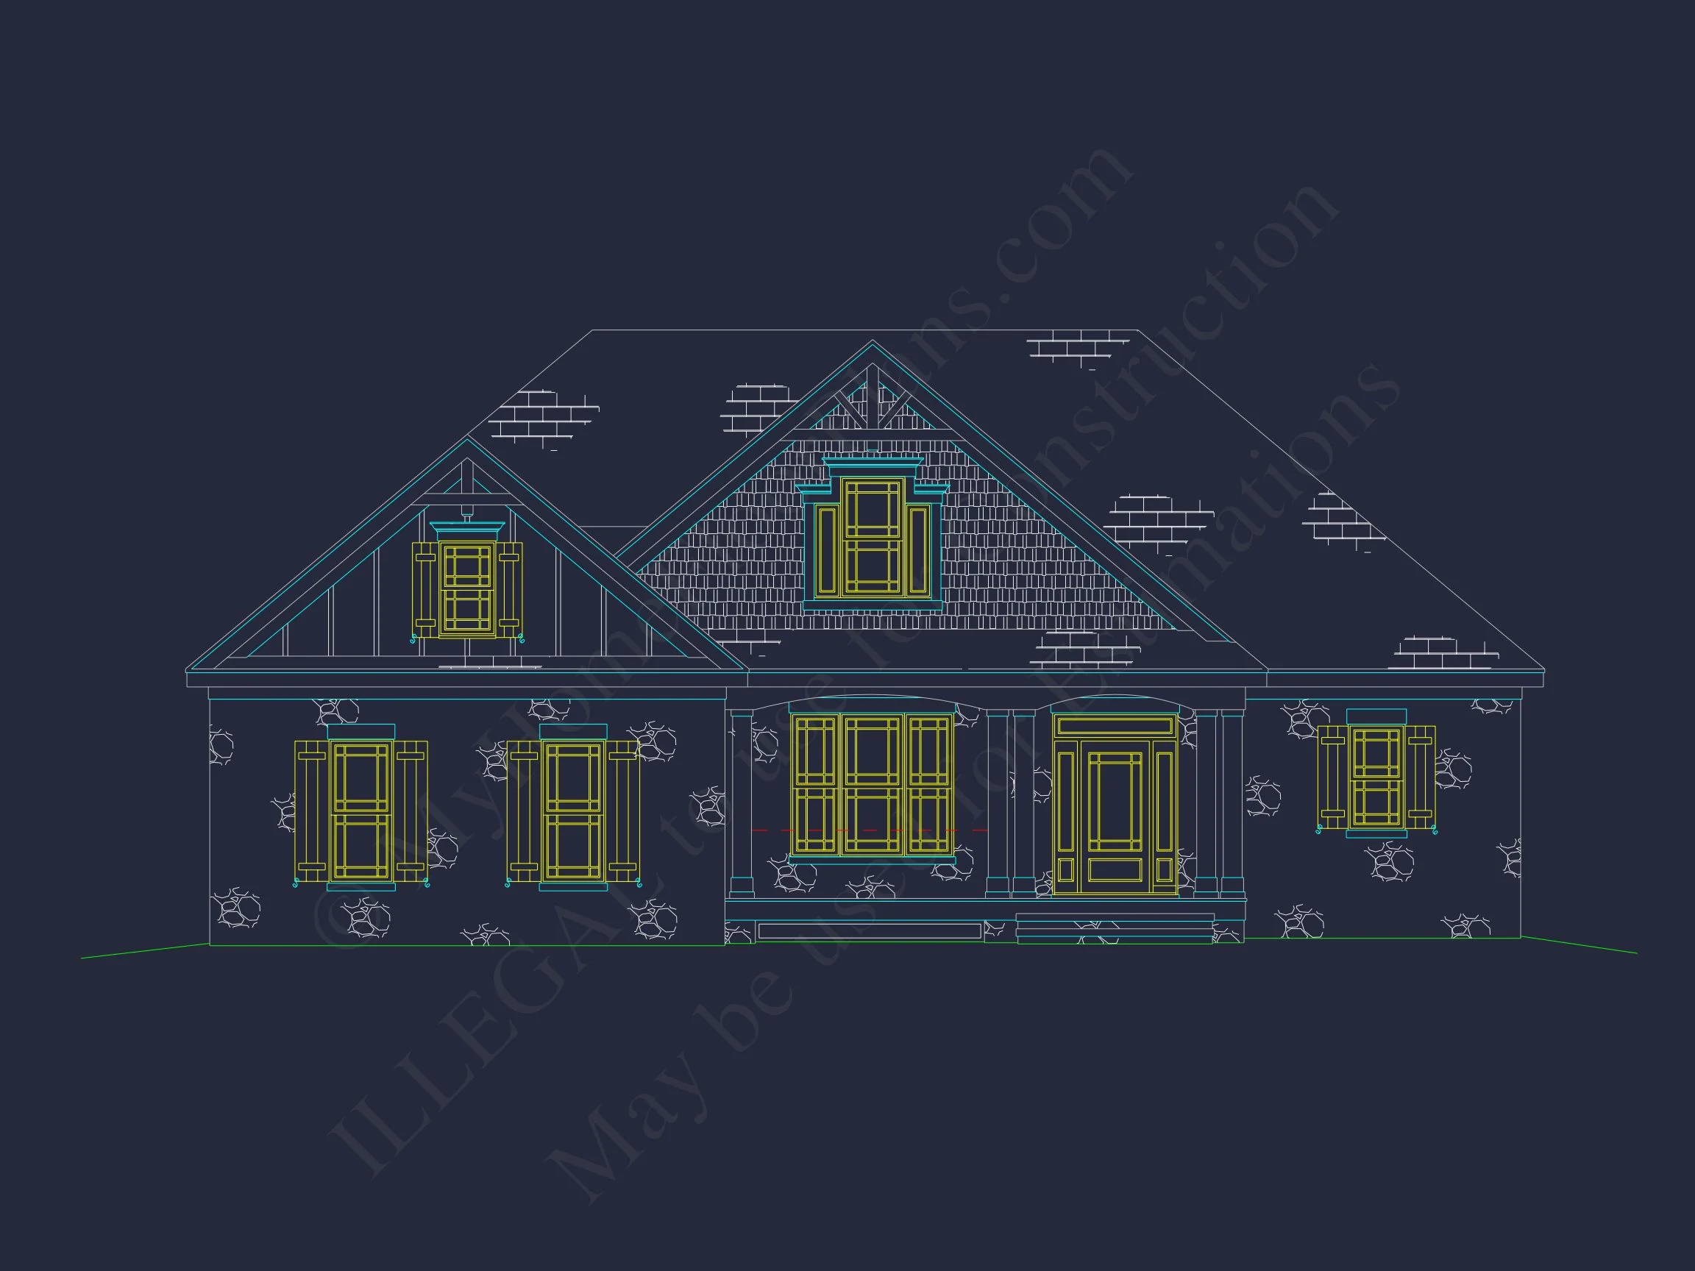
This home features strong gabled rooflines, balanced window placement, and a welcoming covered front porch—hallmarks of Modern Traditional design that work beautifully in suburban, semi-rural, and estate-style neighborhoods.
Exterior Materials & Curb Appeal
The exterior is carefully composed to create depth, contrast, and lasting visual interest.
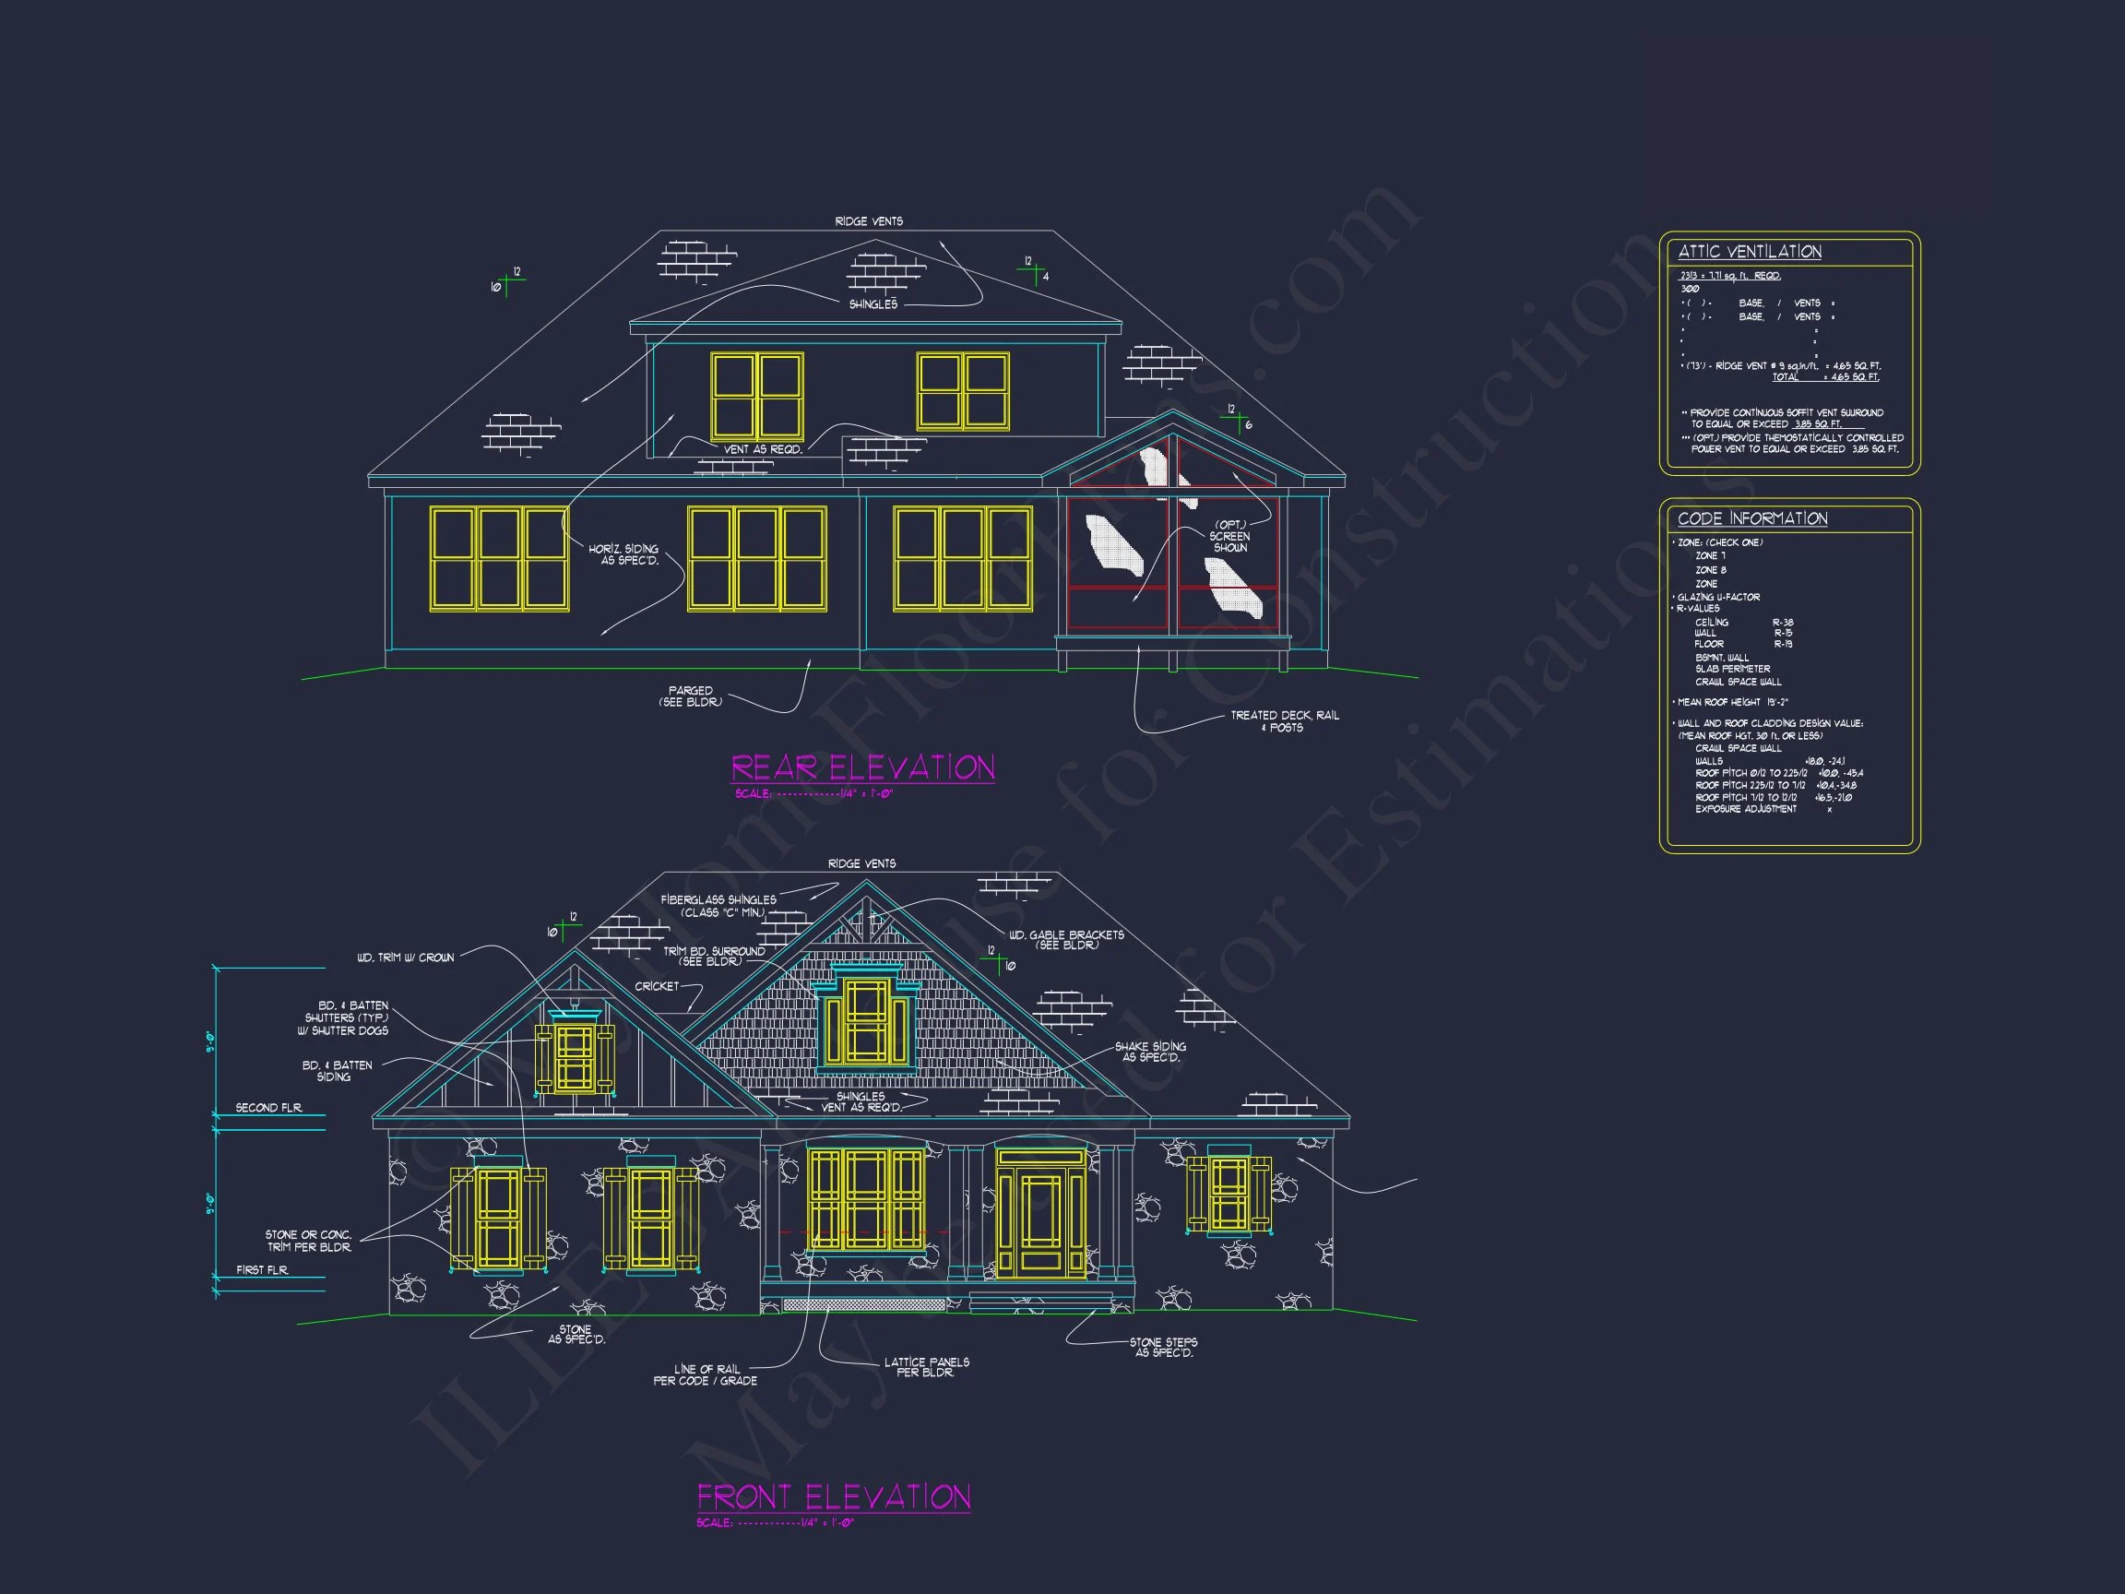
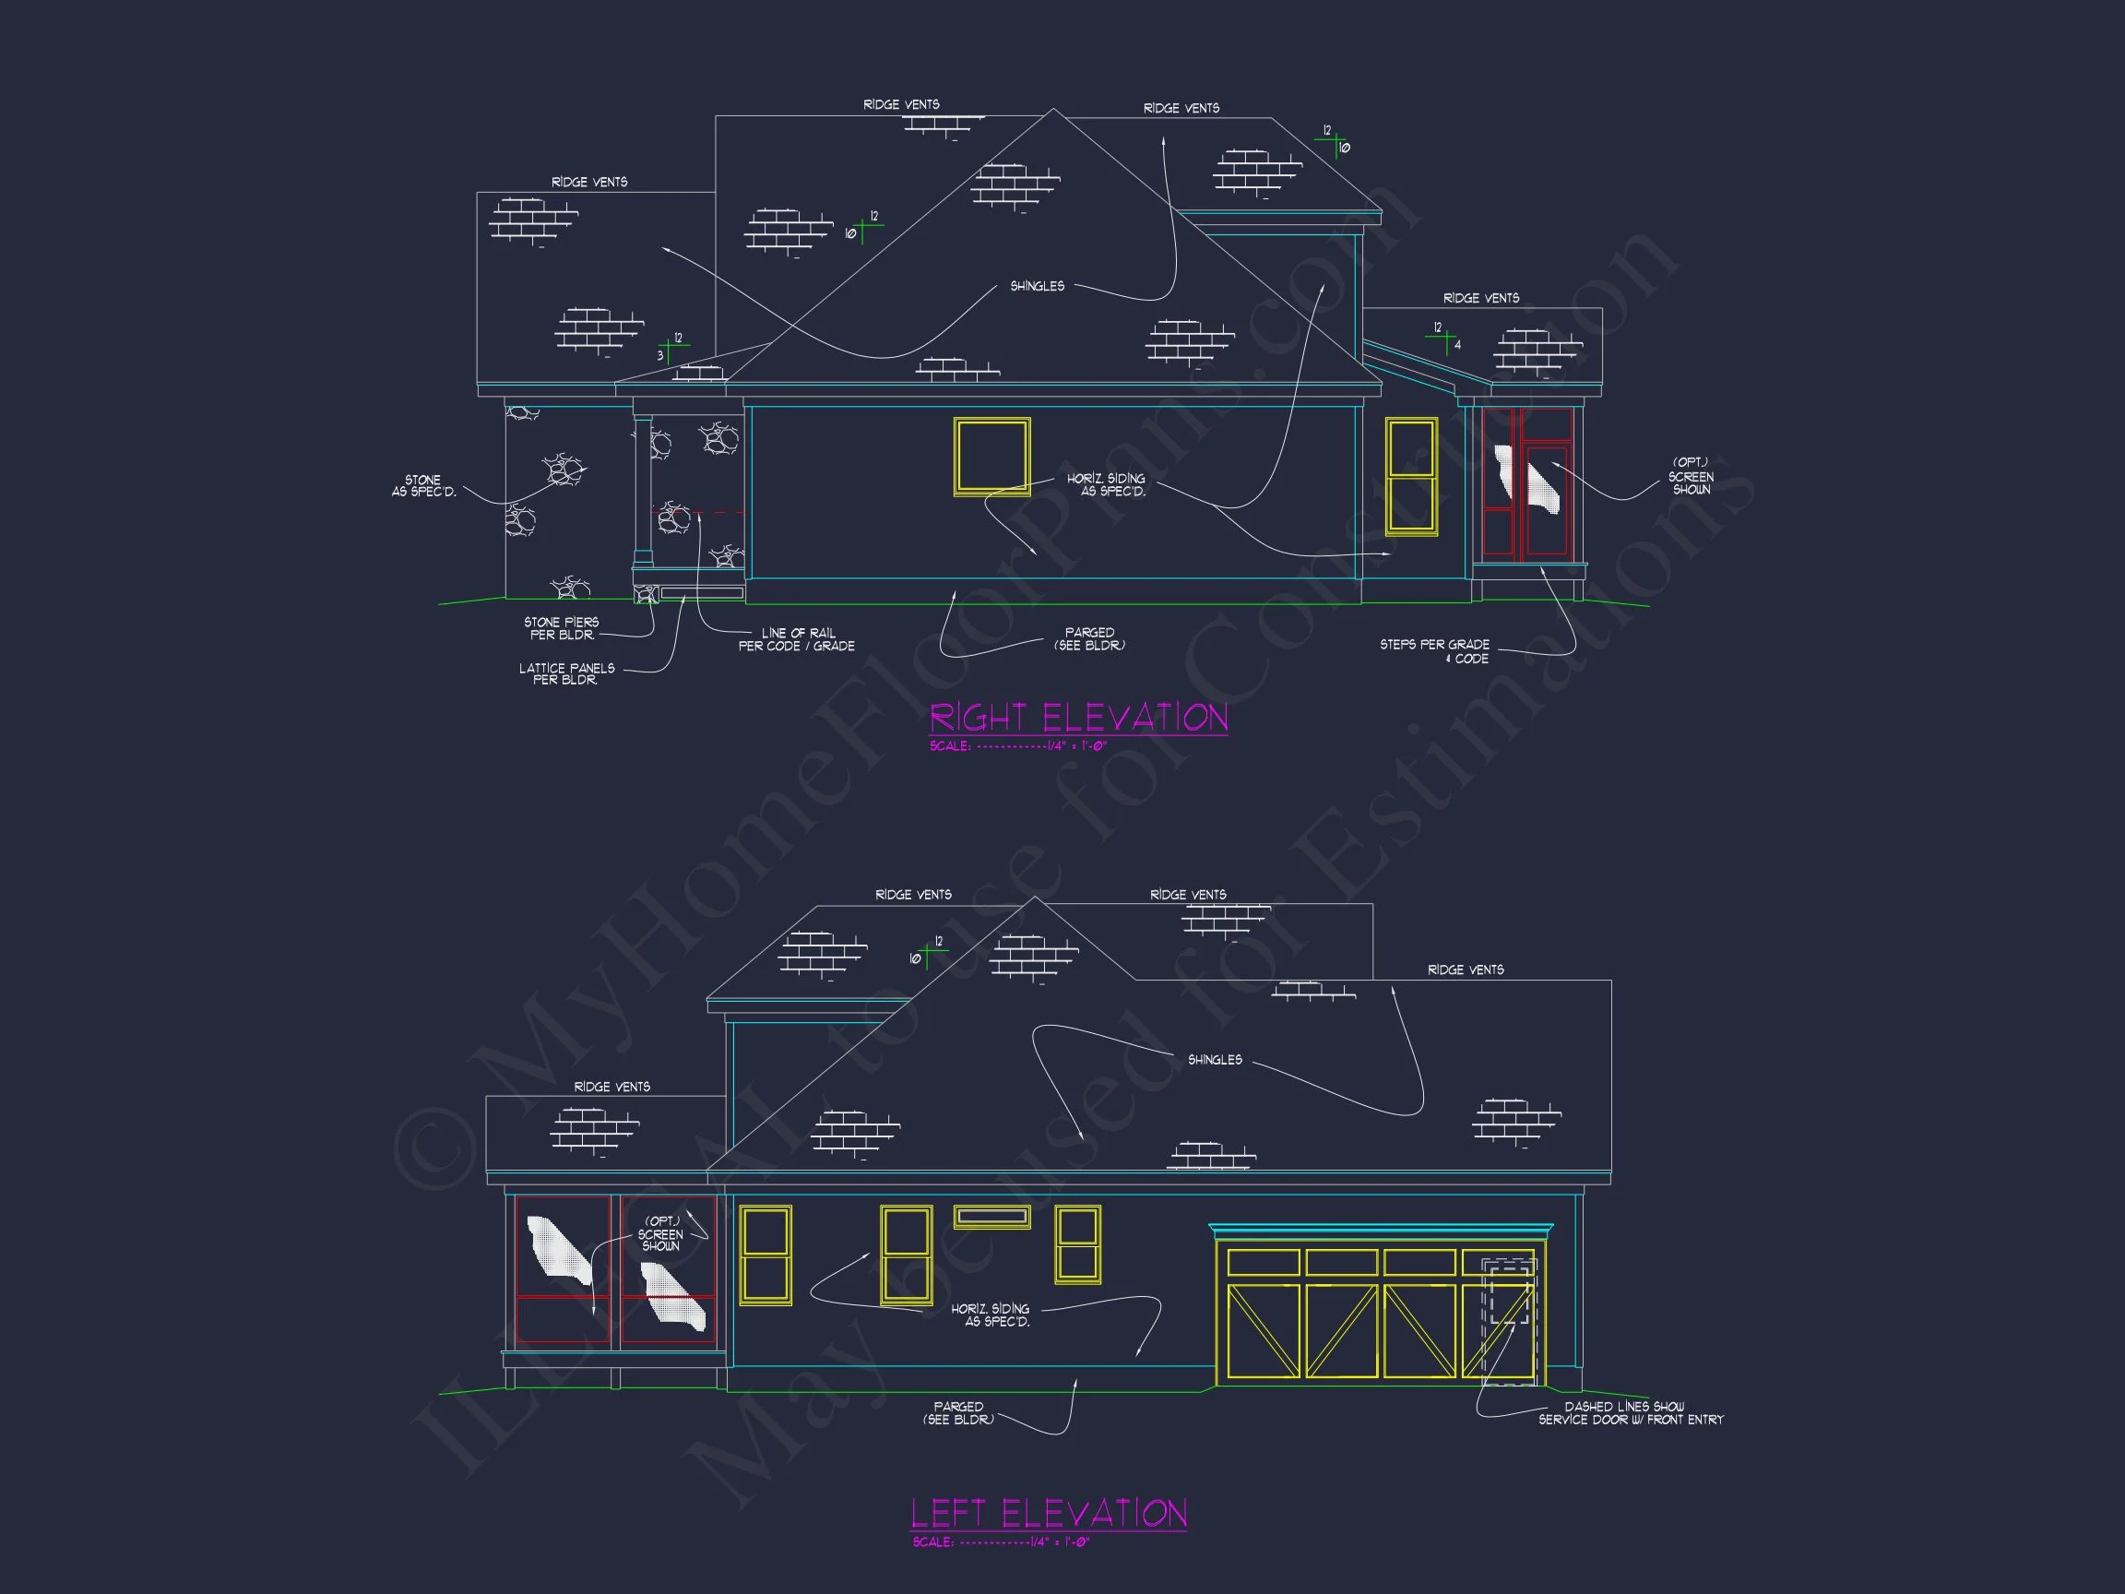
- Stone veneer: Anchors the façade and provides a sense of permanence and luxury.
- Board-and-batten siding: Adds vertical emphasis and classic Craftsman character.
- Horizontal lap siding: Softens the elevation and balances the stonework.
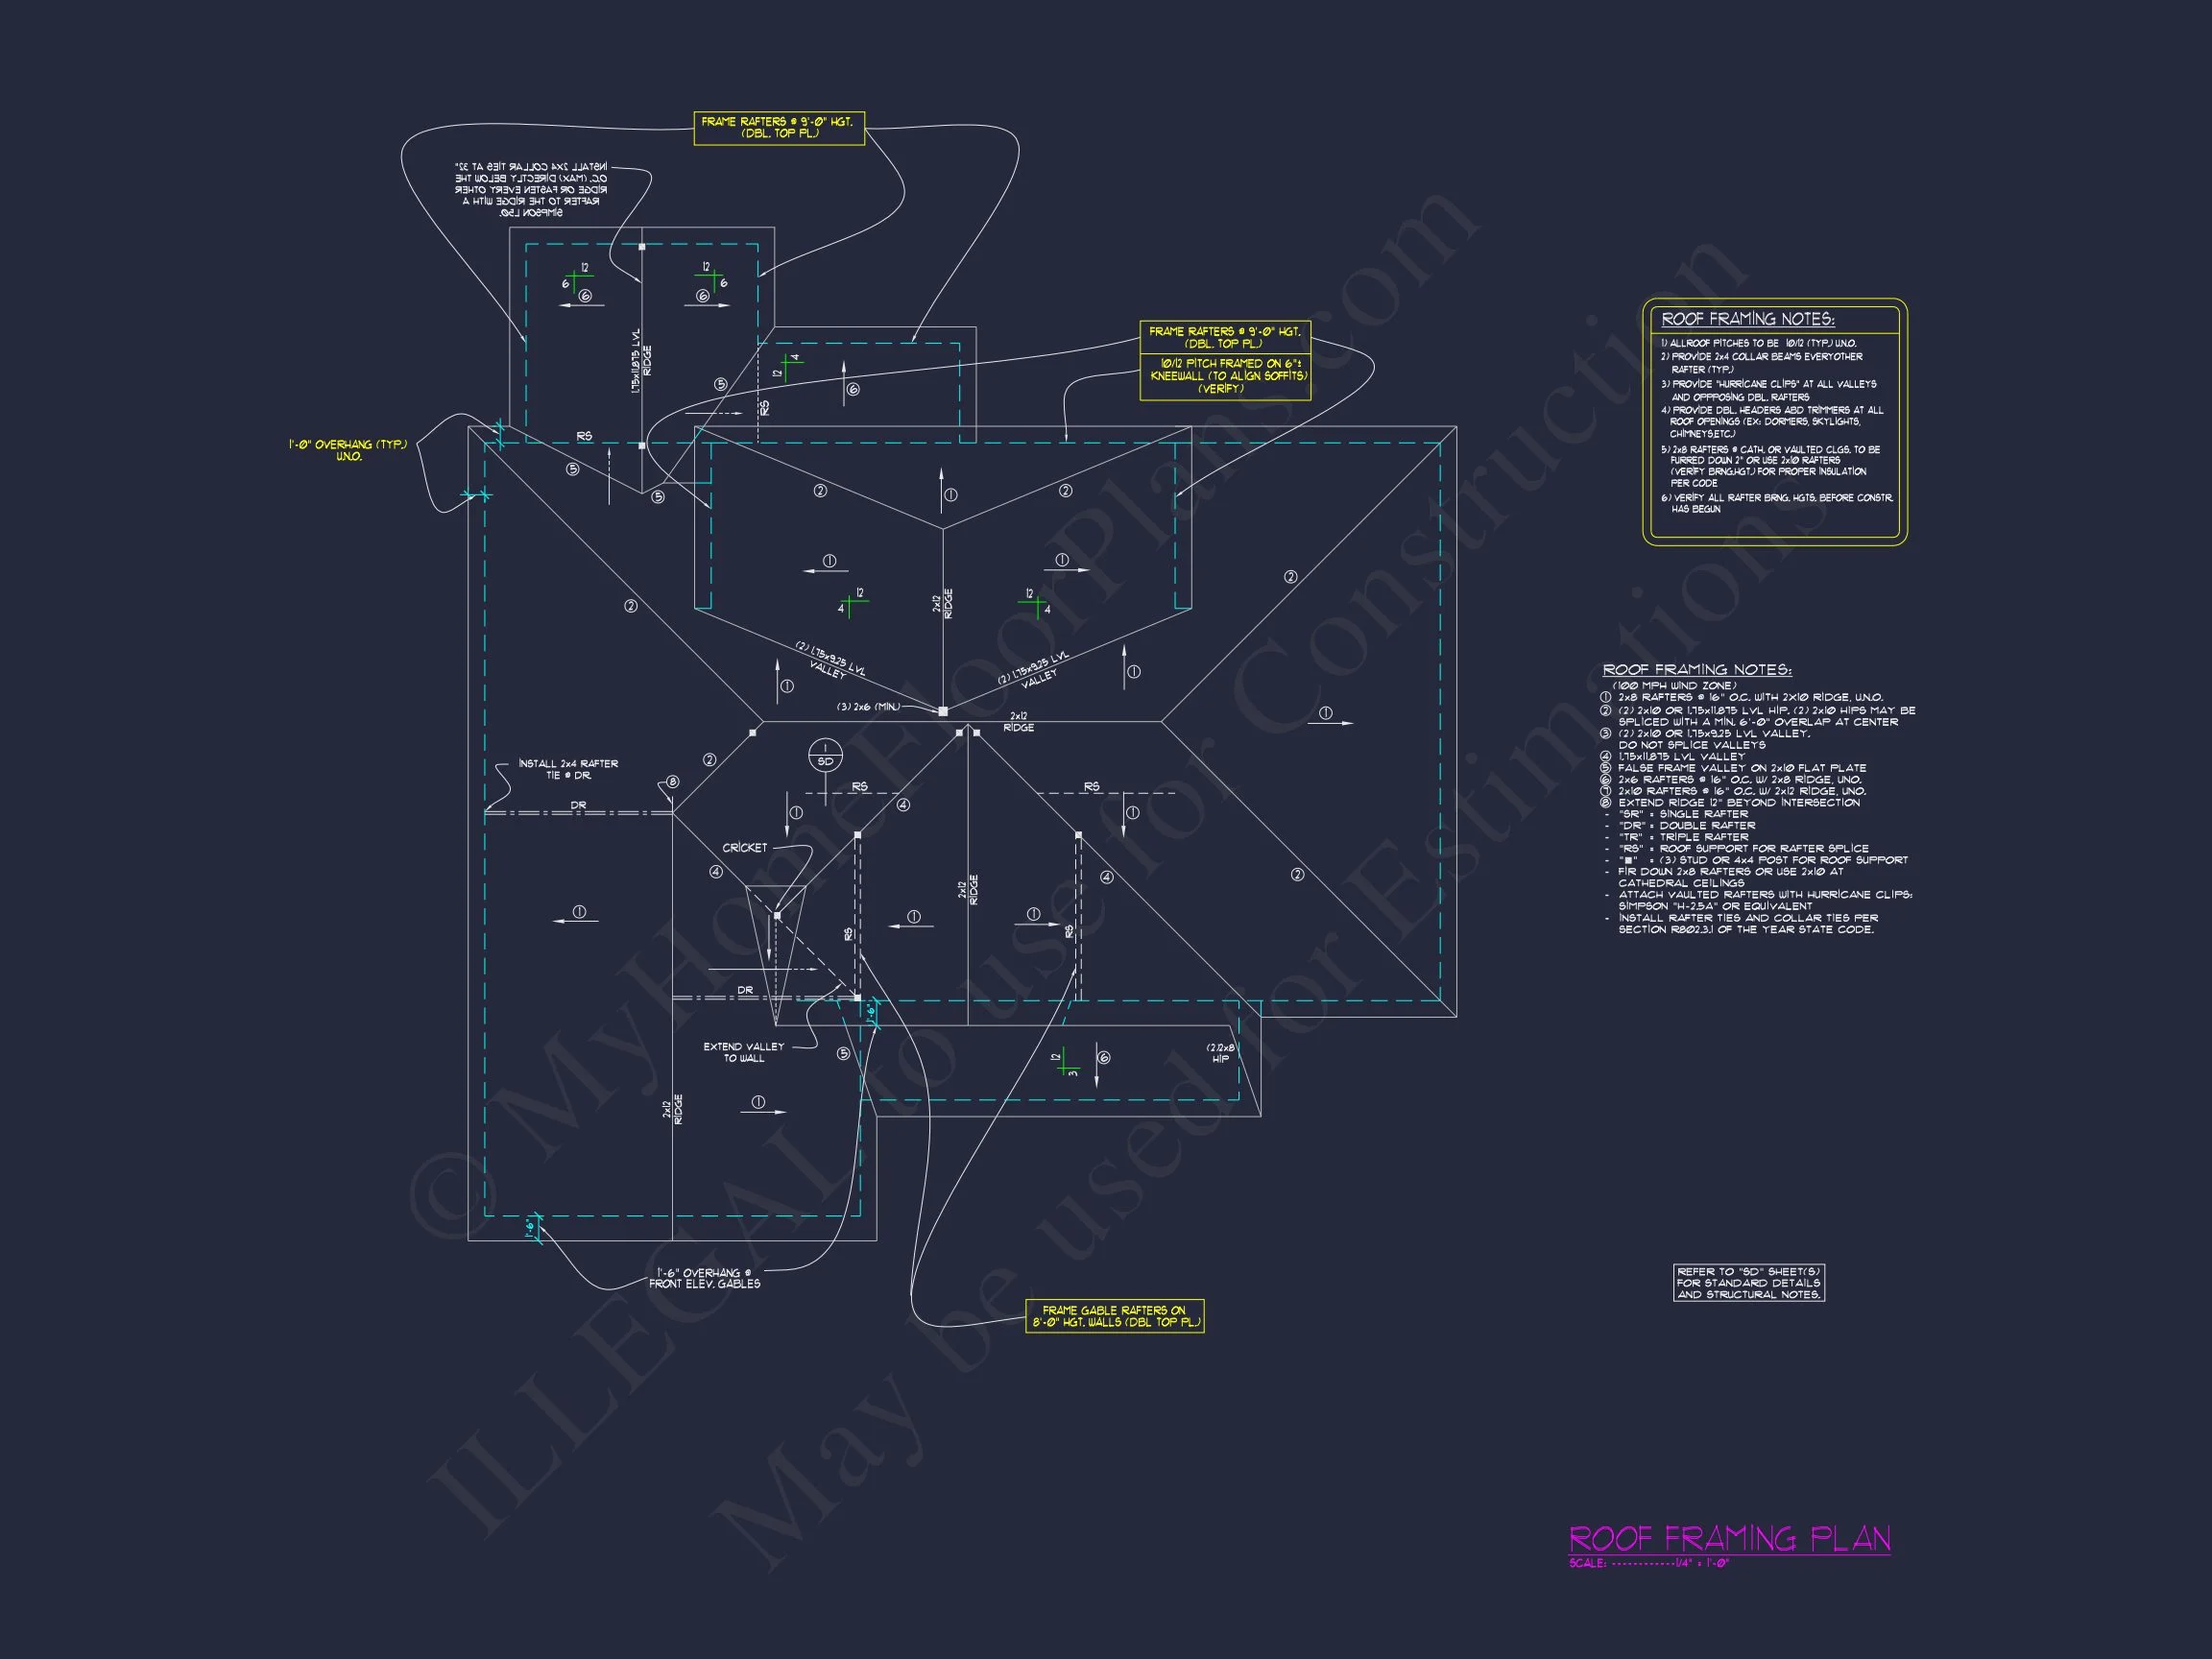
- Asphalt shingle roof: Traditional profile with long-term durability.
- Decorative gable details: Enhance architectural interest without overwhelming the design.
The combination of stone and siding makes this home especially versatile, allowing it to fit comfortably into both traditional and transitional neighborhoods.
Interior Living Spaces
Inside, the home is designed for modern living while maintaining a sense of structure and comfort.
- Approximately 2,800 sq. ft. of heated living space
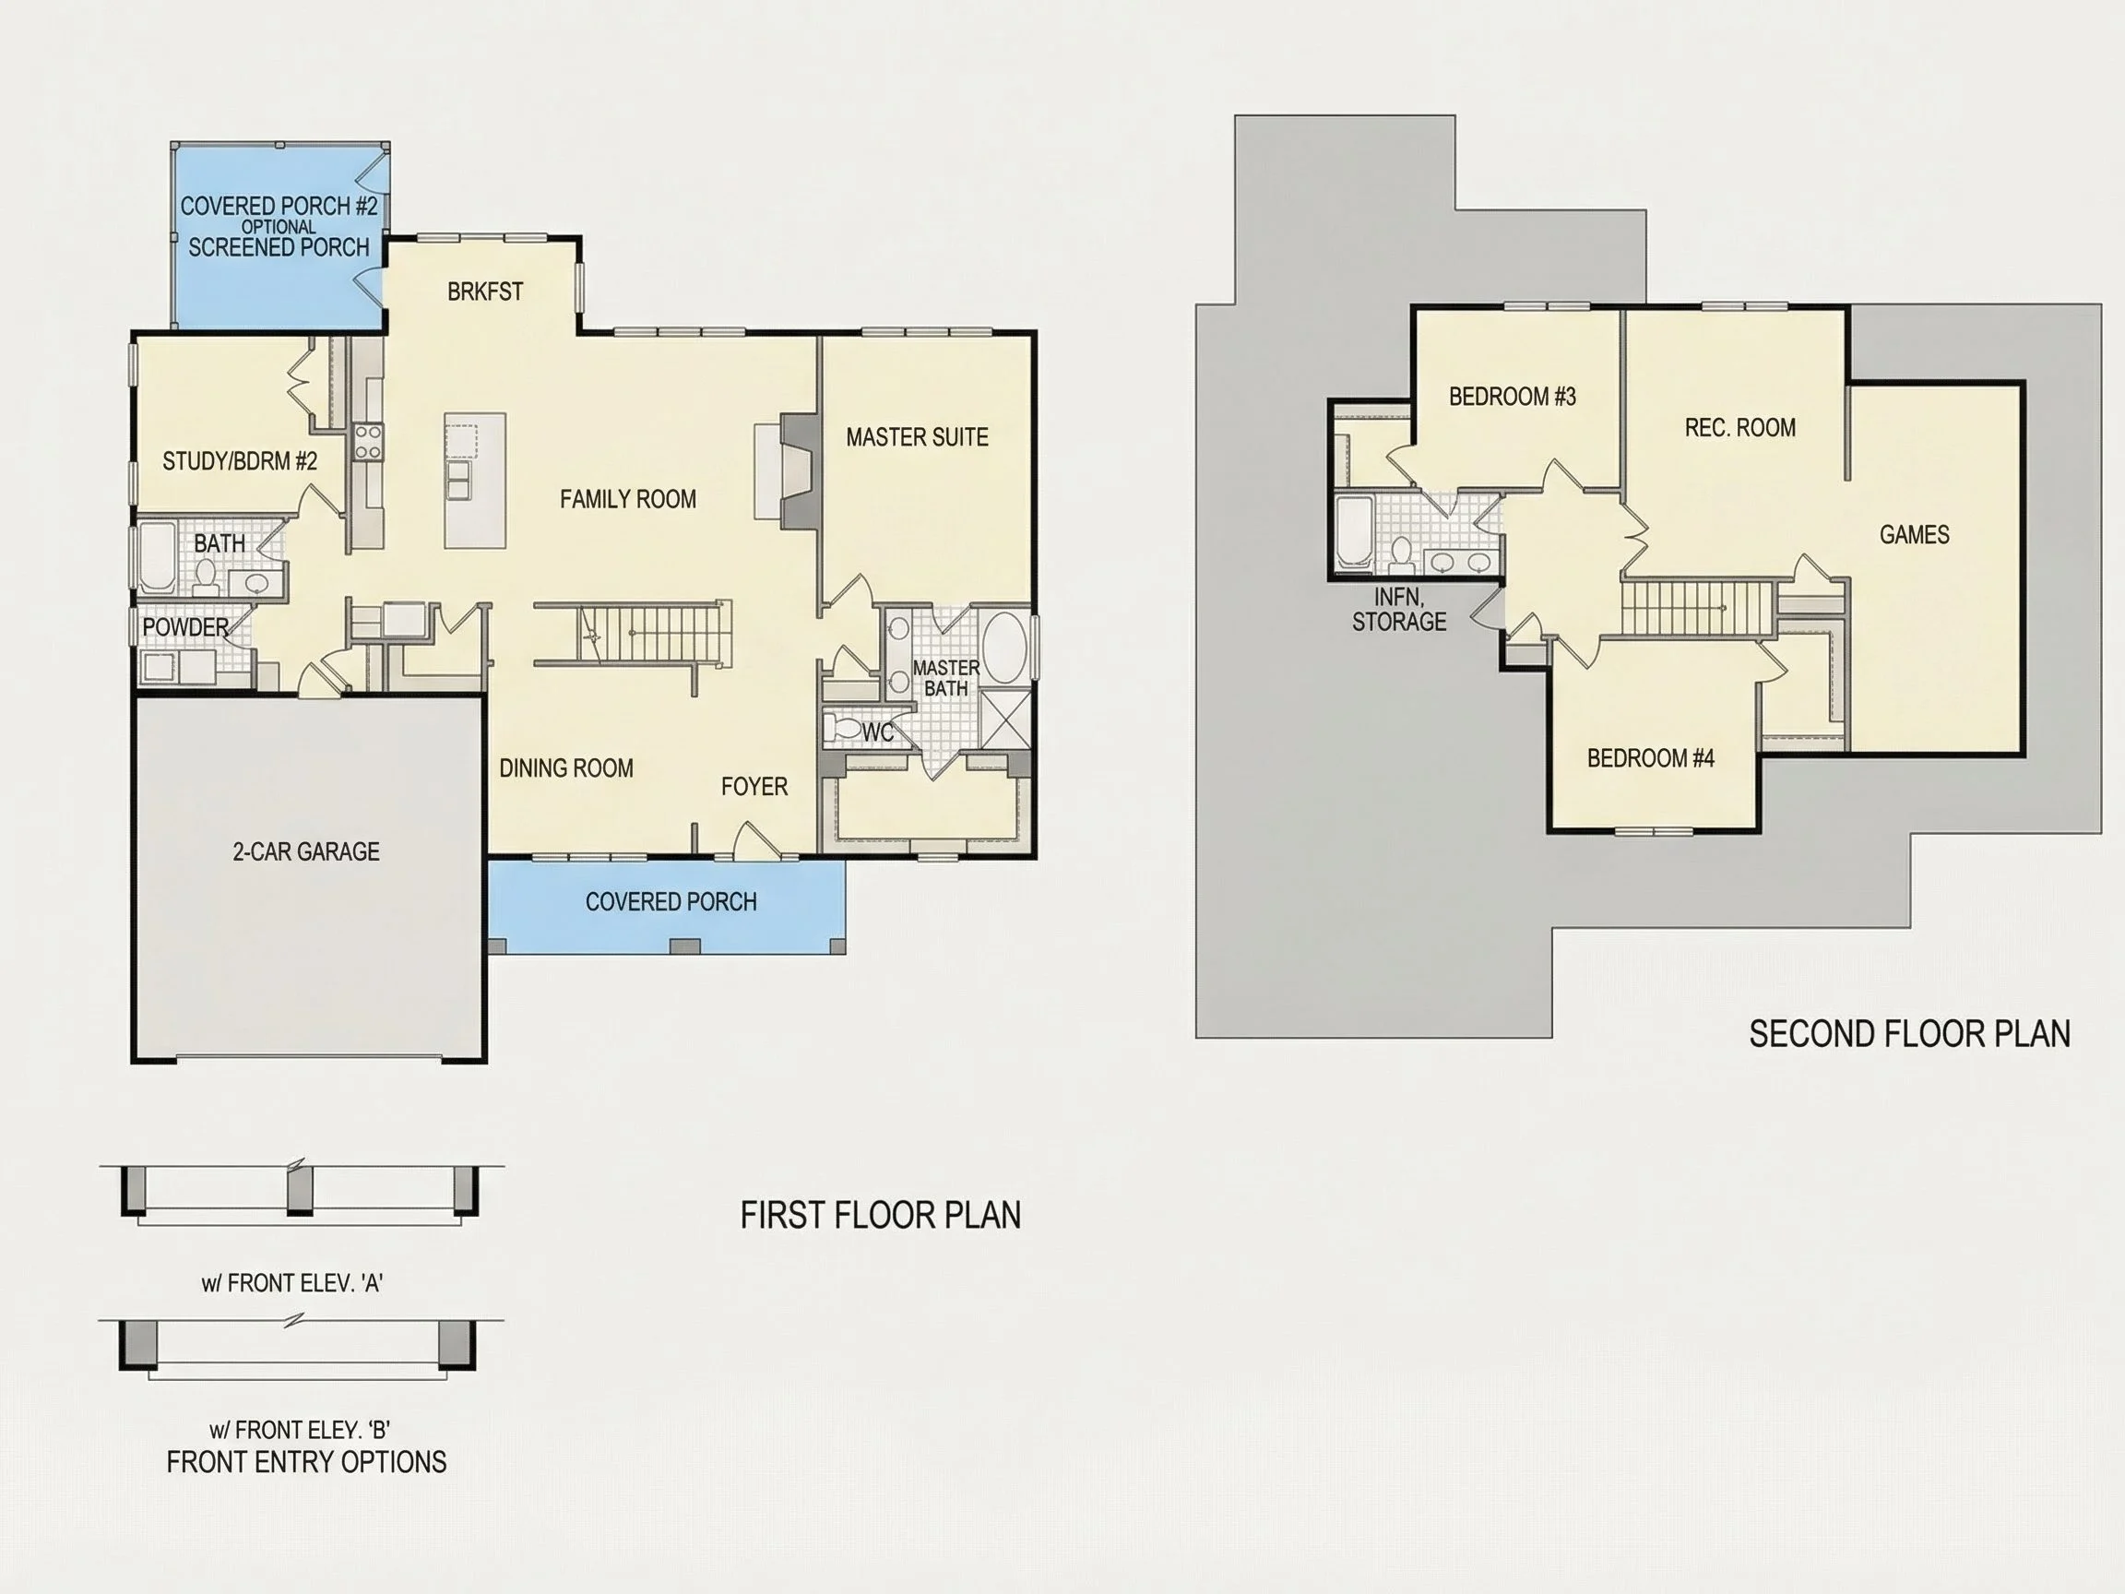
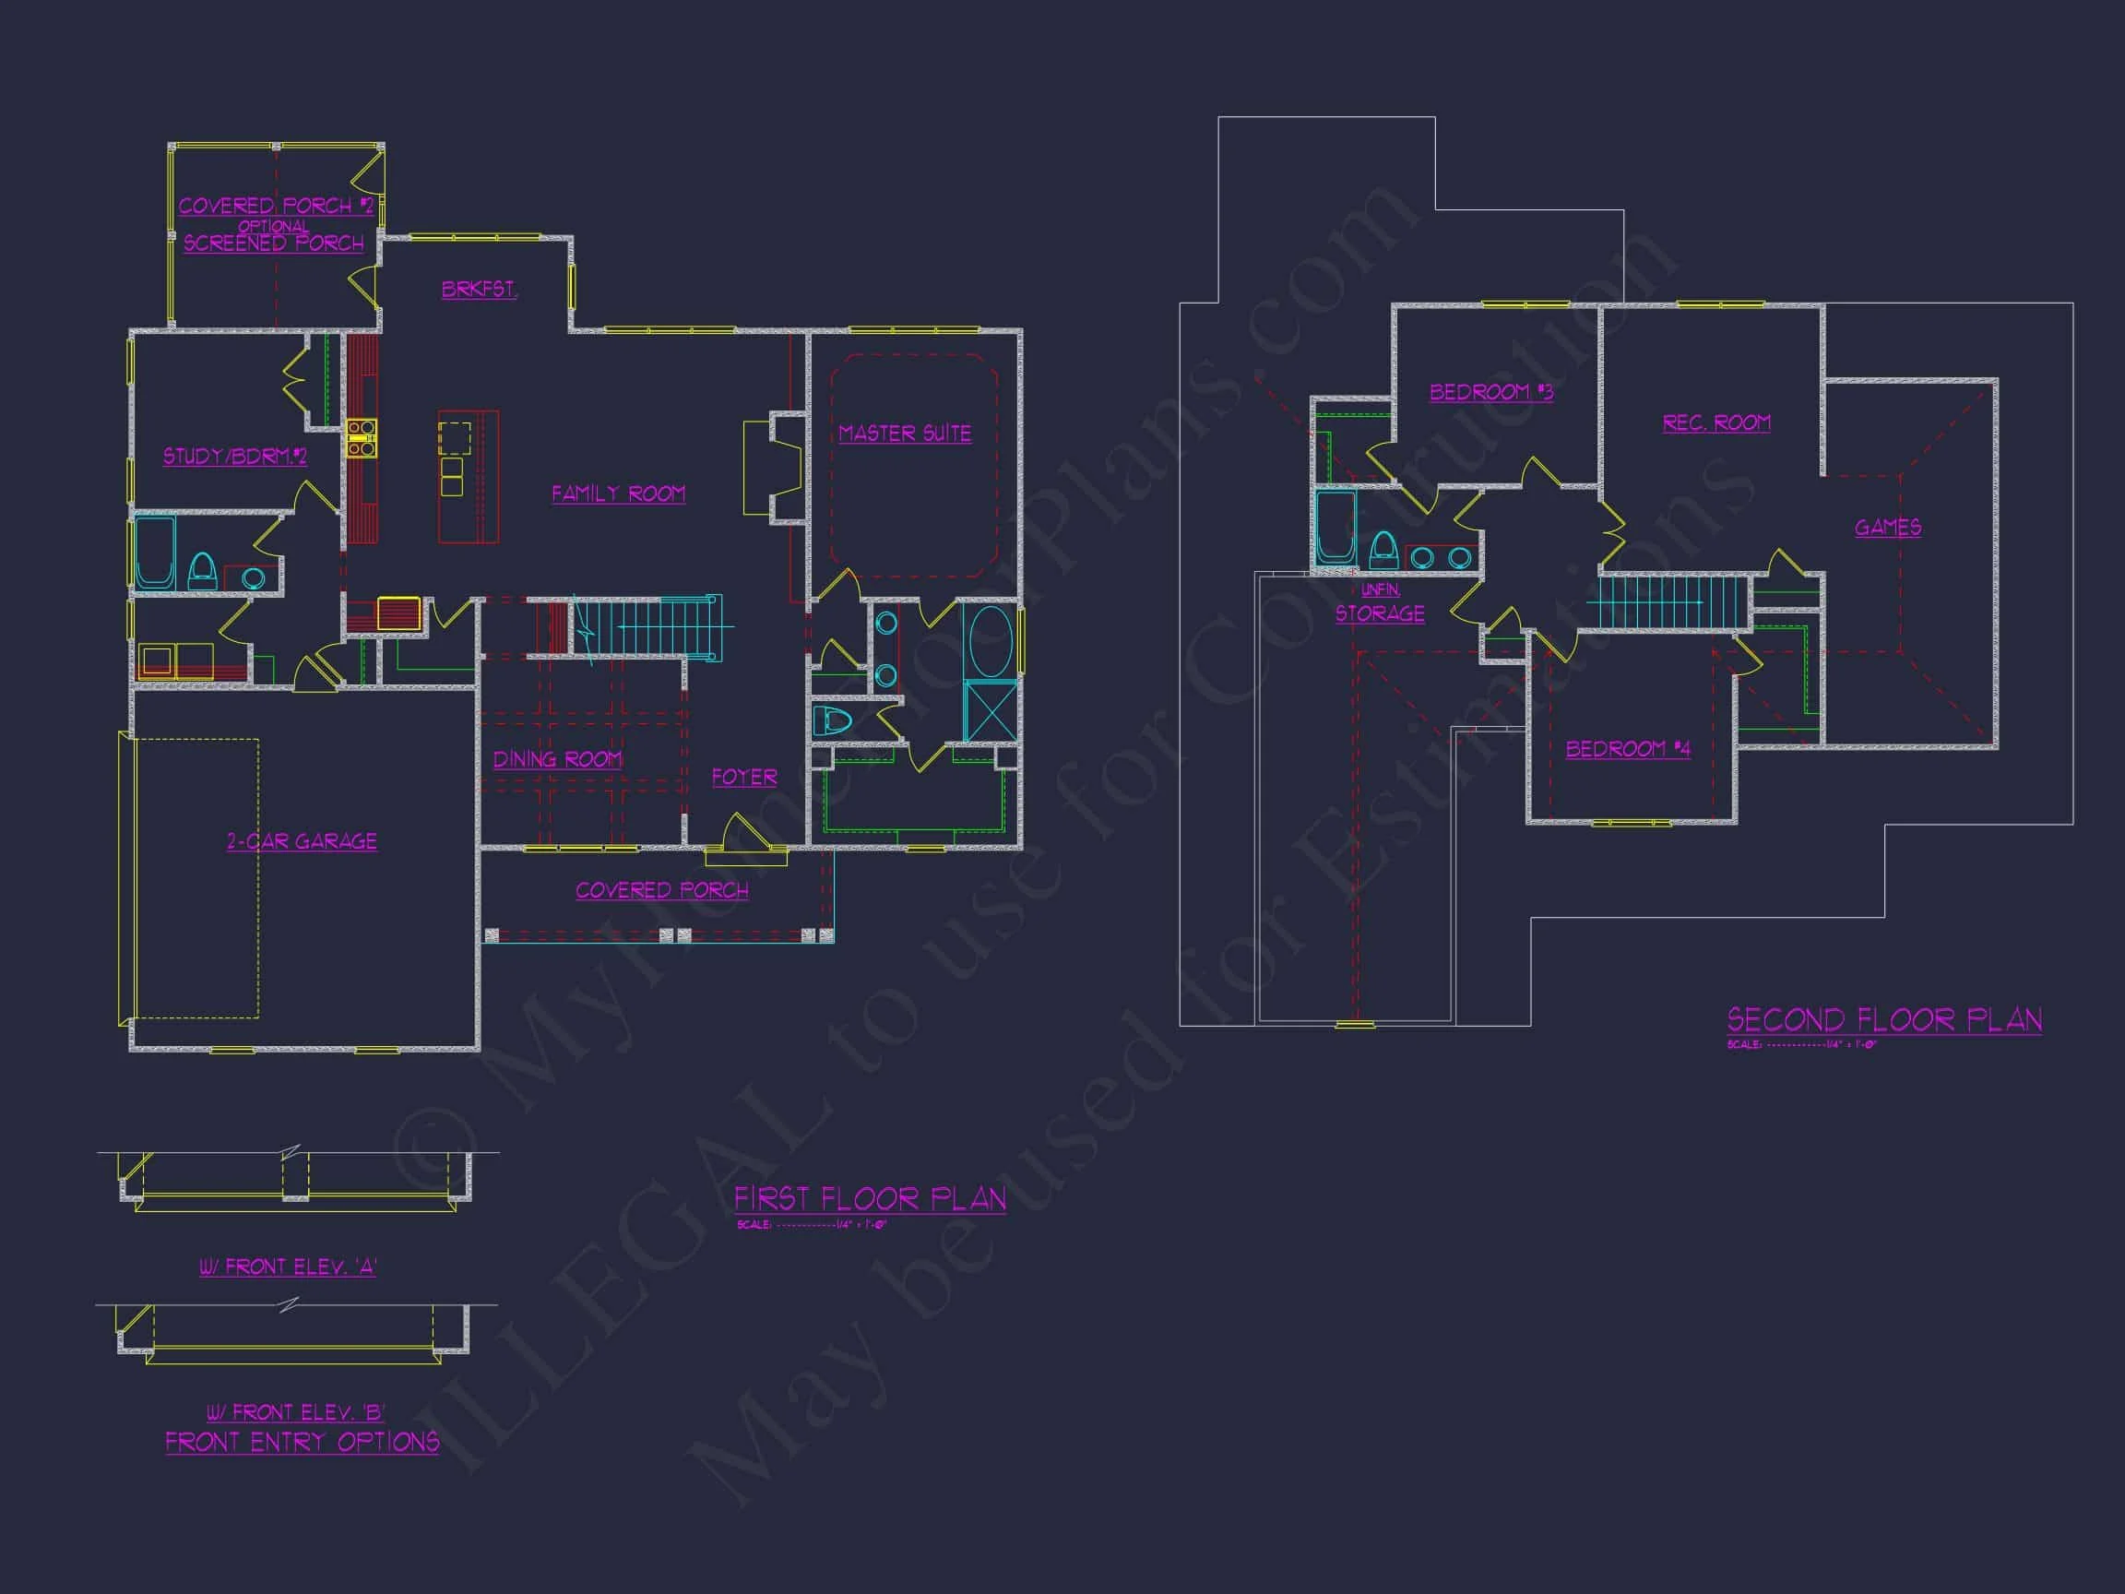
- Open-concept main living area connecting kitchen, dining, and family room
- Large windows for natural light and exterior views
- Clear separation between public living areas and private bedroom spaces
The open layout makes daily living easy while still providing defined zones for entertaining, relaxing, and family time.
Bedrooms & Bathrooms
This plan includes 4 bedrooms and 3 full bathrooms, offering flexibility for families, guests, or multi-generational living.
- Spacious owner’s suite with private bath and walk-in closet
- Secondary bedrooms ideal for children, guests, or home office use
- Bathrooms positioned for convenience and privacy
The layout supports both everyday functionality and long-term adaptability as needs change.
Kitchen & Dining Experience
At the heart of the home is a well-planned kitchen designed for both daily use and entertaining.
- Central kitchen with island workspace
- Open sightlines to family and dining areas
- Ample cabinetry and pantry storage
- Ideal layout for gatherings and holiday entertaining
This kitchen design reflects current homeowner preferences for openness, efficiency, and connection.
Outdoor Living Features
Outdoor living is a defining element of this New American home plan.
- Covered front porch that enhances curb appeal
- Welcoming entry that encourages neighbor interaction
- Potential for rear porch or patio customization
Covered porches are a timeless feature that add both lifestyle value and architectural charm.
Why Choose a New American / Modern Traditional Home Plan?
New American homes are designed to stand the test of time—both aesthetically and functionally.
- Classic styling that won’t feel dated
- Flexible interiors for modern lifestyles
- Strong resale appeal across multiple markets
- Compatible with a wide range of exterior material options
For more insight into enduring residential design principles, explore this architectural overview on
ArchDaily.
What’s Included with This House Plan
Every plan from MyHomeFloorPlans.com is delivered with exceptional value and flexibility.
- CAD + PDF files: Editable and print-ready construction documents
- Unlimited build license: Build as many times as you like
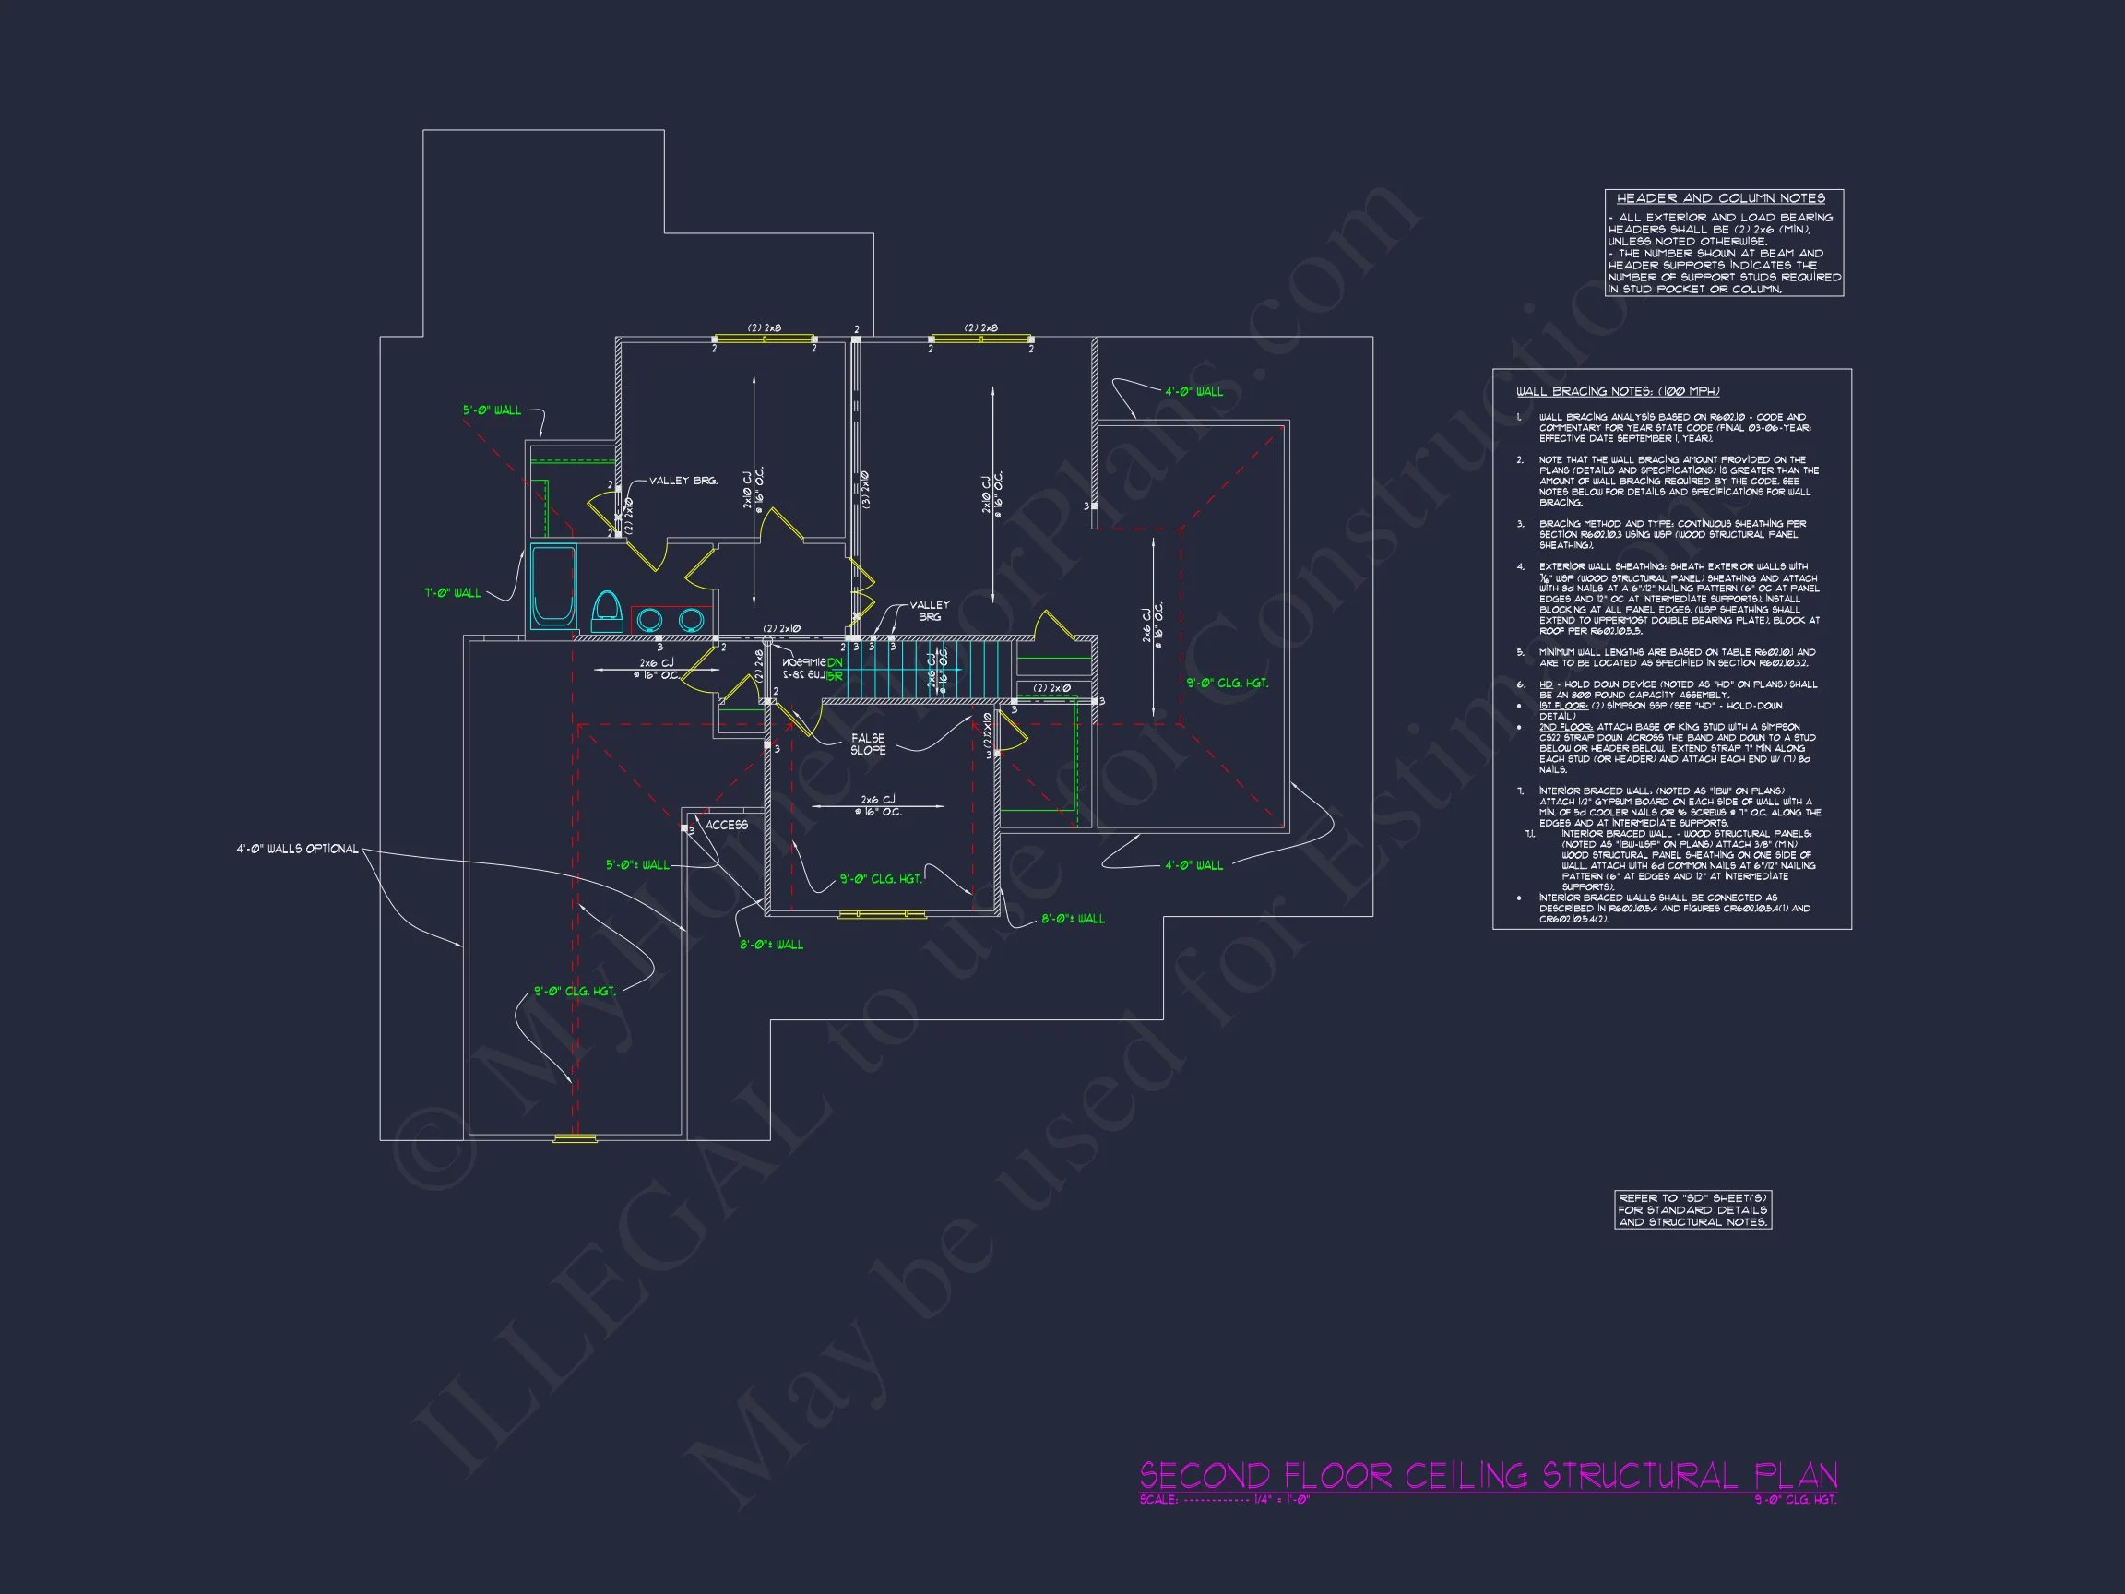
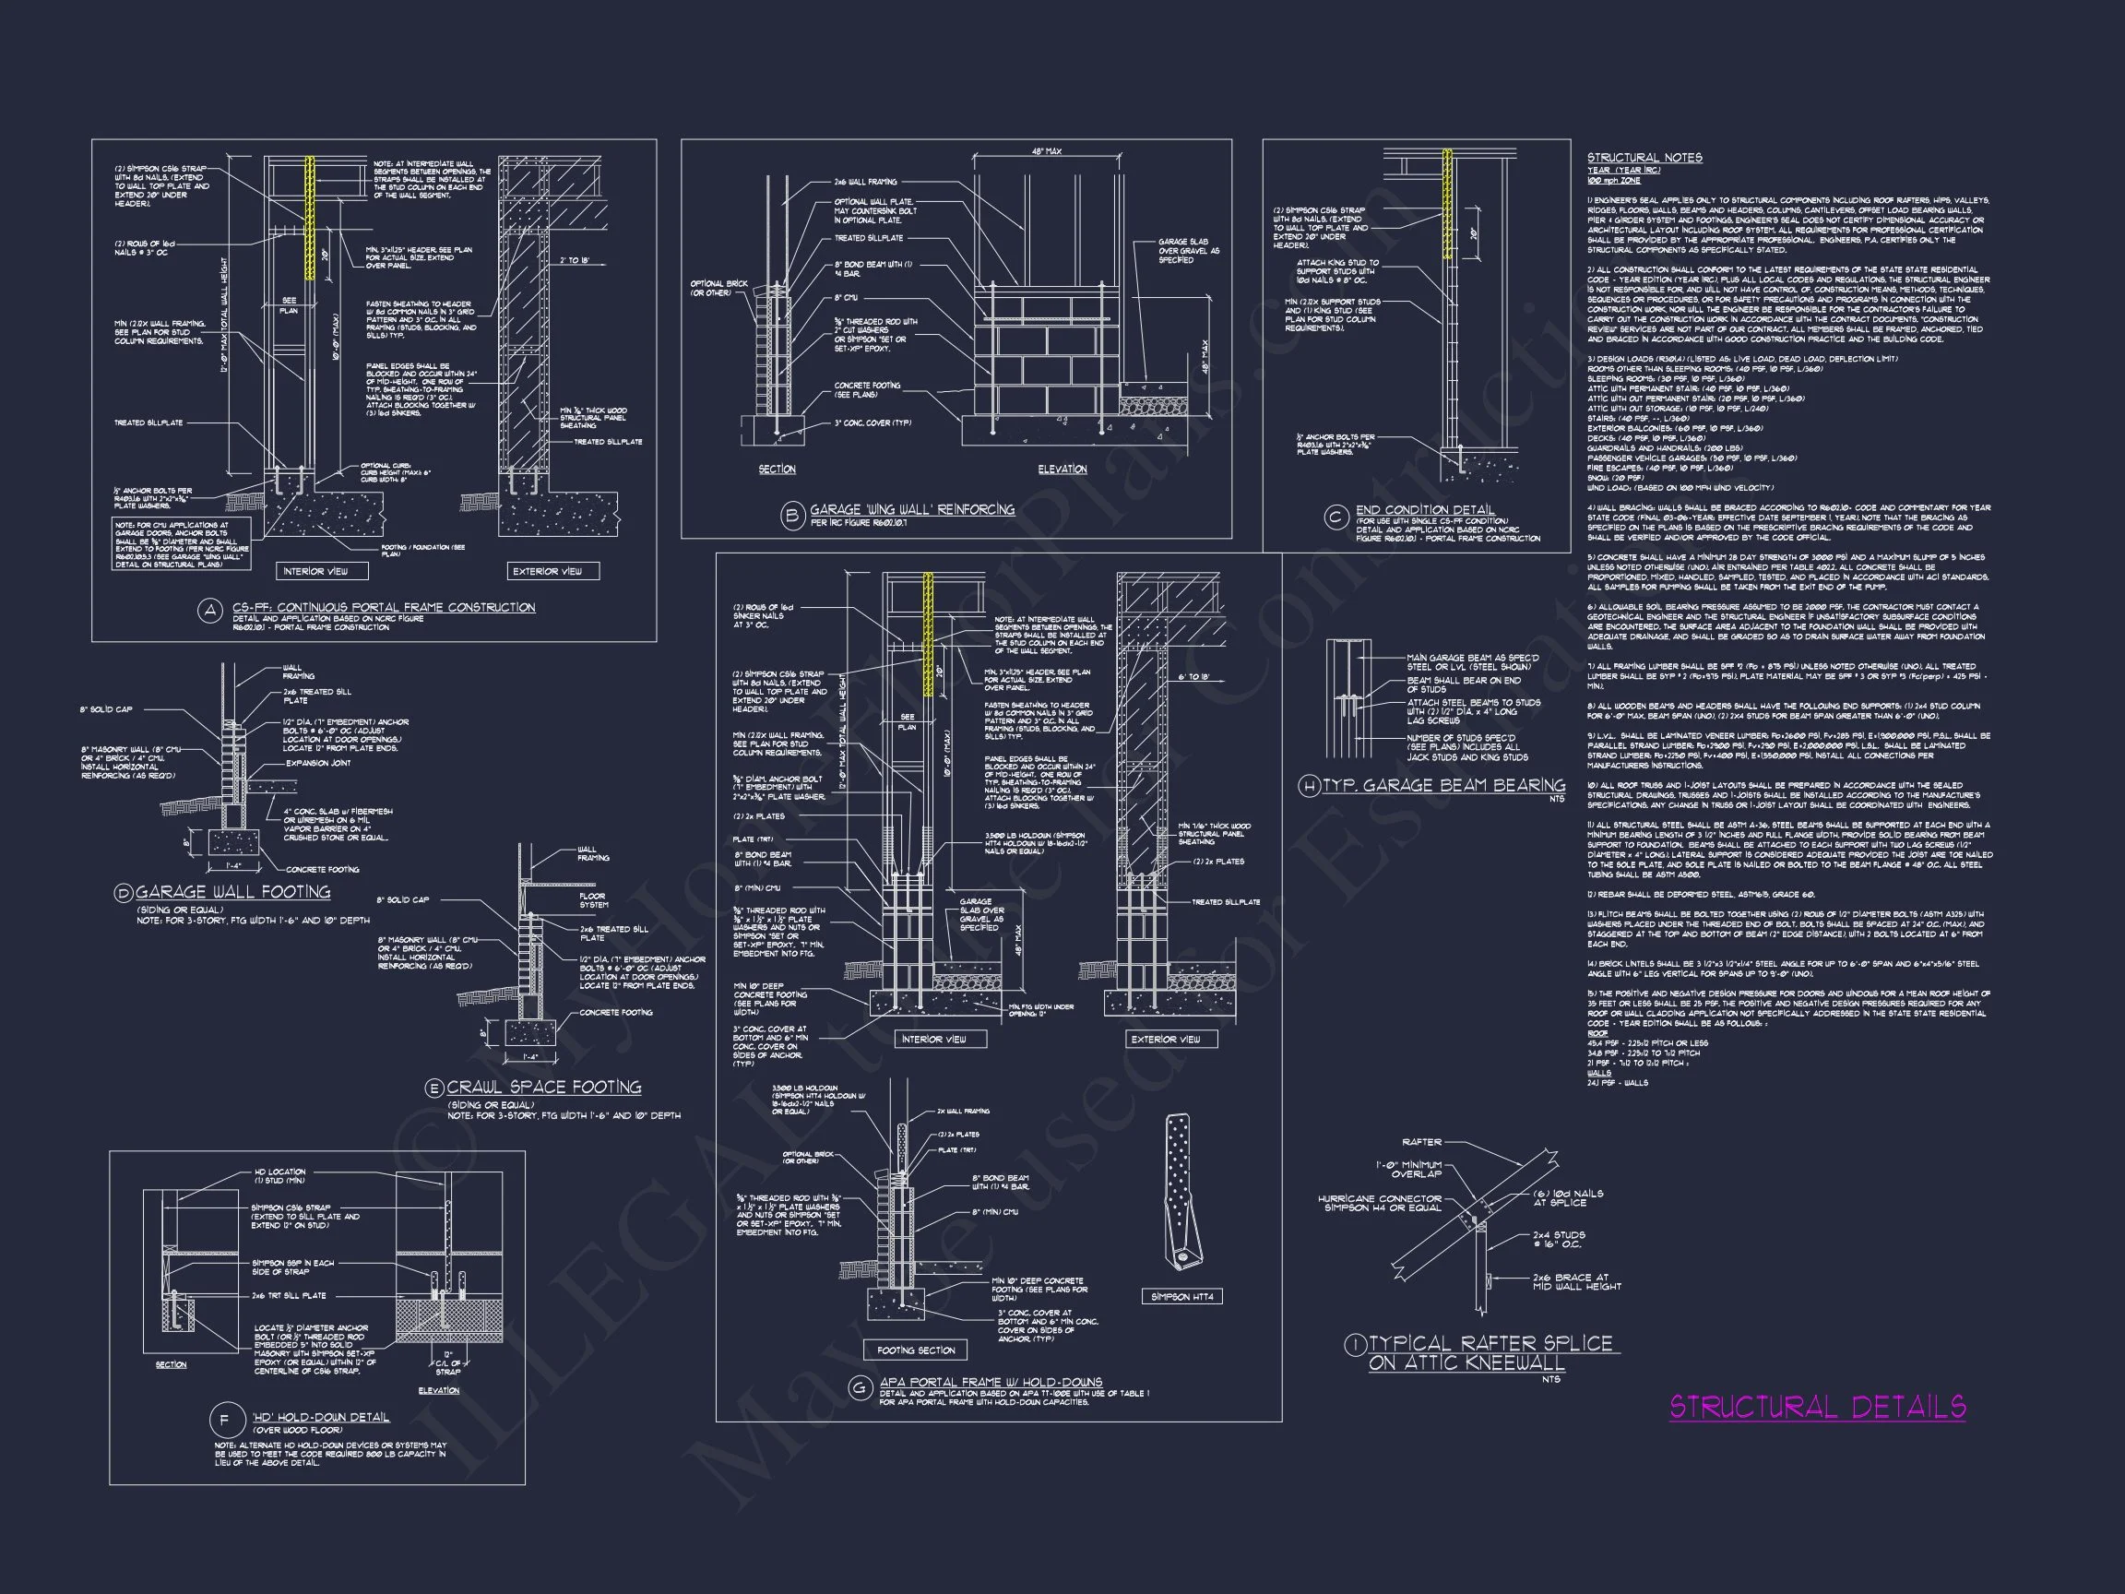
- Structural engineering included: Designed to meet modern building codes
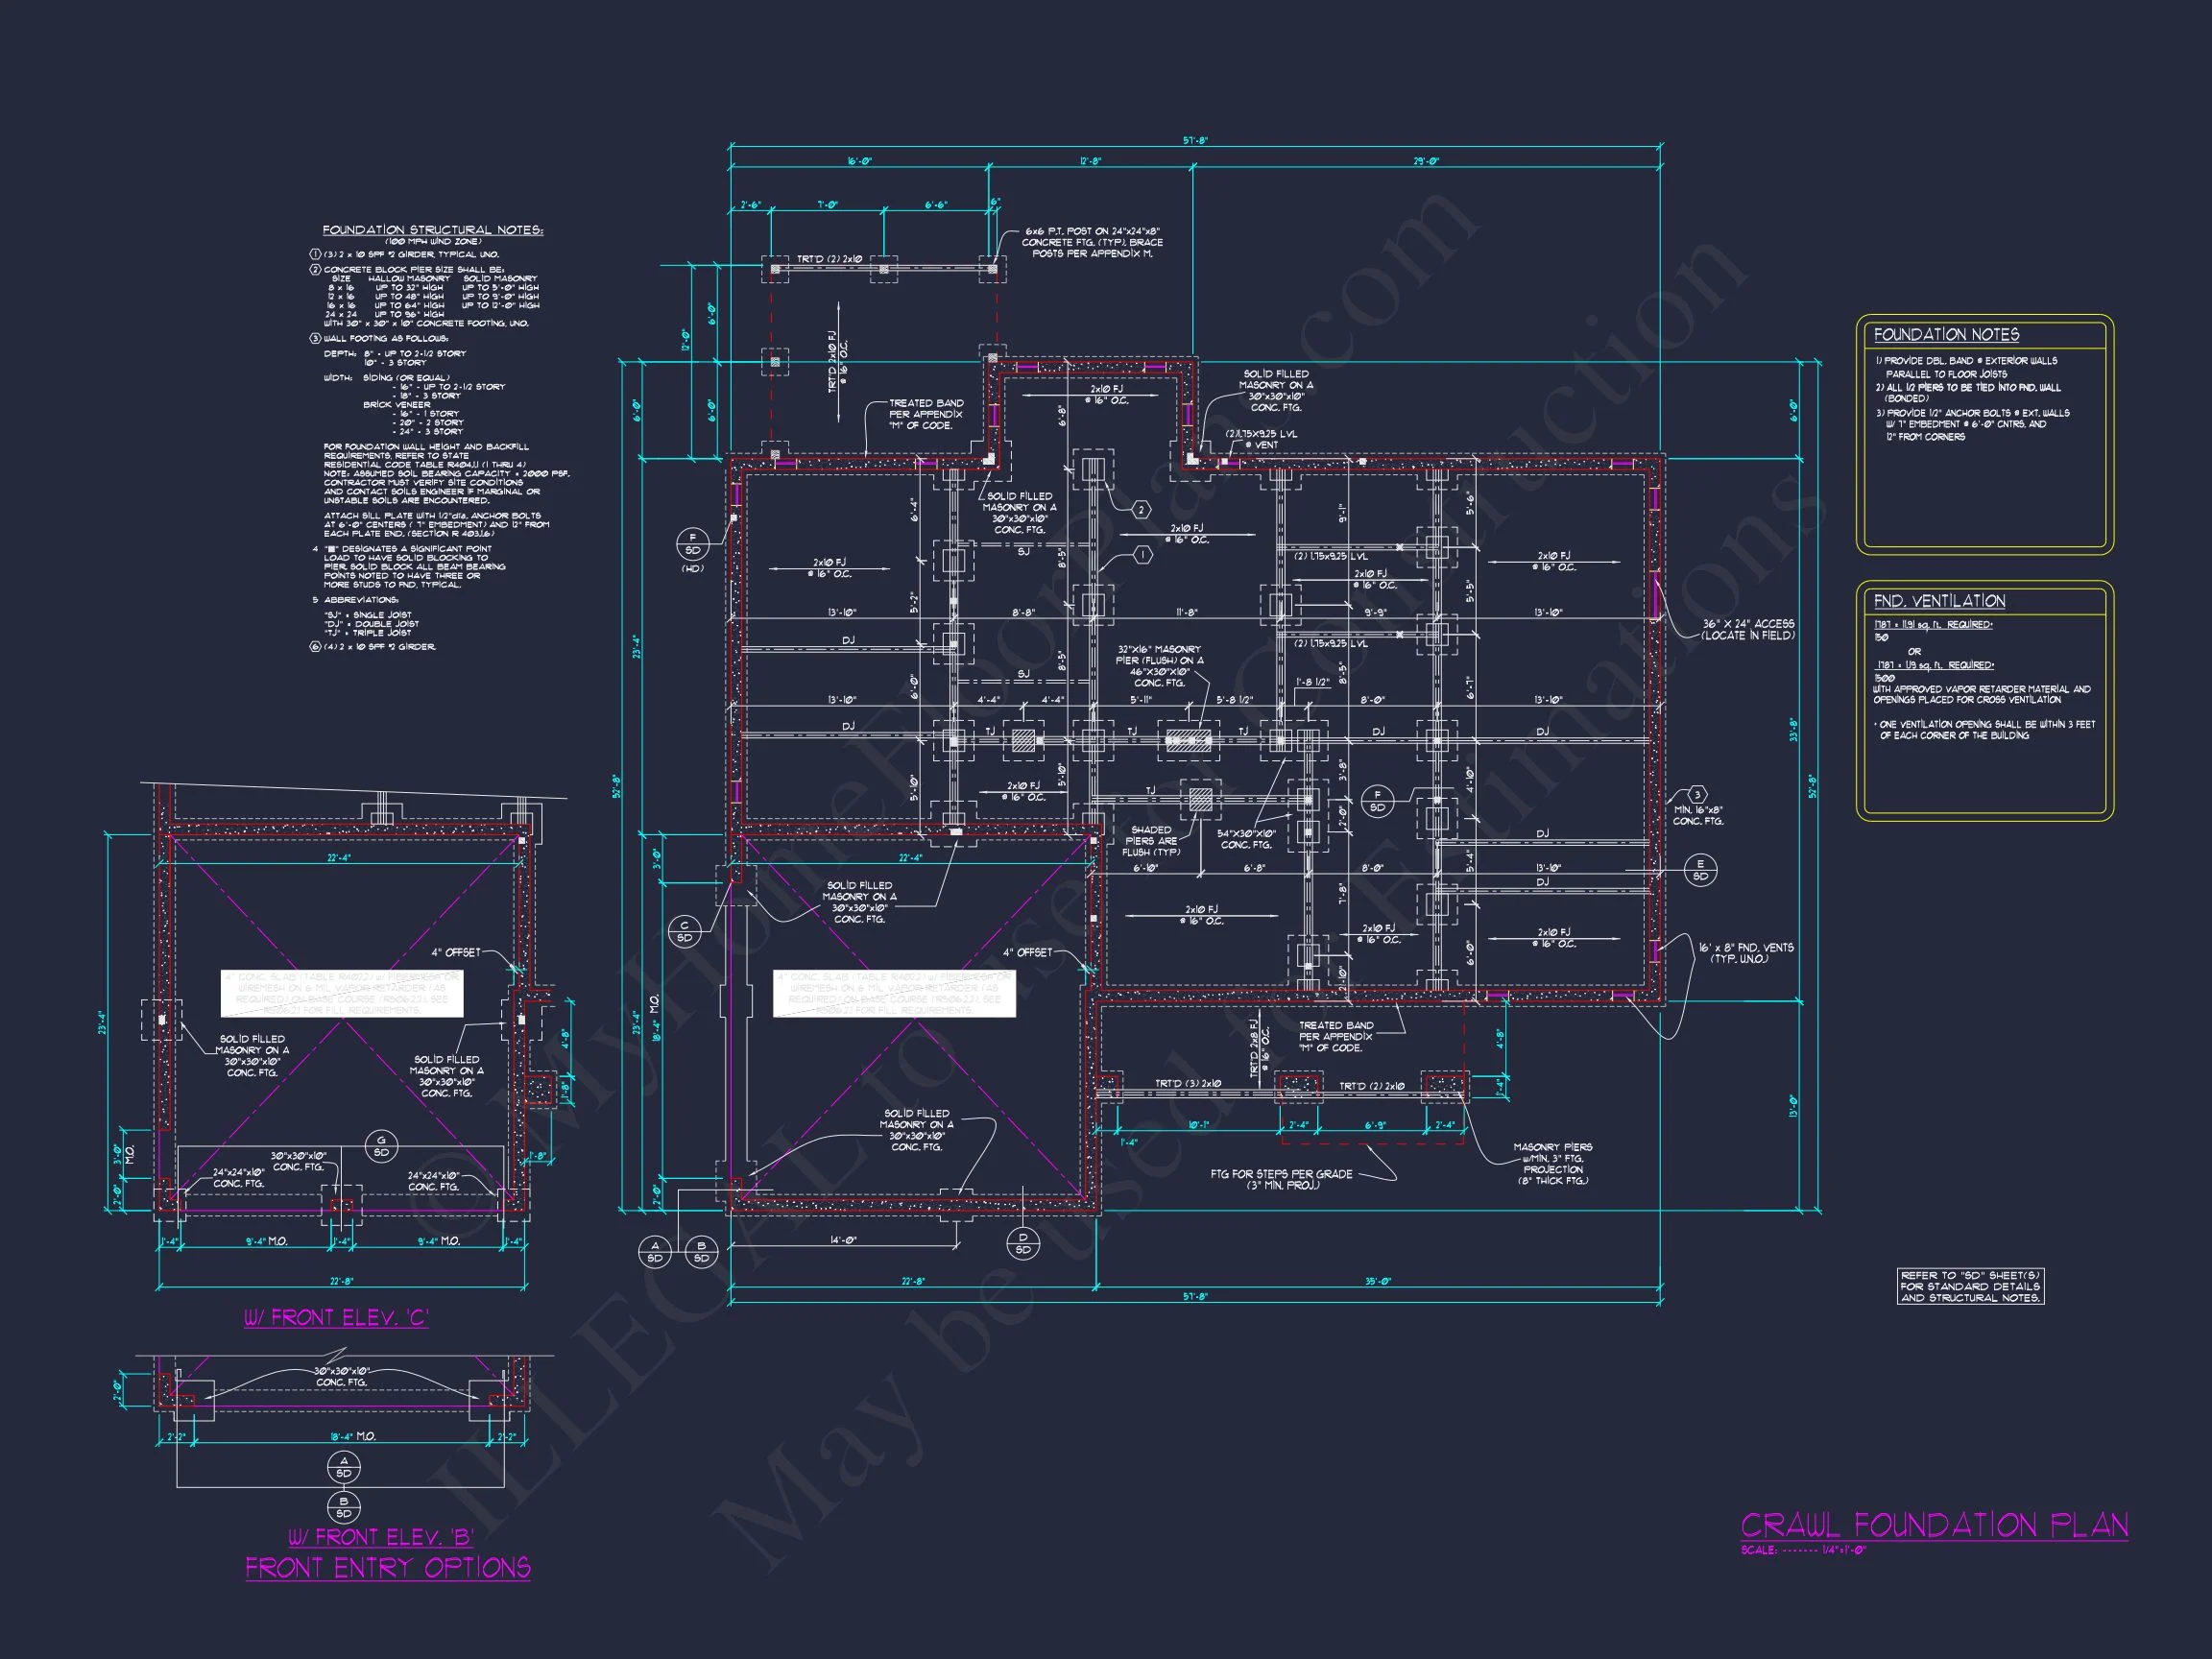
- Free foundation plan modifications: Slab, crawlspace, or basement
- Lower-cost plan customizations: Modify layouts, exteriors, or features
Ideal For
This home plan is an excellent choice for:
- Families seeking a timeless yet updated design
- Homeowners building in suburban or semi-rural settings
- Buyers wanting stone exterior appeal without full masonry cost
- Those prioritizing long-term resale value
Build with Confidence
This New American Modern Traditional house plan delivers the perfect balance of elegance, comfort, and practicality. With its stone-and-siding exterior, thoughtful interior layout, and included build benefits, it’s designed to serve homeowners beautifully for decades to come.
Your future home starts here—build with confidence, character, and timeless style.