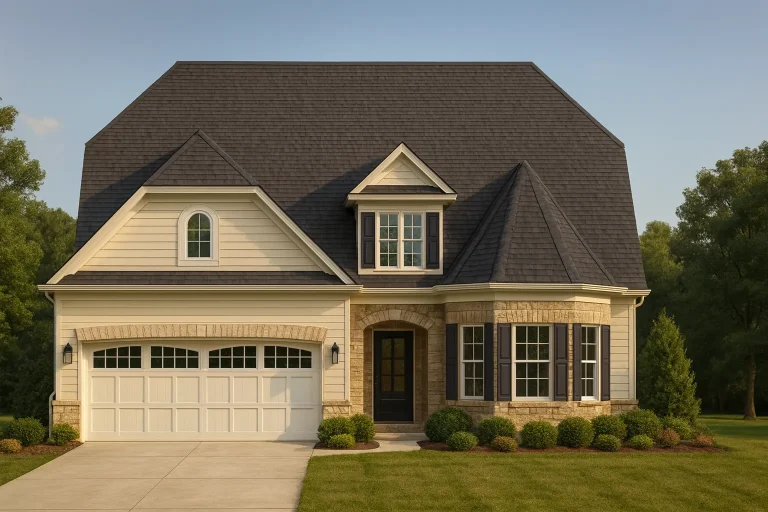
Side Entry

Found 1,142 House Plans!

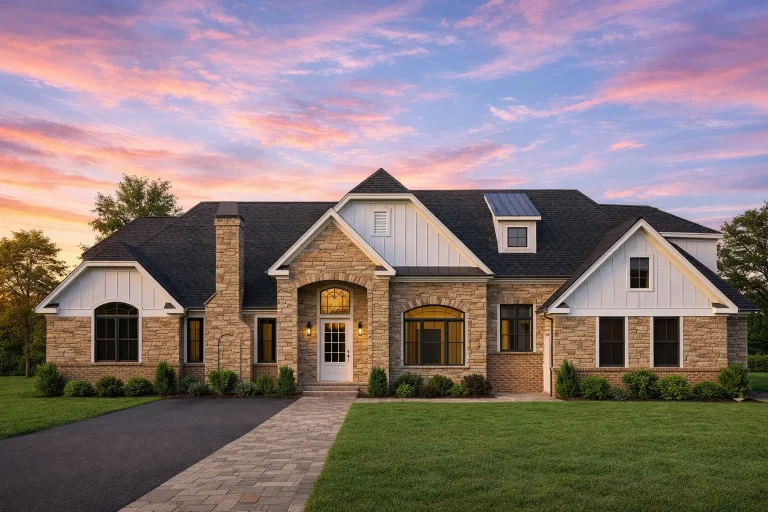
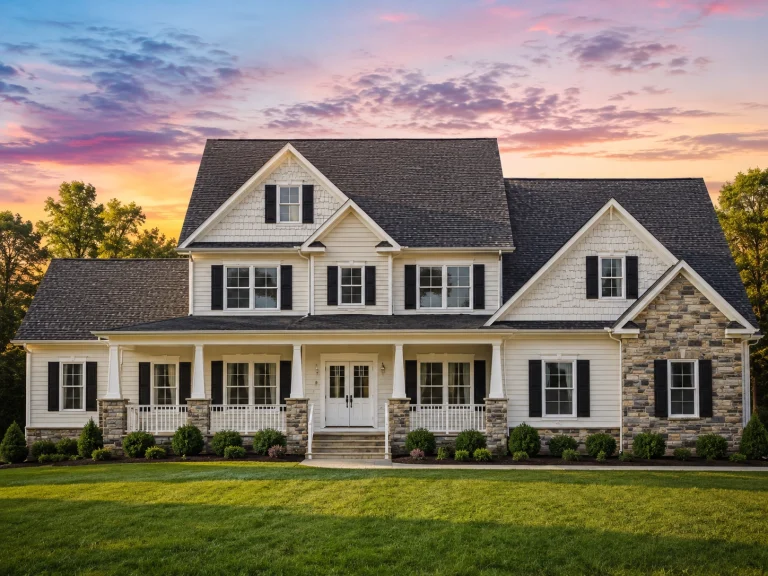
  • Front elevation of a New American farmhouse style home featuring board and batten siding, stone accents, symmetrical gables, and manicured landscaping

    Plan 9-1089 – The Young Haven | New American – 3-Bed, 4.5-Bath, 1,844 SF – House plan details

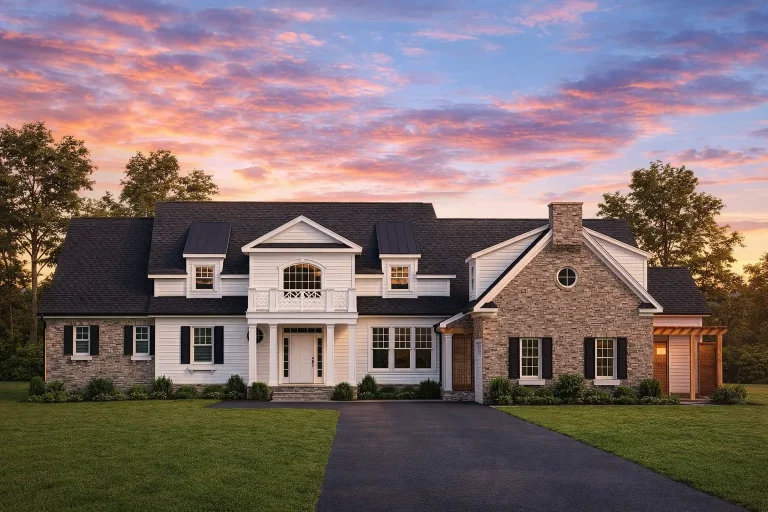
  • Front view of Modern Farmhouse with board and batten siding, stone accents, gable roofs, and classic black window trim

    Plan 9-1112 – Aster Pointe Haven | Modern Farmhouse – 3-Bed, 3-Bath, 3,321 SF – House plan details

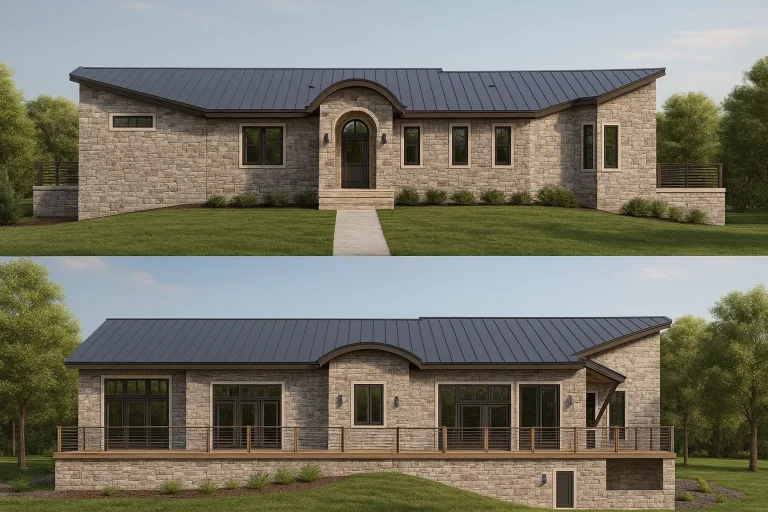
  • Front elevation of a Traditional Ranch style house featuring a full stone exterior, symmetrical façade, arched front entryway, and manicured landscaping.

    Plan 9-1138 – Seattle Modern | Traditional Ranch – 3-Bed, 2.5-Bath, 1,926 SF – House plan details

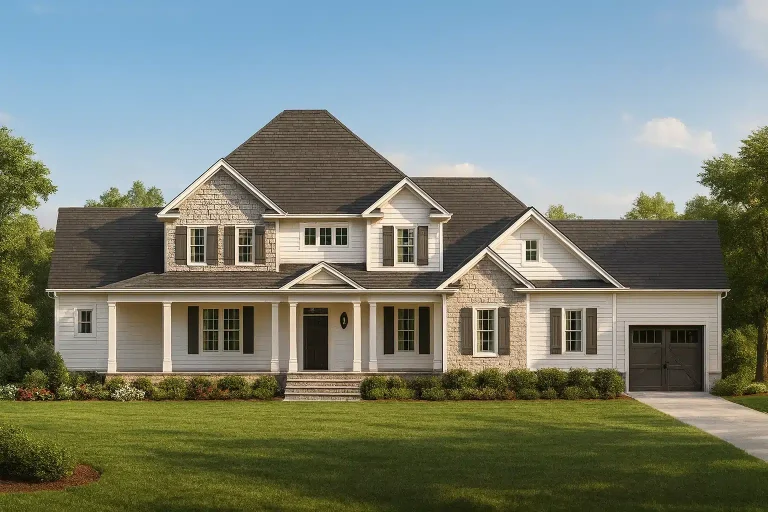
  • Front elevation of a New American Modern Traditional house with horizontal siding, stone accents, covered porch, and attached garage

    Plan 9-1244 – Aster Fork Lodge | New American – 4-Bed, 4-Bath, 3,609 SF – House plan details

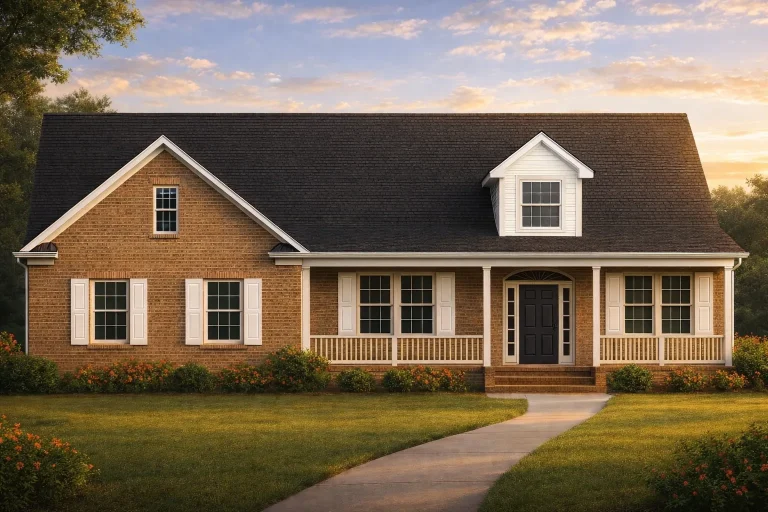
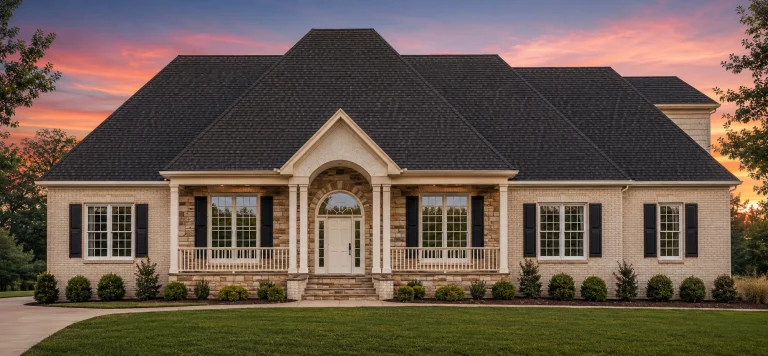
  • Front view of a Traditional Ranch style home with Colonial influences featuring a full brick exterior, symmetrical windows with shutters, and a covered front porch.

    Plan 9-1291 – Nelson Place | Traditional Ranch – 3-Bed, 2.5-Bath, 2,210 SF – House plan details

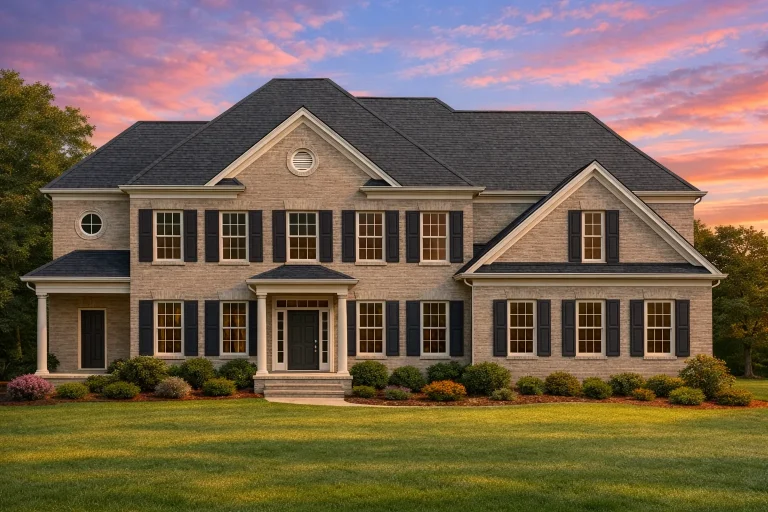
  • Front elevation of a Traditional Colonial style brick home with symmetrical windows, central entry, and classic shutters

    Plan 9-1326 – Acadian Retreat | Traditional Colonial – 4-Bed, 3.5-Bath, 3,490 SF – House plan details

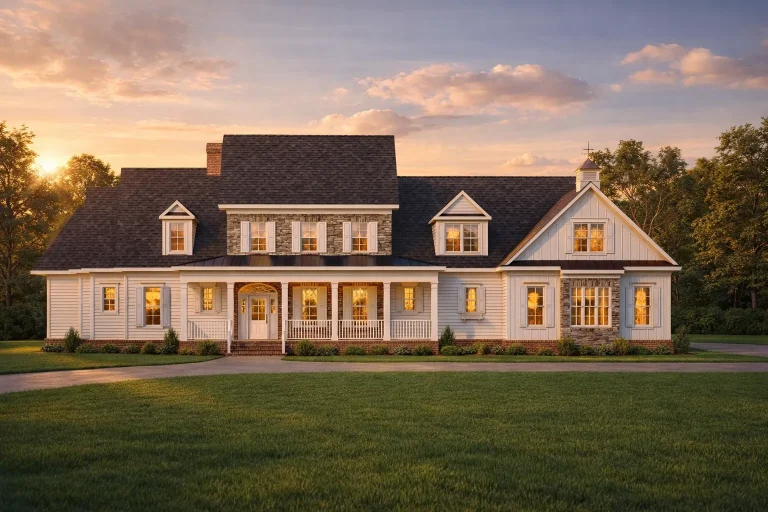
  • Front exterior view of a Southern Colonial style home with white lap siding, brick foundation, dormer windows, and a welcoming covered porch

    Plan 9-1599 – Nantucket Shingle | Colonial – 4-Bed, 5-Bath, 4,720 SF – House plan details

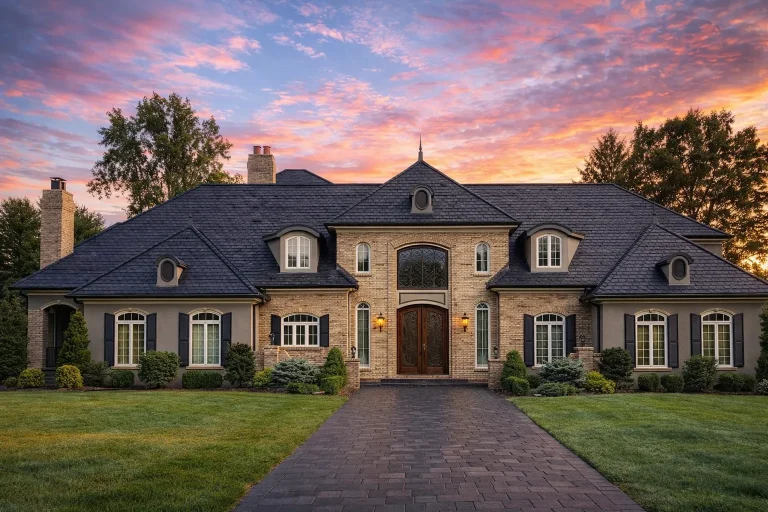
  • Front elevation of a Neoclassical Colonial style luxury home with stucco exterior, stone accents, arched entry, and symmetrical façade

    Plan 9-1654 – Monterey Villa | Neoclassical – 5-Bed, 5-Bath, 5,829 SF – House plan details

  • Front elevation of a Traditional Transitional style home featuring stone and horizontal siding, gabled rooflines, and red front door entry

    Plan 9-1757 – Auburn Pointe Lodge | Traditional – 6-Bed, 3-Bath, 4,148 SF – House plan details

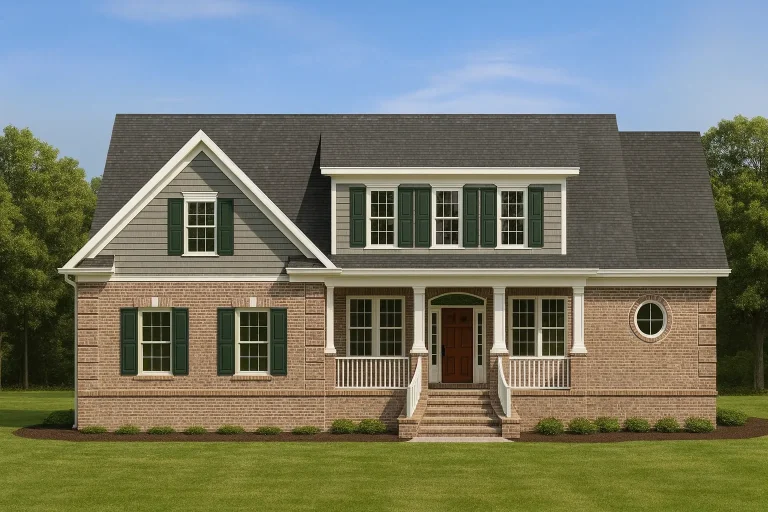
  • Front elevation of a Traditional Colonial style home featuring a full brick exterior, dark shutters, and a welcoming covered front porch with wood railings

    Plan 9-1800 – Manor Farm | Traditional Colonial – 3-Bed, 2.5-Bath, 3,099 SF – House plan details

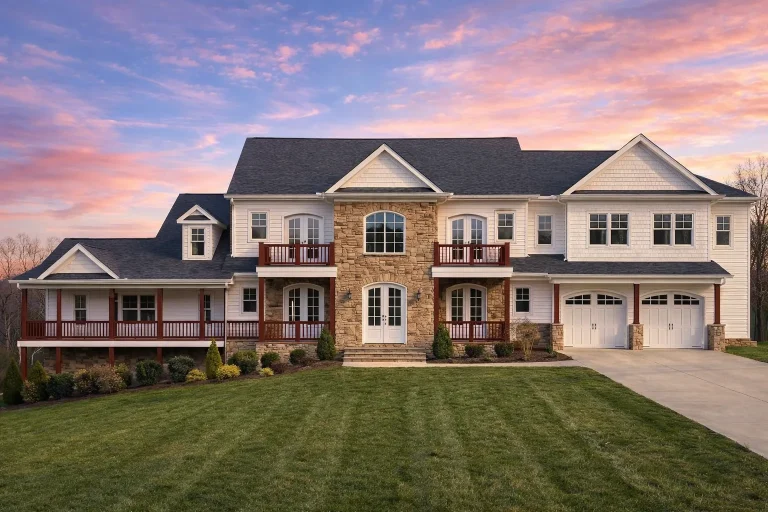
  • Front elevation of a New American Traditional style luxury home featuring stone accents, horizontal siding, balanced symmetry, and an attached three-car garage

    Plan 9-1840 – Naples Mediterranean | New American – 4-Bed, 4.5-Bath, 5,302 SF – House plan details

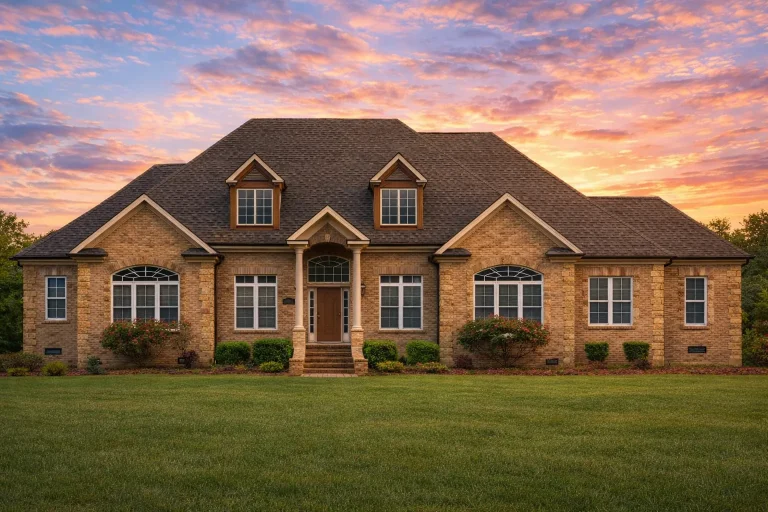
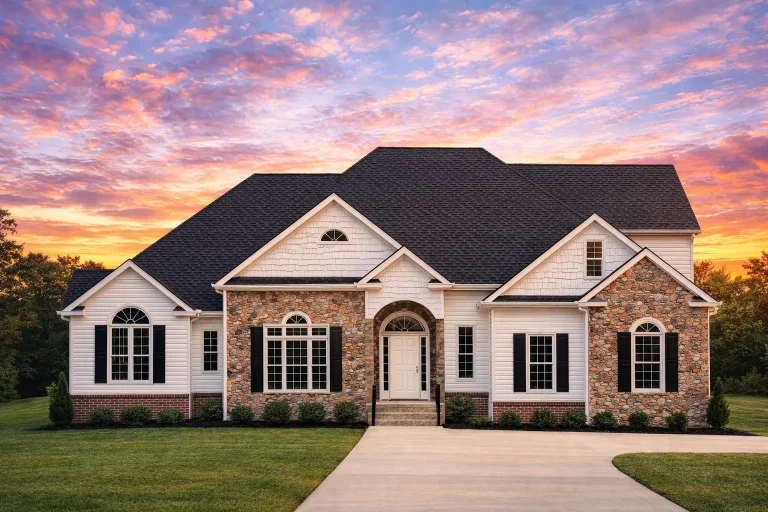
  • Front view of a Traditional Transitional style home featuring a combination of stone and horizontal siding, arched windows, and a symmetrical facade surrounded by lush landscaping.

    Plan 9-WRIGHT – Aster Cedar Haven | Traditional – 3-Bed, 2.5-Bath, 2,520 SF – House plan details

  • Modern Farmhouse Plan - 4 Bed, 3.5 Bath, 3,448 SF

    11-1236 HOUSE PLAN – Farmhouse Home Plan – 4-Bed, 3.5-Bath, 3,448 SF – House plan details

  • 8-1935 HOUSE PLAN - French Country Home Plan - 4-Bed, 3.5-Bath, 3,347SF

    8-1935 HOUSE PLAN – French Country Home Plan – 4-Bed, 3.5-Bath, 3,347 SF – House plan details

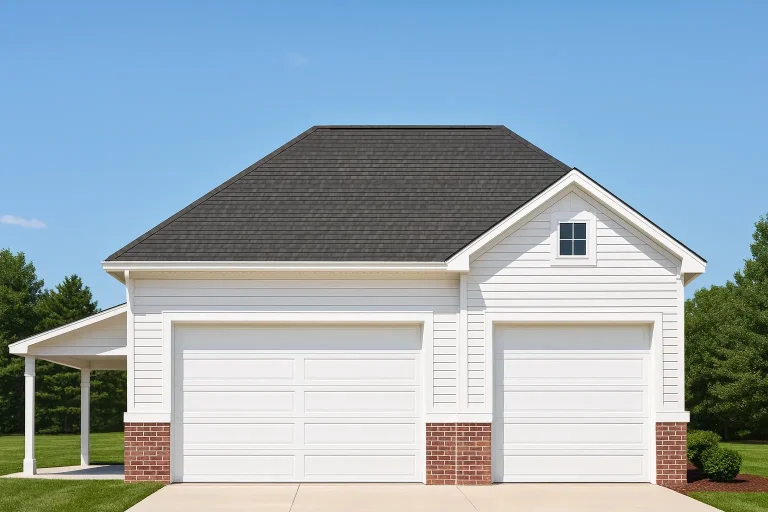
  • Front elevation of traditional two-car garage with horizontal lap siding, brick wainscot base, and gable roof

    Plan 16-1787 – Meadowbrook Cottage | Traditional Garage – 0-Bed, 0-Bath, 720 SF – House plan details

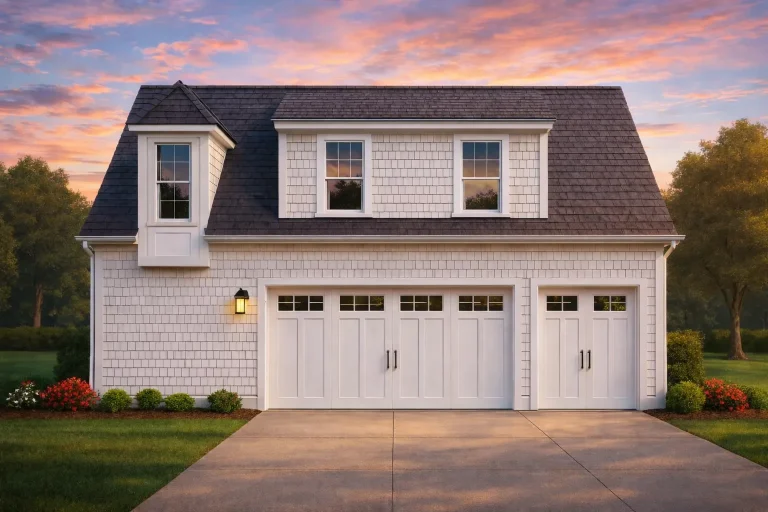
  • Front elevation of a Carriage House and Modern Farmhouse style garage apartment with lap siding, stone base, and classic dormer windows

    Plan 17-2120 – The Ramirez Cottage | Carriage House – 2-Bed, 1-Bath, 899 SF – House plan details

  • Front elevation of French Country style home with brick and horizontal siding, steep hipped roof, dormer window, and arched entry

    Plan 18-19 – Auburn Oak Haven | French Country – 4-Bed, 3.5-Bath, 4,270 SF – House plan details