Garage Plans – 1000’s of Designs for Cars, RVs, Workshops & More
Explore attached and detached garage plans with vehicle storage, RV bays, workshop space, loft options, apartments, and flexible layouts for every need.
Found 3,073 House Plans!
-
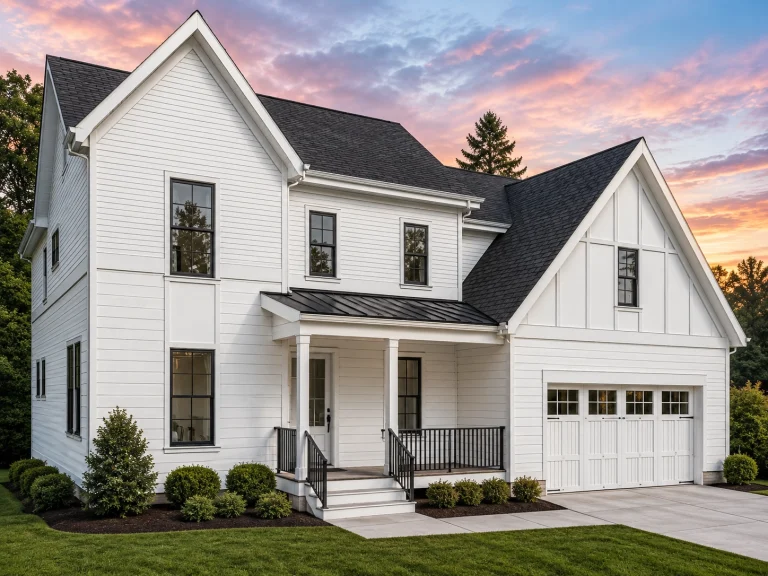
21-2582 HOUSE PLAN – Modern Farmhouse Home Plan – 4-Bed, 3-Bath, 2,649 SF – House plan details
Log in to rule out -
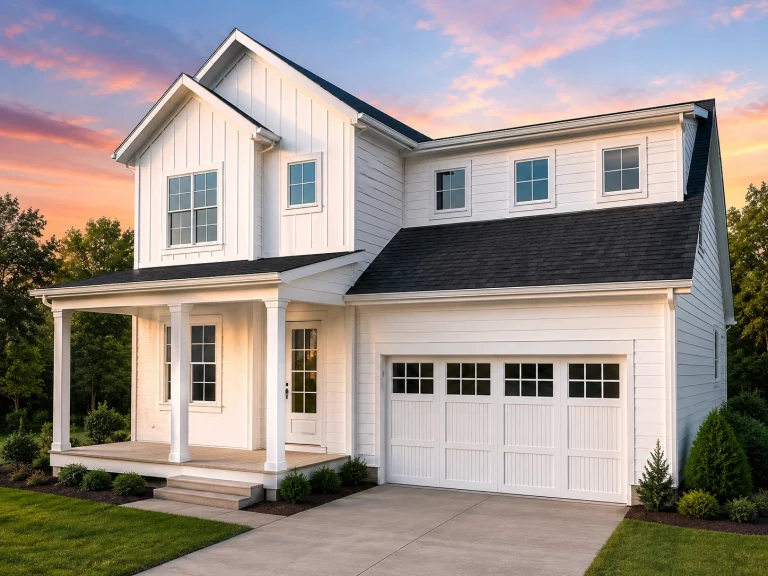
21-3285 HOUSE PLAN – Modern Farmhouse Home Plan – 4-Bed, 3-Bath, 2,583 SF – House plan details
Log in to rule out -
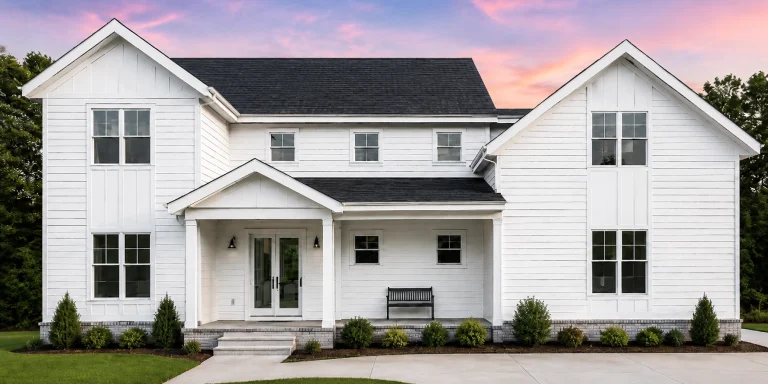
21-2885 HOUSE PLAN – Modern Farmhouse Home Plan – 4-Bed, 3-Bath, 3,170 SF – House plan details
Log in to rule out -
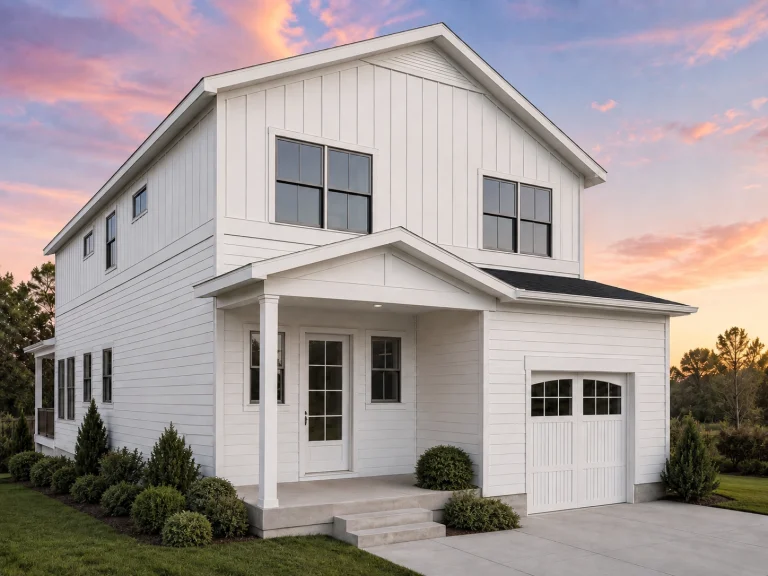
21-2792 HOUSE PLAN – Modern Farmhouse Home Plan – 4-Bed, 3-Bath, 2,647 SF – House plan details
Log in to rule out -
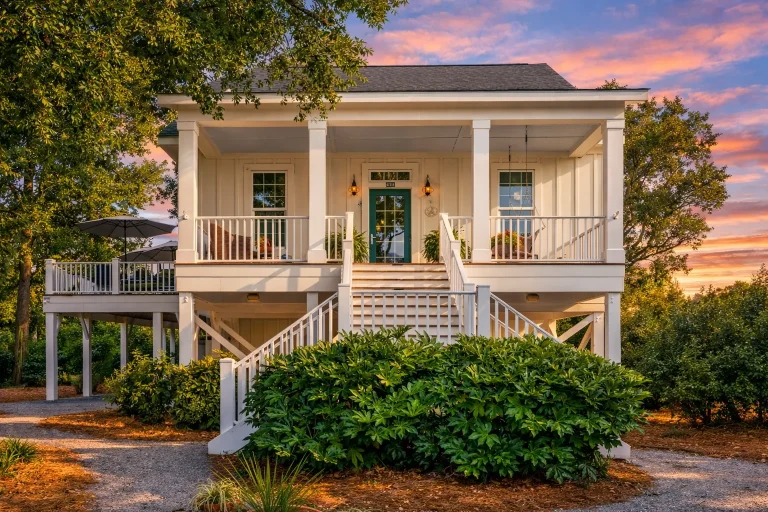
Plan 14-2119 – Laurel Brook Cottage | Southern Low Country – 3-Bed, 2.5-Bath, 2,197 SF – House plan details
Log in to rule out -
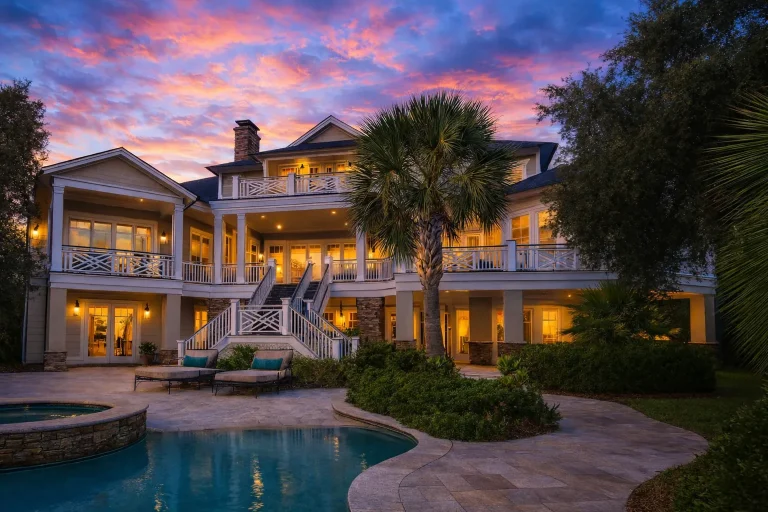
Plan 12-2672 – Cedar Valley Homestead | Coastal – 5-Bed, 6.5-Bath, 6,300 SF – House plan details
Log in to rule out -
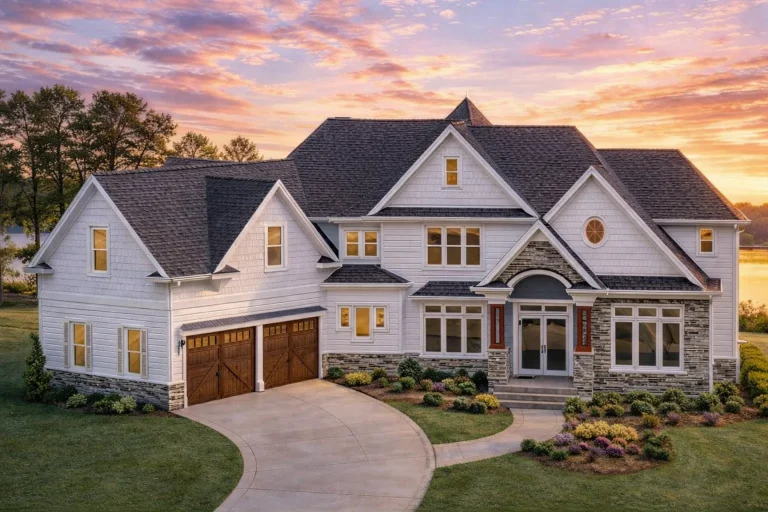
Plan 8-1697 – Bryant Retreat | New American – 4-Bed, 4-Bath, 5,350 SF – House plan details
Log in to rule out -
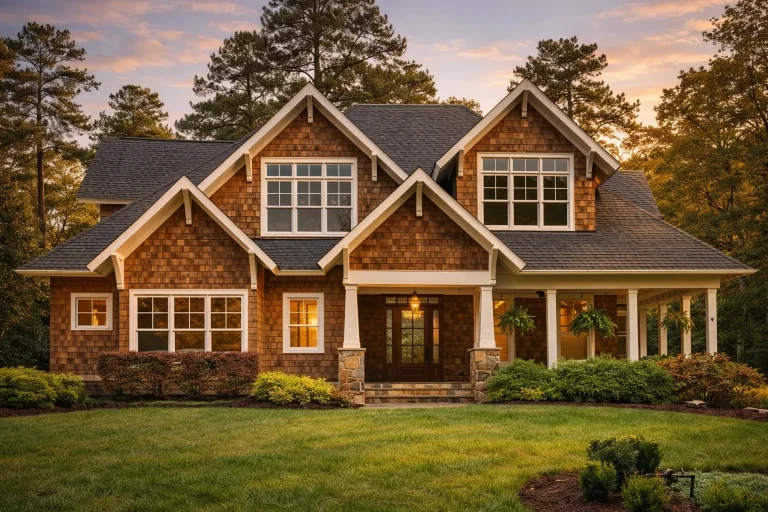
Plan 16-1746 – Hughes Retreat | Traditional – 6-Bed, 6-Bath, 6,776 SF – House plan details
Log in to rule out -
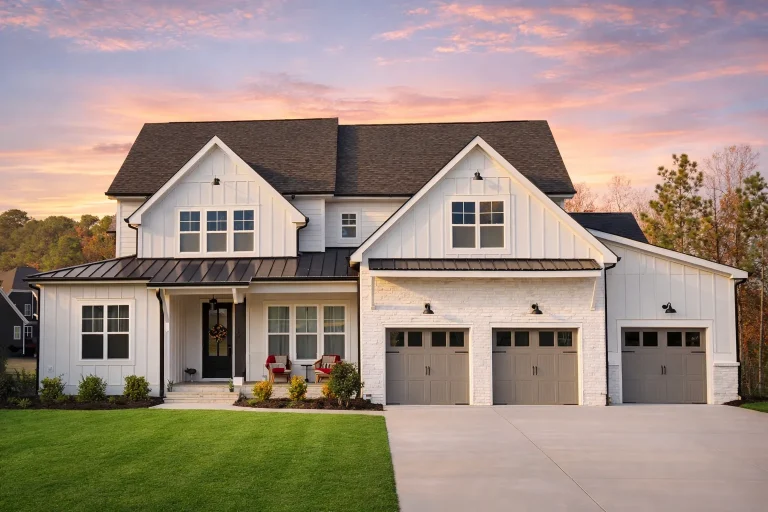
Plan 20-1508 – Rivera Walk | Modern Farmhouse – 5-Bed, 4.5-Bath, 4,132 SF – House plan details
Log in to rule out -
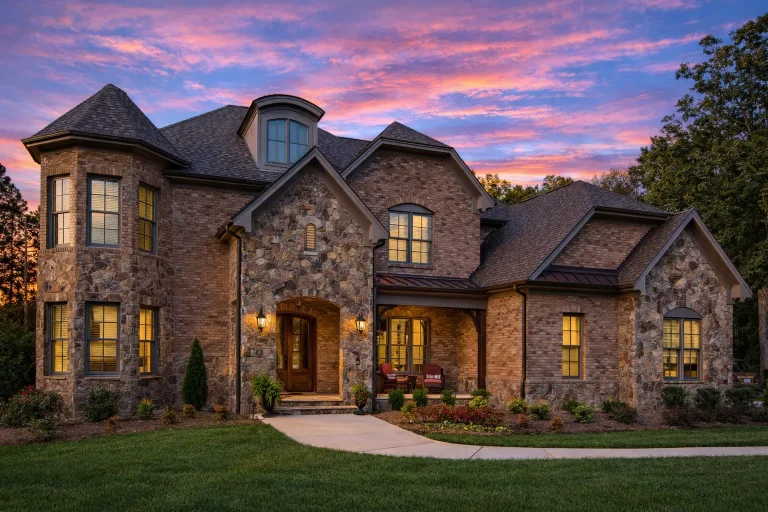
Plan 16-1302 – The Morgan Cottage | New American – 4-Bed, 5-Bath, 5,355 SF – House plan details
Log in to rule out -
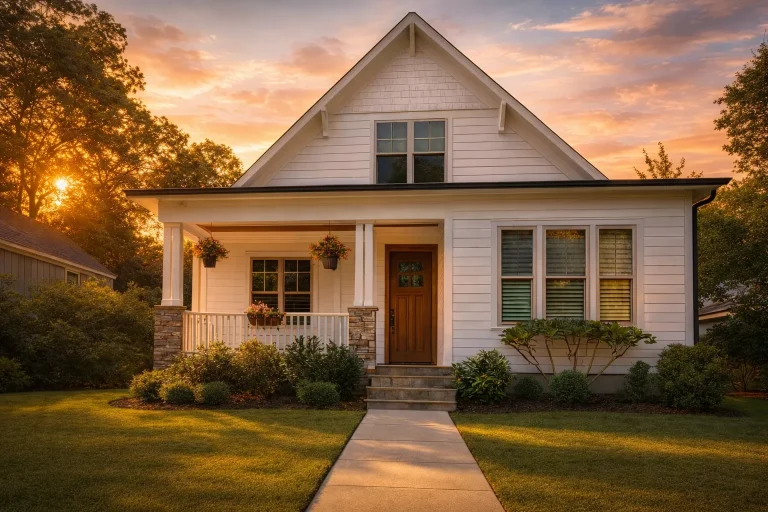
Plan 14-1992 – Maple Cove Cottage | Farmhouse Cottage – 4-Bed, 3.5-Bath, 3,145 SF – House plan details
Log in to rule out -
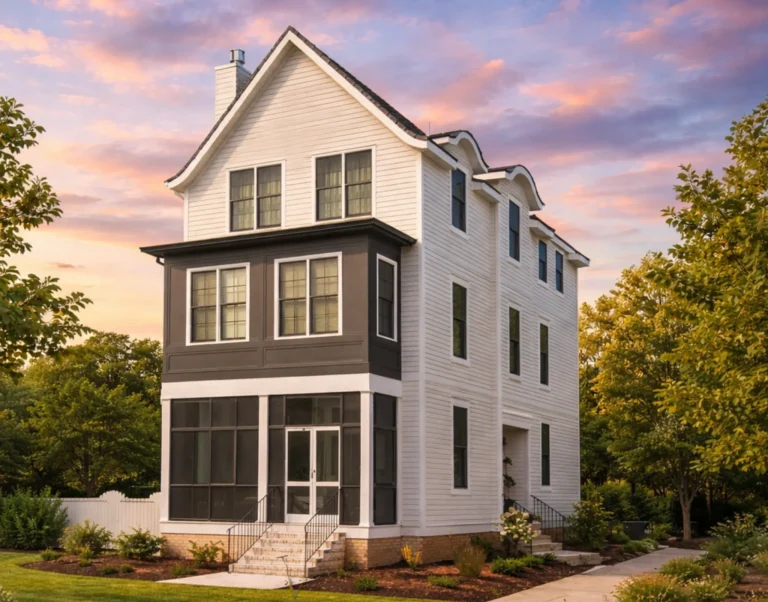
Plan 20-1143 – The Scott Farmhouse | Neo-Colonial – 4-Bed, 3.5-Bath, 2,707 SF – House plan details
Log in to rule out -
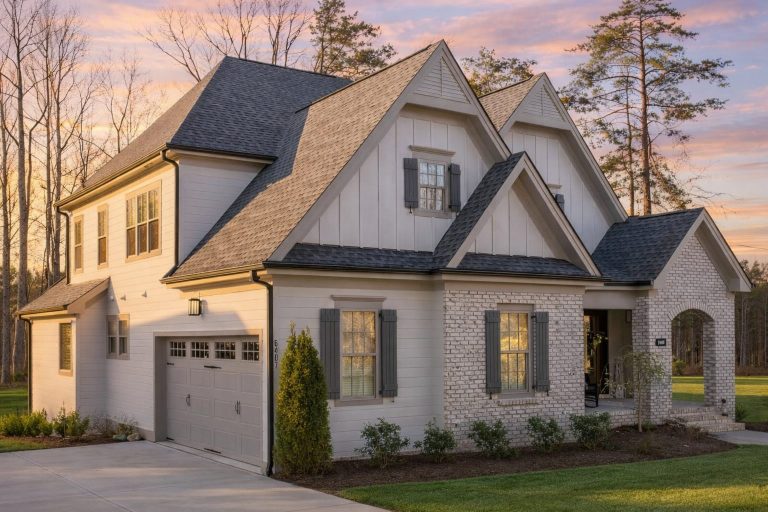
Plan 15-1492 – Chestnut Springs Estate | Modern Farmhouse – 4-Bed, 3.5-Bath, 3,422 SF – House plan details
Log in to rule out -
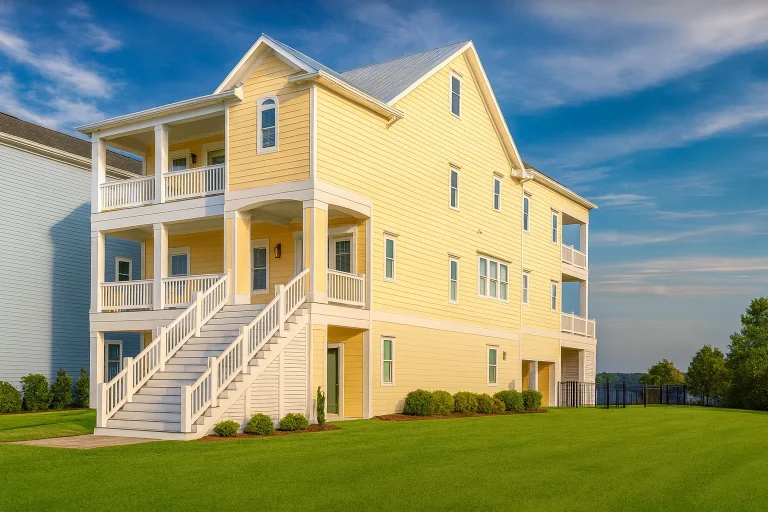
Plan 16-1557 – Price Place | Coastal – 4-Bed, 4.5-Bath, 4,005 SF – House plan details
Log in to rule out -
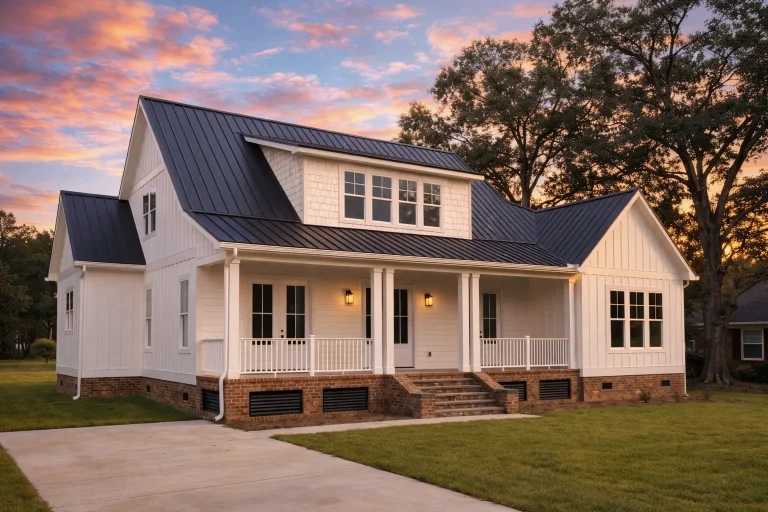
Plan 16-KELLY – The Bryant Farmhouse | Modern Farmhouse – 4-Bed, 4.5-Bath, 4,136 SF – House plan details
Log in to rule out -
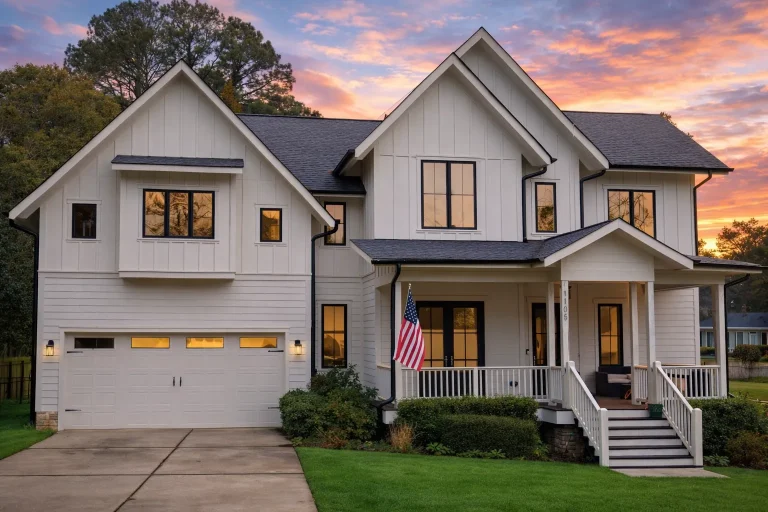
Plan 15-1603FL – Chestnut Valley Homestead | Modern Farmhouse – 4-Bed, 3.5-Bath, 3,154 SF – House plan details
Log in to rule out -
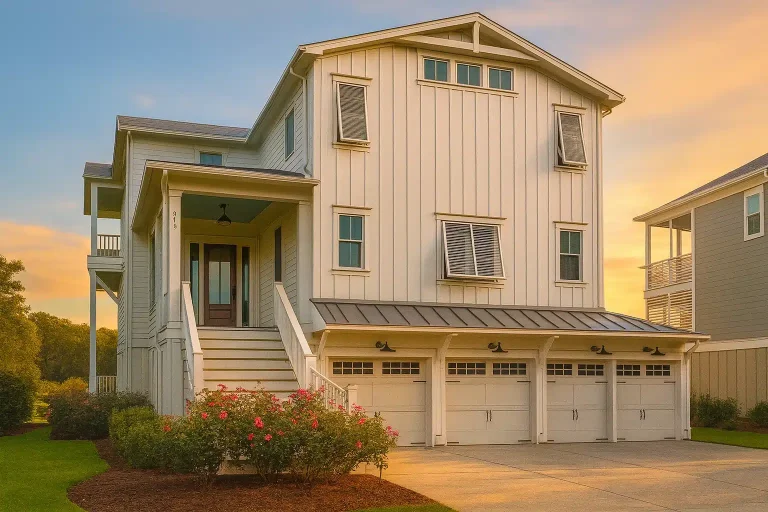
Plan 15-1665 – Johnson Estate | Coastal Farmhouse – 4-Bed, 2-Bath, 4,639 SF – House plan details
Log in to rule out -
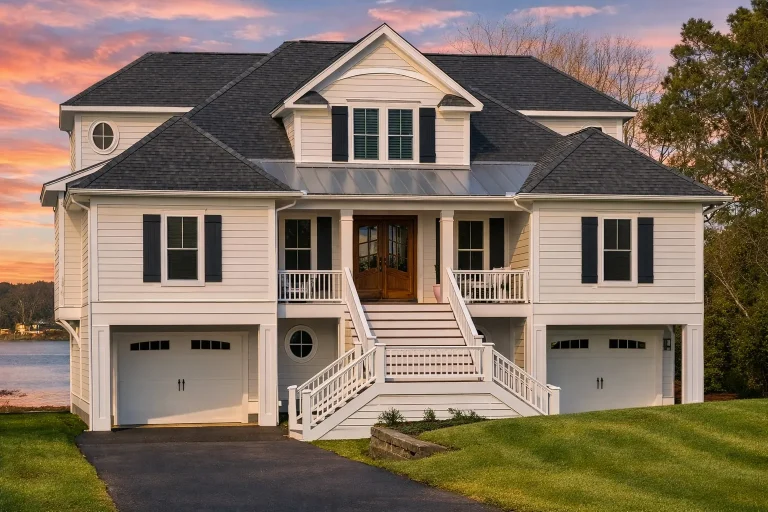
Plan 18-2017 – Walker Meadow | Coastal – 5-Bed, 3.5-Bath, 4,670 SF – House plan details
Log in to rule out -
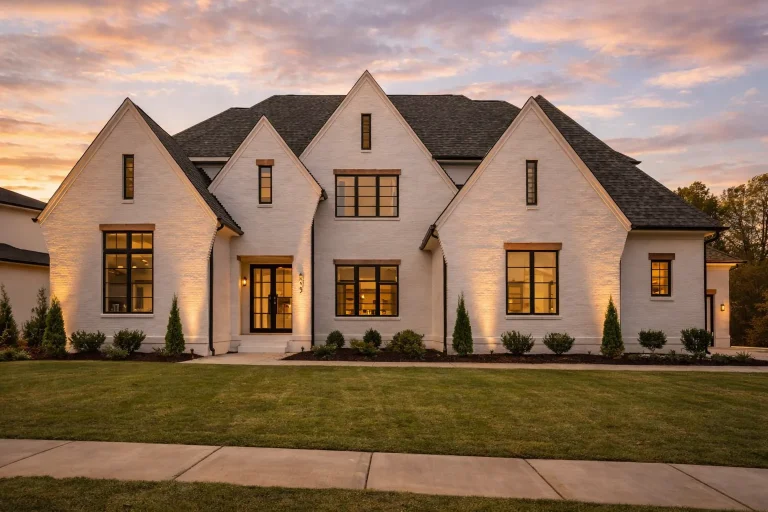
Plan 18-2143 – The King House | Modern Farmhouse – 6-Bed, 7-Bath, 6,450 SF – House plan details
Log in to rule out -
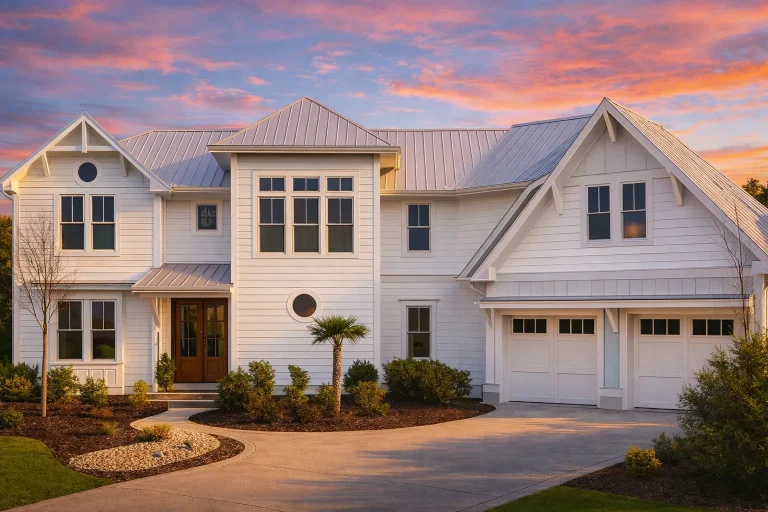
Plan 16-1350 – The Murphy Manor | Coastal Farmhouse – 4-Bed, 4.5-Bath, 4,057 SF – House plan details
Log in to rule out -
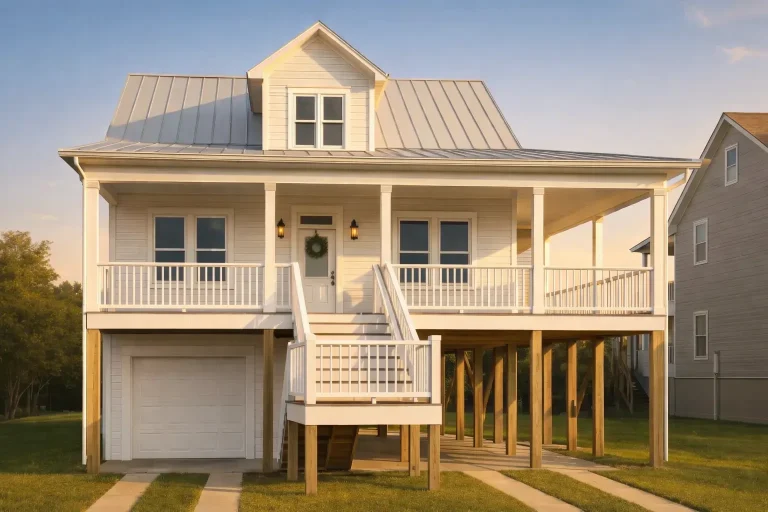
Plan 11-1922 – Holly Ridge Cottage | Coastal – 3-Bed, 2-Bath, 1,704 SF – House plan details
Log in to rule out -
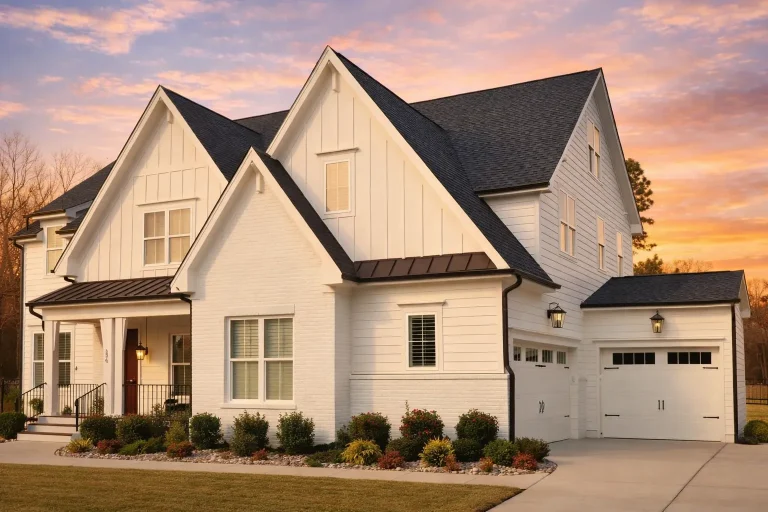
Plan 20-1360 – The Rogers Manor | Modern Farmhouse – 5-Bed, 2.8-Bath, 4,001 SF – House plan details
Log in to rule out -
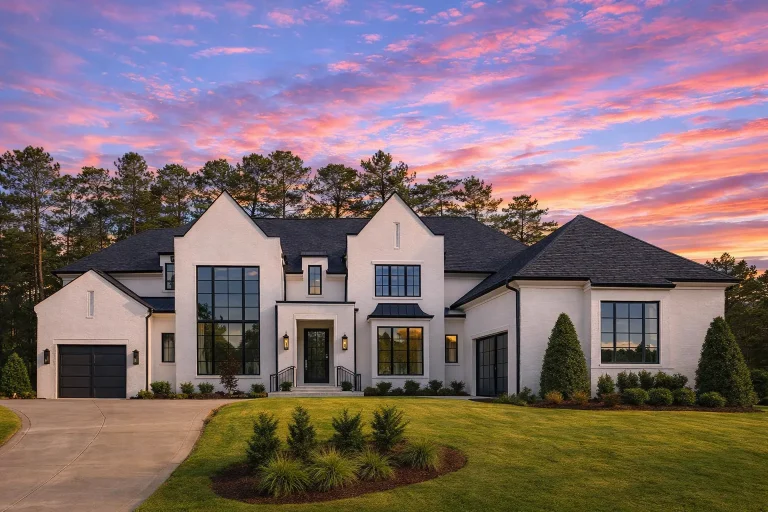
Plan 20-1208 – Mitchell Retreat | Modern Farmhouse – 5-Bed, 5.5-Bath, 5,200 SF – House plan details
Log in to rule out -
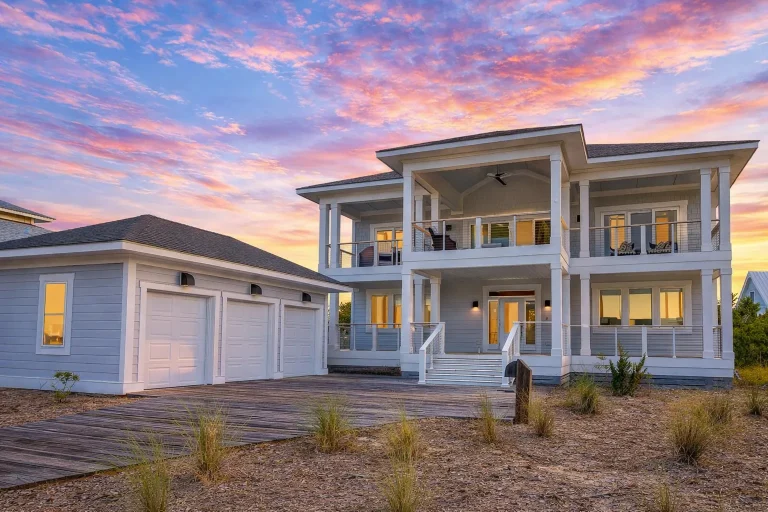
Plan 20-1922 – The Johnson Haven | Low Country Coastal – 4-Bed, 5-Bath, 2,966 SF – House plan details
Log in to rule out -
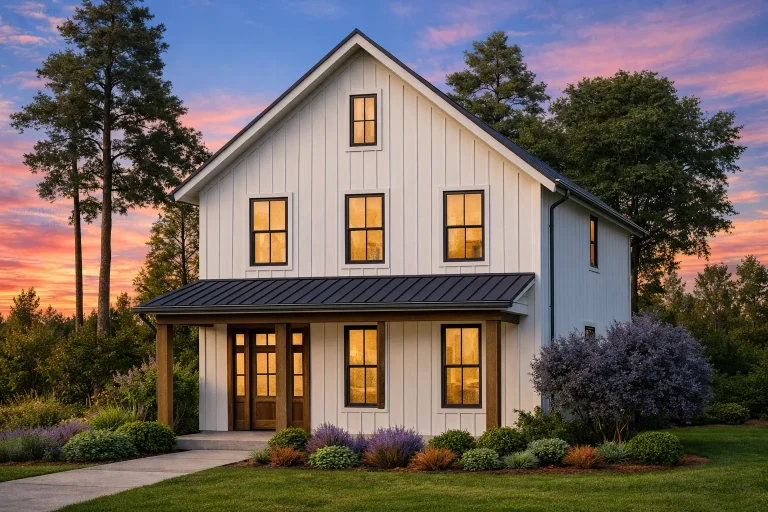
Plan 20-1622 – Torres Crossing | Modern Farmhouse – 3-Bed, 4-Bath, 1,394 SF – House plan details
Log in to rule out




Garage and Vehicle Storage Plans Built for Cars, RVs, Workshops, Apartments, and More
Garage plans are more than a place to park. The right garage design adds security, storage, functionality, curb appeal, and everyday convenience to your property. Whether you need a simple two-car garage, a detached structure, a workshop, an RV bay, a garage apartment, or extra vehicle storage, these plans help you protect what matters while making your home or property work better.
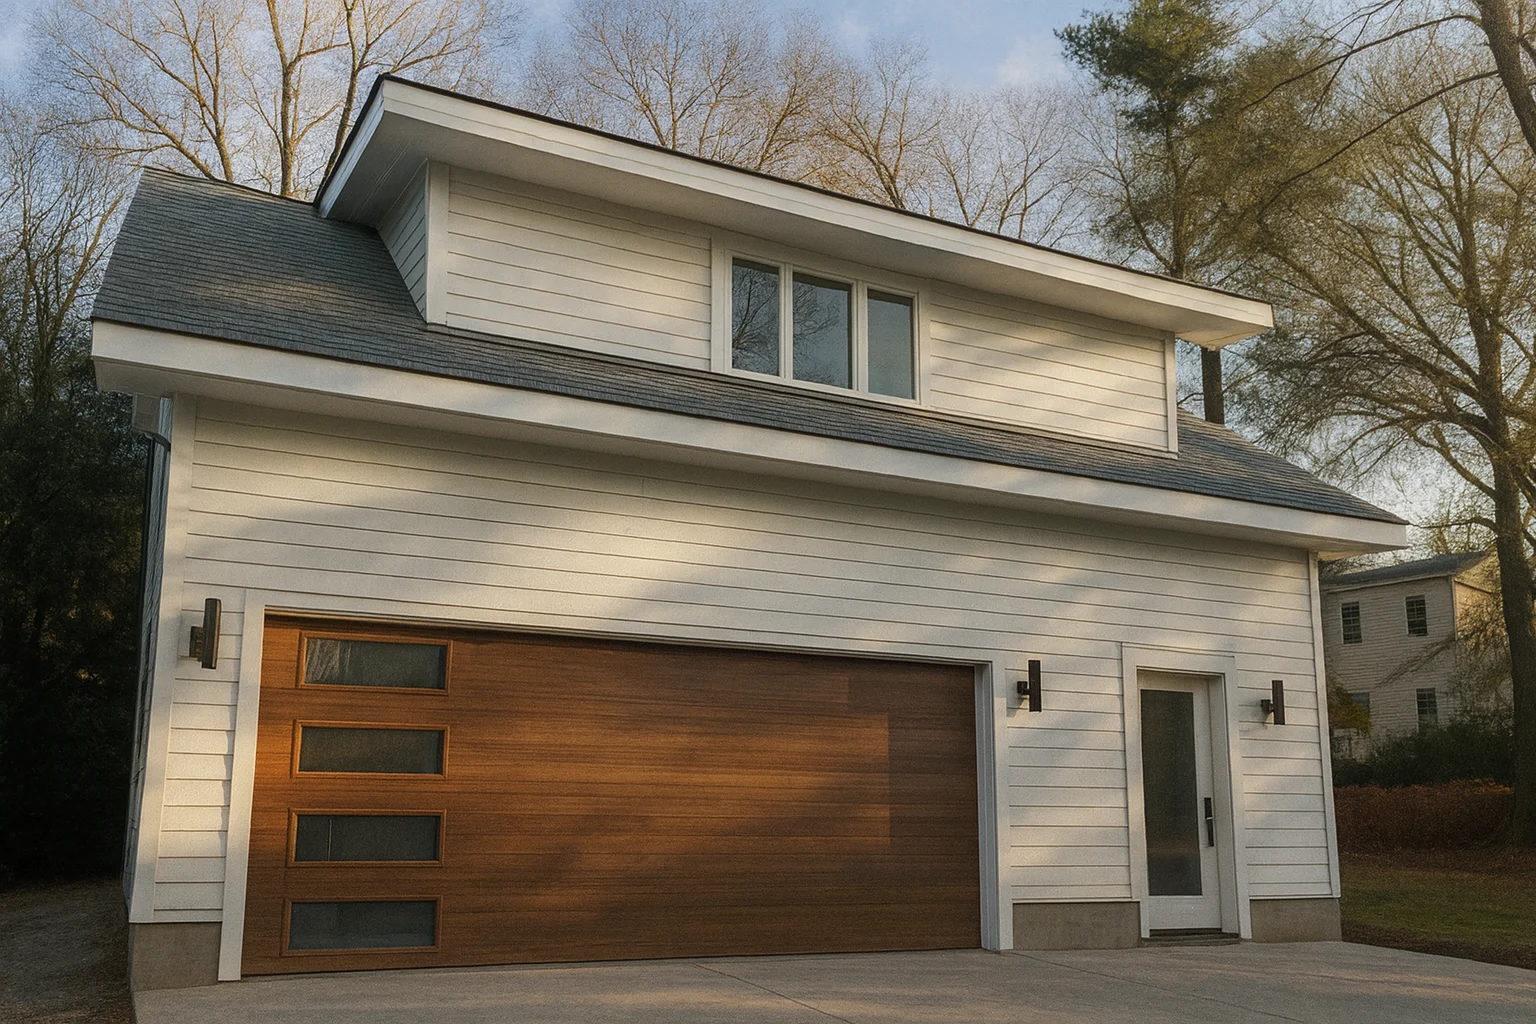
Garage and Vehicle Storage – Smart, Stylish, and Functional Solutions
When designing your dream house or planning a standalone structure, do not underestimate the importance of garage and vehicle storage. It is more than a parking spot — it is a critical space for tools, outdoor gear, hobby equipment, vehicles, daily organization, and long-term property value. From basic attached garages to oversized RV storage and workshop combinations, your garage deserves just as much thought as your living spaces.
Why Garage and Vehicle Storage Matters
A well-designed garage can improve the way your home functions every day. It can protect vehicles from weather, organize tools and outdoor gear, create workspace for projects, support hobbies, and make the transition from driveway to home more convenient.
Better Functionality
Store cars, trucks, bikes, tools, lawn equipment, sports gear, seasonal items, and workshop supplies in a layout designed around real use.
Vehicle Protection
Protect cars, RVs, motorcycles, trailers, golf carts, and valuable equipment from weather, sun exposure, theft, and everyday wear.
Curb Appeal
Garage placement, door style, rooflines, siding, windows, and trim details can complement the home instead of dominating the front elevation.
Long-Term Value
Garage storage, workshop space, oversized bays, and flexible parking options can make a property more useful and more appealing to future buyers.
Popular Garage Plan Types
Garage and vehicle storage plans come in many forms. The best choice depends on your lot, driveway access, vehicle size, storage needs, workshop goals, and whether the garage is attached, detached, front-entry, side-entry, rear-entry, or built for specialty vehicles.
Front Entry Garage Plans
Simple, efficient access from the street for suburban lots, compact sites, and everyday parking convenience.
Side Entry Garage Plans
Move garage doors away from the main front view for cleaner curb appeal and a more residential-looking elevation.
Rear Entry Garage Plans
Ideal for alley access, corner lots, rear drives, and homes where you want a clean front-facing design.
Split Garage Plans
Separate parking bays for daily drivers, hobby cars, workshops, storage, home gyms, or flexible mixed-use needs.
Tandem Garage Plans
Park vehicles front-to-back when your lot is narrow but you still need additional vehicle storage depth.
Garage Plans for Workshops, RVs, Apartments, and Specialty Storage
Many homeowners need more than a standard garage. Oversized bays, RV storage, garage apartments, workshops, detached structures, golf cart bays, and drive-through layouts can turn a garage into one of the most useful parts of the property.
Oversized Garage Plans
Extra width, depth, and storage space for trucks, trailers, tools, equipment, and larger vehicles.
Garage Workshop Plans
Layouts designed for benches, tools, project space, storage walls, hobby work, and practical vehicle parking.
Garage Apartment Plans
Add living space above or beside the garage for guests, rentals, in-laws, studios, or flexible private quarters.
RV Garage Plans
Taller doors, longer bays, and extra clearance for RVs, campers, travel trailers, boats, and recreational storage.
Detached Garage Plans
Freestanding garage solutions for extra parking, workshops, equipment storage, guest space, or rental potential.
Premium Plan Features Included With Every Garage-Friendly Design
Every plan package is built to give homeowners, builders, and investors more flexibility from the start. Whether your project includes an attached garage, detached garage, RV bay, workshop, or living space above, our plan packages include the files and support needed to move forward with confidence.
CAD & PDF Files
Your plan package includes editable CAD files and printable PDFs, making it easier to work with builders, engineers, designers, and permitting offices.
Unlimited Build License
Build the same plan more than once without paying a new license fee for each project, which is especially valuable for builders and developers.
Engineering Included
Structural engineering is included to help your garage-friendly plan set meet modern building expectations and support a smoother path toward construction.
These included extras can save you thousands compared to competitors who charge separately for CAD files, additional builds, foundation changes, or engineering.
Learn more about our included CAD files, unlimited-build license, free foundation modifications, and structural engineering.
Specialty Garage Features You May Want
The best garage plans are shaped around how you actually use the space. Consider storage, lighting, access, climate, door height, electrical needs, floor finish, workshop space, and how the garage connects to the home.
- Drive-through bays make it easier to move trailers, lawn equipment, boats, project vehicles, and yard tools in and out.
- Golf cart and small-vehicle bays provide dedicated space for golf carts, ATVs, bikes, motorcycles, scooters, or lawn equipment.
- Carports and covered parking can add budget-friendly weather protection while keeping the structure open and flexible.
- Mudroom and storage connections help organize shoes, coats, sports equipment, tools, trash bins, laundry access, and household overflow.
Heated garage options, attic storage, mezzanine platforms, sealed floors, epoxy finishes, windows, LED lighting, and dedicated electrical circuits can make your garage more useful year-round.
Design Tips for Garage and Vehicle Storage Spaces
A garage should support your lifestyle without hurting the home’s appearance. Planning the placement, size, storage, lighting, and interior function early can make the final design much more comfortable and practical.
- Plan garage positioning carefully. Place doors and driveways where they provide access without overwhelming the front elevation.
- Build in storage from the beginning. Consider cabinets, shelving, attic access, wall systems, storage closets, or overhead racks.
- Think about light and ventilation. Windows, exterior doors, LED fixtures, and good airflow can make the space safer and easier to use.
- Upgrade flooring for durability. Sealed concrete, epoxy, or garage tile can improve cleanup, appearance, and long-term usability.
Related Garage and Vehicle Storage Collections
Explore specialty garage collections for lower-level garages, golf cart bays, carports, covered drives, and other vehicle storage layouts.
Garage Under House Plans
Lower-level garage layouts for sloped lots, compact footprints, and homes with vertical storage needs.
Golf Cart Garage Plans
Extra space for golf carts, ATVs, bikes, scooters, lawn equipment, and small recreational vehicles.
Carport House Plans
Covered open-air vehicle protection for budget-friendly parking, shade, and flexible outdoor access.
Porte Cochere Designs
Elegant covered drive-through entries that add convenience, shelter, and architectural presence.
All-Inclusive Benefits That Set Us Apart
A garage plan should be complete, flexible, and easy to use. Our included benefits help homeowners, builders, and investors get more value from every purchase.
| Feature | Included With Our Garage Plans? |
|---|---|
| CAD and PDF files | Yes — included |
| Structural engineering | Yes — included |
| Unlimited build license | Yes — included |
| Free foundation changes | Yes — included |
| Preview all sheets before purchase | Yes — included |
Our pricing is lower than all major competitors, and our plan sets are more complete. You can see every sheet before buying, so there is no guesswork about what is included.
Find the Right Garage Plan for Your Vehicles, Tools, Storage, and Lifestyle
Do not let garage and vehicle storage become an afterthought. A smart garage plan can improve security, organization, curb appeal, and daily convenience while giving you space for cars, RVs, workshops, hobbies, equipment, and future needs. With CAD files, structural engineering, free foundation changes, and unlimited build rights included, your plan package gives you more value from the start.
Frequently Asked Questions About Garage Plans
What garage size do I need for two cars?
Most two-car garages are between 20 feet by 20 feet and 24 feet by 24 feet. For larger vehicles, added storage, workbenches, or easier door clearance, a larger layout such as 24 feet by 30 feet may be more comfortable.
Can I convert part of the garage into a workshop?
Yes. Many garage workshop plans are designed with added square footage for benches, tools, storage walls, equipment, and project space while still allowing room for vehicle parking.
Do your garage plans include structural engineering?
Yes. Our garage-friendly plan packages include structural engineering along with CAD files, printable PDFs, free foundation flexibility, and an unlimited-build license.
Can I add a detached garage to my house plan?
Yes. Detached garages can often be added or adjusted through modification services depending on your lot, local requirements, driveway layout, preferred garage size, and exterior style.
What is the benefit of a side or rear entry garage?
Side and rear entry garages can improve curb appeal by reducing the visual impact of garage doors from the street. They can also offer better driveway flexibility on wide lots, corner lots, and alley-access properties.
Garage Plan Design Tip
Before choosing a garage plan, measure your vehicles, consider door clearance, storage walls, trash bin access, trailer turning radius, charging needs, attic storage, workbench depth, and how the garage connects to the kitchen, mudroom, laundry, or main entry.

