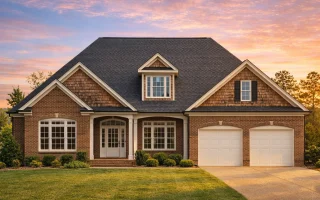
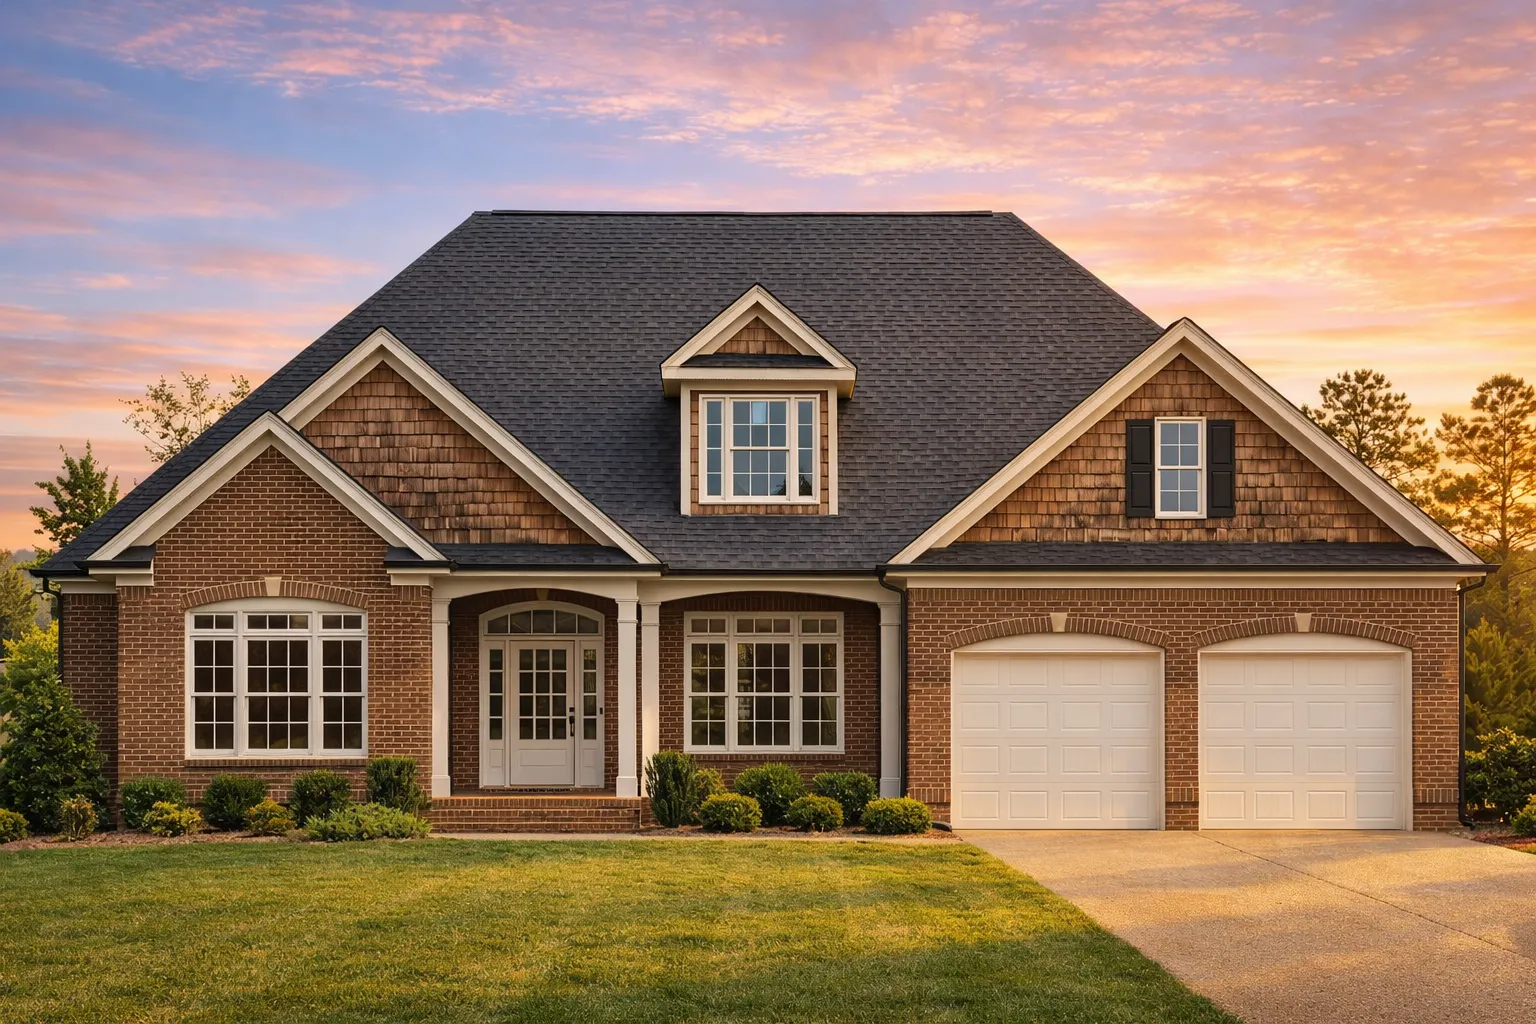
Plan 10-1269 – Aster Summit House | New American – 4-Bed, 3.5-Bath, 2,682 SF
New American and Traditional house plan with stone and siding exterior • 4 bed • 3.5 bath • 2,682 SF. Open layout, covered porch, attached garage. Includes CAD+PDF + unlimited build license.

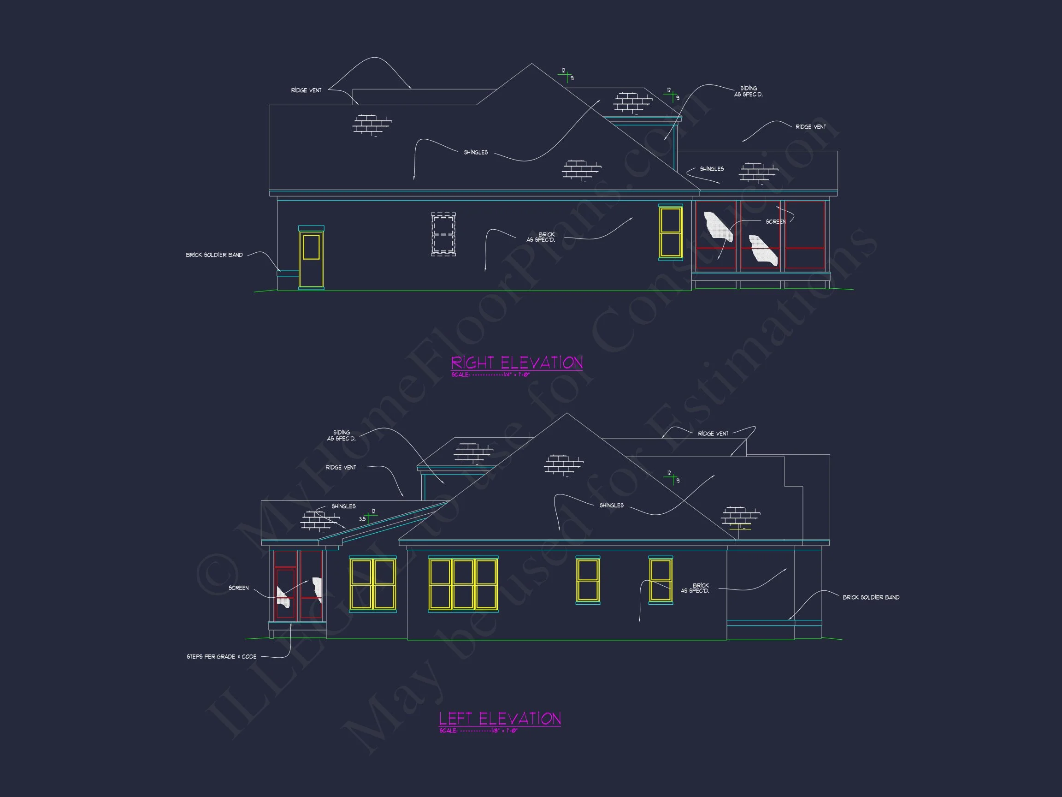

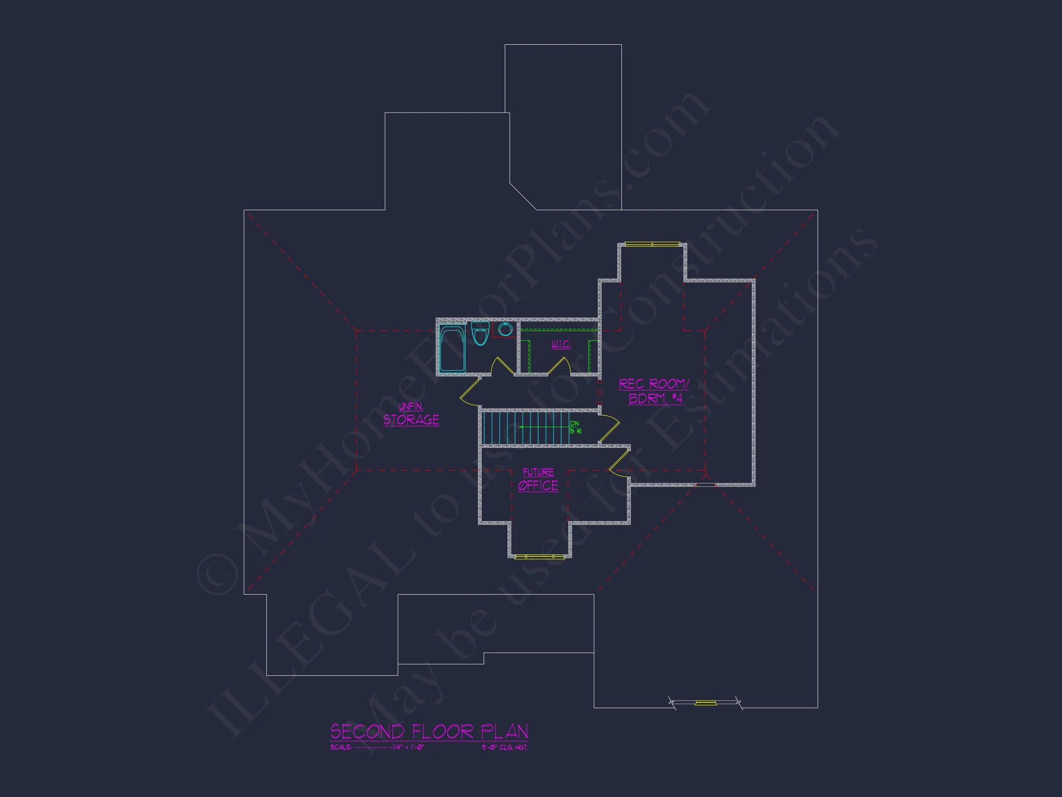
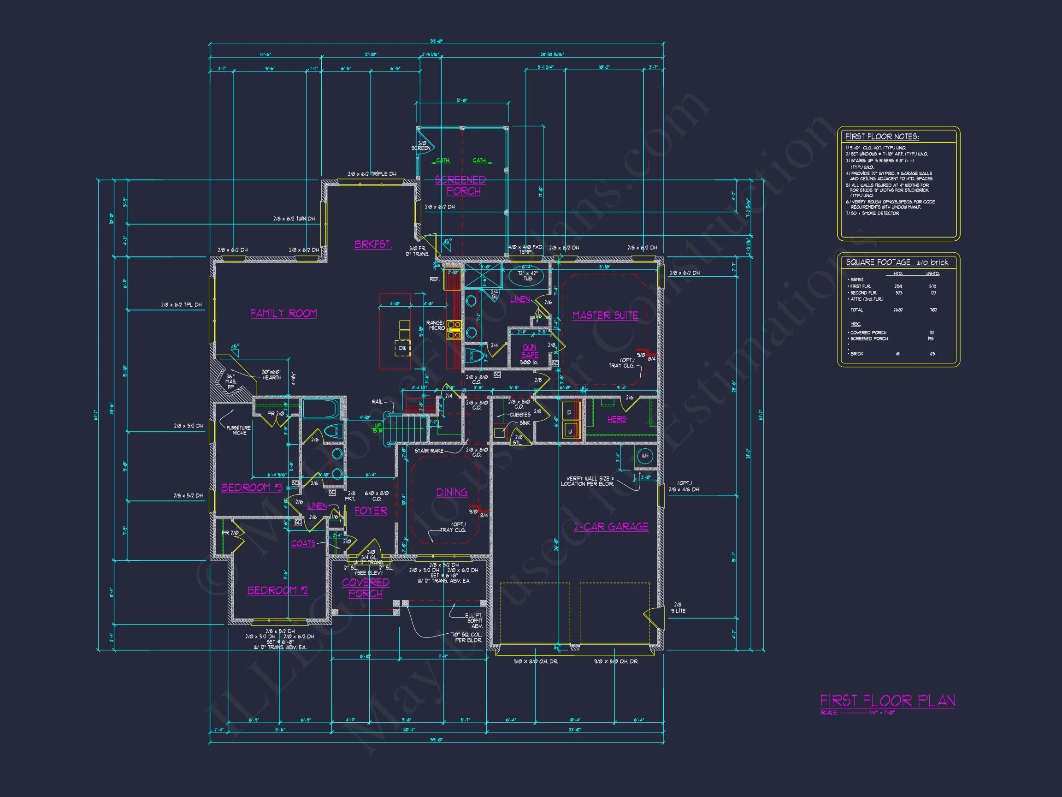
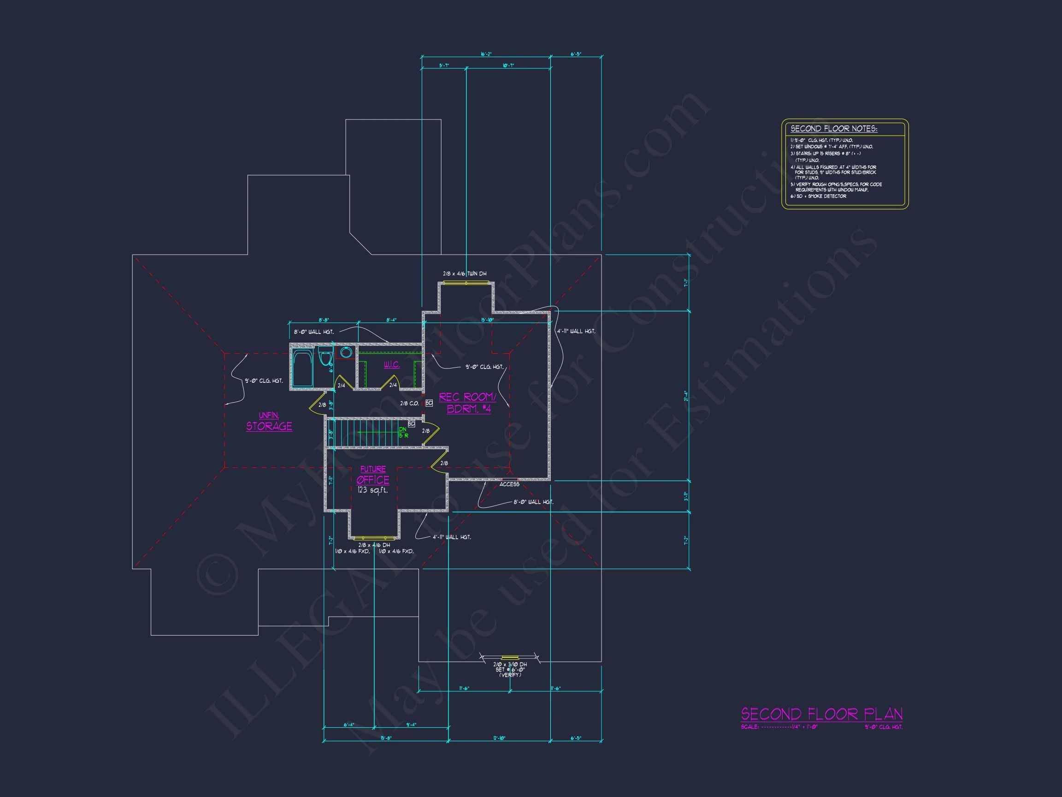
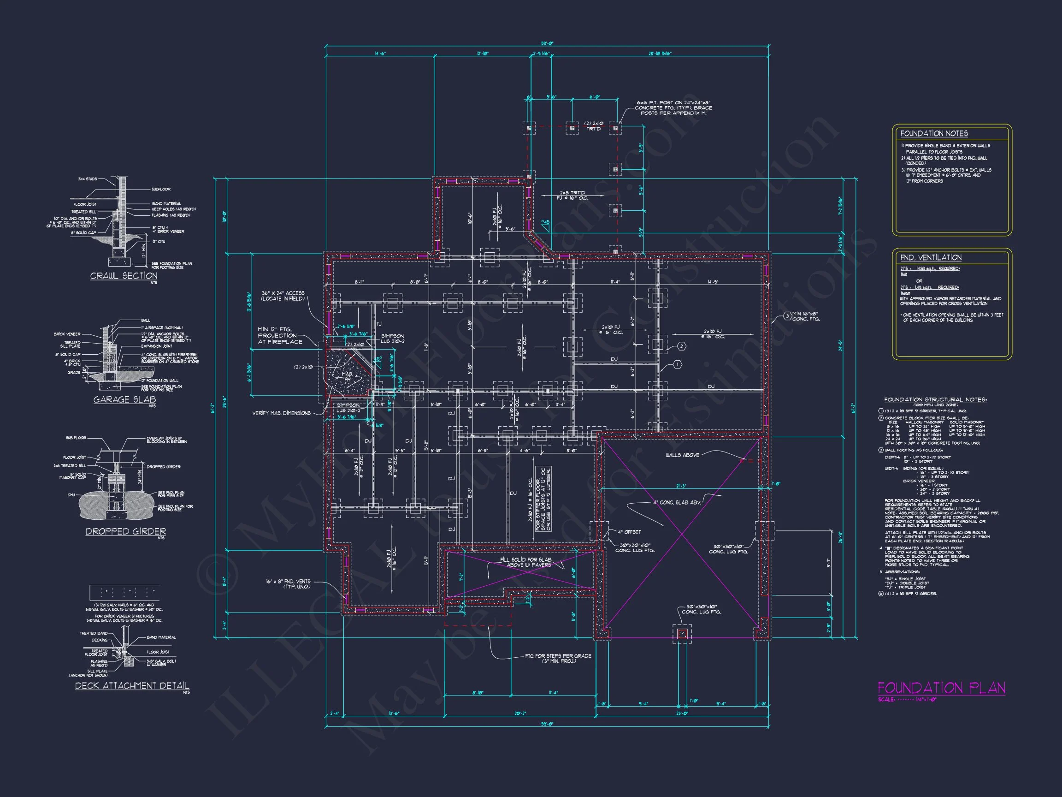
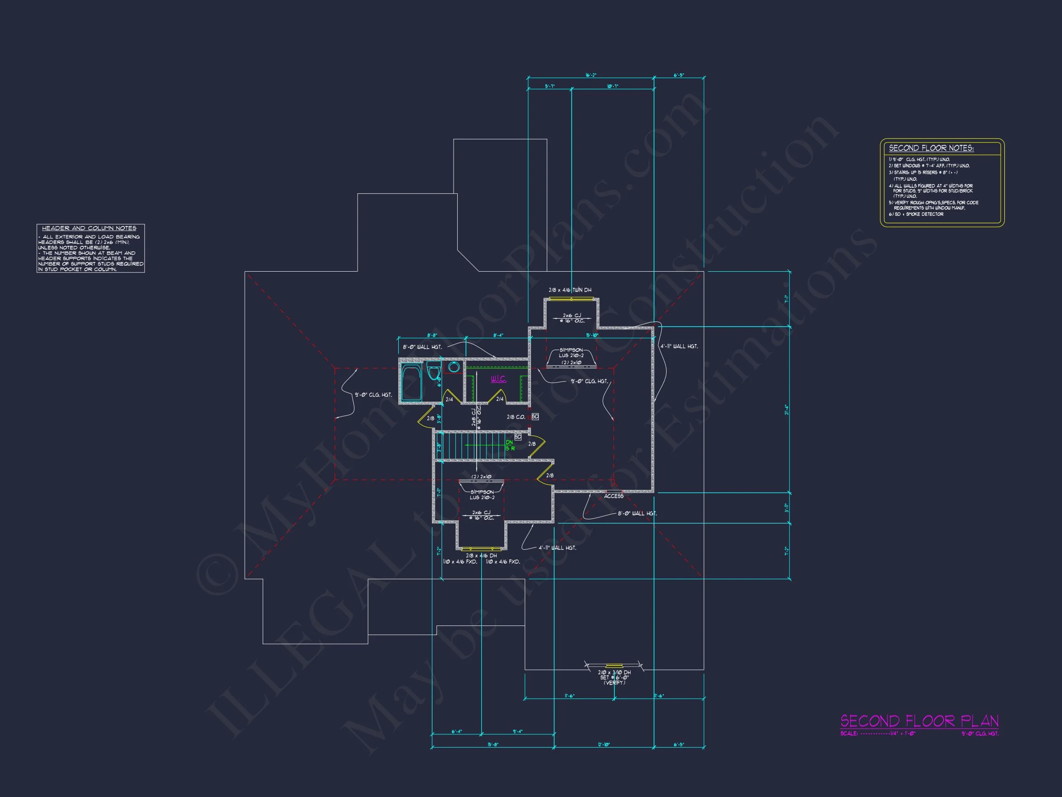
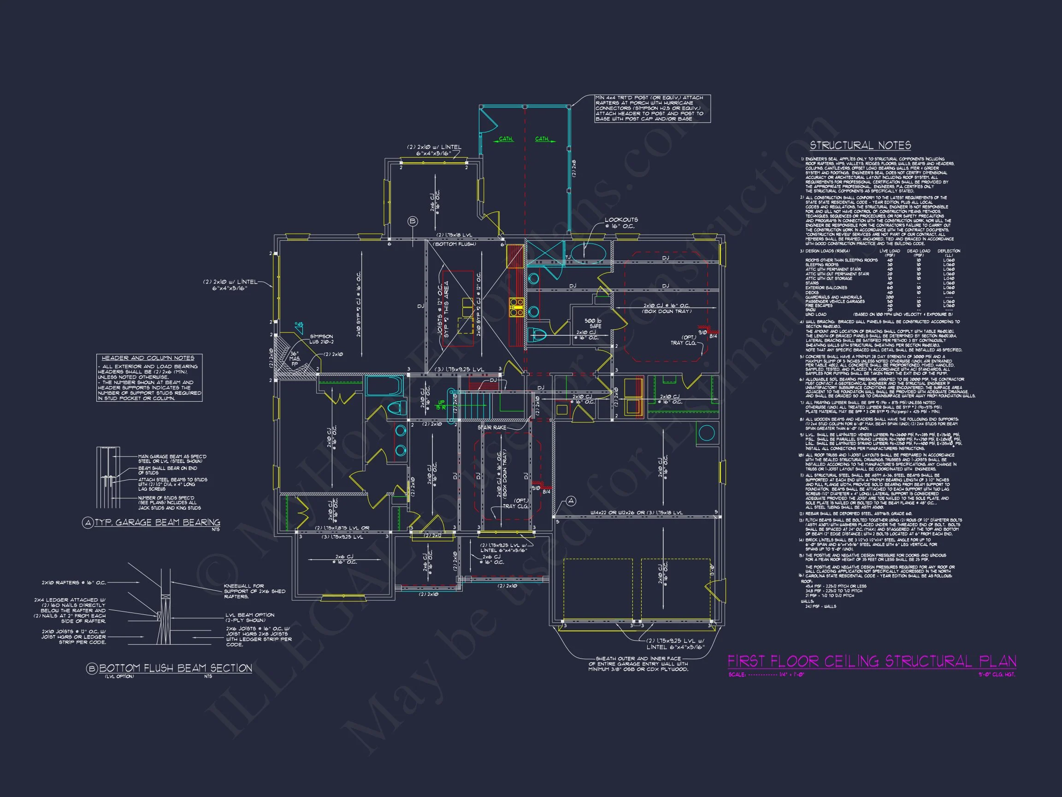
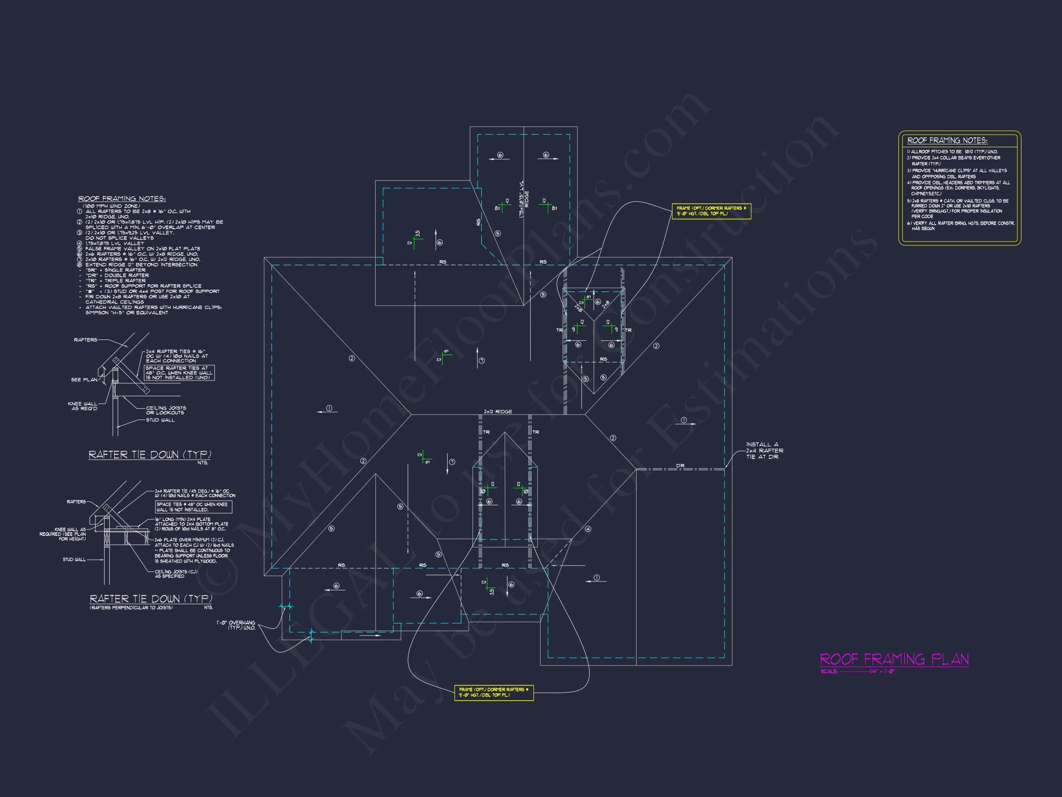
Original price was: $1,621.$1,158Current price is: $1,158.
999 in stock
* Please verify all details with the actual plan, as the plan takes precedence over the information shown below.
| Bedrooms | 4 |
|---|---|
| Bathrooms | 3.5 |
| Heated SF | 2,682 |
| Unheated SF | 702 |
| Width | 59'-0" |
| Depth | 61'-2" |
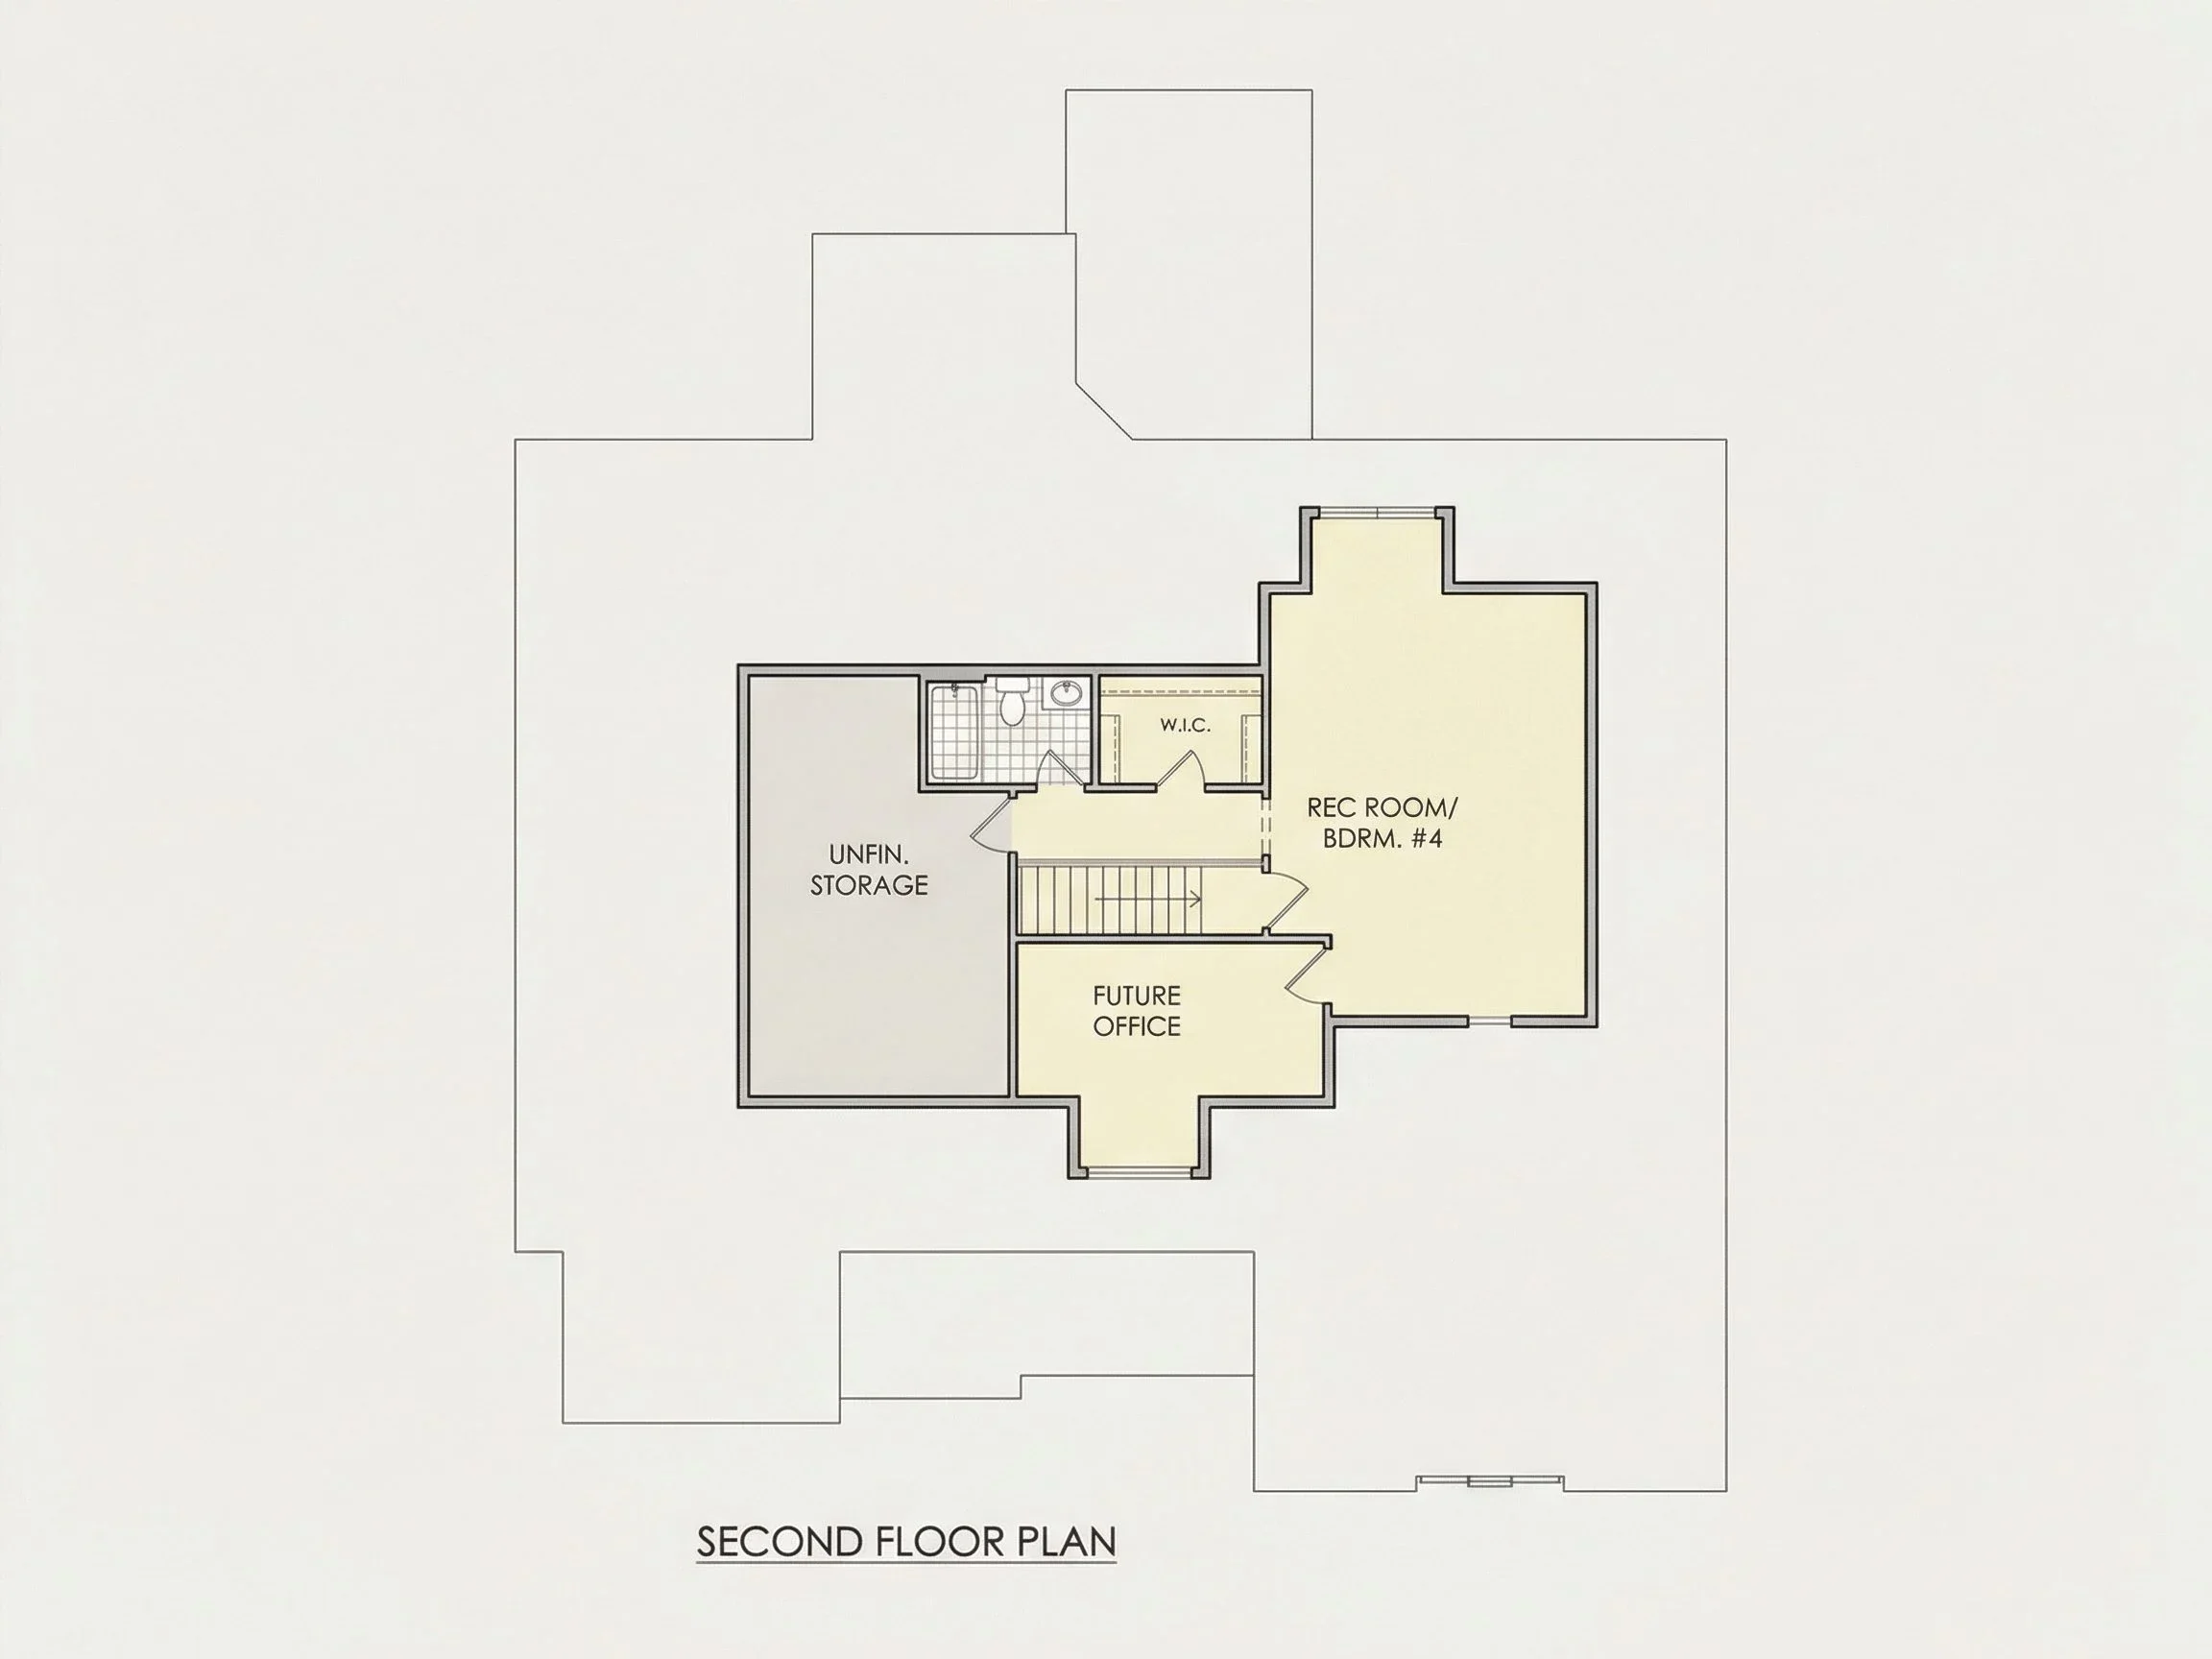
| Floors | 1.5 |
| Garage Bays | 2 |
| Architectural Styles | Transitional Ranch |
| Structure Type | Single-Family |
| Exterior Material | Shake, Brick |
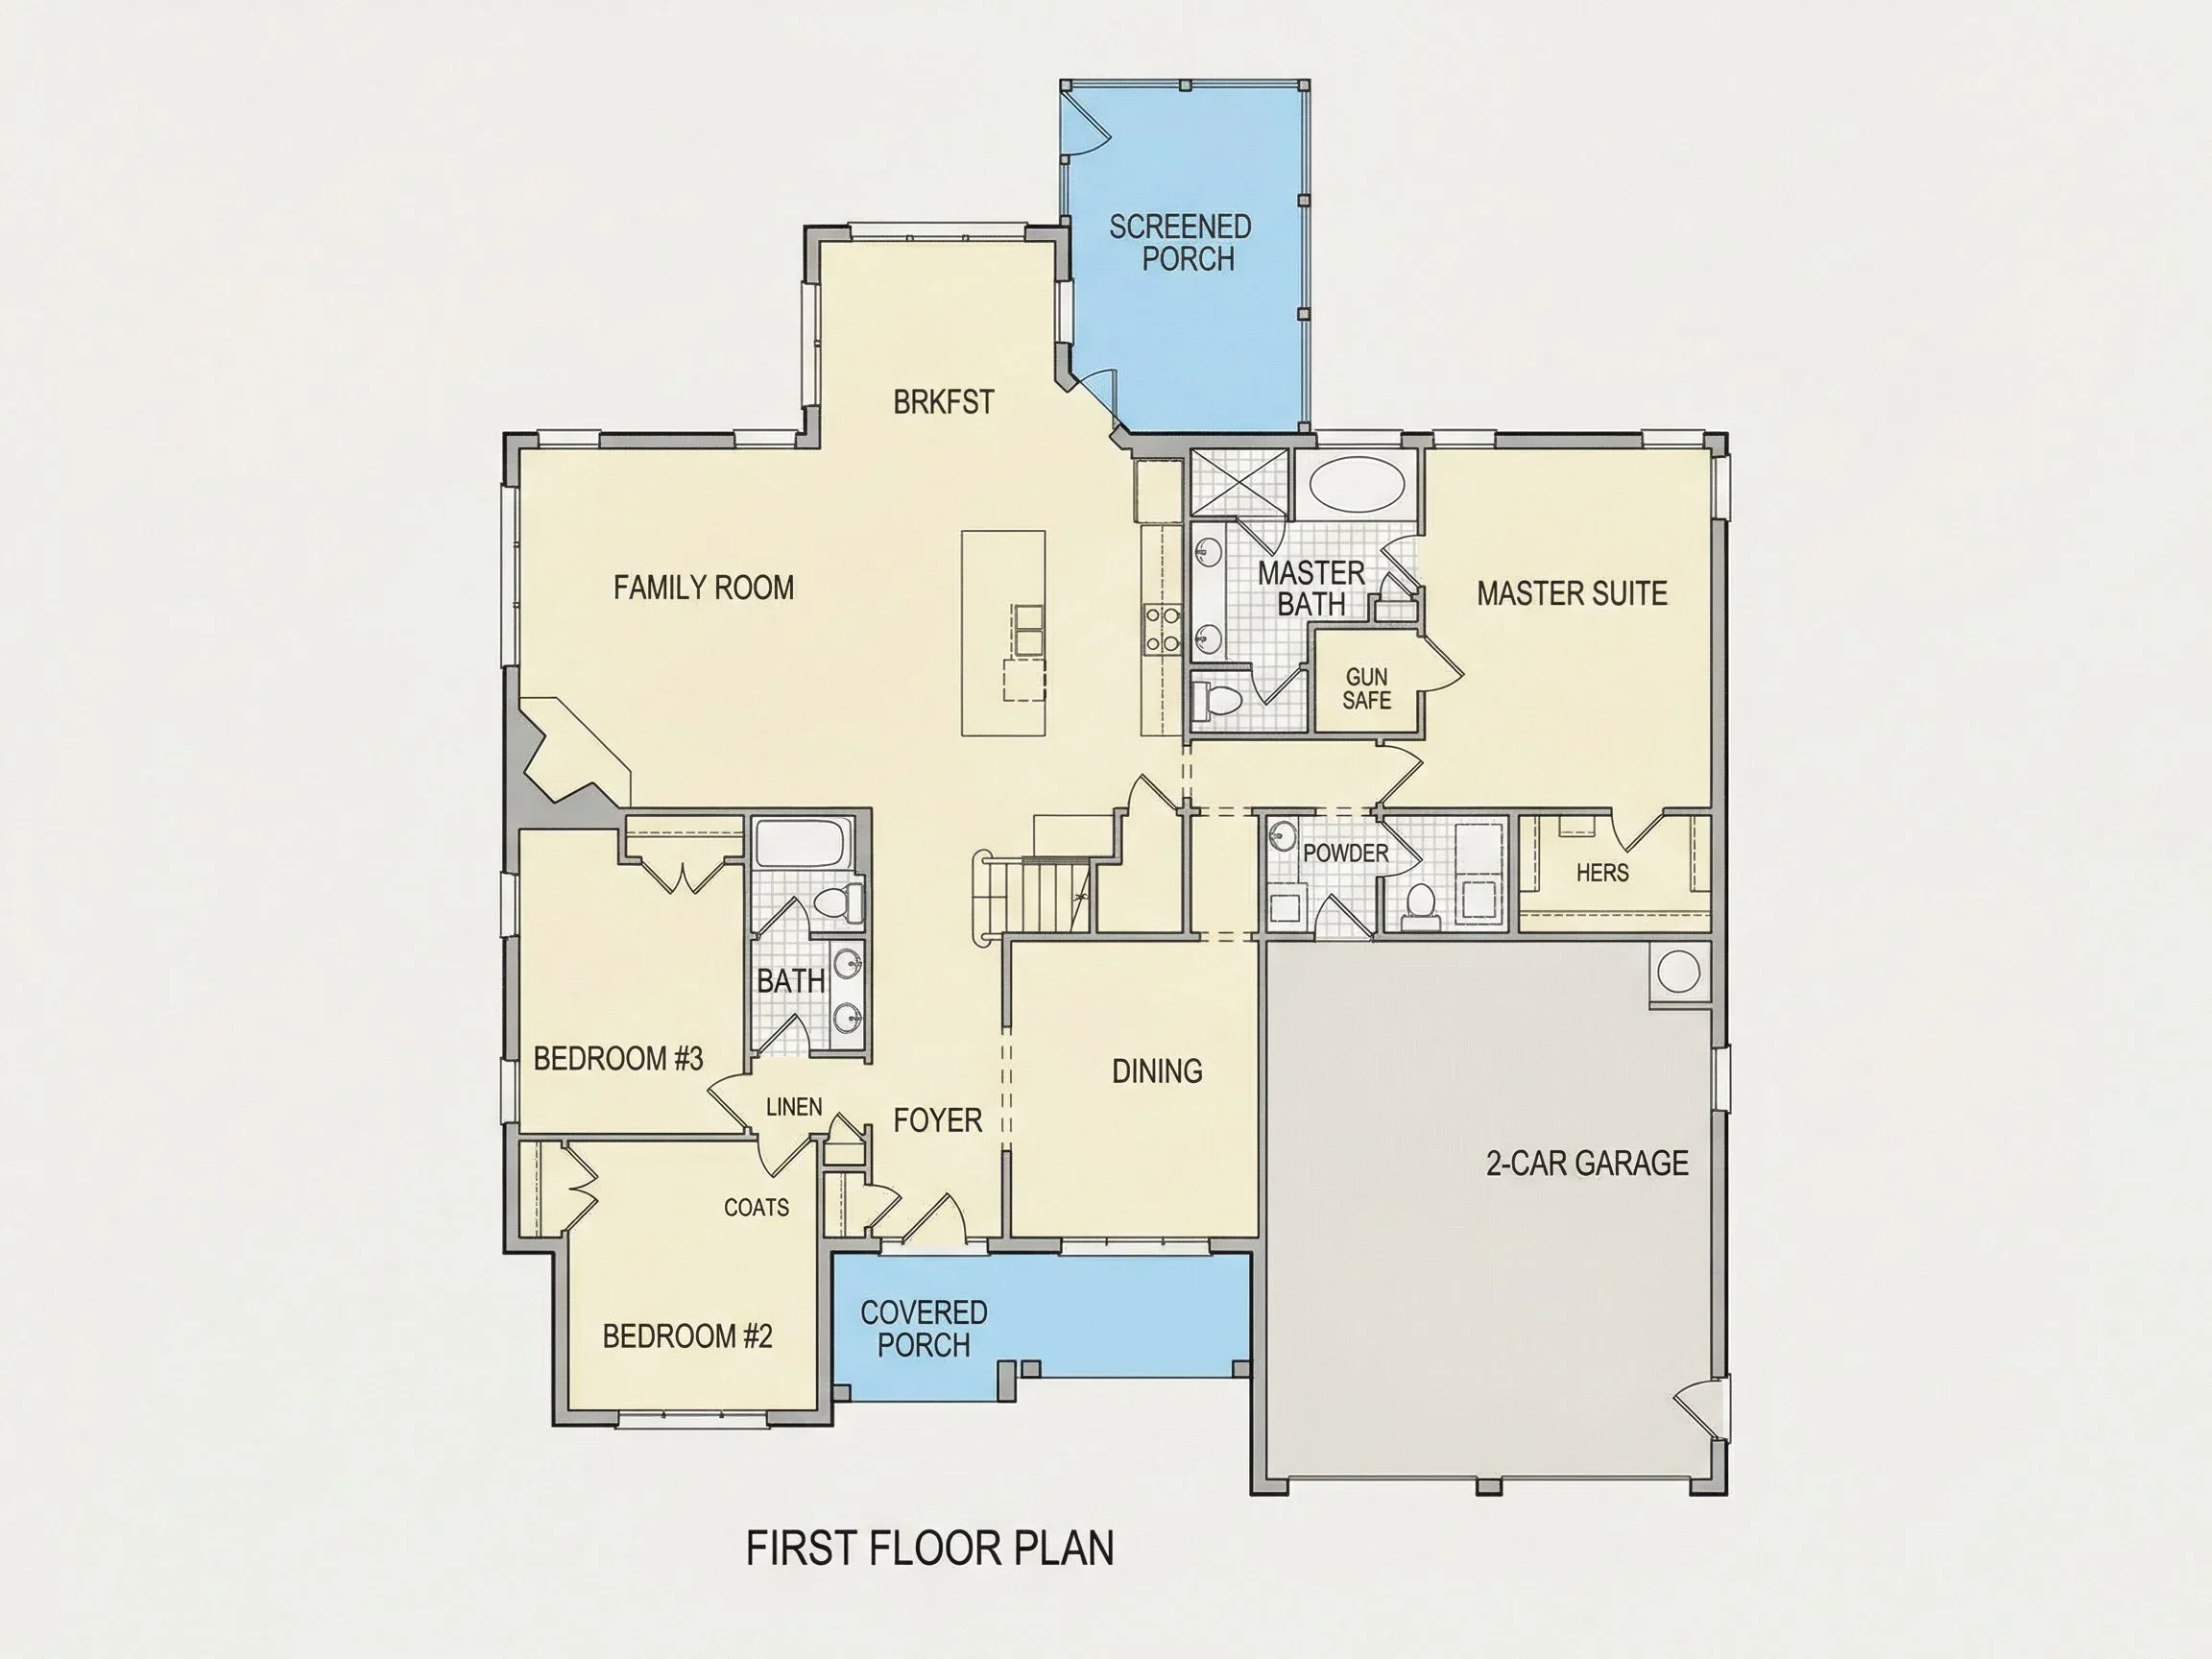
| Indoor Features | Foyer, Family Room, Fireplace, Office/Study, Recreational Room, Bonus Room, Attic, Basement |
| Outdoor Features | Covered Front Porch, Screened Porch |
| Bed and Bath Features | Bedrooms on First Floor, Owner's Suite on First Floor, Walk-in Closet |
| Kitchen Features | Kitchen Island, Breakfast Nook |
| Garage Features | Front Entry |
| Ceiling Features | 9 FT+, 10 FT+, Tray |
Attics | Bedrooms on First and Second Floors | Bonus Rooms | Breakfast Nook | Covered Front Porch | Family Room | Fireplaces | Foyer | Front Entry | Kitchen Island | Large House Plans | Office/Study Designs | Owner’s Suite on the First Floor | Recreational Room | Screened Porches | Tray Ceilings | Walk-in Closet | Workshop
Timeless New American House Plan with Stone & Siding Exterior
A thoughtfully designed 2,100 sq. ft. New American home plan offering classic curb appeal, modern livability, and builder-ready CAD drawings.
This New American house plan blends enduring Traditional design with modern functionality, creating a home that feels both familiar and fresh. With its balanced rooflines, welcoming front porch, and refined mix of stone veneer and horizontal siding, this design delivers instant curb appeal while supporting comfortable everyday living. Ideal for suburban neighborhoods, growing families, or empty nesters who want timeless architecture with efficient space planning, this home comes complete with CAD + PDF construction files and an unlimited build license.
Key Home Specifications
- Total Heated Area: Approximately 2,100 square feet
- Bedrooms: 3 well-proportioned bedrooms
- Bathrooms: 2 full baths
- Stories: 1 story with optional bonus flexibility
- Garage: 2-car attached garage
Architectural Style: New American with Traditional Roots
The New American style is known for its versatility and broad appeal, and this plan exemplifies that perfectly. Traditional influences show through in the symmetrical massing, classic window proportions, and inviting front entry, while modern sensibilities appear in the simplified rooflines and efficient layout. This combination makes the home adaptable across regions and communities, offering long-term resale value and timeless design confidence.
Exterior Design & Materials
The exterior is carefully composed to create depth and visual interest without unnecessary complexity.
- Stone veneer accents anchor the façade and provide a sense of permanence
- Horizontal lap siding delivers clean lines and classic suburban appeal
- Gabled rooflines with decorative dormers enhance symmetry and scale
- Architectural shingles add texture and durability
- Covered front porch creates a welcoming transition from outdoors to indoors
This exterior palette pairs beautifully with a wide range of color schemes, making customization easy for homeowners and builders alike.
Interior Layout & Living Experience
Inside, the home is designed around a highly livable, open-concept layout that prioritizes comfort and flow.
- Central living area connects the kitchen, dining space, and great room
- Large windows bring in natural light and enhance the sense of openness
- Kitchen layout supports both daily living and entertaining
- Defined private bedroom wing for quiet retreat and privacy
The plan avoids wasted hallway space, ensuring every square foot contributes meaningfully to how the home functions.
Owner Suite Comfort
The primary bedroom is designed as a peaceful retreat, separated from secondary bedrooms for added privacy.
- Generous sleeping area with flexible furniture placement
- En-suite bath with dual vanity potential
- Walk-in closet designed for efficient storage
Secondary Bedrooms & Bath
Two additional bedrooms provide flexibility for family members, guests, or a home office.
- Comfortable room sizes suitable for long-term use
- Shared full bath with practical layout
- Ideal for chi