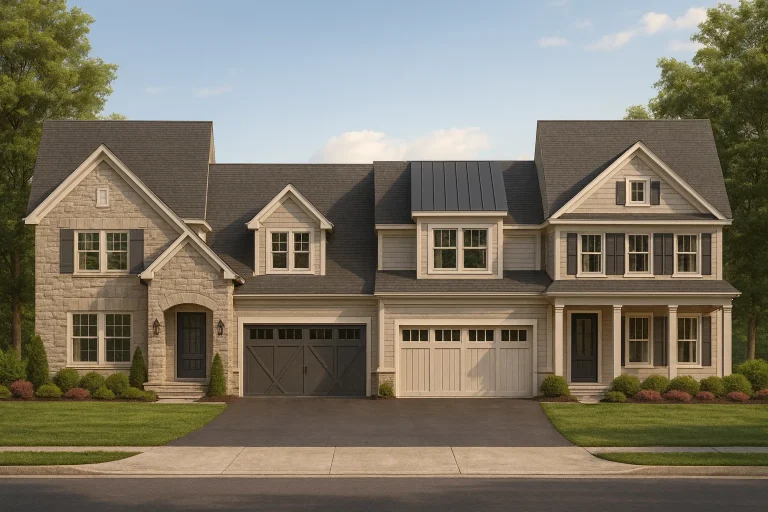
Plan 10-1654 – The Weave | New American Duplex – 4-Bed, 4.5-Bath, 5,919 SF
New American and Modern Traditional house plan with stone and siding exterior • 4 bed • 4.5 bath • 5,919 SF. Open layout, covered porch, 3-car garage. Includes CAD+PDF + unlimited build license.
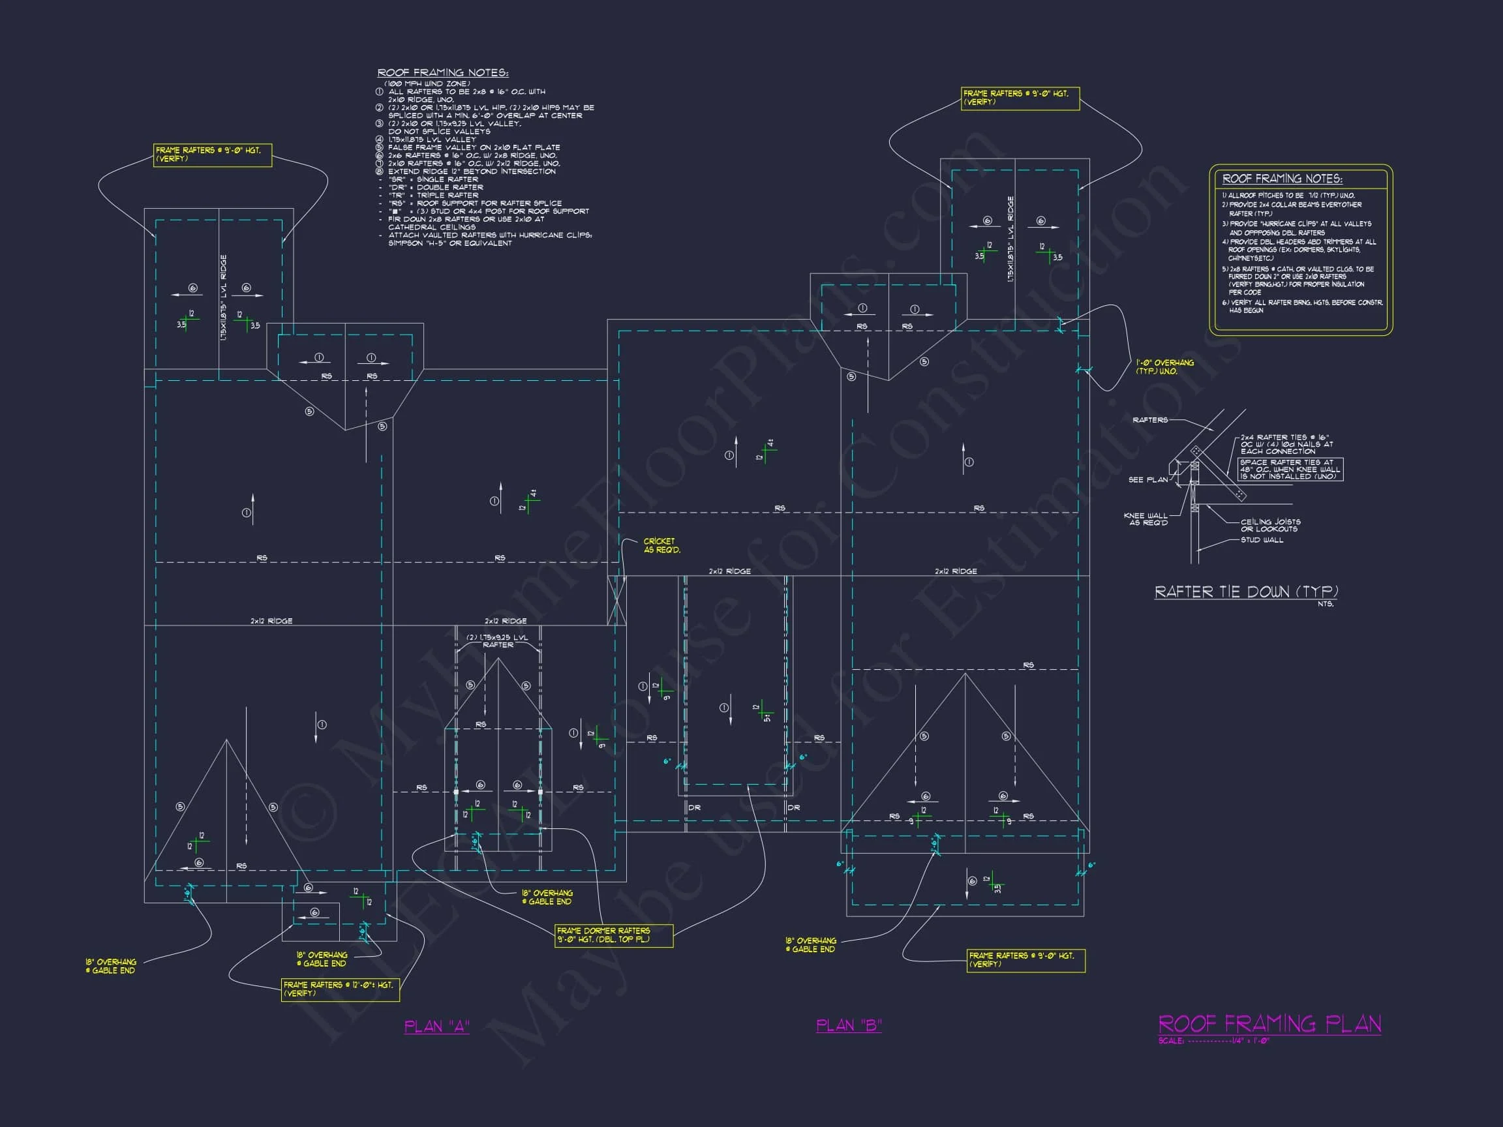
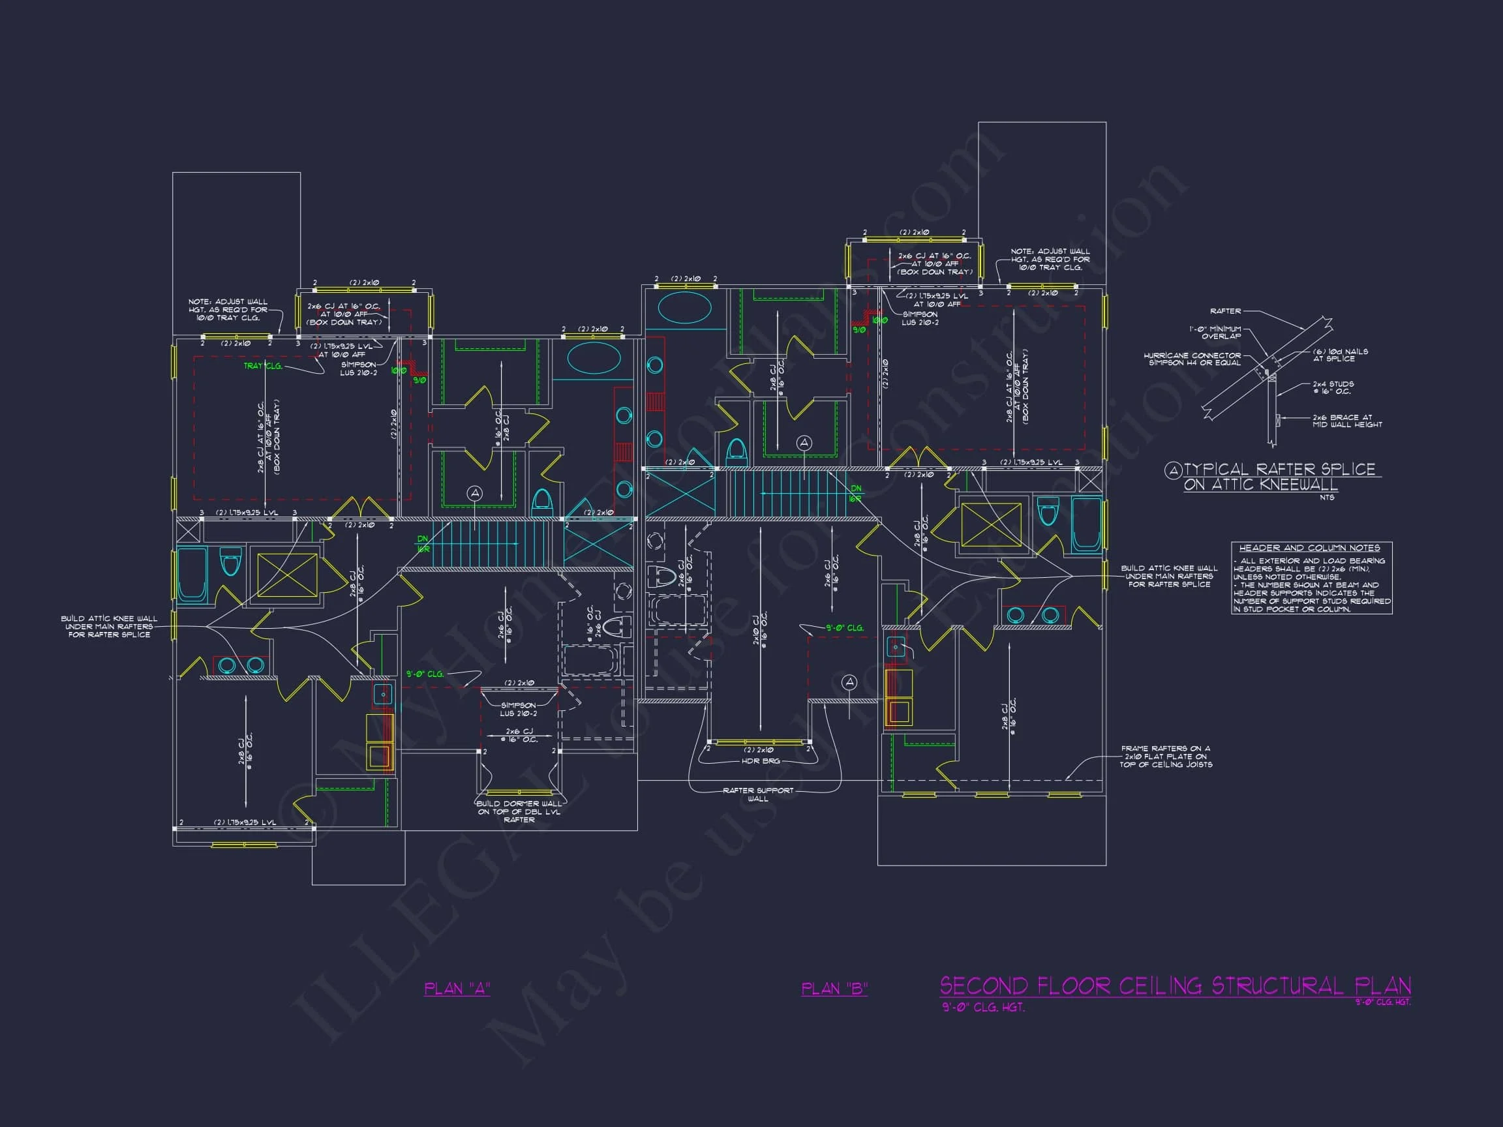
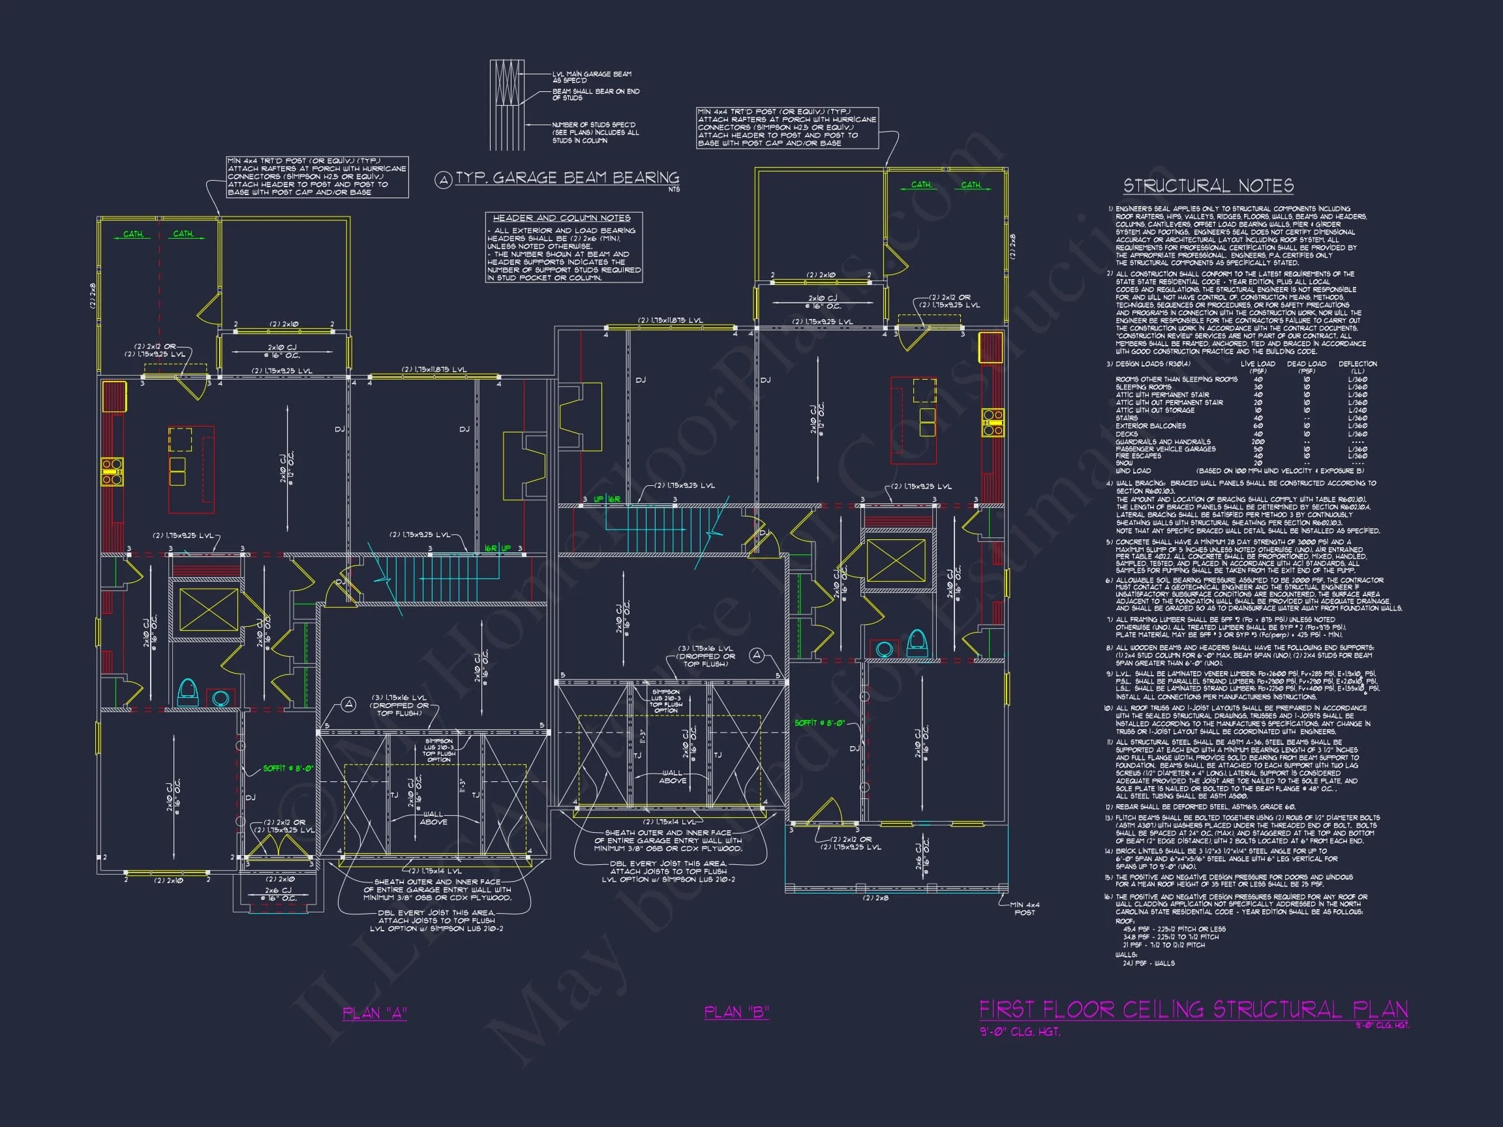
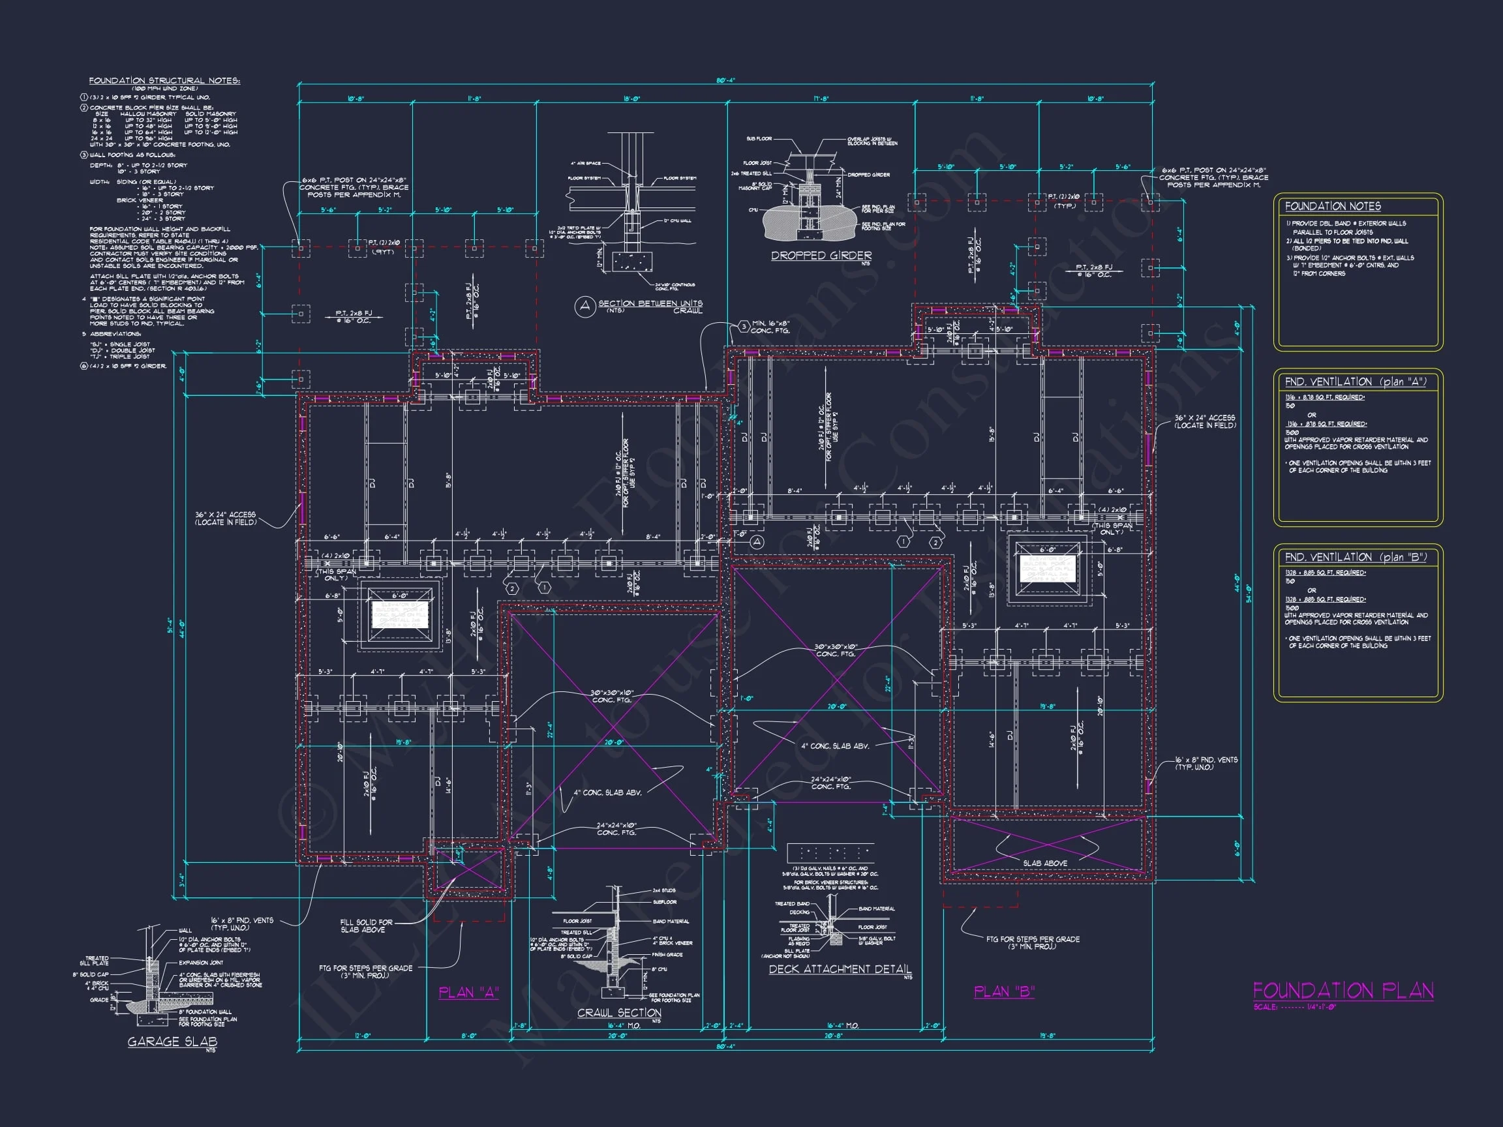
Original price was: $2,779.$1,985Current price is: $1,985.
999 in stock
* Please verify all details with the actual plan, as the plan takes precedence over the information shown below.
| Bedrooms | 4 |
|---|---|
| Bathrooms | 4.5 |
| Heated SF | 5,919 |
| Unheated SF | 908 |
| Width | 80'-4" |
| Depth | 51'-4" |
| Floors | 2 |
| Garage Bays | 3 |
| Structure Type | Duplex Plans, Townhome, Multi-Family |
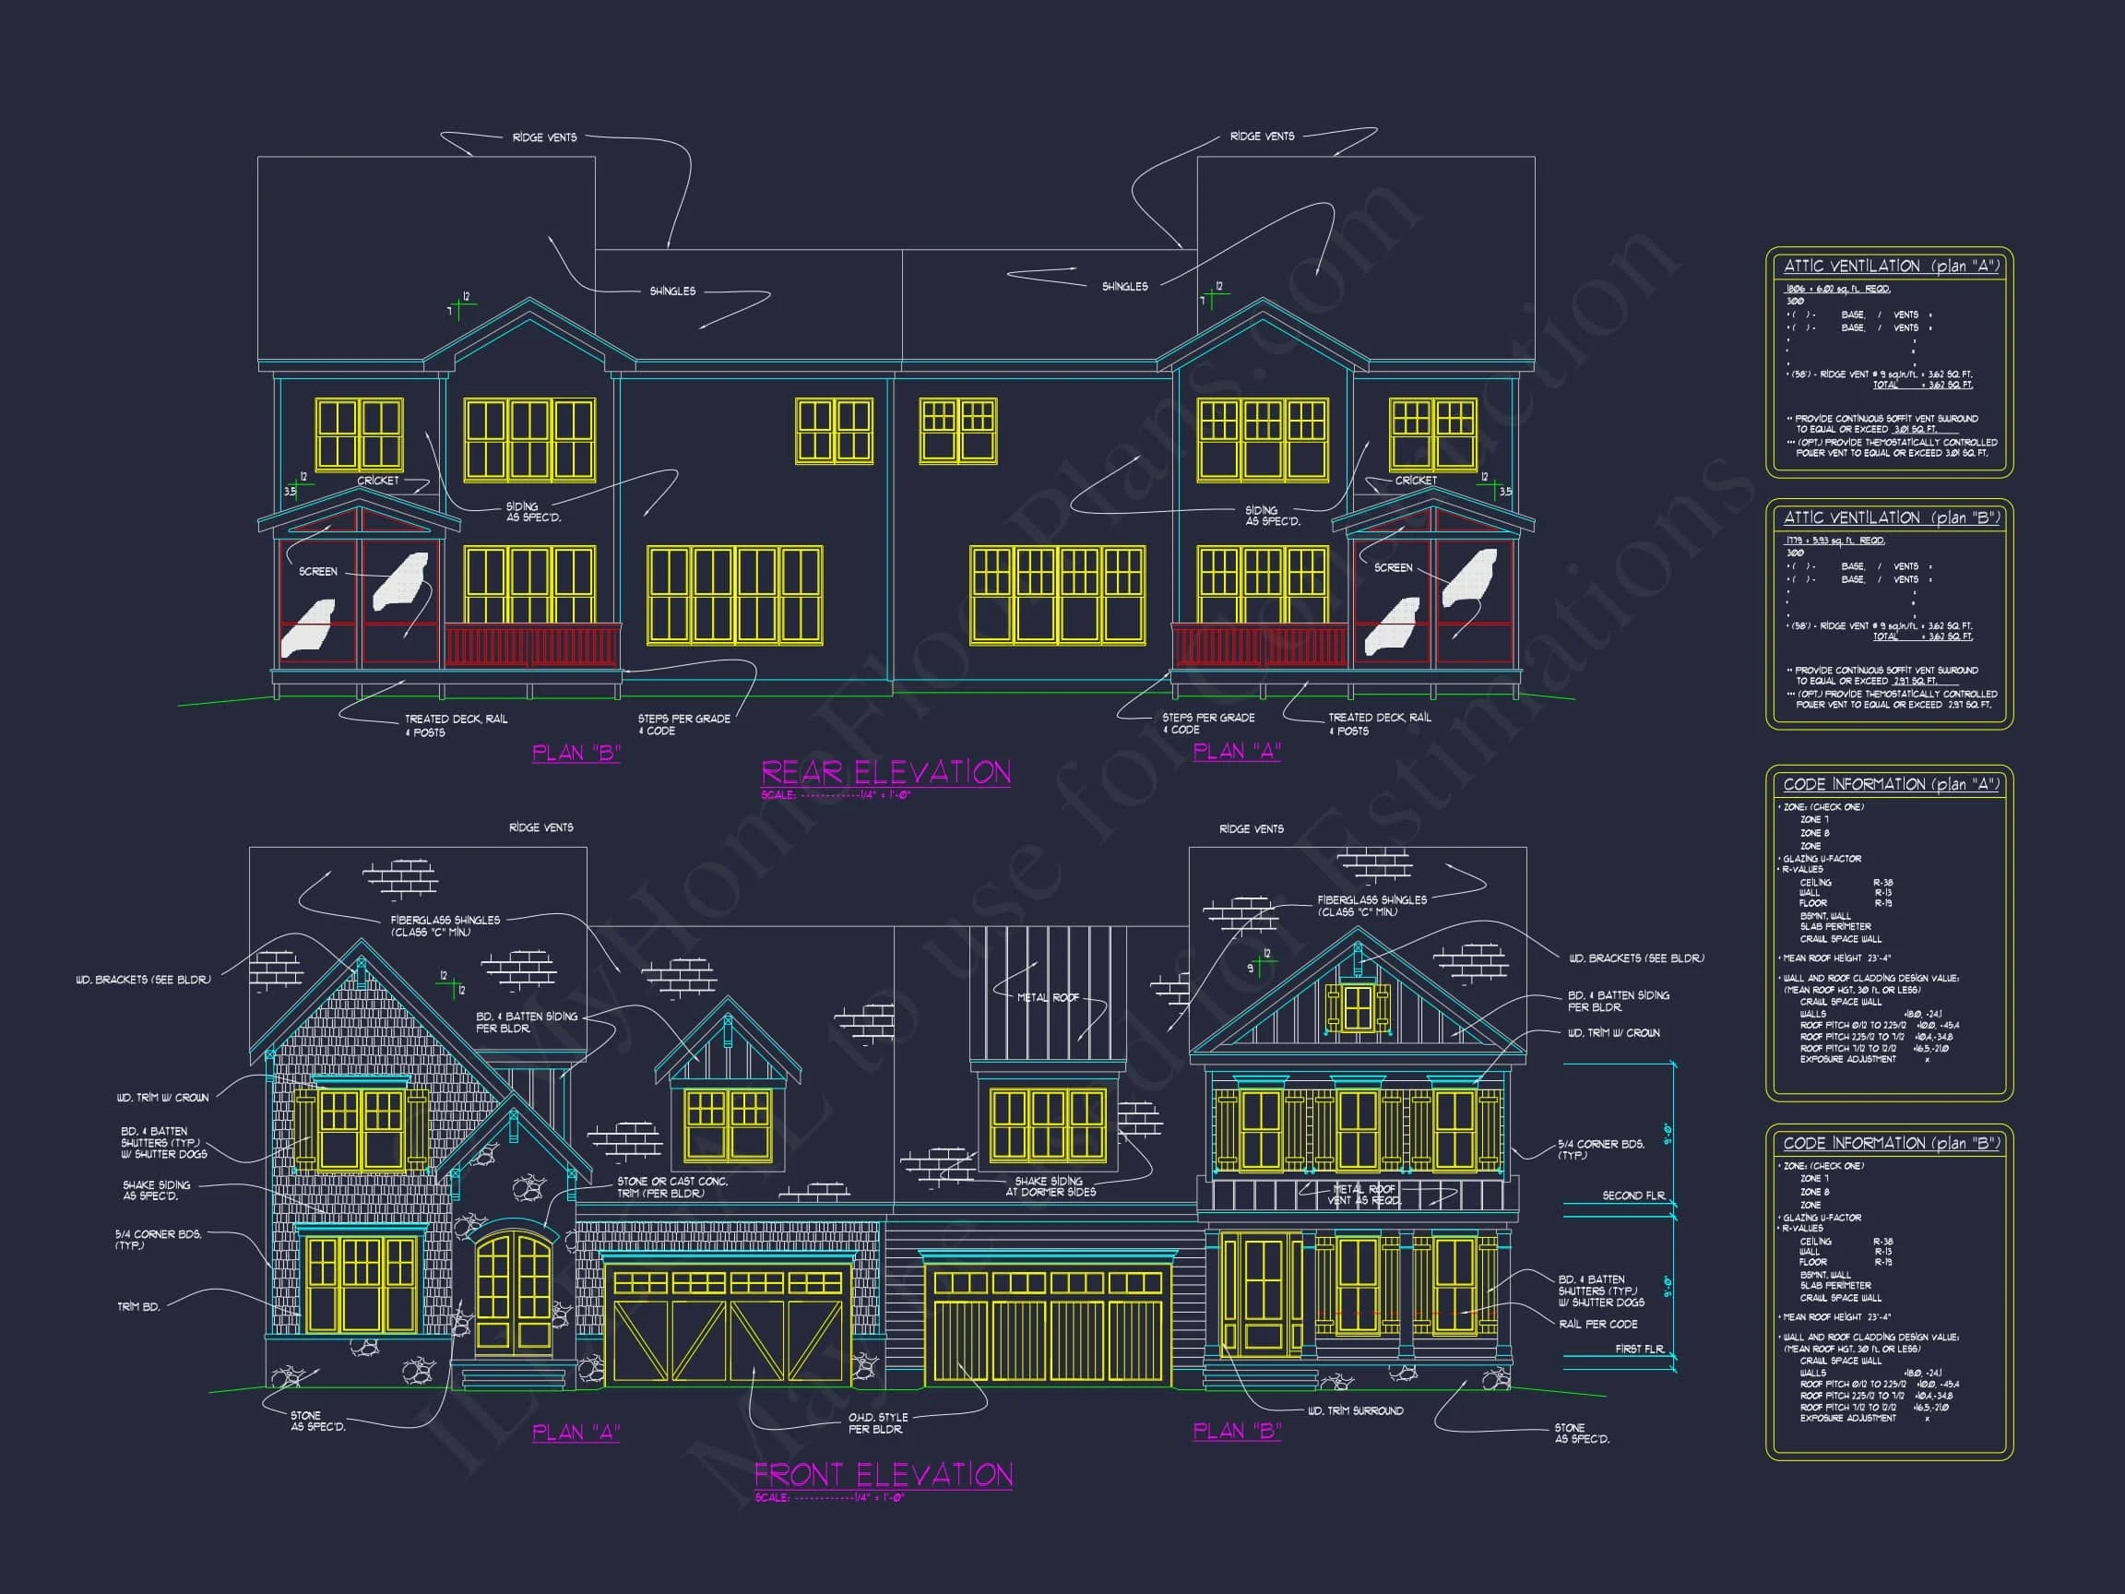
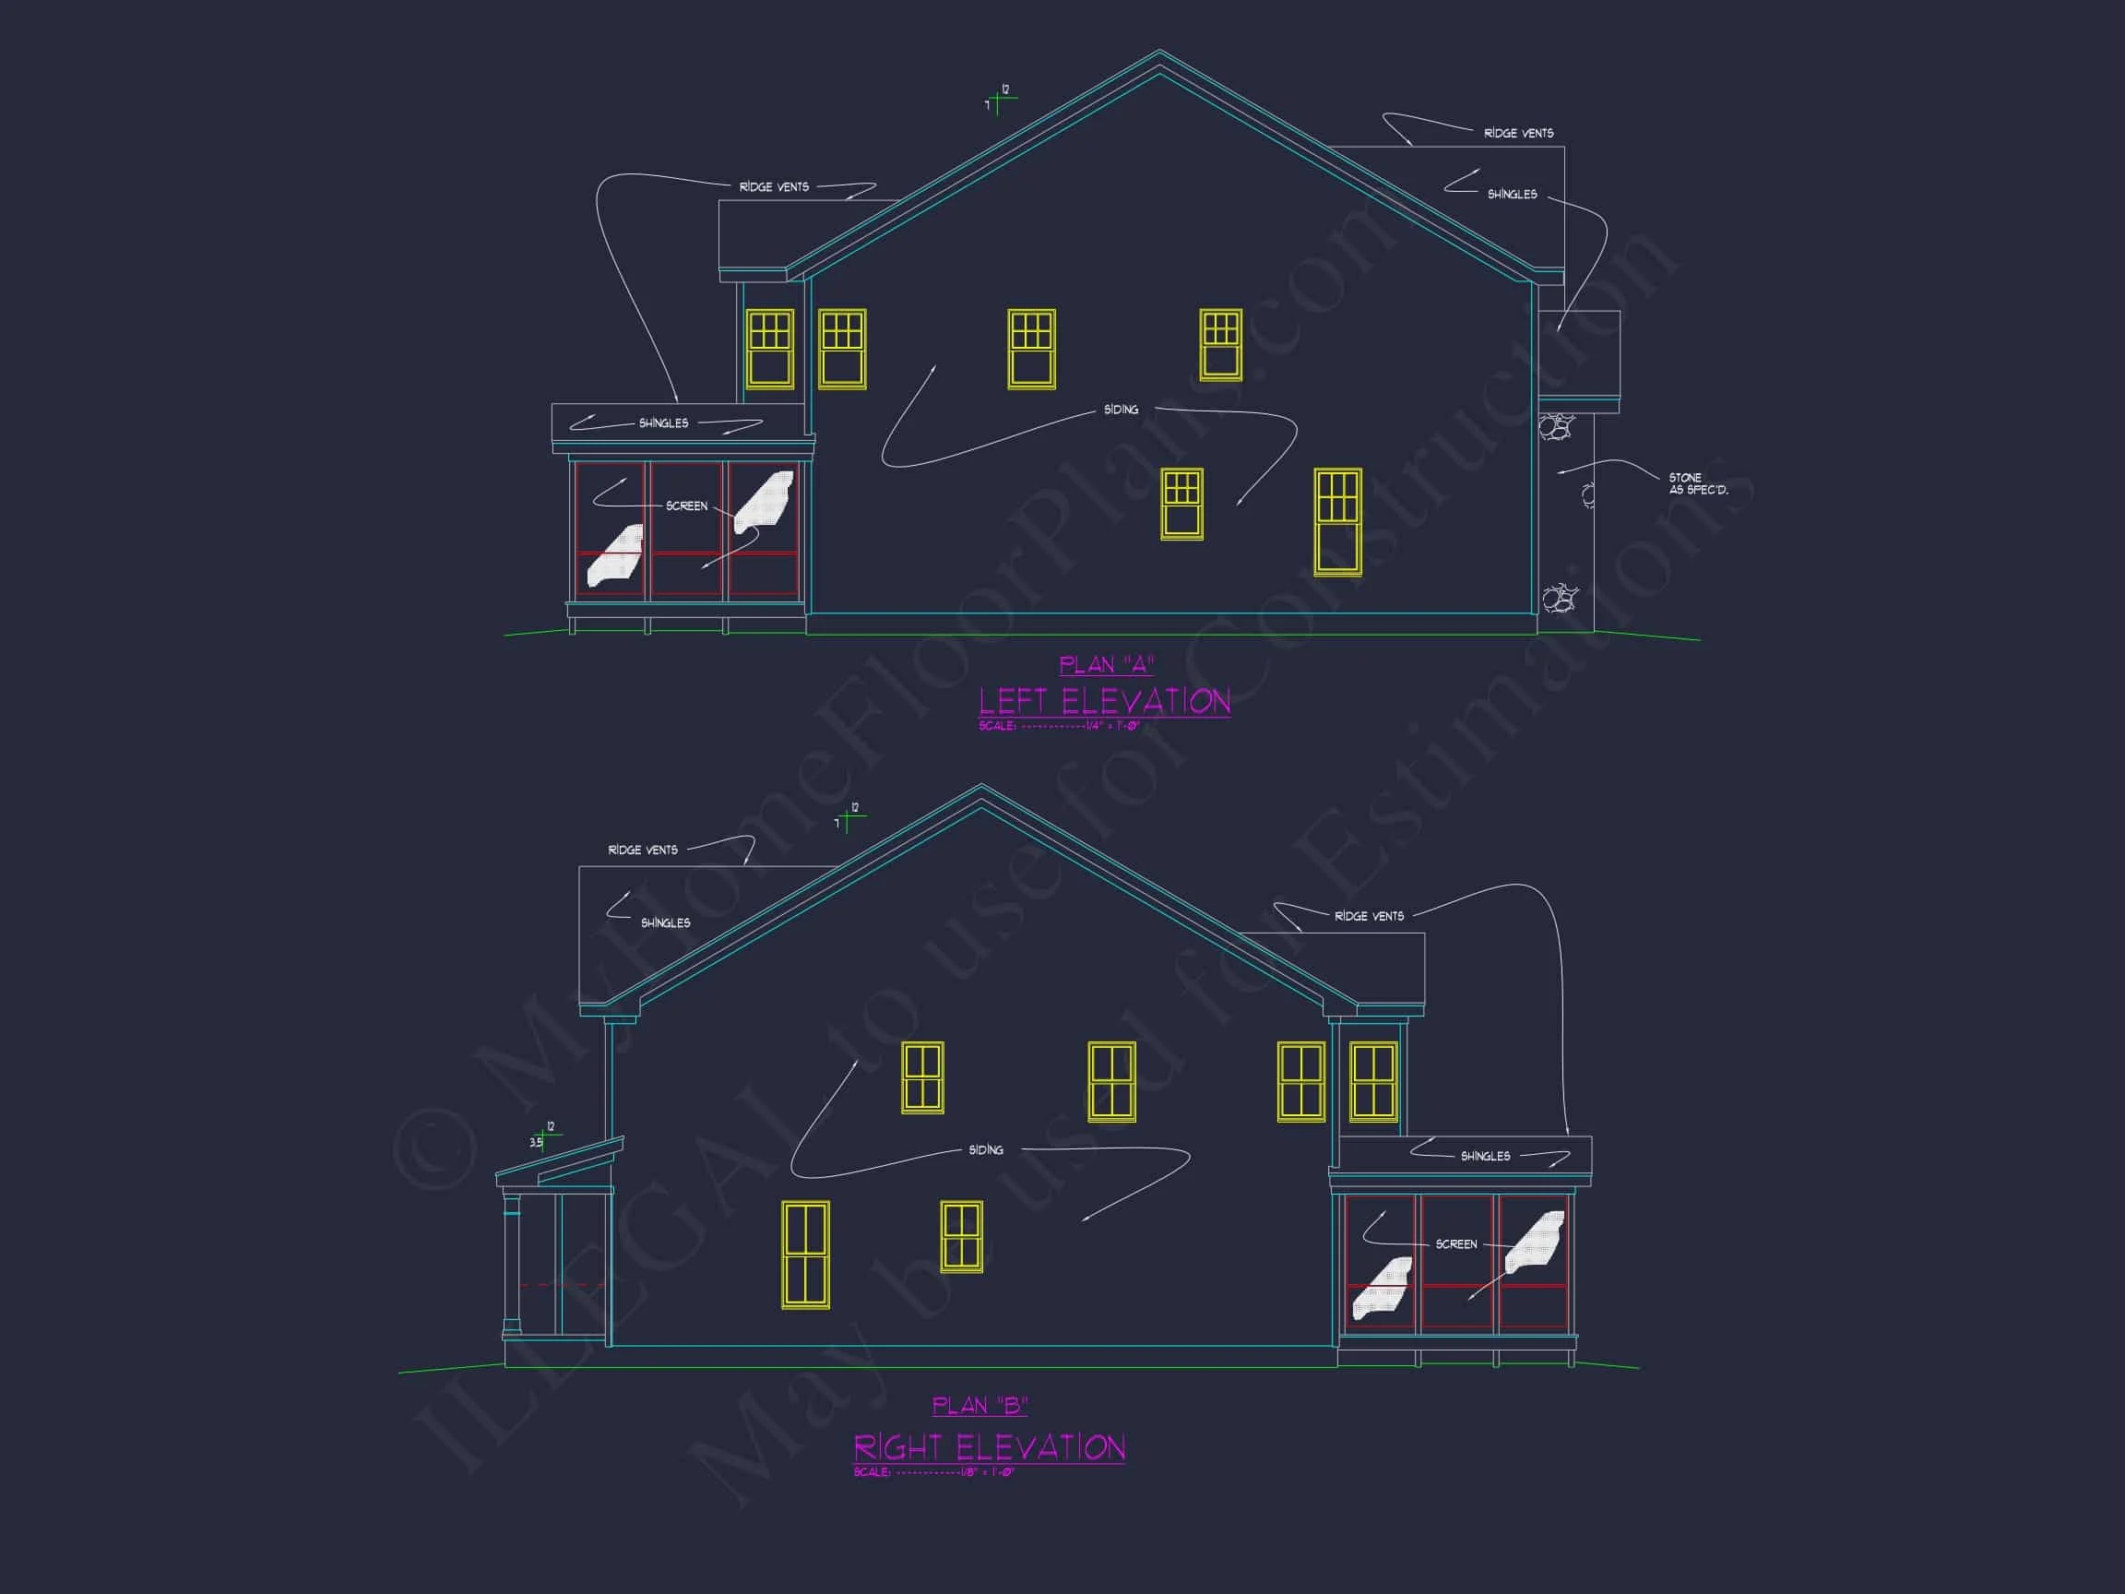
| Exterior Material | Siding, Shake, Stone |
| Indoor Features | Open Floor Plan, Foyer, Mudroom, Family Room, Living Room, Fireplace, Office/Study, Bonus Room, Upstairs Laundry Room, Basement |
| Outdoor Features | Covered Front Porch, Covered Rear Porch, Screened Porch, Covered Deck, Balcony |
| Bed and Bath Features | Bedrooms on Second Floor, Owner's Suite on Second Floor, Jack and Jill Bathroom, Walk-in Closet |
| Kitchen Features | Kitchen Island, Breakfast Nook, Walk-in Pantry |
| Garage Features | Front Entry |
| Ceiling Features | 9 FT+, Vaulted, Tray |
Balconies | Bonus Rooms | Breakfast Nook | Covered Deck | Covered Front Porch | Covered Rear Porches | Family Room | Fireplaces | Fireplaces | Foyer | Front Entry | Home Plans with Mudrooms | Jack and Jill | Kitchen Island | Living Room | Luxury | Office/Study Designs | Open Floor Plan Designs | Oversized Designs | Owner’s Suite on Second Floor | Screened Porches | Second Floor Bedroom | Tray Ceilings | Upstairs Laundry Room | Vaulted Ceiling | Walk-in Closet | Walk-in Pantry
New American Modern Traditional House Plan with Stone Exterior & Classic Proportions
A refined New American home plan blending Modern Traditional styling, stone accents, and family-focused living across 3,200 heated square feet.
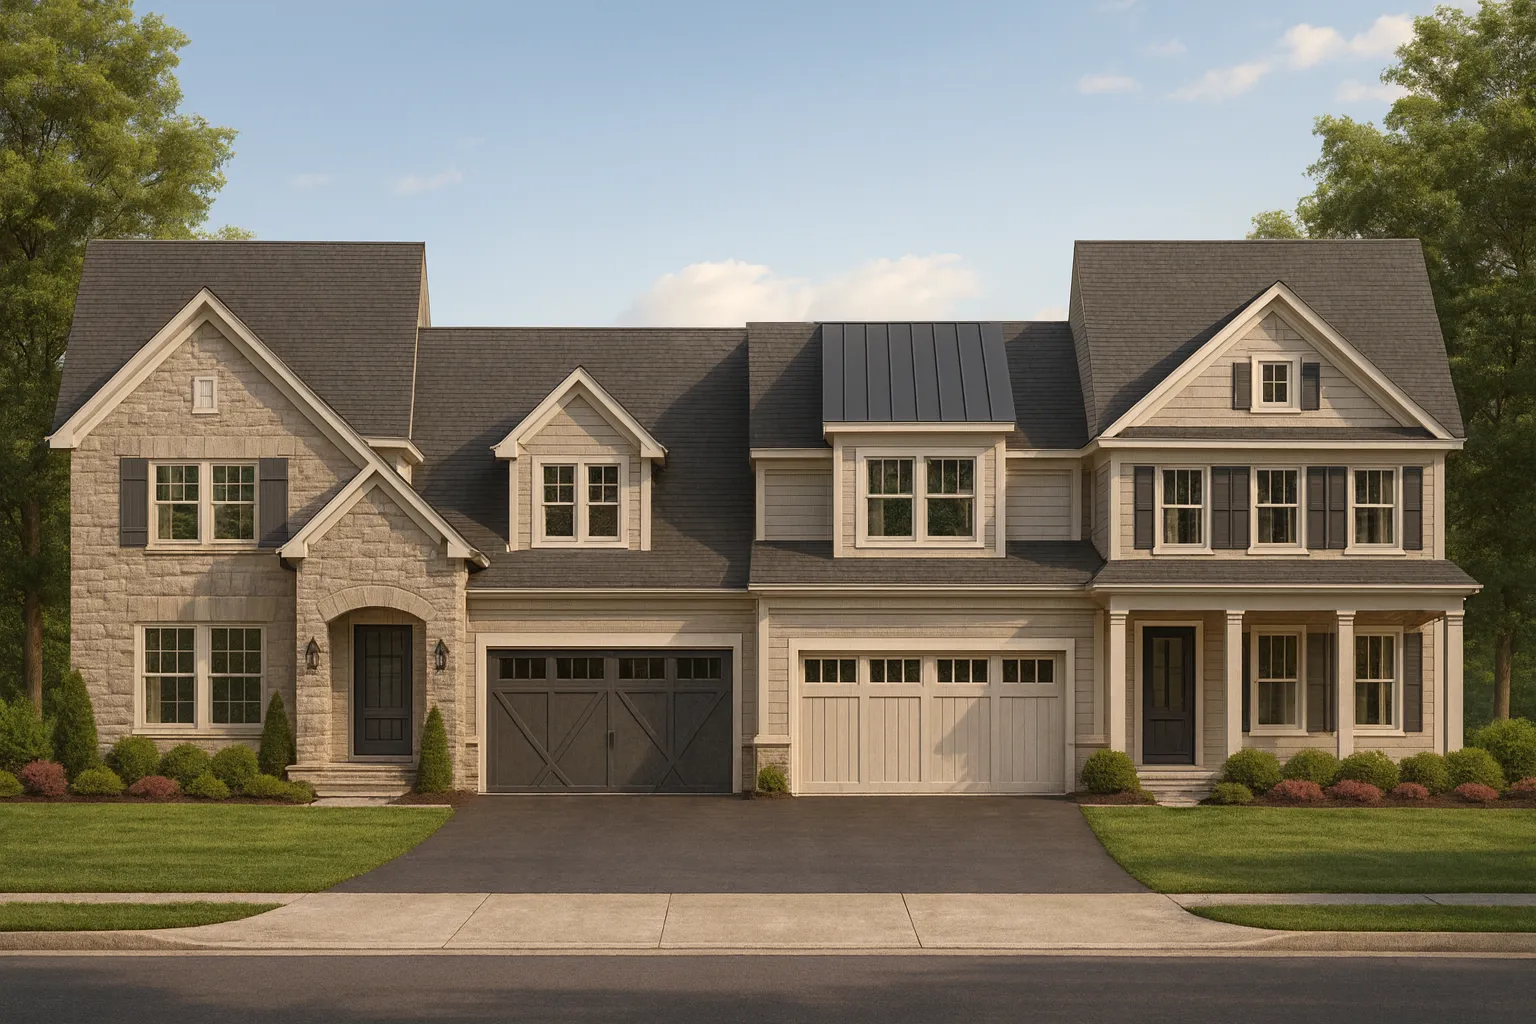
This New American Modern Traditional house plan delivers the perfect balance between timeless architecture and today’s livability. Designed with a symmetrical façade, varied rooflines, and a rich mix of stone veneer, horizontal siding, and board-and-batten accents, this home makes a confident statement in any upscale suburban neighborhood.
Rooted in Modern Traditional and Colonial Revival influences, the exterior feels both familiar and elevated—ideal for homeowners who want lasting curb appeal without leaning too modern or too historic. The design draws inspiration from evolving American residential architecture, blending classic proportions with modern functionality, a trend widely discussed in contemporary architectural discourse such as on ArchDaily.
Quick Overview of the Home
- Heated Living Area: Approximately 3,200 sq. ft.
- Bedrooms: 4 total
- Bathrooms: 3 full baths + 1 powder room
- Stories: 2
- Garage: Attached 3-car front-load garage
- Architectural Style: New American | Modern Traditional
Exterior Architecture & Materials
The exterior composition is where this home truly shines. A carefully layered palette of materials gives the façade depth, texture, and visual balance—hallmarks of high-end New American house plans.
- Stone veneer: Anchors the base of the home and frames the entry for a solid, upscale presence.
- Horizontal lap siding: Provides clean lines and a timeless residential feel.
- Board-and-batten accents: Add vertical emphasis and subtle farmhouse-adjacent character without crossing into full farmhouse style.
- Metal accent roofing: Used selectively over architectural features to introduce contrast and durability.
- Symmetrical window placement: Reinforces the Colonial Revival influence.
This combination of materials makes the home versatile—equally at home in traditional suburban developments or upscale semi-rural communities.
Main-Level Living: Open, Functional, and Inviting
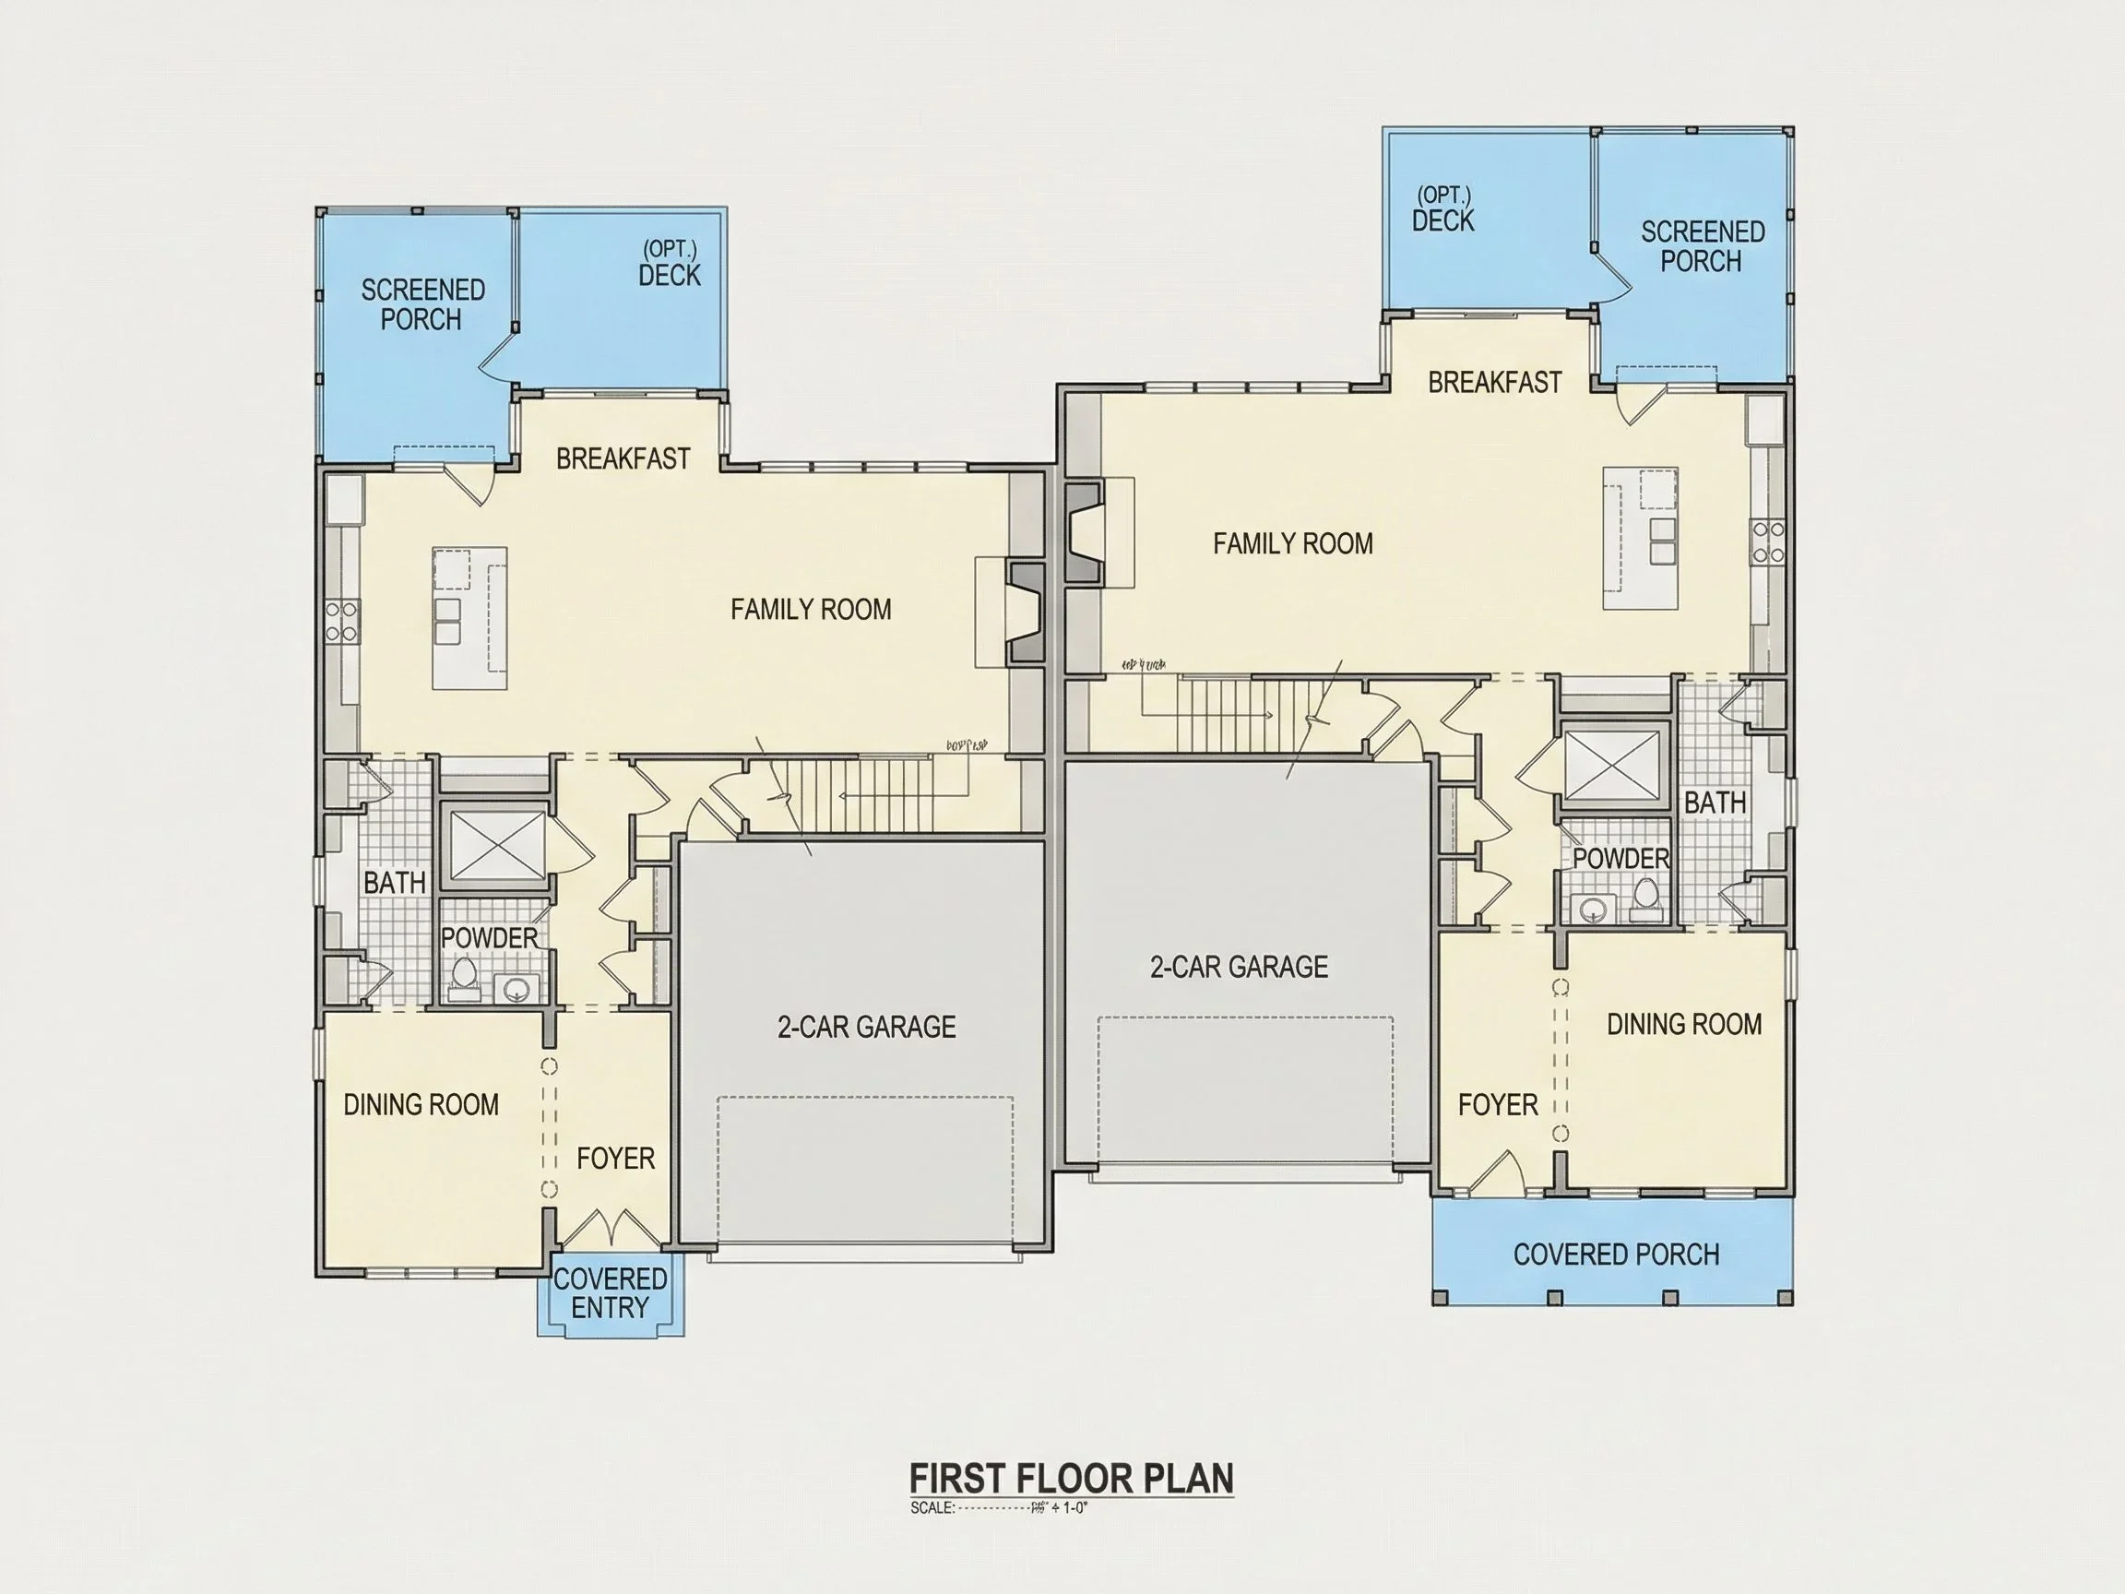
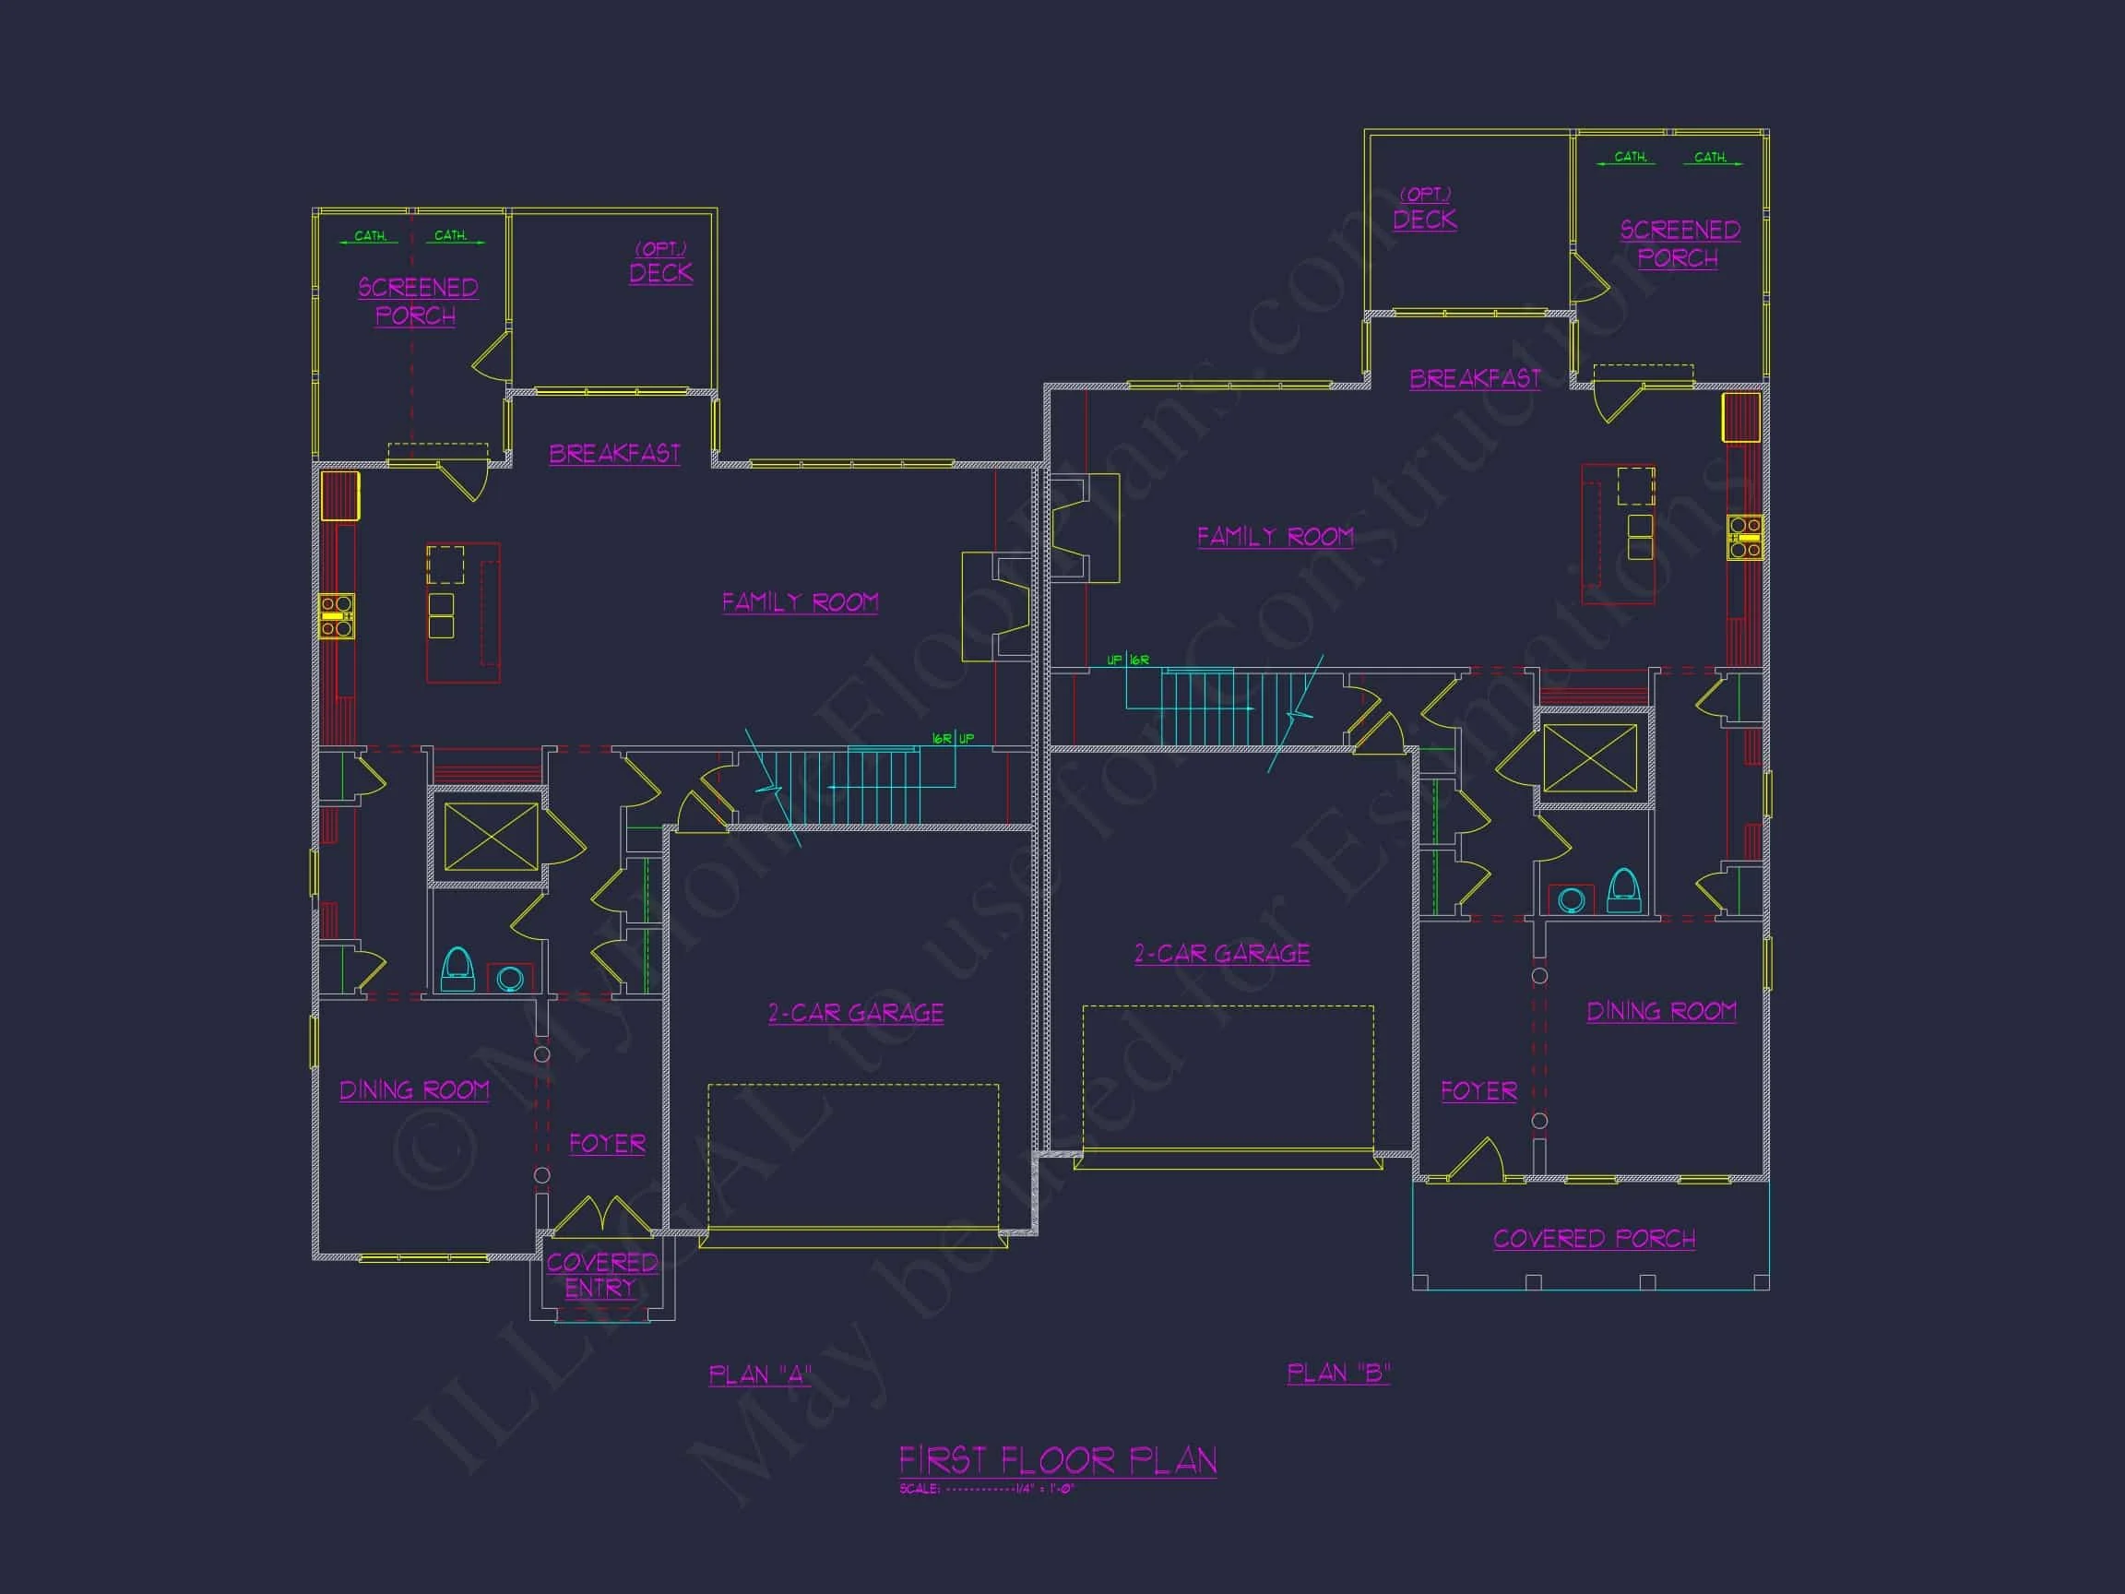
Inside, the home opens to a welcoming foyer that establishes a clear sense of order and flow. The main level is designed around modern family life, featuring open-concept gathering spaces while still maintaining defined zones for privacy and purpose.
- Spacious family room with natural light and optional fireplace
- Open kitchen connected seamlessly to dining and living areas
- Large kitchen island ideal for casual meals and entertaining
- Walk-in pantry for organized storage
- Private home office or flex room near the entry
The open layout supports everyday living as well as larger gatherings, making this home ideal for families who love to host without sacrificing comfort.
Kitchen & Dining Experience
At the heart of the home, the kitchen is designed to function as both a workspace and a social hub. Sightlines to the family room and dining area ensure connectivity, while generous counter space supports serious cooking.
- Oversized island with seating
- Dedicated dining area with backyard views
- Premium appliance layout
- Ample cabinetry for long-term storage needs
This thoughtful arrangement enhances daily routines and special occasions alike.
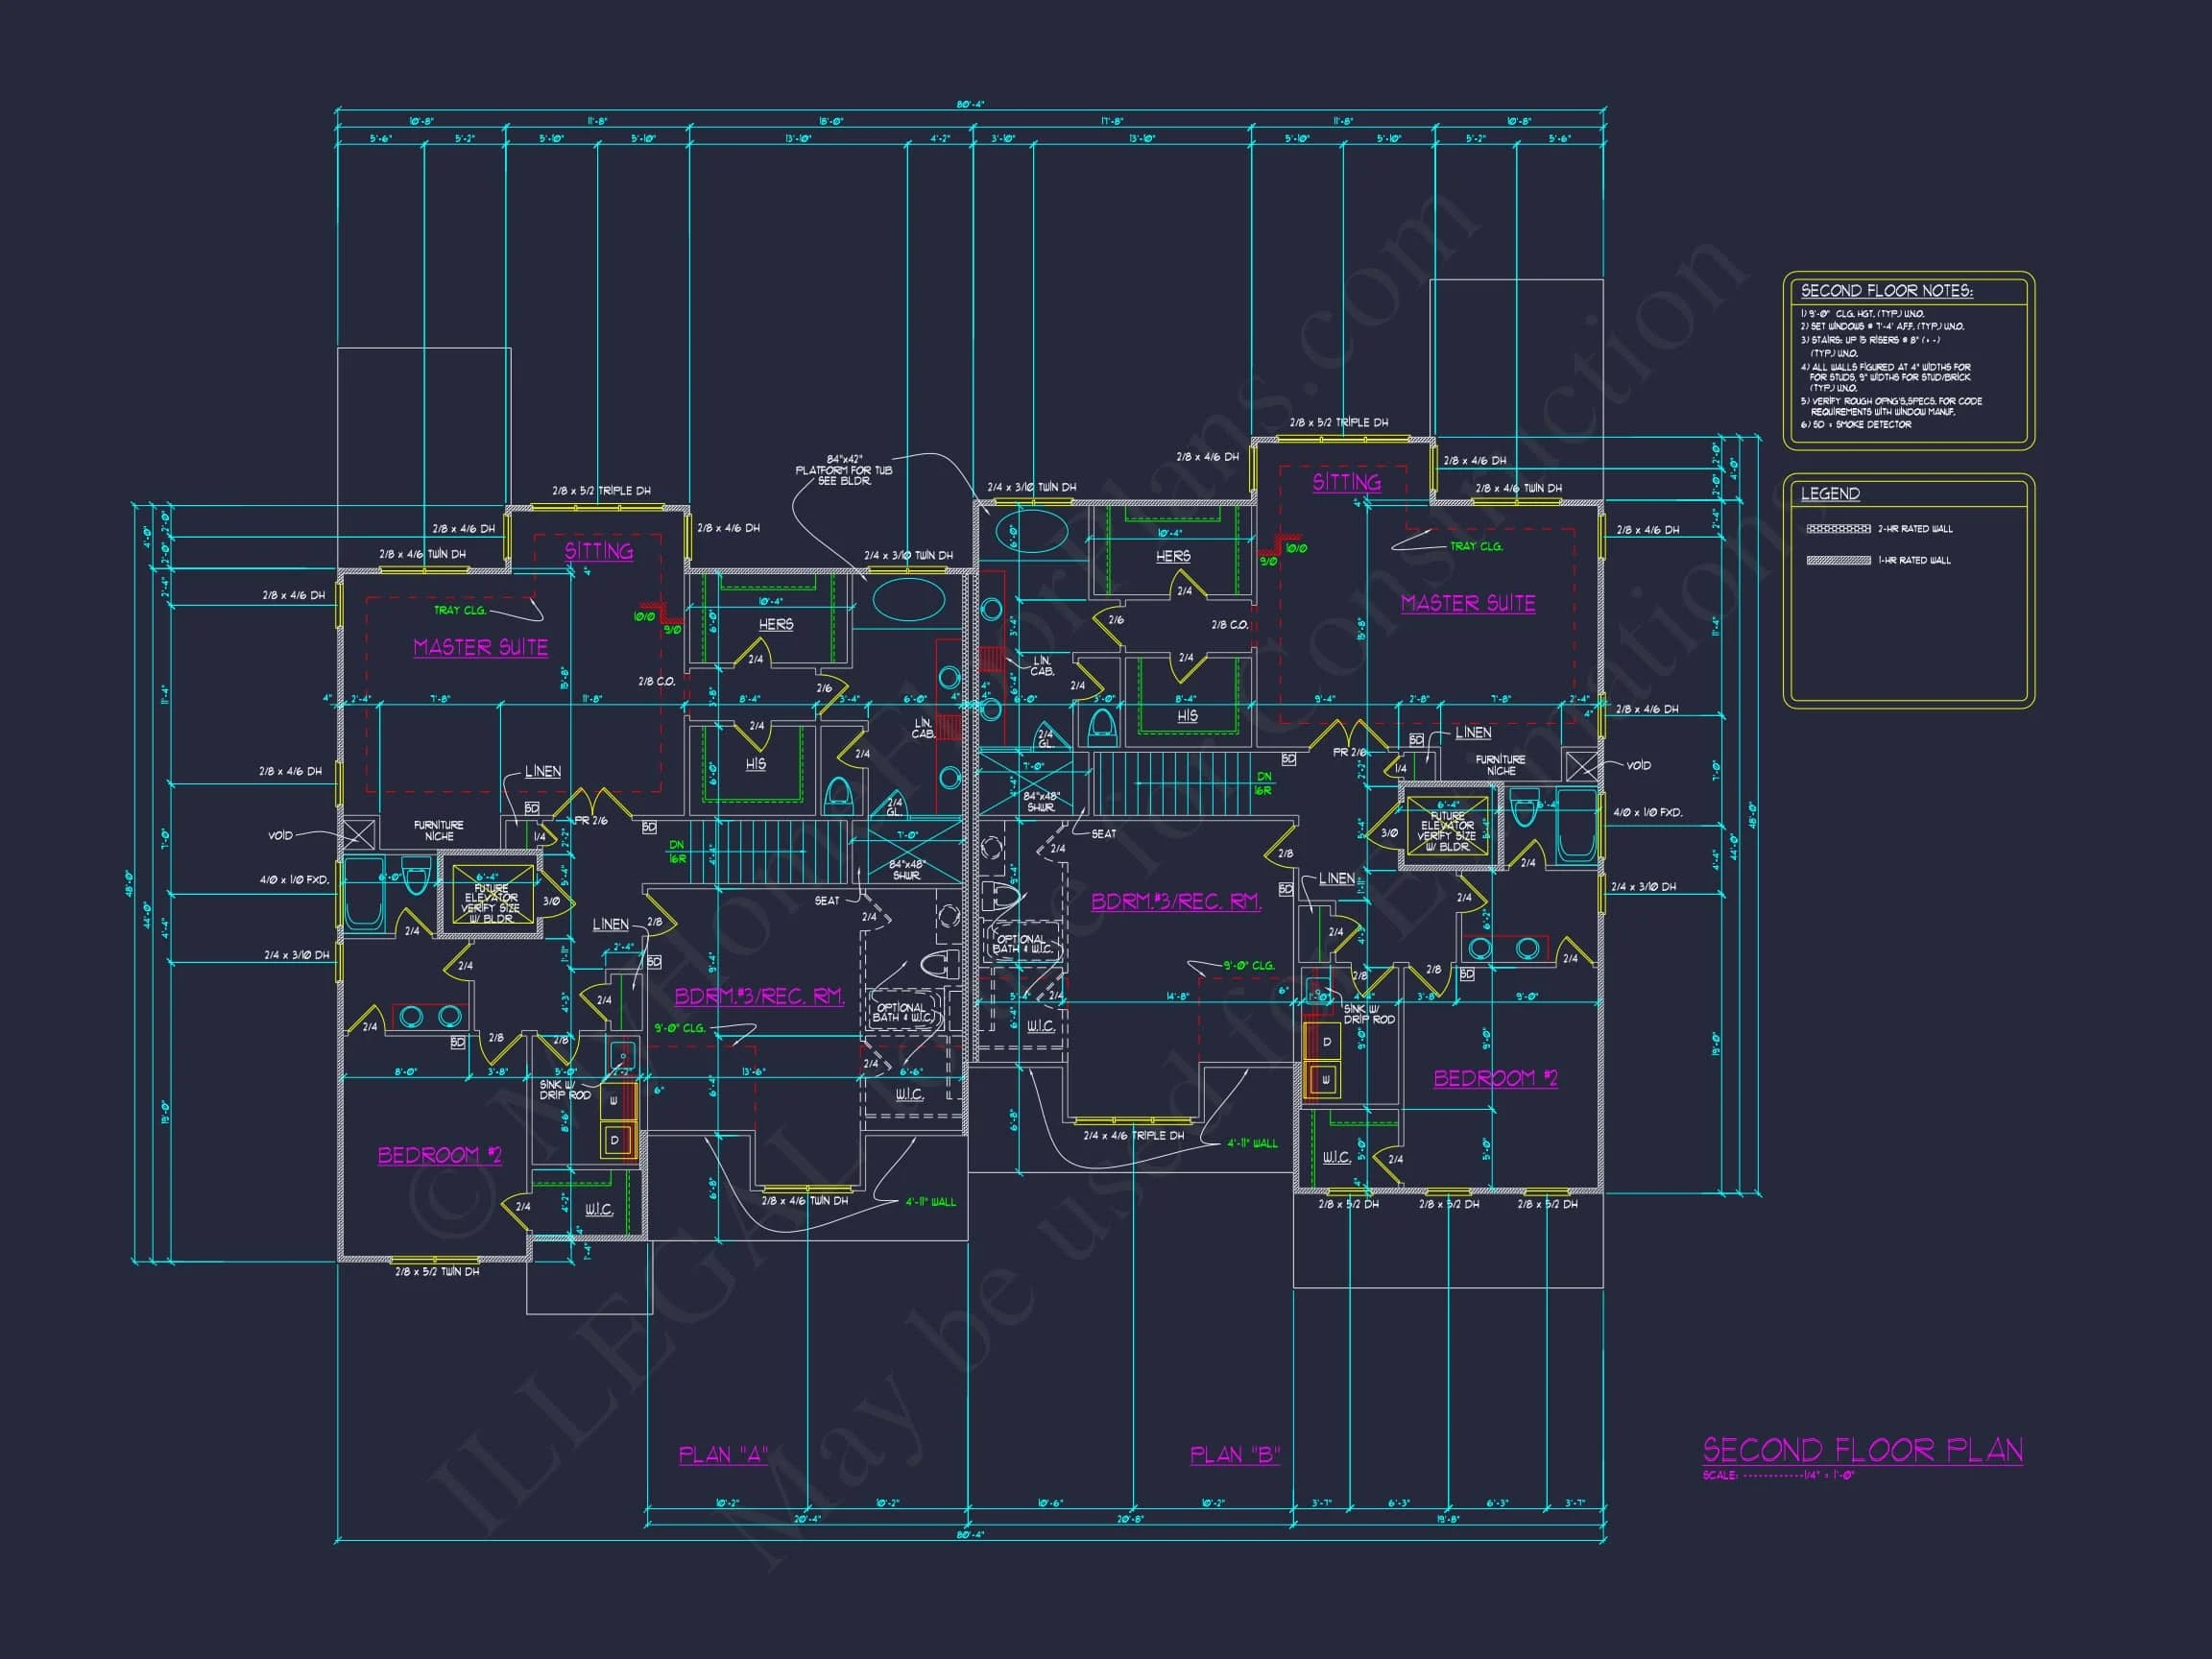
Upper-Level Bedrooms & Owner’s Suite
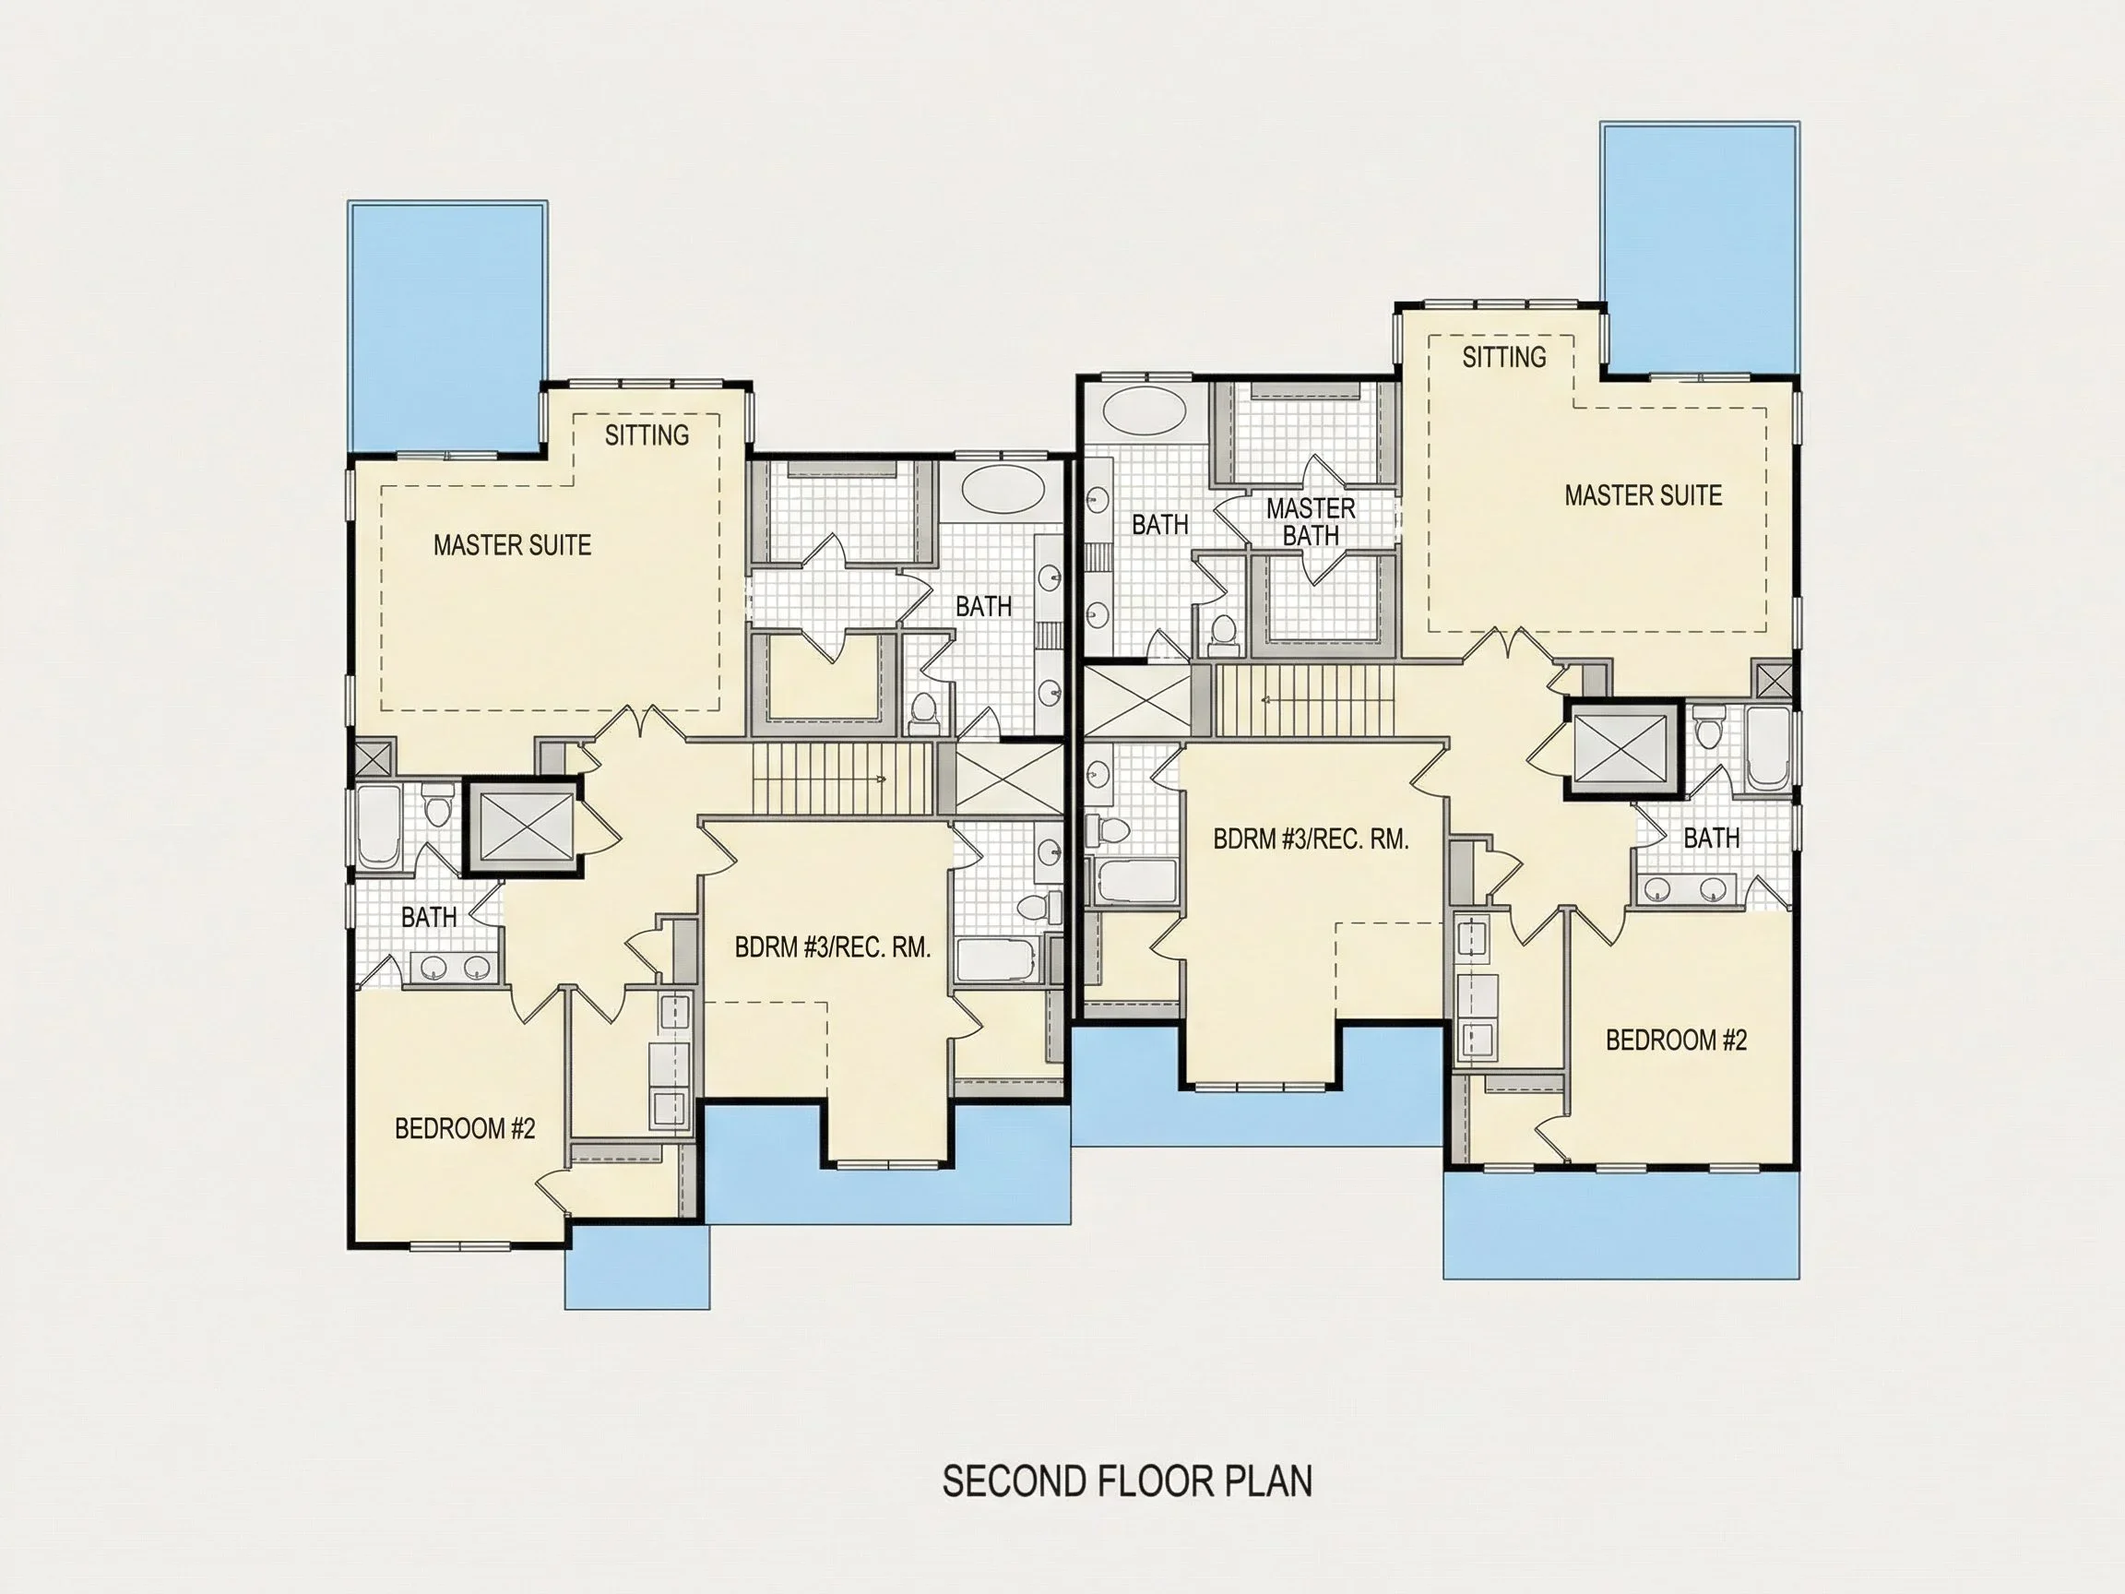
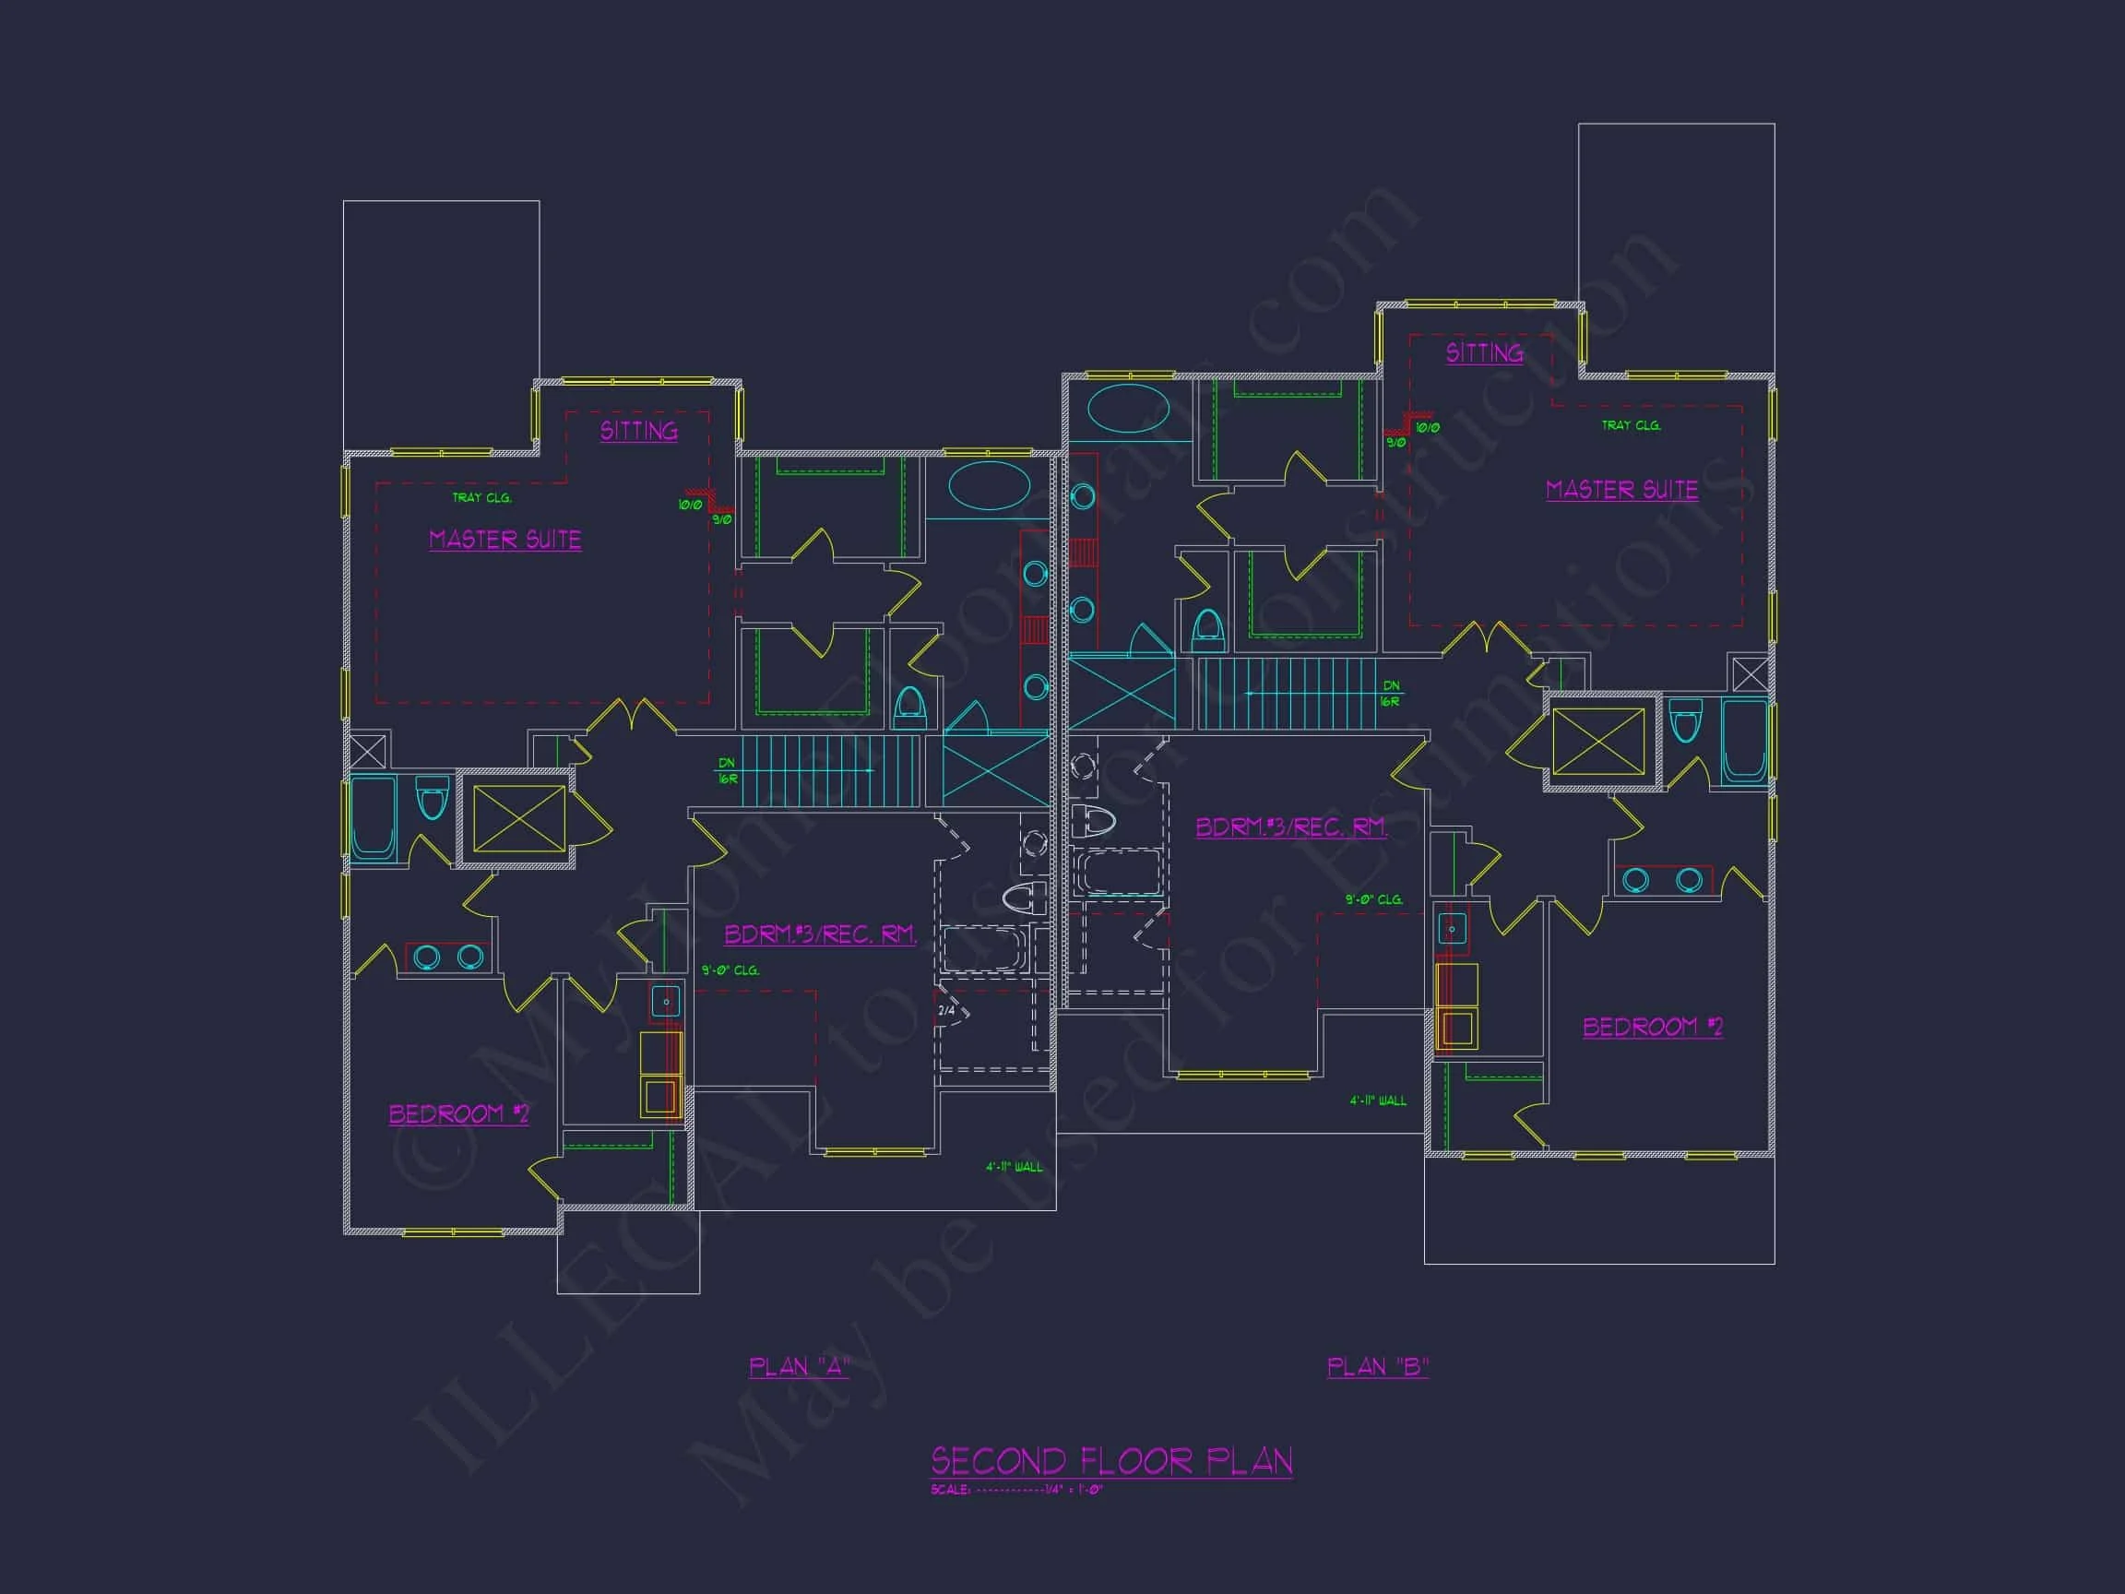
The second floor is dedicated to rest and privacy. All bedrooms are generously sized, offering flexibility for family members, guests, or multi-purpose use.
- Luxurious owner’s suite with tray ceiling potential
- Spa-inspired primary bathroom with dual vanities
- Large walk-in closet in the owner’s suite
- Secondary bedrooms with shared or private bath access
- Optional upstairs laundry for added convenience
The owner’s suite serves as a true retreat—quiet, comfortable, and thoughtfully separated from the main living areas below.
Garage, Storage & Everyday Practicality
A 3-car attached garage provides space not only for vehicles but also for tools, storage, and recreational equipment. The garage connects conveniently to interior living areas, supporting smooth daily transitions.
- Front-load configuration for suburban lots
- Room for storage or workshop space
- Optional mudroom entry for organization
Why Choose a New American Modern Traditional Design?
This home style is one of the most in-demand choices for today’s buyers because it balances familiarity with fresh detailing. Unlike trend-heavy modern homes, a New American Modern Traditional house plan is designed to age gracefully—maintaining value and visual appeal for decades.
- Timeless curb appeal
- Flexible interior layouts
- Broad buyer appeal for resale
- Works across multiple regions and climates
What’s Included with This House Plan
- CAD + PDF files: Fully editable and builder-ready
- Unlimited build license: Build multiple times without extra fees
- Structural engineering included: Code-compliant and permit-ready
- Free foundation modifications: Slab, crawlspace, or basement
- Lower modification costs: Significantly less than