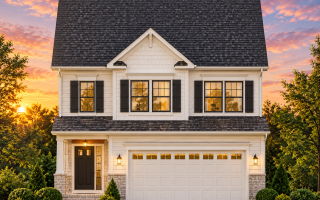
Plan 11-1077 – Farmdale Cottage | Traditional Colonial – 3-Bed, 2.5-Bath, 1,782 SF
Traditional Colonial and New American | Modern Traditional house plan with siding exterior • 3 bed • 2.5 bath • 1,782 SF. Open layout, 2-car garage, covered porch. Includes CAD+PDF + unlimited build license.
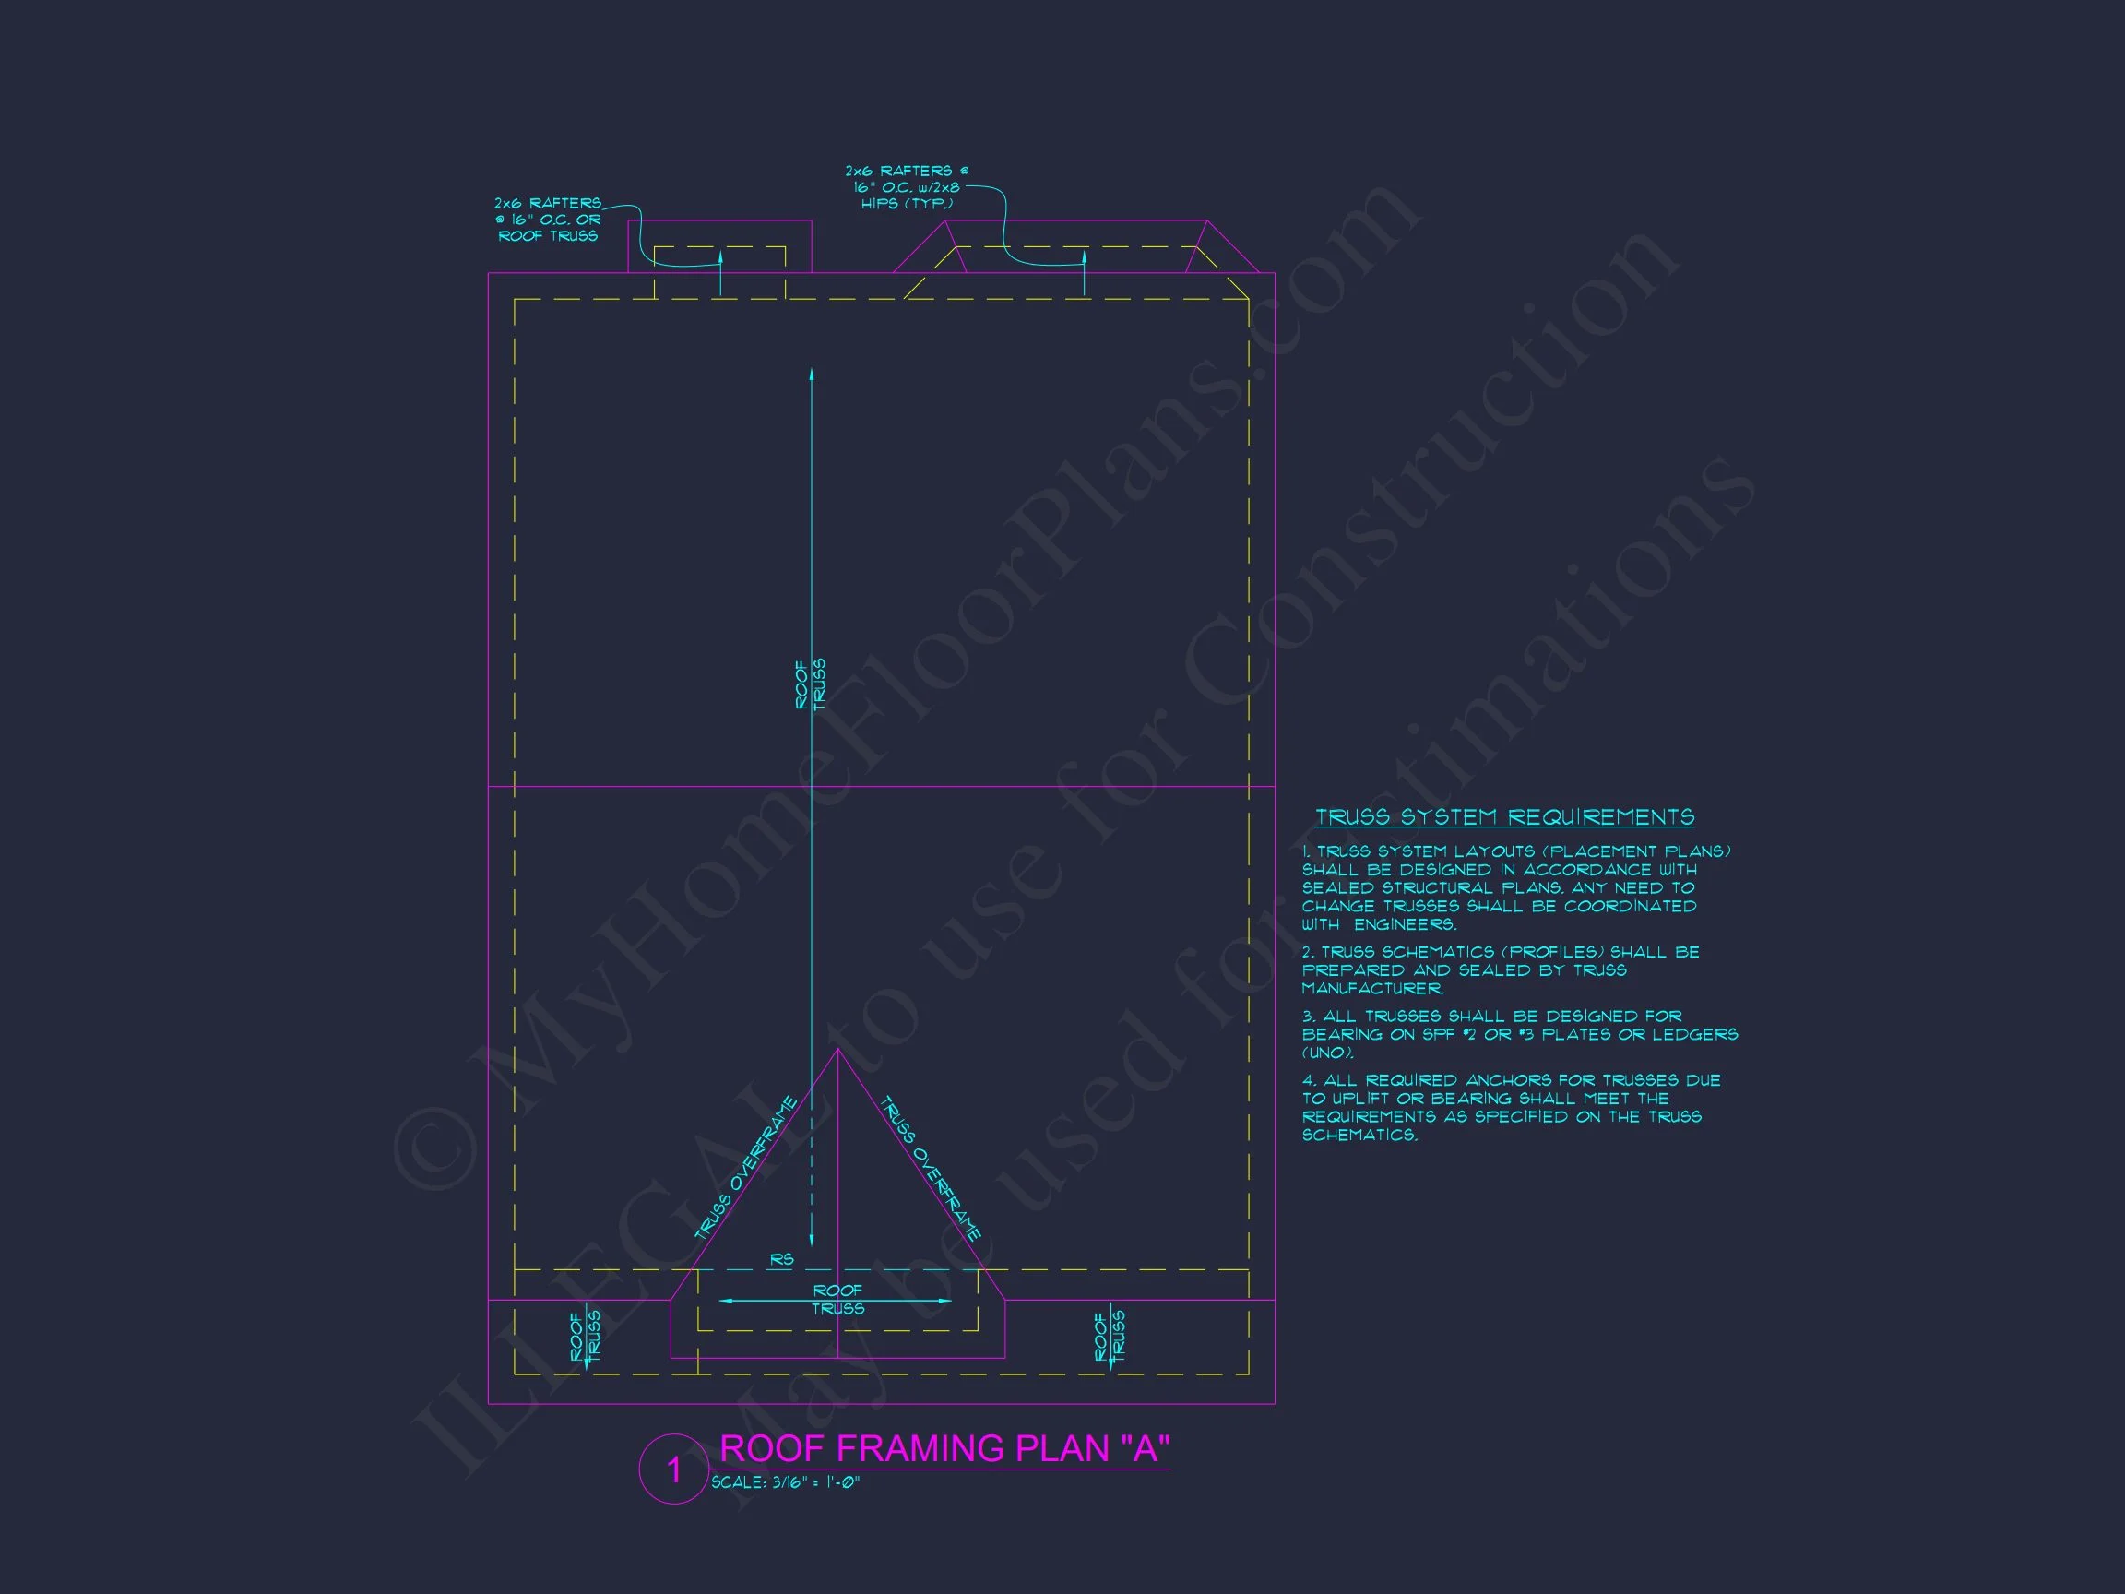
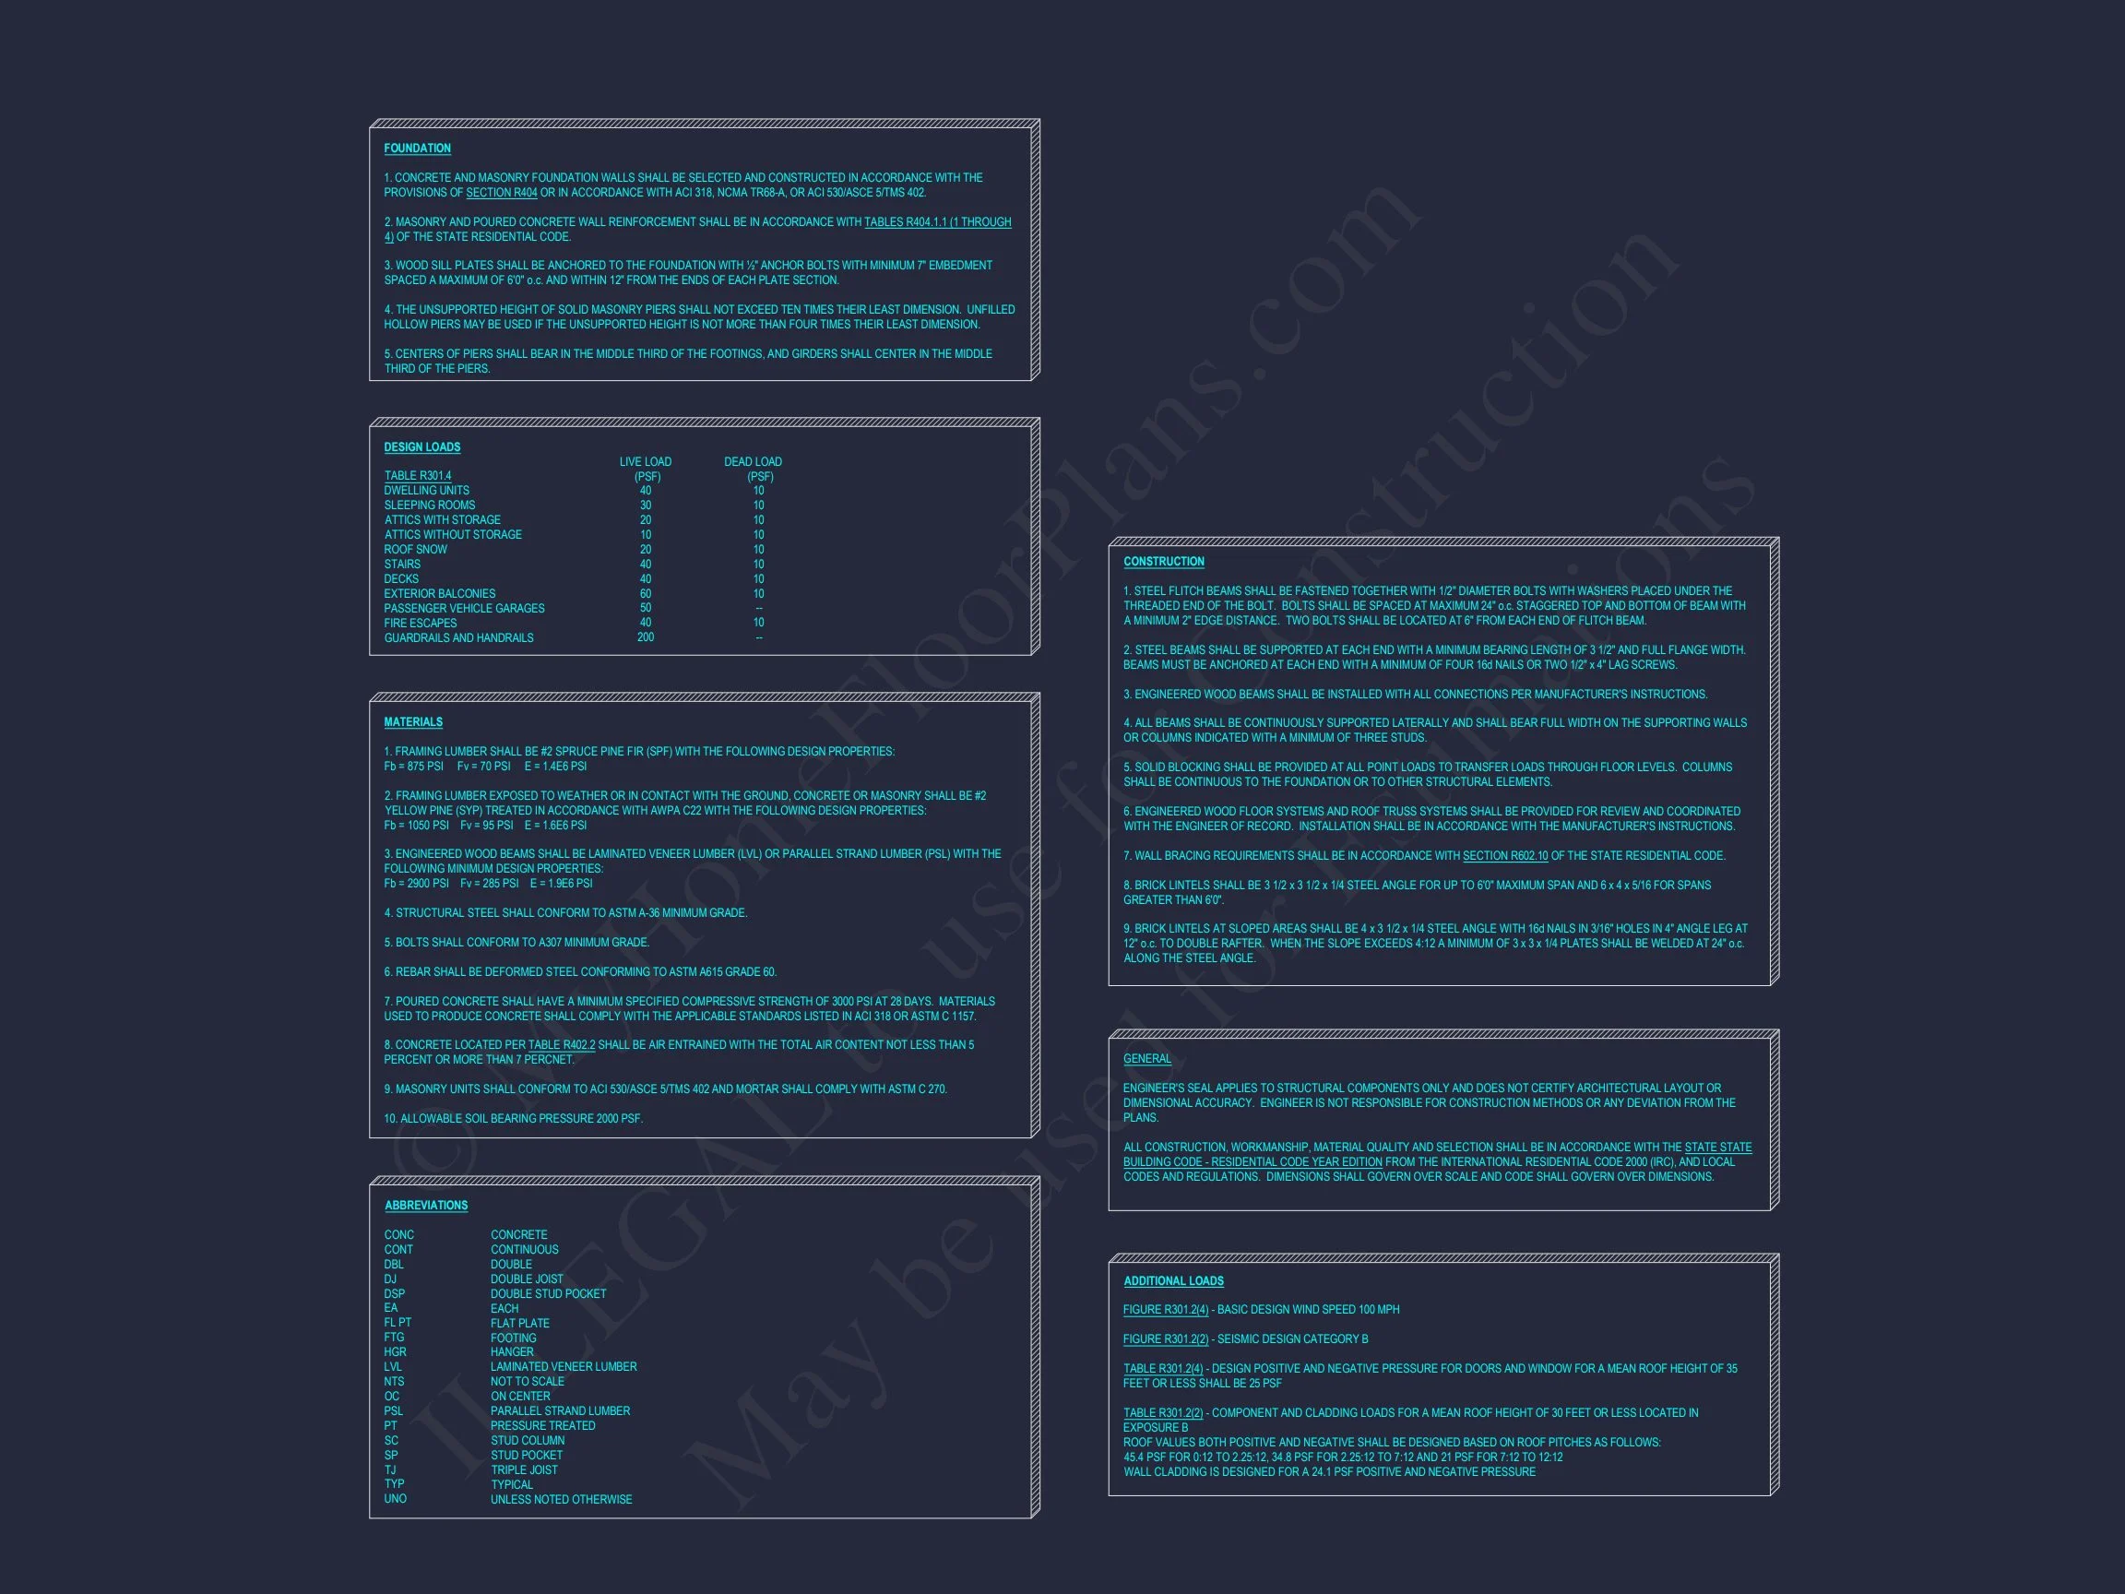
Original price was: $1,274.$910Current price is: $910.
999 in stock
* Please verify all details with the actual plan, as the plan takes precedence over the information shown below.
| Bedrooms | 3 |
|---|---|
| Bathrooms | 2.5 |
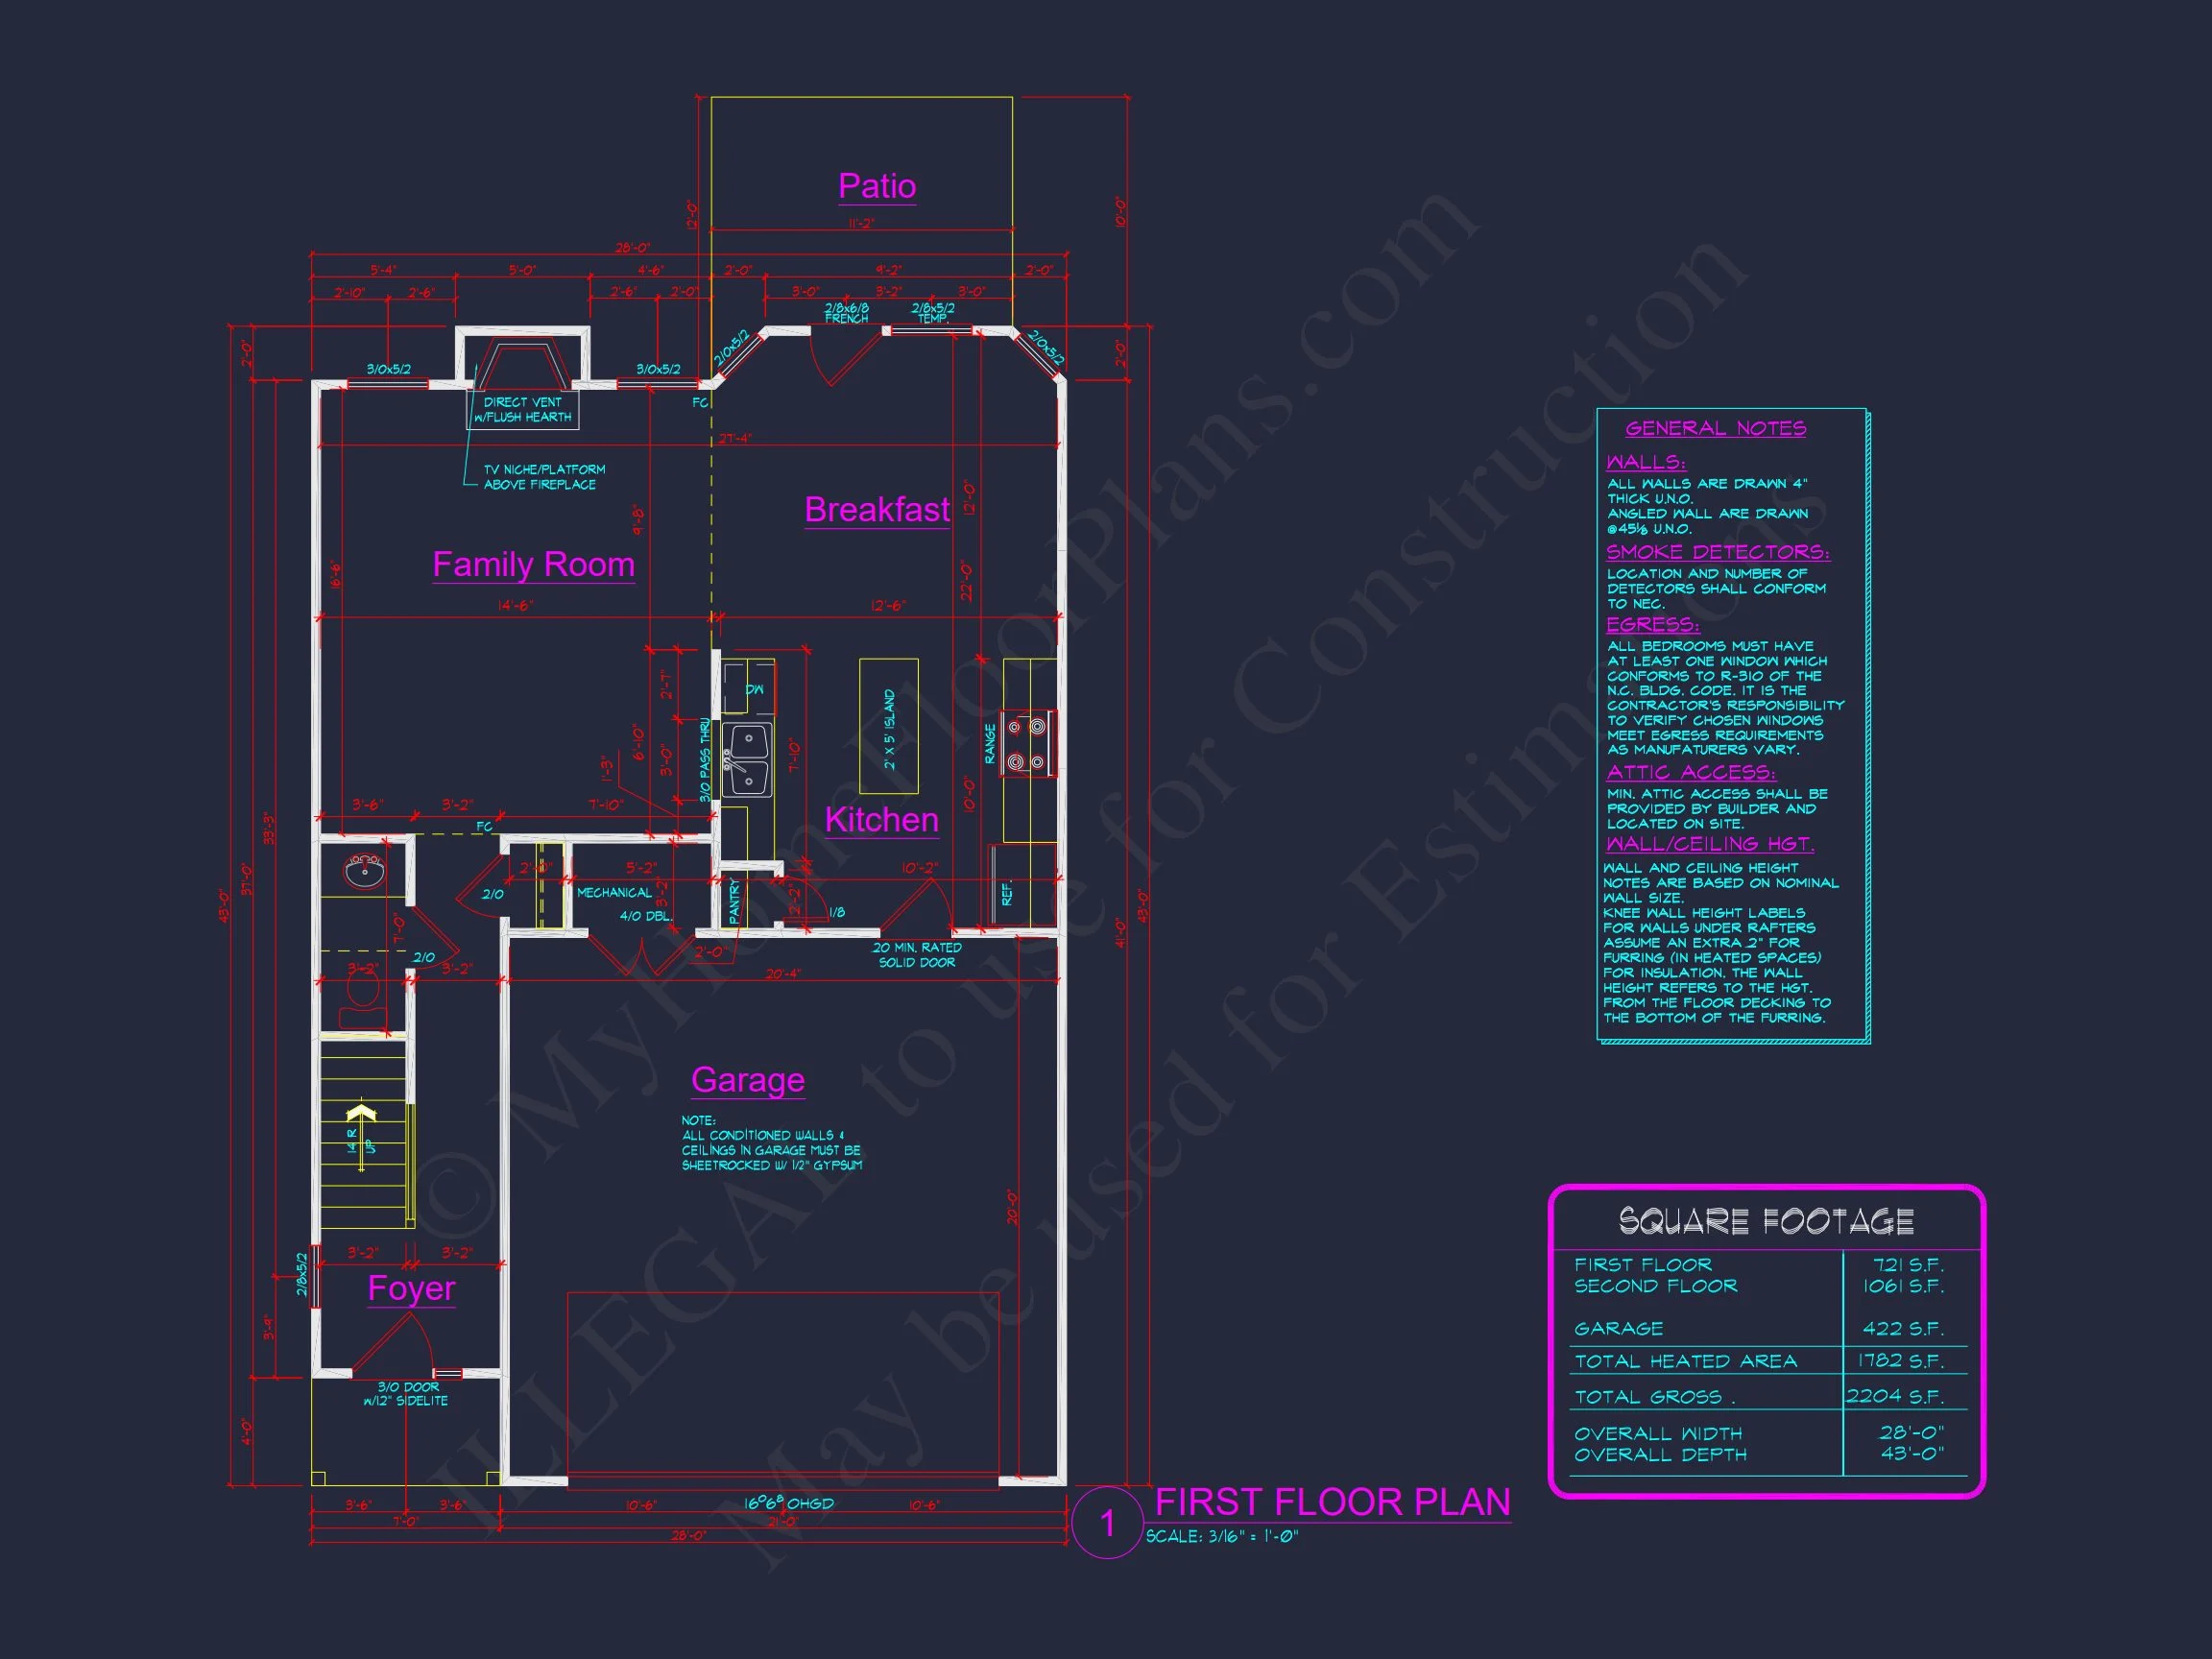
| Heated SF | 1,782 |
| Unheated SF | 422 |
| Width | 28'-0" |
| Depth | 43'-0" |
| Floors | 2 |
| Garage Bays | 2 |
| Architectural Styles | Neo-Colonial / Neoclassical |
| Structure Type | Single-Family |
| Exterior Material | Siding |
| Indoor Features | Open Floor Plan, Foyer, Great Room, Family Room, Fireplace, Upstairs Laundry Room, Attic |
| Outdoor Features | Patio |
| Bed and Bath Features | Bedrooms on Second Floor, Owner's Suite on Second Floor, Walk-in Closet |
| Kitchen Features | Breakfast Nook |
| Garage Features | Front Entry |
| Ceiling Features | 9 FT+ |
Classic Two-Story Traditional Colonial Home Plan with CAD Floor Plans
This timeless 3-bedroom, 2.5-bath home design features 1,782 heated sq. ft., a covered front porch, and symmetrical Colonial-inspired architecture crafted for family living.
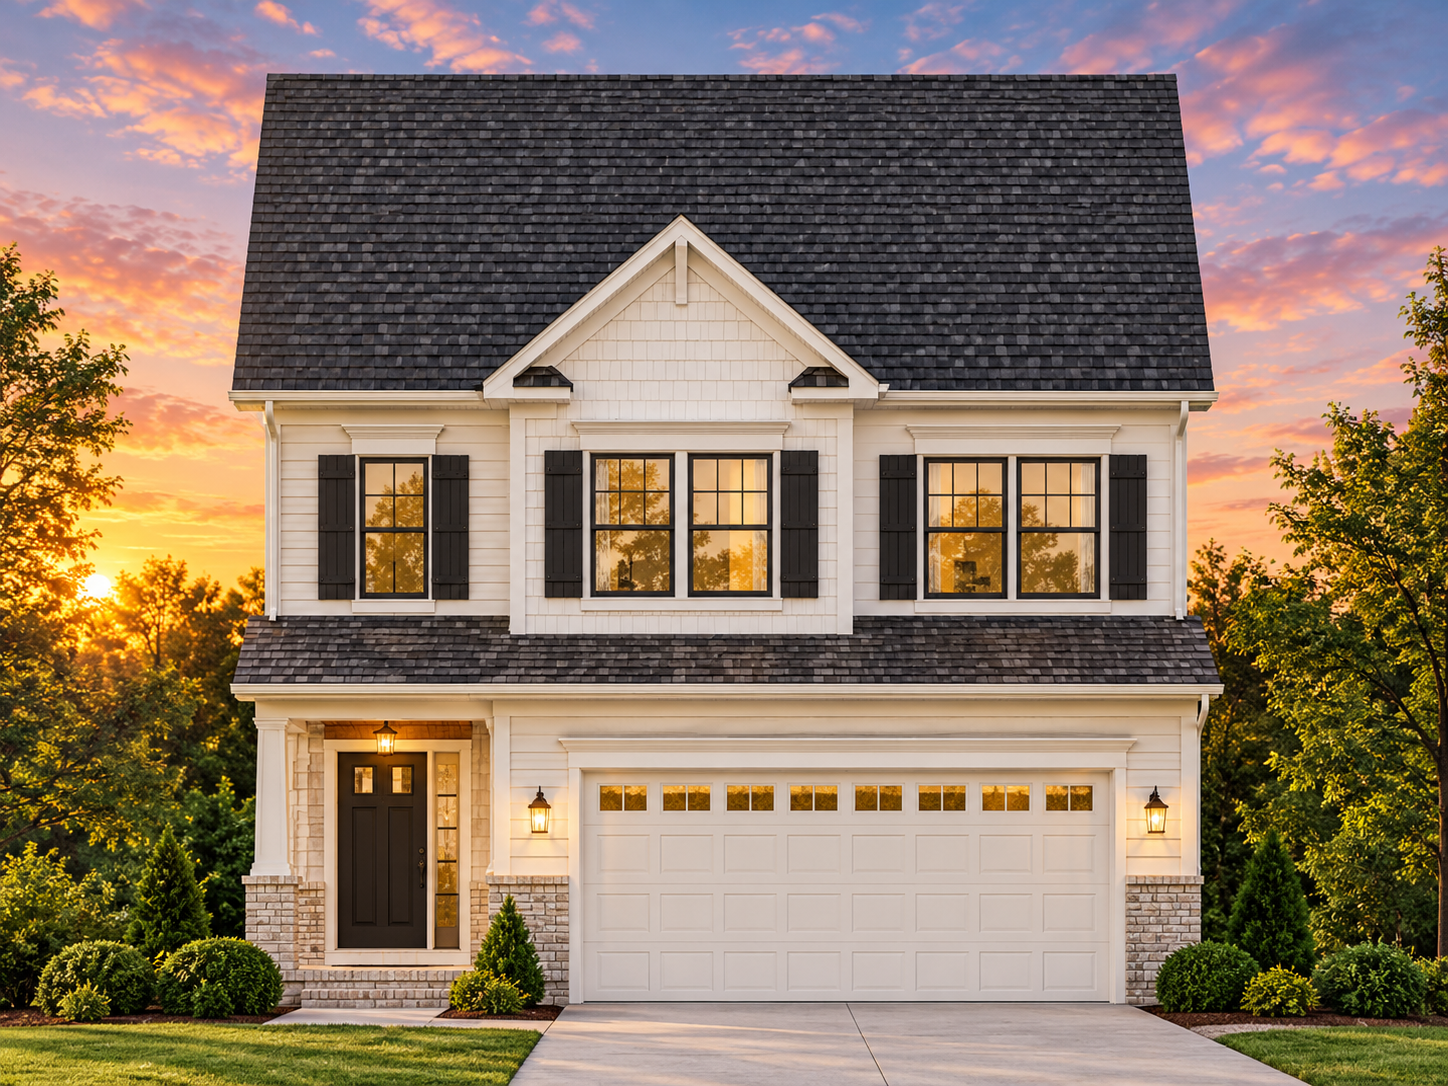
This Traditional Colonial house plan combines elegance and practicality, offering a well-balanced façade with red shutters, beige lap siding, and a central front entry that exudes enduring curb appeal. Designed with modern needs in mind, it reflects the efficiency and aesthetic warmth found in New American house plans.
Key Features & Layout
- Heated Area: 1,782 sq. ft. spread across two stories.
- Bedrooms: 3 spacious rooms on the upper level for privacy.
- Bathrooms: 2 full baths upstairs plus a convenient main-level powder room.
- Garage: Attached 2-car garage with direct interior access.
- Porch: Covered front entry with simple columns emphasizing symmetry.
Main Level Highlights
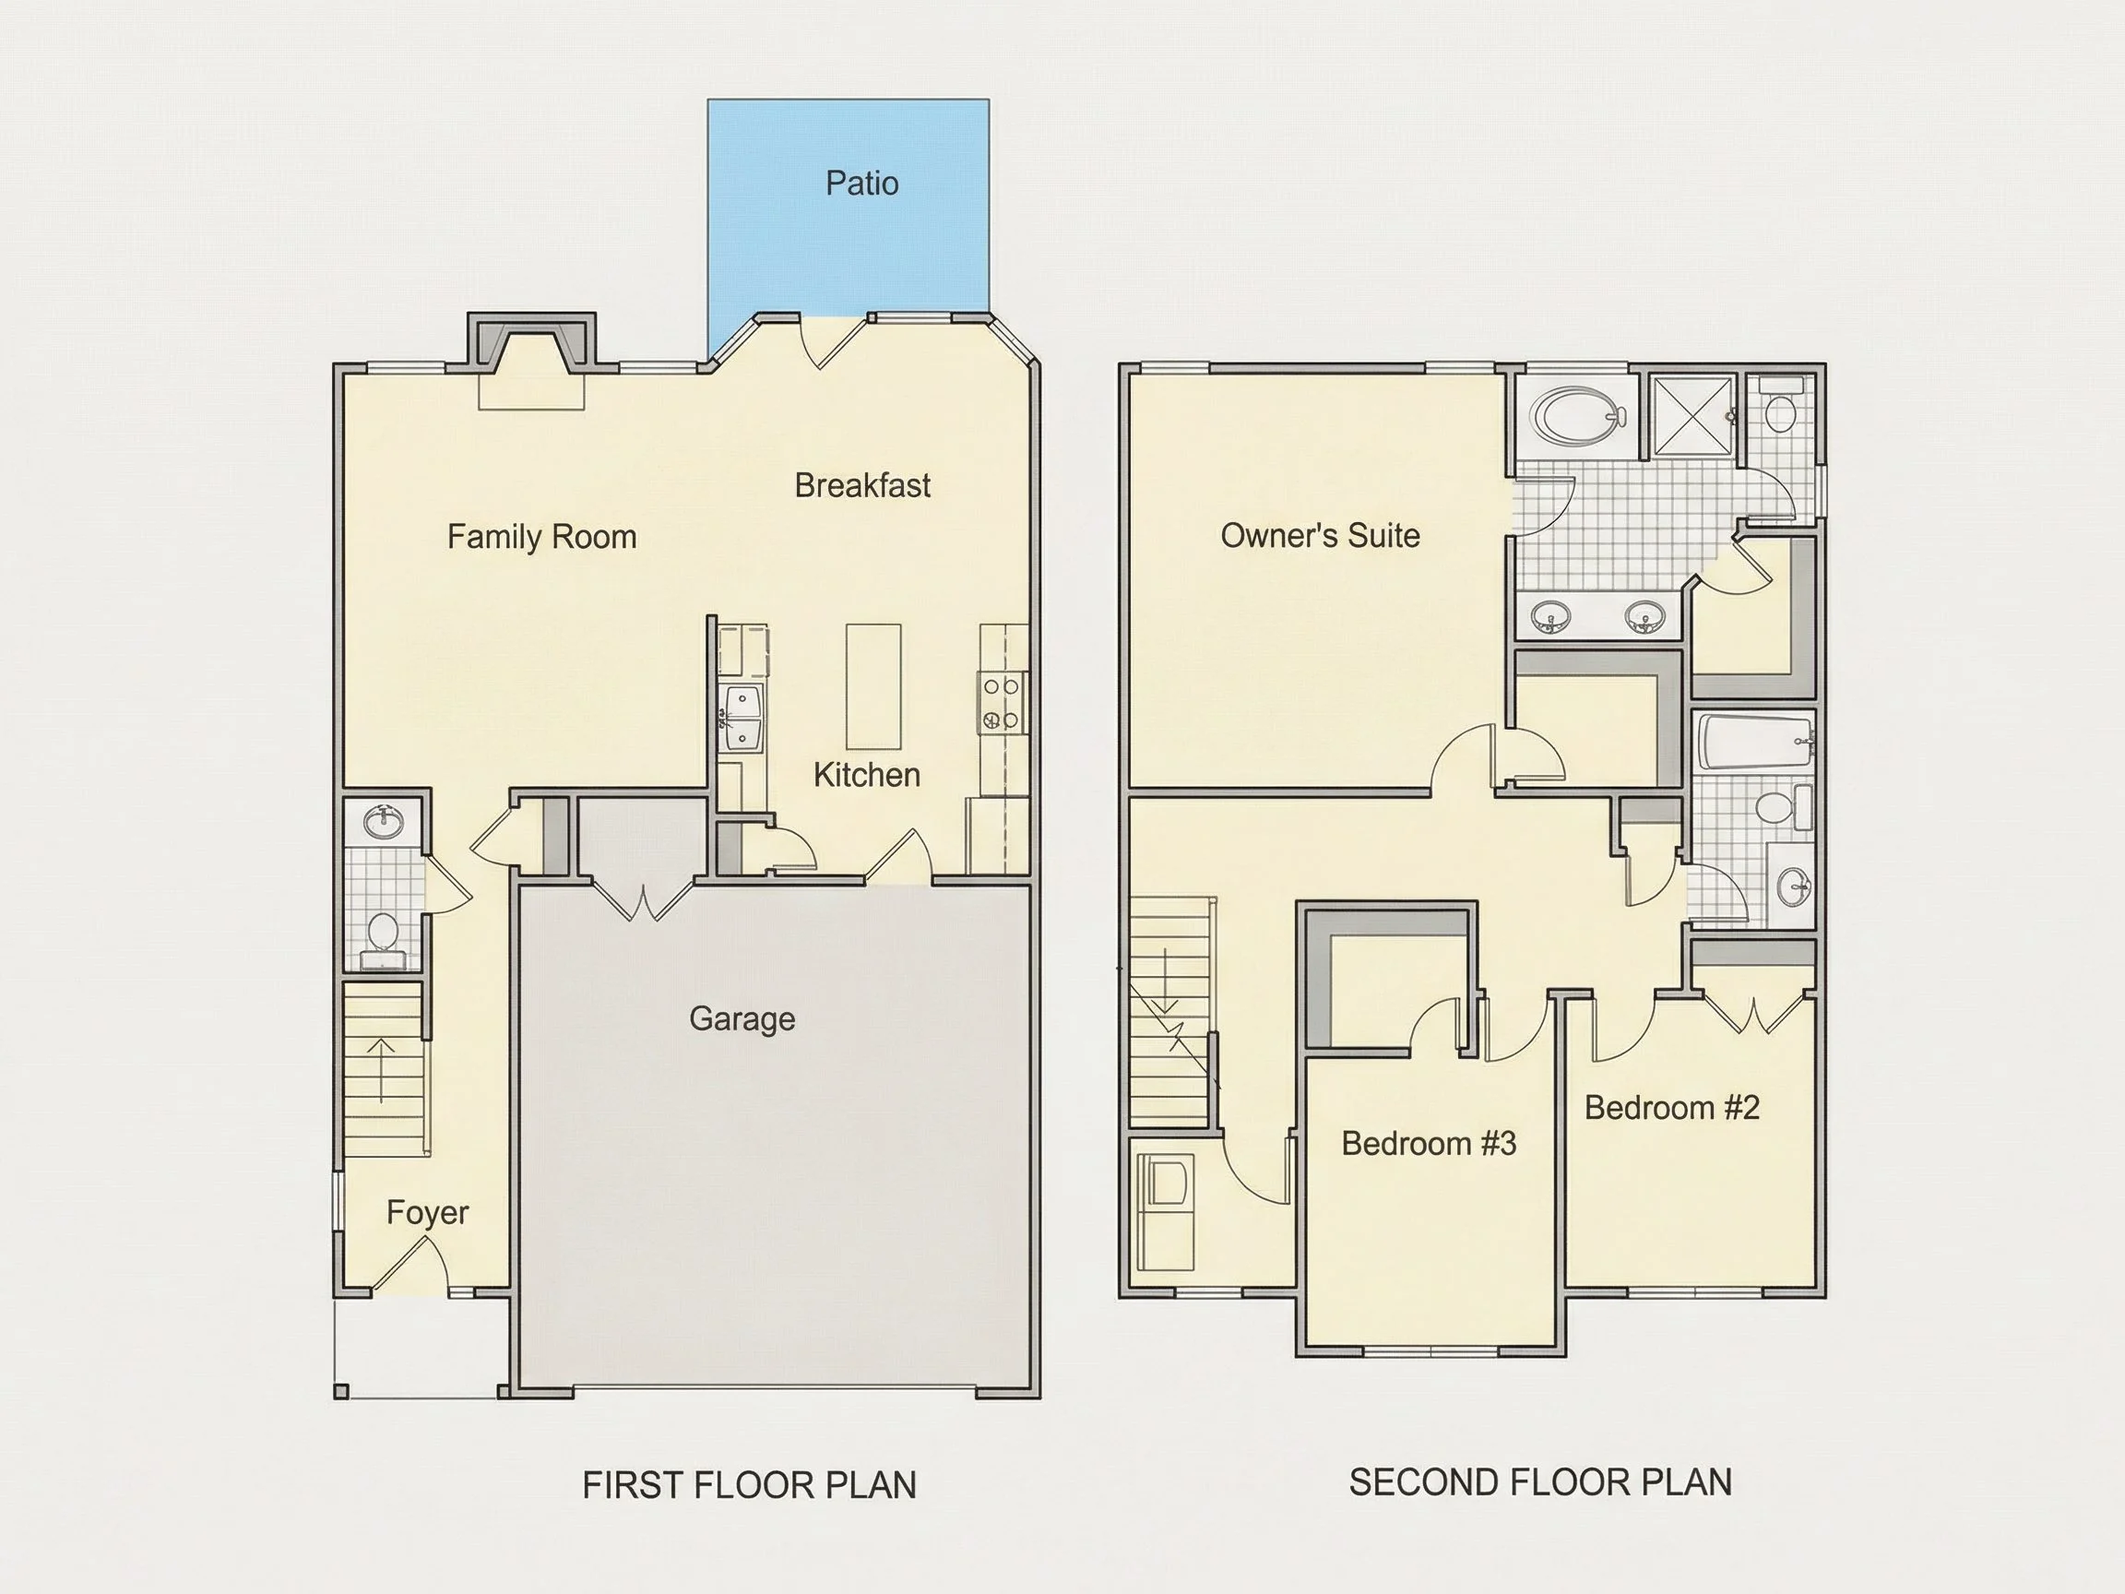
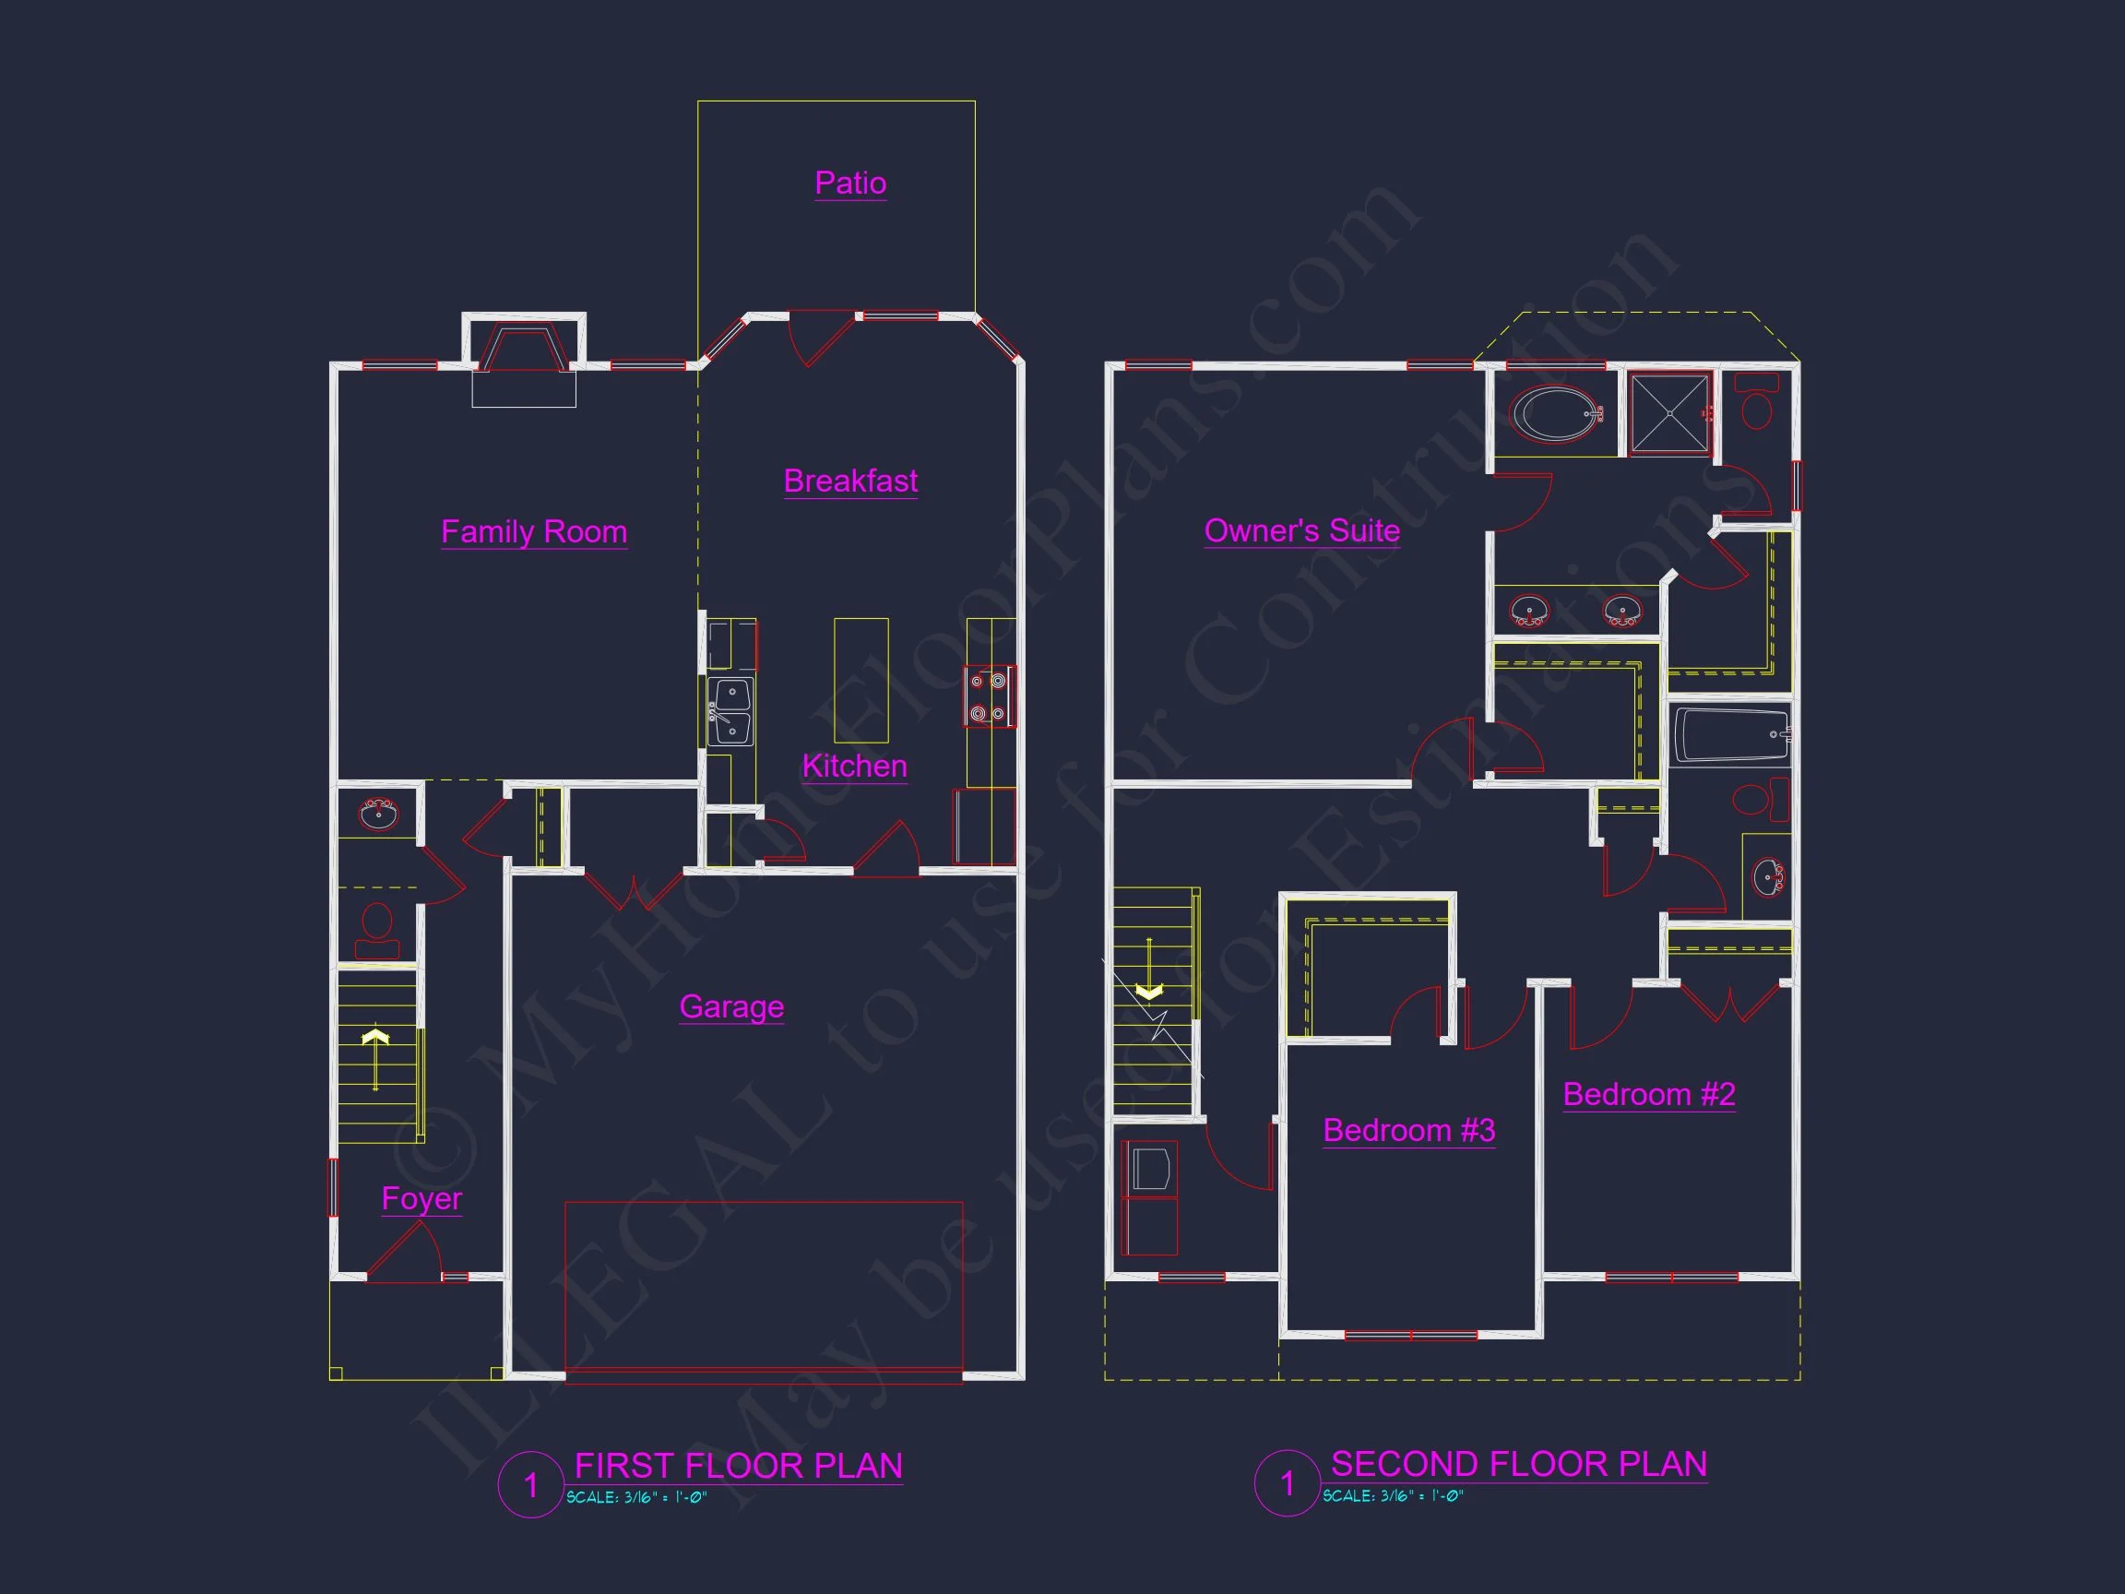
The open-concept first floor maximizes both comfort and functionality. The family room connects seamlessly to the kitchen and dining area, creating a unified gathering space. Large windows bring in natural light, while the layout encourages easy flow for entertaining and everyday use. A powder room and coat closet near the entrance ensure practicality.
Second Floor Features
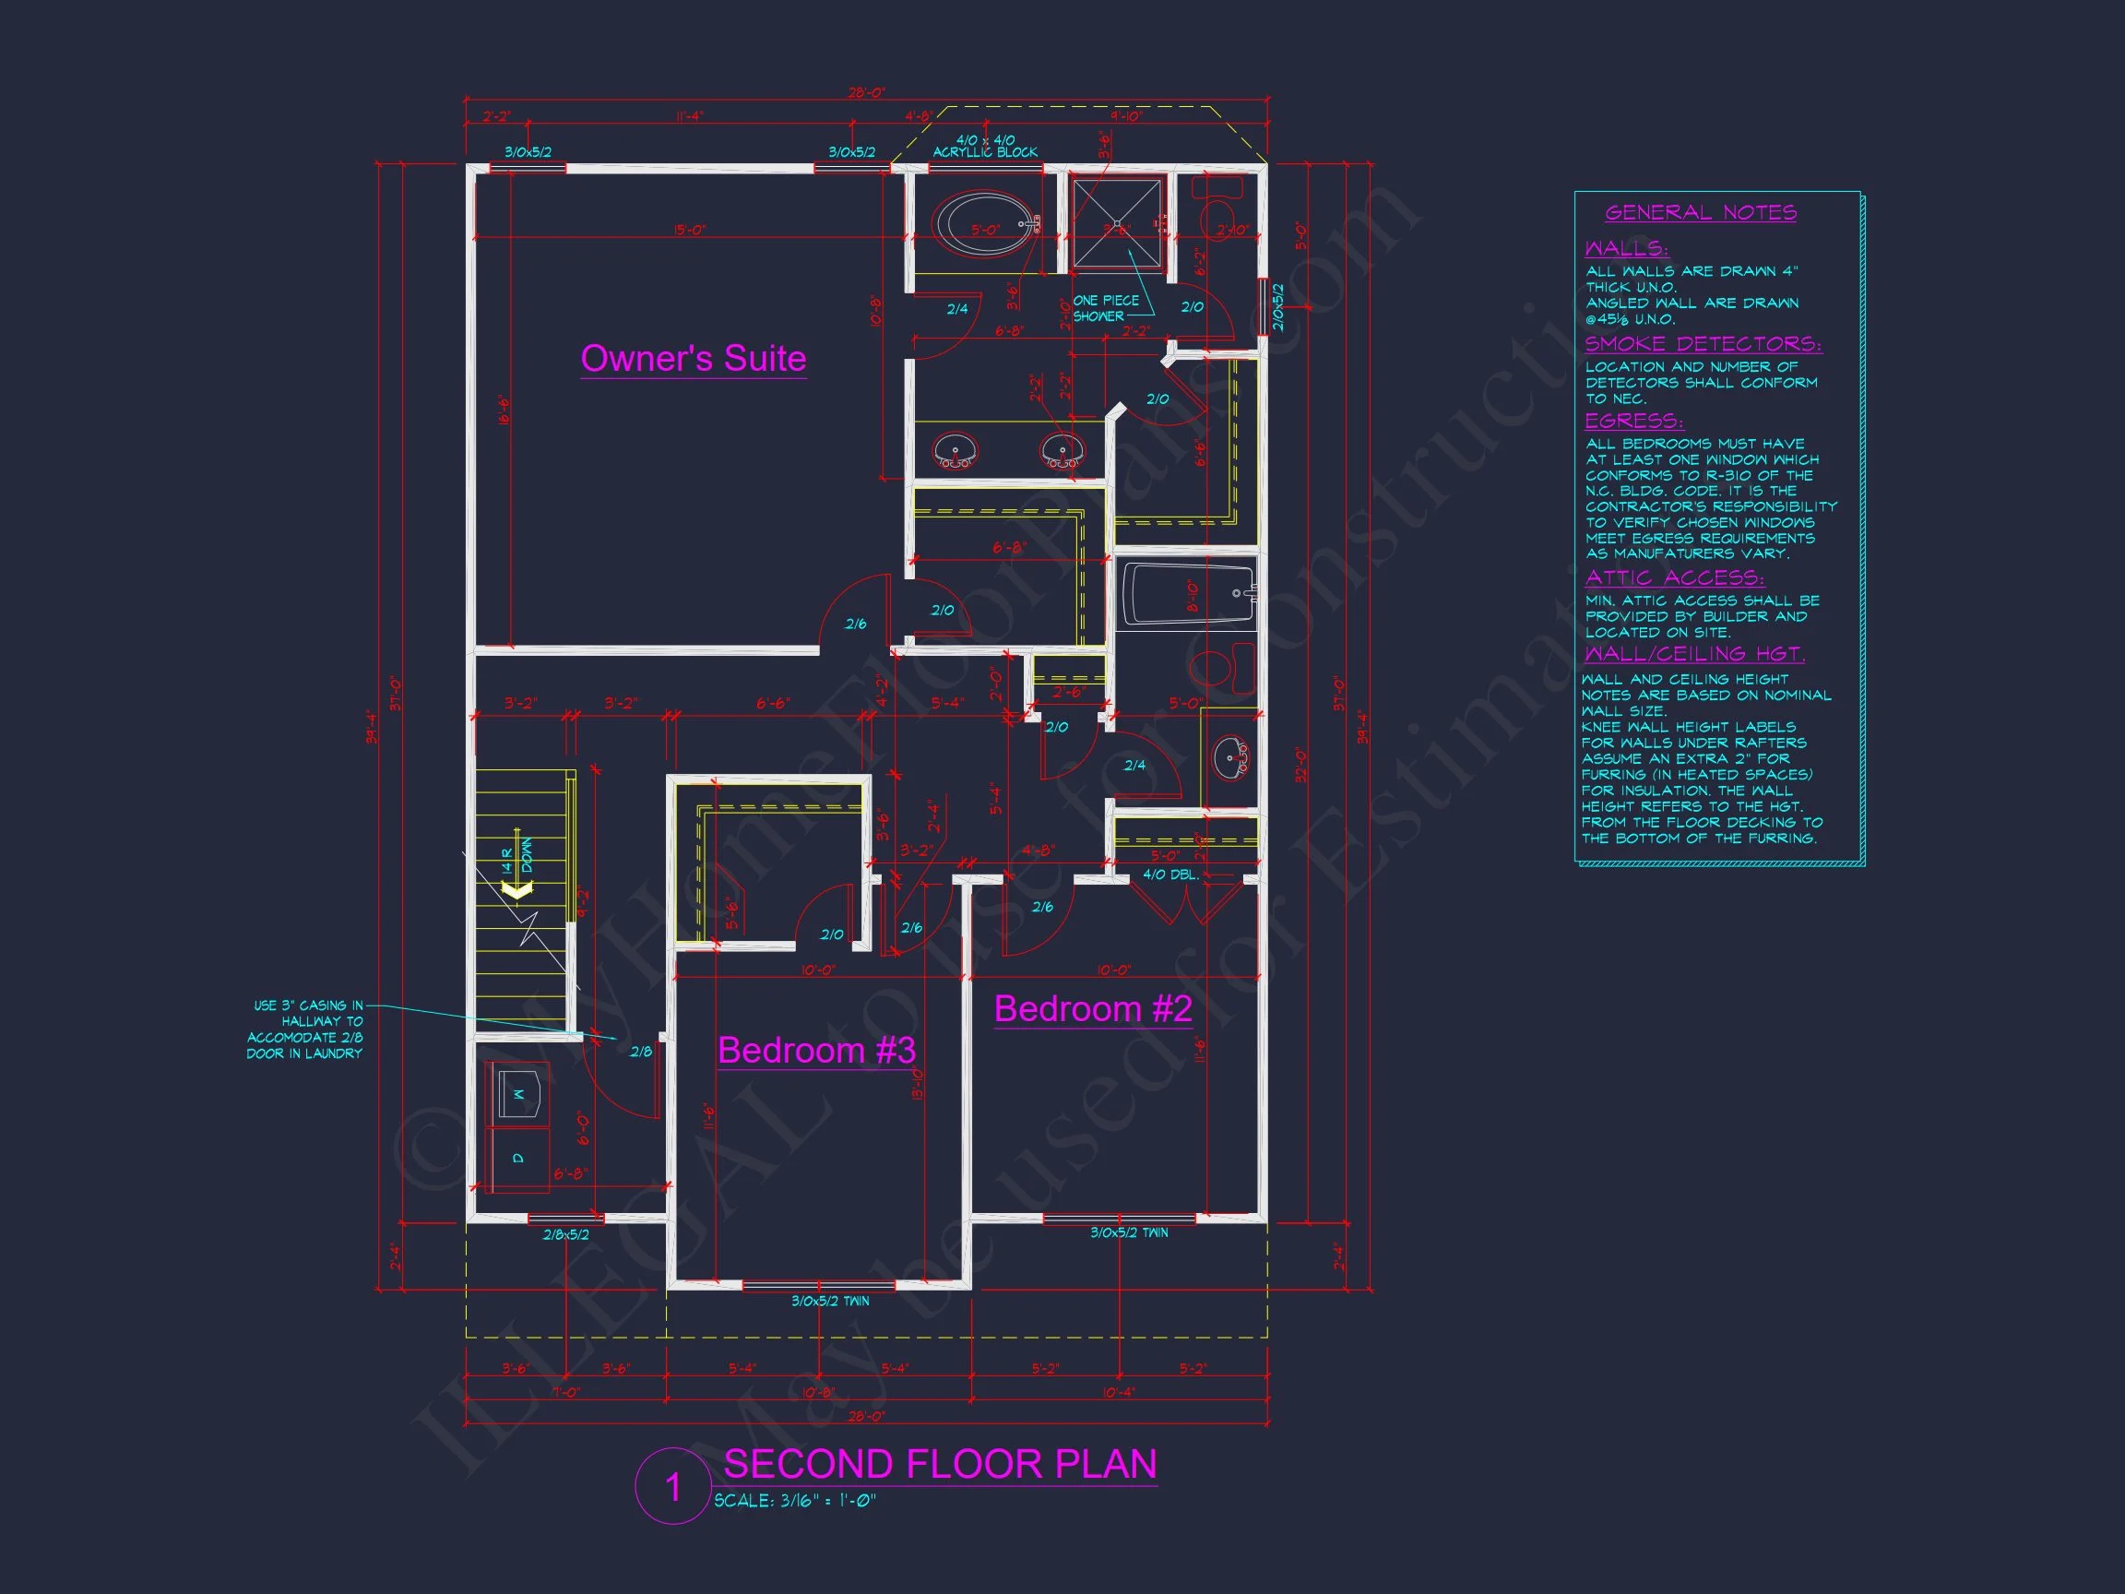
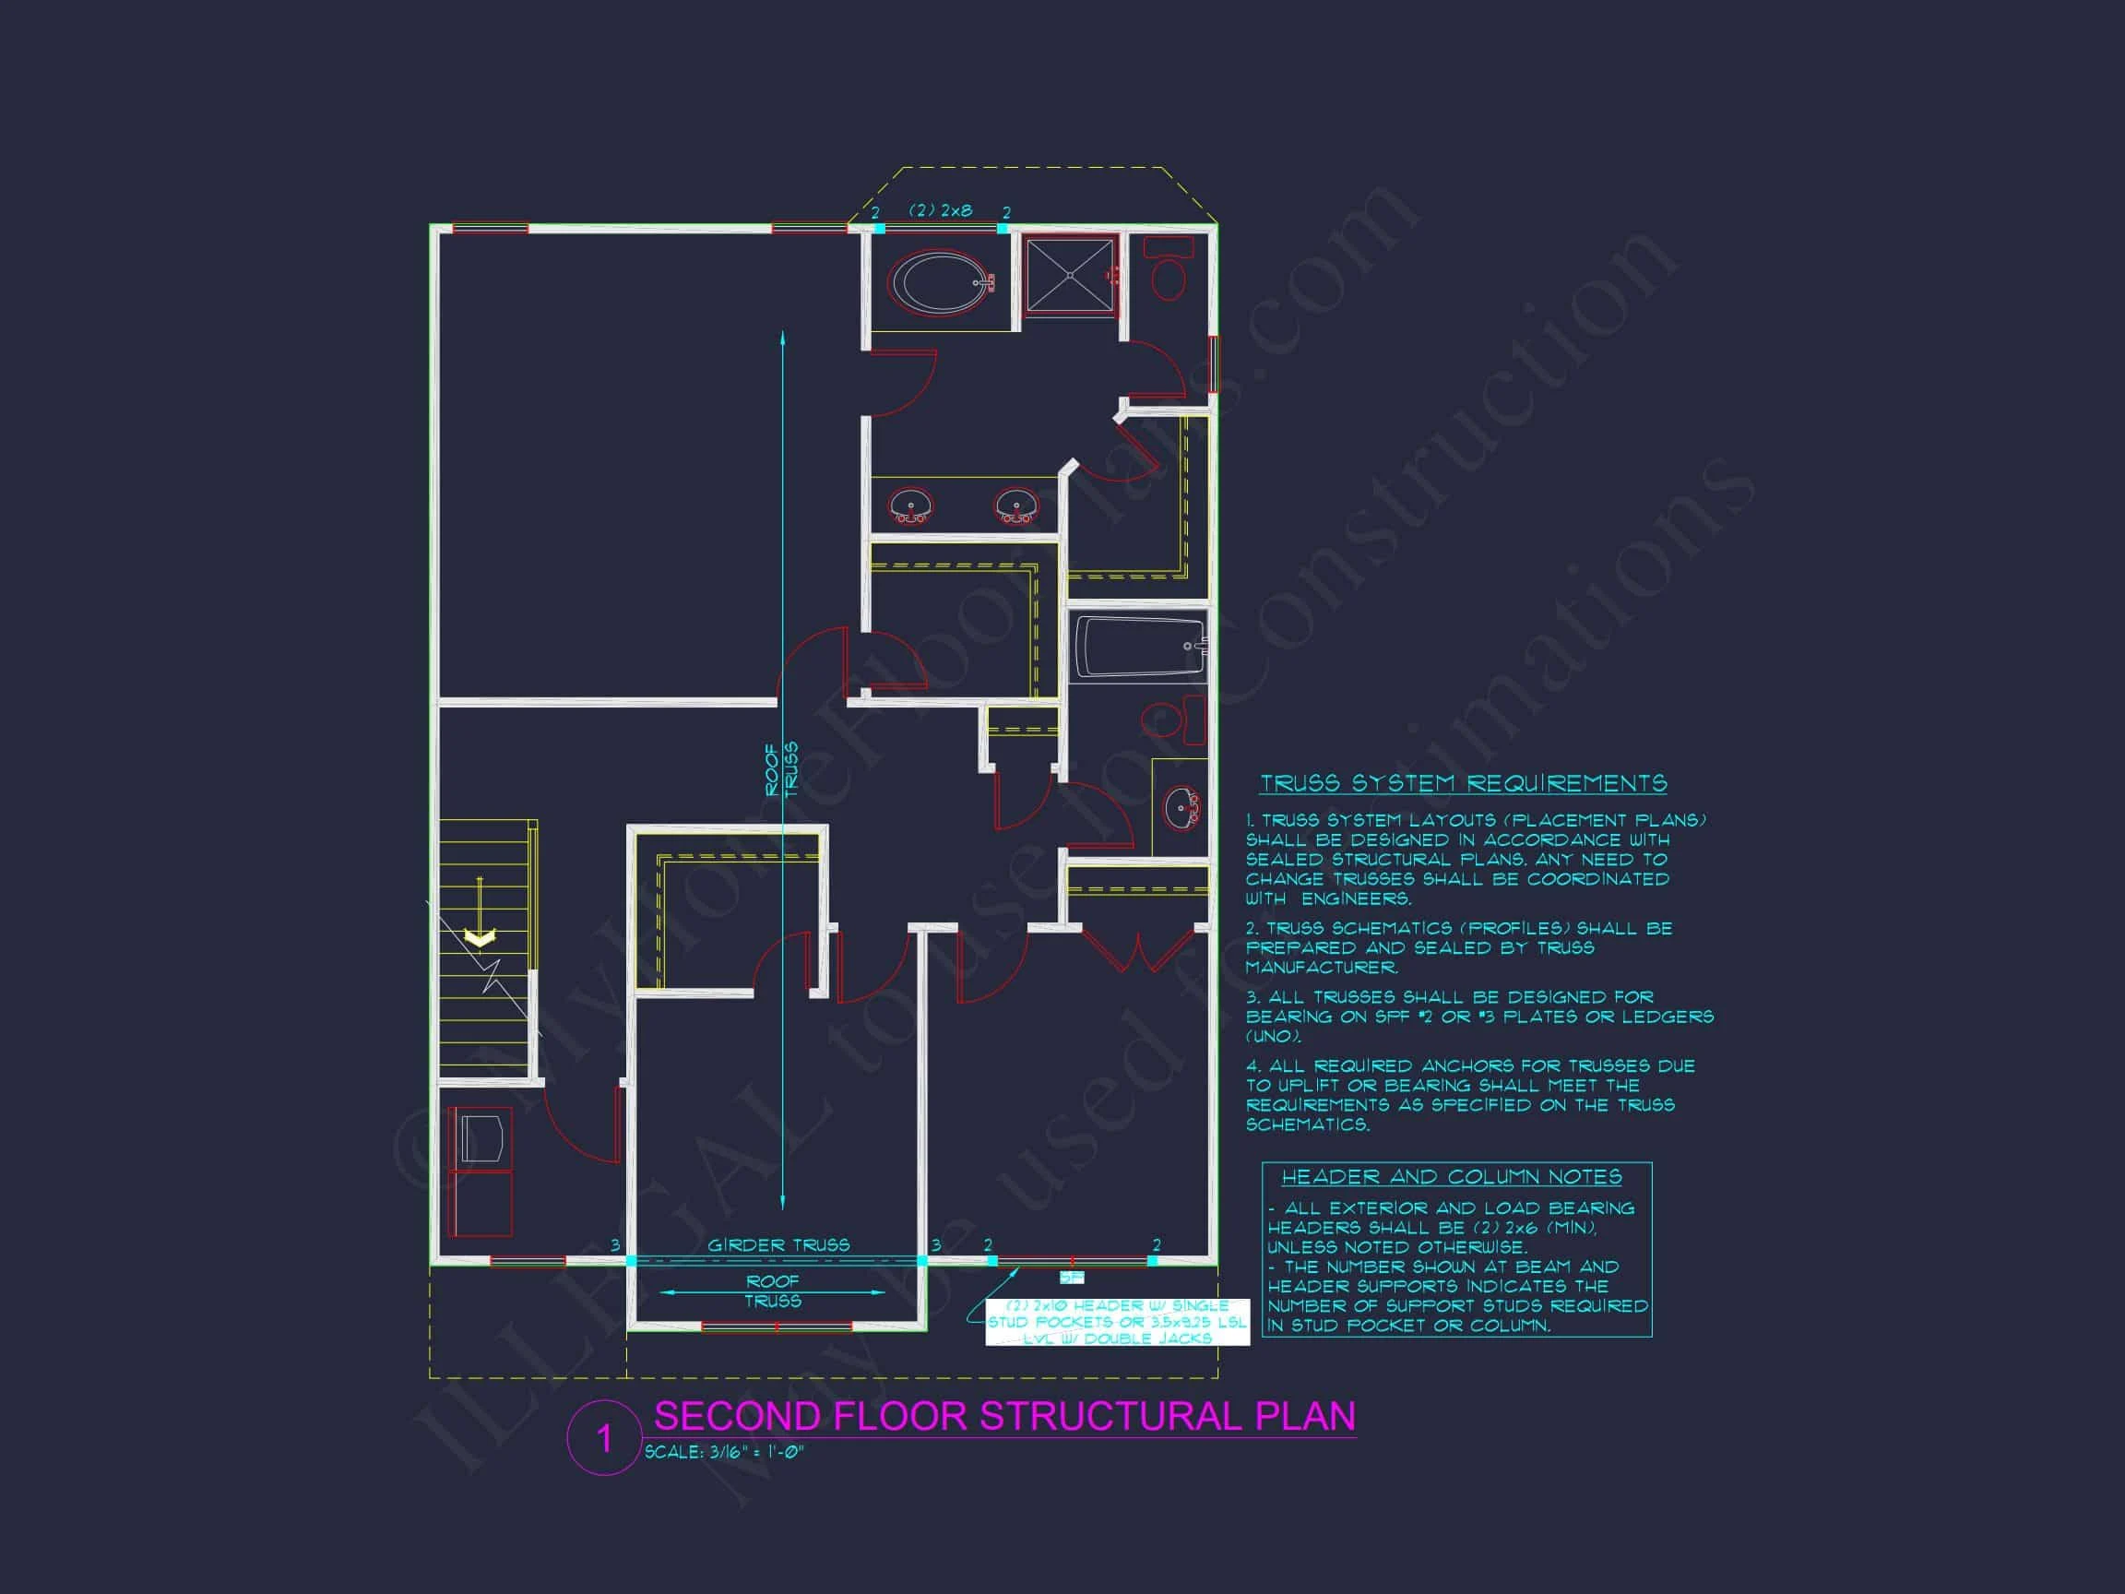
The upper level houses all three bedrooms, including a spacious Owner’s Suite with an ensuite bath and walk-in closet. The two additional bedrooms share a full bath, and a dedicated laundry area makes household routines more efficient. The symmetrical front elevation and classic rooflines keep this plan faithful to its Colonial heritage.
Architectural Details & Exterior Design
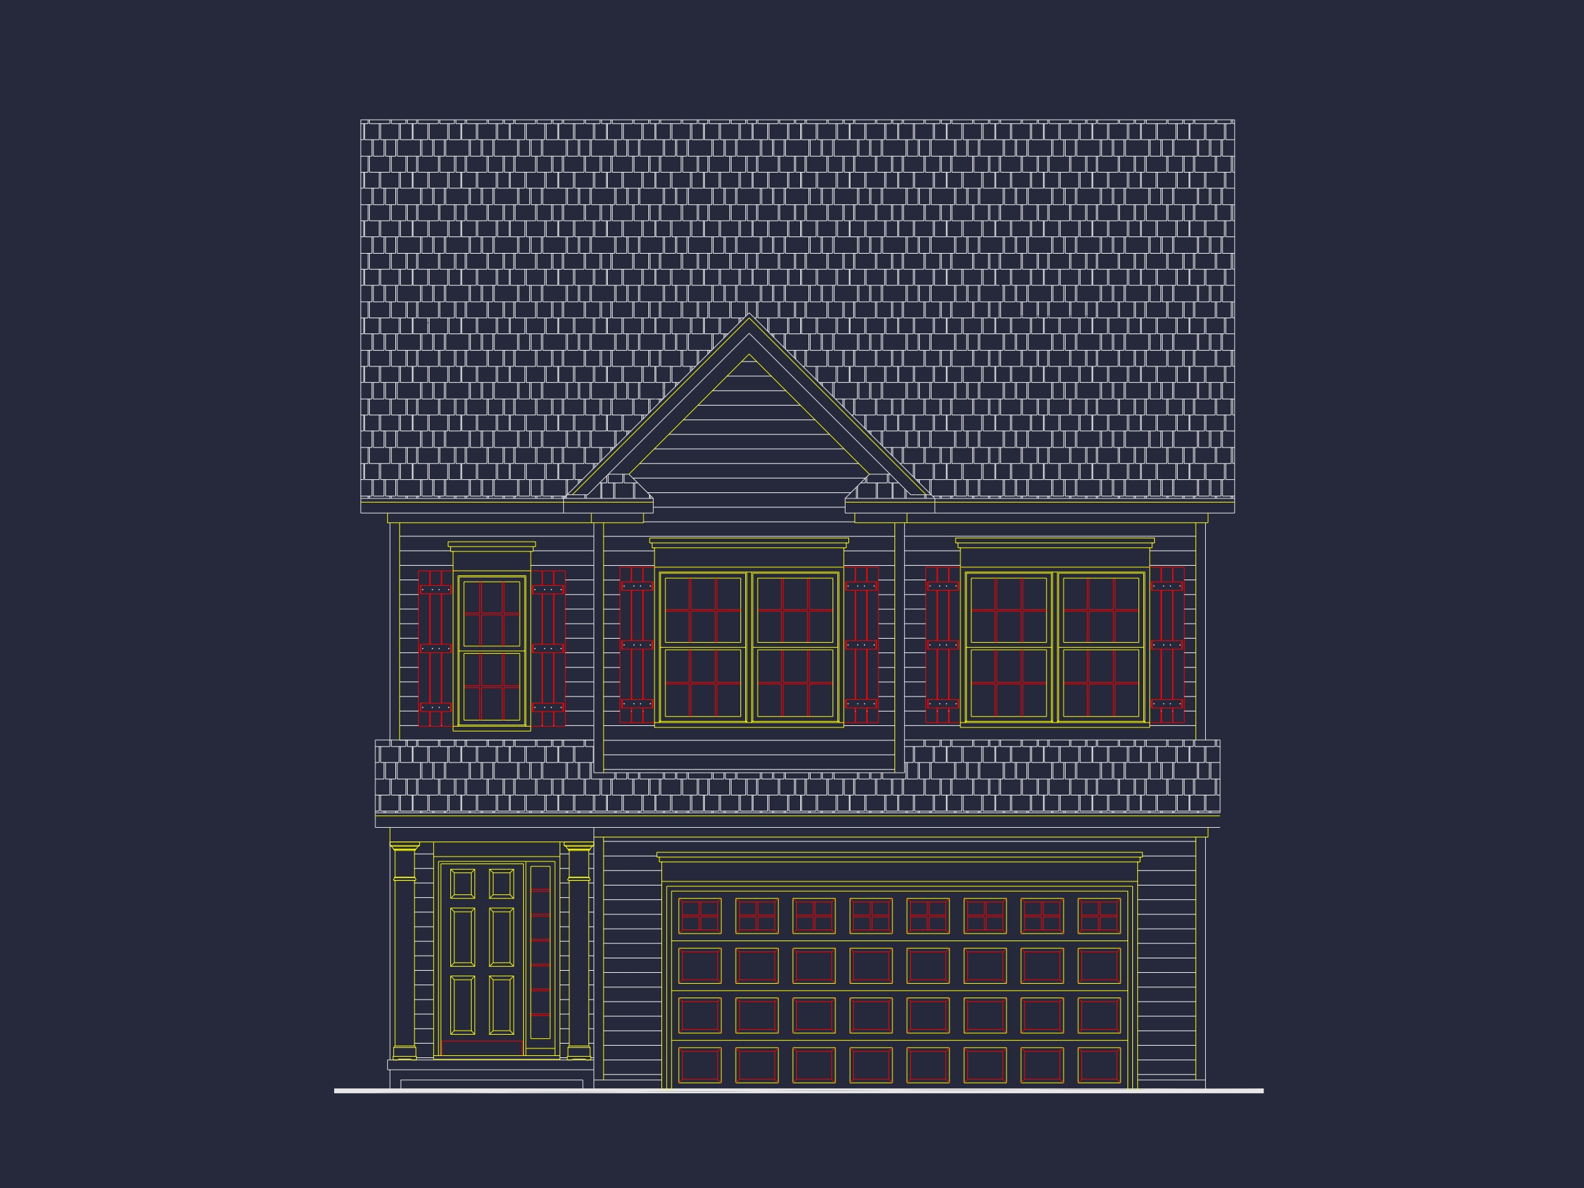
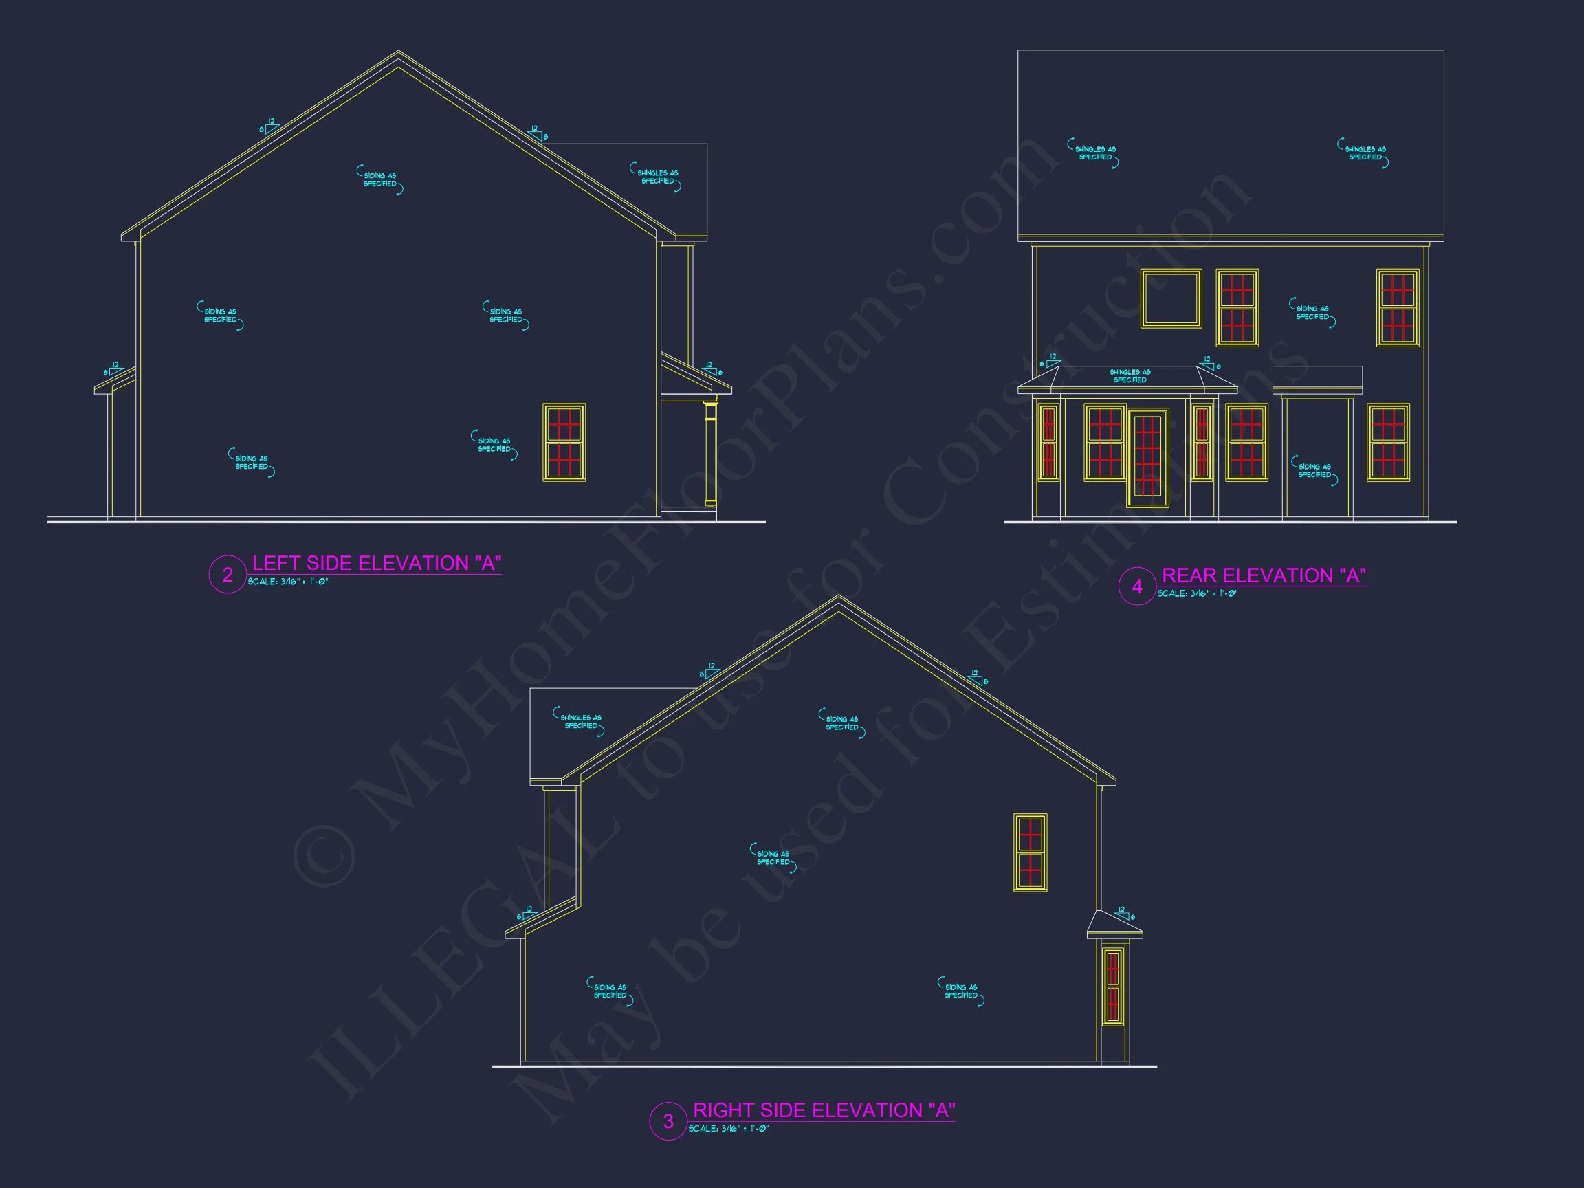
Featuring horizontal lap siding in a soft neutral tone, this home’s curb appeal is enhanced by contrasting red shutters and clean white trim. The gabled dormer detail adds subtle depth to the elevation while maintaining the simplicity typical of Traditional Colonial homes. Every line of the design prioritizes balance, proportion, and classic appeal.
Interior Style & Comfort
- 9-ft ceilings on the main level add spaciousness.
- Open kitchen layout ideal for entertaining and family interaction.
- Dedicated pantry and storage options throughout the home.
- Energy-efficient design compatible with modern building codes.
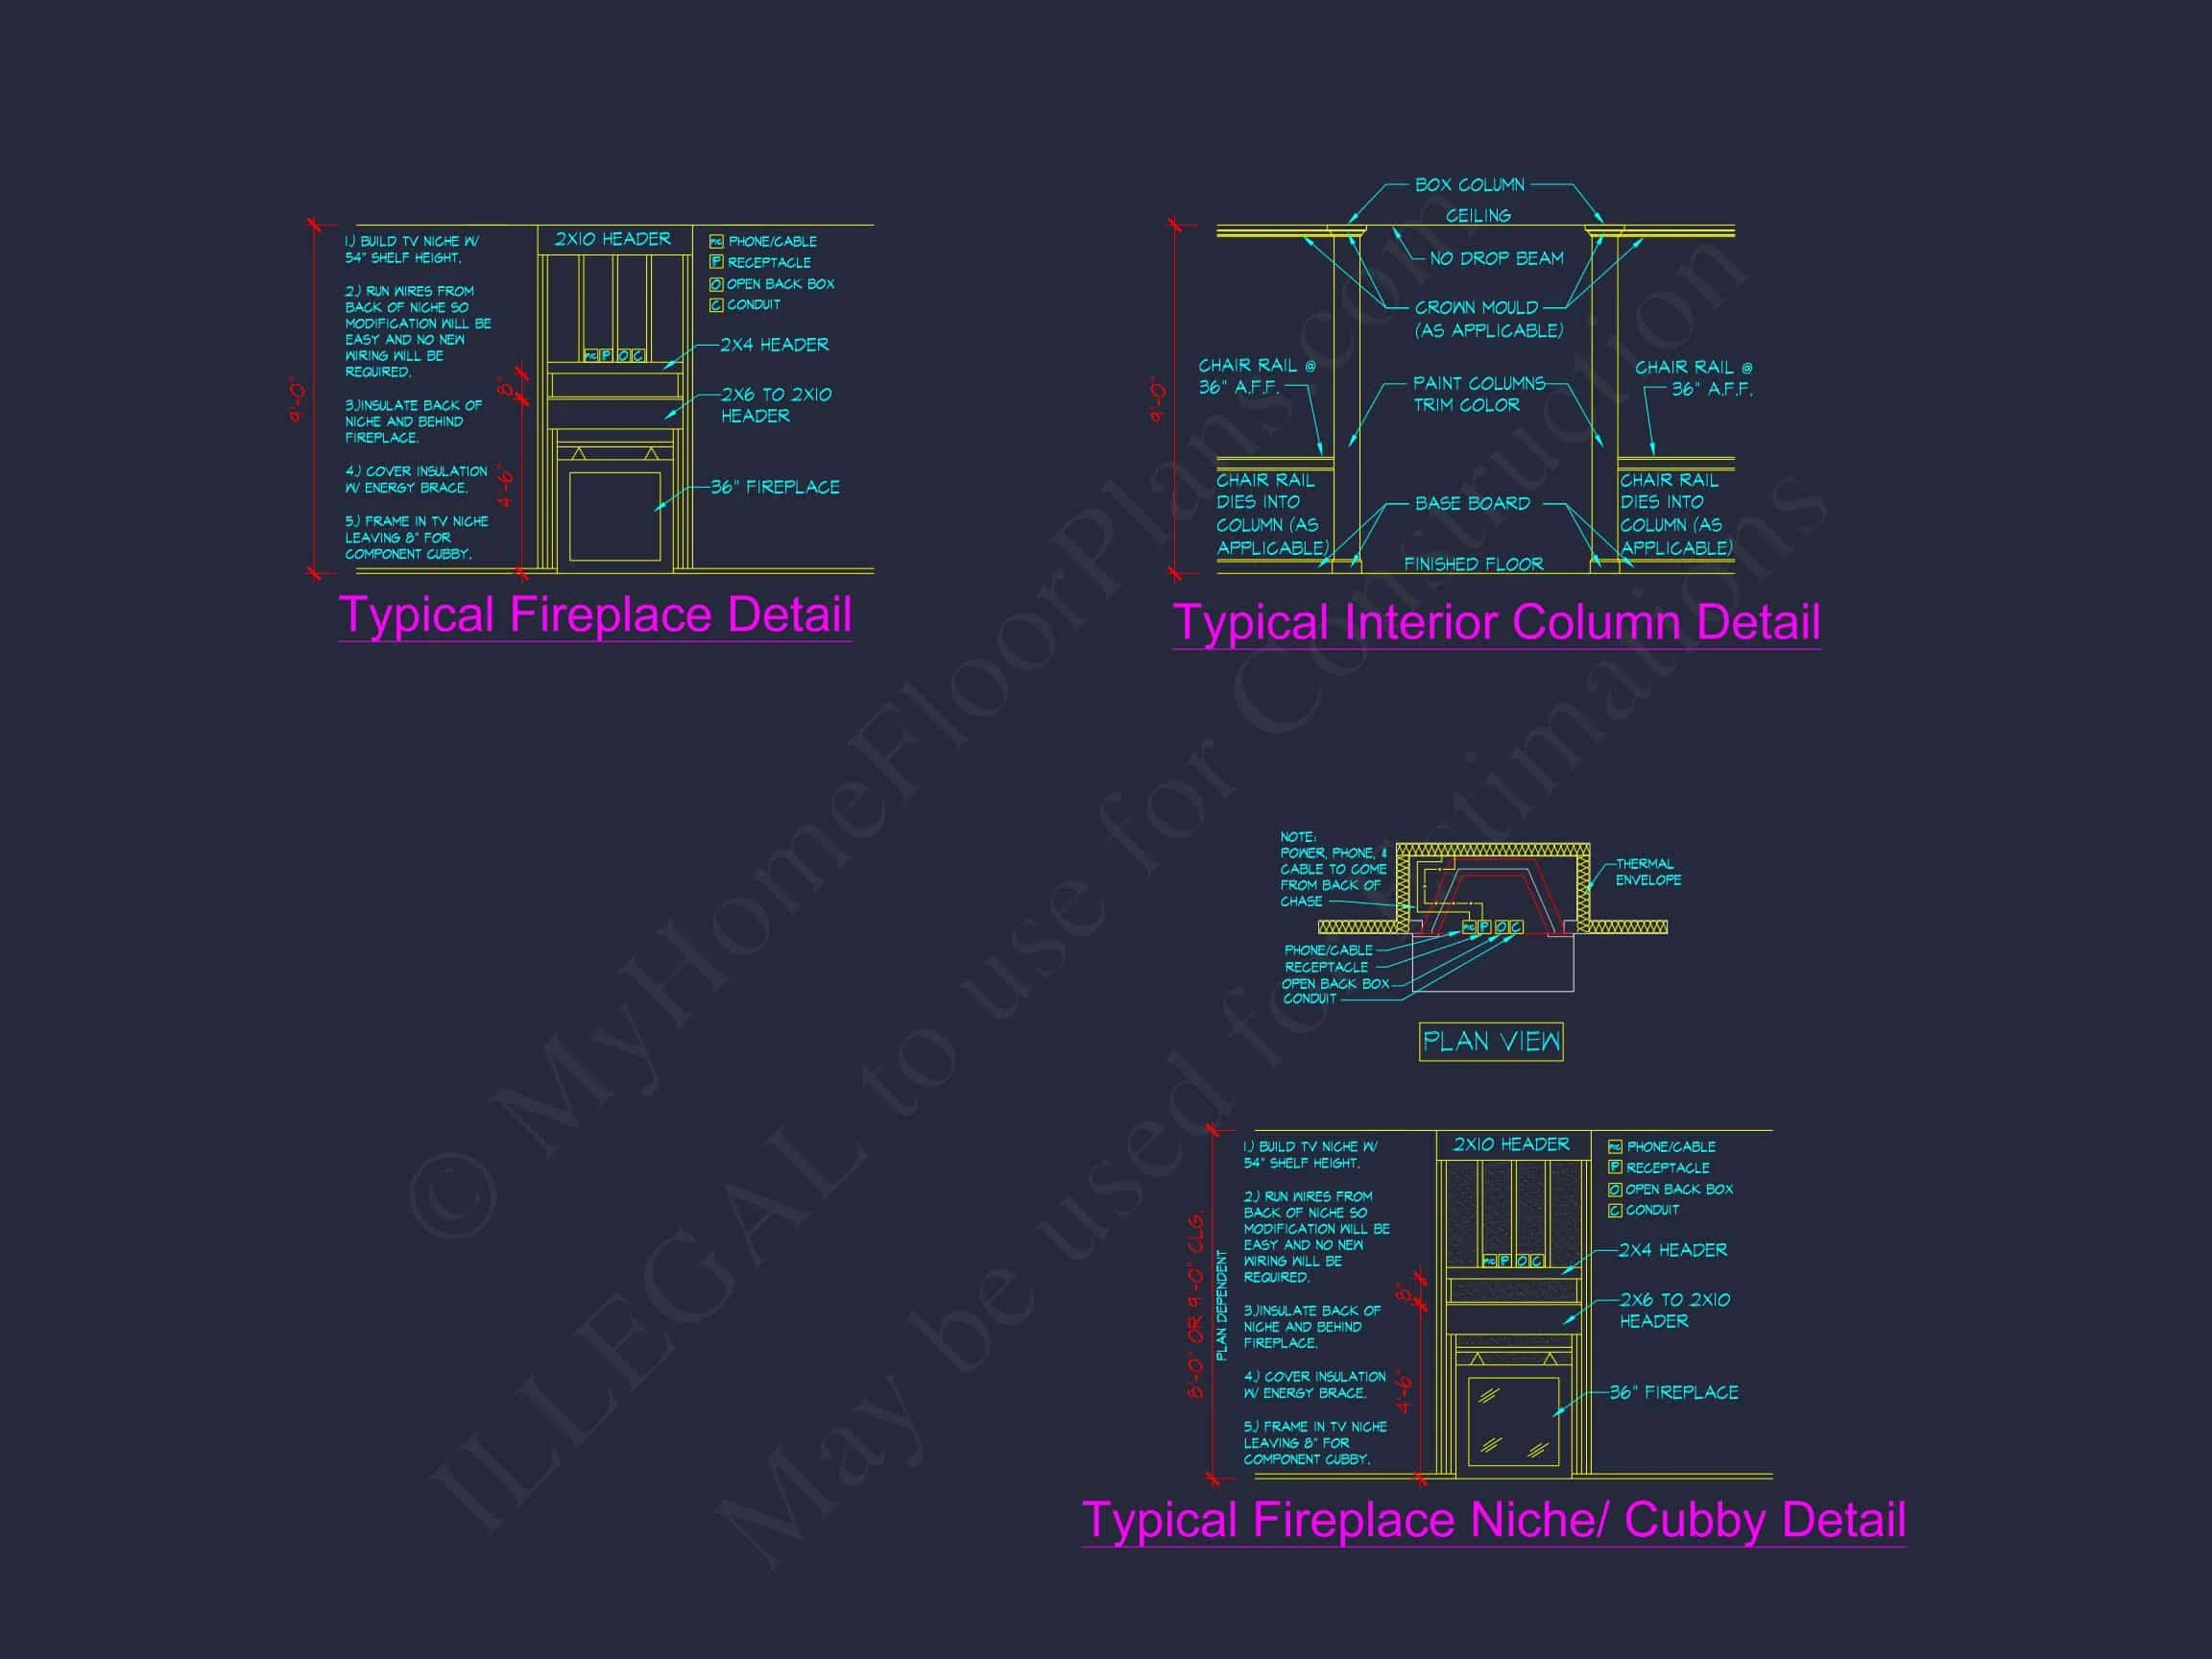
- Optional fireplace for the living room to add warmth and charm.
Why Choose a Traditional Colonial Home?
This style continues to be one of the most enduring in American architecture. The symmetrical façade, steep roof pitch, and functional two-story layout make it both beautiful and practical for suburban living. Its New American influence introduces open interiors and energy-efficient systems that appeal to today’s families.
Learn more about this classic style on ArchDaily, where timeless architecture meets modern living.
Included Plan Benefits
- Editable CAD + PDF Files: Perfect for contractors and customization.
- Unlimited Build License: Construct as many times as desired—no additional fees.
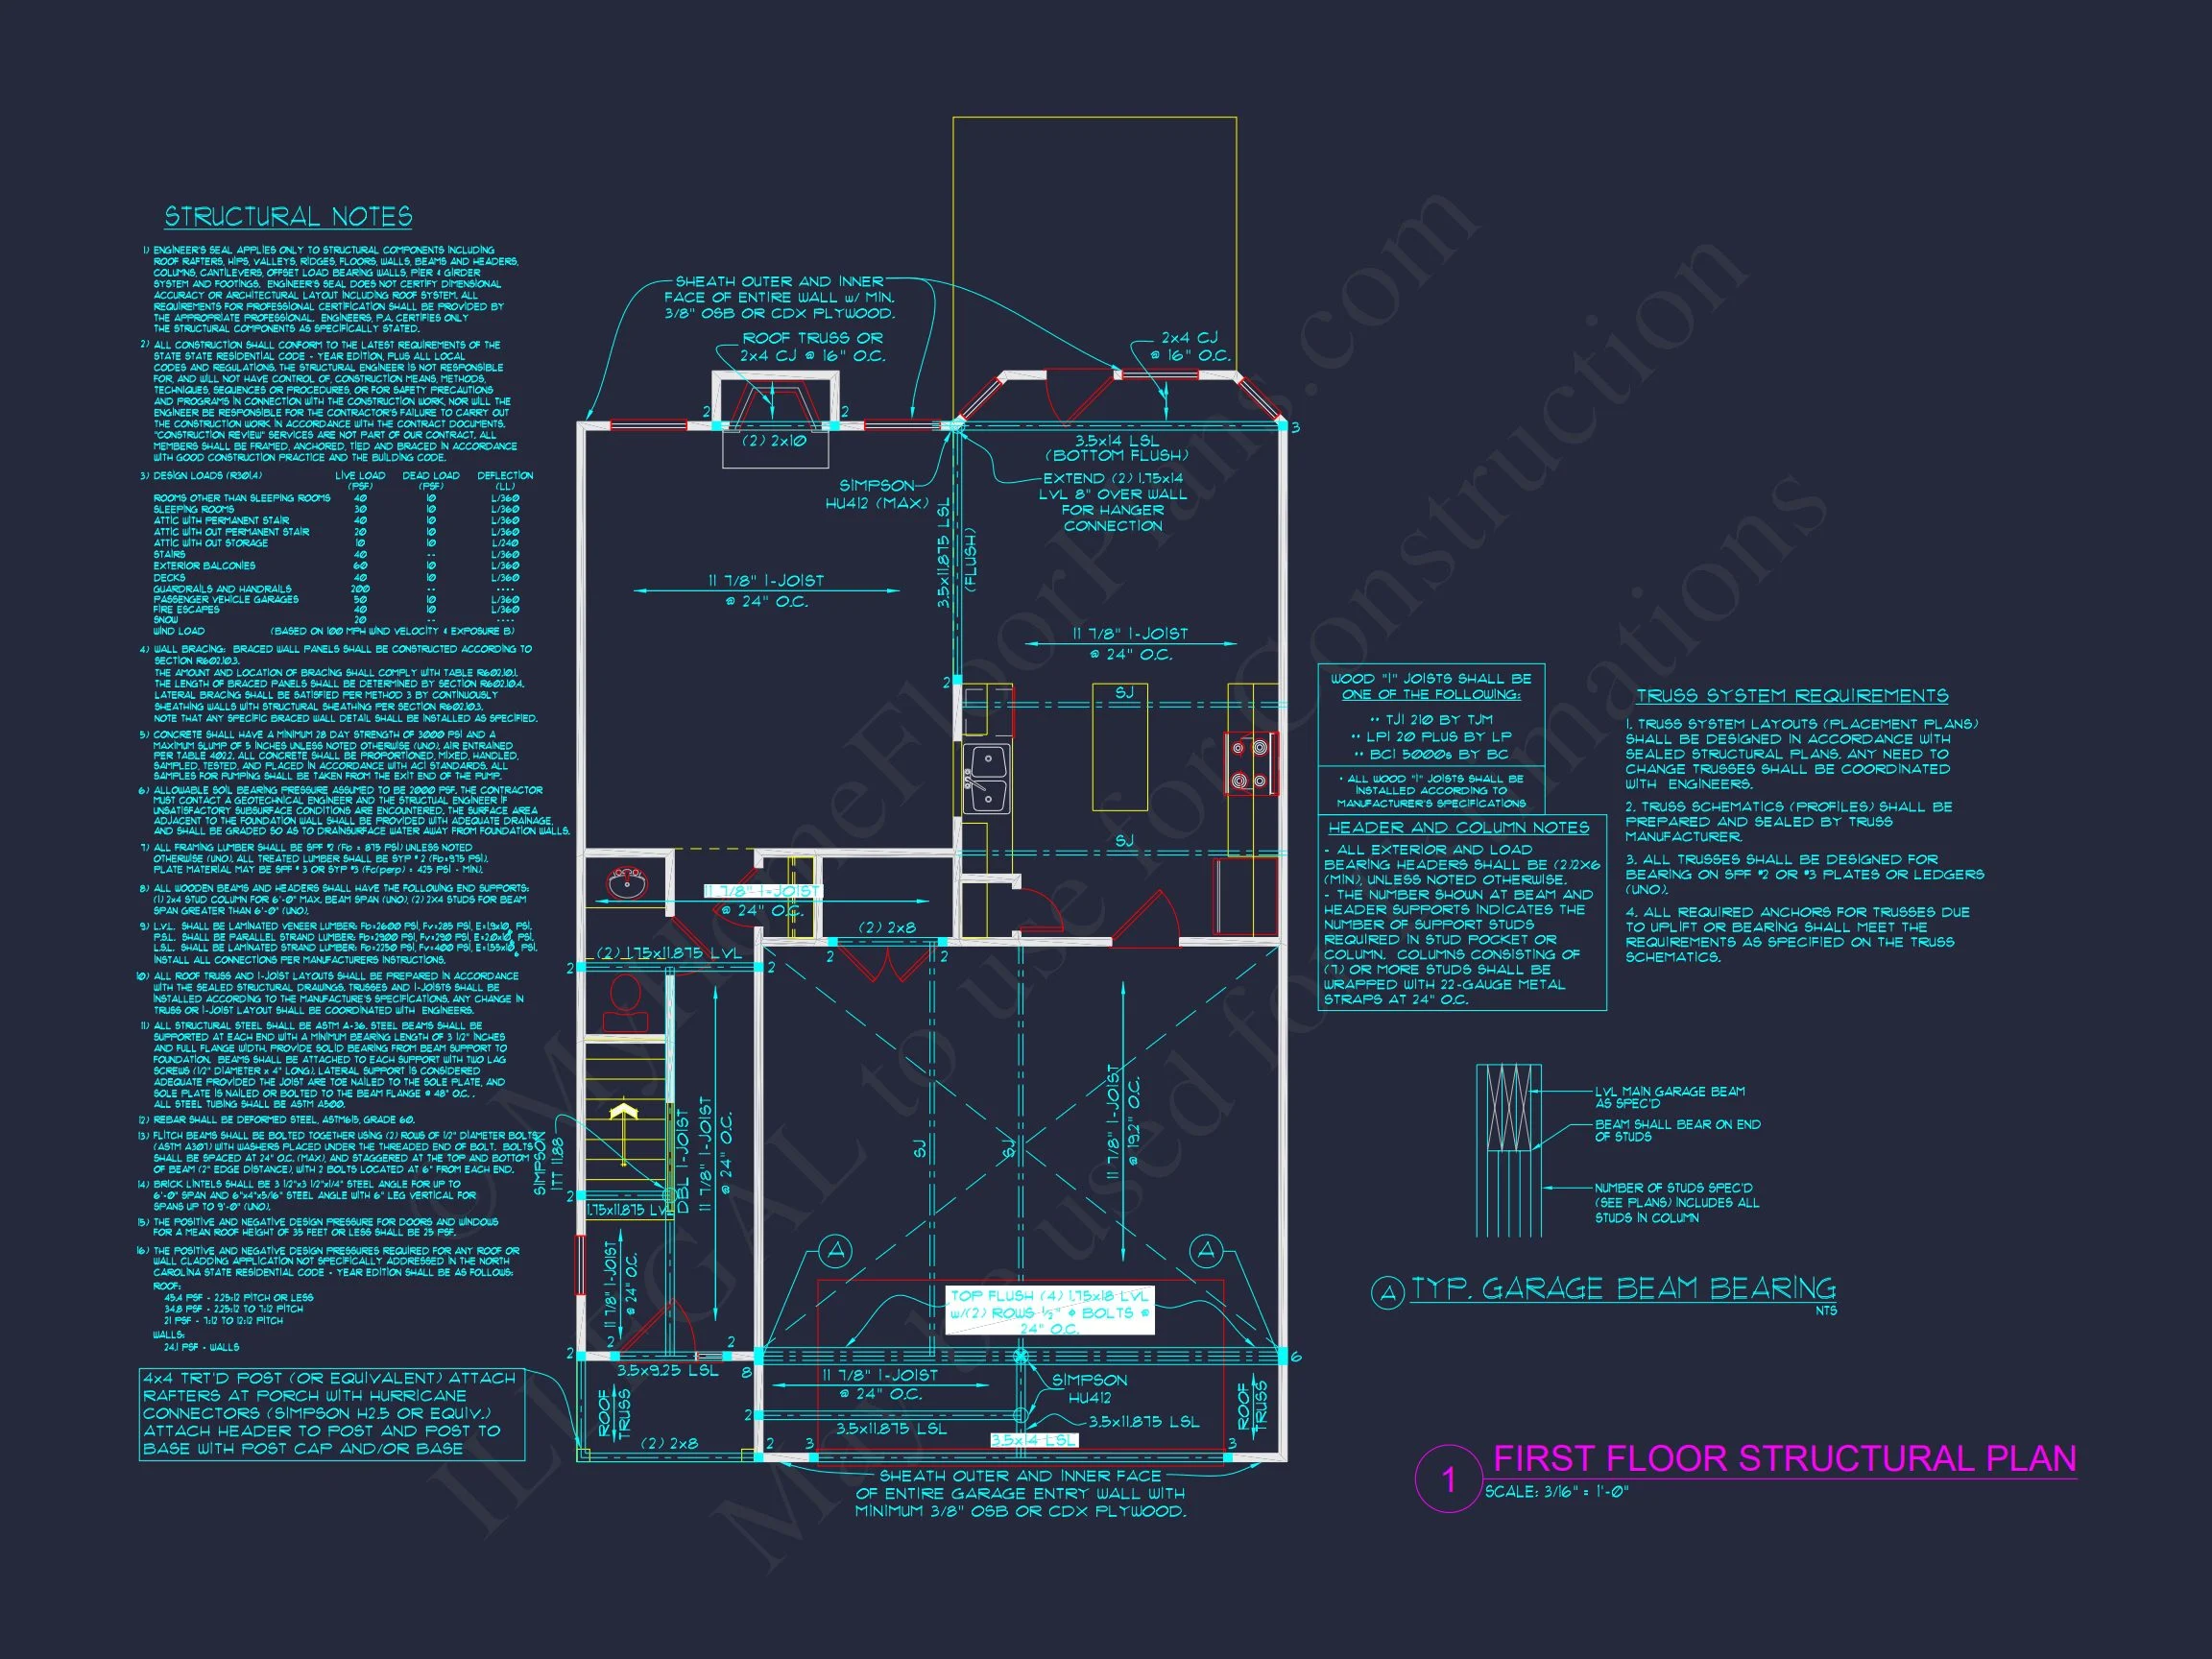
- Free Structural Engineering: Professionally certified for all U.S. states.
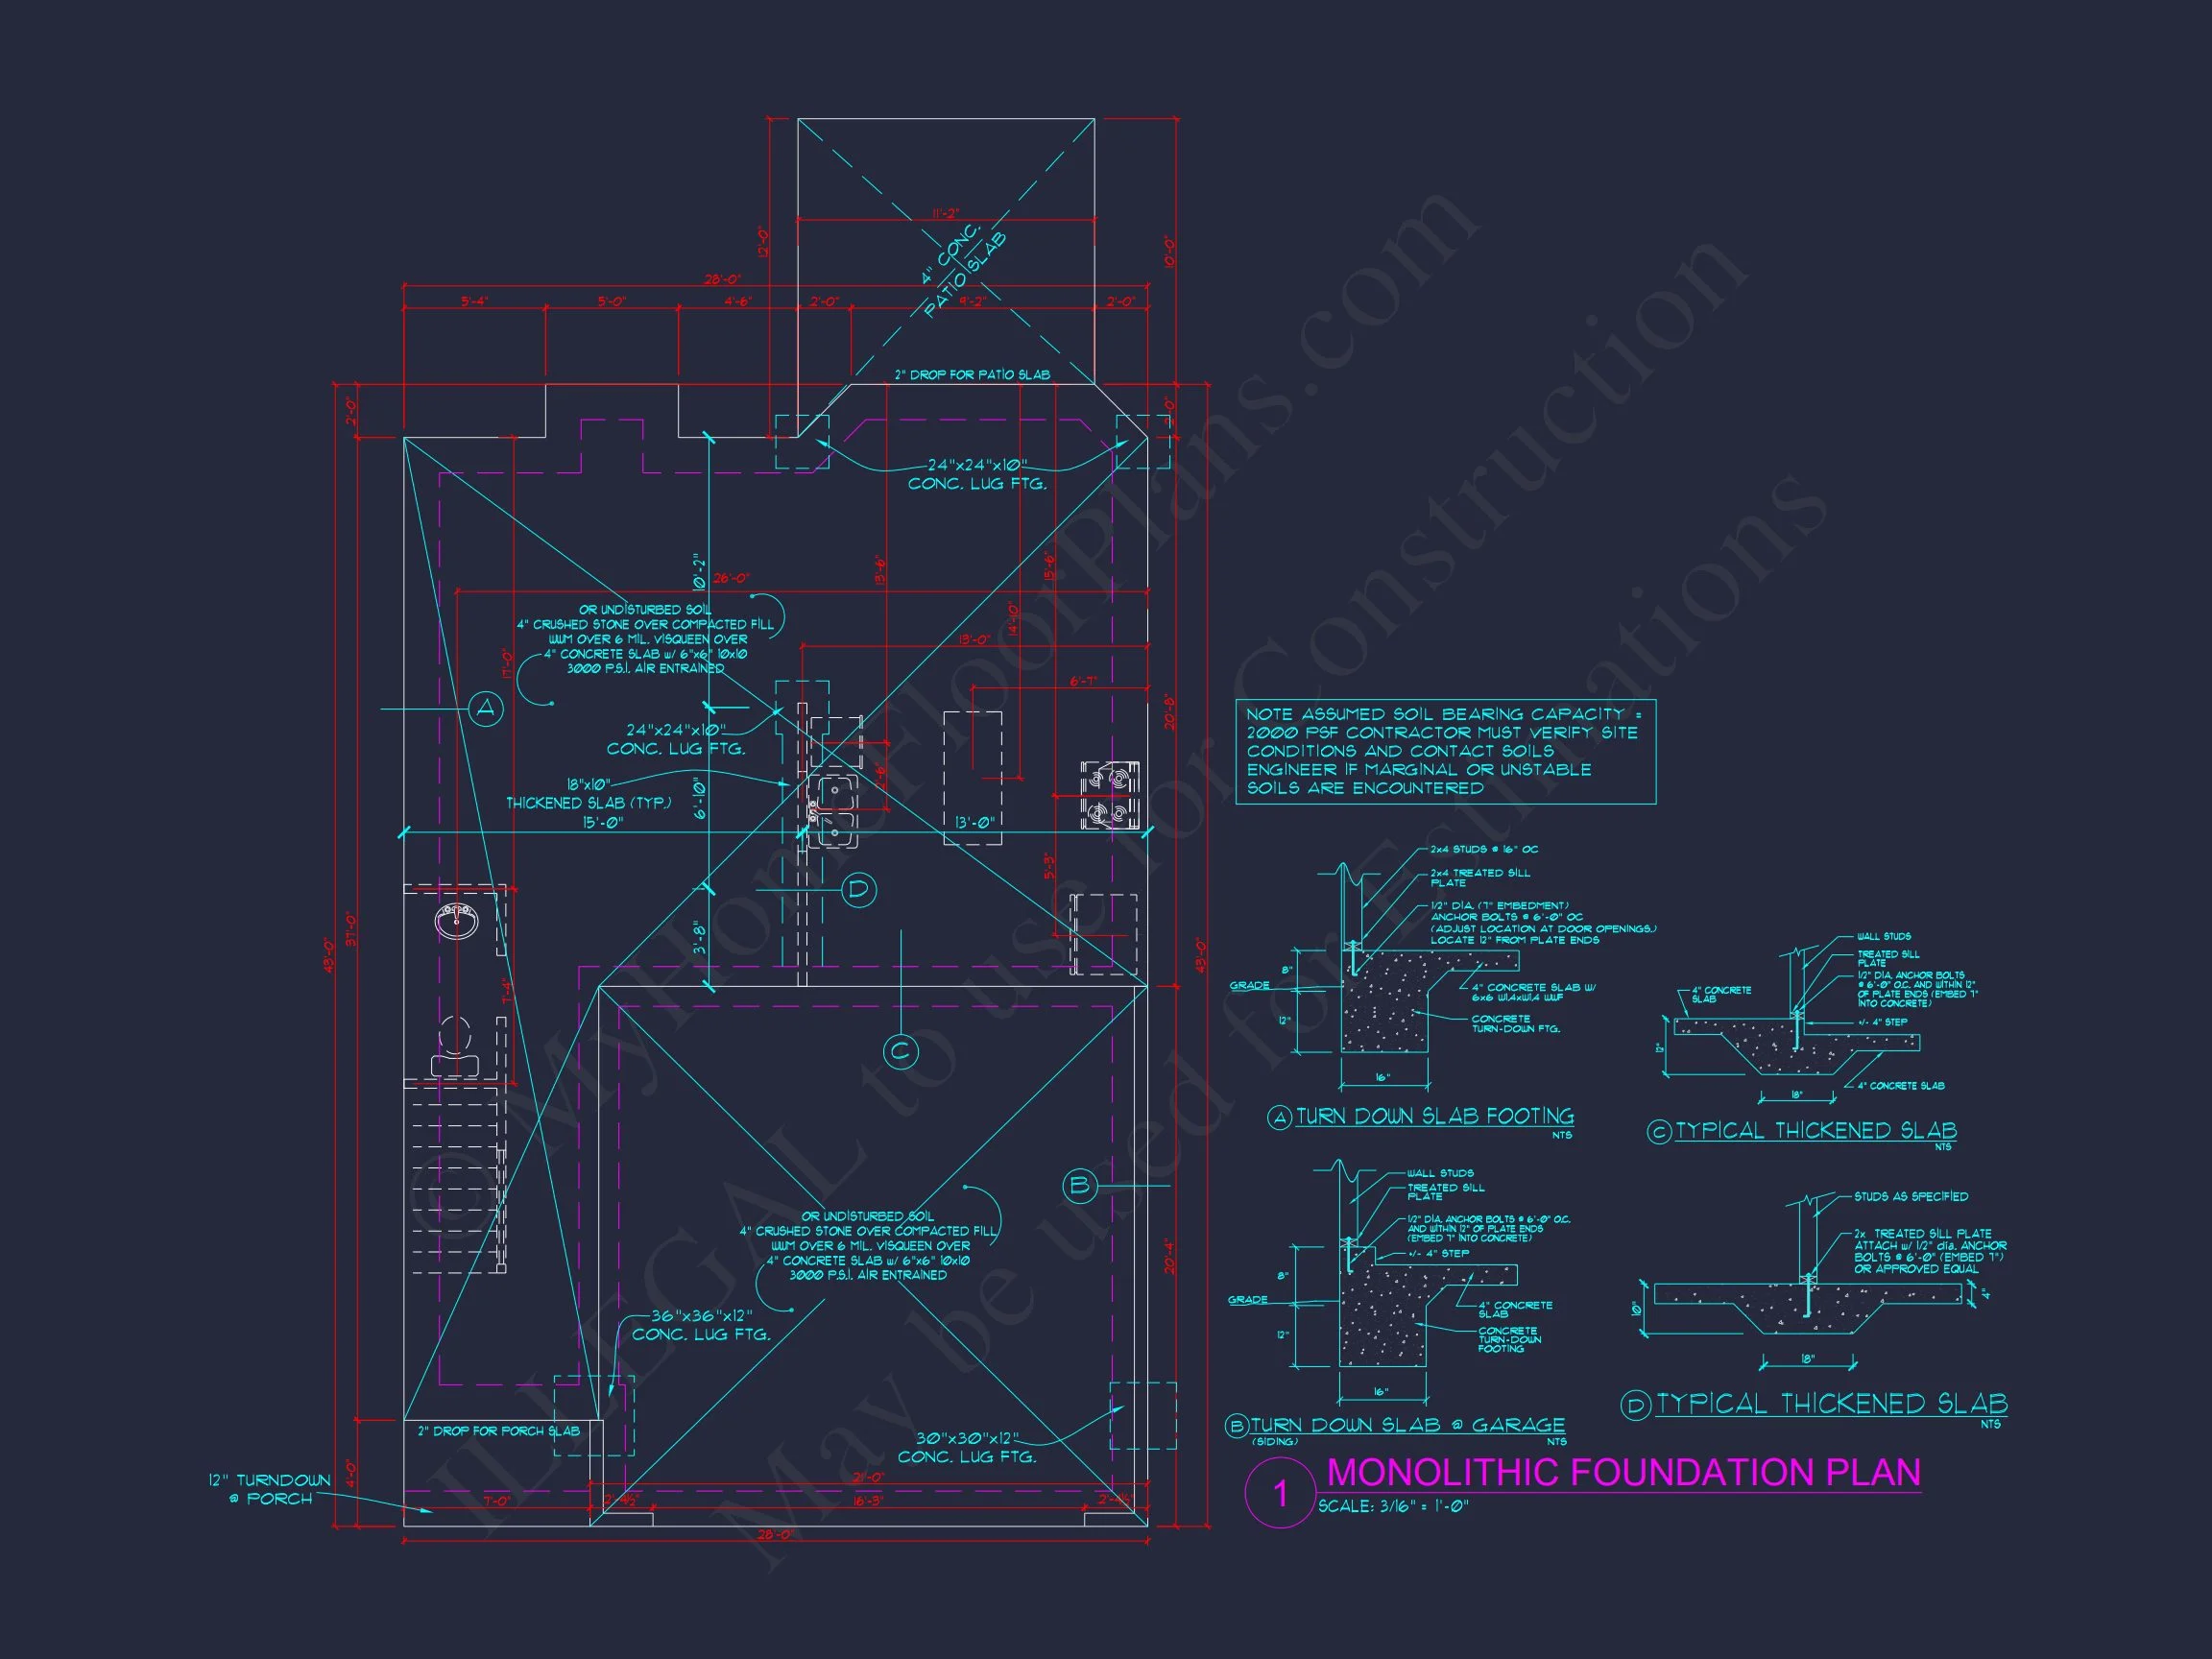
- Free Foundation Changes: Switch between slab, crawlspace, or basement easily.
- Energy Code Compliance: Designed to meet or exceed current standards.
Outdoor Living & Add-On Potential
While traditional in form, this plan accommodates future expansions—such as adding a screened porch, rear deck, or sunroom to enhance outdoor enjoyment. The balanced layout allows for flexible landscaping, offering room for gardens, walkways, or patio spaces behind the garage.
Customization Options
Every plan from MyHomeFloorPlans.com is fully customizable. Adjust room sizes, add architectural details, or upgrade materials to suit your needs. From Colonial brick adaptations to modern farmhouse influences, the CAD files allow seamless design modifications.
Similar Collections
- Traditional House Plans
- Two-Story House Plans
- New American House Plans
- Colonial House Plans
- Narrow Lot Plans
FAQs
Can I modify this plan? Yes, all plans can be customized easily—request a quote through our page.
What’s included? Complete CAD and PDF files, structural engineering, foundation options, and unlimited build rights.
Does it include mechanical layouts? HVAC and electrical layouts can be added upon request.
Is it suitable for small lots? Yes—its narrow footprint fits most suburban and in-fill sites.
Start Building Your Dream Colonial Home
Ready to bring this design to life? support@myhomefloorplans.com or visit MyHomeFloorPlans.com to customize and download your plan today. Whether you love timeless Colonial symmetry or modern open interiors, this design offers the best of both worlds—classic looks with today’s convenience.