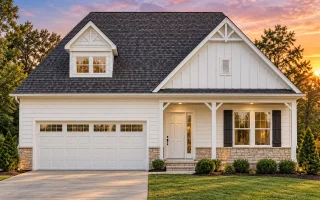
Plan 12-2131 – The Croft | Modern Farmhouse – 3-Bed, 2-Bath, 2,315 SF
Modern Farmhouse and Traditional Ranch house plan with board and batten and stone exterior • 3 bed • 2 bath • 2,315 SF. Open floor plan, front porch, and 2-car garage. Includes CAD+PDF + unlimited build license.
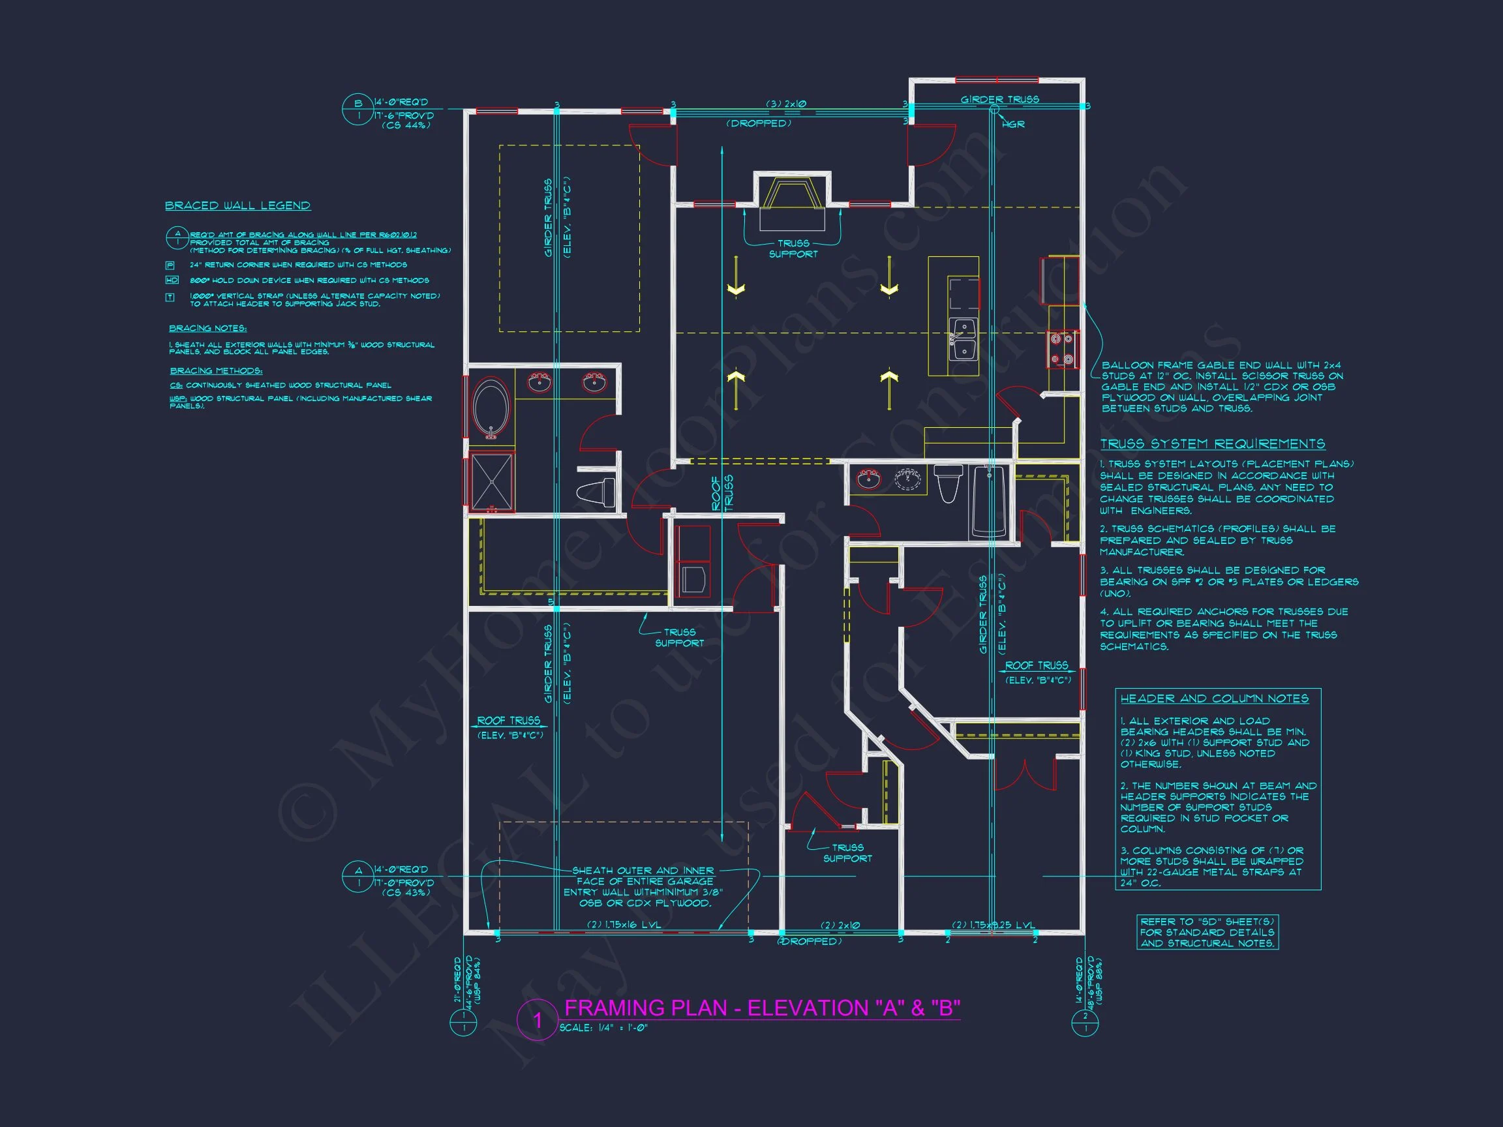
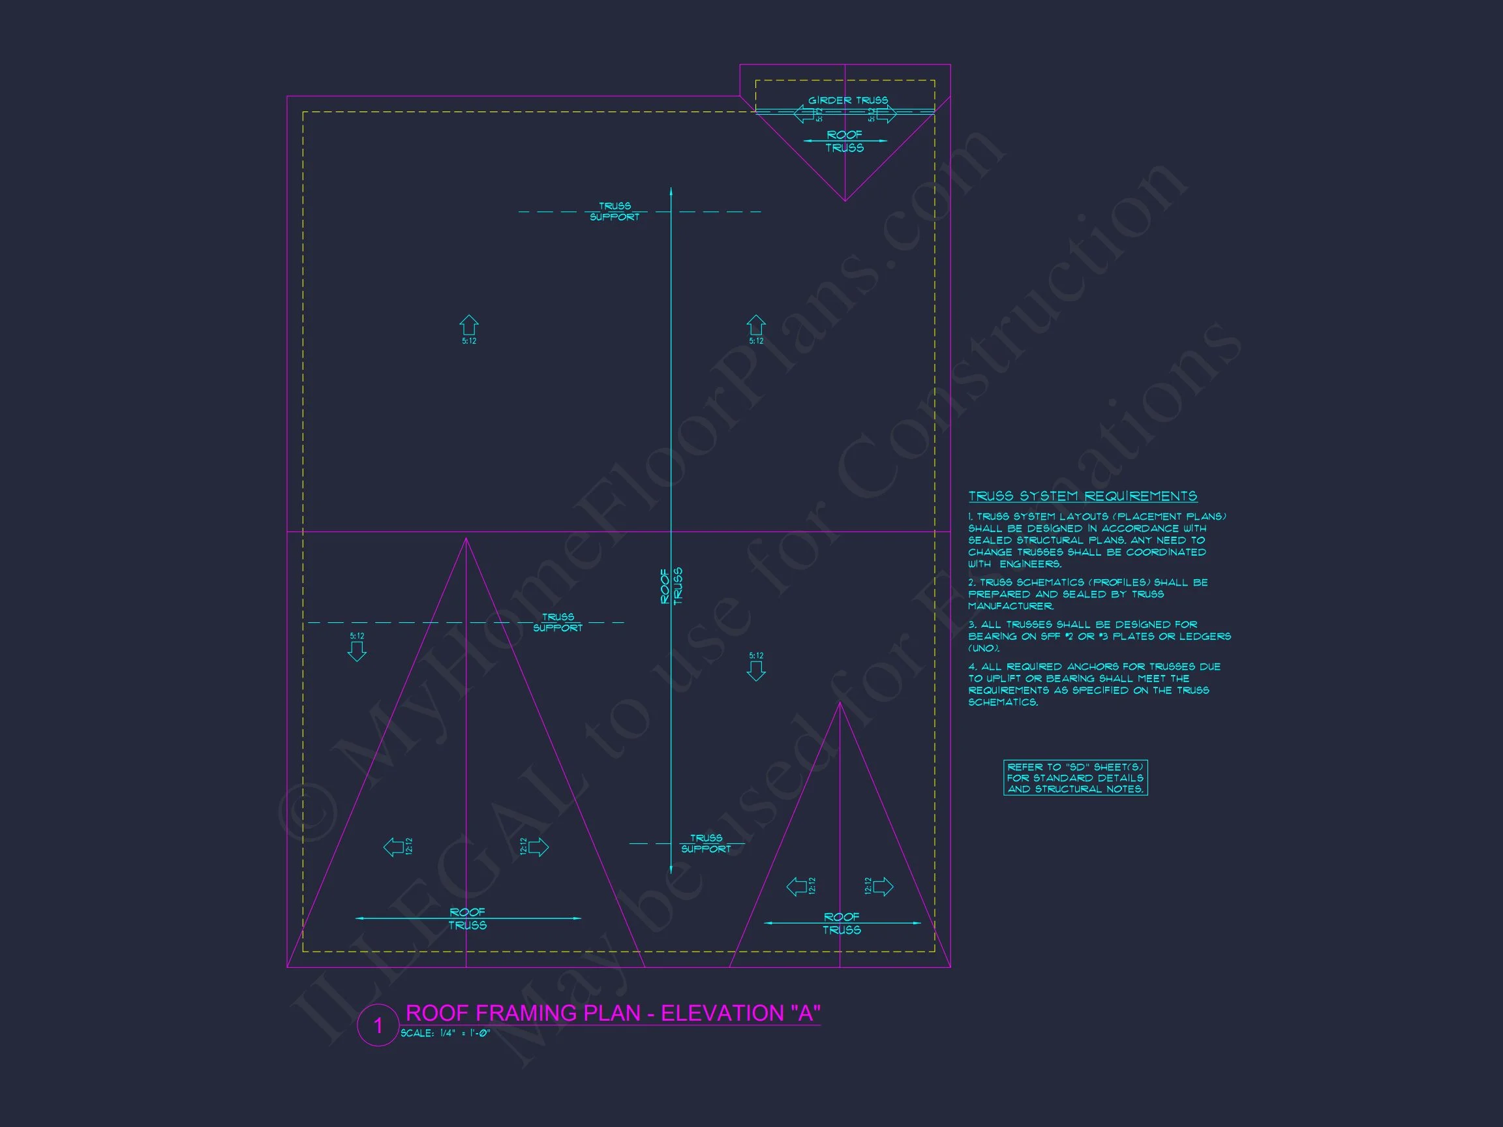
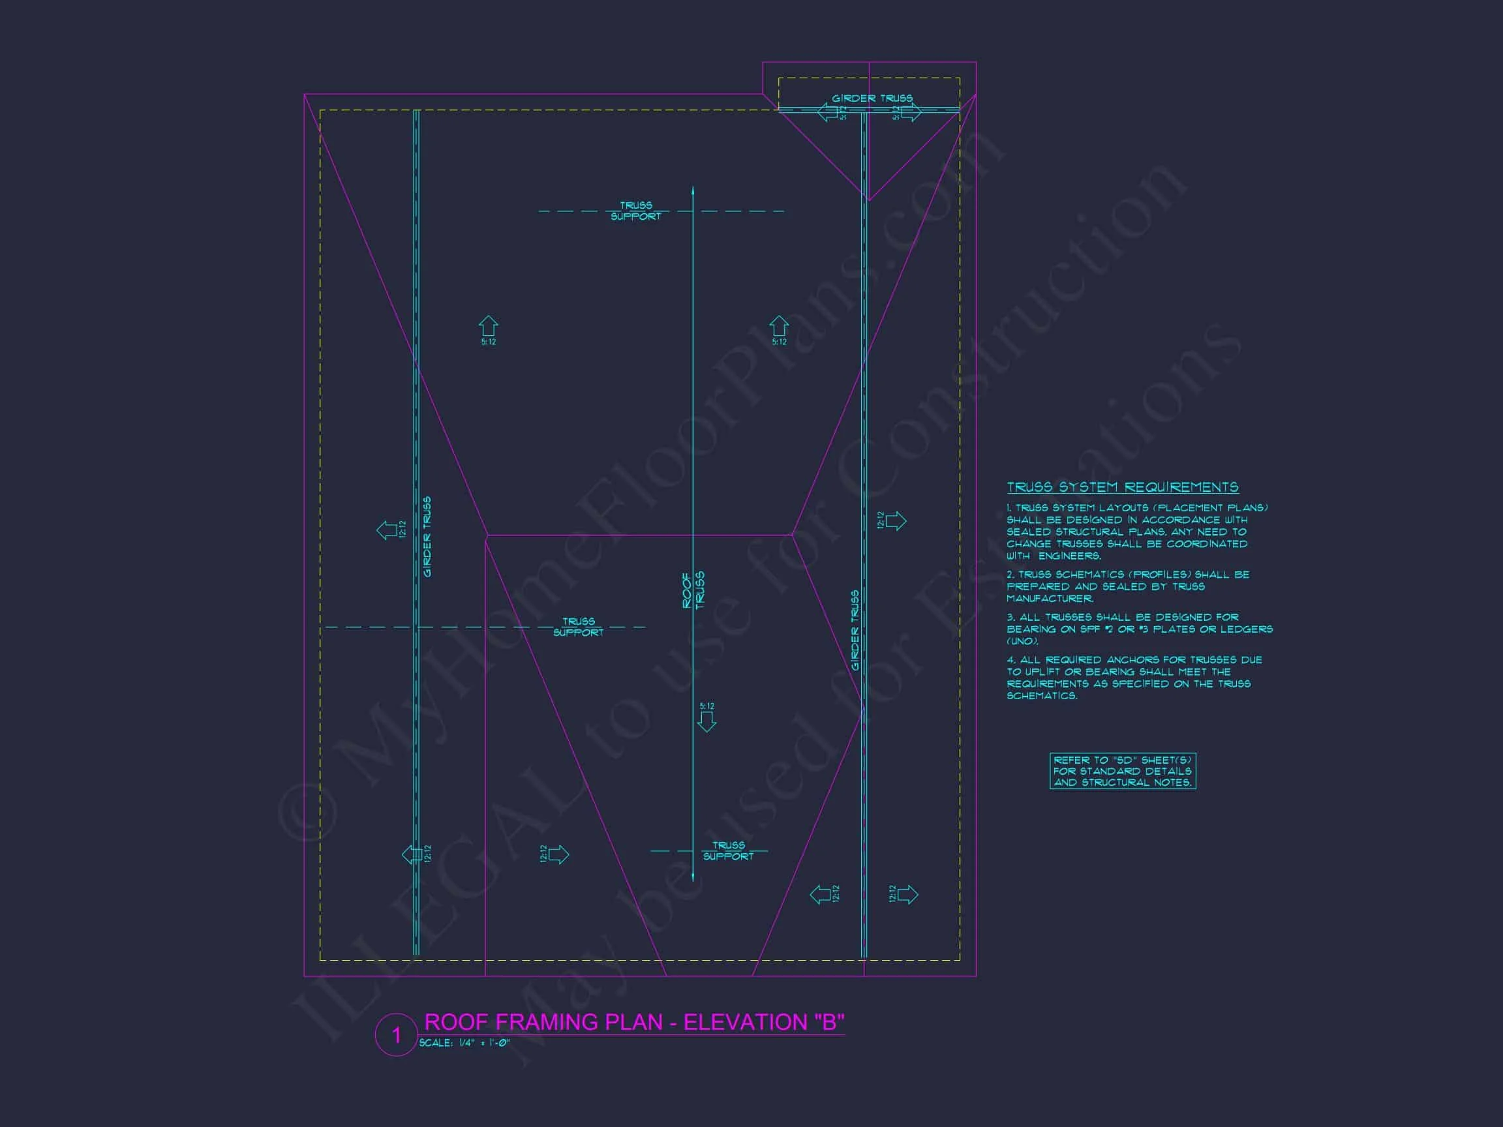
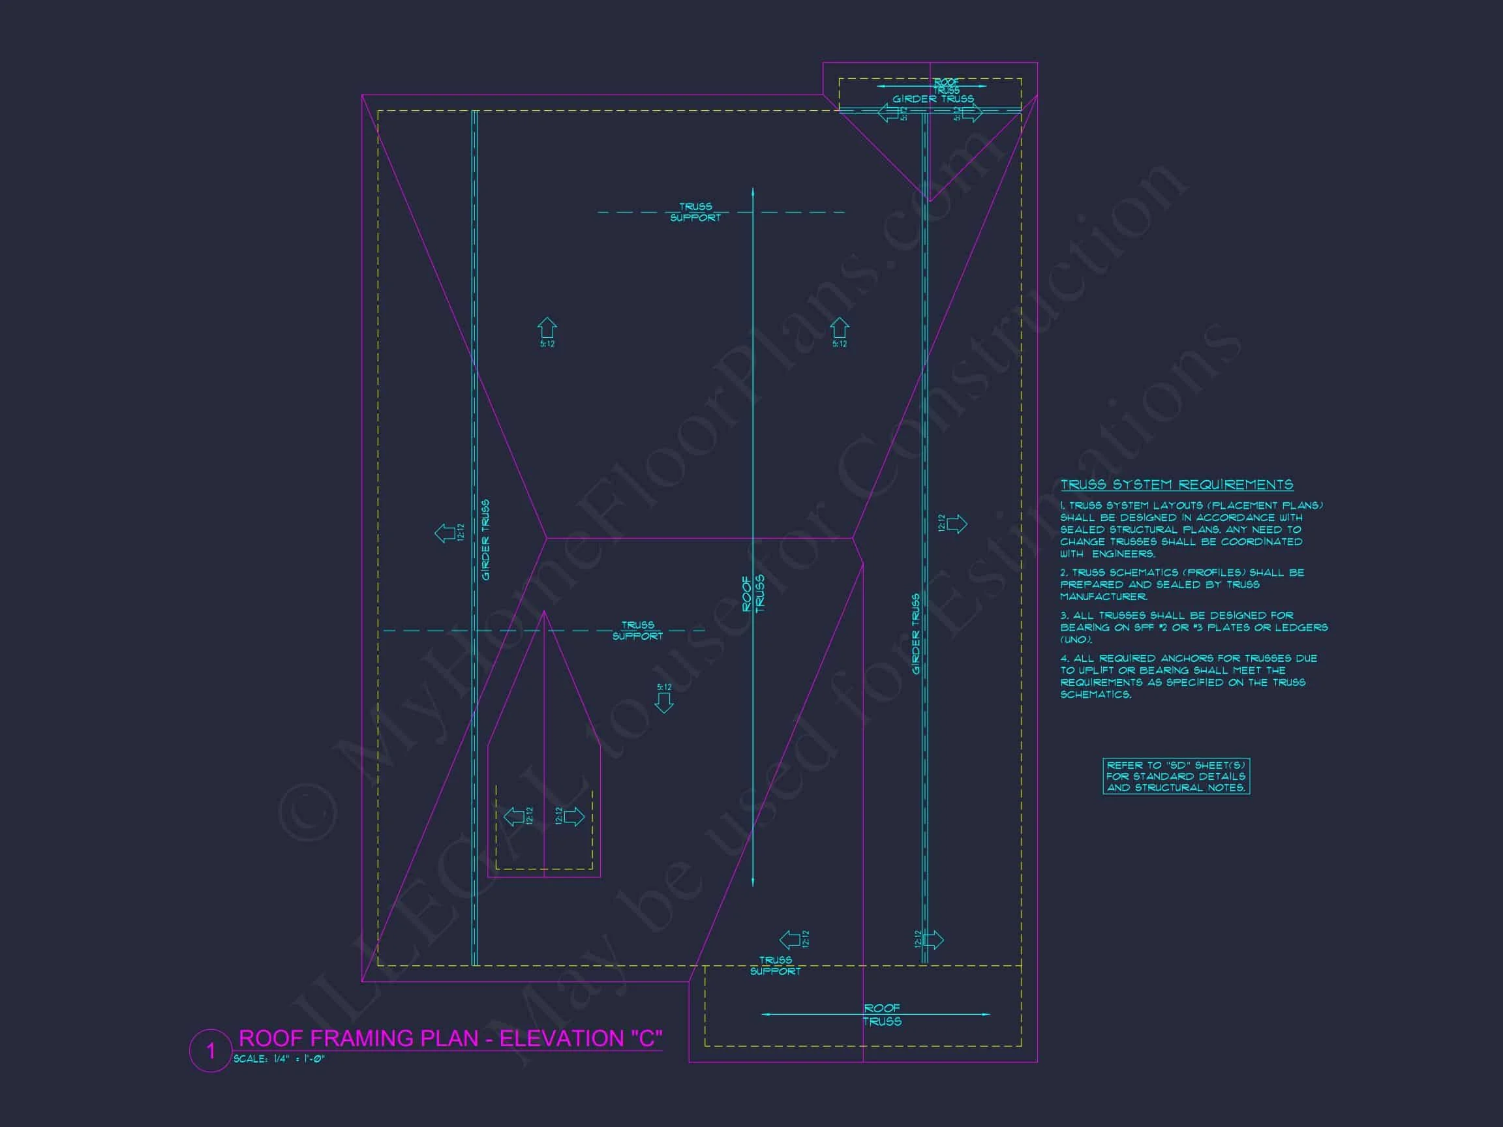
Original price was: $1,478.$1,056Current price is: $1,056.
999 in stock
* Please verify all details with the actual plan, as the plan takes precedence over the information shown below.
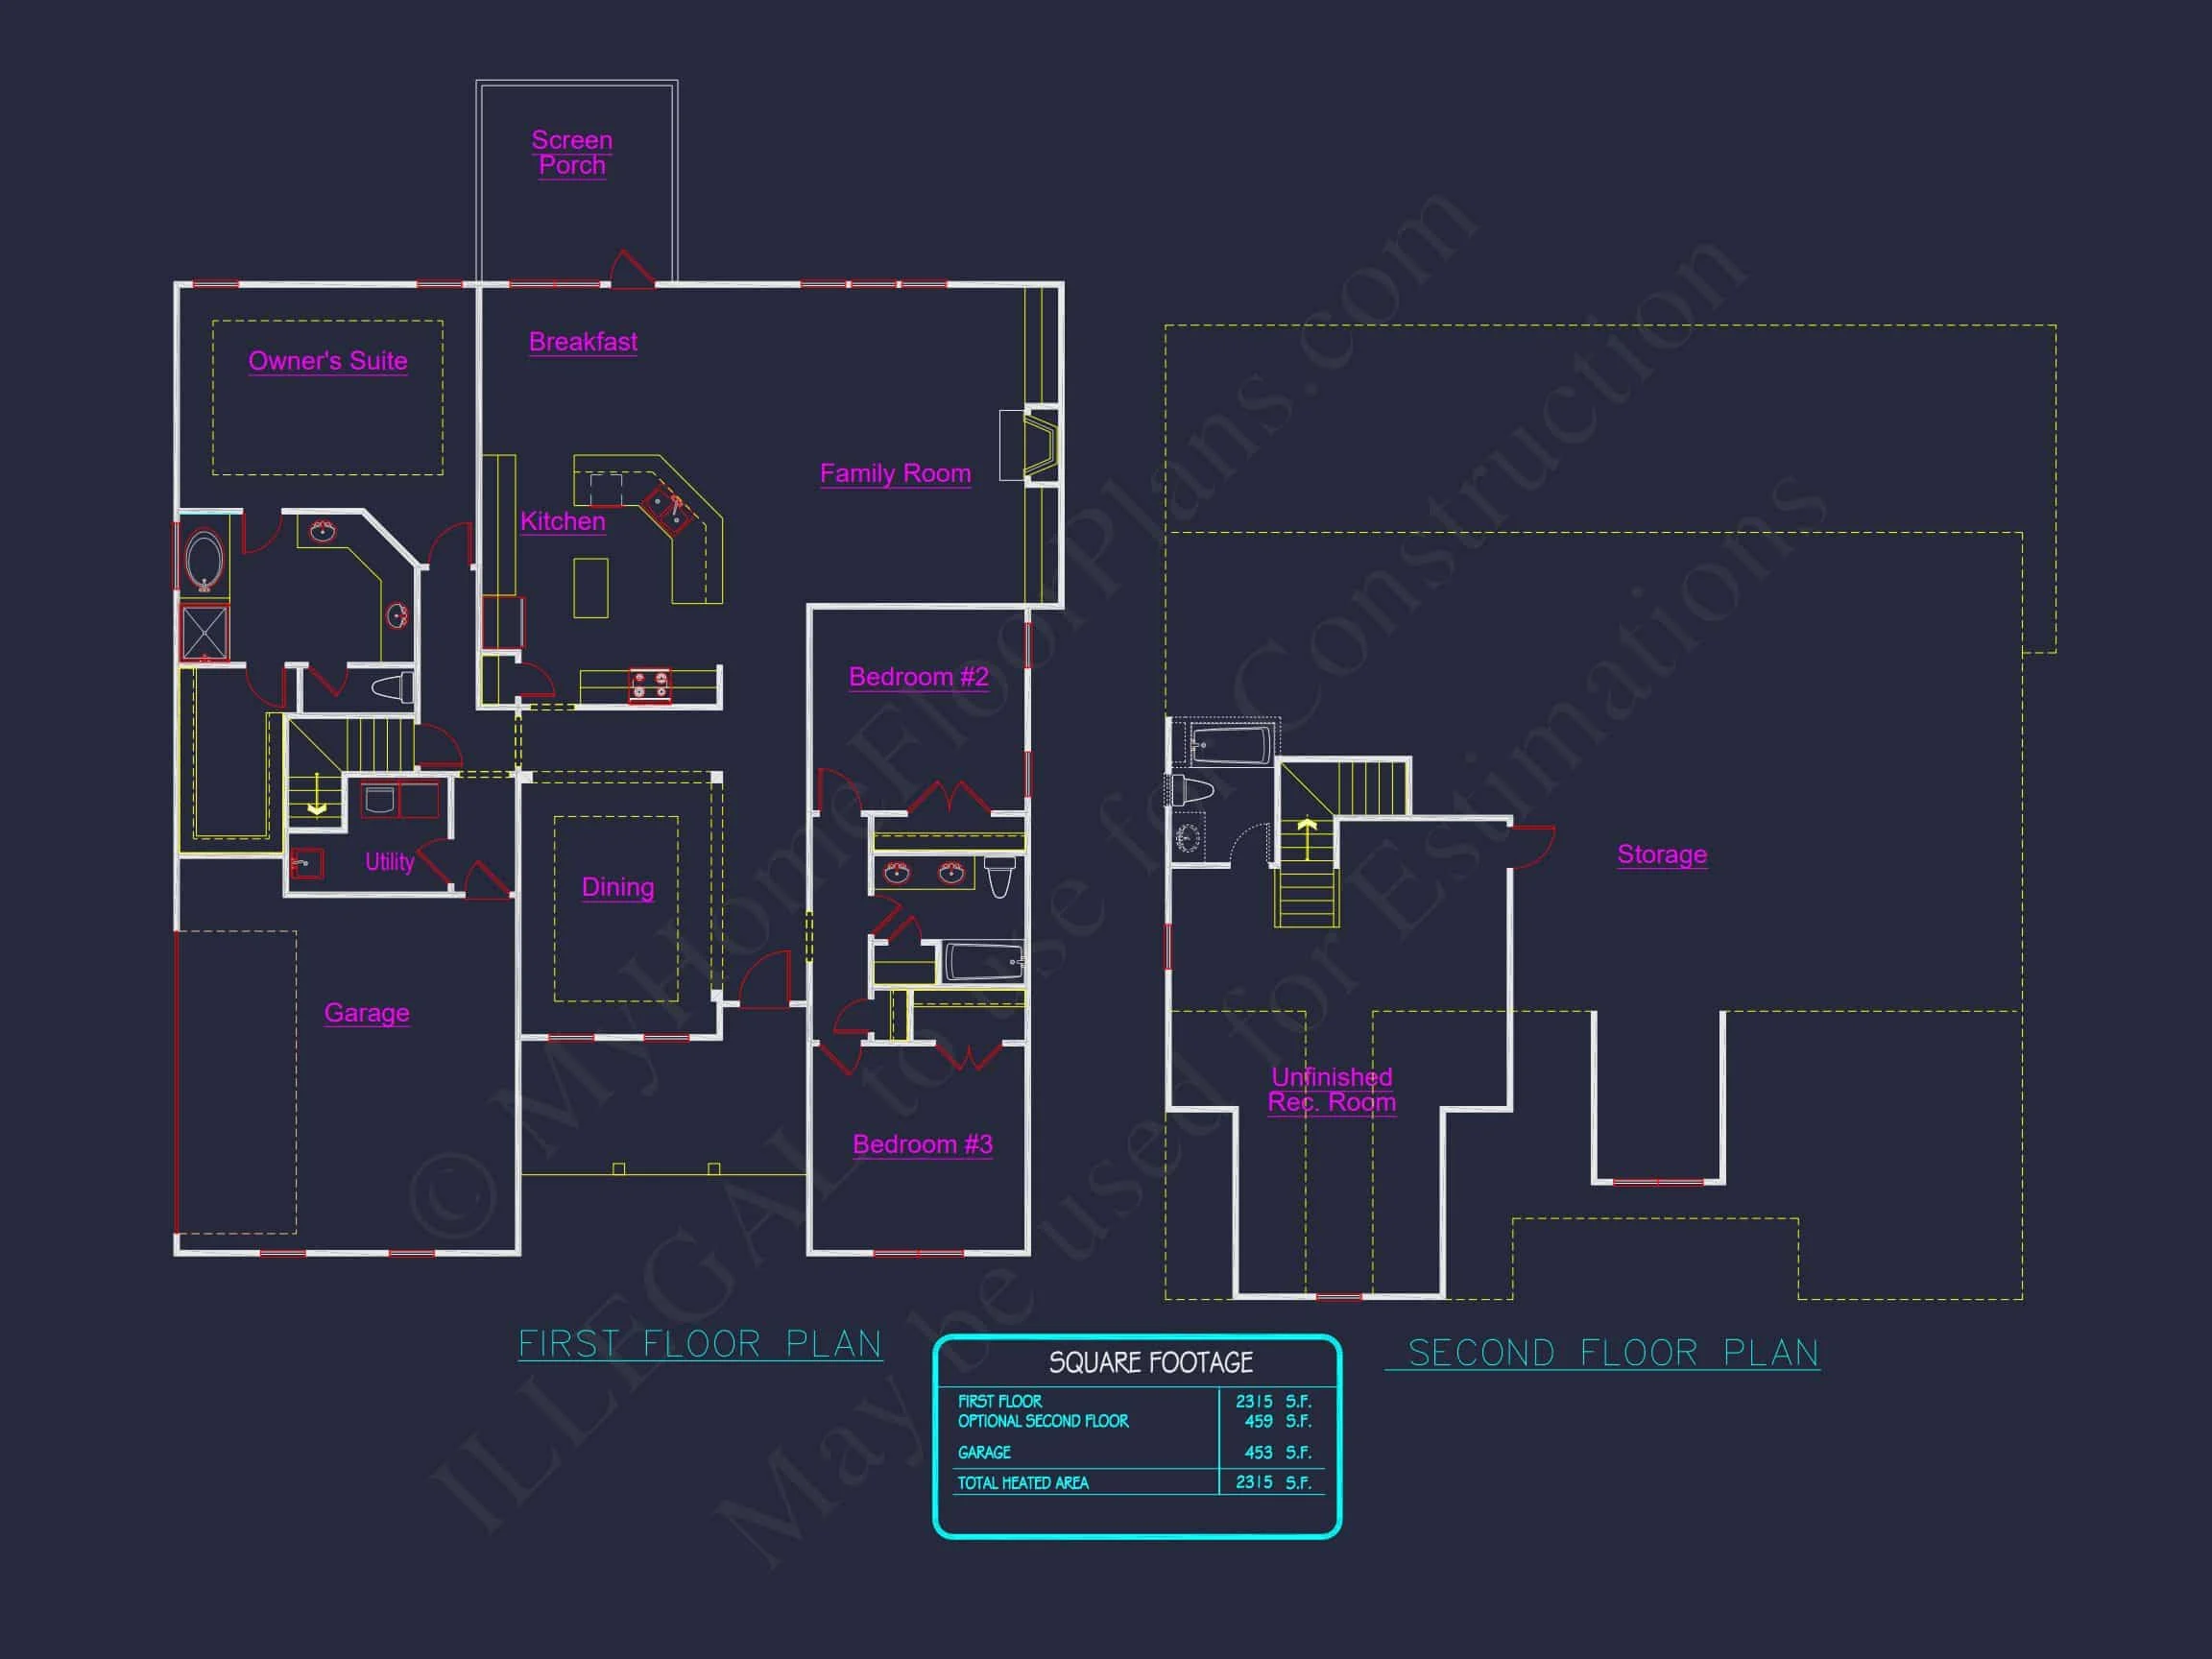
| Bedrooms | 3 |
|---|---|
| Bathrooms | 2 |
| Heated SF | 2,315 |
| Unheated SF | 912 |
| Width | 40'-0" |
| Depth | 53'-2" |
| Floors | 1, 2 |
| Garage Bays | 2 |
| Architectural Styles | Traditional Craftsman |
| Structure Type | Single-Family |
| Exterior Material | Board & Batten, Siding, Stone |
| Indoor Features | Open Floor Plan, Foyer, Mudroom, Family Room, Fireplace, Bonus Room, Downstairs Laundry Room, Attic |
| Outdoor Features | Covered Front Porch, Covered Rear Porch, Screened Porch |
| Bed and Bath Features | Bedrooms on First Floor, Owner's Suite on First Floor, Walk-in Closet |
| Kitchen Features | Kitchen Island, Breakfast Nook, Walk-in Pantry |
| Garage Features | Front Entry |
| Ceiling Features | Vaulted, Tray |
Attics | Bedrooms on First and Second Floors | Bonus Rooms | Breakfast Nook | Covered Front Porch | Covered Rear Porches | Downstairs Laundry Room | Family Room | Fireplaces | Fireplaces | First-Floor Bedrooms | Foyer | Front Entry | Home Plans with Mudrooms | Kitchen Island | Medium | Open Floor Plan Designs | Owner’s Suite on the First Floor | Screened Porches | Simple | Tray Ceilings | Vaulted Ceiling | Walk-in Closet | Walk-in Pantry
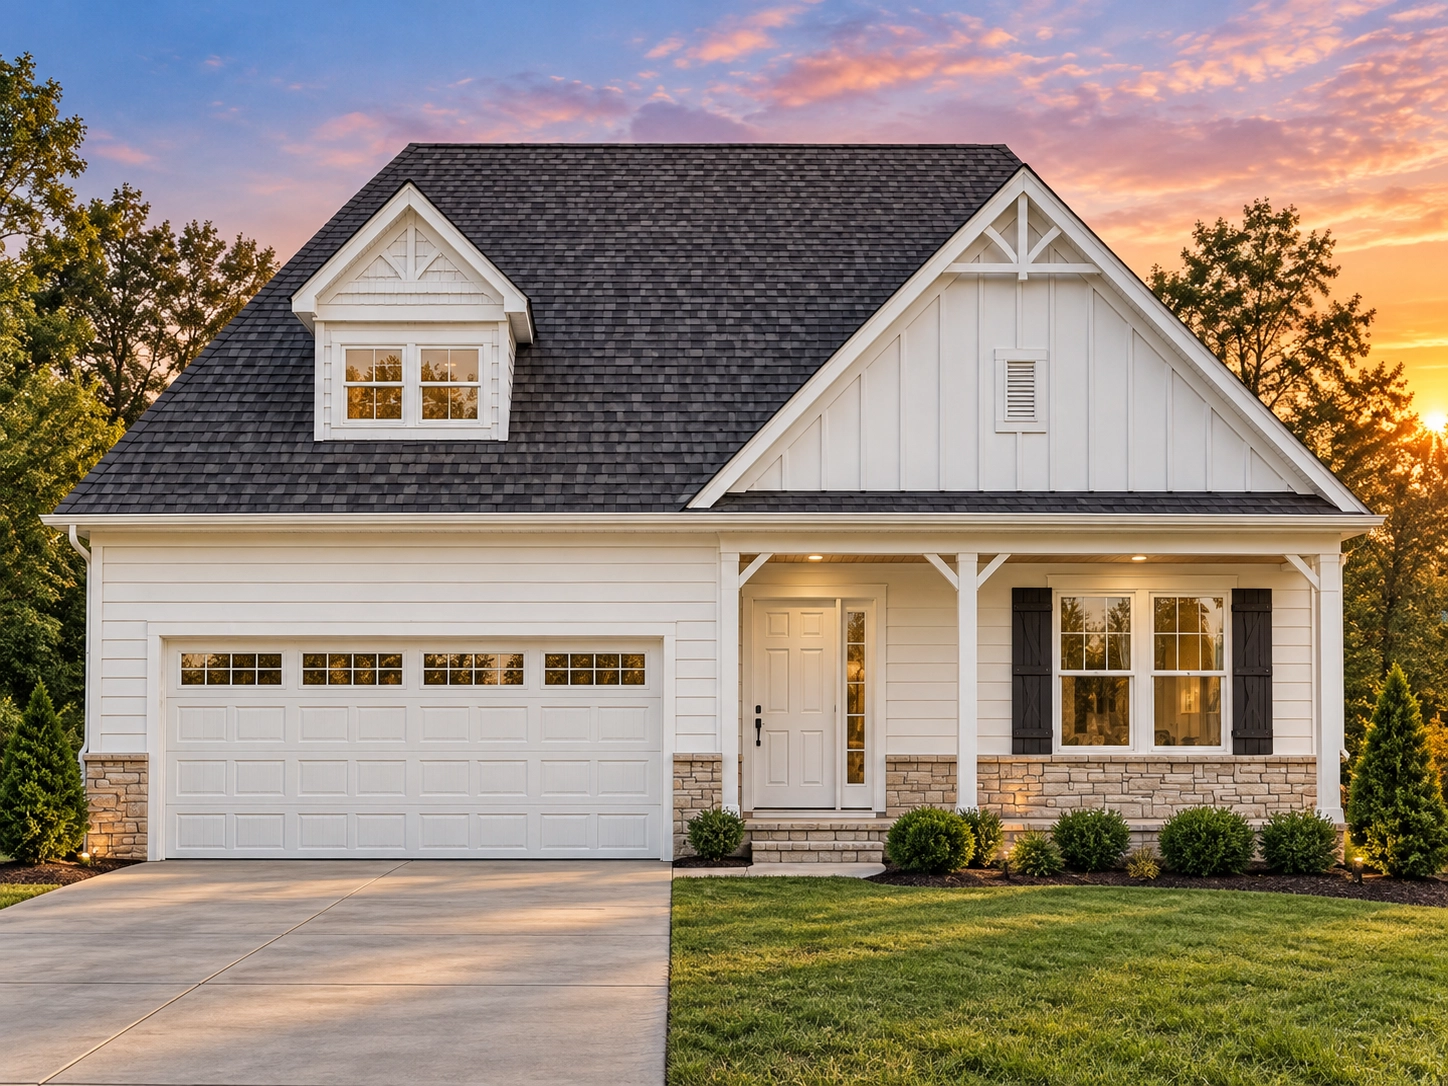
Modern Farmhouse Ranch Home Plan with 3 Bedrooms and Open Concept Layout
Experience the inviting charm and functionality of this Modern Farmhouse Ranch, offering 1,850 heated square feet, a seamless floor plan, and stylish board and batten exterior with stone accents.
This Modern Farmhouse house plan captures timeless comfort and efficiency in a one-story layout that balances open living with private spaces. Designed for simplicity and style, it’s ideal for families or empty nesters seeking practical elegance.
Key Design Features
- Heated Area: 1,850 sq. ft. across a single, accessible level.
- Garage: Attached 2-car front-entry garage with decorative carriage-style doors.
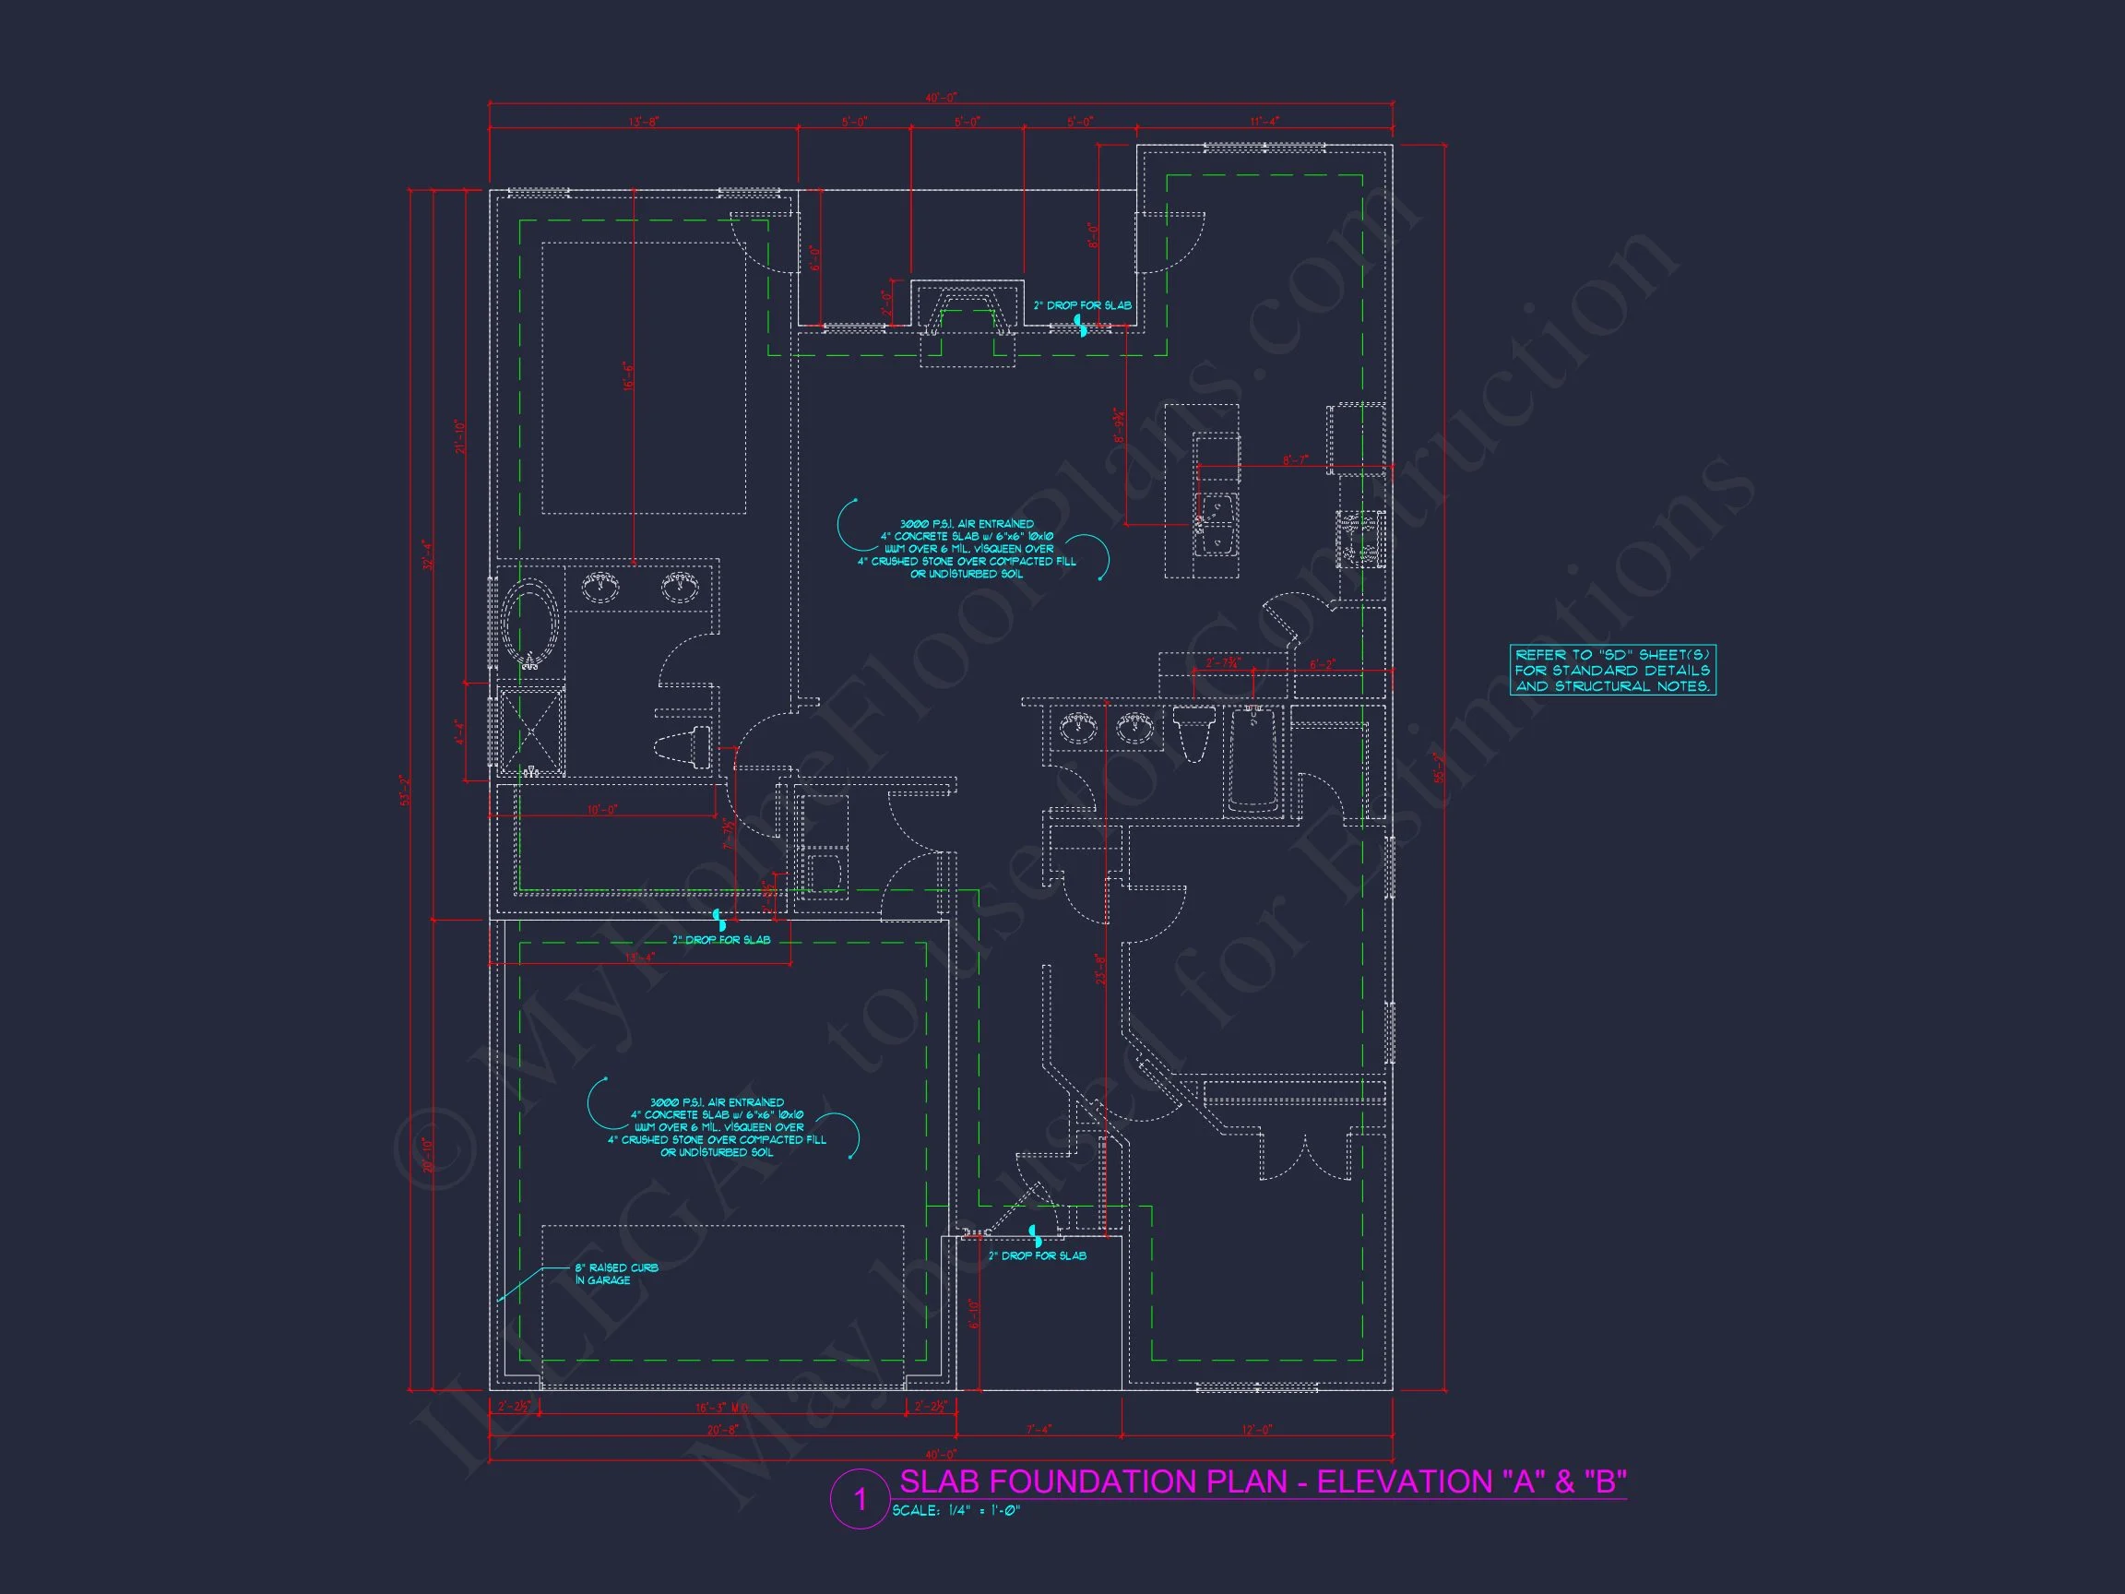
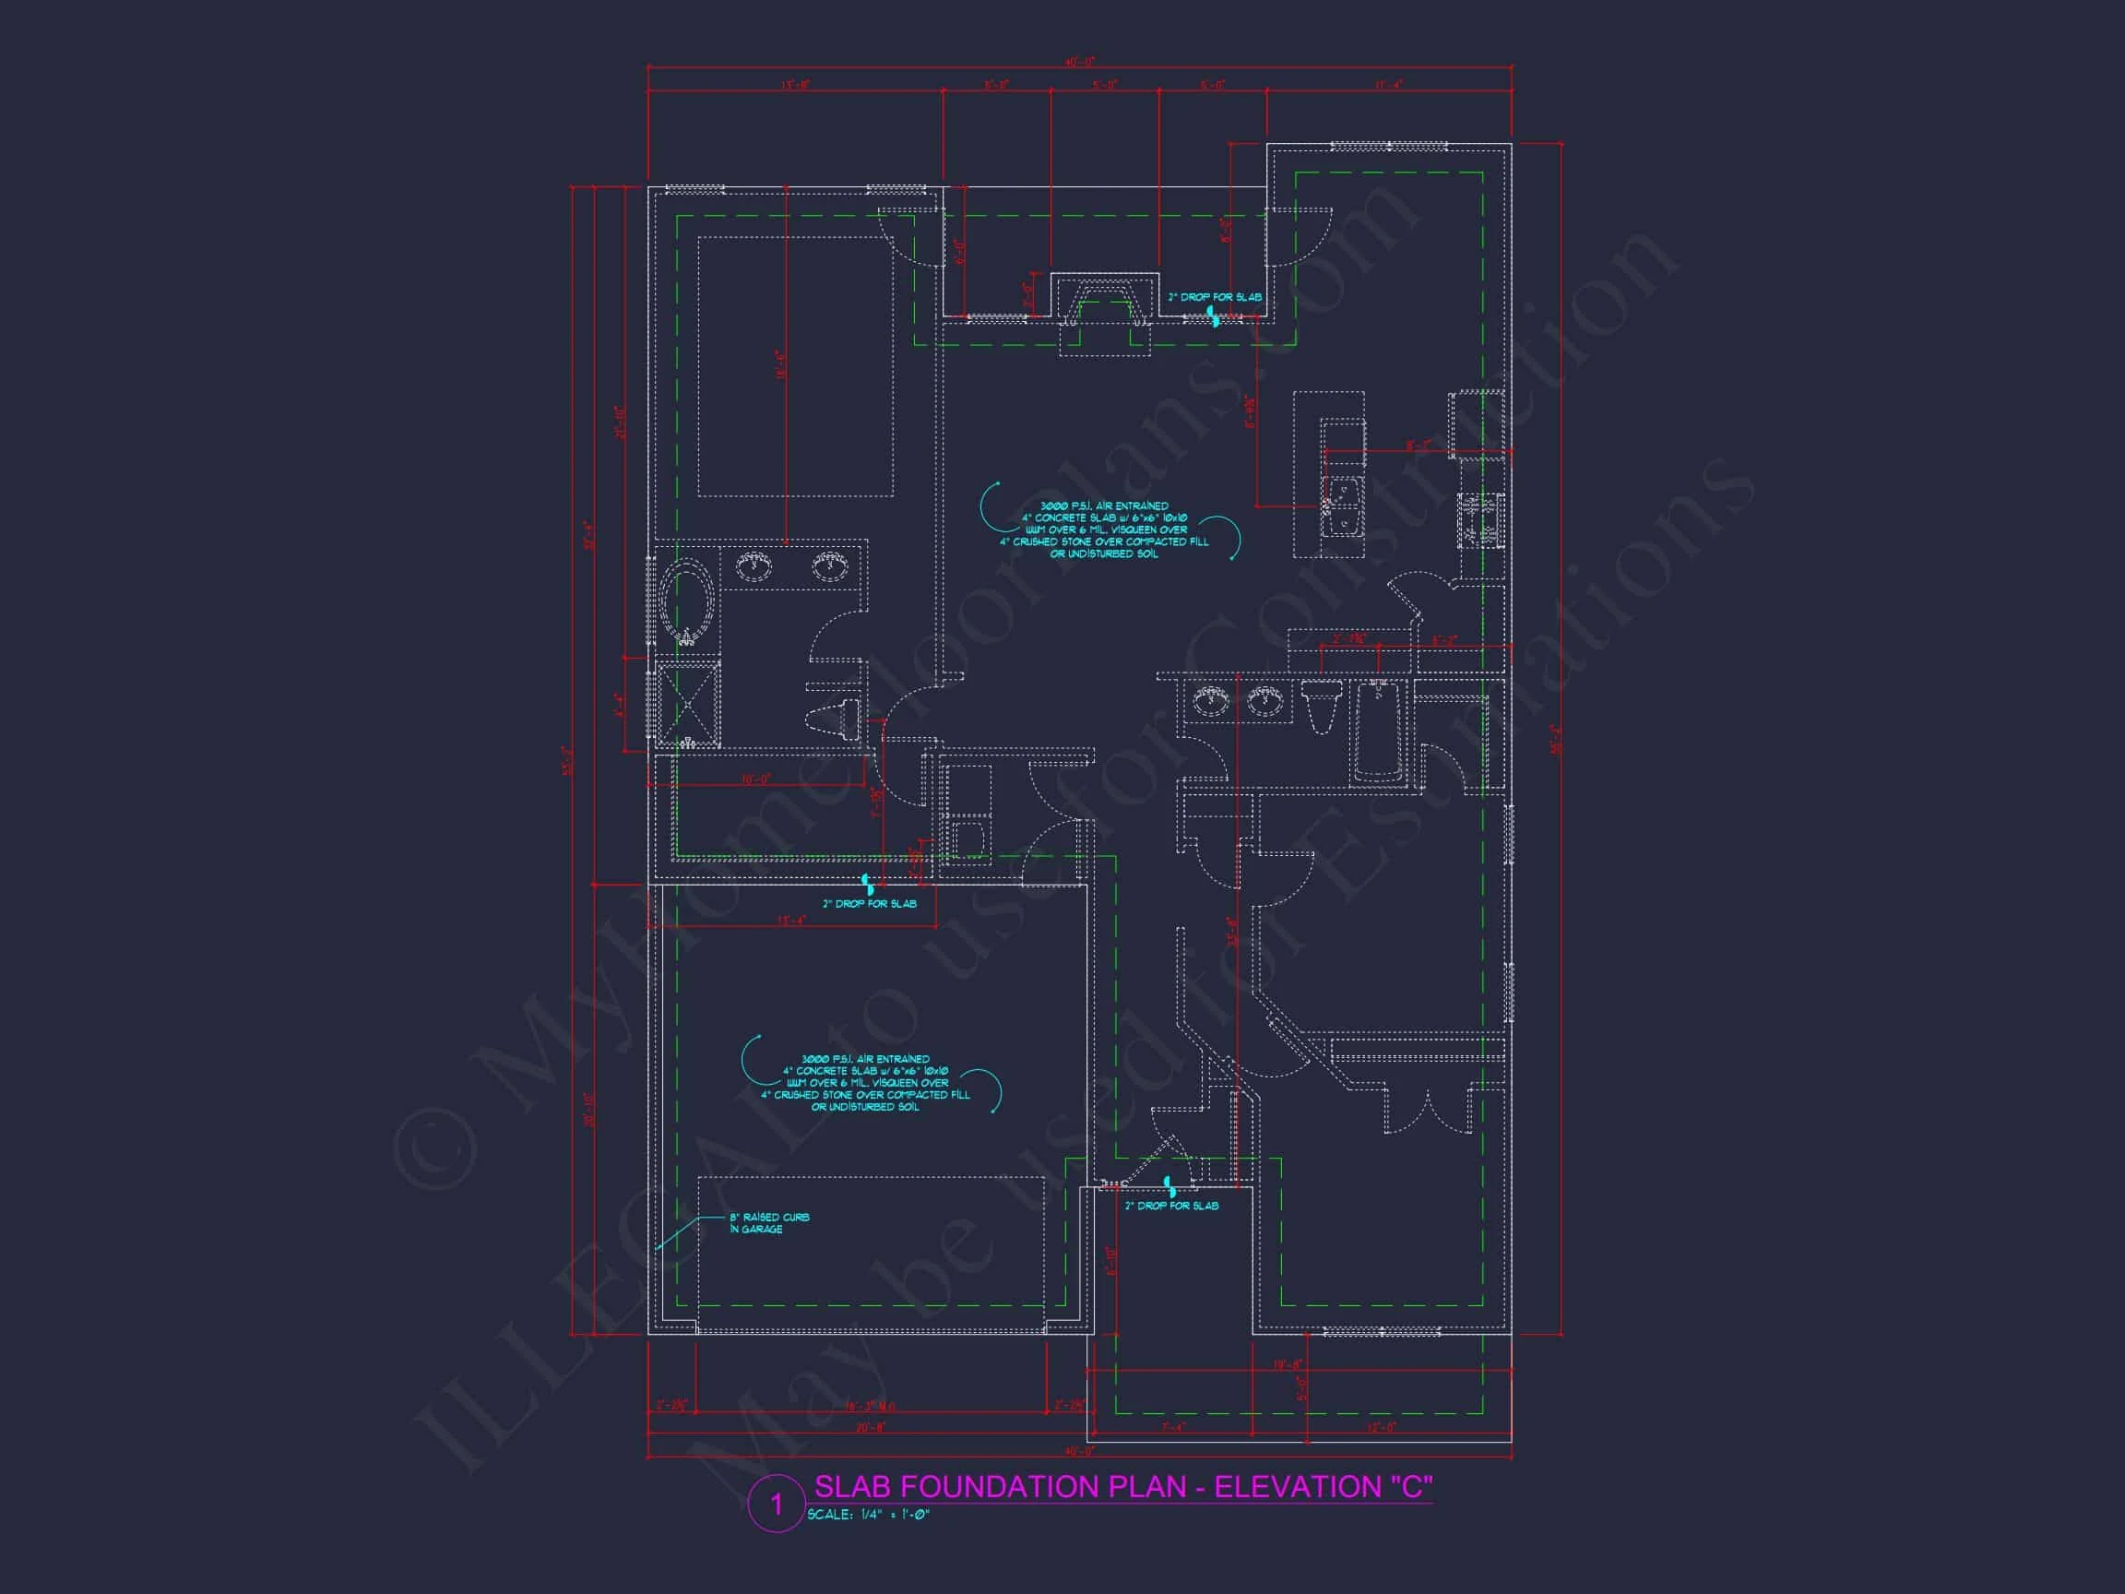
- Foundation Options: Slab, crawlspace, or basement—available at no extra cost.
Bedrooms & Bathrooms
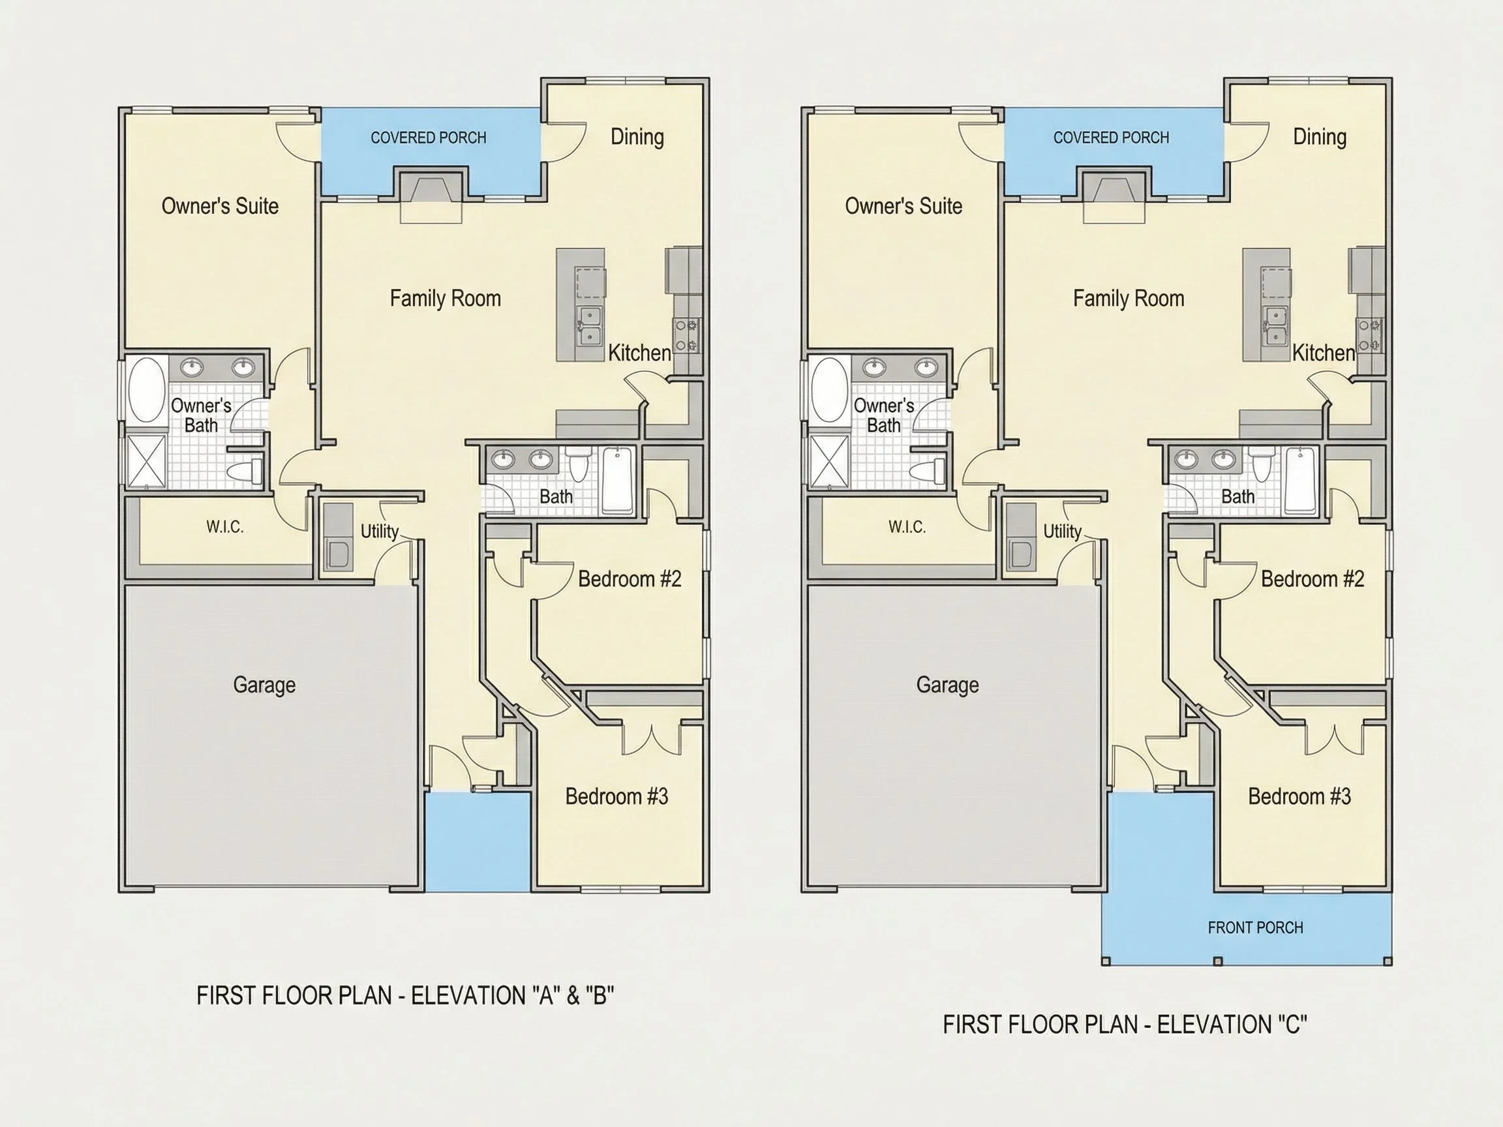
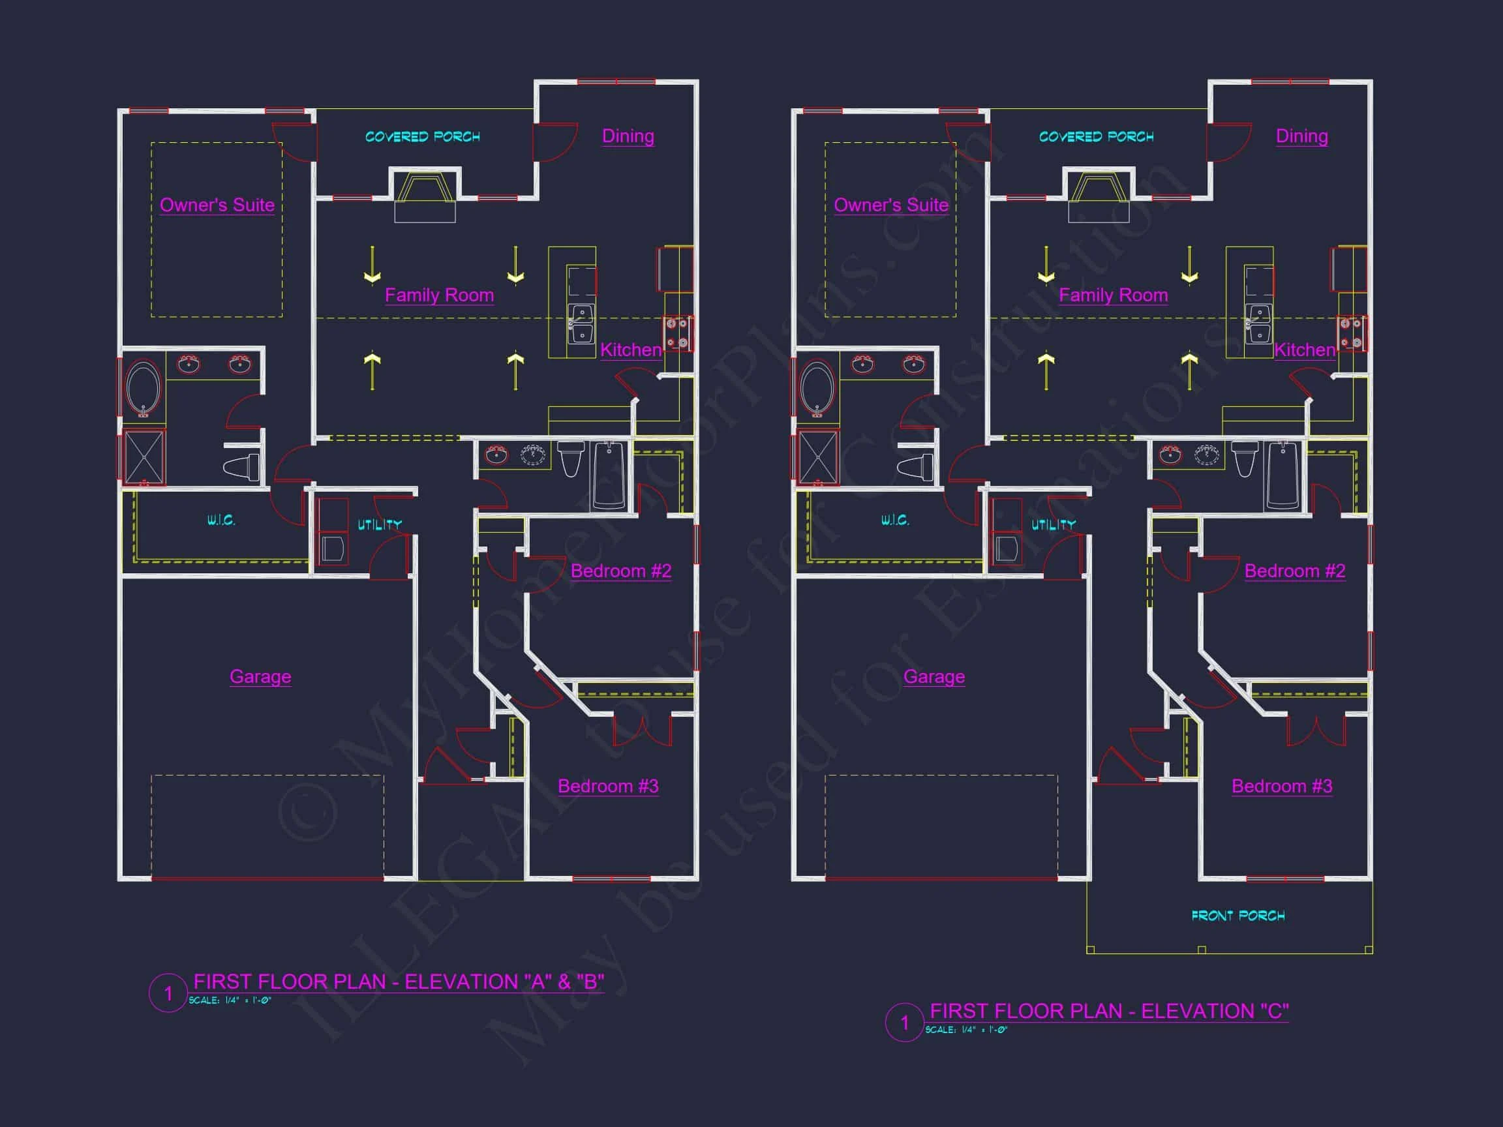
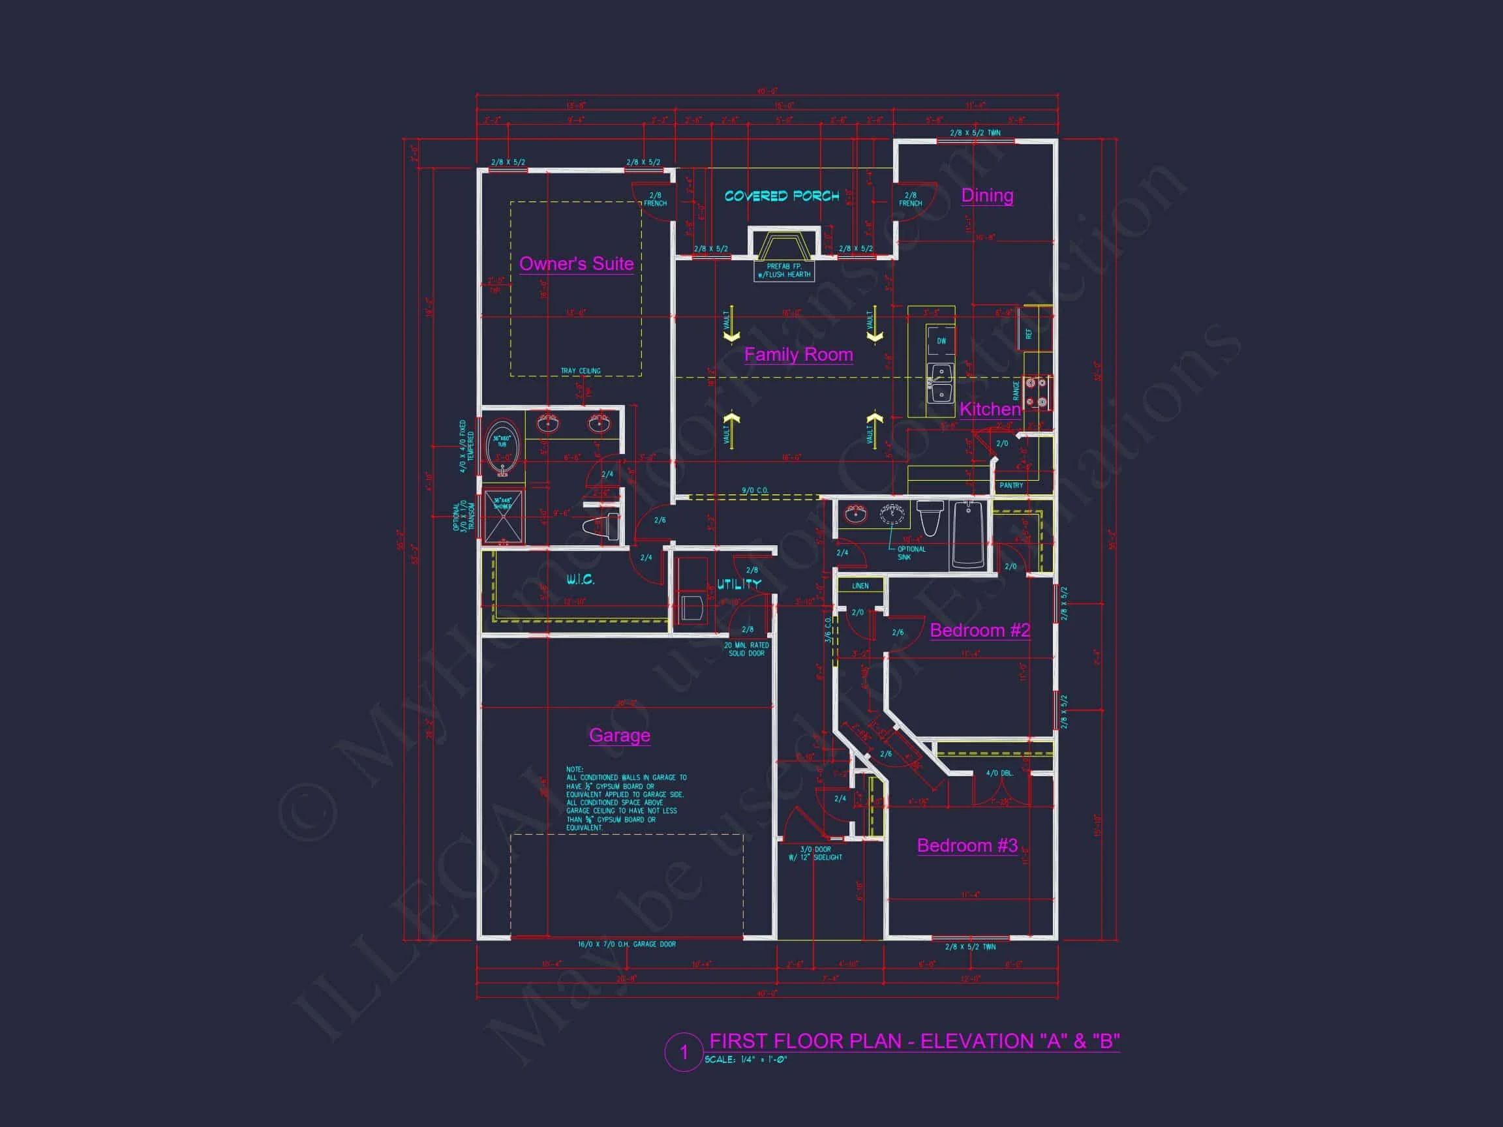
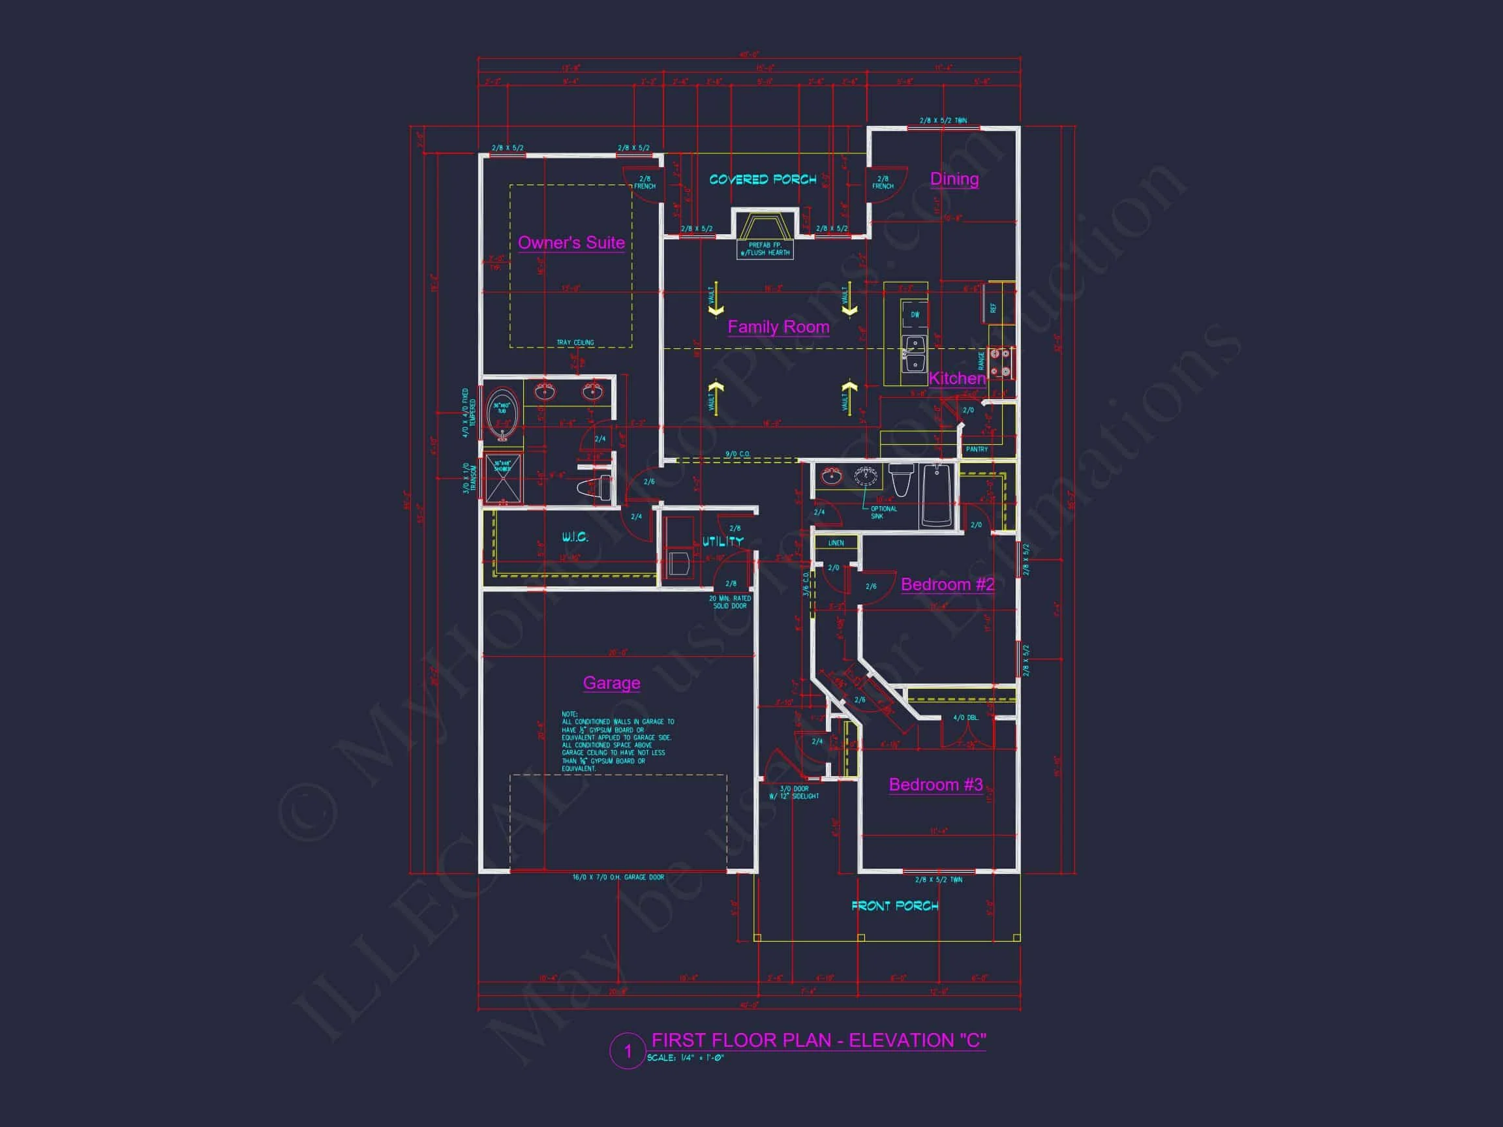
- 3 spacious bedrooms including a private Owner’s Suite located at the rear of the home for quiet comfort.
- 2 full bathrooms with double vanities and ample storage.
- Guest bedrooms positioned near the front for privacy and flexibility—perfect for family or office space.
Main Living Spaces
- Open concept design connects the great room, dining, and kitchen areas for a bright, airy feel.
- Vaulted family room ceiling enhances vertical space and brings natural light throughout.
- Central kitchen island offers casual dining and a spacious workspace for entertaining or family meals.
- Rear covered patio extends the living area outdoors for relaxation or grilling.
Exterior & Curb Appeal
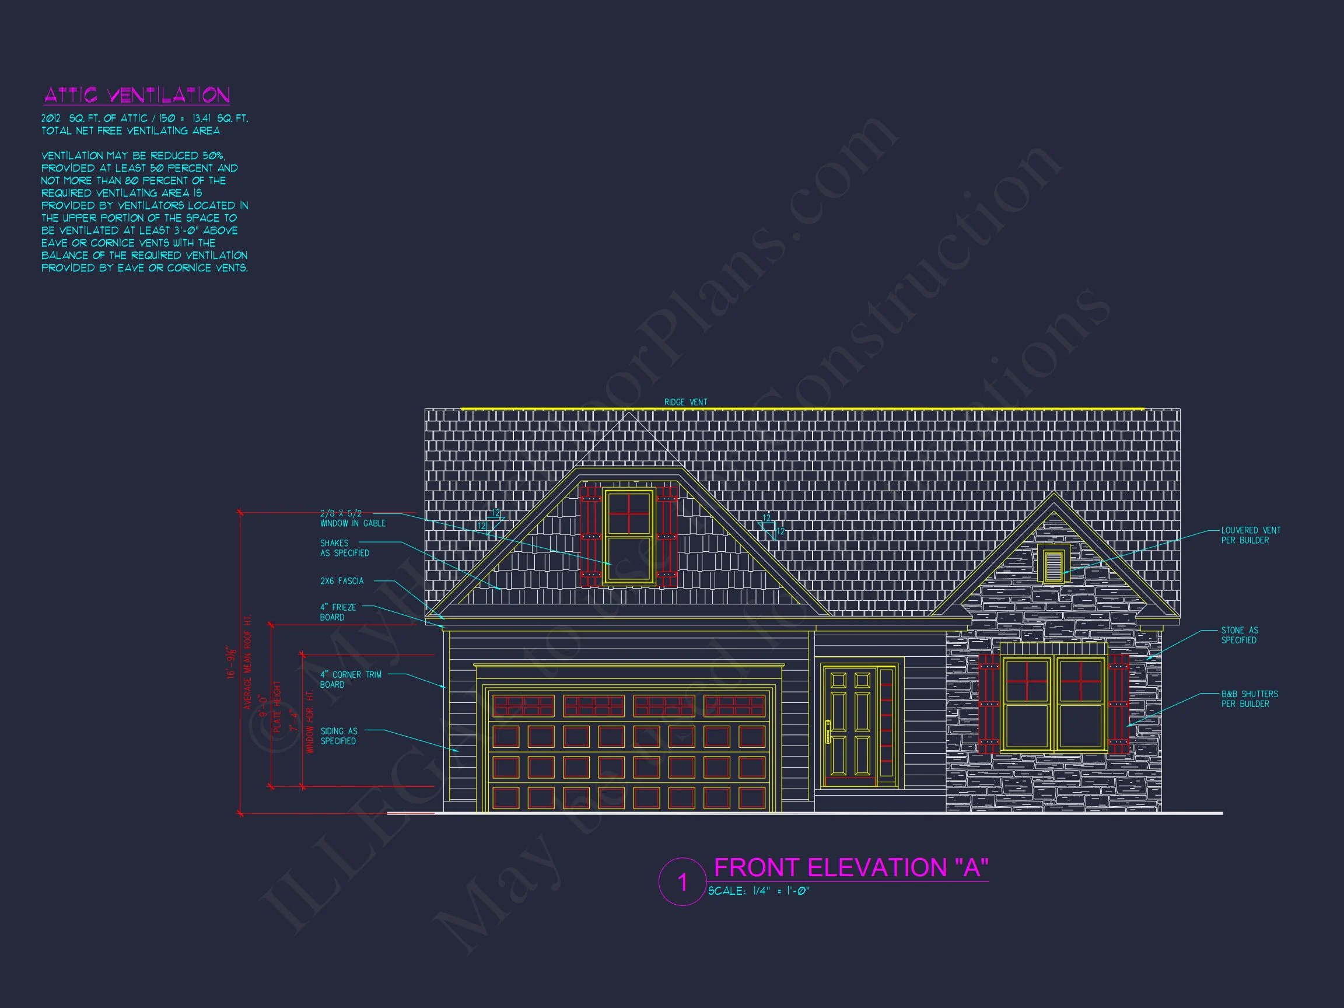
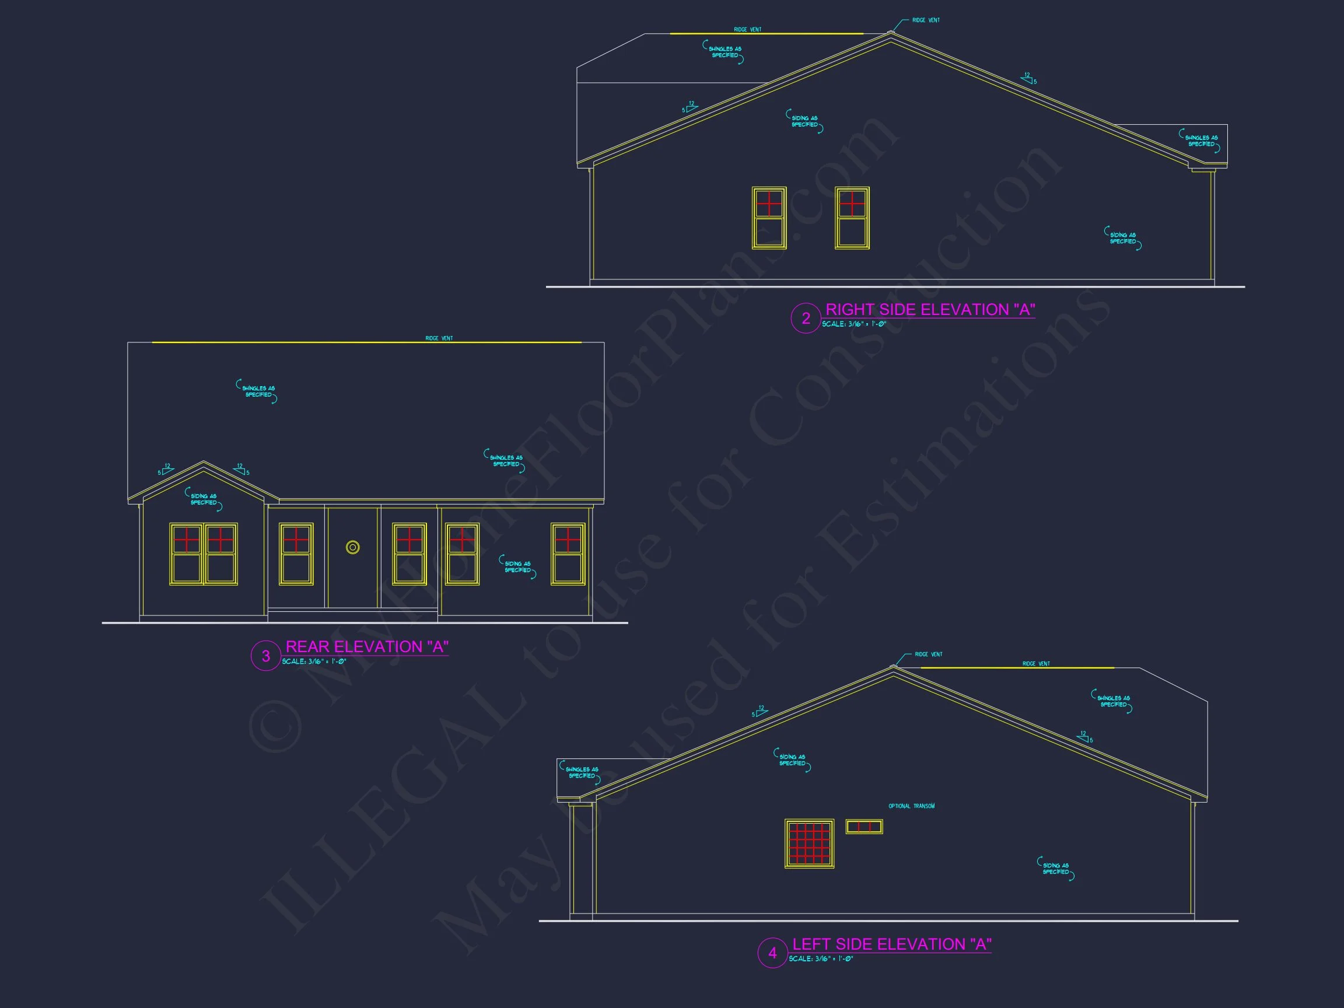
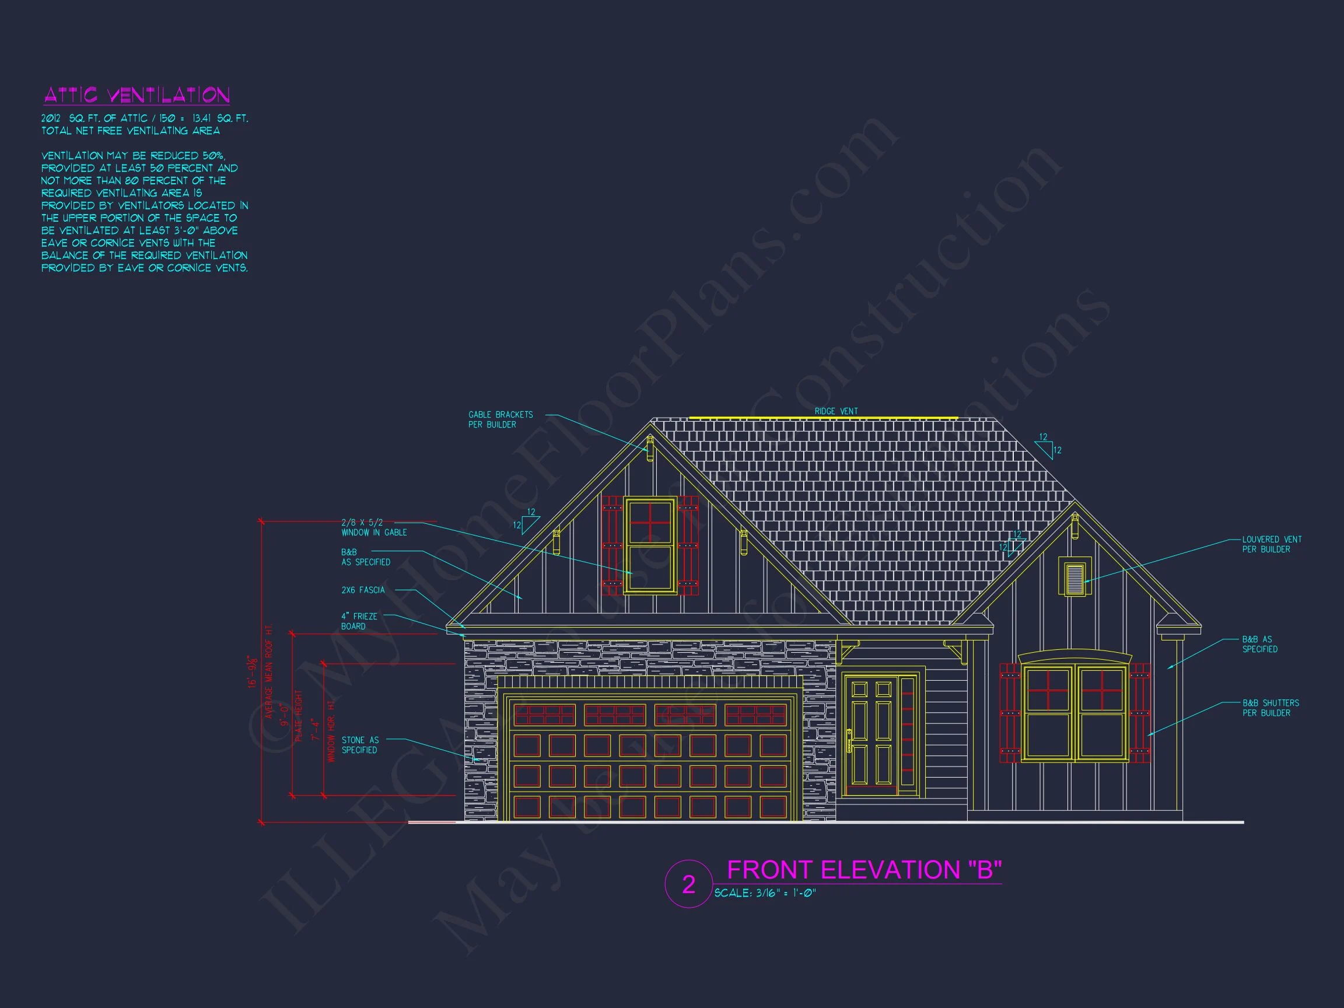
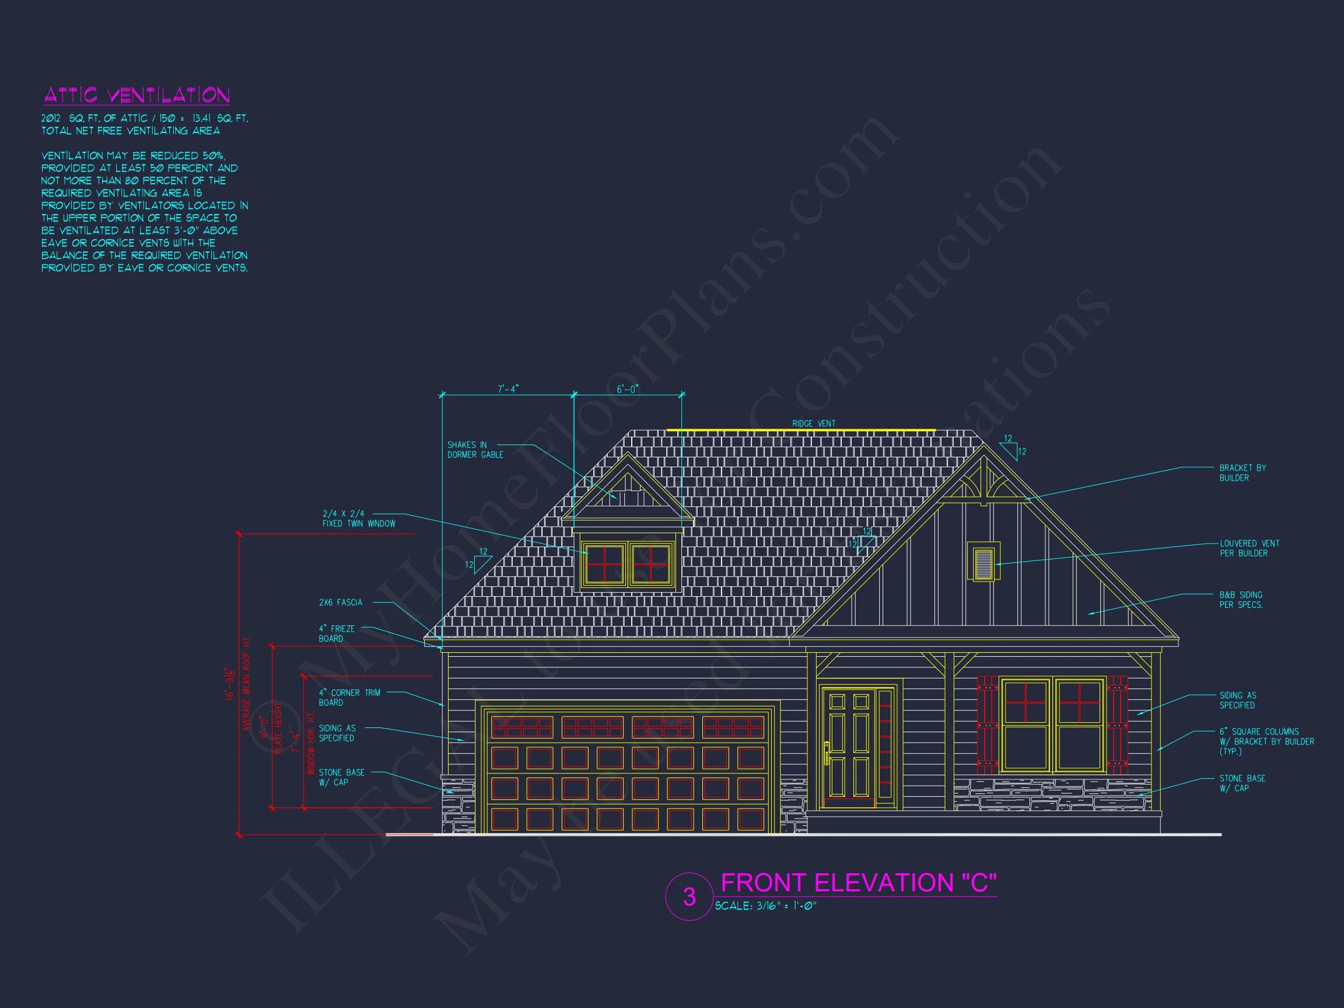
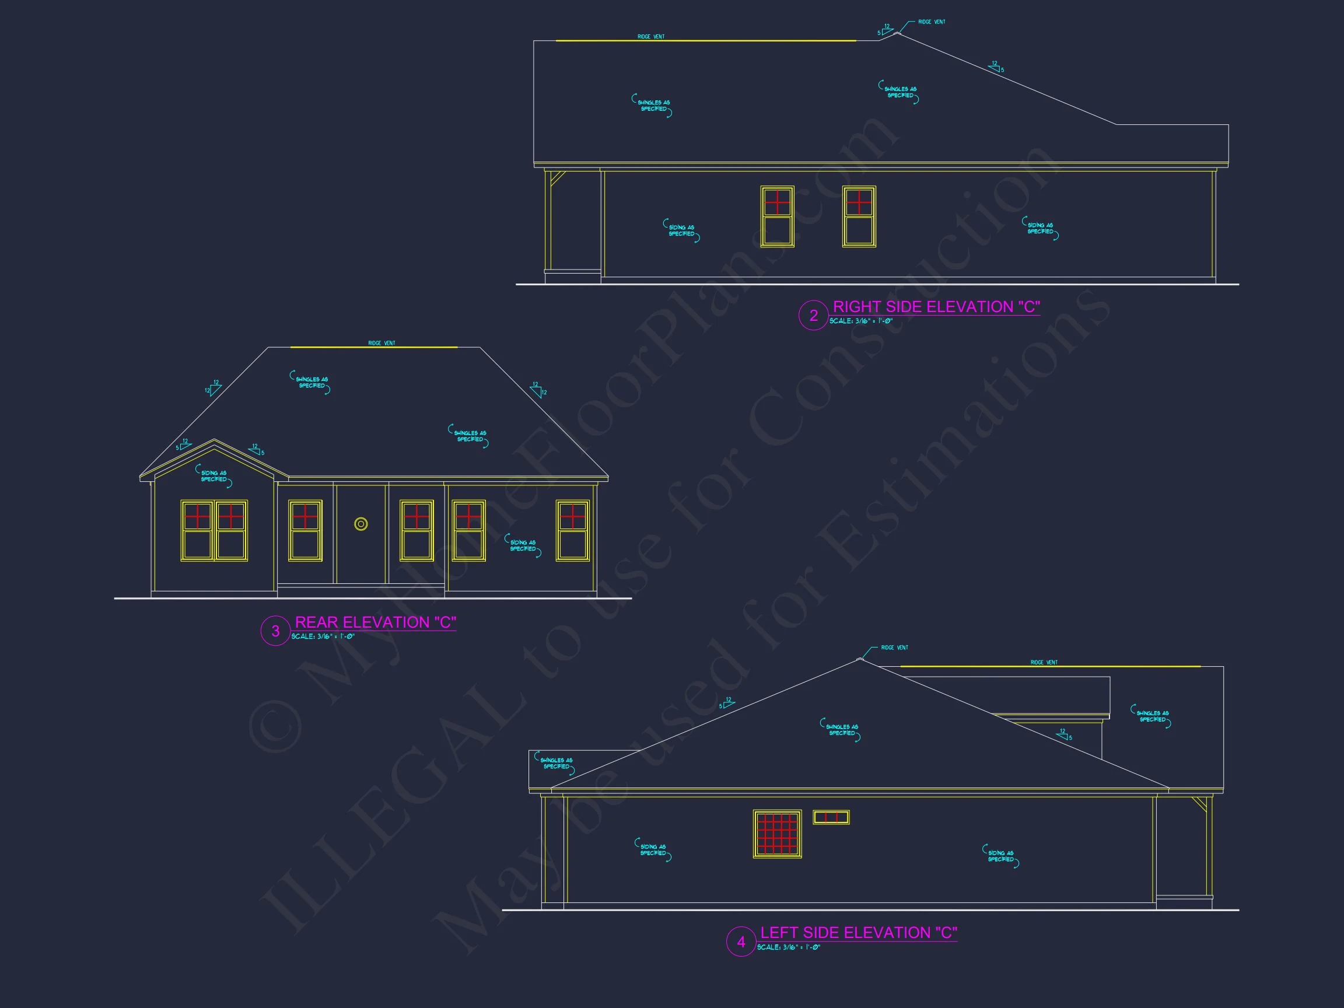
- Board and batten siding mixed with natural stone accents delivers classic Modern Farmhouse charm.
- Rustic shutters and a dark front door contrast elegantly with the light façade.
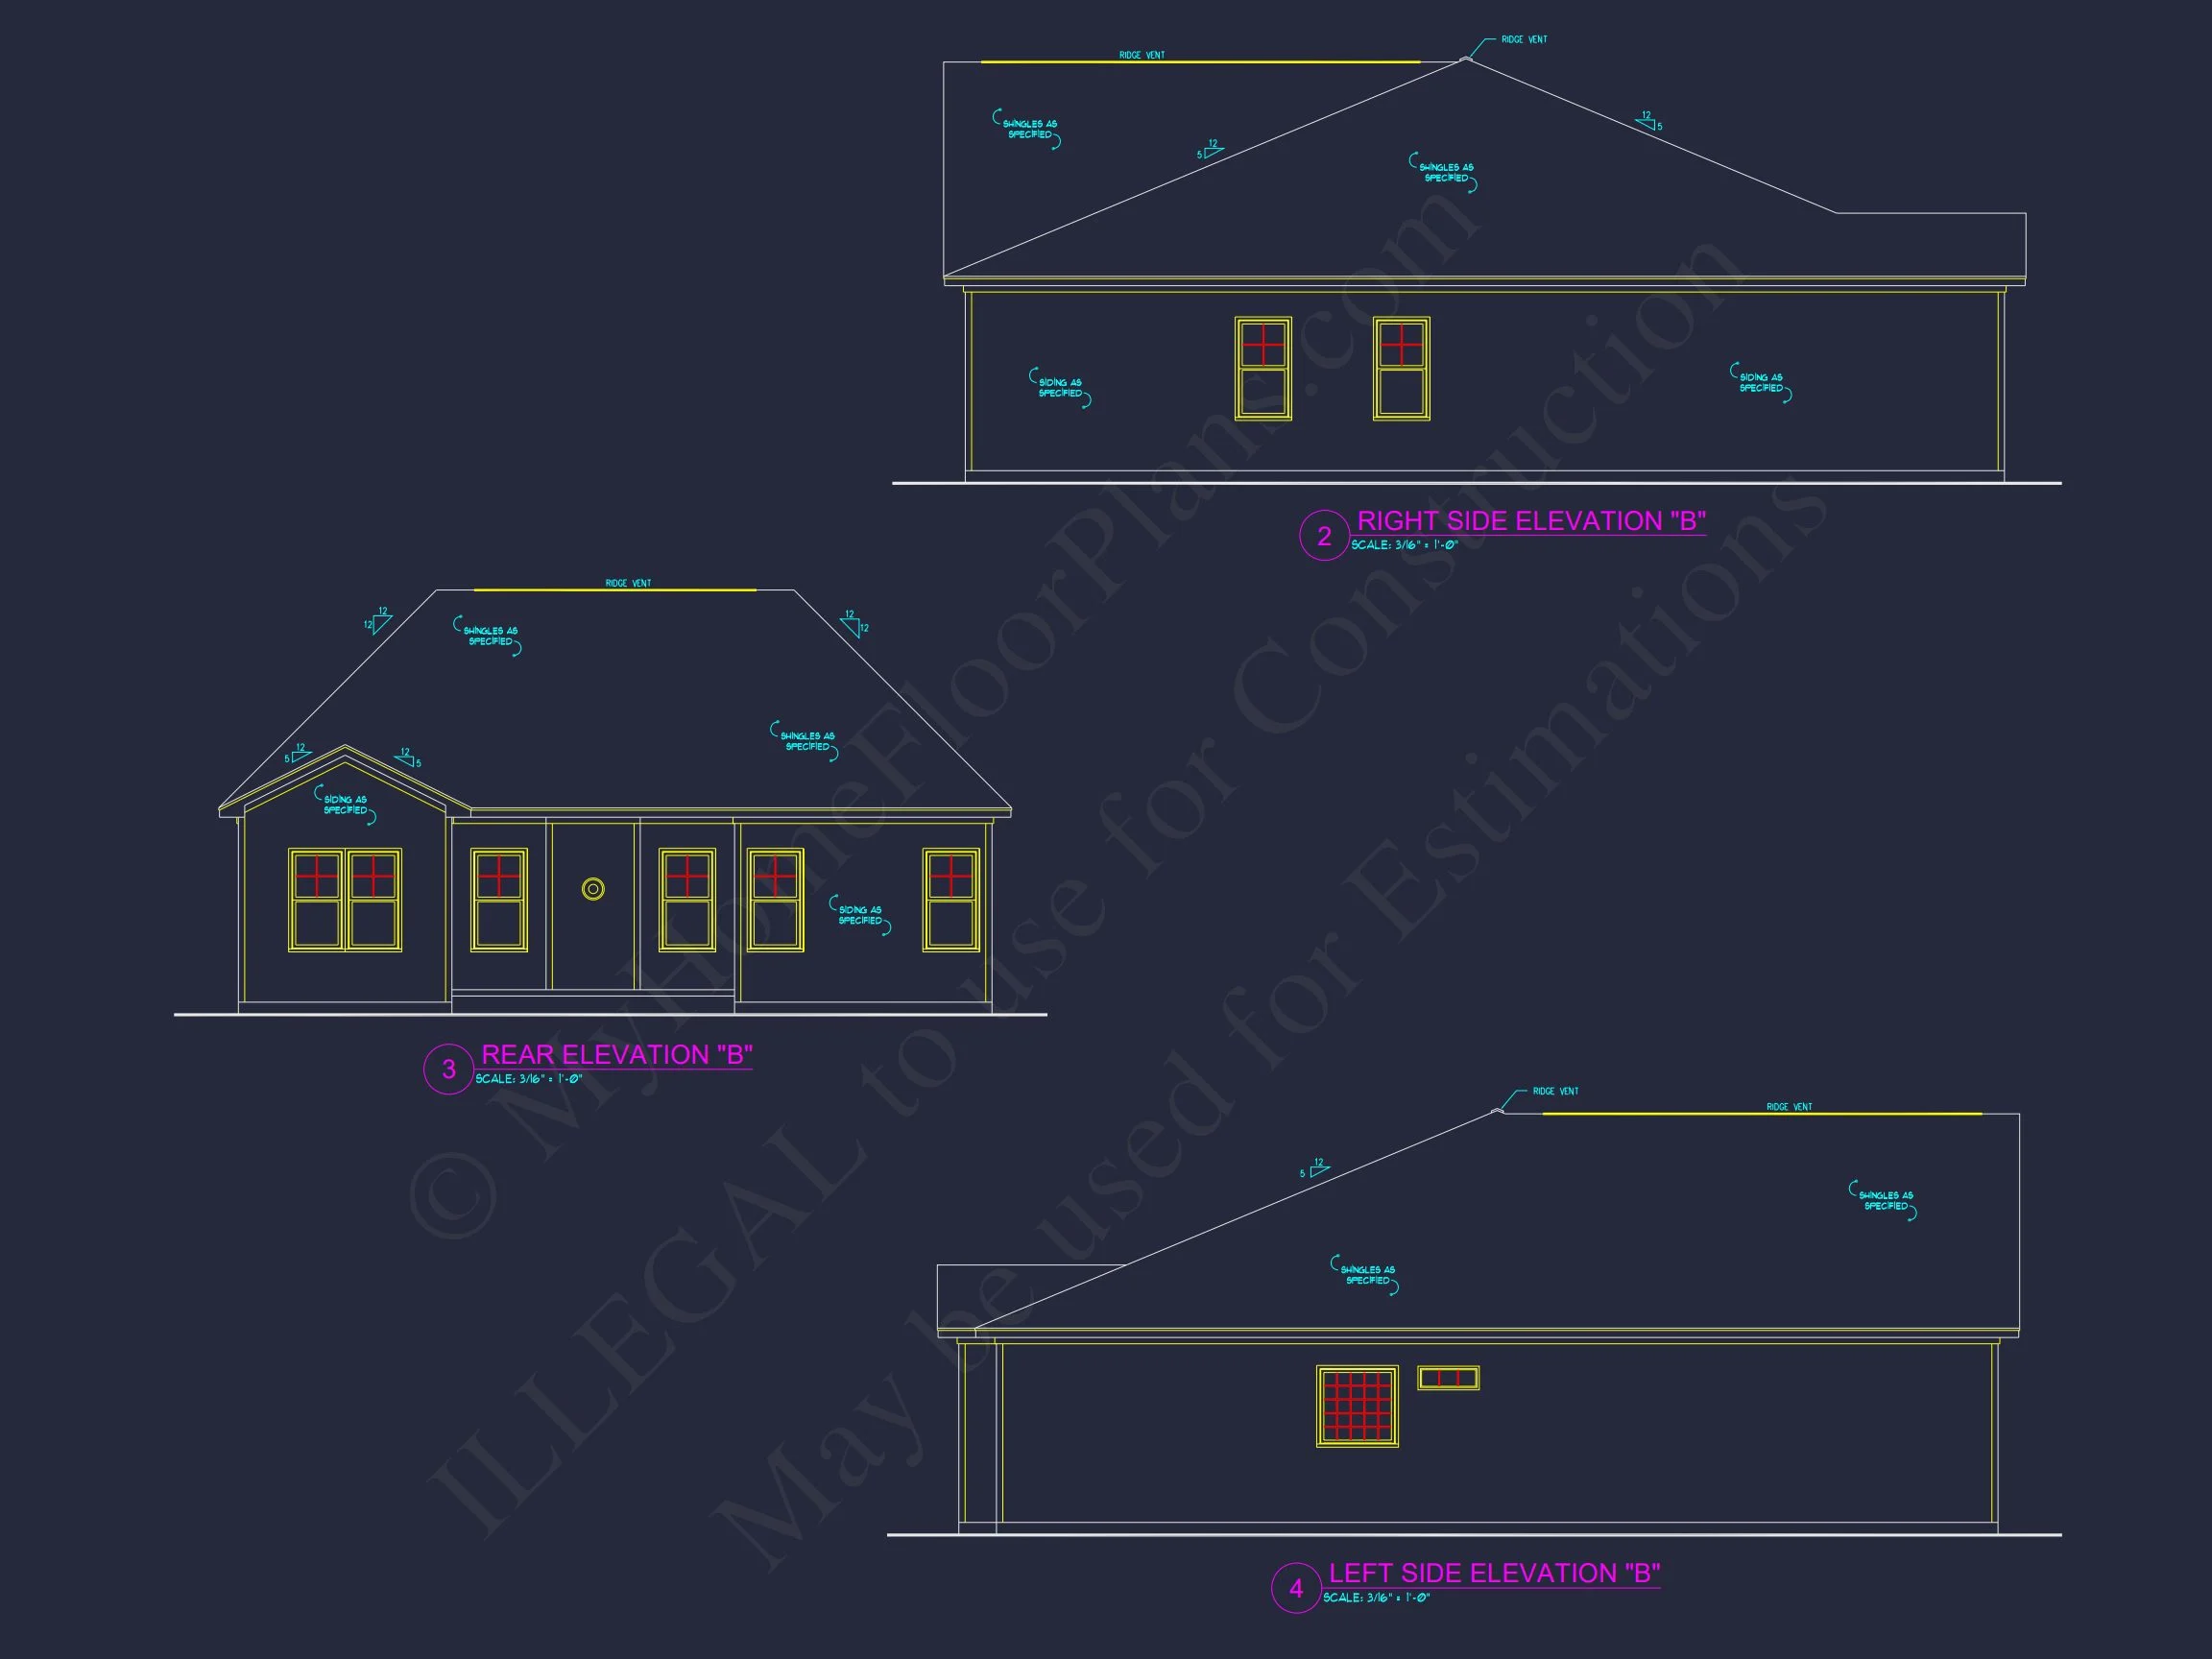
- Simple rooflines and symmetrical gables enhance the home’s balanced appearance.
Energy Efficiency & Construction Details
This home plan is built for efficiency with modern insulation standards, energy-rated windows, and space-saving layout options. Its compact footprint helps reduce energy costs without compromising comfort.
Bonus Spaces
- Optional attic or storage loft accessible from the garage.
- Dedicated mudroom and laundry near the entry for everyday convenience.
- Flexible dining space suitable for formal or casual use.
Architectural Style: Modern Farmhouse Ranch
This design merges Modern Farmhouse character with the practicality of a Traditional Ranch floor plan. The combination of stonework and vertical board and batten siding gives the exterior timeless depth, while simple rooflines preserve its classic suburban appeal. Learn more about farmhouse design inspiration from Houzz.
Included Benefits with Every Plan
- CAD + PDF Files: Fully editable and printable for your builder.
- Unlimited Build License: Construct as many times as you’d like—no renewal fees.
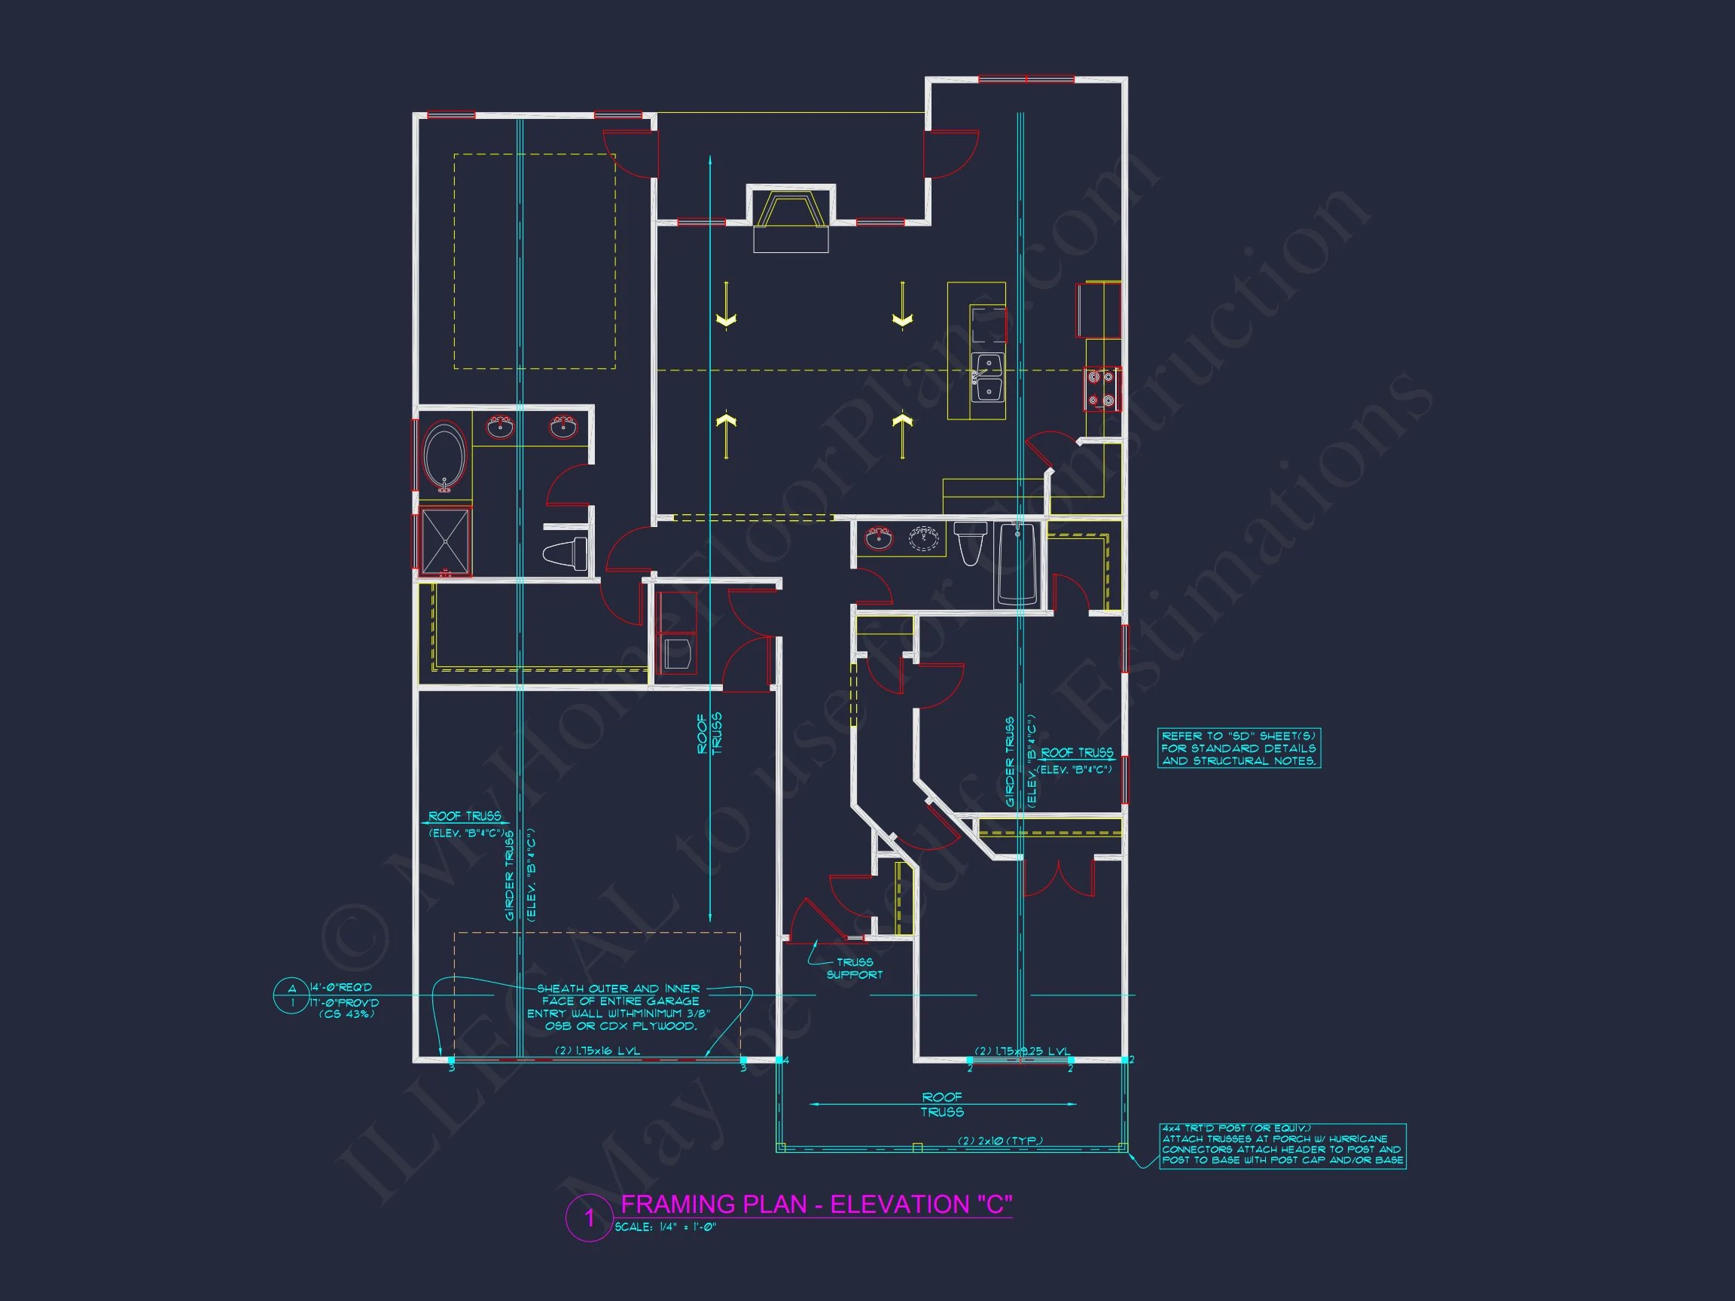
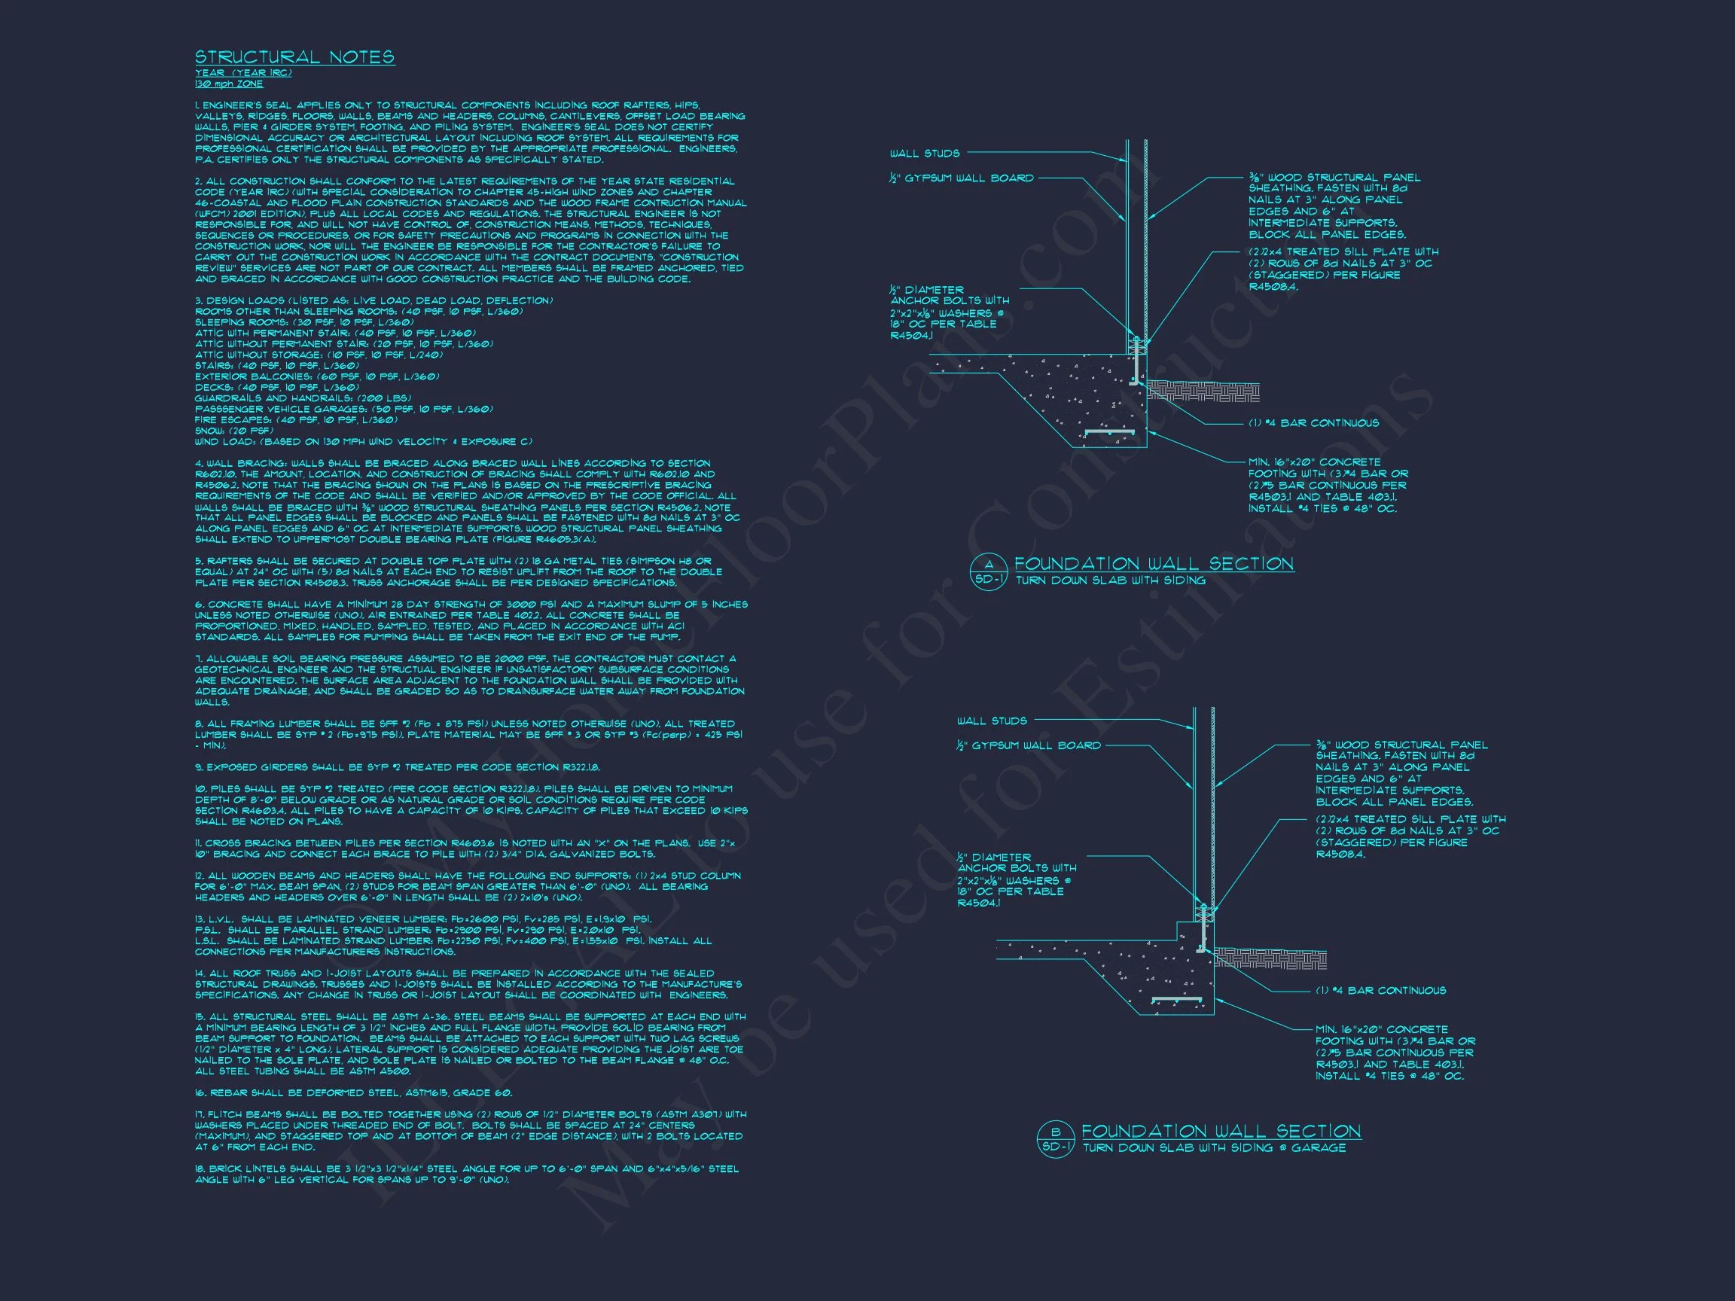
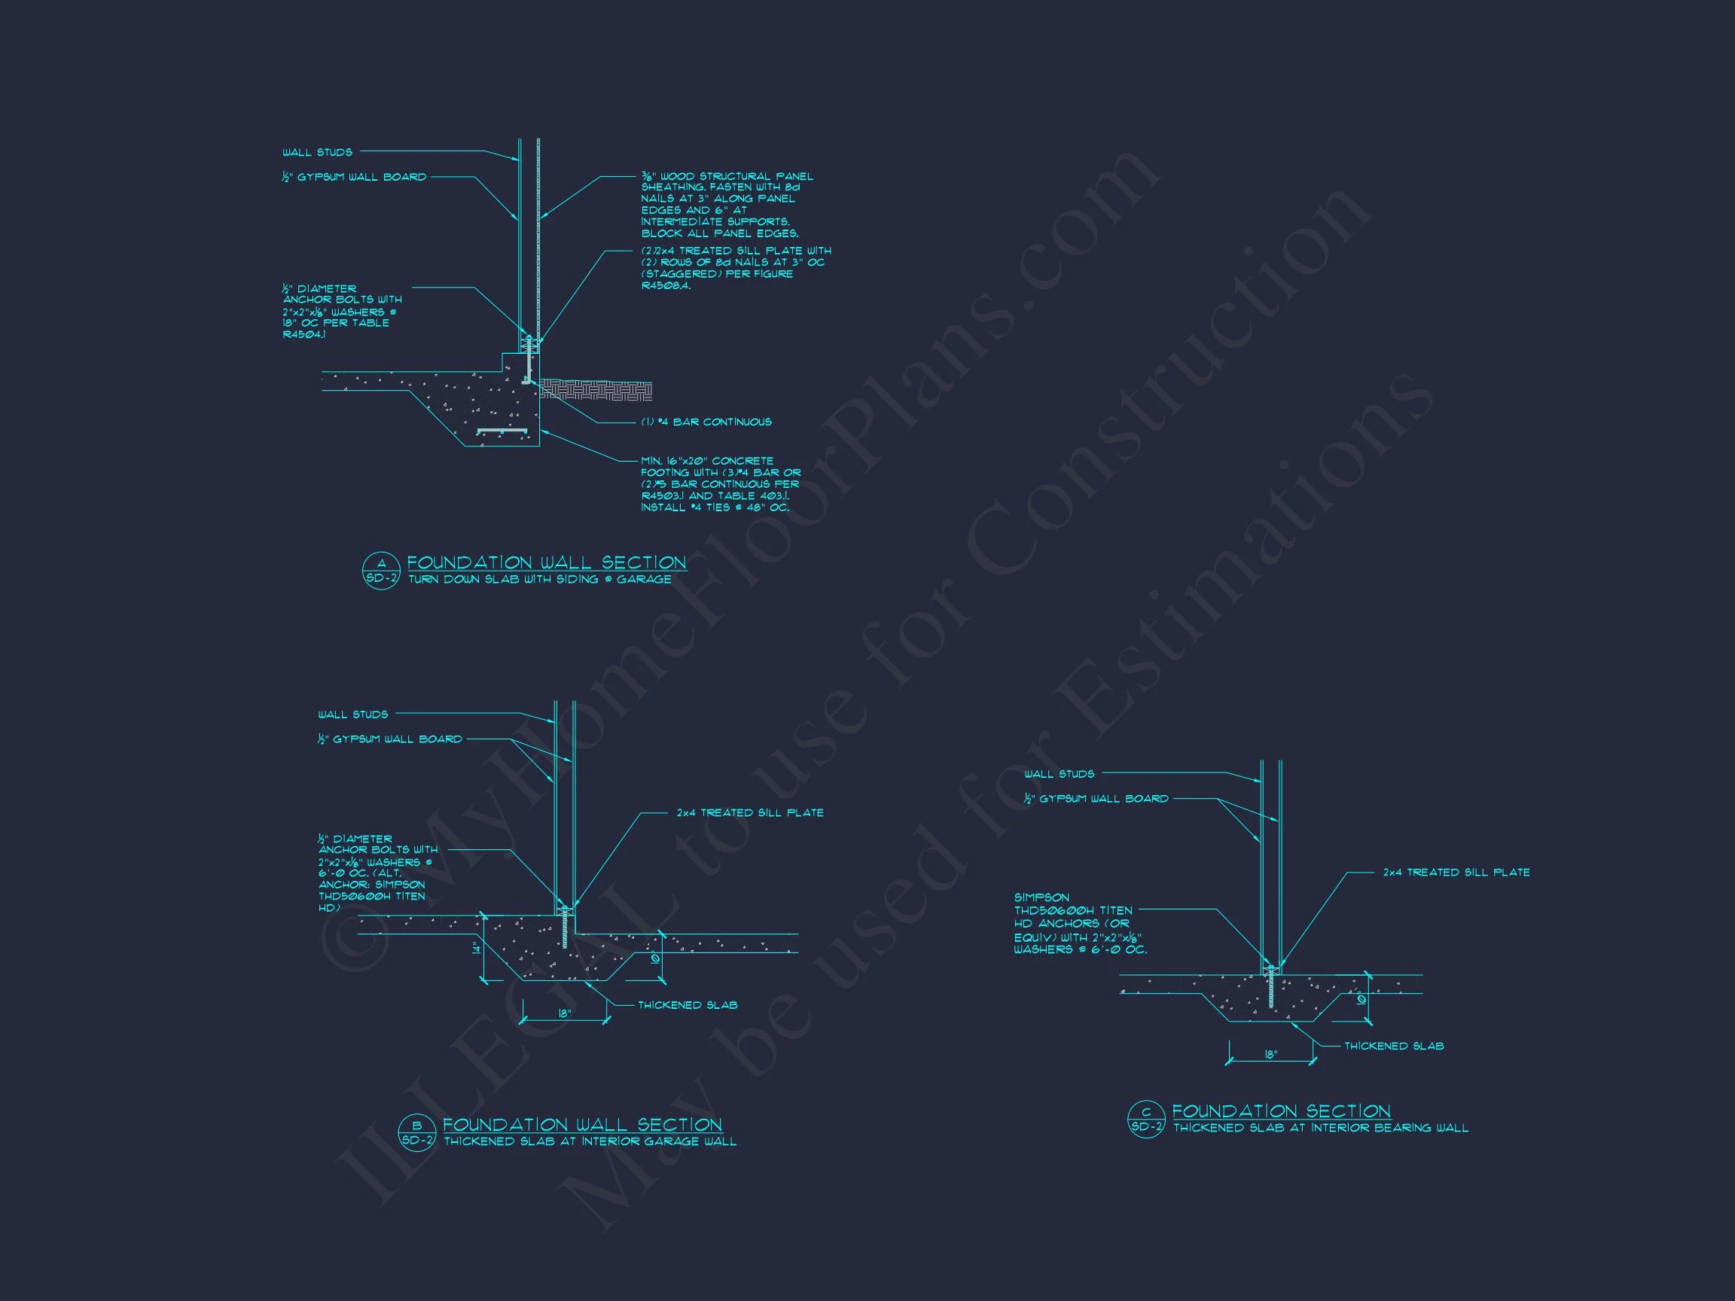
- Free Structural Engineering: Certified for modern building codes.
- Foundation Options: Slab, crawlspace, or basement at no added cost.
- Support & Modifications: Request free customization quotes to adapt the design to your needs.
Popular Related Collections
Frequently Asked Questions
What’s included with my purchase? You’ll receive complete CAD and PDF construction files, structural engineering, a full build license, and free foundation customization.
Can I make changes?
Yes. You can modify this plan easily—our design team provides fast and affordable edits.
Is this plan good for narrow lots?
Yes, the single-level design fits well on both wide and moderate suburban lots.
Can I preview the blueprints?
Absolutely—view sample sheets before purchase to see the design details.
Ready to Build Your Modern Farmhouse?
Contact our team at support@myhomefloorplans.com or get a free quote to start your dream home today. With its balanced blend of rustic warmth and modern efficiency, this plan is the perfect start to a life built around comfort, beauty, and flexibility.