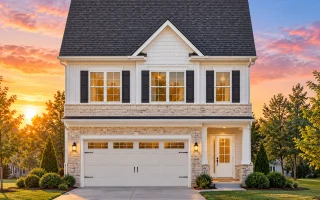
Plan 12-2277 – Laurel Valley Homestead | Traditional Colonial – 3-Bed, 2.5-Bath, 1,759 SF
Traditional Colonial and New American house plan with siding exterior • 3 bed • 2.5 bath • 1,759 SF. Open layout, 2-car garage, upstairs bedrooms. Includes CAD+PDF + unlimited build license.
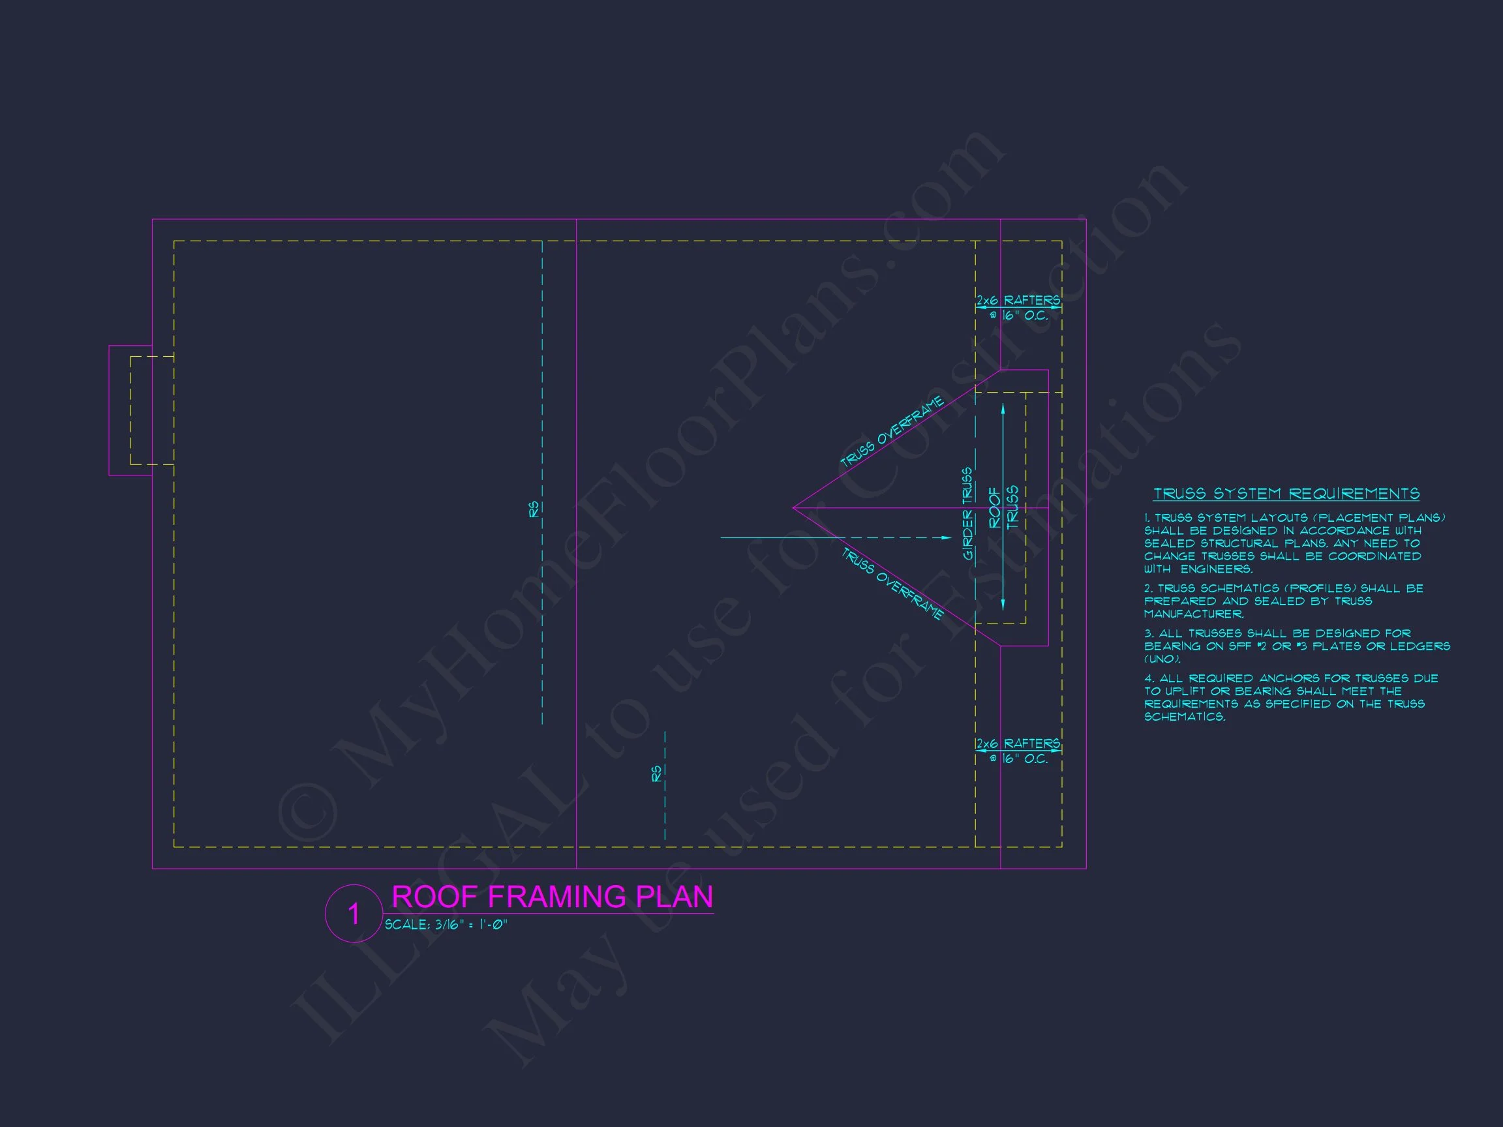
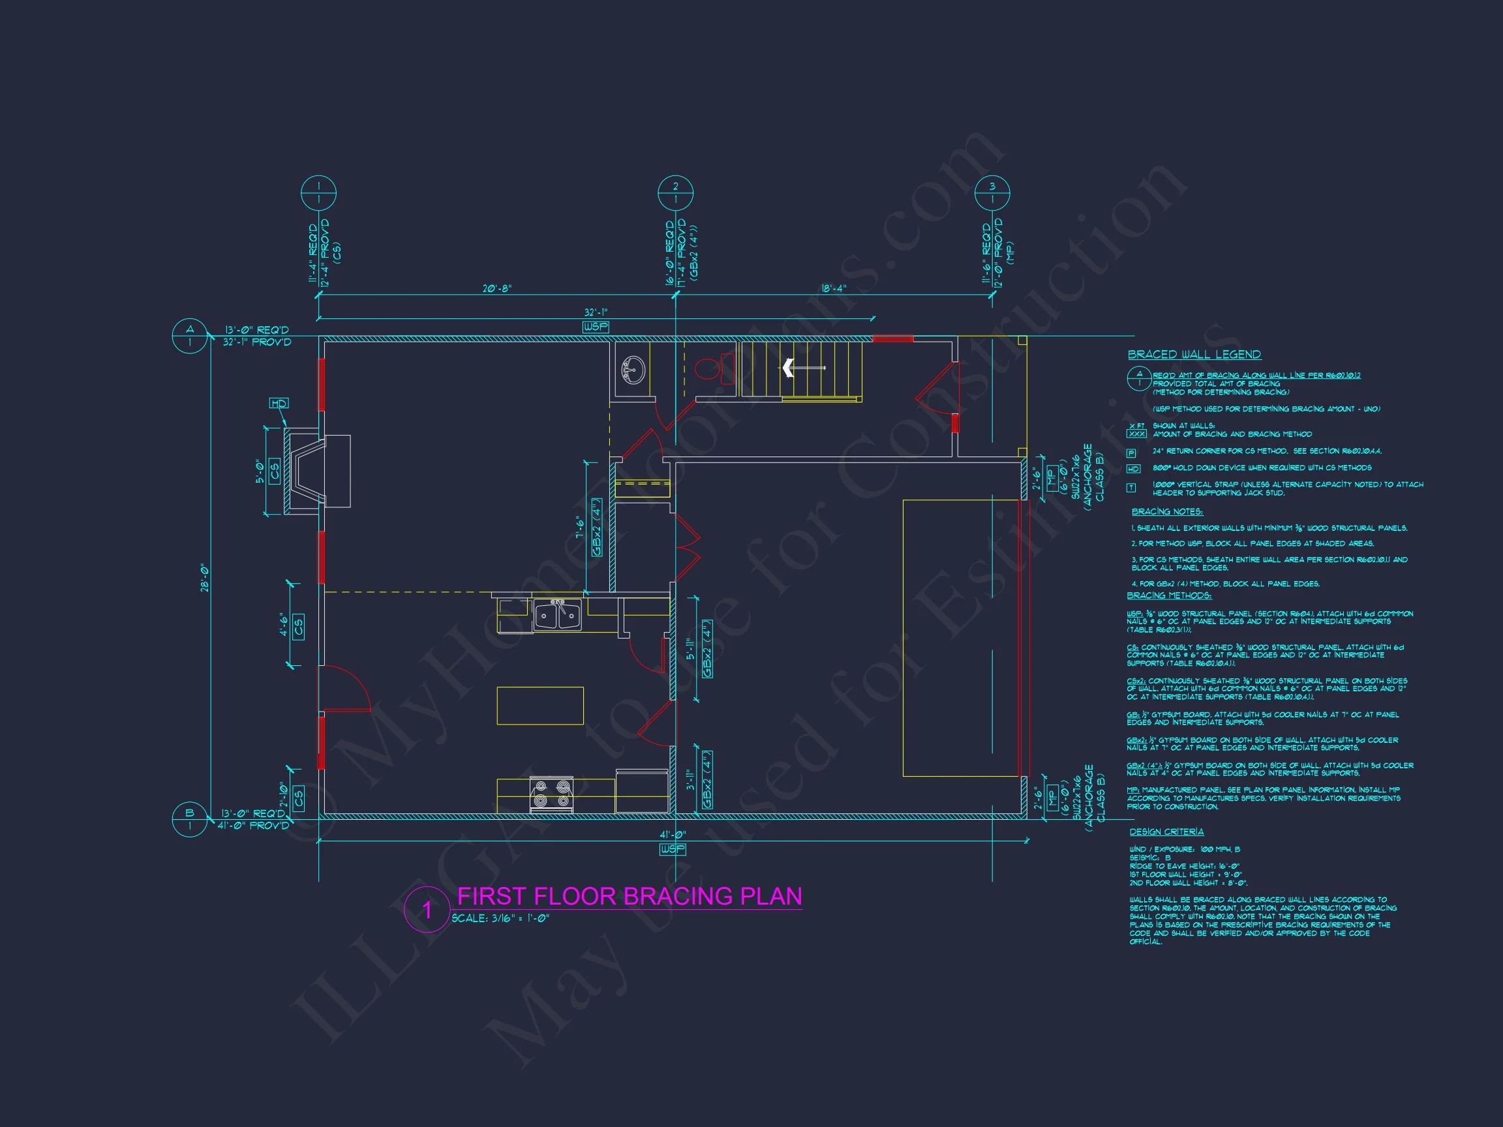
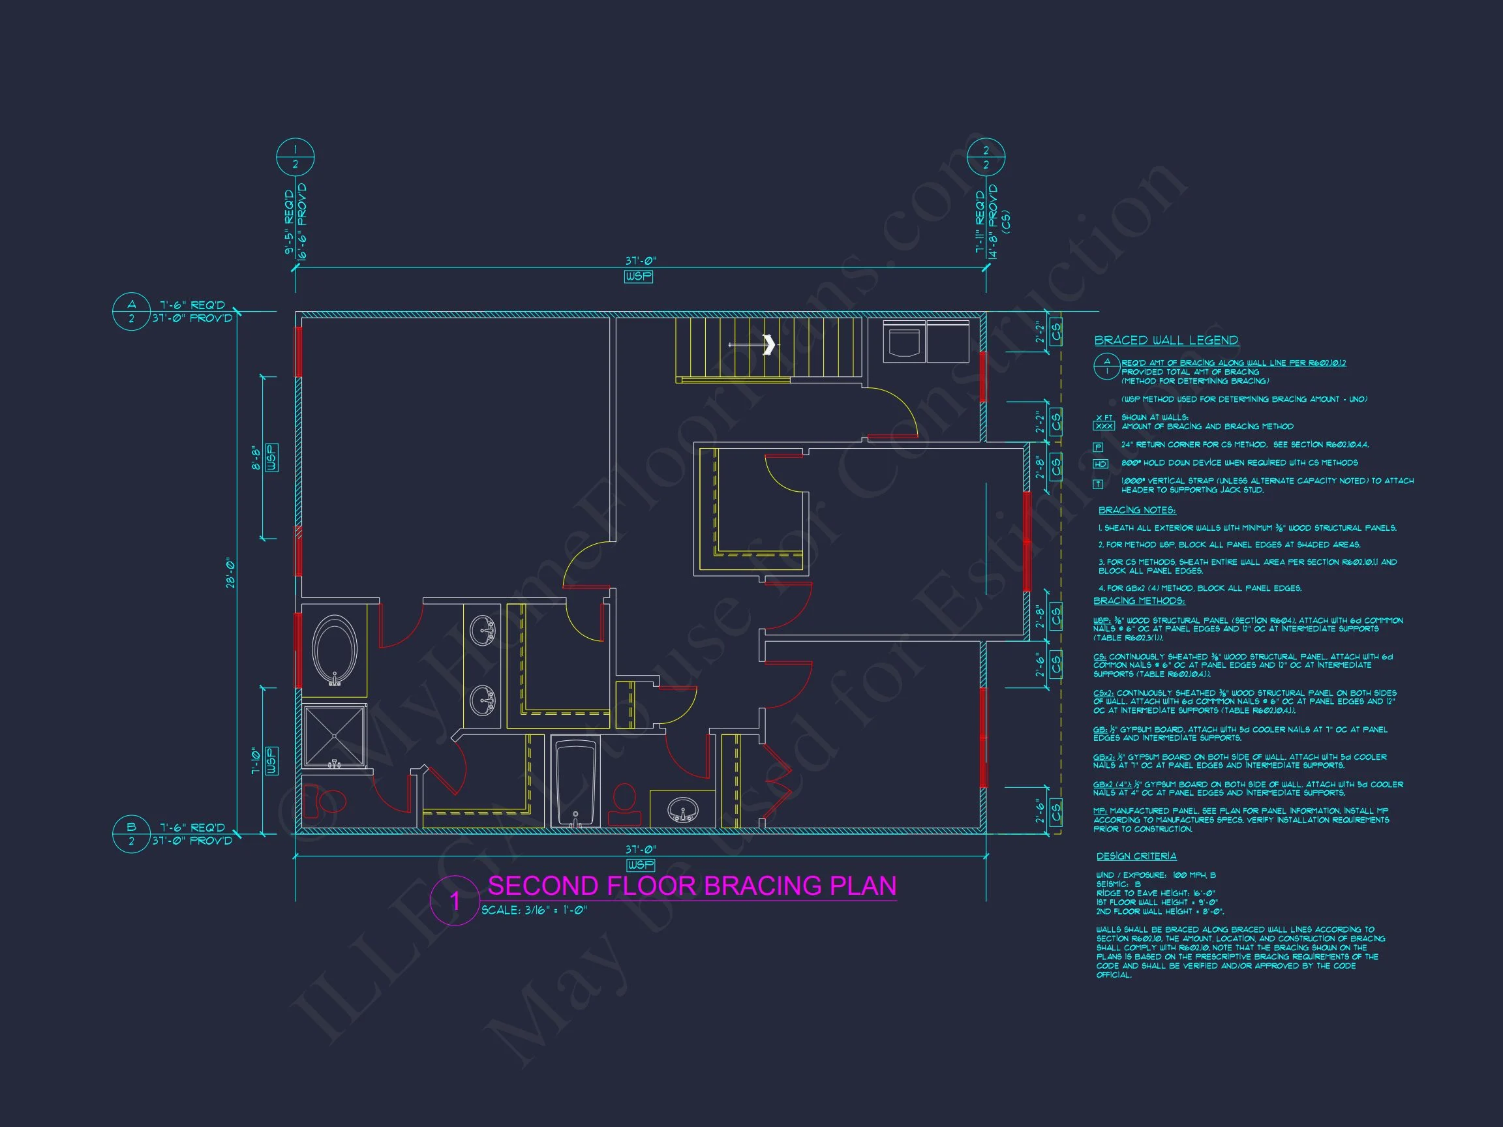
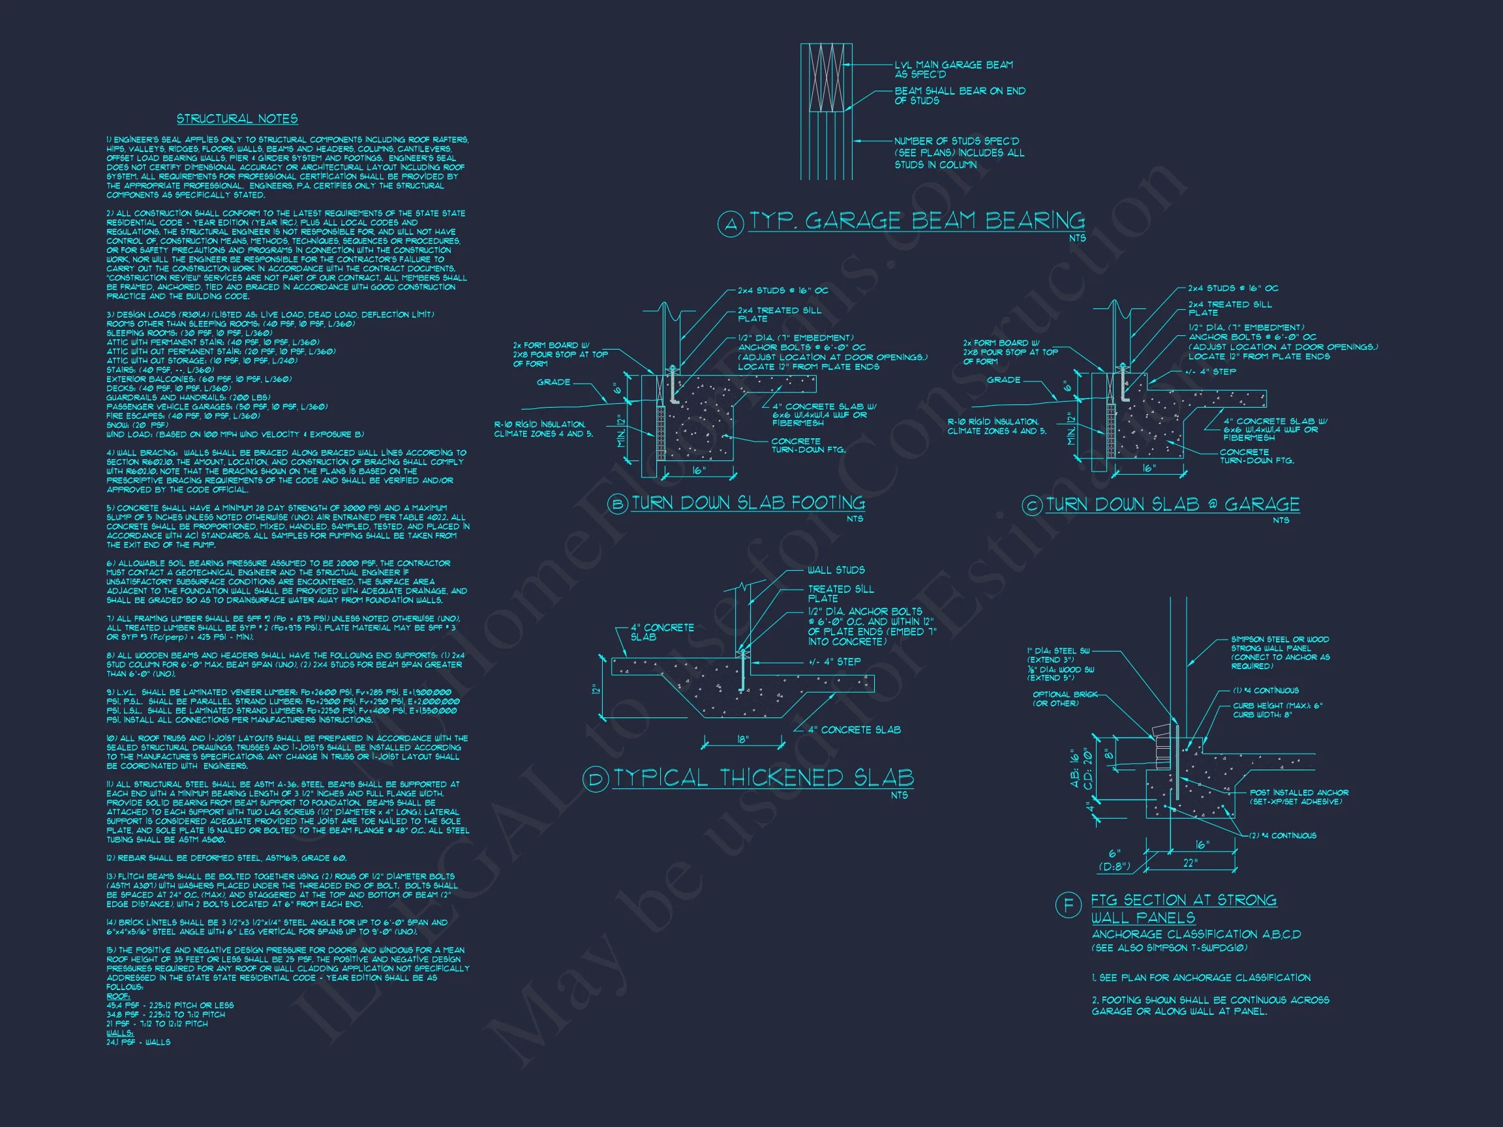
Original price was: $1,266.$904Current price is: $904.
999 in stock
* Please verify all details with the actual plan, as the plan takes precedence over the information shown below.
| Bedrooms | 3 |
|---|---|
| Bathrooms | 2.5 |
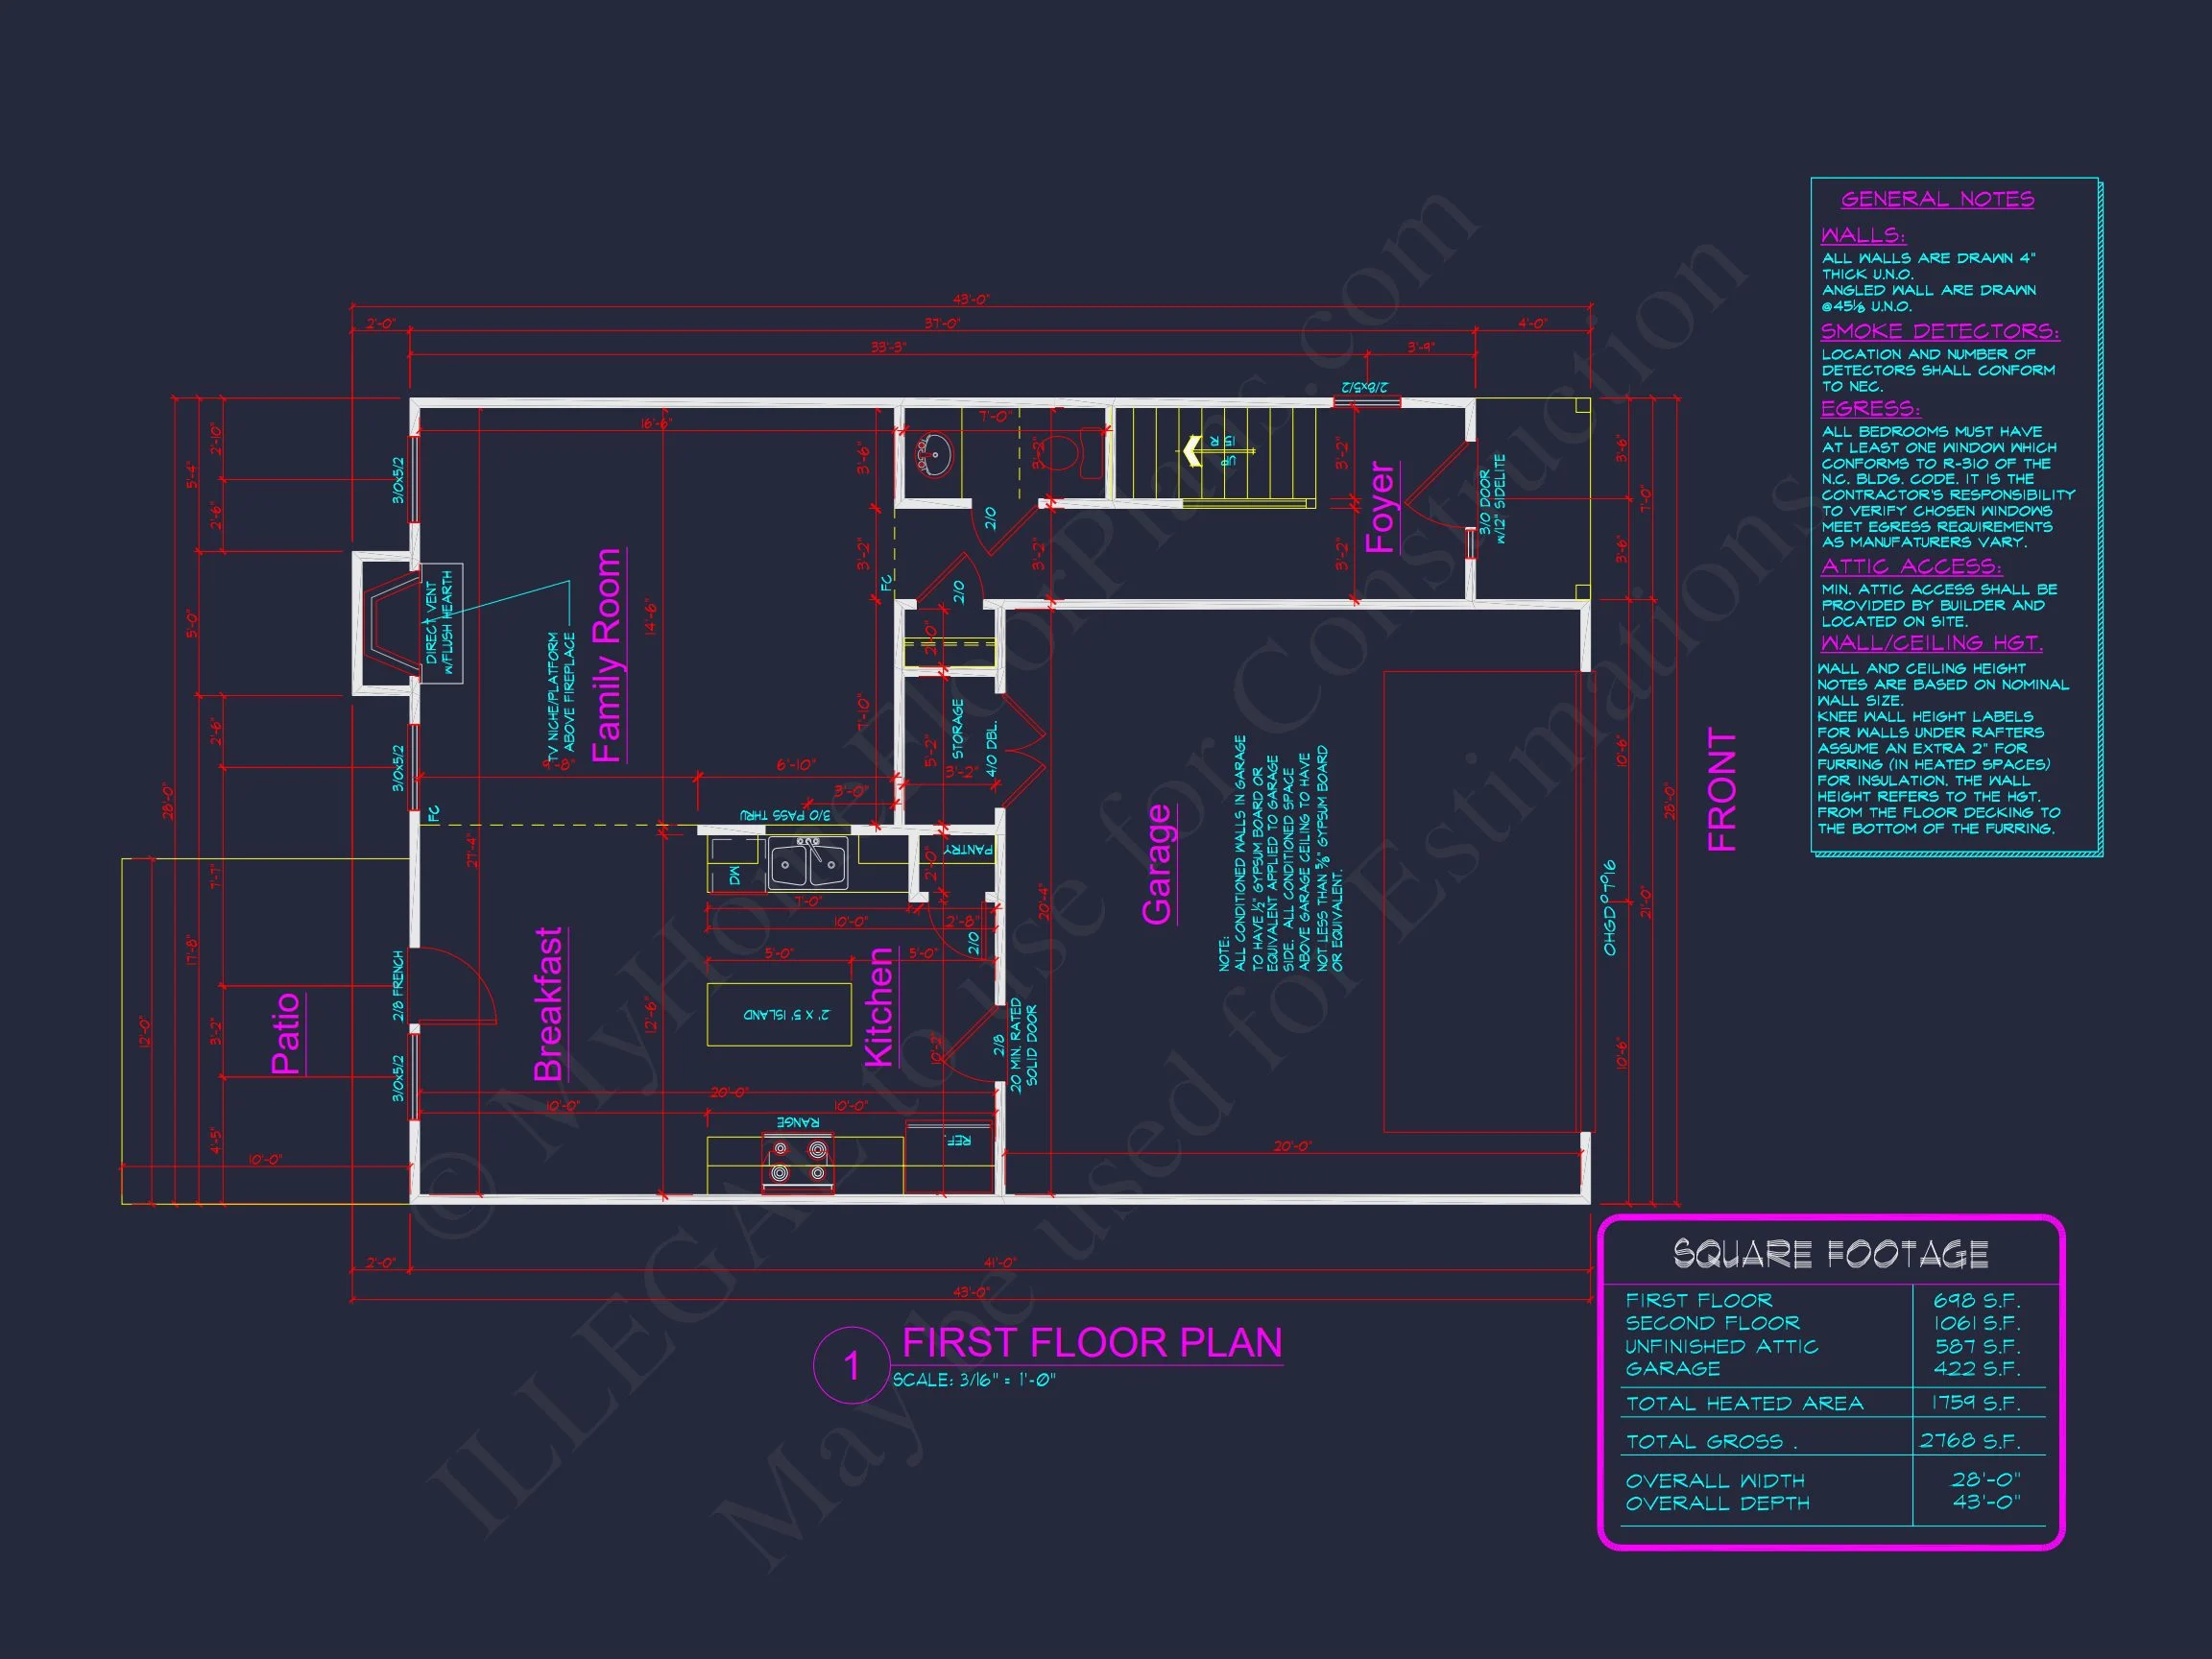
| Heated SF | 1,759 |
| Unheated SF | 1,019 |
| Width | 28'-0" |
| Depth | 43'-0" |
| Floors | 2 |
| Garage Bays | 2 |
| Architectural Styles | Neo-Colonial / Neoclassical |
| Structure Type | Single-Family |
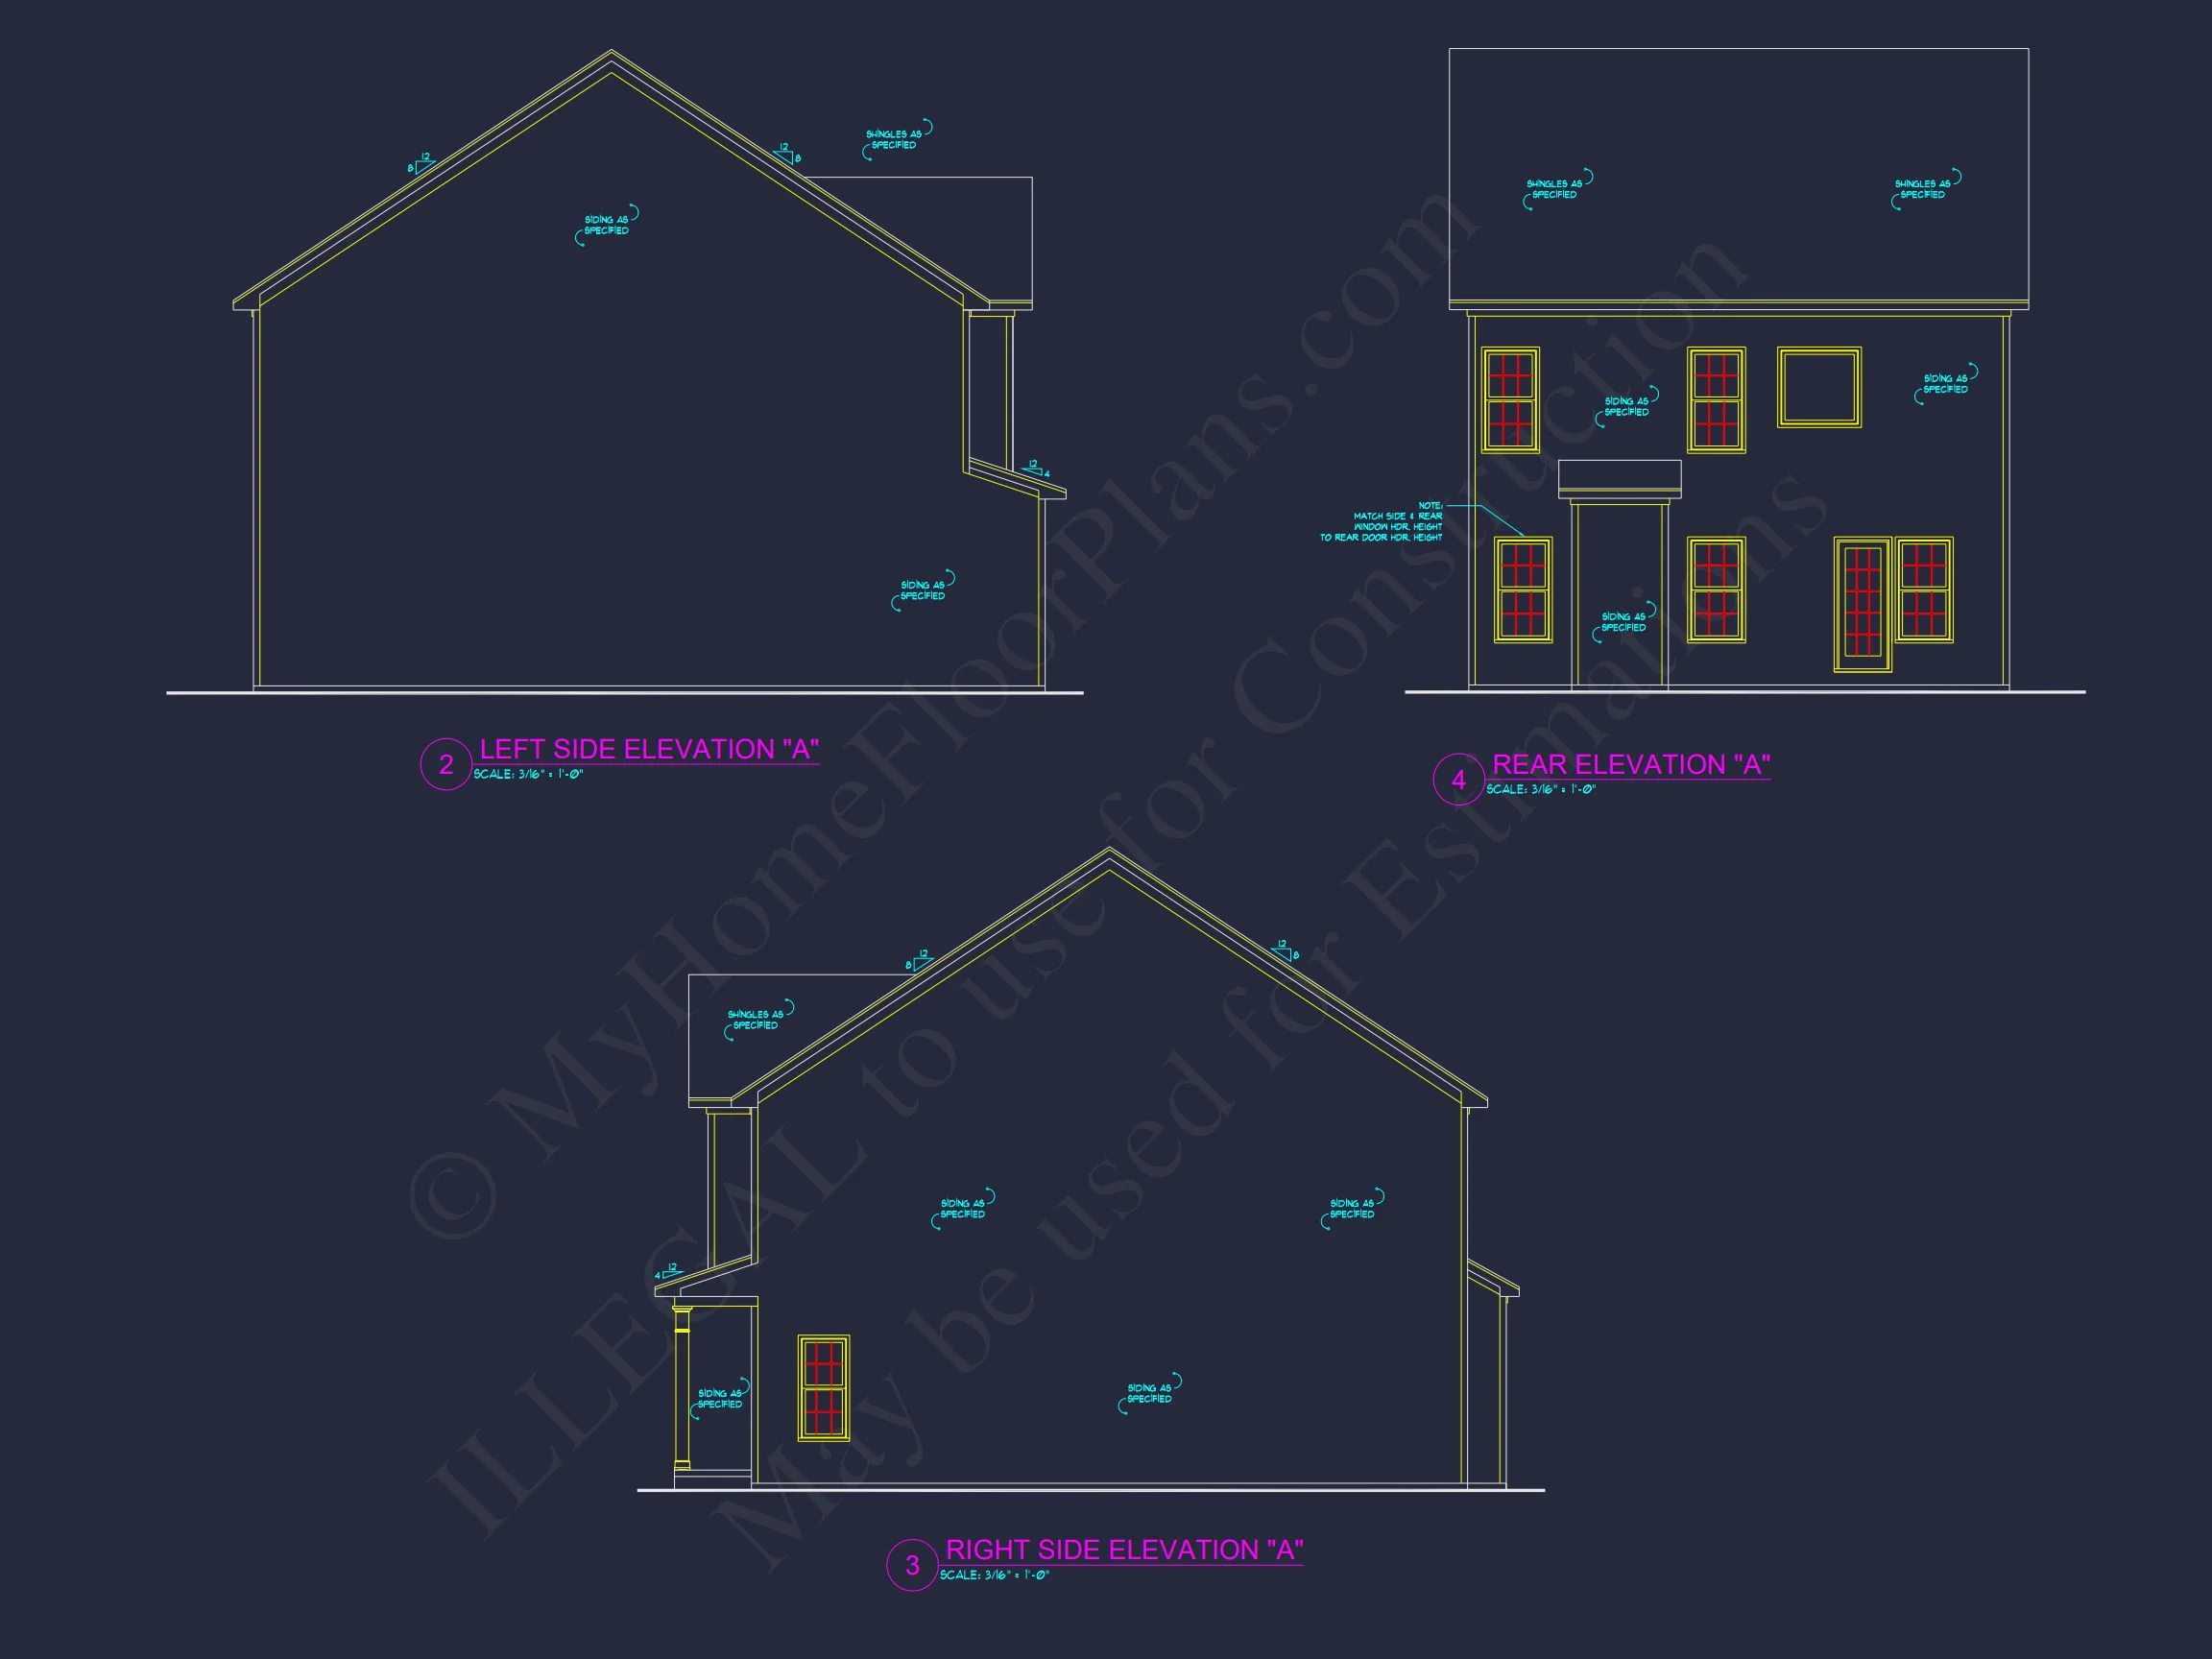
| Exterior Material | Siding |
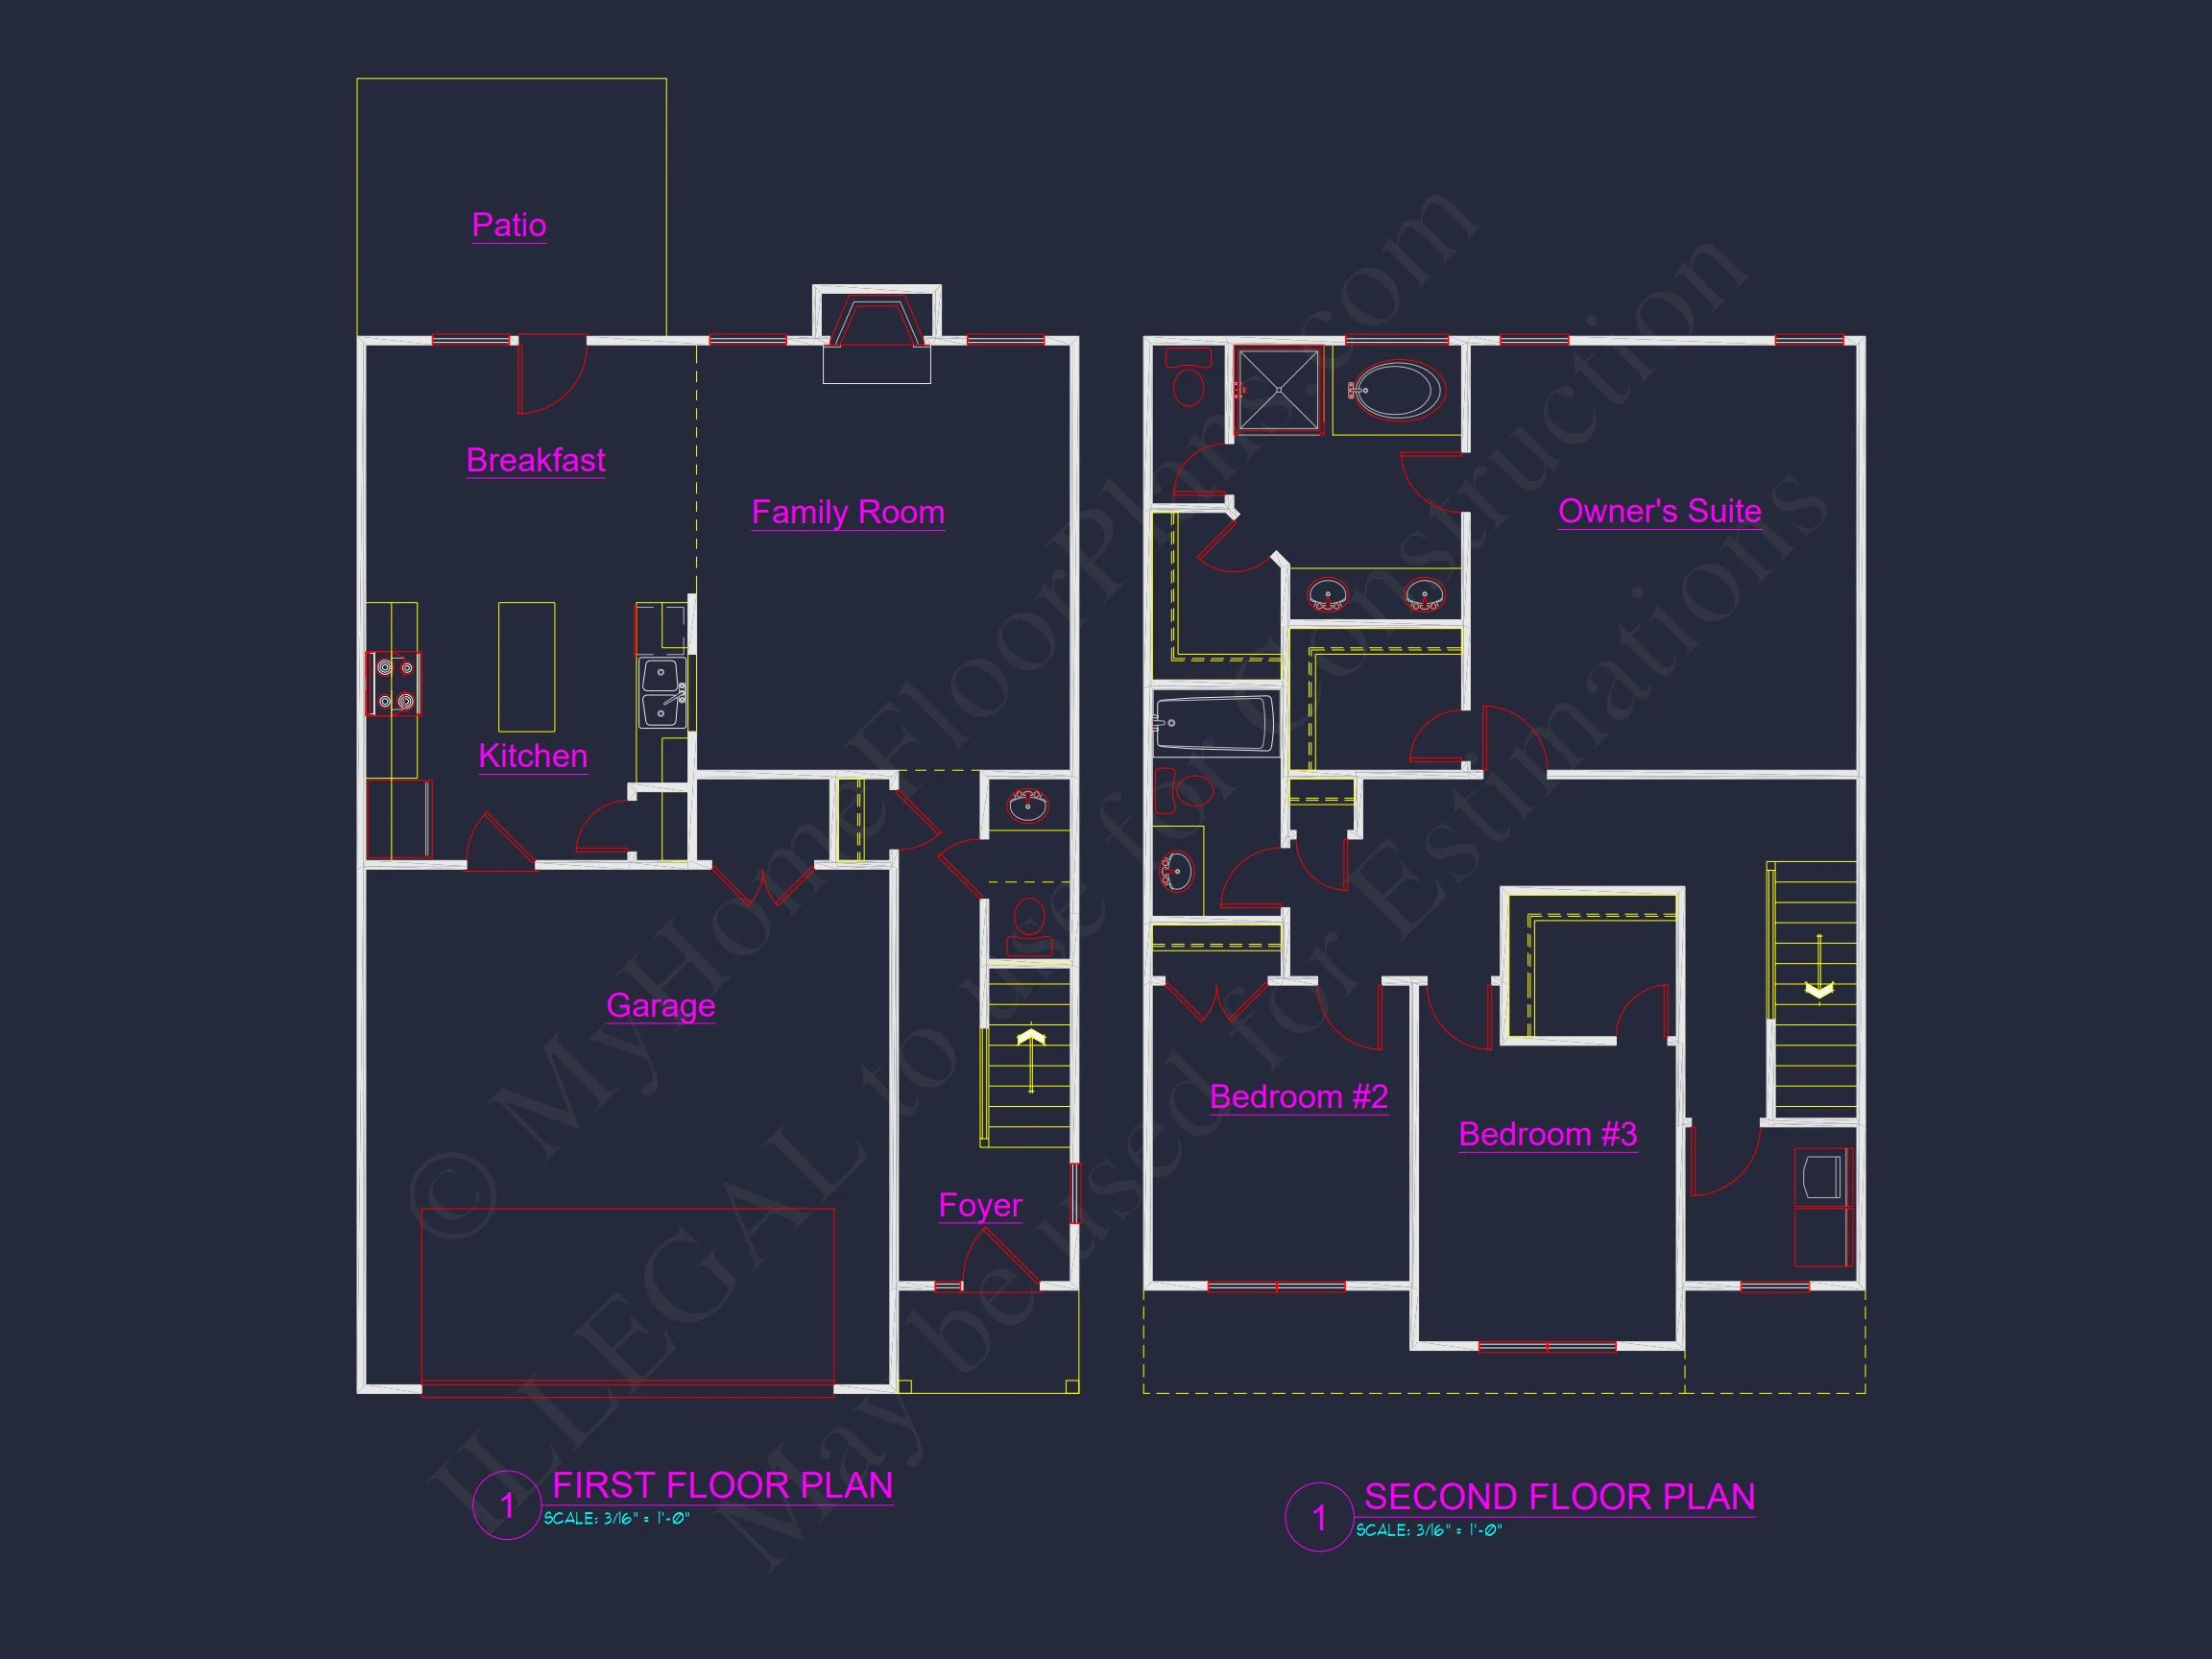
| Indoor Features | Open Floor Plan, Foyer, Family Room, Attic |
| Outdoor Features | Patio |
| Bed and Bath Features | Bedrooms on Second Floor, Owner's Suite on Second Floor, Walk-in Closet |
| Kitchen Features | Kitchen Island, Breakfast Nook |
| Garage Features | Front Entry |
| Ceiling Features | 9 FT+ |
Traditional Colonial Home Plan with 3 Bedrooms and 2.5 Baths
Explore this 2,100 sq. ft. two-story Traditional Colonial house plan featuring classic proportions, modern interior flow, and included CAD blueprints with engineering.
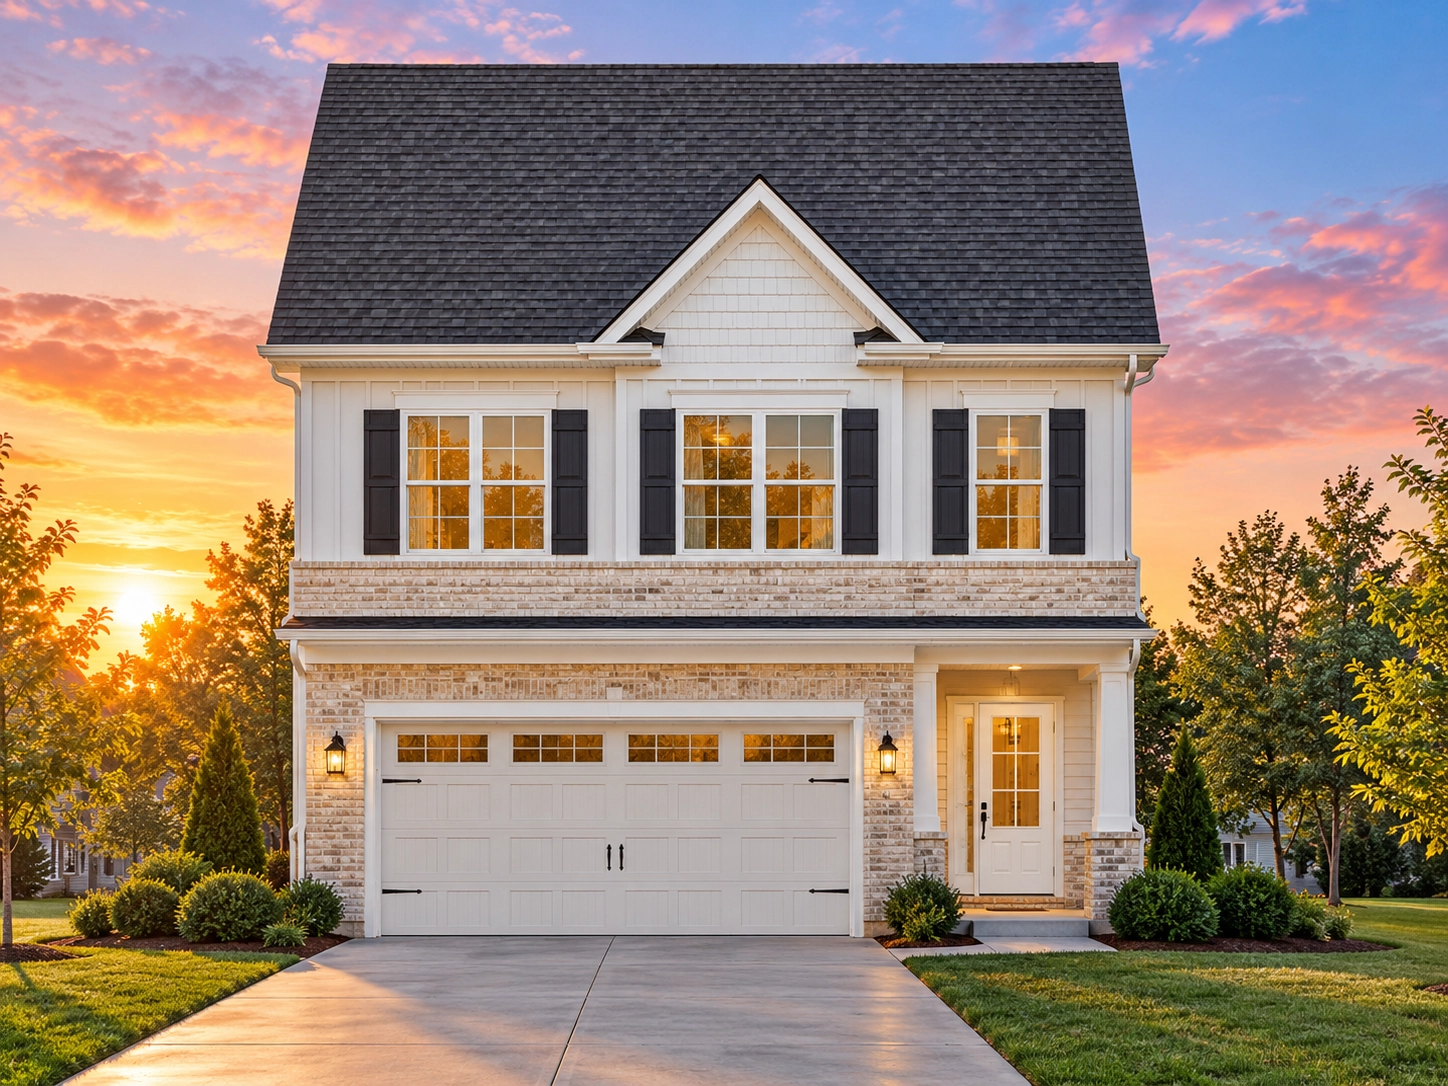
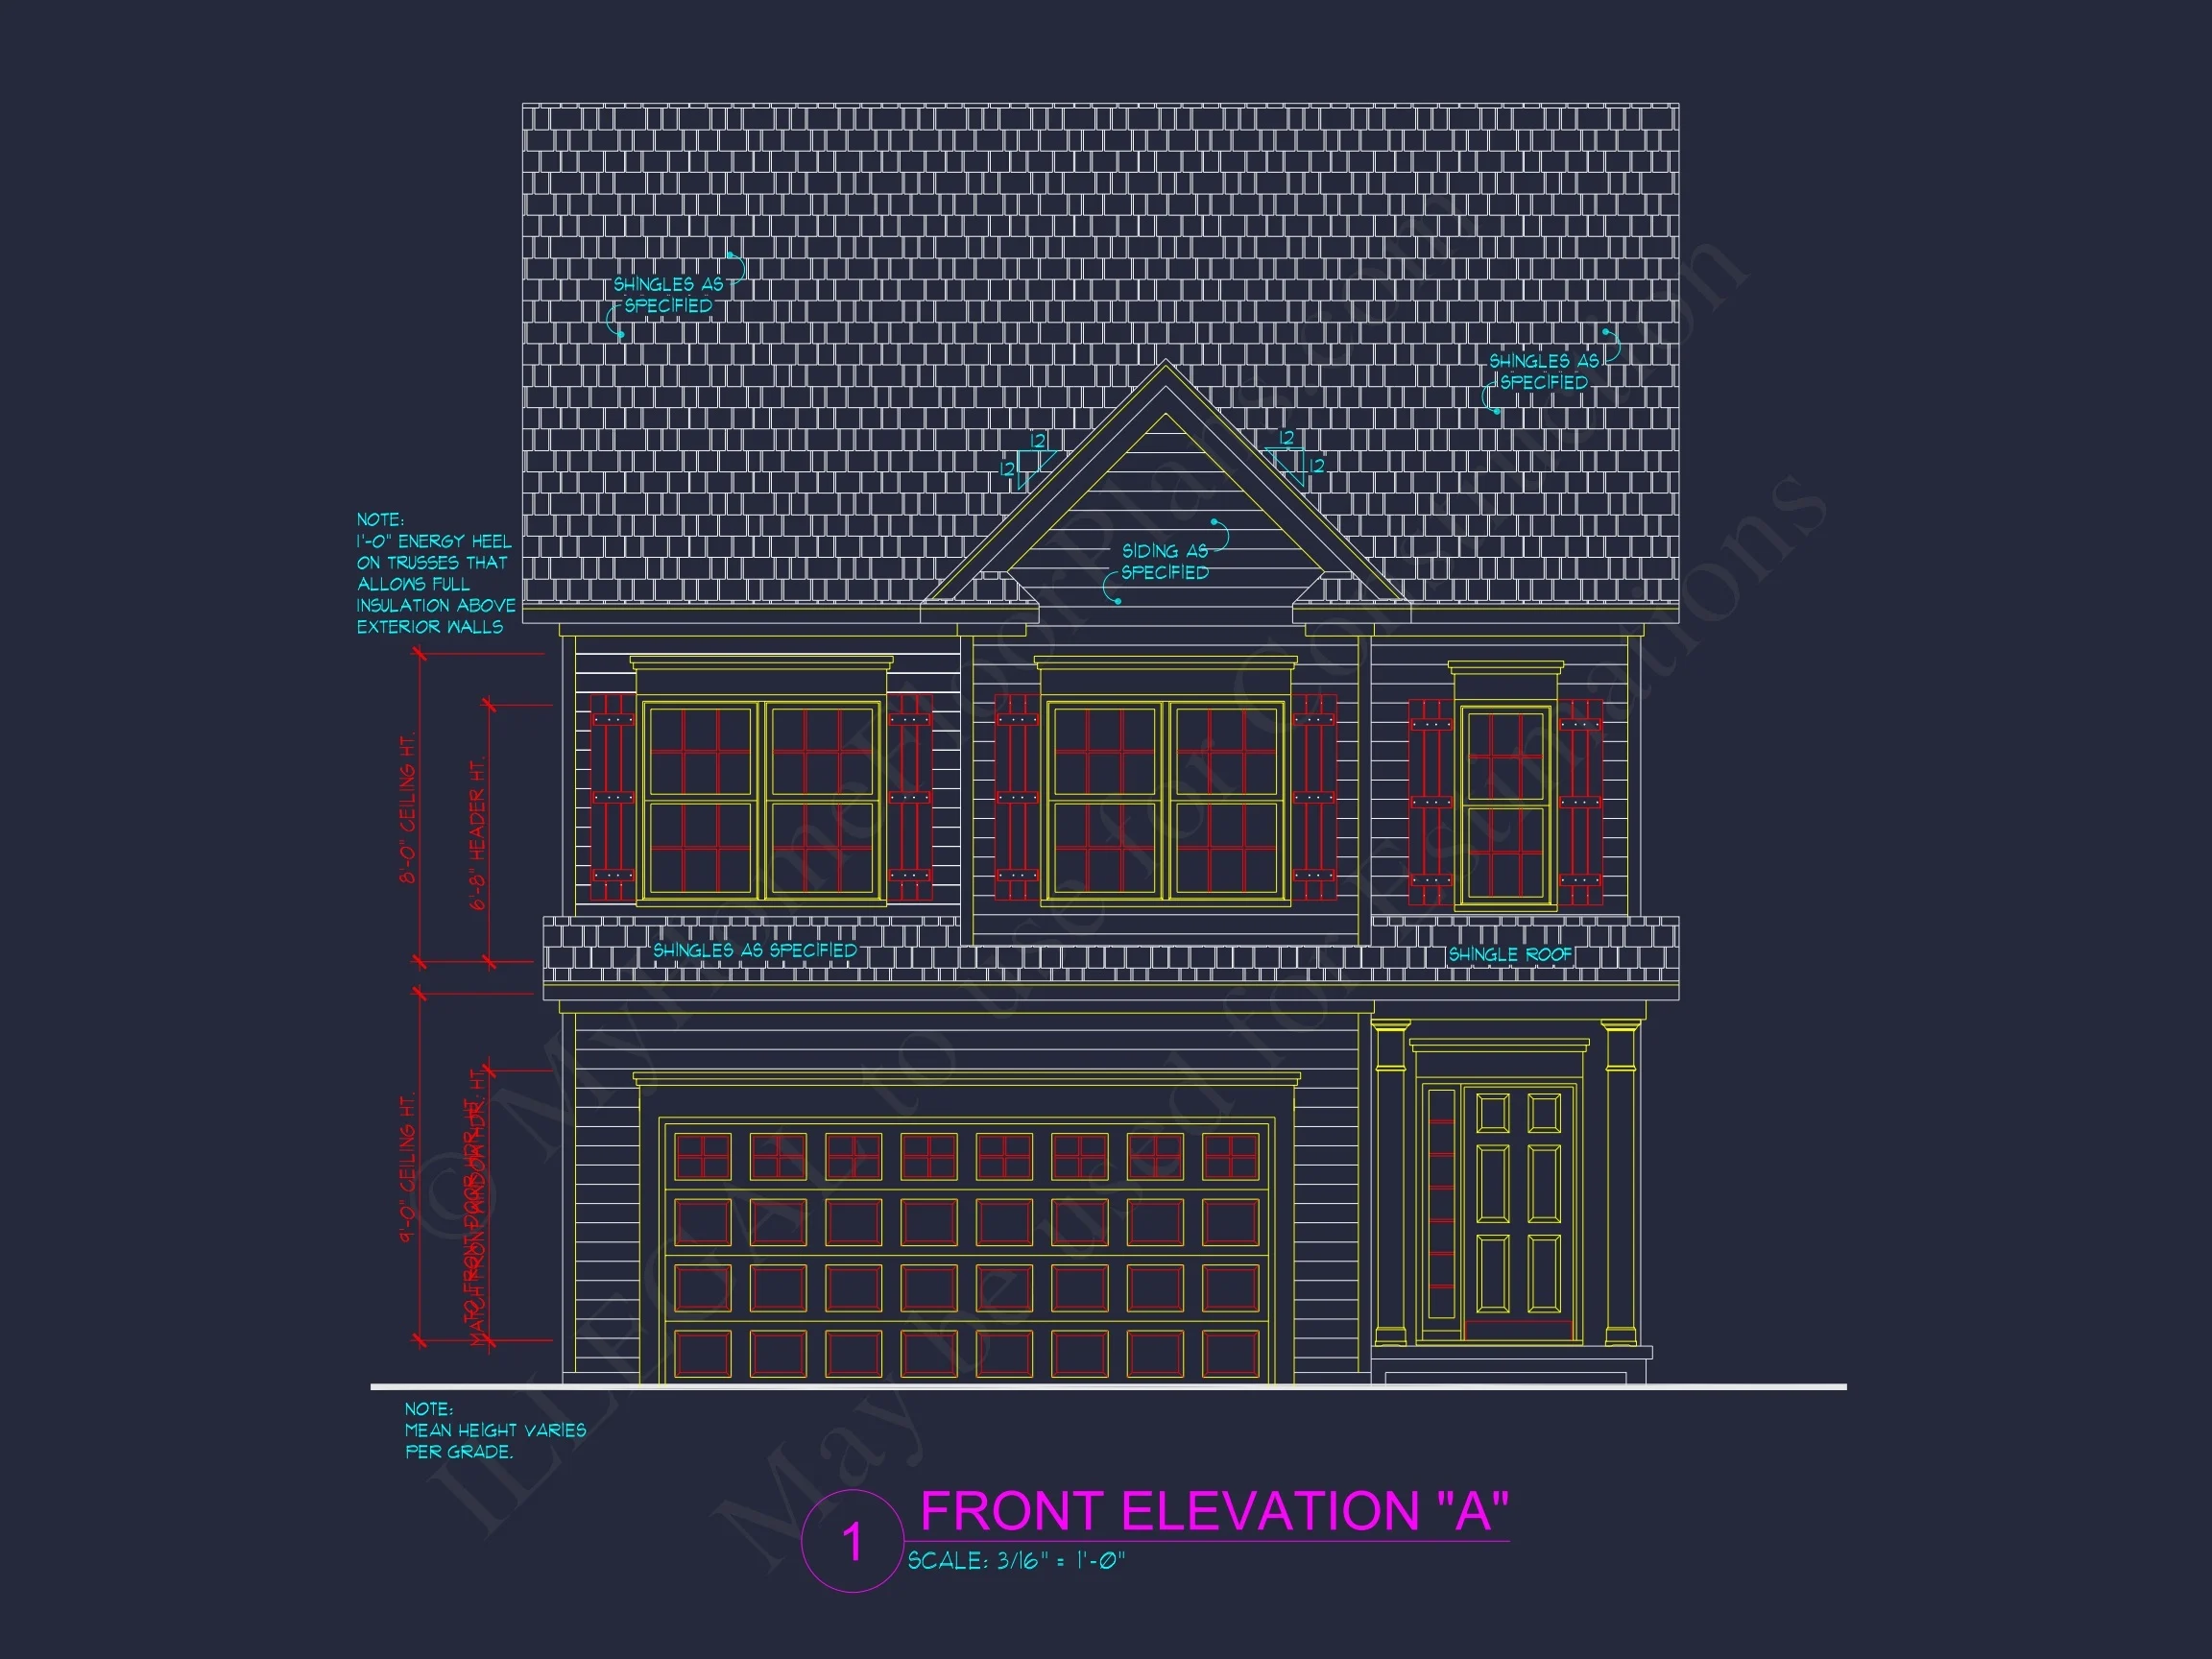
This Traditional Colonial home plan delivers timeless curb appeal with symmetrical design, double-hung windows, and elegant siding. Inside, the layout blends colonial tradition with modern functionality—perfect for families seeking balance, comfort, and efficiency.
Key Features of the Home Plan
Living Areas
- Total Heated Area: 2,100 sq. ft. spread over two levels.
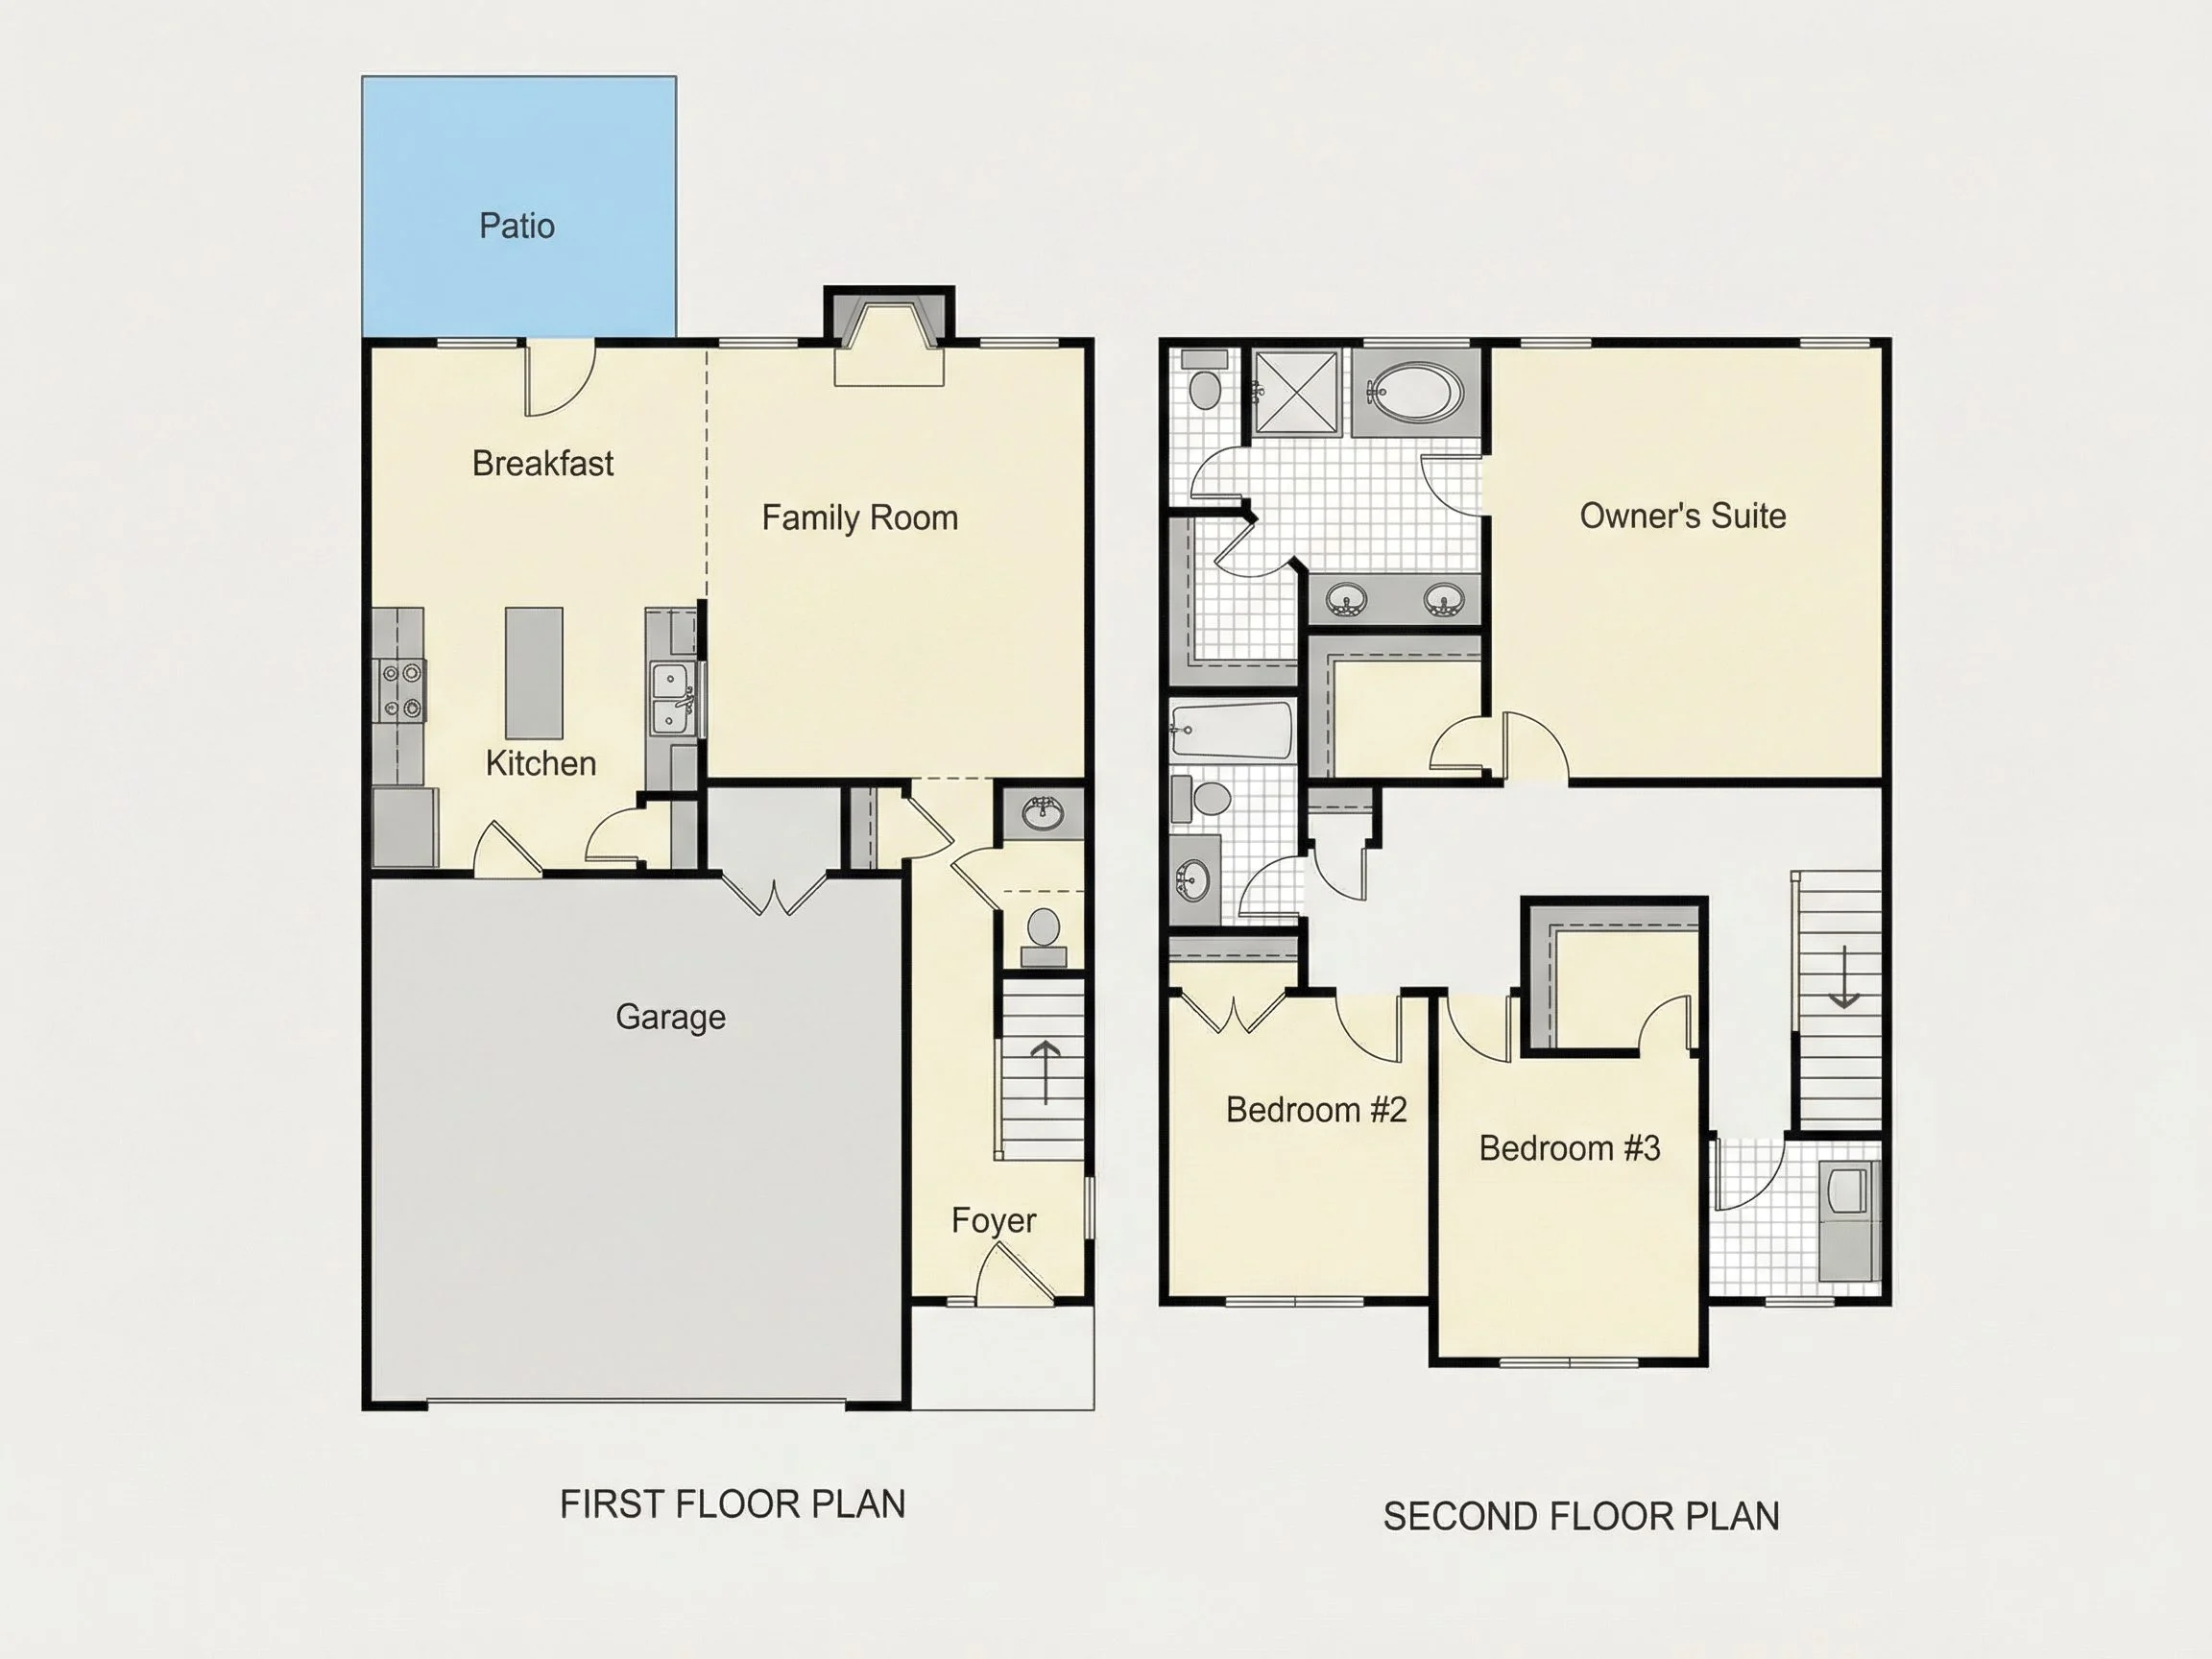
- Main Floor: Open-concept living, dining, and kitchen spaces designed for everyday life and entertaining.
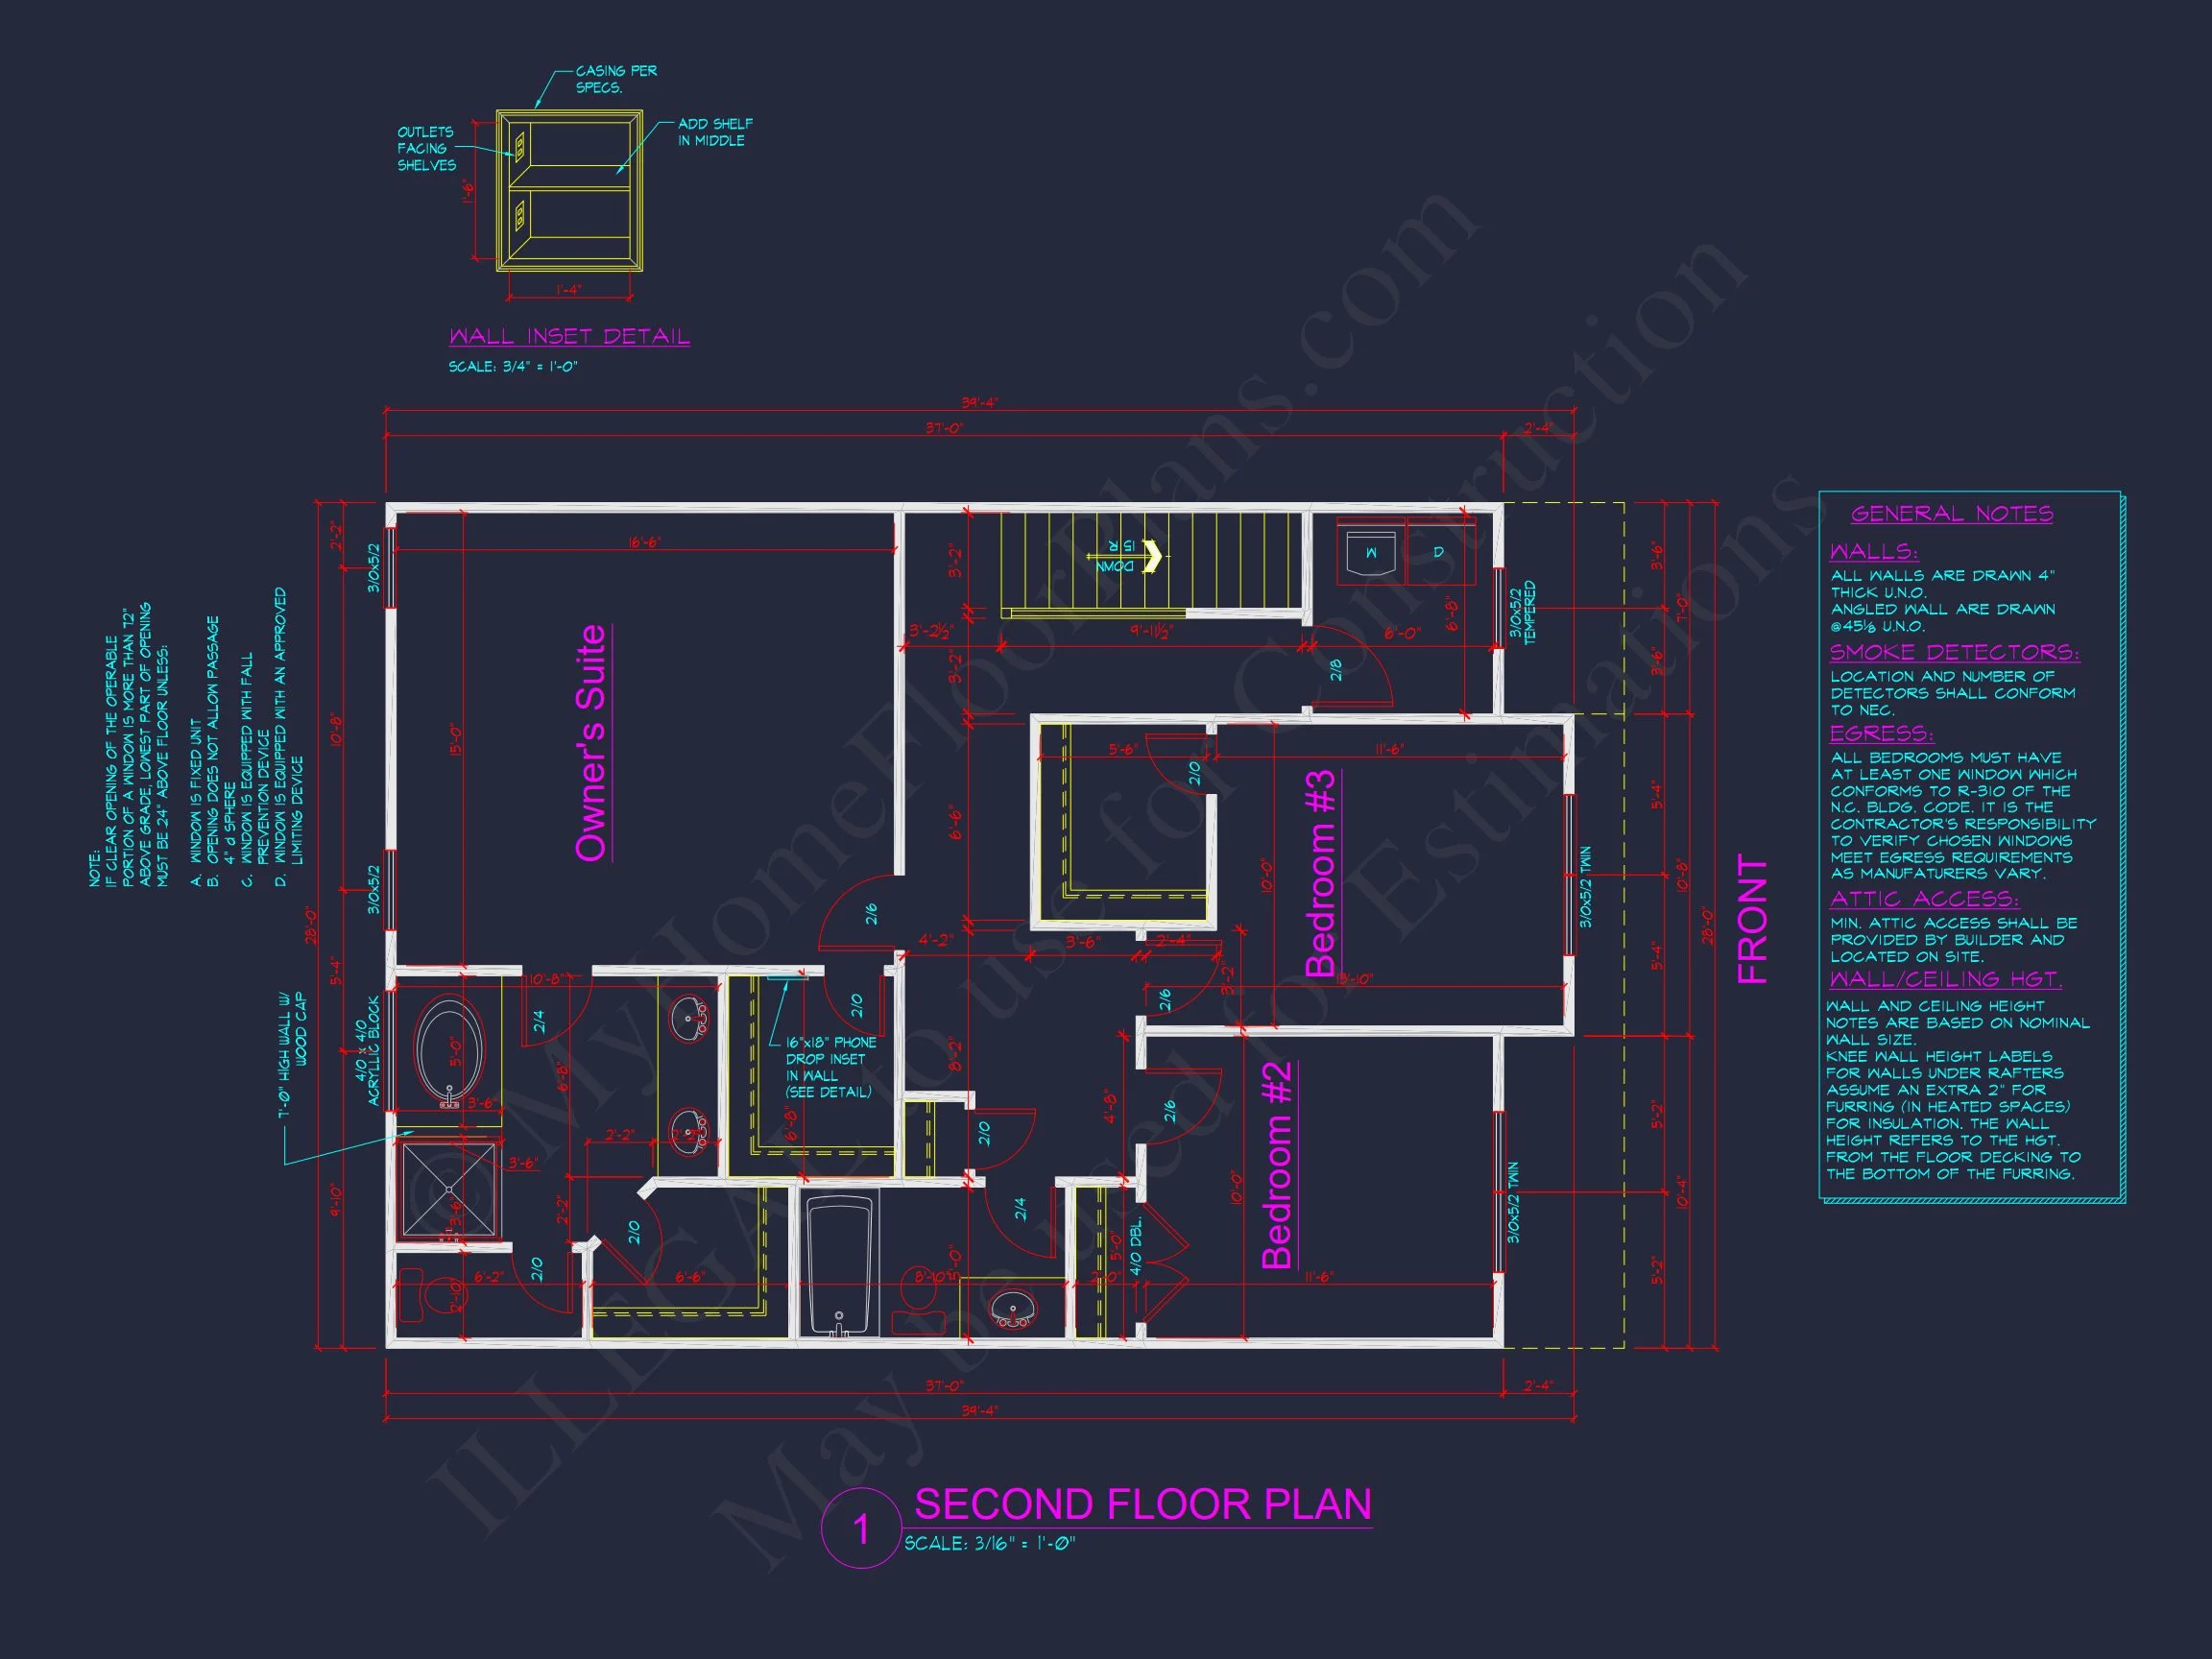
- Upper Floor: Three bedrooms, including a private Owner’s Suite with ensuite bath and large walk-in closet.
Bedrooms & Bathrooms
- 3 comfortable bedrooms located on the upper level for privacy.
- 2 full baths plus a convenient half bath on the main level for guests.
- Spacious Owner Suite featuring dual sinks and a large walk-in shower.
Interior Highlights
- Classic Colonial-style staircase and entry foyer create an elegant first impression.
- Modern open layout connects kitchen, living, and dining areas for seamless flow.
- Energy-efficient windows enhance light and reduce utility costs.
- 9-foot ceilings and balanced window placement provide bright, inviting interiors.
Kitchen & Dining
- Large kitchen with central island for casual dining and meal prep.
- Dedicated pantry and adjacent dining space overlooking the backyard.
- Access to rear patio—ideal for entertaining and outdoor dining.
Garage & Storage
- Garage: 2-car front-entry garage with overhead storage potential.
- Dedicated laundry and mudroom areas designed for family convenience.
Outdoor Living Features
- Covered entry porch framed by Colonial-style columns.
- Private backyard patio ideal for gatherings, grilling, and relaxation.
- Horizontal siding with contrasting shutters enhances traditional curb appeal.
Architectural Style: Traditional Colonial
This design blends historic American Colonial architecture with New American practicality. The exterior showcases simple geometry and strong symmetry, while the interior caters to open-plan living with modern amenities. Learn more about Colonial design influences at Houzz.
Bonus Features
- Dedicated foyer separating entry and living areas for privacy.
- Optional basement or crawlspace foundation available.
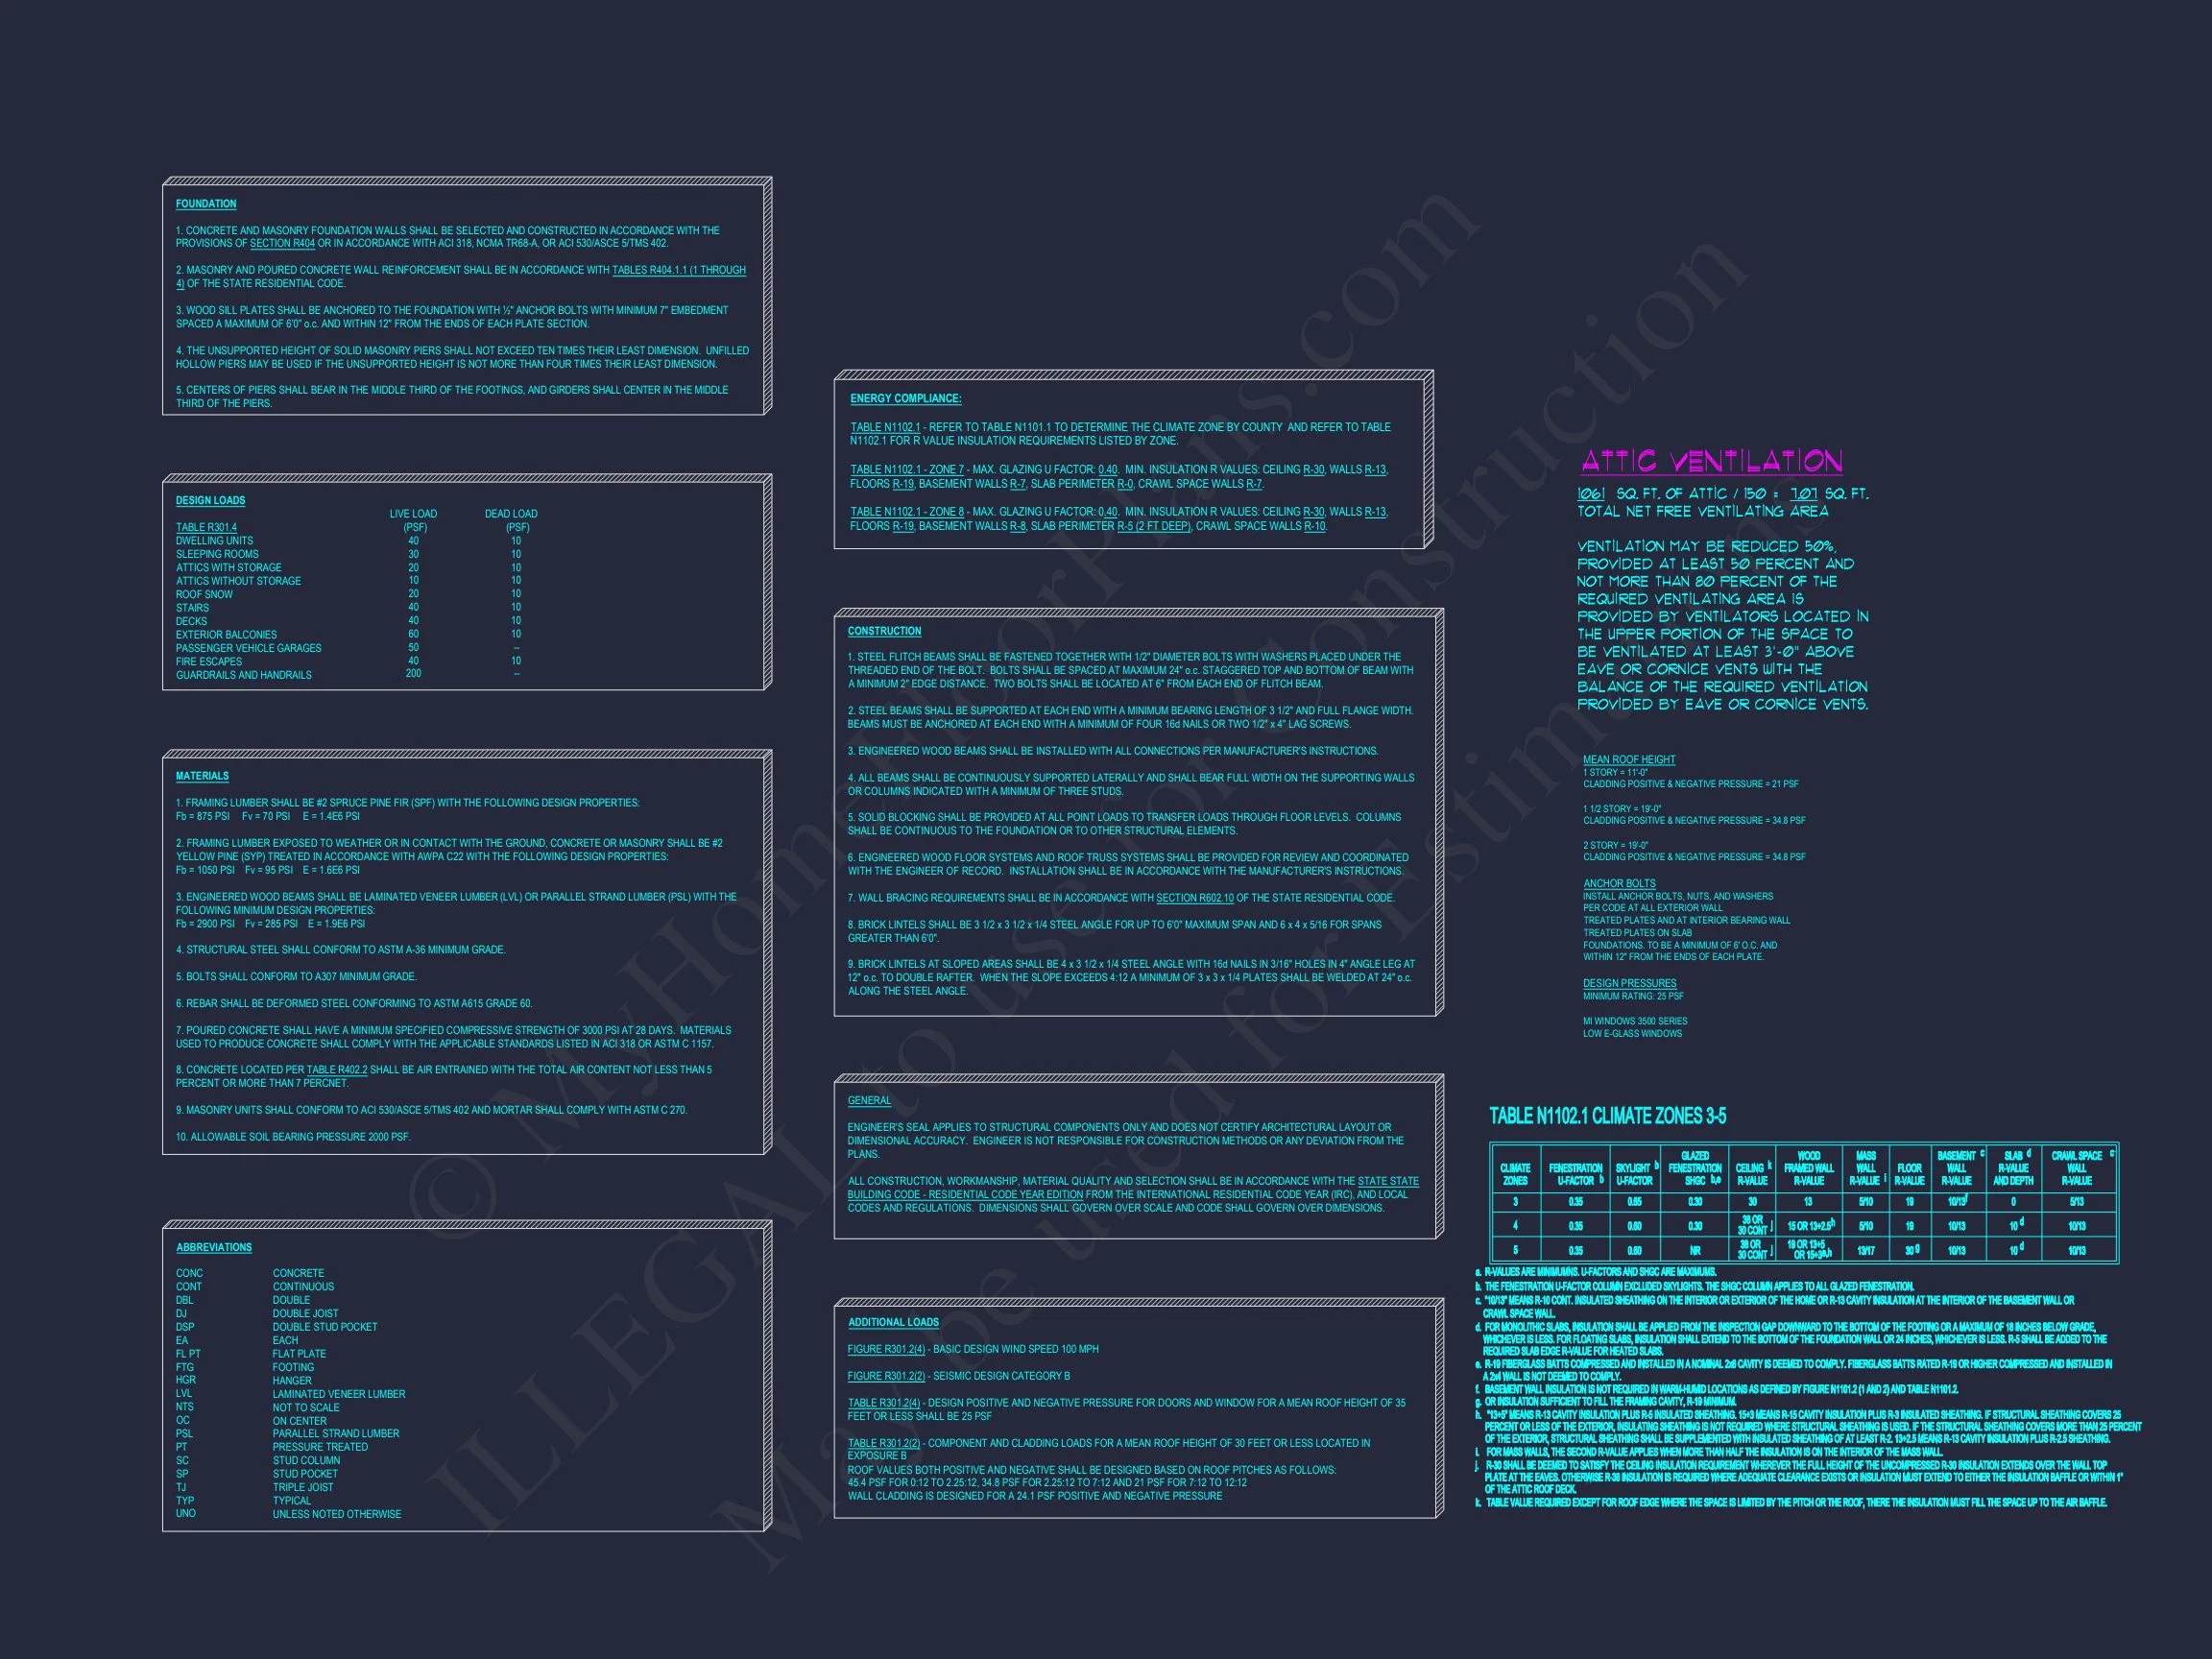
- Energy-efficient framing and insulation recommendations included.
- Low-maintenance exterior materials for long-term value.
Included with Every Plan
- CAD + PDF Files: Fully editable and printable building documents.
- Unlimited Build License: Construct this plan as many times as you wish—no additional fees.
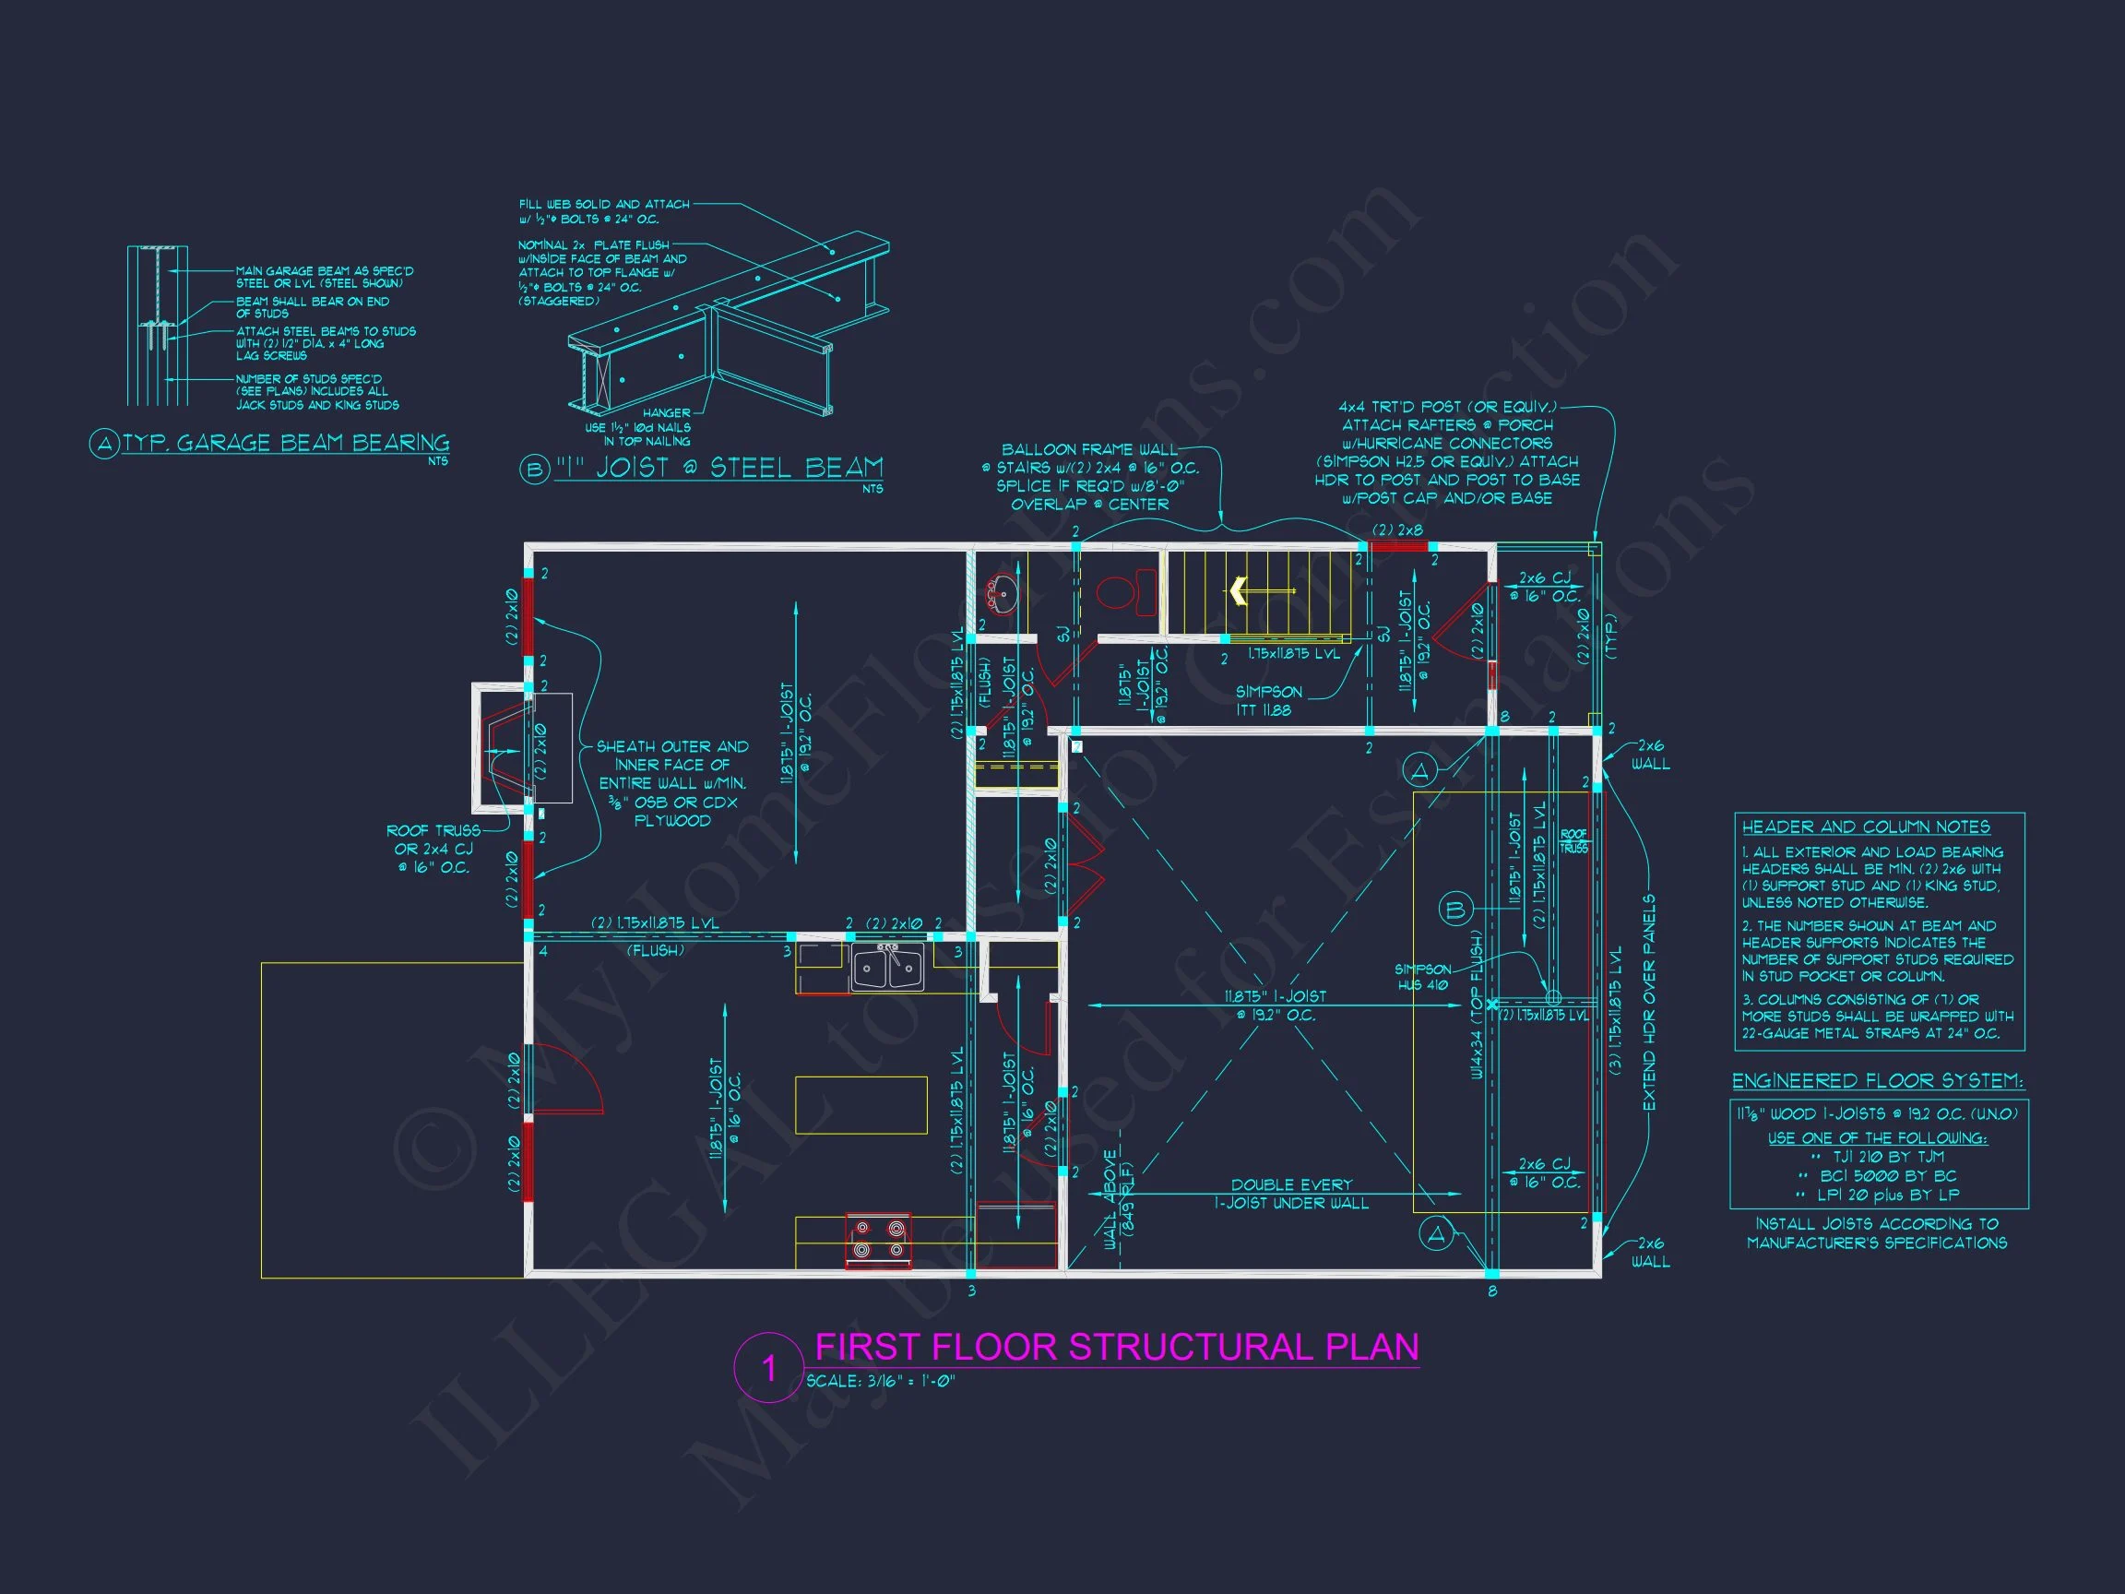
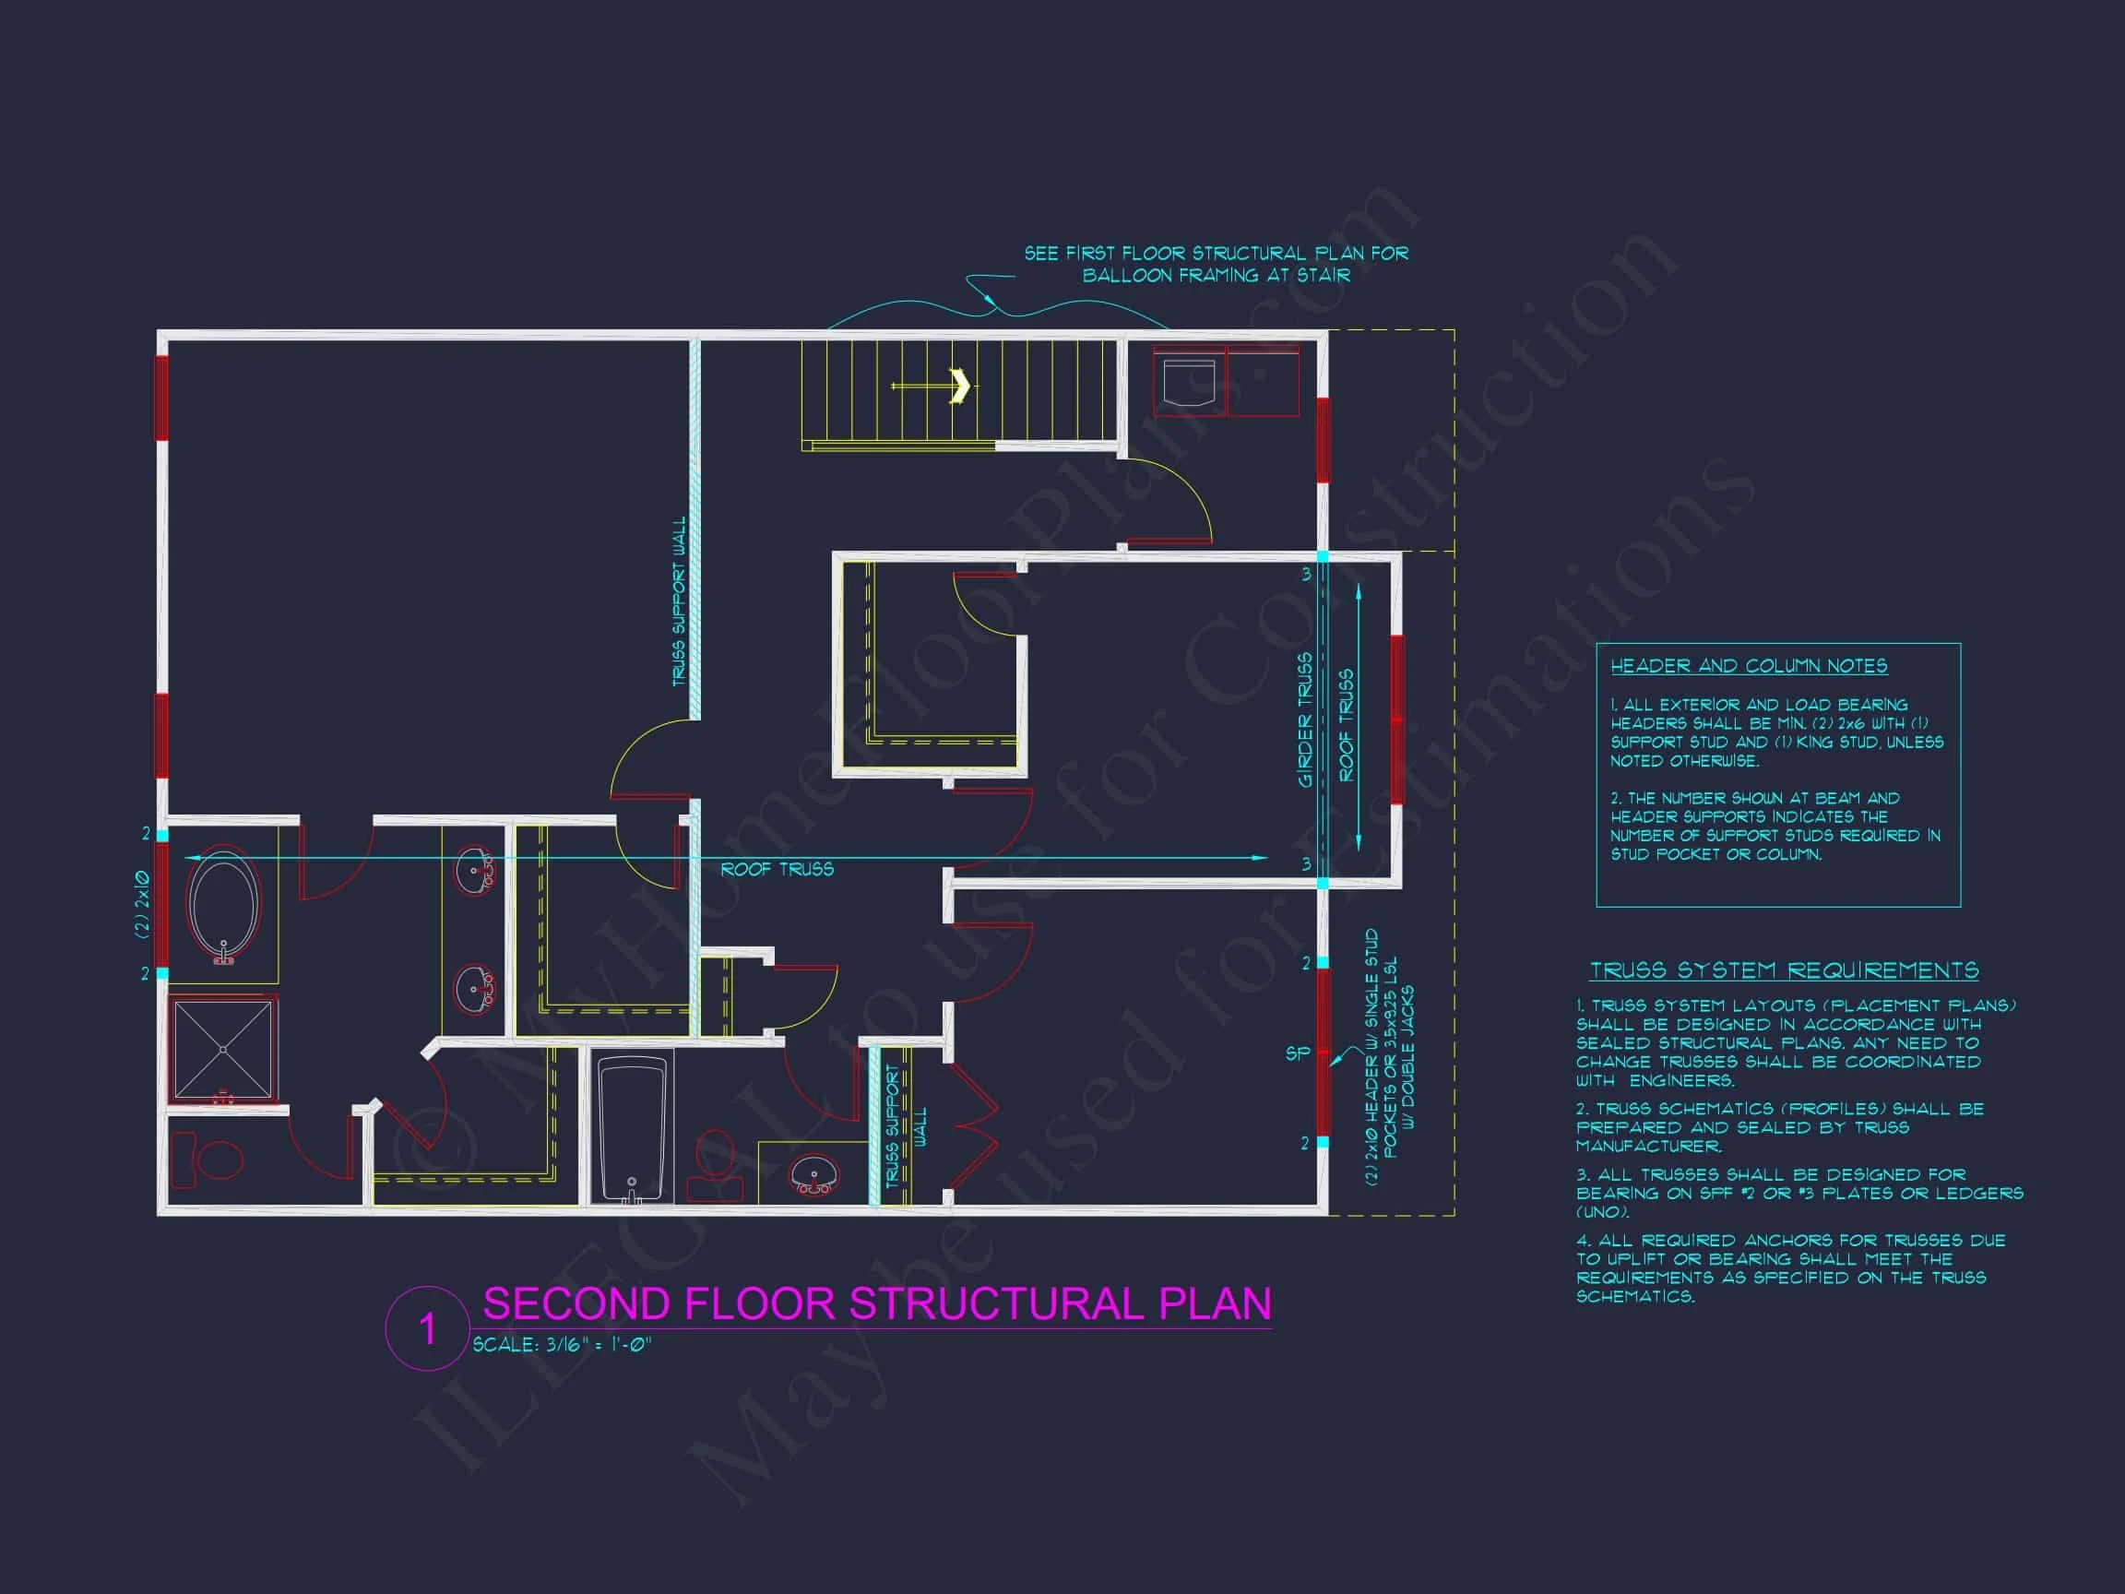
- Free Structural Engineering: Professionally stamped to meet code requirements.
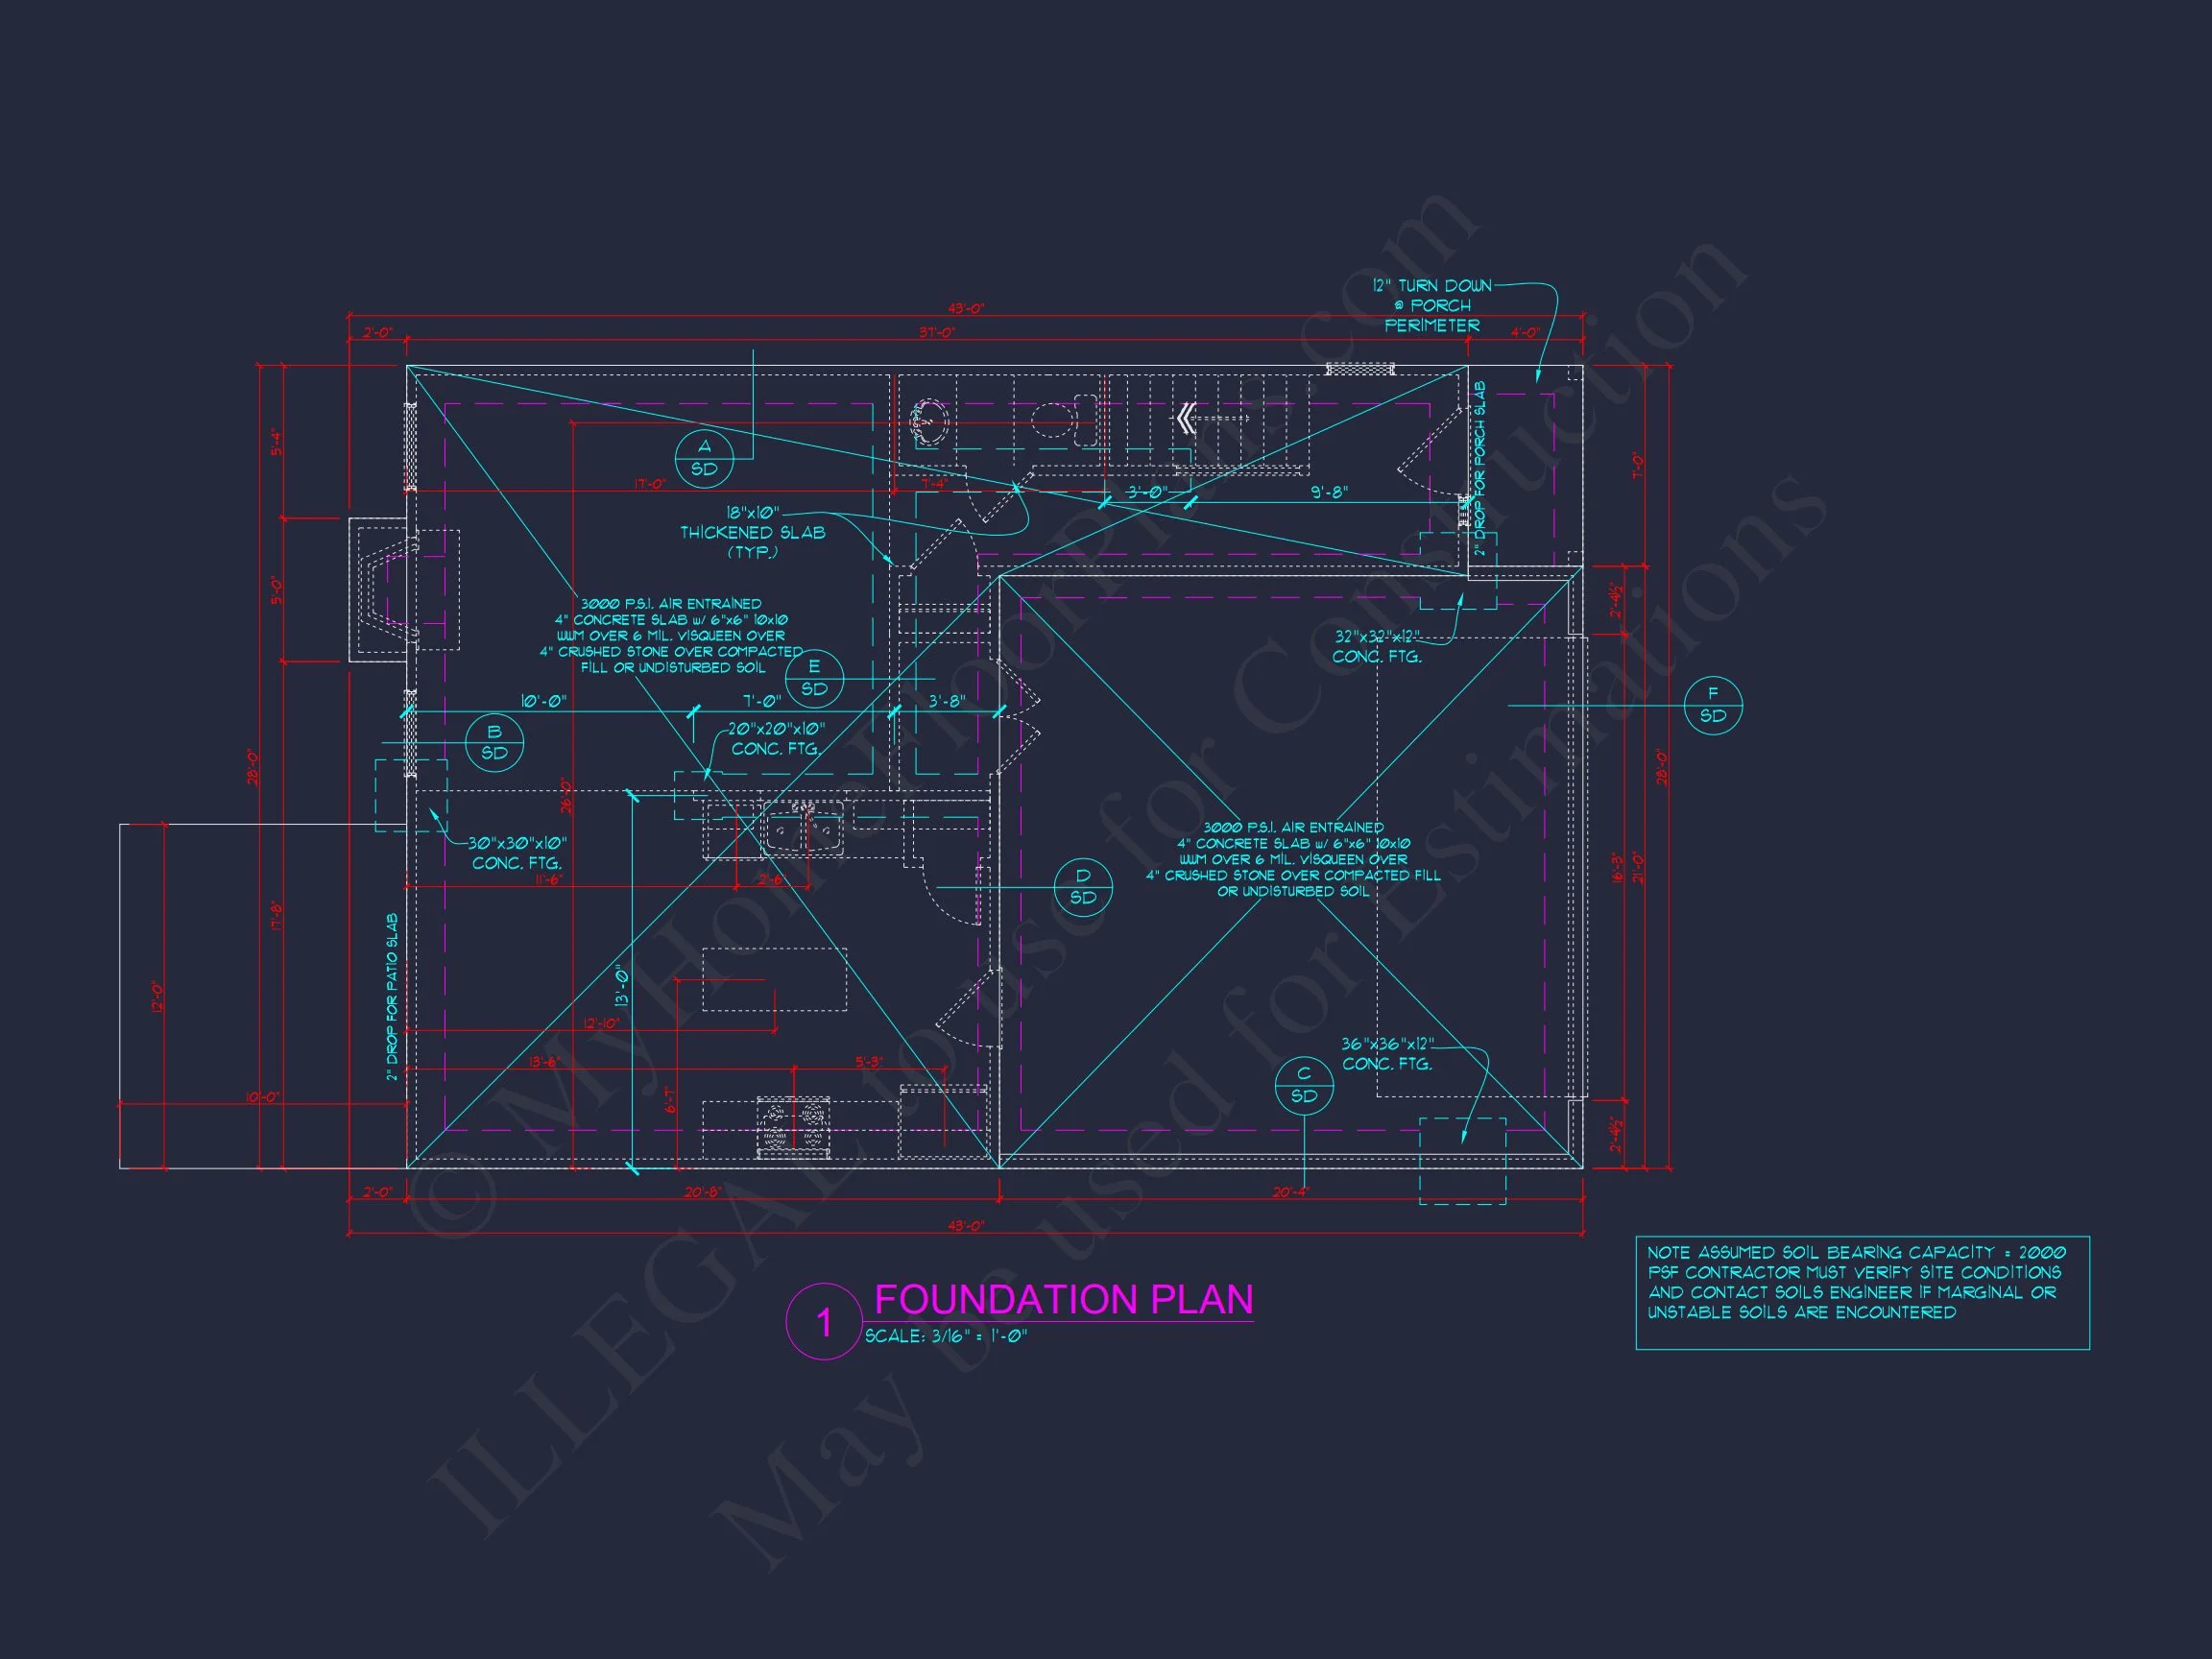
- Foundation Options: Choose slab, crawlspace, or basement foundation at no cost.
- Plan Preview: View all sheets before purchasing.
Collections You Might Also Like
- Traditional Colonial House Plans
- New American House Plans
- Classic Traditional House Plans
- 2-Car Garage House Plans
Frequently Asked Questions
Can I modify this plan? Yes. Quick and affordable customization services are available through our design team.
Does the plan include structural engineering? Absolutely. Every plan includes stamped structural engineering for your region.
Can I view the plan before I buy? Yes, you can preview every sheet in advance to ensure it fits your needs.
Is this home energy-efficient? Yes. With smart insulation details and double-pane windows, it meets modern energy standards.
How many floors? Two-story design with all bedrooms on the second level for privacy and noise reduction.
Build Your Dream Colonial Home
Contact our team at support@myhomefloorplans.com or reach out online to get started. Your timeless Colonial-style home awaits—crafted for comfort, beauty, and lasting value.