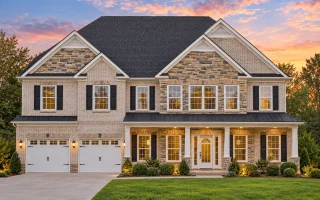
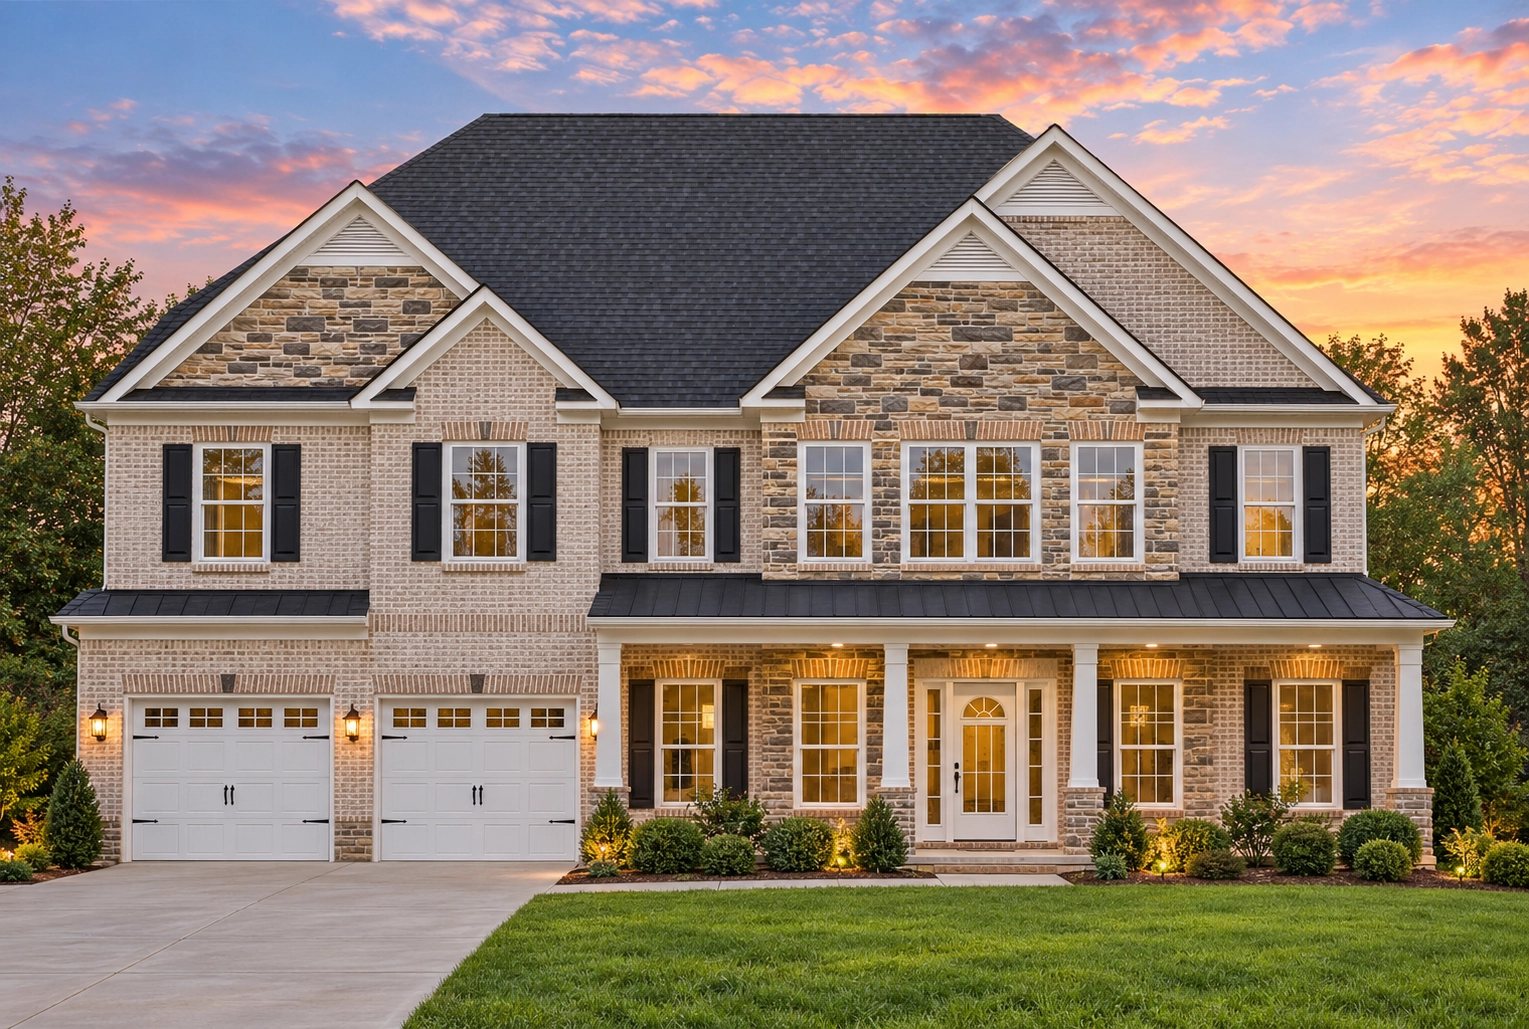
Plan 12-2612 – Aster Garden Retreat | New American – 5-Bed, 4.5-Bath, 4,500 SF
New American and Neo-Colonial house plan with brick and siding exterior • 5 bed • 4.5 bath • 4,500 SF. Covered porch, open family layout, upper-level bedrooms. Includes CAD+PDF + unlimited build license.
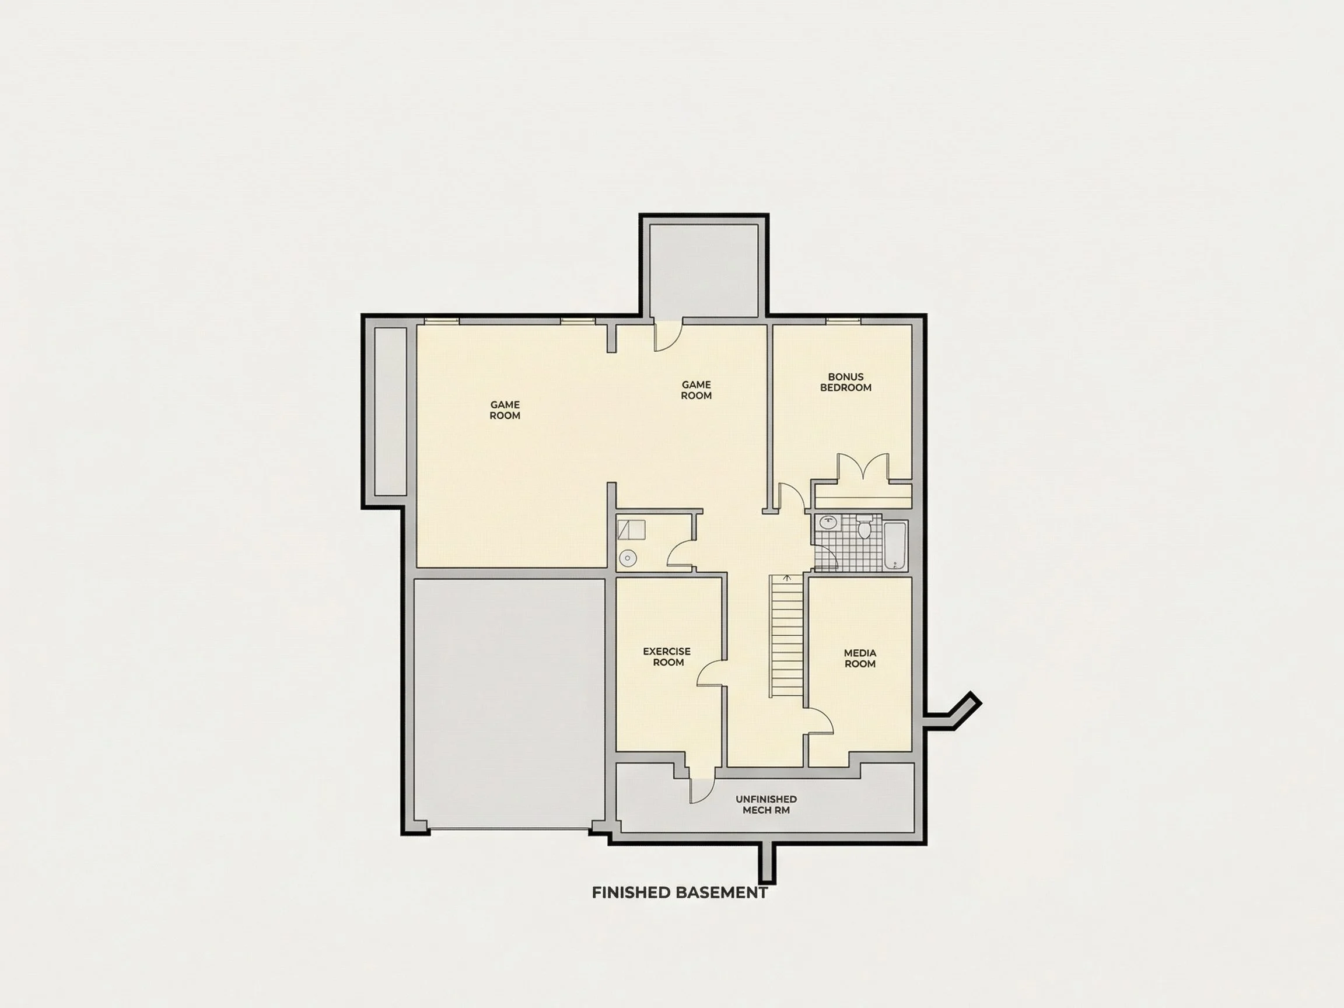
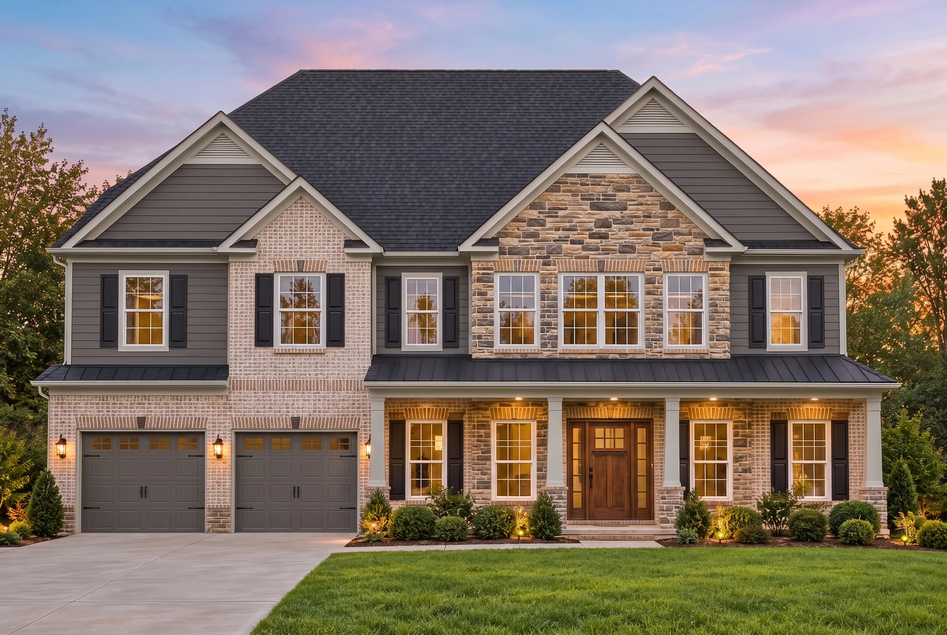
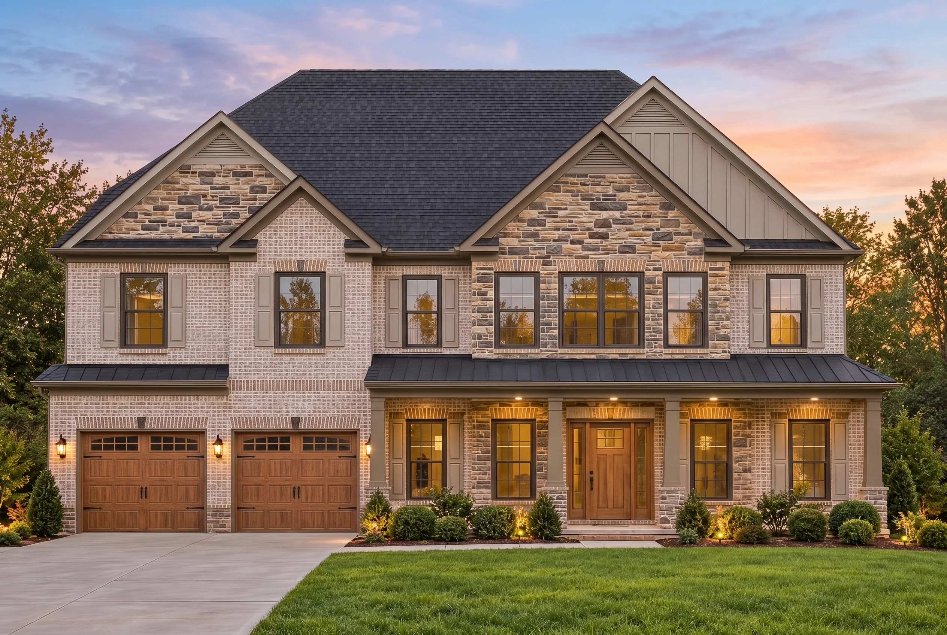
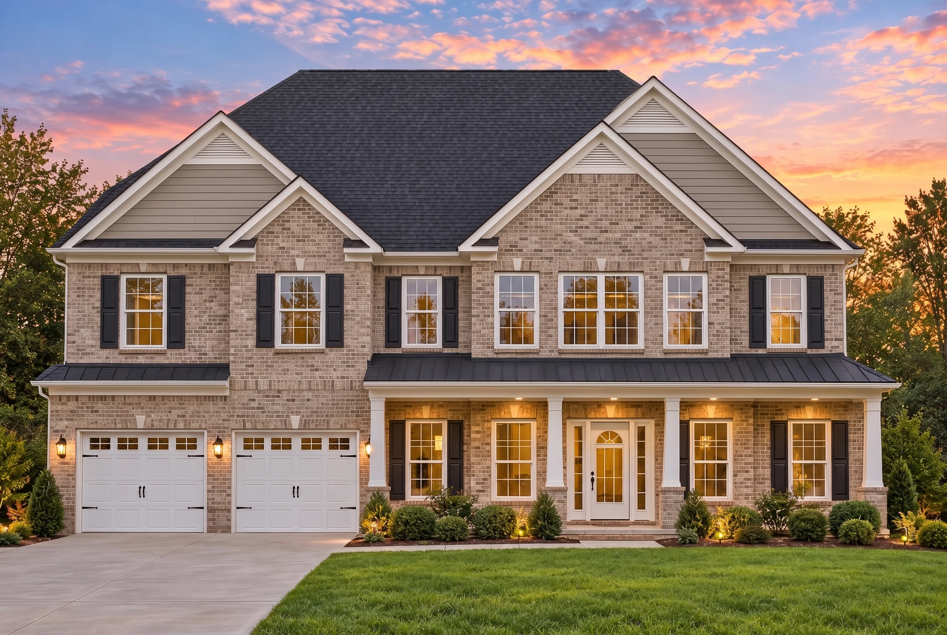
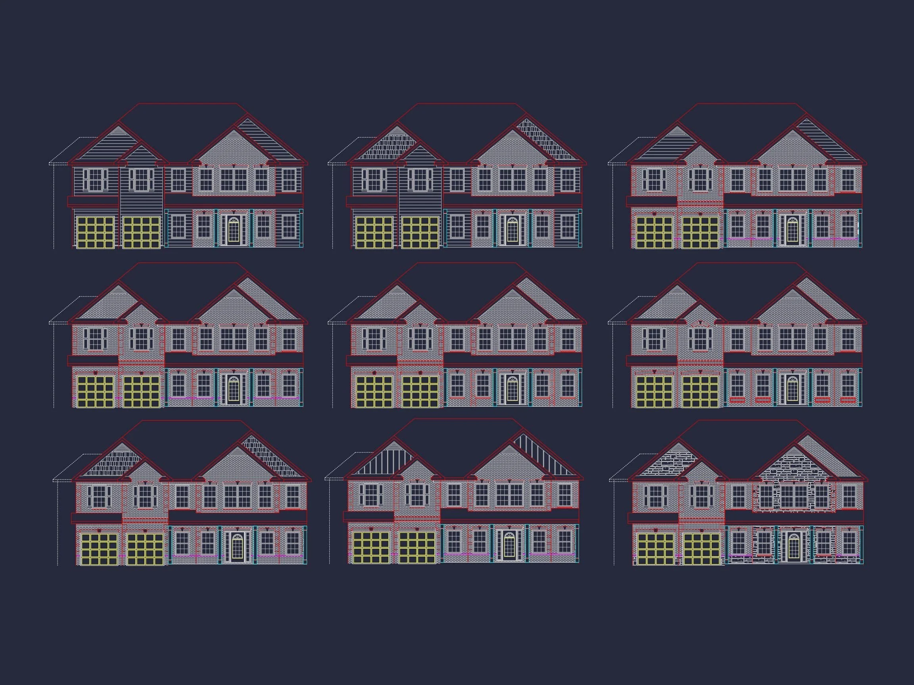
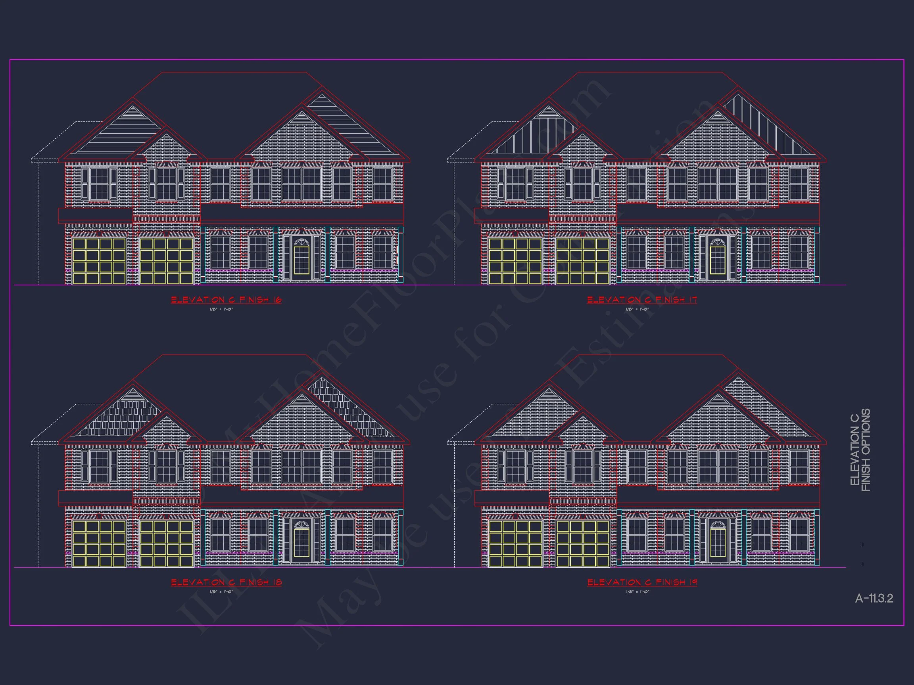
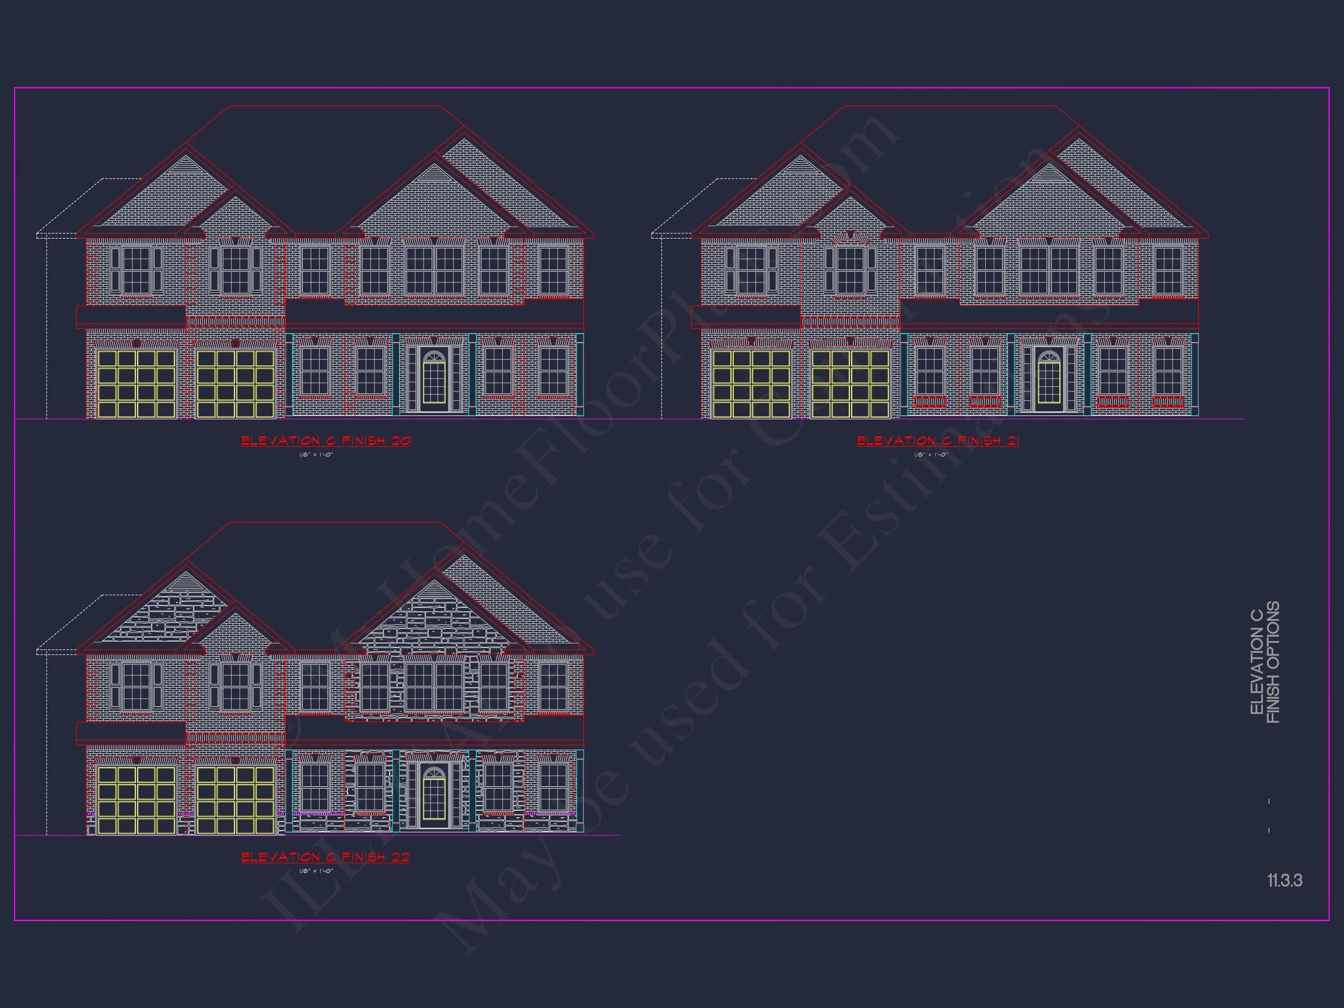
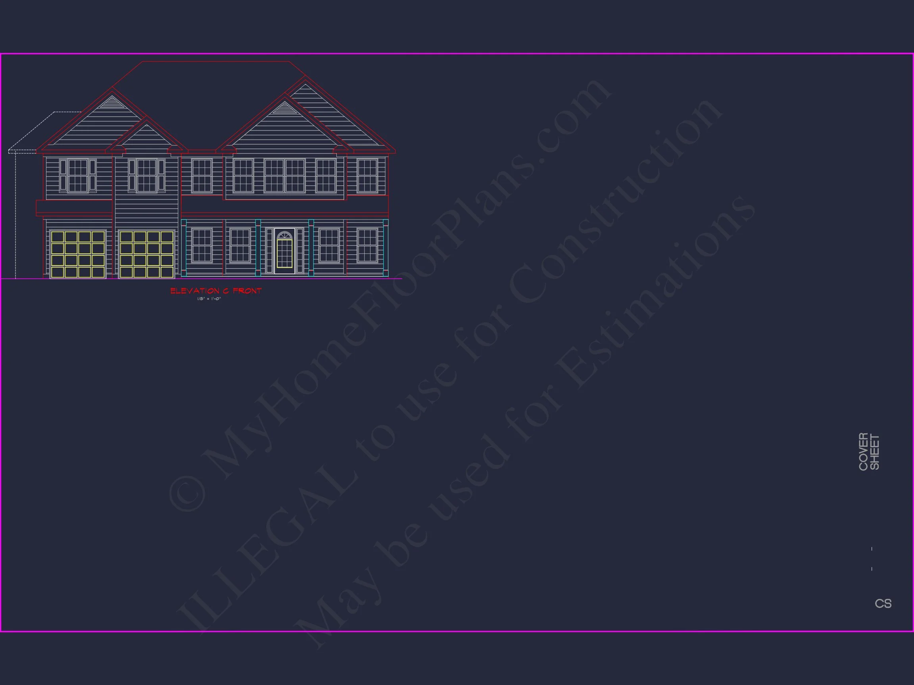
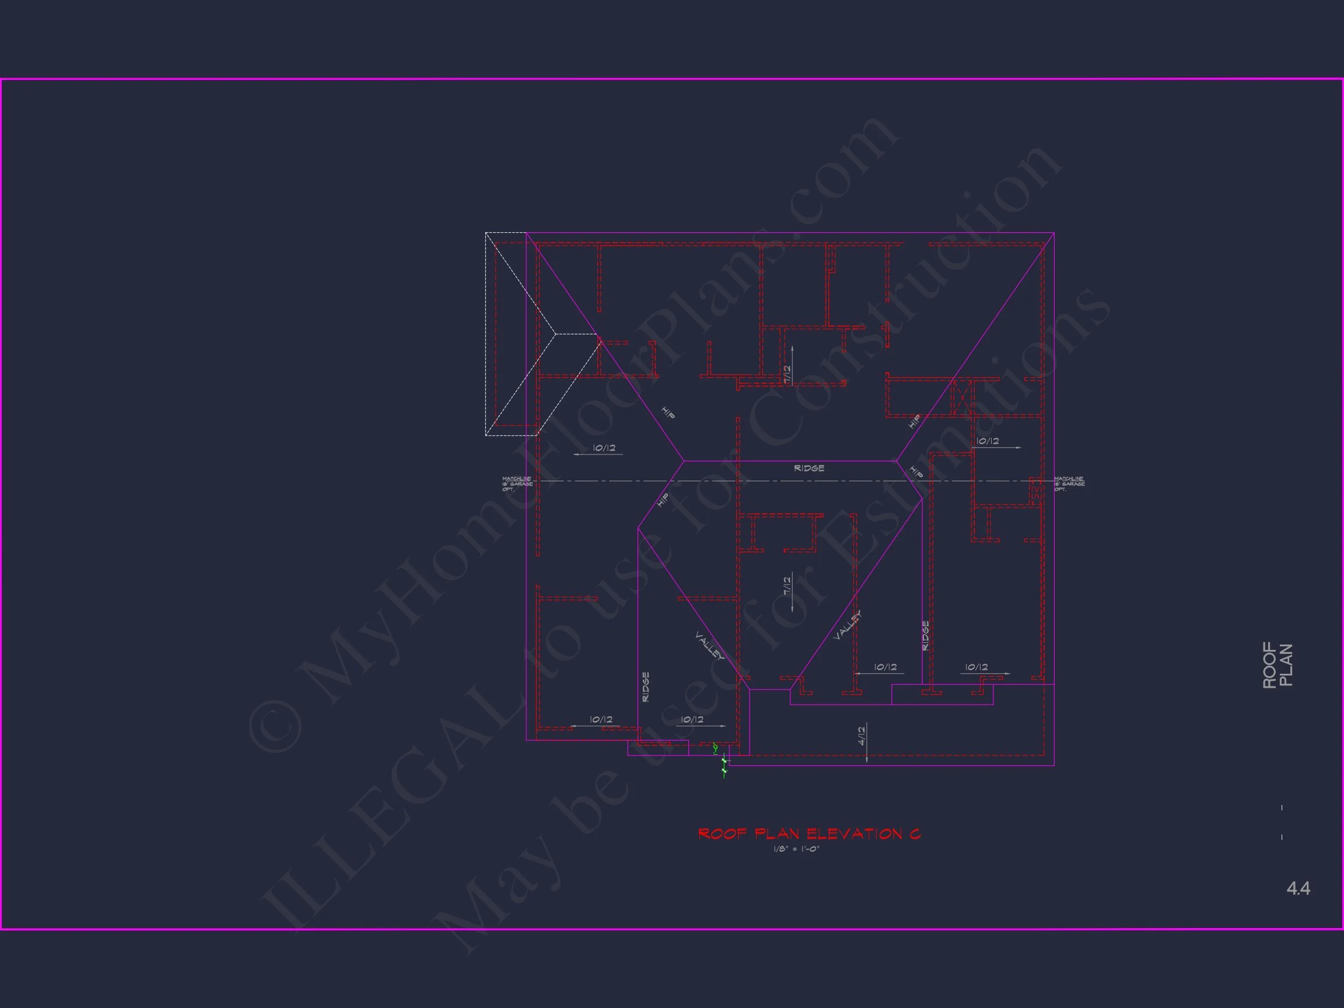
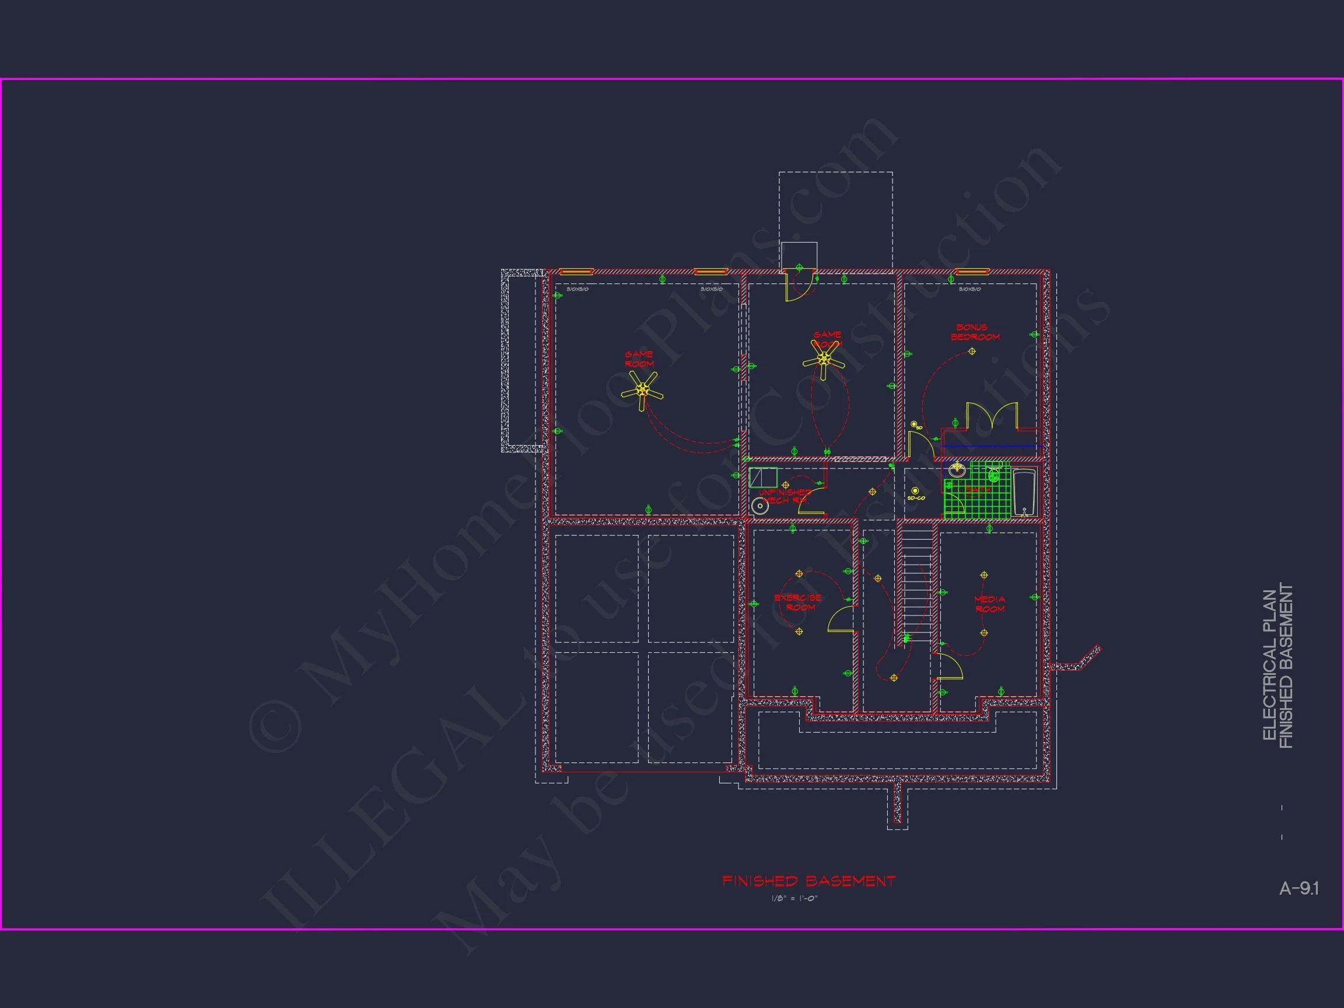
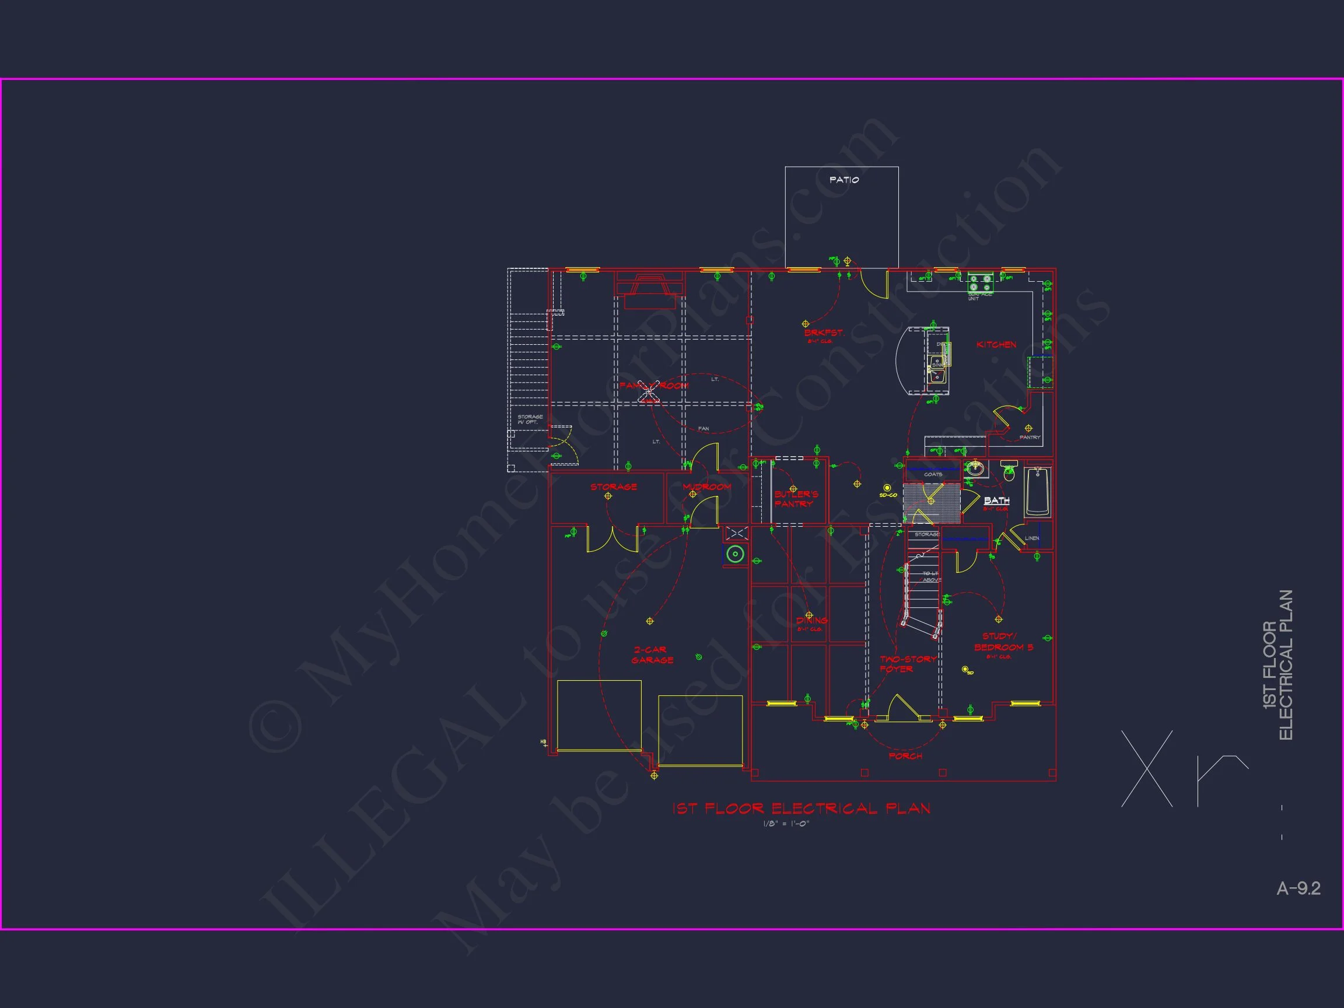
Original price was: $2,318.$1,656Current price is: $1,656.
999 in stock
* Please verify all details with the actual plan, as the plan takes precedence over the information shown below.
| Bedrooms | 5 |
|---|---|
| Bathrooms | 4.5 |
| Heated SF | 4,500 |
| Width | 50'-0" |
| Depth | 49'-6" |
| Floors | 2 |
| Garage Bays | 3 |
| Architectural Styles | Neo-Colonial / Neoclassical |
| Structure Type | Single-Family |
| Exterior Material | Board & Batten, Siding, Brick |
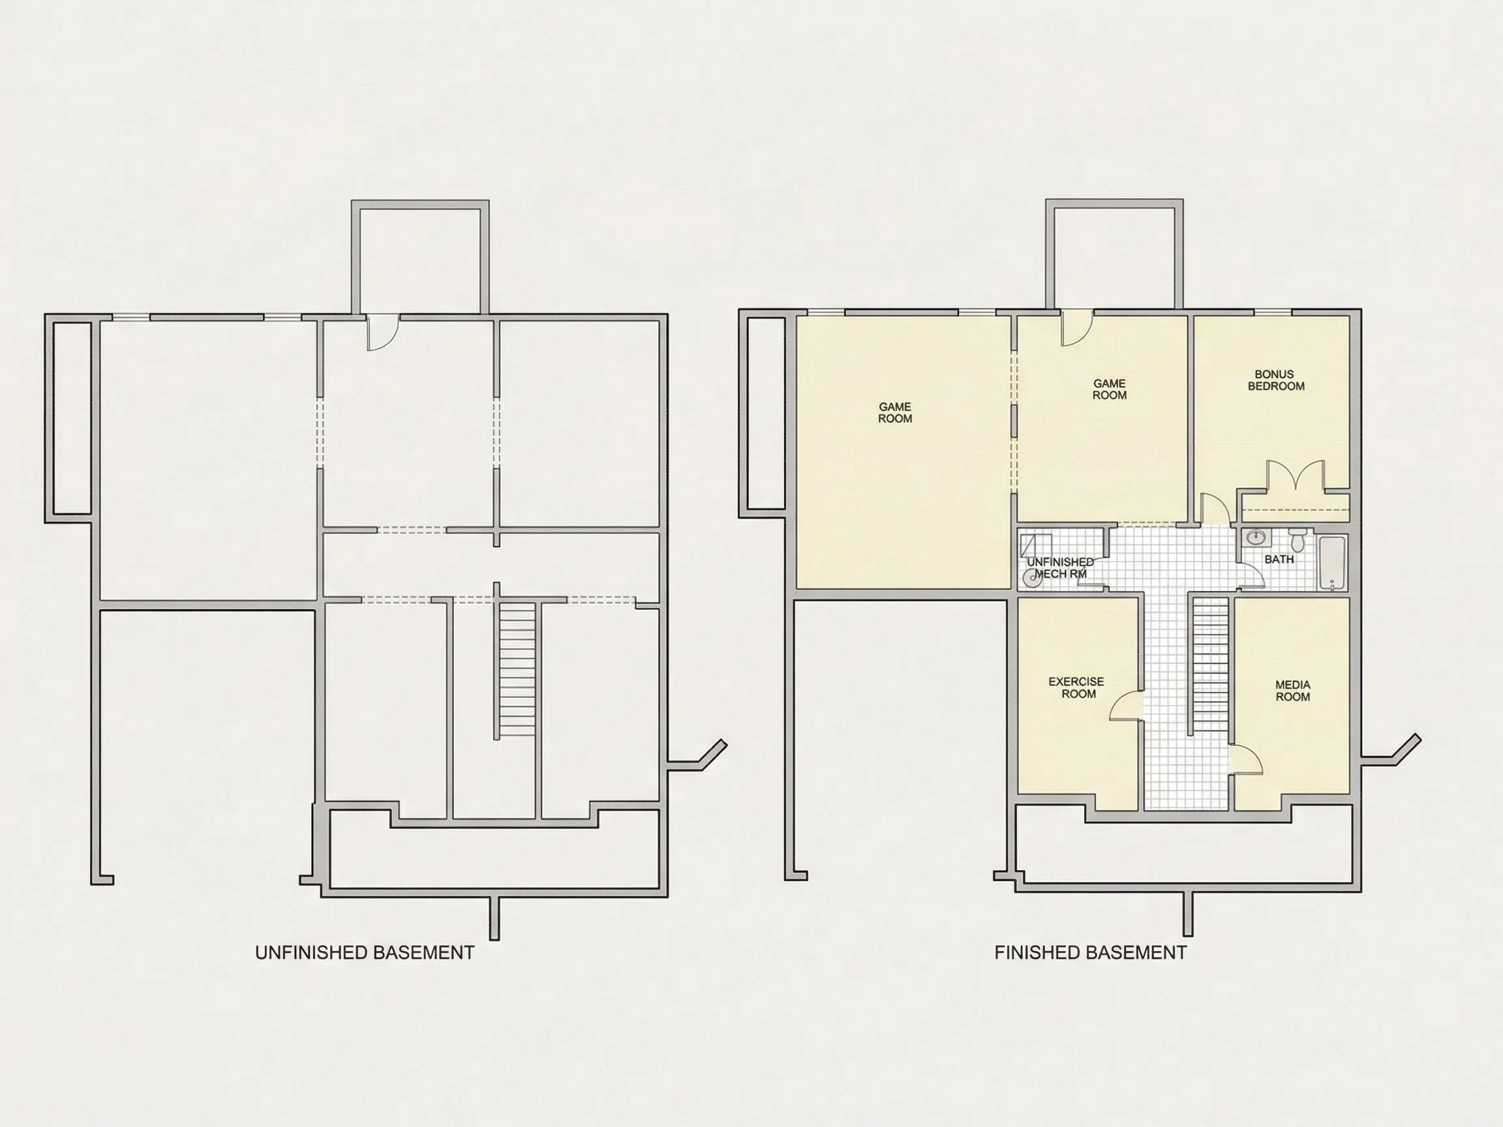
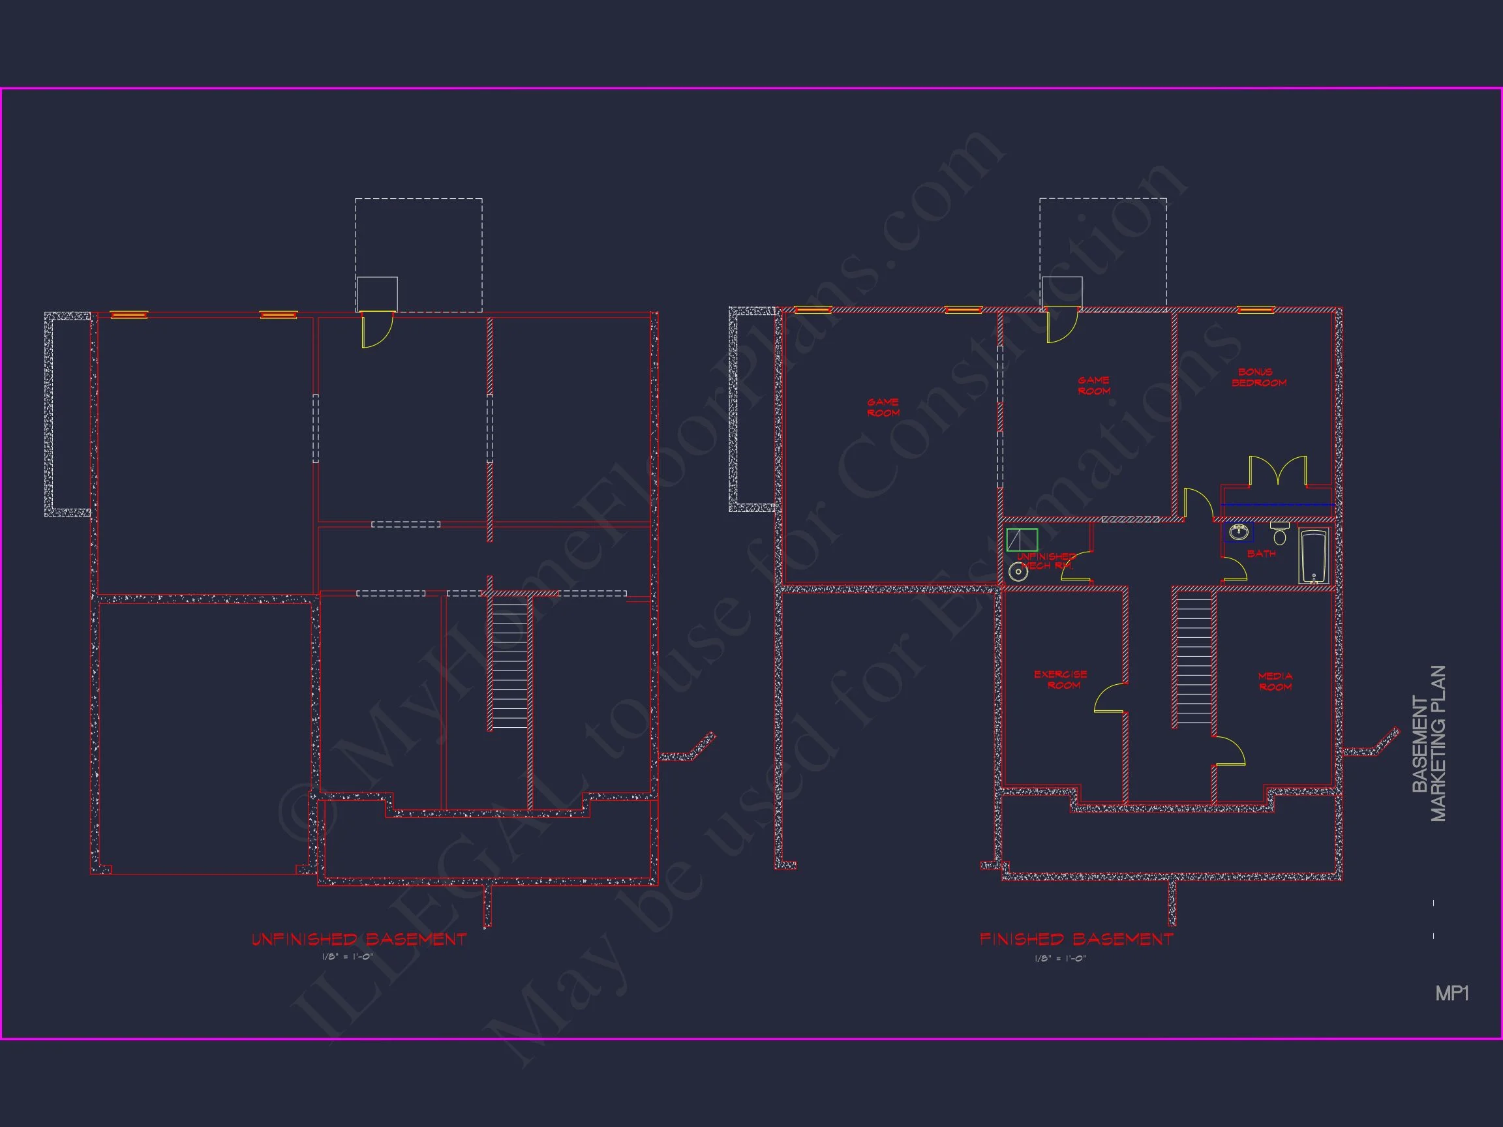
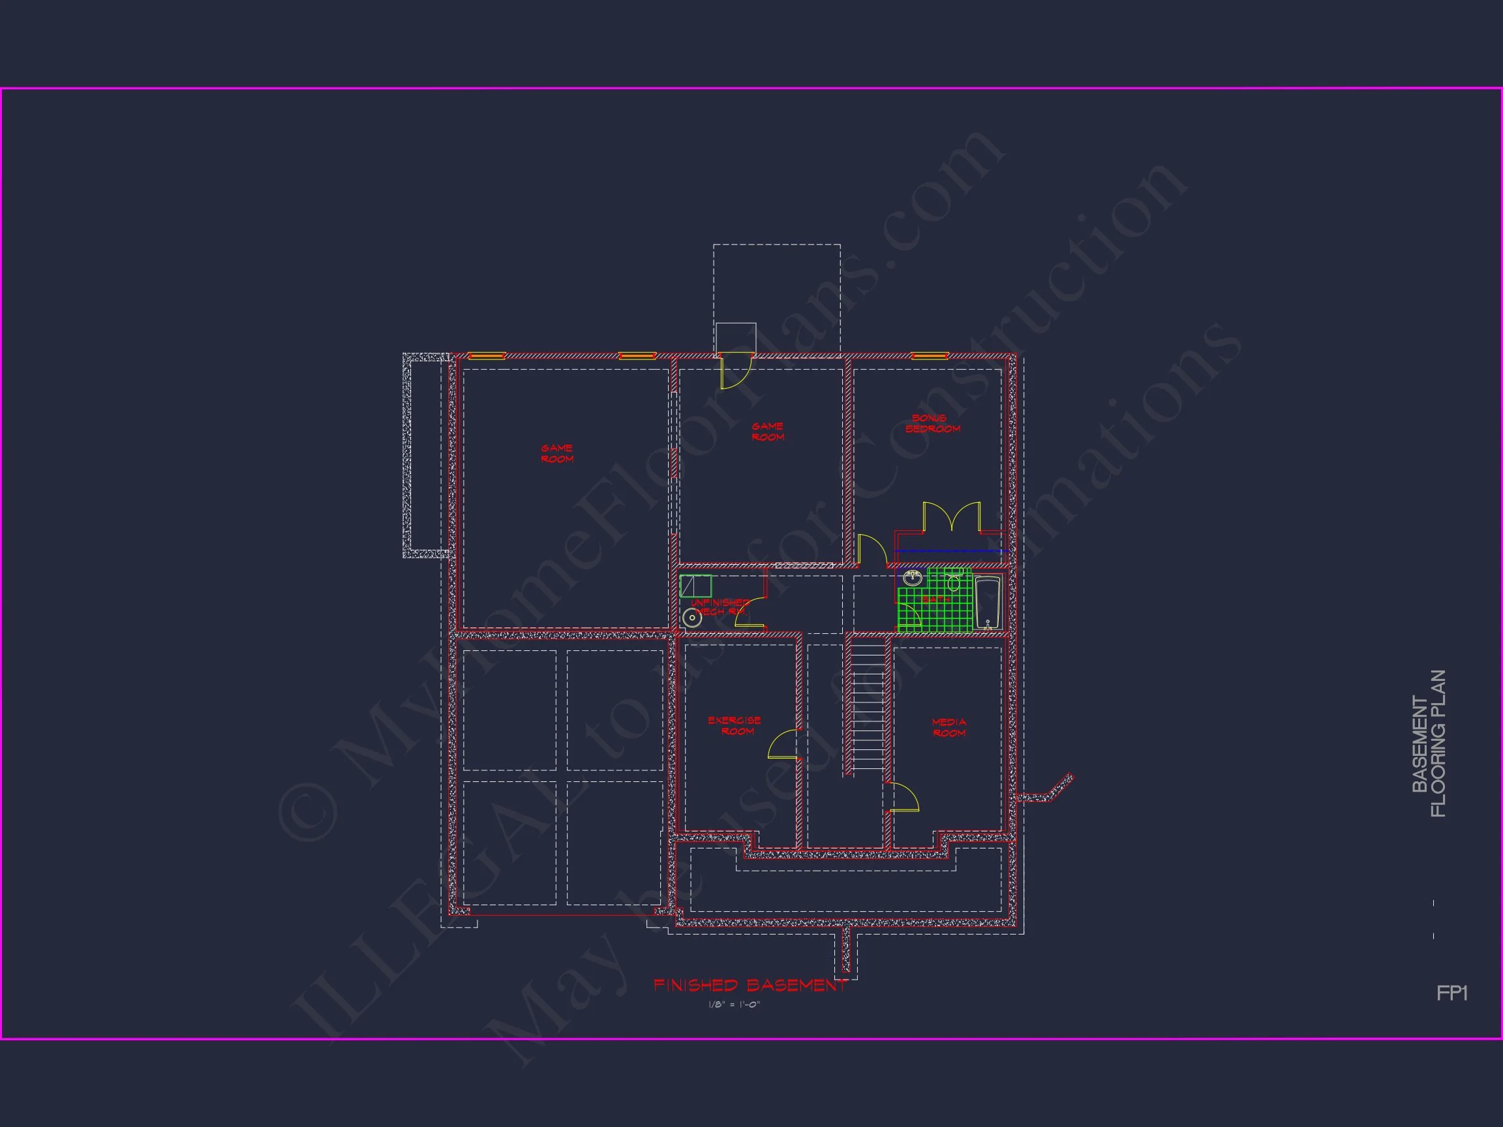
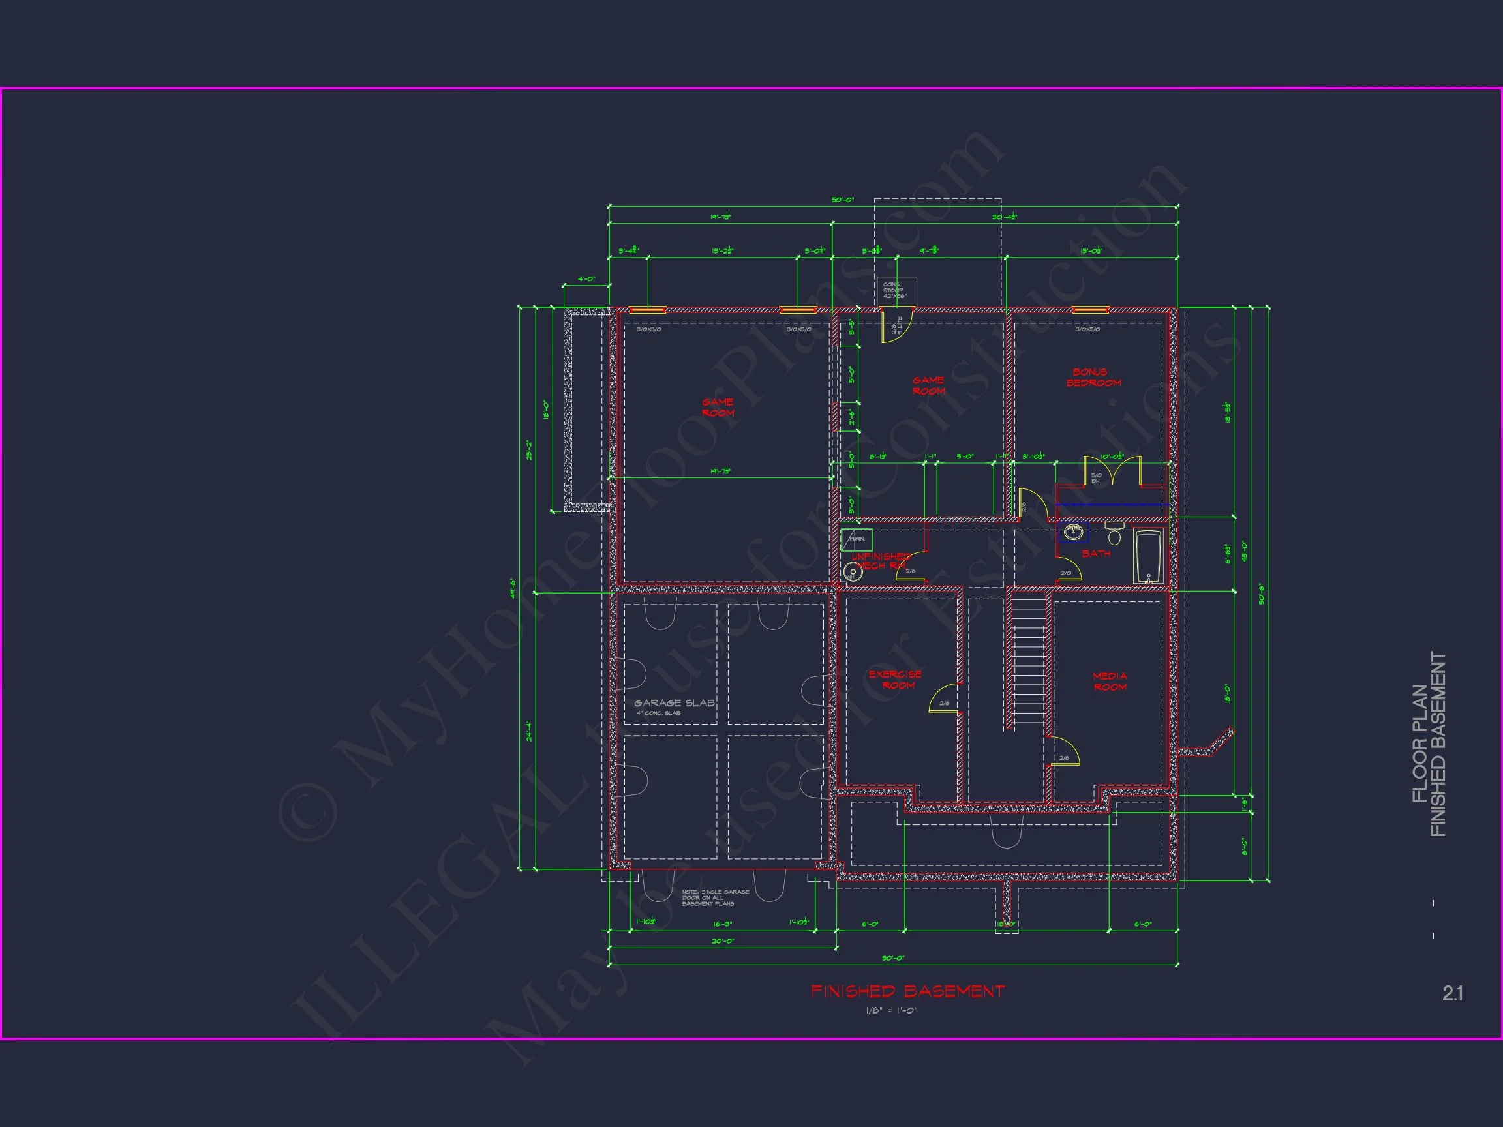
| Indoor Features | Open Floor Plan, Foyer, Mudroom, Great Room, Fireplace, Recreational Room, Bonus Room, Basement |
| Outdoor Features | Covered Front Porch, Covered Rear Porch, Patio |
| Bed and Bath Features | Bedrooms on Second Floor, Owner's Suite on Second Floor, Walk-in Closet |
| Kitchen Features | Kitchen Island, Breakfast Nook, Butler's Pantry |
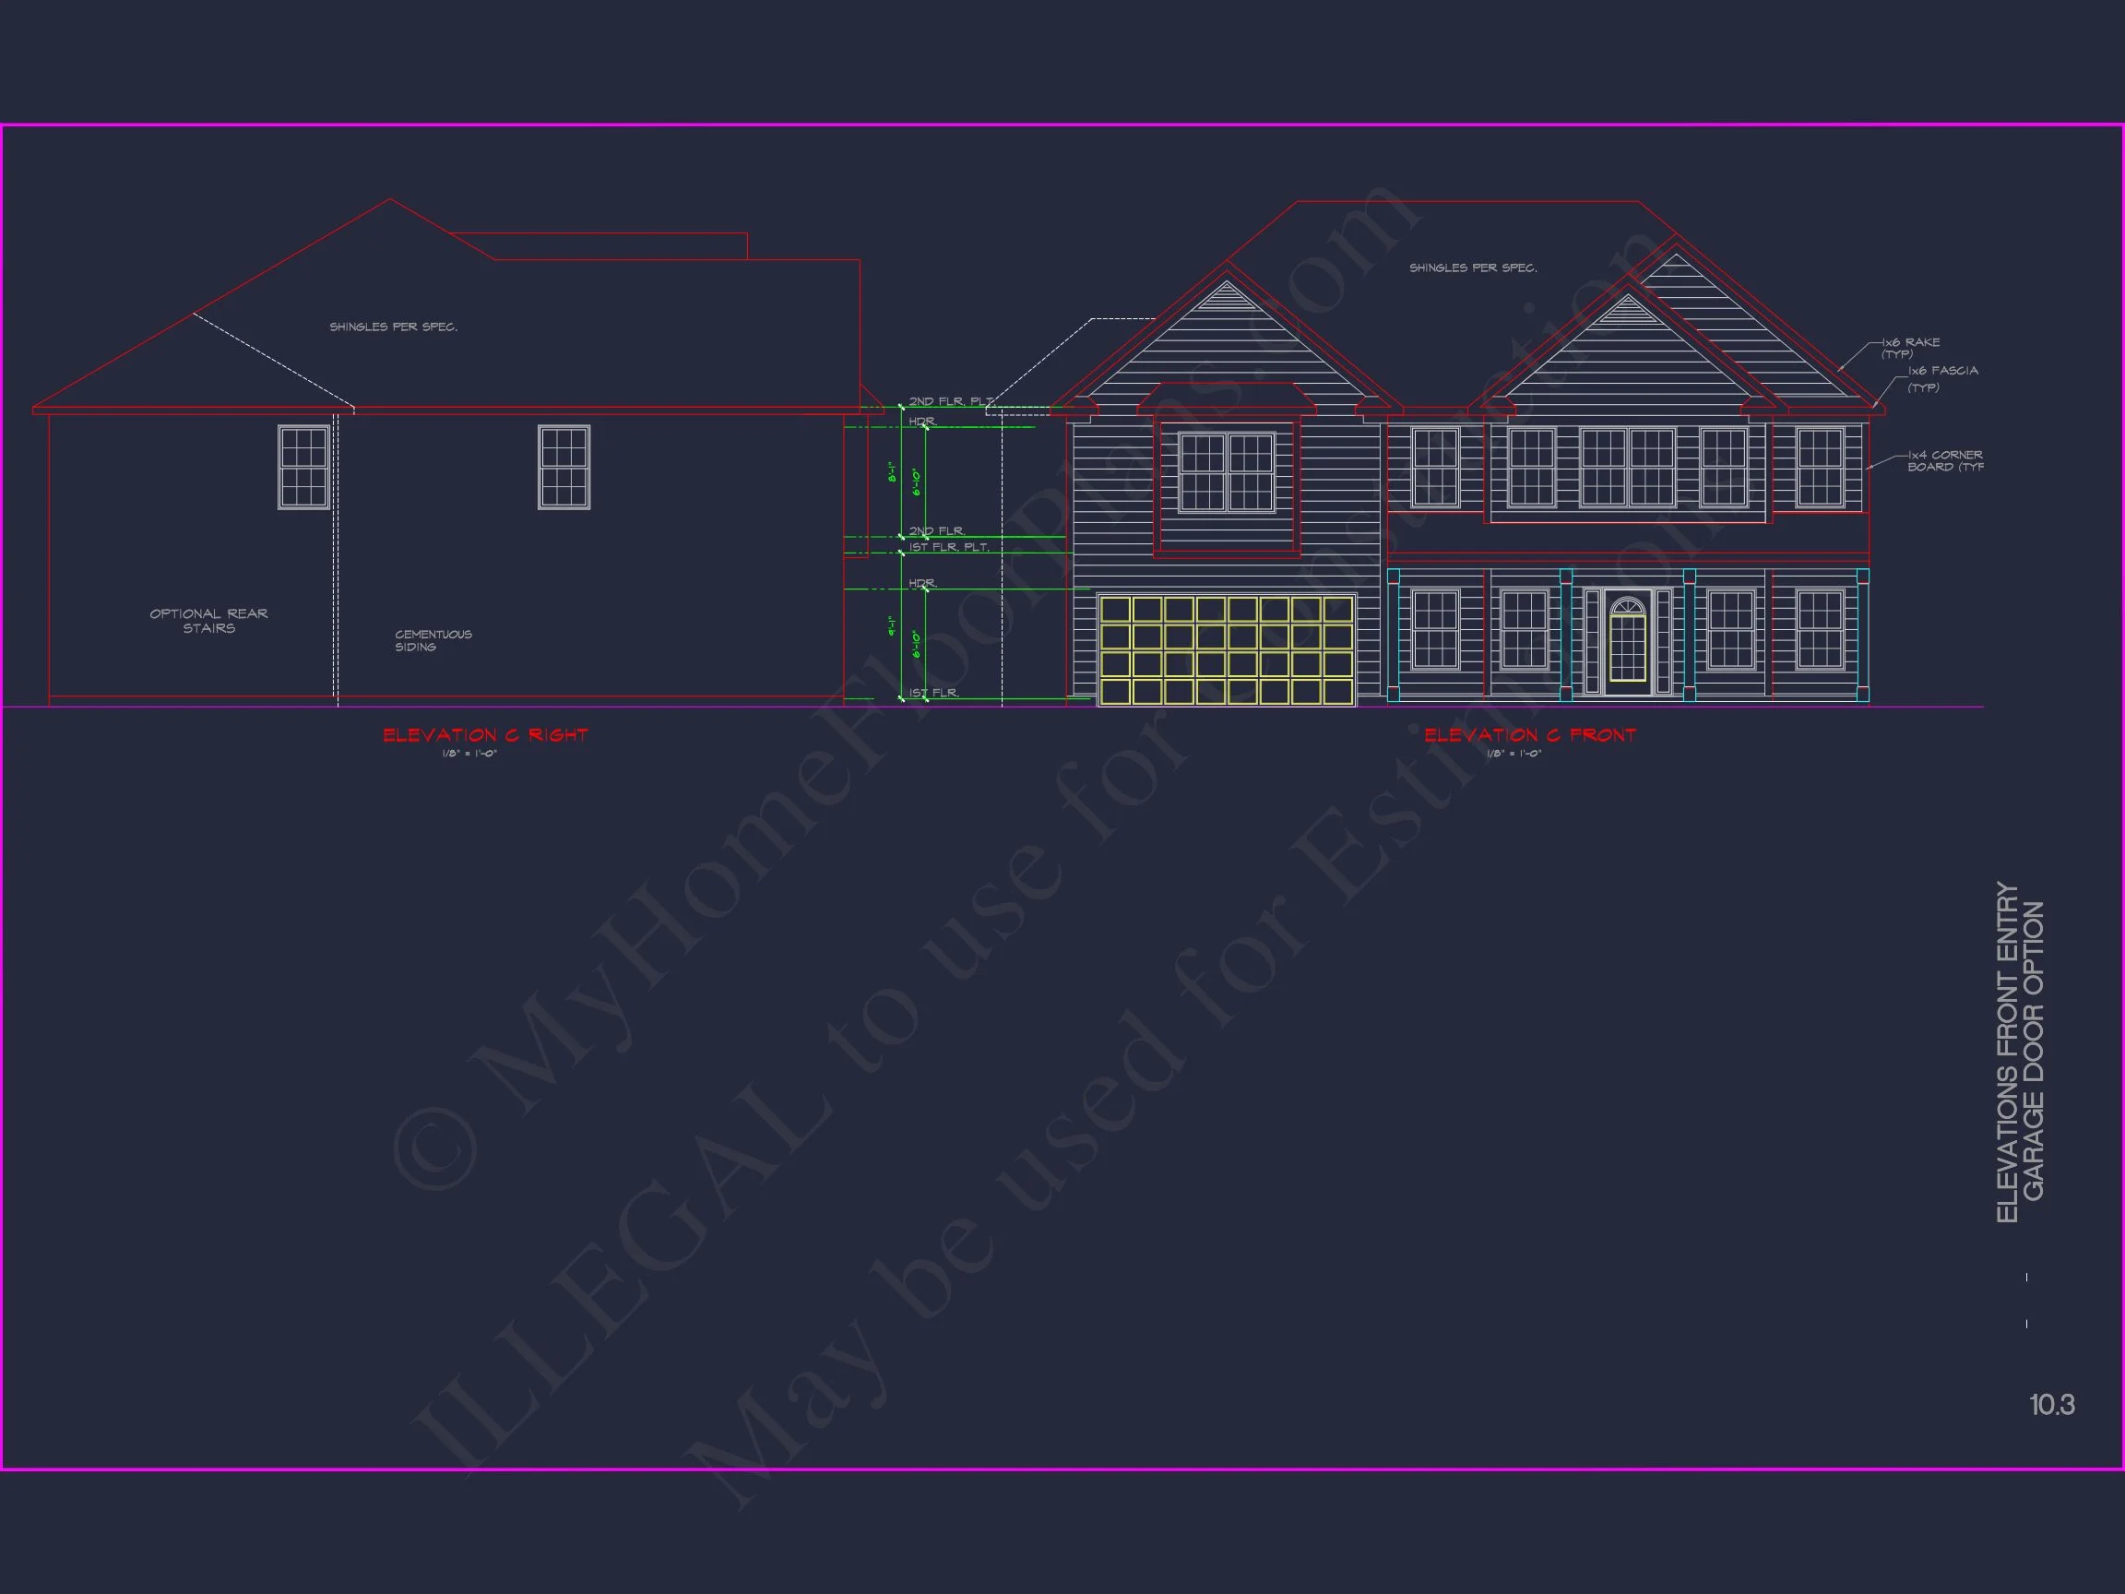
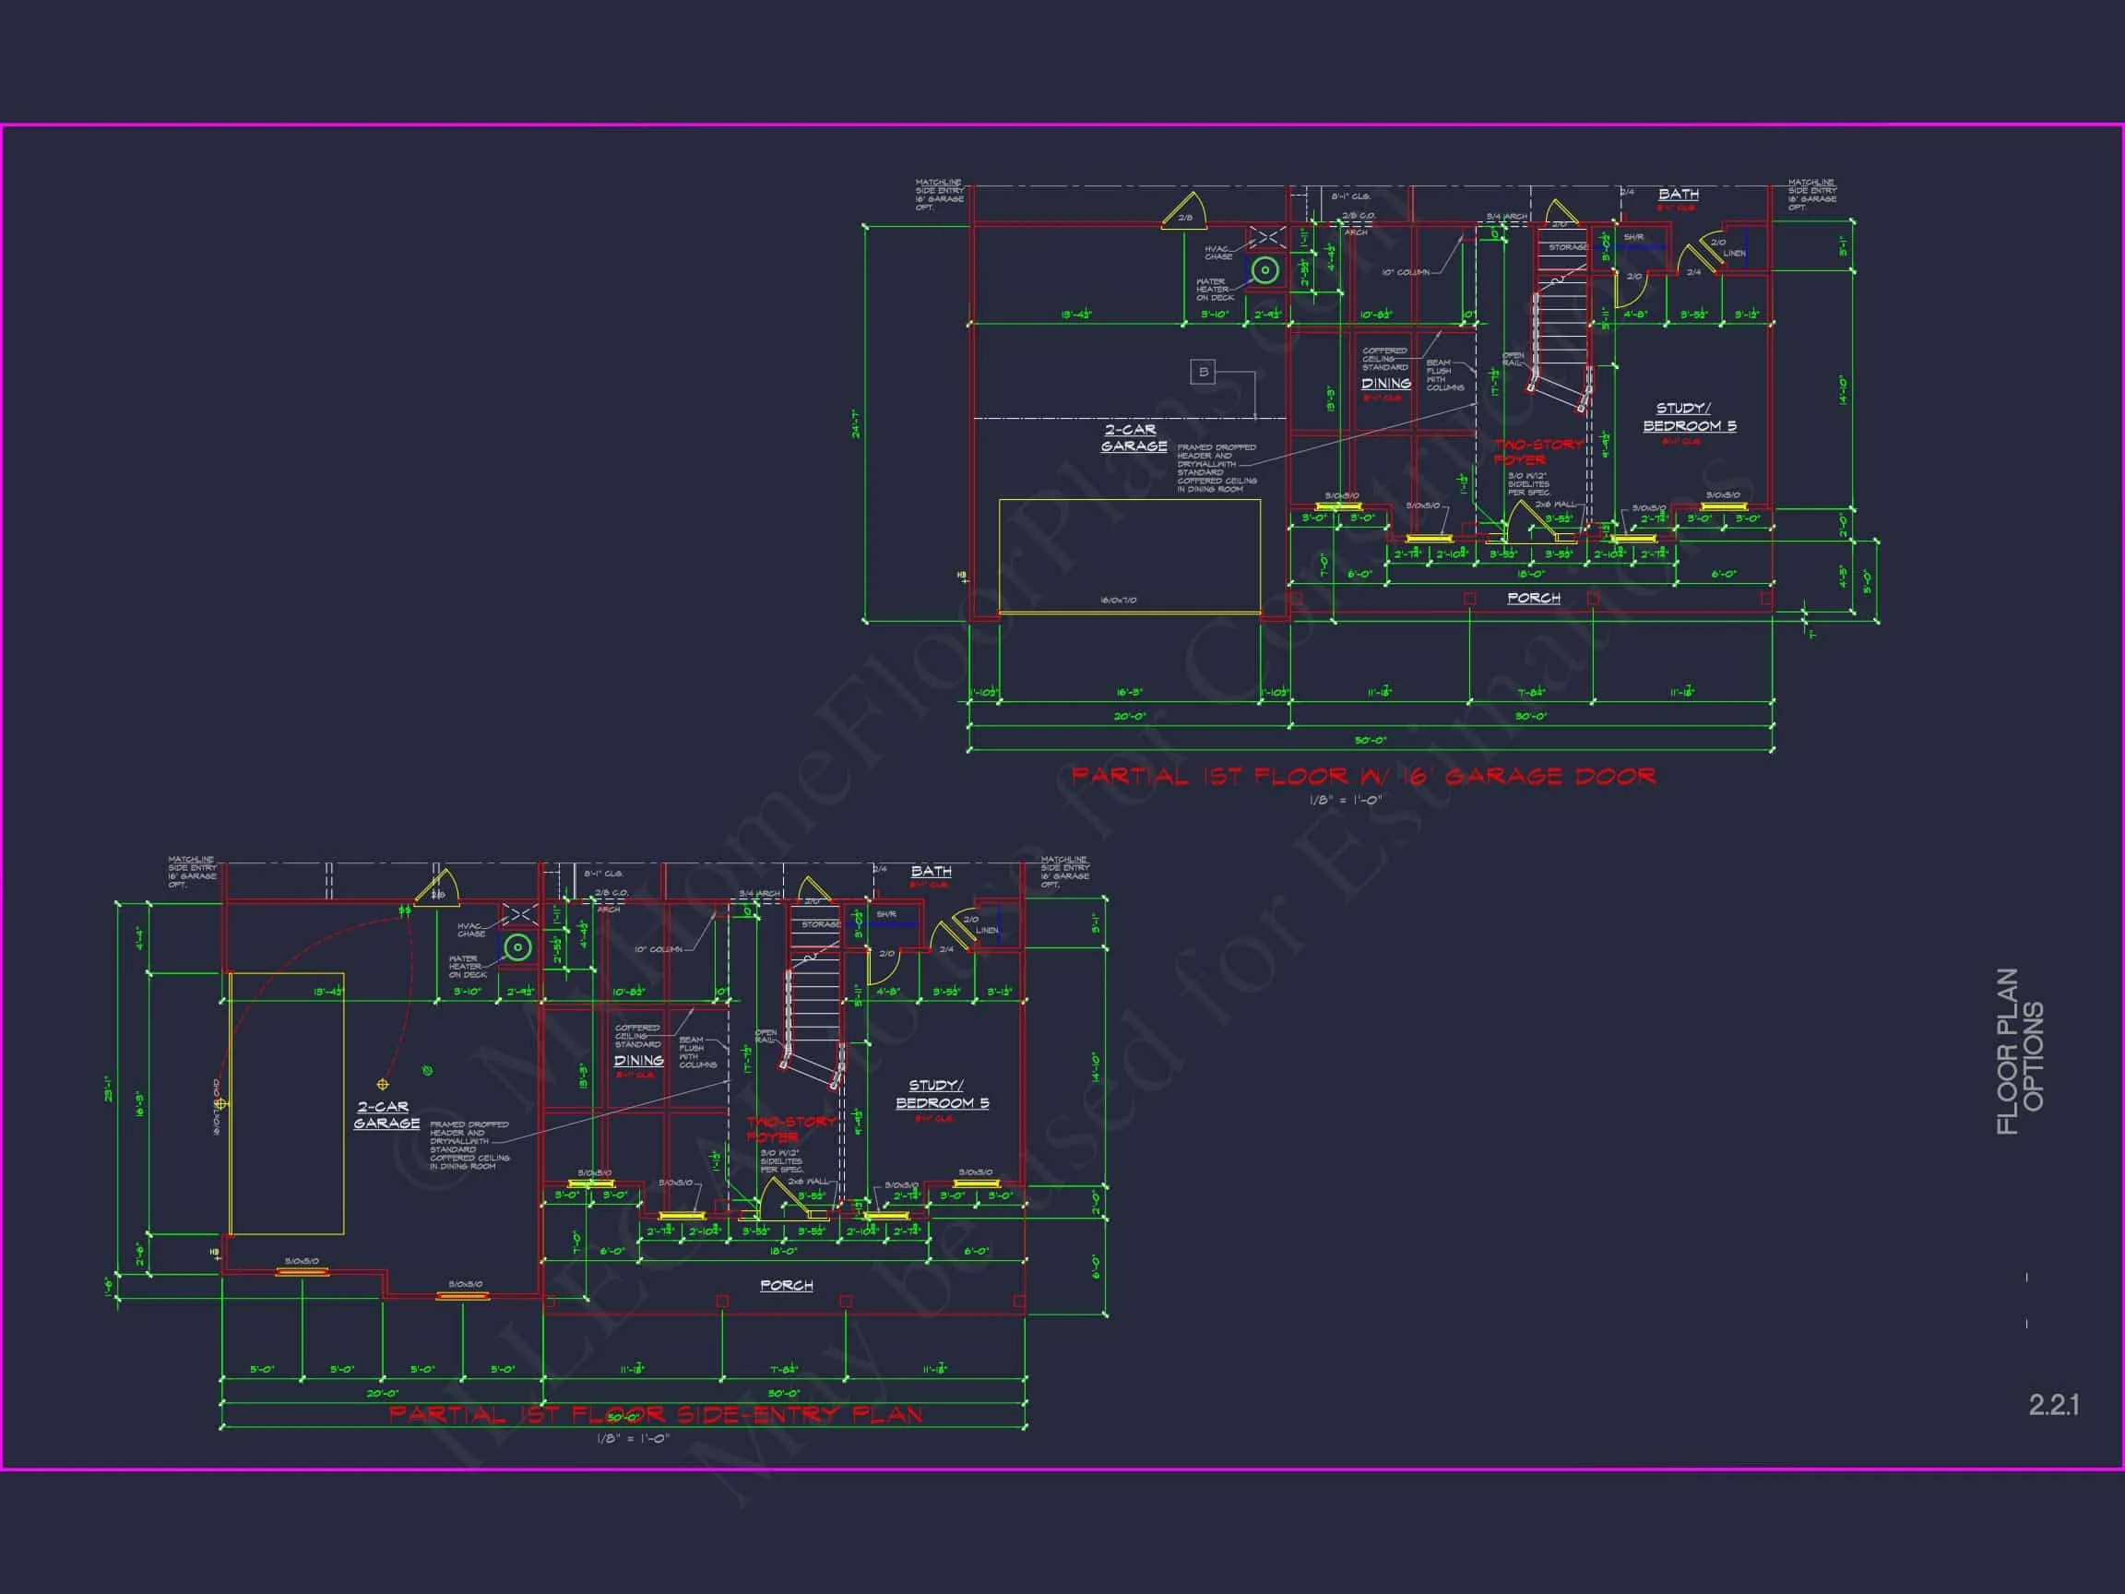
| Garage Features | Front Entry |
| Ceiling Features | 9 FT+, Vaulted, Smooth/Conventional |
Bonus Rooms | Breakfast Nook | Butler’s Pantry | Butler’s Pantry | Covered Front Porch | Covered Patio | Covered Rear Porches | Fireplaces | Foyer | Front Entry | Great Room | Home Plans with Mudrooms | Kitchen Island | Large House Plans | Open Floor Plan Designs | Oversized Designs | Owner’s Suite on Second Floor | Recreational Room | Second Floor Bedroom | Smooth & Conventional | Vaulted Ceiling | Walk-in Closet
Classic New American House Plan with Timeless Traditional Appeal
A thoughtfully designed two-story New American home featuring 2,800 heated sq. ft., 5 bedrooms, 4.5 bathrooms, and enduring curb appeal with brick and siding.
This New American house plan blends the familiarity of Traditional / Classic Suburban design with subtle Neo-Colonial symmetry, creating a home that feels established, welcoming, and perfectly suited for modern family living. Balanced proportions, evenly spaced windows, and a centered front entry give this home a refined presence while remaining approachable and functional.
Exterior Architecture & Materials
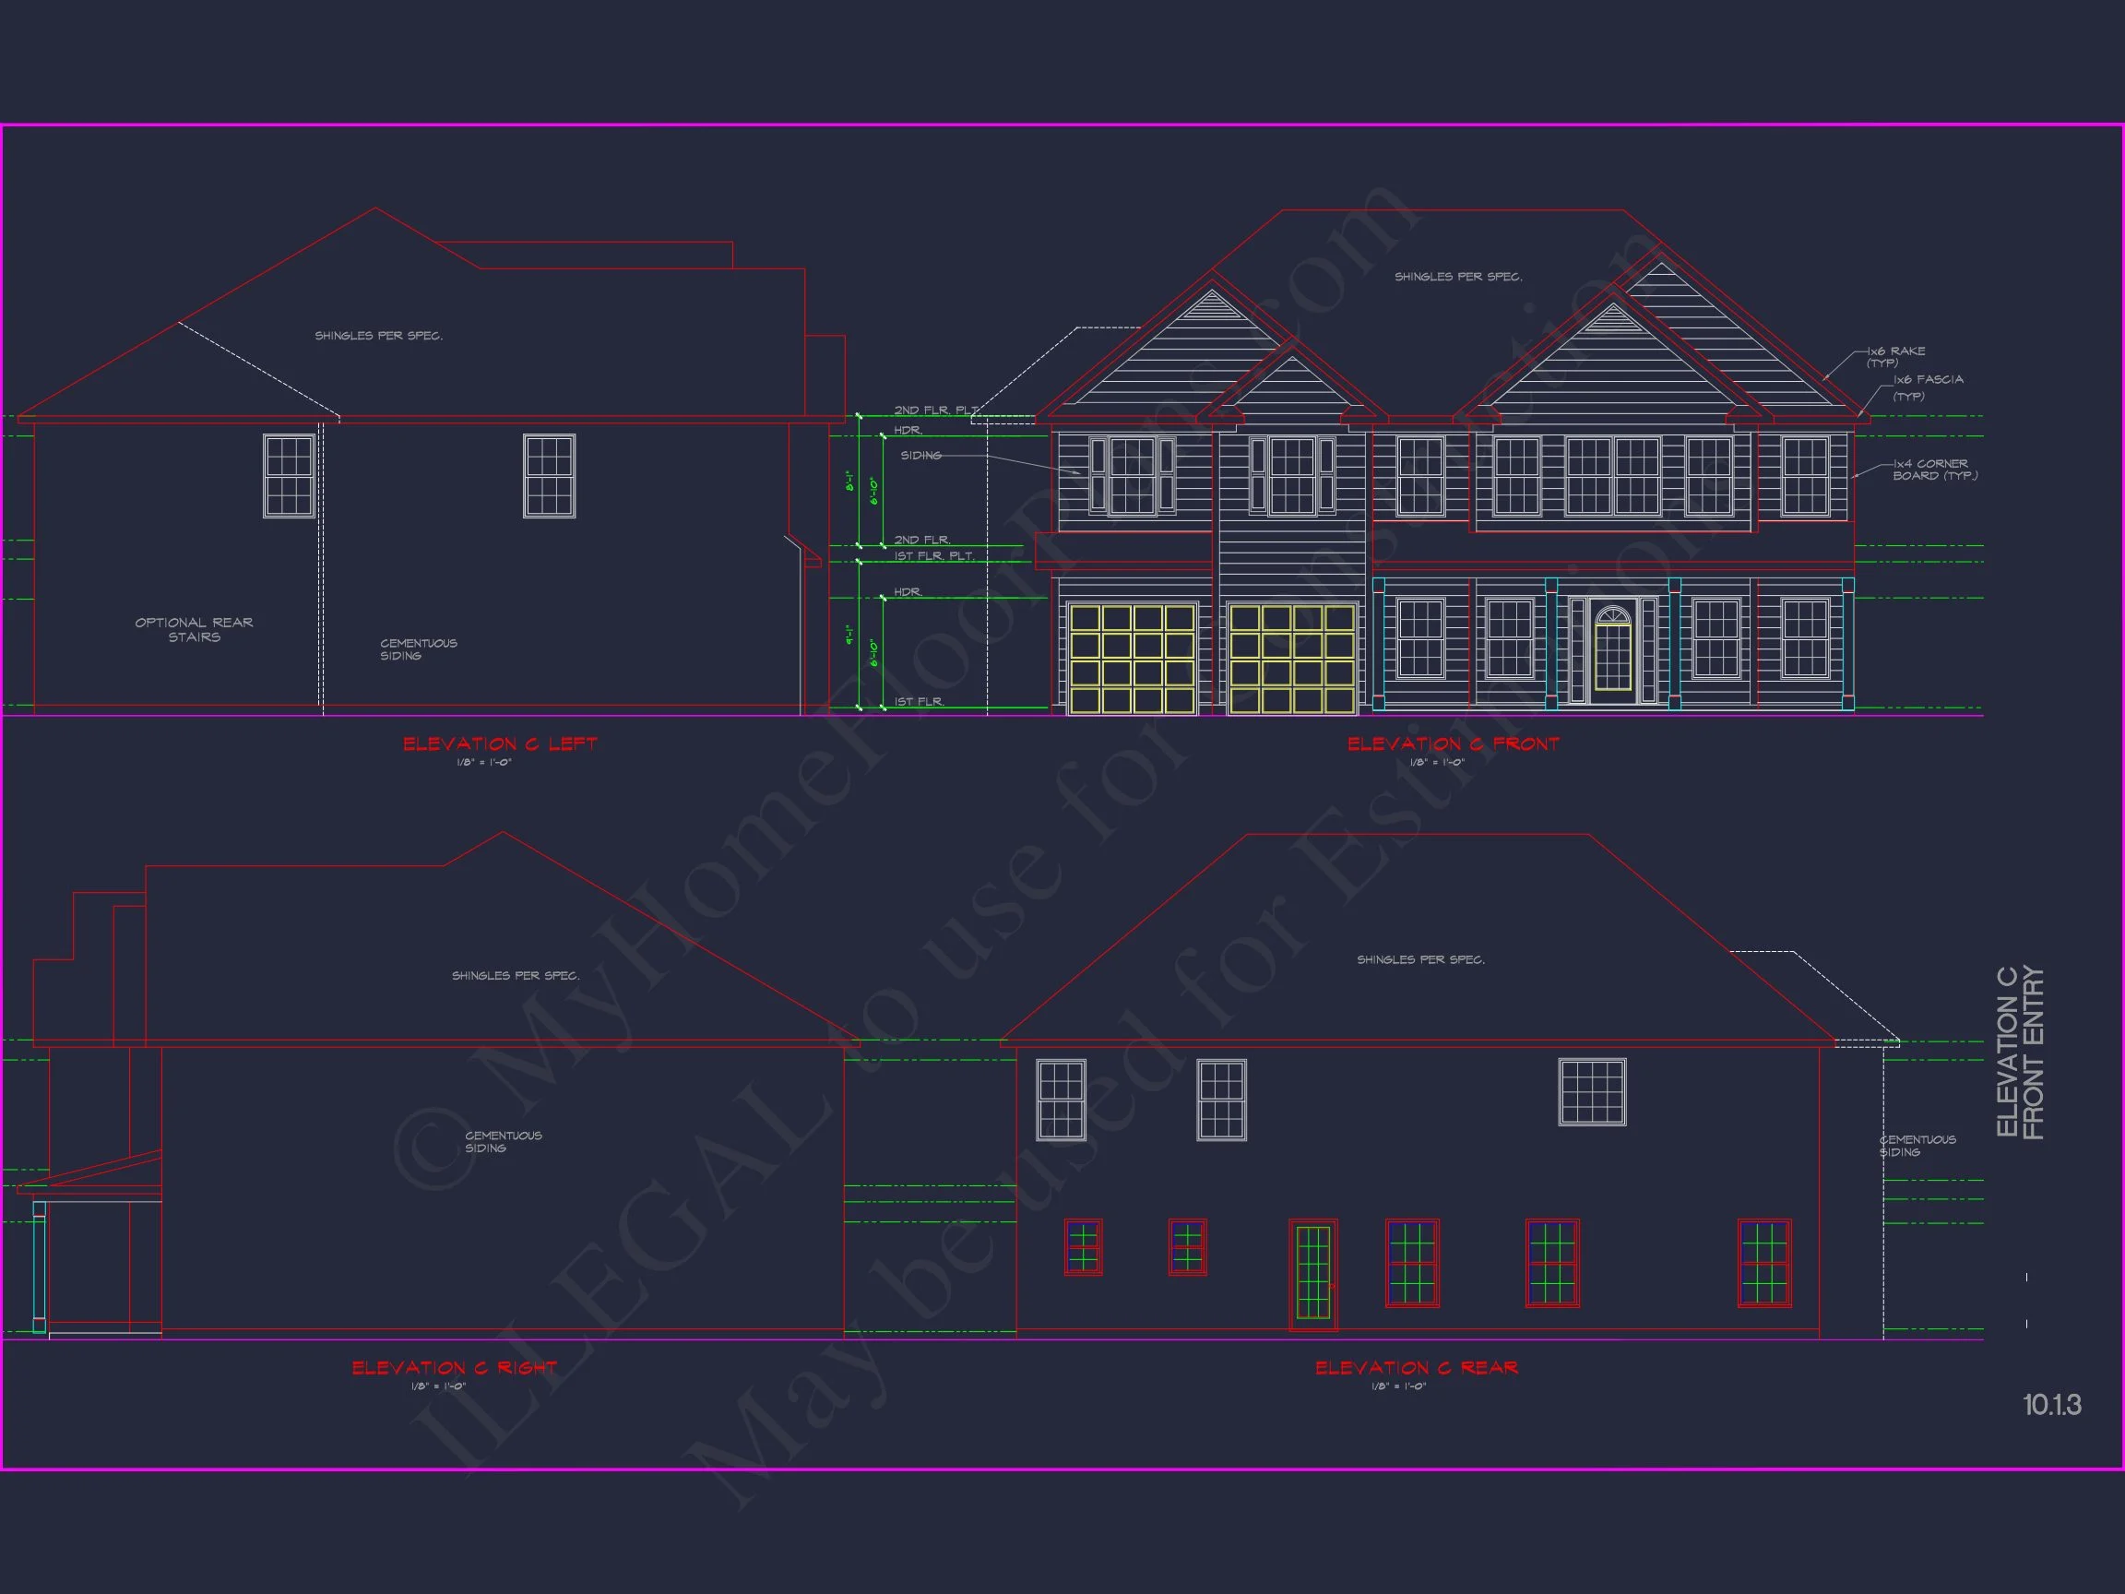
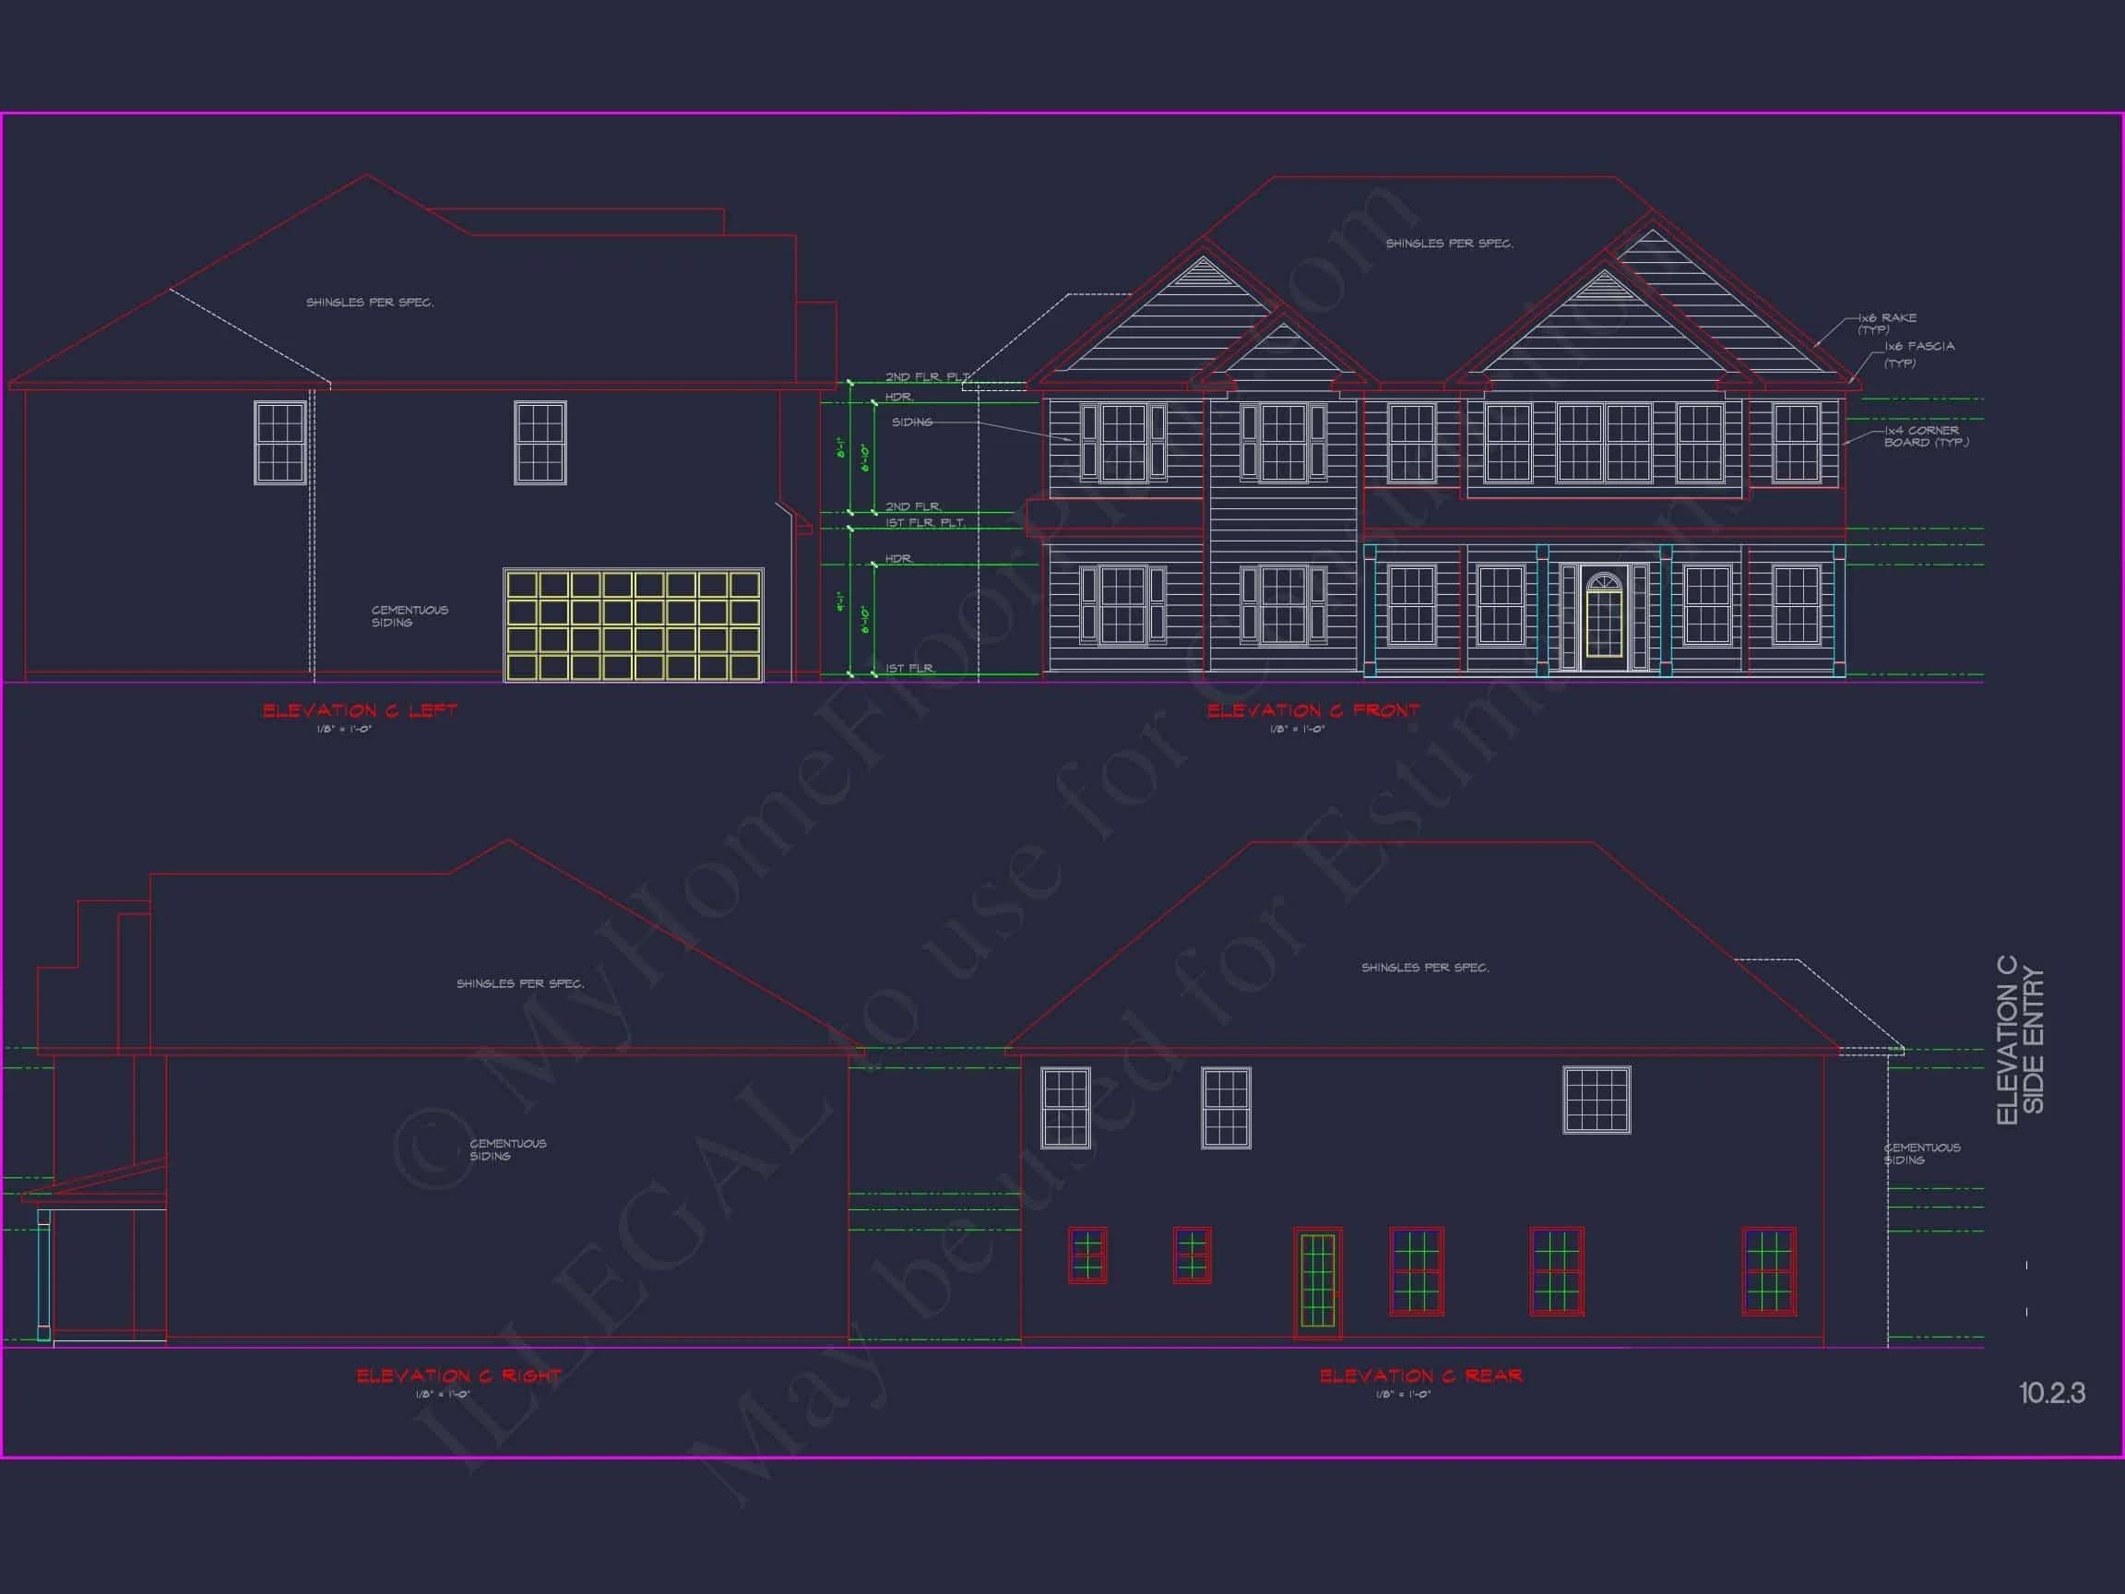
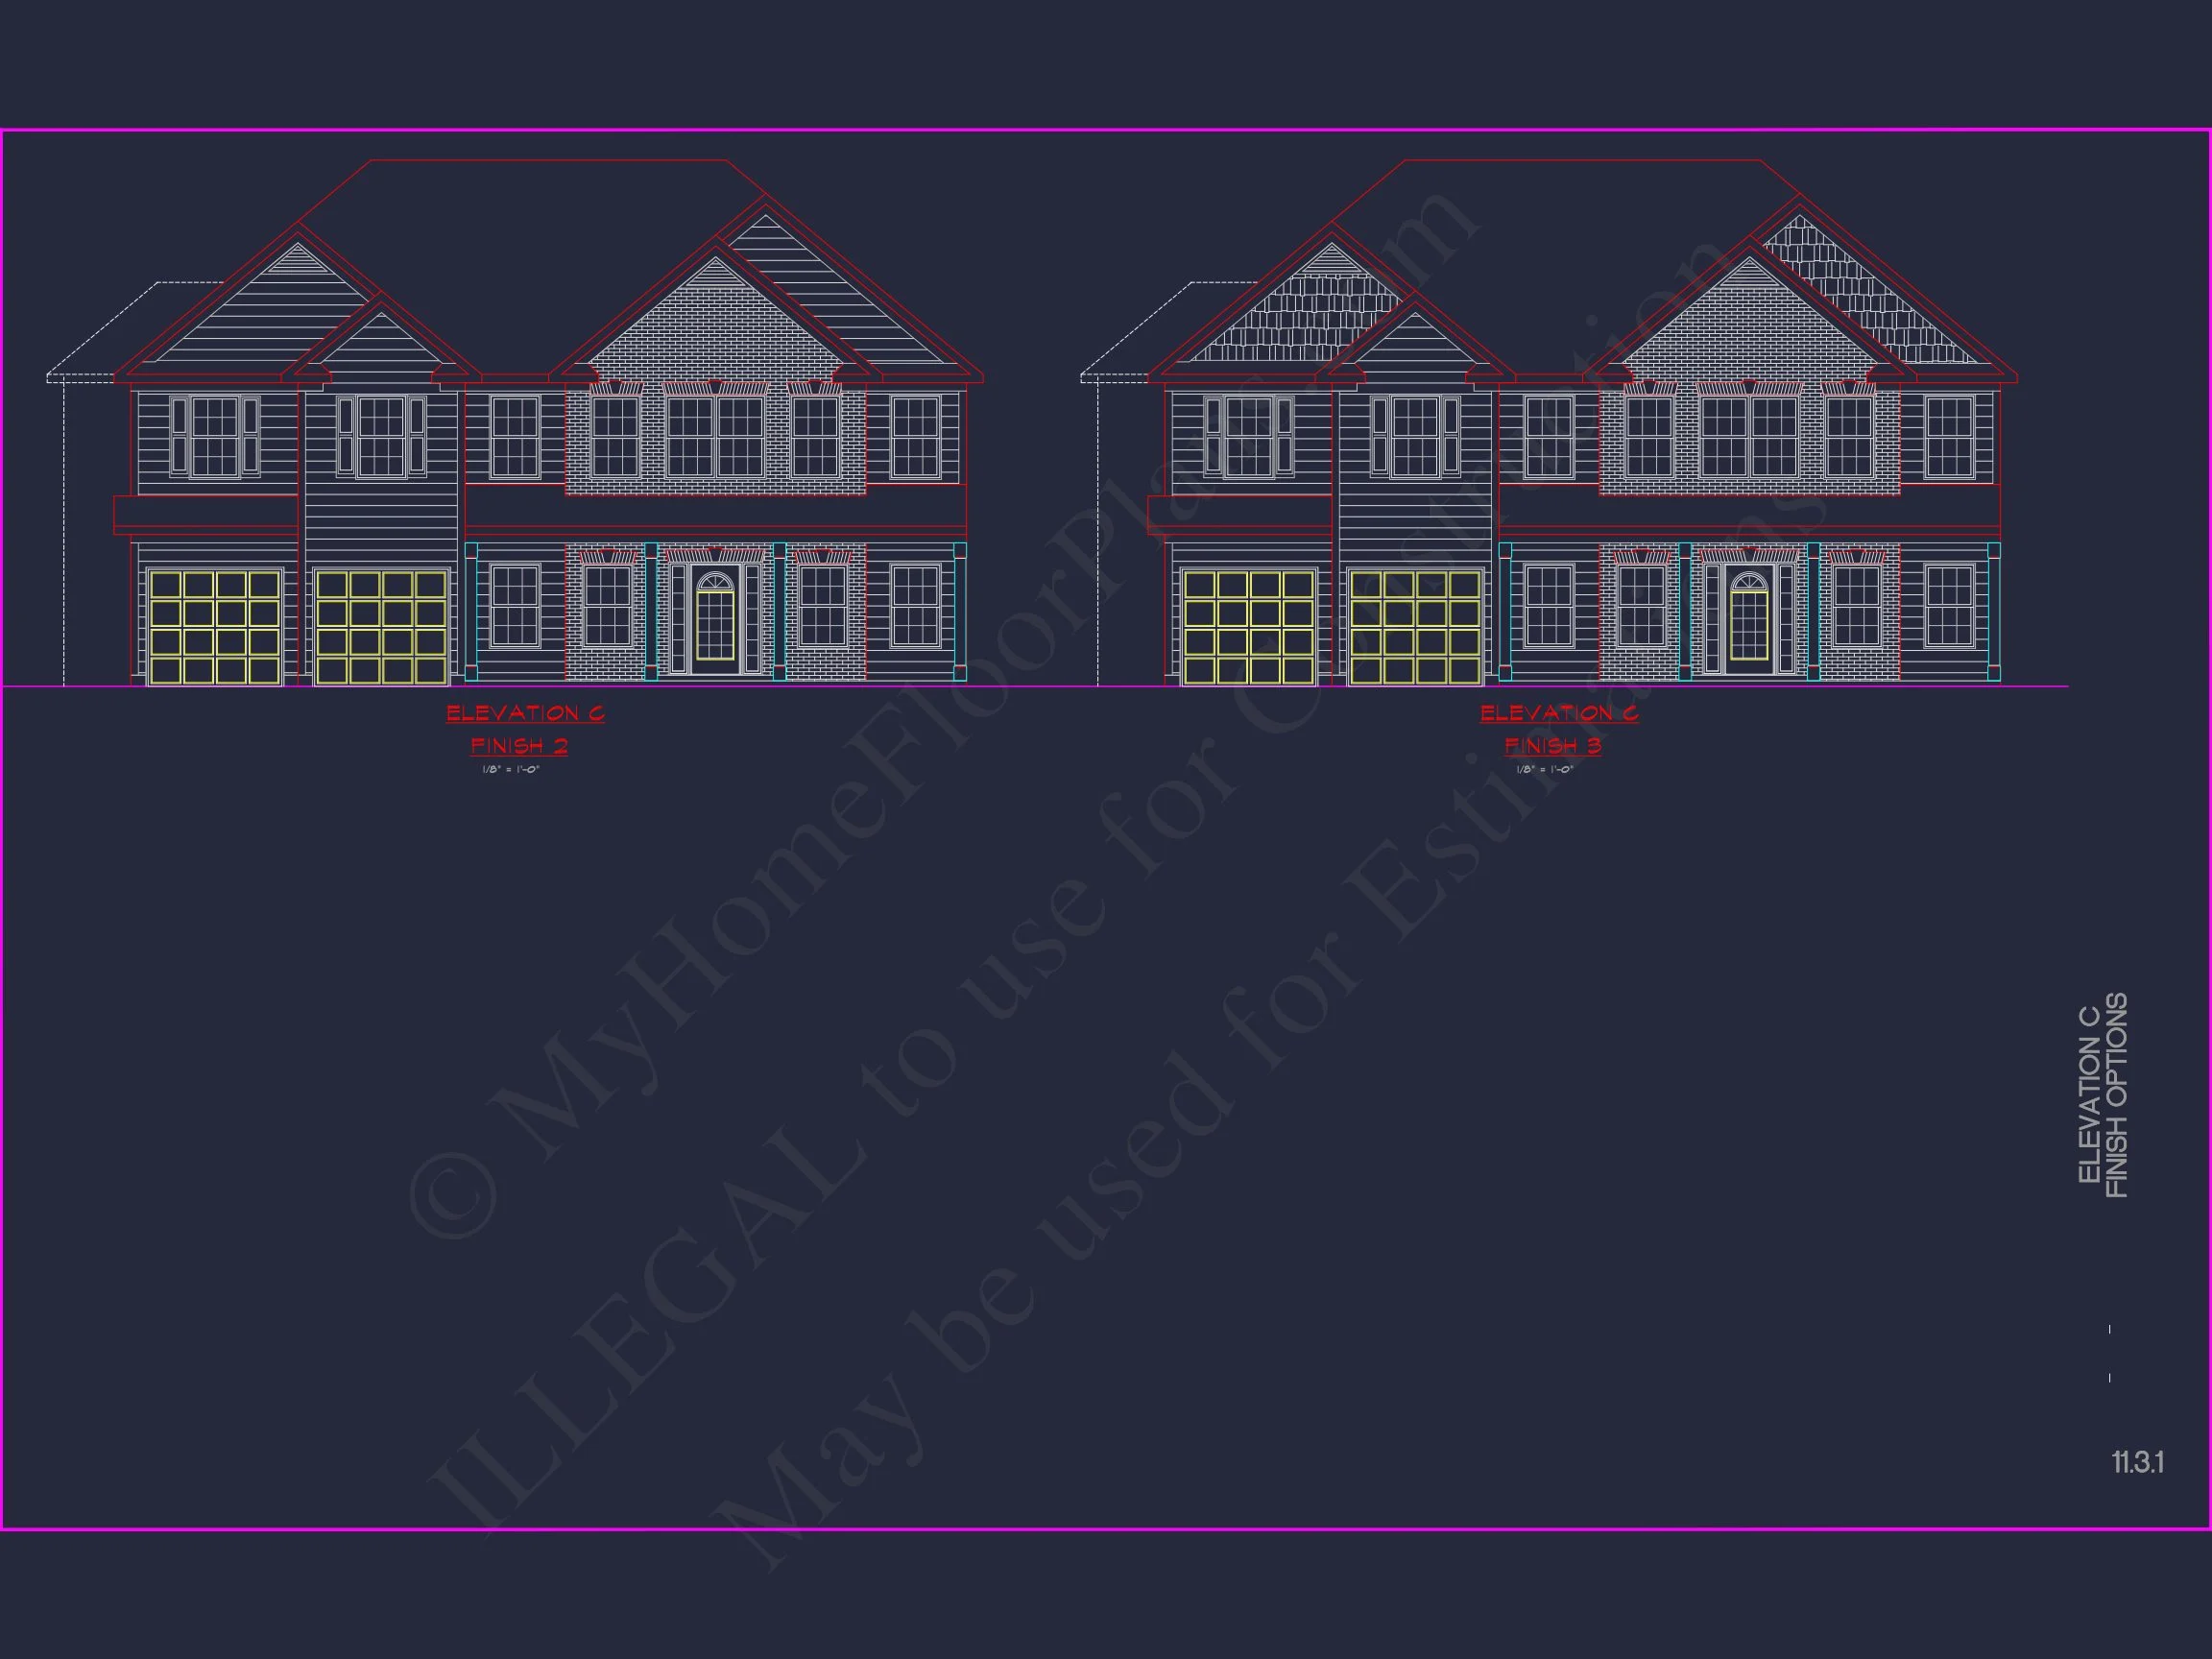
The exterior showcases a time-tested mix of materials that continues to perform well across many regions and neighborhoods. The lower level is finished in brick masonry, grounding the home visually and structurally, while the upper level features horizontal lap siding for contrast and warmth. Black shutters and crisp white trim reinforce the Neo-Colonial influence without overpowering the New American character.
- Brick façade on main level for durability and curb appeal
- Horizontal siding on upper story for visual balance
- Architectural asphalt shingle roof with classic pitch
- Covered front porch with columns for everyday usability
Main-Level Living Spaces
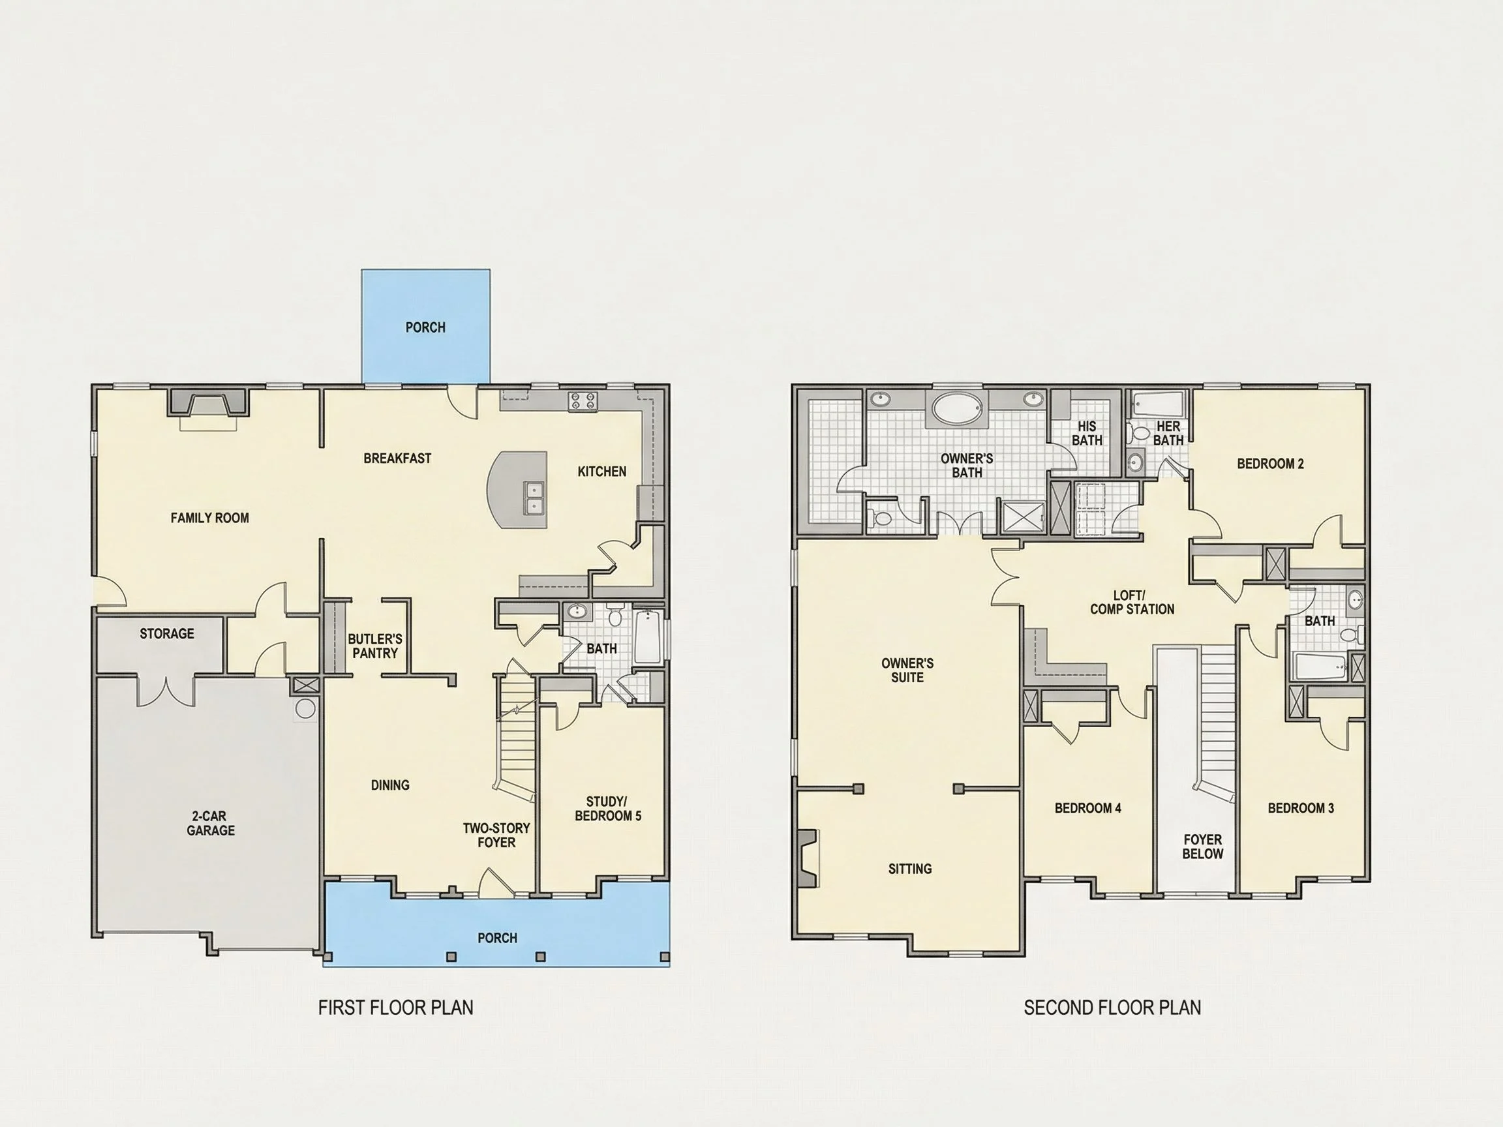
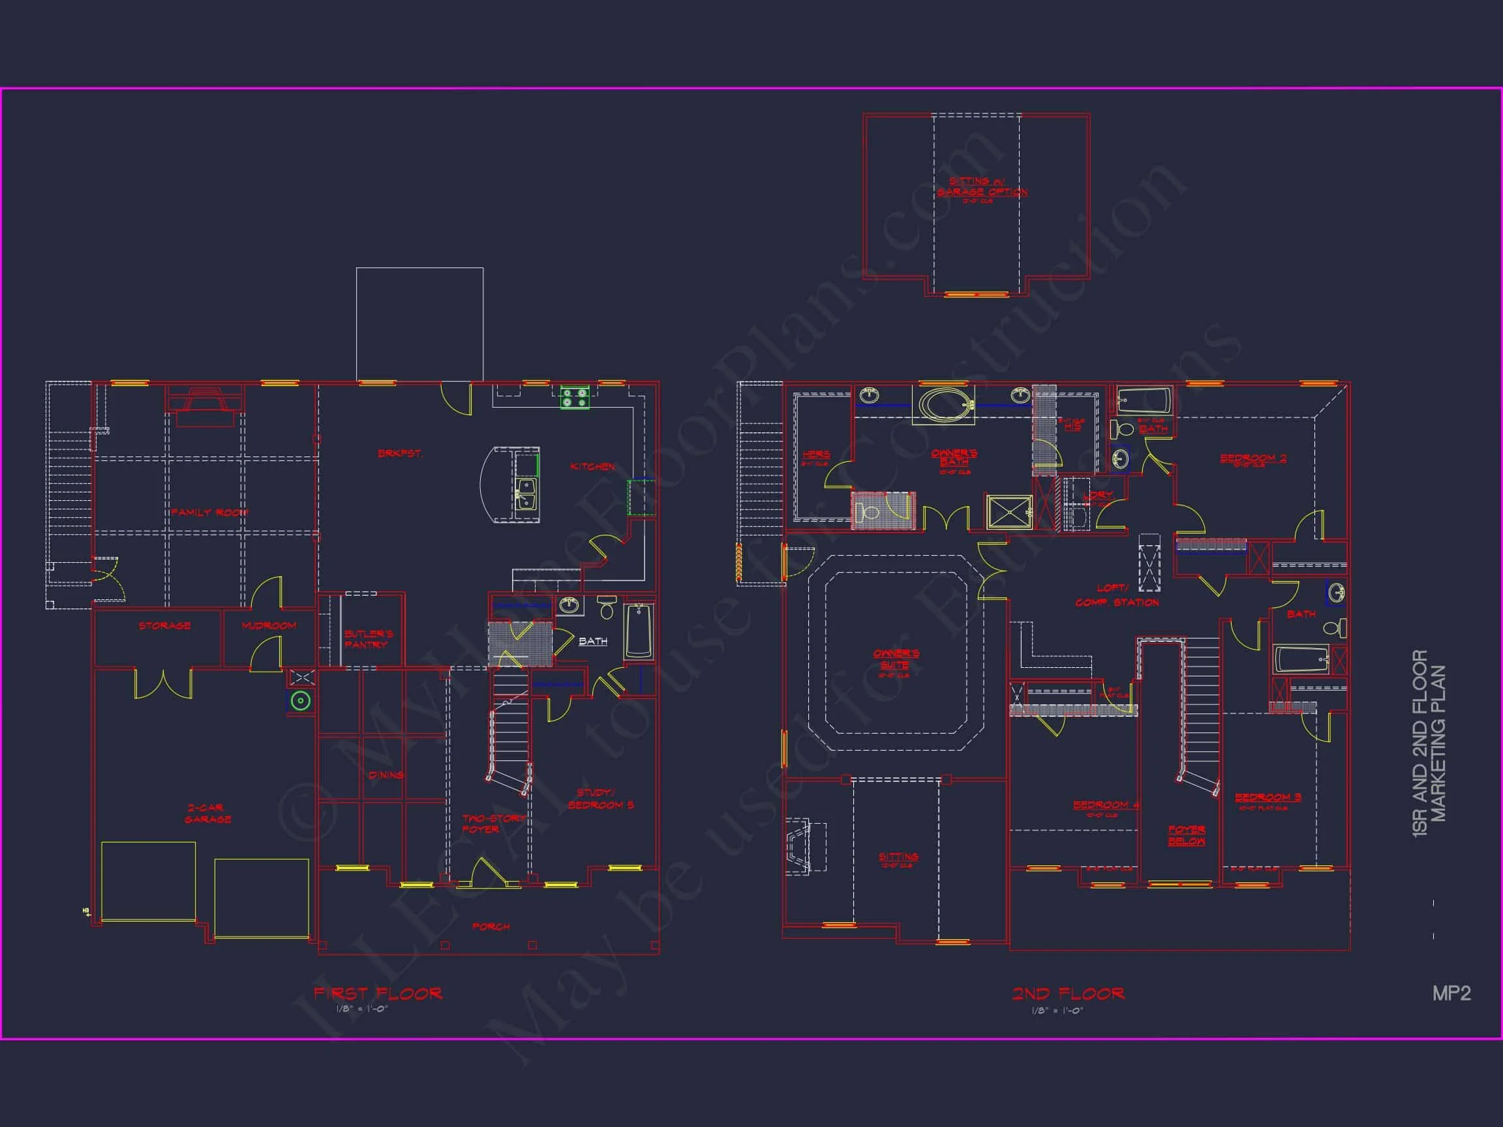
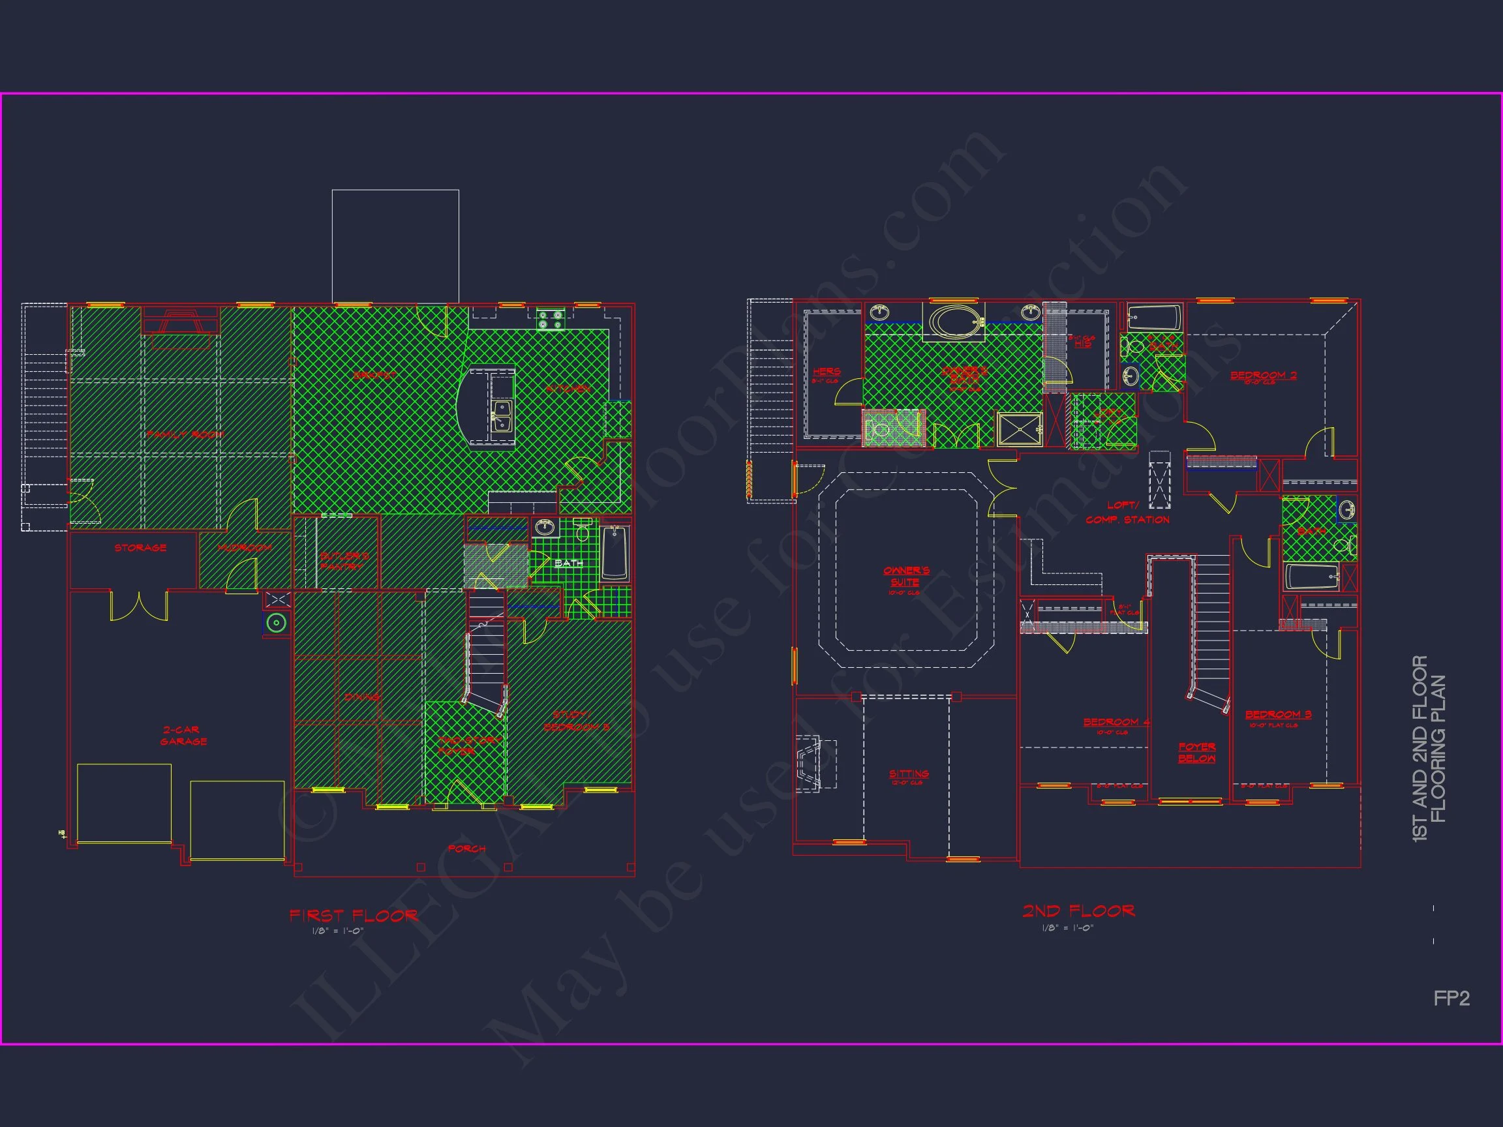
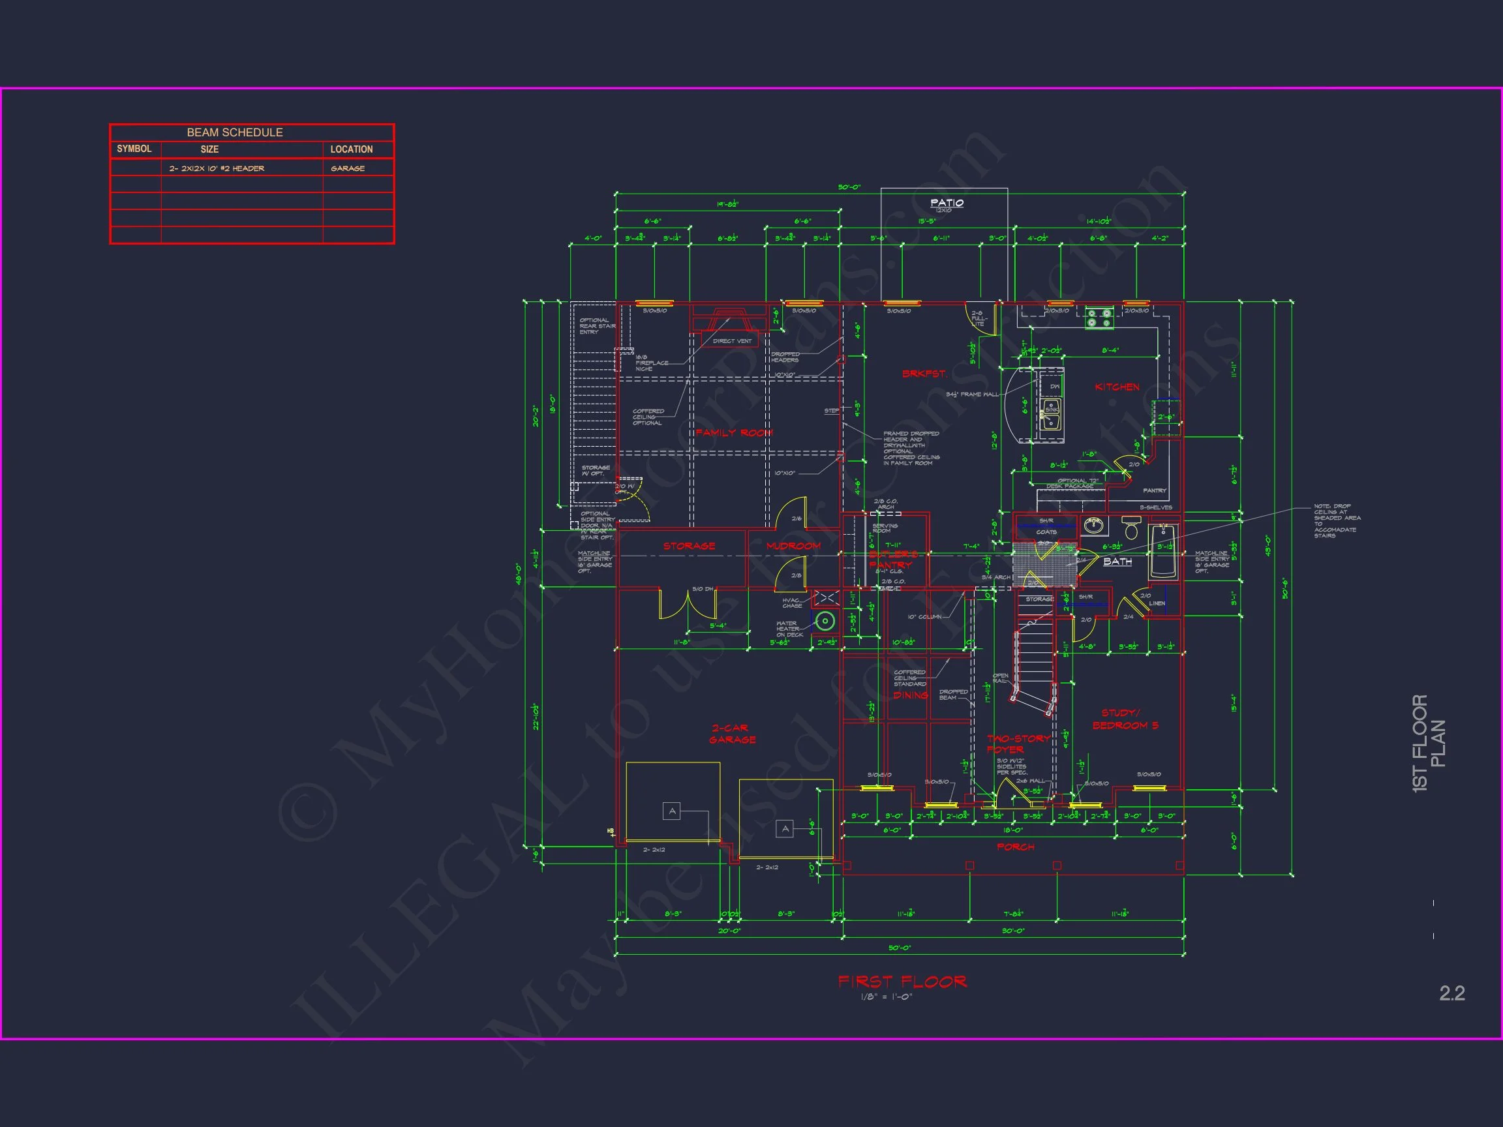
The first floor is designed around openness, comfort, and everyday efficiency. A welcoming foyer leads directly into the main living areas, where natural light and clean sightlines enhance daily living and entertaining alike.
- Open-concept great room ideal for gatherings and relaxation
- Kitchen positioned for flow and function with island seating
- Dining area conveniently located for casual or formal meals
- Optional fireplace wall anchoring the living space
Kitchen Design & Functionality
The kitchen serves as the heart of the home, designed to support busy households without sacrificing style. Cabinet layouts allow for ample storage, while the island creates a natural hub for conversation, prep, and casual dining.
- Central kitchen island with seating
- Efficient work triangle for everyday cooking
- Walk-in pantry or expanded cabinet storage
- Direct connection to dining and great room
Bedroom Layout & Private Spaces
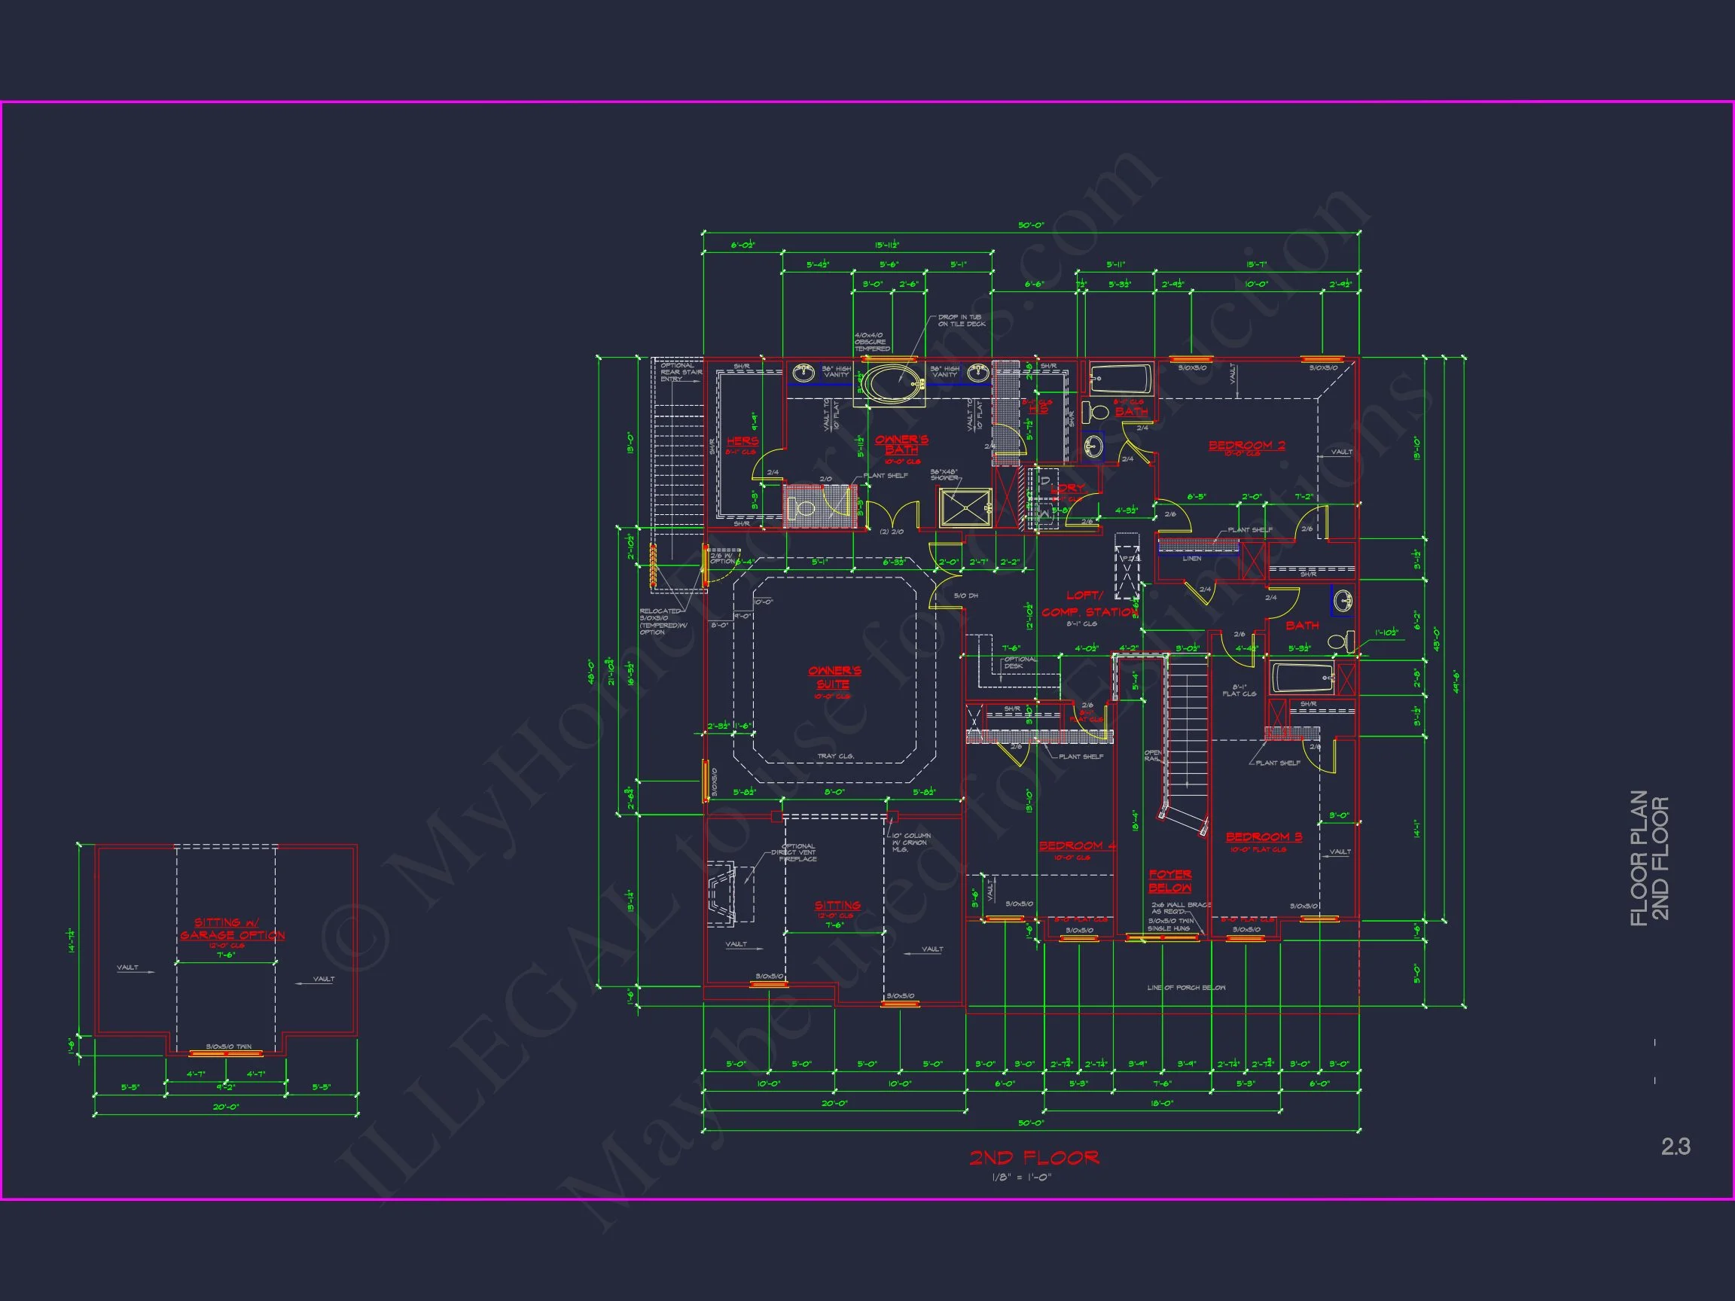
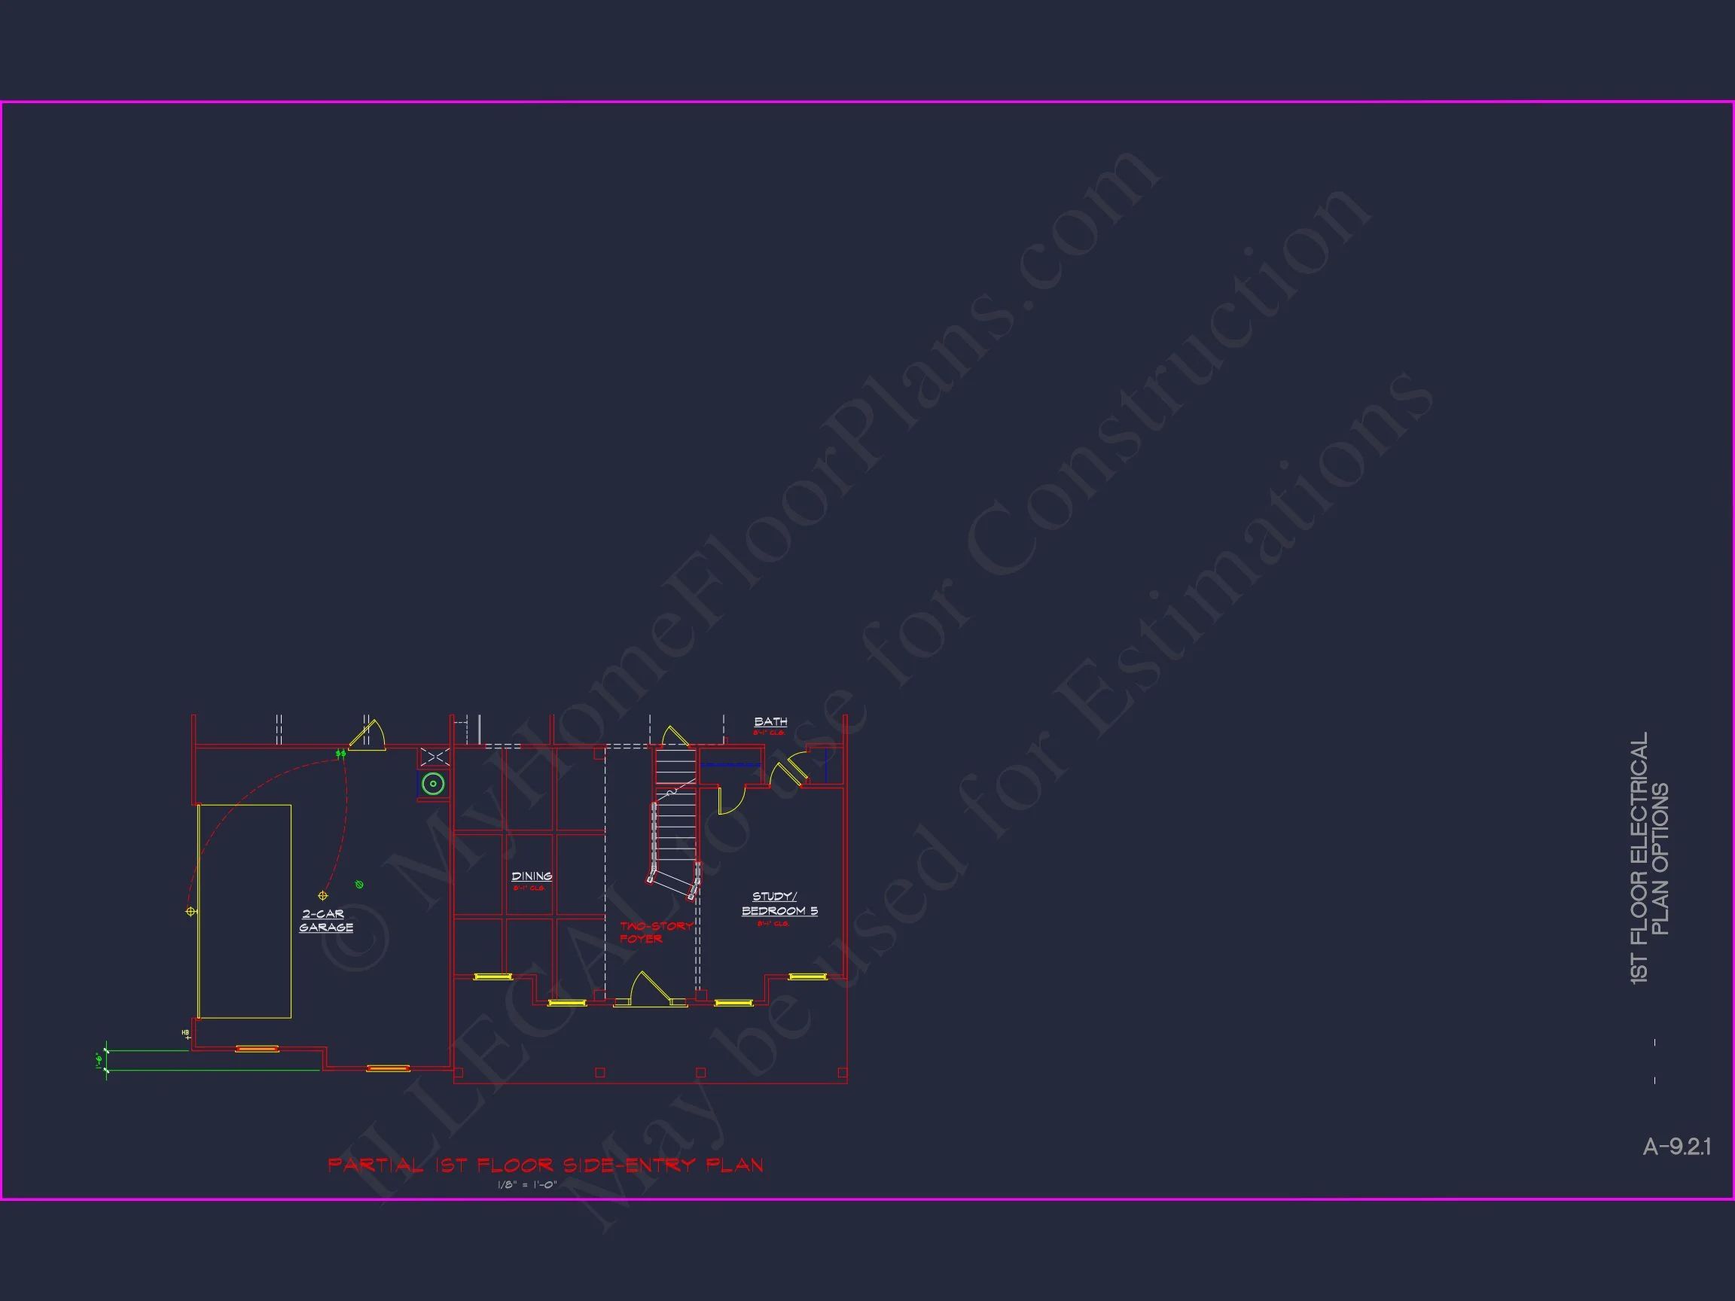
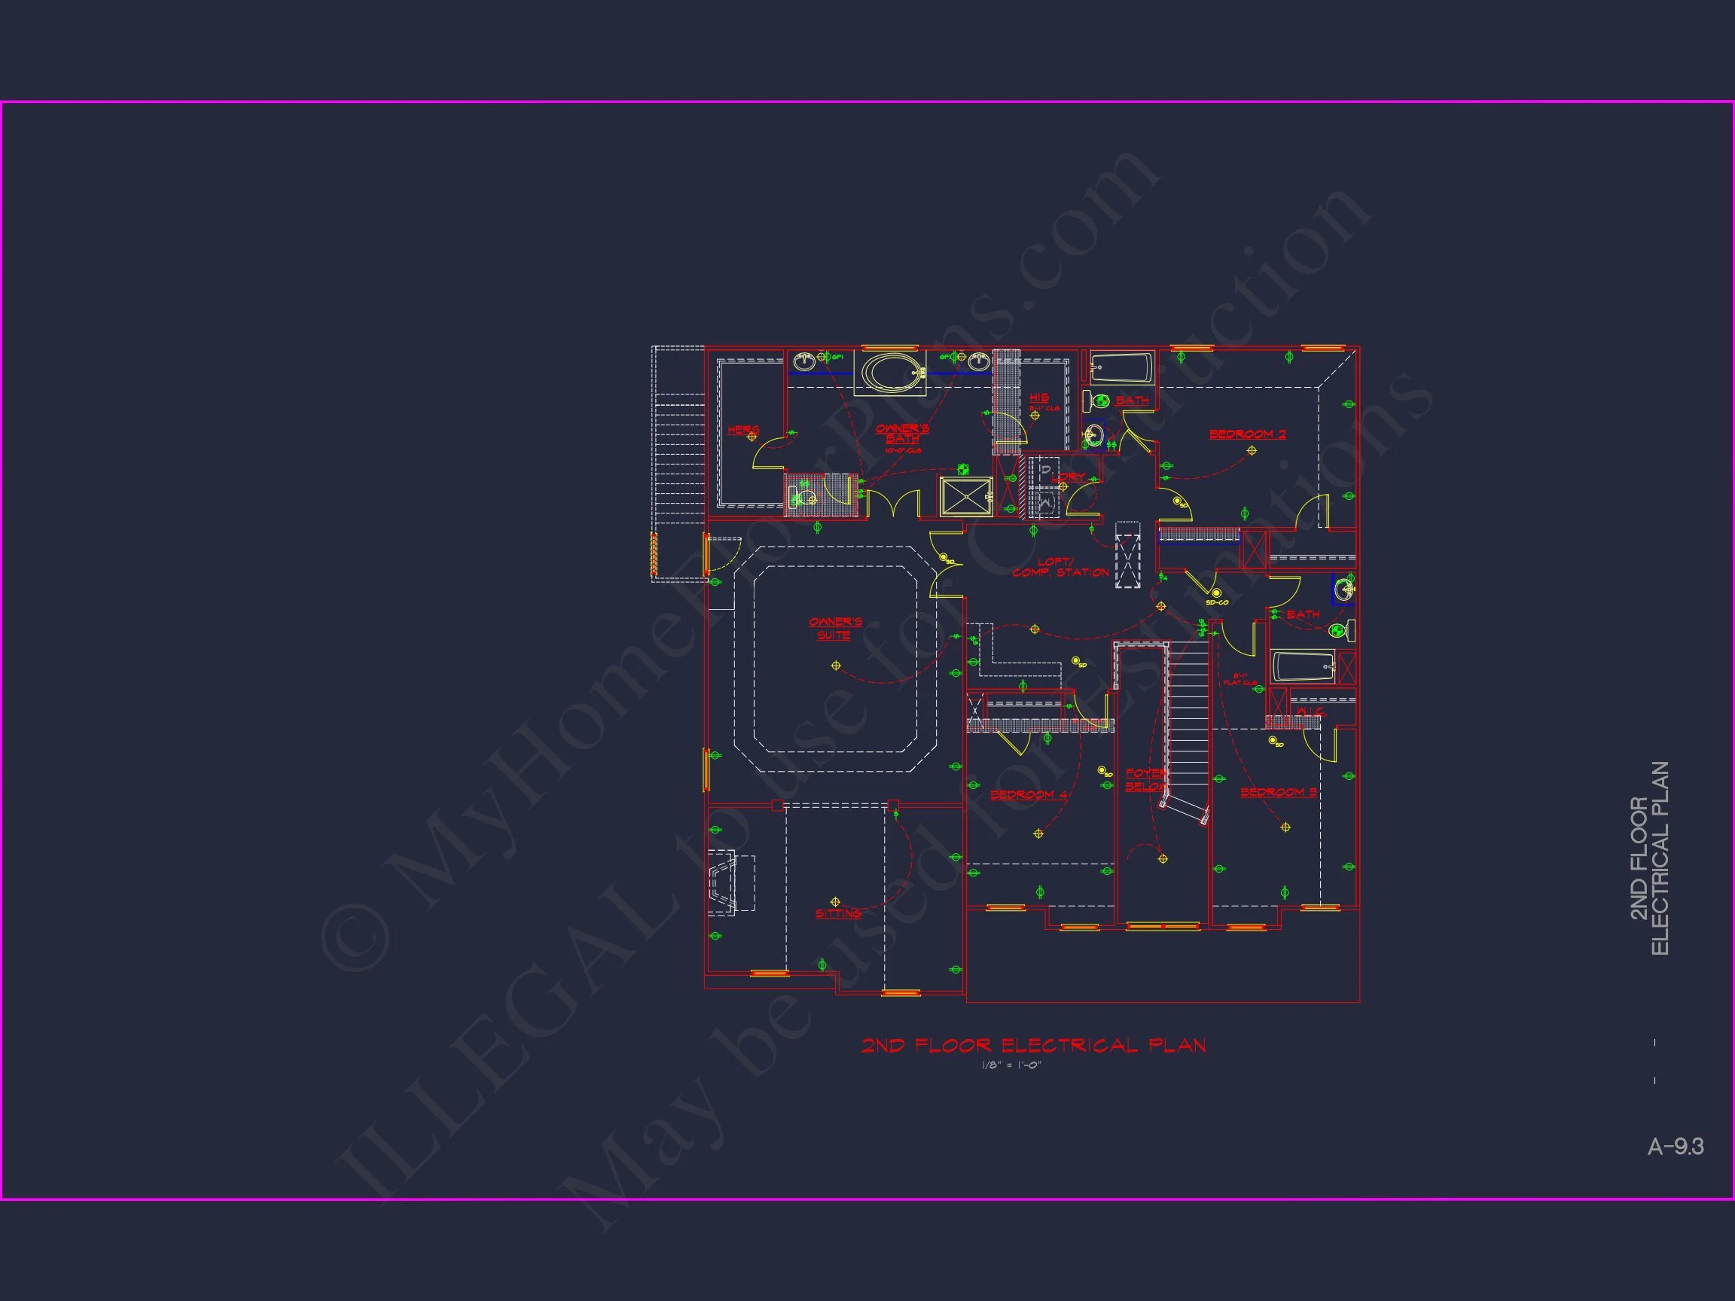
All four bedrooms are thoughtfully placed on the upper level, maintaining privacy while keeping family members connected. This arrangement is especially appealing for growing families and long-term living.
- Primary suite with spacious sleeping area
- Private ensuite bathroom and walk-in closet
- Secondary bedrooms sized for flexibility
- Shared or dedicated bathrooms depending on configuration
Bathrooms & Everyday Convenience
With three full bathrooms, this New American house plan supports daily routines smoothly, minimizing congestion during peak hours.
- Primary bathroom with dual vanities
- Secondary full bath for bedrooms
- Main-level guest bathroom for convenience
Storage, Circulation & Practical Design
Beyond its visual appeal, this home excels in livability. Circulation paths are logical and efficient, while storage is integrated throughout the plan.
- Closet storage throughout both levels
- Dedicated laundry location near bedrooms
- Garage entry designed to support daily routines
Architectural Style: New American with Neo-Colonial Influence
This plan exemplifies how modern needs can be met through traditional forms. The New American style draws from Colonial precedent while simplifying ornamentation and improving interior flow. For a deeper look at how traditional architecture continues to evolve, see this overview on ArchDaily.
Why Builders and Homeowners Love This Plan
- Neighborhood-friendly elevation with broad market appeal
- Efficient two-story footprint
- Timeless materials that age gracefully
- Flexible interior spaces for lon