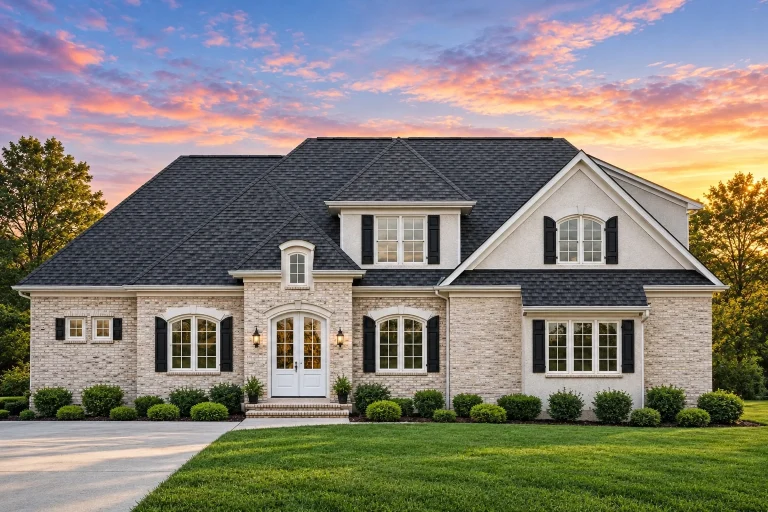
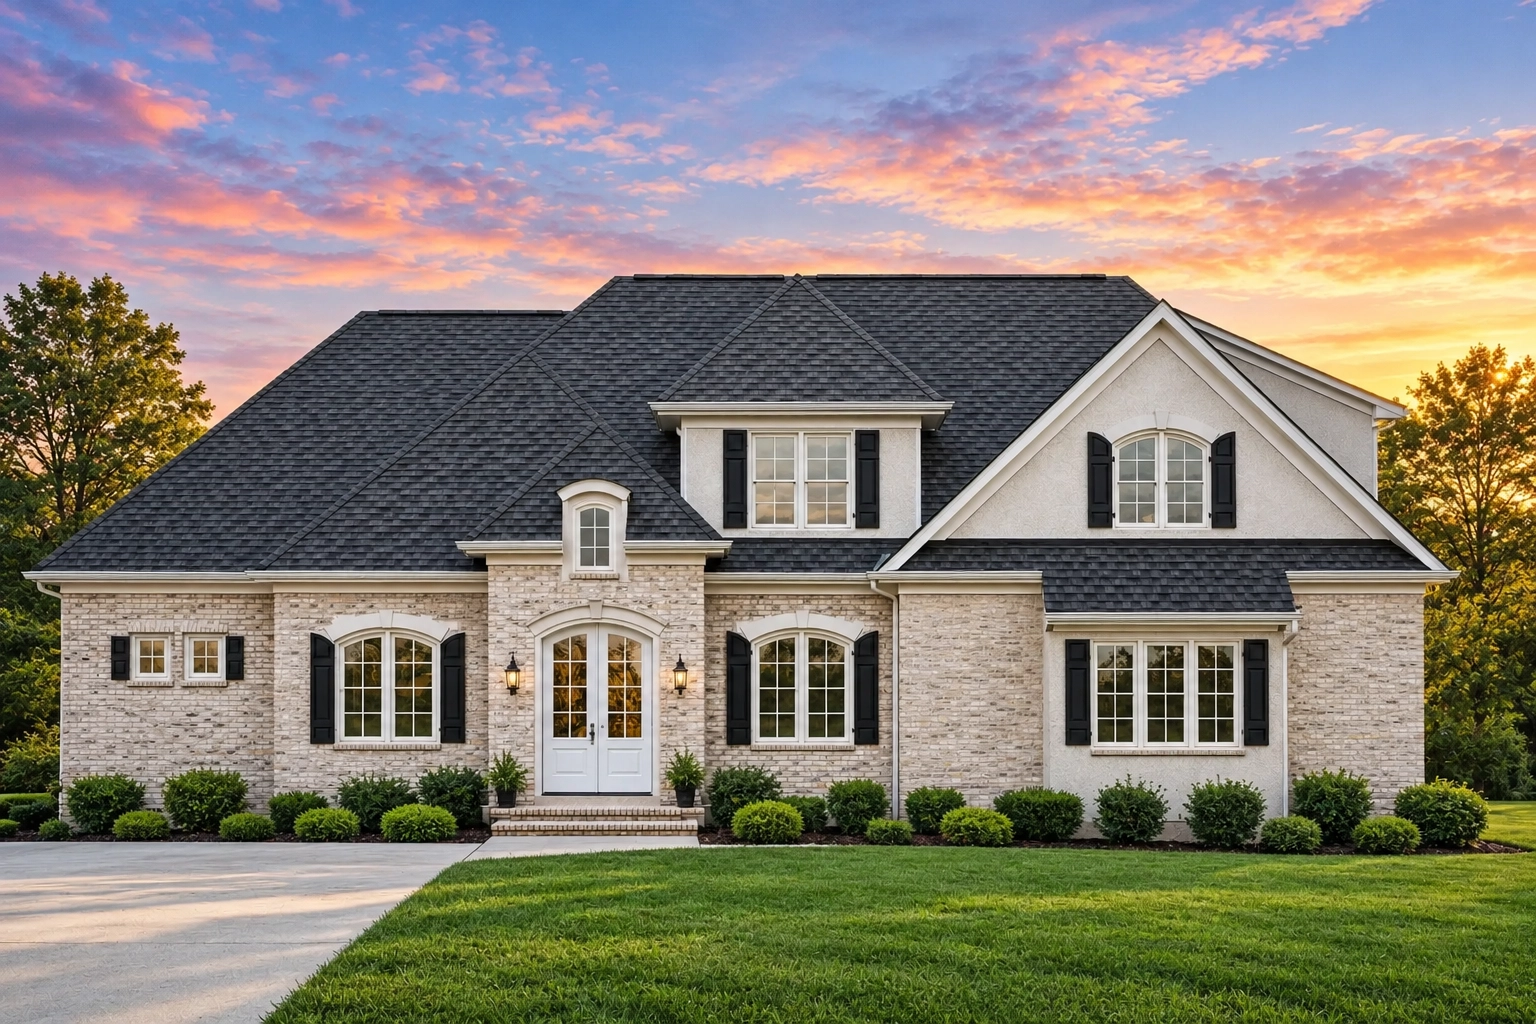
Plan 12-2631 – Aster Harbor Residence | New American – 3-Bed, 3.5-Bath, 3,400 SF
New American and Modern Farmhouse house plan with board-and-batten and stone exterior • 3 bed • 3.5 bath • 3,400 SF. Open layout, covered entry, flexible living spaces. Includes CAD+PDF + unlimited build license.
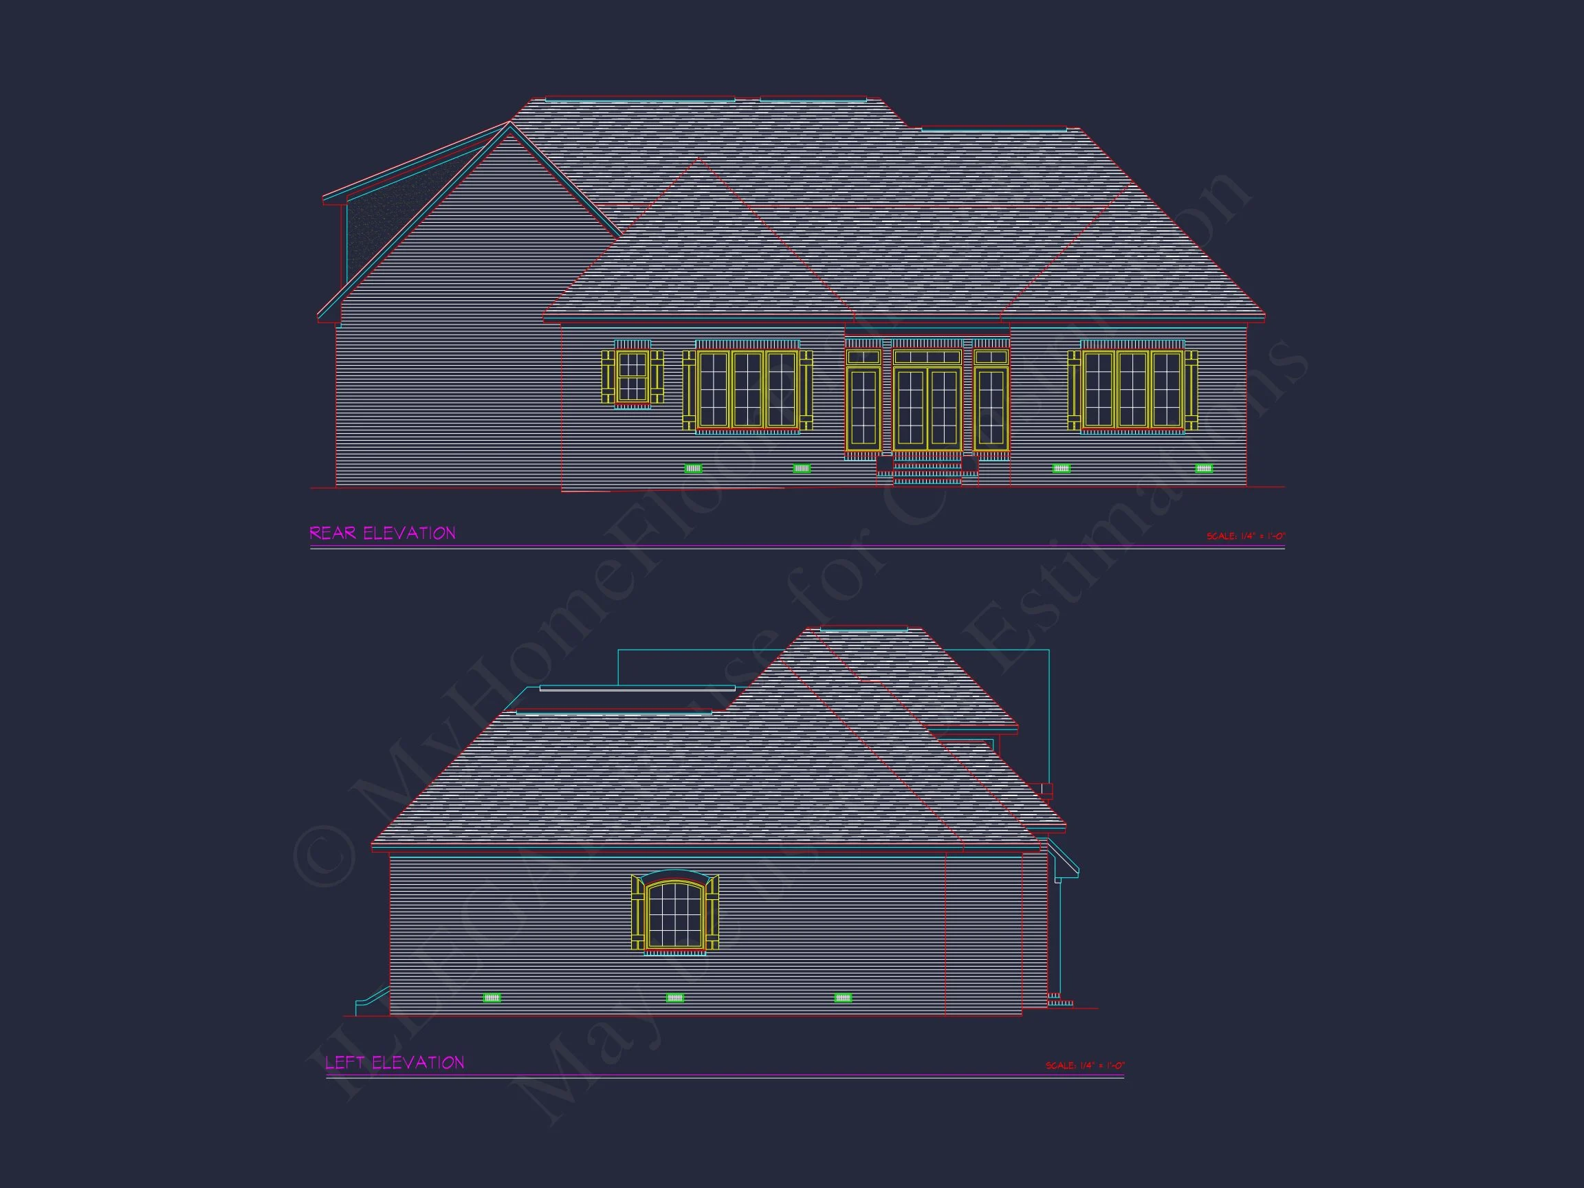
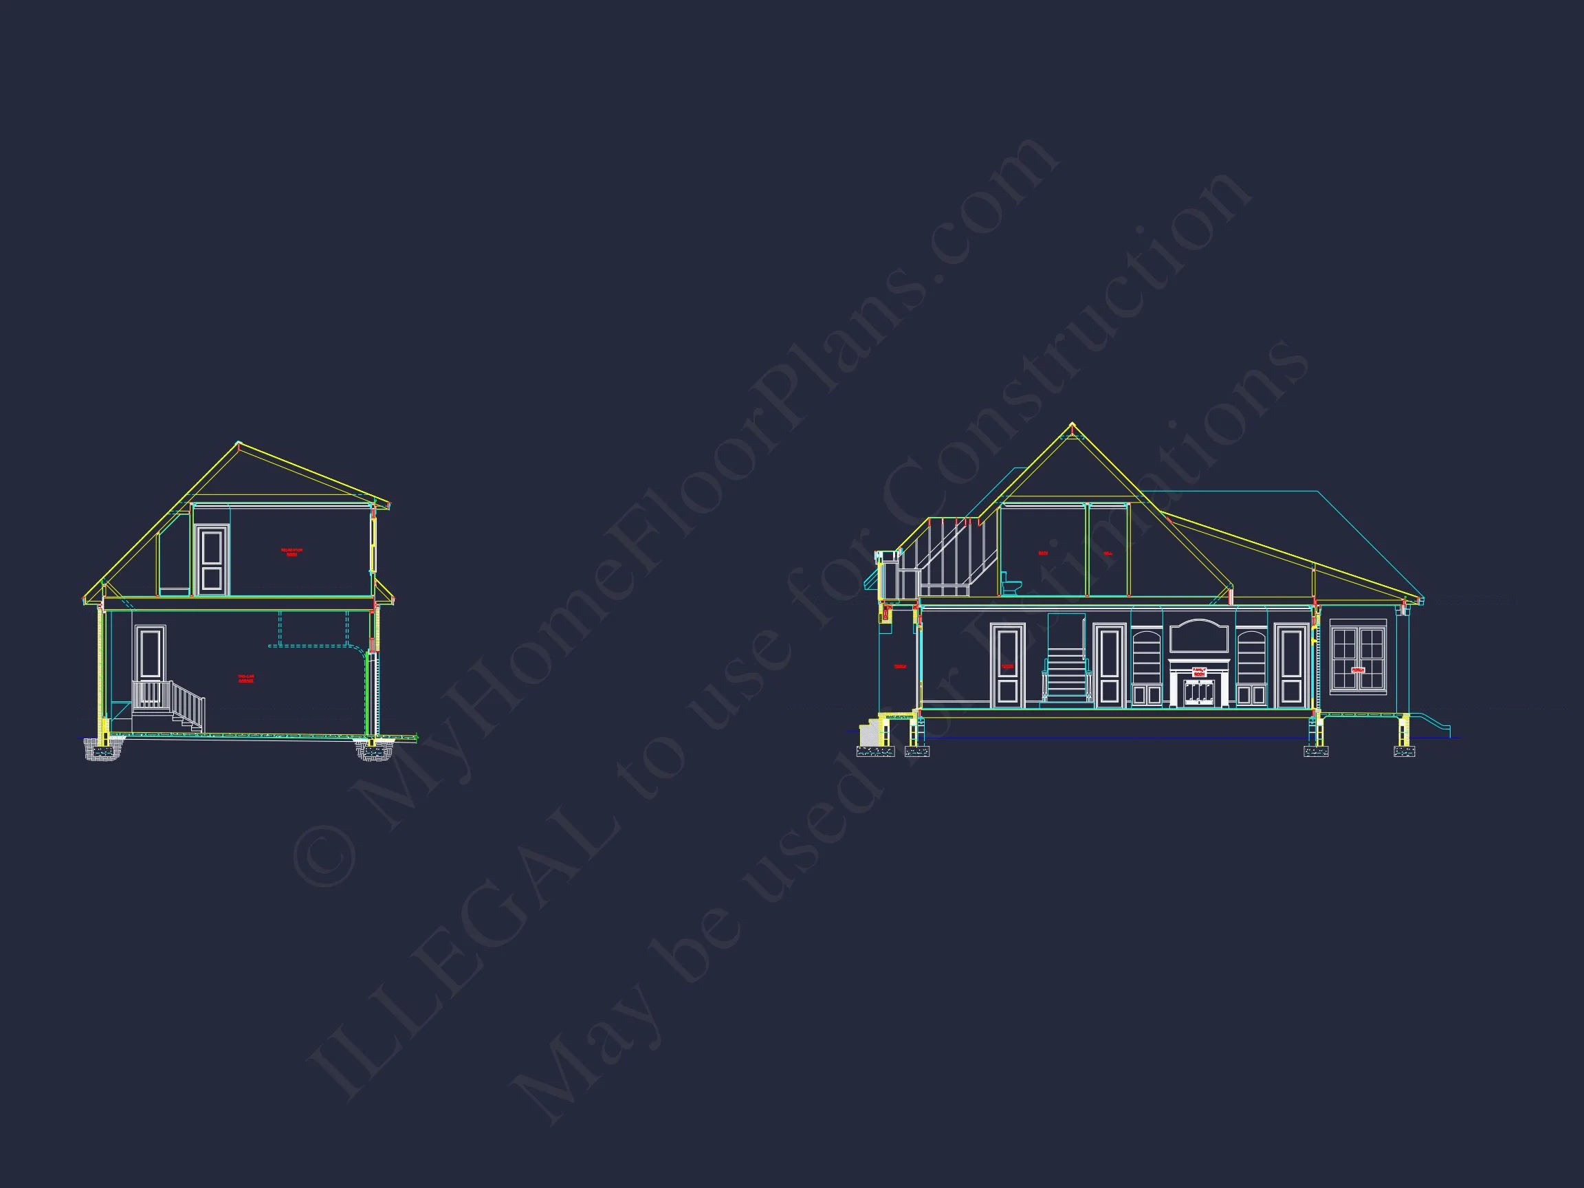
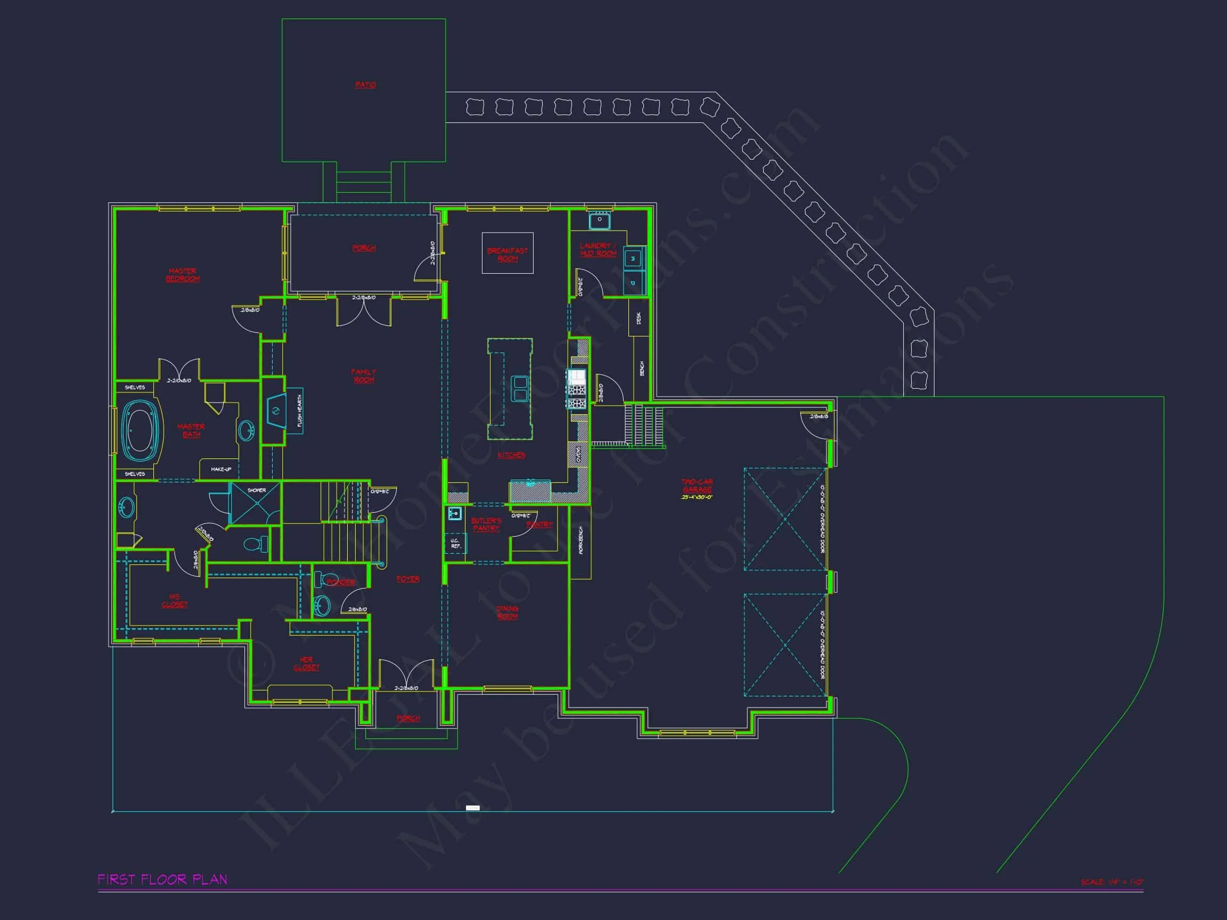
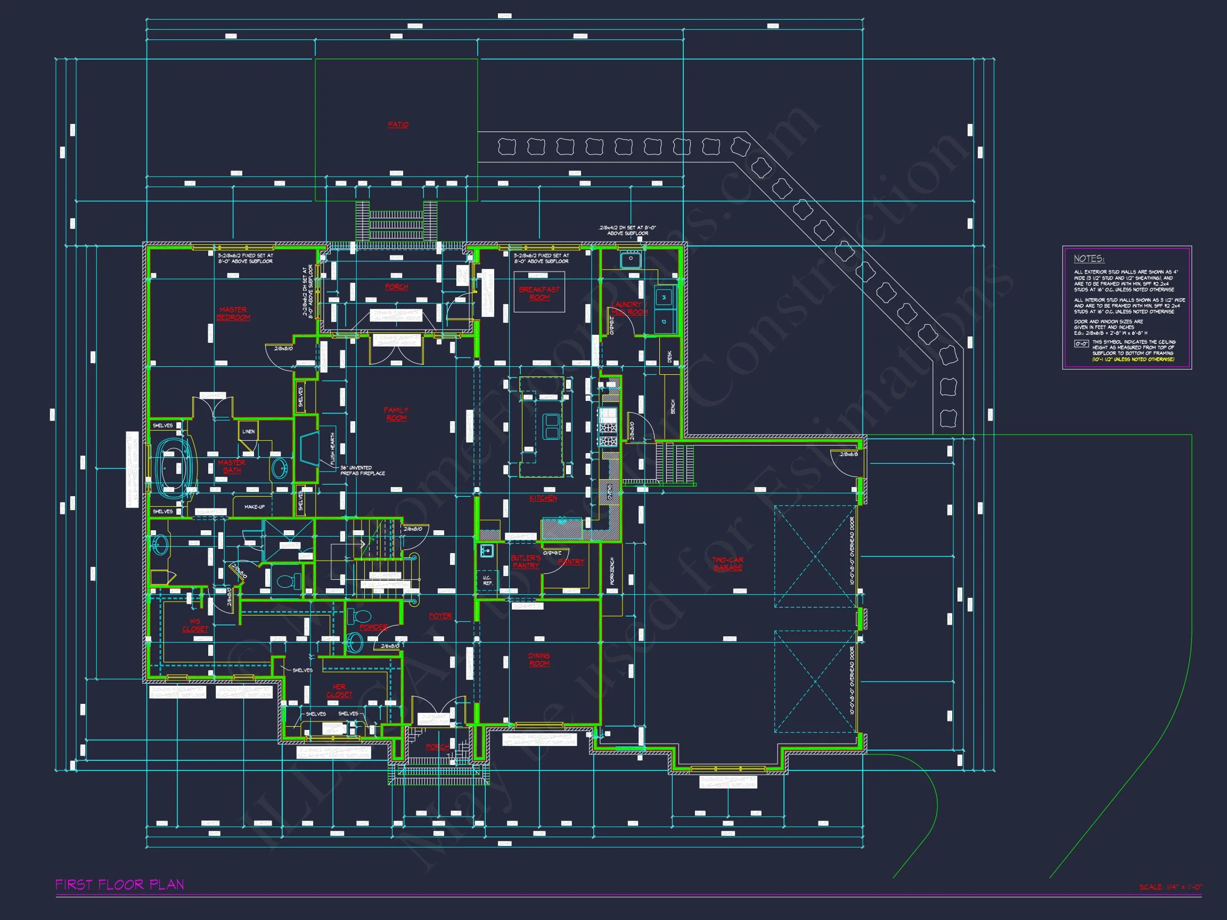
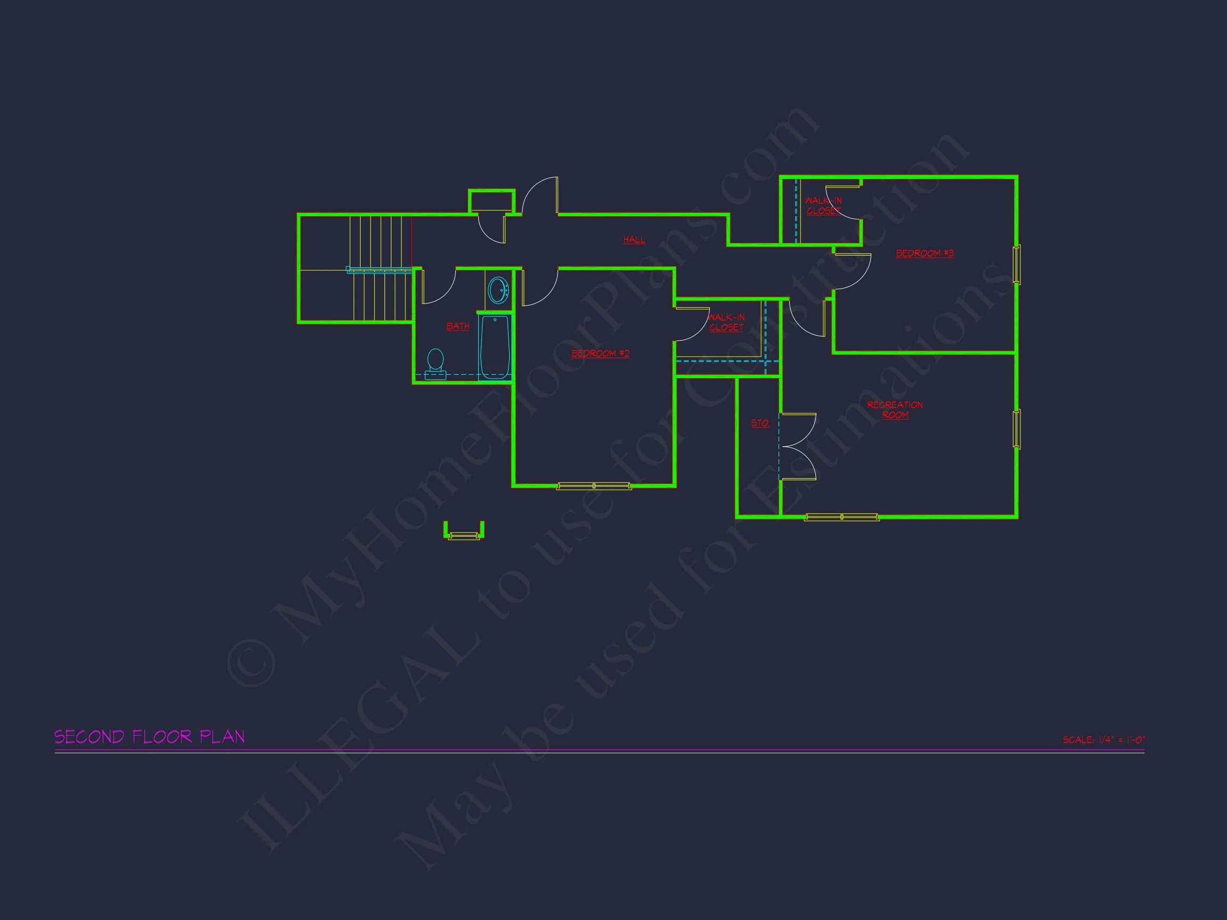
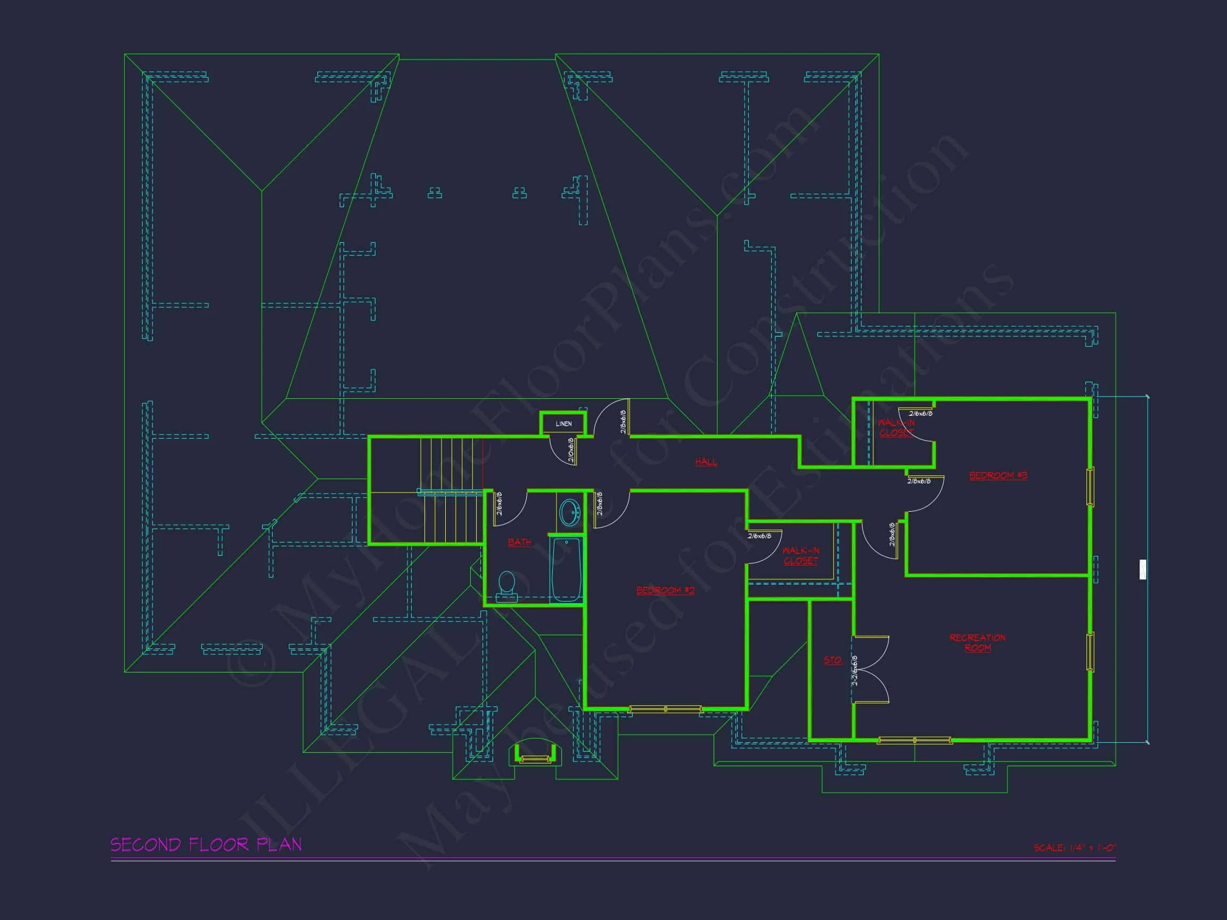
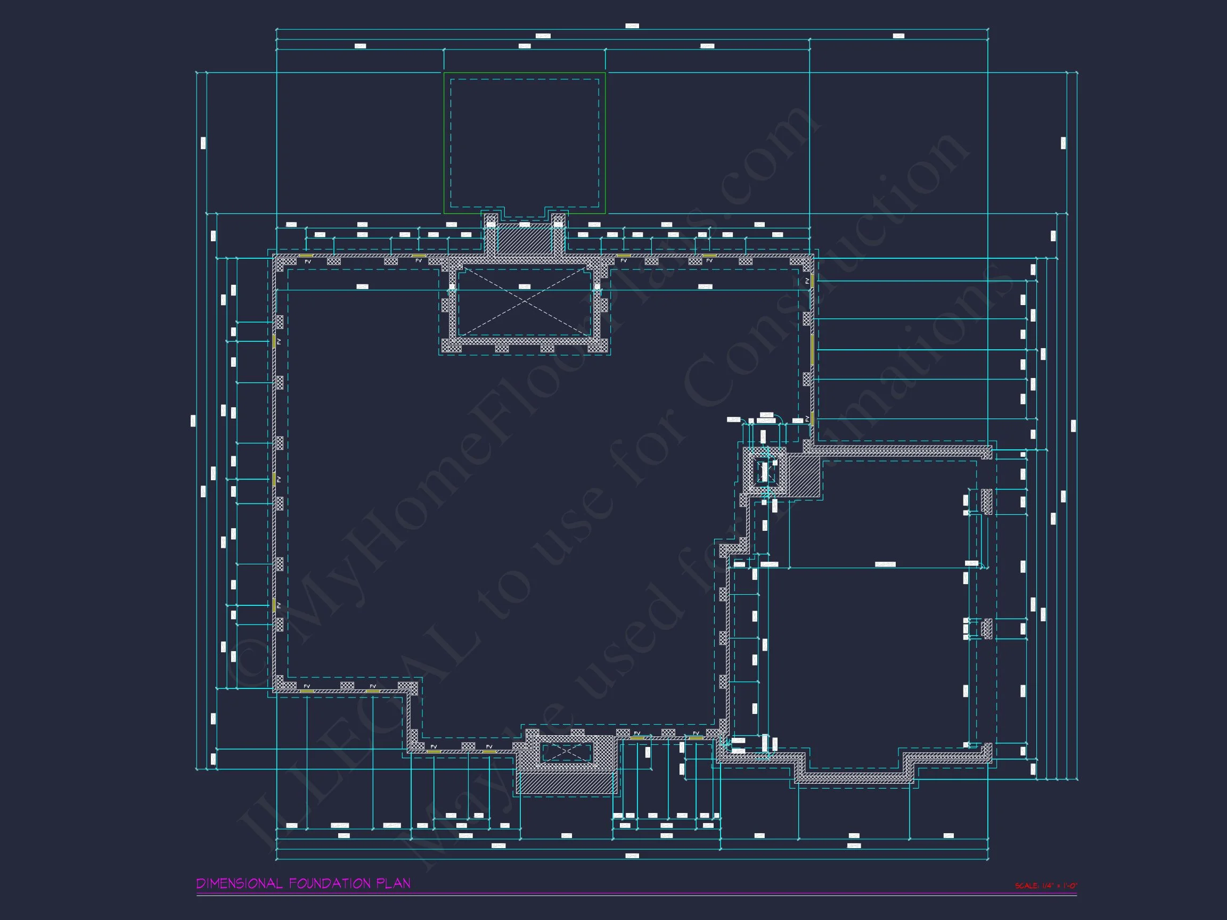
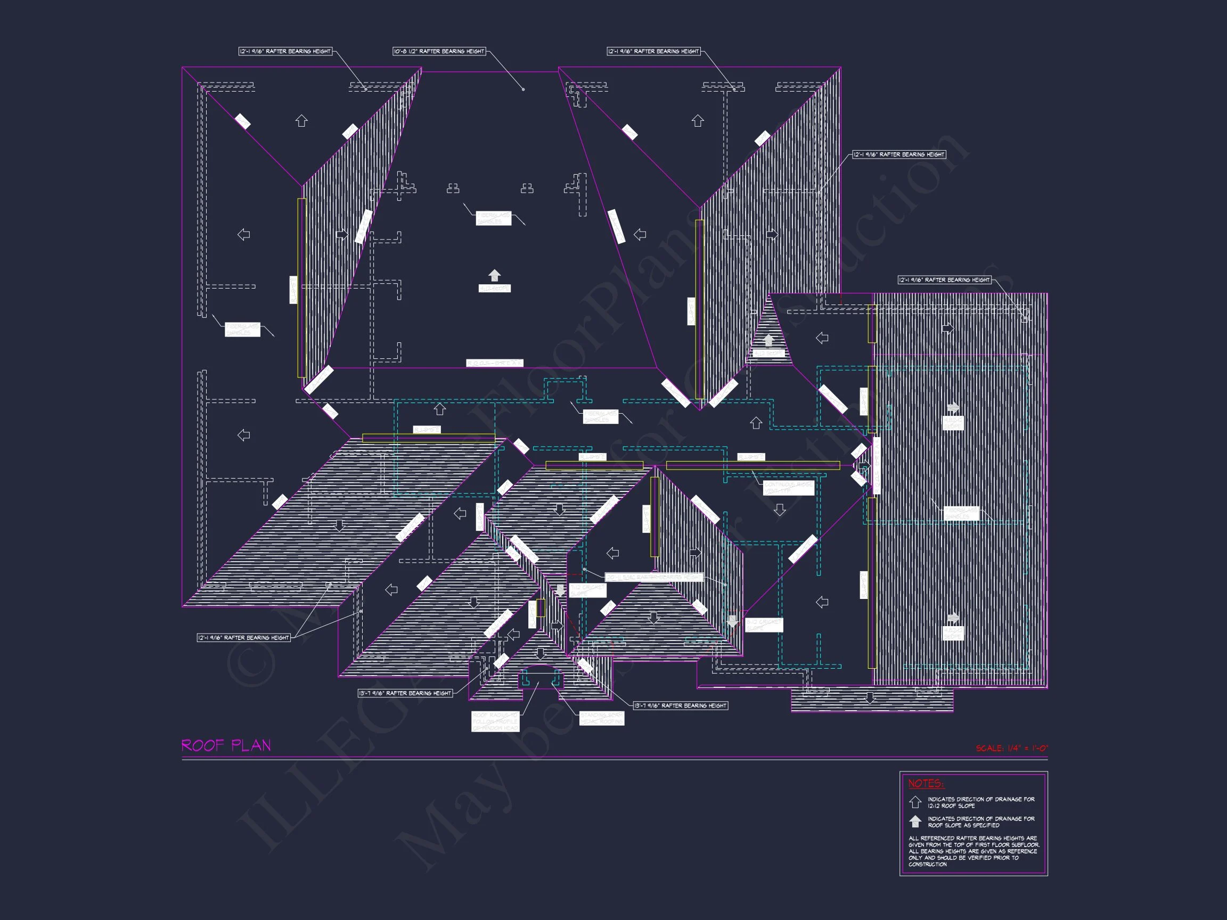

Original price was: $1,896.$1,354Current price is: $1,354.
999 in stock
* Please verify all details with the actual plan, as the plan takes precedence over the information shown below.
| Bedrooms | 3 |
|---|---|
| Bathrooms | 3.5 |
| Heated SF | 3,400 |
| Unheated SF | 600 |
| Width | 70'-6" |
| Depth | 70'-1" |
| Floors | 1.5 |
| Garage Bays | 2 |
| Architectural Styles | French Country |
| Structure Type | Single-Family |
| Exterior Material | Siding, Shake, Brick |
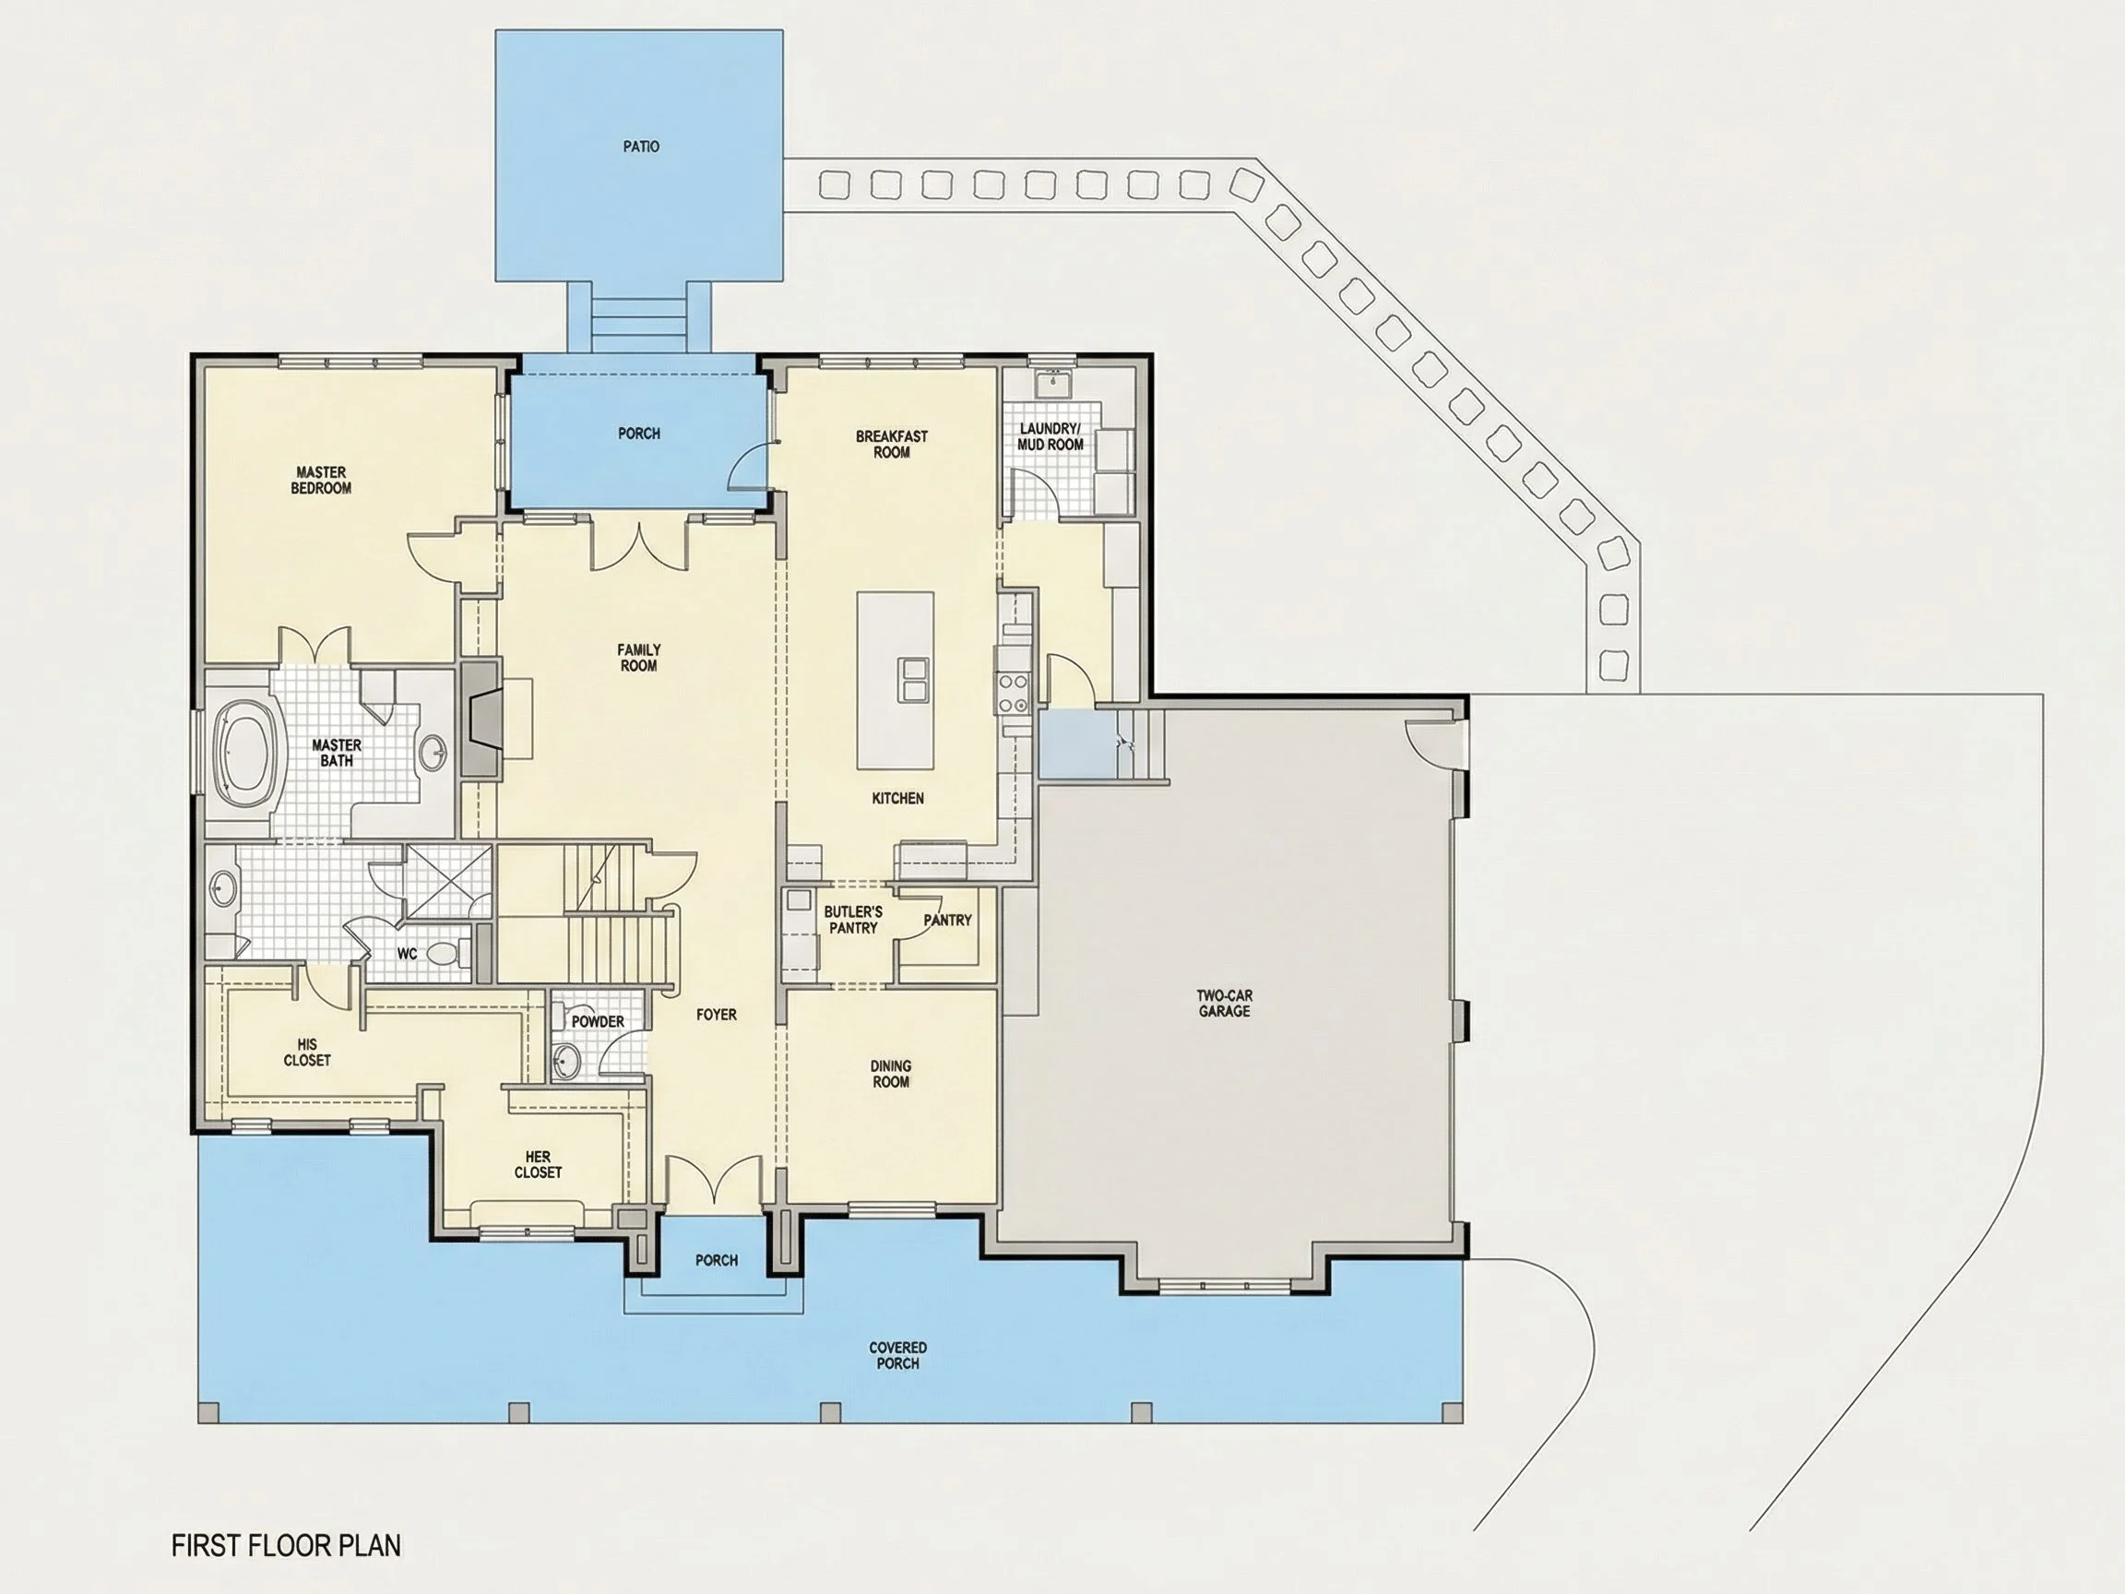
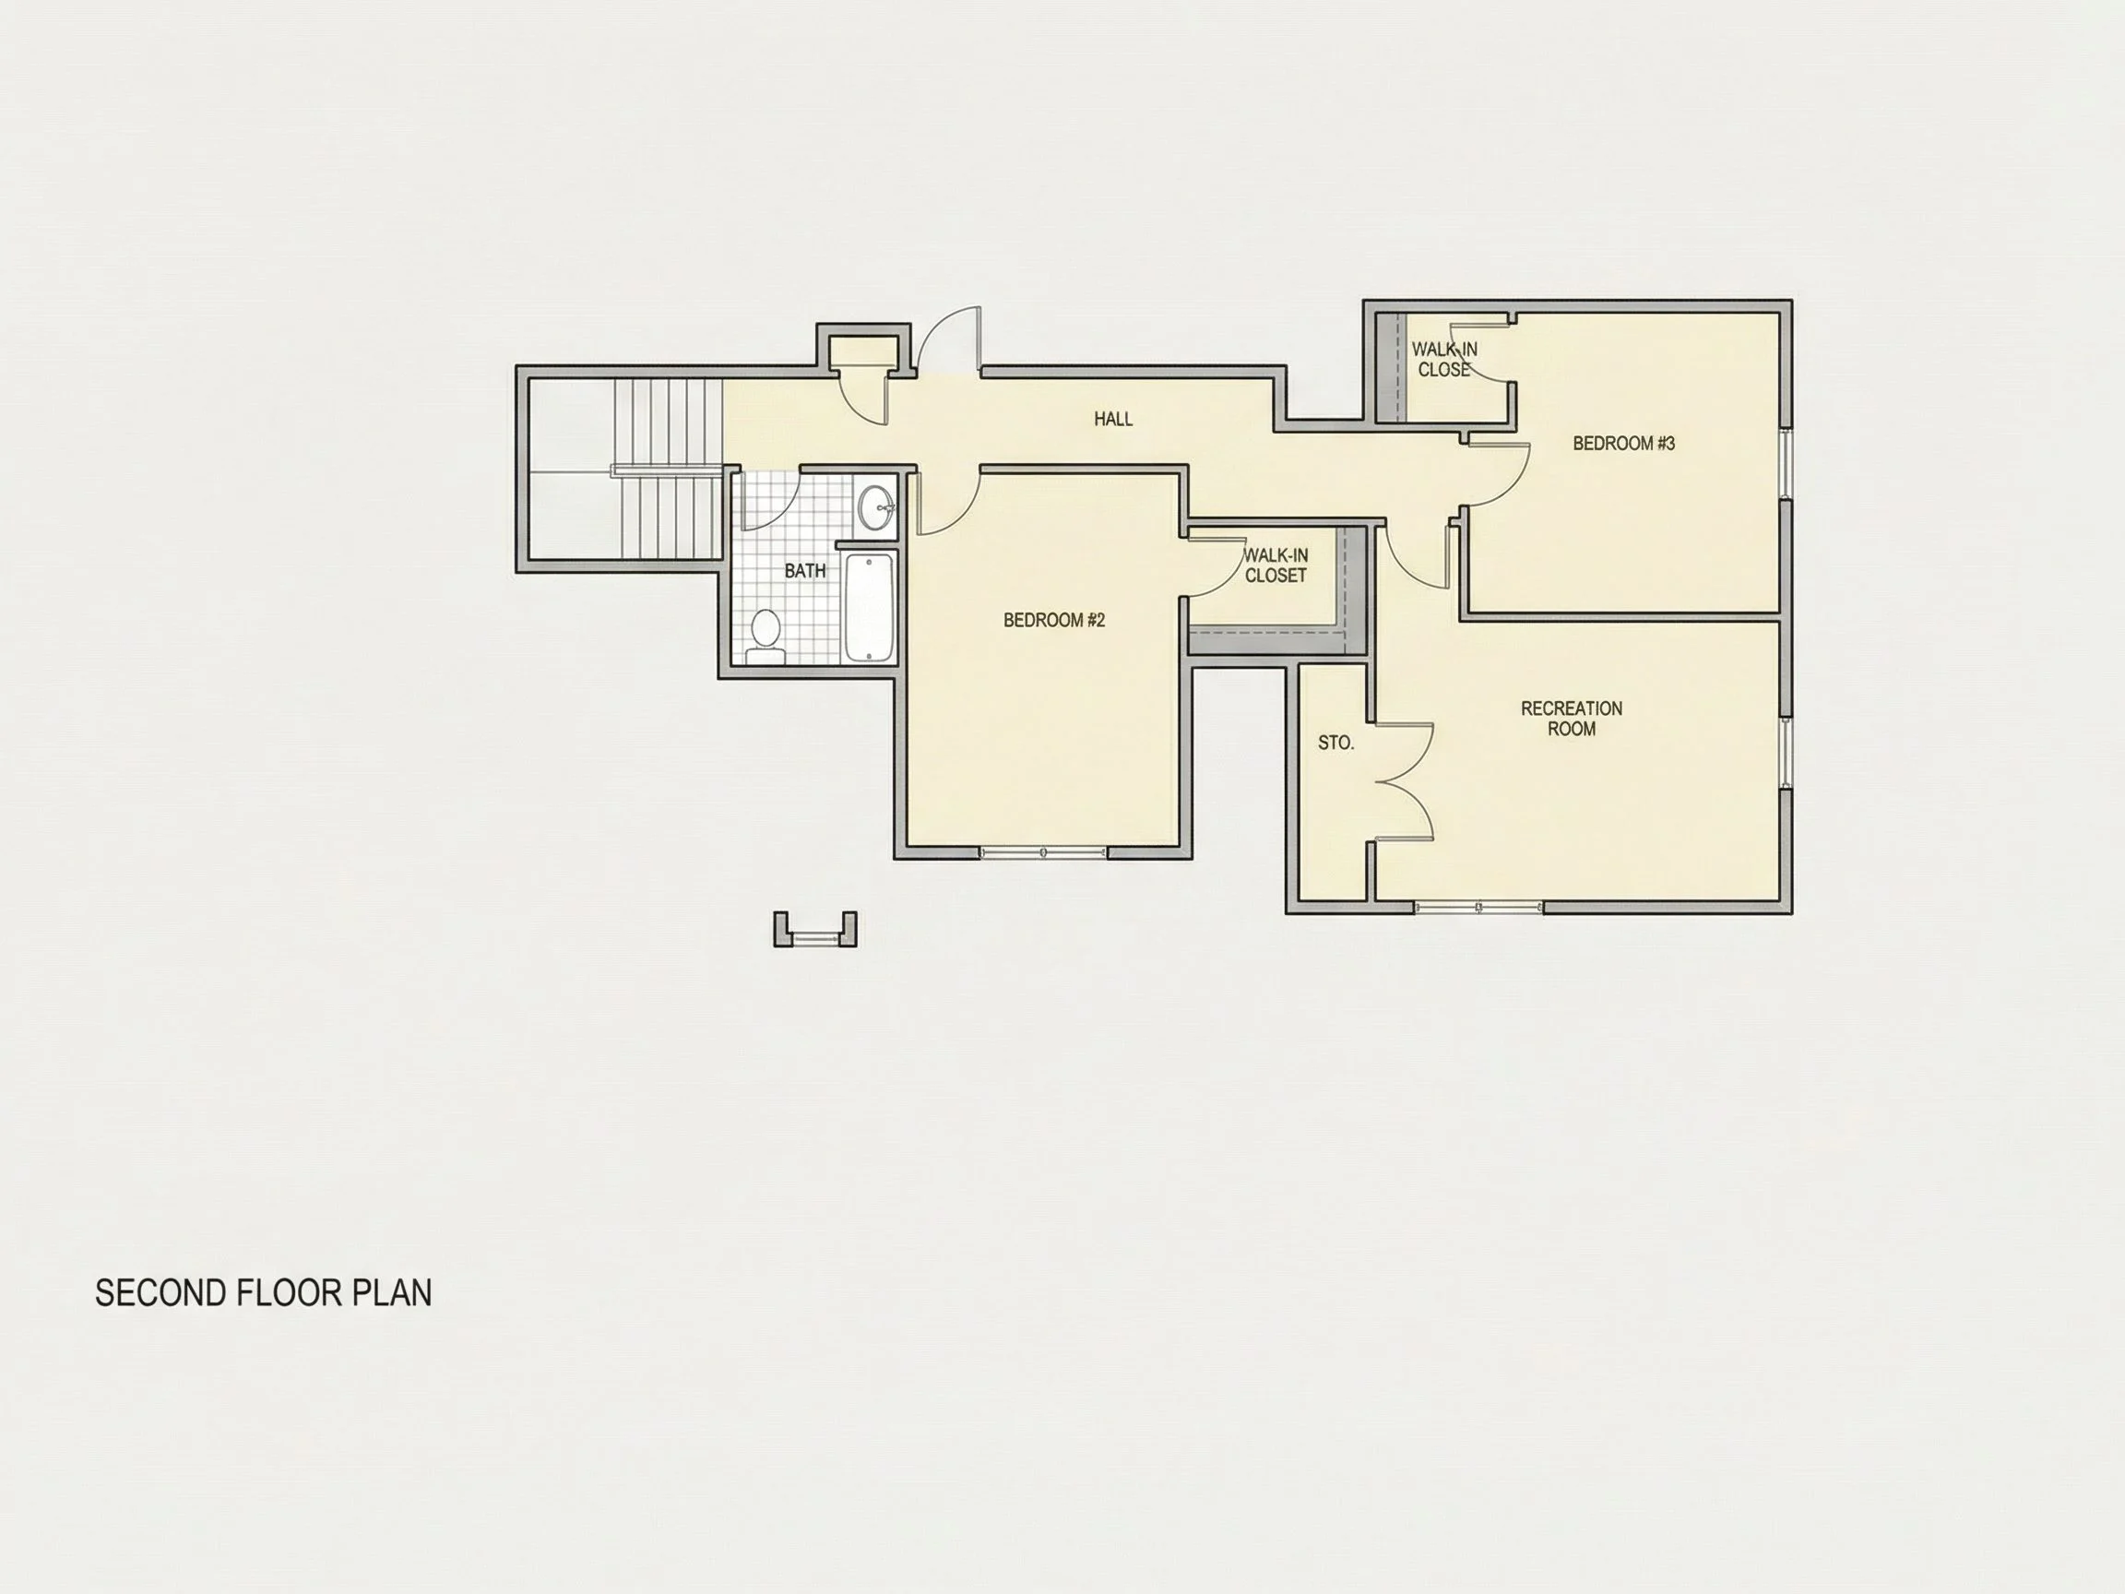
| Indoor Features | Open Floor Plan, Foyer, Mudroom, Great Room, Family Room, Fireplace, Recreational Room |
| Outdoor Features | Covered Front Porch, Covered Rear Porch, Patio |
| Bed and Bath Features | Bedrooms on First Floor, Owner's Suite on First Floor, Split Bedrooms, Walk-in Closet |
| Kitchen Features | Kitchen Island, Breakfast Nook, Butler's Pantry |
| Garage Features | Side Entry |
| Ceiling Features | 9 FT+, Vaulted |
Bedrooms on First and Second Floors | Breakfast Nook | Butler’s Pantry | Covered Front Porch | Covered Patio | Covered Rear Porches | Family Room | Fireplaces | Foyer | Front Entry | Great Room | Home Plans with Mudrooms | Kitchen Island | Large House Plans | Narrow Lot Designs | Open Floor Plan Designs | Oversized Designs | Owner’s Suite on the First Floor | Recreational Room | Split Bedroom | Uncovered Deck | Vaulted Ceiling | Walk-in Closet
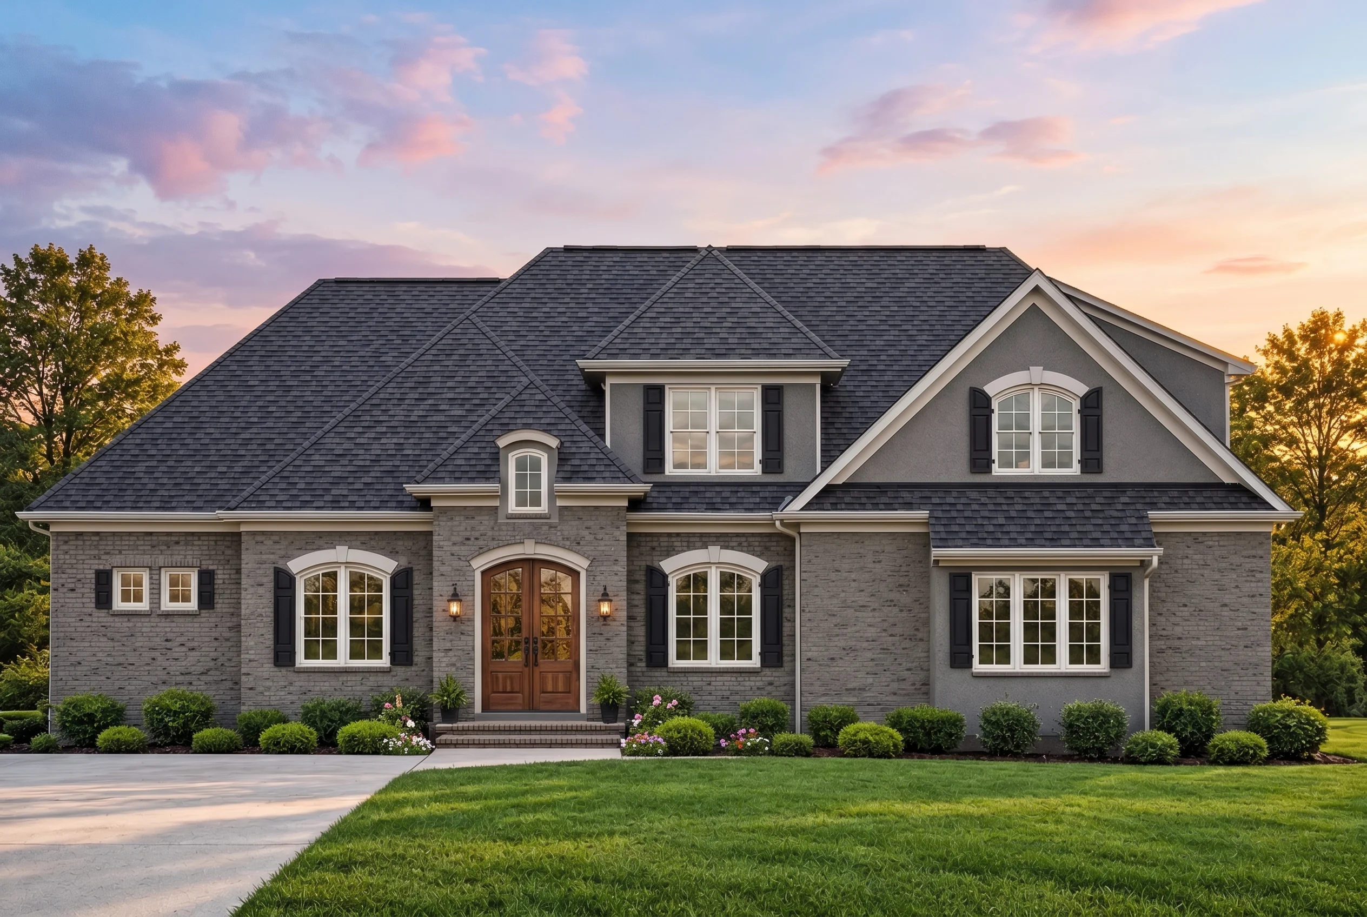
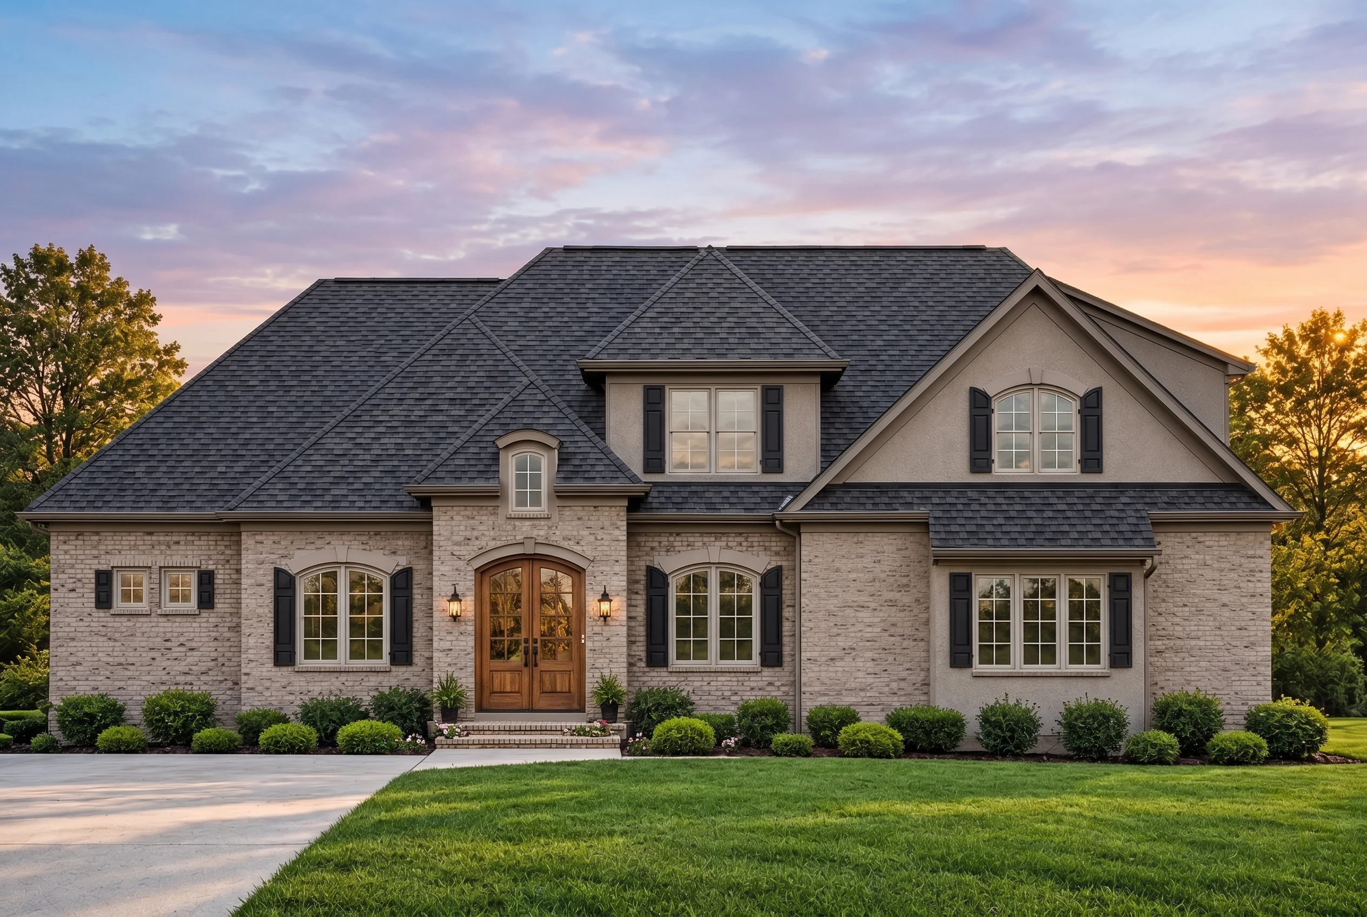
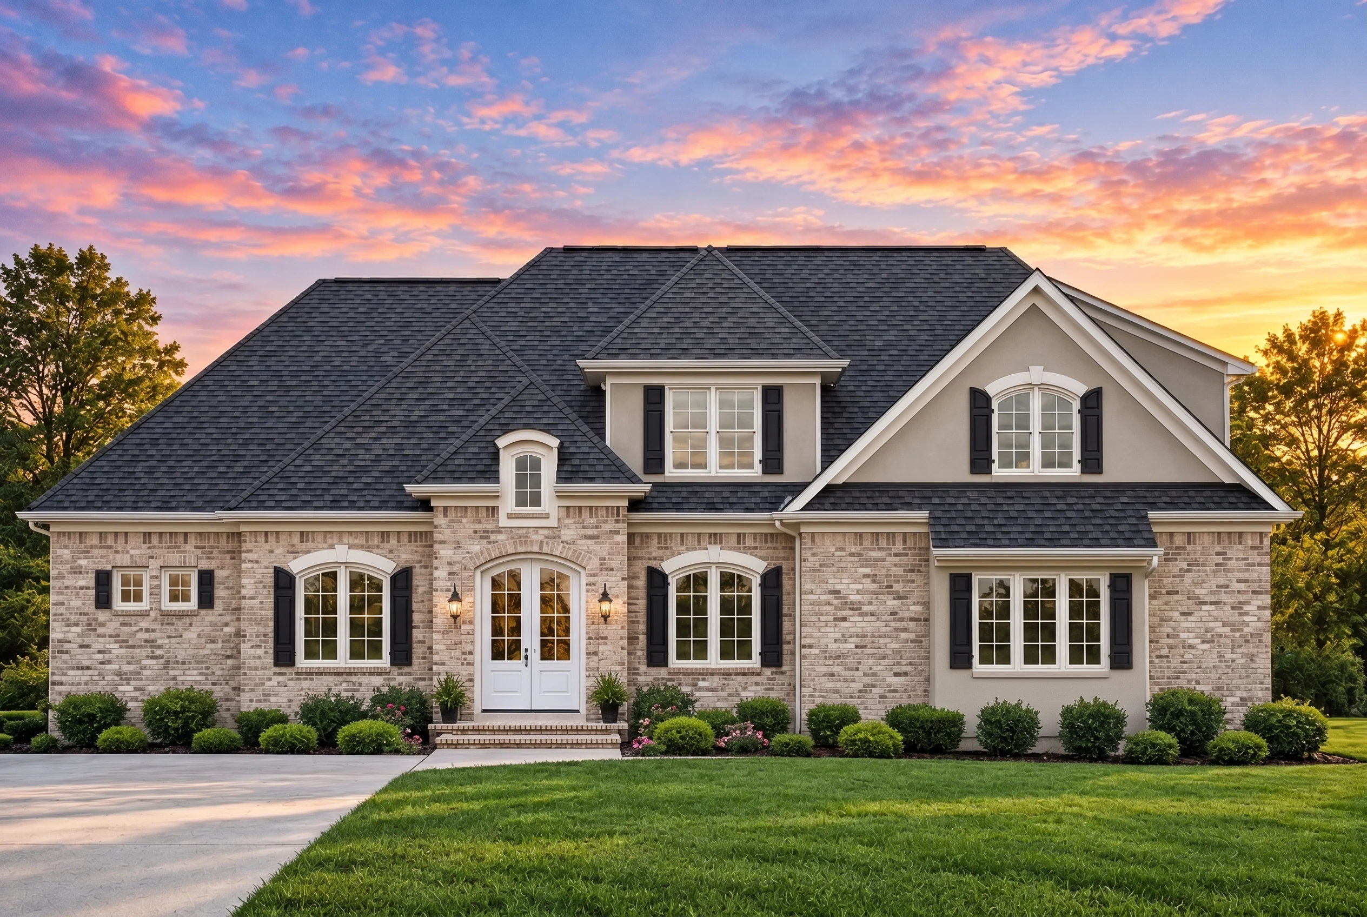
New American House Plan with Modern Farmhouse Influence
A thoughtfully designed New American home plan featuring 2,800 heated square feet, 3 bedrooms, 3.5 bathrooms, and timeless curb appeal.
This beautifully balanced New American house plan blends classic proportions with modern farmhouse warmth, creating a home that feels both fresh and enduring. Designed for today’s families, it combines practical layouts, welcoming exterior materials, and flexible living spaces that adapt to changing needs.
Exterior Architecture & Curb Appeal
- Board-and-batten siding paired with horizontal lap siding for visual depth.
- Stone veneer accents at the front entry for a grounded, upscale look.
- Multiple front-facing gables that add architectural character.
- Neutral exterior palette ideal for suburban, rural, or semi-coastal settings.
Heated & Unheated Living Areas
- Total heated area: Approximately 2,800 sq. ft.
- Spacious main living level with open sightlines.
- Optional covered front entry and rear outdoor living potential.
Bedrooms & Bathrooms
- 3 bedrooms designed for privacy and flexibility.
- Owner’s suite with walk-in closet and spa-inspired bath.
- 3 full bathrooms supporting family and guests.
Interior Design Highlights
- Open-concept layout connecting kitchen, dining, and family room.
- Large windows for natural light throughout the home.
- Kitchen island ideal for entertaining and everyday use.
- Dedicated flex space for a home office, playroom, or guest room.
Kitchen & Dining Features
- Central kitchen with island seating.
- Walk-in pantry for organized storage.
- Dining area positioned for backyard or patio views.
Storage & Functionality
- Walk-in closets in key bedrooms.
- Mudroom-style entry potential from garage.
- Efficient circulation between private and shared spaces.
Architectural Style Breakdown
This plan fits squarely within the New American category, drawing on
Modern Farmhouse influences such as board-and-batten siding and clean rooflines,
while maintaining the symmetry and comfort of Traditional Suburban design.
The New American style is widely praised for its adaptability and long-term resale value.
For deeper architectural context, see this overview on
ArchDaily.
Included With Every House Plan
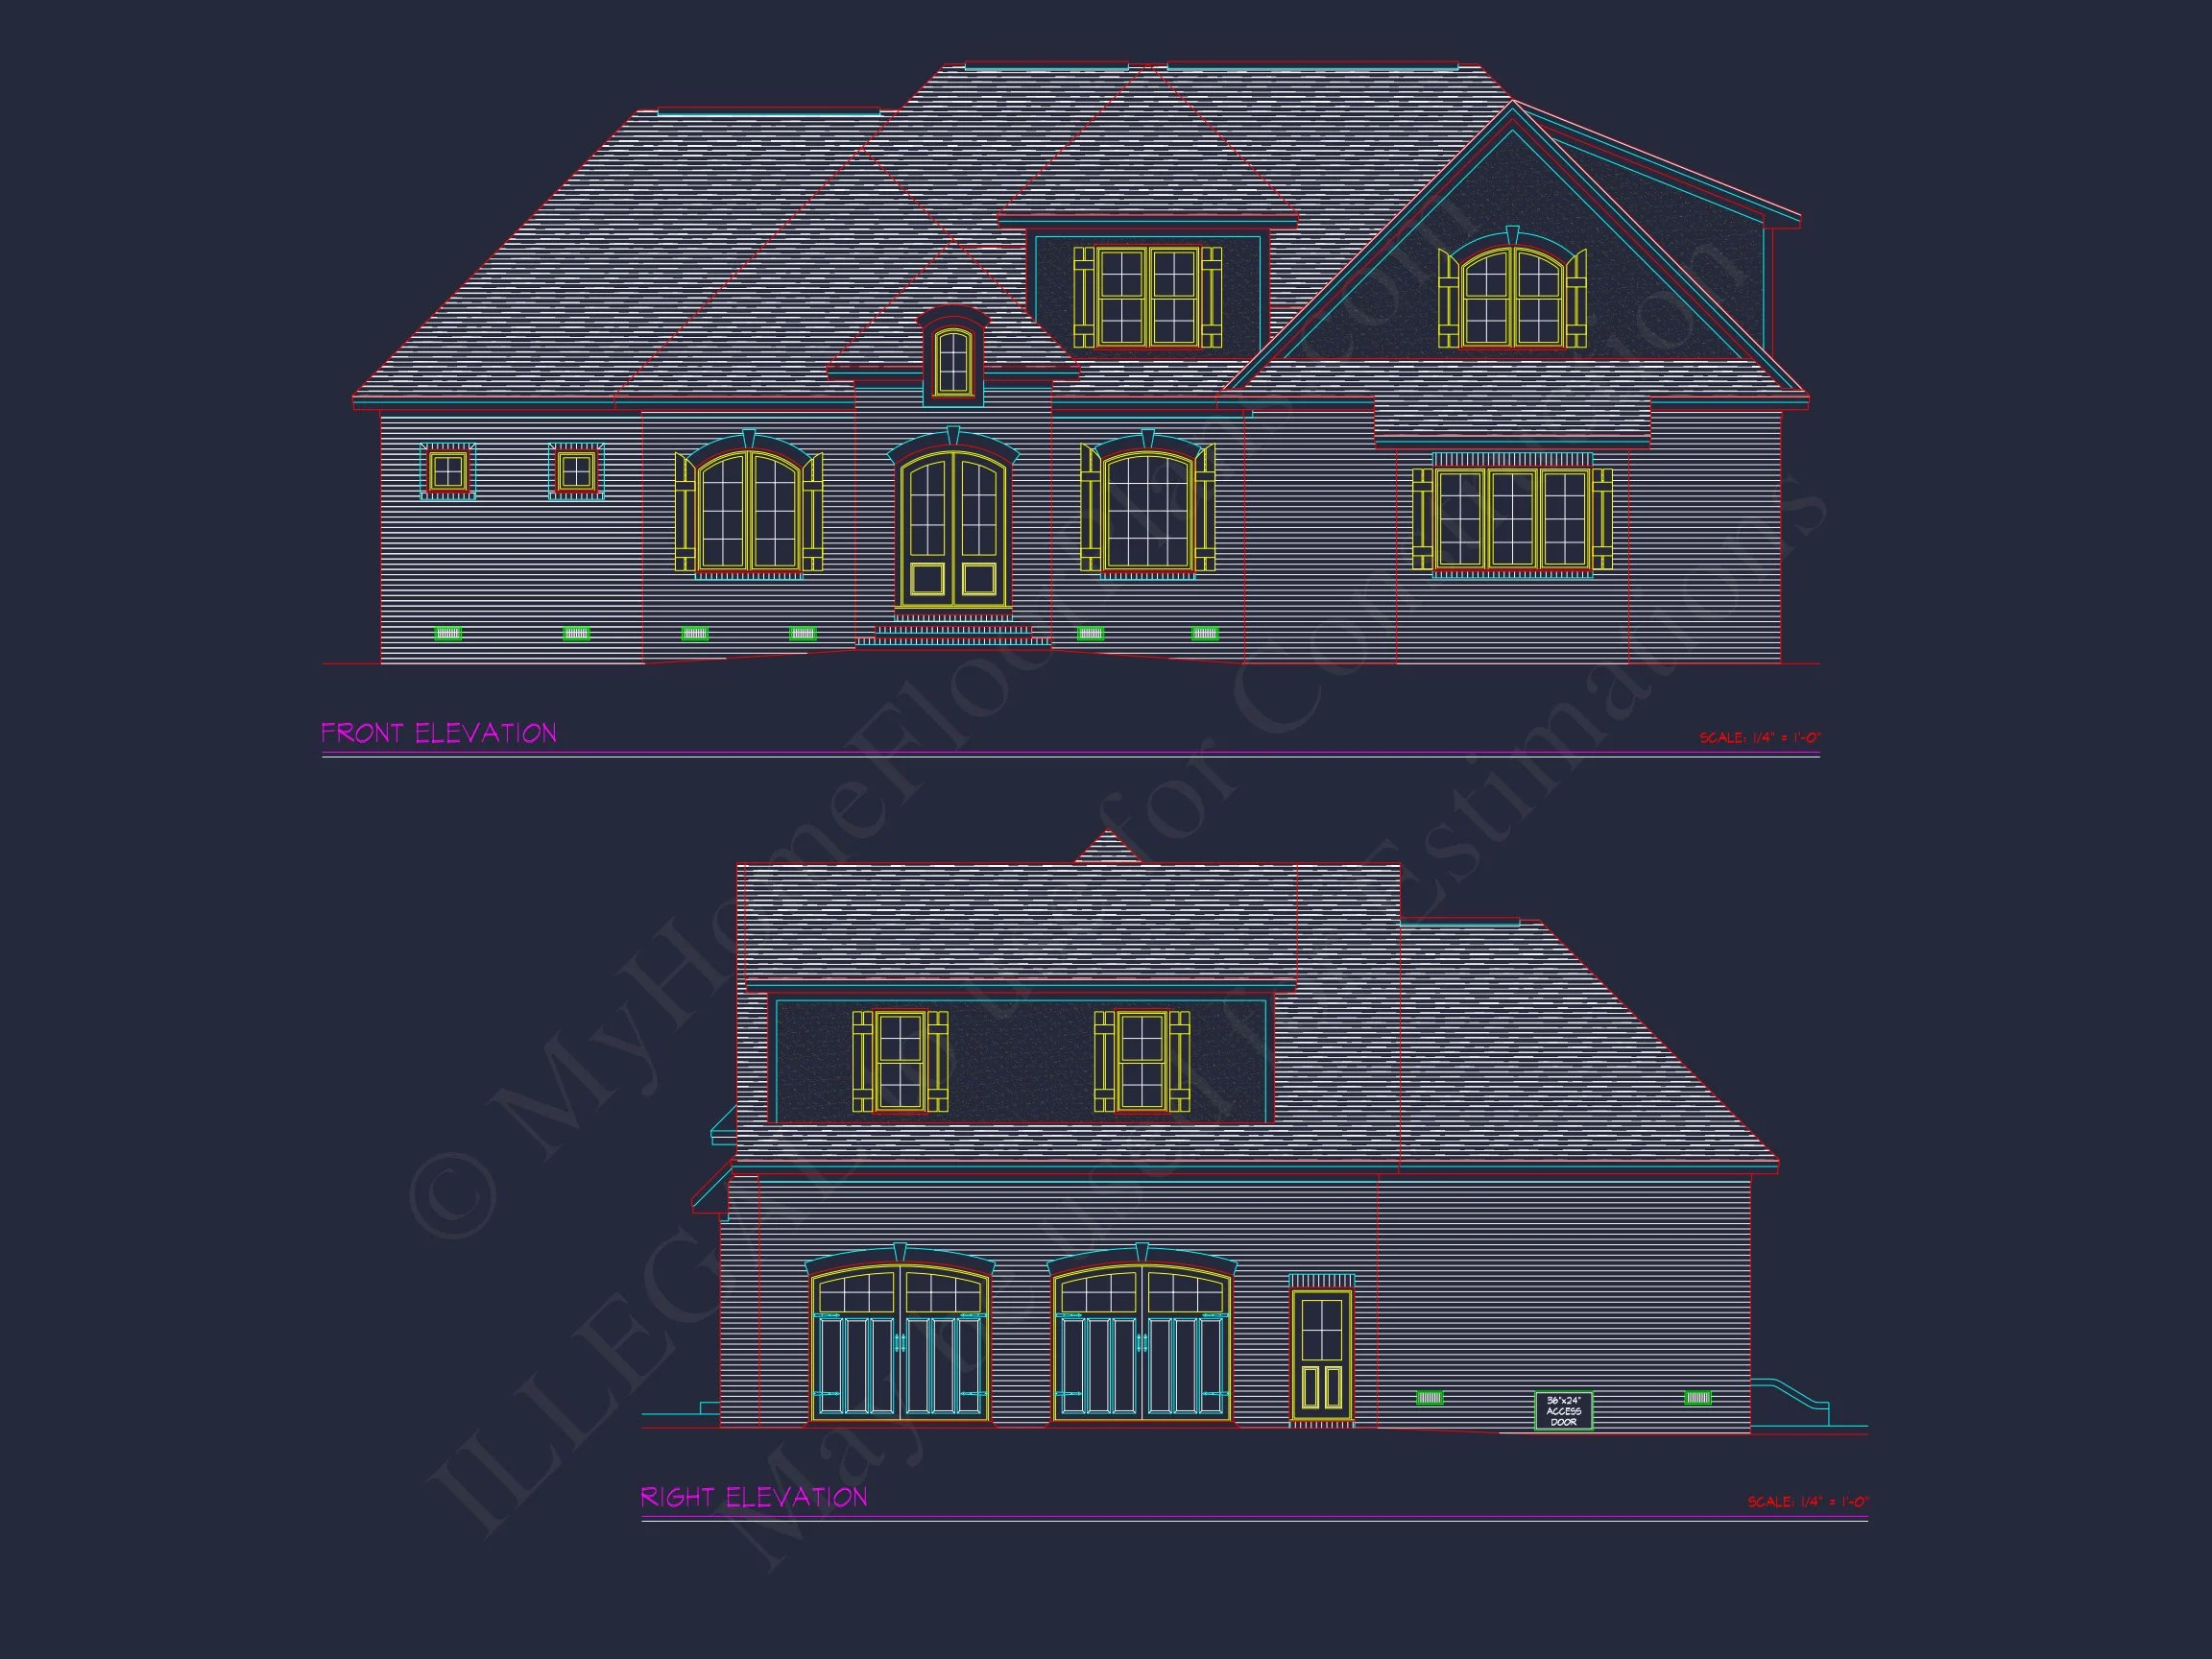
- CAD + PDF Files: Editable, build-ready drawings.
- Unlimited Build License: Build as many times as you want.
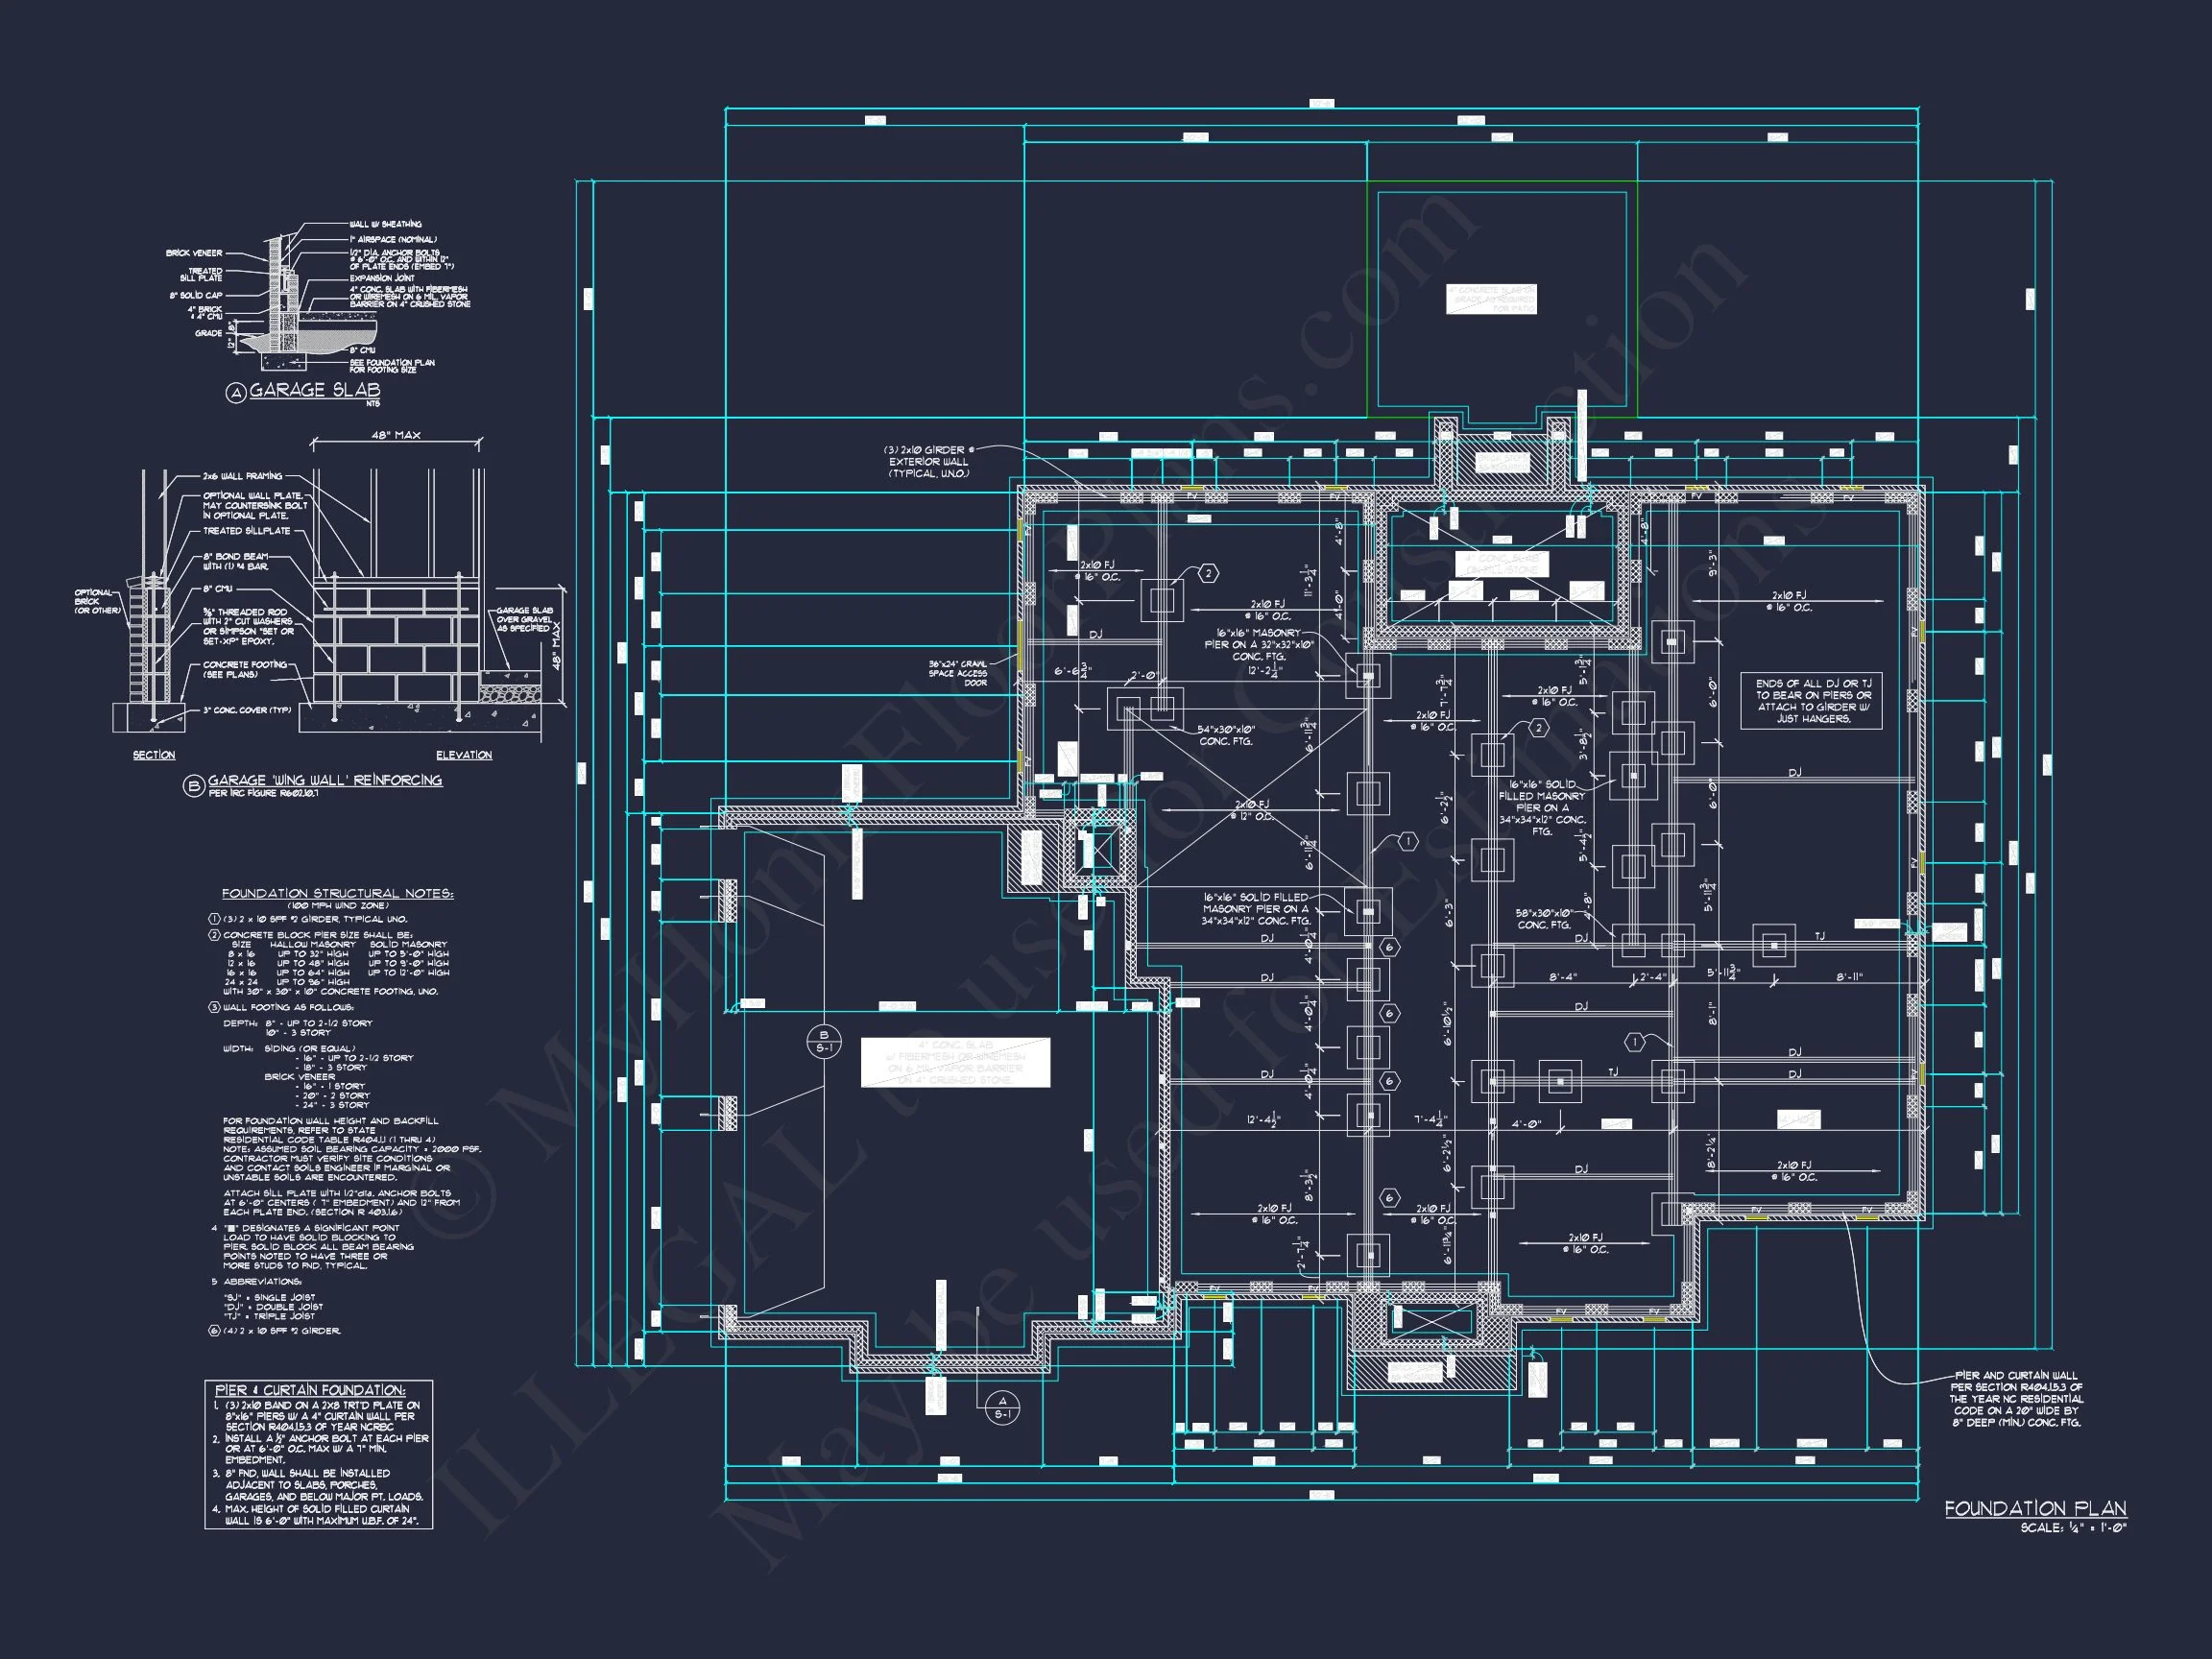
- Free Foundation Plan Modifications: Slab, crawlspace, or basement.
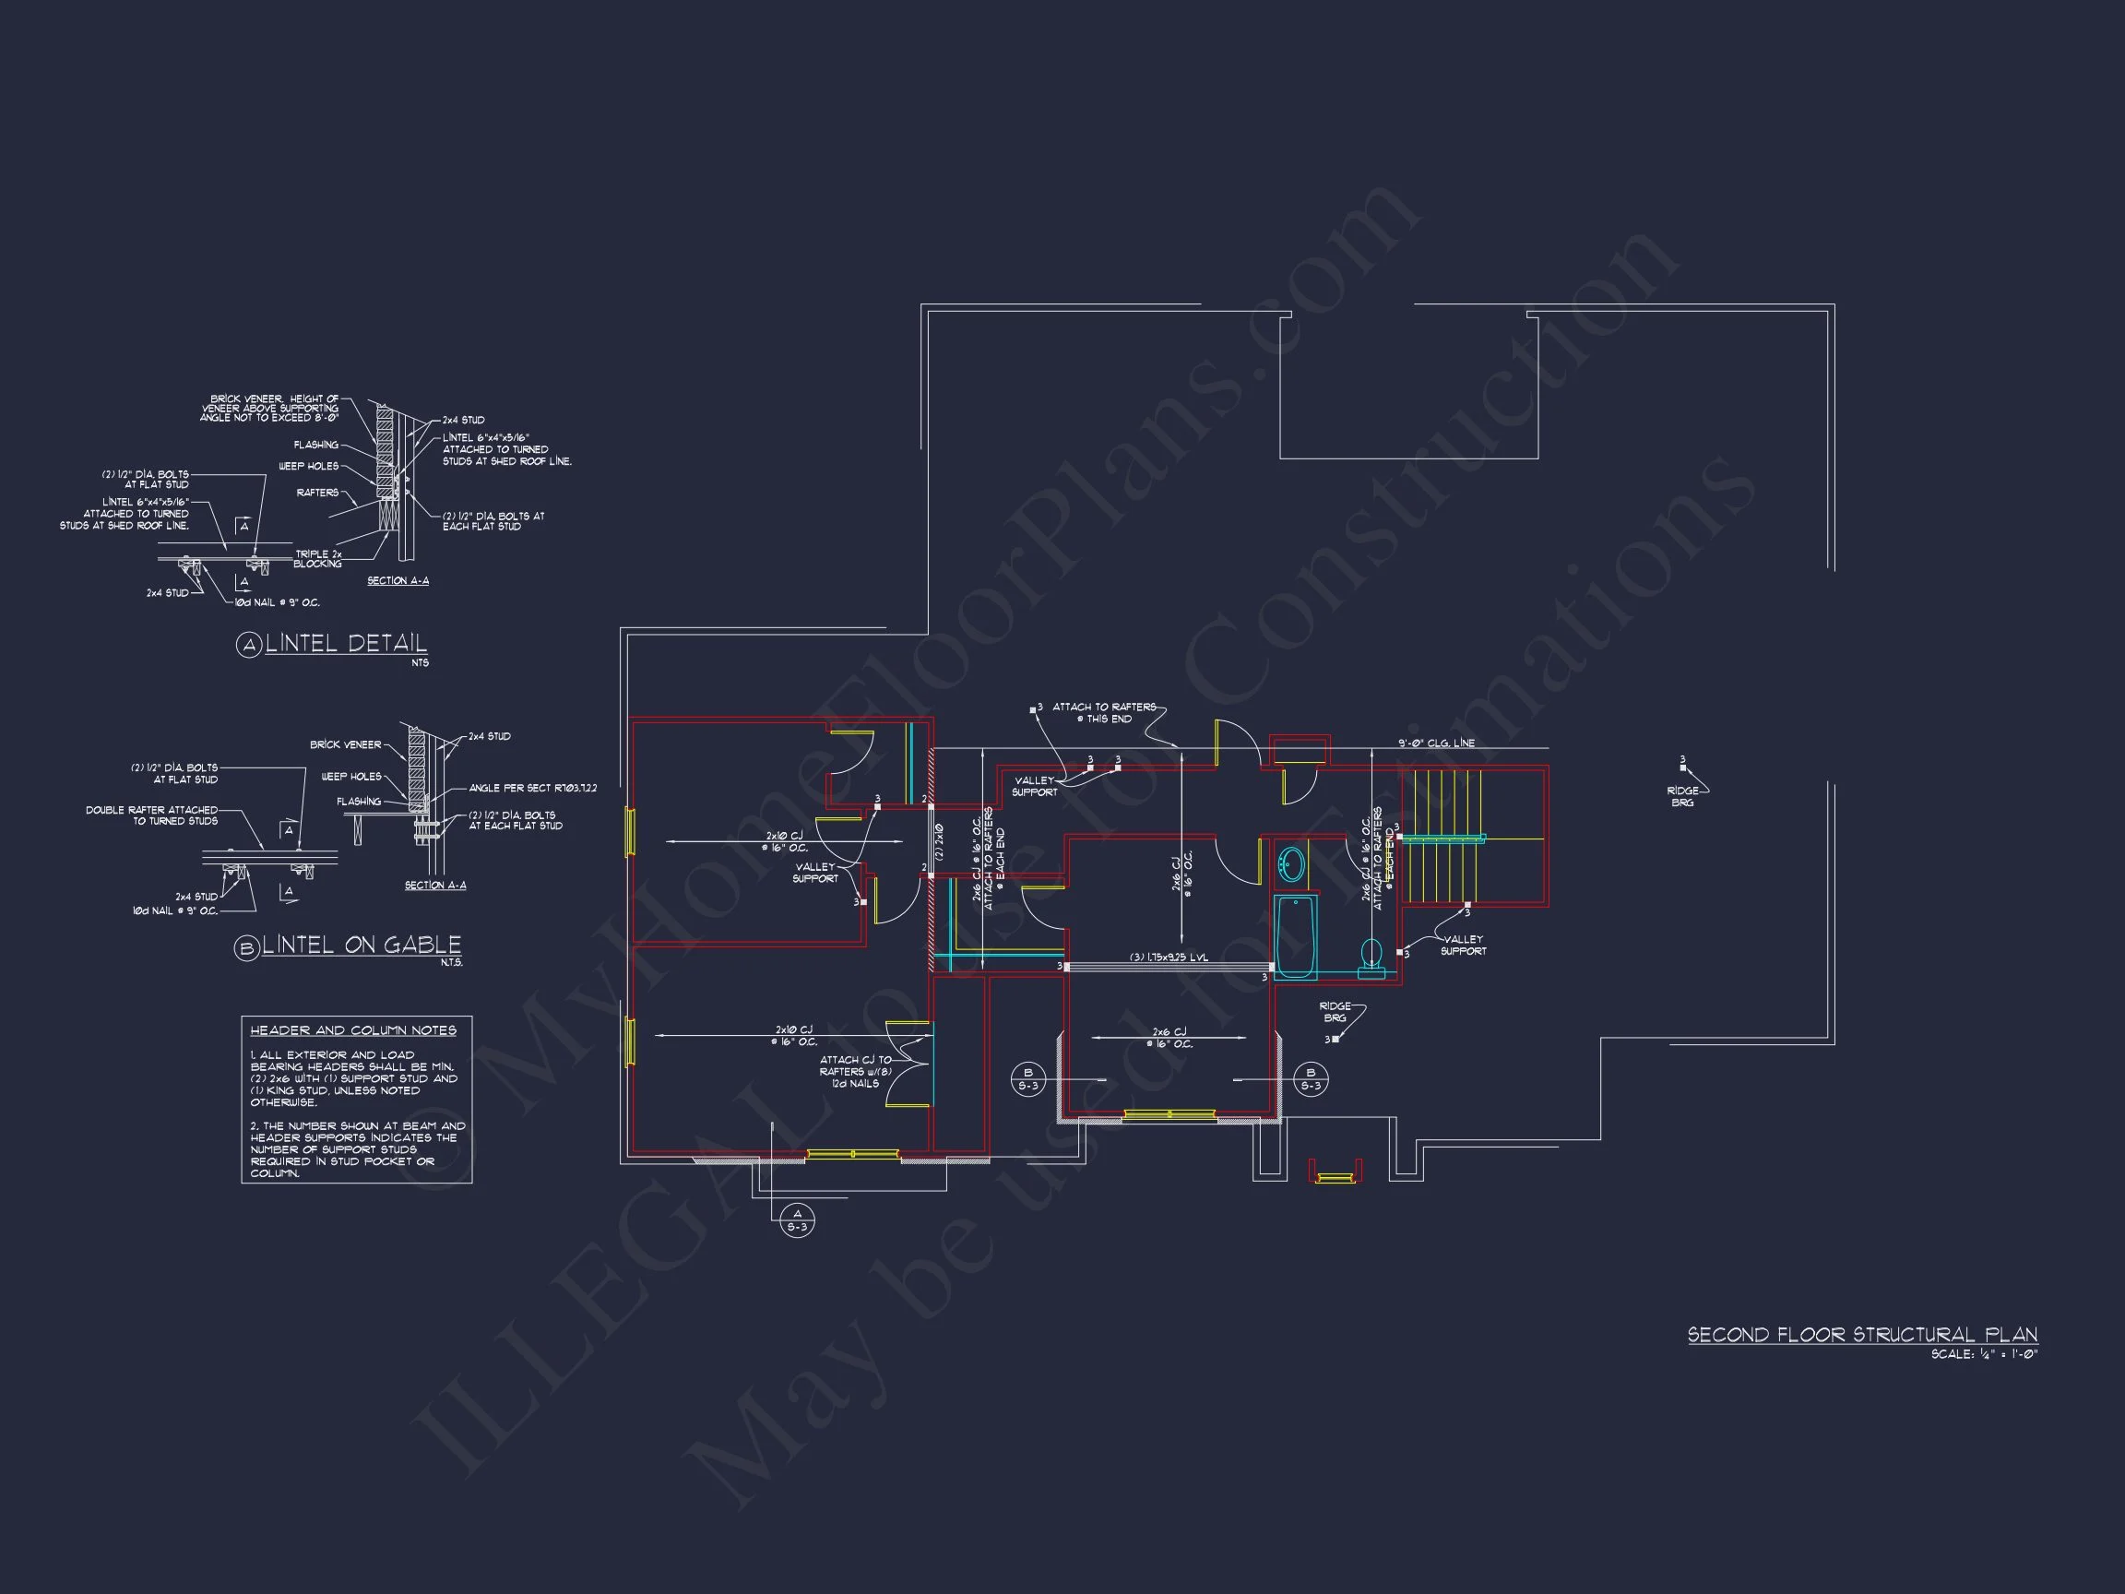
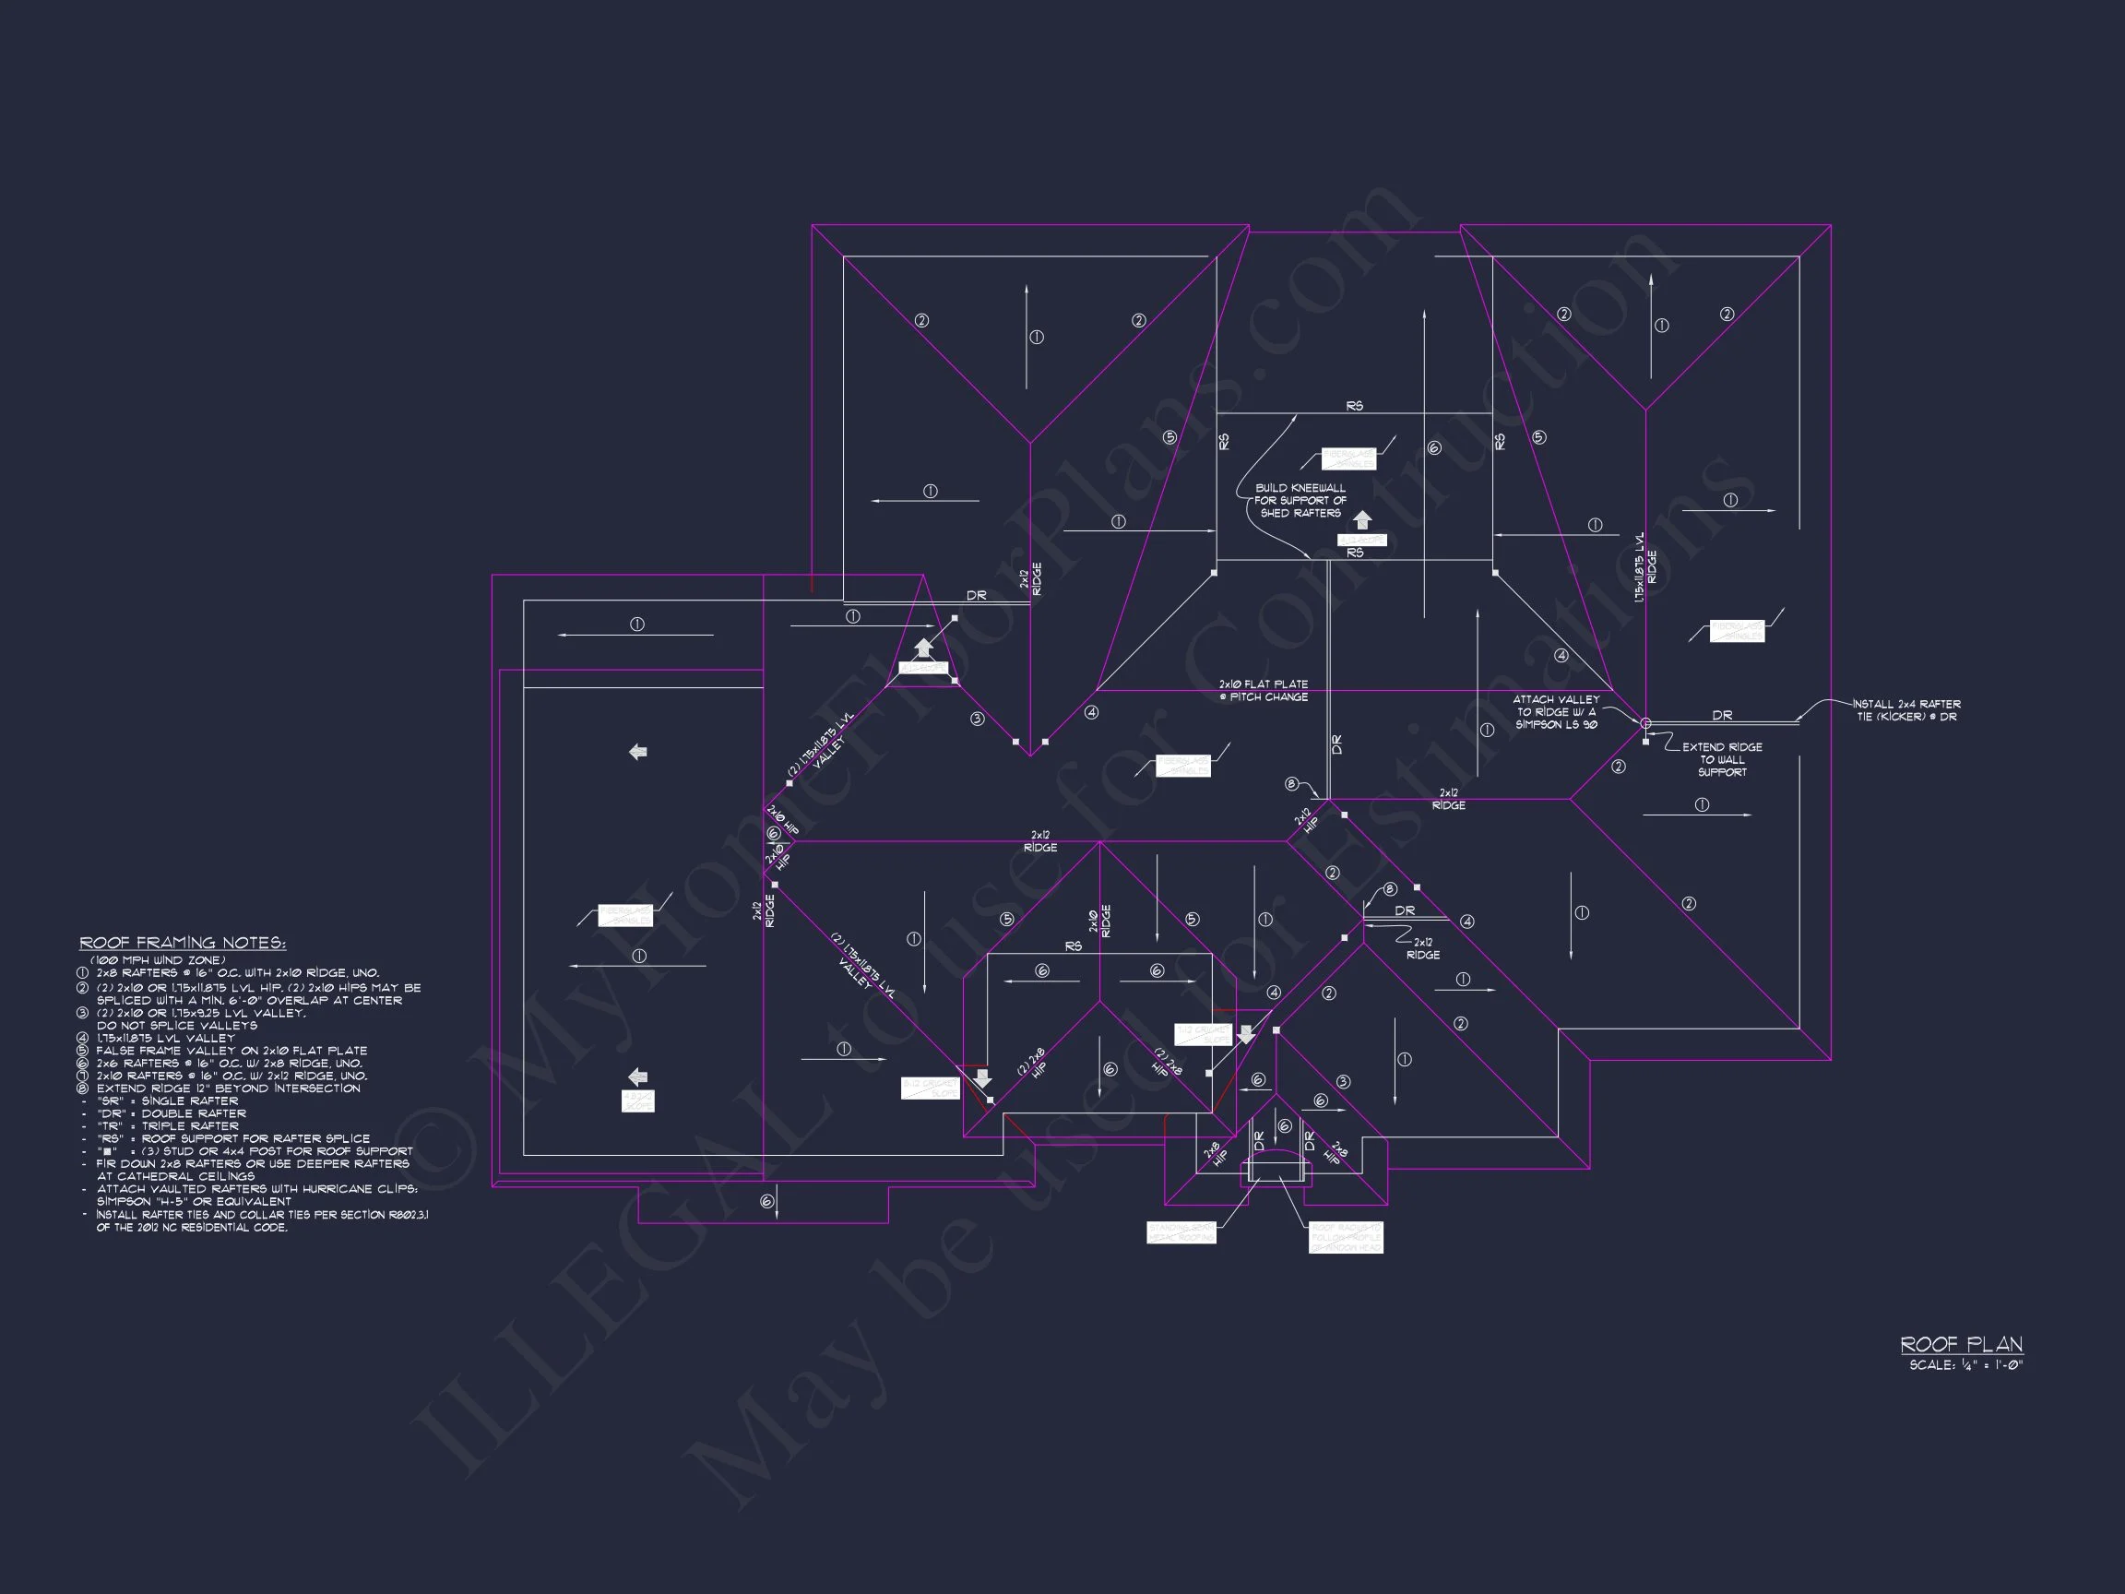
- Structural Engineering Included: Code-compliant and ready to submit.
- Lower Modification Costs: Save compared to industry averages.
- Preview Before Purchase: Review drawings before buying.
Who This Plan Is Perfect For
- Families wanting modern comfort with classic styling.
- Buyers building in suburban or transitional neighborhoods.
- Homeowners seeking timeless resale appeal.
Start Building With Confidence
This New American farmhouse-inspired plan offers the perfect balance of style, space, and livability.
Whether you’re building your forever home or a high-demand spec property, this design delivers lasting value.
Have questions or want to customize this plan? our team at
support@myhomefloorplans.com.
Your dream home starts with the right plan—build smart and build beautifully.