Plan 12-2894 – Cypress Creek Cabin | Traditional – 3-Bed, 2.5-Bath, 1,600 SF
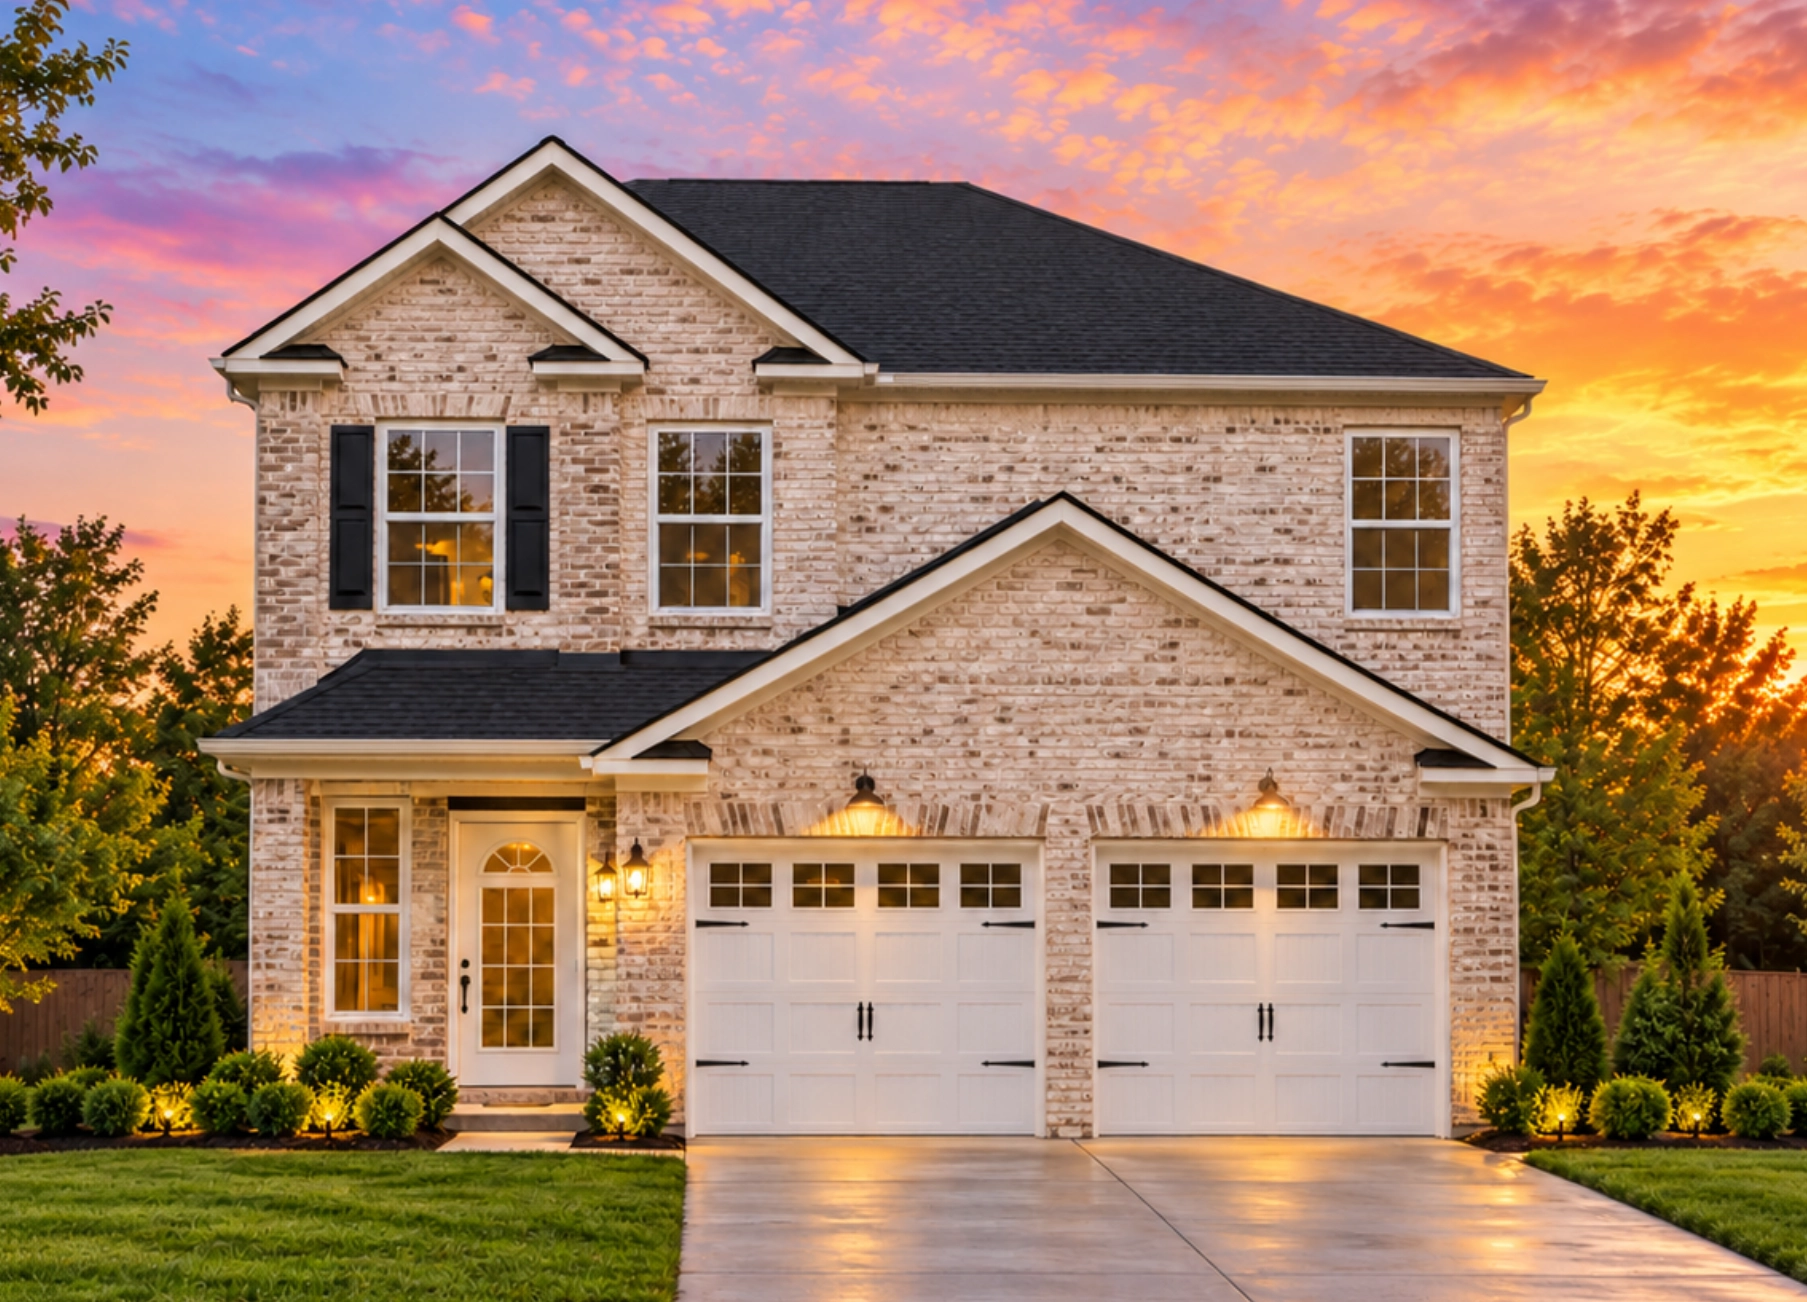
Traditional and New American house plan with siding and stone exterior • 3 bed • 2.5 bath • 1,600 SF. Open floor plan, covered porch, attached 2-car garage. Includes CAD+PDF + unlimited build license.
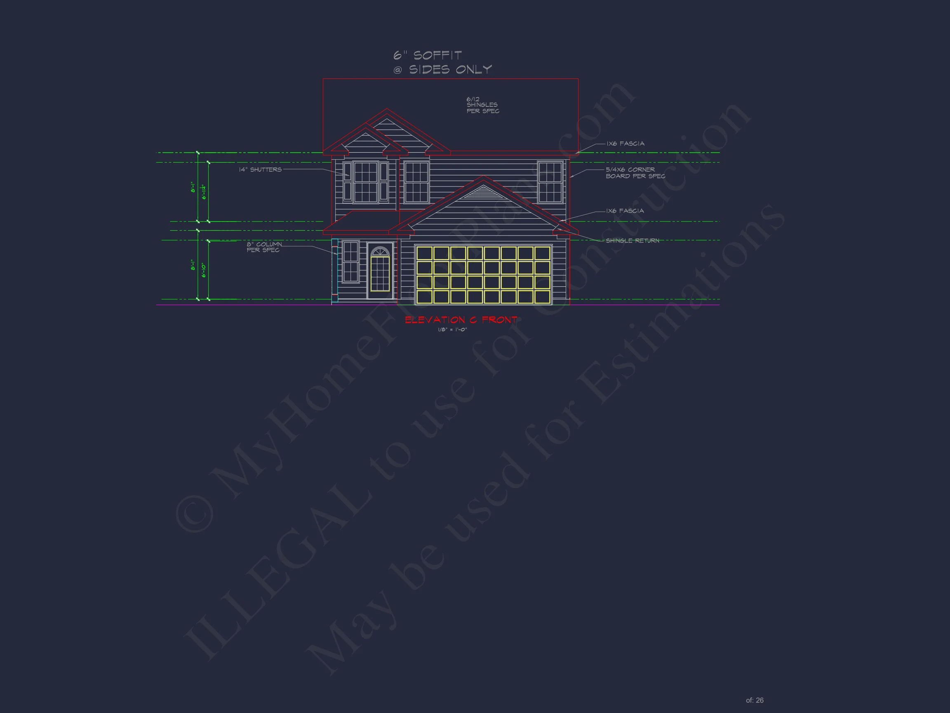
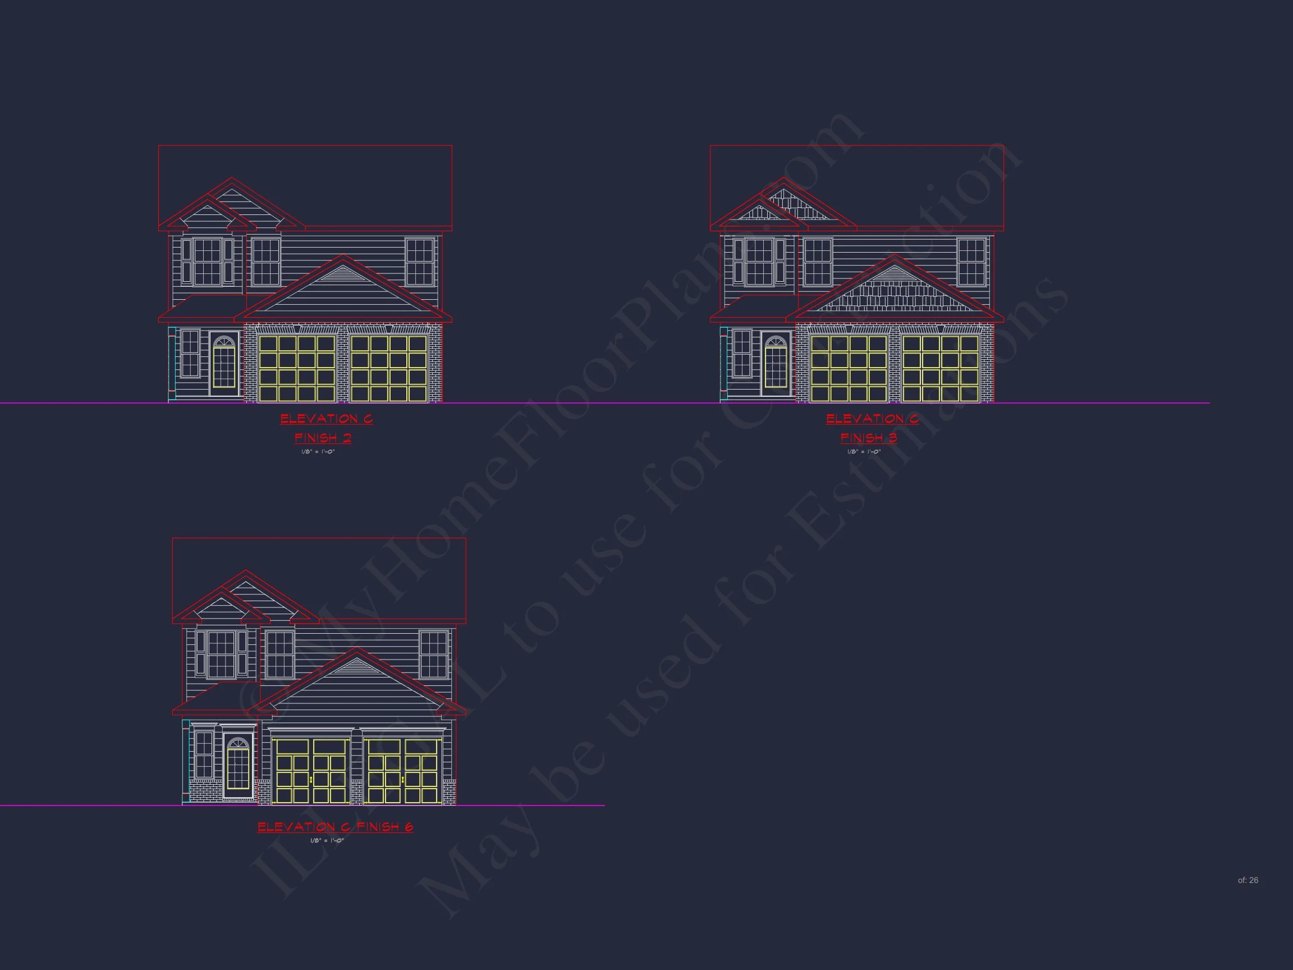
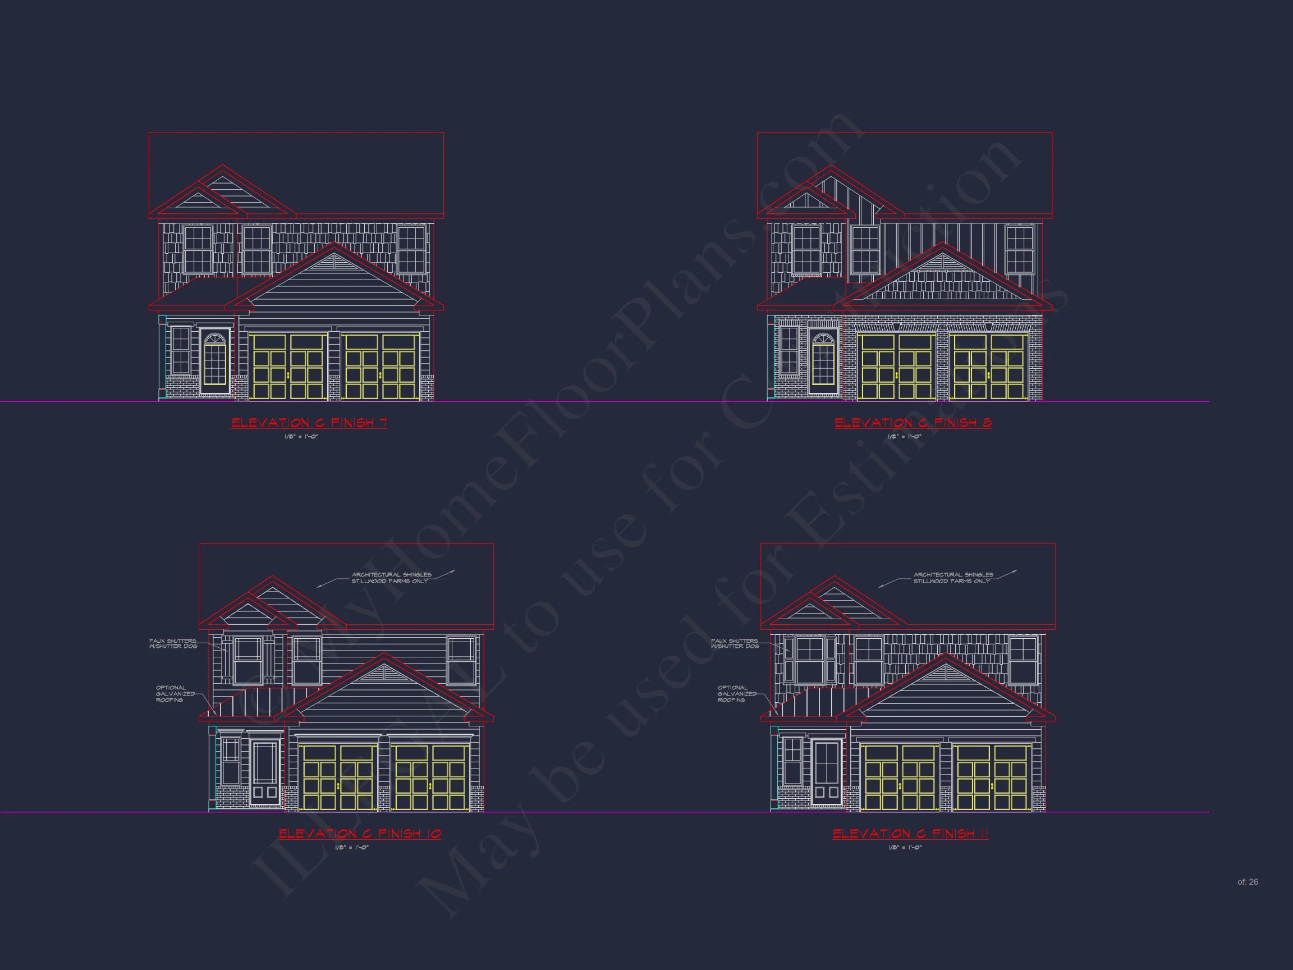
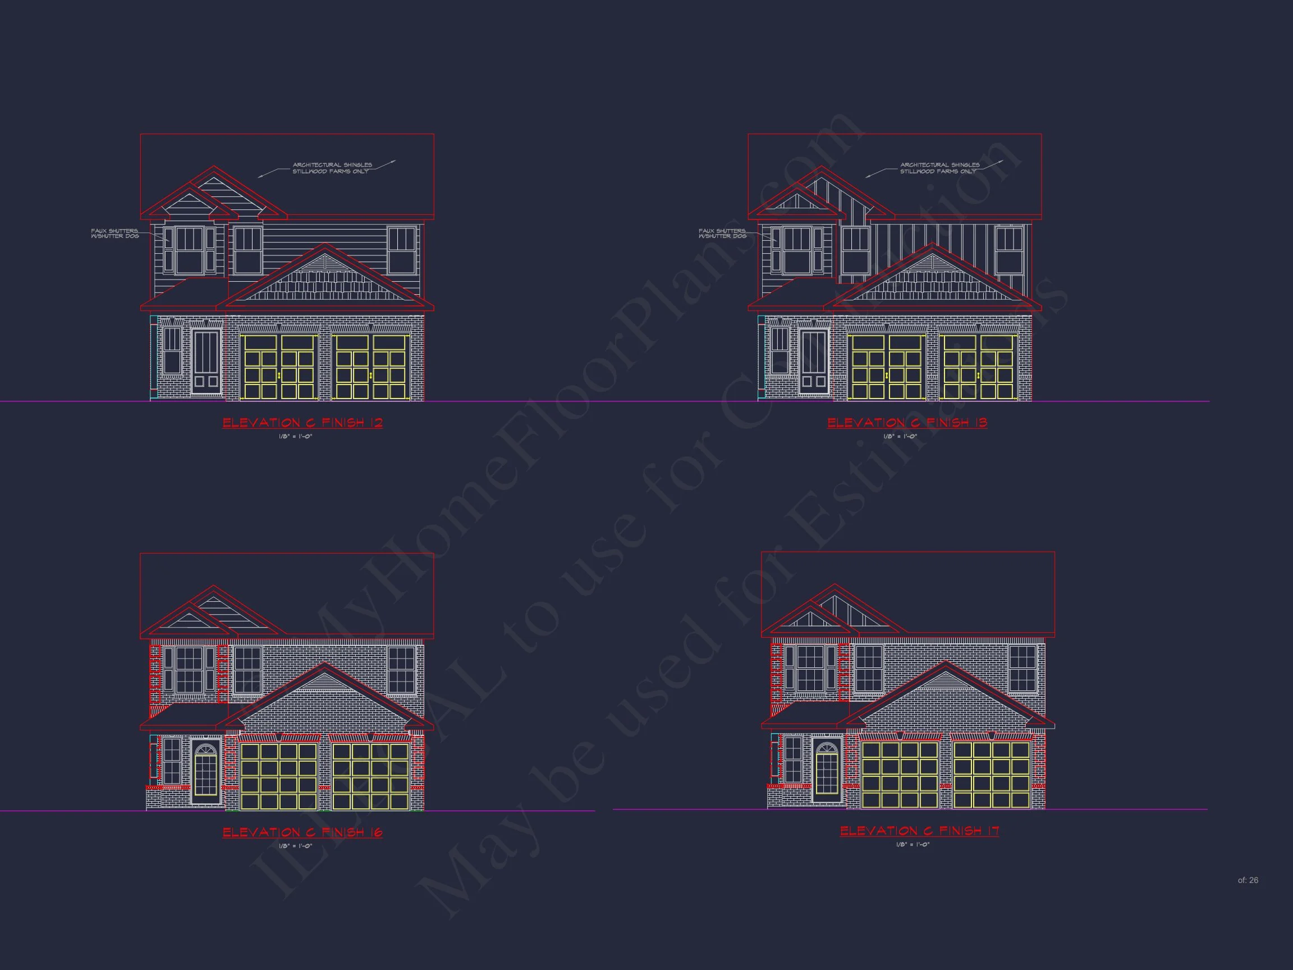

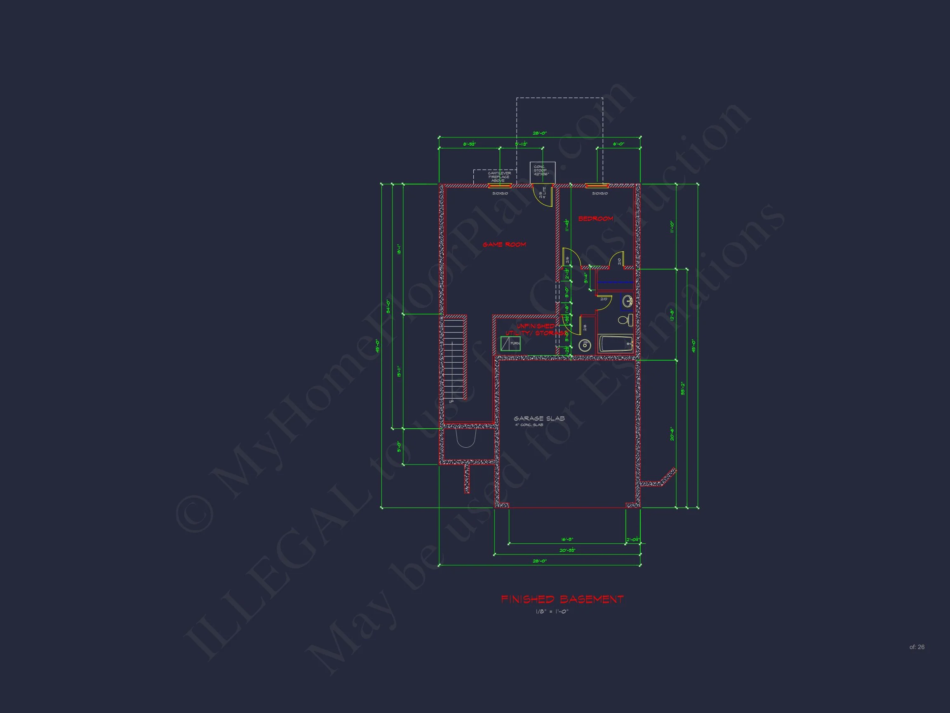
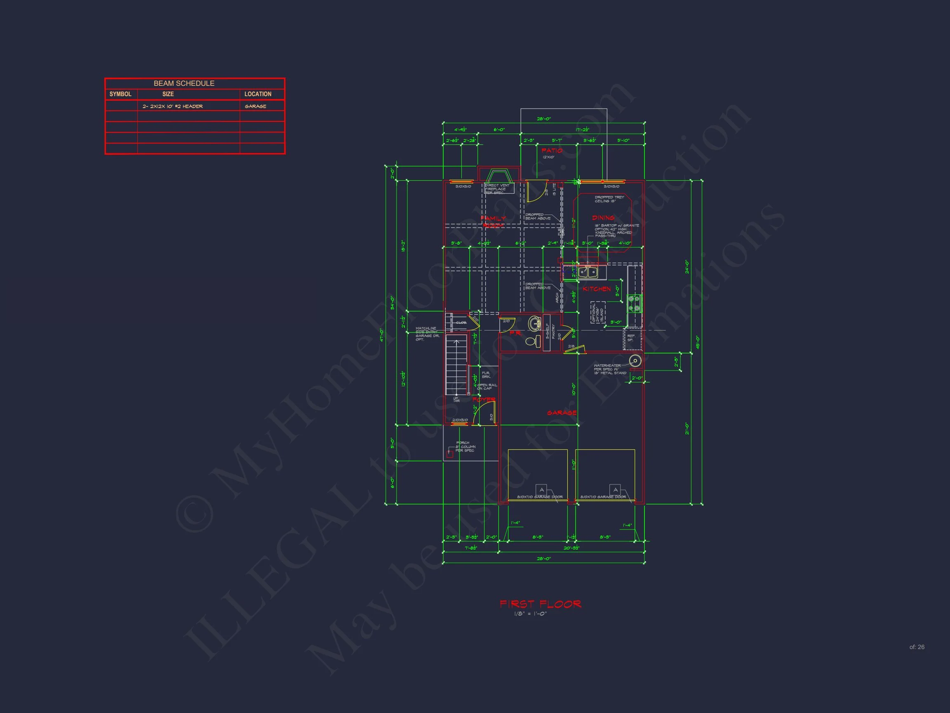
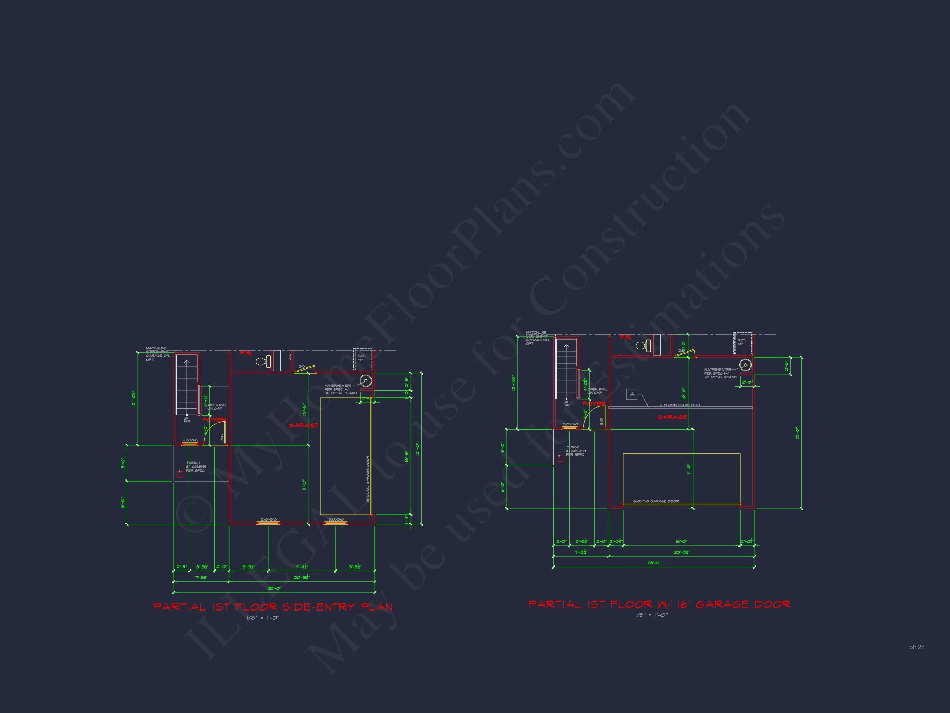
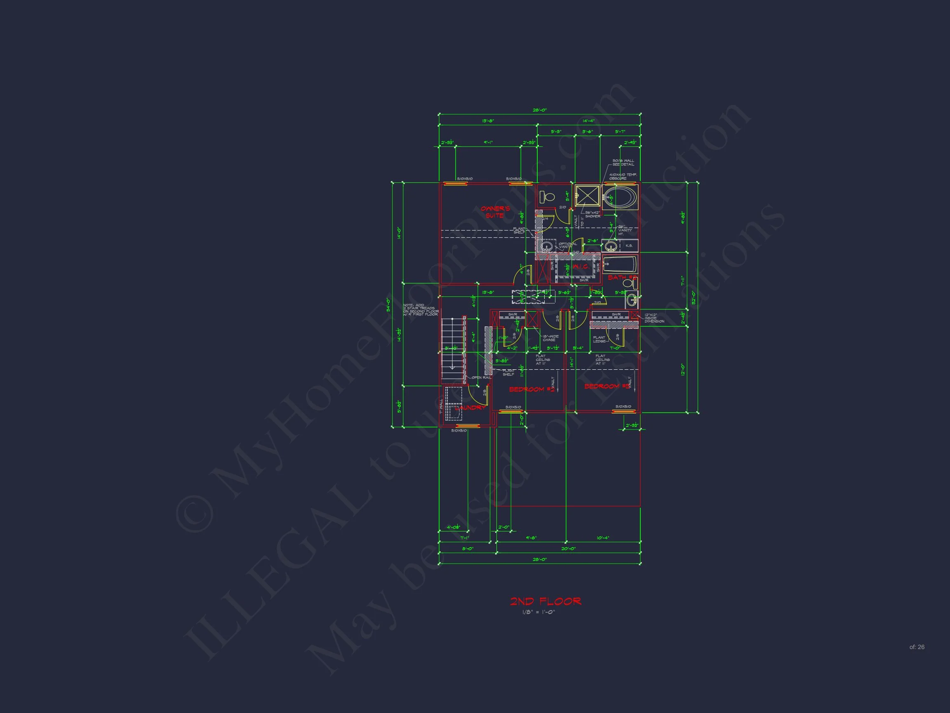
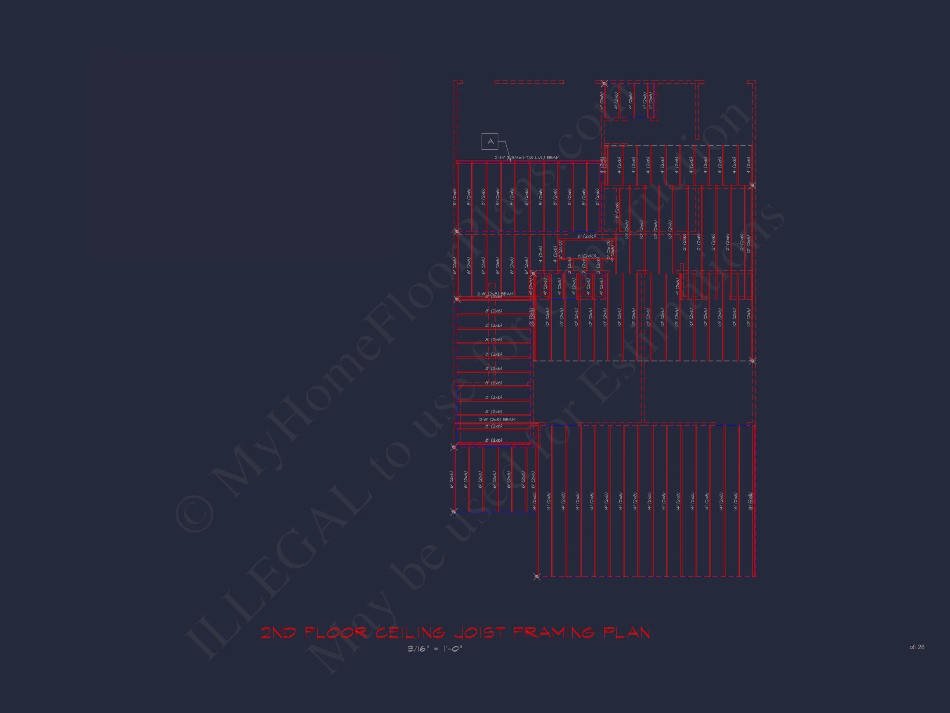

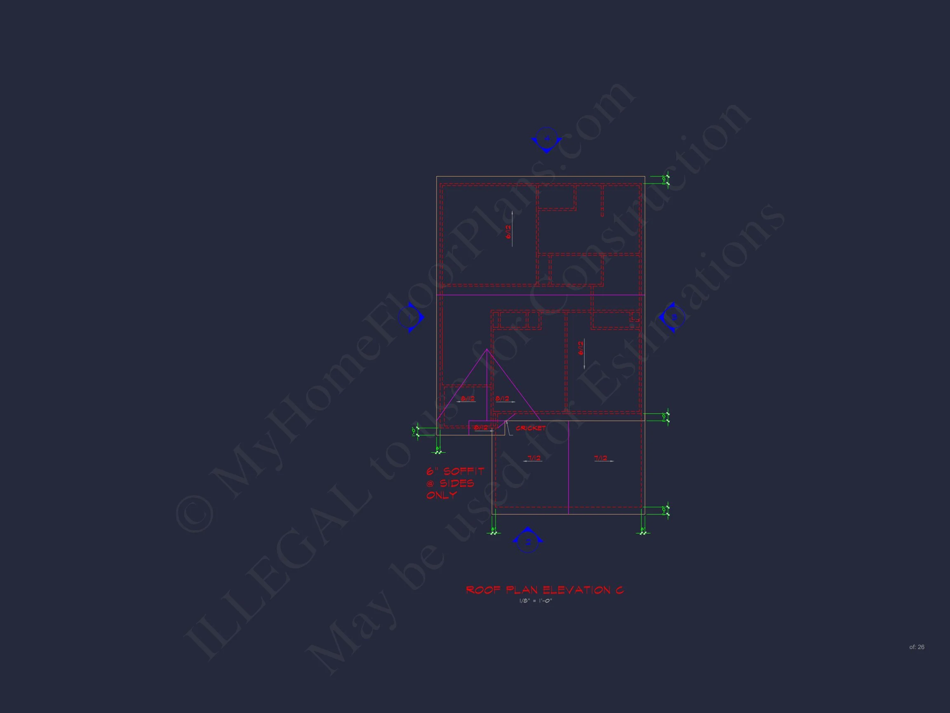


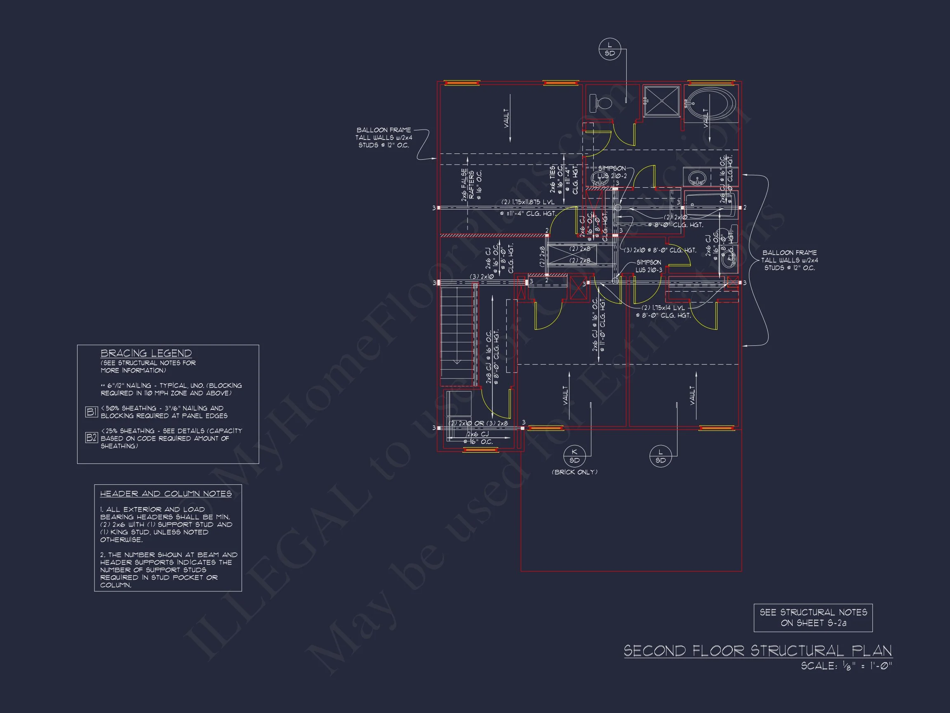
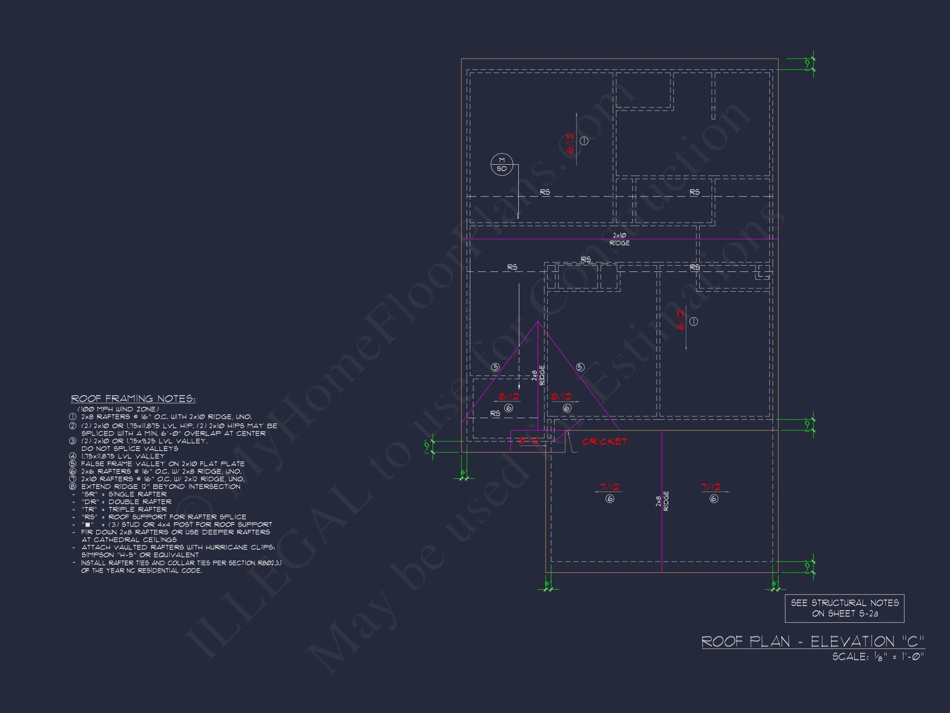
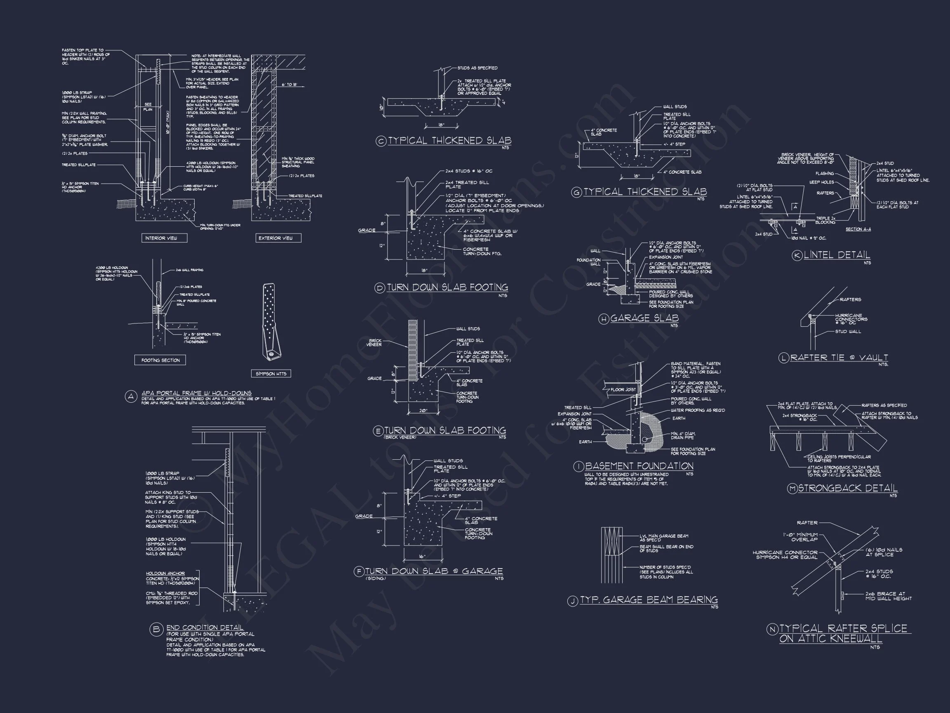
Original price was: $1,204.$860Current price is: $860.
999 in stock
* Please verify all details with the actual plan, as the plan takes precedence over the information shown below.
| Bedrooms | 3 |
|---|---|
| Bathrooms | 2.5 |
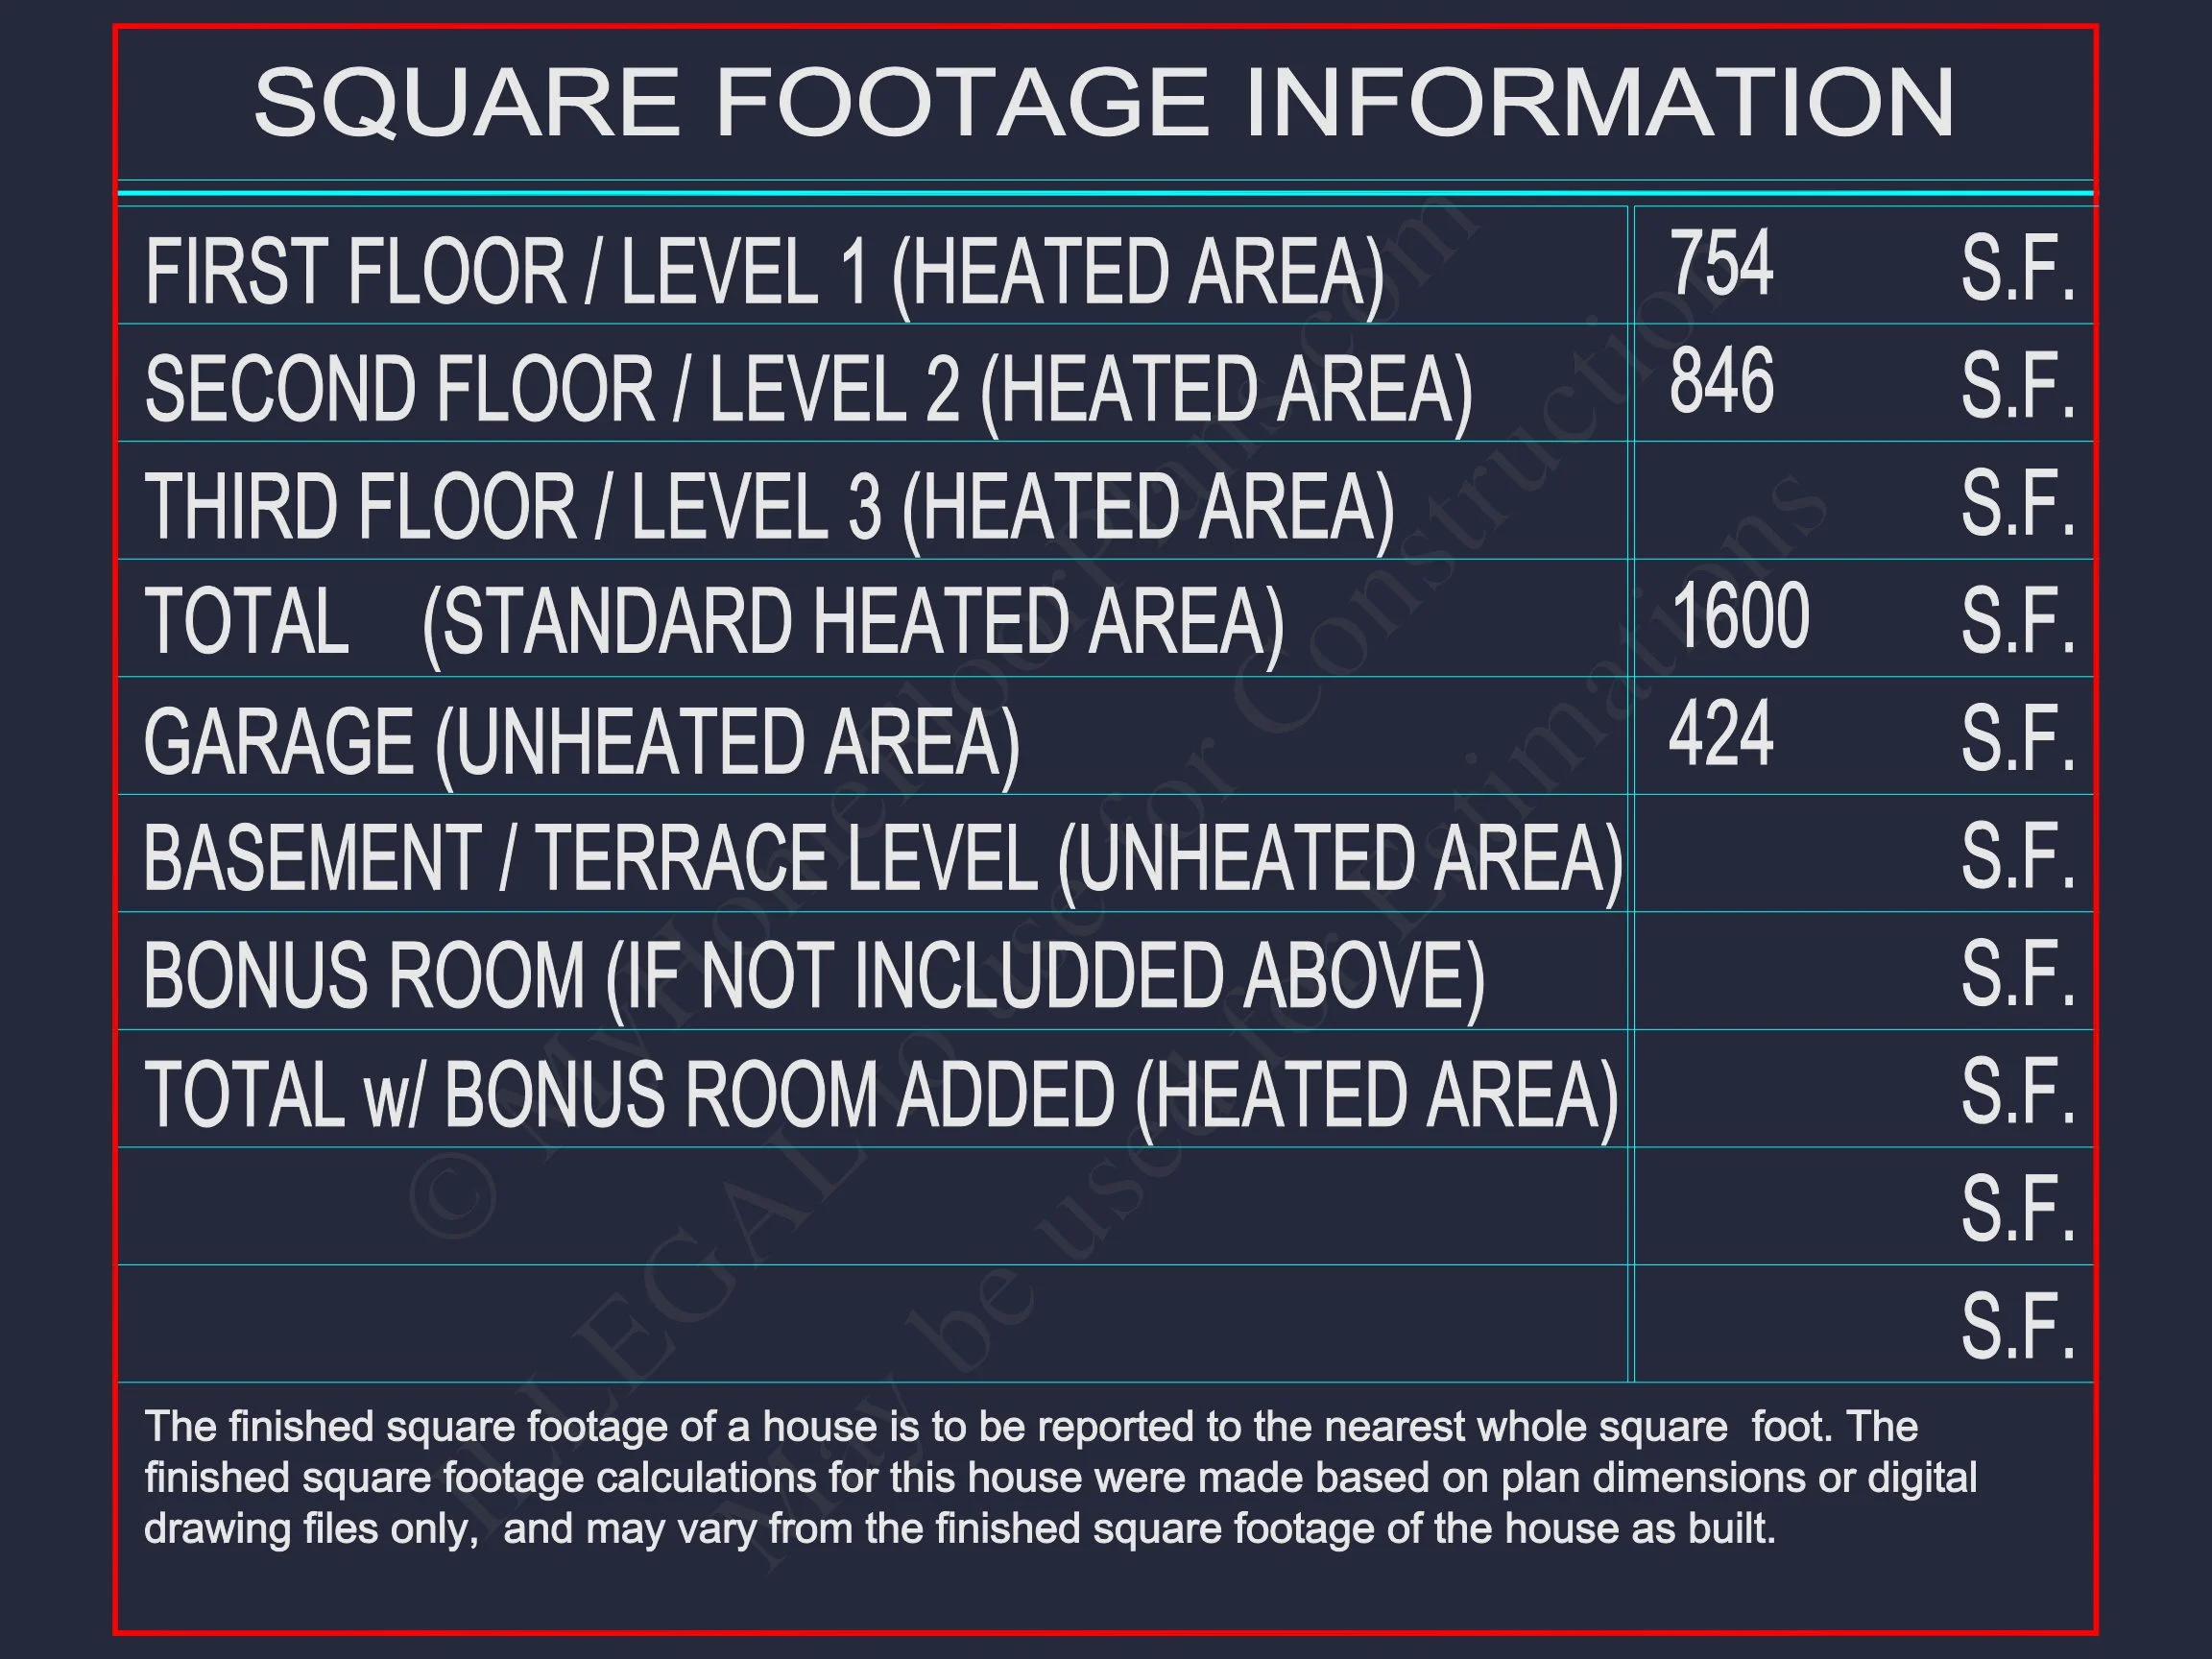
| Heated SF | 1,600 |
| Unheated SF | 424 |
| Width | 28'-0" |
| Depth | 45'-0" |
| Floors | 2 |
| Garage Bays | 2 |
| Architectural Styles | Neo-Colonial / Neoclassical |
| Structure Type | Single-Family |
| Exterior Material | Siding |
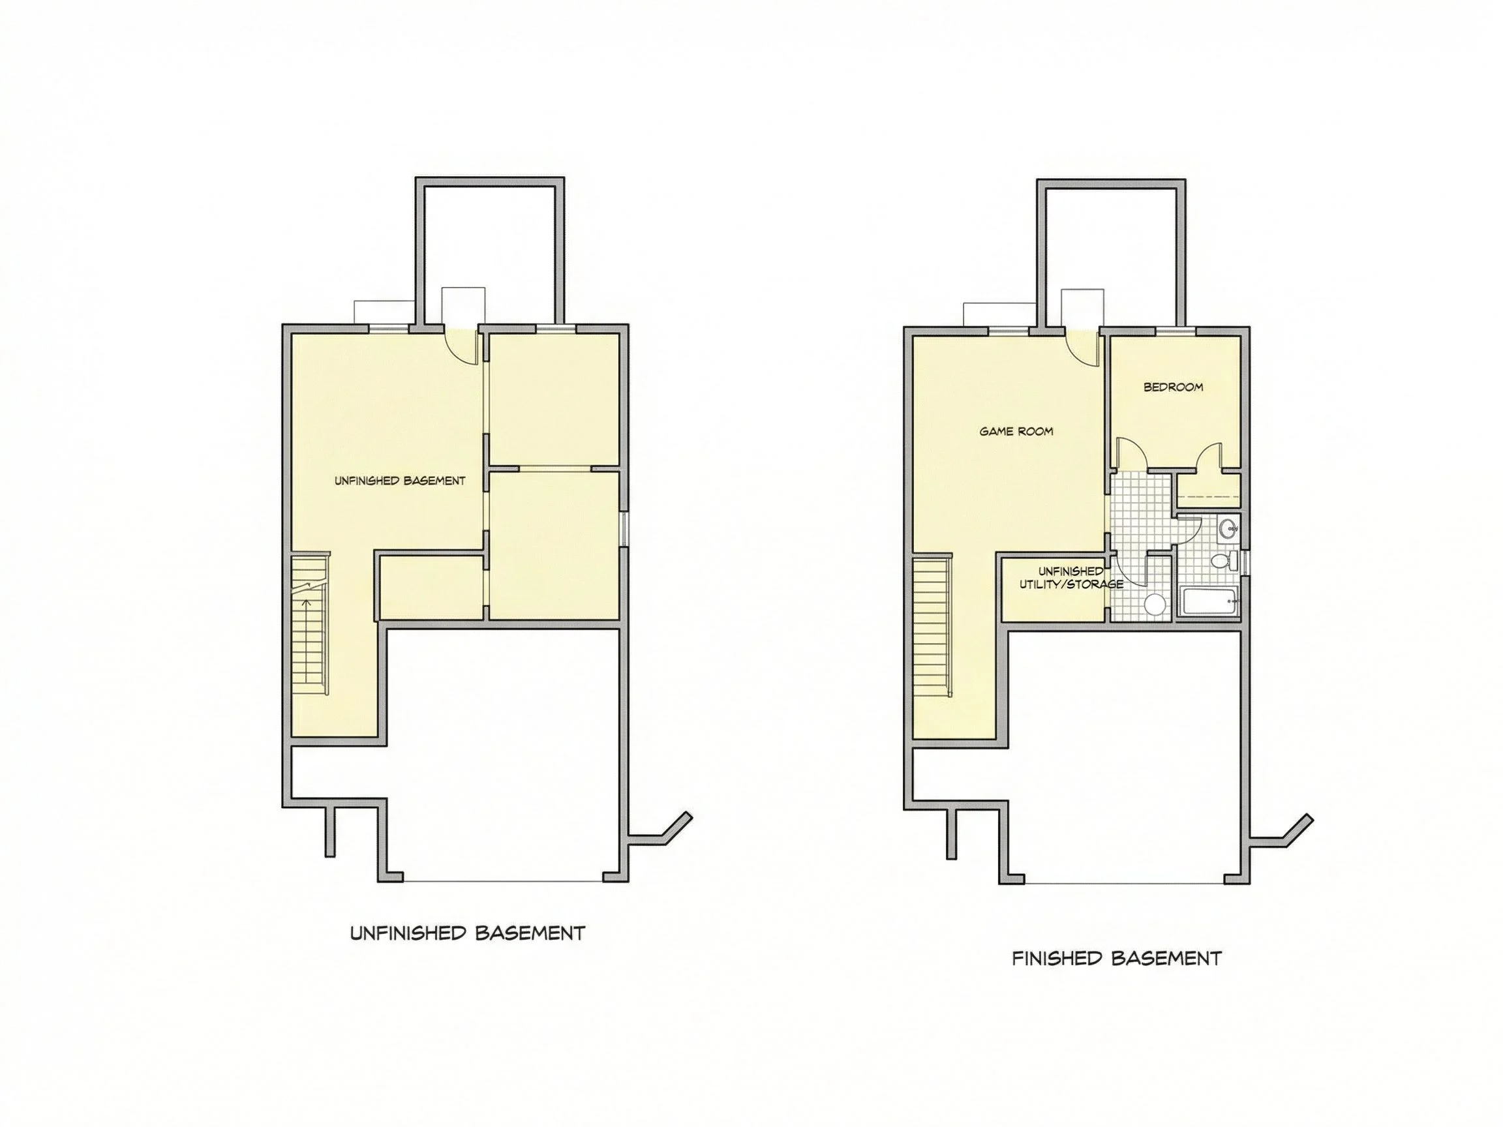
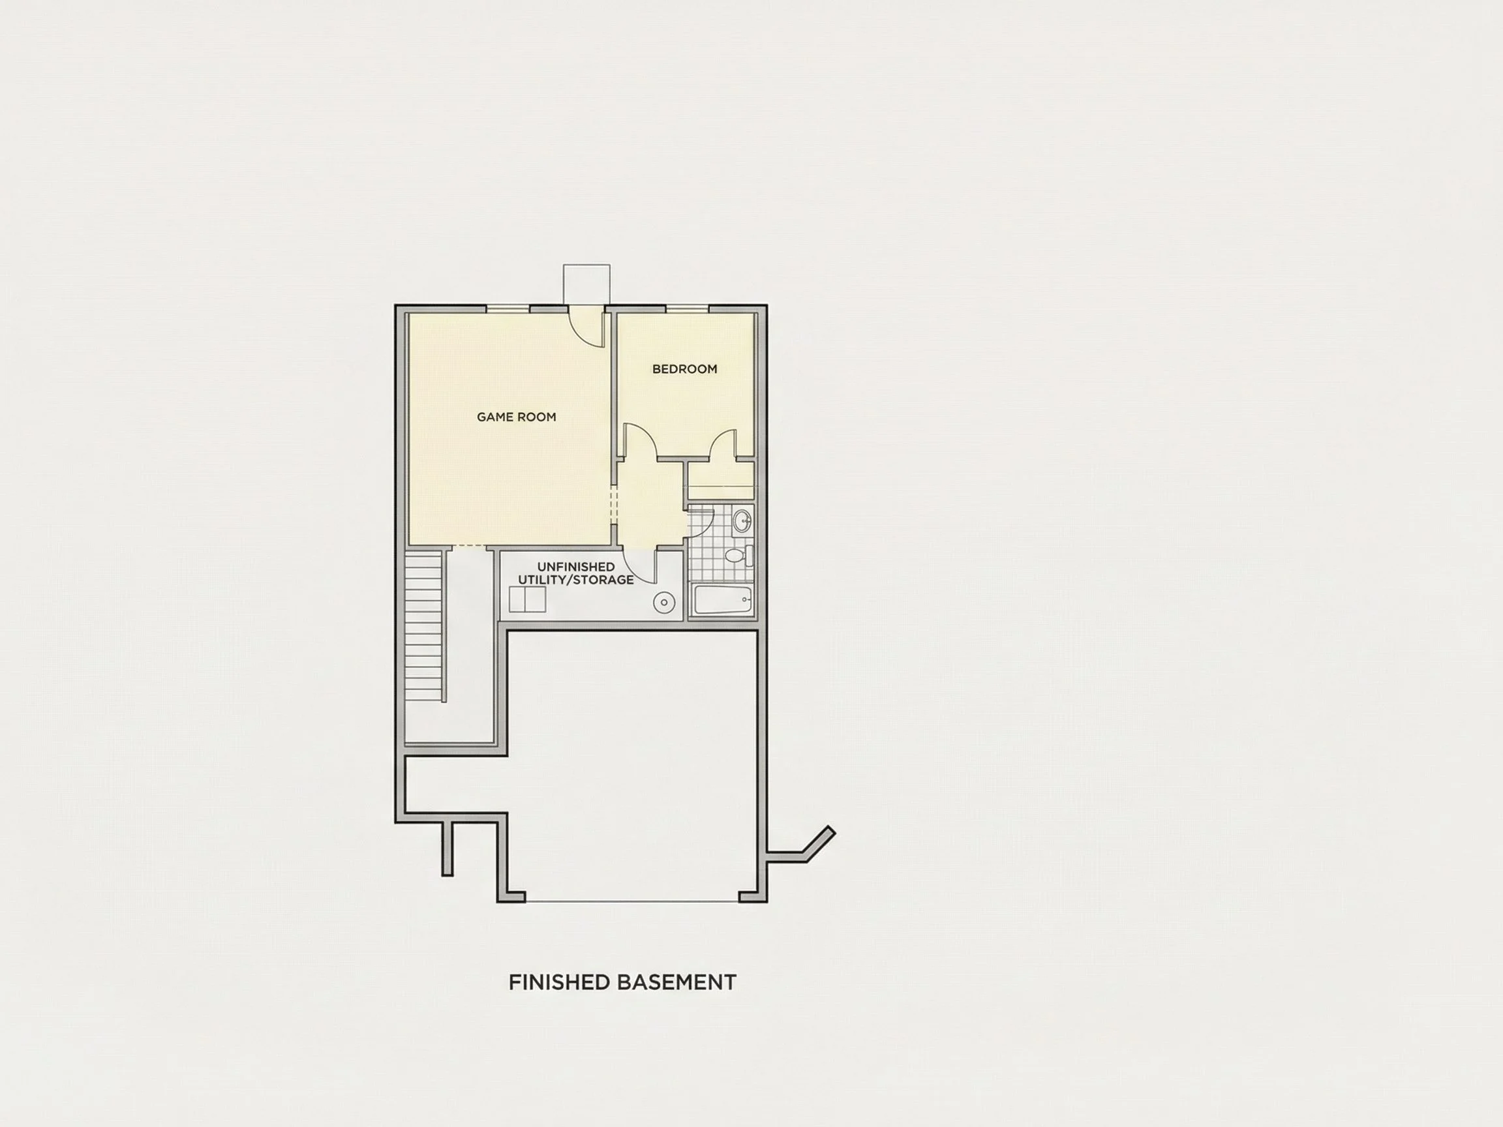
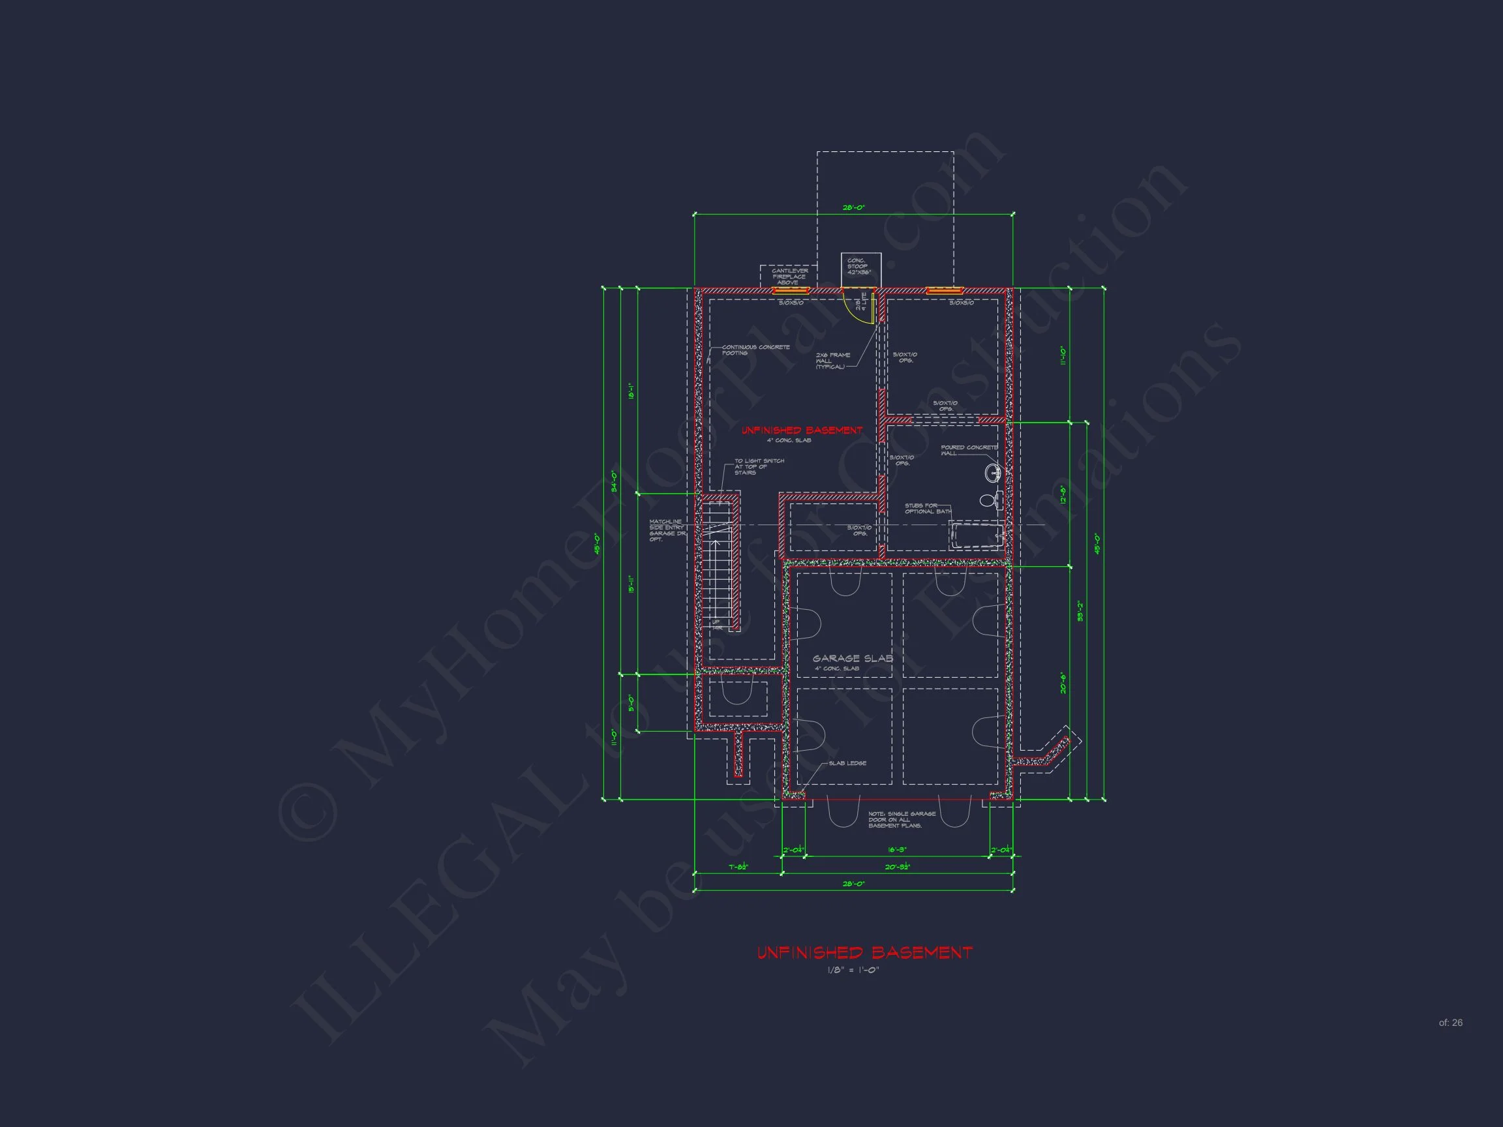
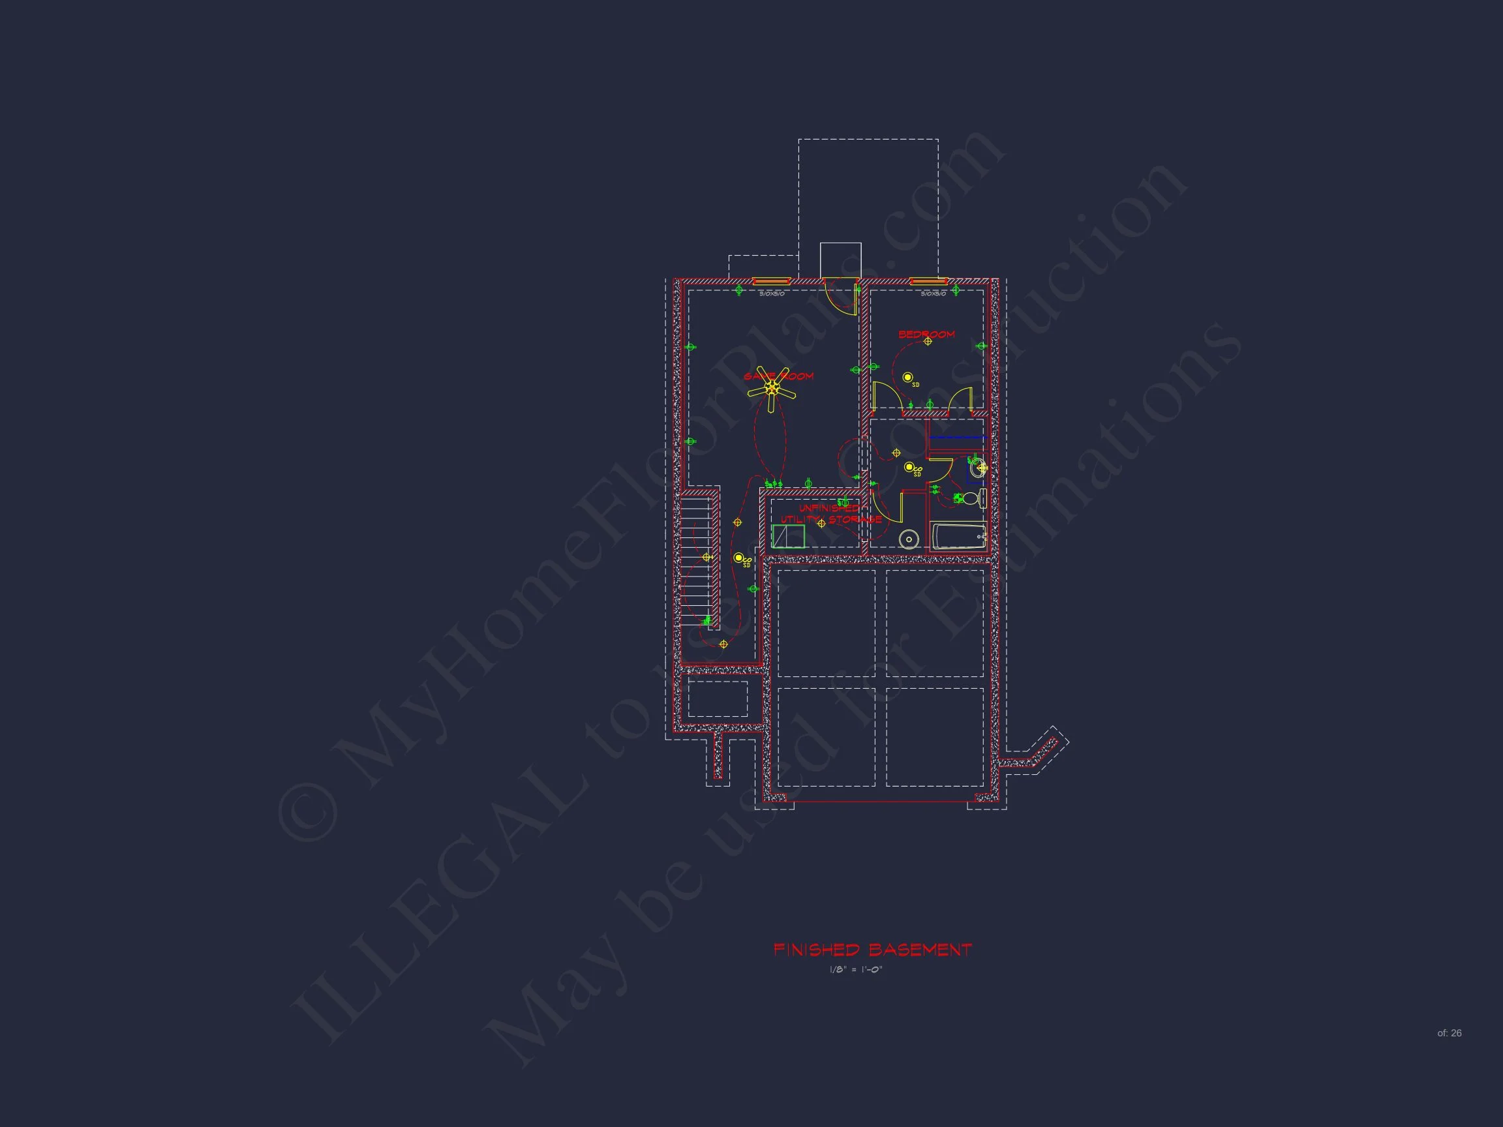
| Indoor Features | Open Floor Plan, Foyer, Family Room, Fireplace, Recreational Room, Bonus Room, Basement |
| Outdoor Features | Covered Front Porch, Patio |
| Bed and Bath Features | Bedrooms on Second Floor, Walk-in Closet |
| Kitchen Features | Kitchen Island, Walk-in Pantry |
| Garage Features | Front Entry |
| Ceiling Features | 9 FT+ |
Elegant Two-Story Traditional Home Plan with Timeless Appeal
This 1,600 sq. ft. two-story Traditional New American home plan combines timeless style, efficient layout, and modern comfort—perfect for growing families or those seeking a balanced suburban lifestyle.
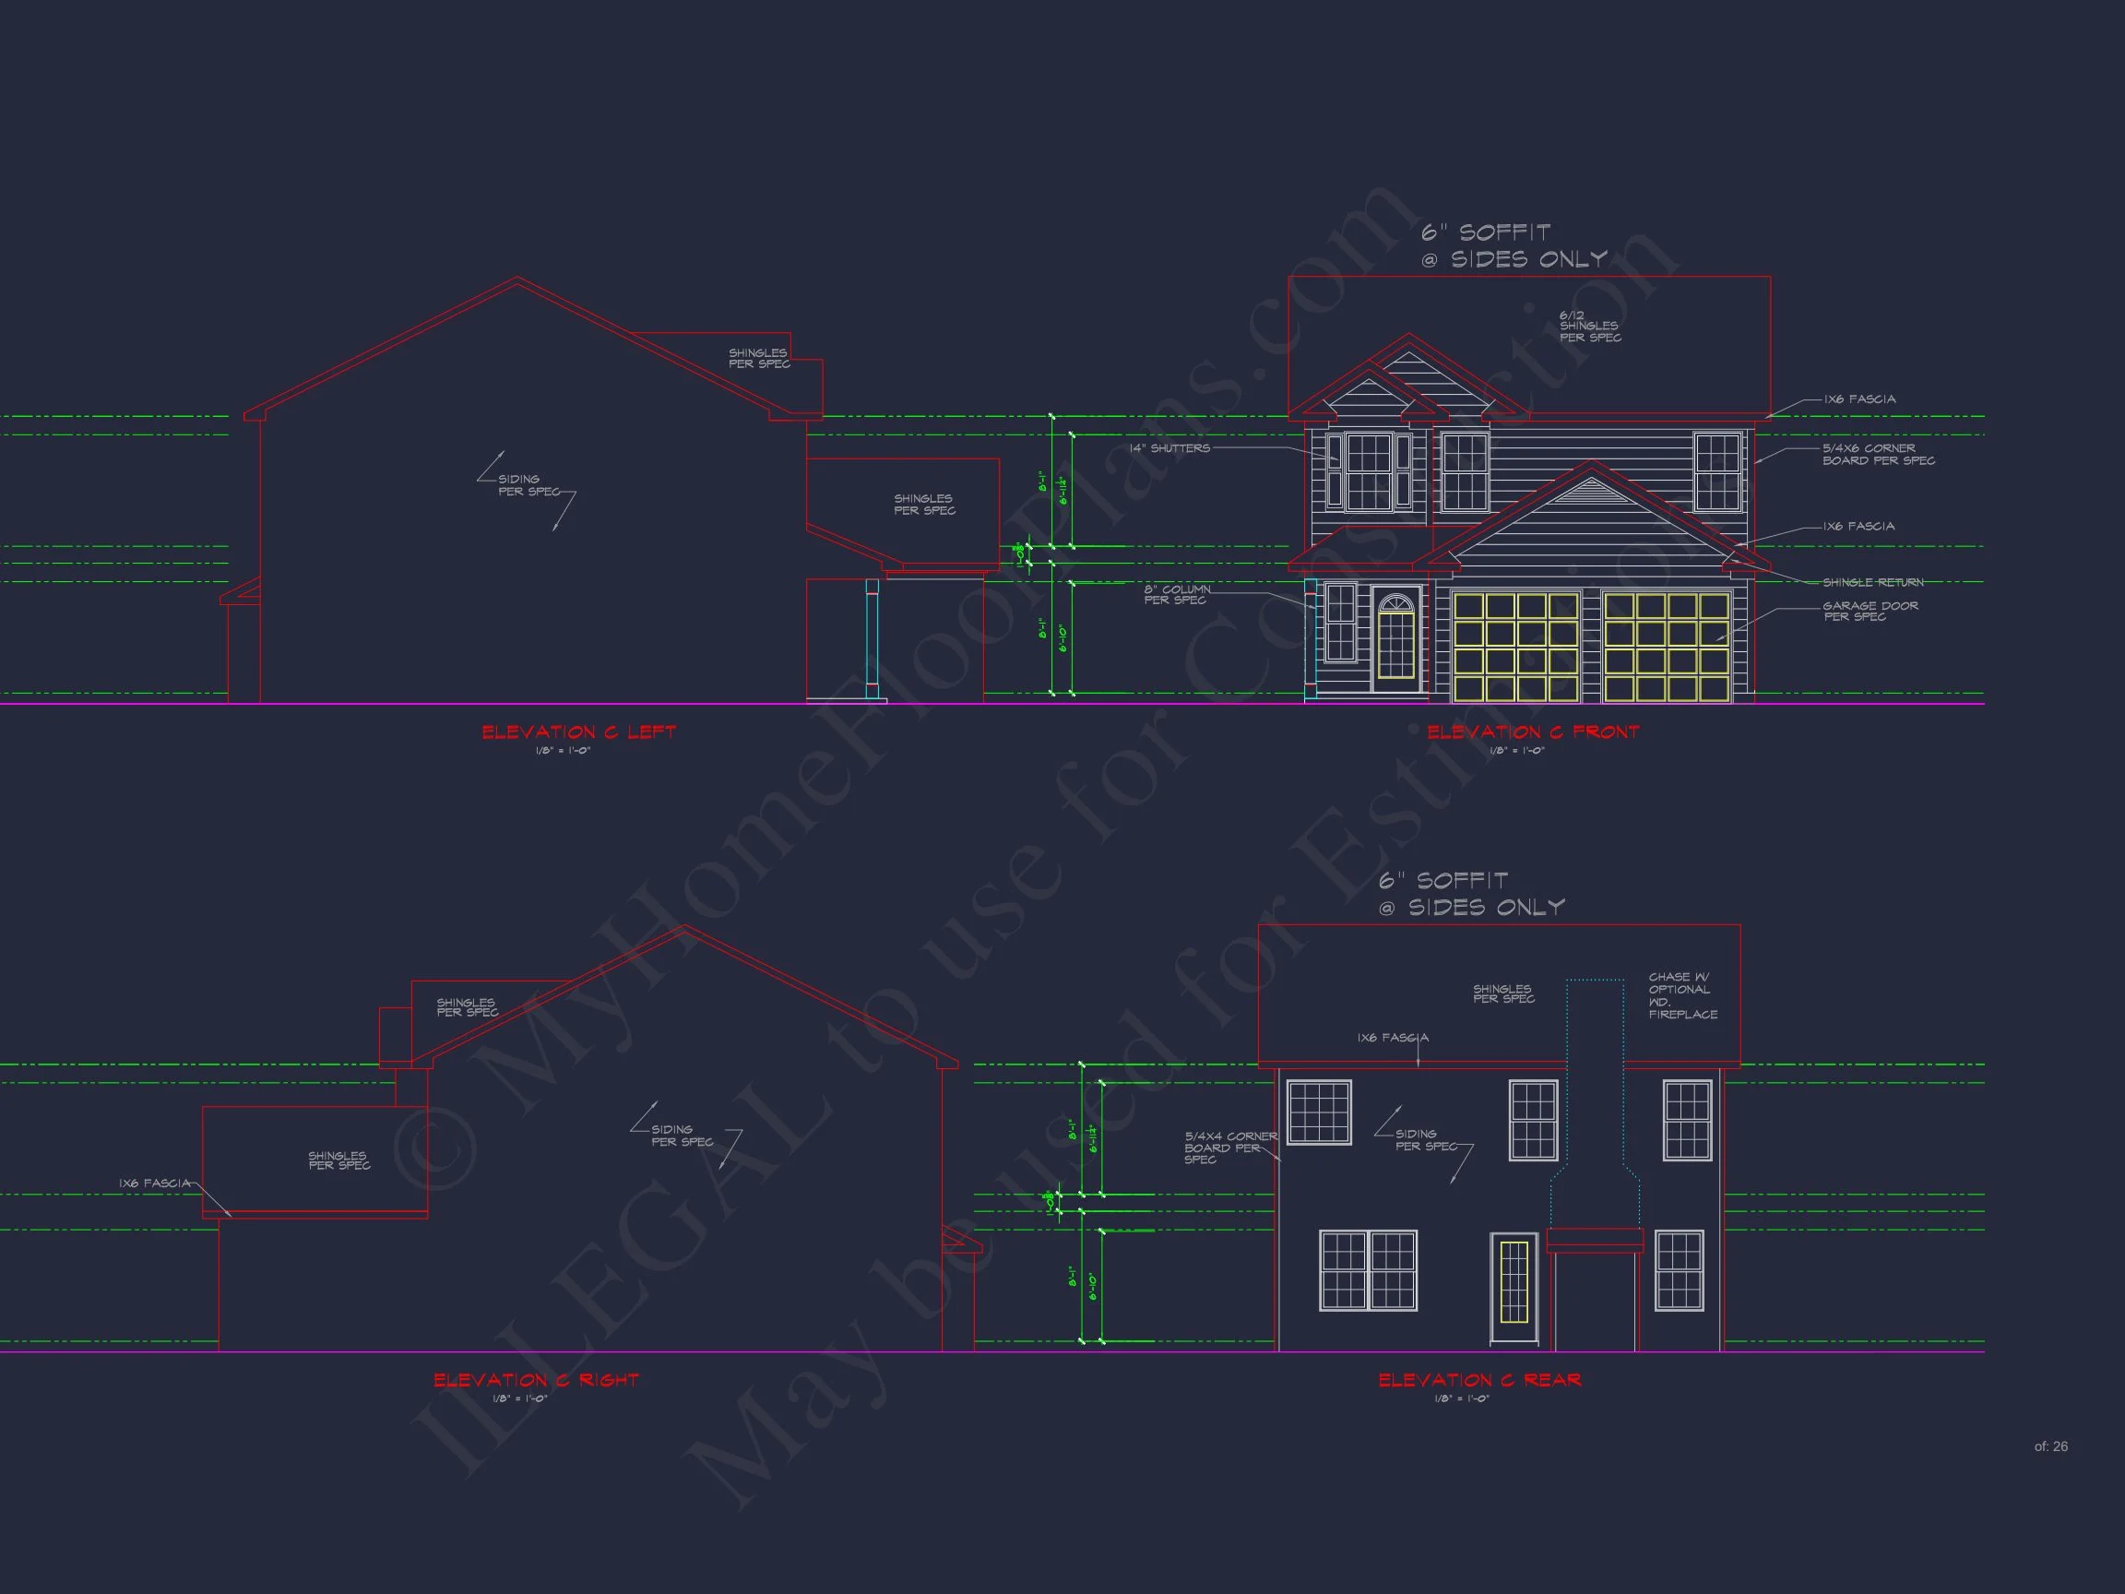
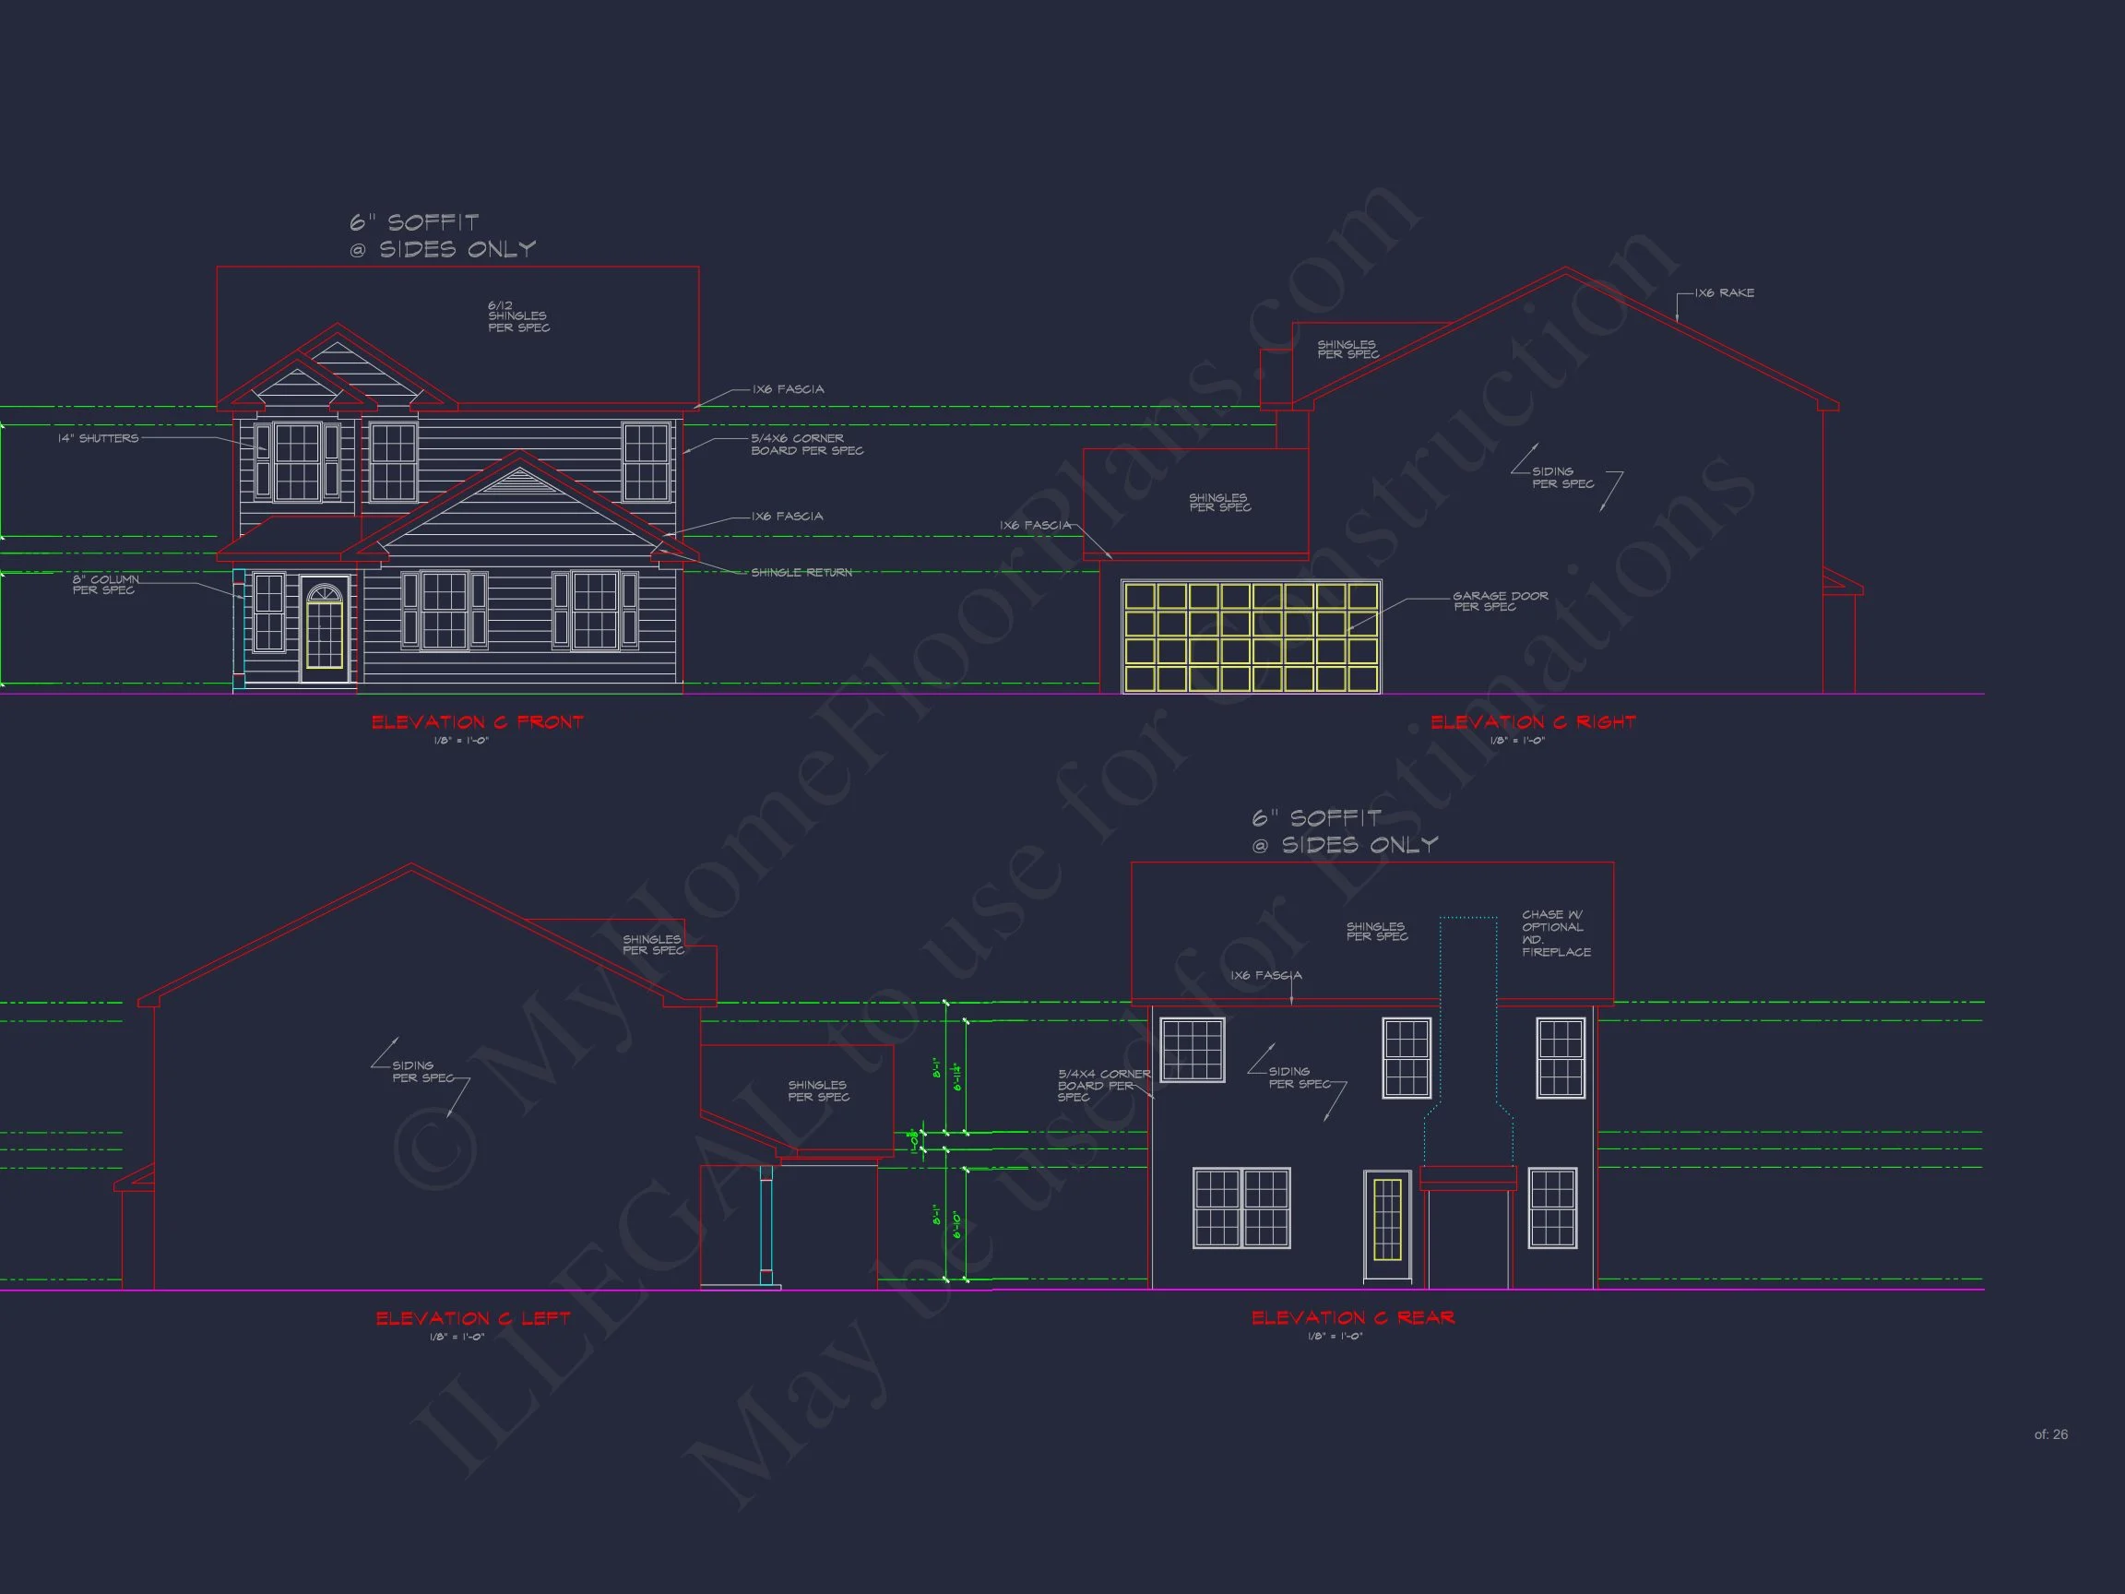
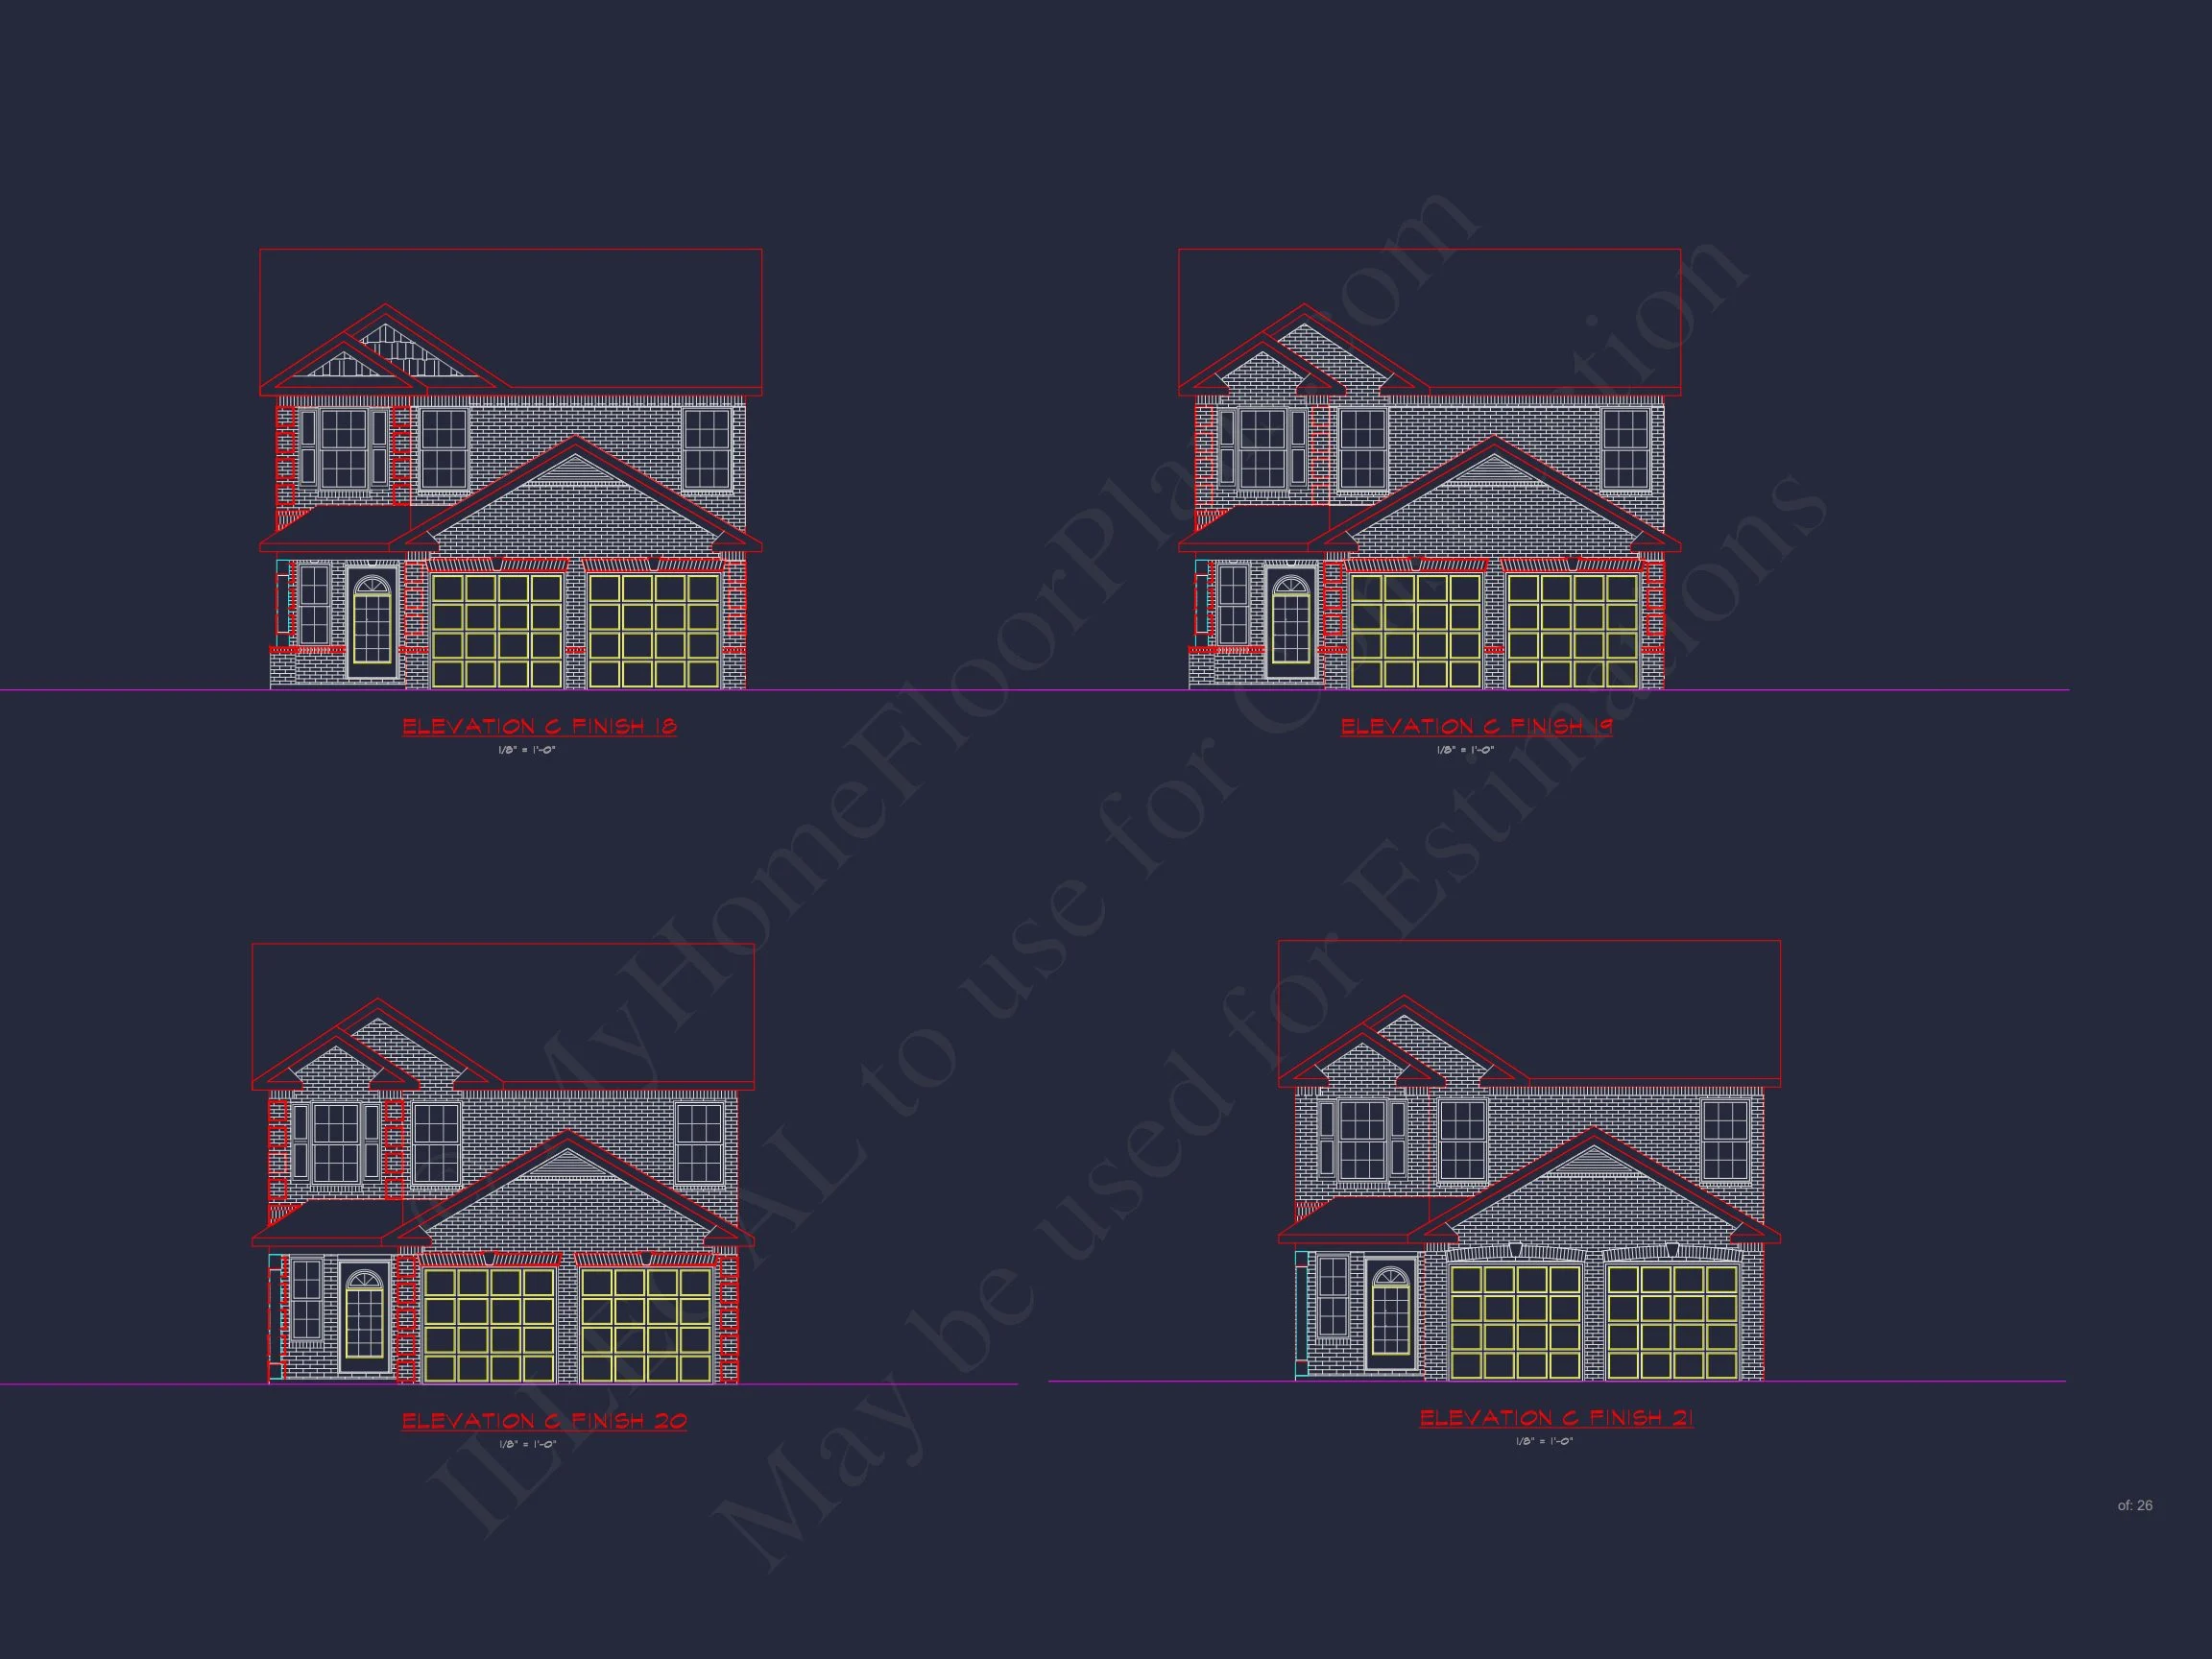
The exterior features a harmonious blend of horizontal lap siding and stone accents, complemented by black shutters and double garage doors that enhance its classic charm. A covered front porch welcomes guests while providing a cozy outdoor retreat. This home offers both functionality and aesthetic appeal—an ideal choice for homeowners who appreciate traditional proportions with a touch of modern detailing.
Spacious Interior Layout
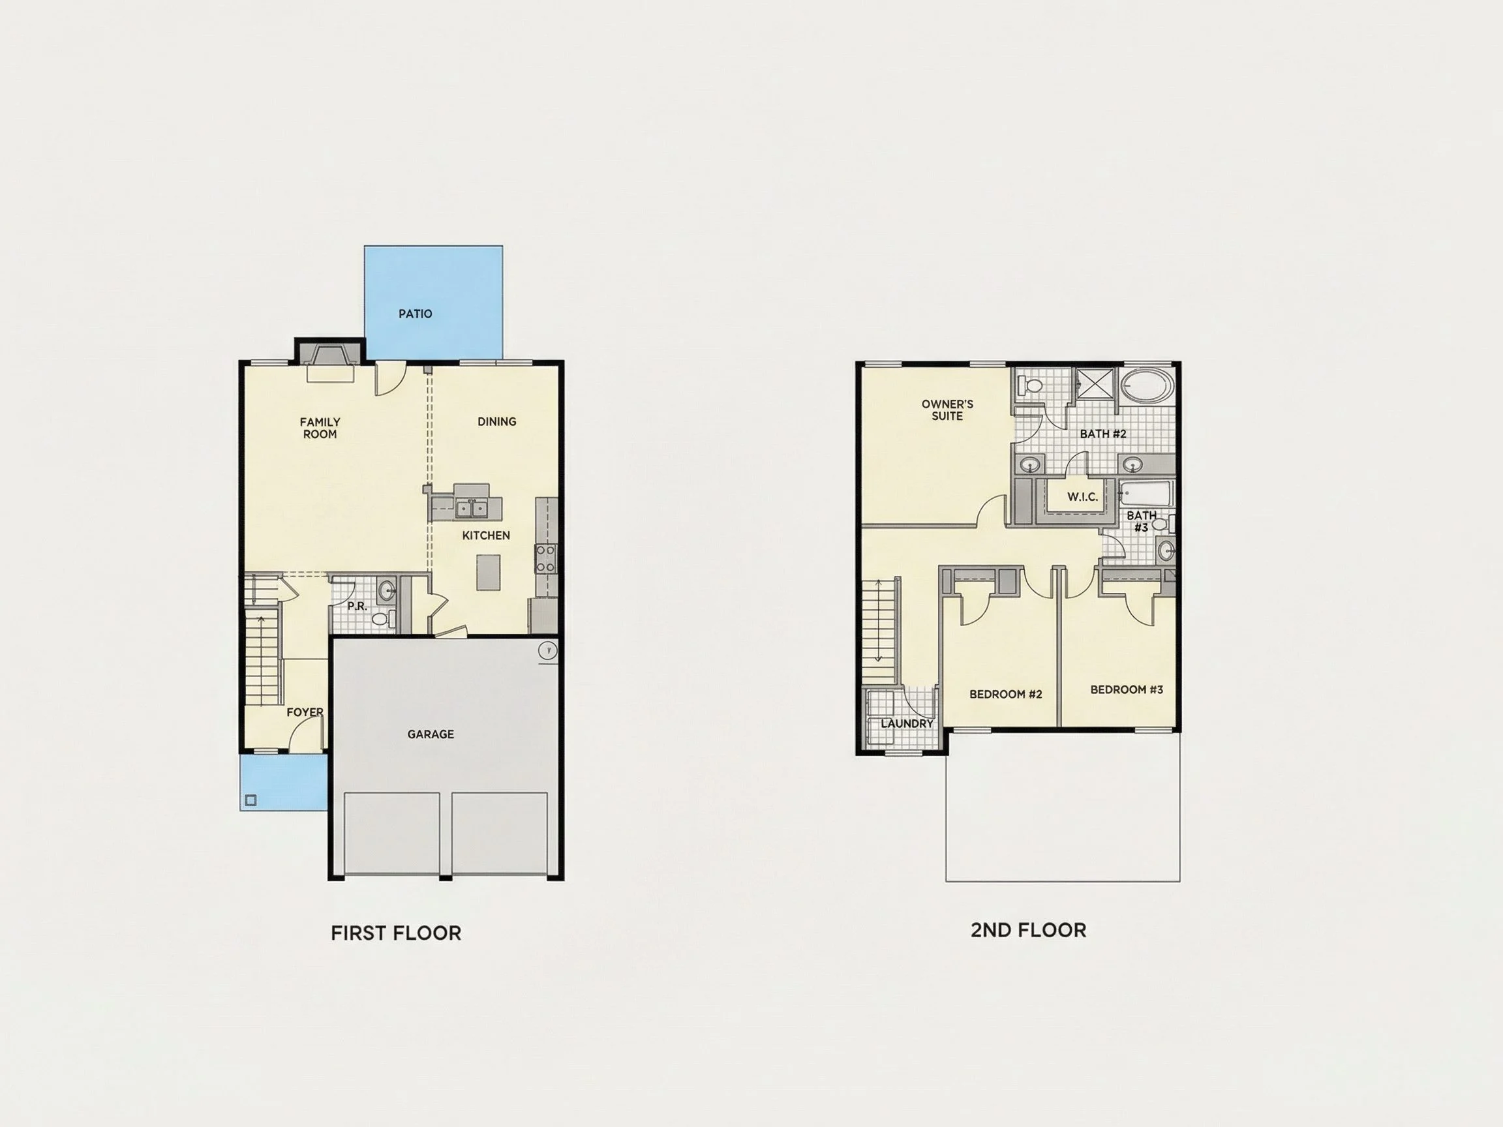
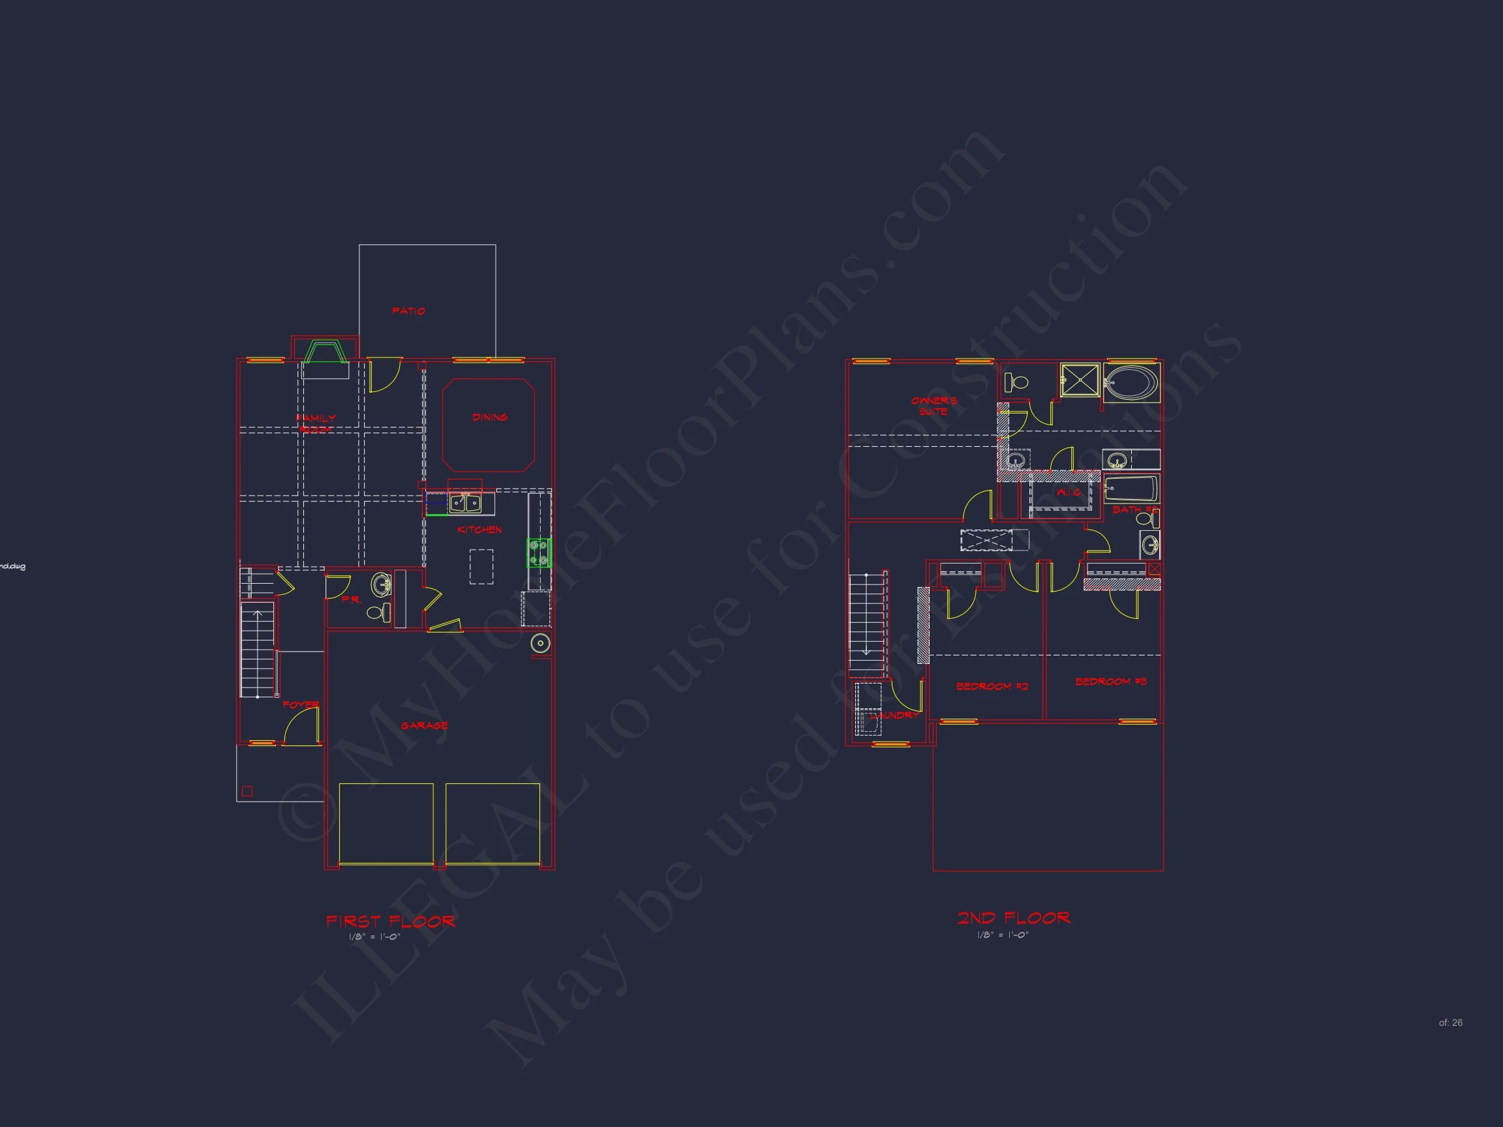
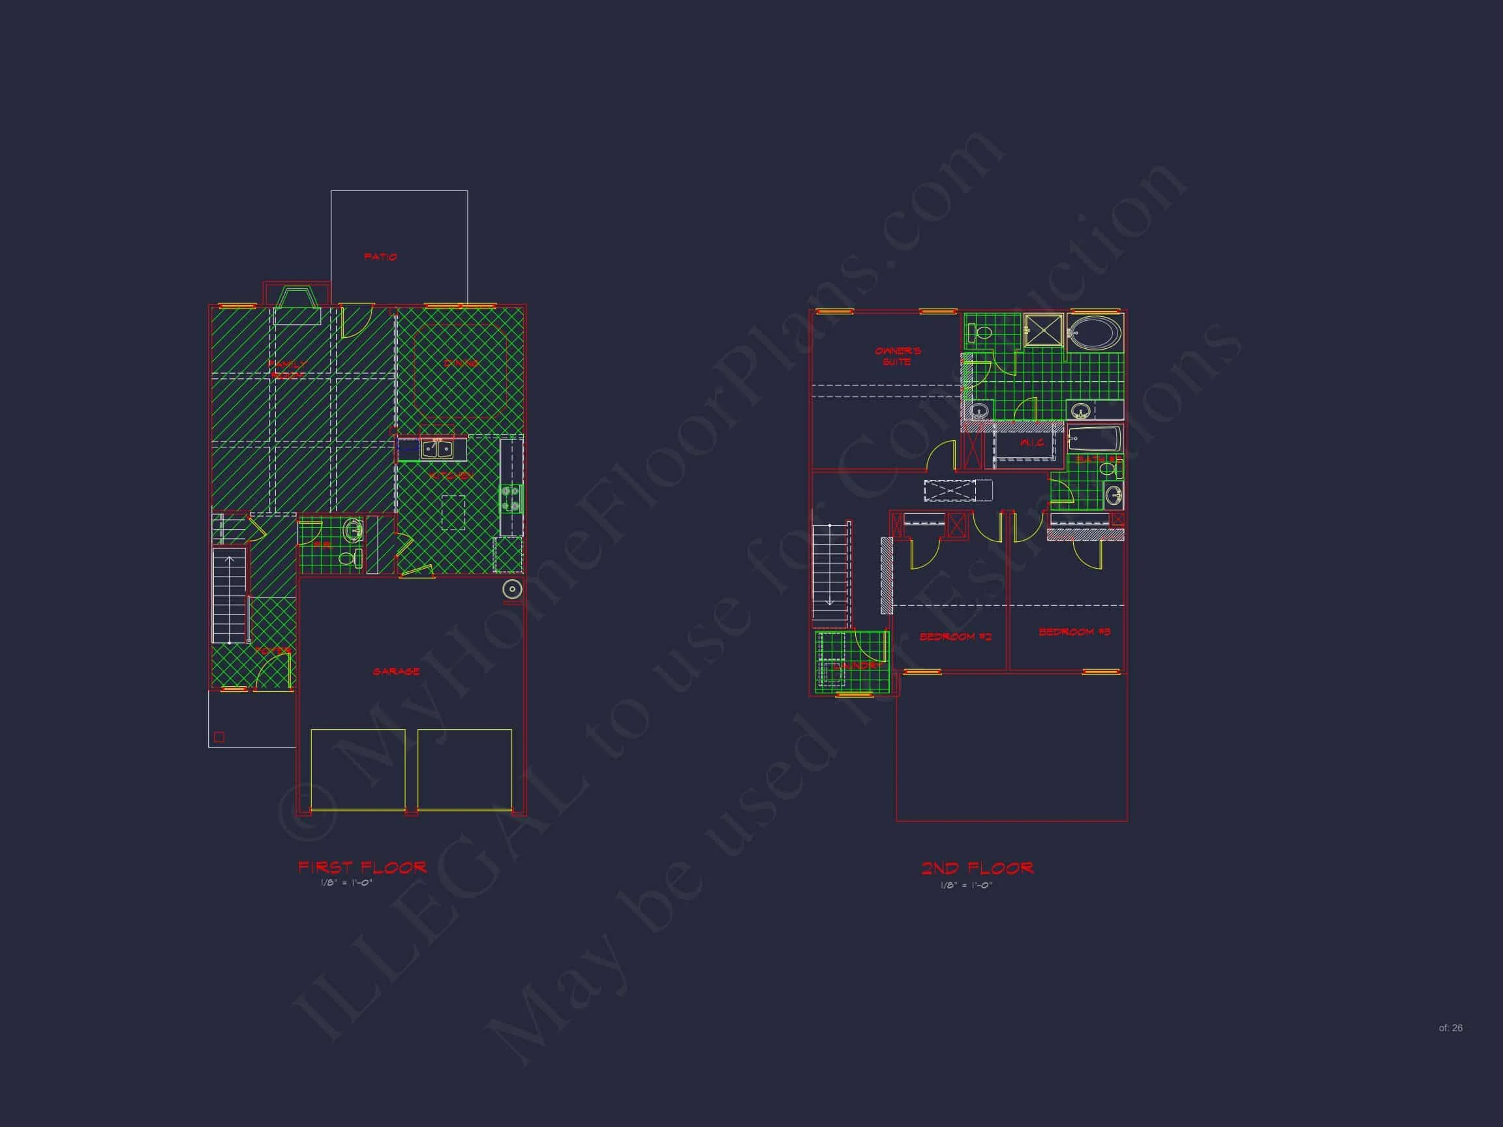
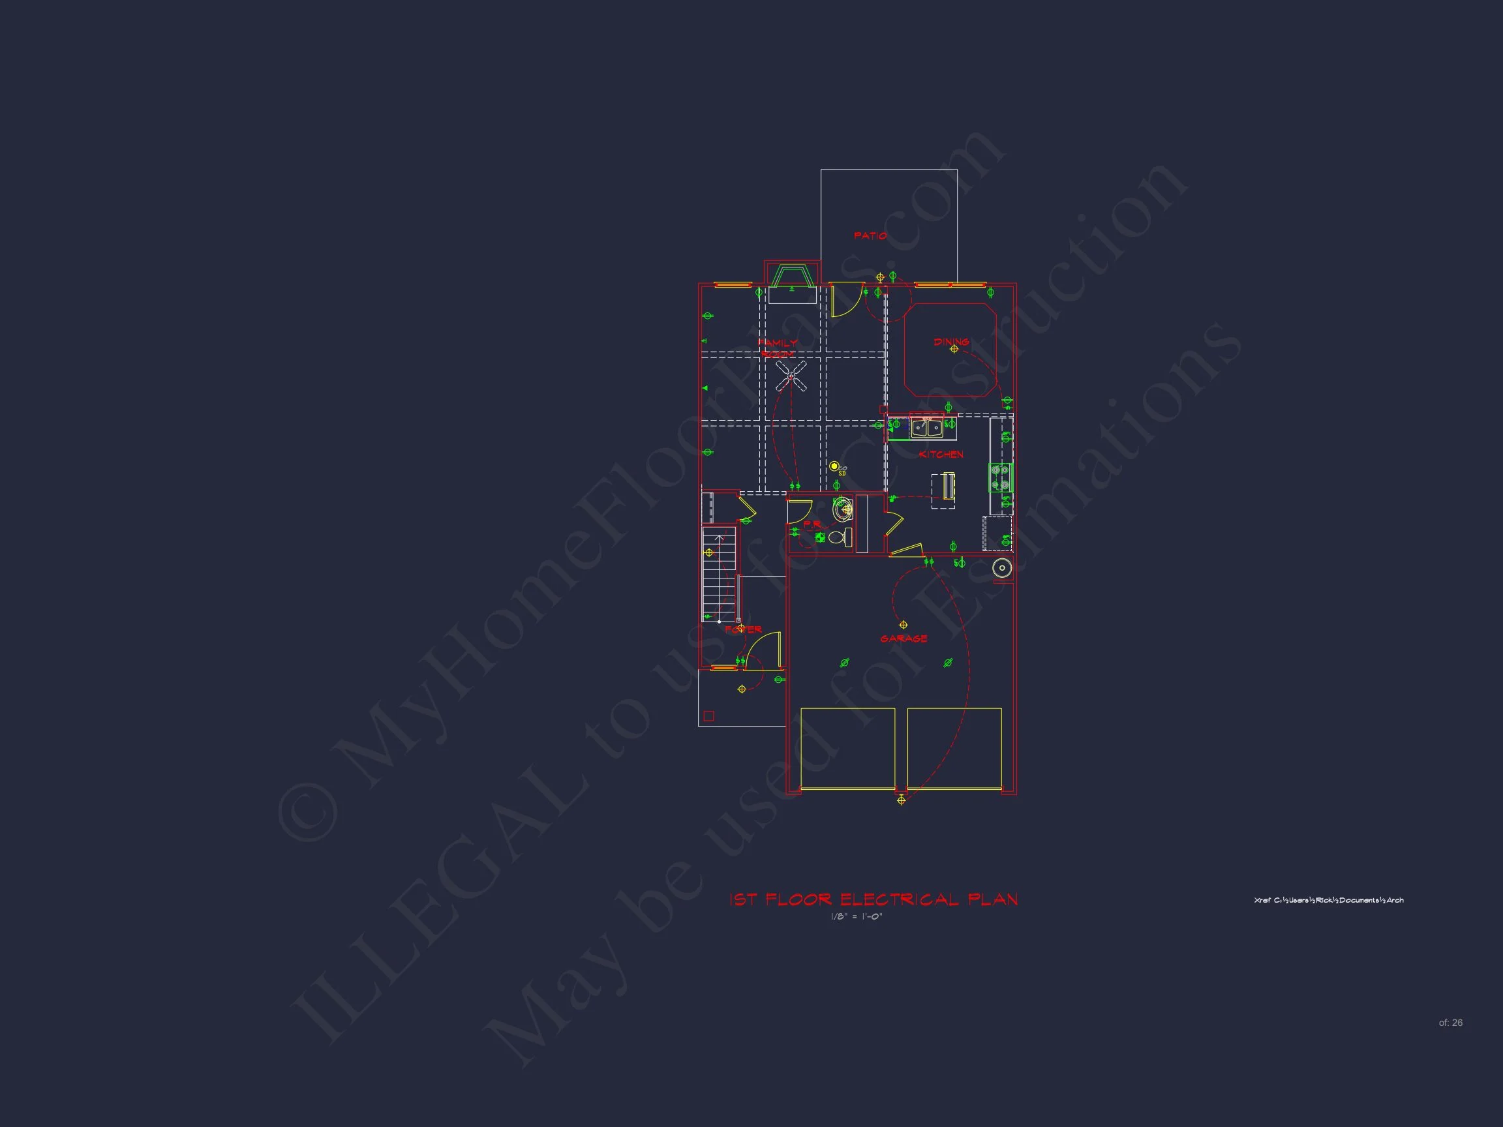
Inside, the open-concept design maximizes livable space. The main floor connects the family room, dining area, and kitchen for easy flow and visibility. Large windows bring in natural light, while the practical layout ensures seamless transitions between social and private areas.
- Main Level: Open kitchen and living room layout with direct access to the garage and outdoor patio.
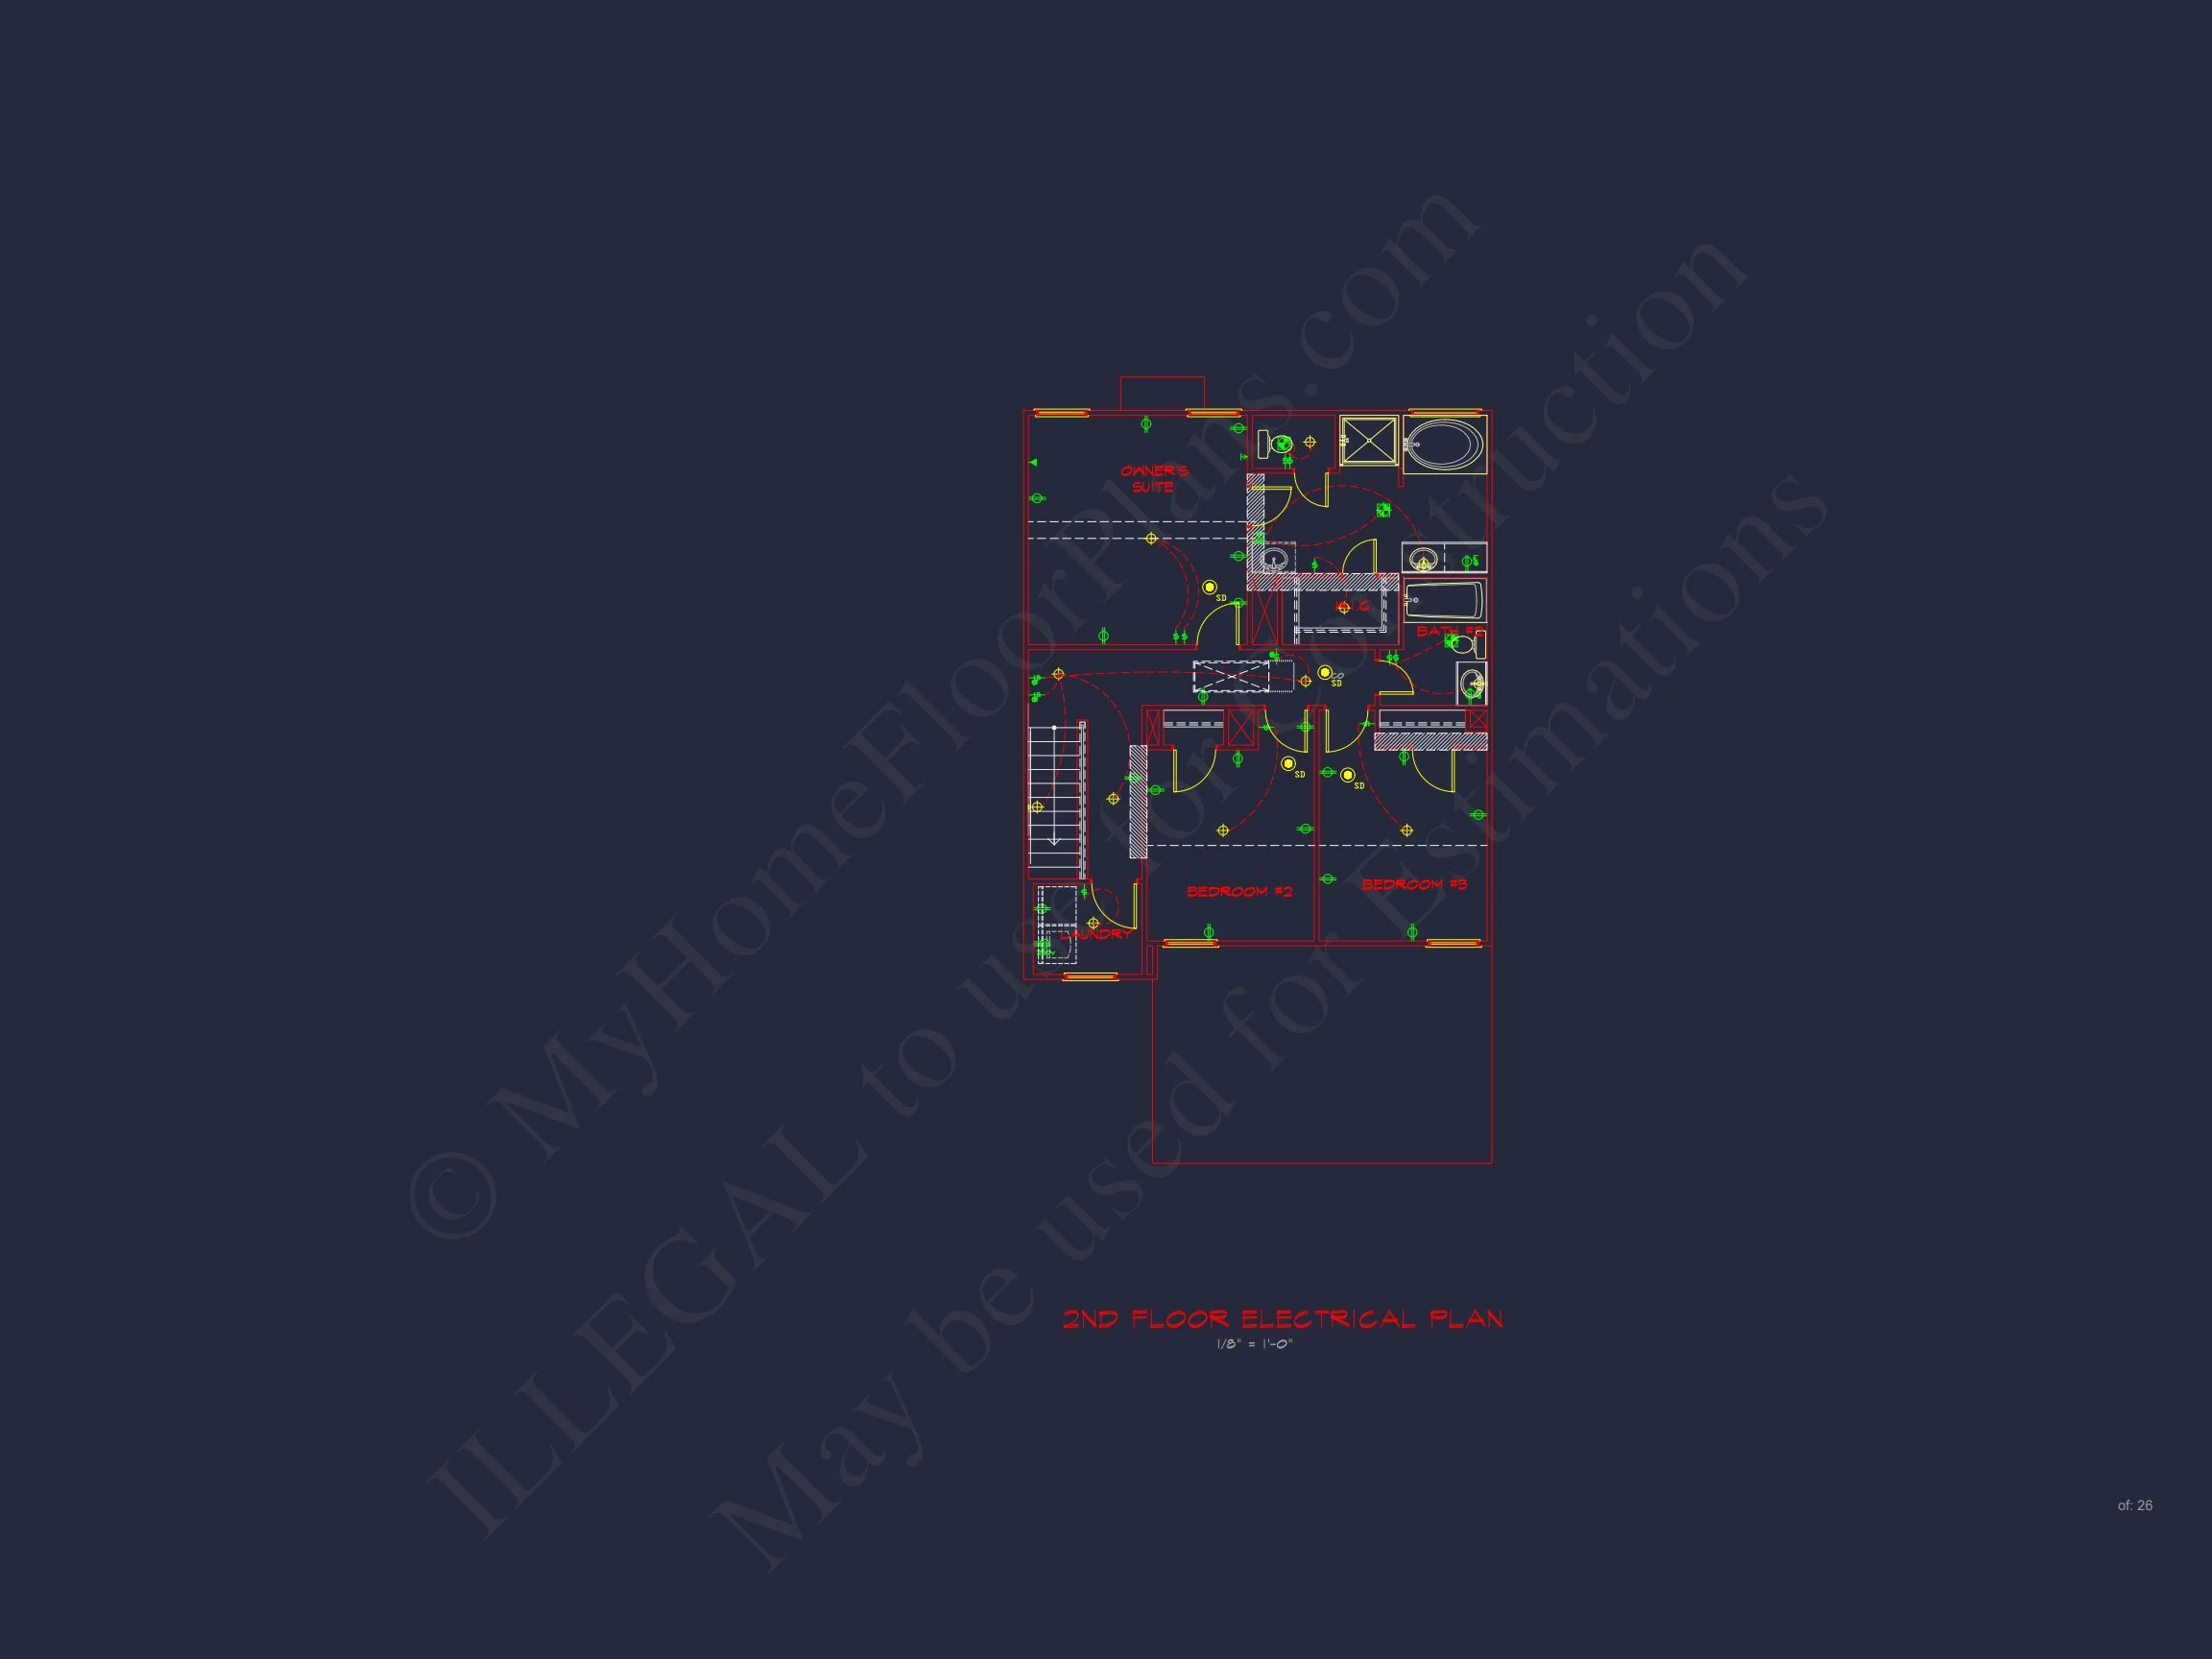
- Upper Level: Three bedrooms, including a primary suite with walk-in closet and private bath.
- Total Heated Area: 1,600 sq. ft.
Bedrooms and Bathrooms
- 3 comfortable bedrooms with well-proportioned closets and windows.
- 2 full bathrooms with efficient layouts and timeless finishes.
- Primary suite designed for privacy and relaxation with dual sinks and optional soaking tub.
Living and Entertaining Spaces
The kitchen serves as the heart of this home, featuring a central island, abundant counter space, and a walk-in pantry. The adjacent dining room opens toward the backyard, making it ideal for gatherings. The great room’s inviting atmosphere offers the perfect spot for family evenings or entertaining guests.
Notable Interior Features:
- 9-foot ceilings enhance openness on the main level.
- Energy-efficient windows and insulation for comfort year-round.
- Optional fireplace or built-in media center for personalization.
Garage and Utility Design
- Garage Type: Attached, two-car front-entry design.
- Ample storage for tools, bicycles, and seasonal equipment.
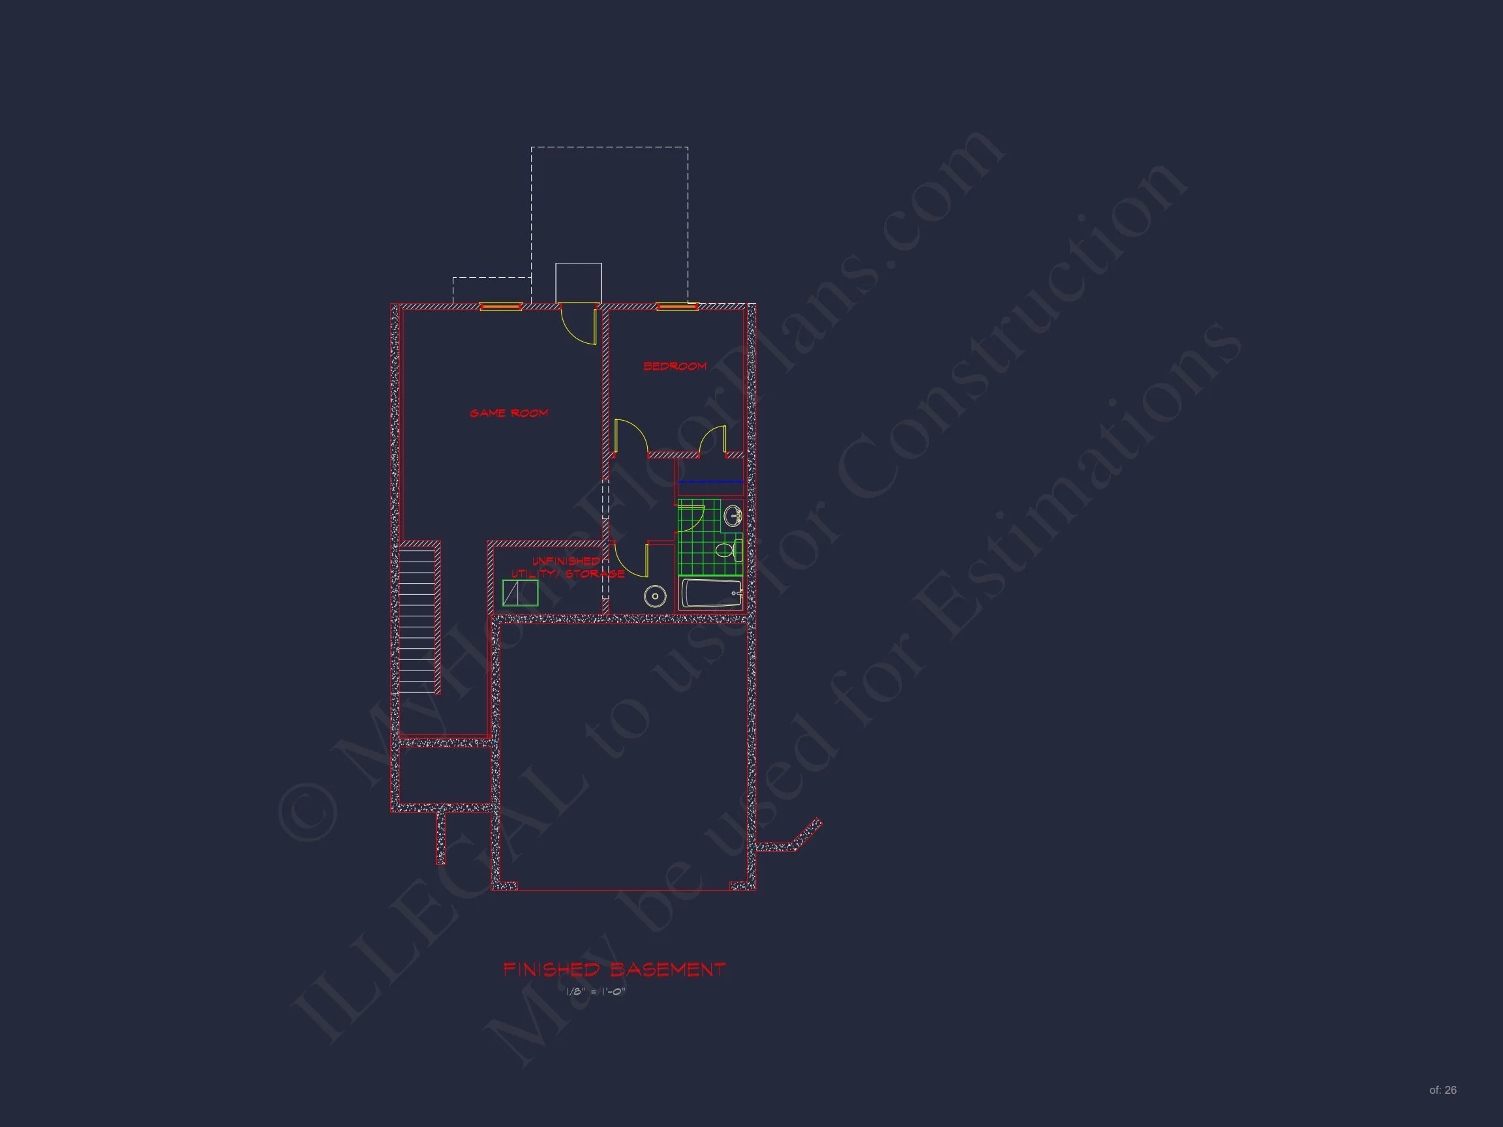
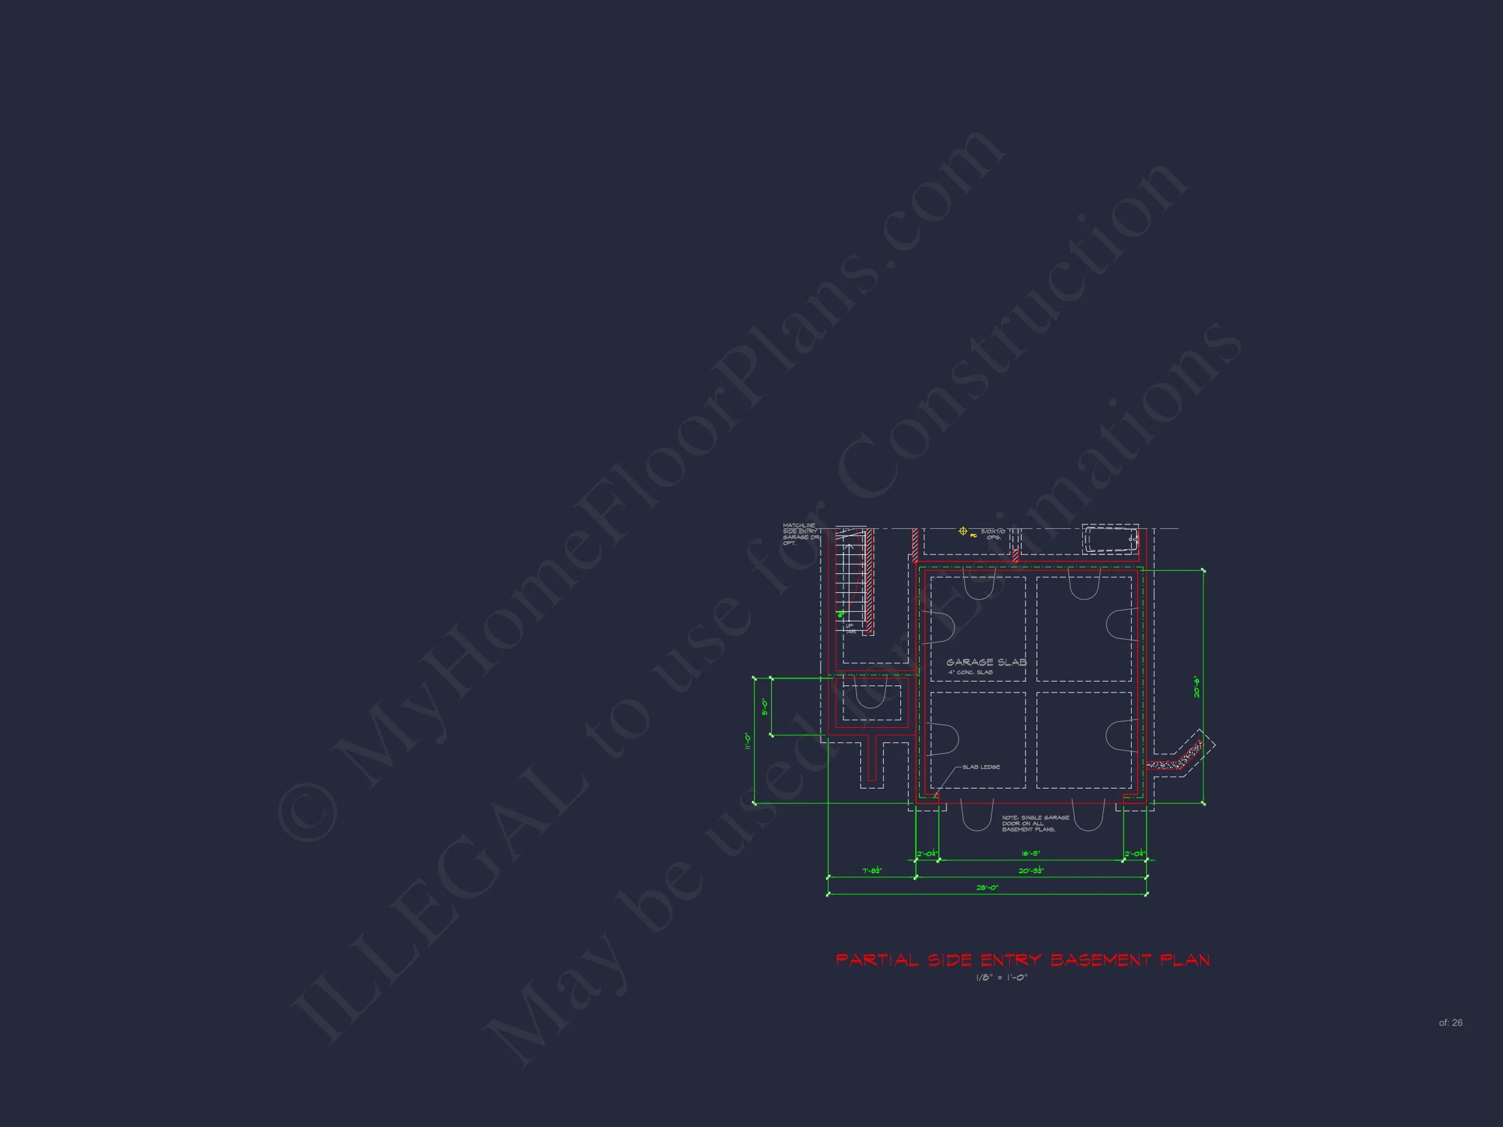
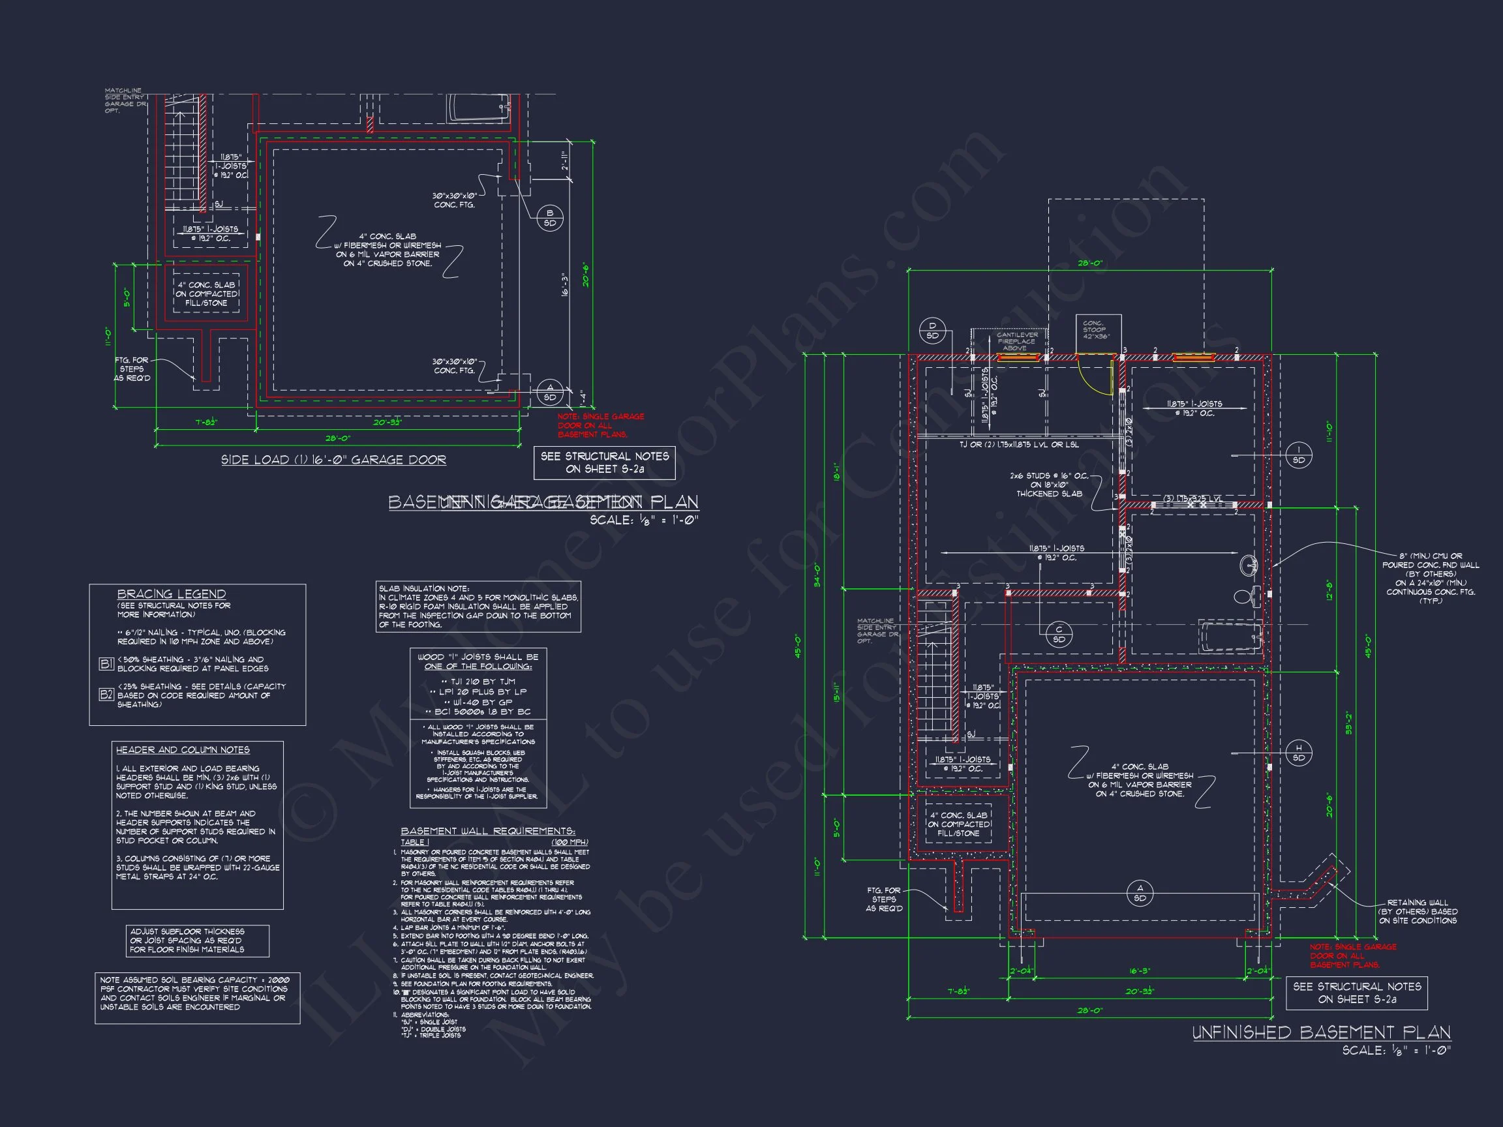
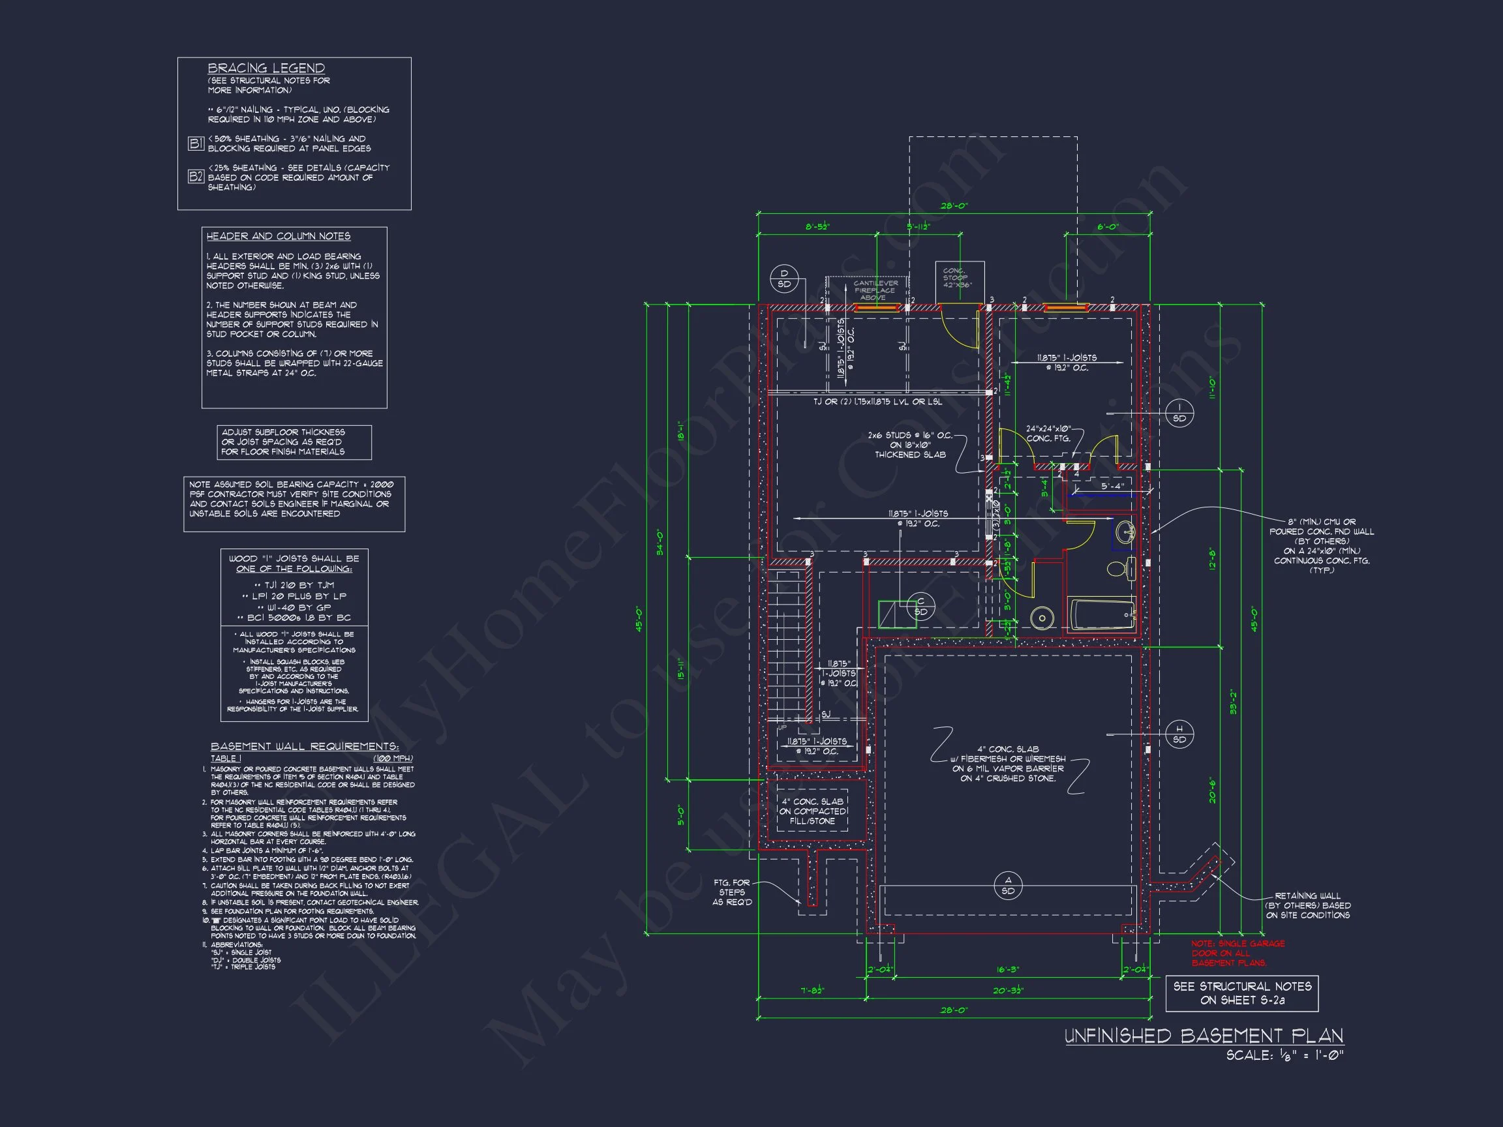
- Optional attic or basement storage upgrade available.
Outdoor Living Spaces
The front porch is accented by stone columns, while the backyard can easily accommodate a patio, garden, or small pool area. Homeowners can enjoy year-round outdoor comfort thanks to the covered front entry and optional rear porch addition.
Architectural Style and Materials
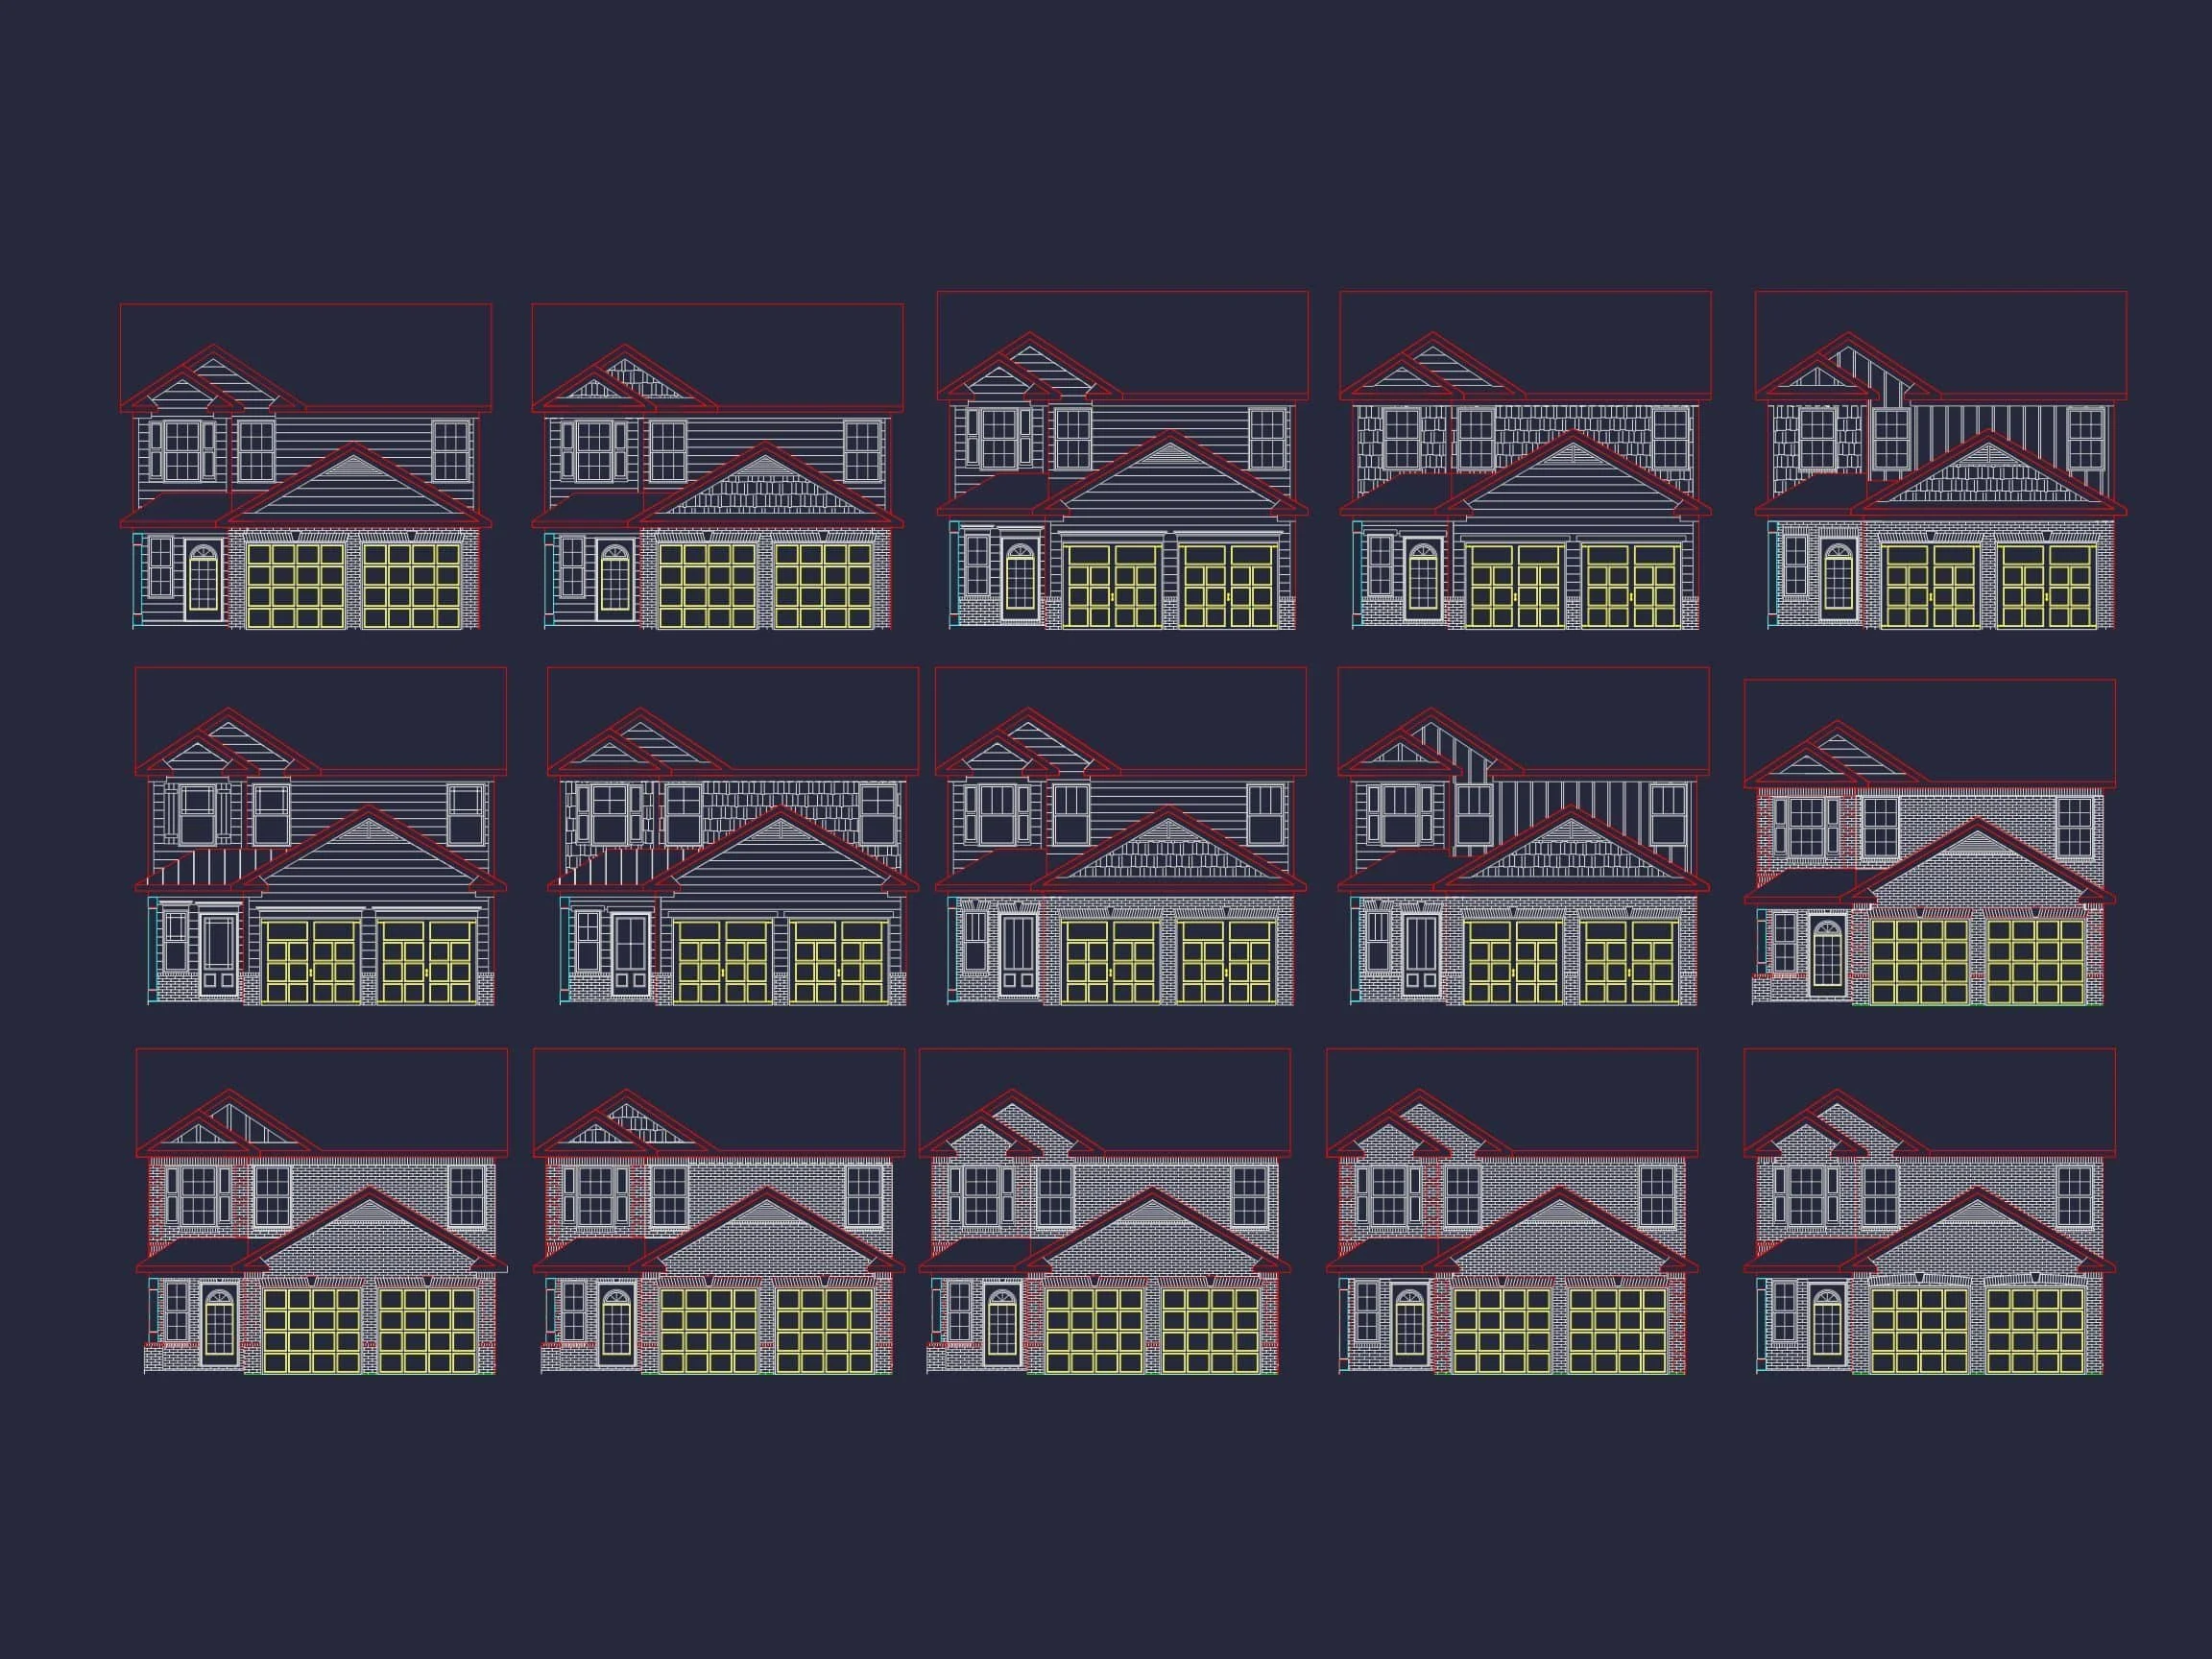
This home’s Traditional and New American architecture balances classic detailing with modern livability. The horizontal lap siding adds texture and visual depth, while stone trim grounds the façade in a natural palette. Subtle rooflines, balanced window placements, and crisp trim make this design feel timeless yet fresh. Learn more about the enduring appeal of this architectural style on ArchDaily.
Key Benefits Included with Every Plan
- CAD + PDF Files: Fully editable and ready for builder customization.
- Unlimited Build License: Construct the plan as many times as desired with no extra fees.
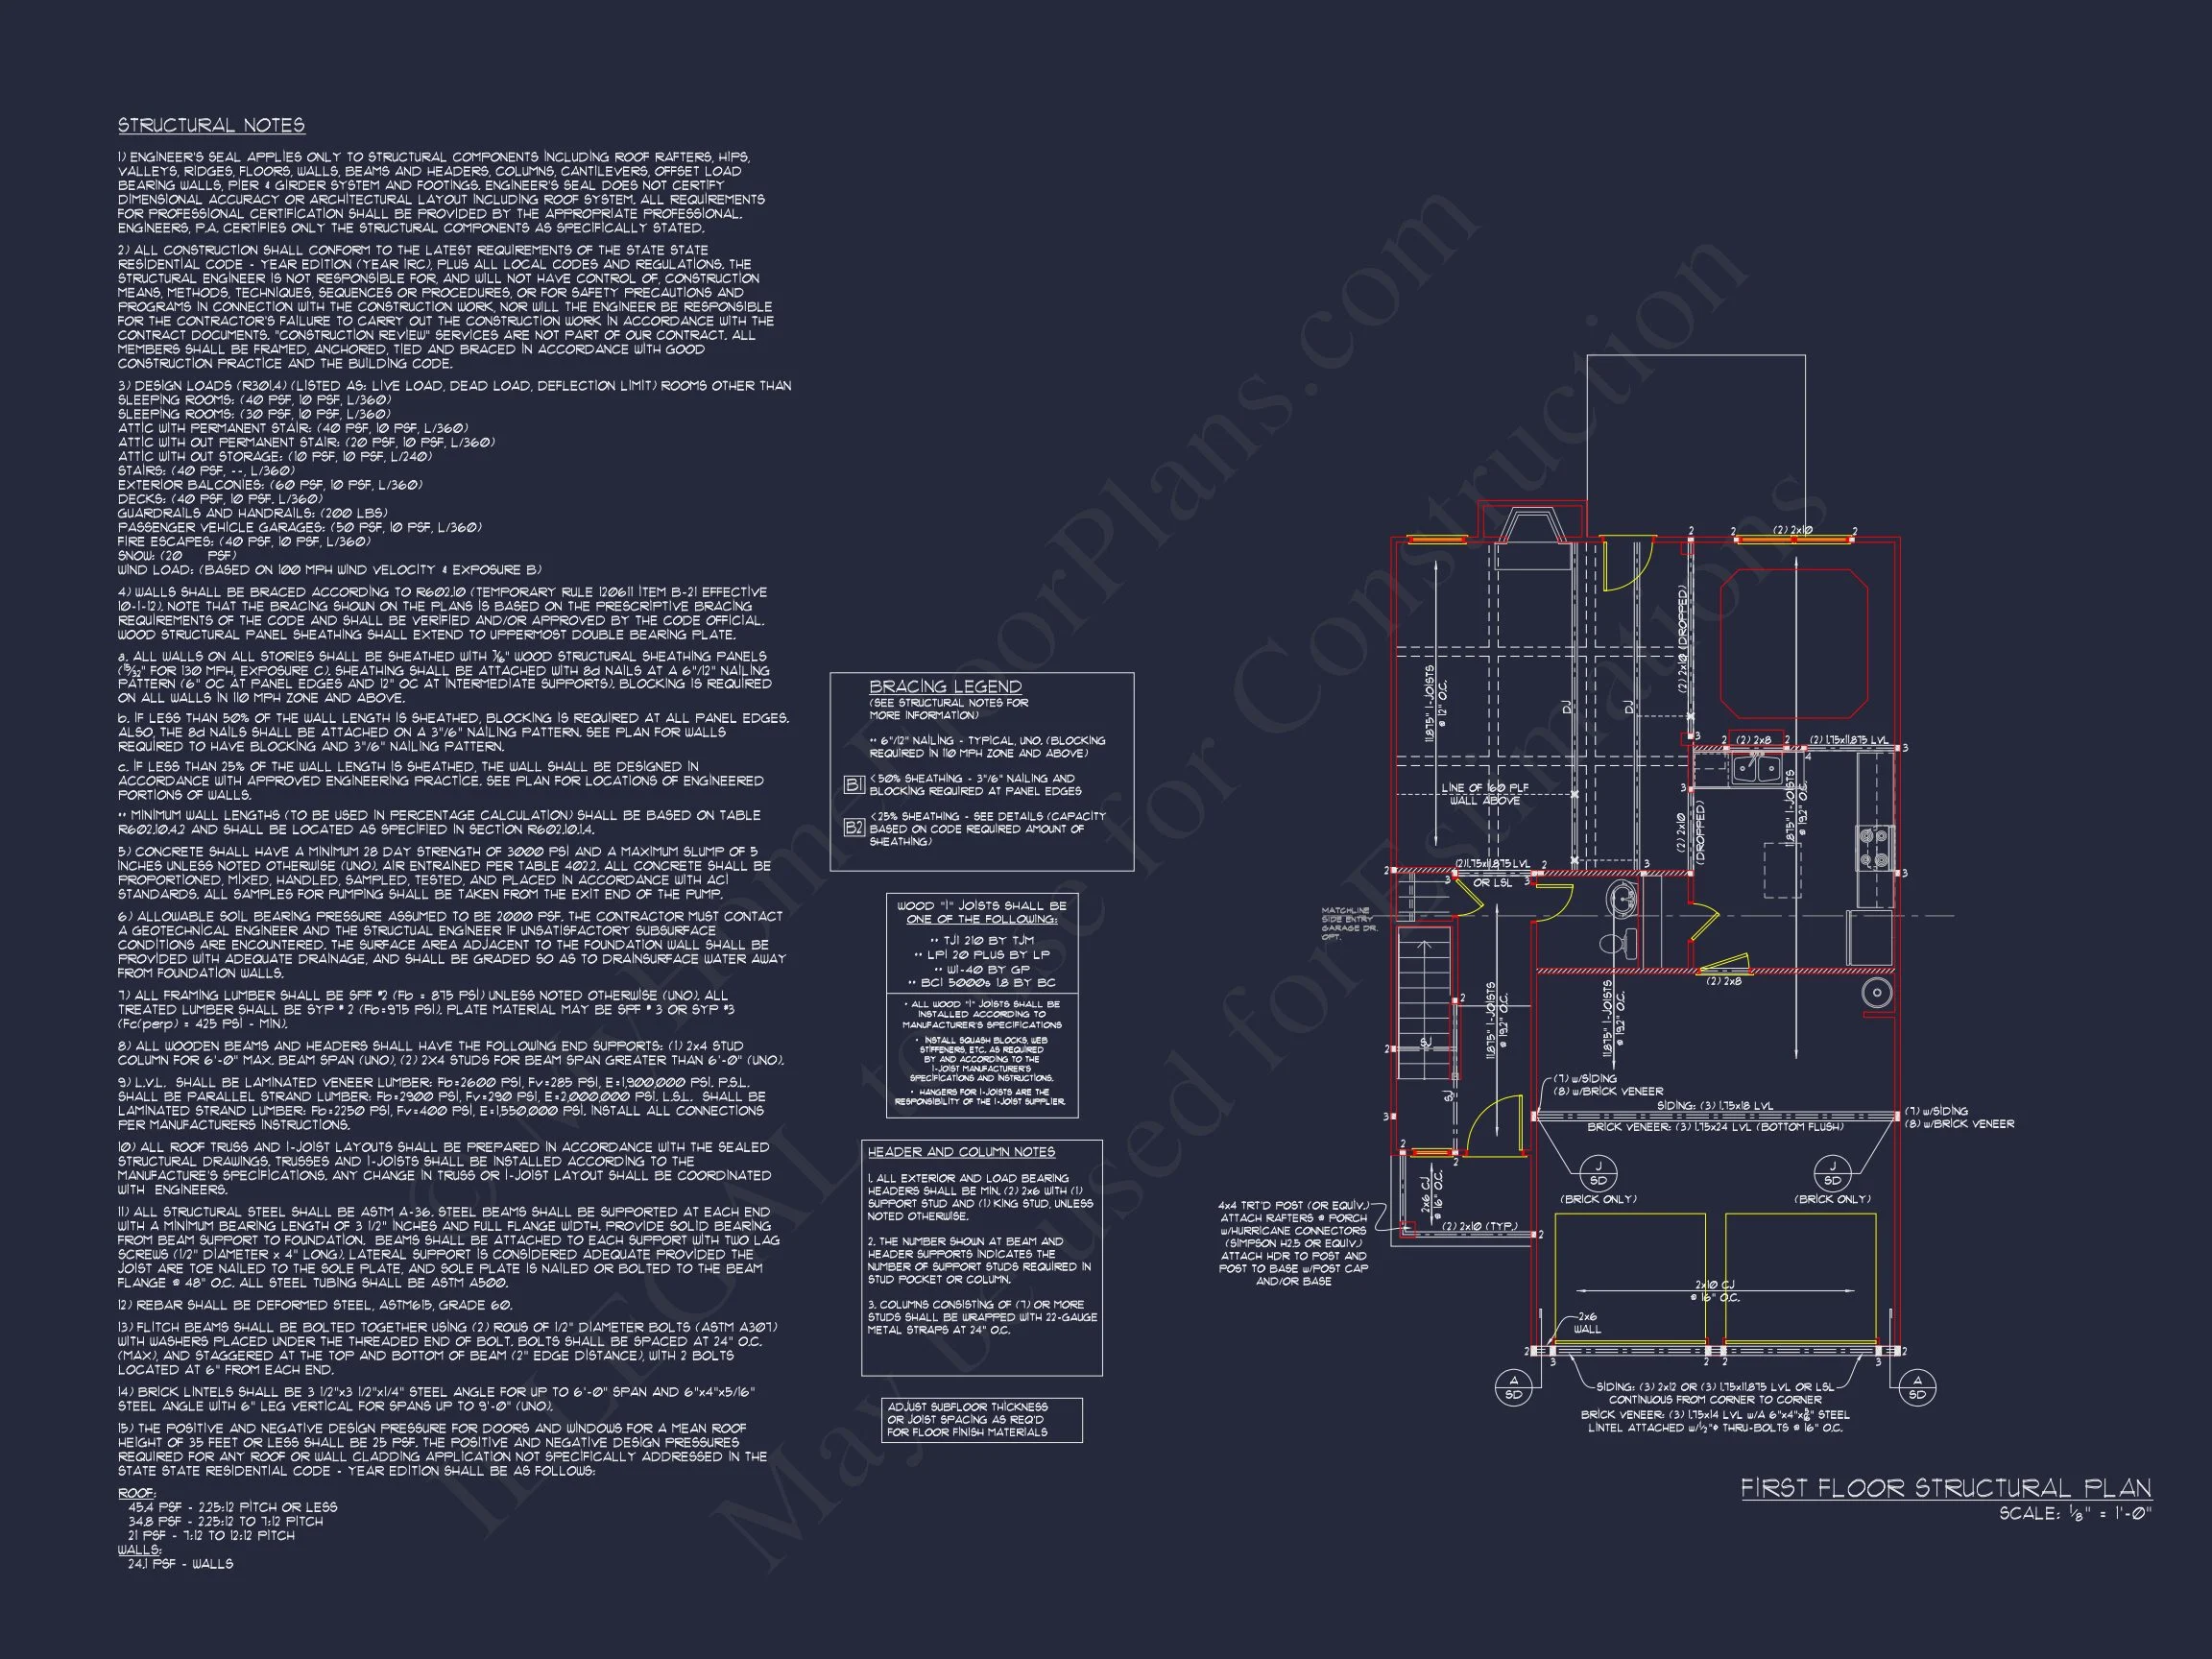
- Structural Engineering: Professionally certified for code compliance.
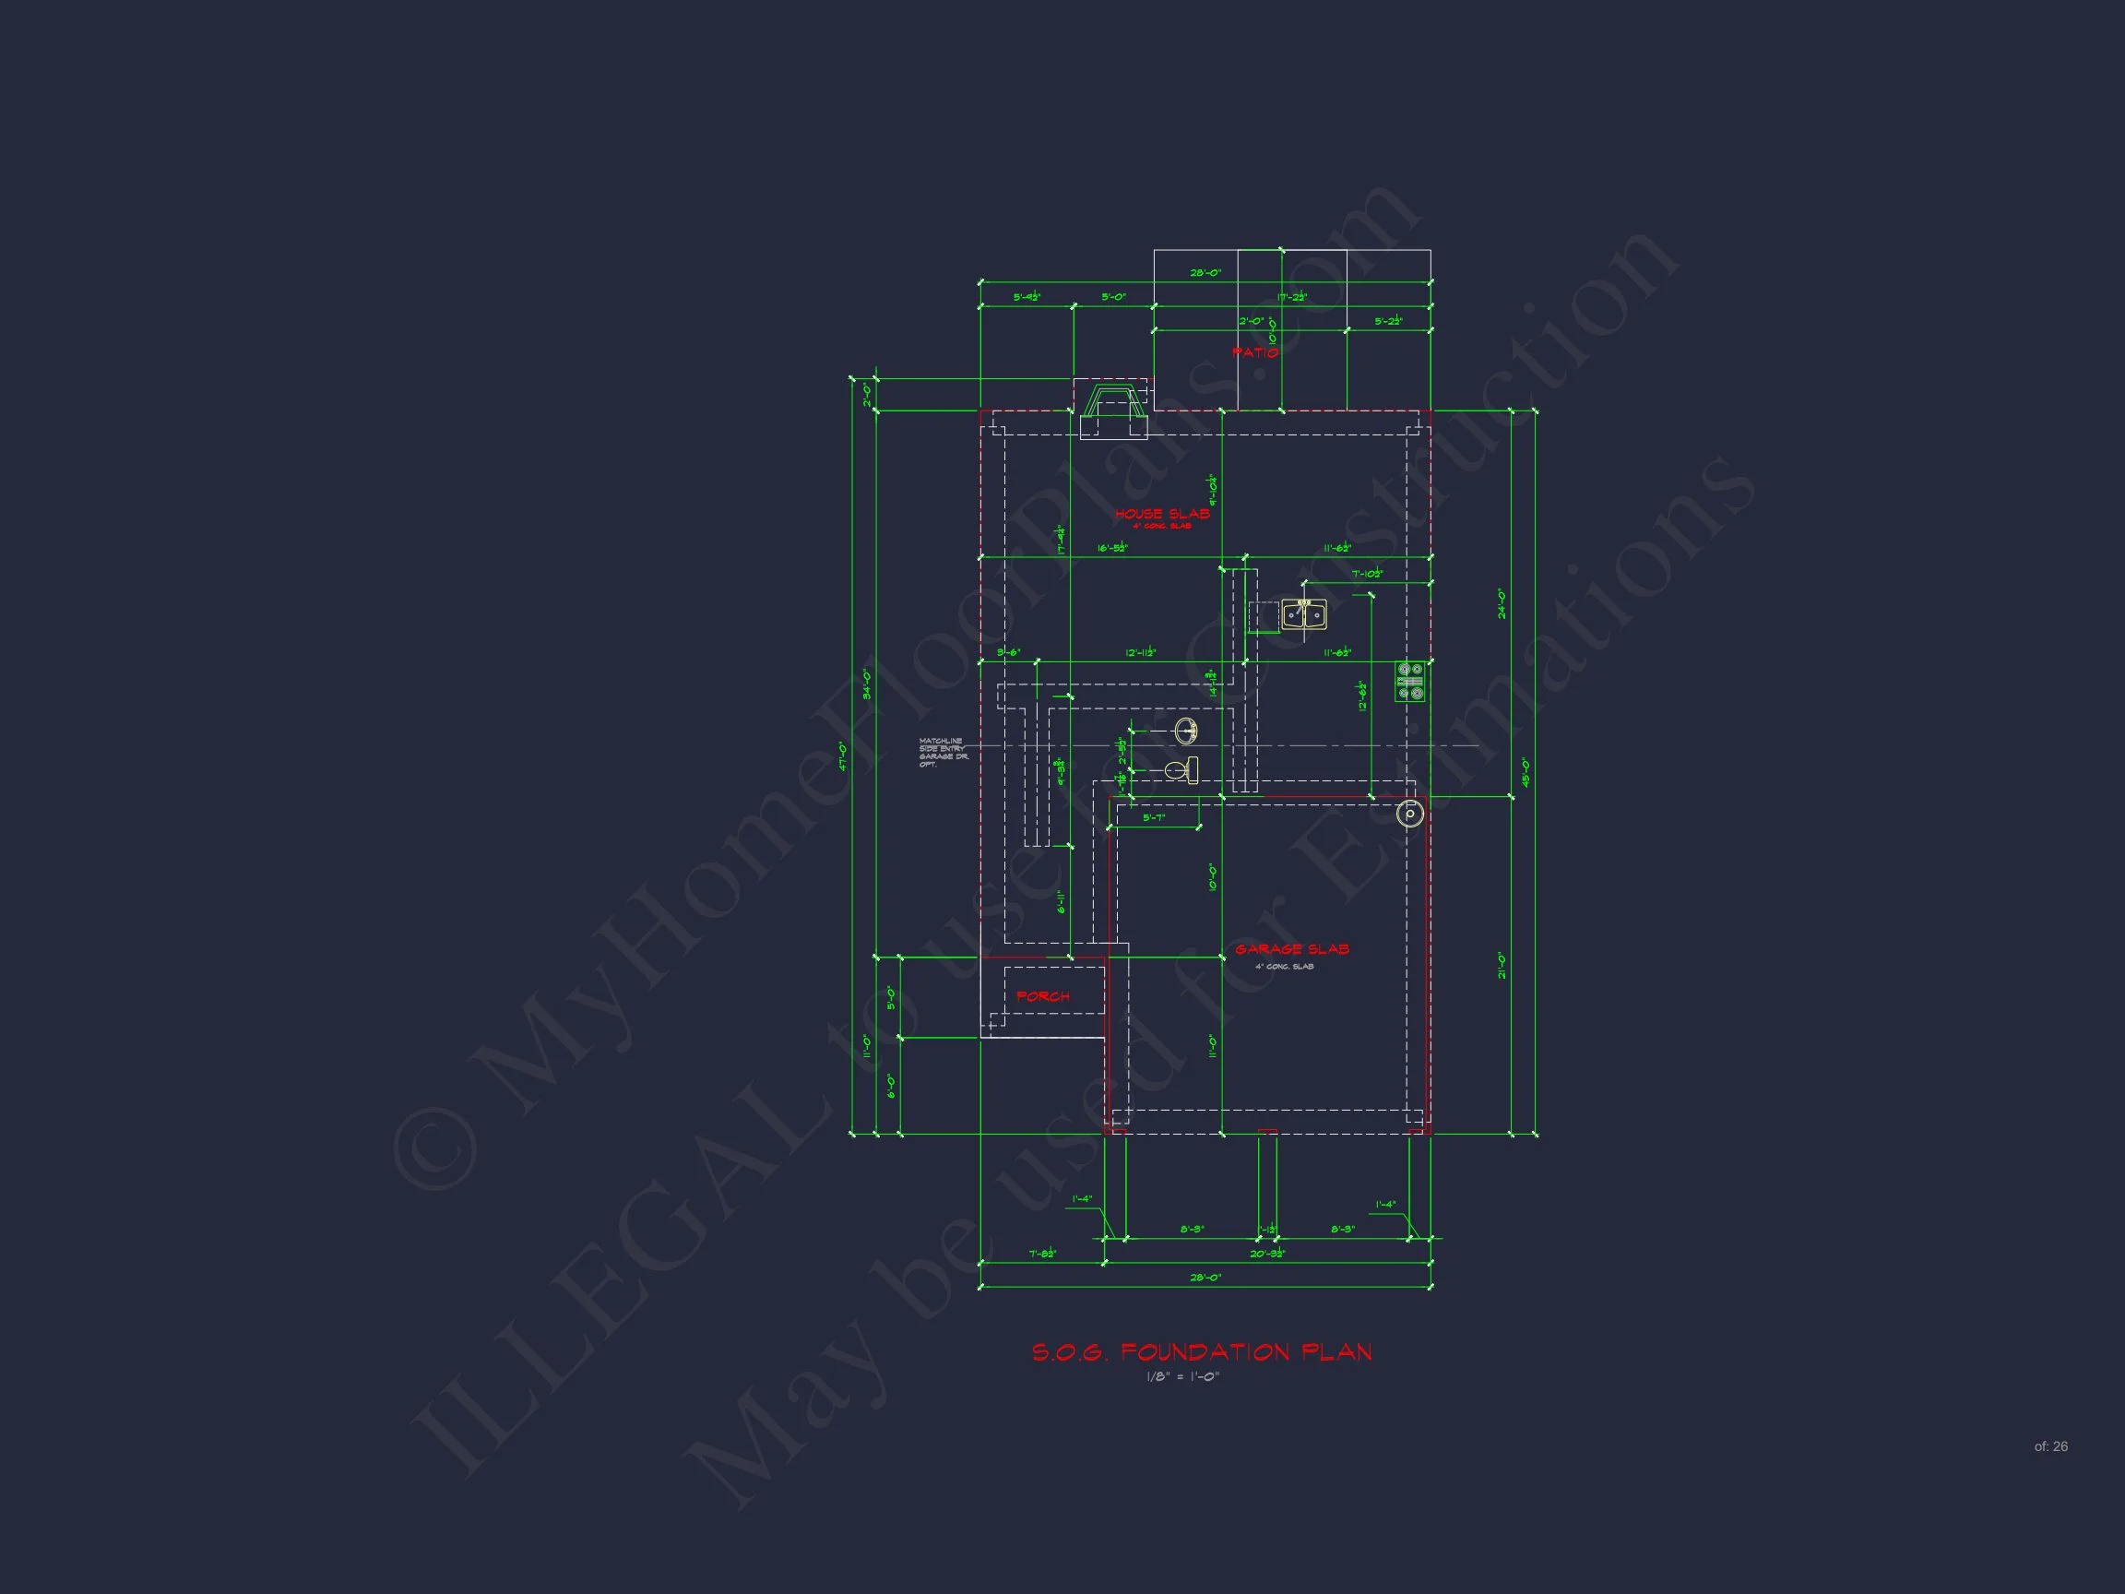
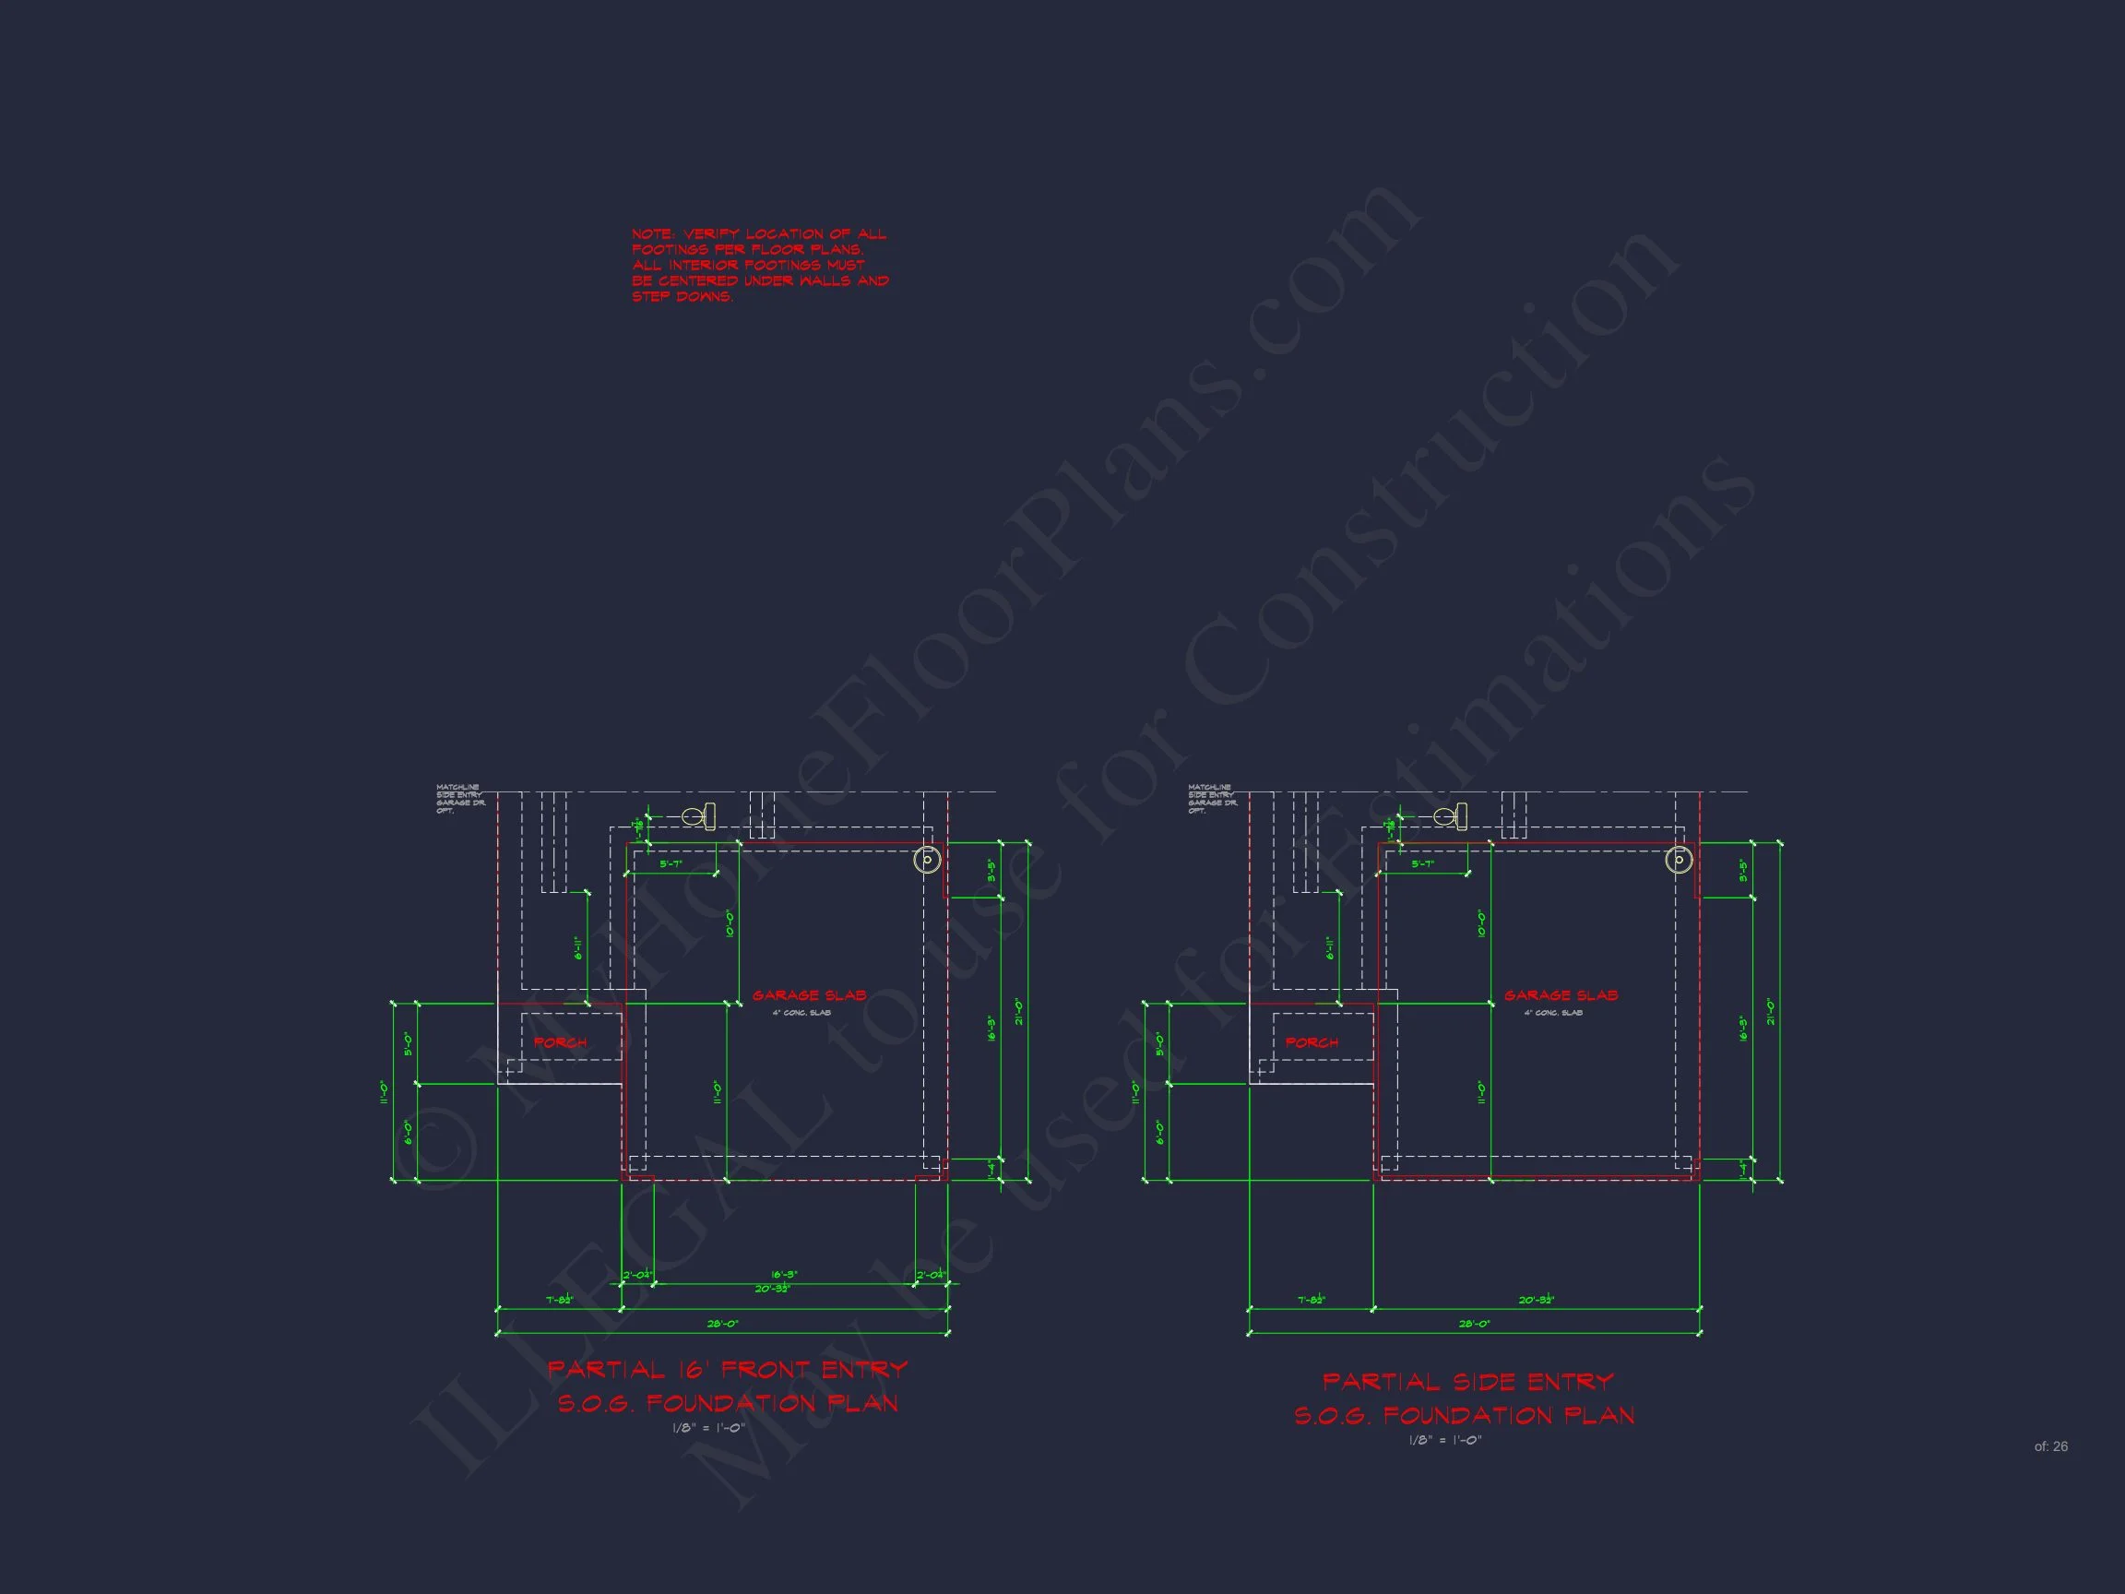
- Free Foundation Options: Choose between slab, crawlspace, or basement.
- Affordable Modifications: Customize layouts and exterior finishes easily.
Why Homeowners Love This Plan
Families love this layout for its efficient use of space, open-concept living, and flexible bonus areas. Whether you’re building in a suburban neighborhood or on a narrow lot, this design provides comfort and value without sacrificing curb appeal.
Explore Related Collections
Frequently Asked Questions
Can I modify this home plan? Yes. MyHomeFloorPlans.com offers fast, affordable modifications to tailor any room, exterior, or garage option to your needs.
What’s included in my purchase? You’ll receive full CAD and PDF files, engineering certification, and an unlimited-build license—perfect for homeowners or builders.
Is this design suited for small lots? Absolutely. The efficient footprint and front-entry garage make it ideal for smaller suburban or urban lots.
Can I preview the plans before purchase? Yes. You can view all pages before buying to ensure the plan fits your vision.
Build Your Dream Home Today
Begin your journey toward a classic, comfortable home with lasting beauty. Visit MyHomeFloorPlans.com to get started and personalize this Traditional New American house plan for your family.