Plan 14-1185 – Missoula Craftsman | Traditional Colonial – 3-Bed, 2.5-Bath, 2,354 SF
Traditional Colonial and New American house plan with stone and siding exterior • 3 bed • 2.5 bath • 2,354 SF. Open-concept layout, covered porch, and spacious family room. Includes CAD+PDF + unlimited build license.
Original price was: $1,492.$1,066Current price is: $1,066.
999 in stock
* Please verify all details with the actual plan, as the plan takes precedence over the information shown below.
| Bedrooms | 3, 4 |
|---|---|
| Bathrooms | 2.5 |
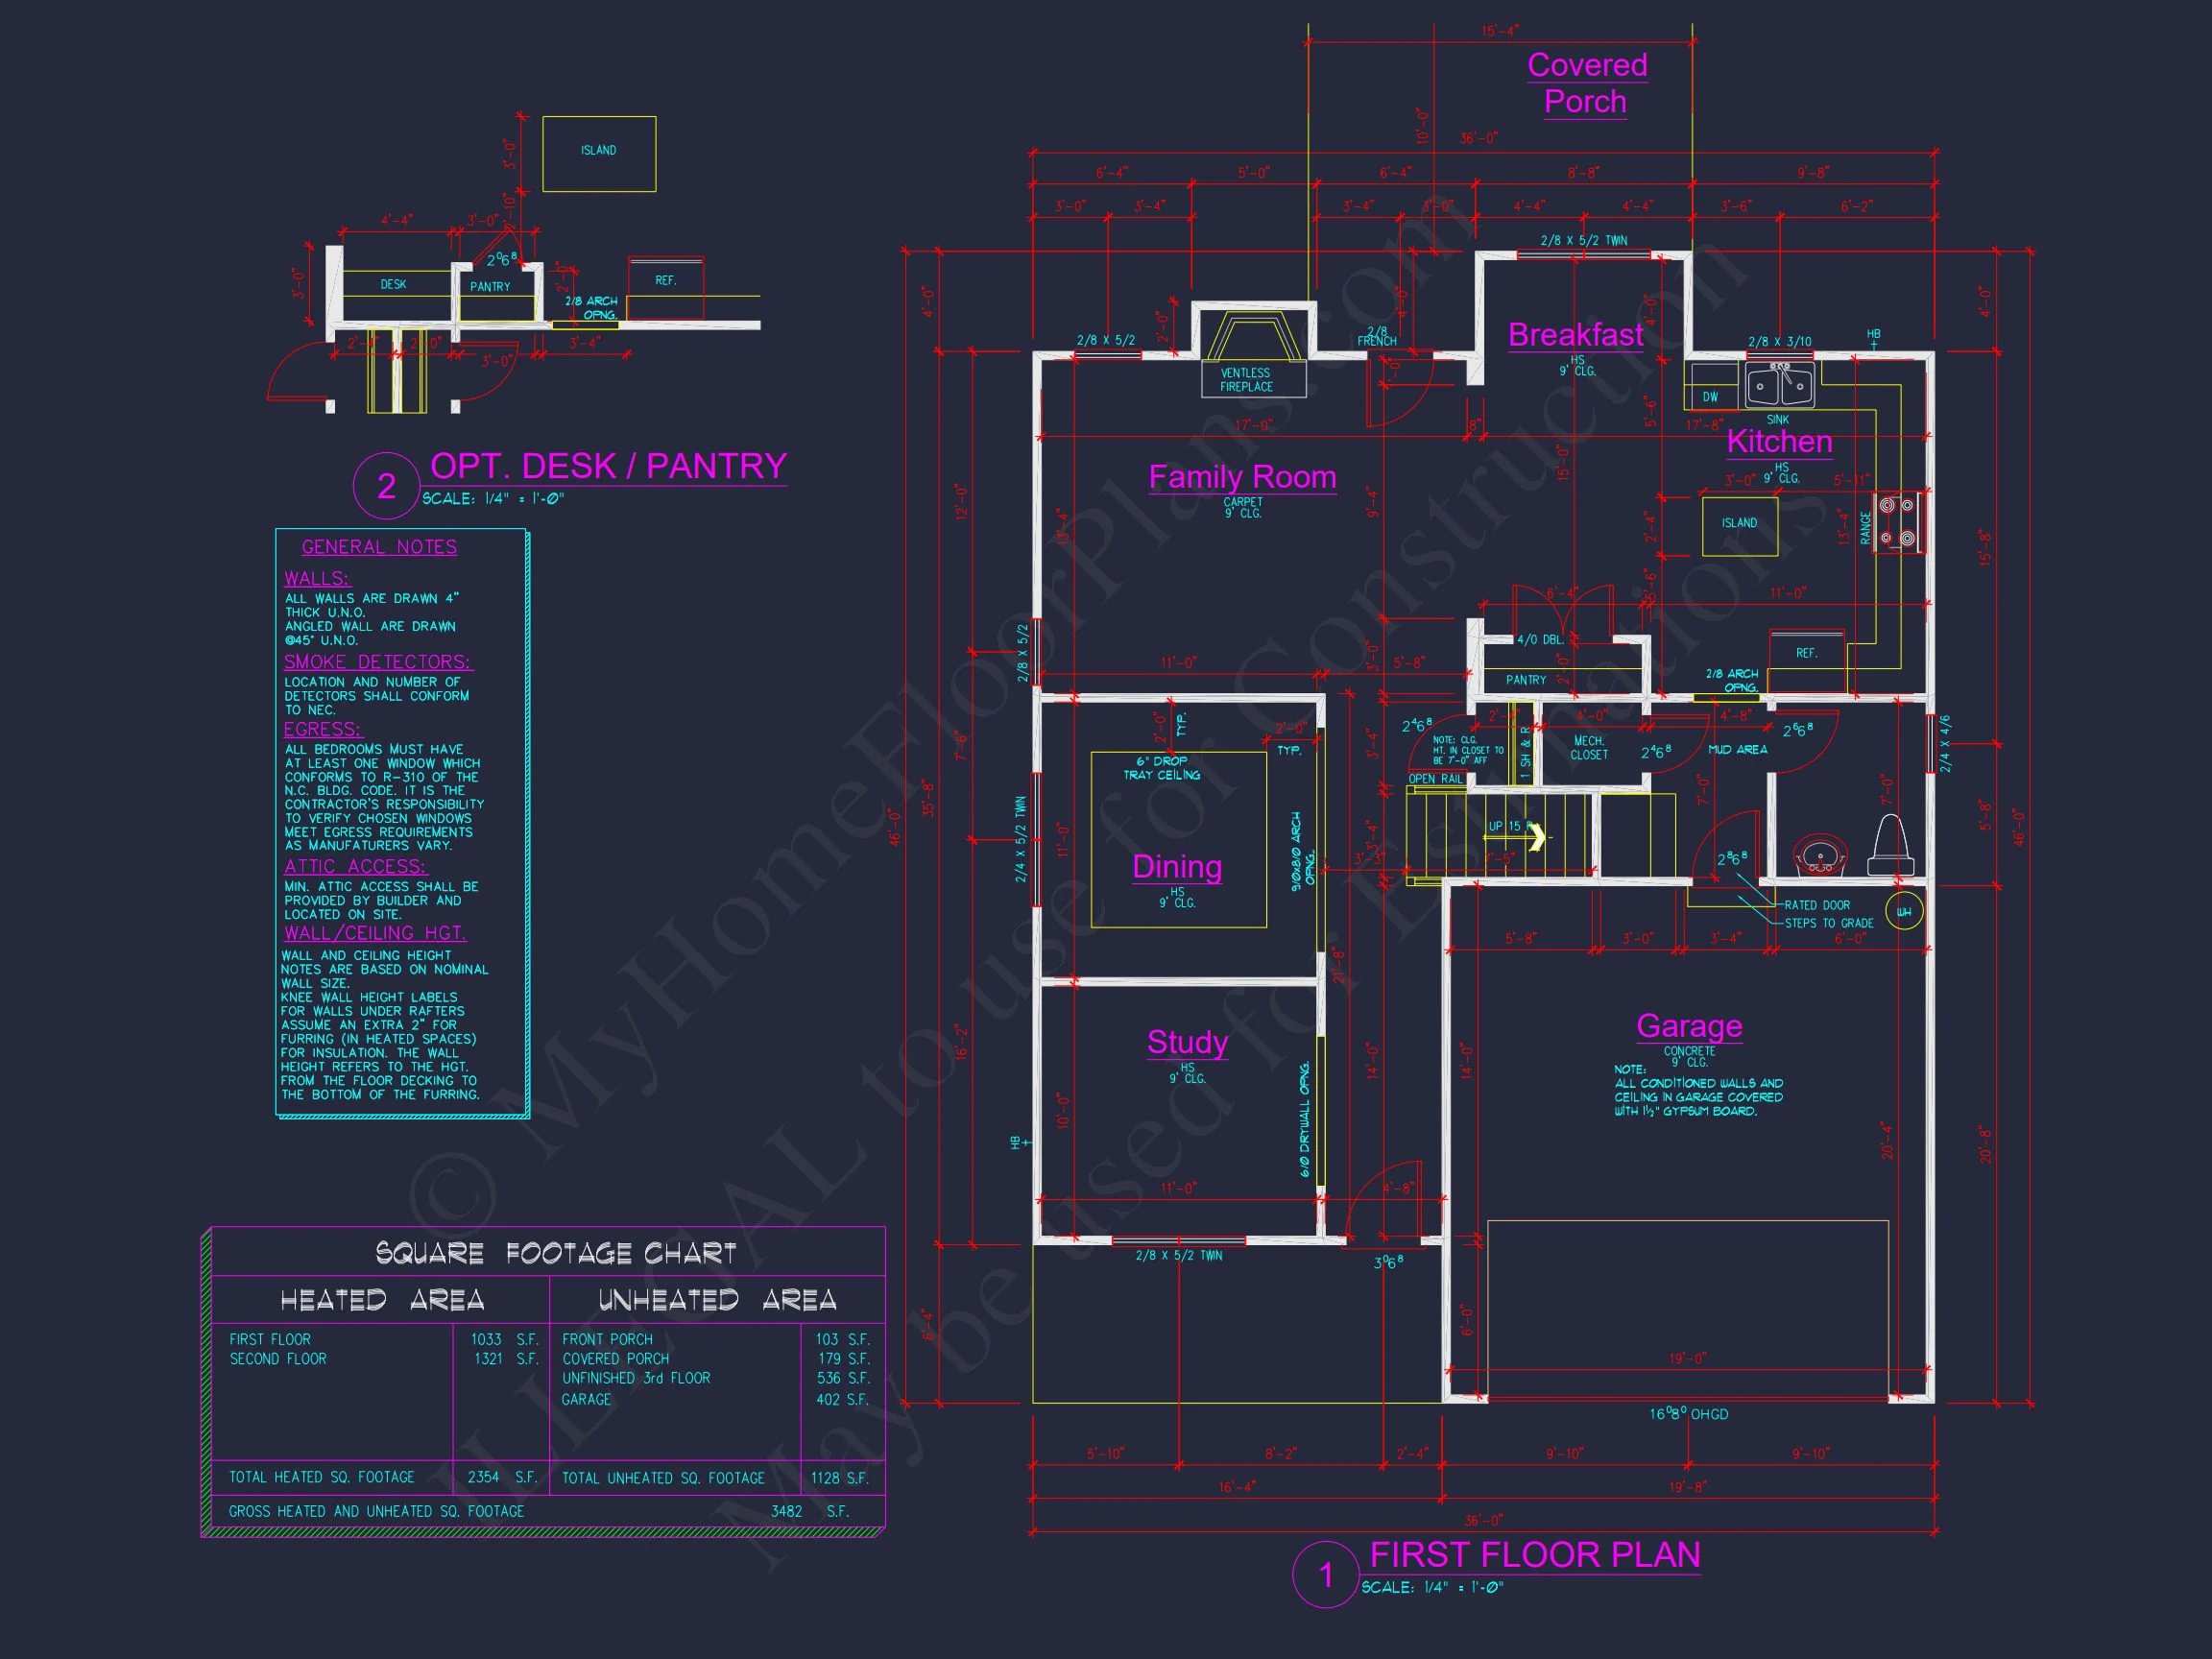
| Heated SF | 2,354 |
| Unheated SF | 1,128 |
| Width | 36'-0" |
| Depth | 41'-8" |
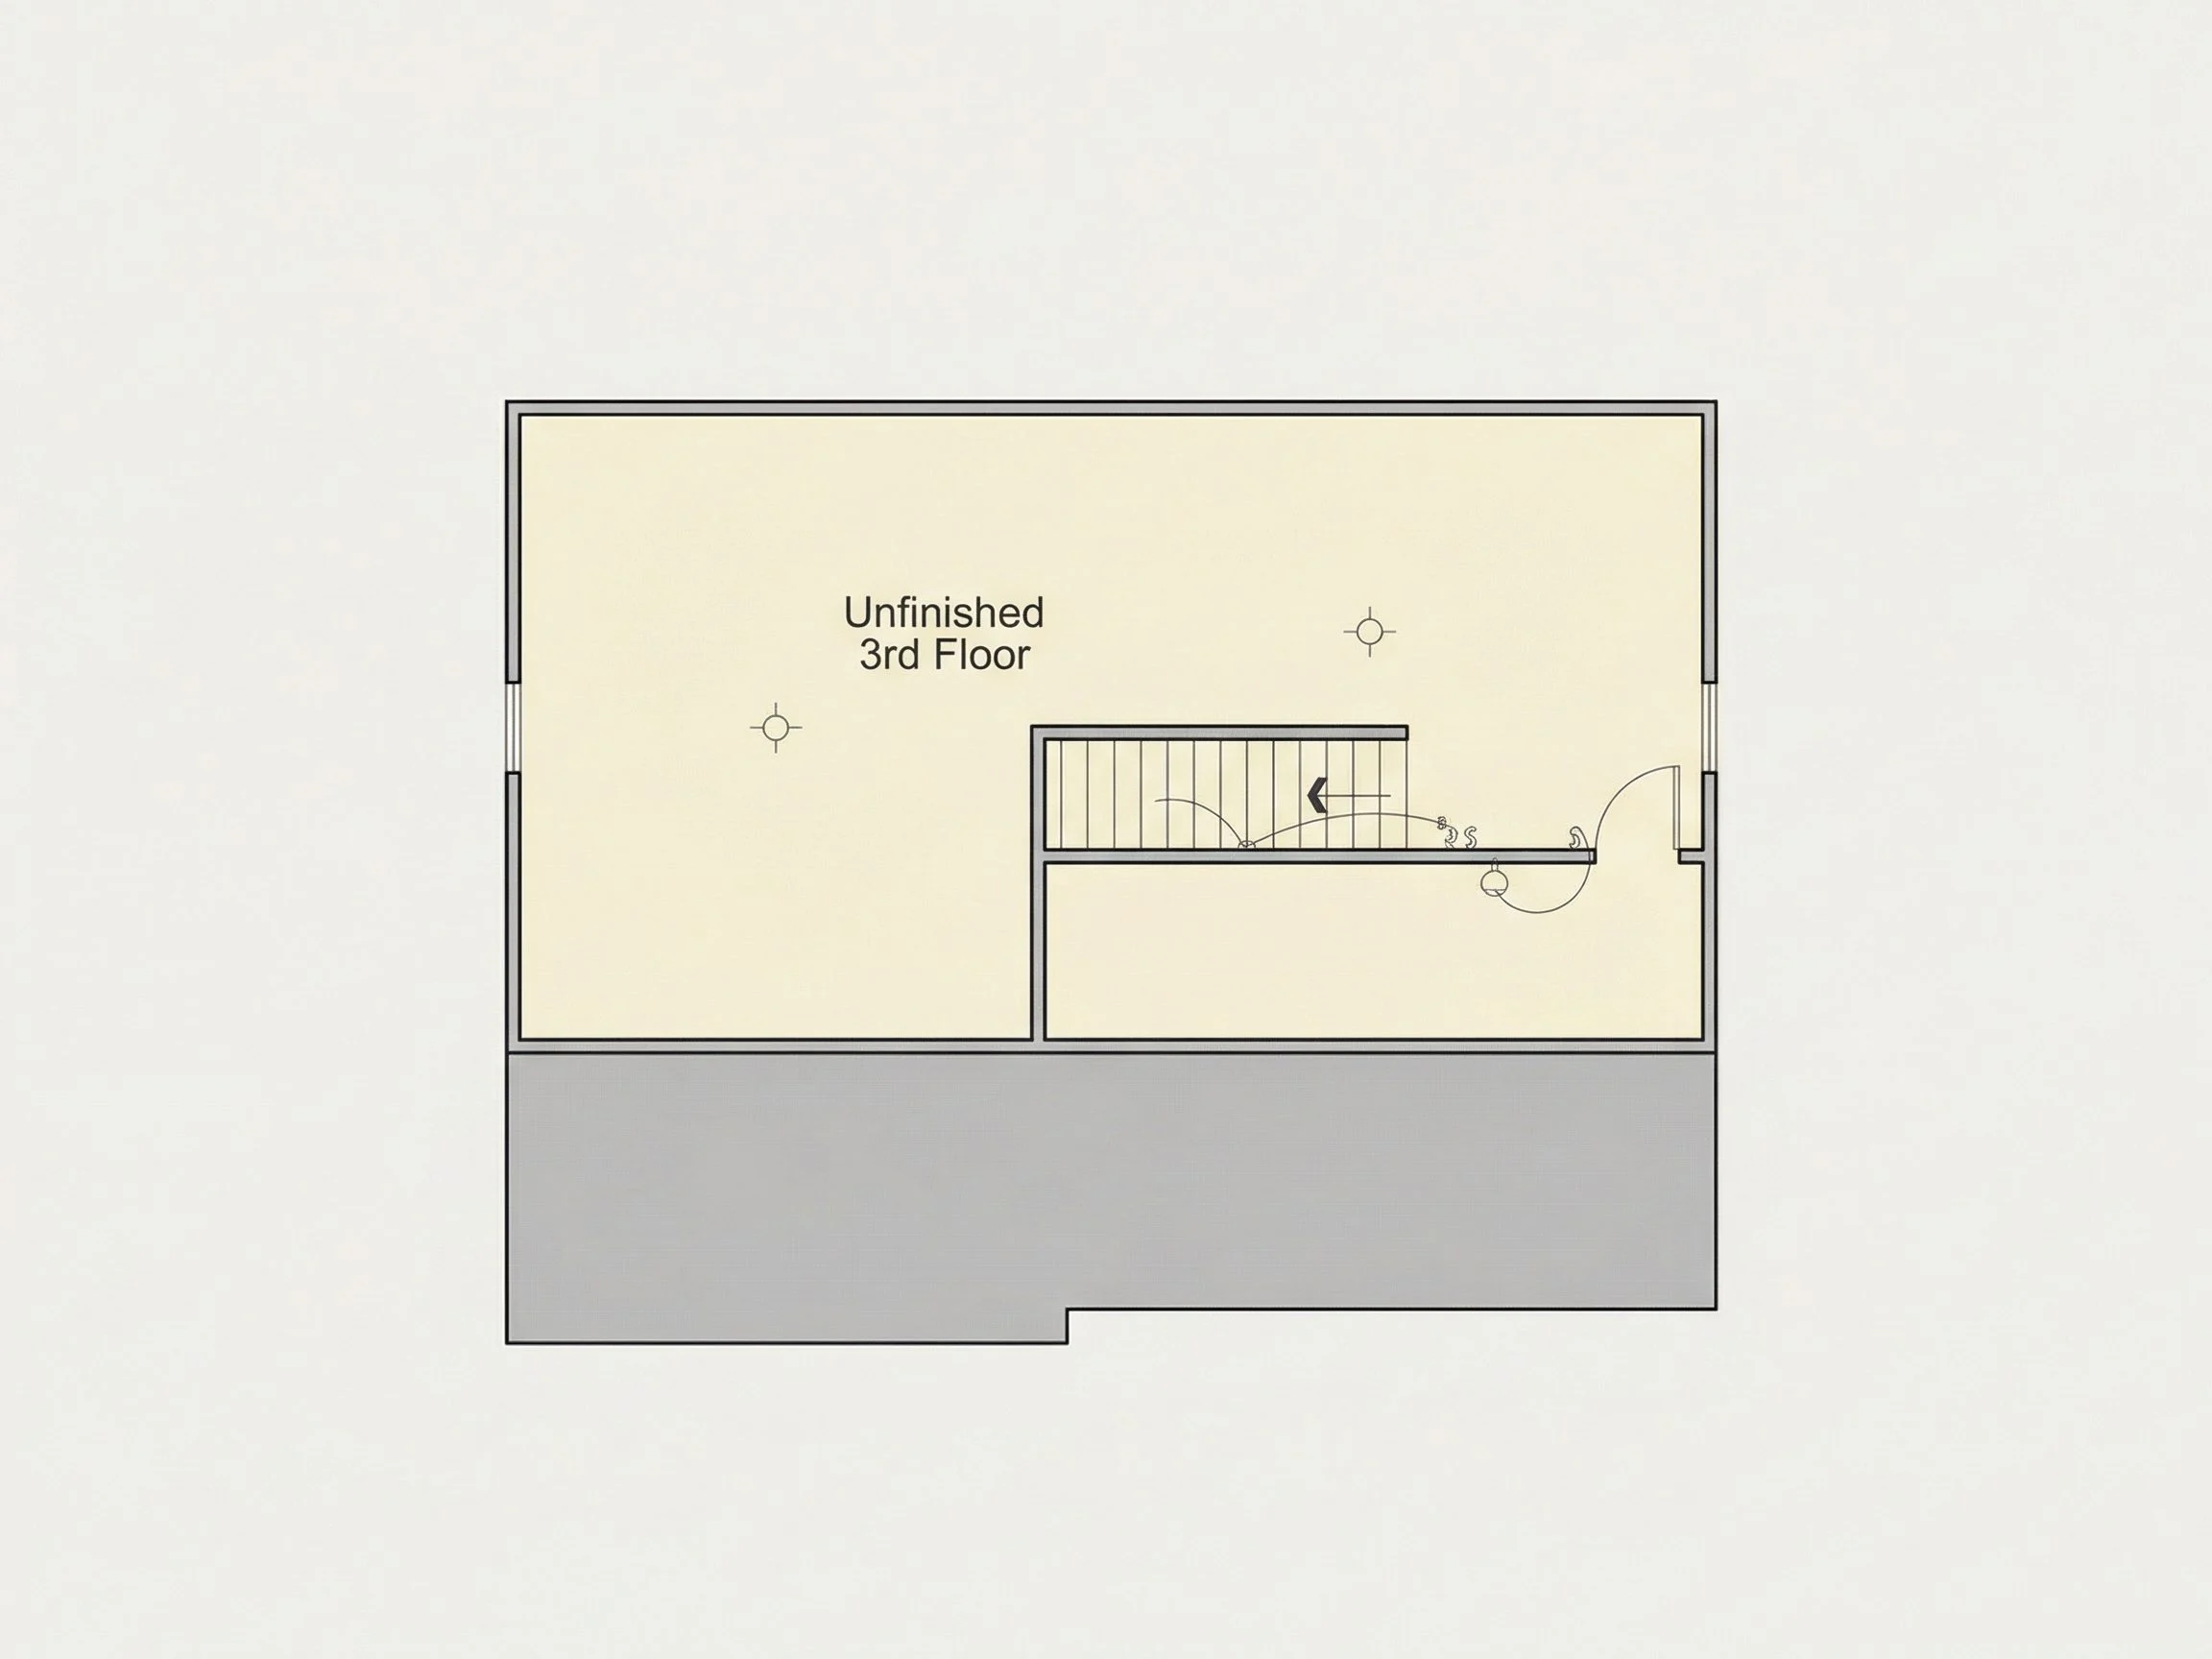
| Floors | 2.5 |
| Garage Bays | 2 |
| Architectural Styles | Neo-Colonial / Neoclassical |
| Structure Type | Single-Family |
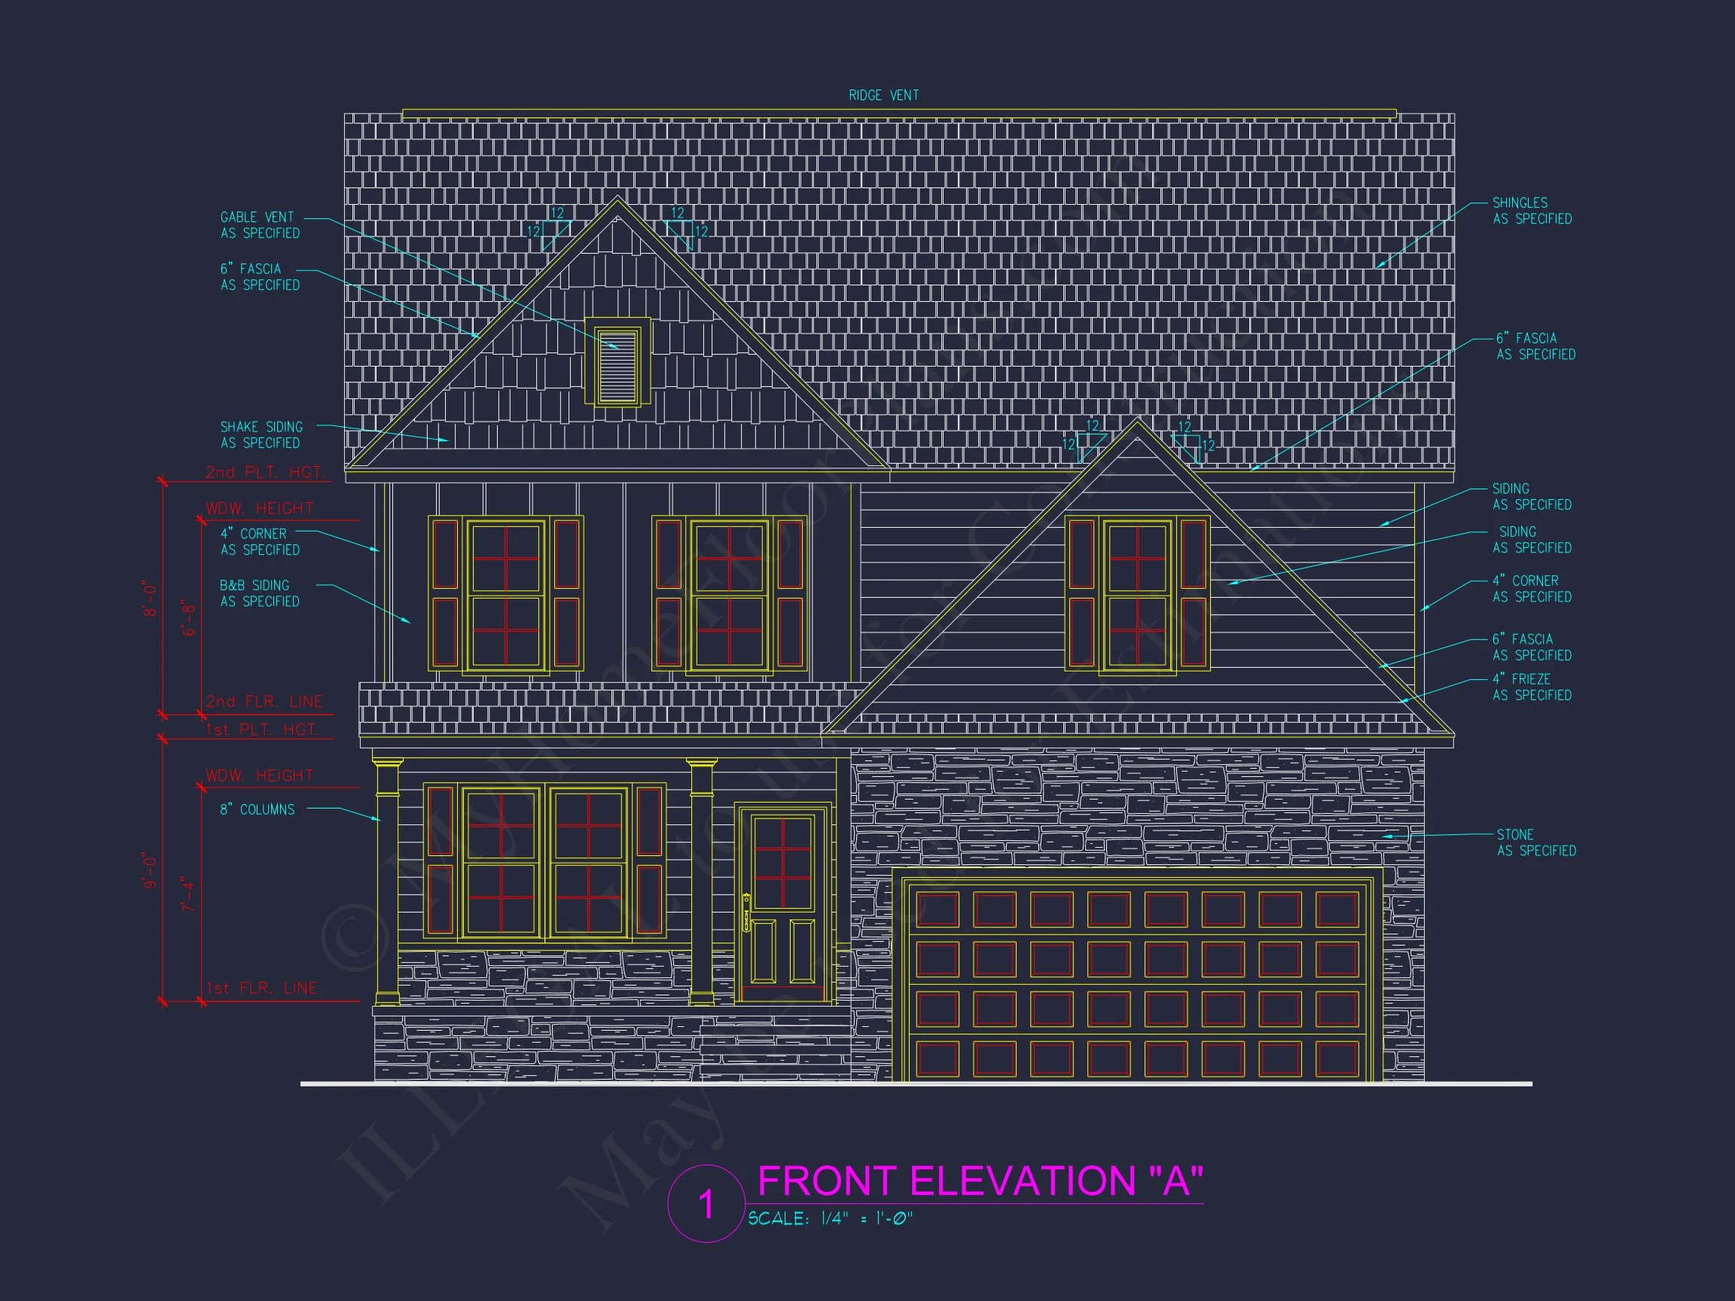
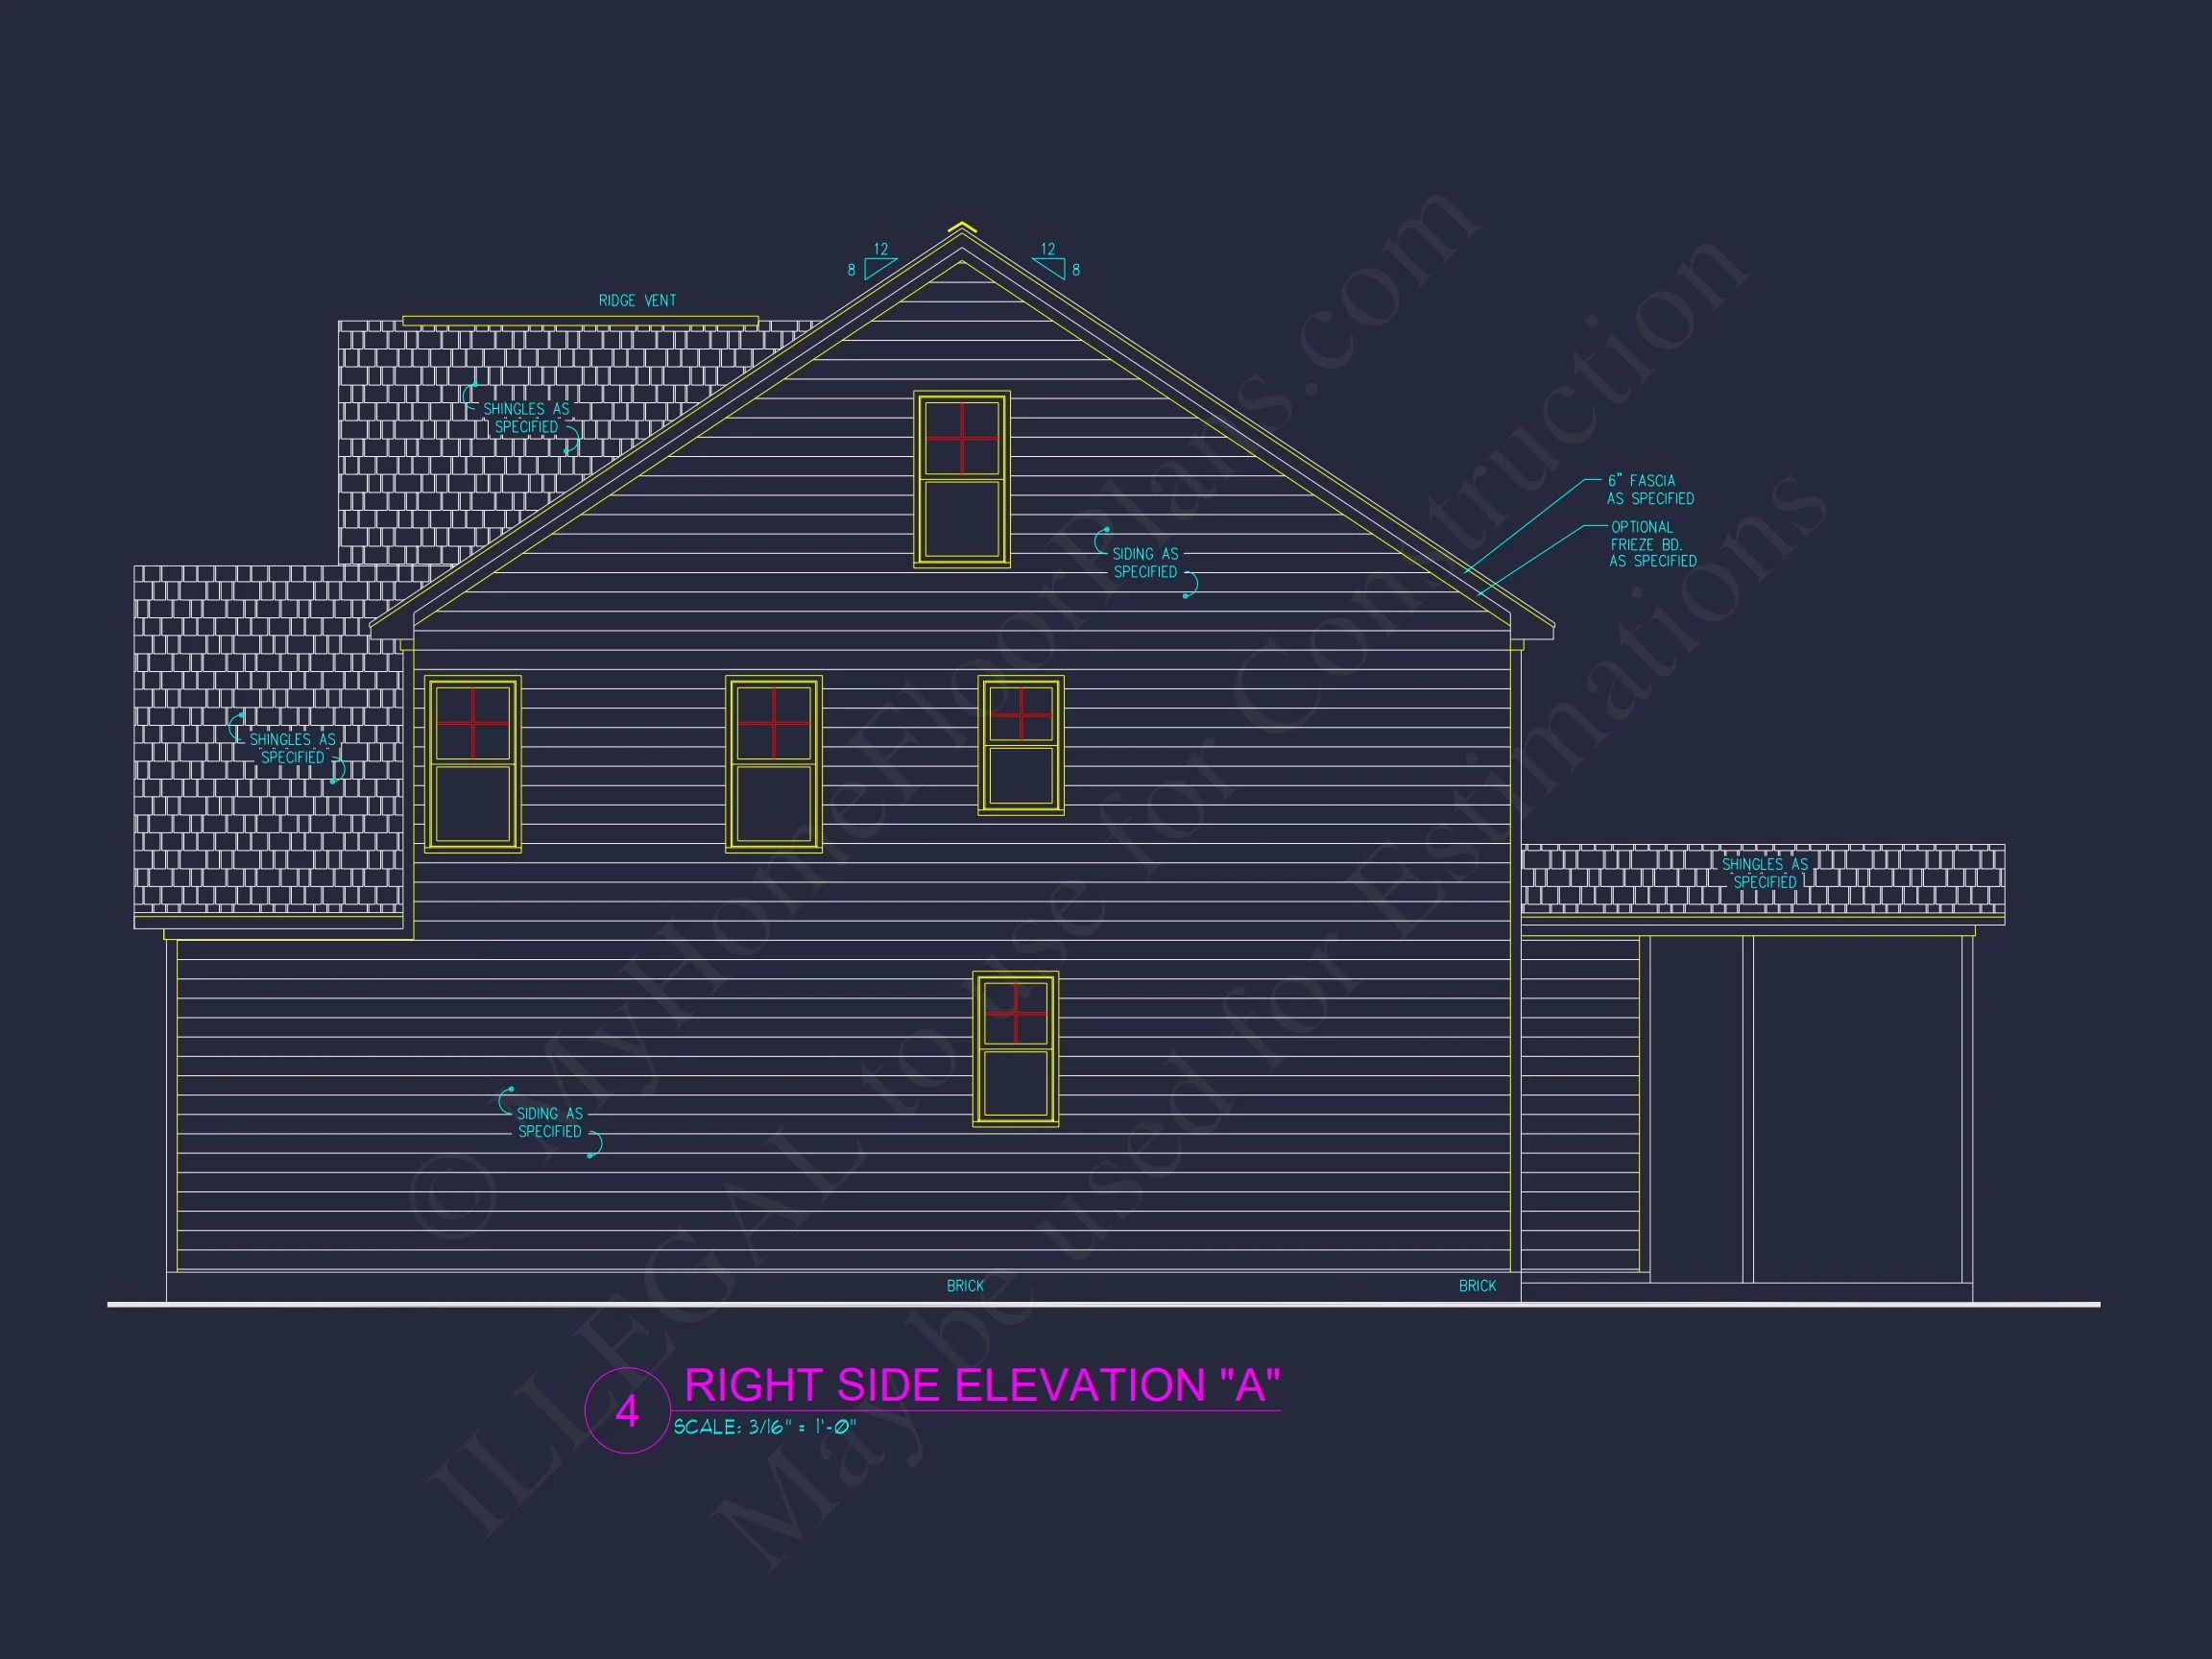
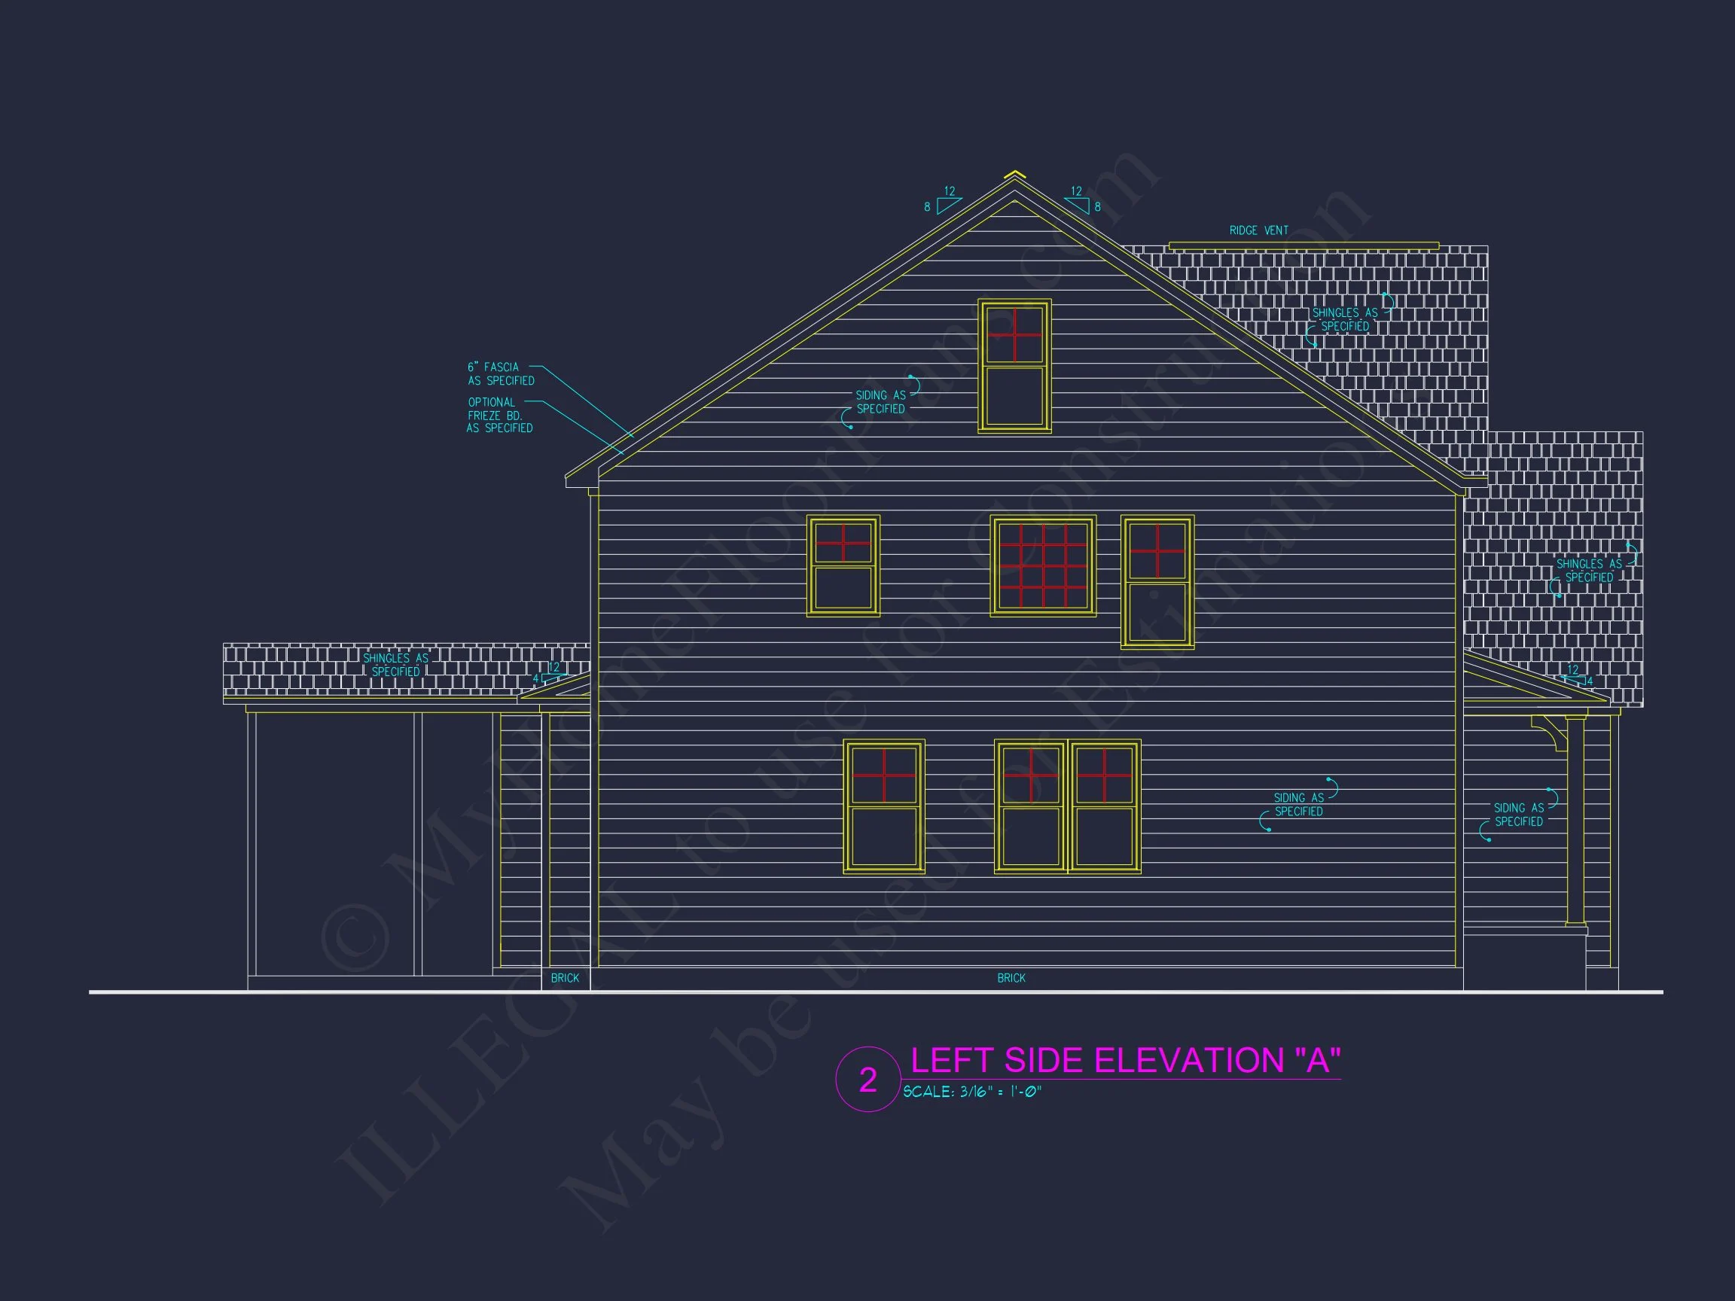
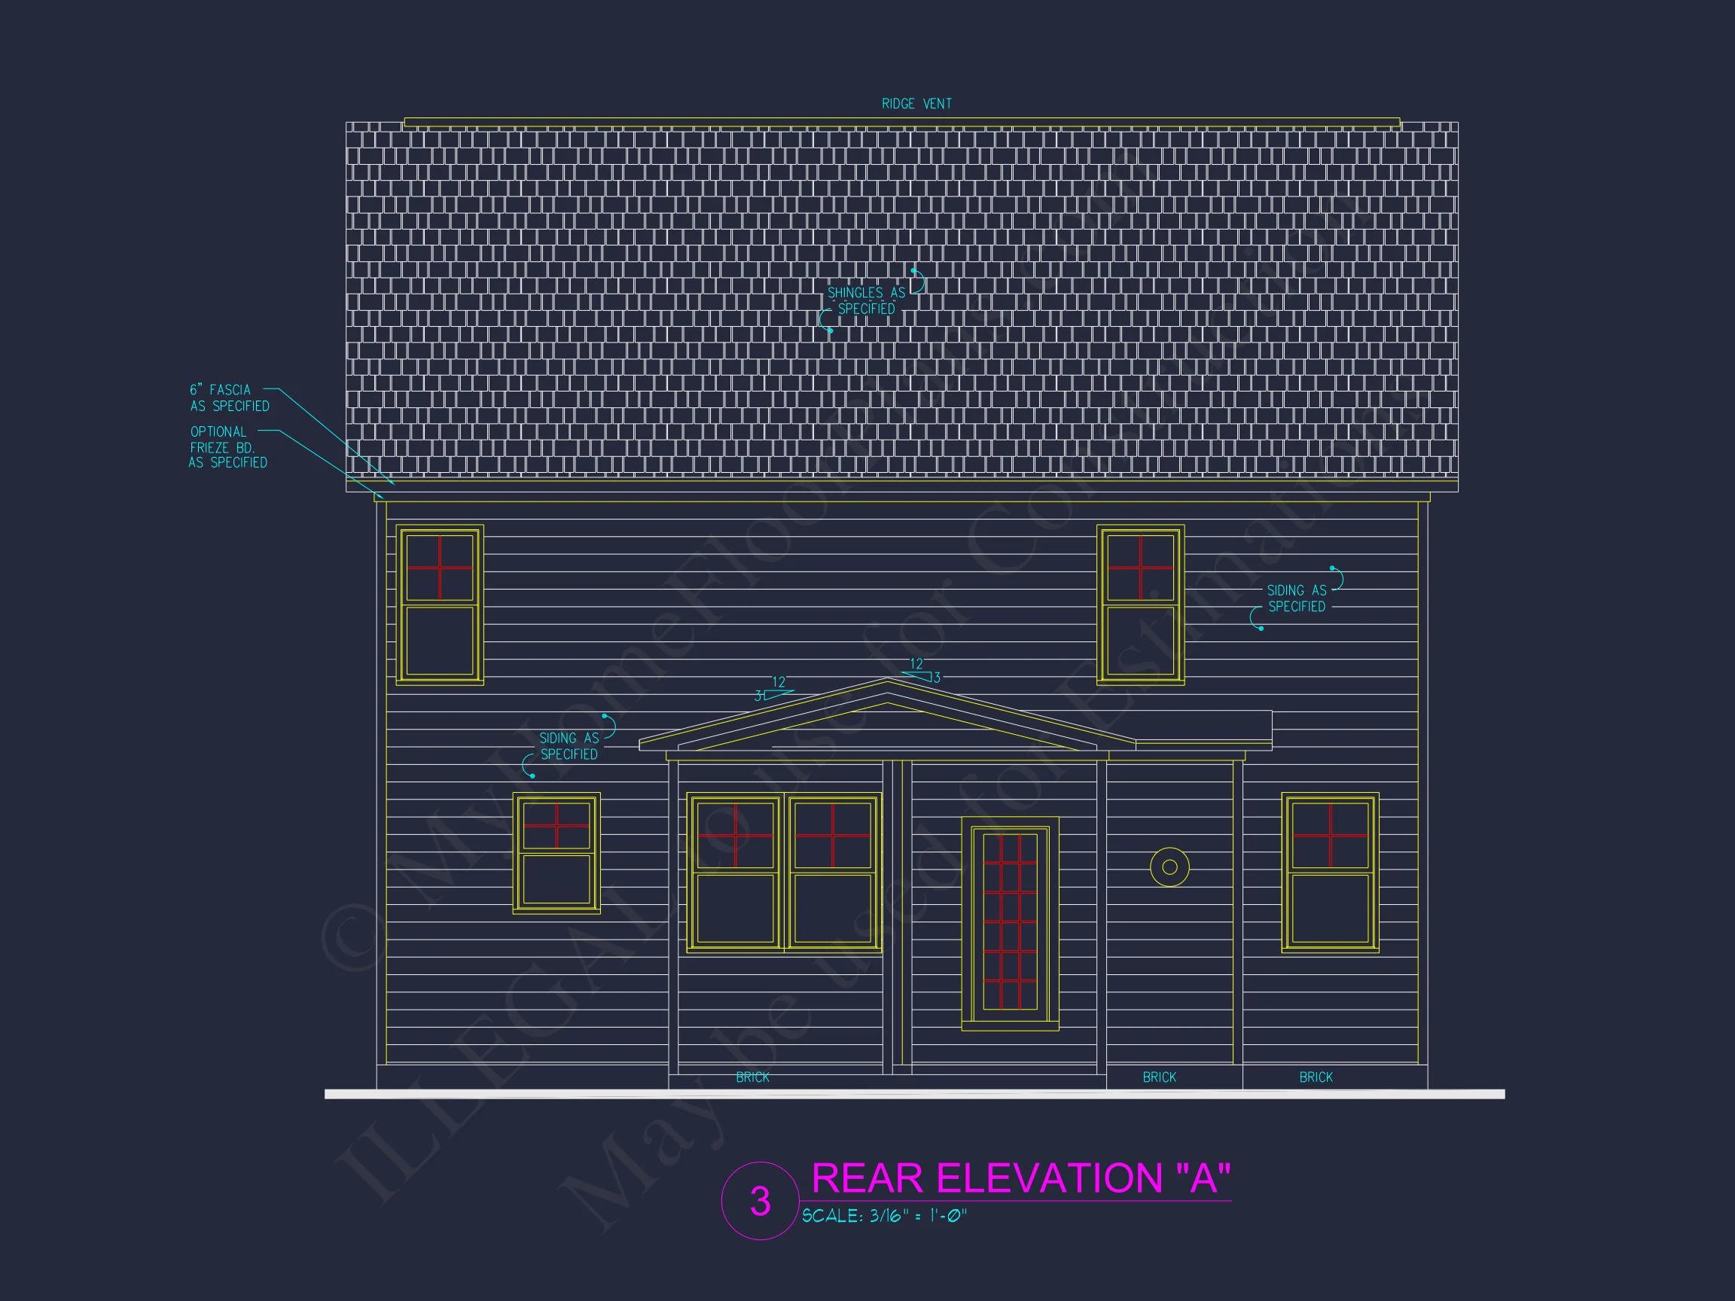
| Exterior Material | Siding, Brick |
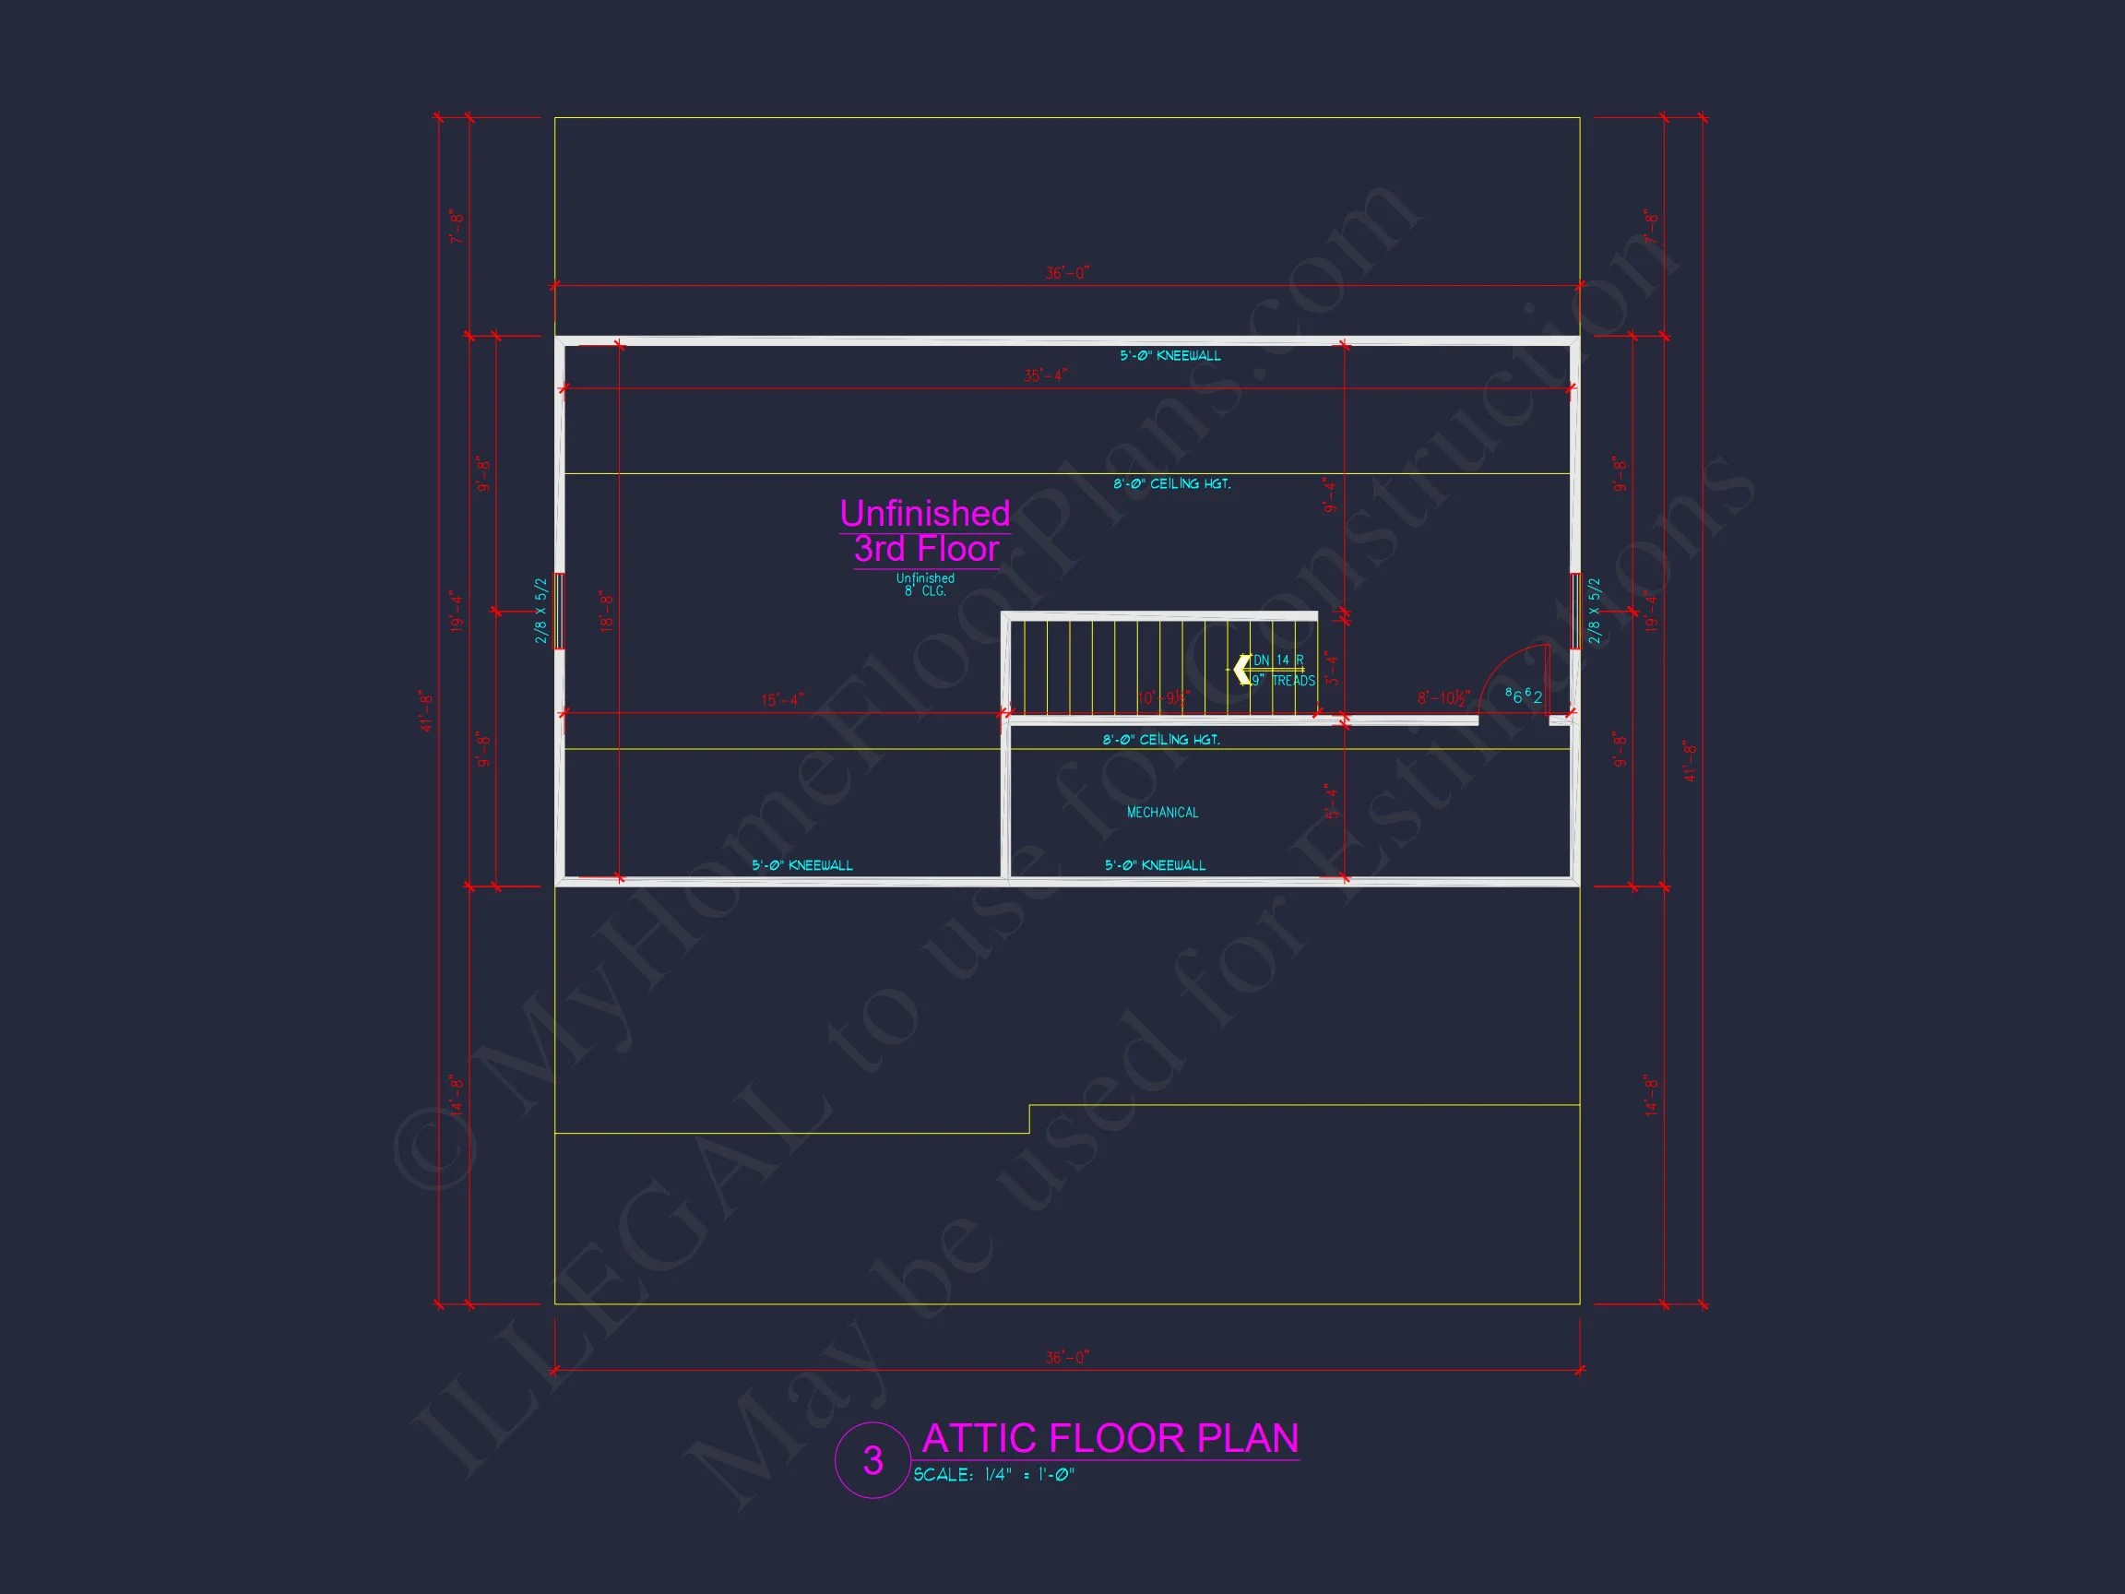
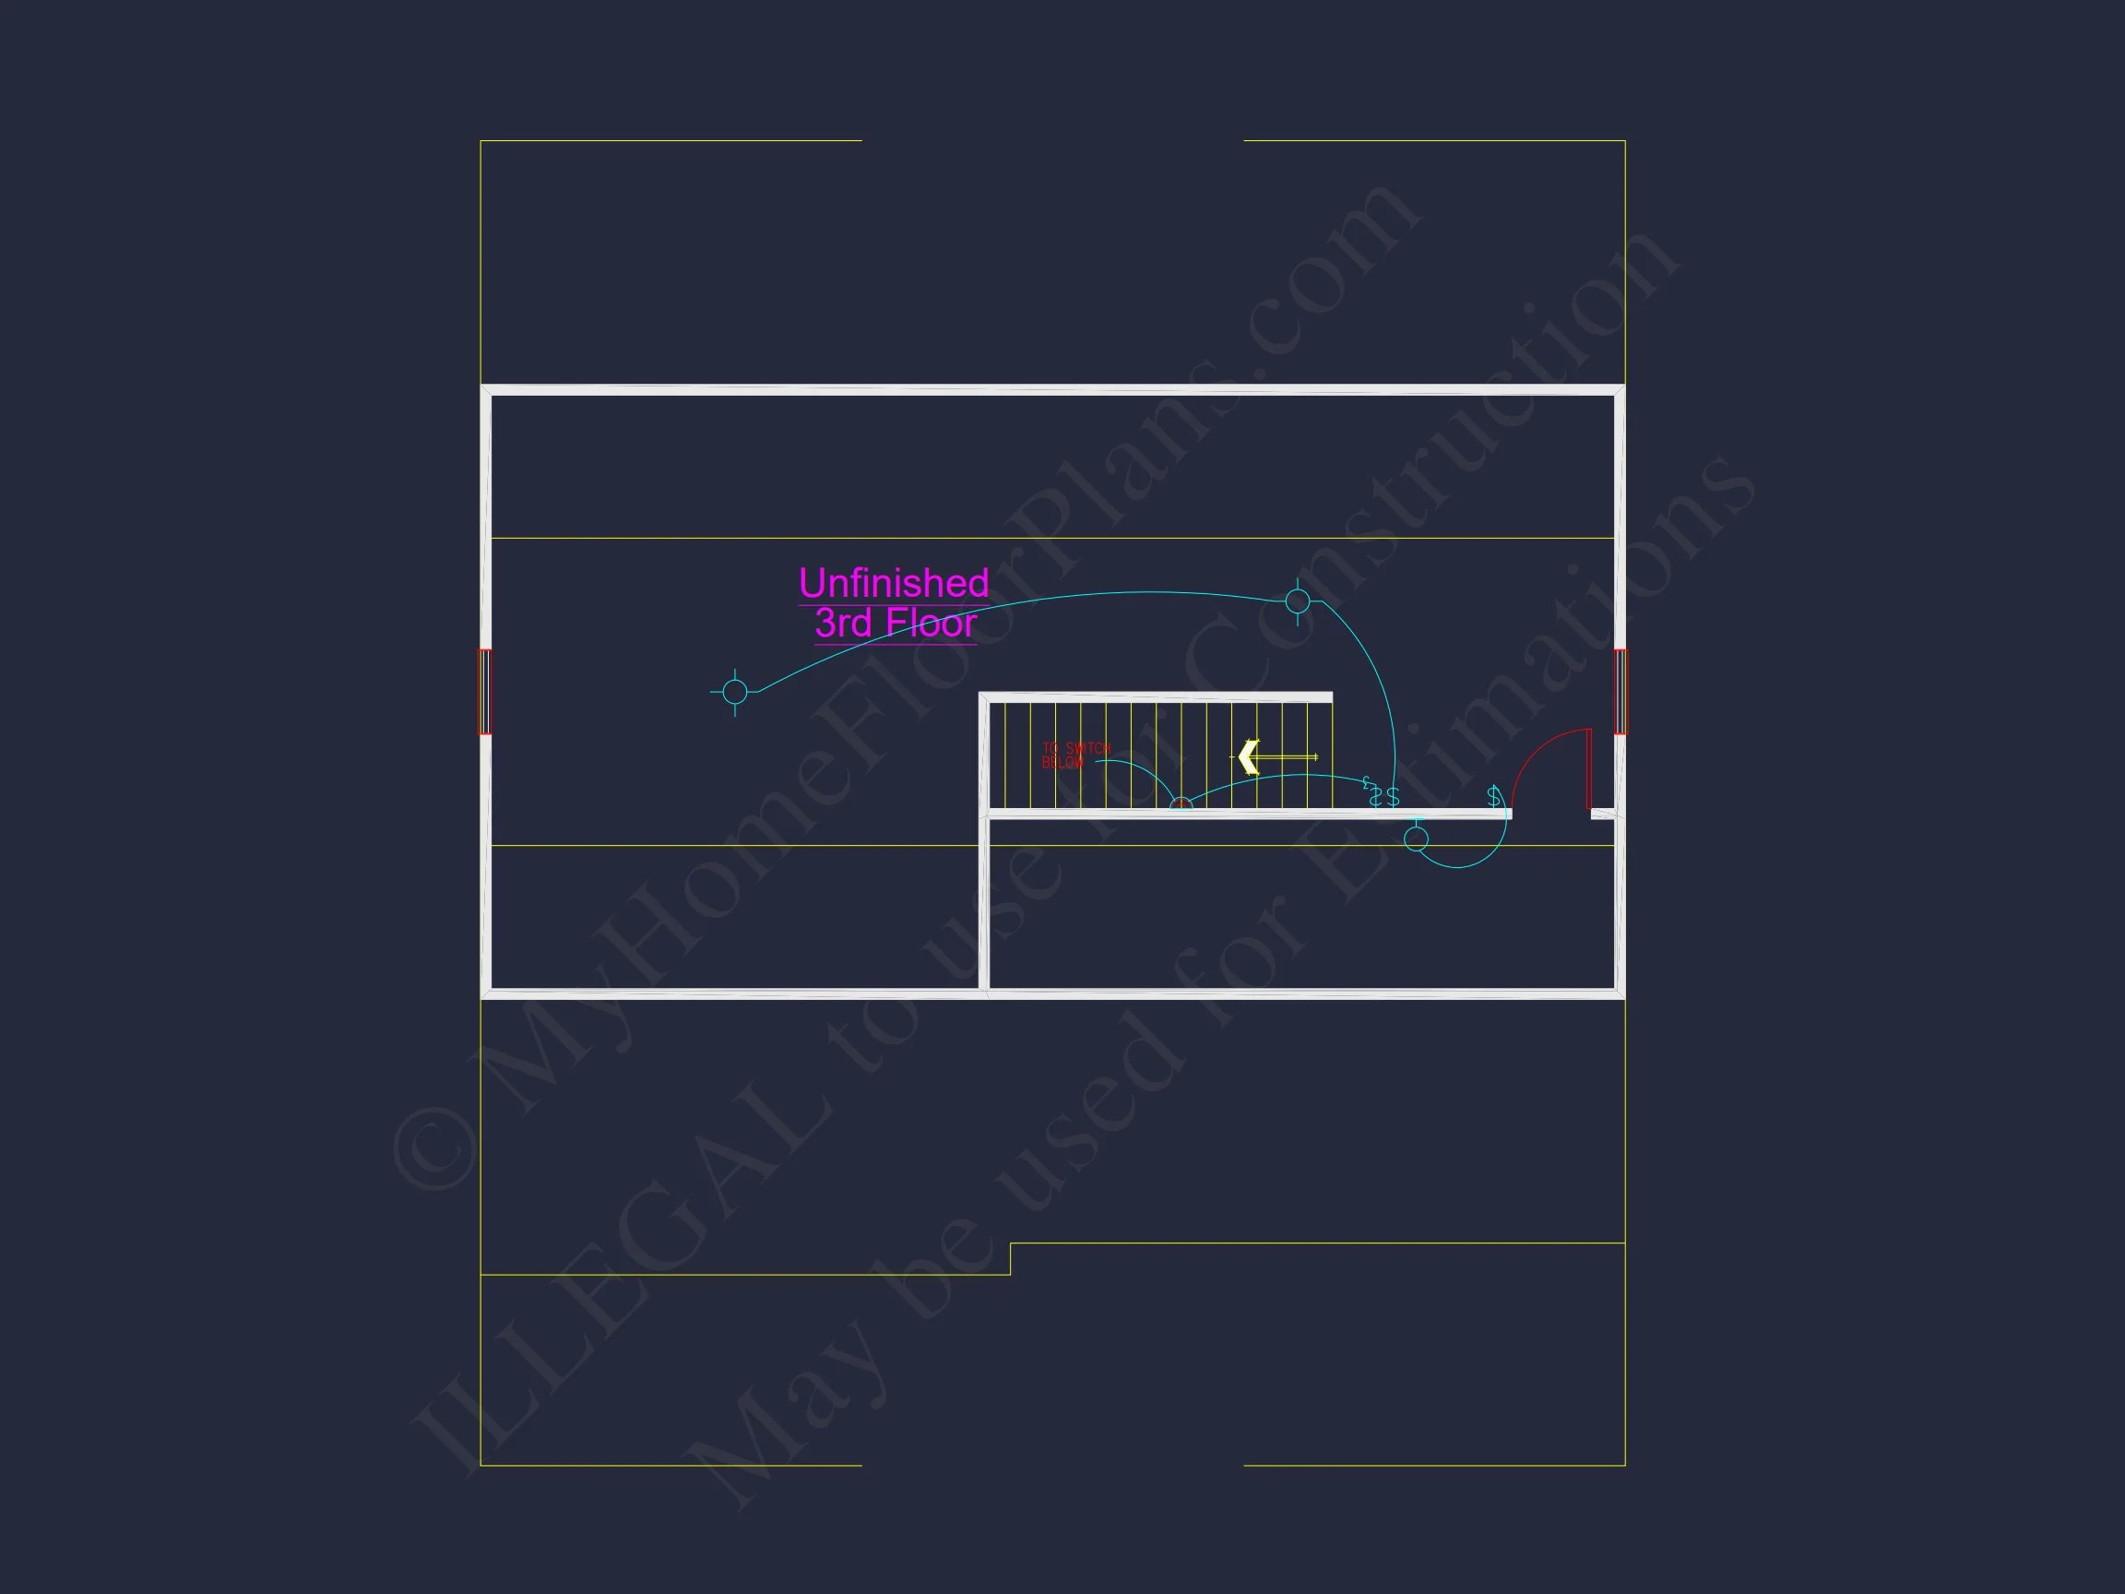
| Indoor Features | Great Room, Family Room, Fireplace, Office/Study, Bonus Room, Downstairs Laundry Room, Attic |
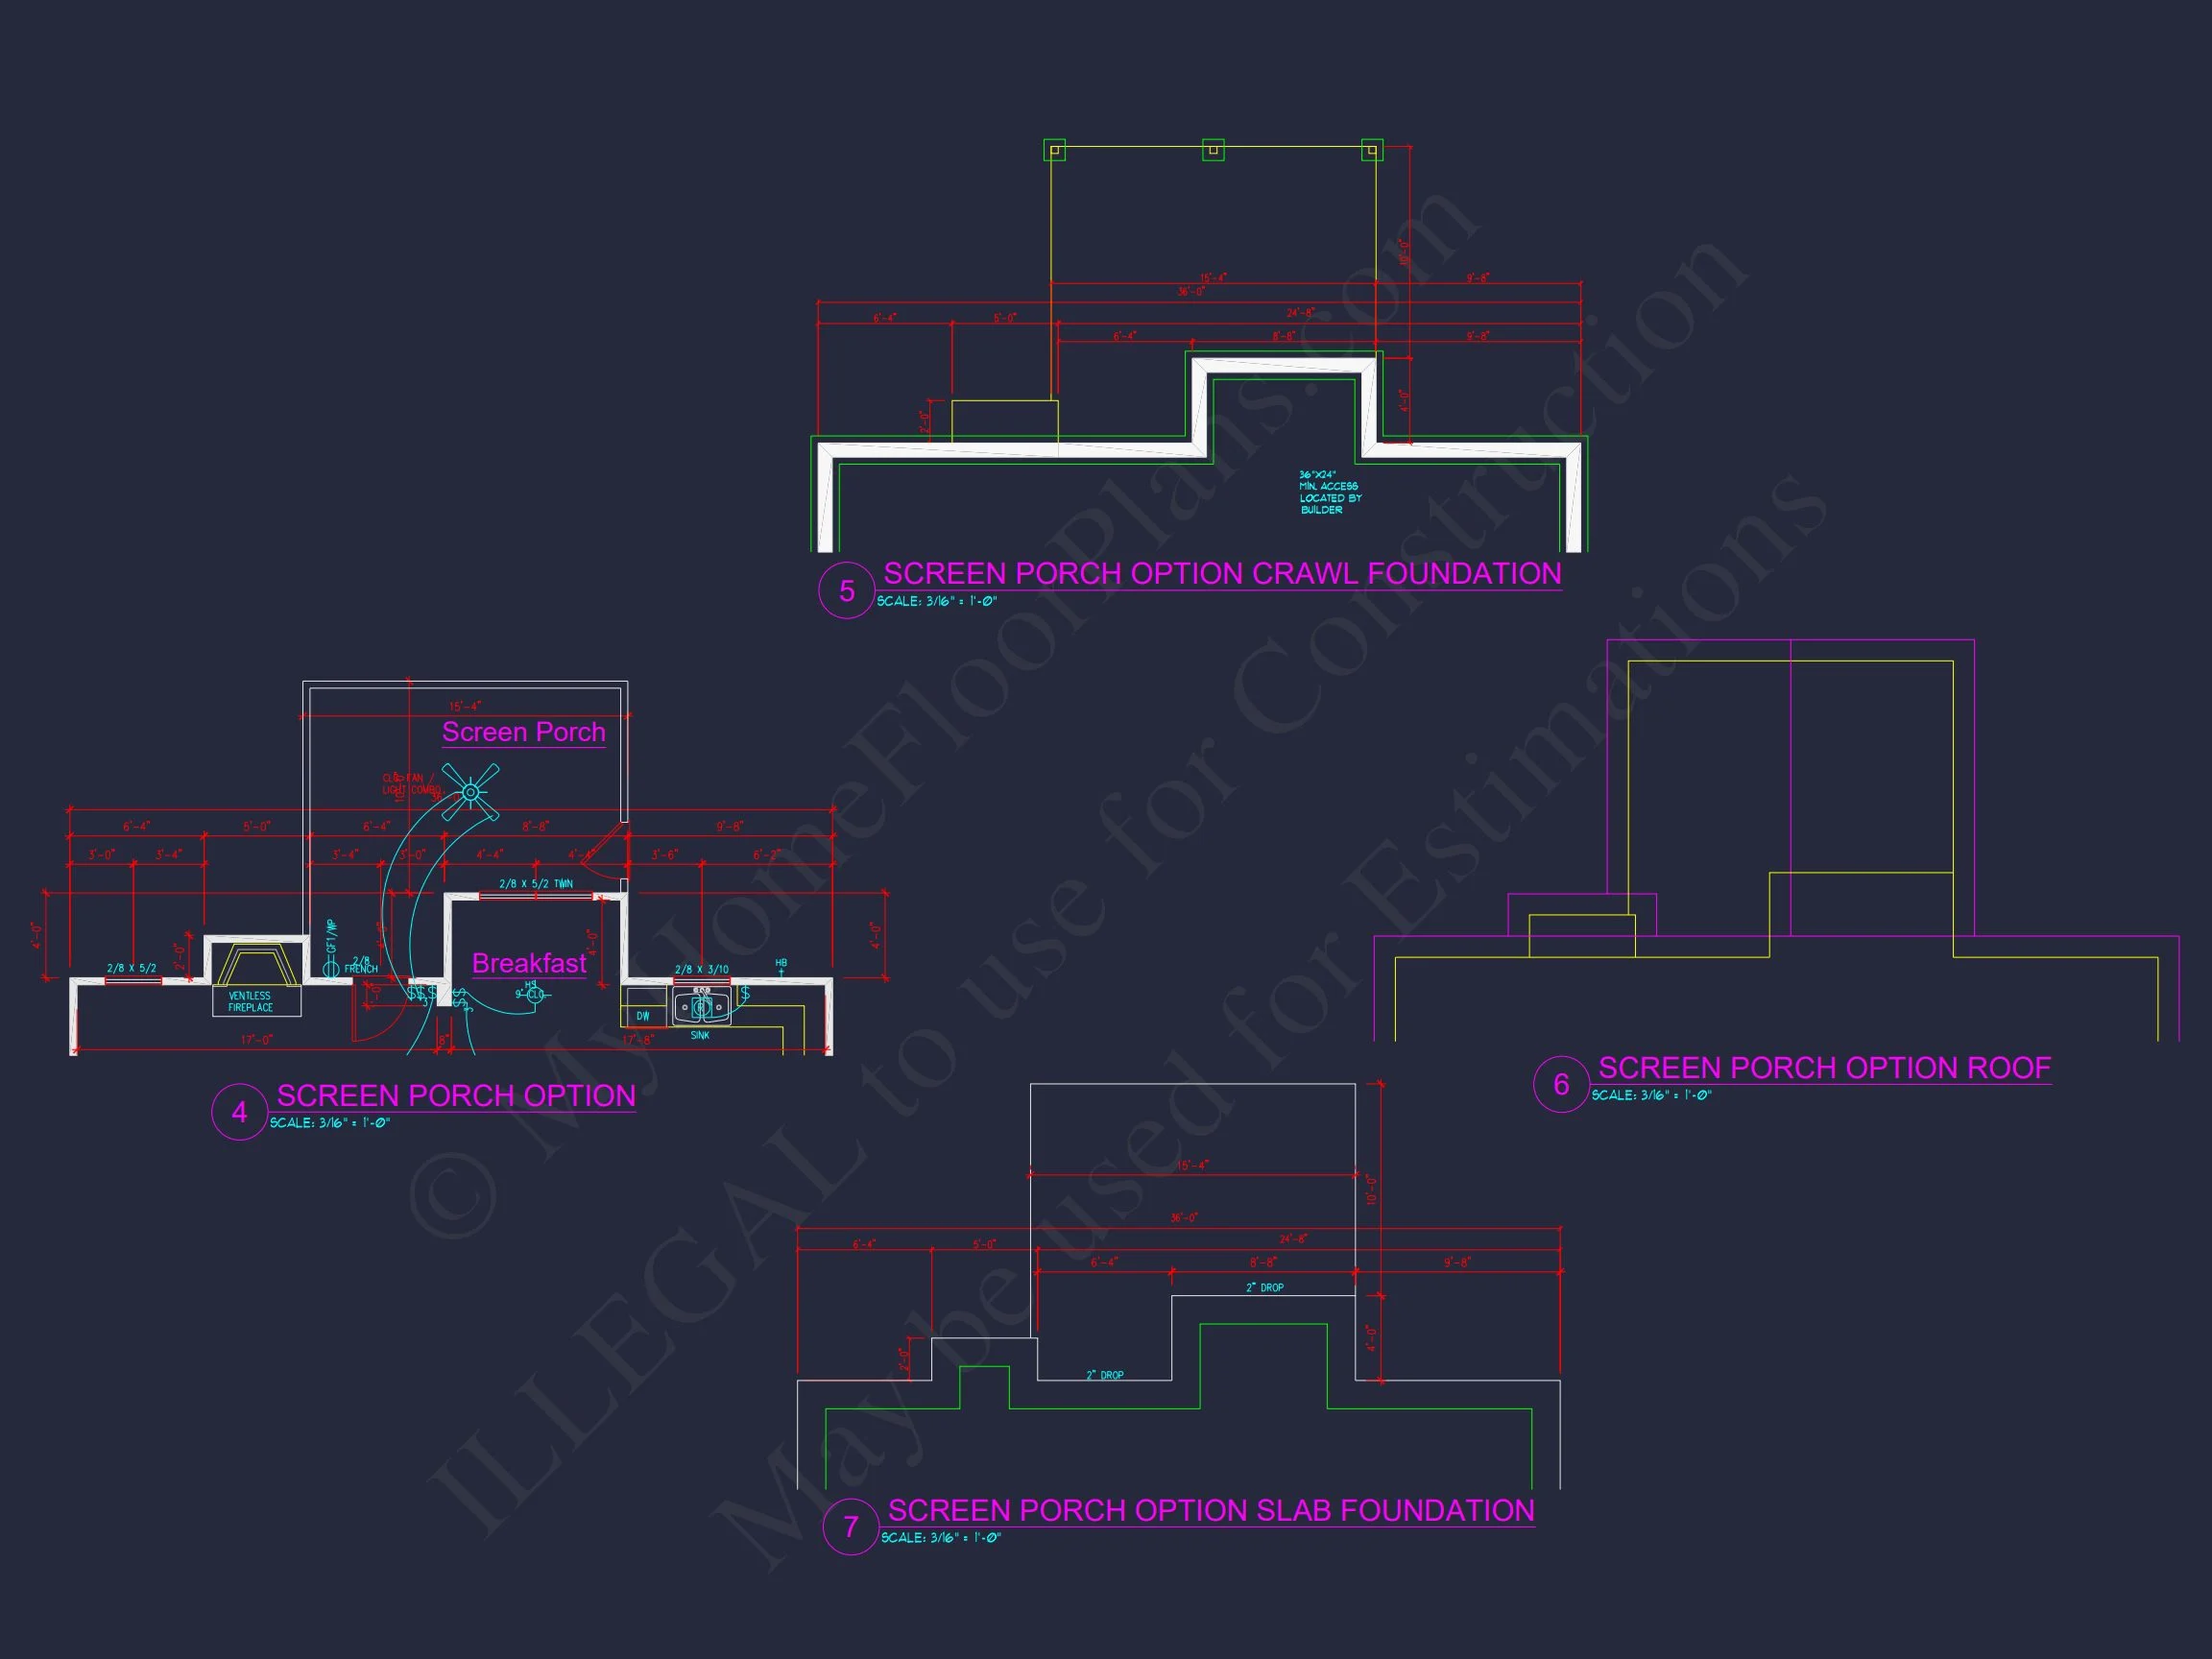
| Outdoor Features | Covered Front Porch, Covered Rear Porch |
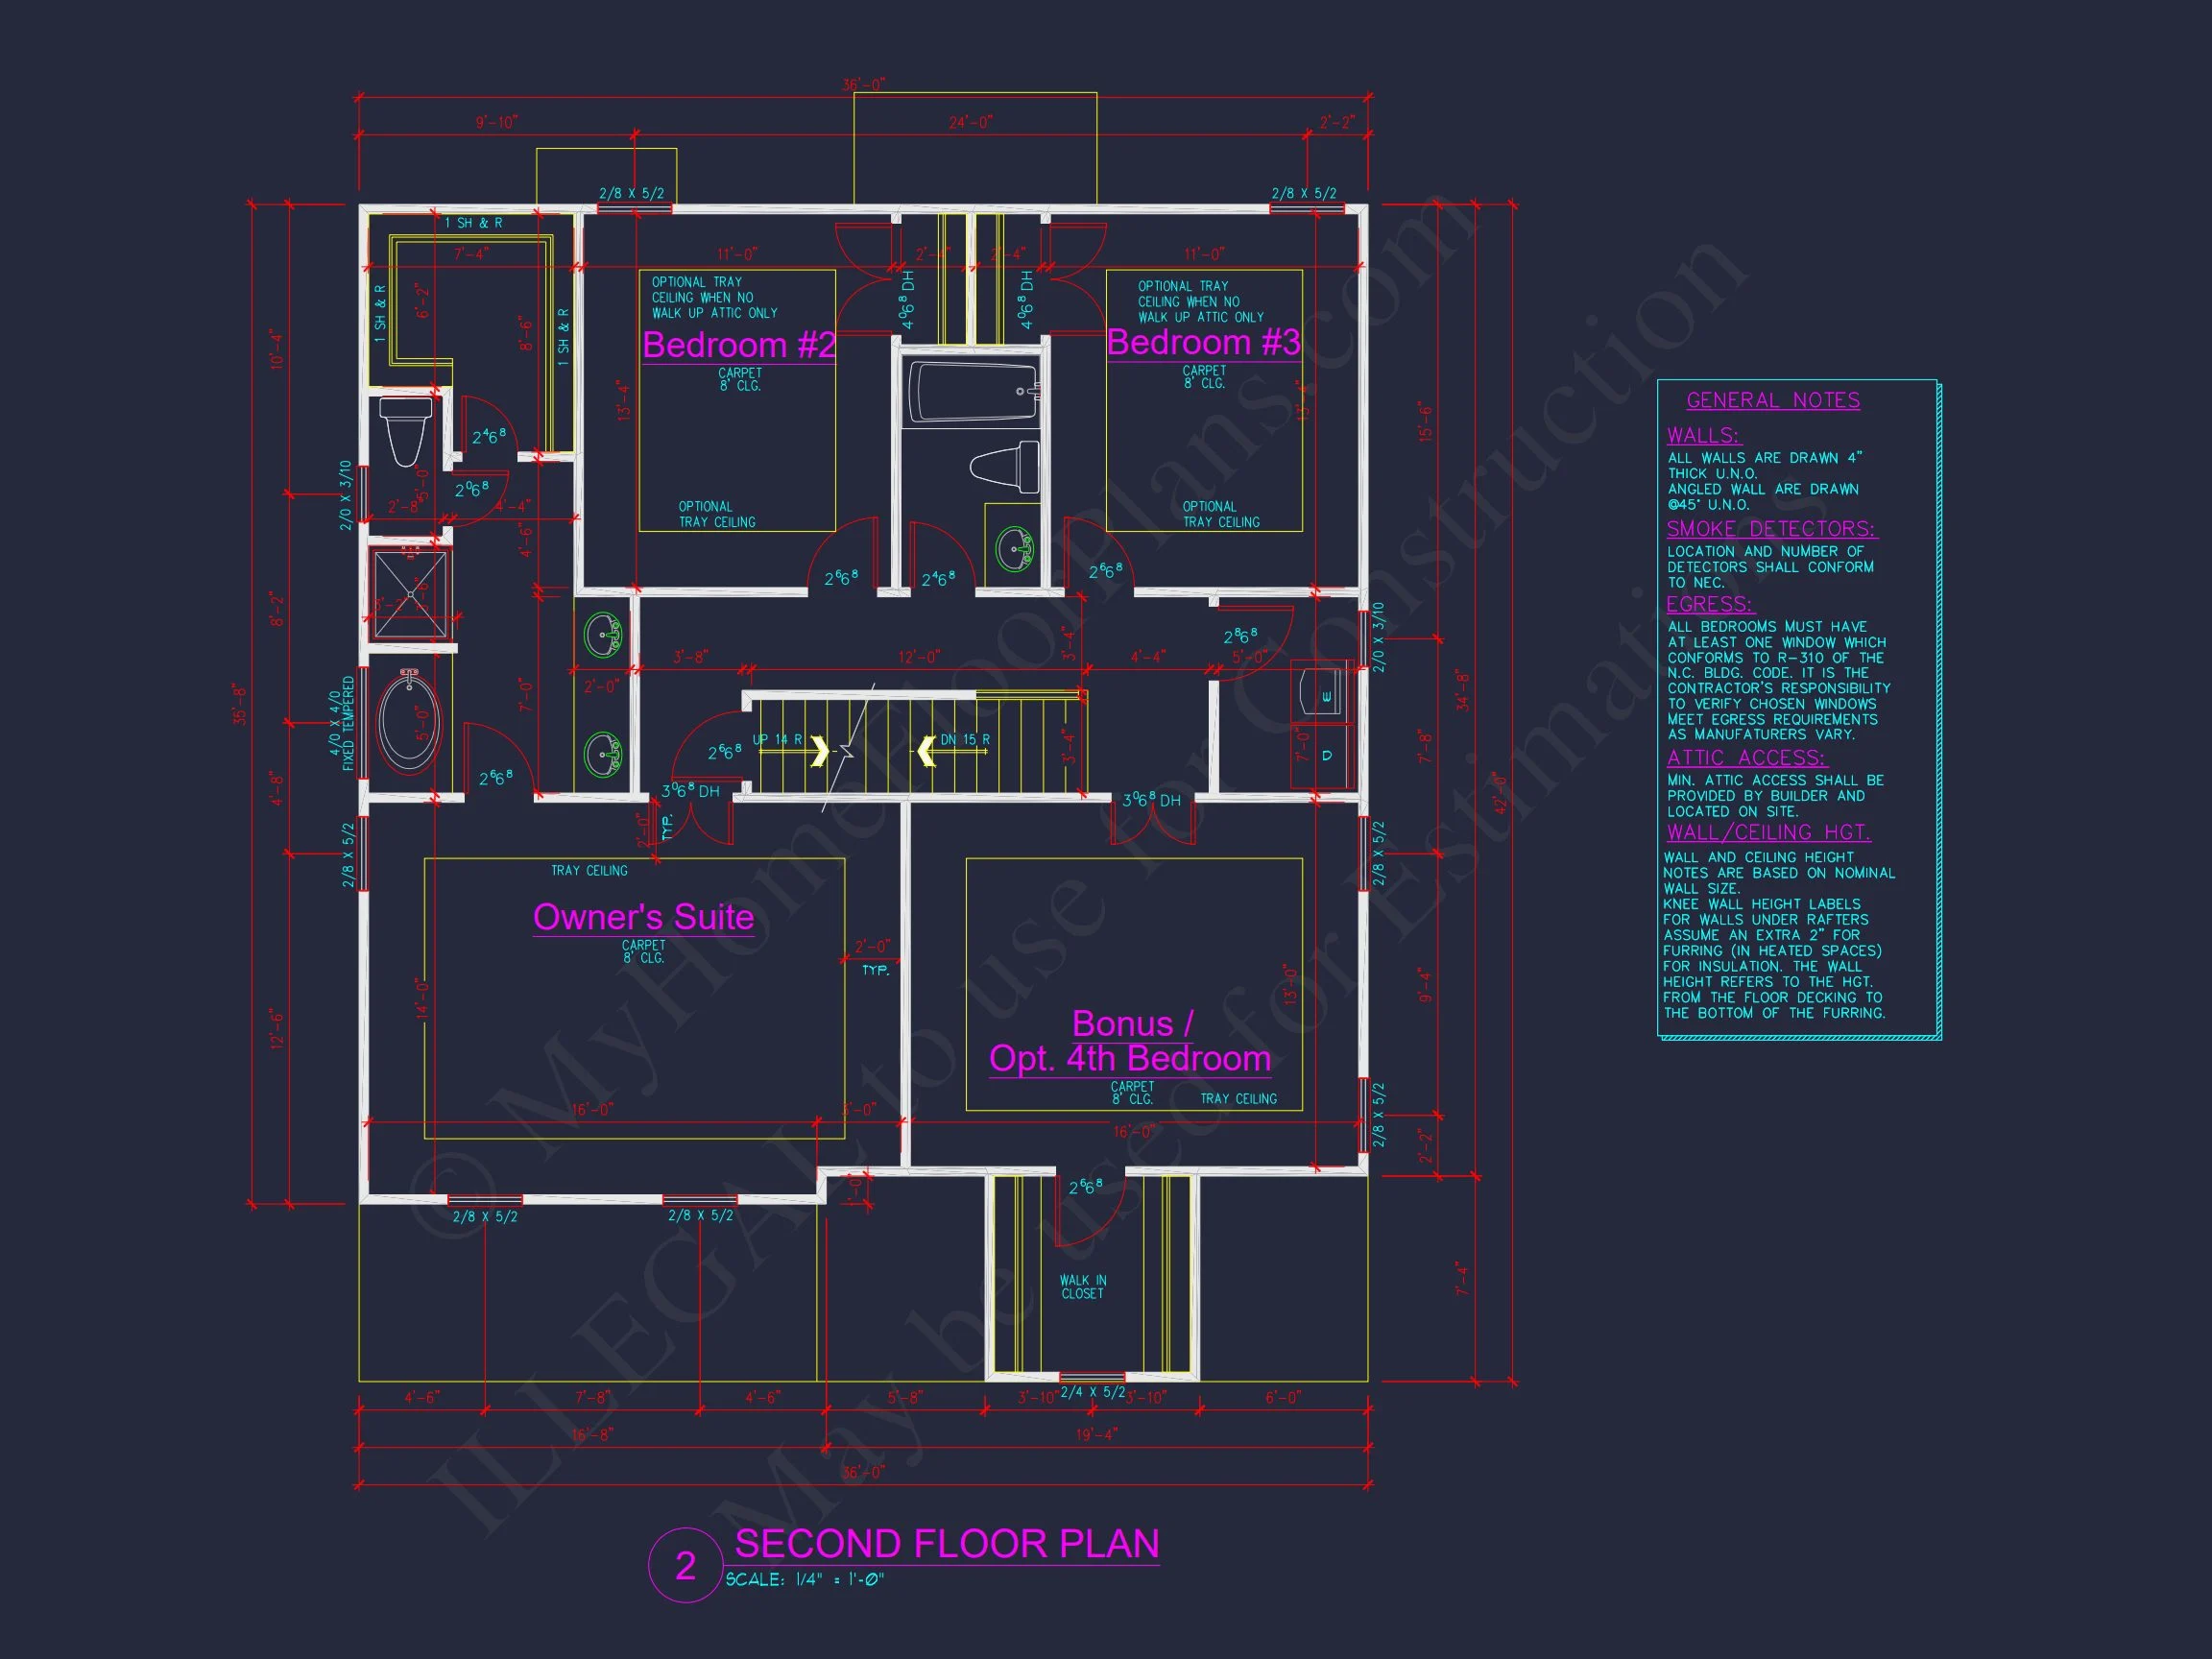
| Bed and Bath Features | Bedrooms on Second Floor, Owner's Suite on Second Floor, Walk-in Closet |
| Kitchen Features | Kitchen Island, Breakfast Nook, Walk-in Pantry |
| Garage Features | Front Entry |
| Ceiling Features | 9 FT+, Tray |
Attics | Bonus Rooms | Breakfast Nook | Covered Front Porch | Covered Rear Porches | Downstairs Laundry Room | Family Room | Fireplaces | Fireplaces | Front Entry | Great Room | Kitchen Island | Medium | Narrow Lot Designs | Office/Study Designs | Owner’s Suite on Second Floor | Second Floor Bedroom | Tray Ceilings | Walk-in Closet | Walk-in Pantry
Traditional Colonial Home Plan with New American Design Elements
Discover this 3-bedroom, 2.5-bath house plan featuring 2,650 heated sq. ft., a mix of stone and lap siding exterior, and timeless curb appeal with New American touches.
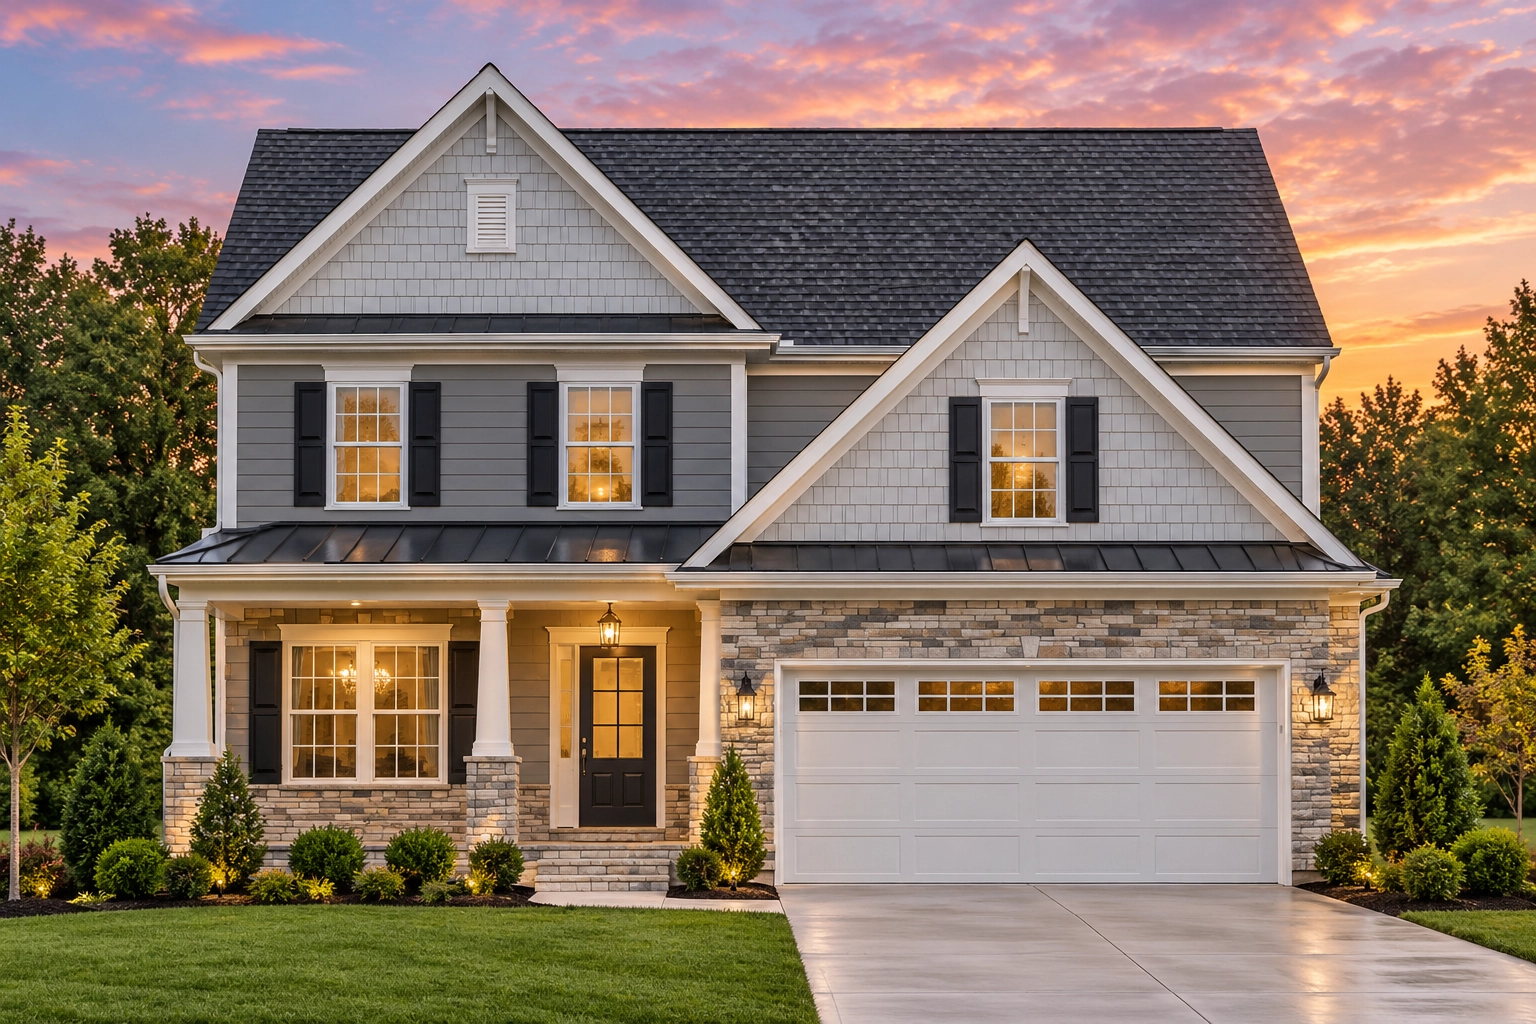
This Traditional Colonial home plan combines classic American architecture with modern comfort and space efficiency. The symmetrical façade, multi-pane windows, and inviting front porch set a welcoming tone while the open interior layout caters perfectly to today’s lifestyles.
Key Features and Layout Overview
- Heated Area: Approximately 2,650 sq. ft. across two stories.
- Bedrooms: 4 spacious bedrooms including a luxurious primary suite.
- Bathrooms: 3 full baths designed for family convenience.
- Garage: 2-car front-load garage with stone-accented façade.
Main Level Design
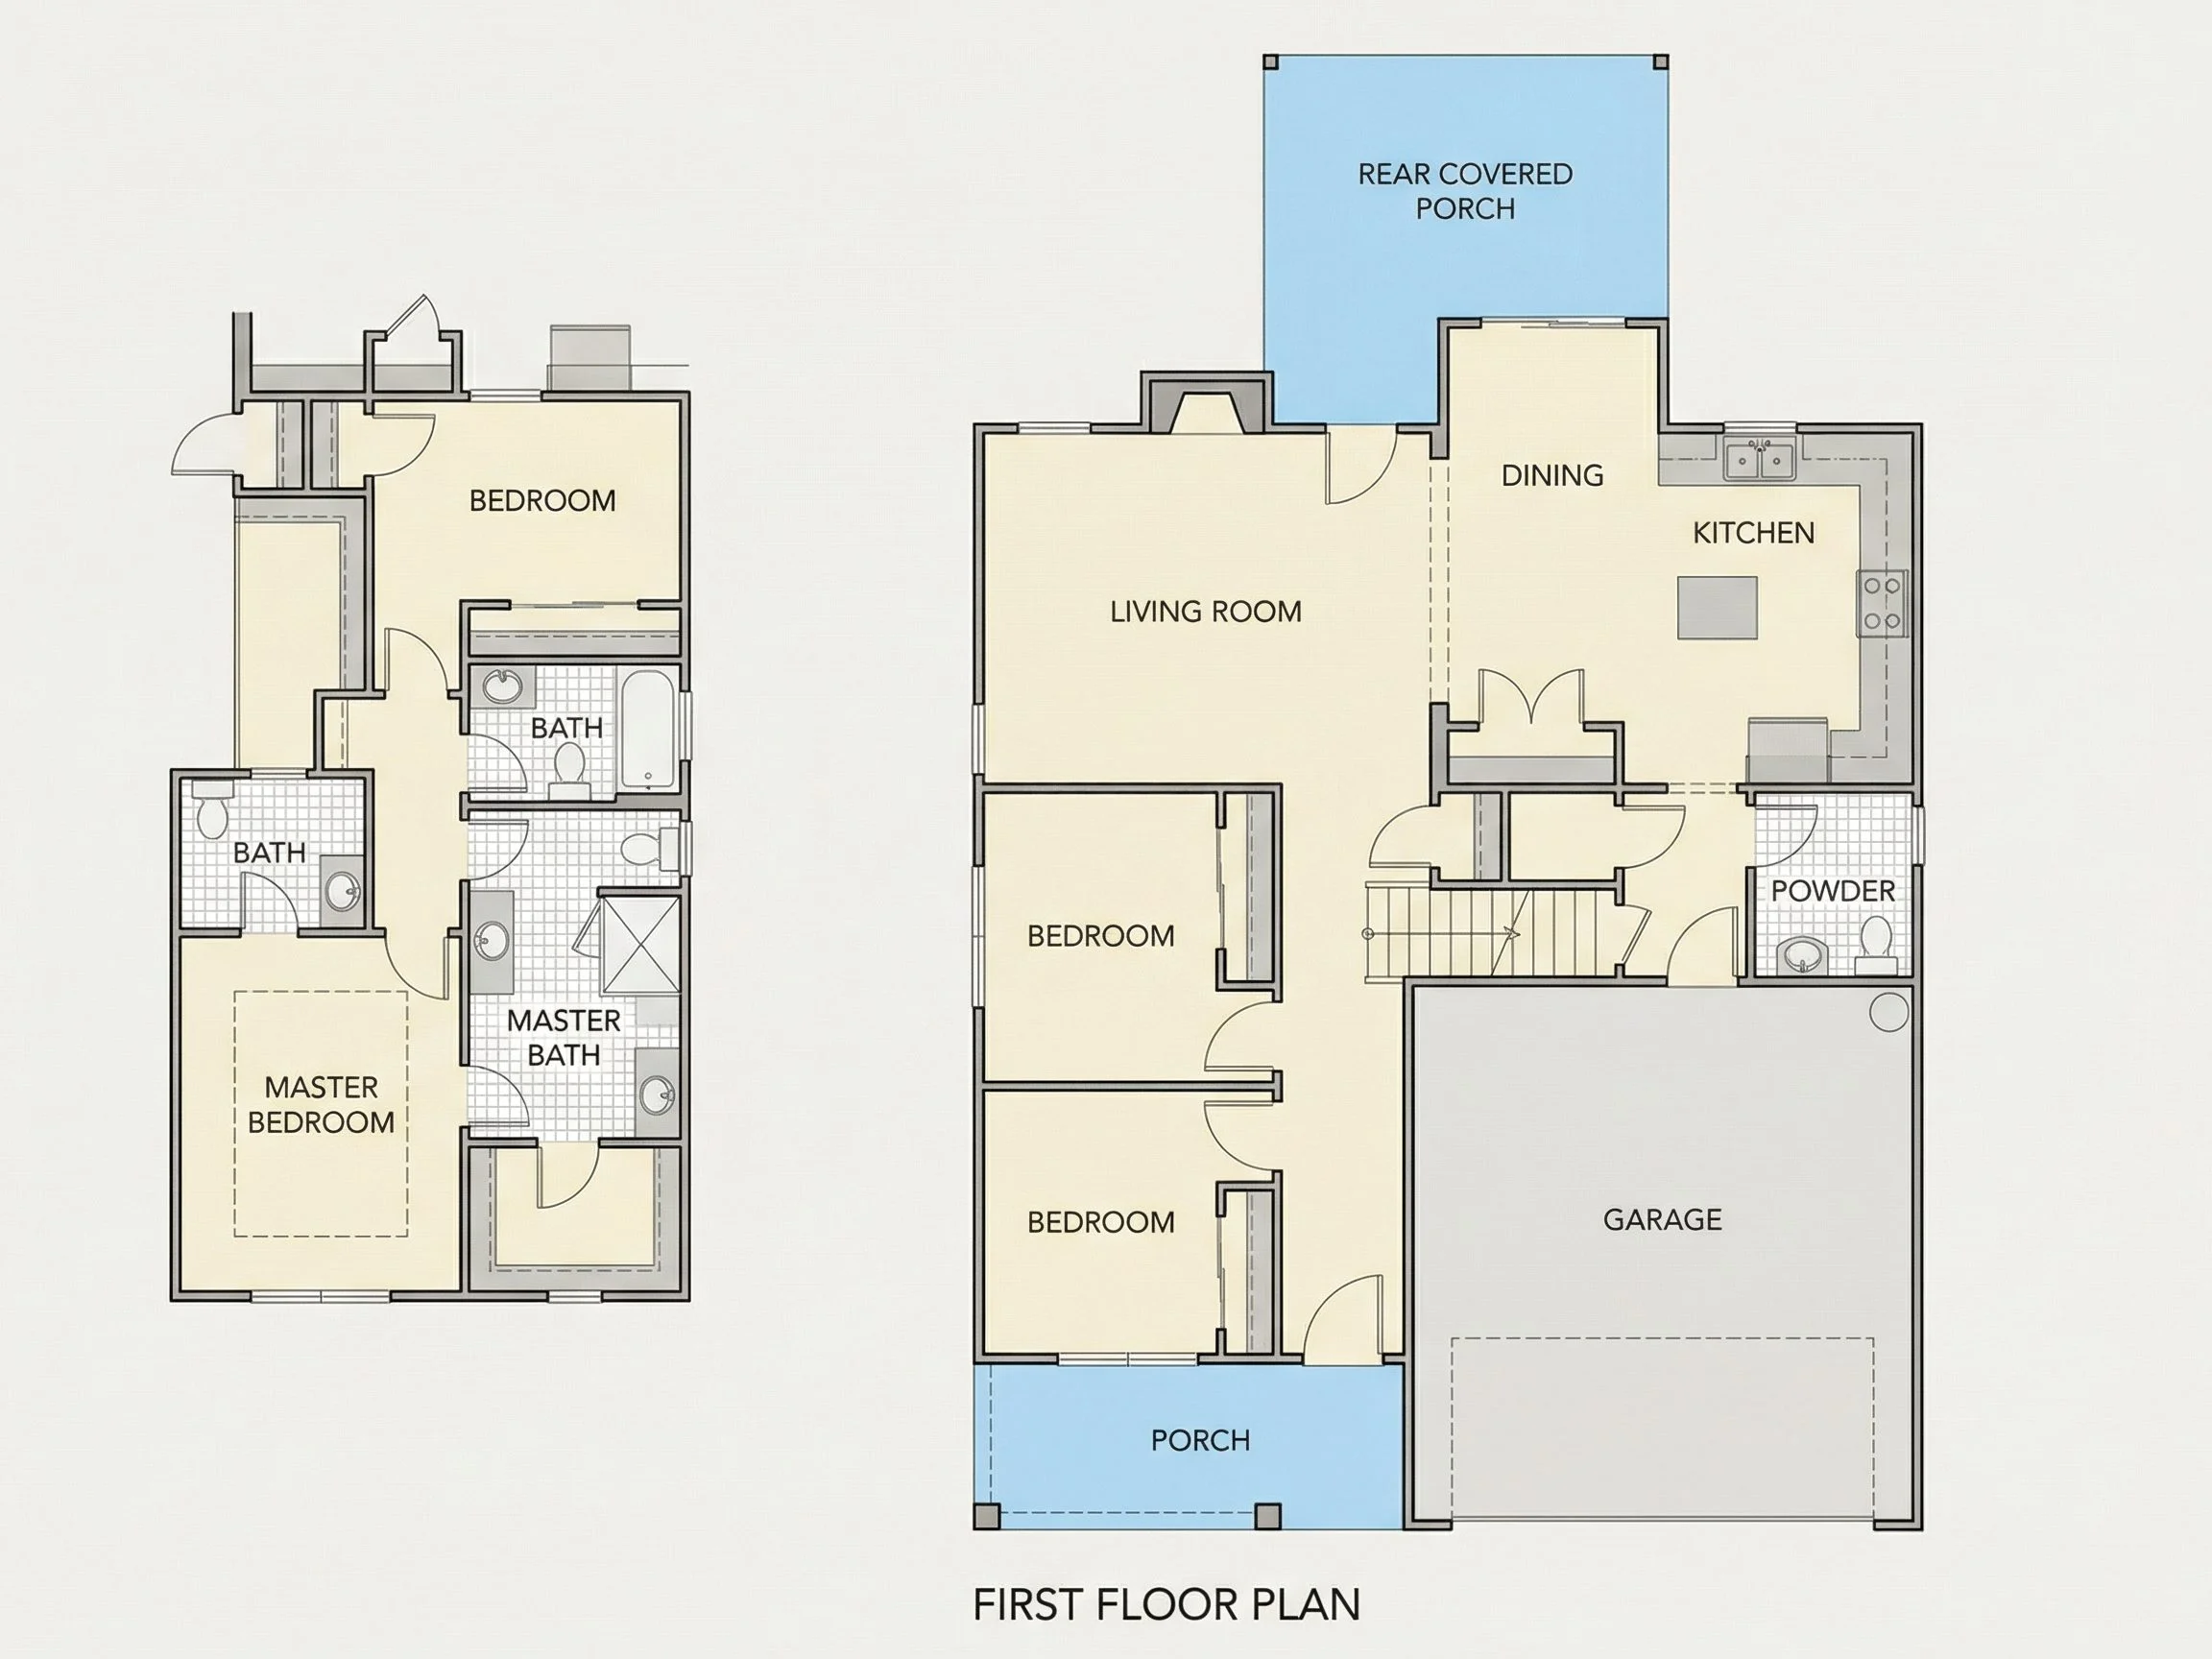
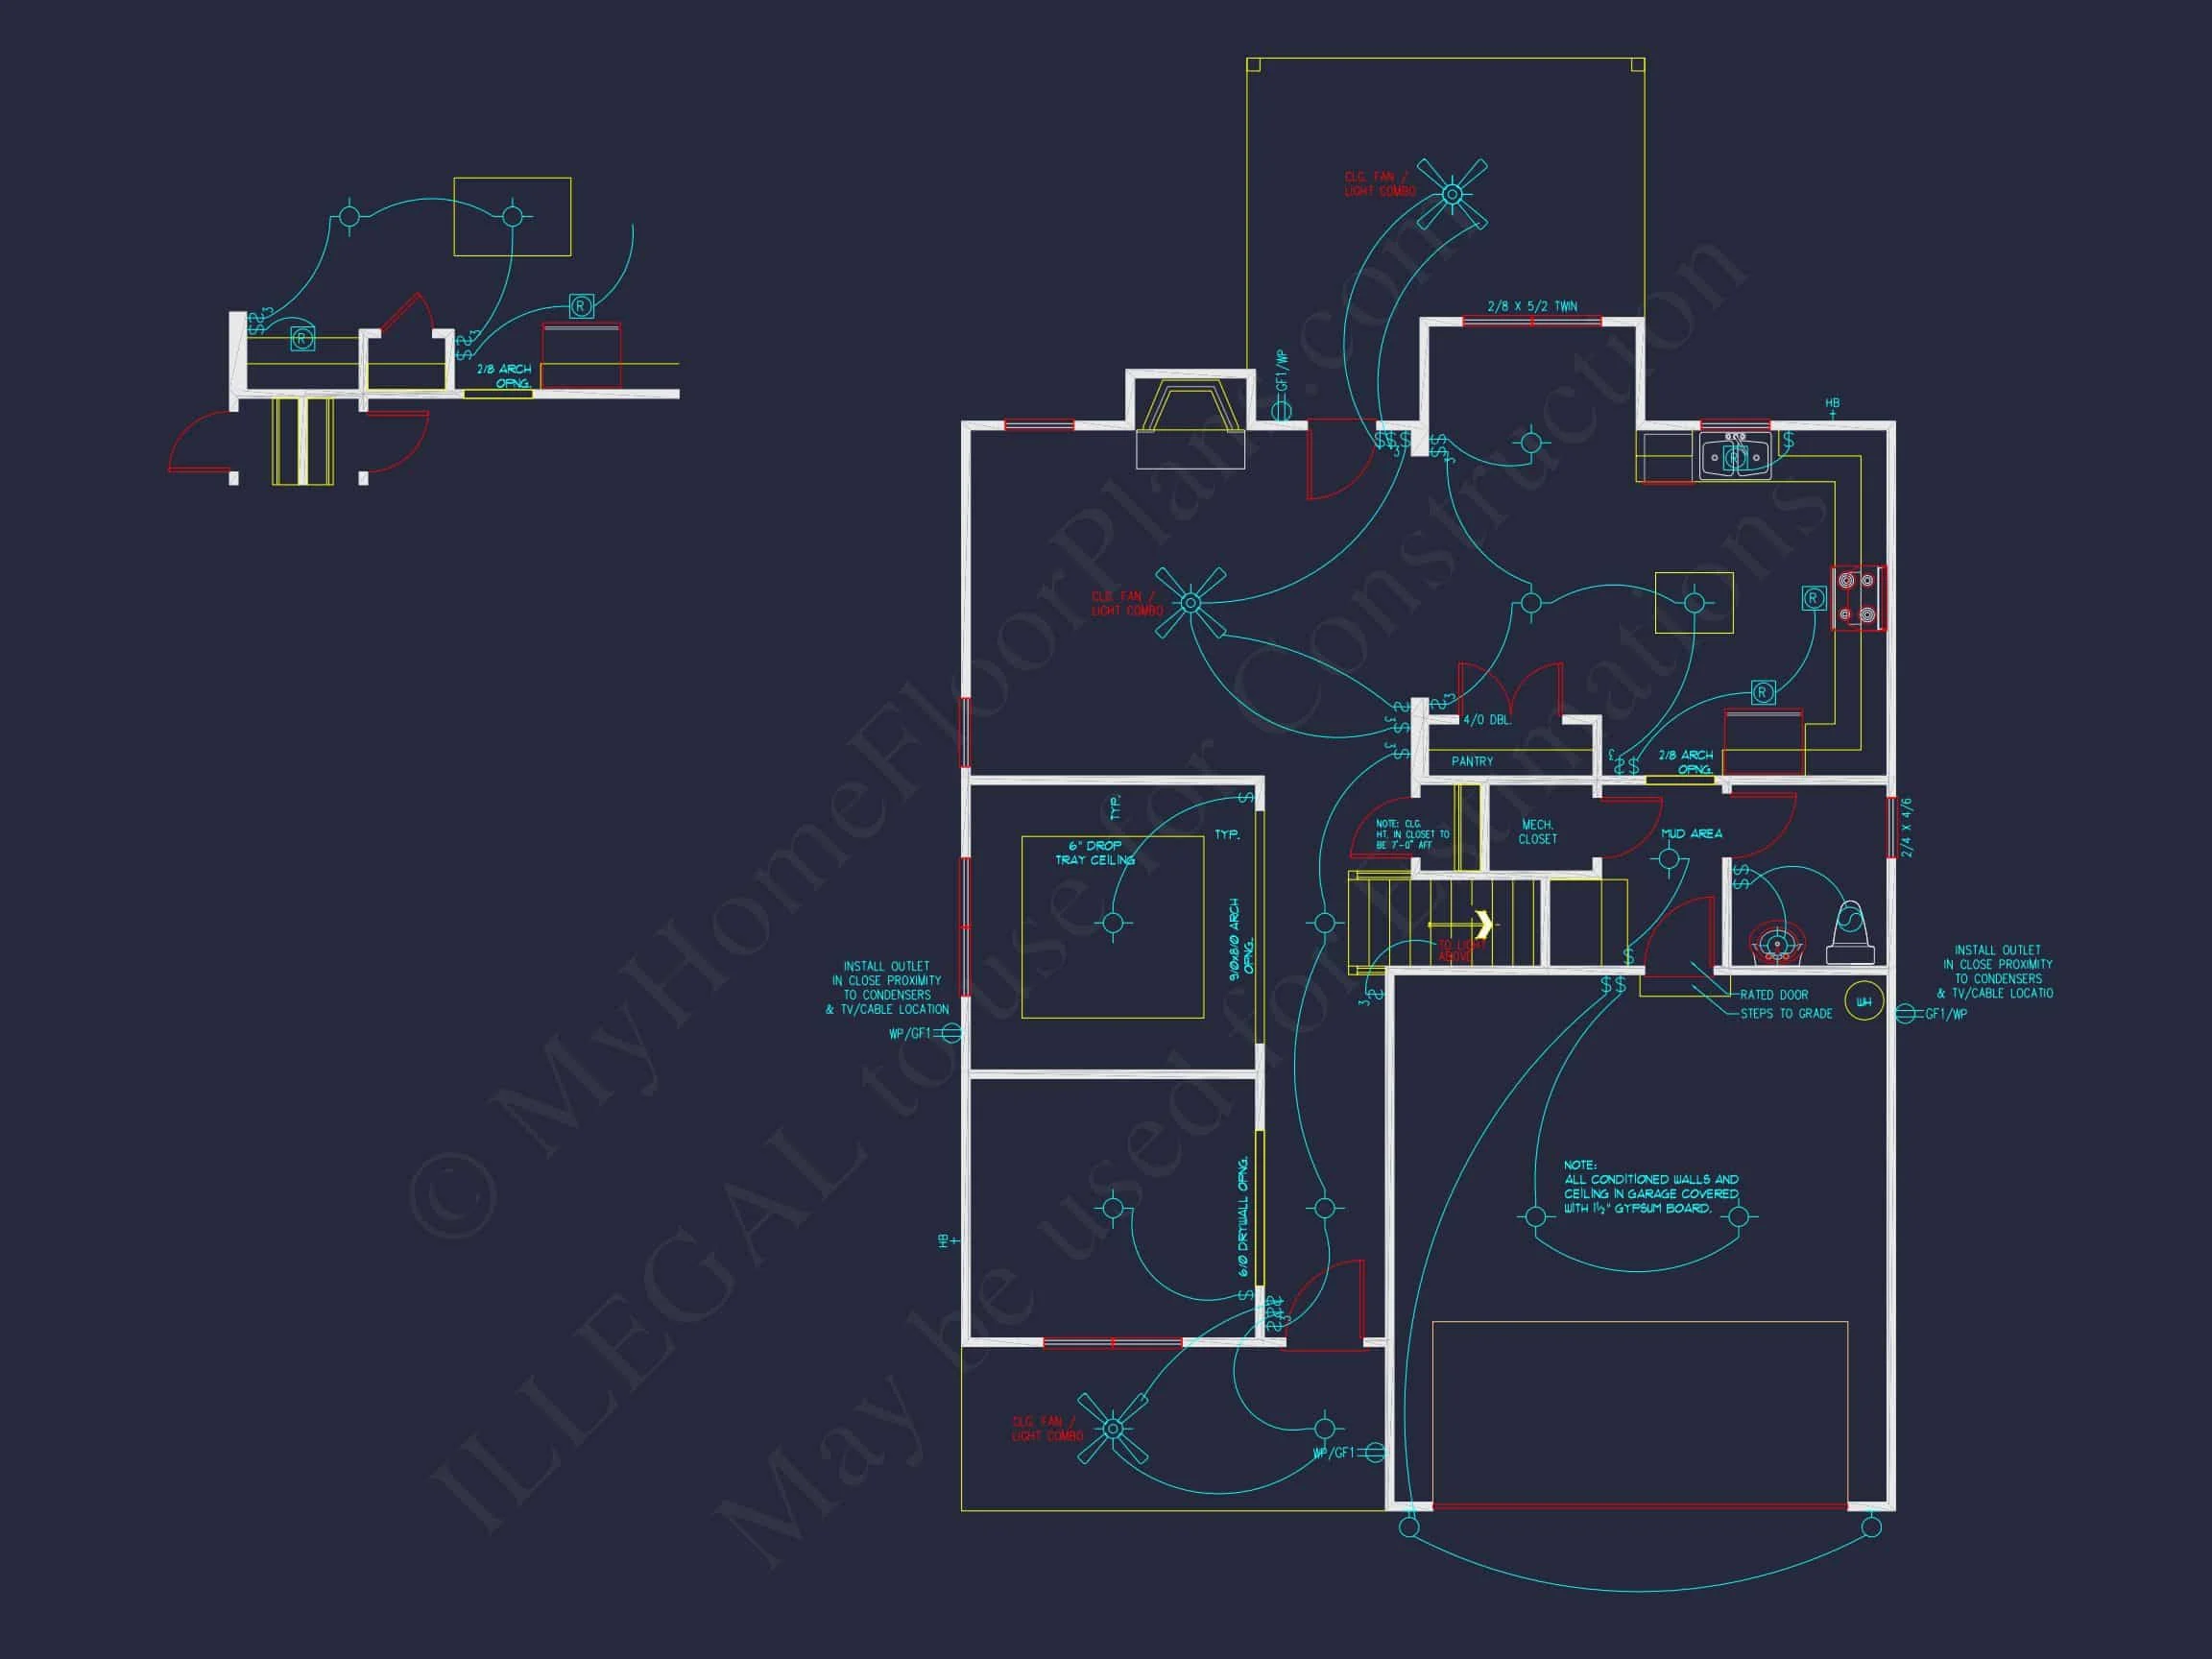
The main floor opens into a bright foyer leading to a formal dining room and a spacious family room. A modern open-concept kitchen includes a large island, pantry, and breakfast nook overlooking the backyard. A flex room near the entrance serves as a home office or guest suite. The flow between living areas is seamless, making it ideal for entertaining.
Upper Level Comfort
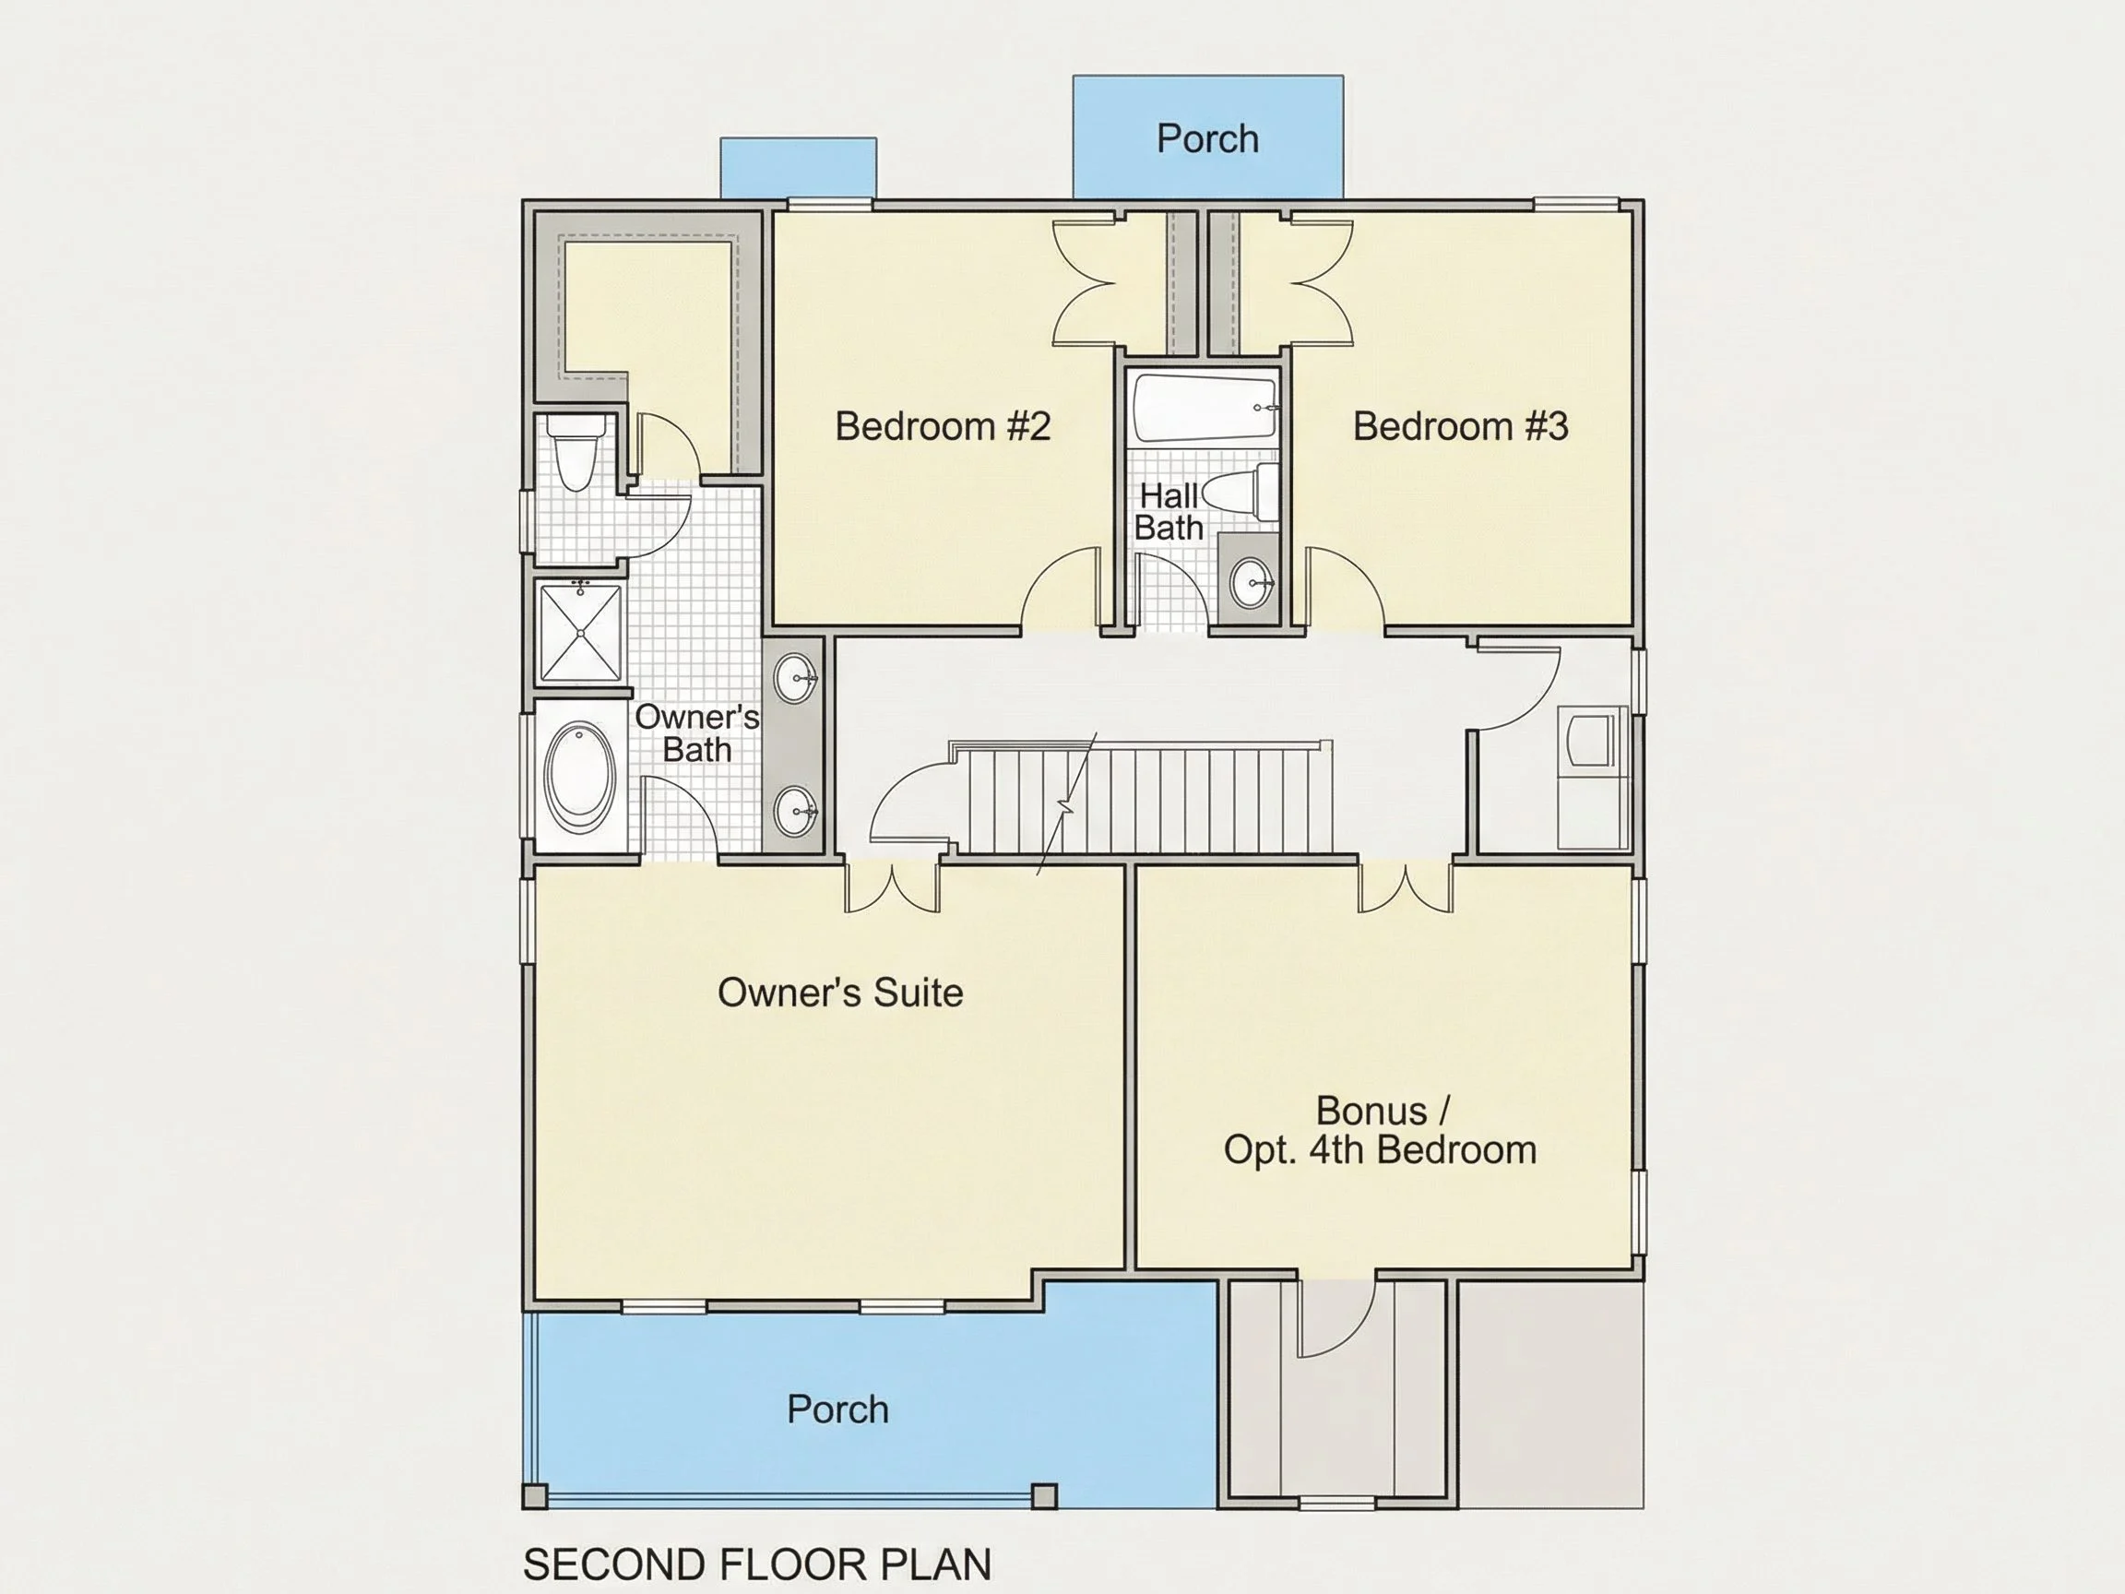
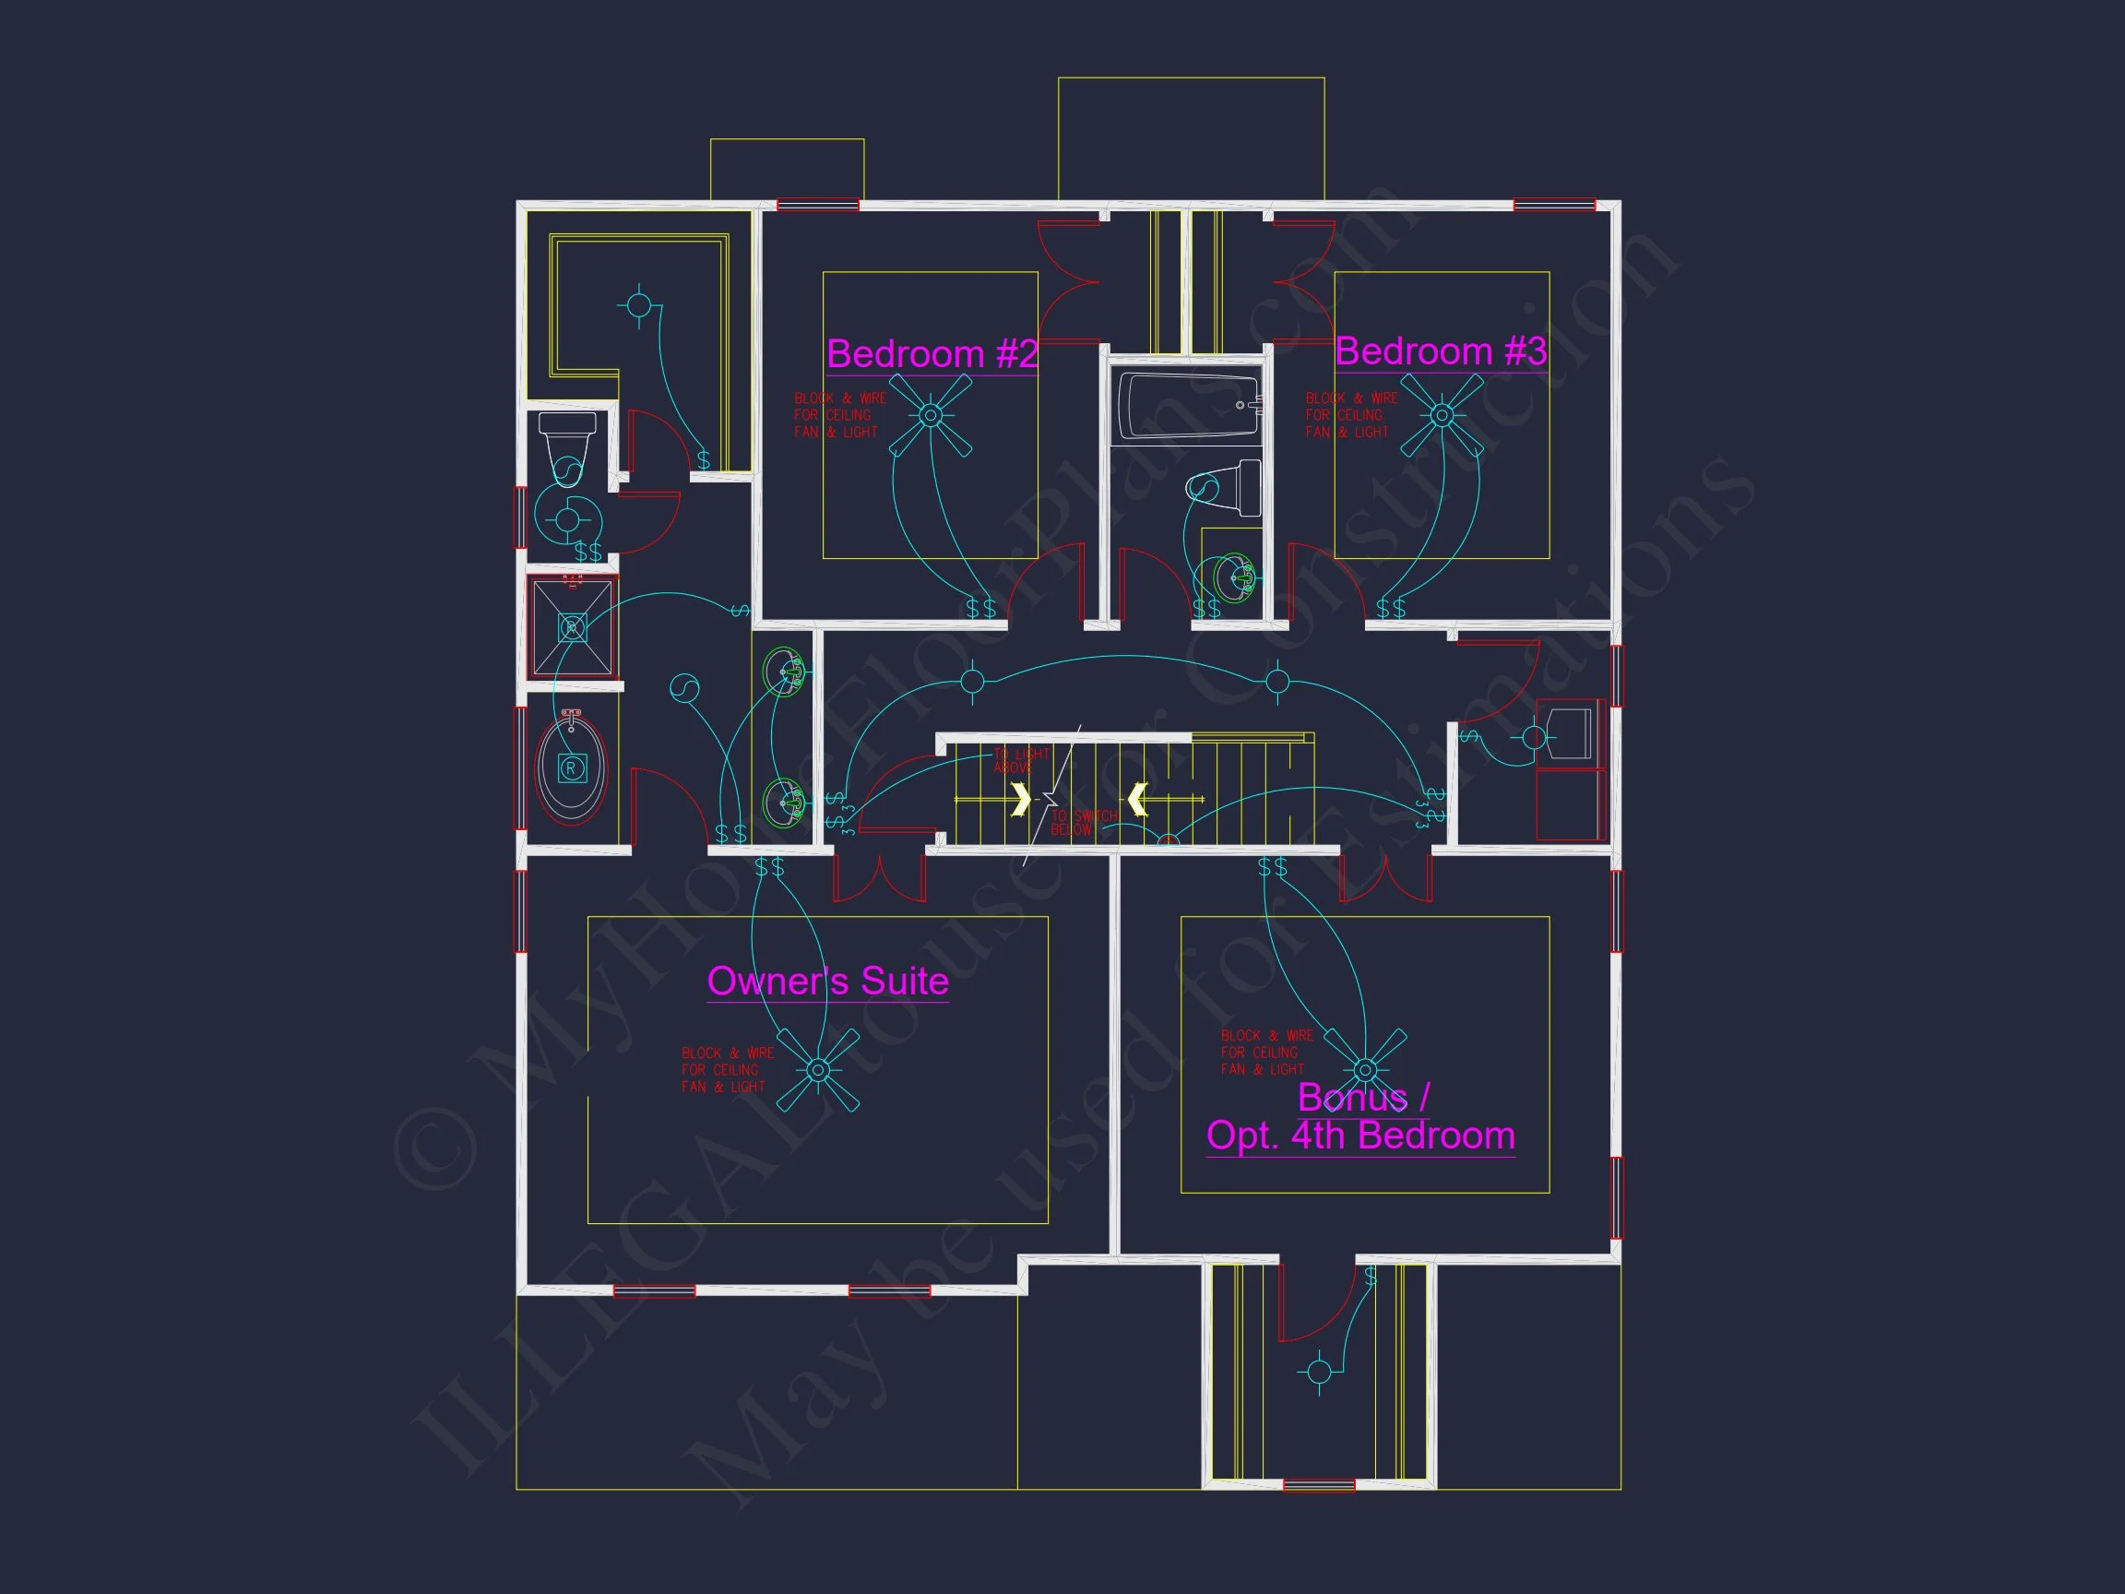
Upstairs, the primary suite features a tray ceiling, large walk-in closet, and an ensuite bath with dual vanities, soaking tub, and separate shower. Three secondary bedrooms share two full bathrooms and have ample closet space. A central laundry area ensures everyday convenience.
Architectural Detailing
- Exterior: Combination of horizontal lap siding and stone veneer enhances visual balance.
- Roofline: Gable design with asphalt shingles for durability and symmetry.
- Windows & Trim: Classic black shutters and clean white trim emphasize traditional lines.
Outdoor Living Features
The covered front porch invites relaxation, while the rear patio or deck option provides additional entertaining space. Whether in a suburban neighborhood or countryside setting, this plan offers timeless curb appeal and practical living.
Interior Highlights
- Open floor plan uniting the kitchen, dining, and great room.
- Dedicated home office or guest bedroom on the main level.
- Energy-efficient windows and optional fireplace for comfort and charm.
- Optional basement or crawlspace foundation available.
Included Plan Benefits
- CAD + PDF Files: Fully editable and ready to print for your builder.
- Unlimited Build License: Build as many times as you like—no renewal fees.
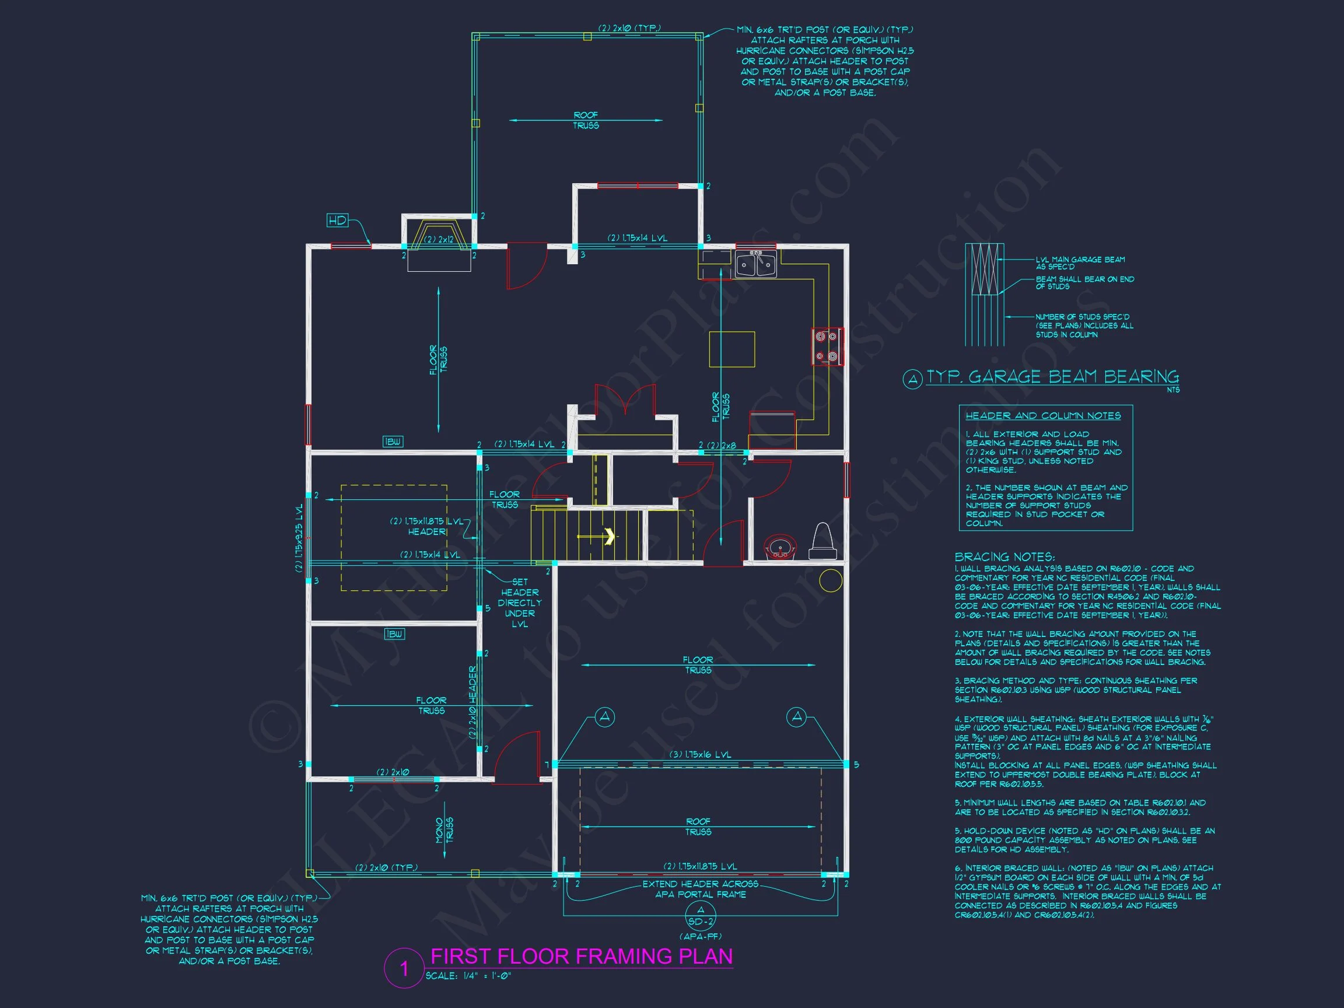
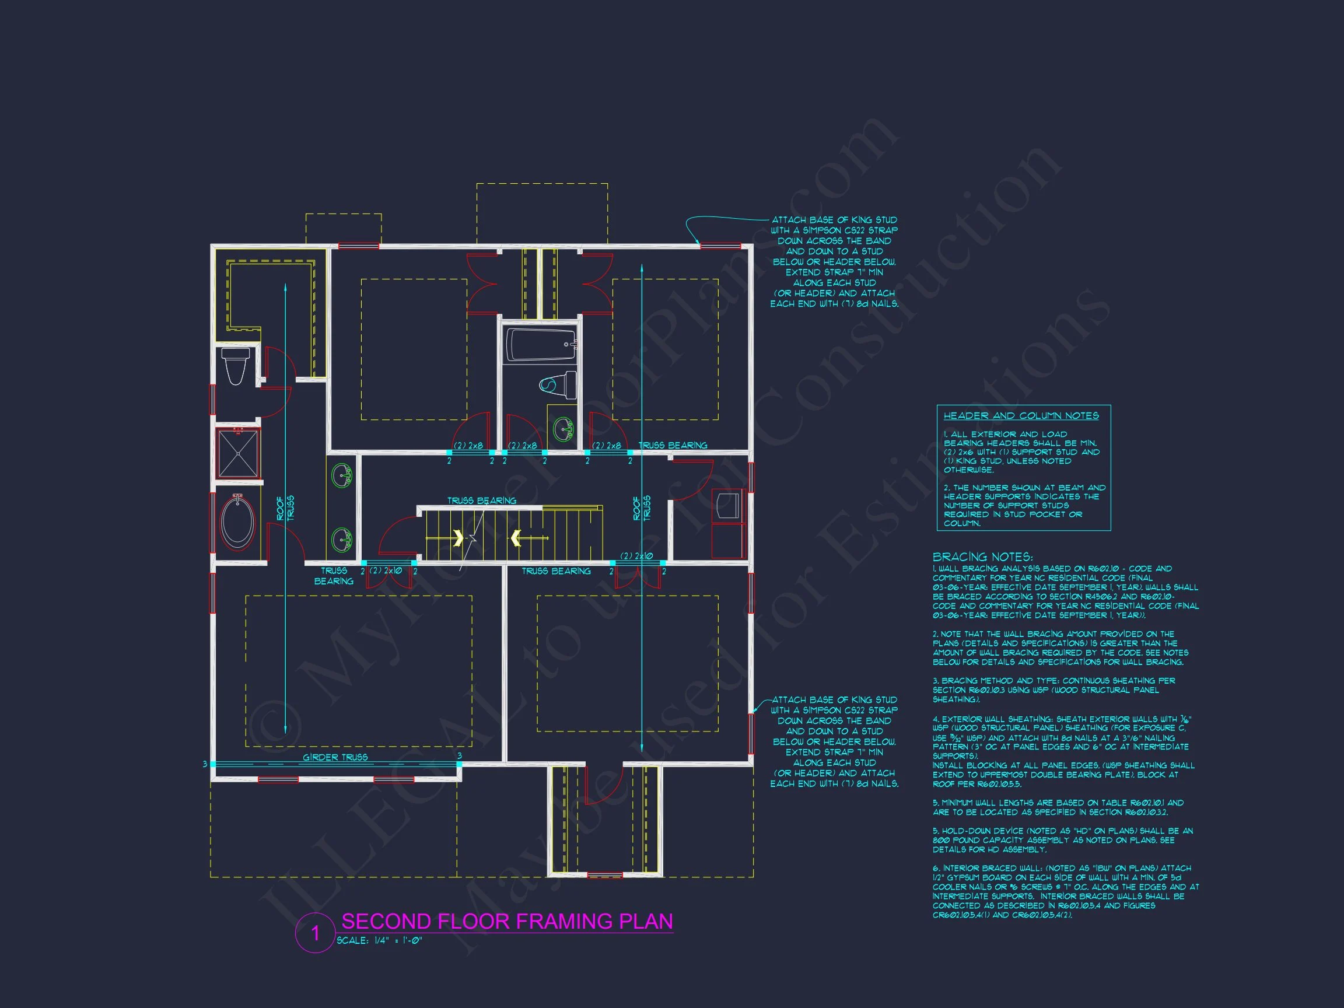
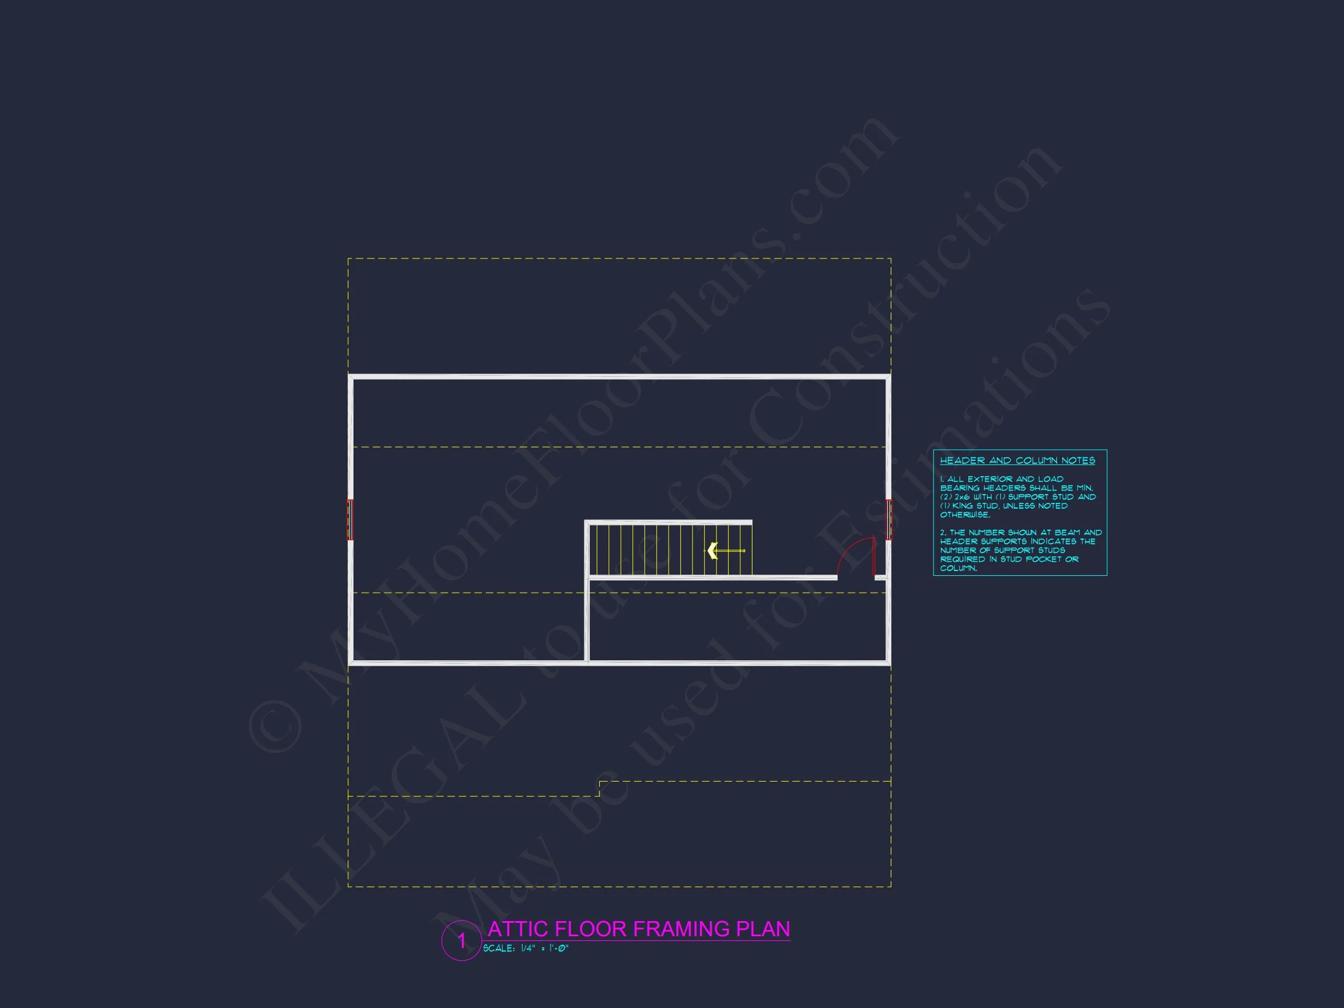
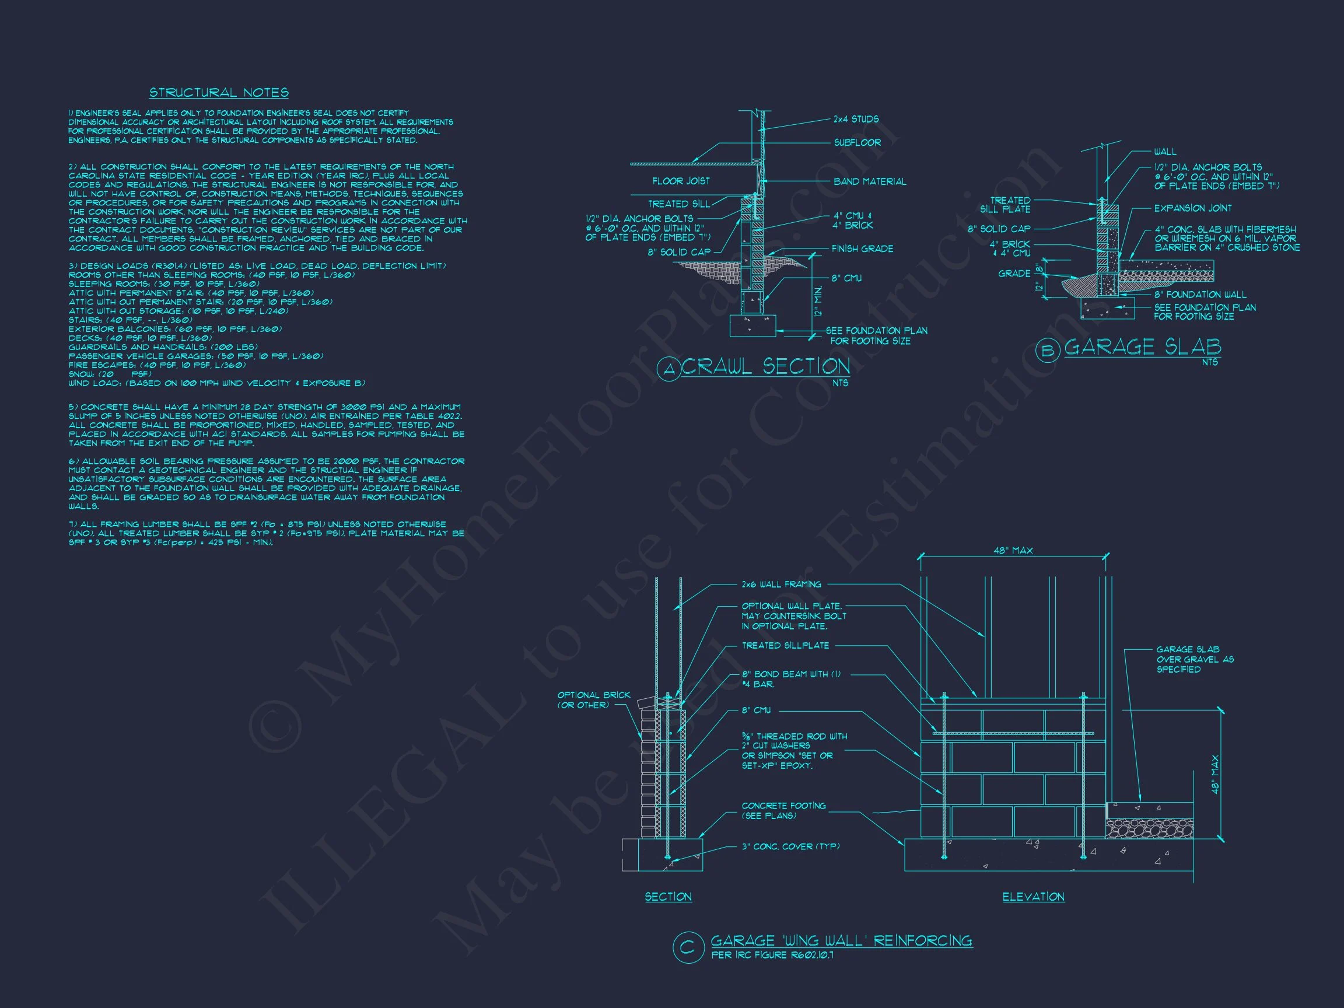
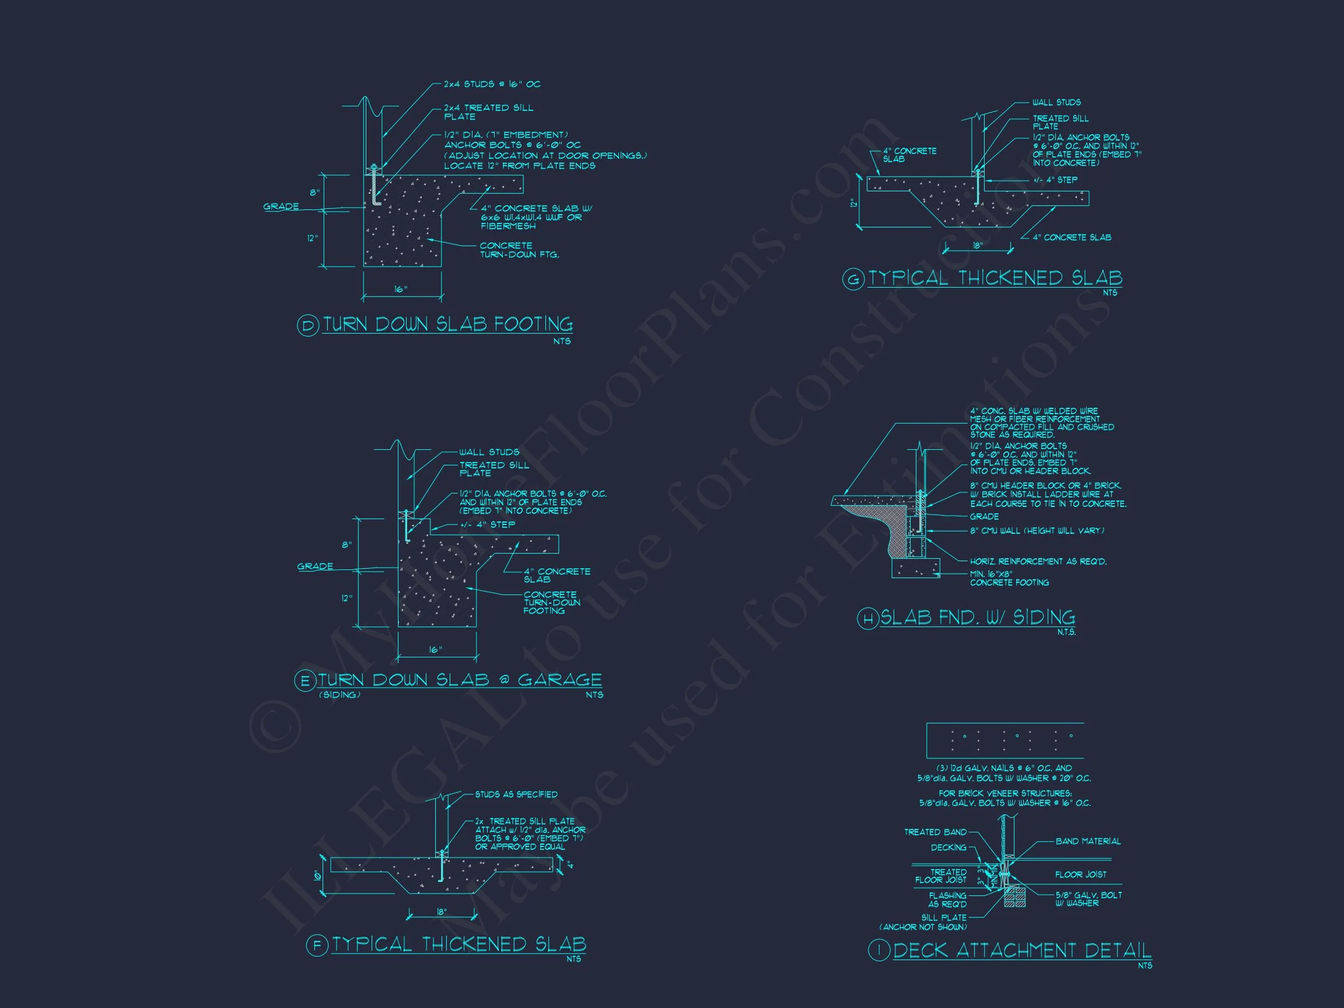
- Structural Engineering: Included for peace of mind and compliance.
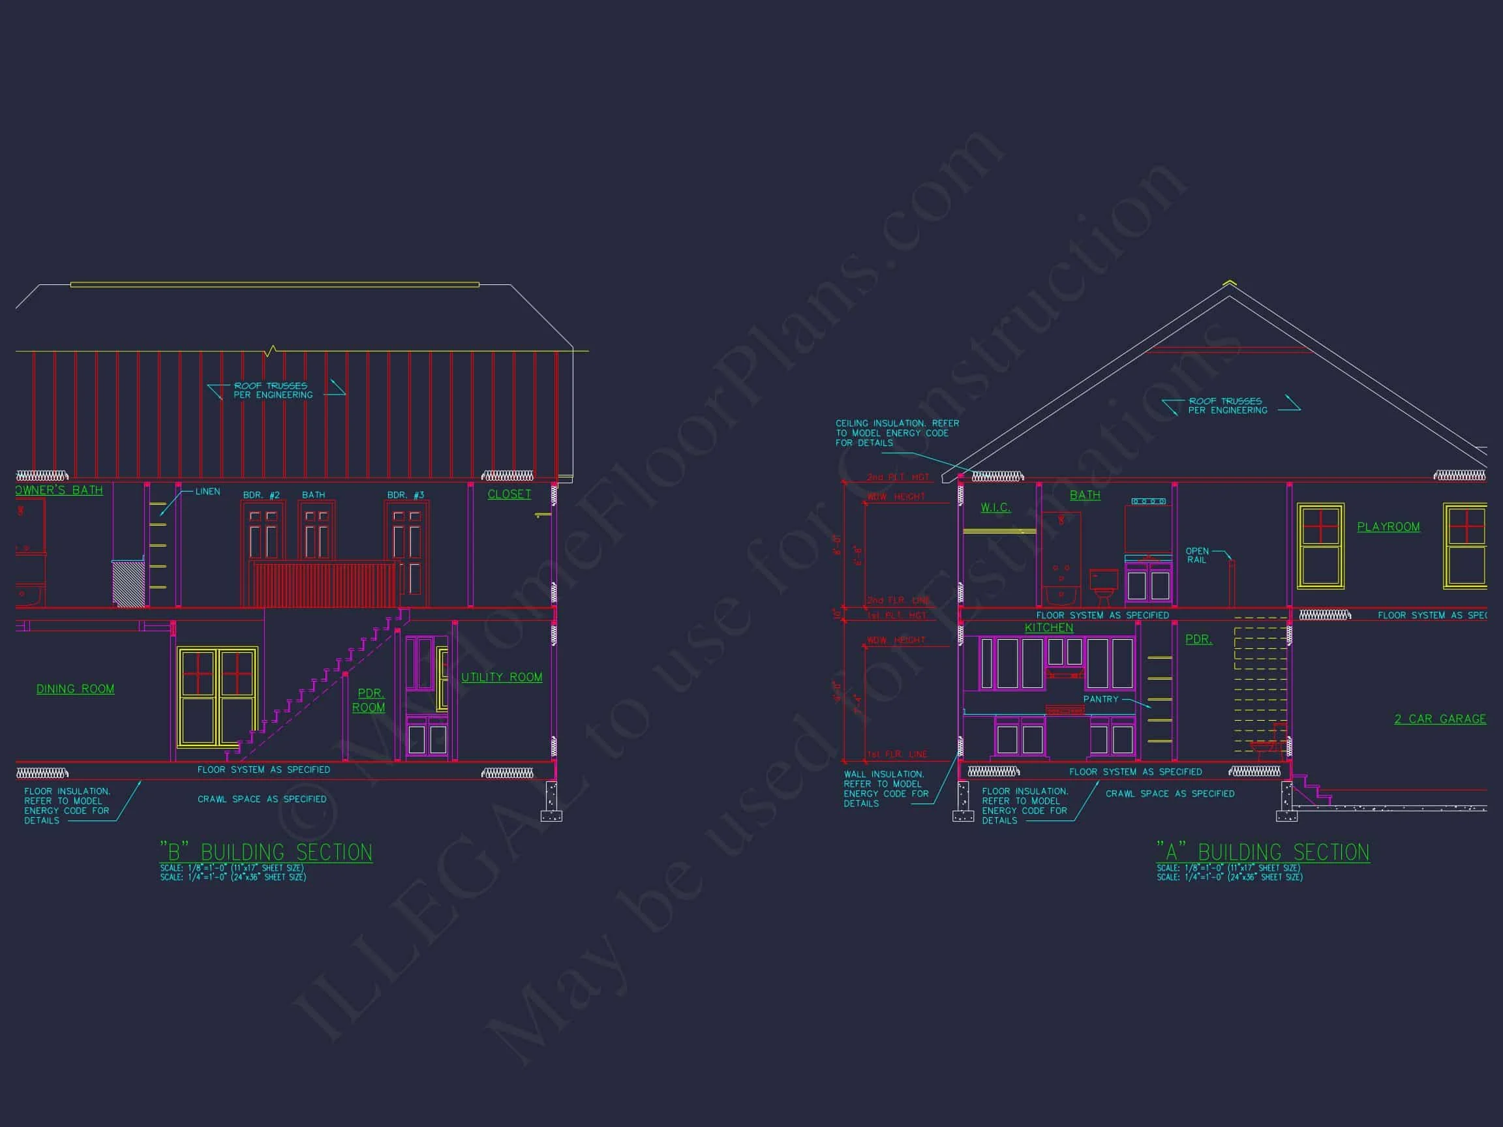
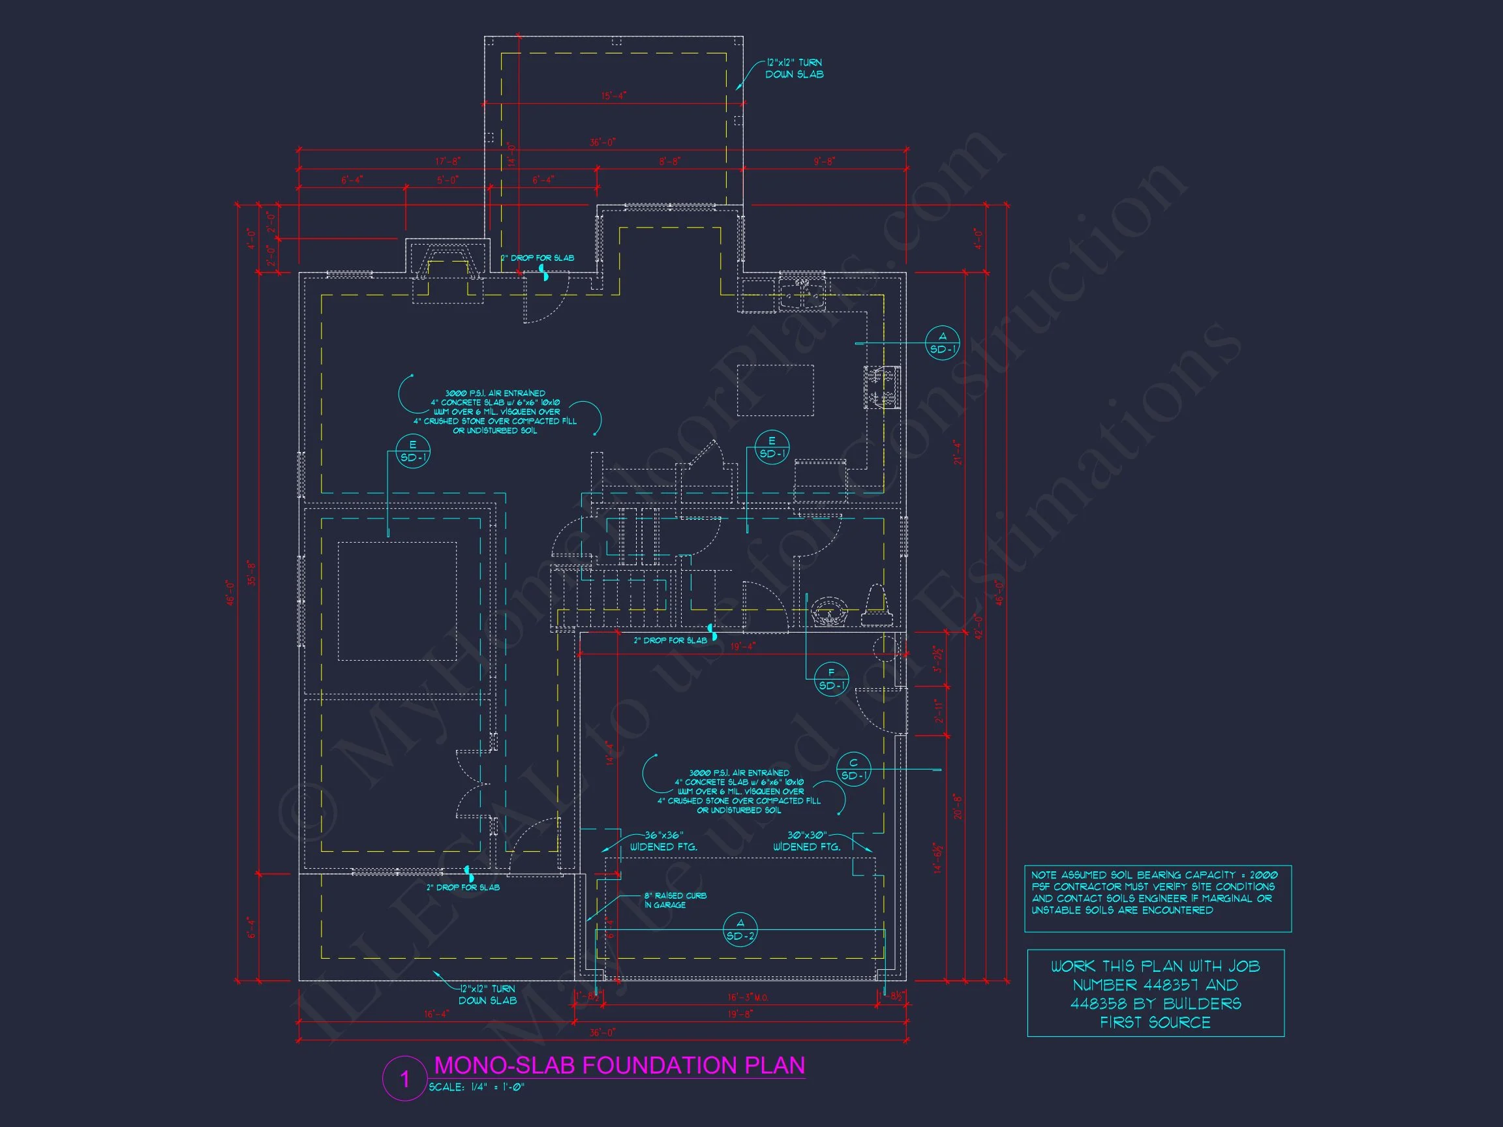
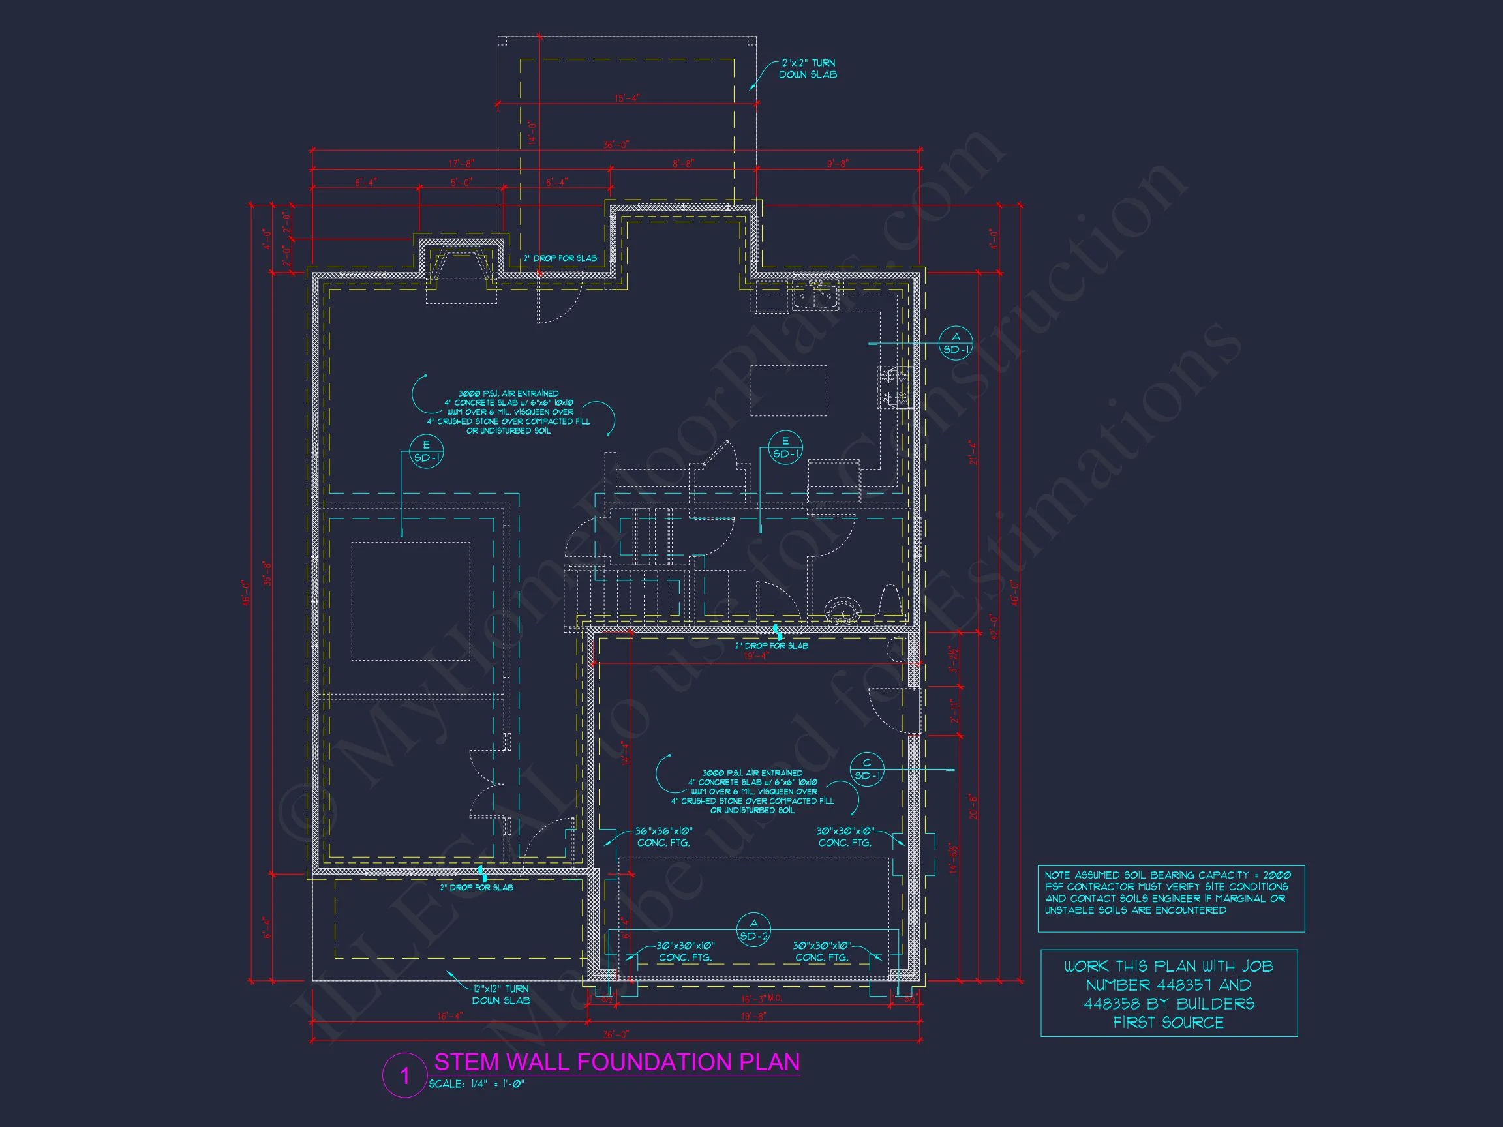
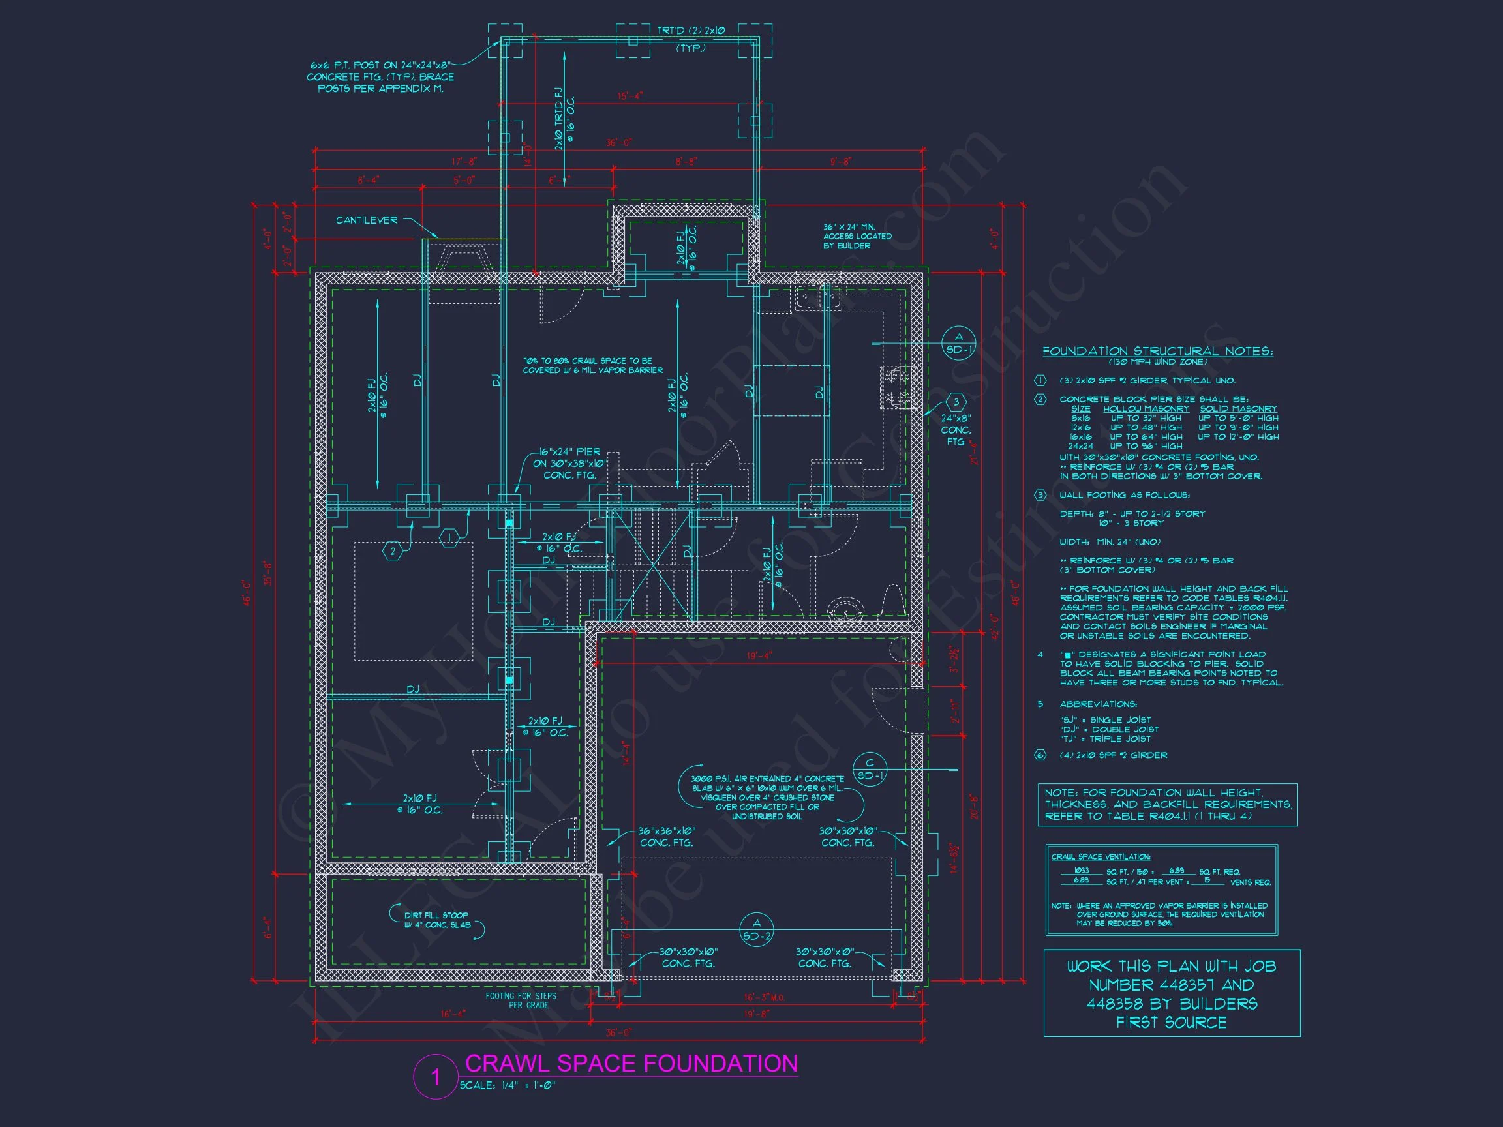
- Free Foundation Changes: Choose between slab, crawlspace, or basement without added cost.
- Affordable Modifications: Customize layouts quickly and affordably.
Style Inspiration
This design pays homage to the historic American Colonial form, refined through the New American lens with open interiors and modern amenities. Learn more about how Colonial design evolved into contemporary architecture at ArchDaily.
Collections You Might Like
Frequently Asked Questions
Can I modify this floor plan? Yes, our design team offers quick and affordable customizations.
Is this plan suitable for narrow lots? The 40-foot width accommodates most suburban and estate lots comfortably.
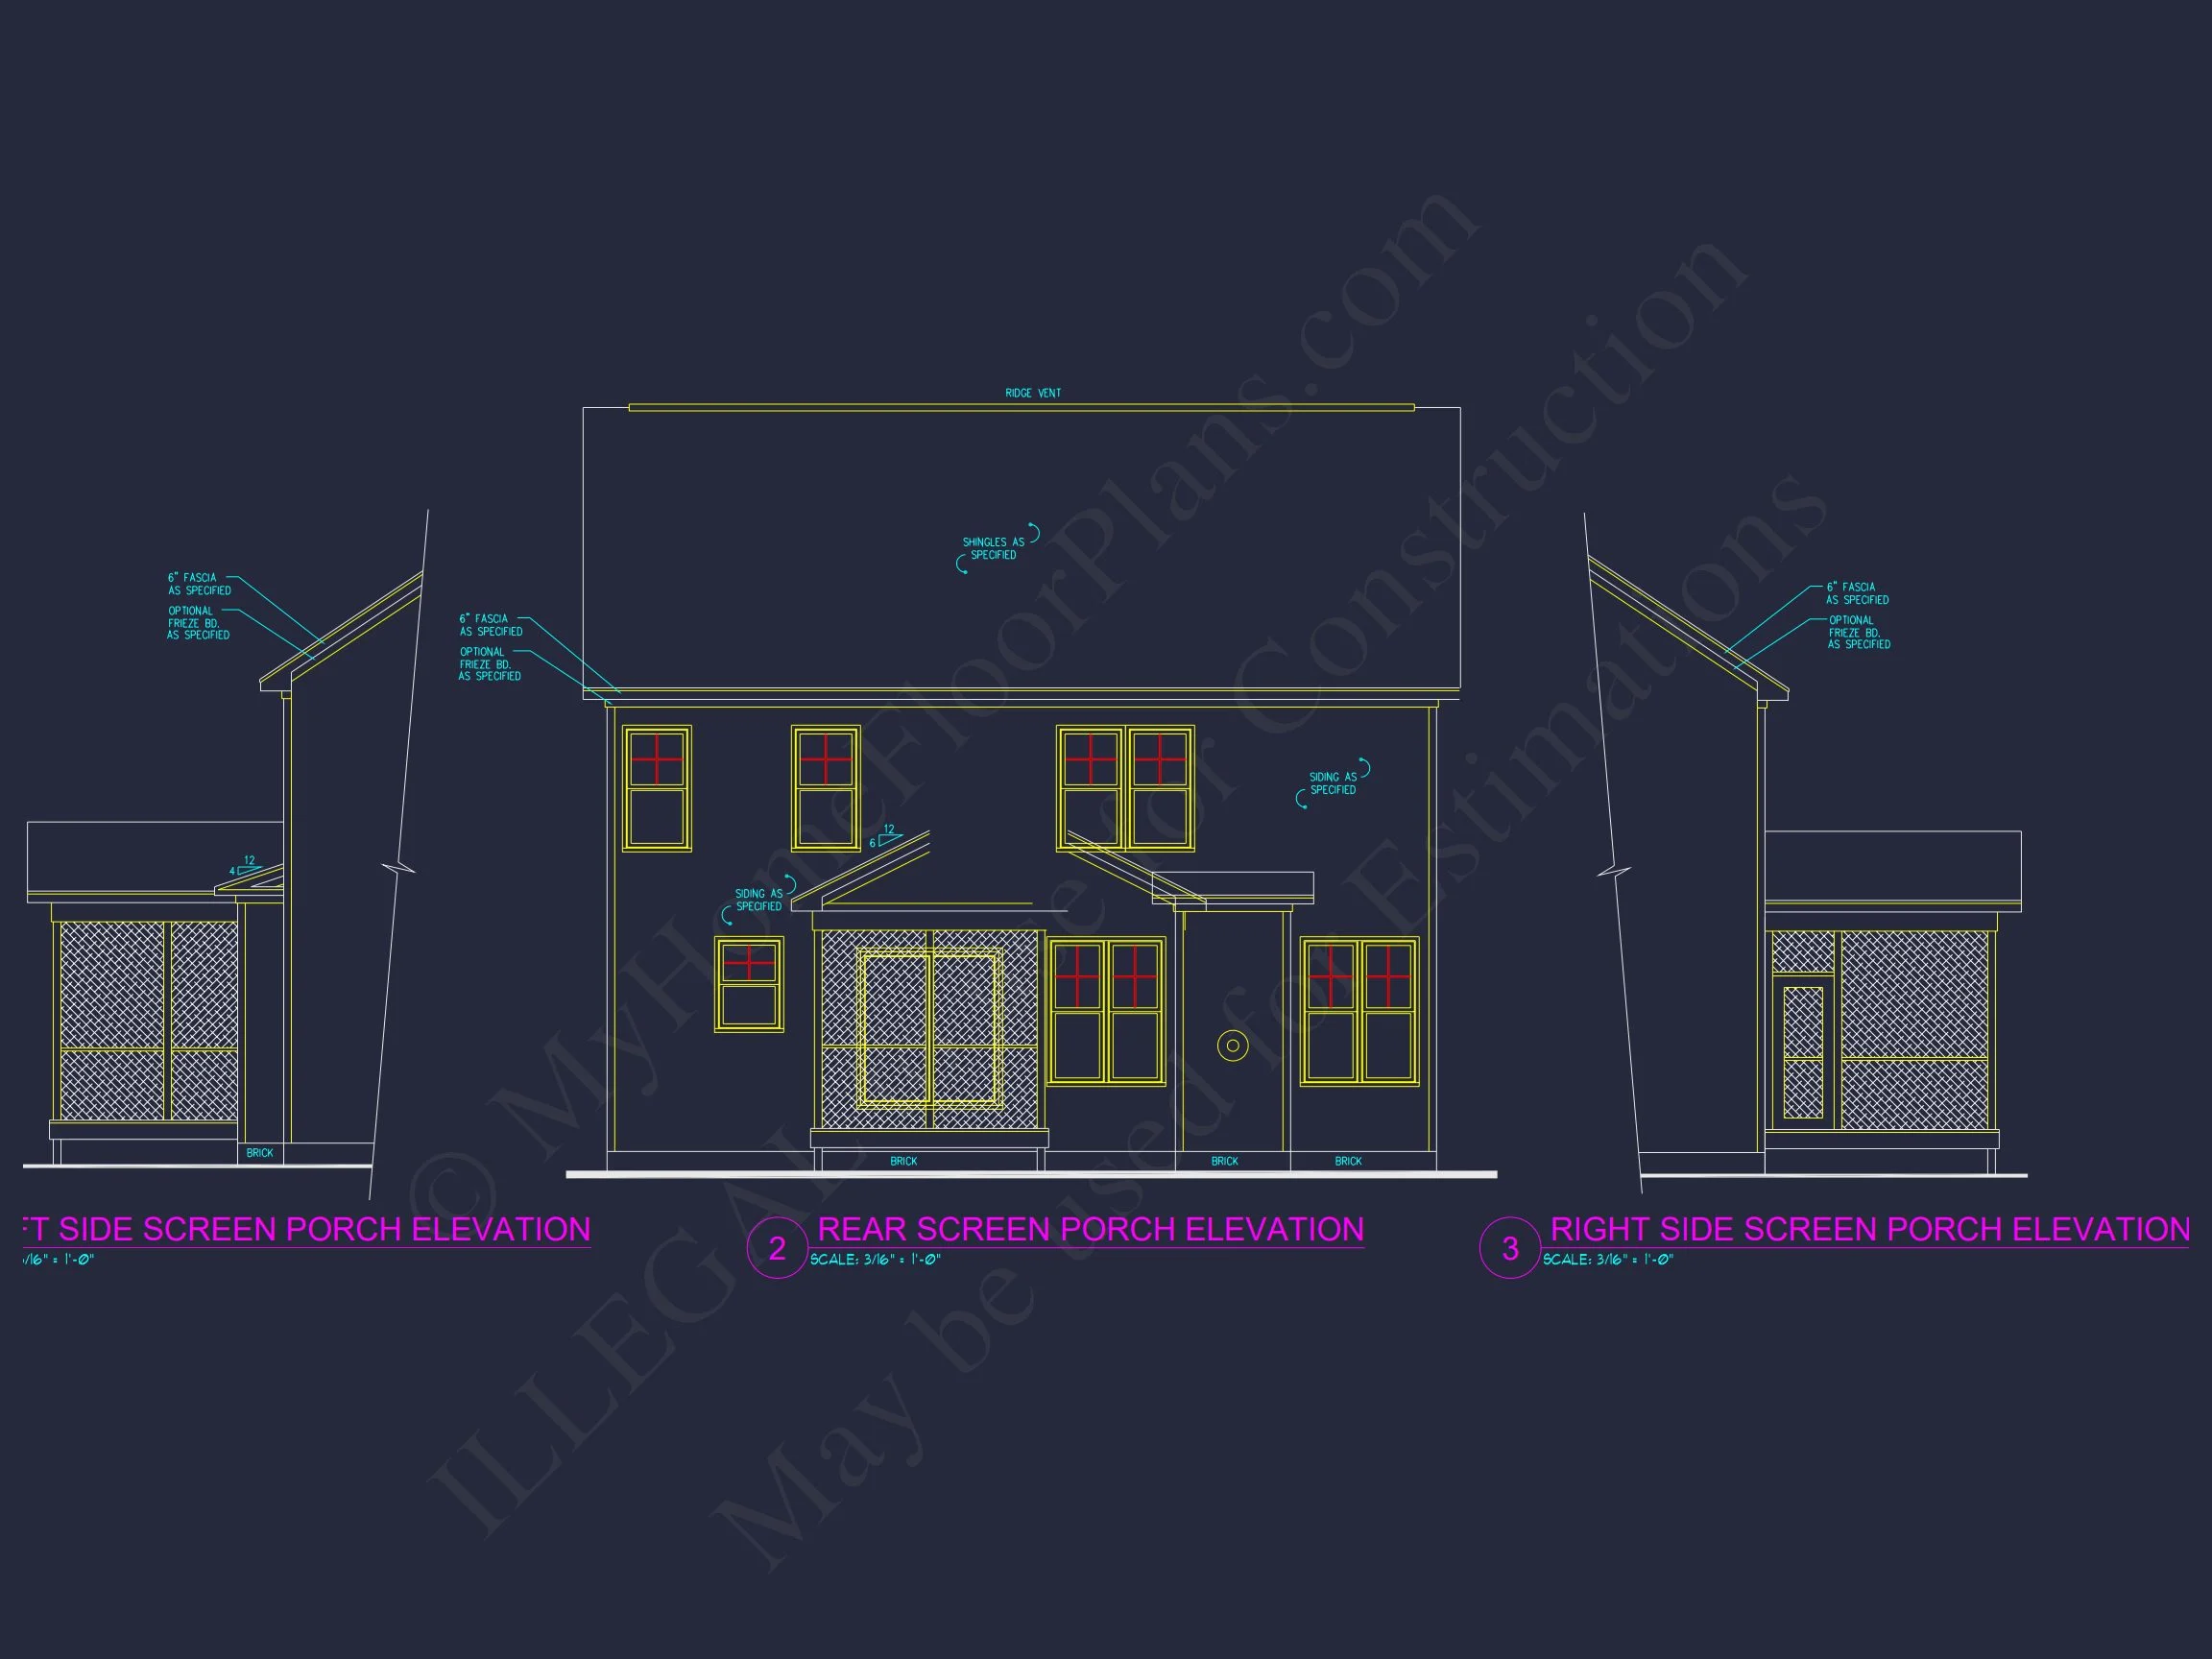
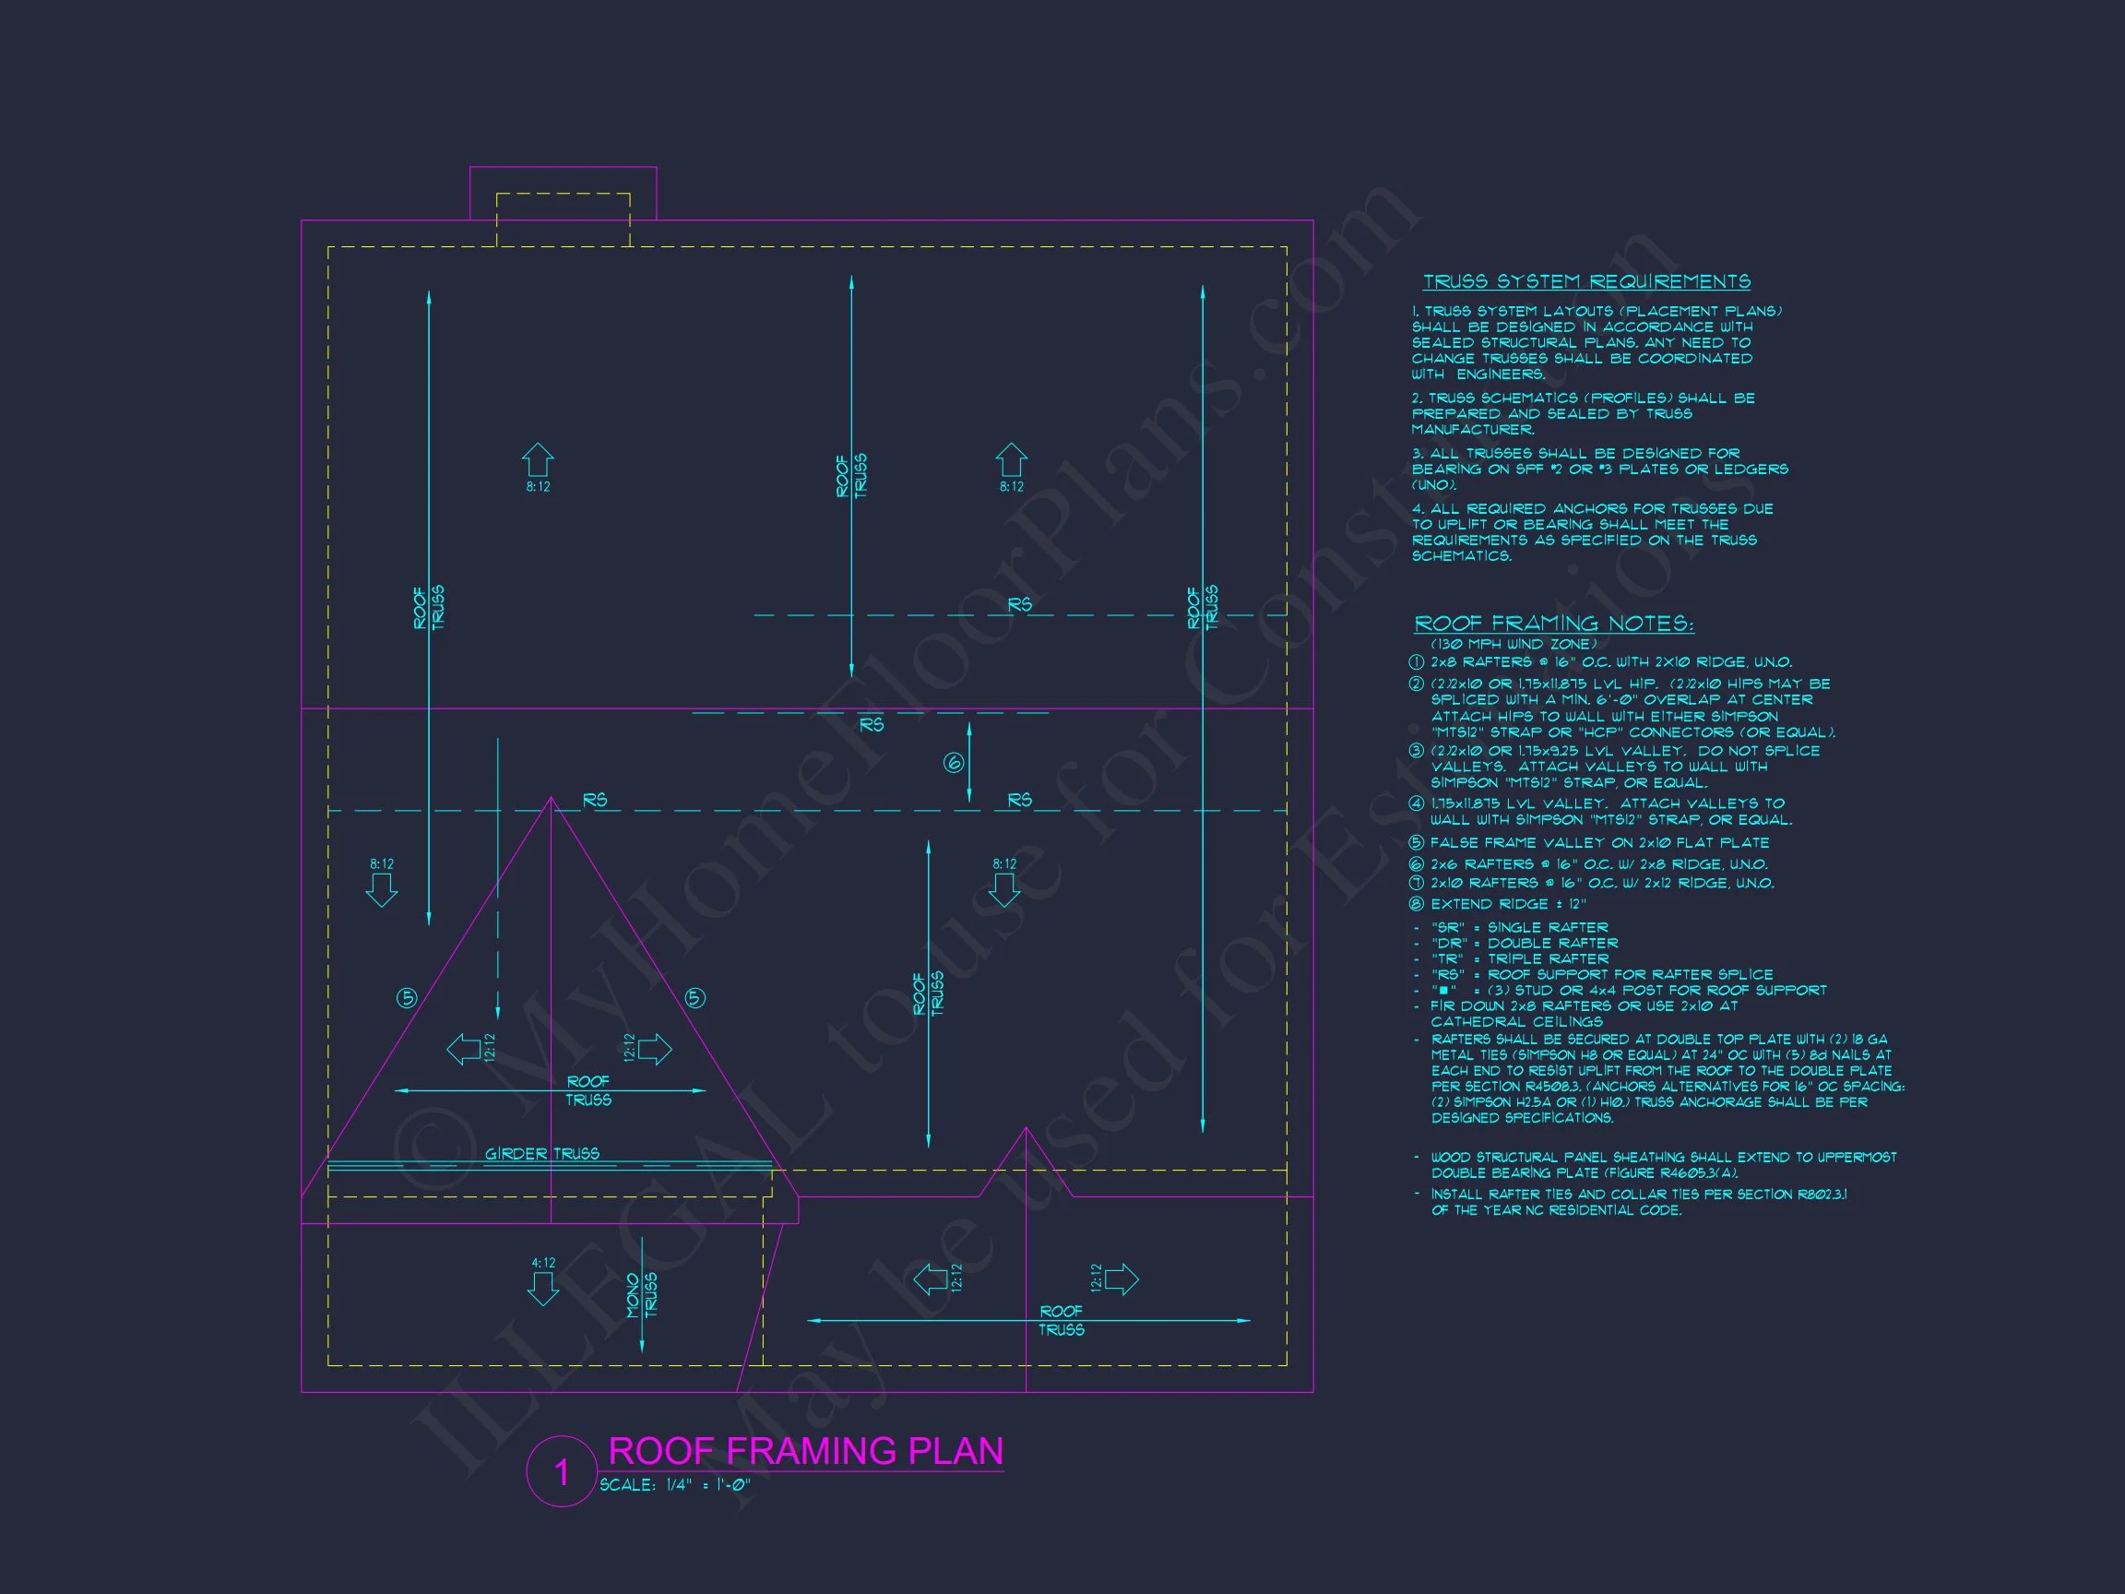
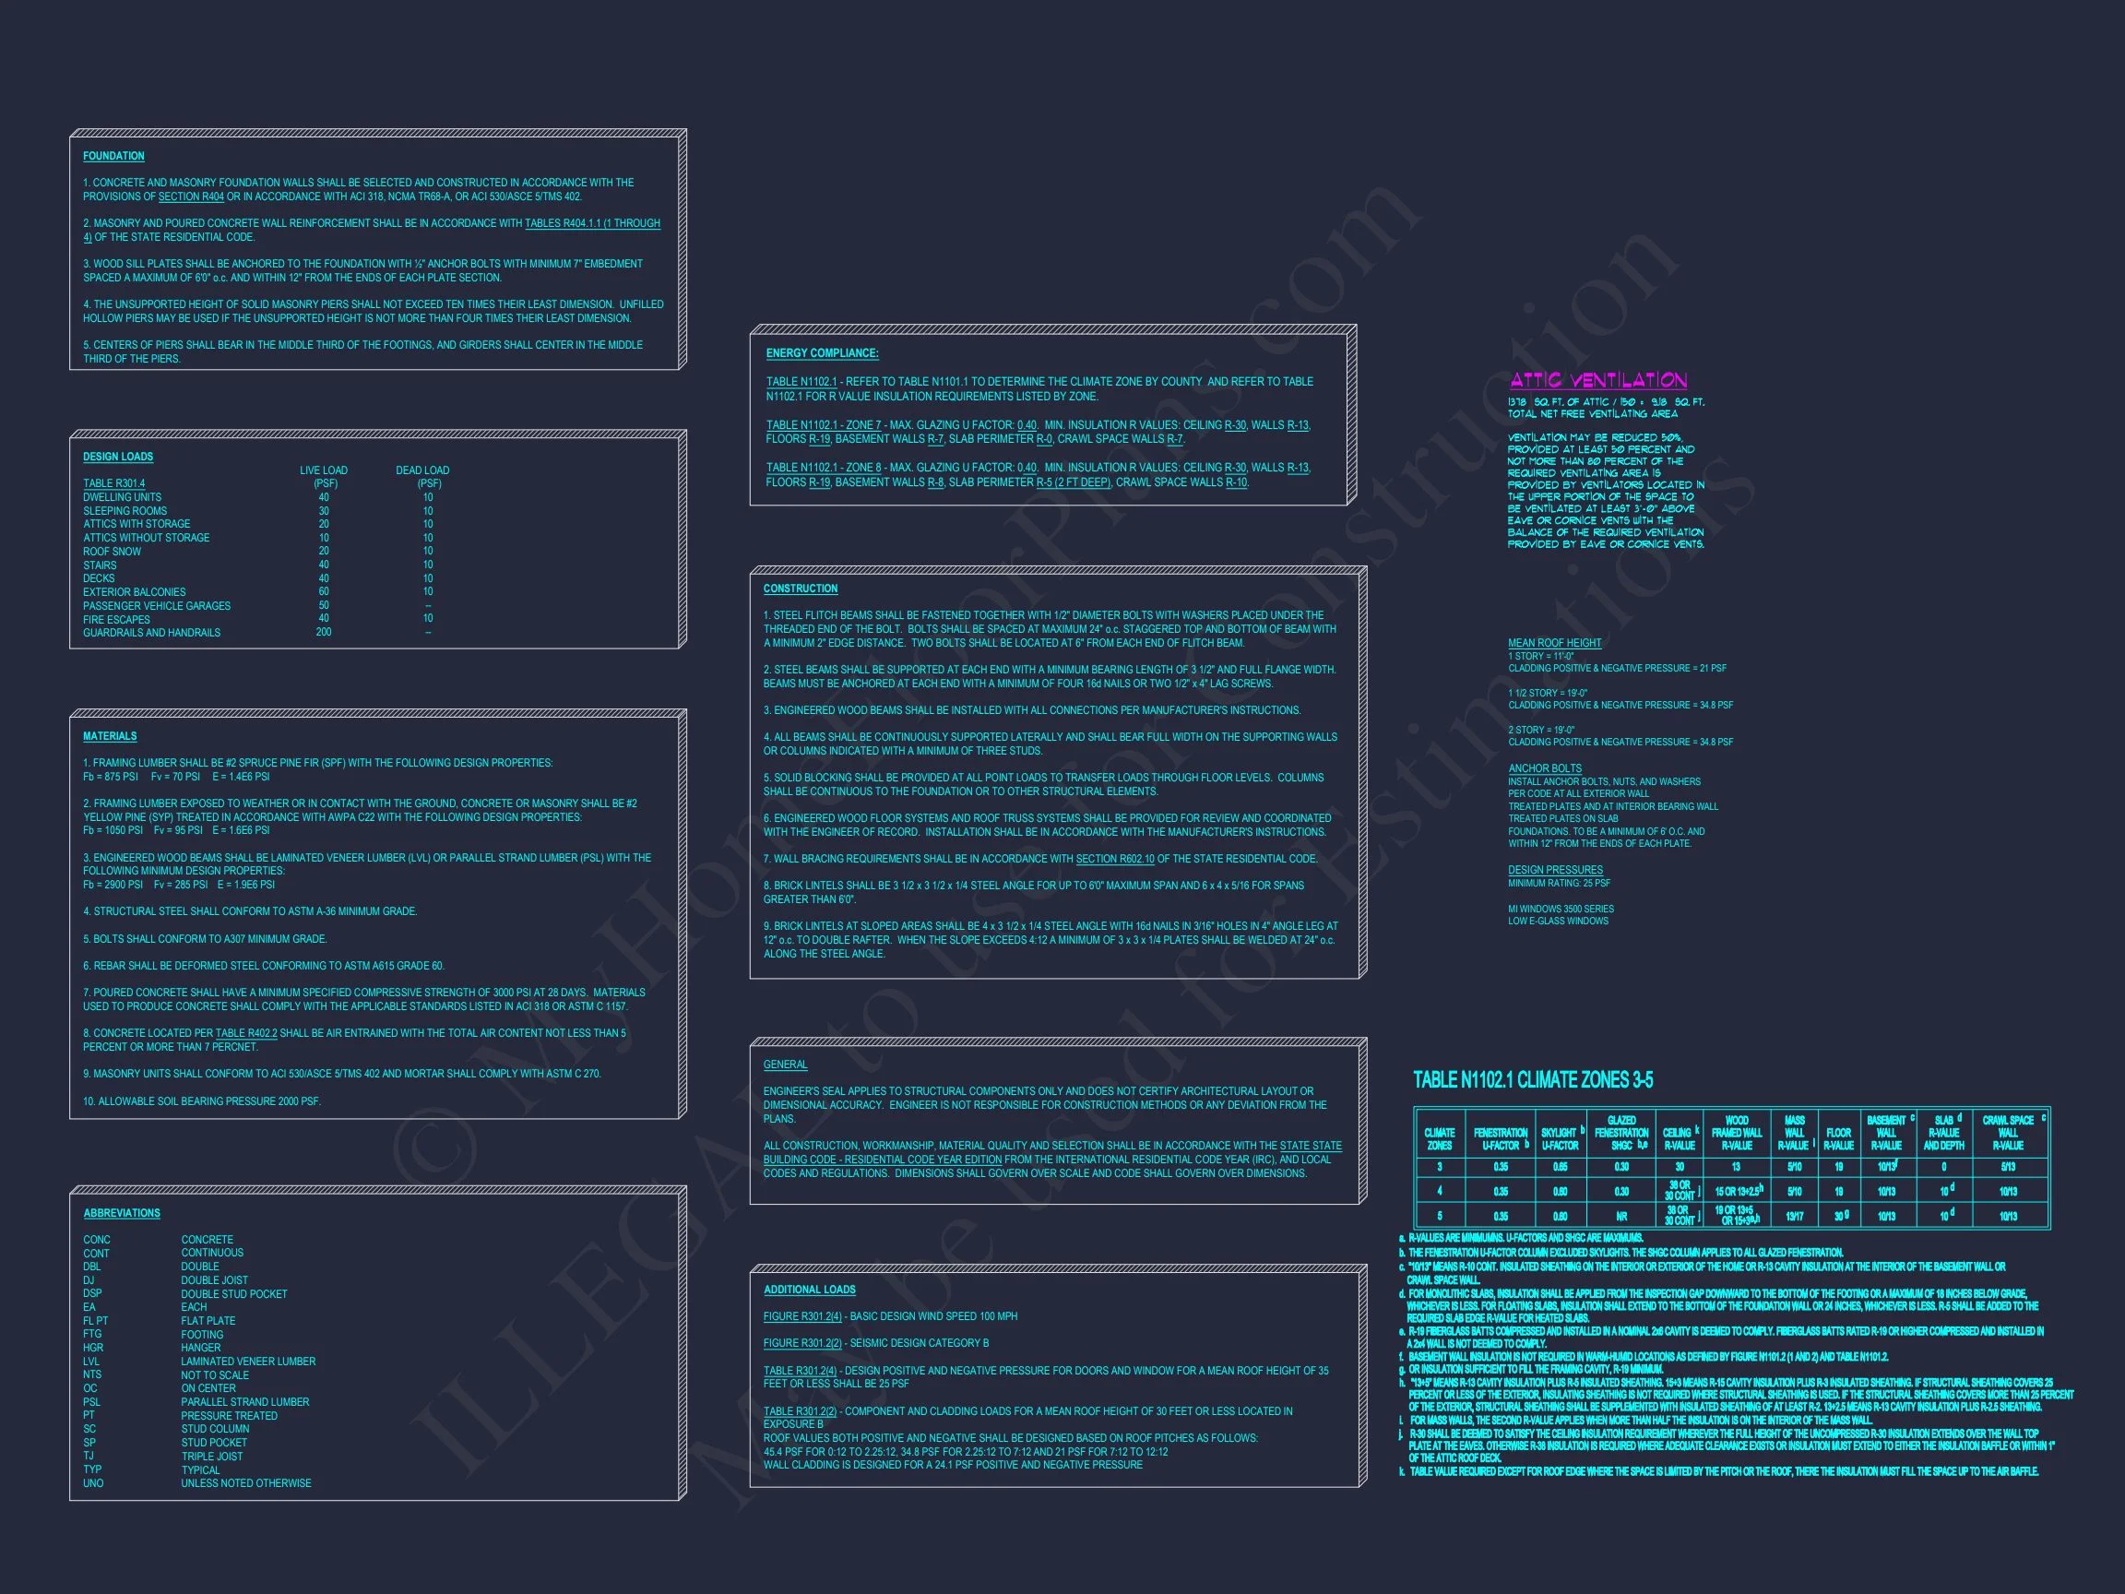
What’s included in the plan set? Complete construction drawings, elevations, floor plans, and structural details in CAD and PDF formats.
Start Your Dream Home Today
Whether you’re drawn to the charm of Colonial architecture or the livability of New American layouts, this plan offers both elegance and practicality. Visit MyHomeFloorPlans.com to customize and download your dream design today.