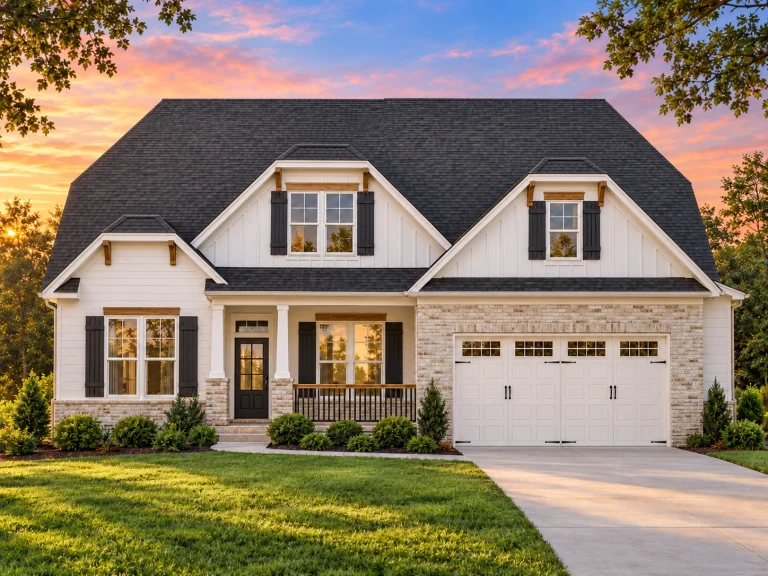
Plan 14-1439 – Yew Tree Brook Cottage | New American – 4-Bed, 3.5-Bath, 2,712 SF
New American and Modern Traditional house plan with siding and stone exterior • 4 bed • 3.5 bath • 2,712 SF. Open layout, covered porch, attached garage. Includes CAD+PDF + unlimited build license.


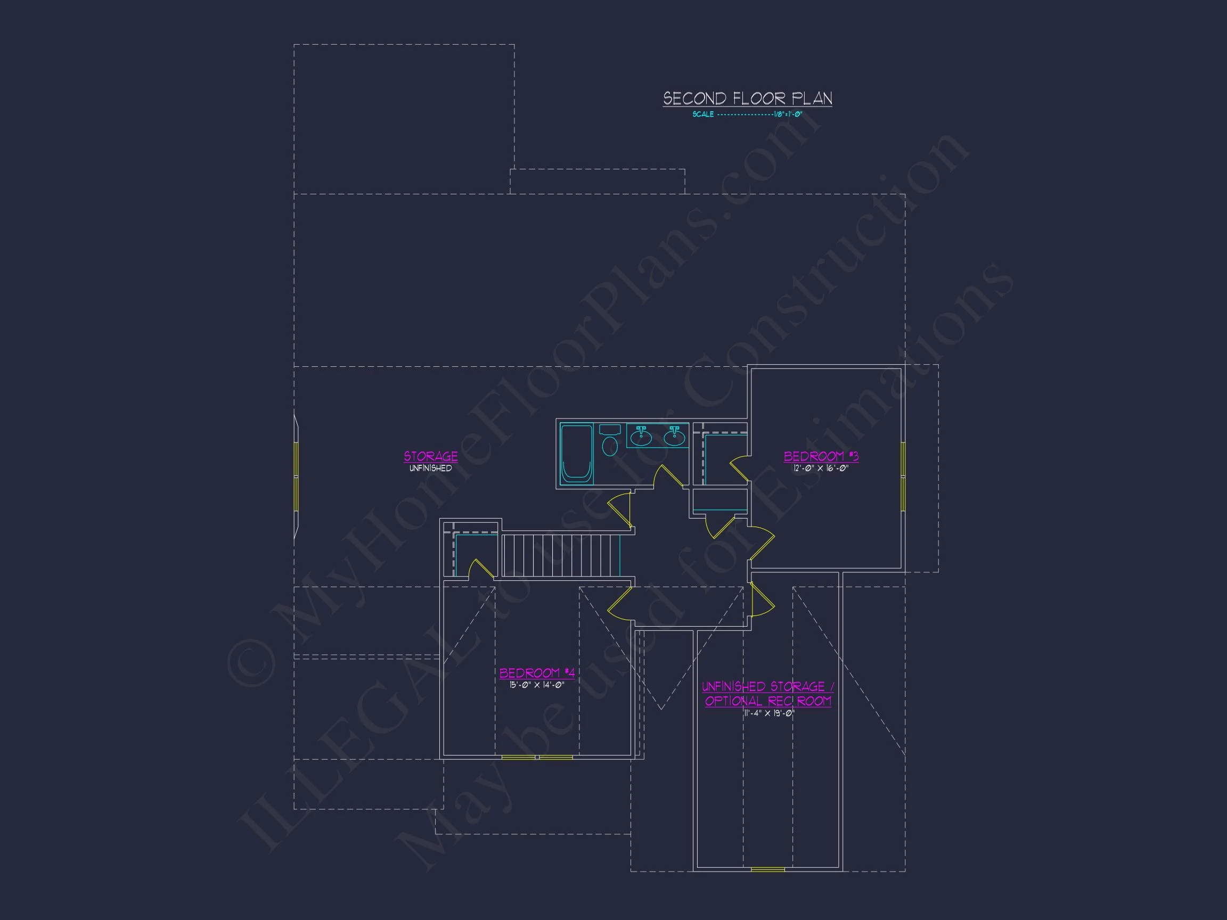
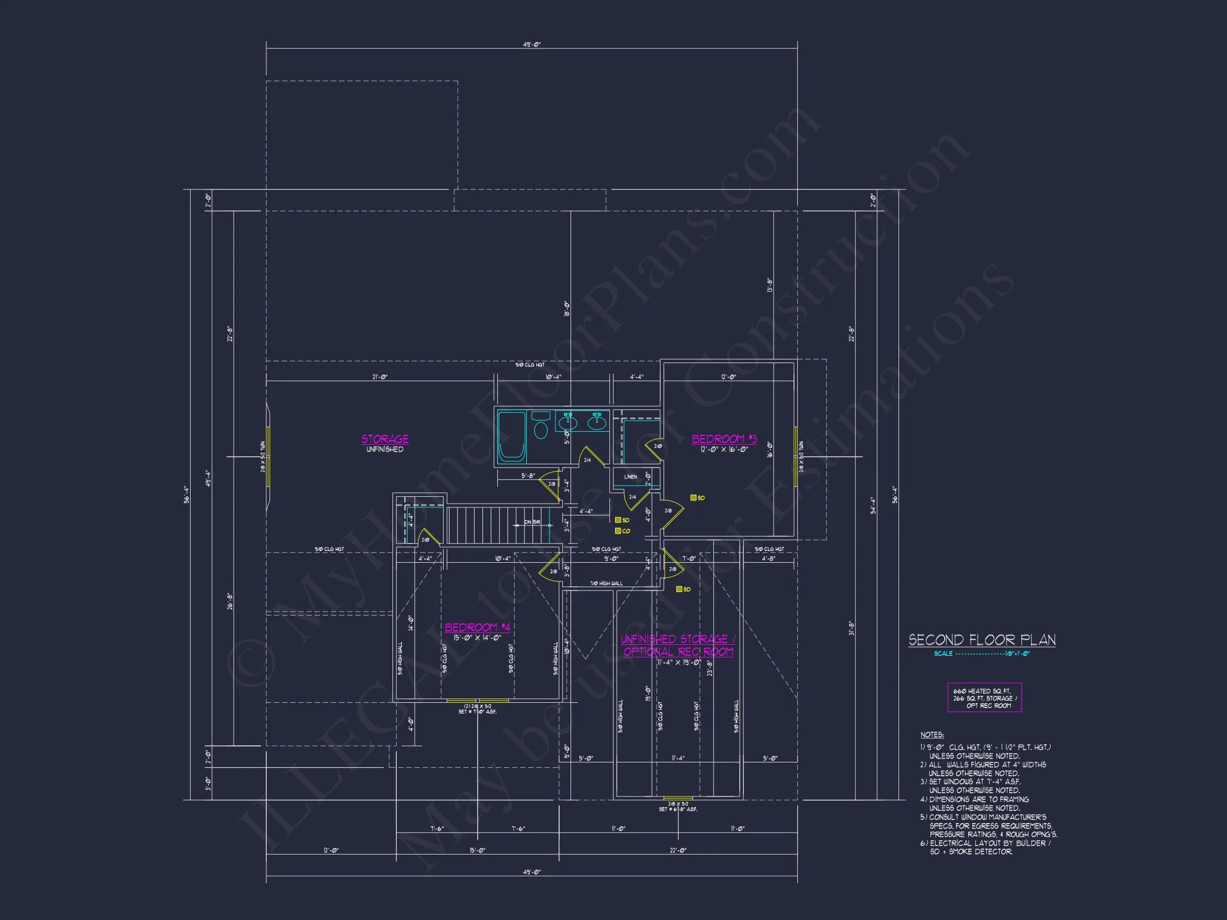
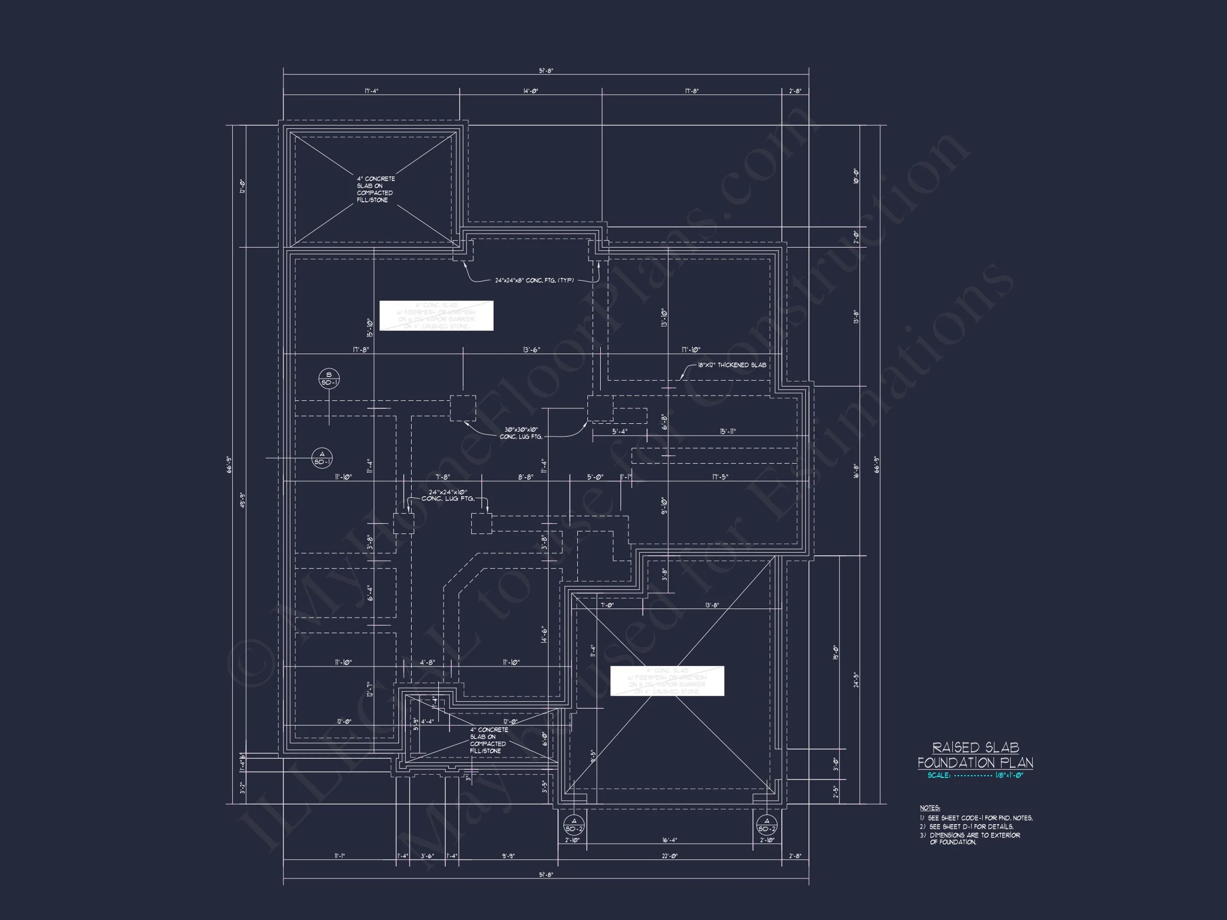
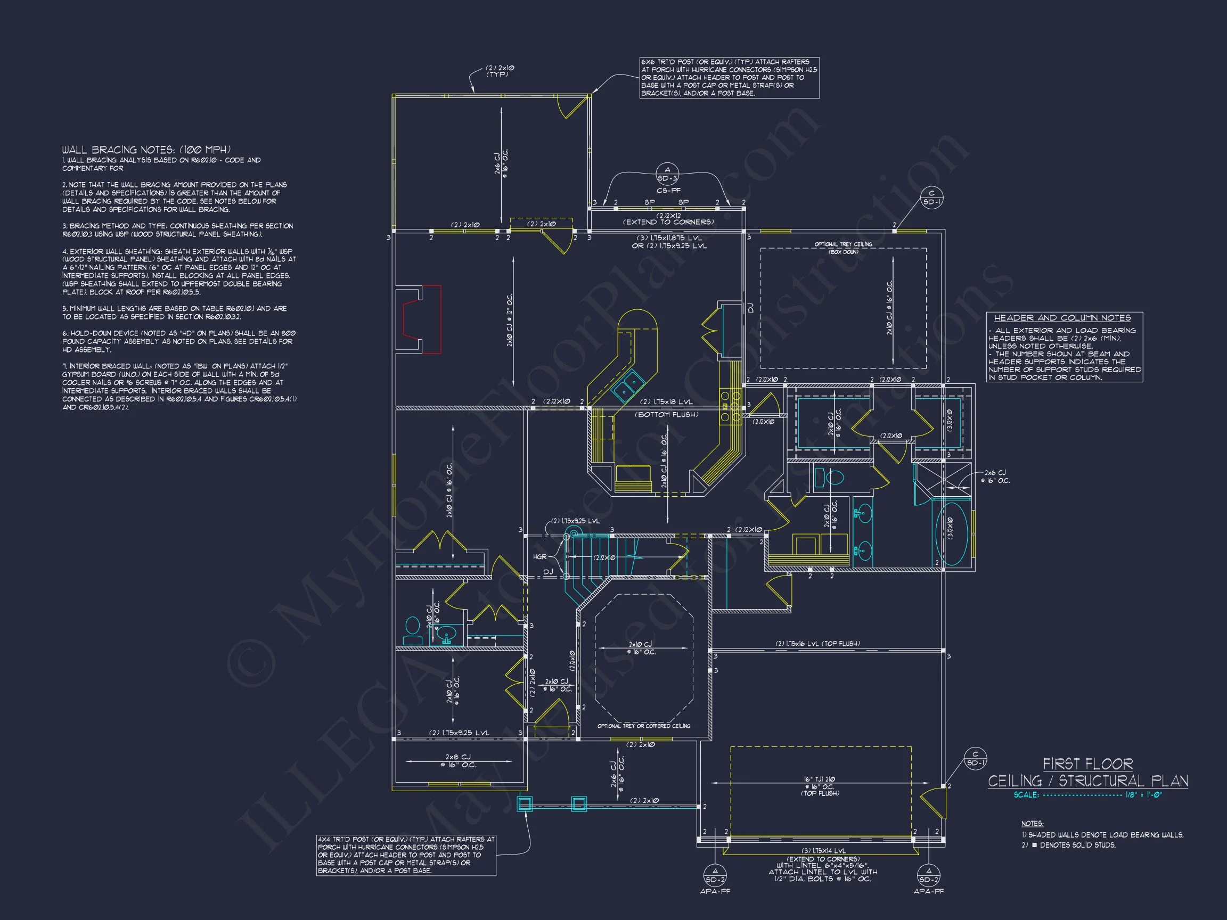
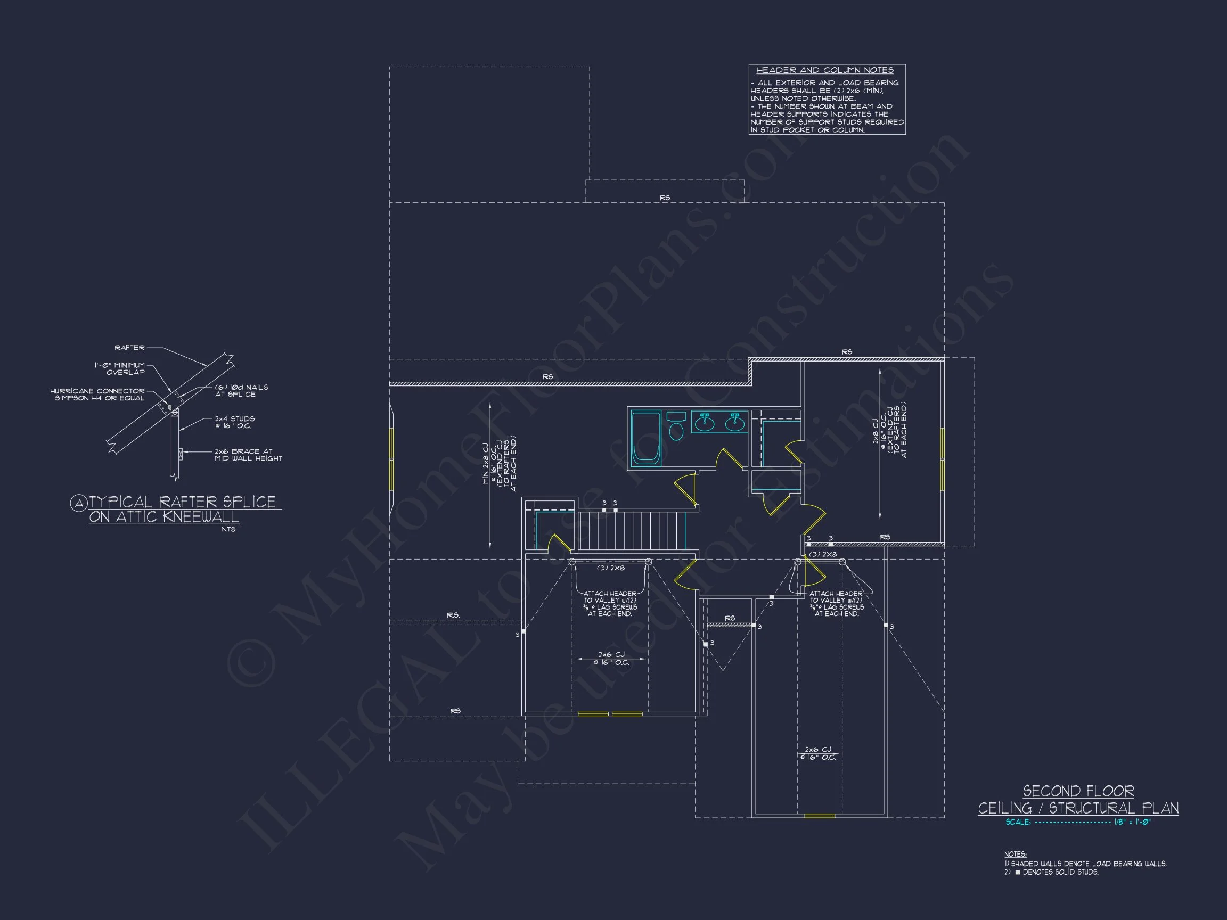
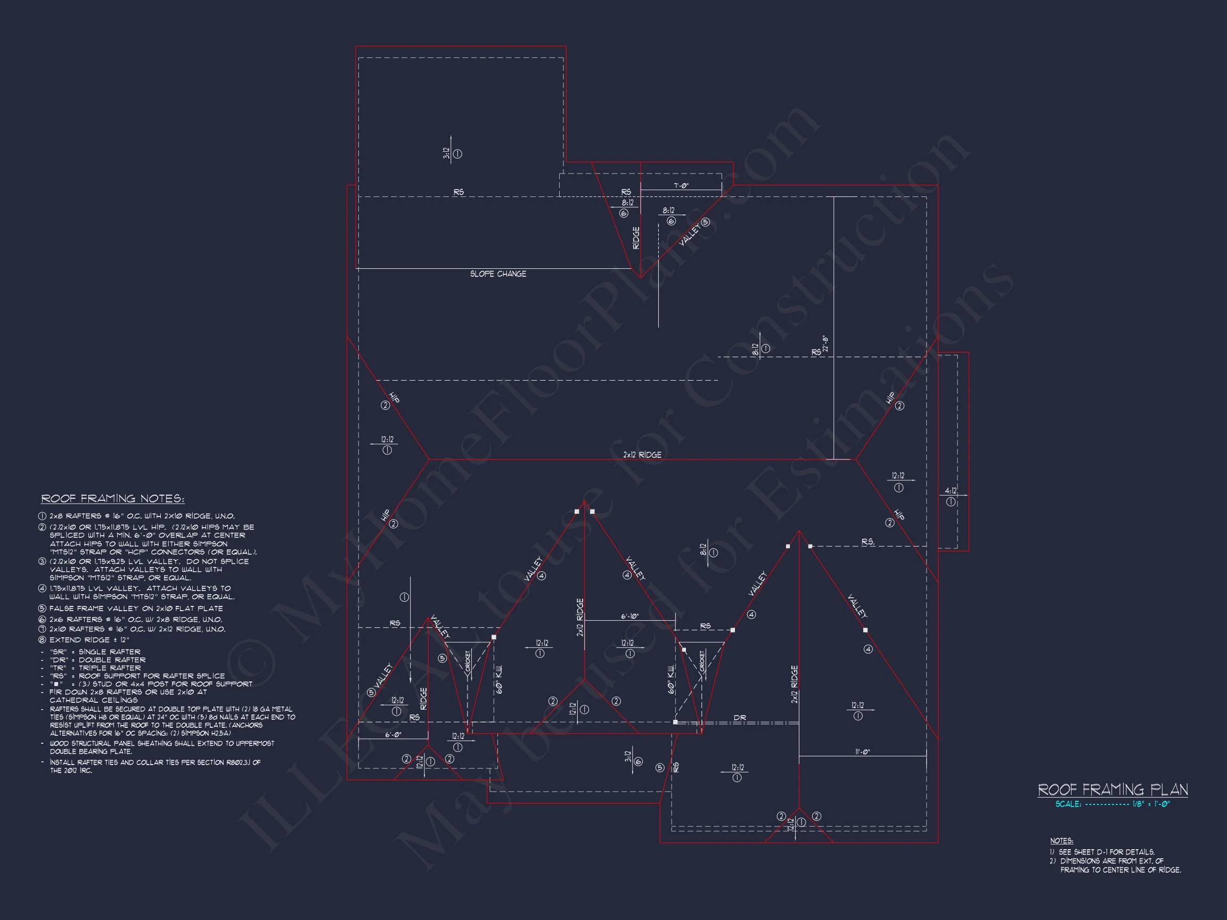
Original price was: $1,631.$1,165Current price is: $1,165.
999 in stock
* Please verify all details with the actual plan, as the plan takes precedence over the information shown below.
| Bedrooms | 4 |
|---|---|
| Bathrooms | 3.5 |
| Heated SF | 2,712 |
| Unheated SF | 1,057 |
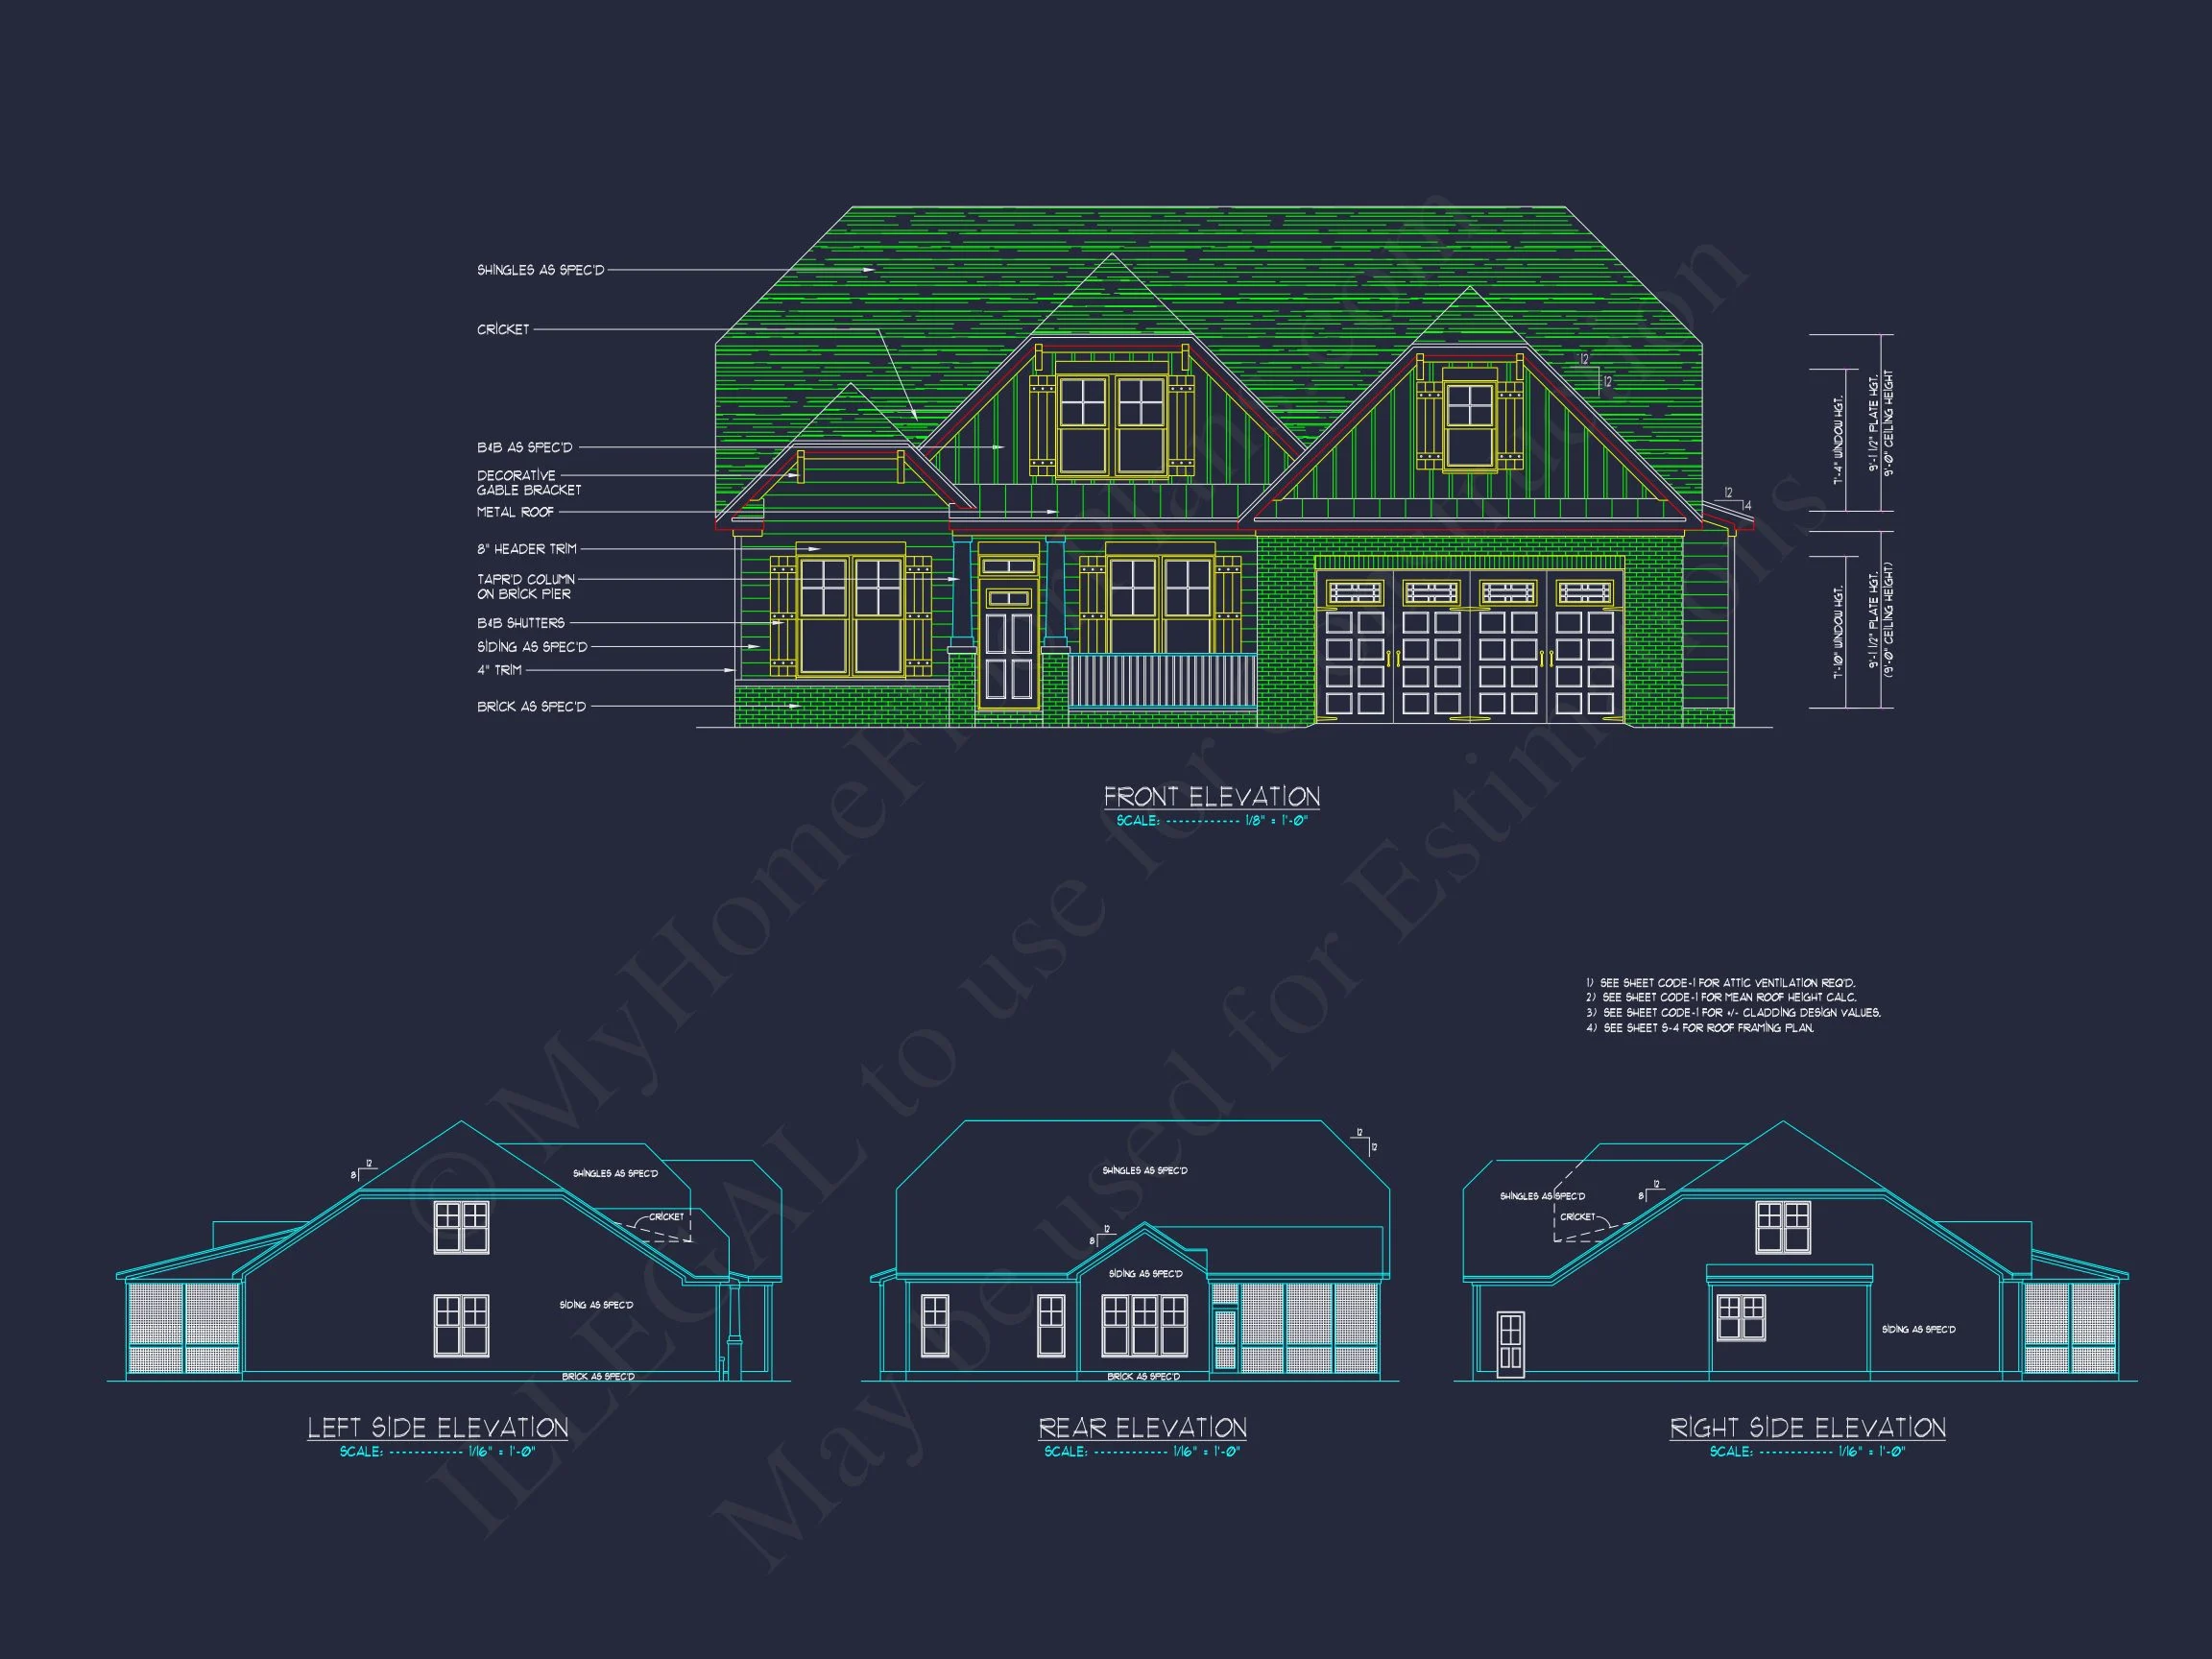
| Width | 51'-8" |
| Depth | 66'-4" |
| Floors | 1.5 |
| Garage Bays | 2 |
| Architectural Styles | Modern Farmhouse |
| Structure Type | Single-Family |
| Exterior Material | Board & Batten, Siding, Brick |
| Indoor Features | Family Room, Fireplace, Office/Study, Recreational Room, Attic |
| Outdoor Features | Covered Front Porch, Covered Rear Porch, Screened Porch |
| Bed and Bath Features | Bedrooms on First Floor, Bedrooms on Second Floor, Owner's Suite on First Floor, Split Bedrooms, Jack and Jill Bathroom, Walk-in Closet |
| Kitchen Features | Kitchen Island, Breakfast Nook |
| Garage Features | Front Entry |
| Ceiling Features | 9 FT+, Tray |
Attics | Bedrooms on First and Second Floors | Breakfast Nook | Covered Front Porch | Covered Rear Porches | Family Room | Fireplaces | Fireplaces | First-Floor Bedrooms | Front Entry | Jack and Jill | Kitchen Island | Large House Plans | Medium | Office/Study Designs | Owner’s Suite on the First Floor | Recreational Room | Screened Porches | Second Floor Bedroom | Simple | Split Bedroom | Tray Ceilings | Walk-in Closet
Warm & Inviting New American House Plan with Modern Traditional Character
A thoughtfully designed 2-story New American home offering 2,150 square feet, 4 bedrooms, 3.5 bathrooms, and timeless curb appeal.
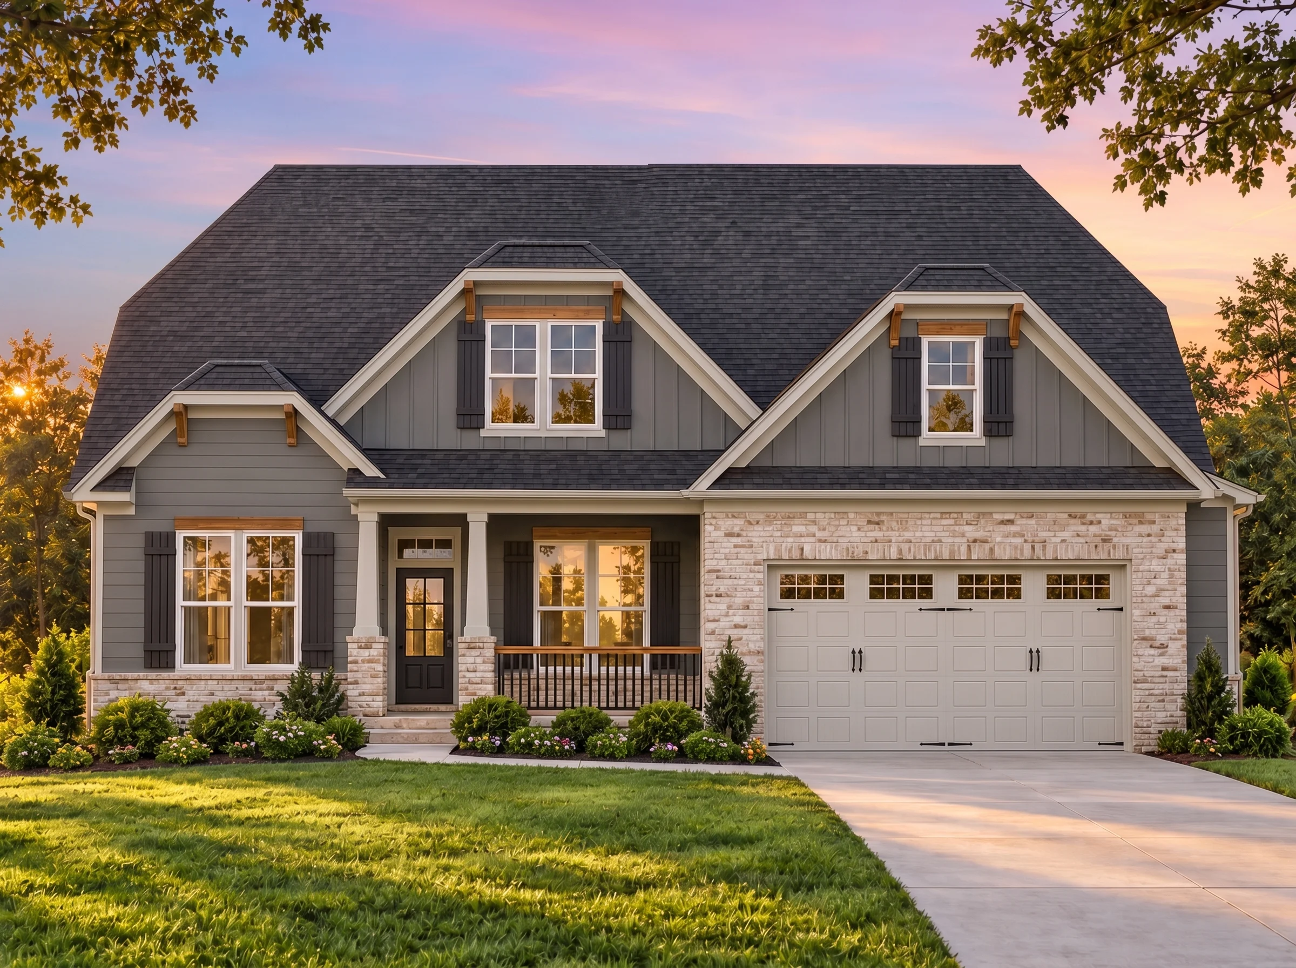
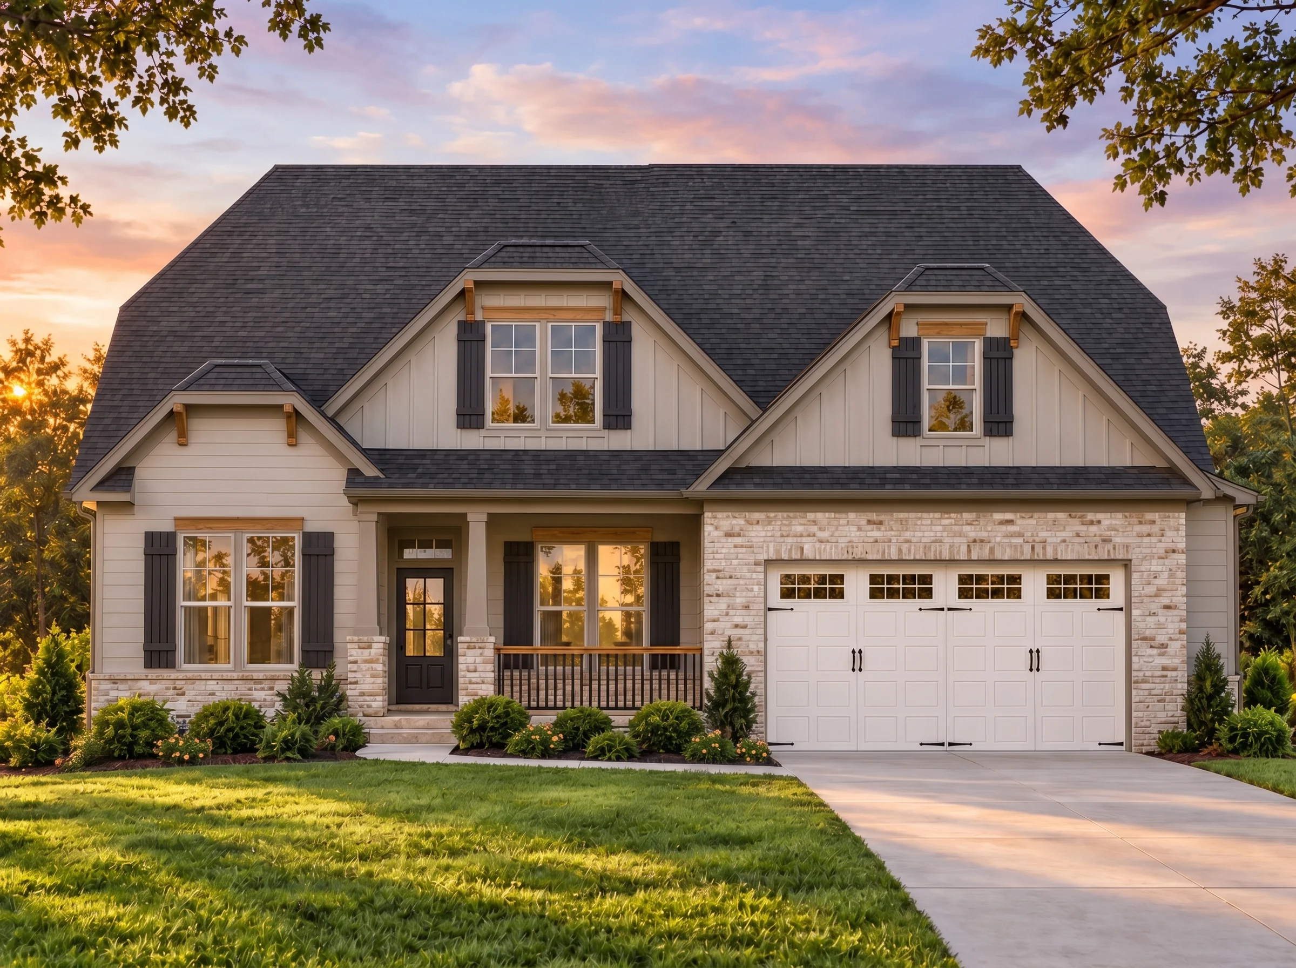
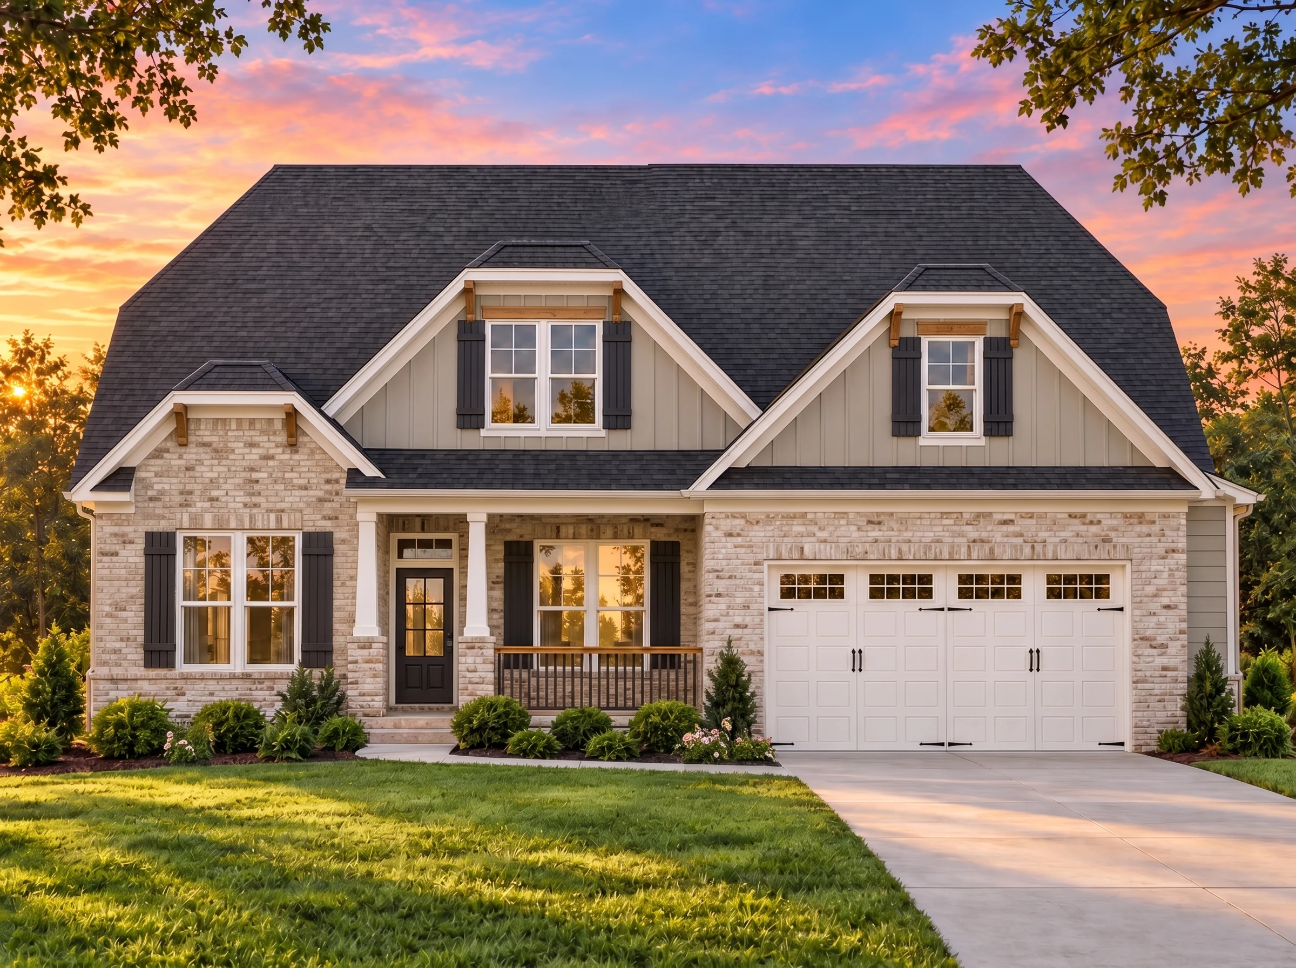
This New American Modern Traditional house plan blends classic proportions with contemporary comfort, creating a home that feels familiar yet fresh. With balanced rooflines, welcoming symmetry, and carefully selected exterior materials, this design fits beautifully in established neighborhoods as well as new suburban communities.
Architectural Style Overview
Rooted in the New American style, this home incorporates Modern Traditional detailing that emphasizes clean lines, understated elegance, and enduring materials. The result is a versatile design that feels appropriate across a wide range of regions and lifestyles.
- Timeless massing with a symmetrical front elevation
- Modern Traditional detailing for long-term visual appeal
- Suburban-friendly proportions that balance function and style
Exterior Design & Materials
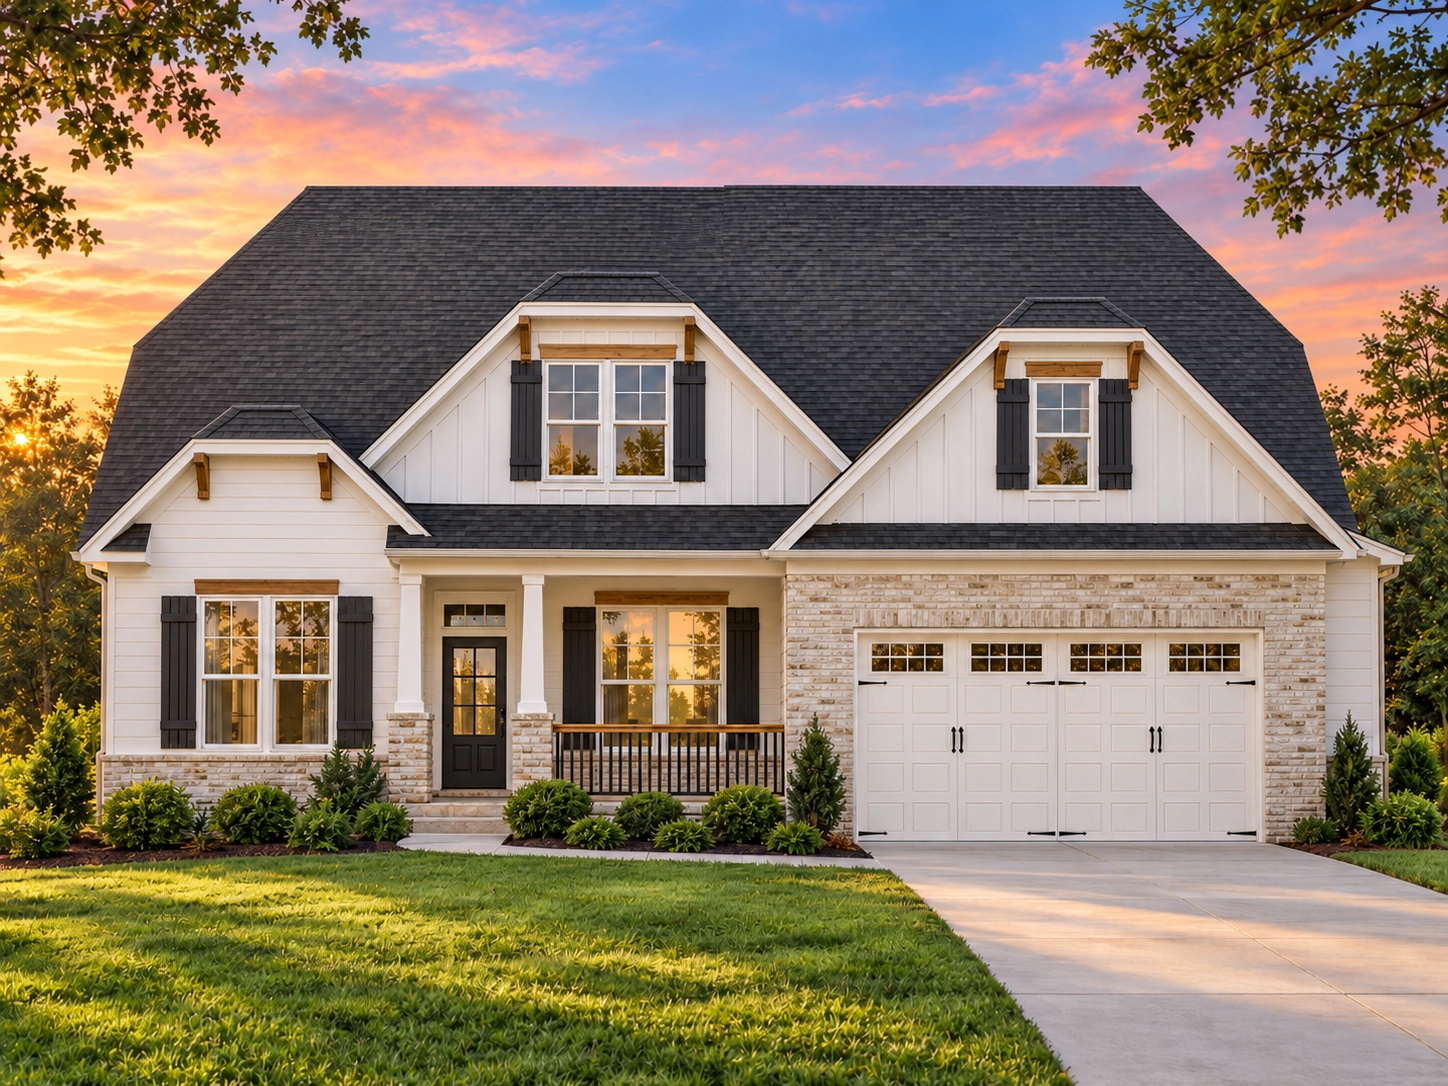
The exterior showcases a refined blend of horizontal lap siding and stone veneer accents, delivering warmth and texture without overwhelming the façade.
- Horizontal siding for a clean, classic appearance
- Stone accents along the base add visual weight and durability
- Architectural shingles enhance roofline depth
- Decorative shutters for subtle contrast and charm
- Attached front-entry garage integrated seamlessly into the design
These materials not only enhance curb appeal but also contribute to long-term performance and low maintenance—key benefits for modern homeowners.
Main Living Spaces
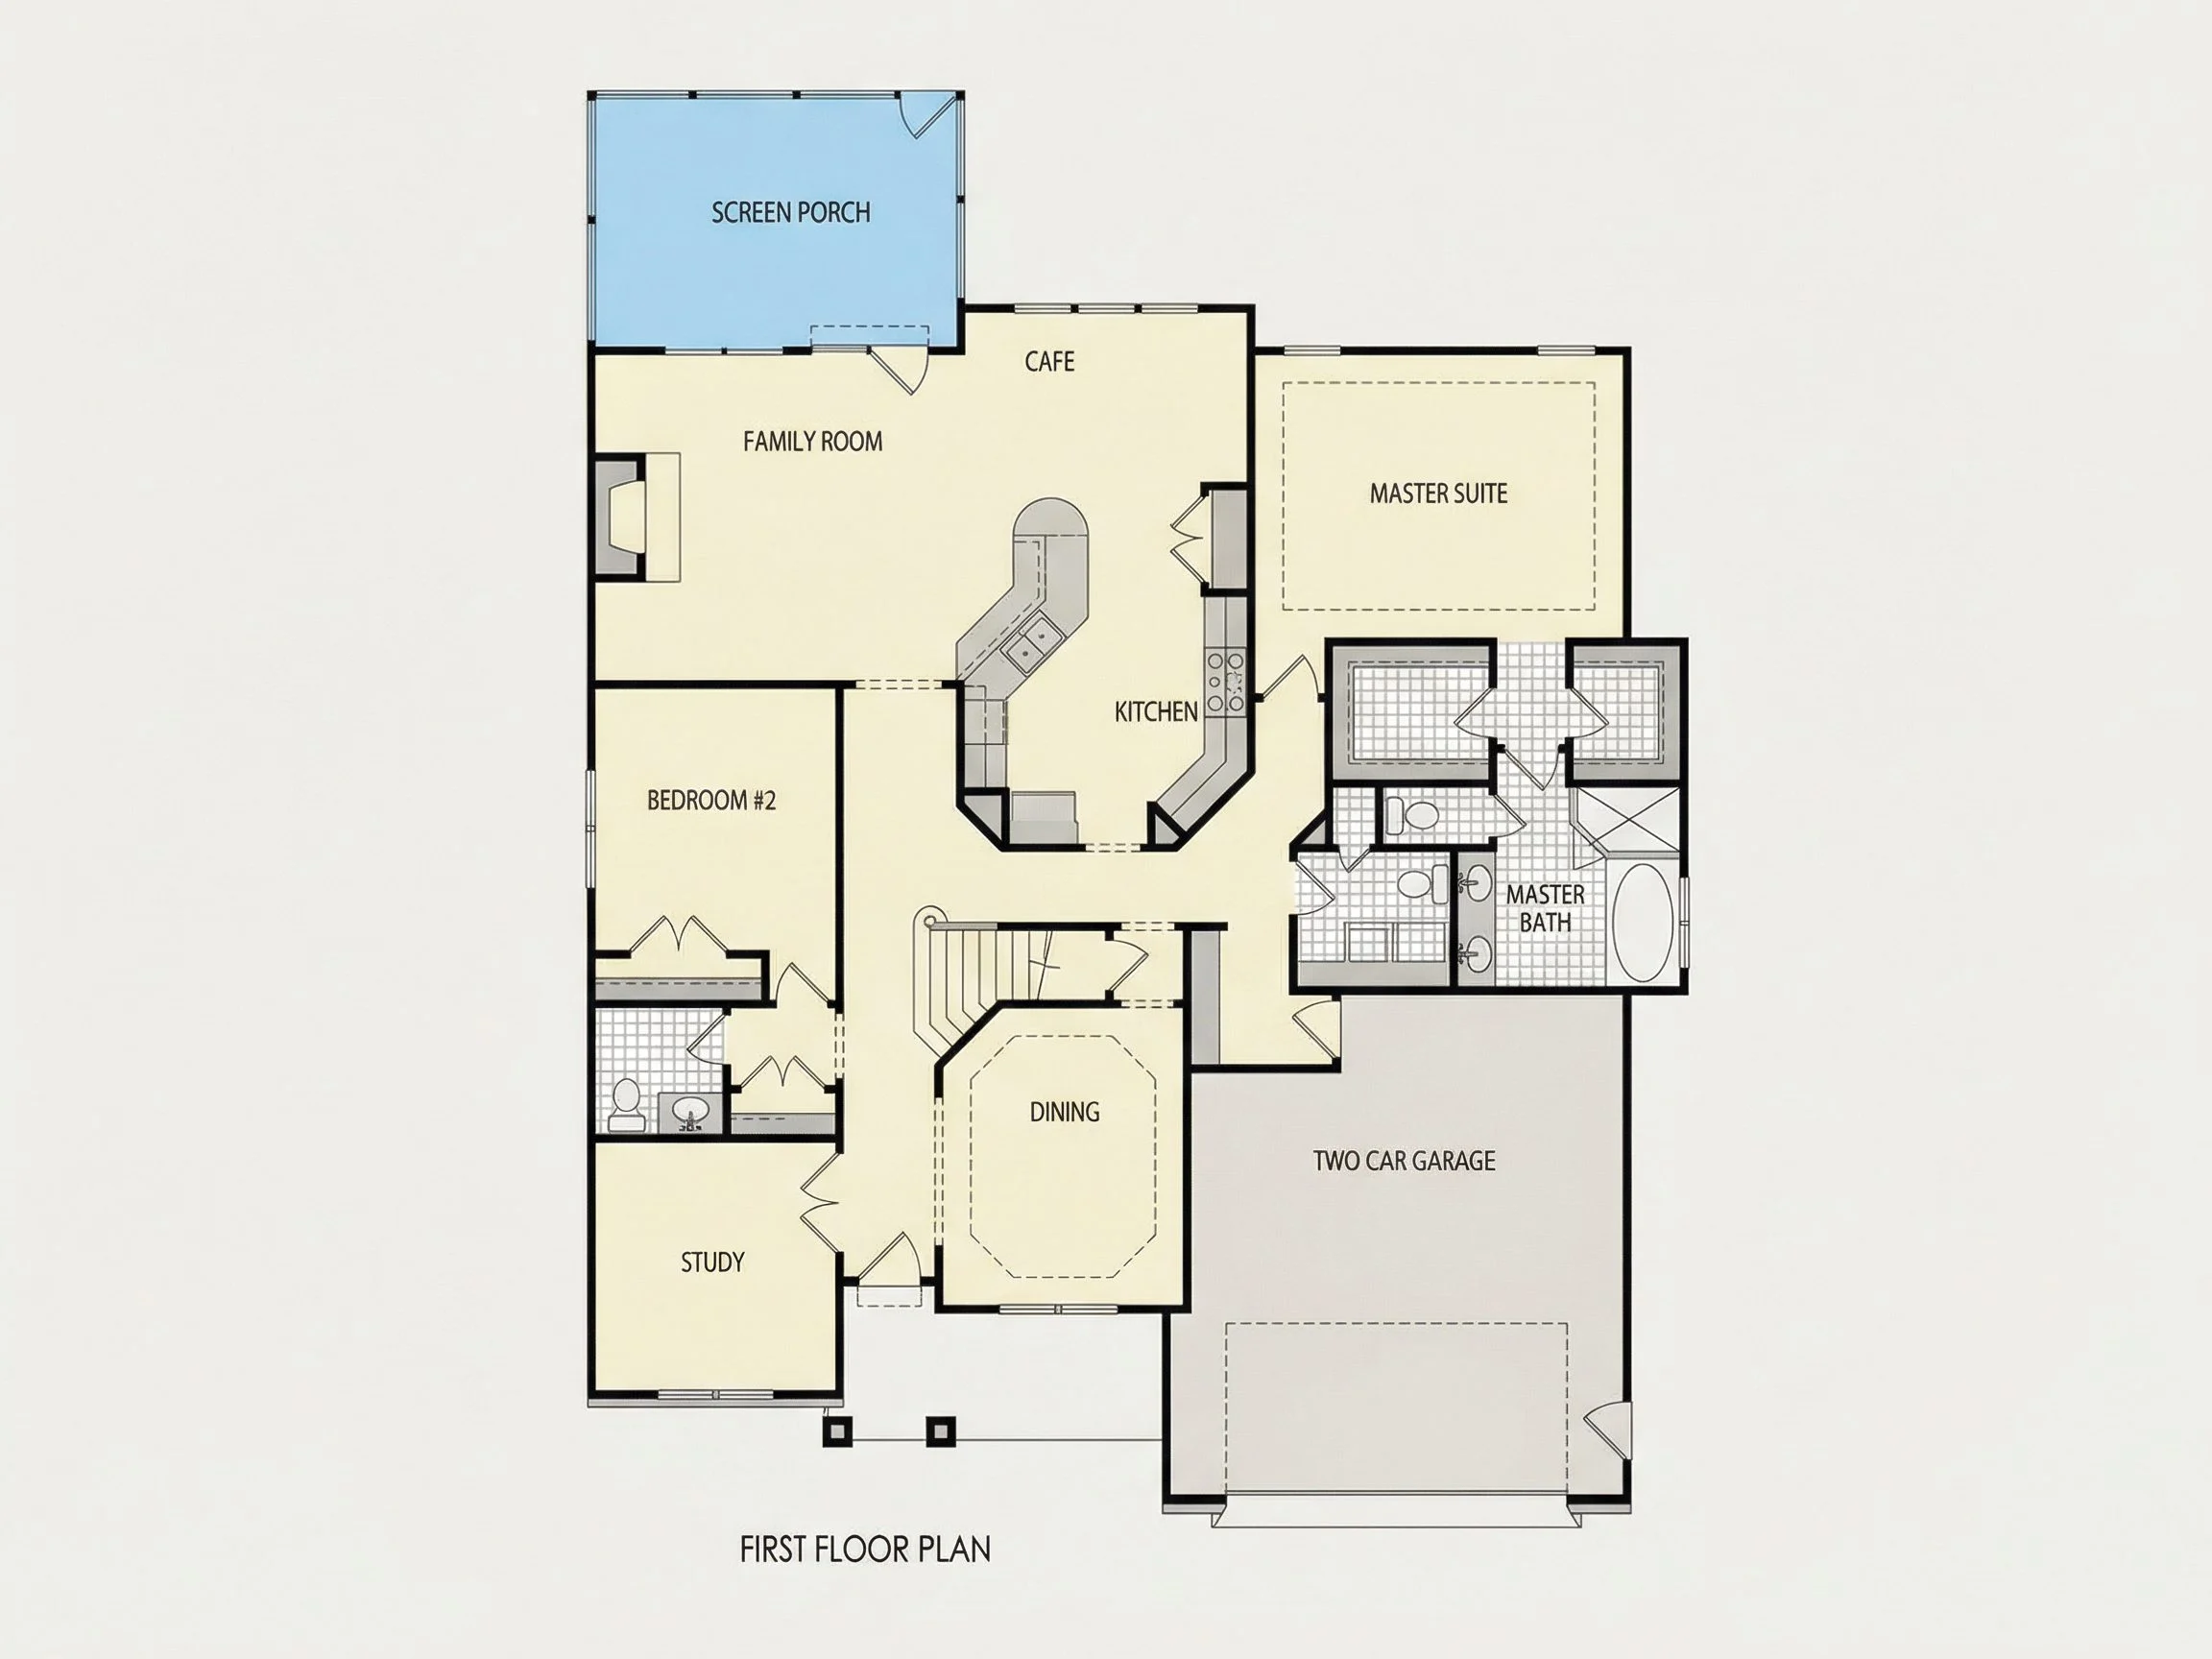
Inside, the home opens to a bright, flowing layout designed for everyday living and easy entertaining. Sightlines connect the kitchen, dining area, and living room, allowing natural light to move freely throughout the main level.
- Open-concept living and dining areas
- Spacious great room ideal for gatherings or quiet evenings
- Efficient traffic flow that maximizes usable square footage
Kitchen Design
The kitchen serves as the heart of the home, combining practicality with understated style.
- Central island with seating for casual meals
- Ample cabinet and countertop space
- Direct connection to dining and living areas
- Walk-in pantry for organized storage
Bedrooms & Bathrooms
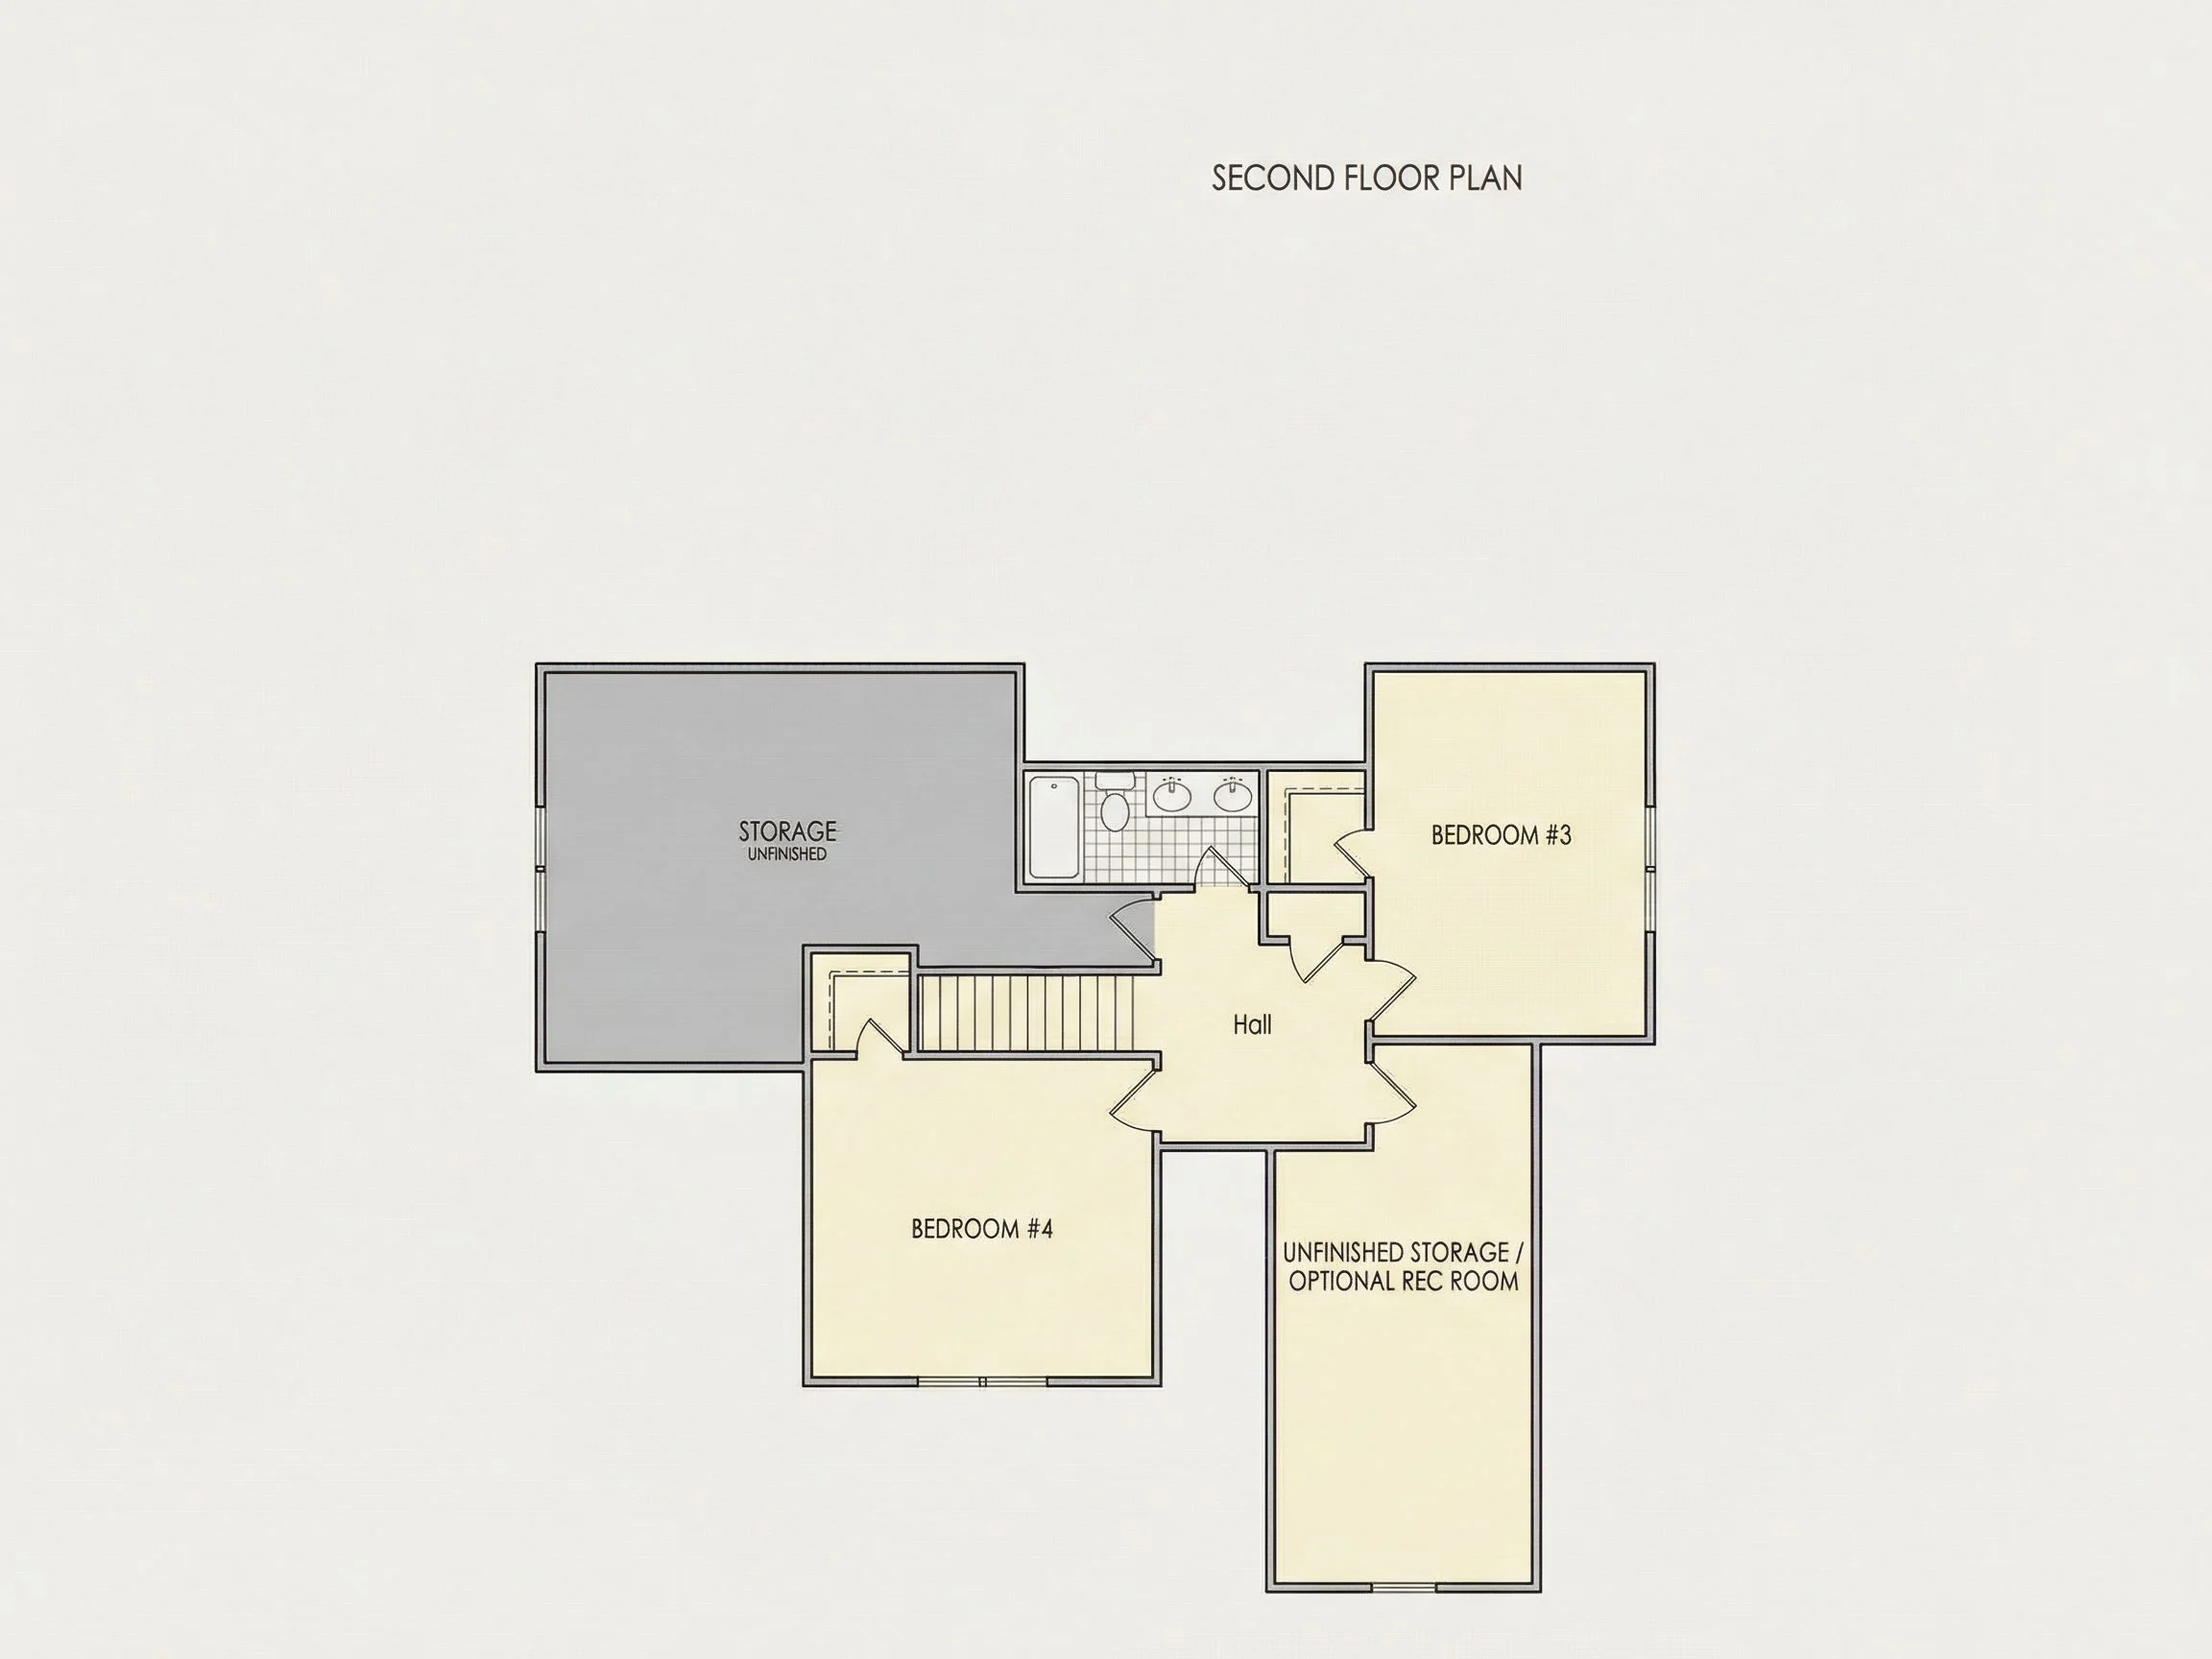
This home includes 4 bedrooms and 3.5 bathrooms, offering comfortable accommodations for families, couples, or empty nesters.
- Primary suite with private bath and walk-in closet
- Two secondary bedrooms ideal for guests or home office use
- Shared full bath with efficient layout
- Convenient powder room on the main level
Garage & Storage
The attached two-car garage provides everyday convenience while maintaining the home’s polished exterior appearance.
- Front-entry, attached garage
- Space for vehicles, tools, and seasonal storage
- Direct interior access for added convenience
Outdoor Living
A covered front porch anchors the home, creating a welcoming transition between indoor and outdoor spaces.
- Covered front porch ideal for seating or décor
- Defined entry enhances curb appeal
- Perfect for morning coffee or evening relaxation
Why Choose a New American Modern Traditional Home?
This architectural style has grown in popularity due to its flexibility, timeless appearance, and broad market appeal. According to ArchDaily, traditional-inspired homes with modern layouts continue to dominate residential design because they age gracefully and adapt well to changing lifestyles.
What’s Included with This House Plan
- CAD + PDF Construction Files
- Unlimited Build License — build as many times as you like
- Structural Engineering Included
- Free Foundation Modifications
- Cost-effective customization options
Ideal For
- Growing families seeking timeless design
- Suburban neighborhoods and infill lots
- Homeowners wanting resale-friendly architecture
- Builders looking for broad market appeal
Build with Confidence
This New American Modern Traditional house plan offers the perfect balance of beauty, efficiency, and livability. With its classic exterior, practical interior layout, and included professional documentation, it’s designed to support a smooth build process from start to finish.
Start planning your future home today with a design that blends tradition, comfort, and modern living.