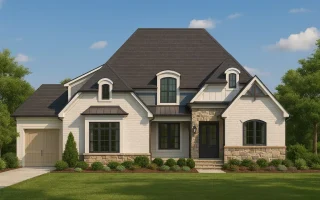
Plan 17-1824 – Aster Mill Lodge | New American – 5-Bed, 5-Bath, 4,184 SF
New American and Modern Traditional house plan with stone and board-and-batten exterior • 5 bed • 5 bath • 4,184 SF. Open layout, private owner’s suite, covered porch. Includes CAD+PDF + unlimited build license.
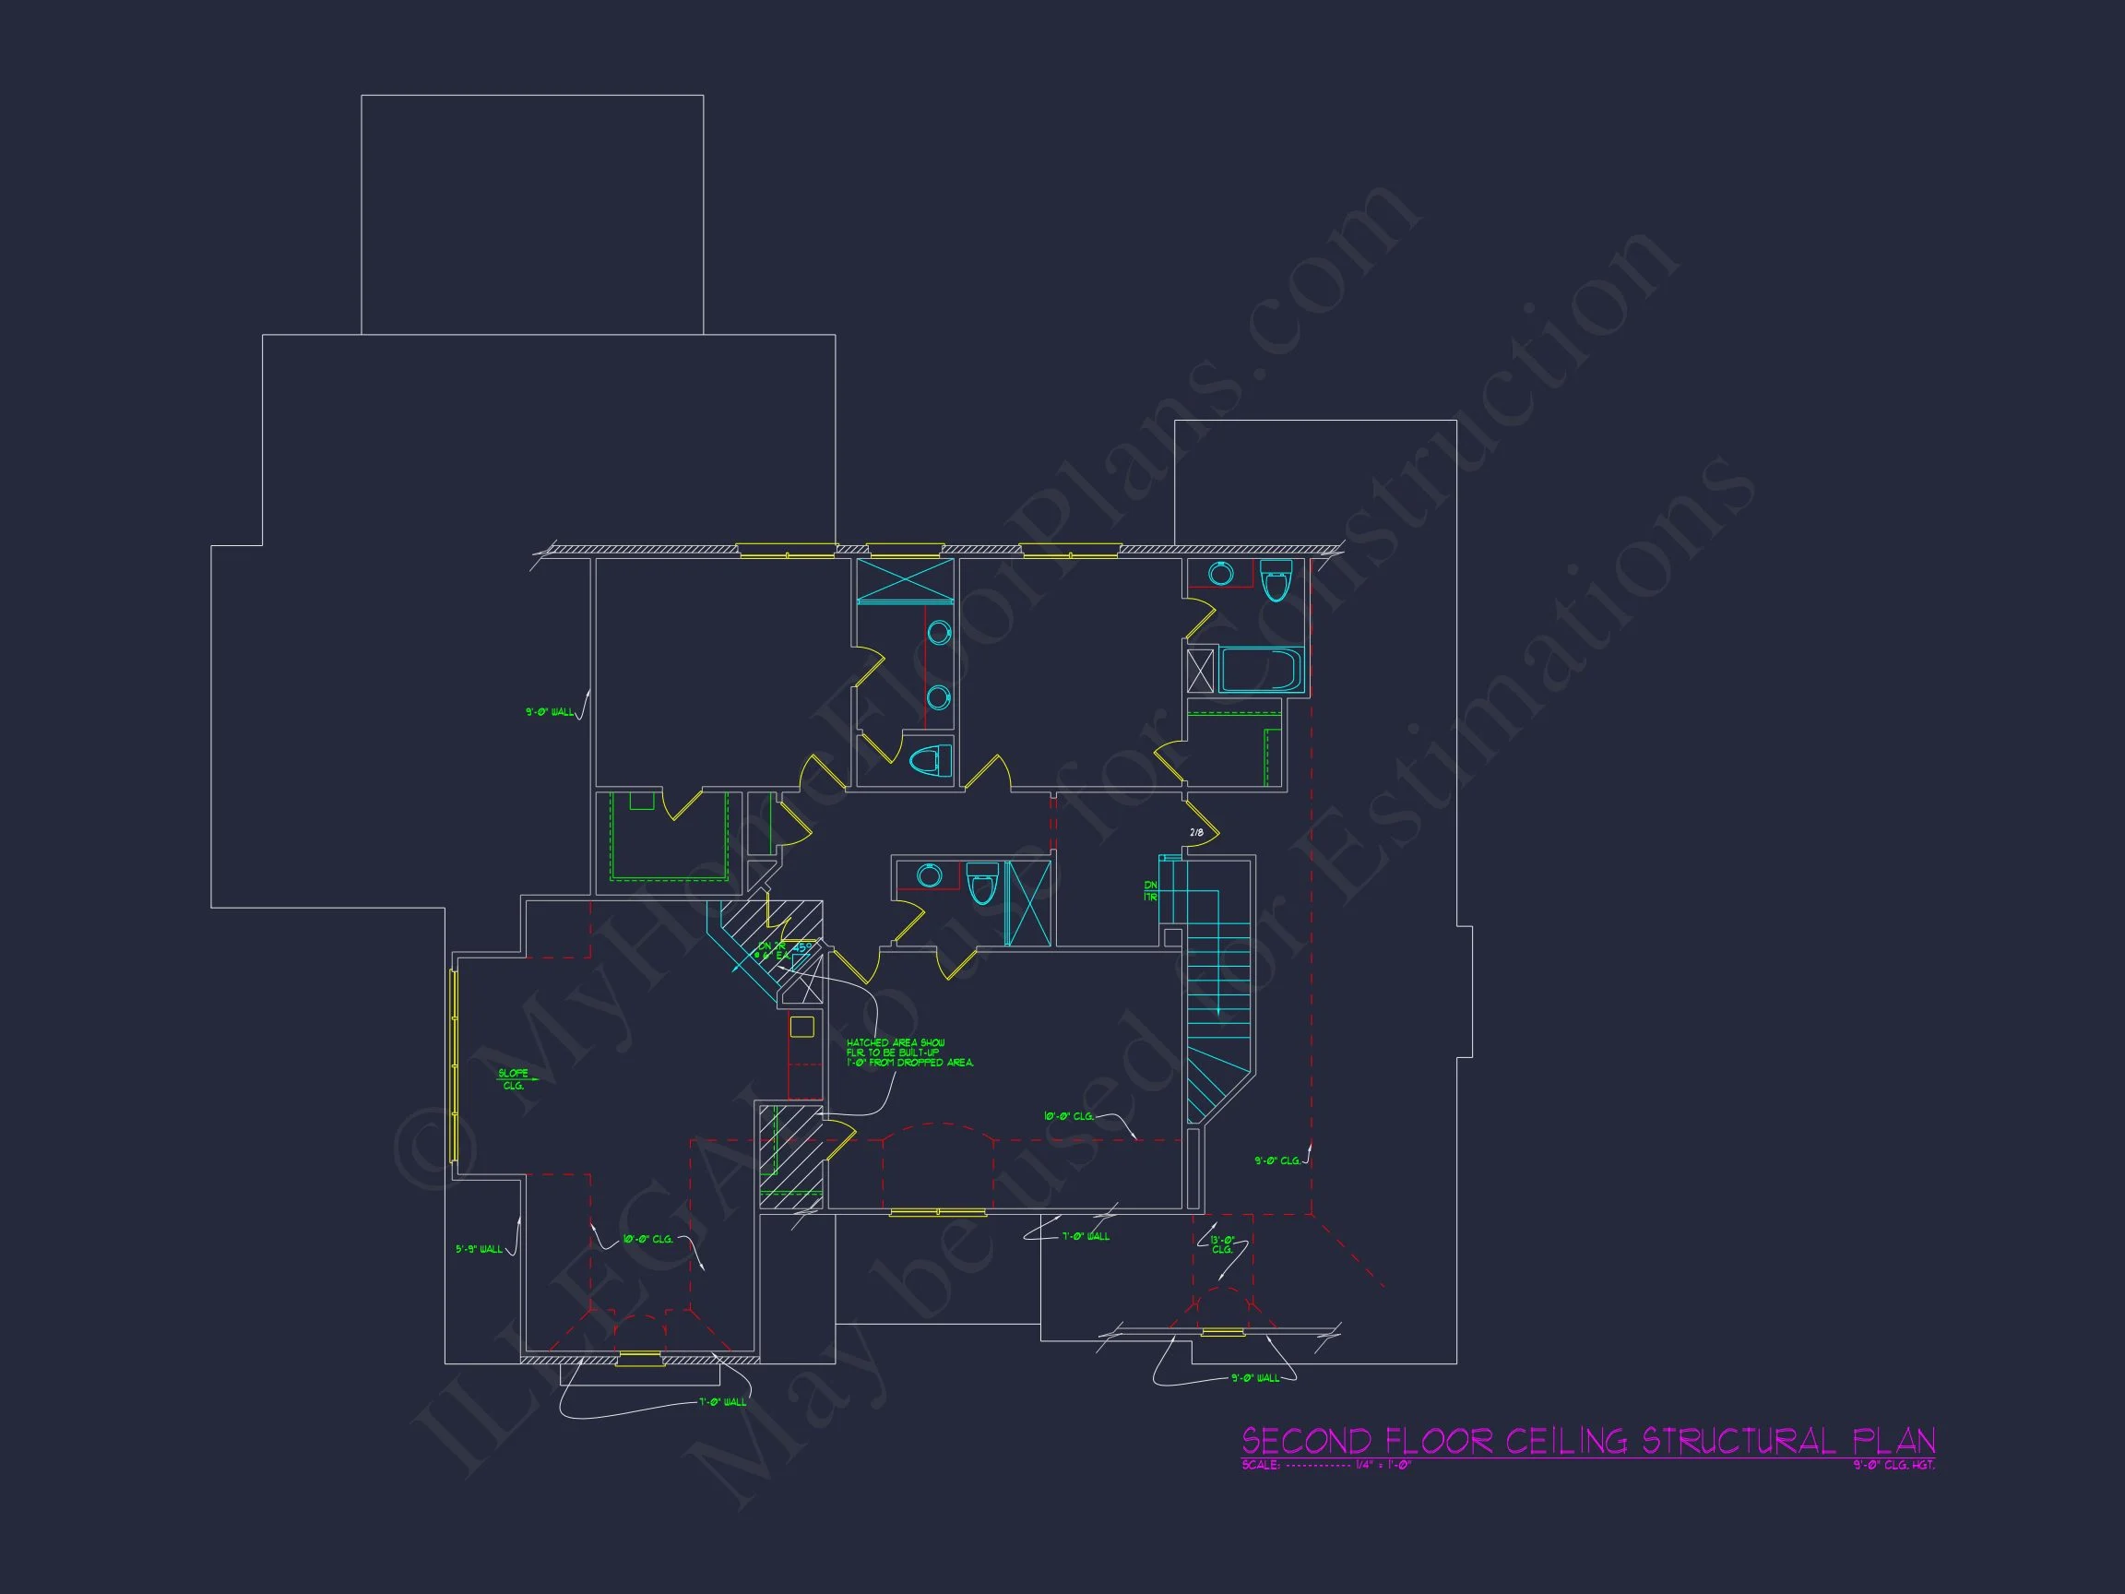
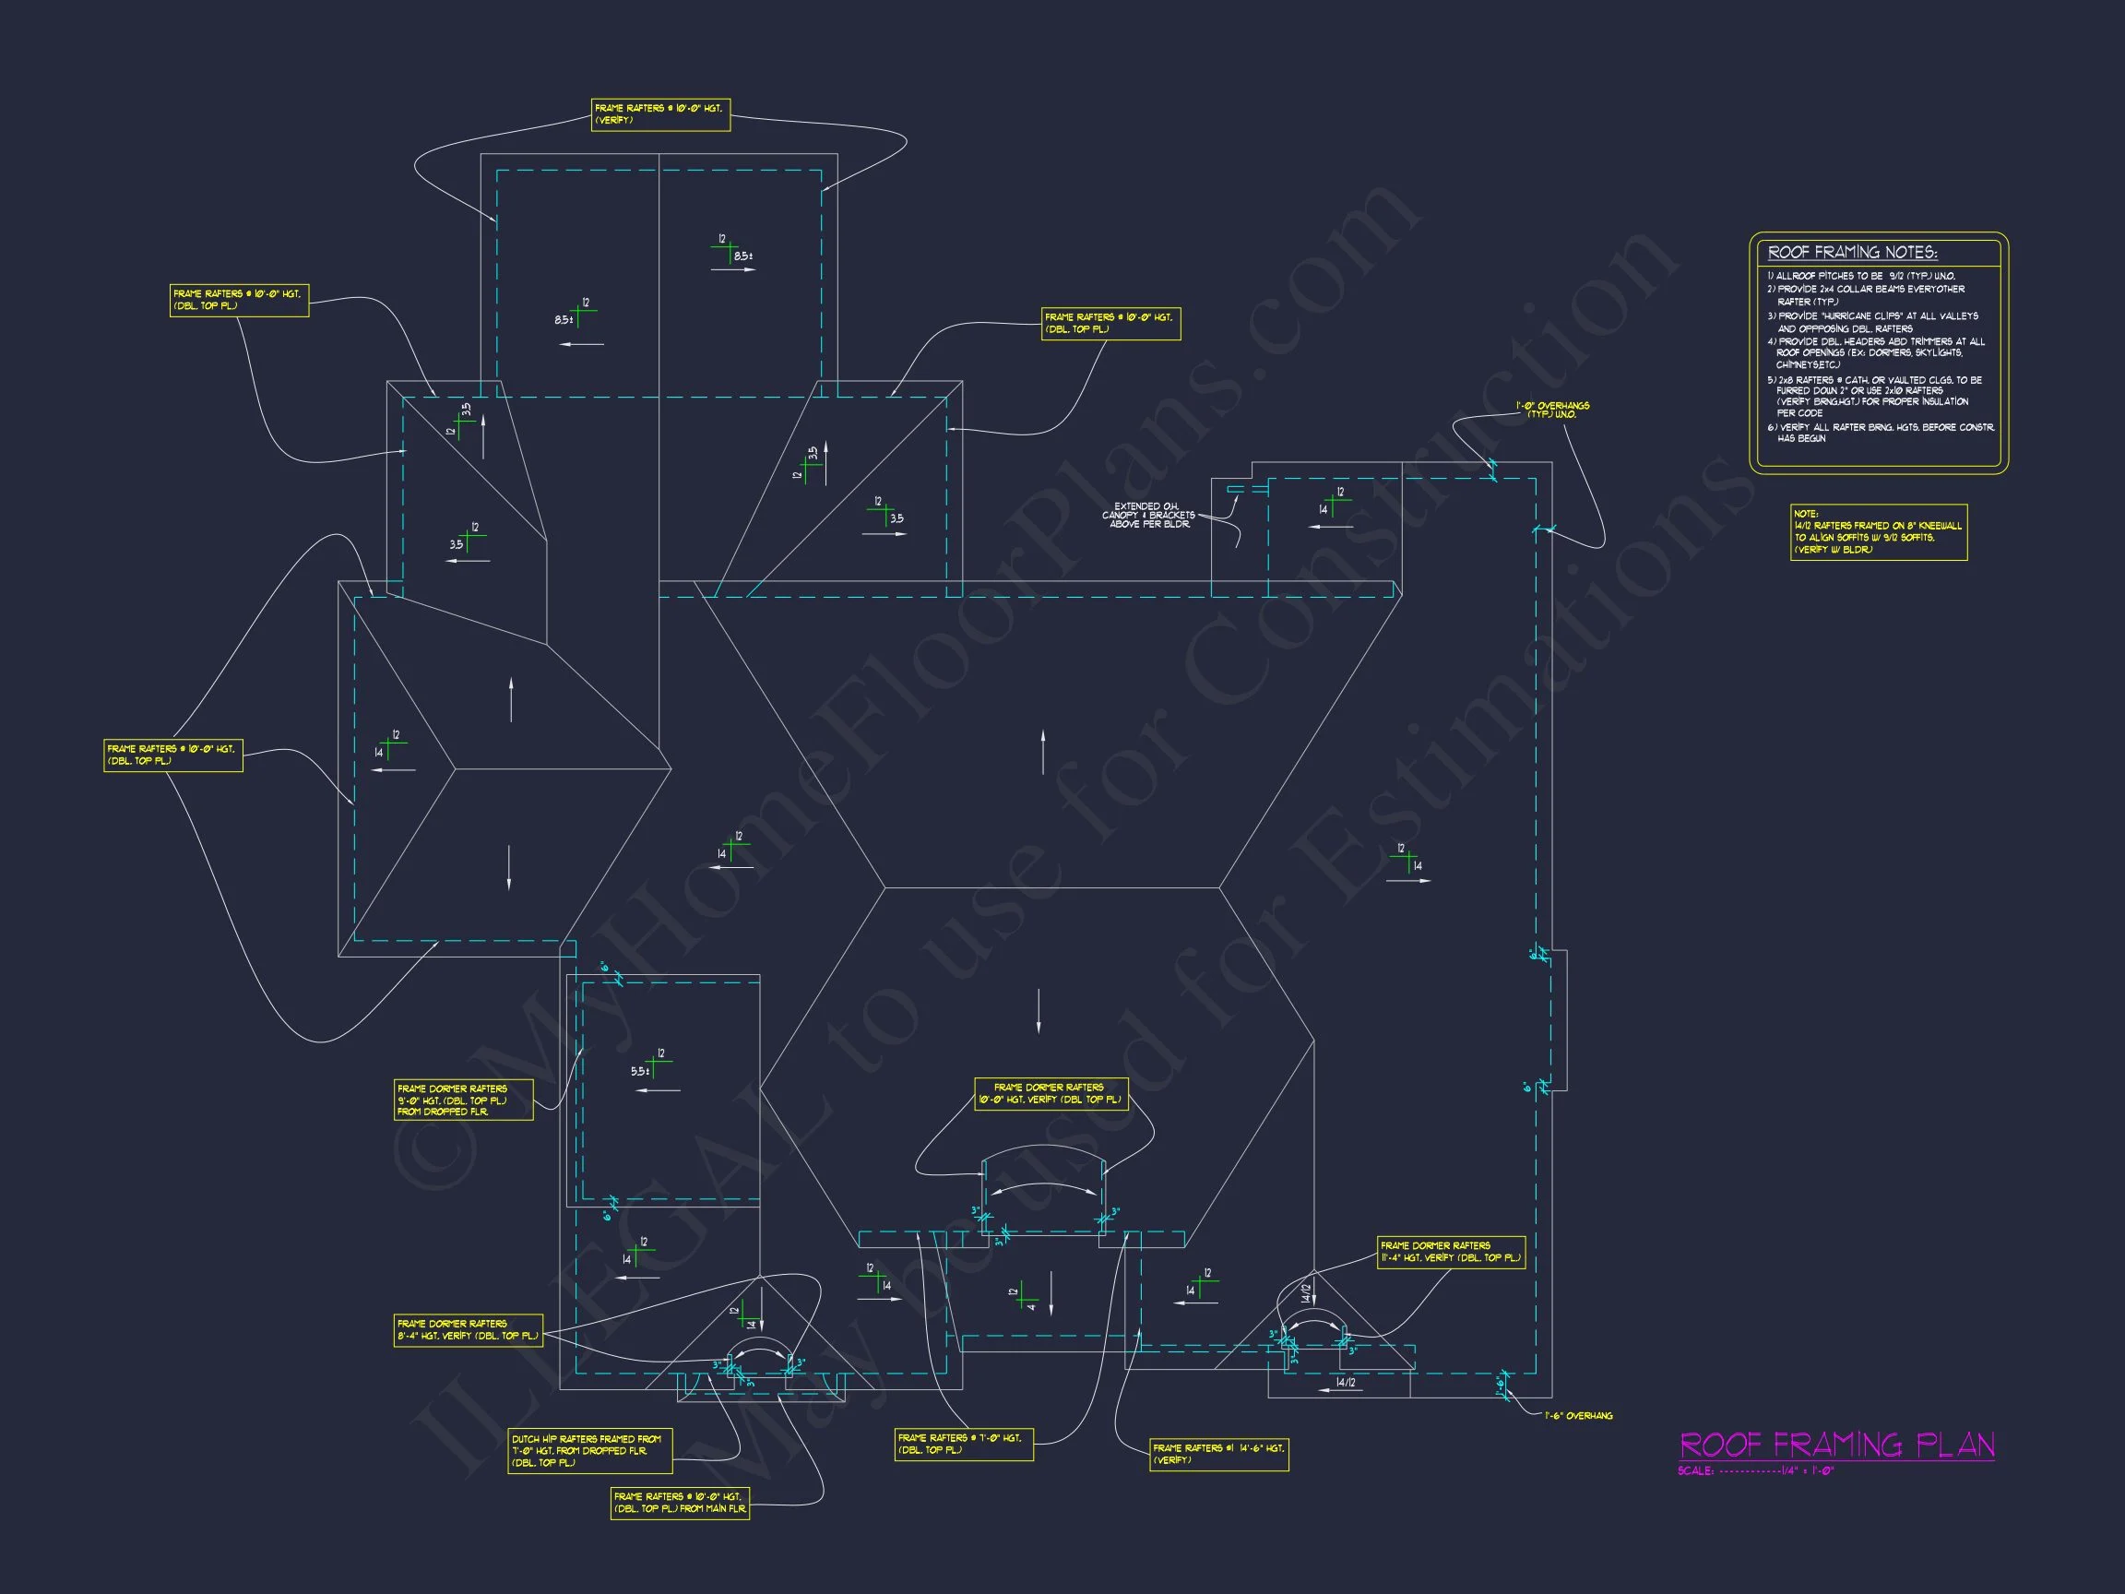
Original price was: $2,198.$1,570Current price is: $1,570.
999 in stock
* Please verify all details with the actual plan, as the plan takes precedence over the information shown below.
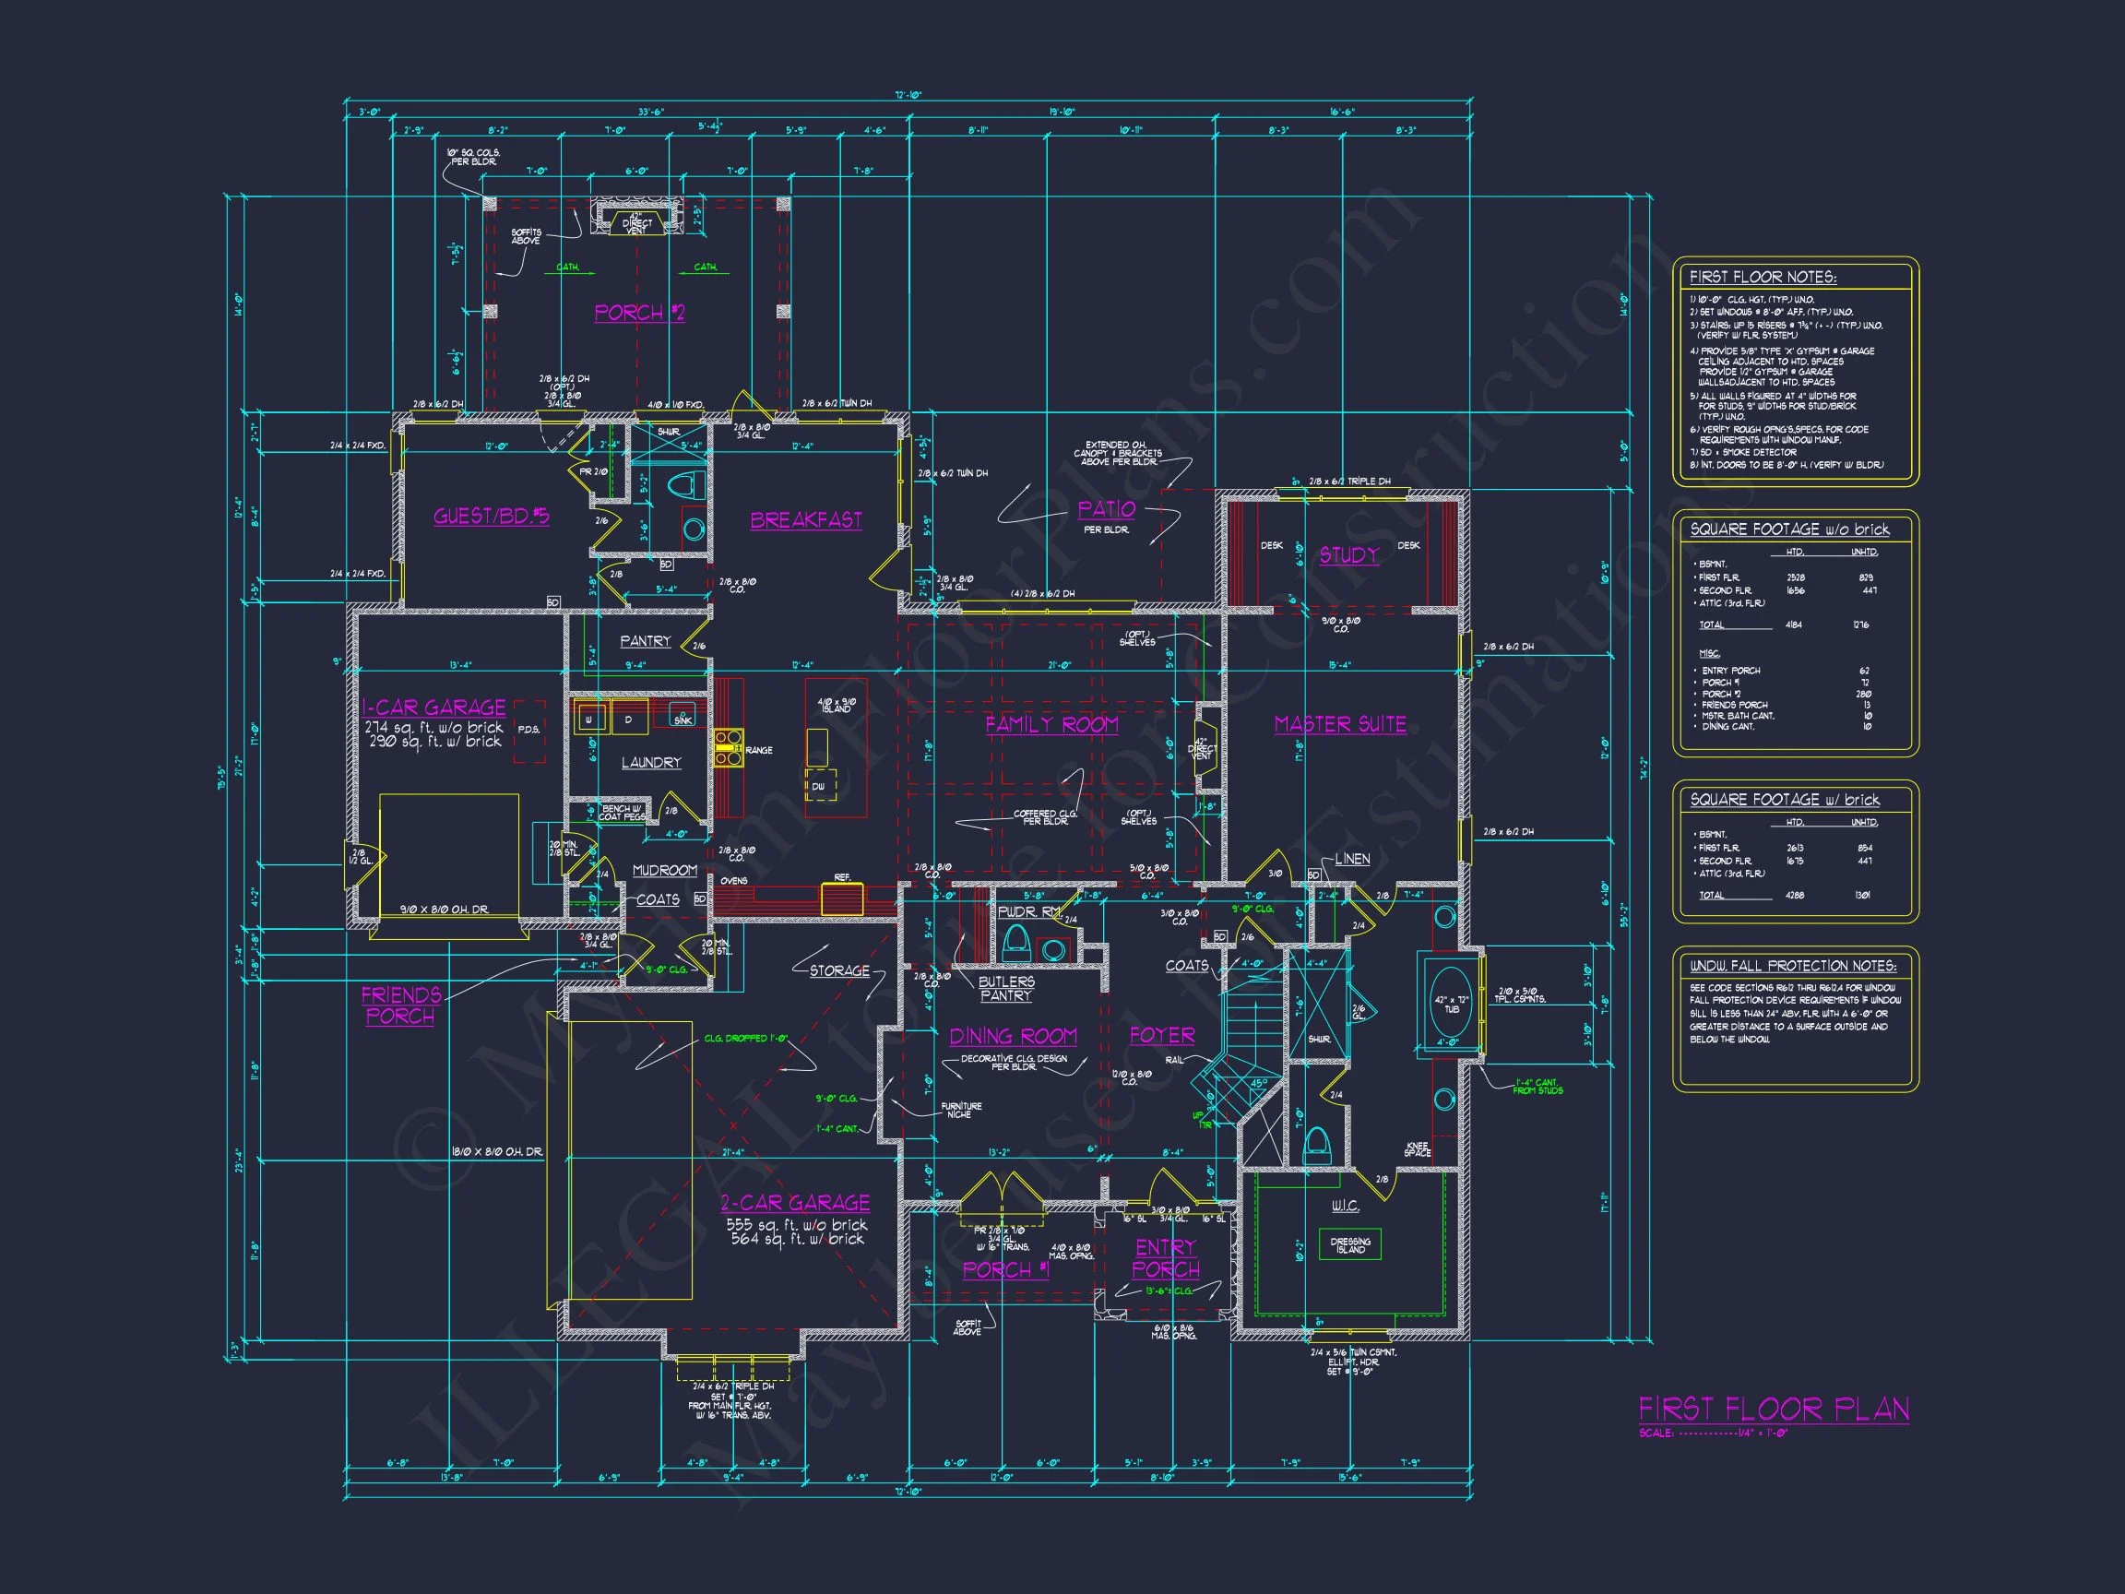
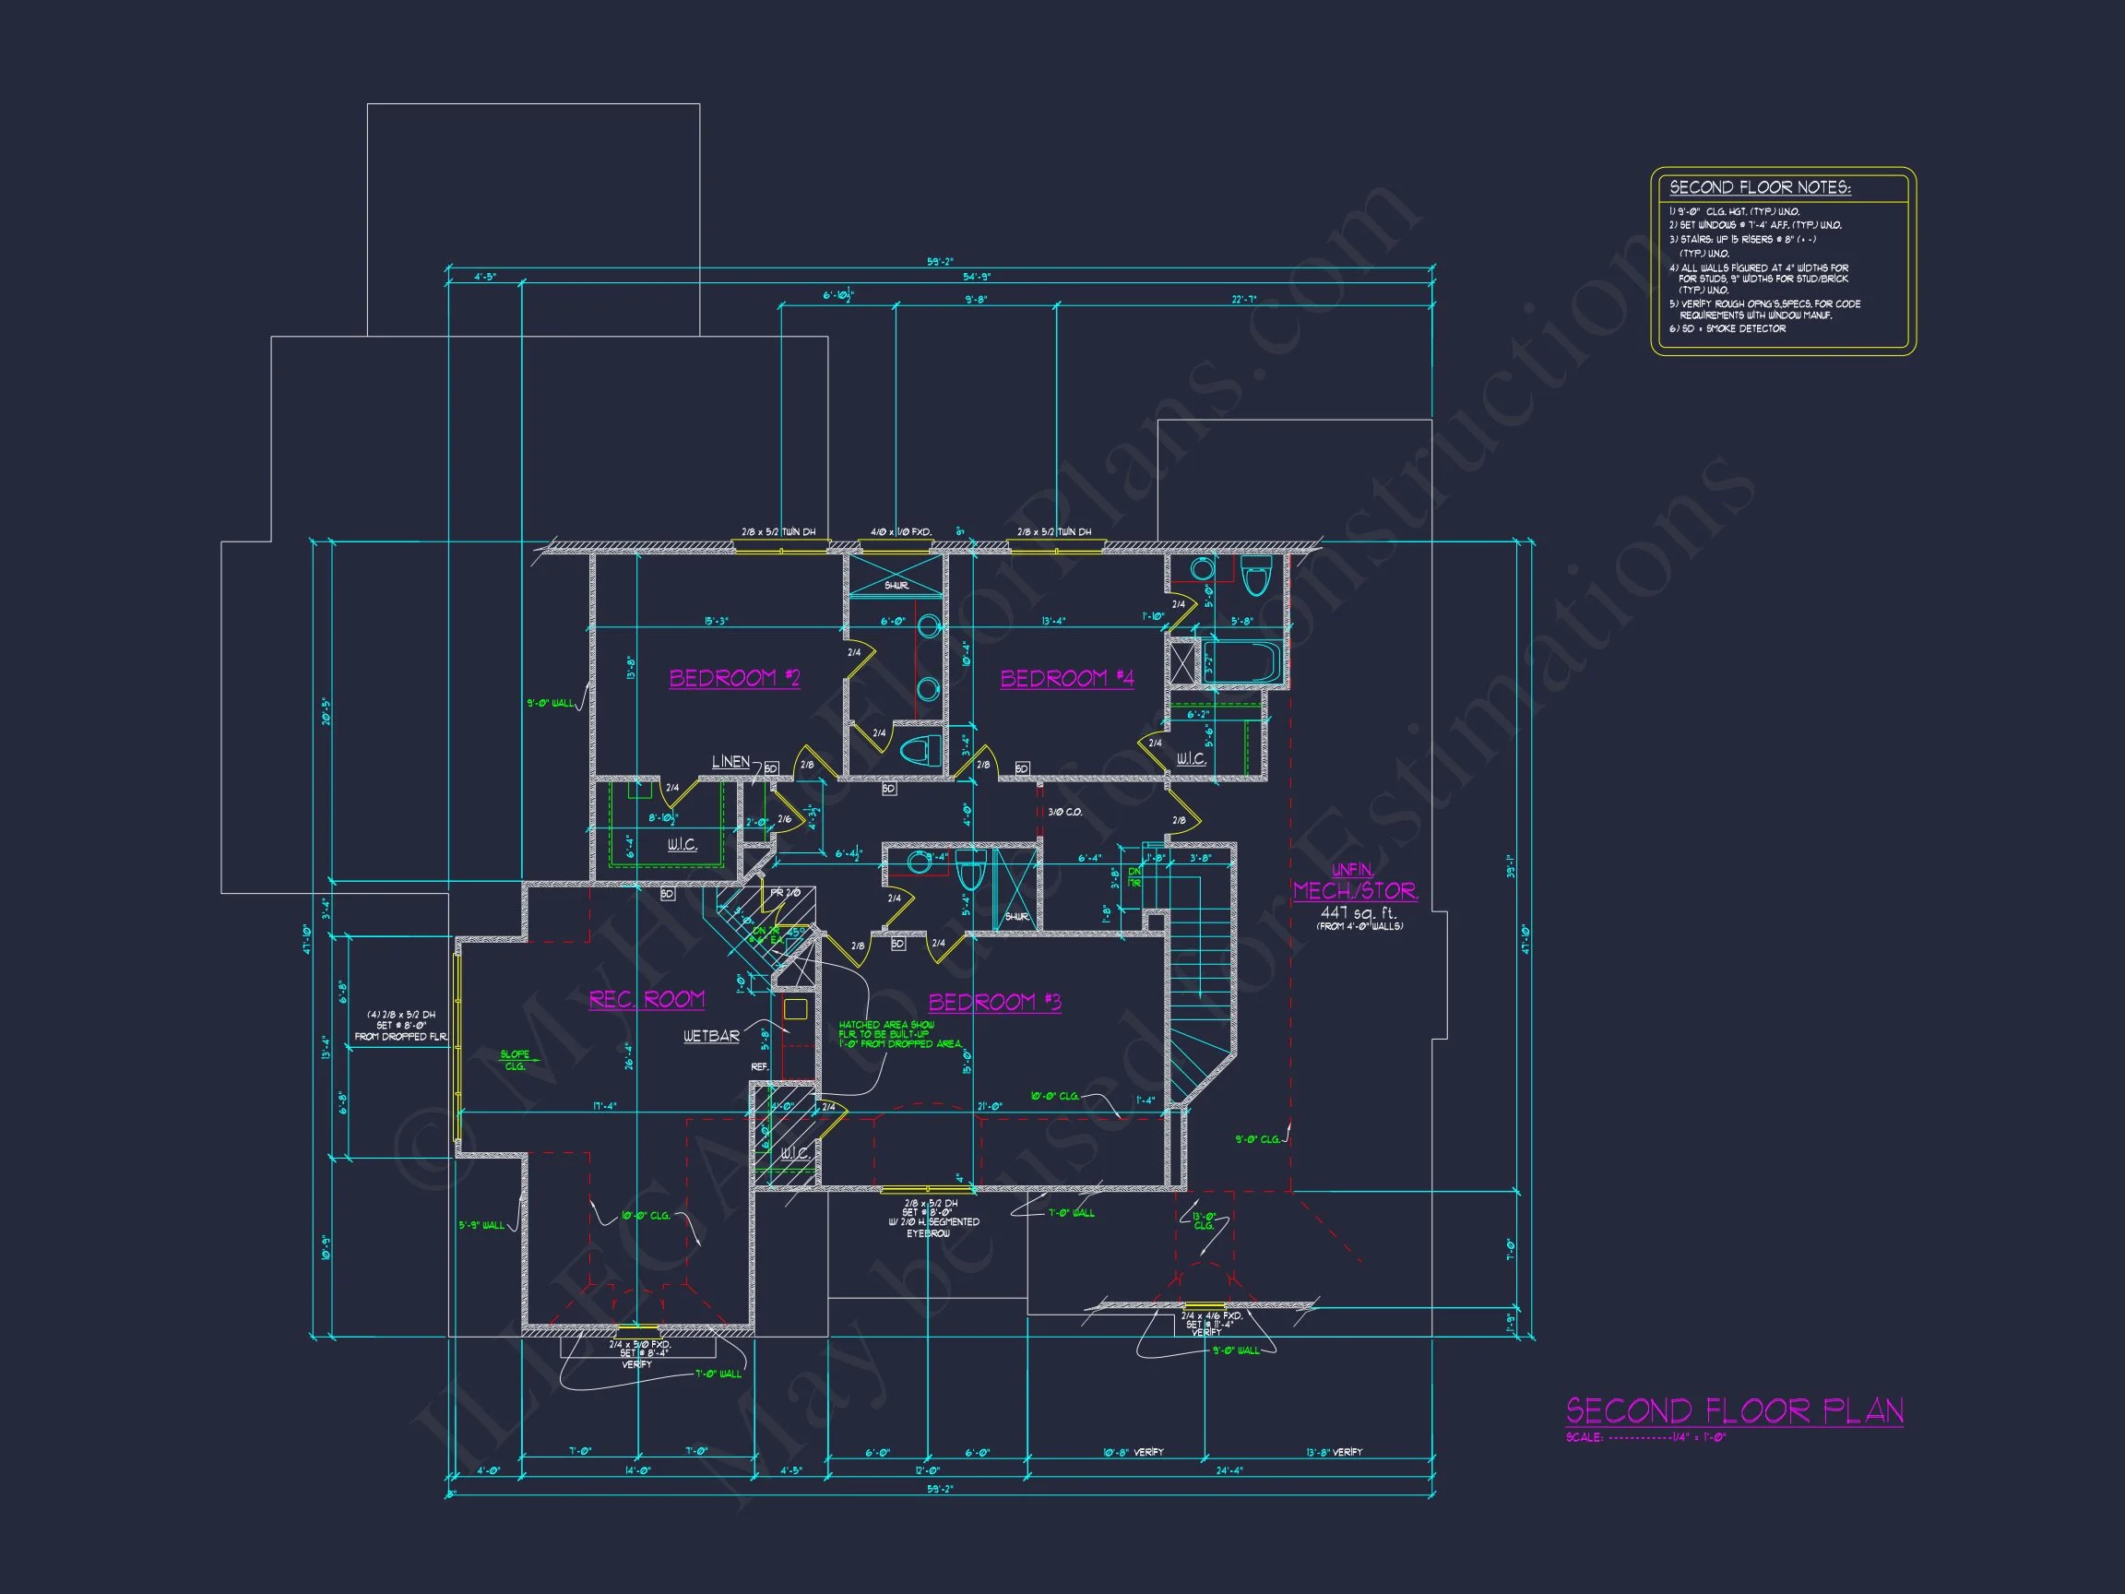
| Bedrooms | 5 |
|---|---|
| Bathrooms | 5+ |
| Heated SF | 4,184 |
| Unheated SF | 1,216 |
| Width | 72'-10" |
| Depth | 74'-2" |
| Floors | 2 |
| Garage Bays | 2 |
| Architectural Styles | French Country |
| Structure Type | Single-Family |
| Exterior Material | Brick, Stucco |
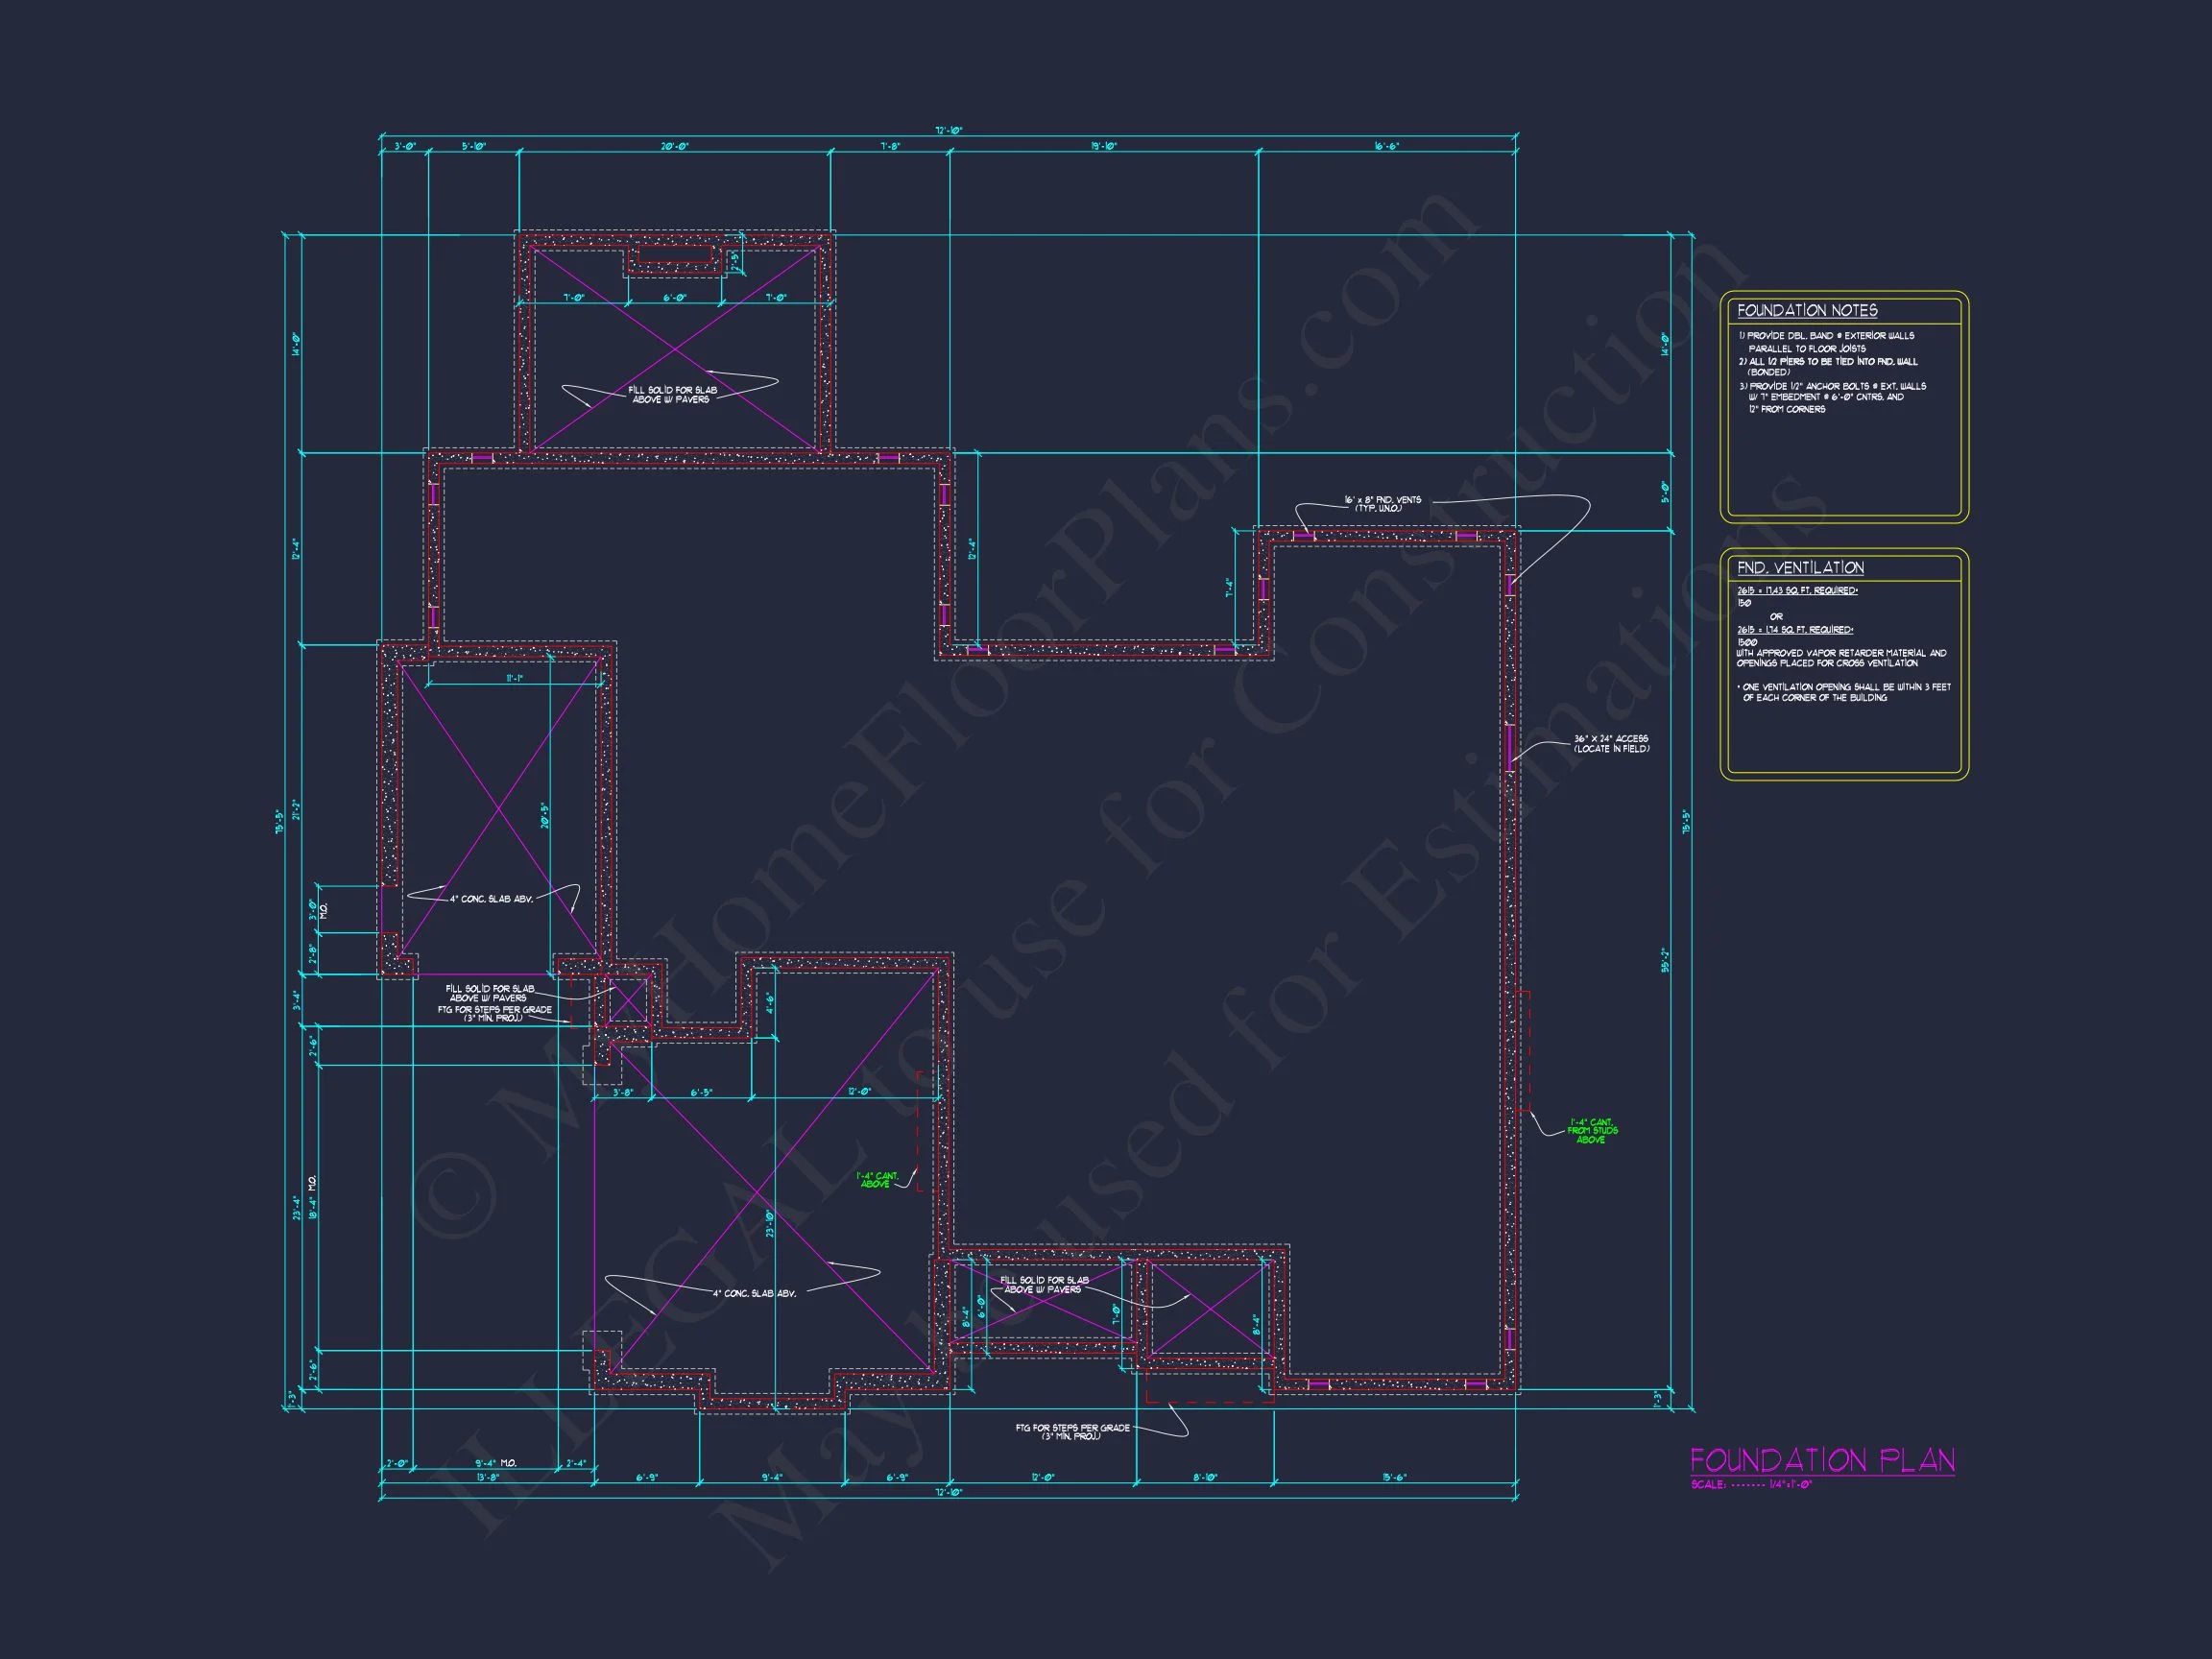
| Indoor Features | Foyer, Great Room, Family Room, Fireplace, Office/Study, Recreational Room, Bonus Room, Attic, Basement |
| Outdoor Features | Covered Front Porch, Covered Rear Porch, Patio, Balcony |
| Bed and Bath Features | Bedrooms on First Floor, Bedrooms on Second Floor, Owner's Suite on First Floor, Split Bedrooms, Jack and Jill Bathroom, Walk-in Closet |
| Kitchen Features | Kitchen Island, Breakfast Nook, Walk-in Pantry |
| Garage Features | Front Entry, Side Entry |
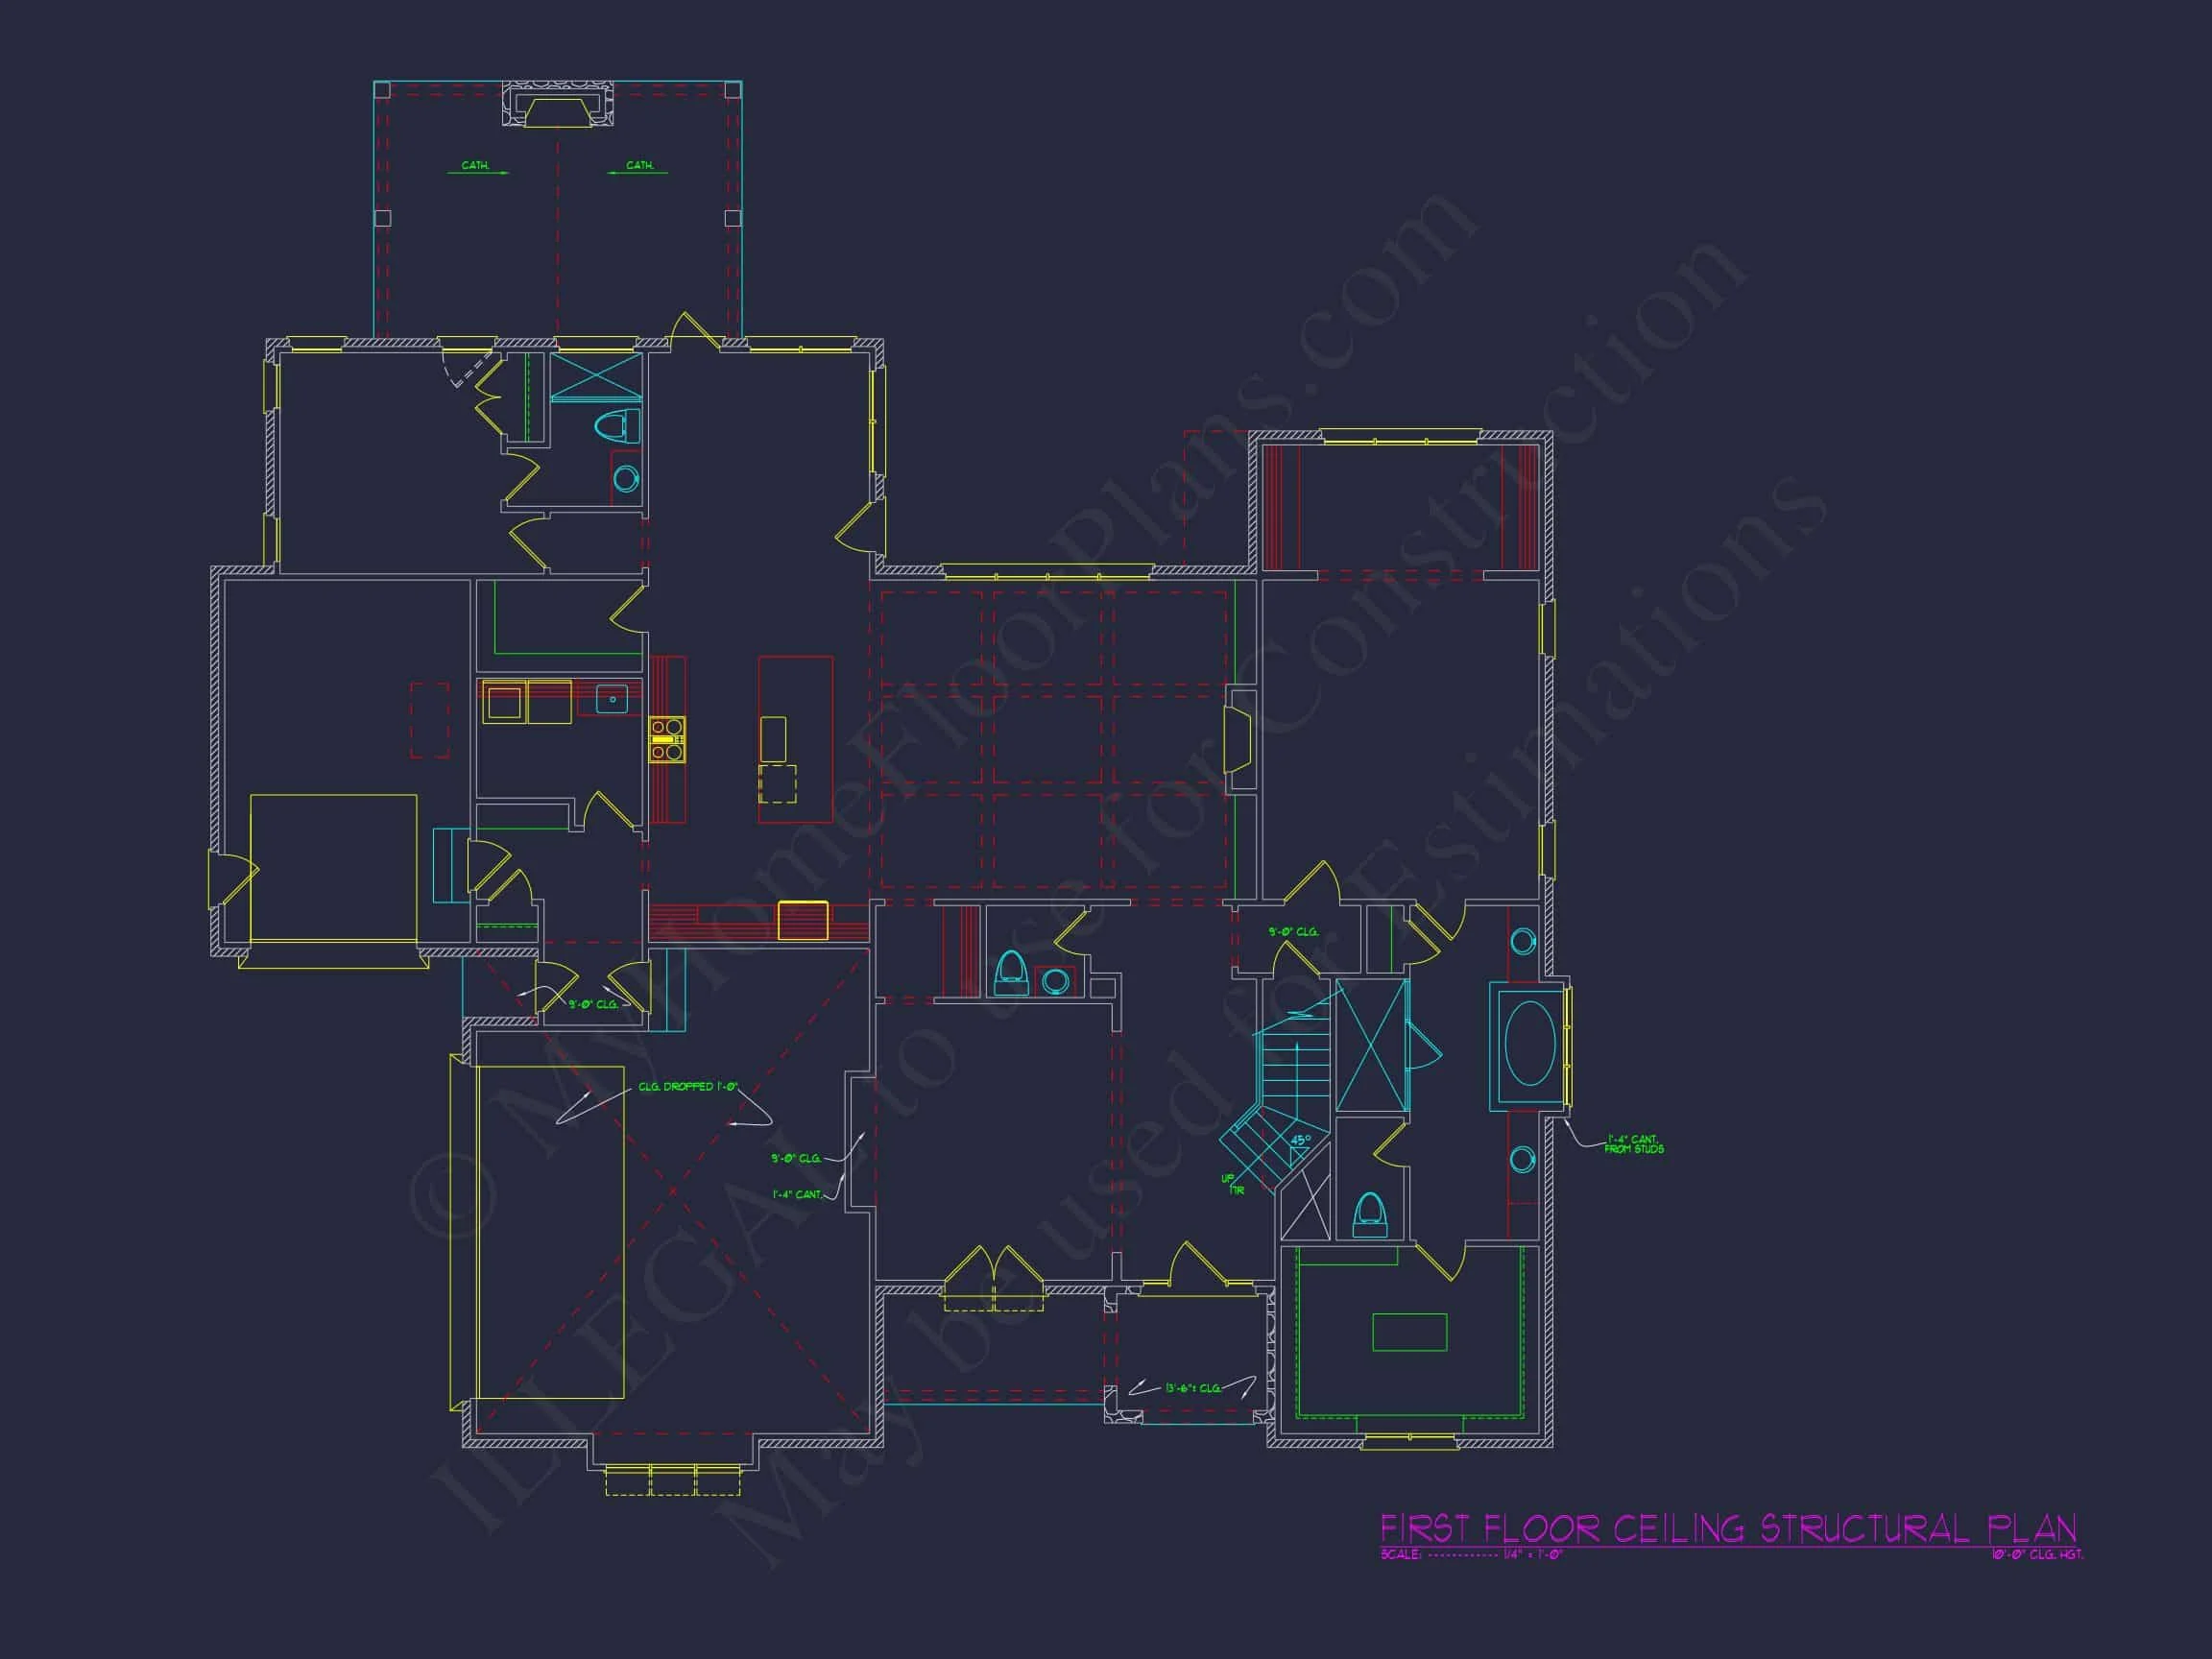
| Ceiling Features | 10 FT+, Vaulted |
Attics | Balconies | Bedrooms on First and Second Floors | Bonus Rooms | Breakfast Nook | Covered Front Porch | Covered Patio | Covered Rear Porches | Family Room | Fireplaces | Foyer | Front Entry | Great Room | Jack and Jill | Kitchen Island | Large House Plans | Office/Study Designs | Owner’s Suite on the First Floor | Recreational Room | Second Floor Bedroom | Side Entry Garage | Split Bedroom | Vaulted Ceiling | Walk-in Closet | Walk-in Pantry
Refined New American House Plan with Modern Traditional Appeal
A thoughtfully designed New American home blending timeless materials, functional spaces, and elevated curb appeal for today’s lifestyle.
This New American house plan with Modern Traditional influences delivers a perfect balance of classic architecture and contemporary livability. Designed for suburban and semi-rural settings alike, the exterior combines clean symmetry with rich textures, while the interior emphasizes openness, comfort, and long-term flexibility. With approximately 2,850 square feet of heated living space, this 5-bedroom, 5-bath layout is ideal for families who value both style and practicality.
Architectural Style Overview
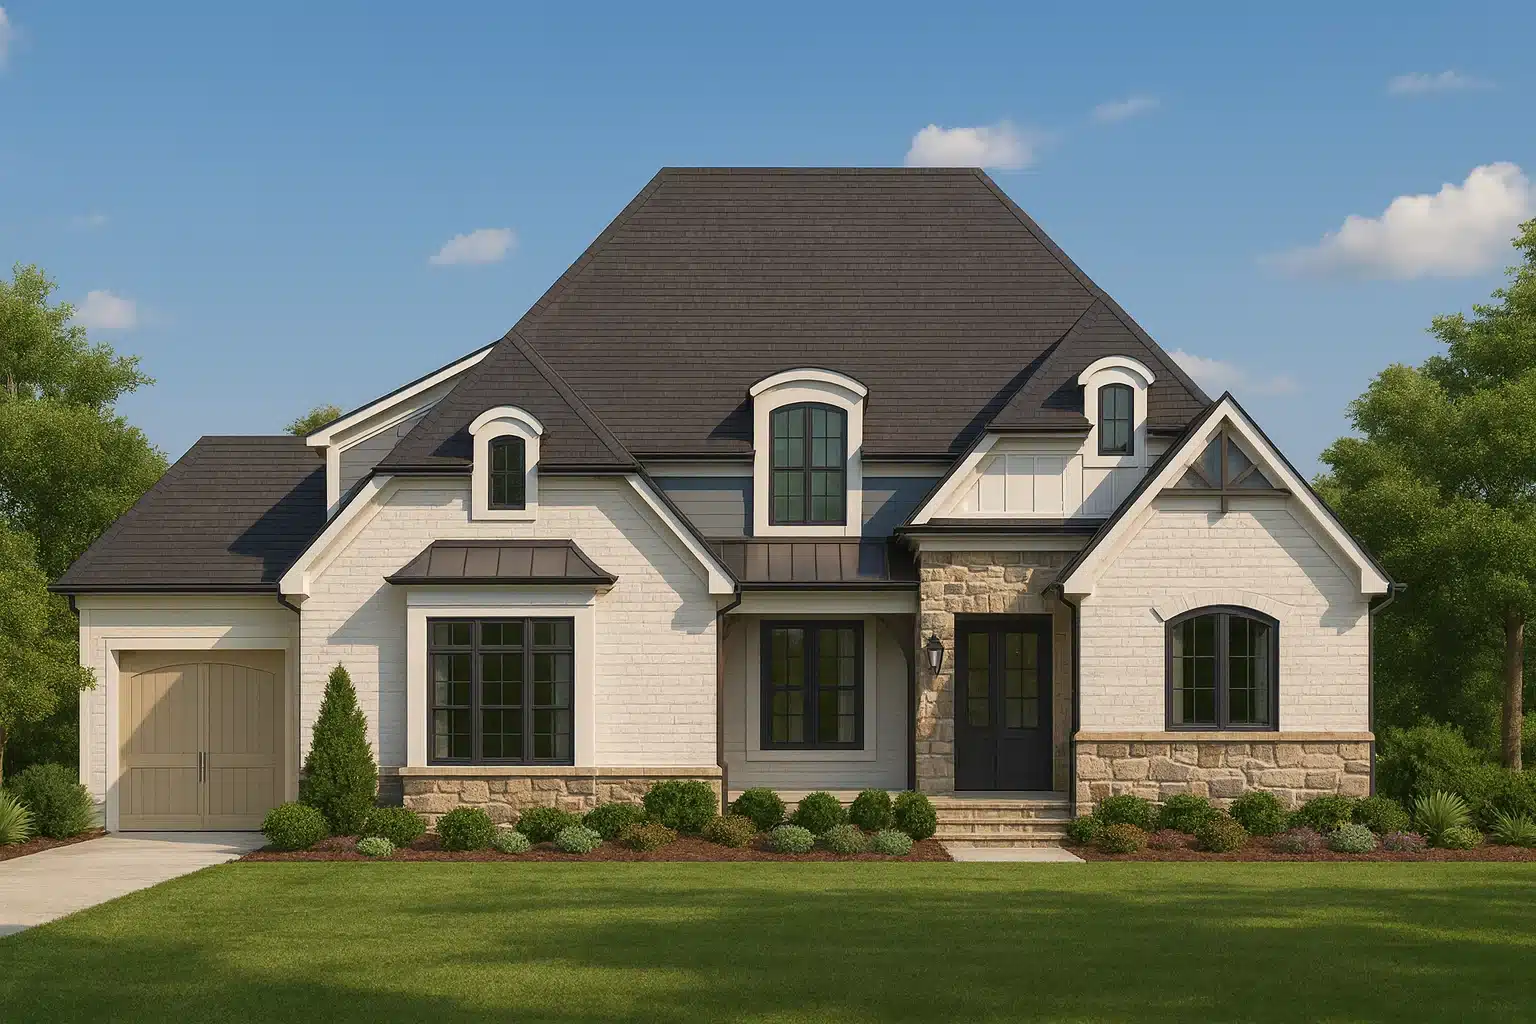
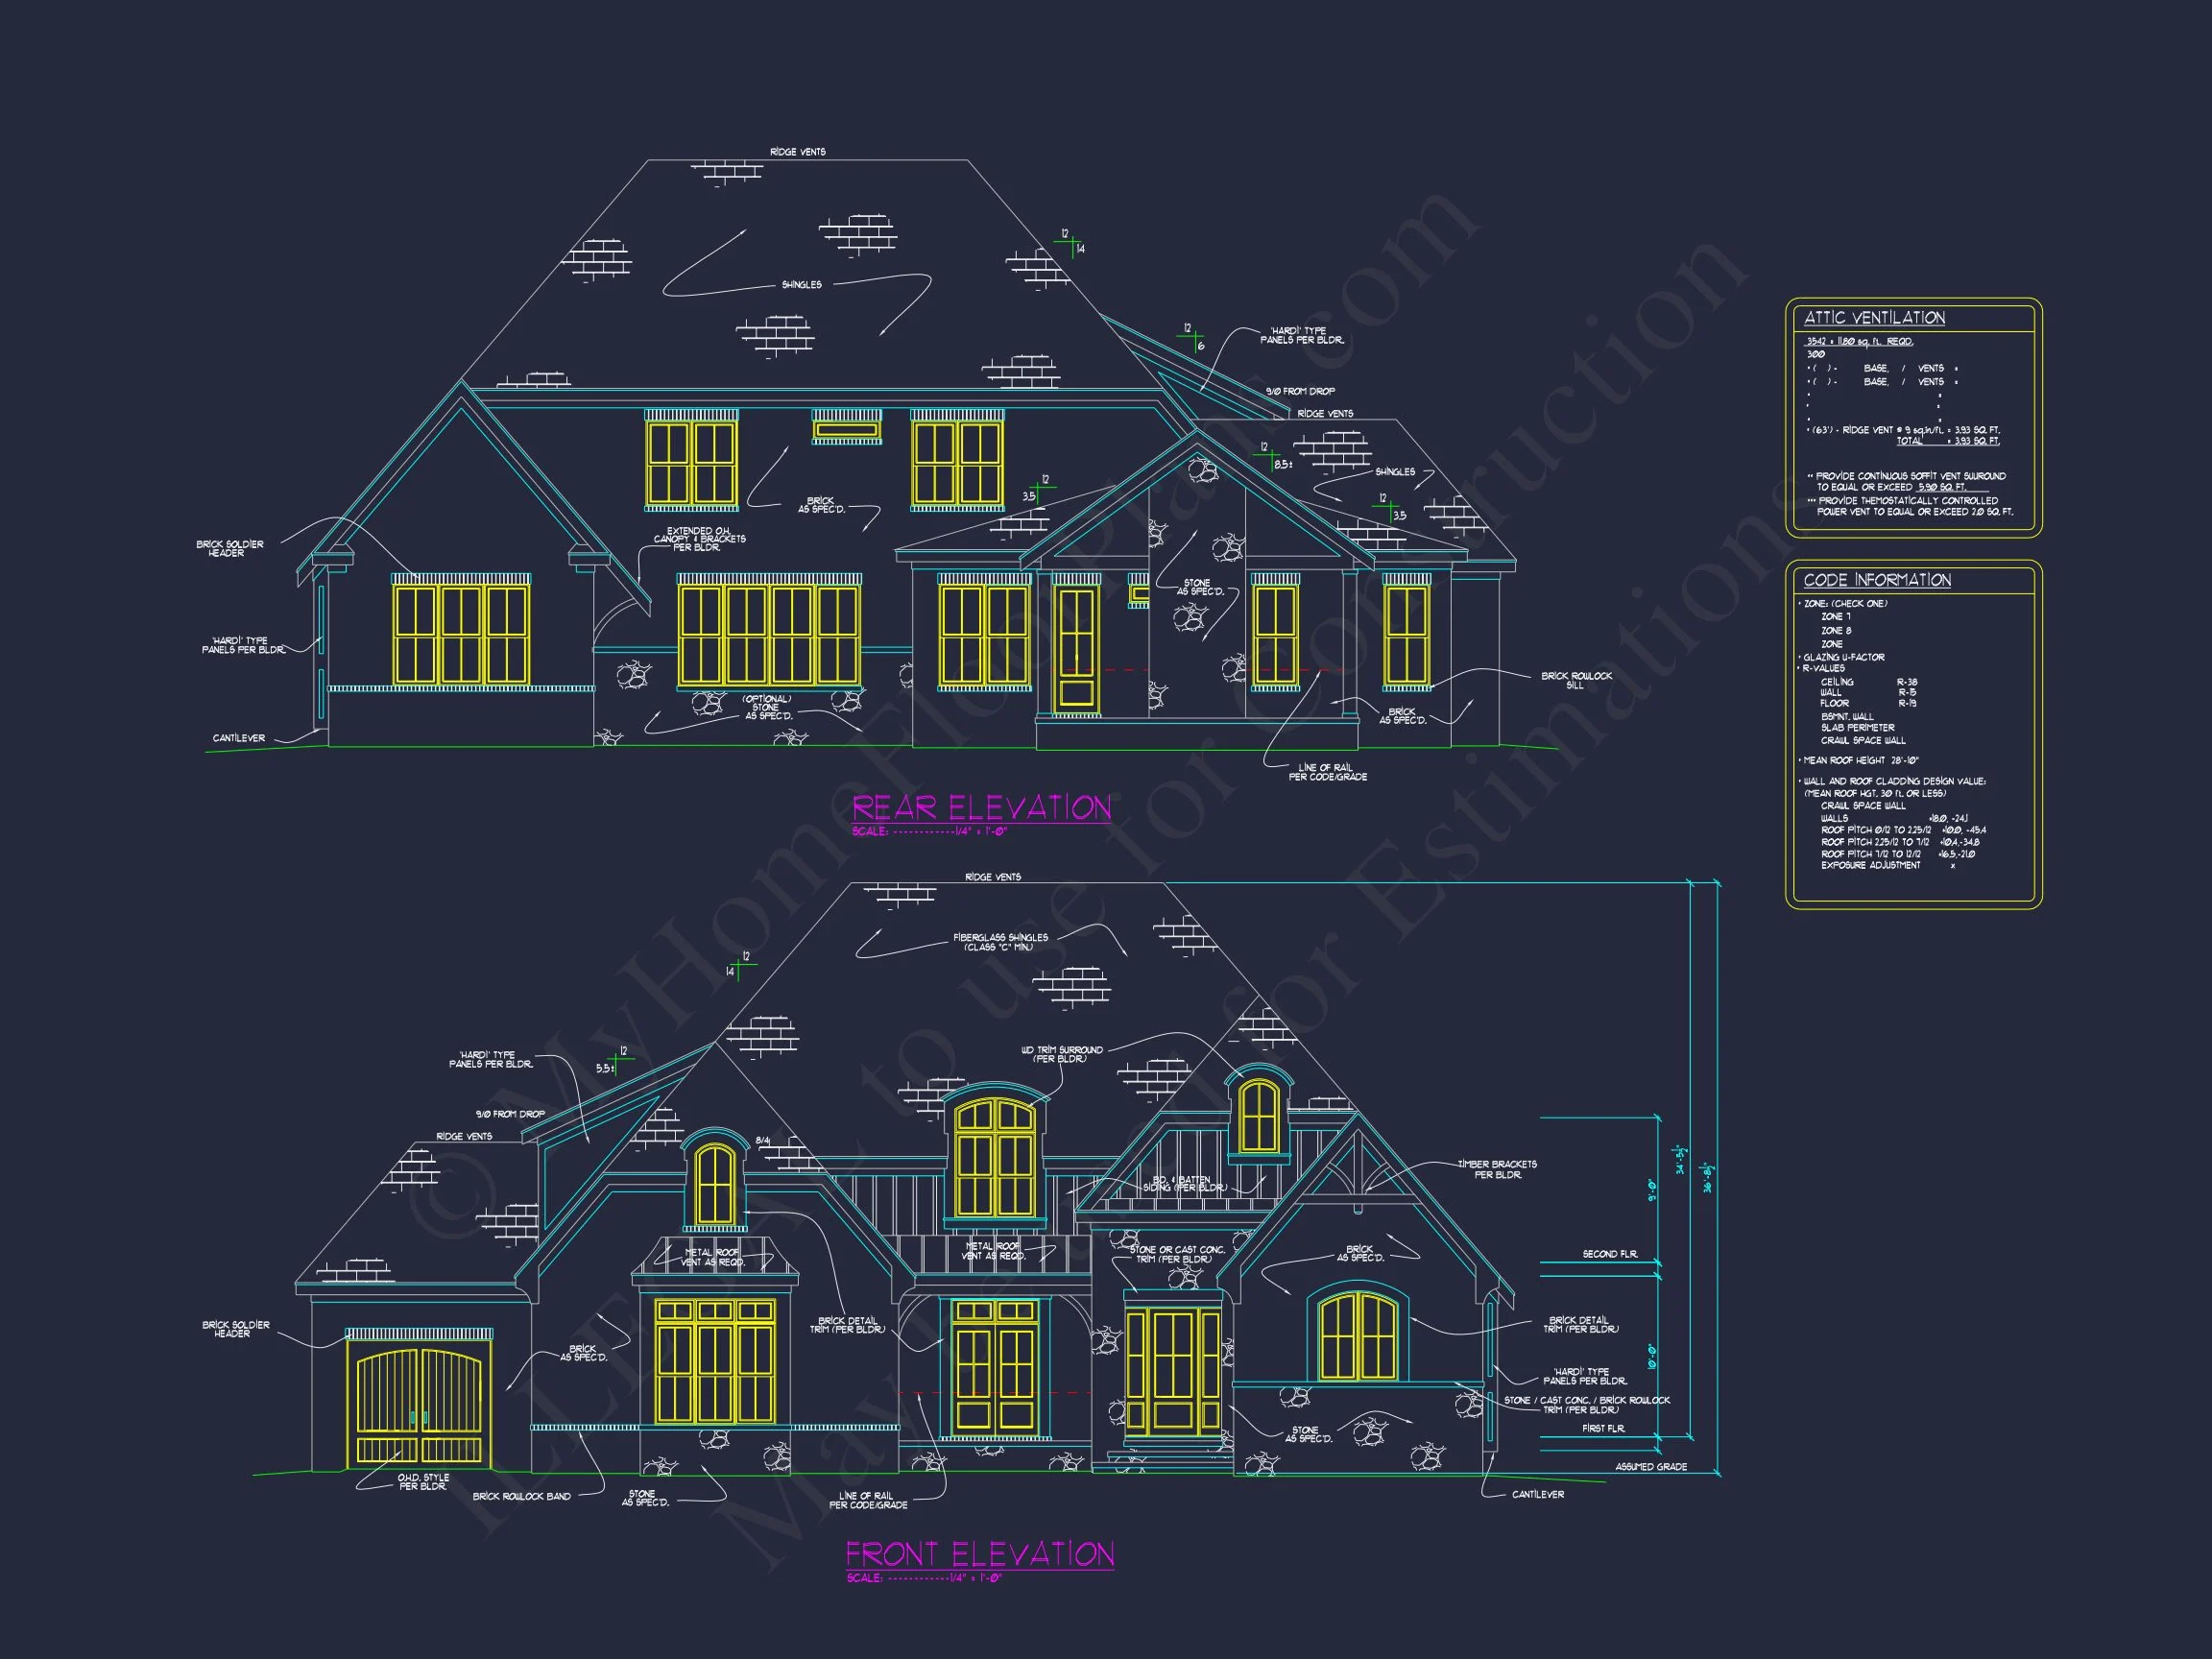
The New American style is known for its adaptable design language, drawing from traditional forms while embracing modern proportions and materials. In this home, those principles are expressed through a steeply pitched roof, balanced massing, and a welcoming front elevation. Modern Traditional elements refine the look further, ensuring the home feels current without sacrificing warmth or familiarity.
The exterior design reflects trends seen in contemporary residential architecture, where classic forms are updated with simplified detailing and durable finishes, a direction widely discussed in modern housing design analysis by ArchDaily.
Exterior Materials & Curb Appeal
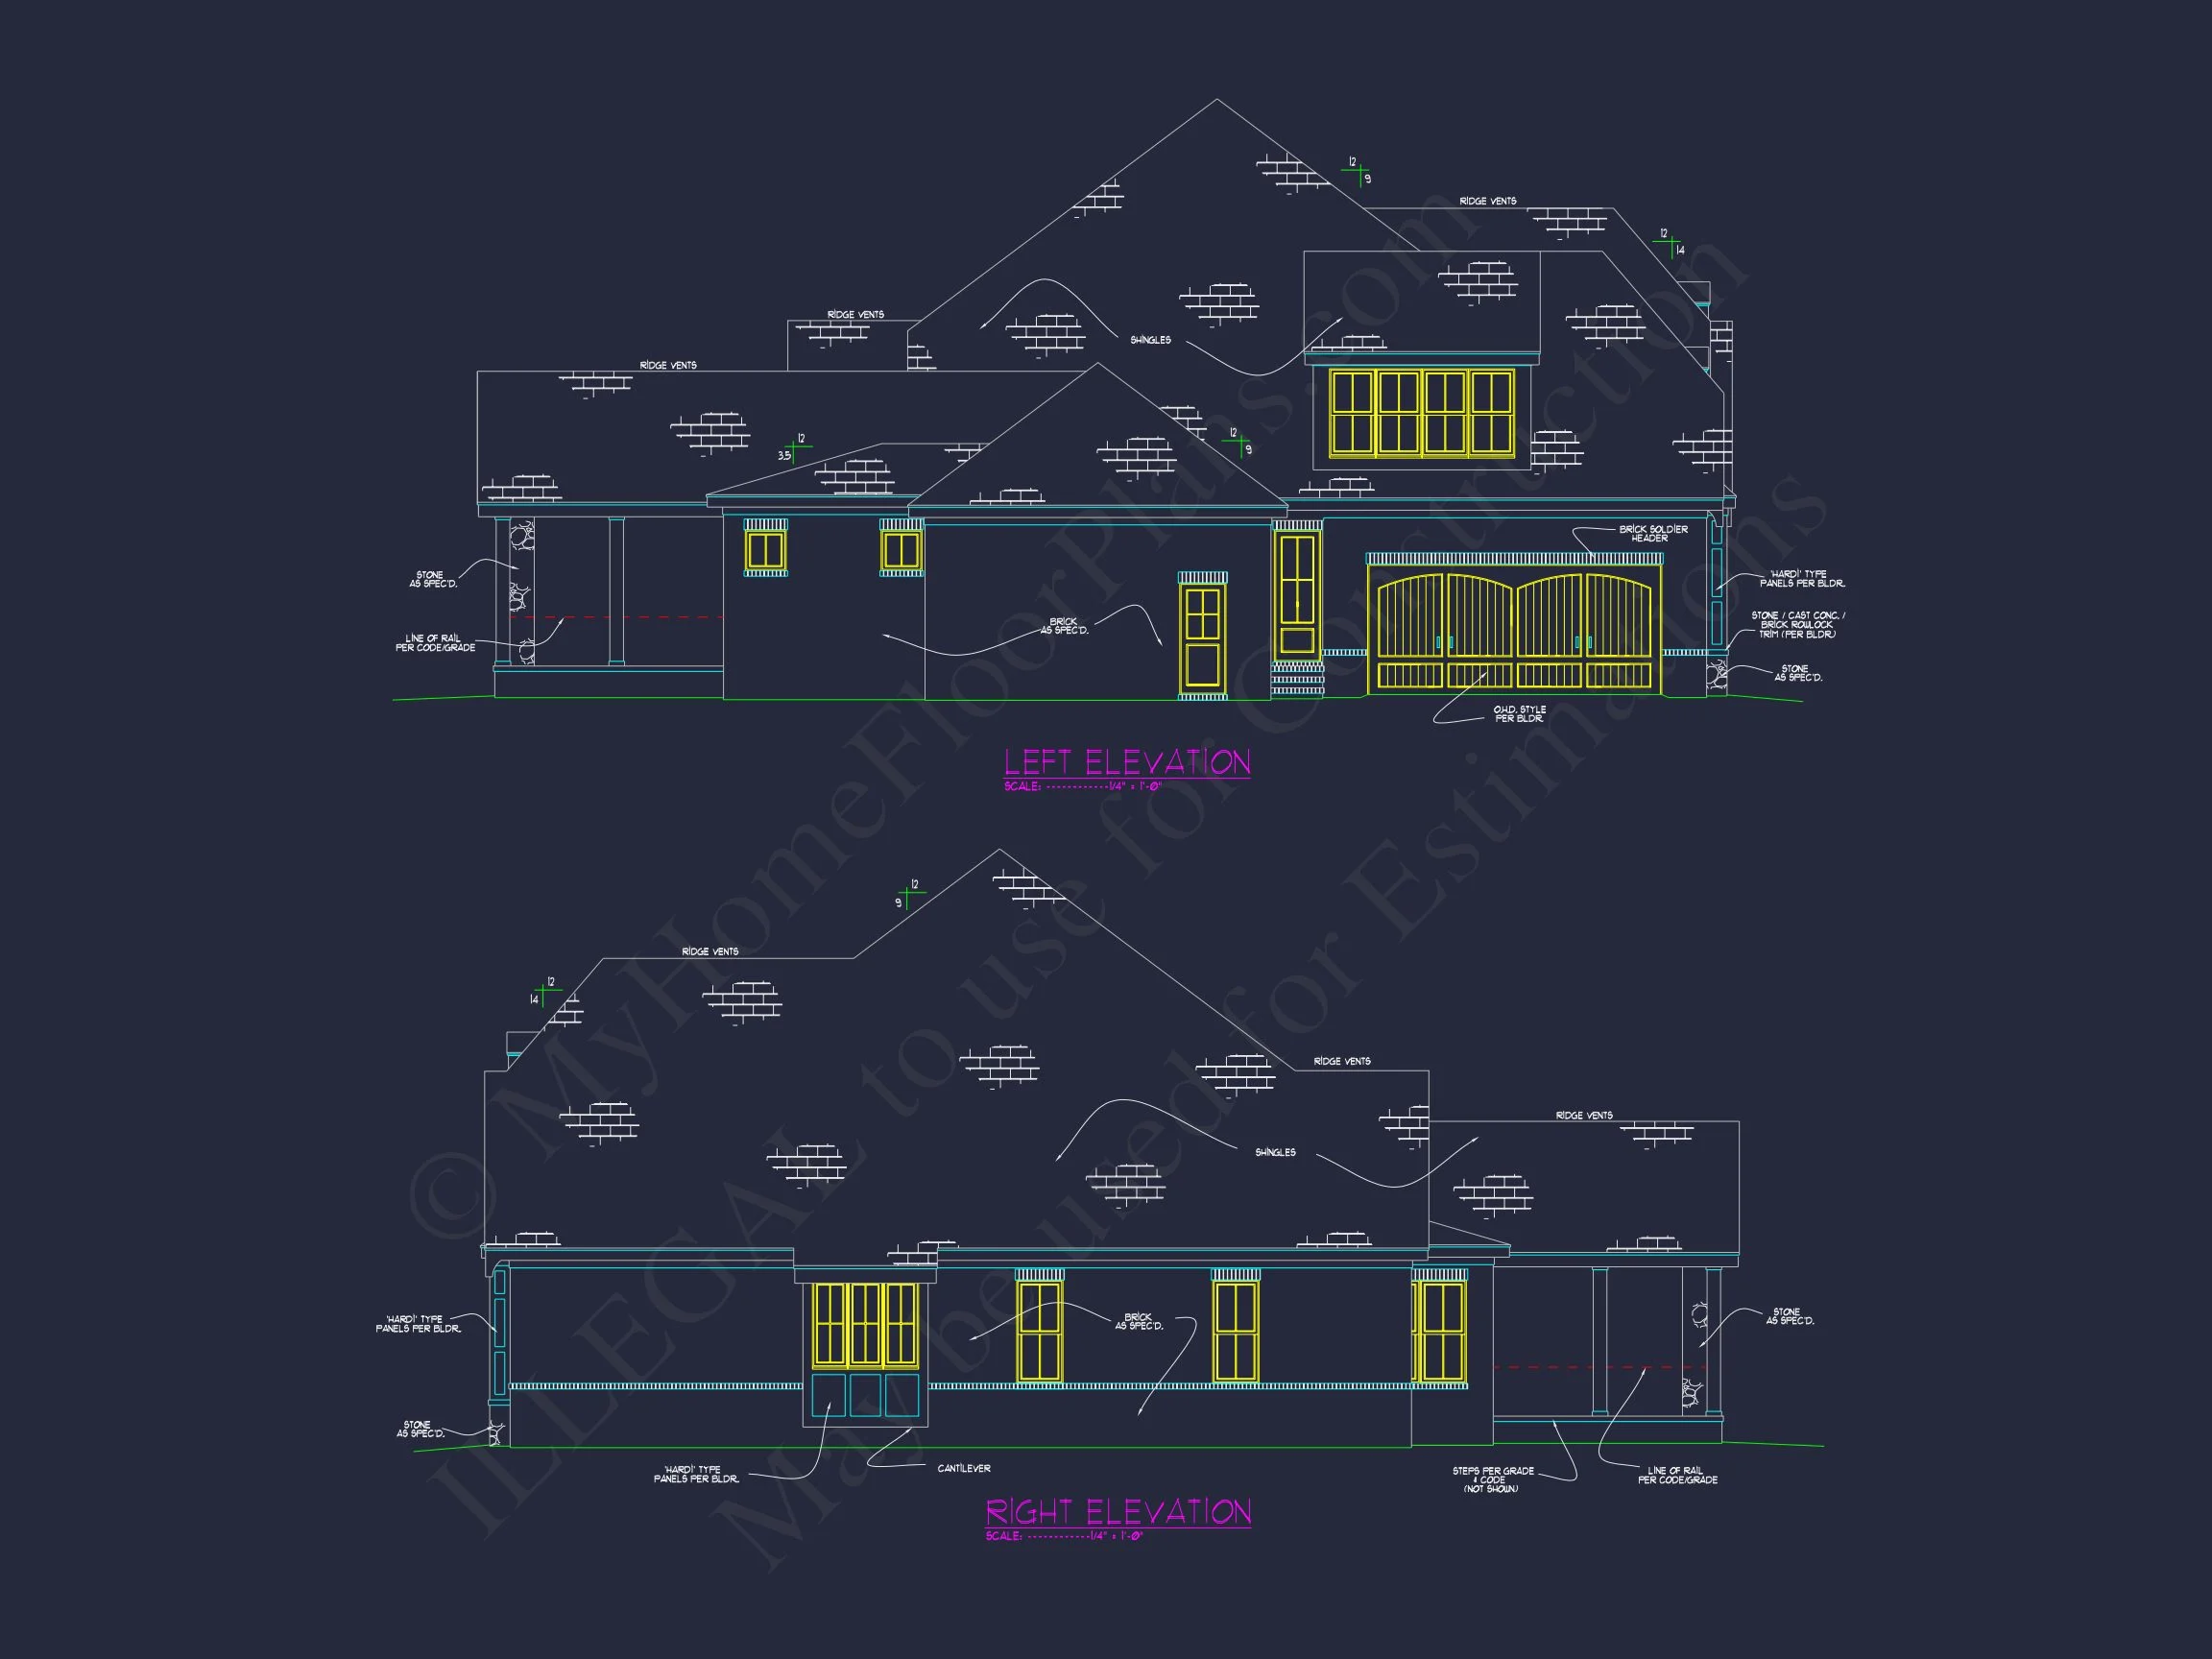
- Board-and-batten siding adds vertical emphasis and visual height.
- Stone veneer accents ground the home with texture and permanence.
- Horizontal lap siding provides contrast and traditional familiarity.
- Dark composite roof enhances architectural depth and definition.
- Symmetrical window placement reinforces classic New American proportions.
This combination of materials creates a durable, low-maintenance exterior that ages gracefully while maintaining strong resale appeal.
Interior Layout & Living Spaces
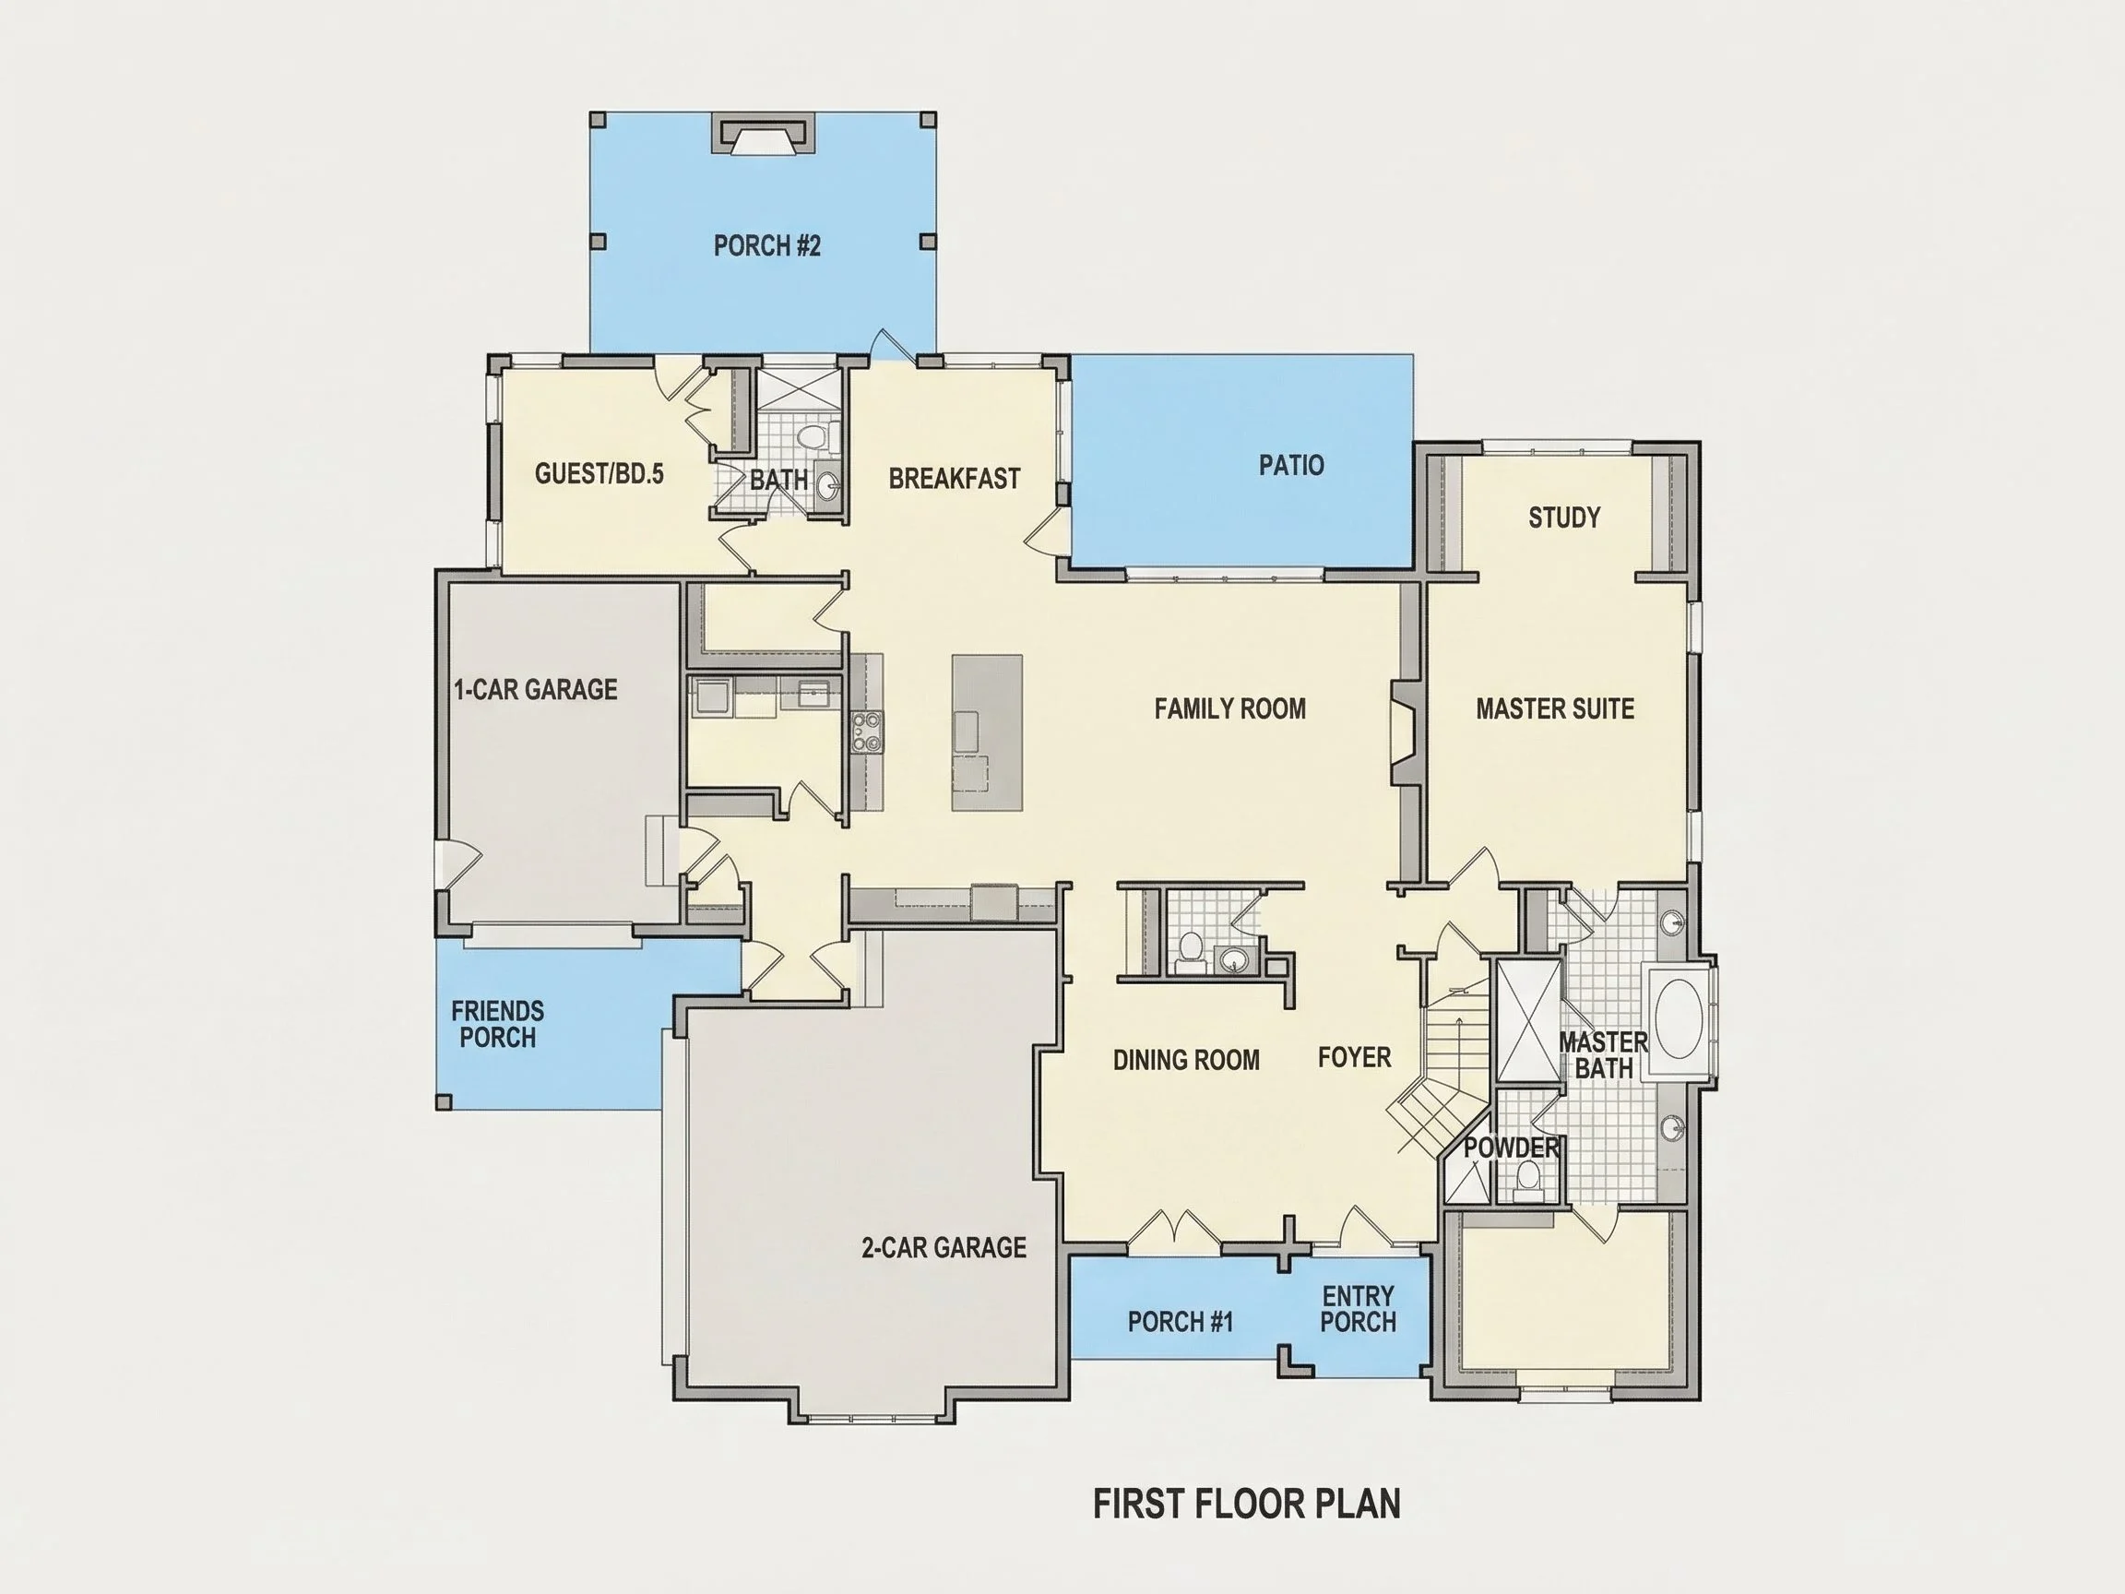
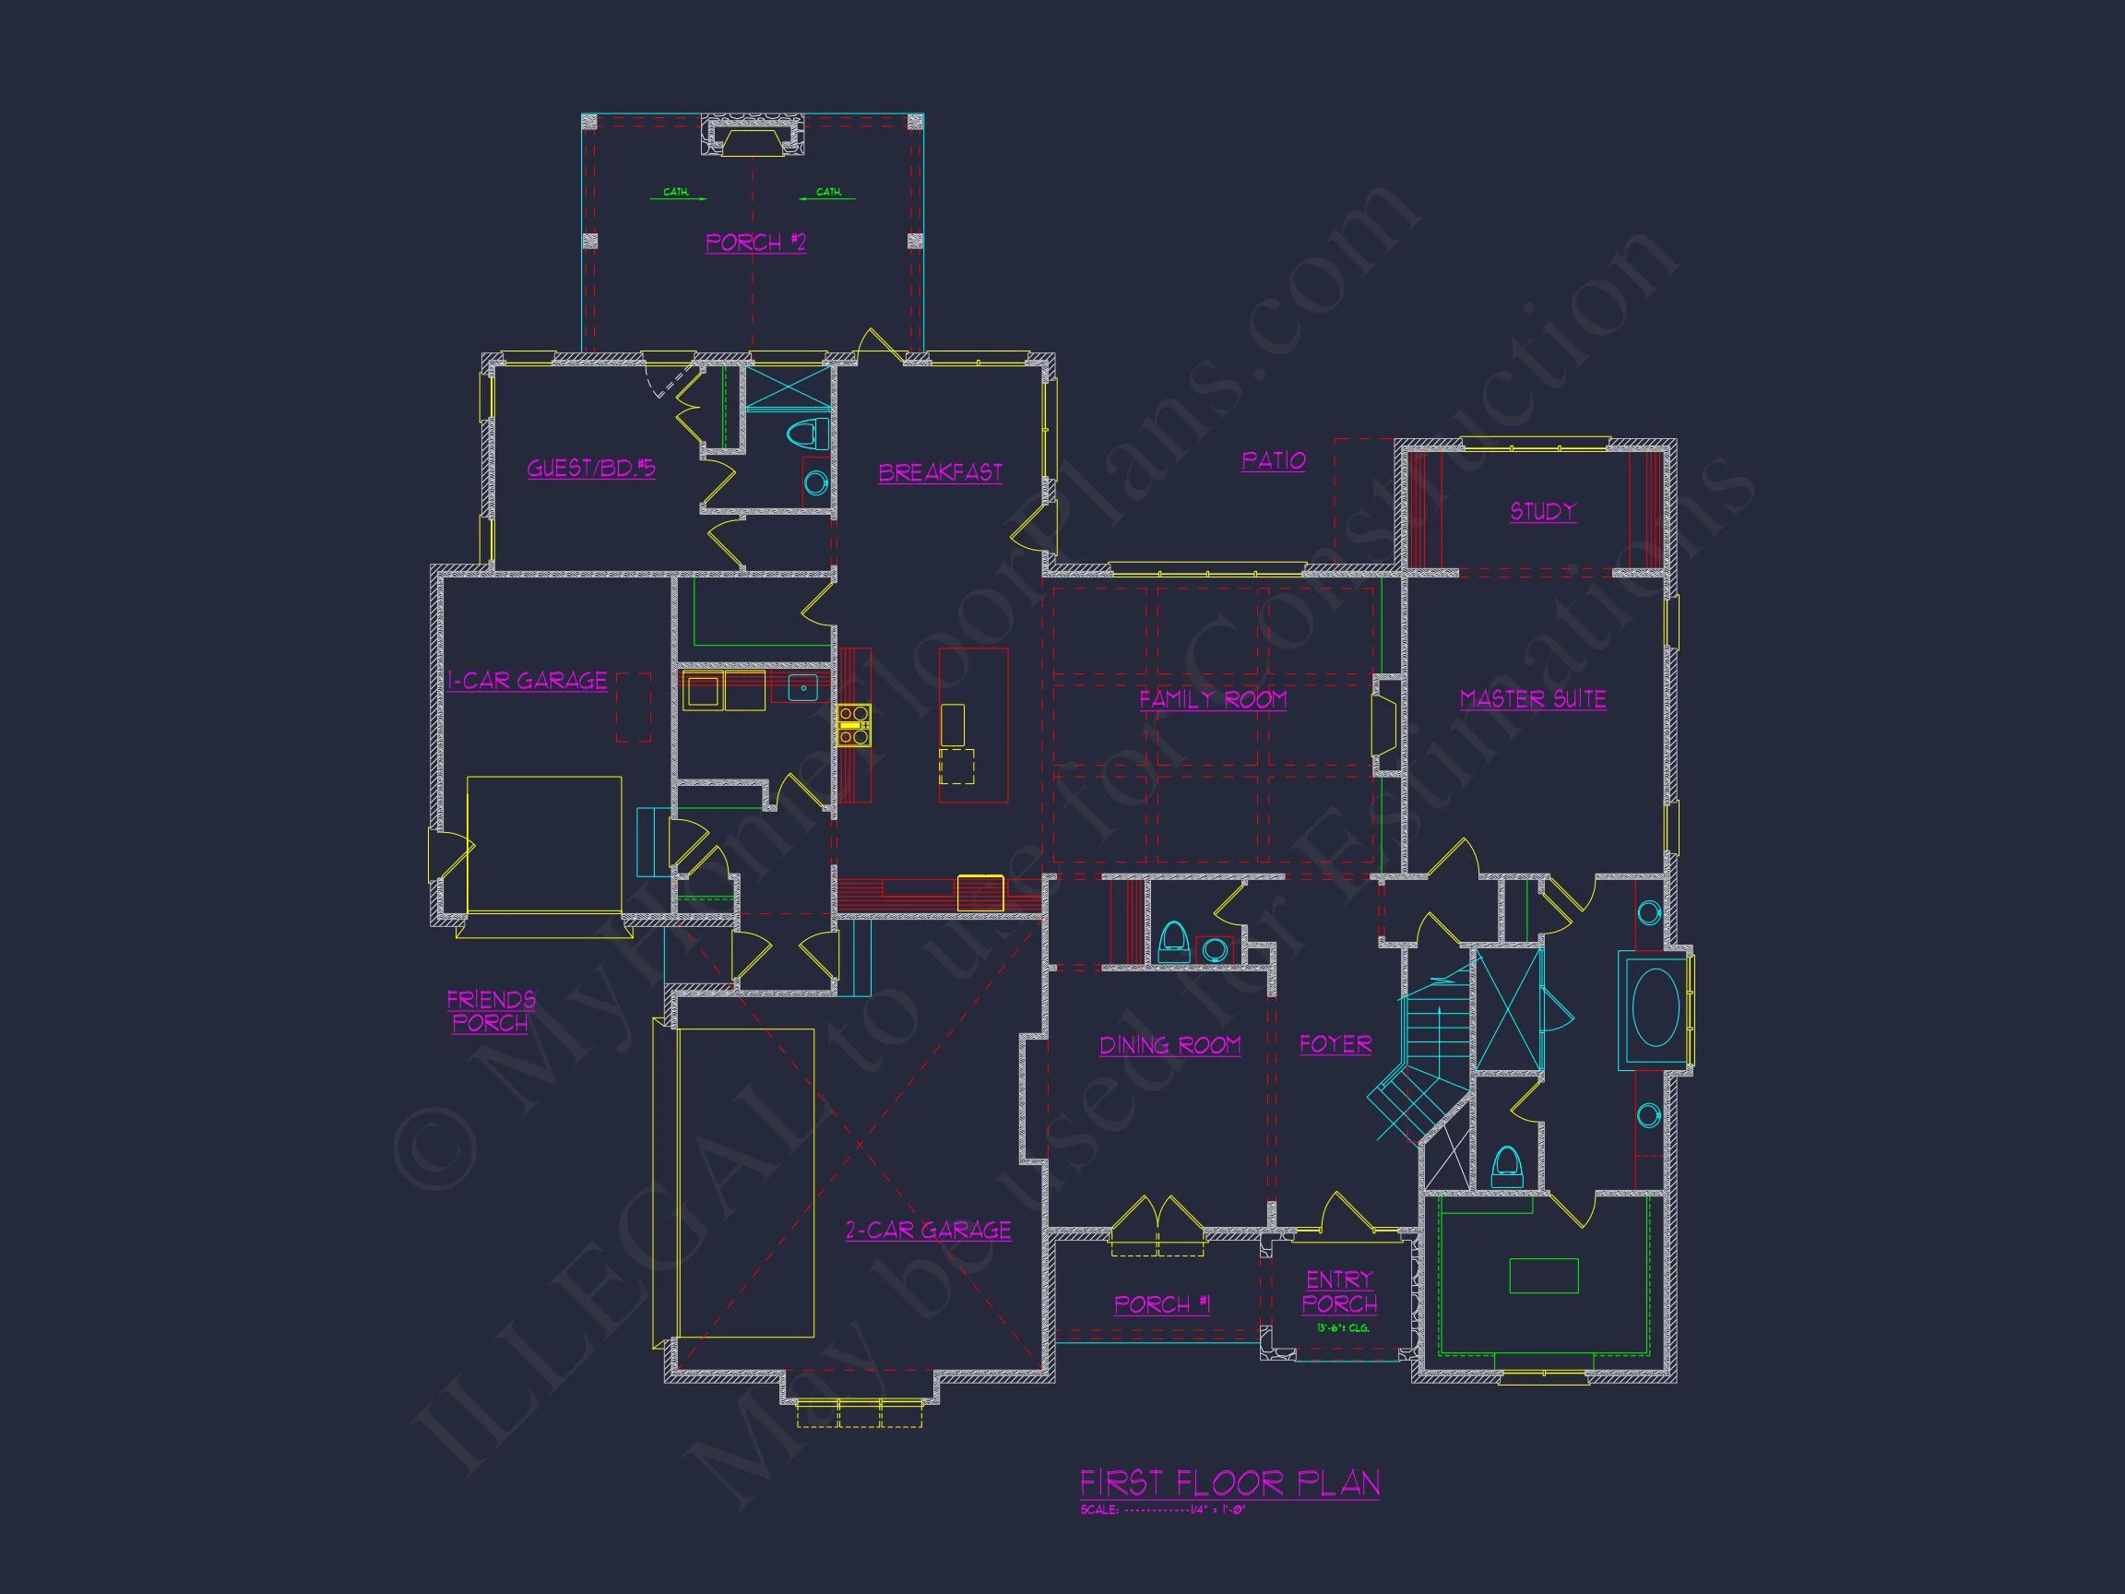
Inside, the home opens into a well-planned main living area designed for everyday living and entertaining. The open-concept layout connects the great room, kitchen, and dining area, allowing natural light to flow freely and making the space feel larger and more inviting.
- Spacious great room ideal for gatherings and family relaxation.
- Central kitchen with large island and ample prep space.
- Dedicated dining area with views to the backyard.
- High ceilings that enhance openness and visual comfort.
Kitchen Design & Functionality
The kitchen serves as the heart of the home, offering both efficiency and style. Designed for serious cooking and casual meals alike, it features generous counter space, a large island, and convenient access to adjacent living areas.
- Large island with seating for casual dining.
- Walk-in pantry for organized storage.
- Clear sightlines to the great room and dining area.
Bedrooms & Bathrooms
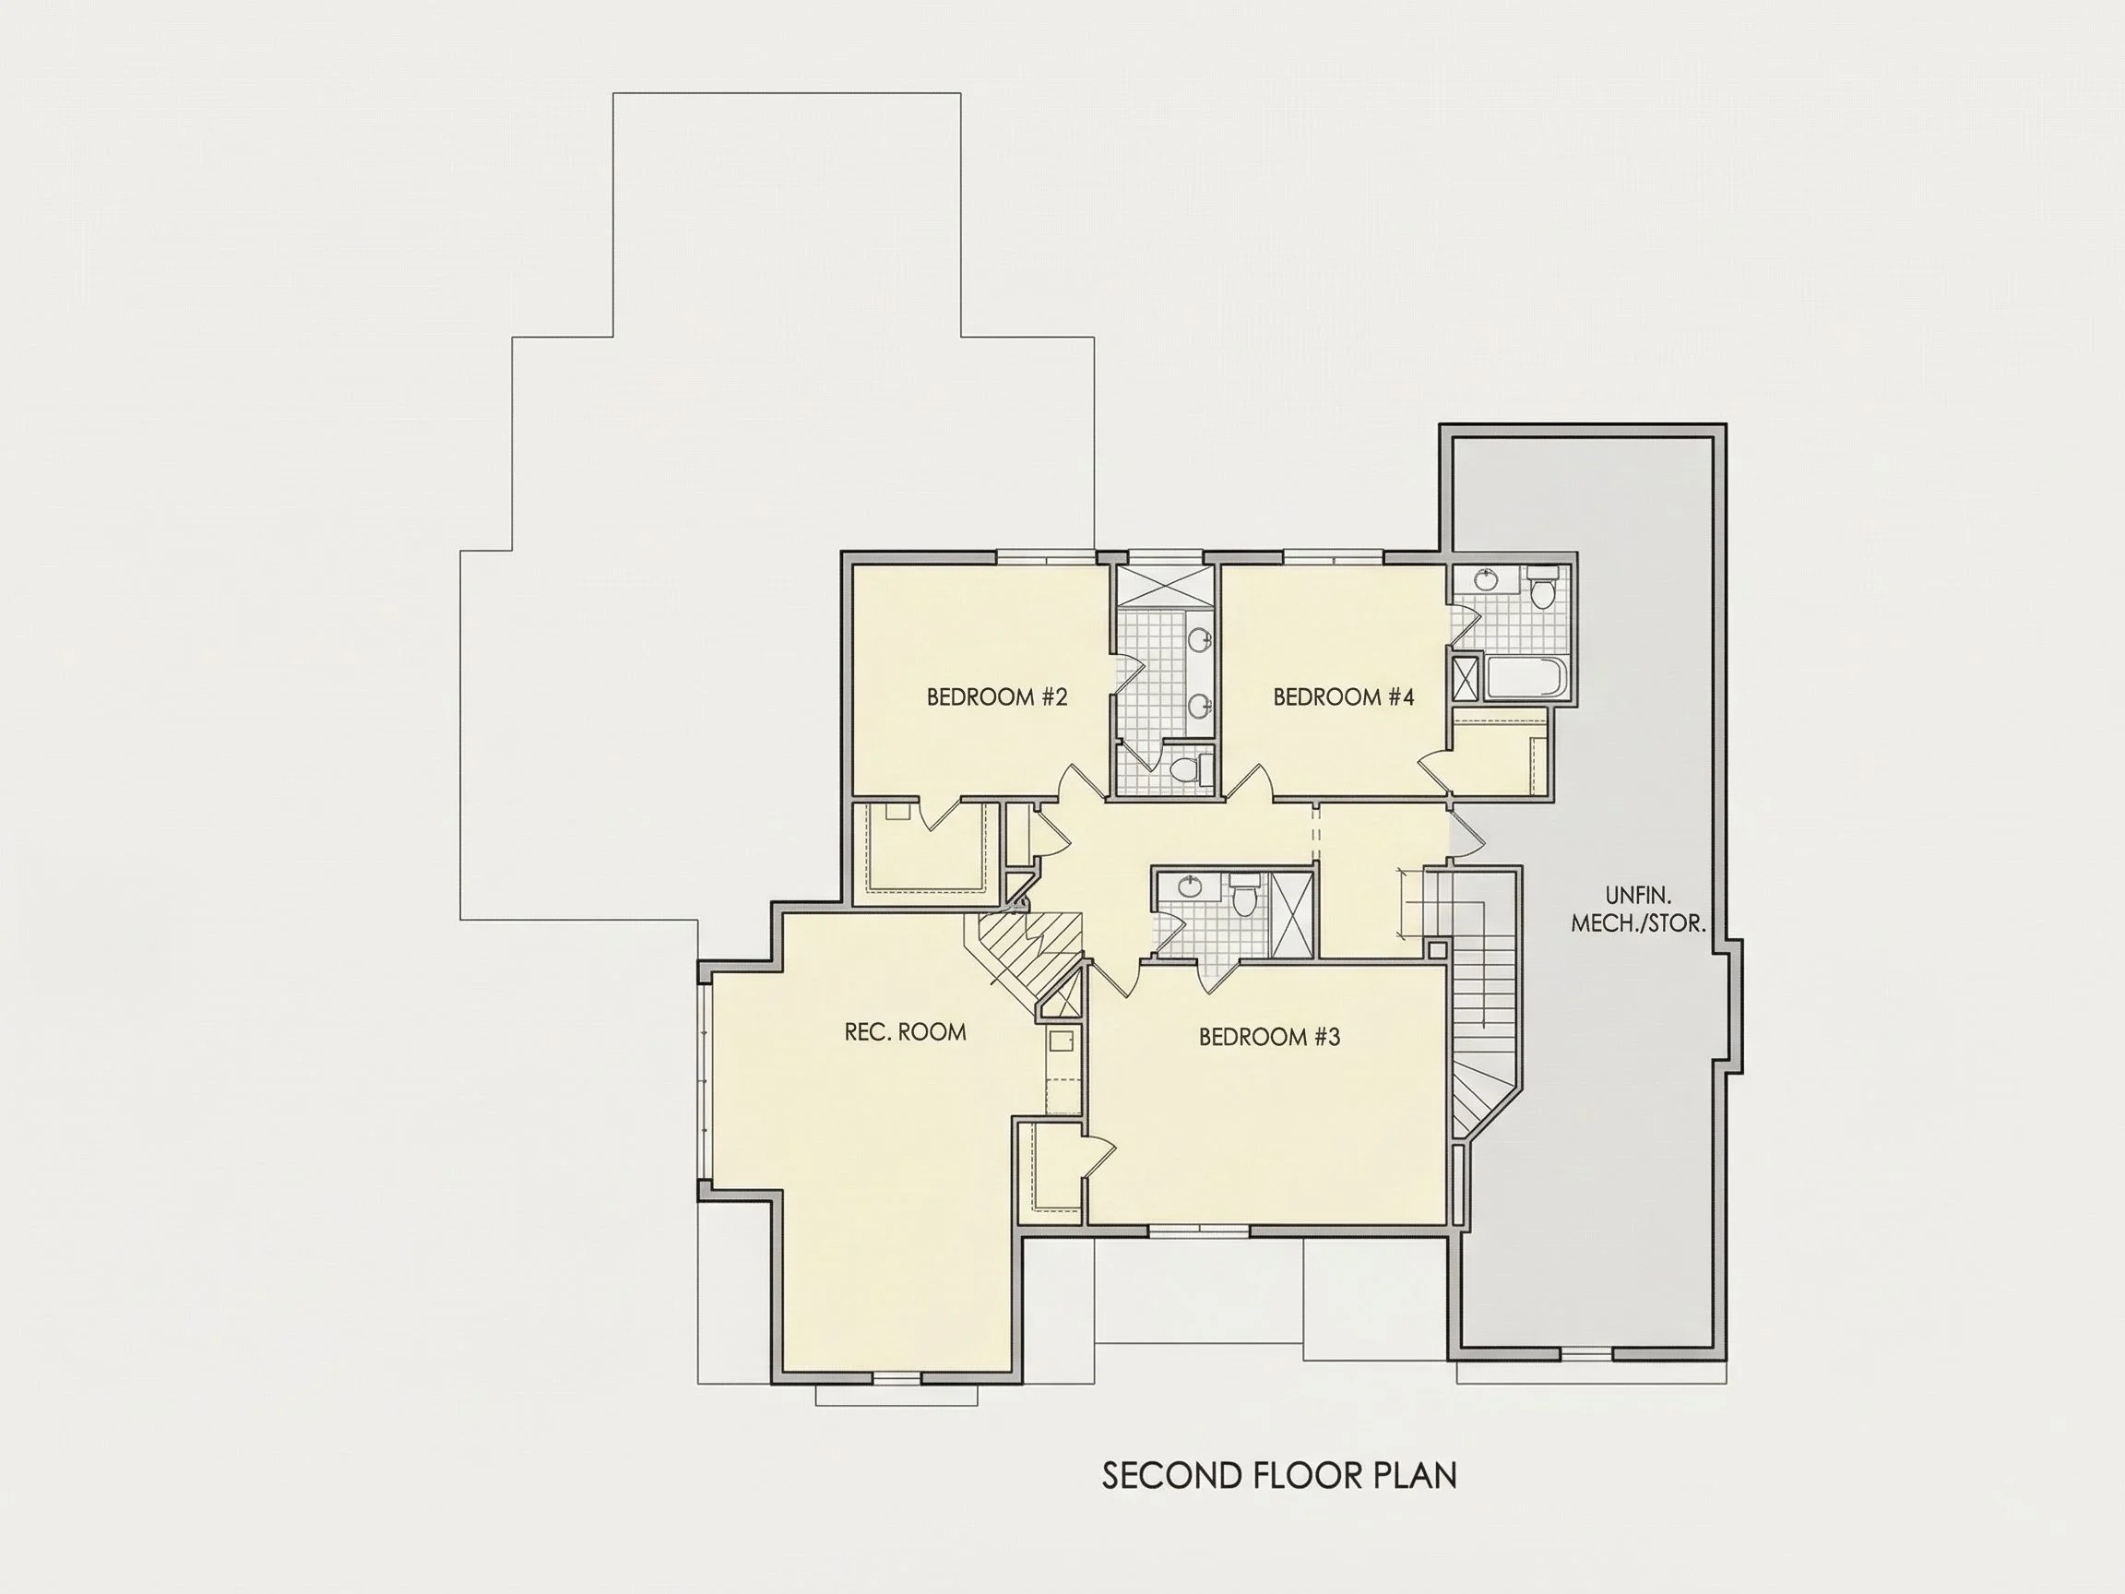
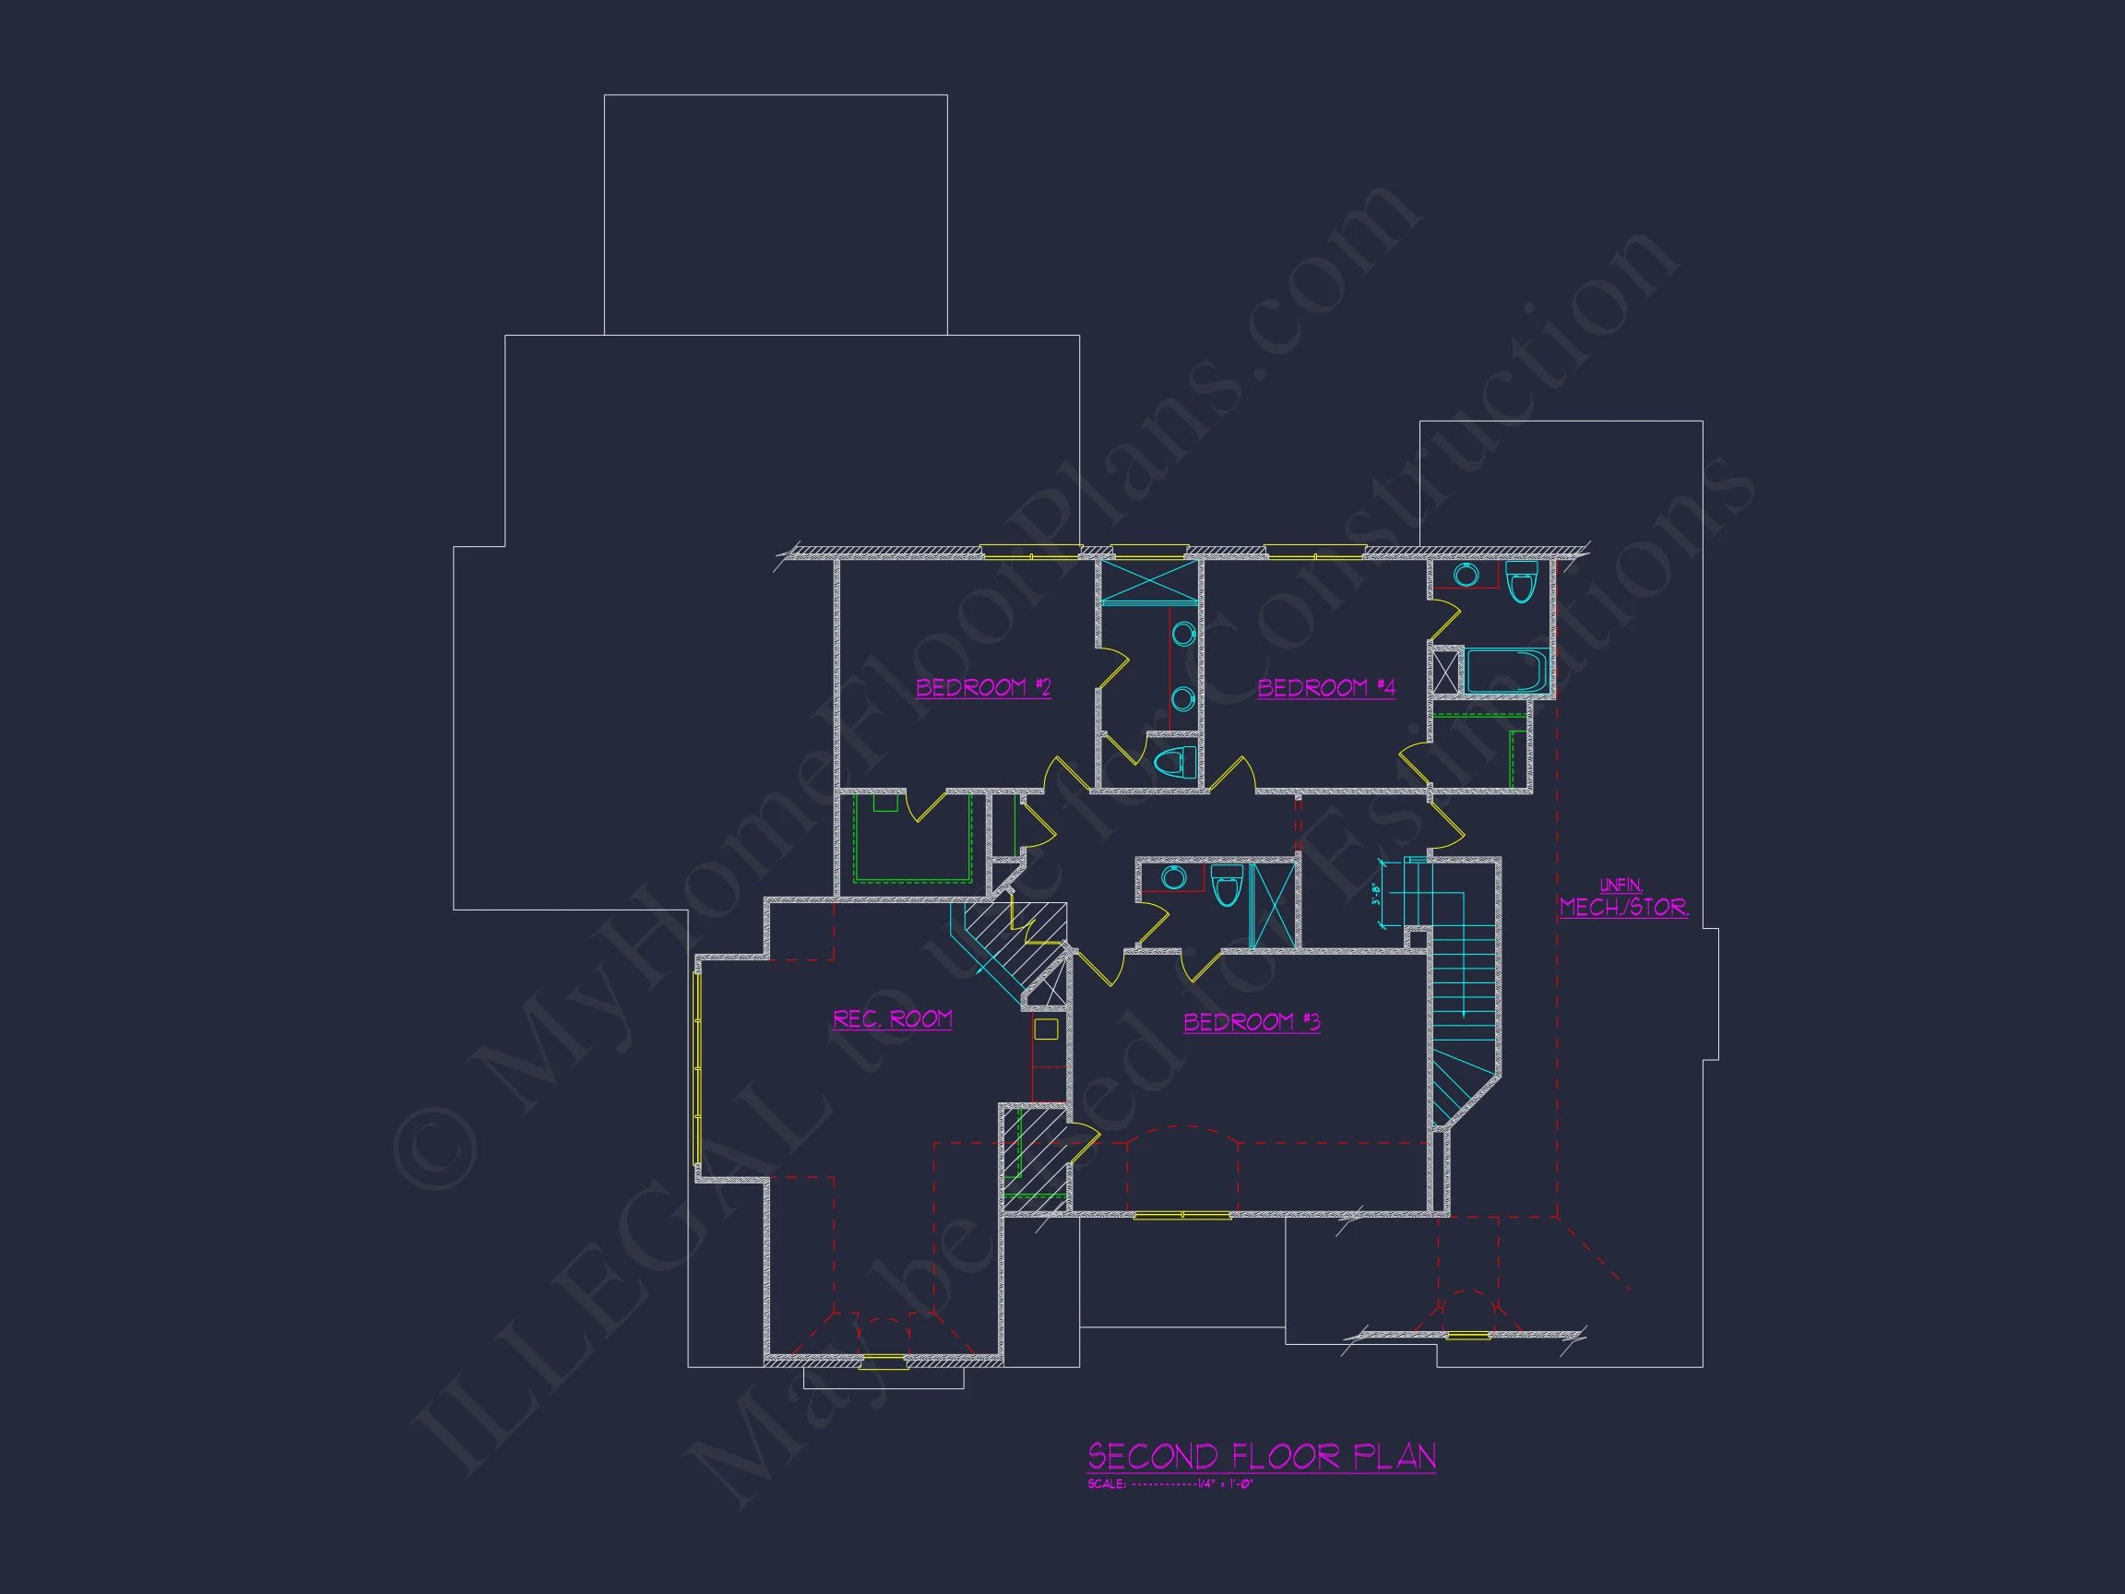
This plan includes four well-proportioned bedrooms, providing flexibility for families, guests, or home office needs.
- Owner’s suite: Privately located with a spacious walk-in closet and spa-style bathroom.
- Three secondary bedrooms suitable for children, guests, or flex use.
- Three full bathrooms for comfort and convenience.
The owner’s suite is thoughtfully separated from secondary bedrooms, offering privacy while maintaining easy access to the main living spaces.
Outdoor Living Features
Outdoor living is an essential component of this New American home design. Covered porch areas extend the usable living space and create inviting transitions between indoor and outdoor environments.
- Covered front porch enhances curb appeal and welcomes guests.
- Rear covered porch ideal for outdoor dining or relaxing.
- Direct access from main living areas to outdoor spaces.
Storage, Utility & Everyday Practicality
Beyond aesthetics, this home is designed to support daily life with smart storage and utility spaces.
- Attached garage with room for vehicles and equipment.
- Mudroom or drop zone to manage daily clutter.
- Laundry room conveniently located near bedrooms.
Who This Home Is Perfect For
This New American Modern Traditional house plan is ideal for:
- Families seeking a timeless yet updated architectural style.
- Homeowners who value open living without sacrificing defined spaces.
- Buyers looking for durable materials and long-term livability.
- Suburban or country-lot builds requiring strong curb appeal.
What’s Included with This House Plan
- Editable CAD files and printable PDF plans.
- Structural engineering included.
- Unlimited build license for multiple constructions.
- Clear, builder-friendly documentation.
Build a Home That Lasts
This New American house plan with Modern Traditional styling offers enduring design, functional interiors, and refined exterior character. It’s a home created not just to impress at first glance, but to support comfortable living for years to come.
Choose a plan that blends tradition and modern living—build with confidence and timeless appeal.