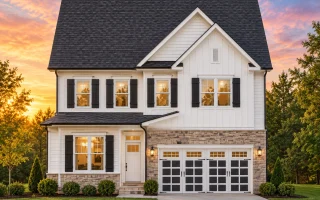
Plan 18-1684 – Jackson Crossing | Traditional Colonial – 5-Bed, 4.5-Bath, 1,950 SF
Traditional Colonial and New American house plan with siding and stone exterior • 5 bed • 4.5 bath • 1,950 SF. Open layout, covered porch, 2-car garage. Includes CAD+PDF + unlimited build license.
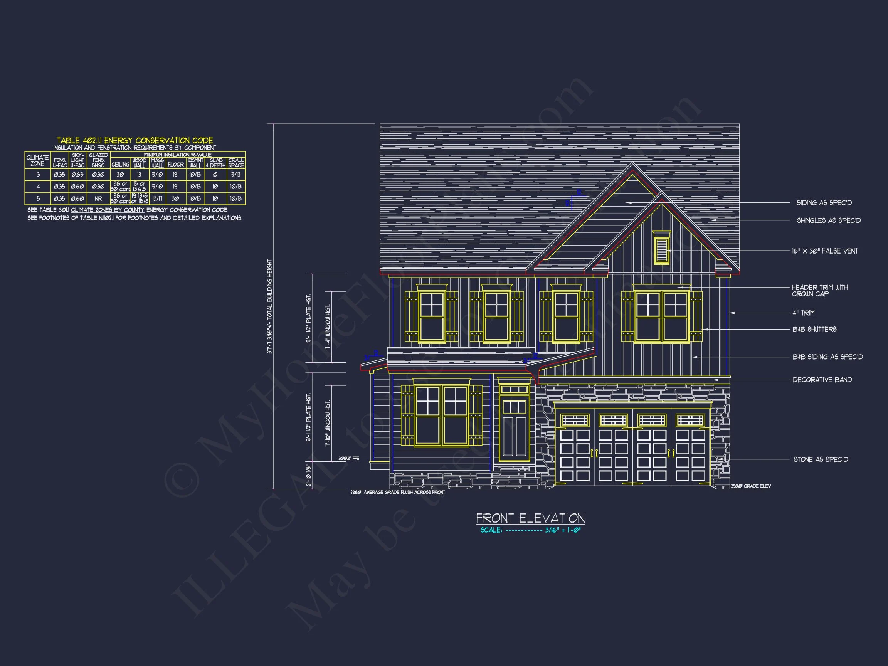
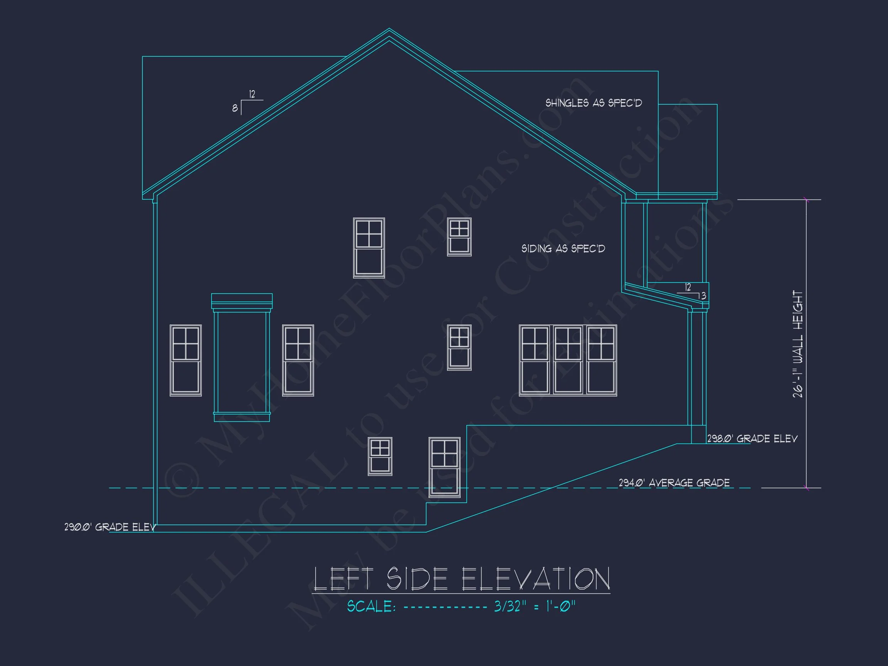
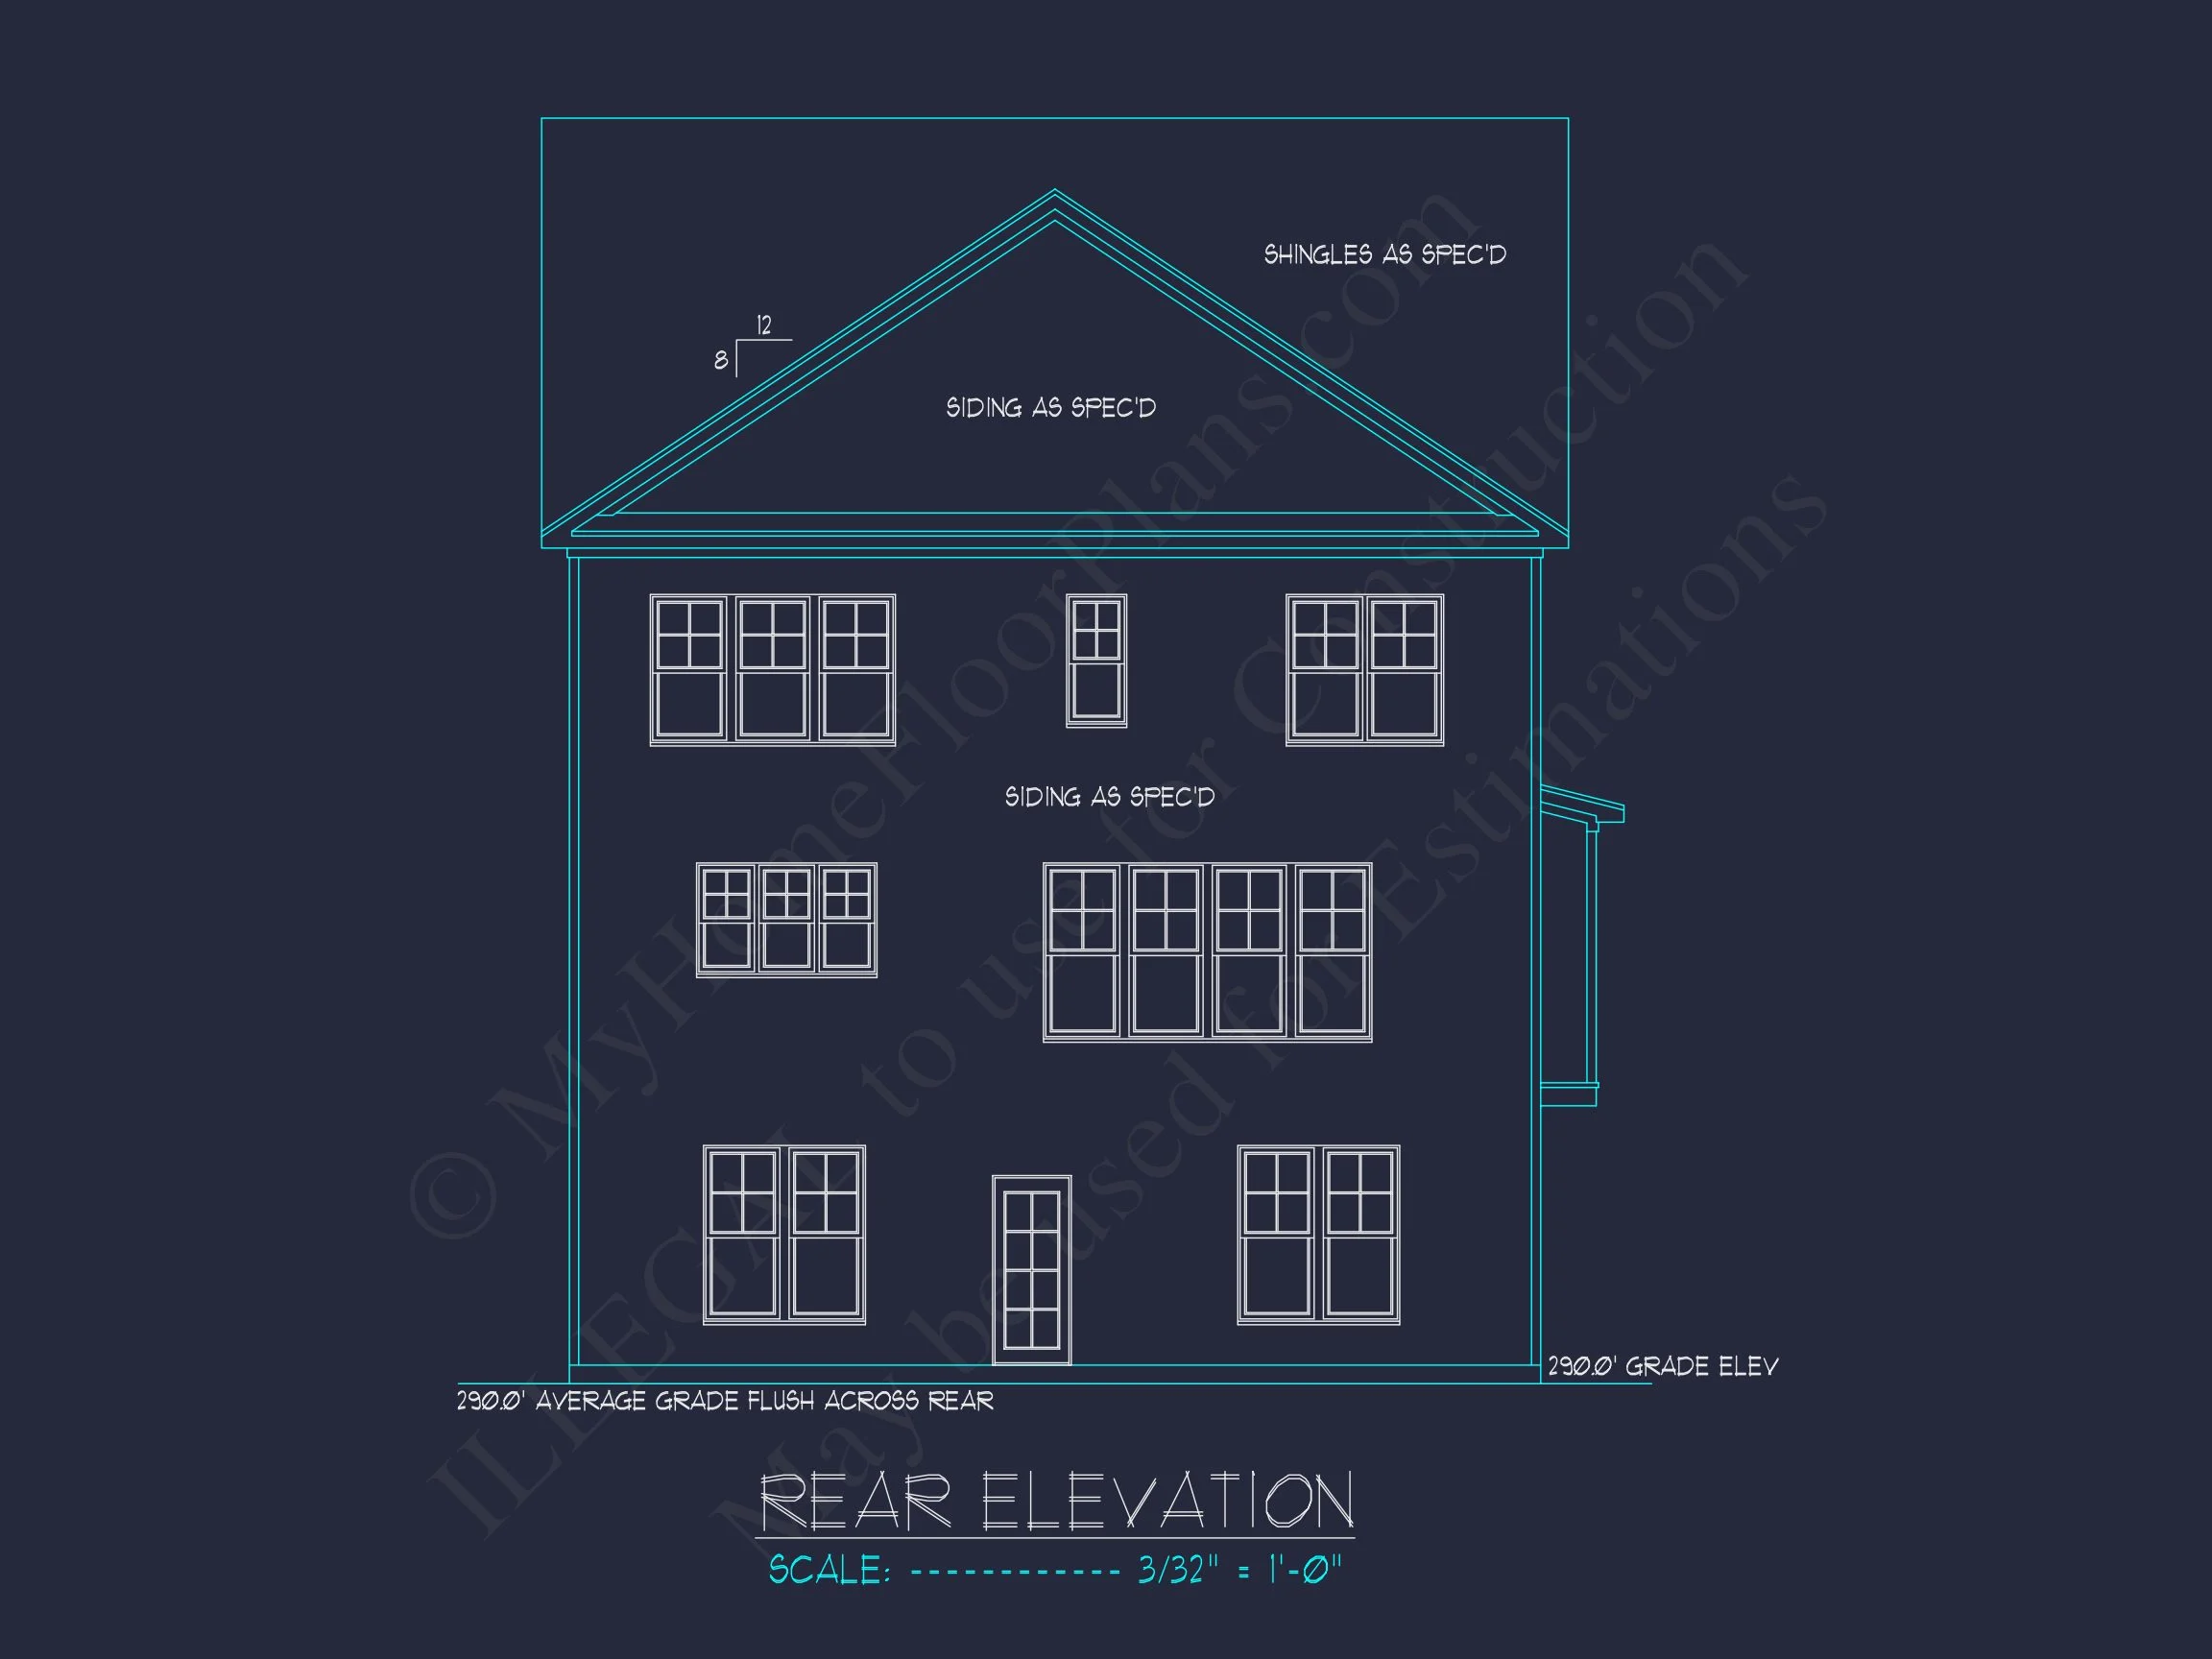
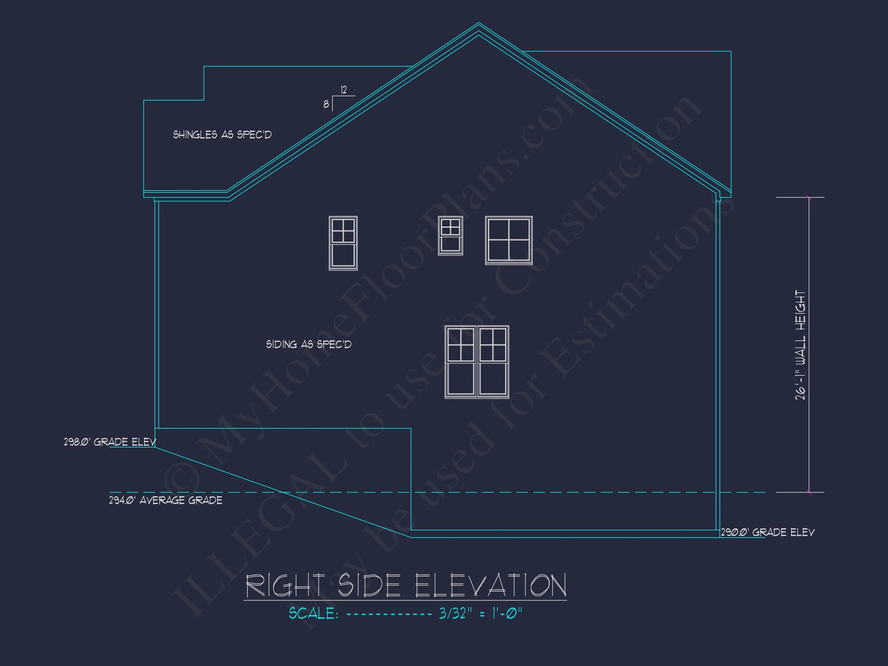
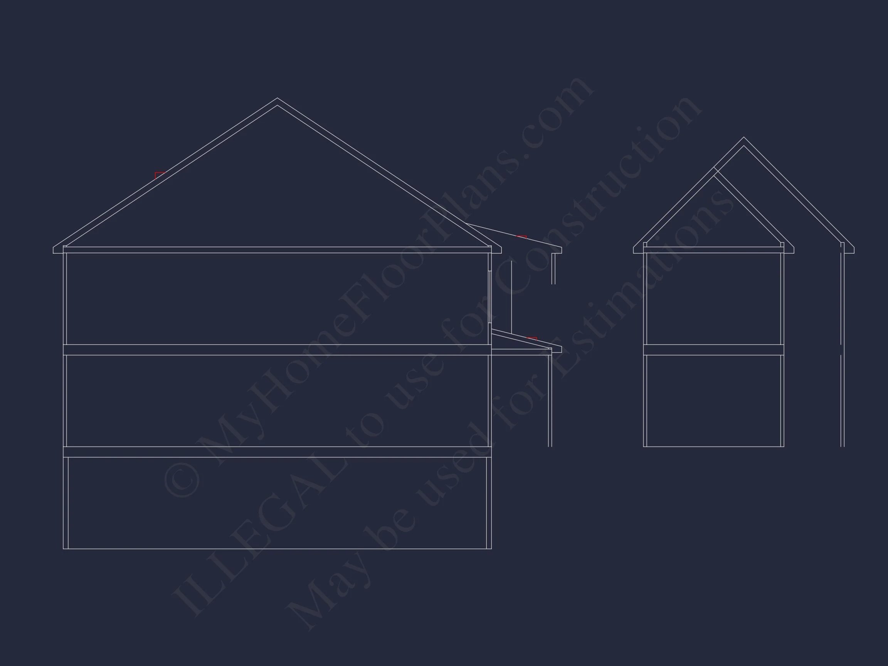
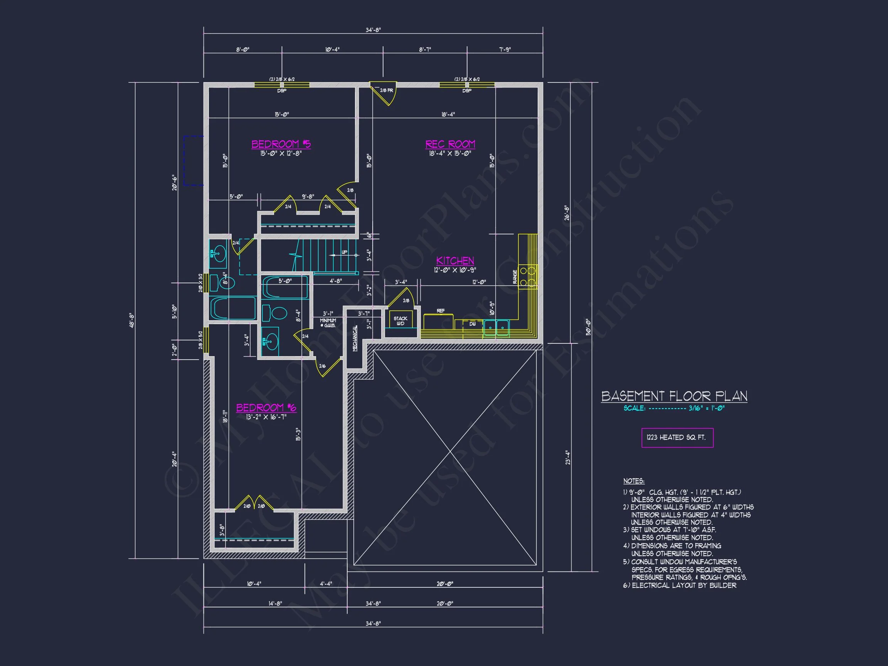
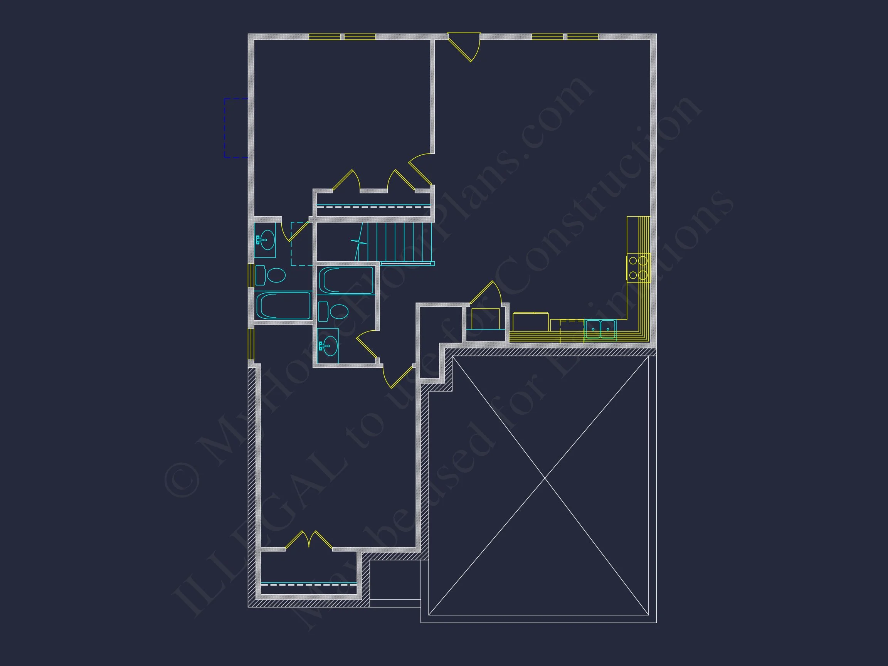
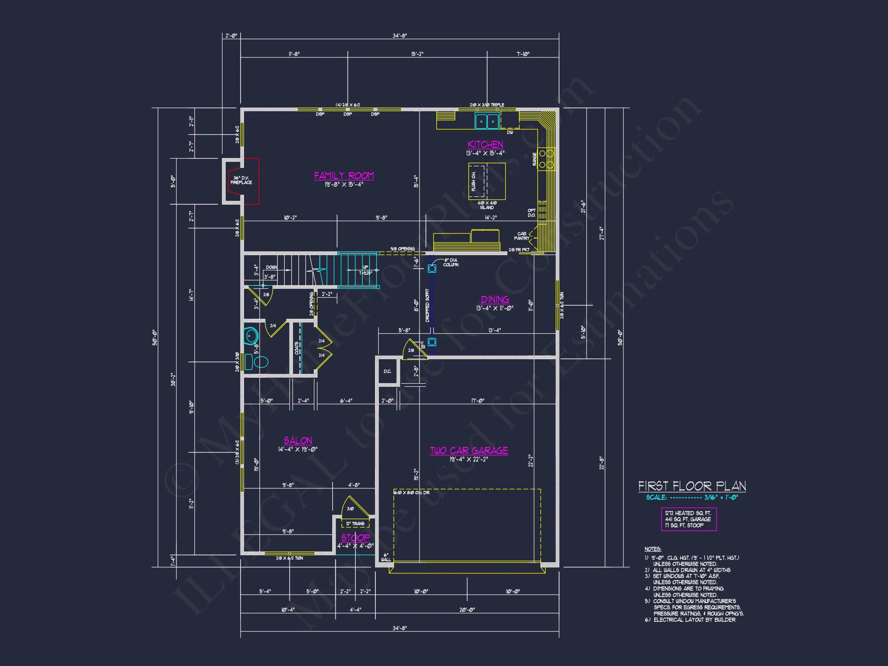
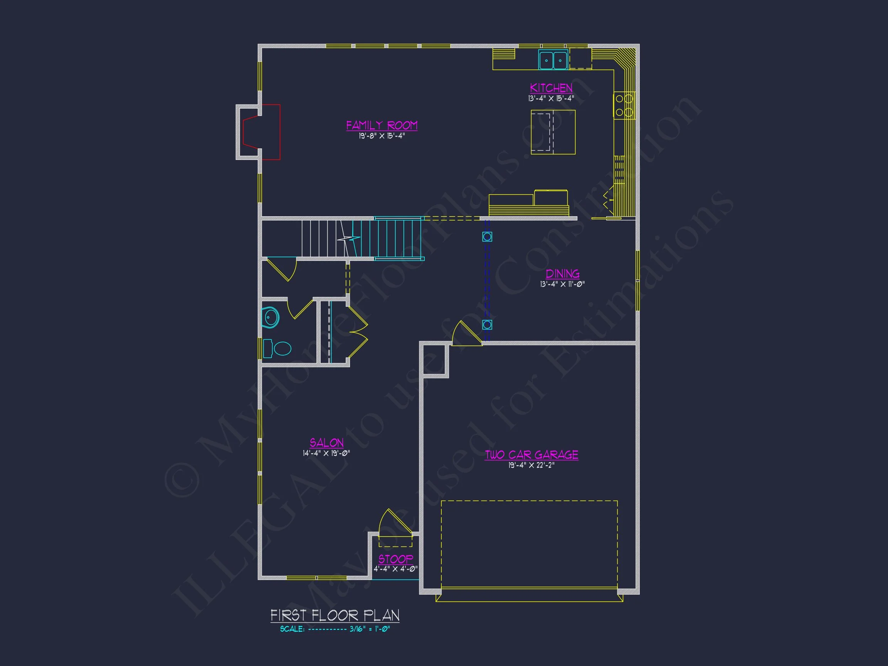
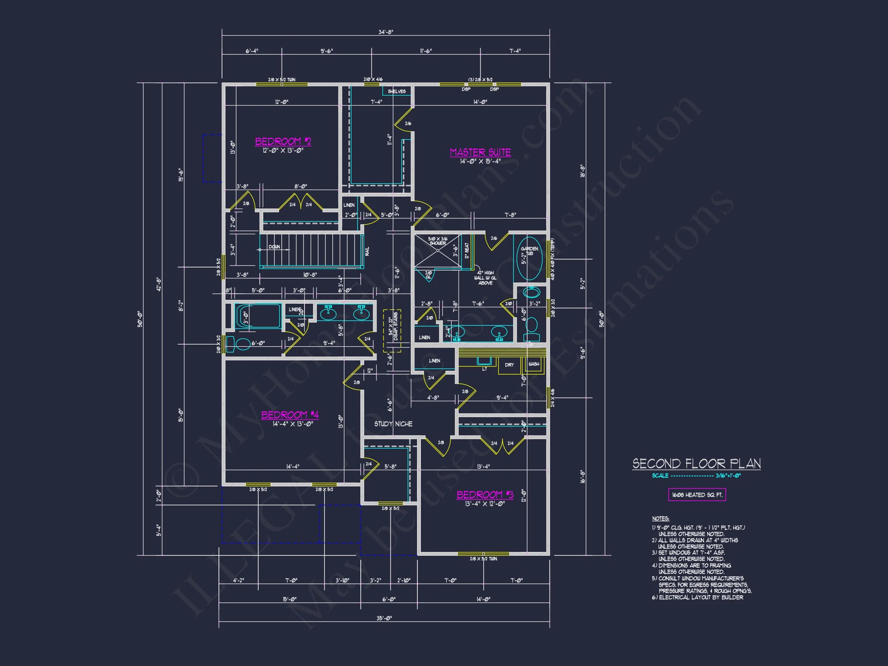
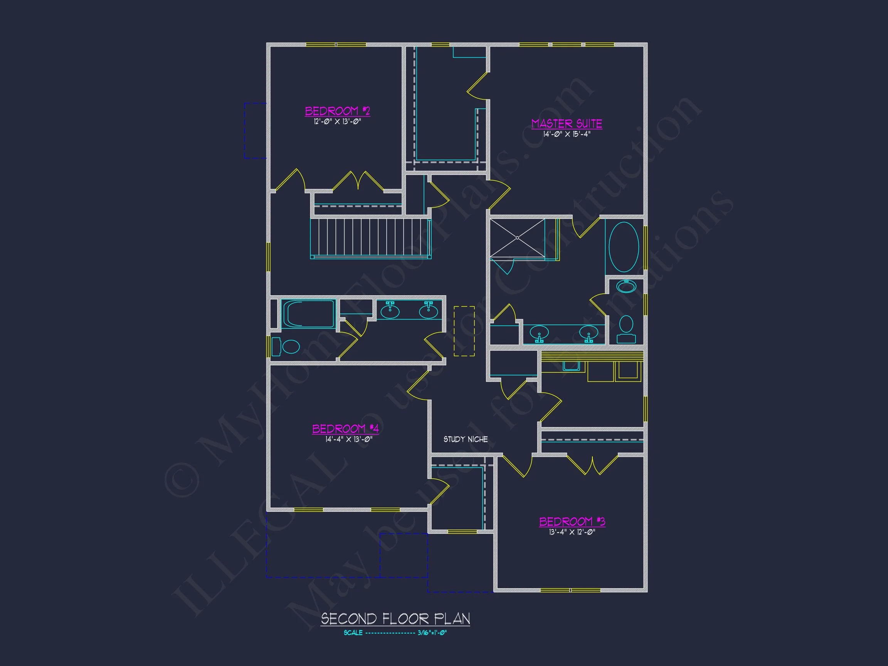
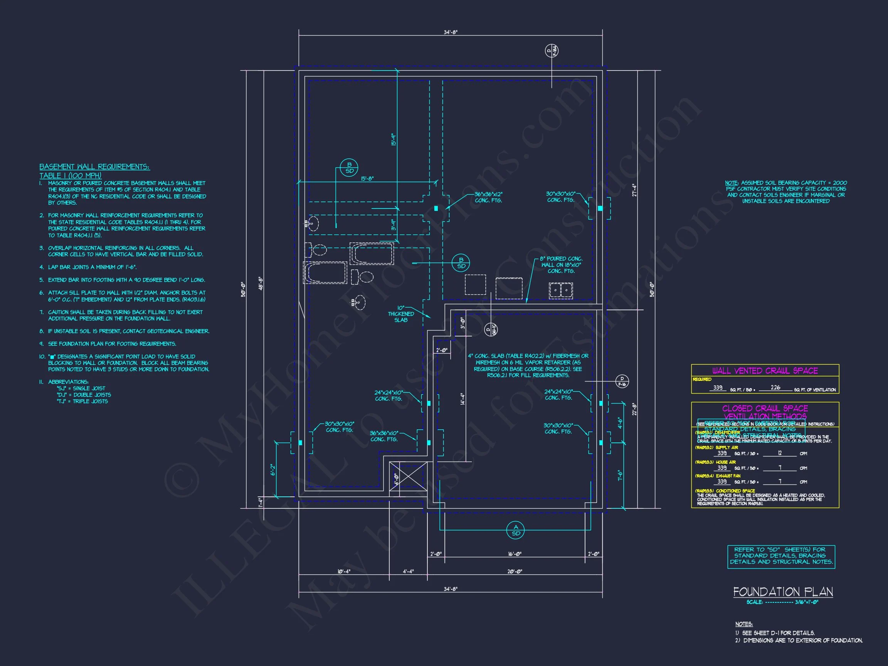
Original price was: $1,338.$956Current price is: $956.
999 in stock
* Please verify all details with the actual plan, as the plan takes precedence over the information shown below.
| Bedrooms | 5 |
|---|---|
| Bathrooms | 4.5 |
| Heated SF | 1,950 |
| Unheated SF | 452 |
| Width | 34'-8" |
| Depth | 50'-0" |
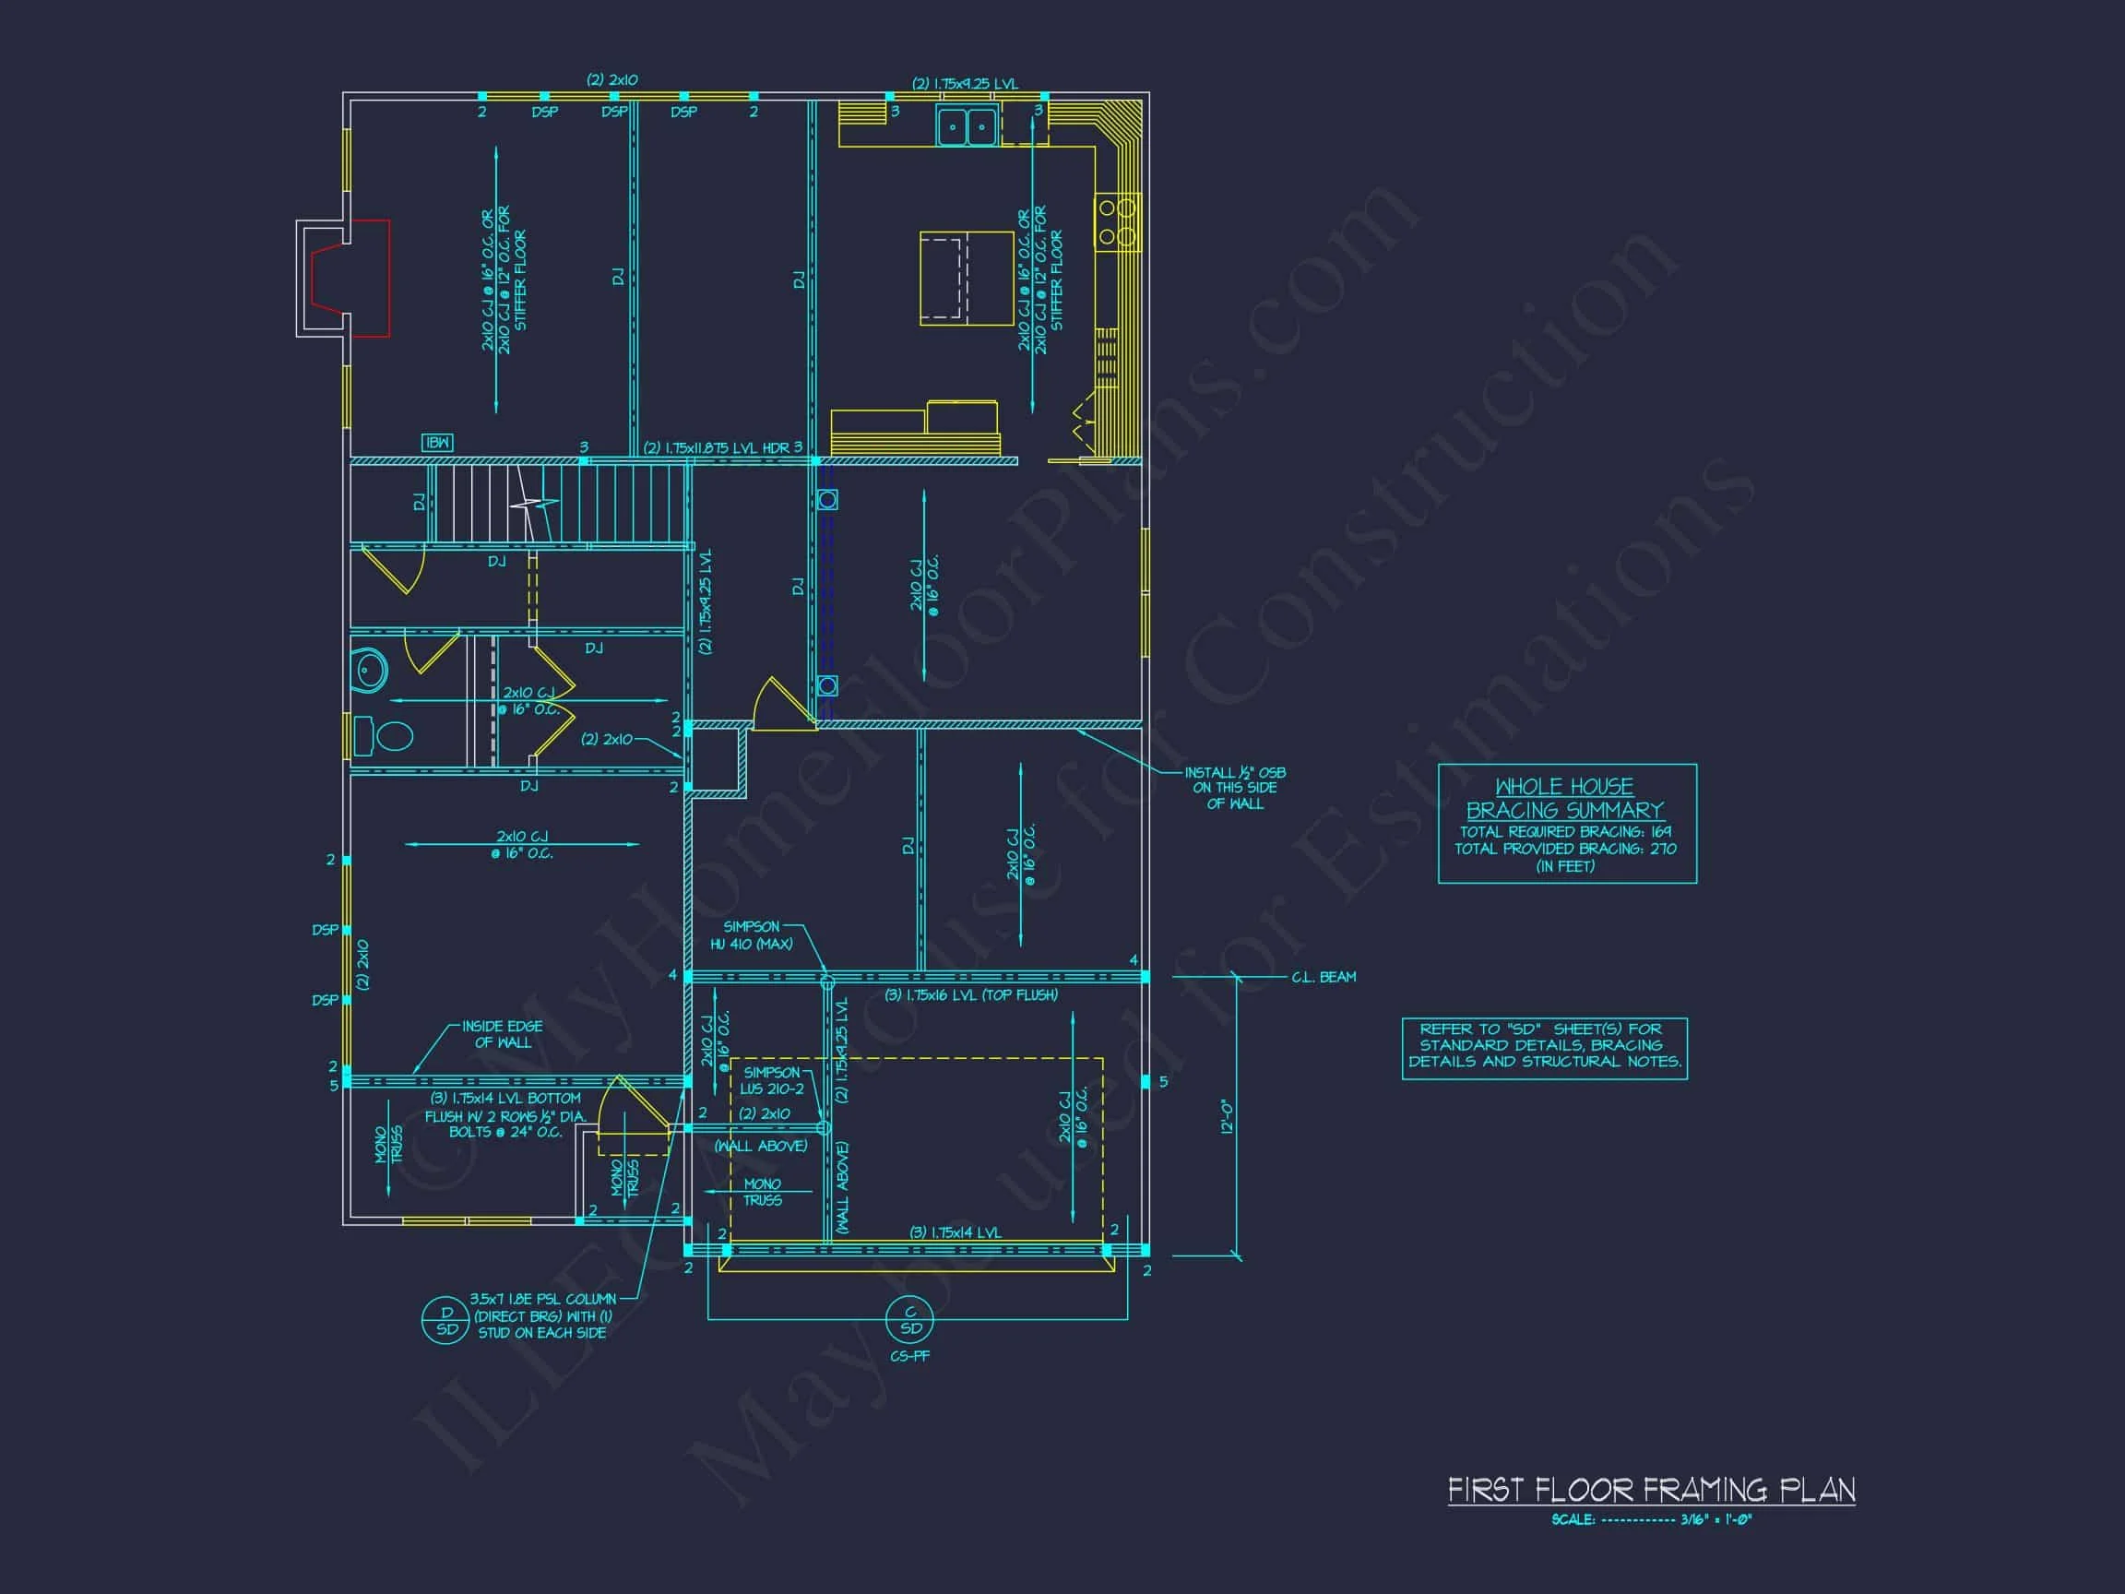
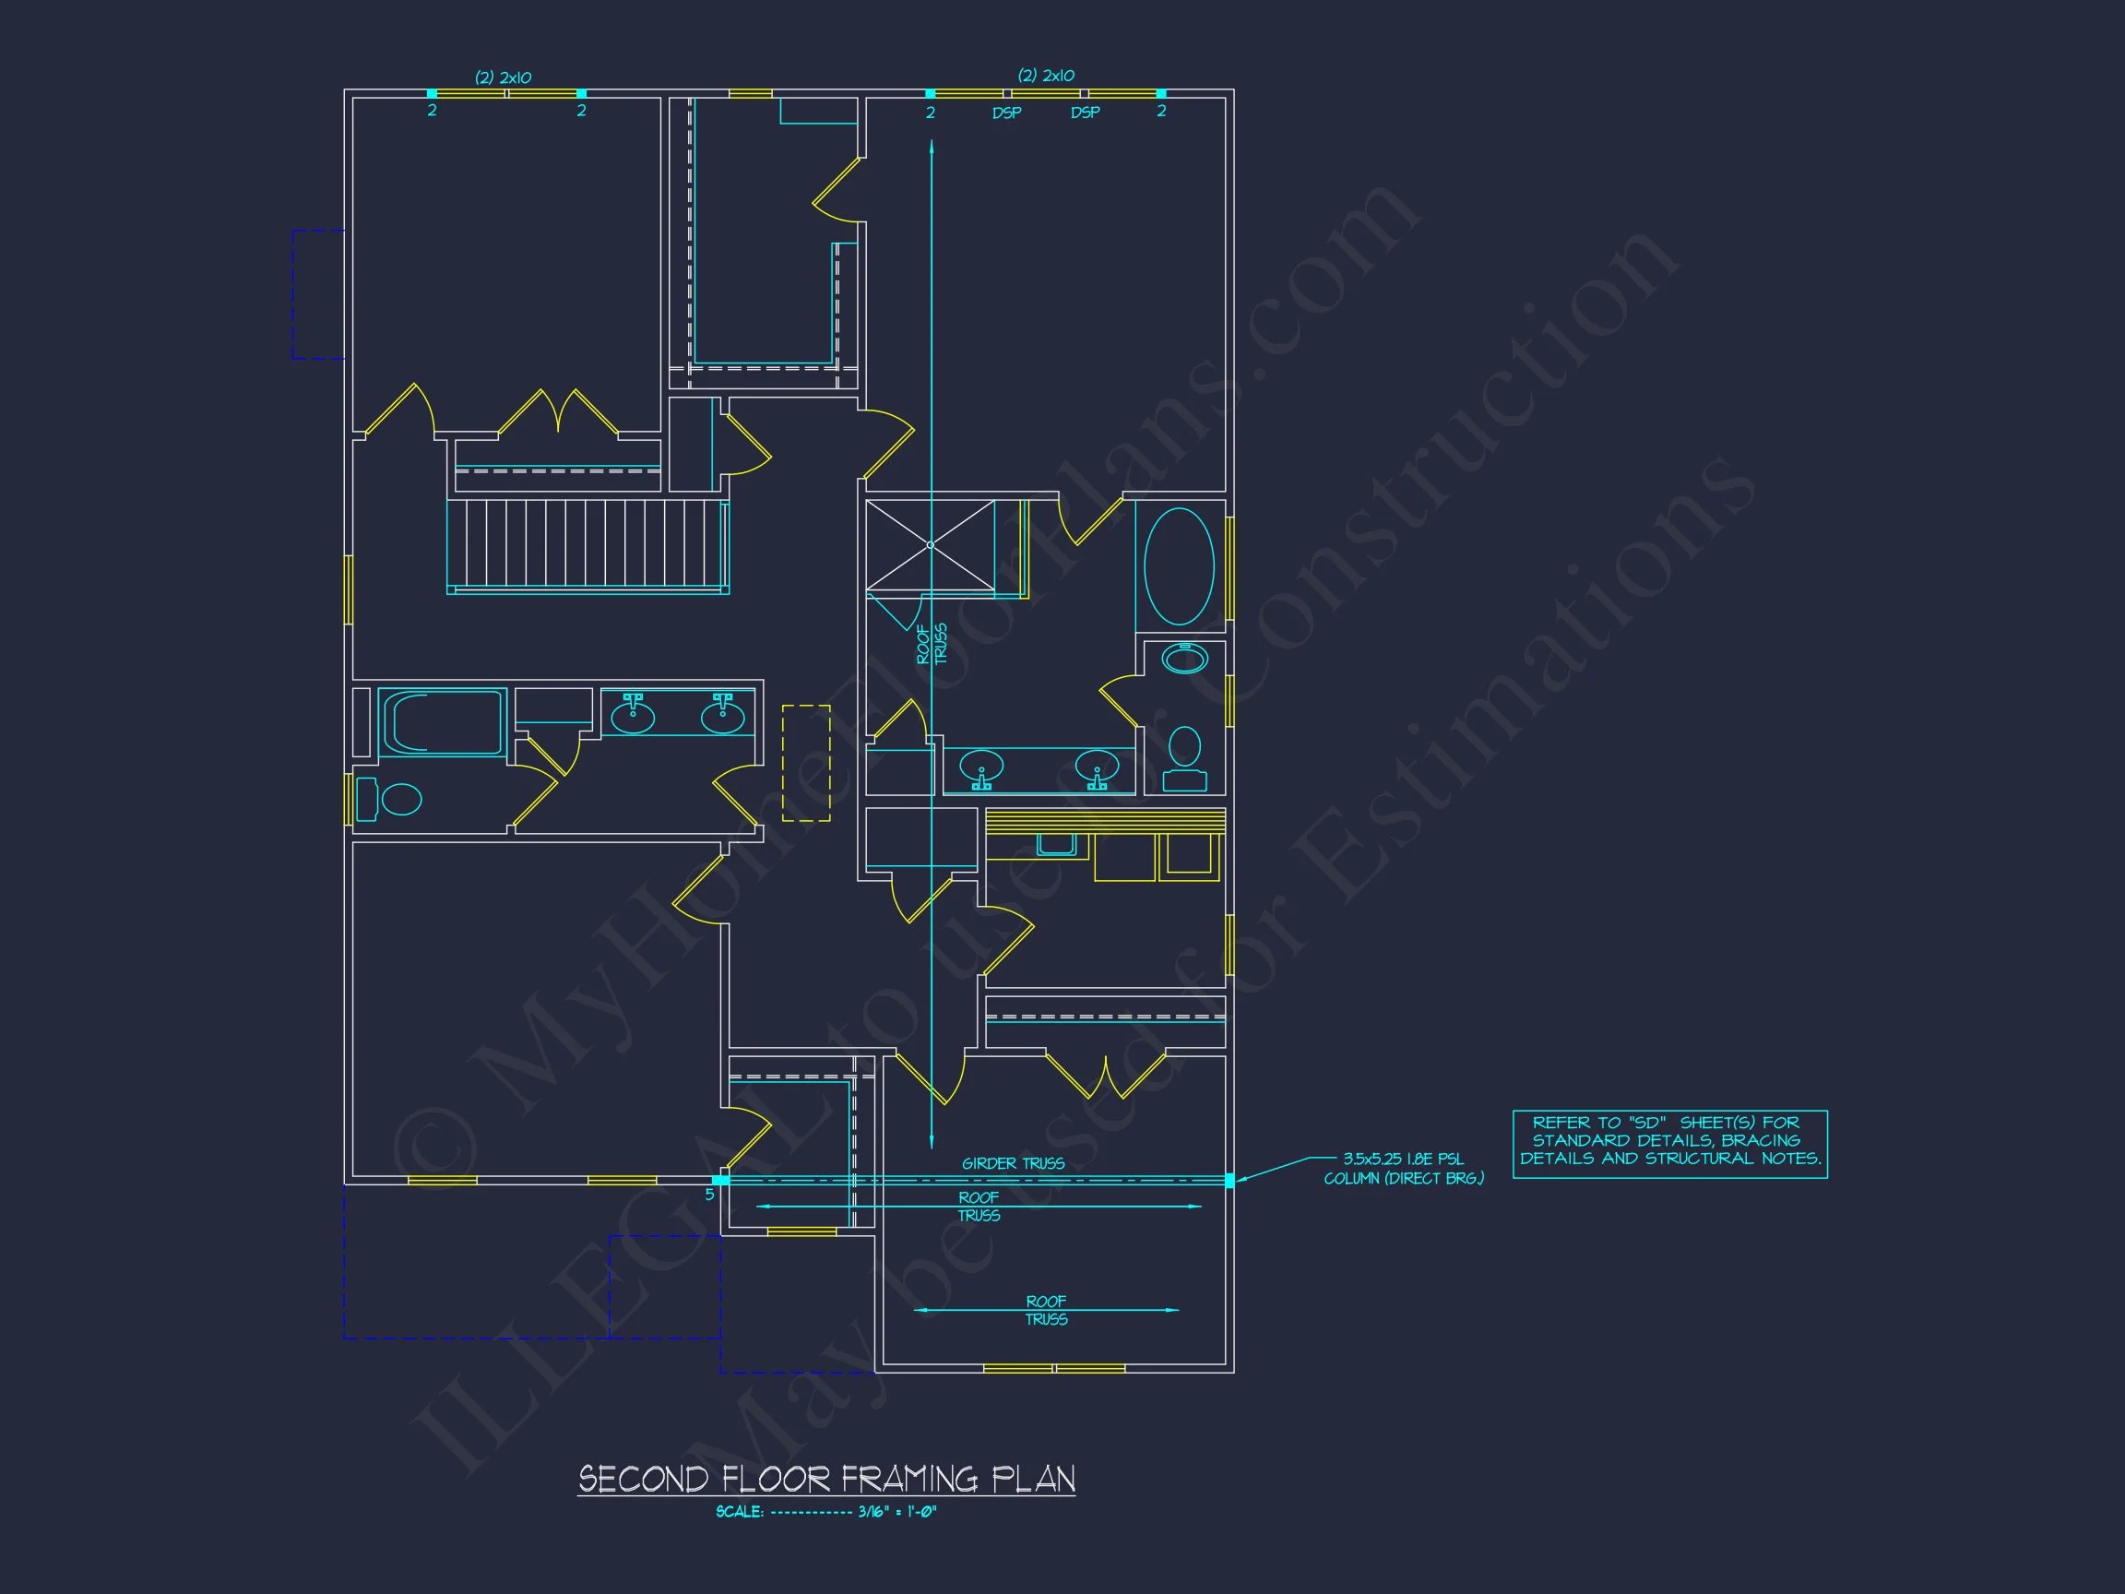
| Floors | 2 |
| Garage Bays | 2 |
| Architectural Styles | Modern Farmhouse |
| Structure Type | Single-Family |
| Exterior Material | Board & Batten, Stone |
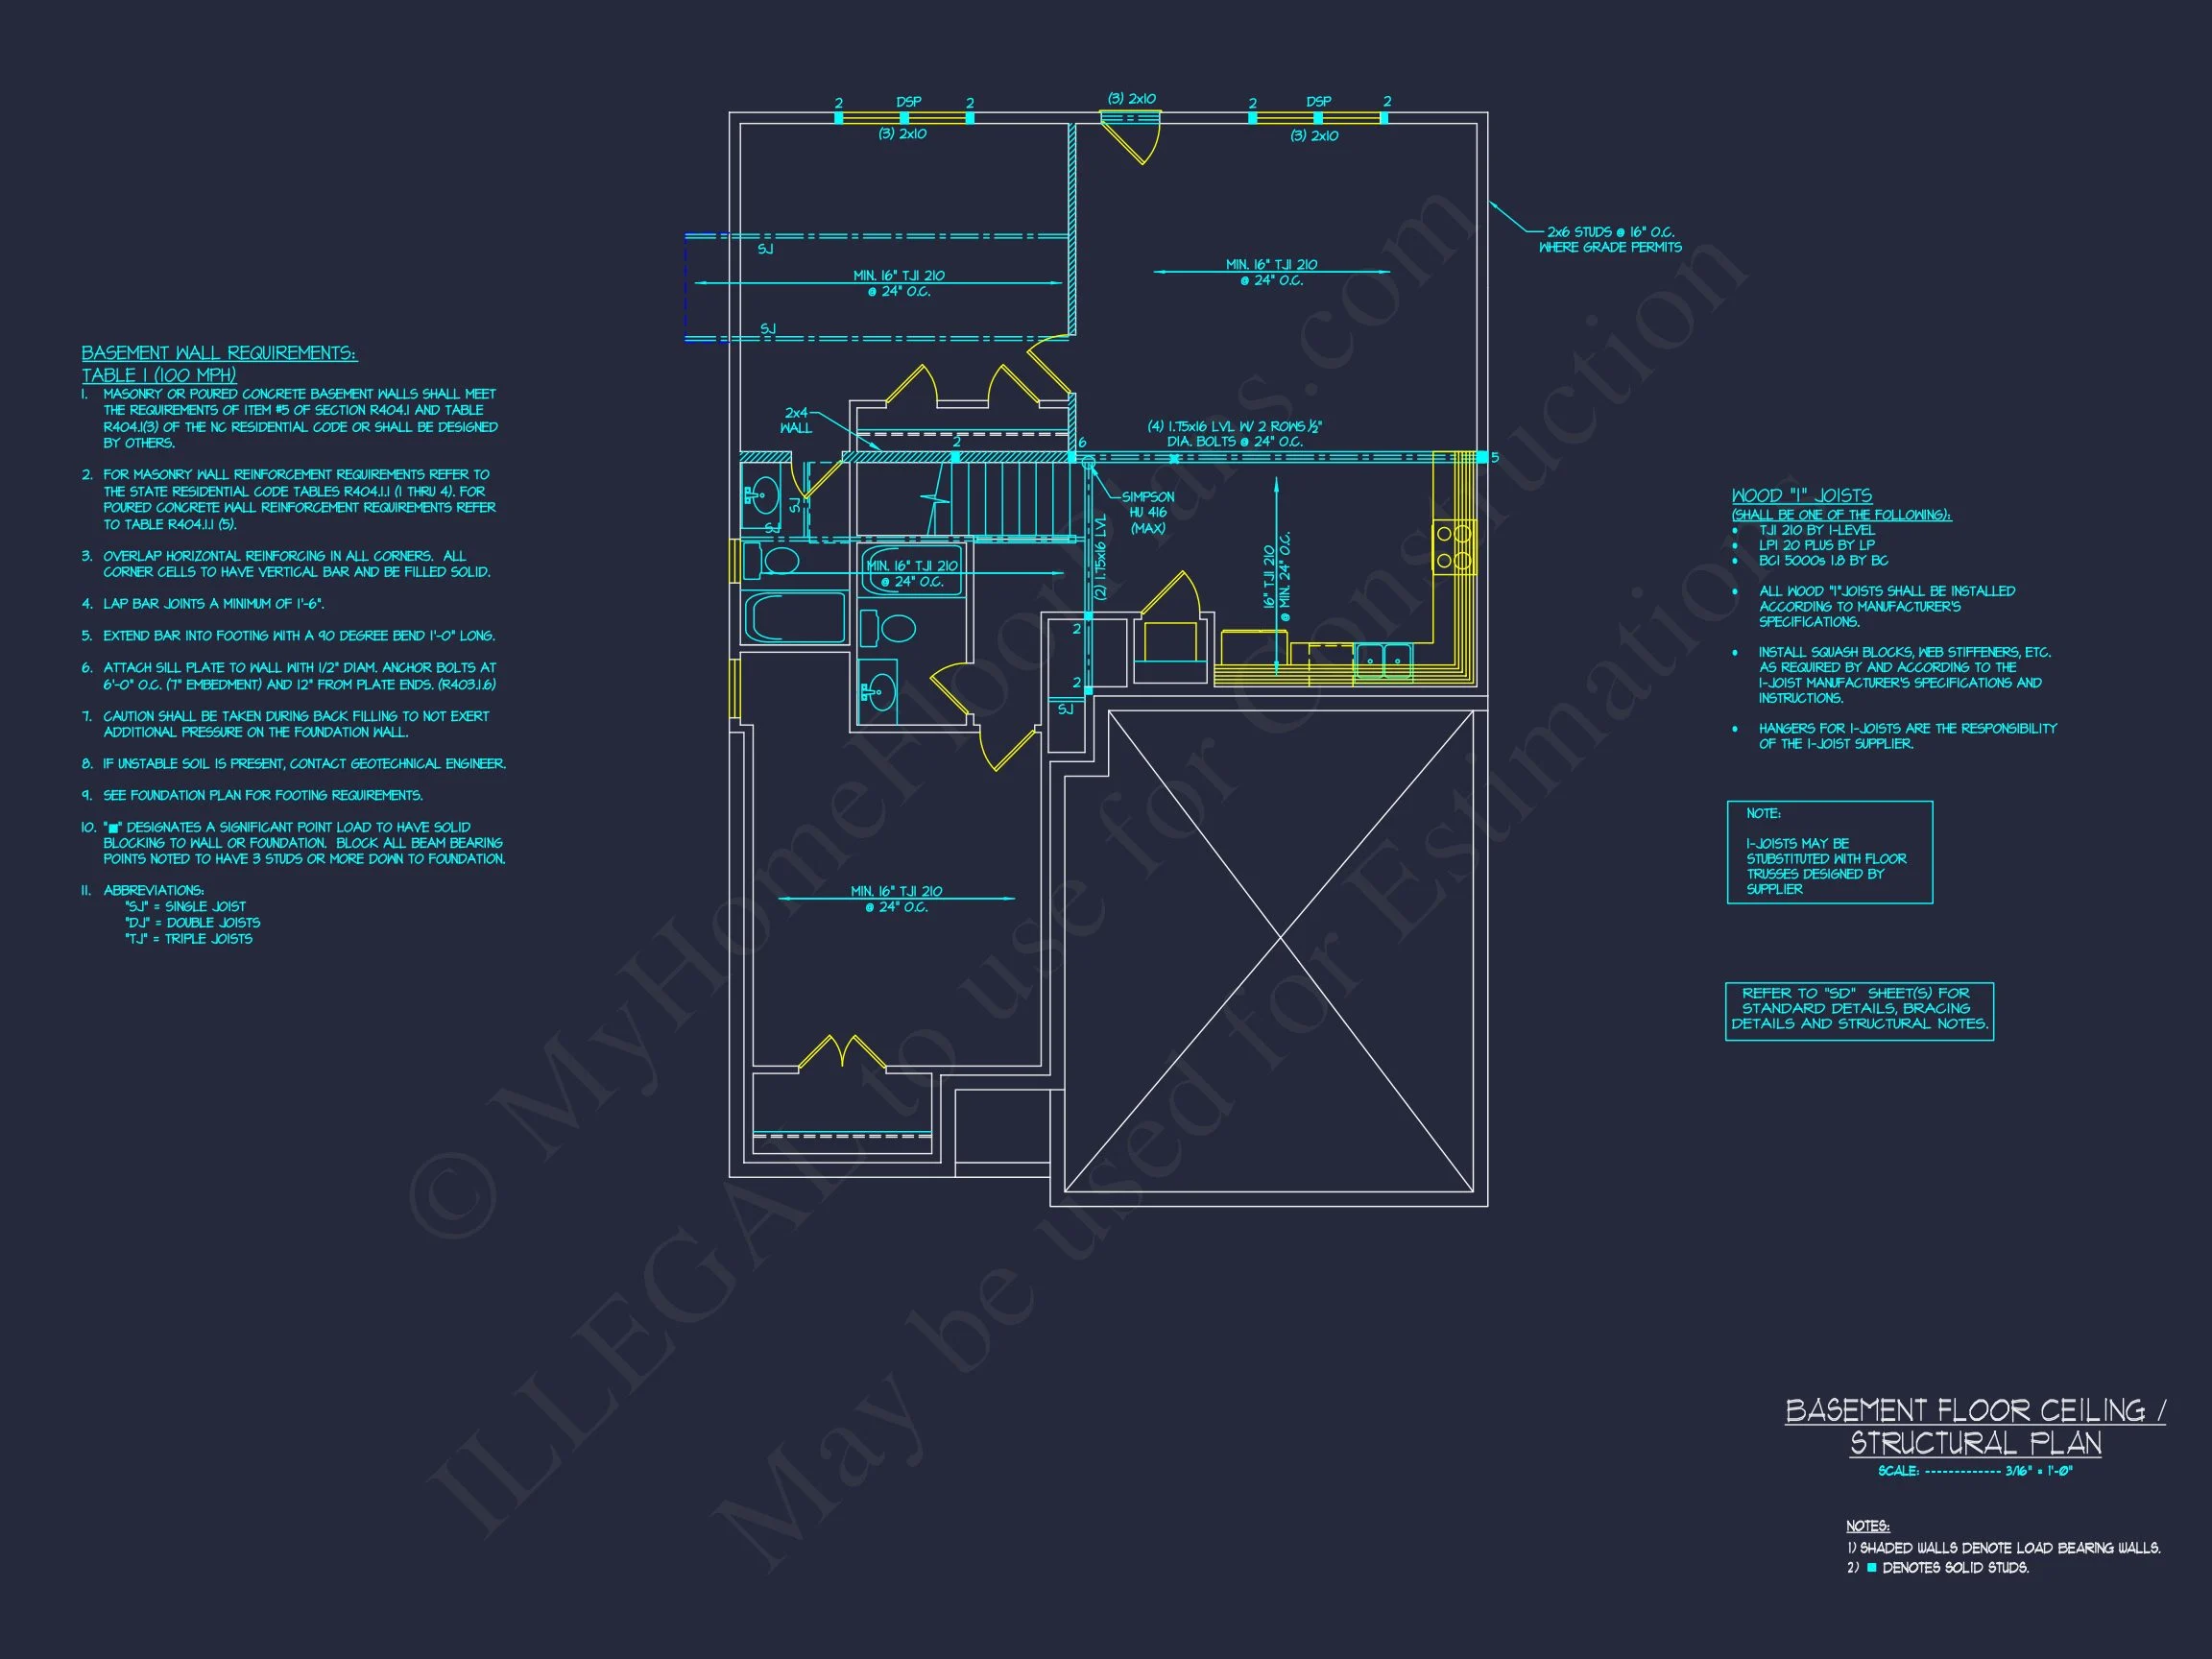
| Indoor Features | Open Floor Plan, Mudroom, Family Room, Fireplace, Office/Study, Recreational Room, Upstairs Laundry Room, Basement |
| Outdoor Features | Covered Front Porch, Patio |
| Bed and Bath Features | Bedrooms on First Floor, Bedrooms on Second Floor, Owner's Suite on Second Floor, Walk-in Closet |
| Kitchen Features | Kitchen Island, Walk-in Pantry |
| Garage Features | Front Entry |
| Ceiling Features | 9 FT+ |
Bedrooms on First and Second Floors | Covered Front Porch | Covered Patio | Family Room | Fireplaces | Fireplaces | First-Floor Bedrooms | Front Entry | Home Plans with Mudrooms | Kitchen Island | Medium | Office/Study Designs | Open Floor Plan Designs | Owner’s Suite on Second Floor | Patios | Recreational Room | Second Floor Bedroom | Upstairs Laundry Room | Walk-in Closet | Walk-in Pantry
Elegant Traditional Colonial Home Plan with Modern Comforts
Experience timeless design with this 2,480 sq. ft., 5-bedroom, 4.5-bath Colonial-style house plan featuring classic symmetry, board and batten details, and stone accents—includes CAD and PDF files!
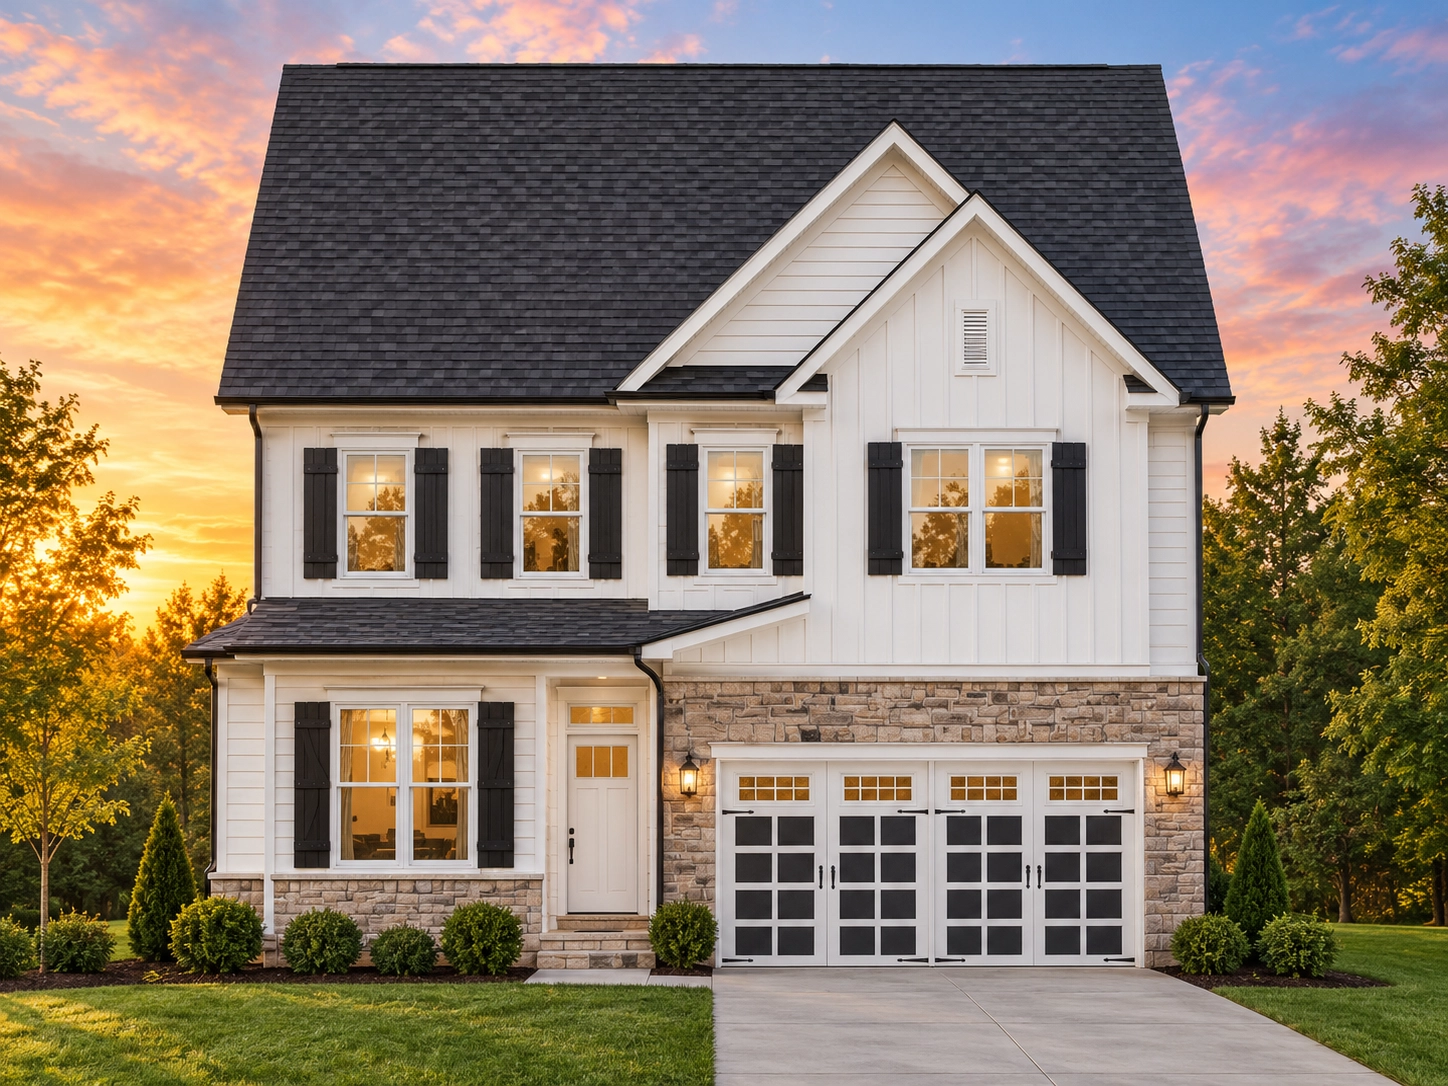
This Traditional Colonial home design blends the grace of historical architecture with today’s modern conveniences. Designed for families who love timeless curb appeal, it offers an open floor plan, abundant natural light, and a beautifully balanced façade with crisp trim, shutters, and a welcoming covered entry.
Key Features of the Home Plan
Spacious Living Areas
- Heated area: 2,480 sq. ft. across two stories.
- Unheated extras: Covered front porch, rear patio, and attached 2-car garage.
Bedrooms & Bathrooms
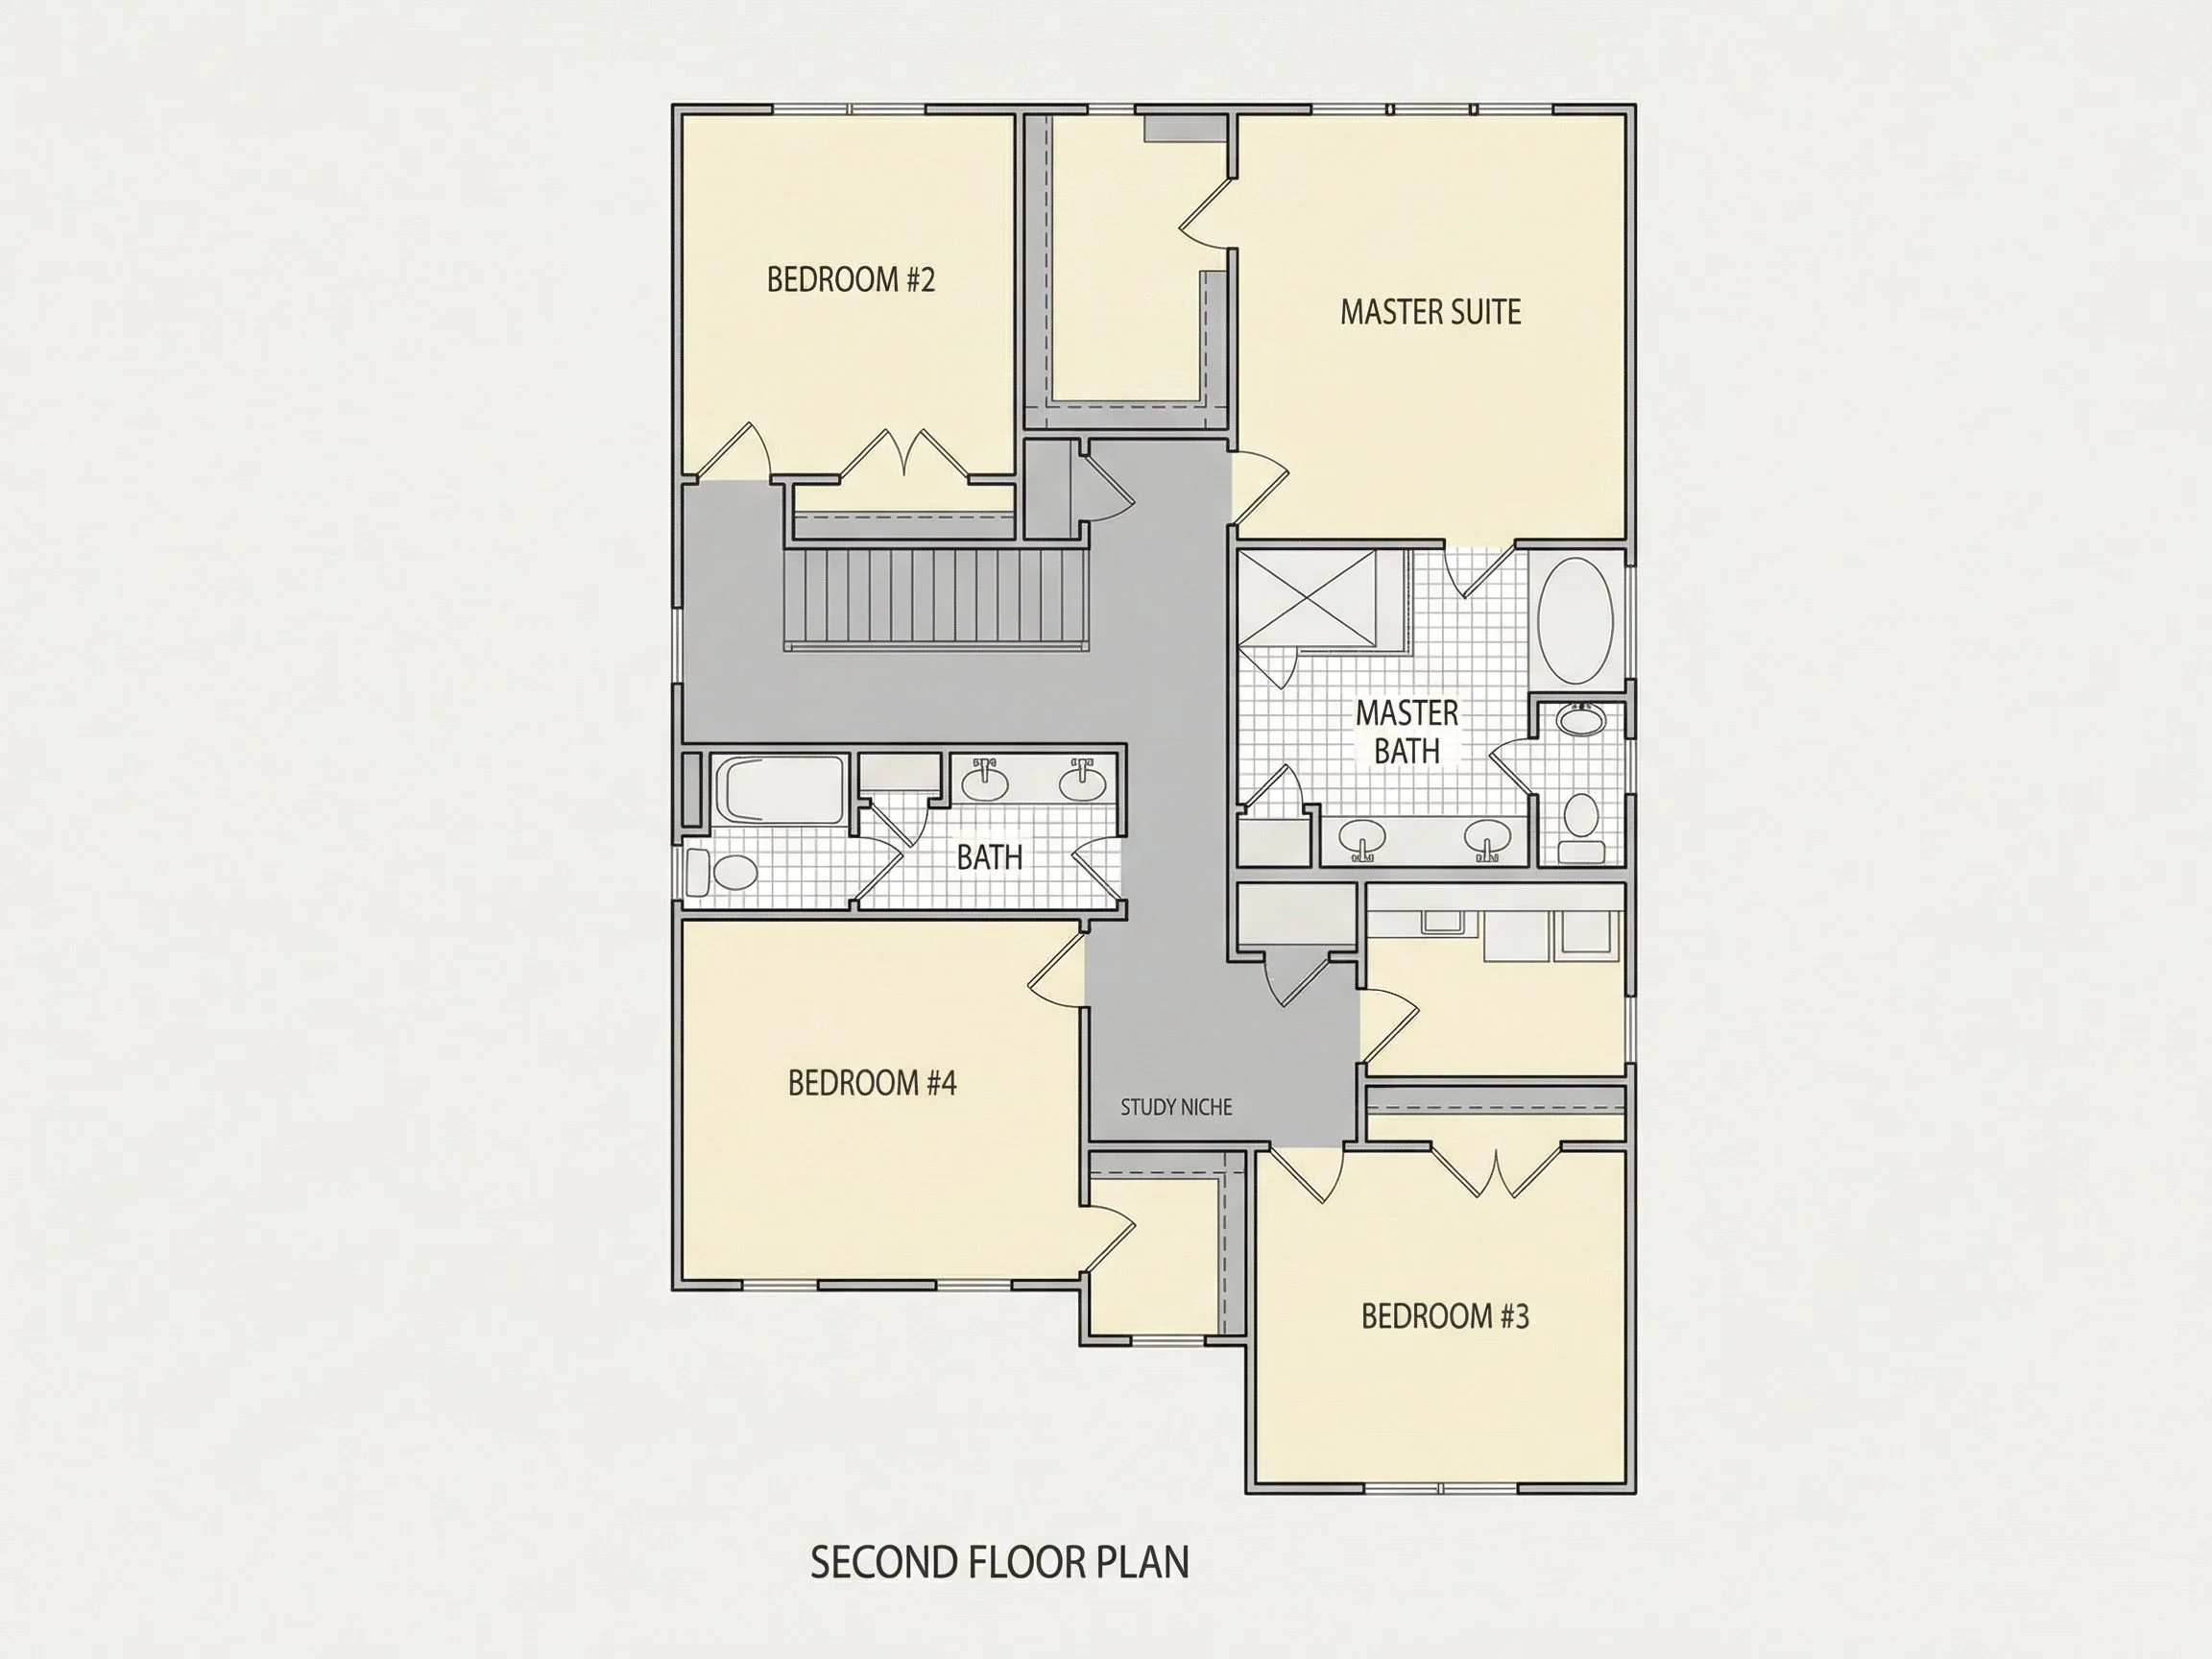
- 4 total bedrooms with a large Owner’s Suite on the upper floor including a walk-in closet and spa-style bathroom.
- 4.5 baths with elegant fixtures and efficient layout for family and guests.
Interior Highlights
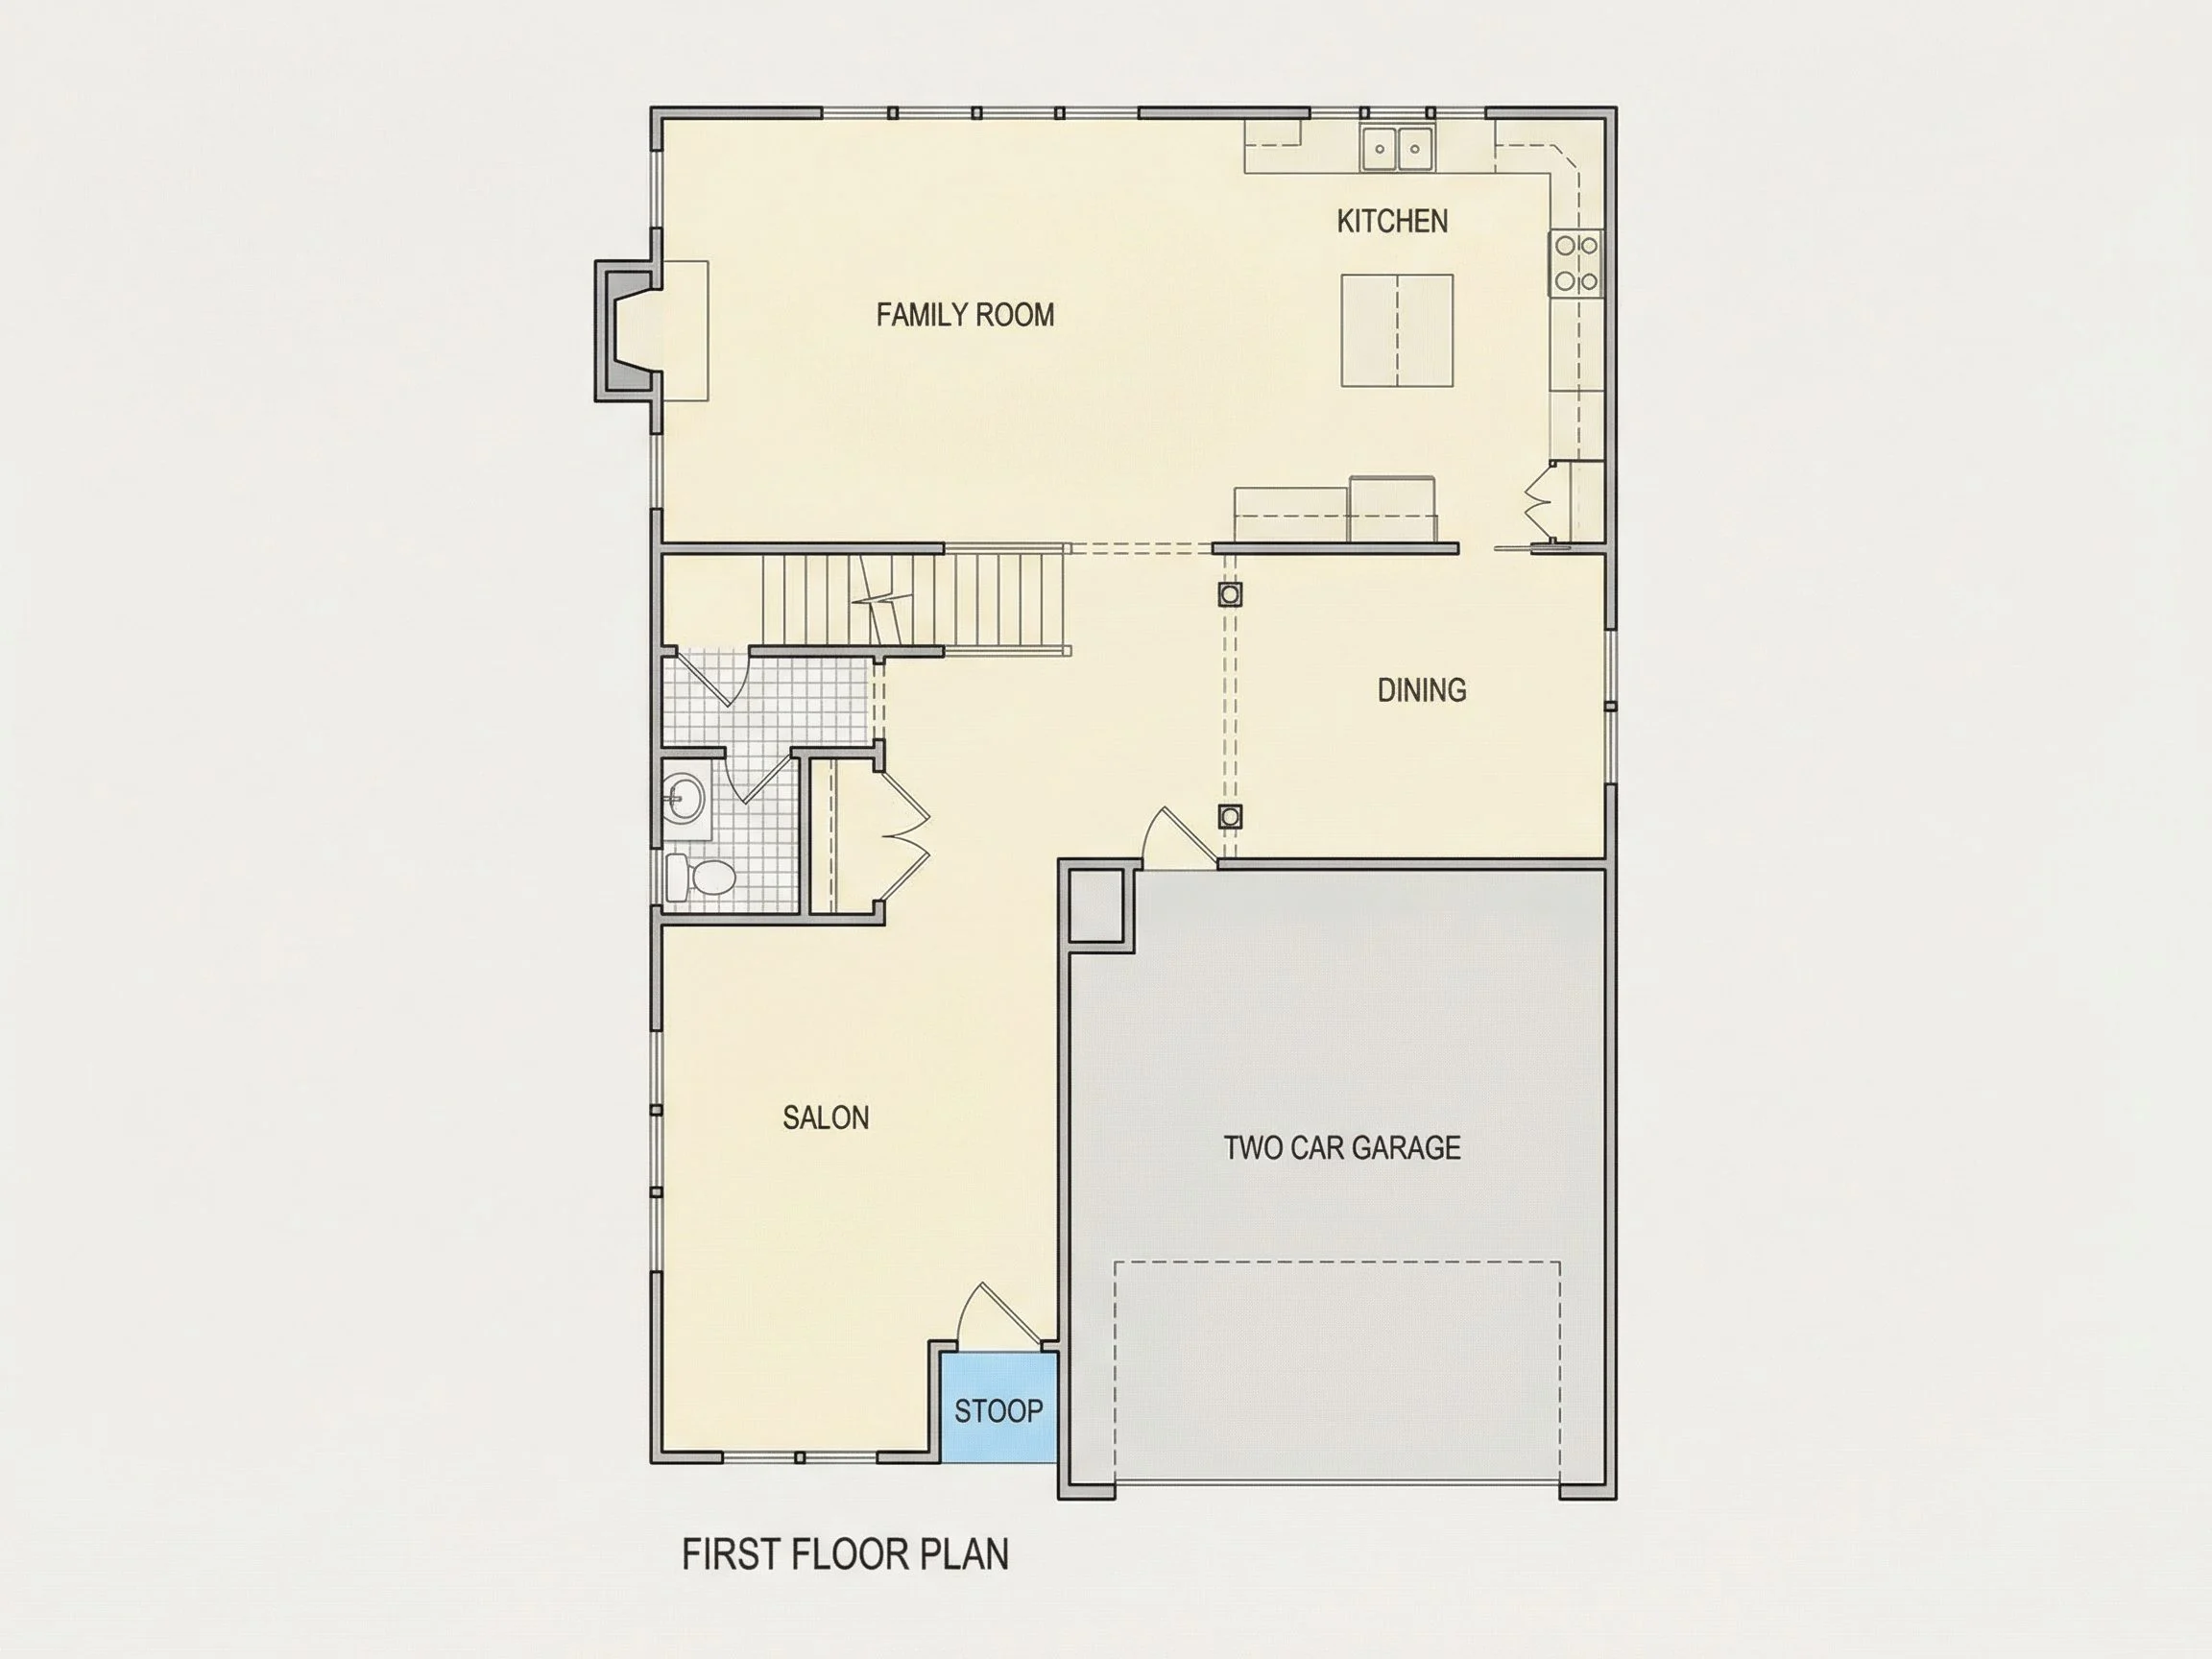
- Open concept layout connecting the kitchen, dining, and great room for effortless flow.
- Formal dining area for entertaining and family gatherings.
- Chef’s kitchen with a large island, abundant cabinetry, and walk-in pantry.
- Dedicated home office or flex room on the main level.
- Upstairs laundry room conveniently located near all bedrooms.
Exterior Details
- Classic board and batten siding paired with horizontal lap siding for a rich textural look.
- Stone base skirting adds sophistication and durability.
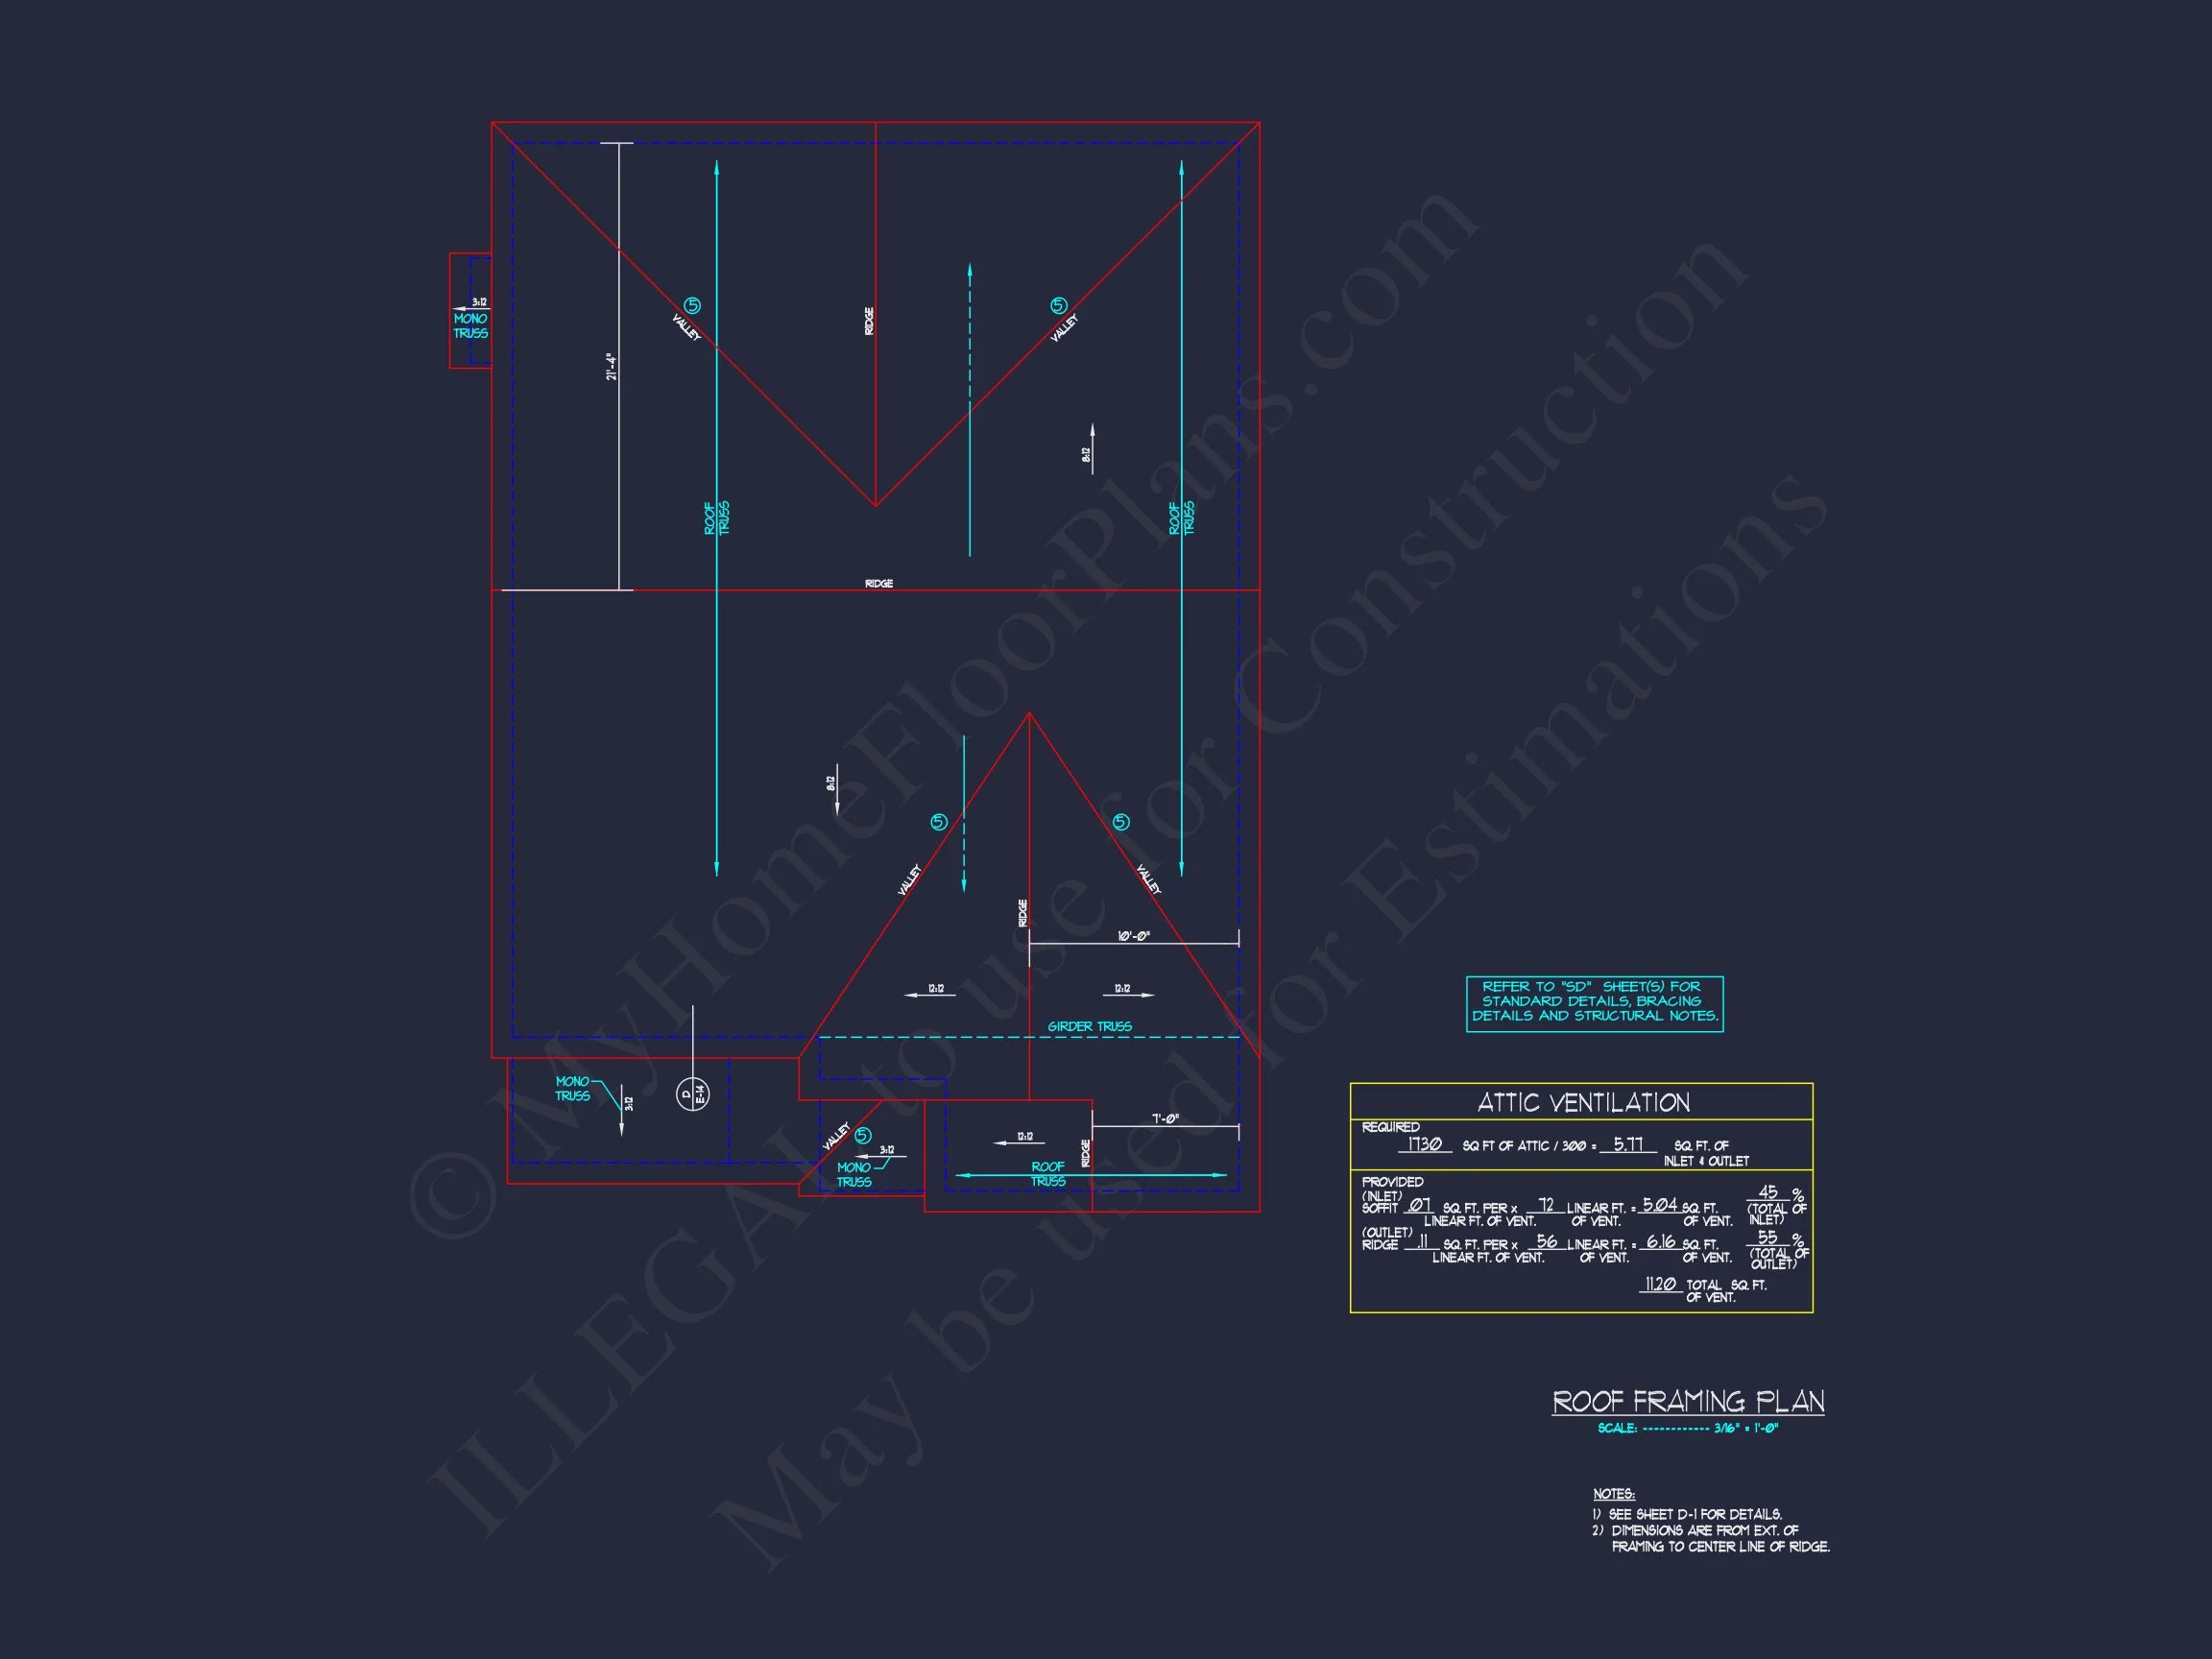
- Dual gable rooflines and symmetrical windows with shutters complete the Colonial aesthetic.
- Covered front porch offers charm and functionality.
Architectural Style: Traditional Colonial & New American
This design combines Colonial-era proportions with New American updates—a perfect balance of elegance, functionality, and warmth. The clean lines and balanced form create a look that never goes out of style.
Included Benefits with Every Plan
- CAD + PDF Files: Fully editable and printable for easy customization.
- Unlimited Build License: Build as many times as you wish with no additional fees.
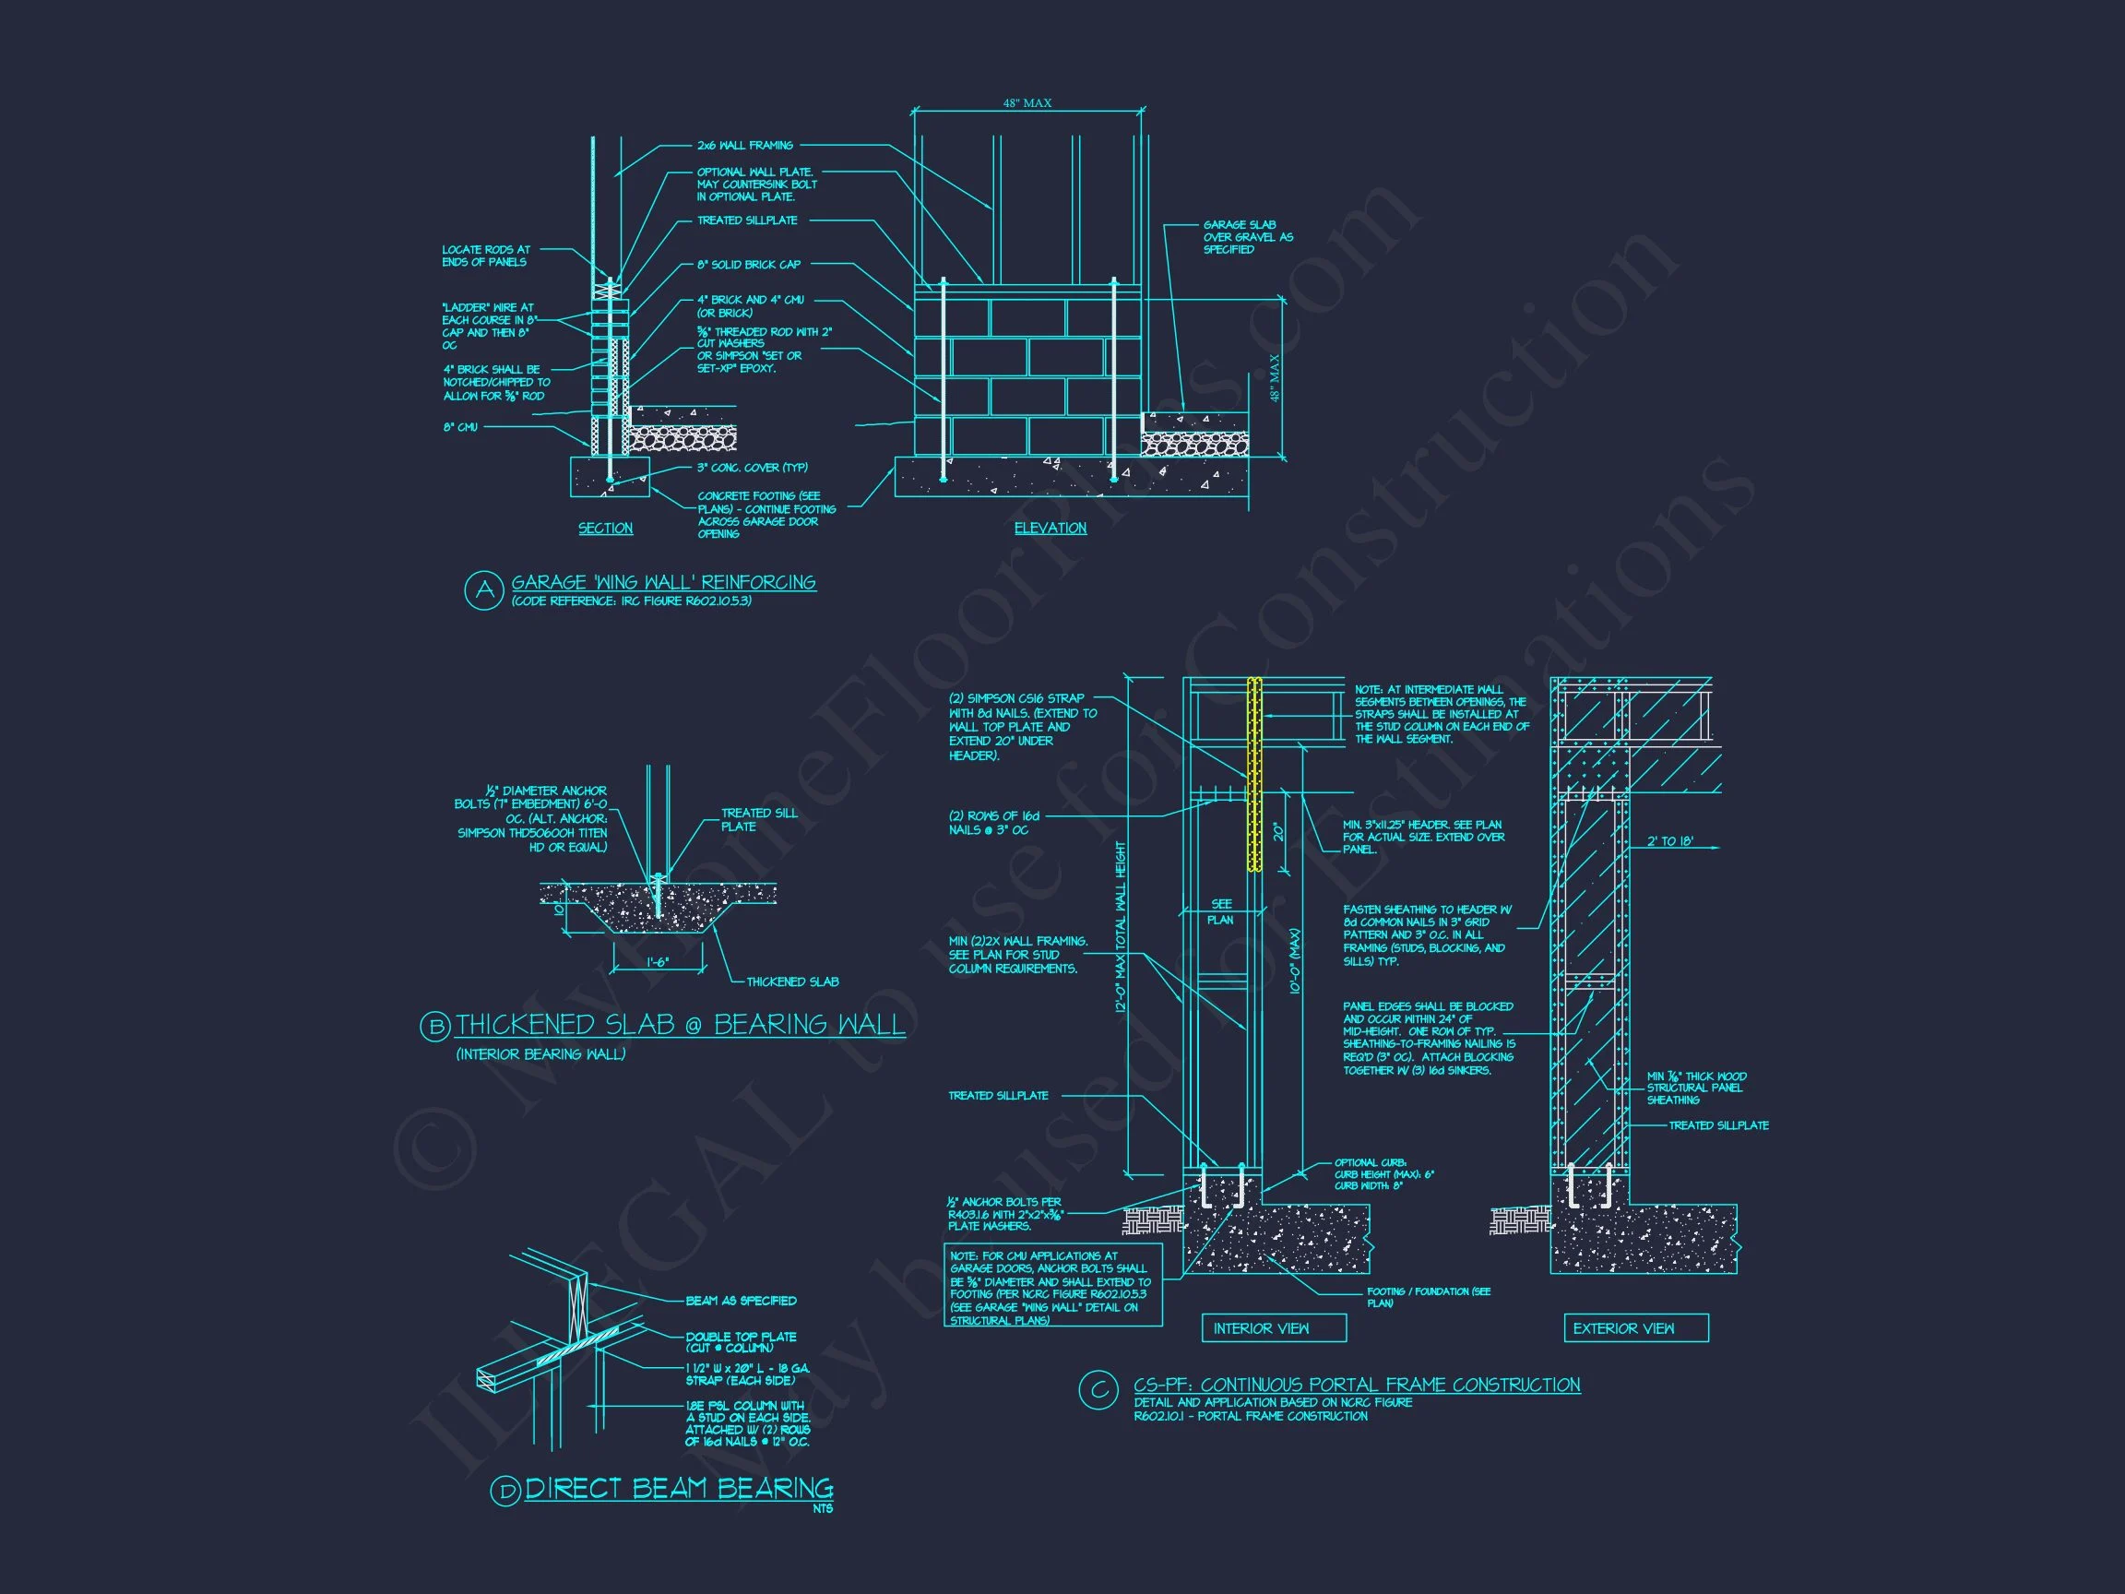
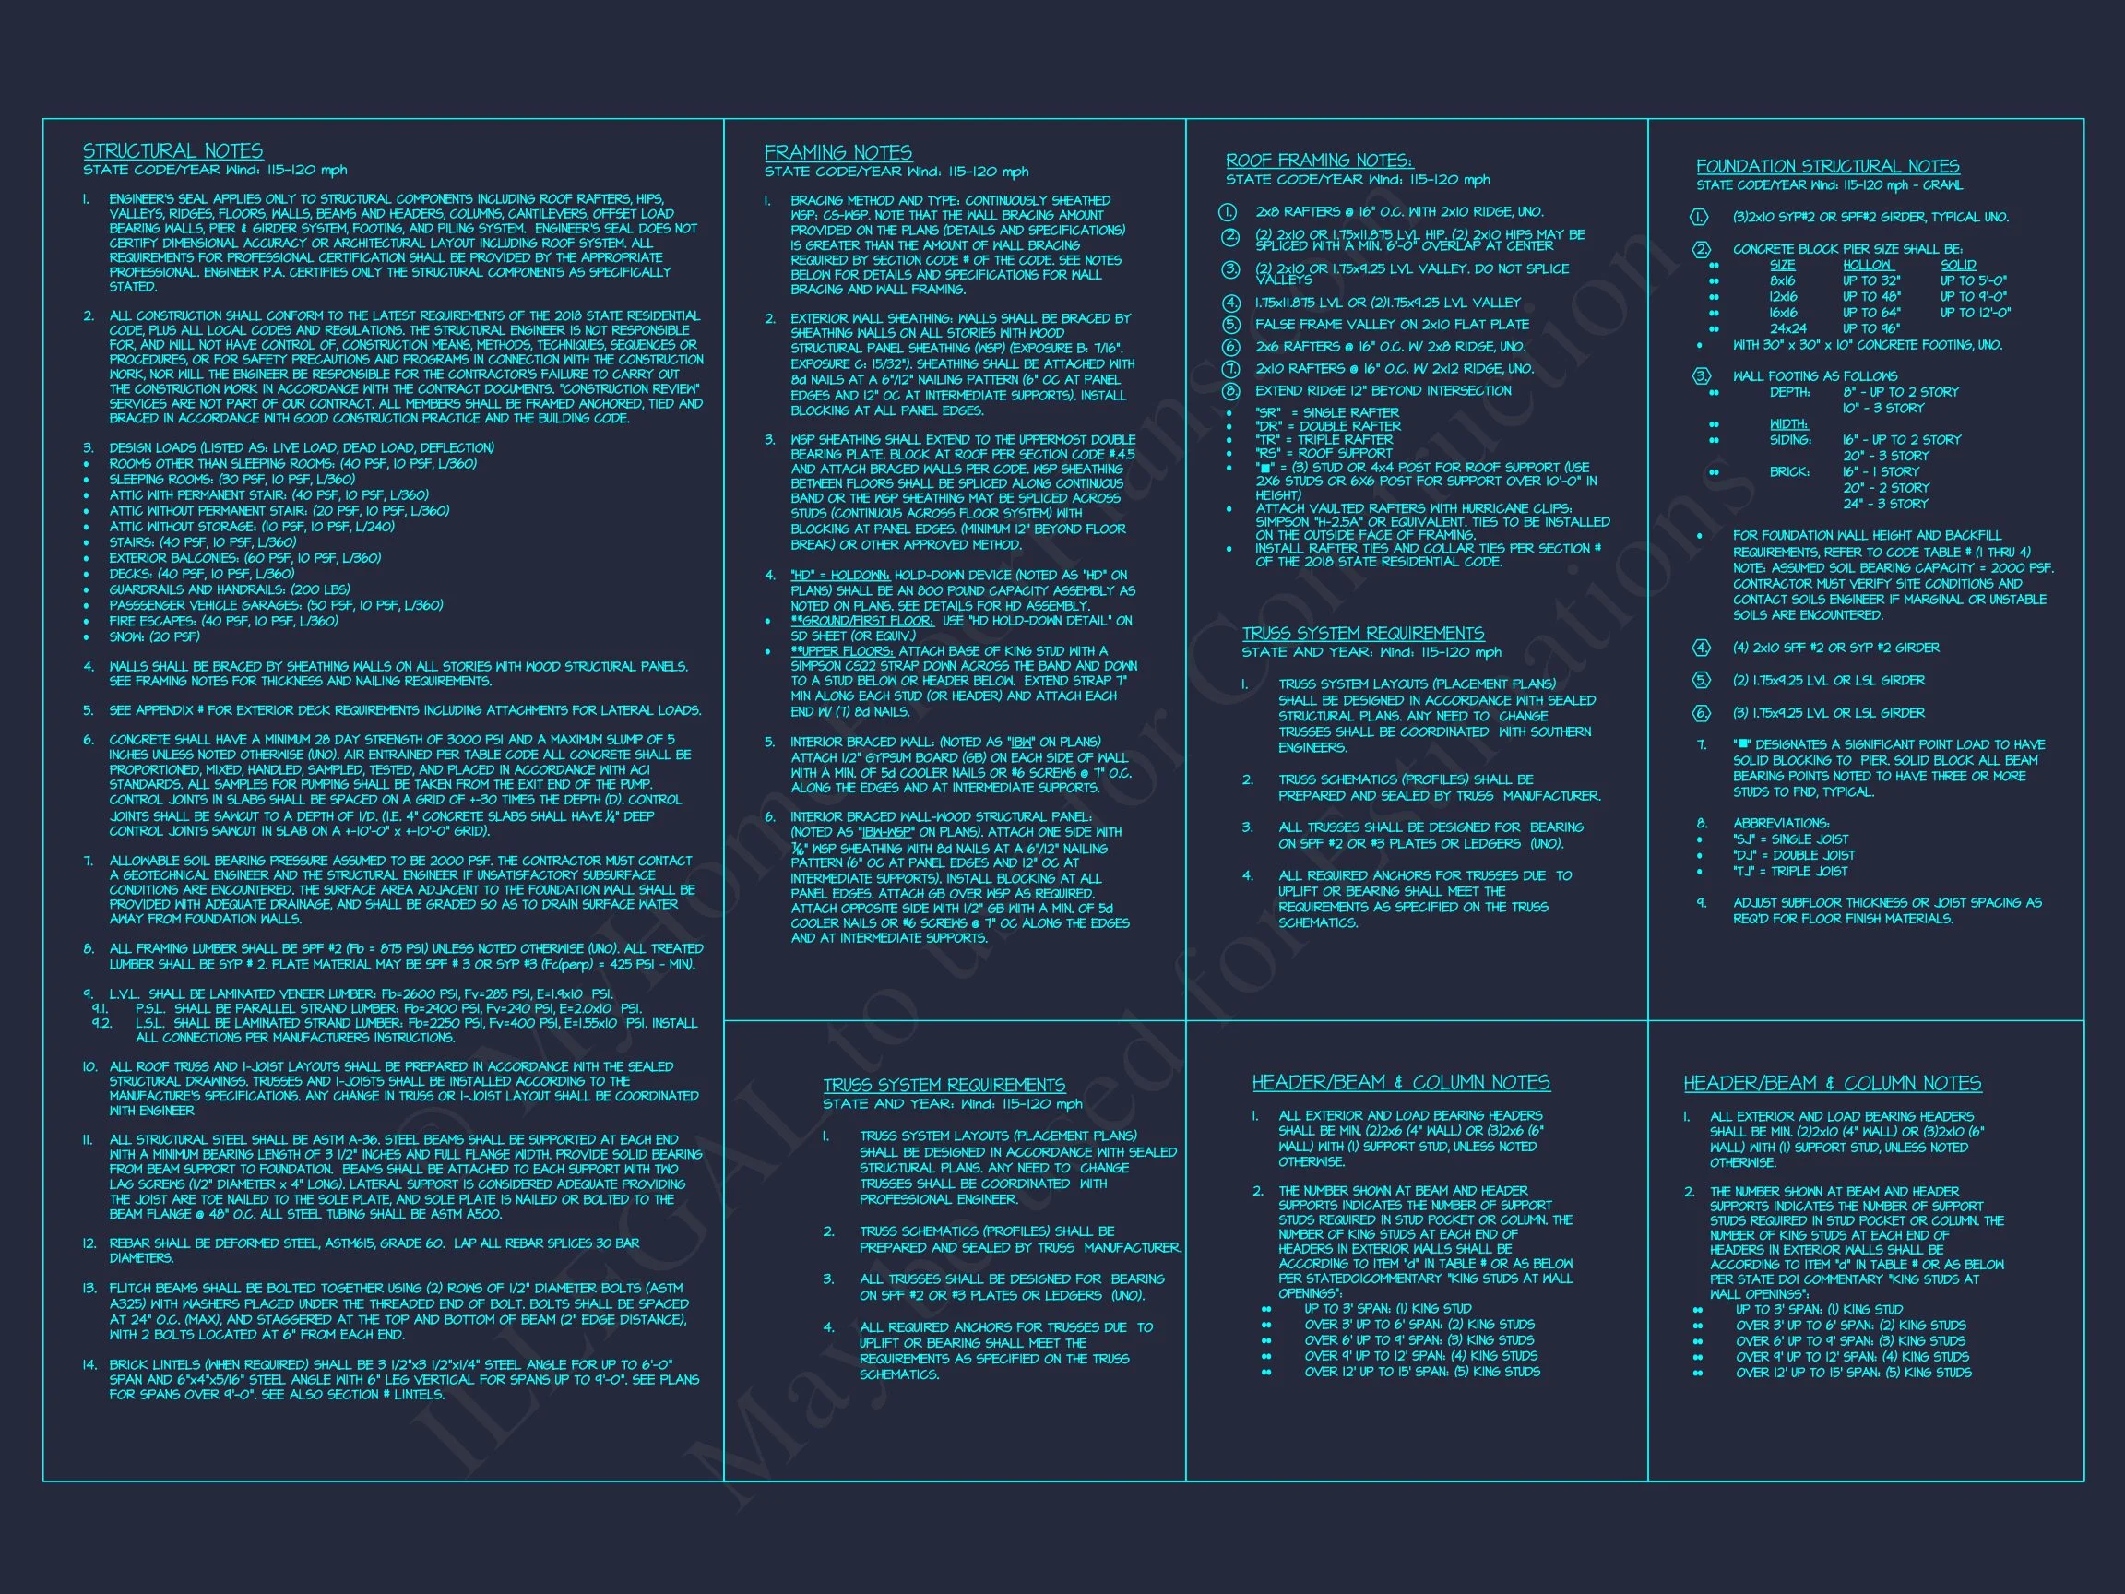
- Structural Engineering Included: Professionally stamped and code-compliant plans.
- Free Foundation Changes: Choose slab, crawlspace, or basement at no cost.
- View Before You Buy: Preview every page of your blueprint package.
- Fast Modifications: Affordable, quick plan adjustments to meet your needs.
Perfect For:
- Suburban and small-town neighborhoods seeking classic architecture.
- Families who love open-concept interiors with traditional detailing.
- Homeowners looking for energy-efficient, well-proportioned layouts.
Design Inspiration & Craftsmanship
The balanced façade of this Colonial home reflects historical inspiration from early American architecture, reimagined with modern energy efficiency and layout flow. Its board and batten texture and clean lines showcase a perfect harmony of tradition and innovation.
Learn More About Colonial Architecture
Discover the origins and craftsmanship behind Colonial architecture in this ArchDaily guide.
Similar Collections You Might Like
- Traditional House Plans
- Colonial House Plans
- New American House Plans
- Plans with Covered Front Porches
- Plans with Open Floor Plans
- 2-Car Garage House Plans
- Plans with Walk-In Closets
- Plans with Kitchen Islands
- Farmhouse House Plans
- Traditional Ranch House Plans
Start Building Your Dream Colonial Home
Reach out to our design team at support@myhomefloorplans.com or contact us here to discuss your ideal layout or request modifications. Every plan includes free support and flexible options to personalize your dream home.
Classic. Functional. Timeless. Your dream Colonial home starts with this plan.