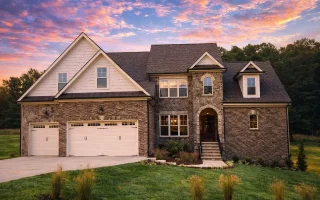
Plan 8-1309 – Murphy Walk | French Country – 4-Bed, 3.5-Bath, 3,555 SF
French Country and European house plan with stone exterior • 4 bed • 3.5 bath • 3,555 SF. Steep rooflines, arched entry, luxury curb appeal. Includes CAD+PDF + unlimited build license.
Original price was: $1,954.$1,396Current price is: $1,396.
999 in stock
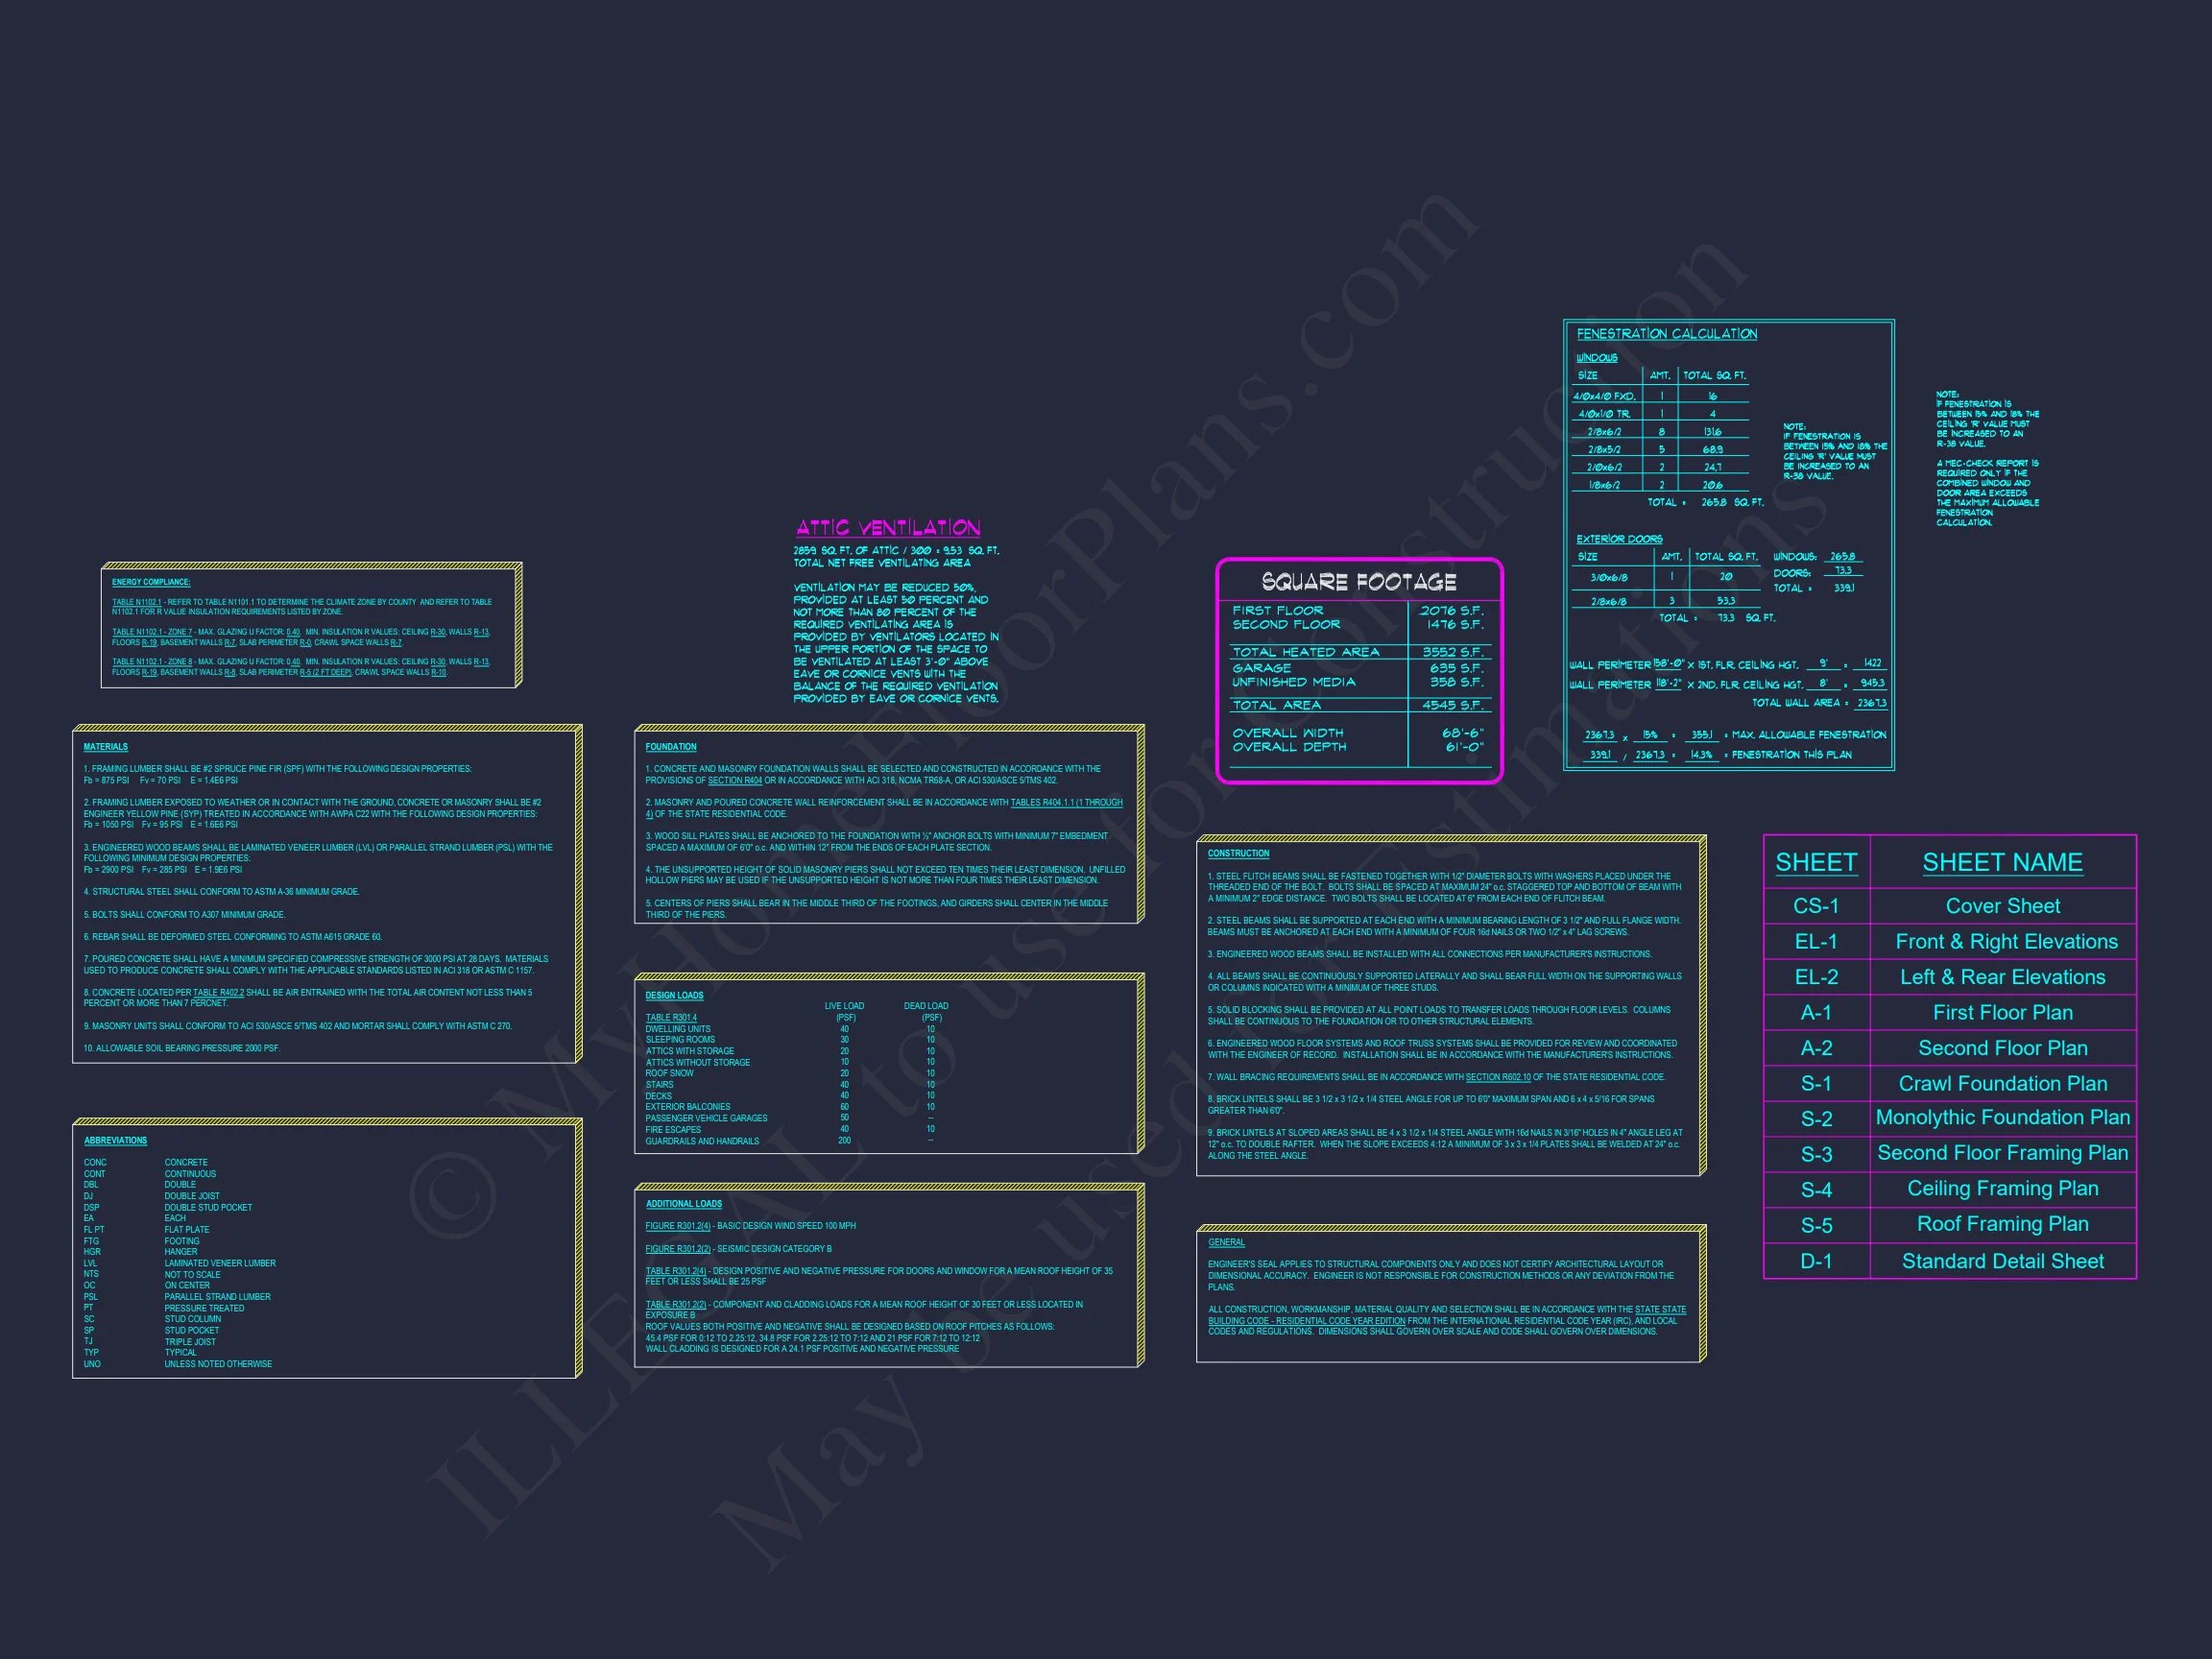
* Please verify all details with the actual plan, as the plan takes precedence over the information shown below.
| Bedrooms | 4 |
|---|---|
| Bathrooms | 3.5 |
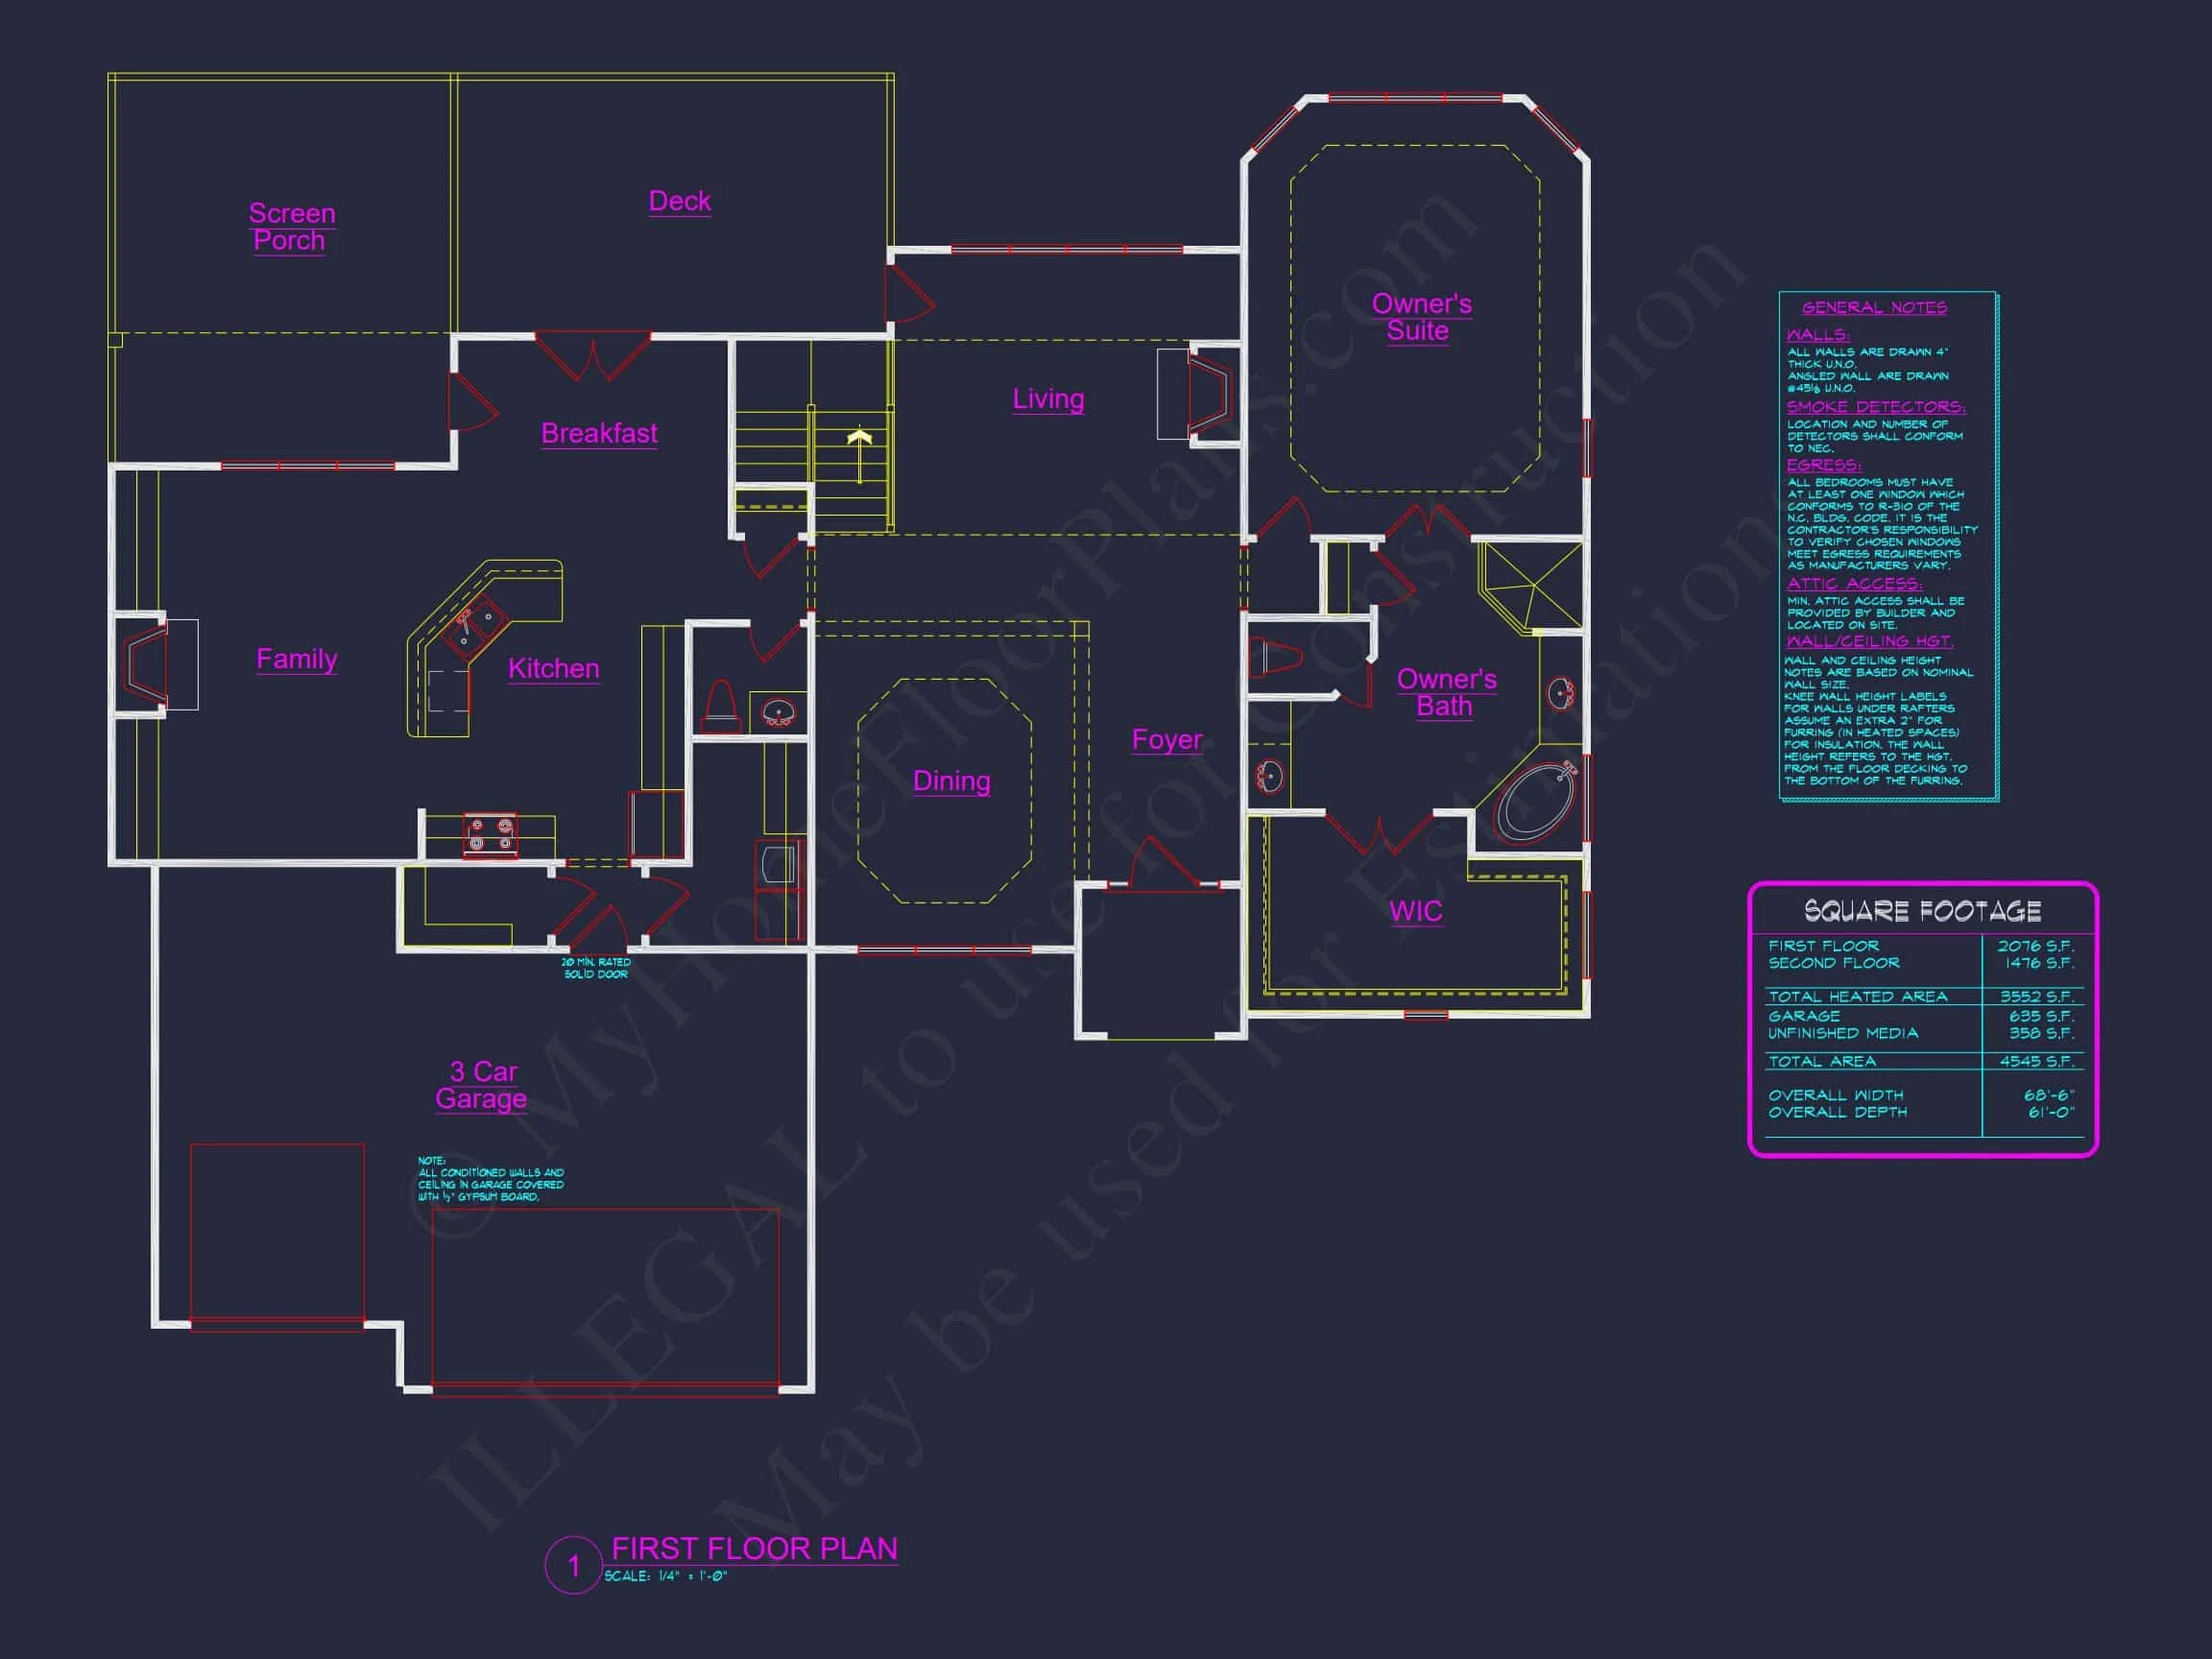
| Heated SF | 3,555 |
| Unheated SF | 959 |
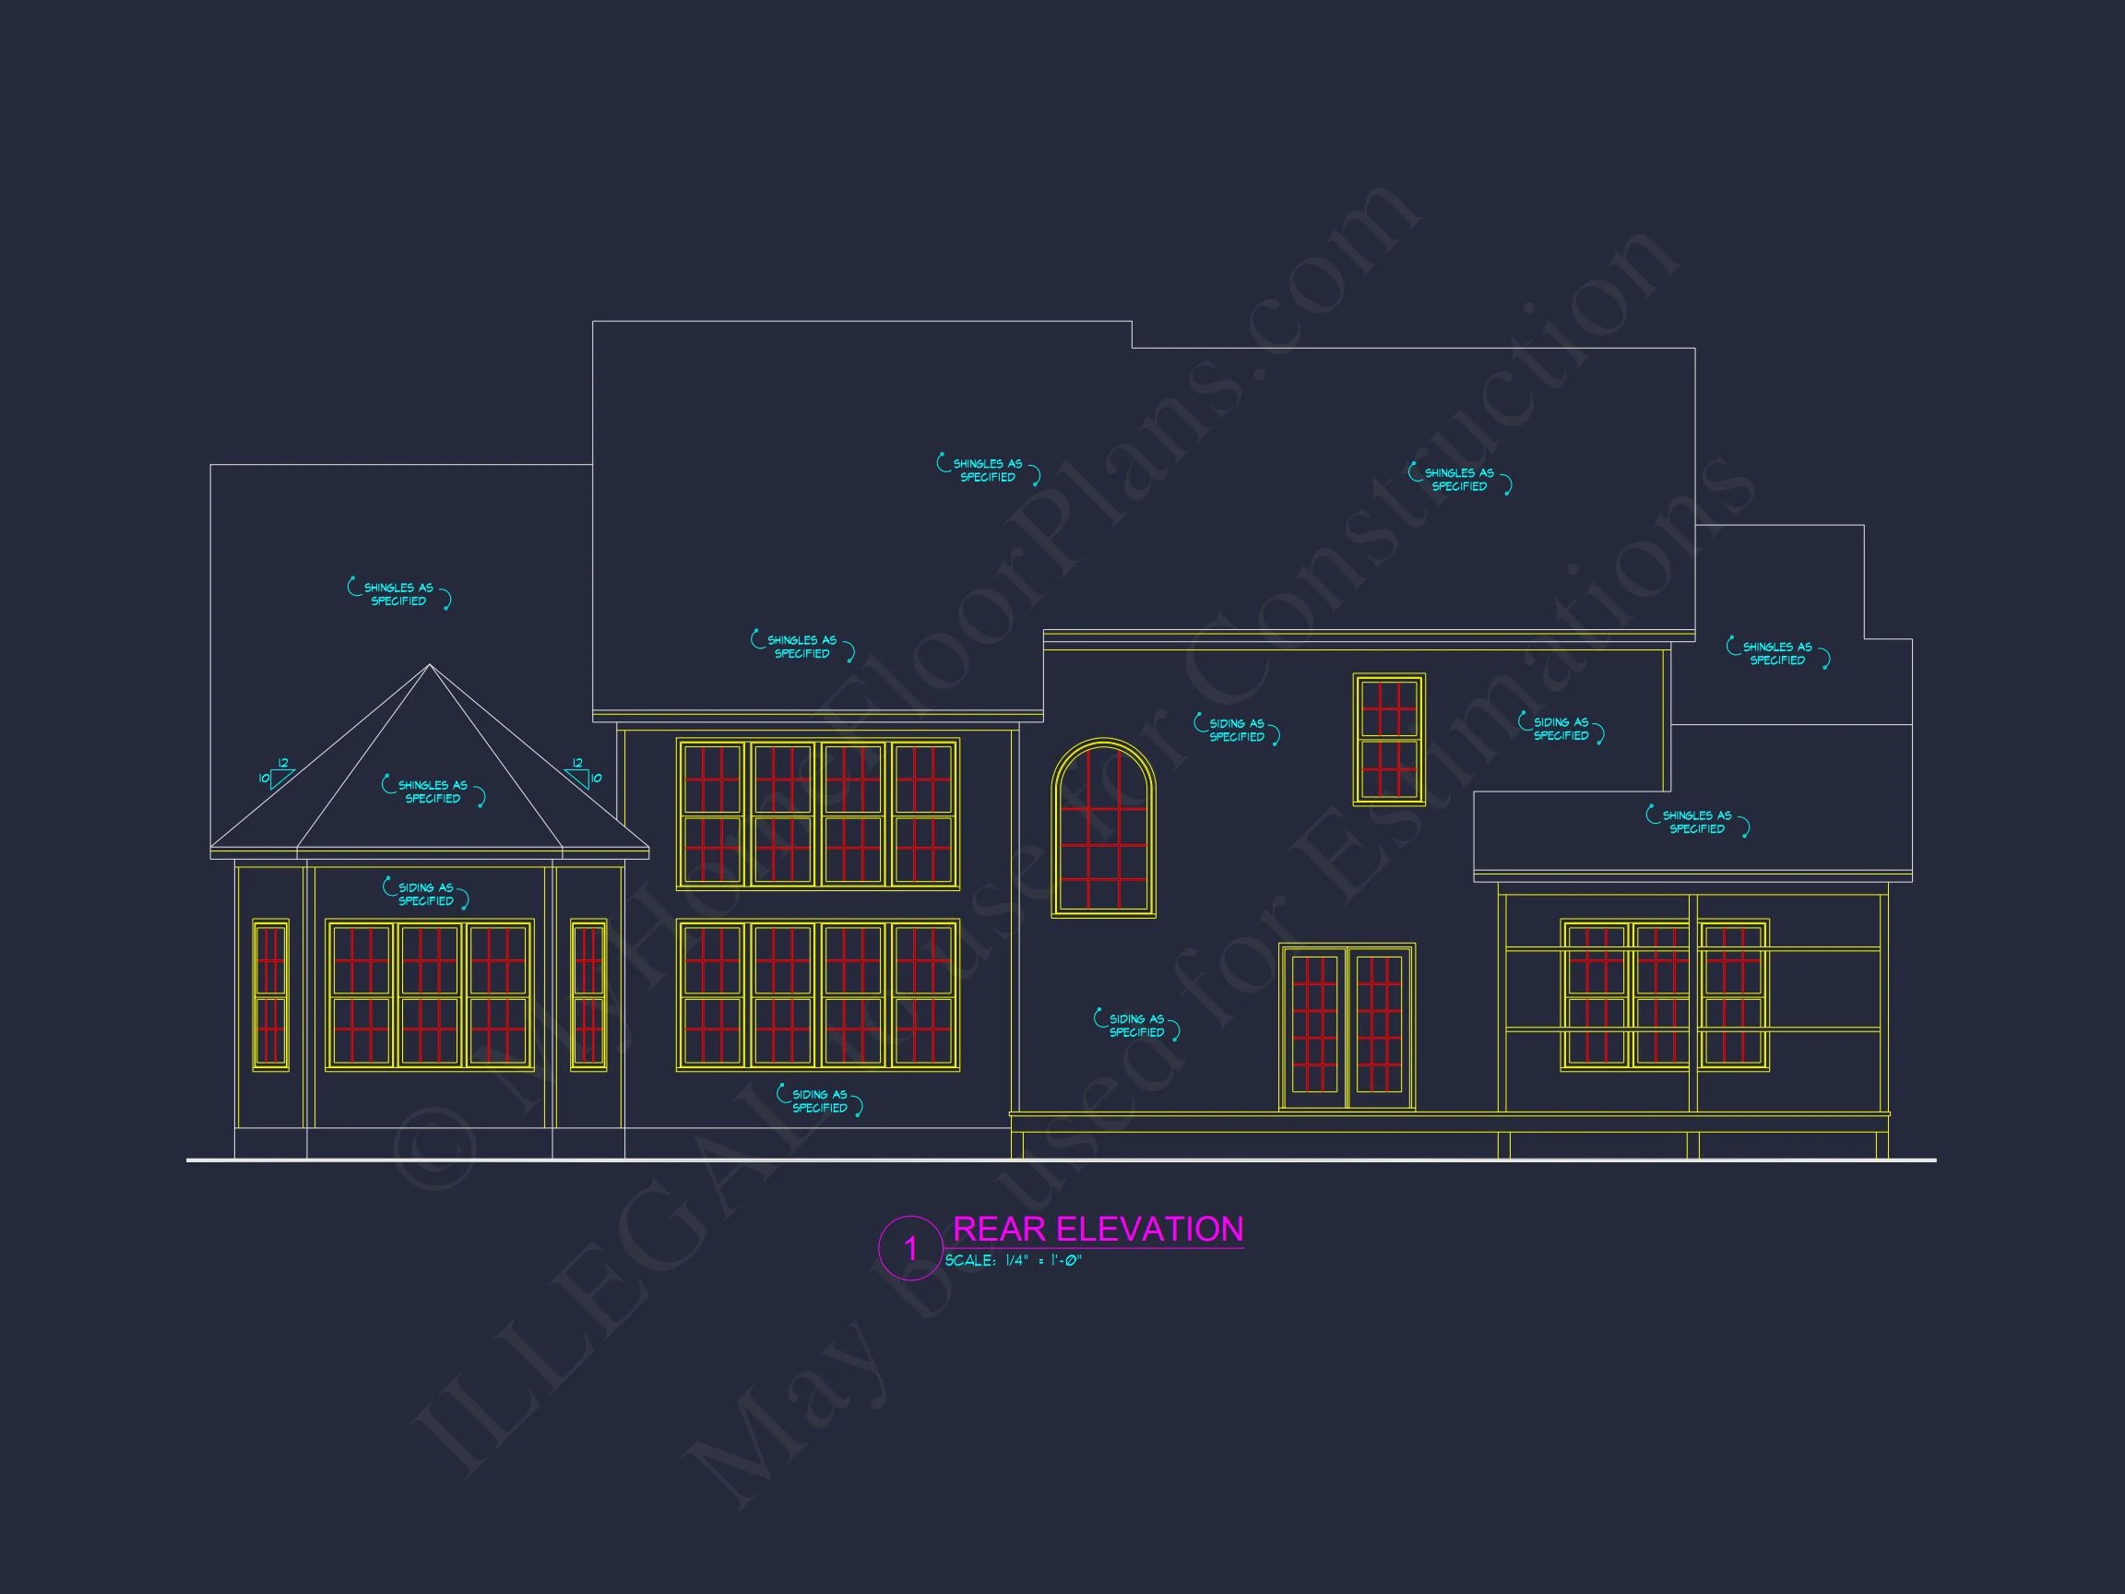
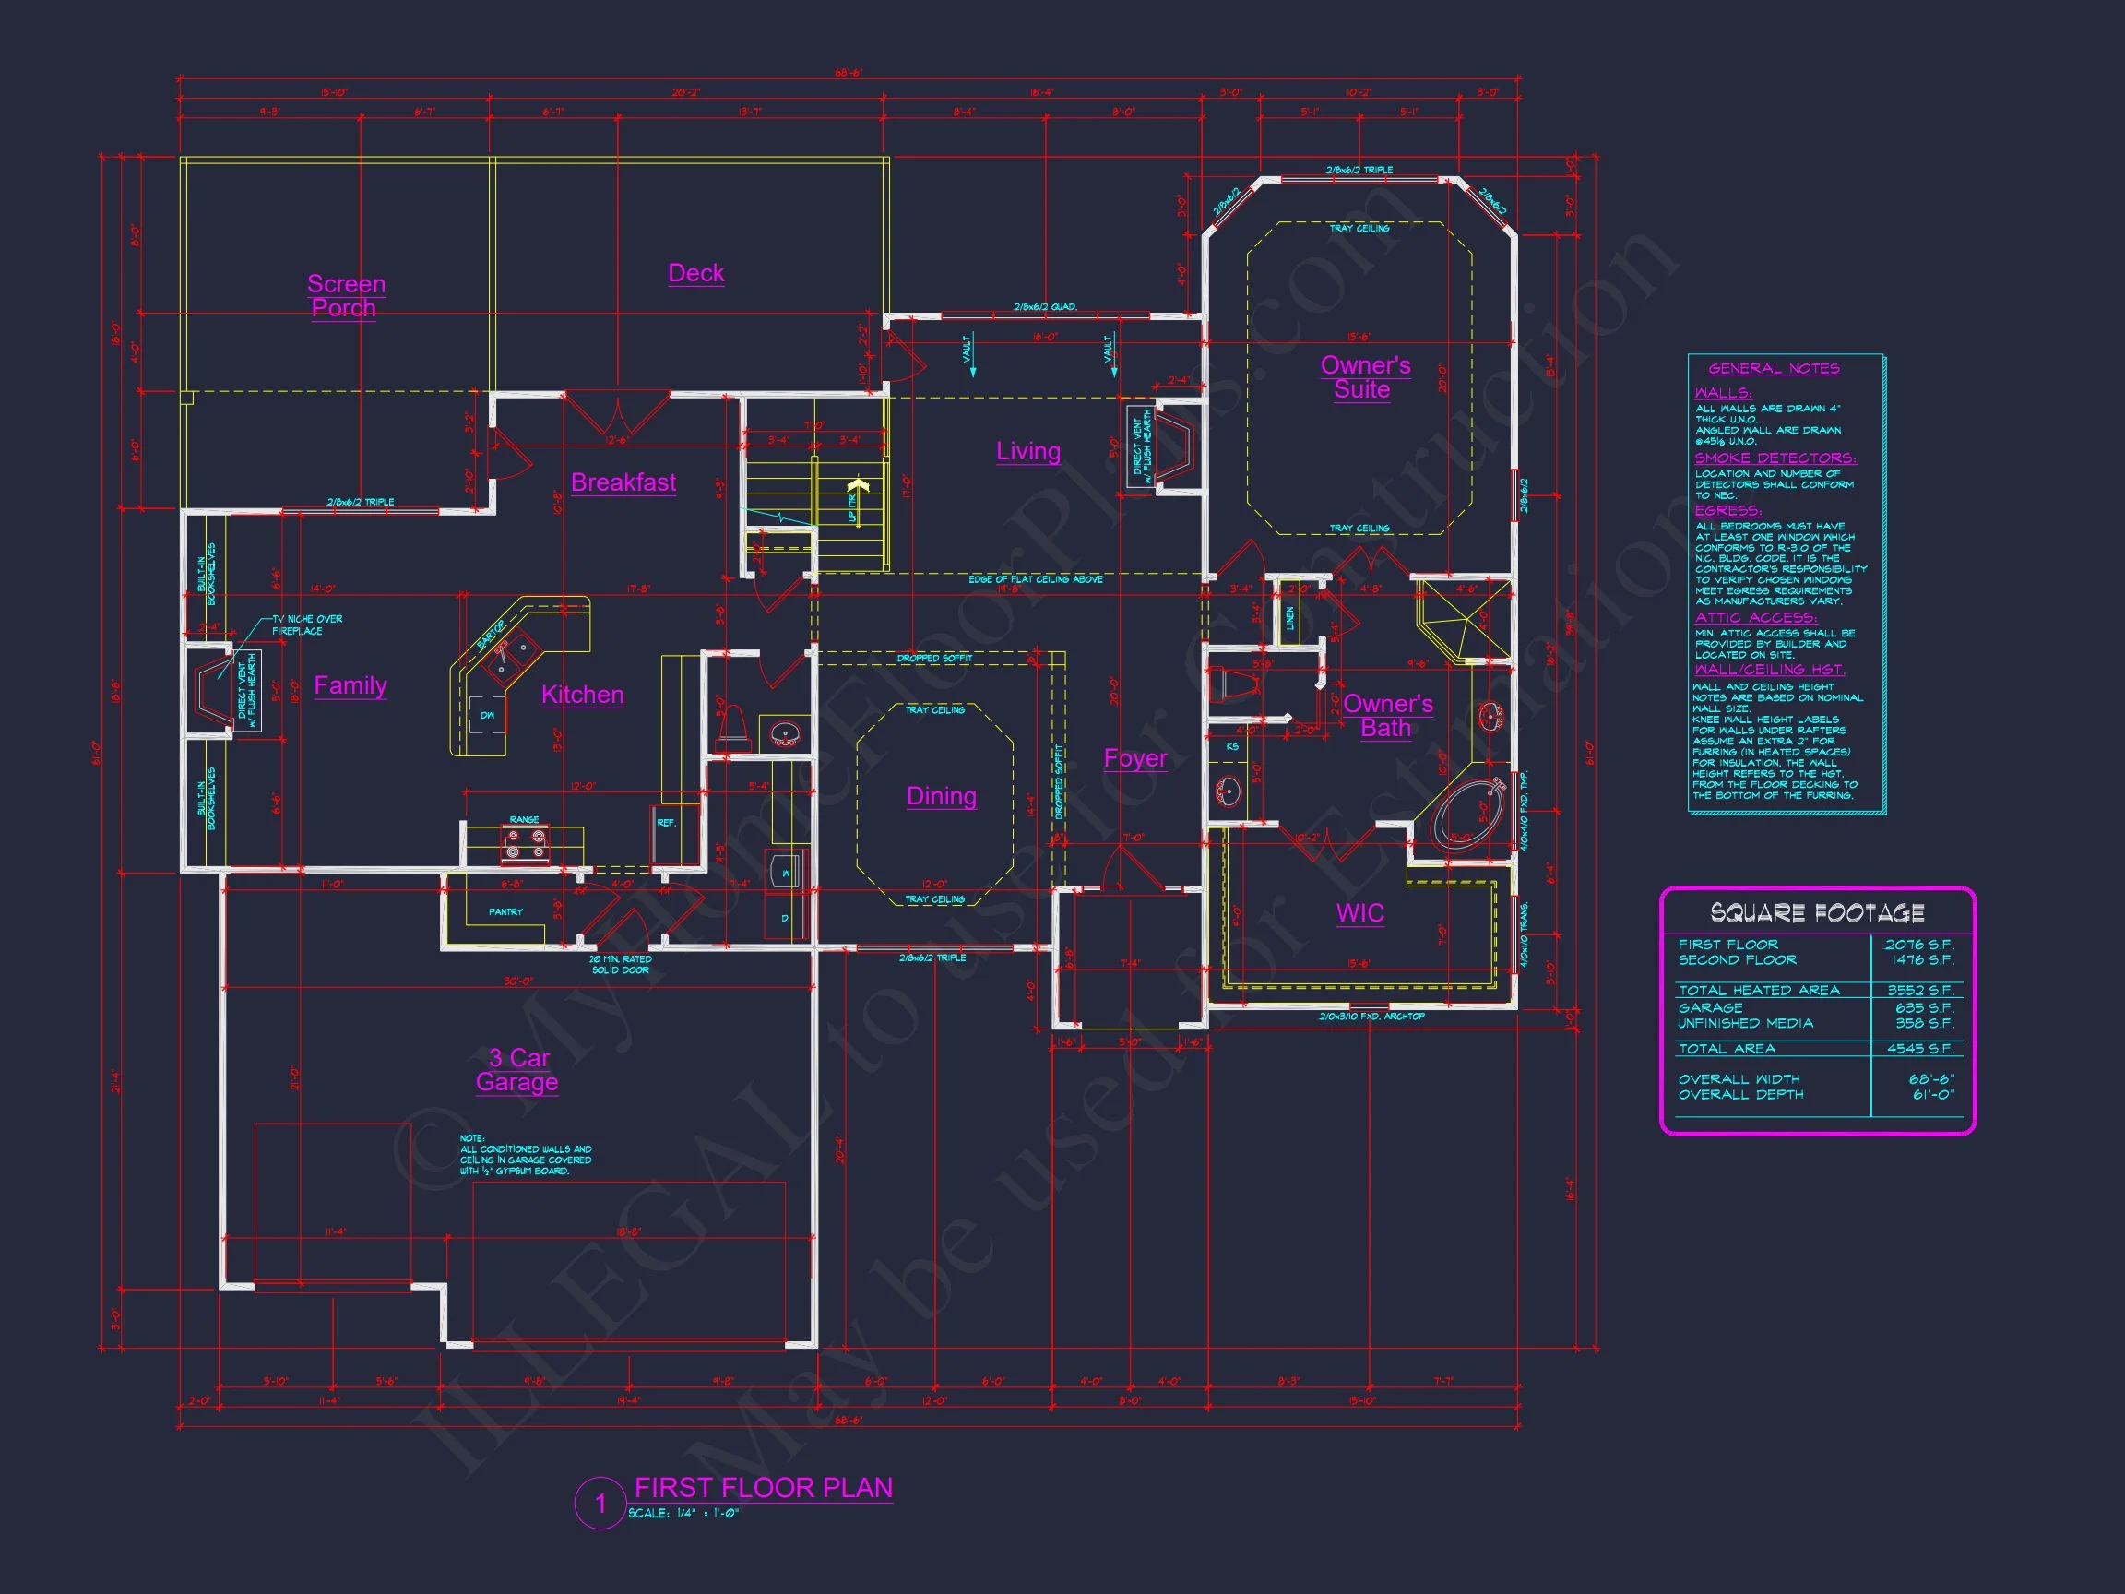
| Width | 68'-6" |
| Depth | 61'-0" |
| Floors | 2 |
| Garage Bays | 3 |
| Architectural Styles | French Country |
| Structure Type | Single-Family |
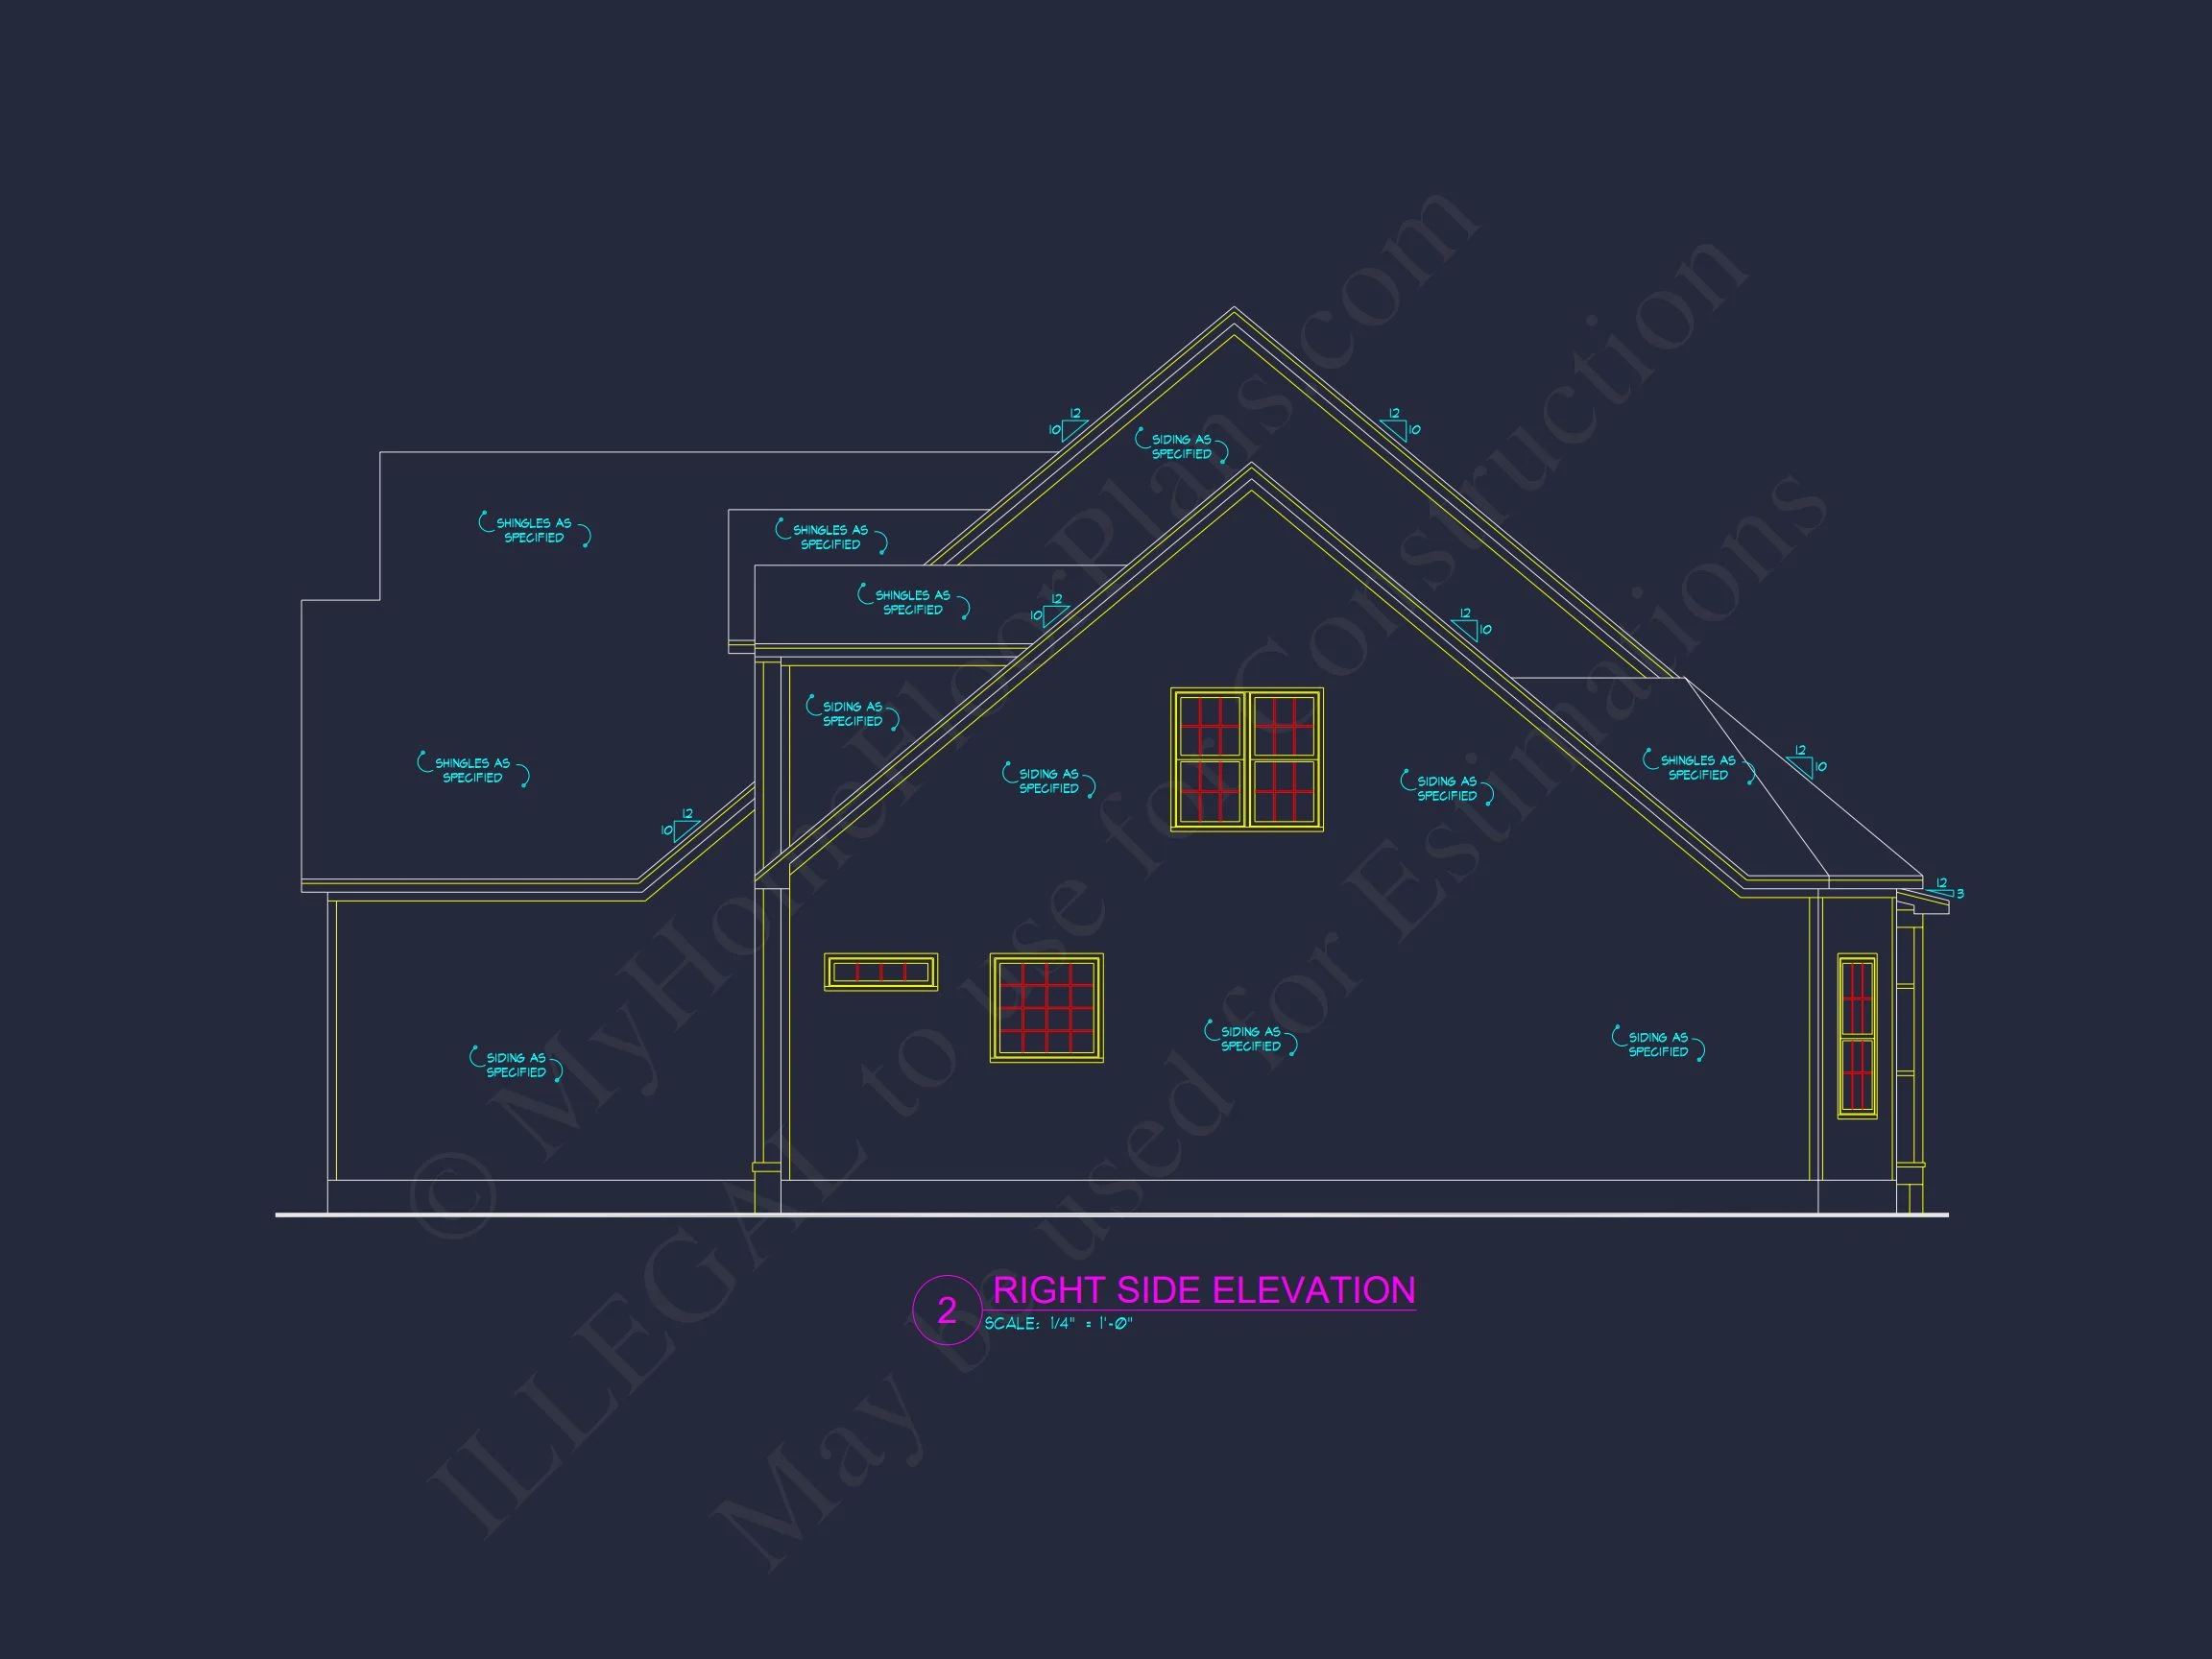
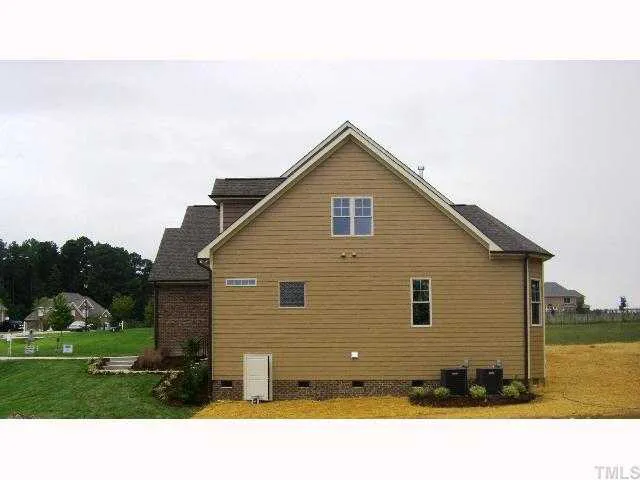
| Exterior Material | Shake, Brick, Stone |
| Indoor Features | Open Floor Plan, Foyer, Great Room, Family Room, Fireplace, Office/Study, Recreational Room, Bonus Room, Attic |
| Outdoor Features | Covered Front Porch, Screened Porch, Deck |
| Bed and Bath Features | Bedrooms on First Floor, Owner's Suite on First Floor, Walk-in Closet |
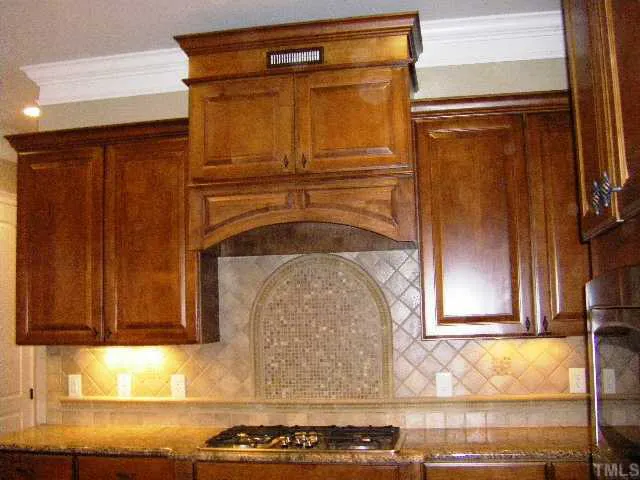
| Kitchen Features | Kitchen Island, Breakfast Nook, Walk-in Pantry |
| Garage Features | Front Entry |

| Ceiling Features | 9 FT+, Tray |
Attics | Bedrooms on First and Second Floors | Bonus Rooms | Breakfast Nook | Covered Front Porch | Deck | Family Room | Fireplaces | Fireplaces | First-Floor Bedrooms | Foyer | Front Entry | Great Room | Kitchen Island | Large House Plans | Office/Study Designs | Open Floor Plan Designs | Owner’s Suite on the First Floor | Recreational Room | Screened Porches | Tray Ceilings | Walk-in Closet | Walk-in Pantry
Elegant French Country House Plan with Timeless European Appeal
A refined 2-story French Country home design featuring 3,550 heated sq. ft., 4 bedrooms, 3.5 baths, and classic stone architecture.
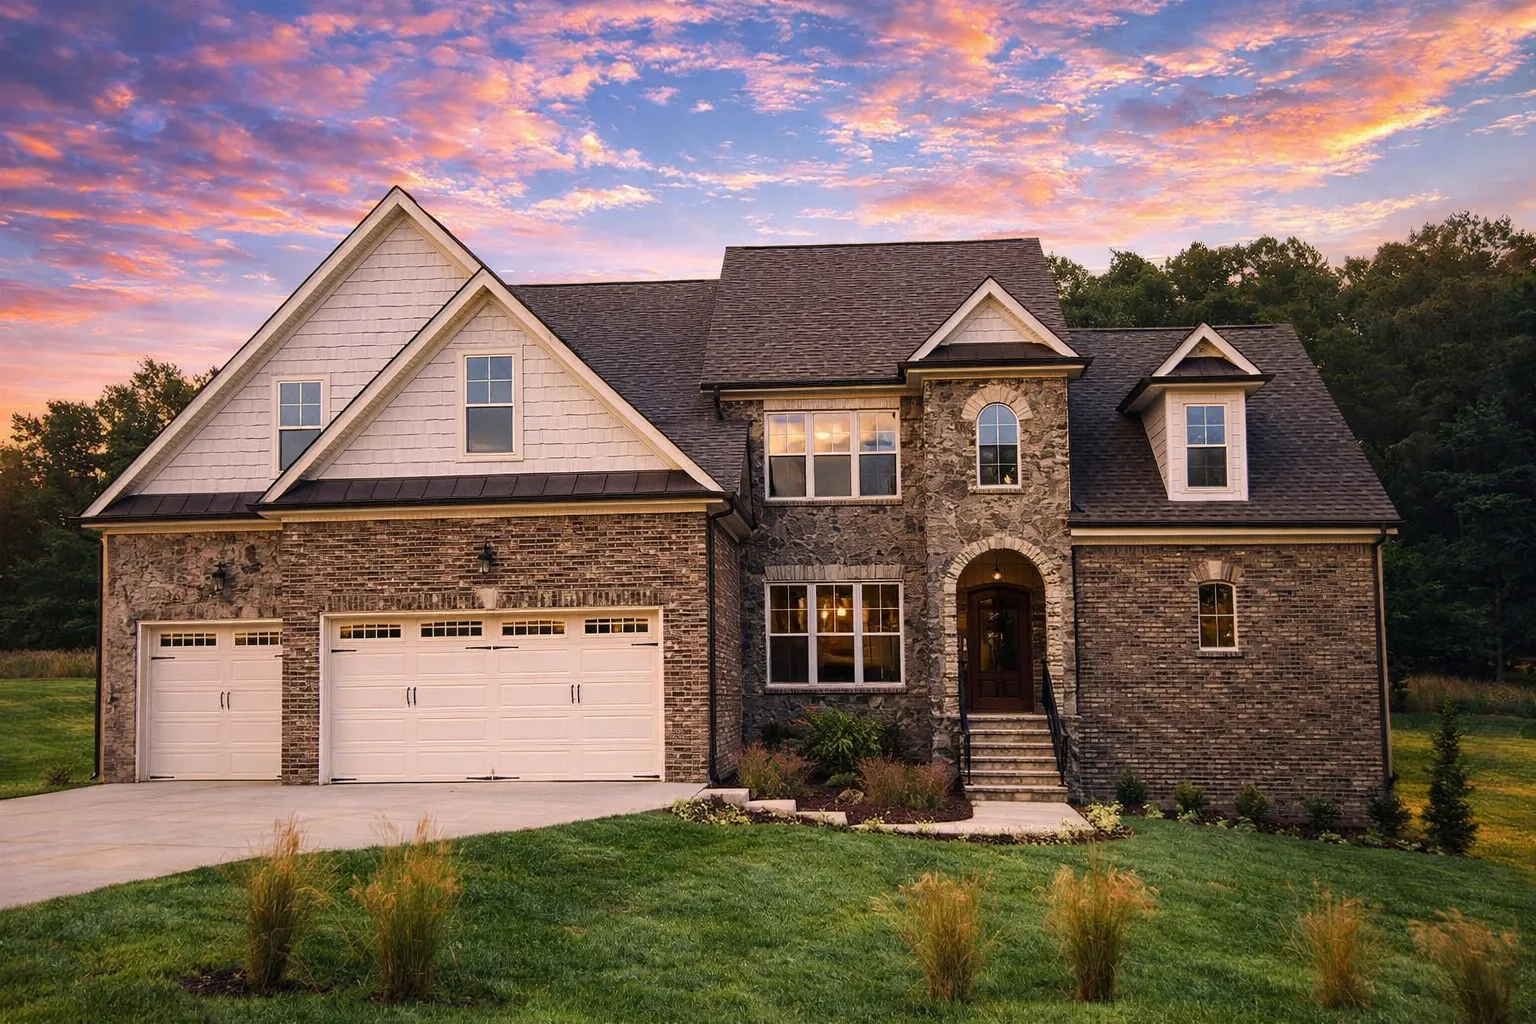
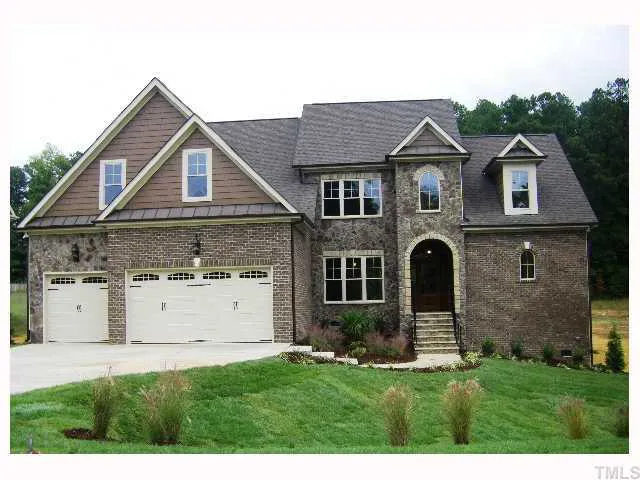
This French Country house plan captures the romance and craftsmanship of traditional European estates while offering modern comfort and functionality. With its stately stone exterior, steeply pitched rooflines, and symmetrical façade, this home delivers instant curb appeal and enduring architectural value. Designed for homeowners who appreciate detail, proportion, and timeless style, this plan is equally suited for suburban neighborhoods or estate-style lots.
Exterior Architecture & Materials
The exterior design reflects authentic French Country influences rooted in historic rural homes of France, adapted for modern American living.
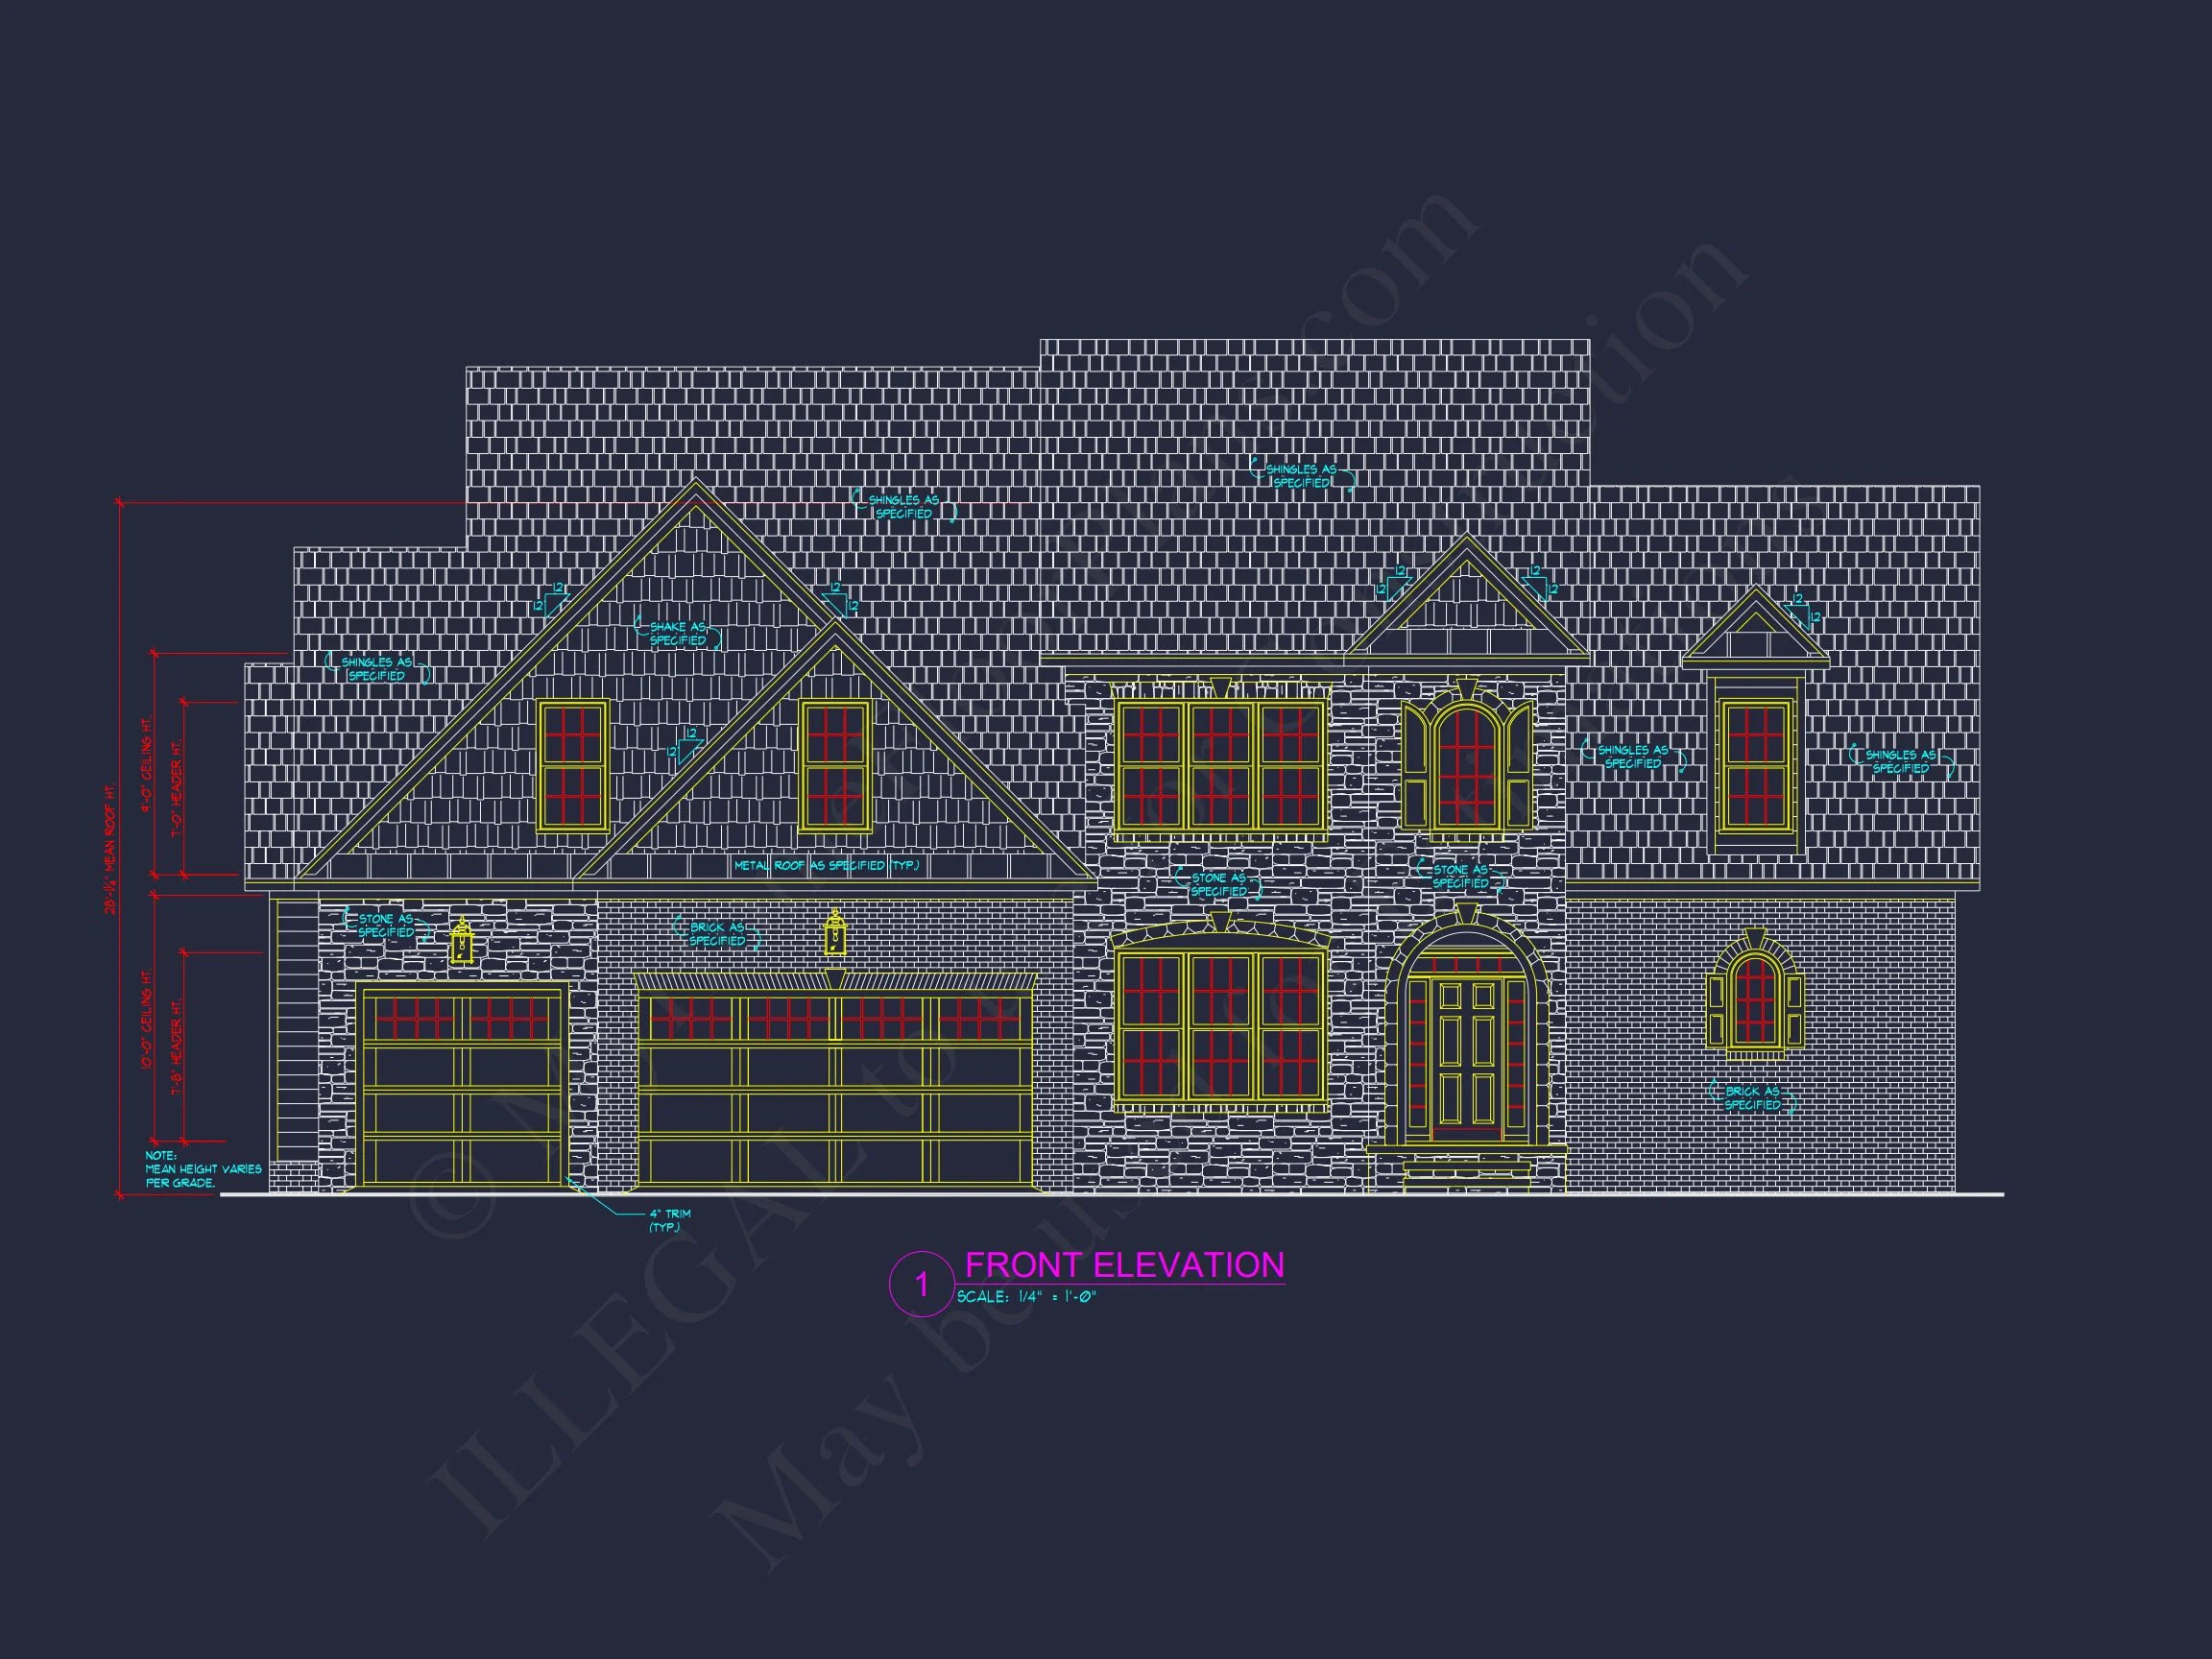
- Natural stone masonry exterior for lasting durability and upscale appearance
- Steep shingle rooflines with multiple gables for dramatic European character
- Arched front entry framed in stone for a welcoming focal point
- Balanced window placement enhances symmetry and visual harmony
- Decorative shutters and refined trim details
Stone exteriors are not only visually striking but also highly durable, offering excellent longevity and low maintenance. According to ArchDaily, masonry-based residential architecture remains one of the most resilient and energy-efficient construction approaches worldwide.
Heated & Unheated Square Footage
- Heated Living Area: Approximately 3,550 sq. ft.
- Garage: Attached multi-car garage with front entry
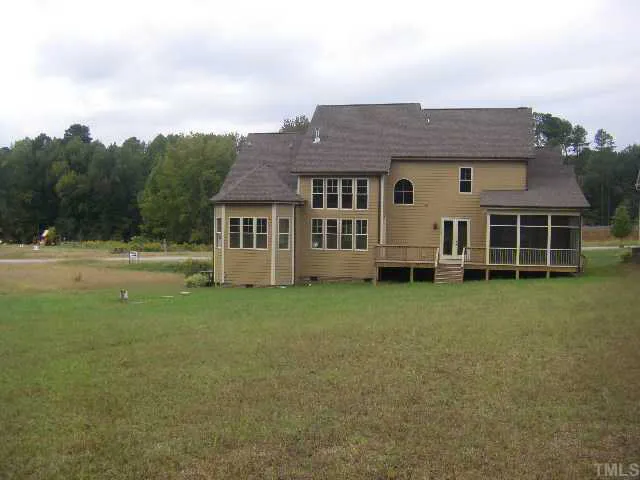
- Outdoor Areas: Covered entry porch and optional rear outdoor living space
This thoughtful balance of interior and exterior space makes the plan ideal for both everyday living and entertaining.
Interior Layout Overview
The interior floor plan emphasizes comfort, flow, and privacy, making it suitable for families, empty nesters, or luxury-focused buyers.
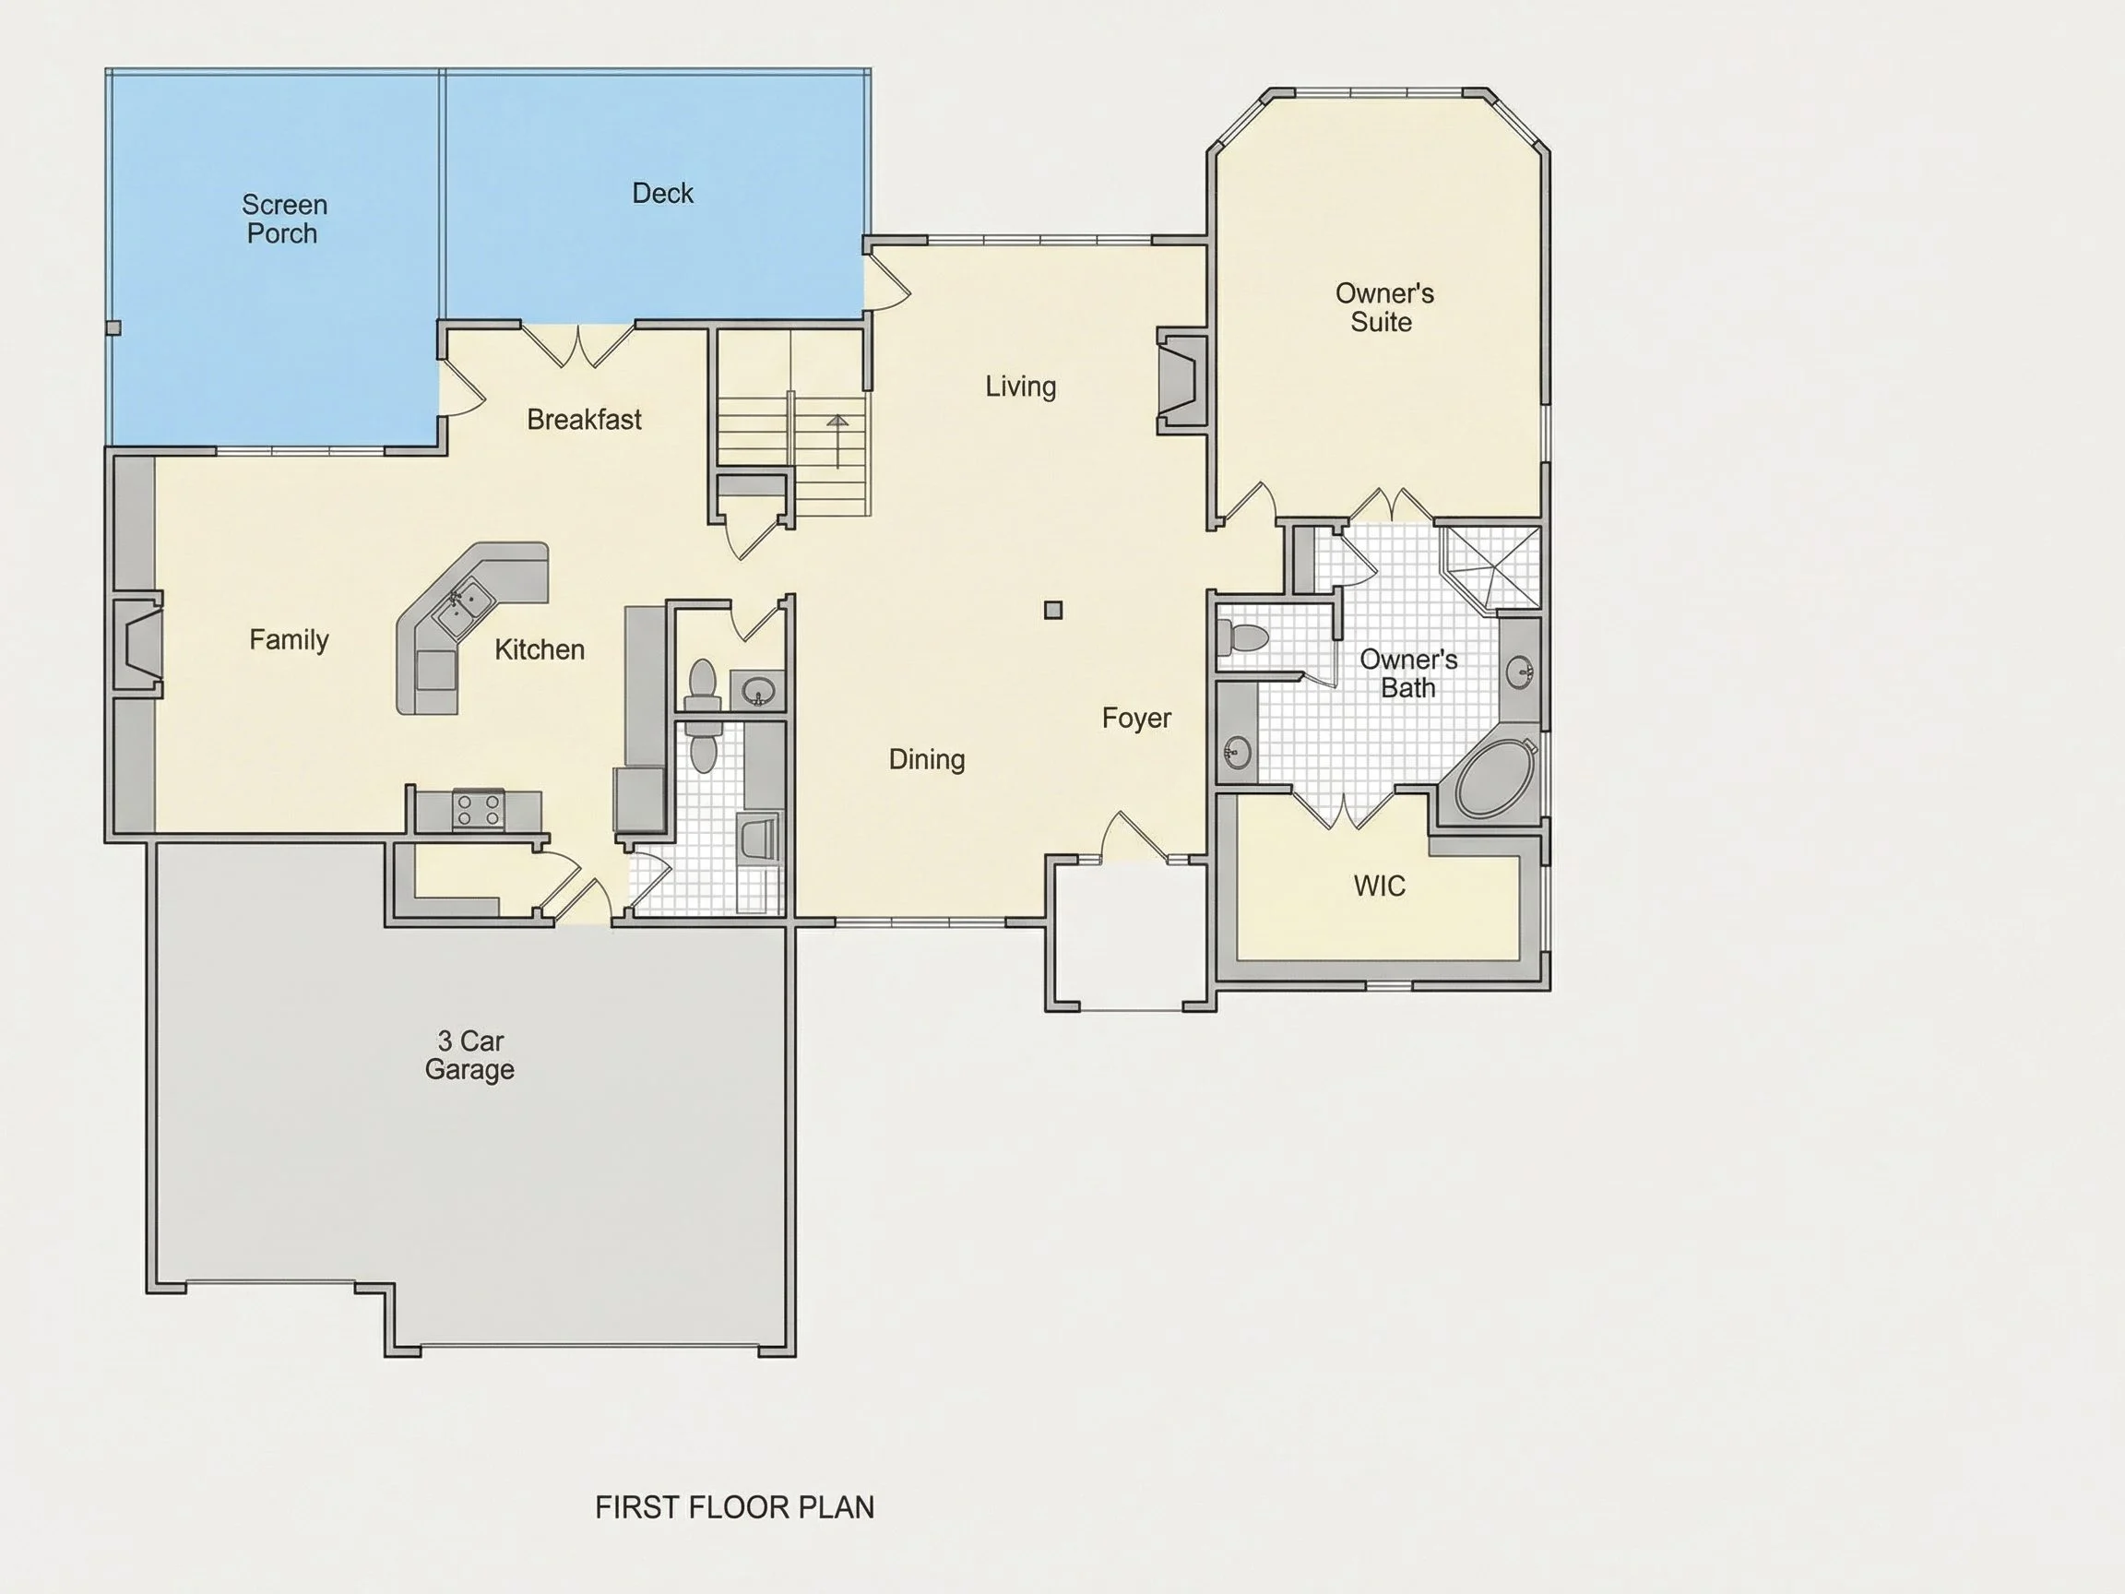
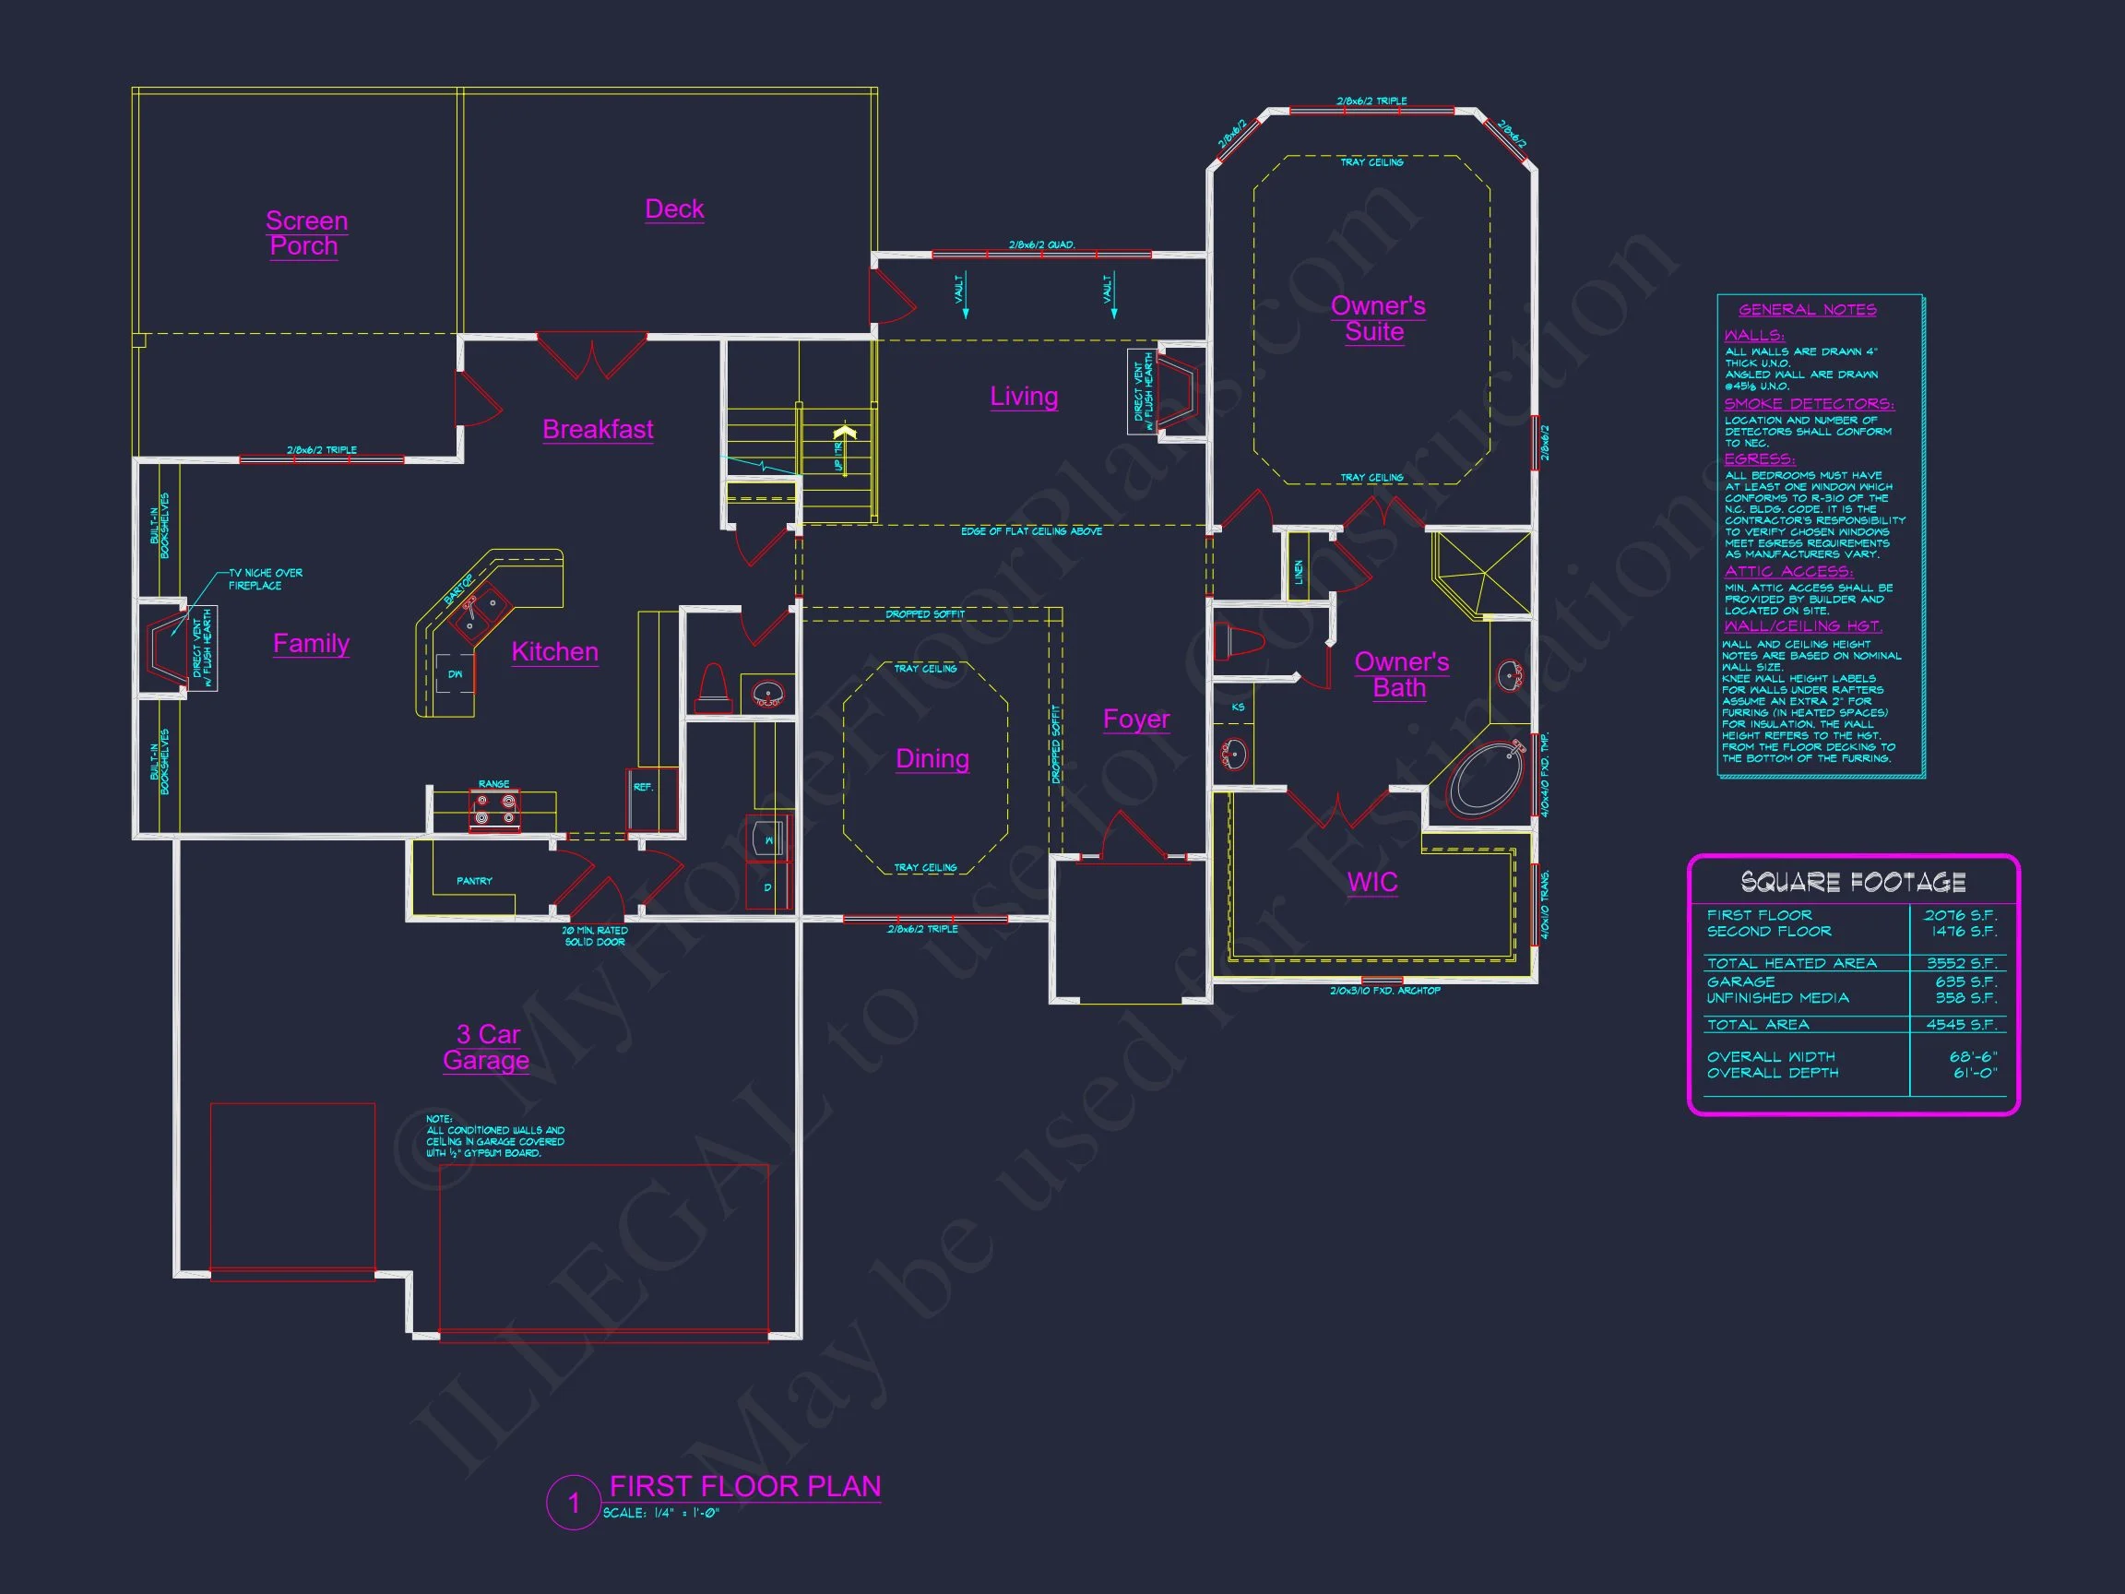
Main-Level Living
- Grand foyer with direct sightlines into the main living areas

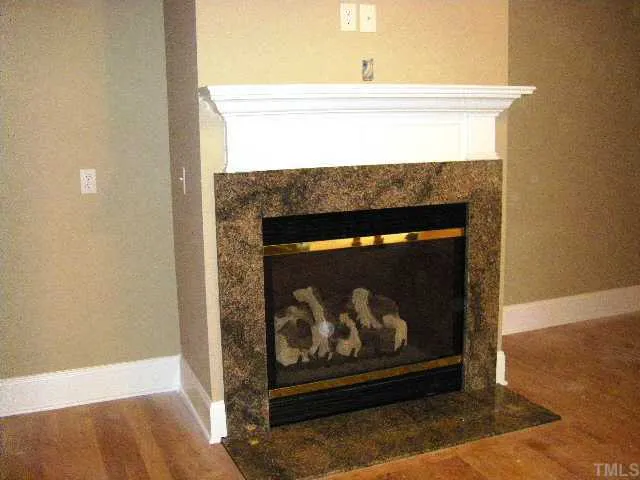
- Open-concept great room with fireplace as the central gathering space
- Spacious kitchen designed for entertaining and daily functionality
- Formal or casual dining area positioned for flexibility

High ceilings and generous window placement allow natural light to fill the home, enhancing warmth and openness without sacrificing the cozy feel French Country homes are known for.
Kitchen Features
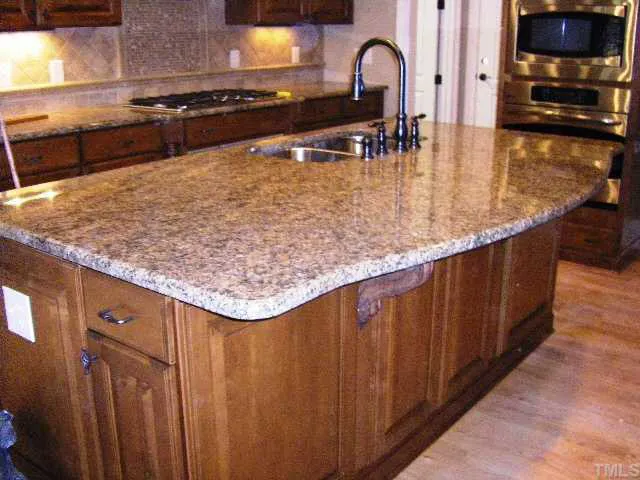
- Large center island with seating
- Walk-in pantry for organized storage
- Ample counter space for cooking and hosting
- Efficient work triangle layout
Bedrooms & Bathrooms
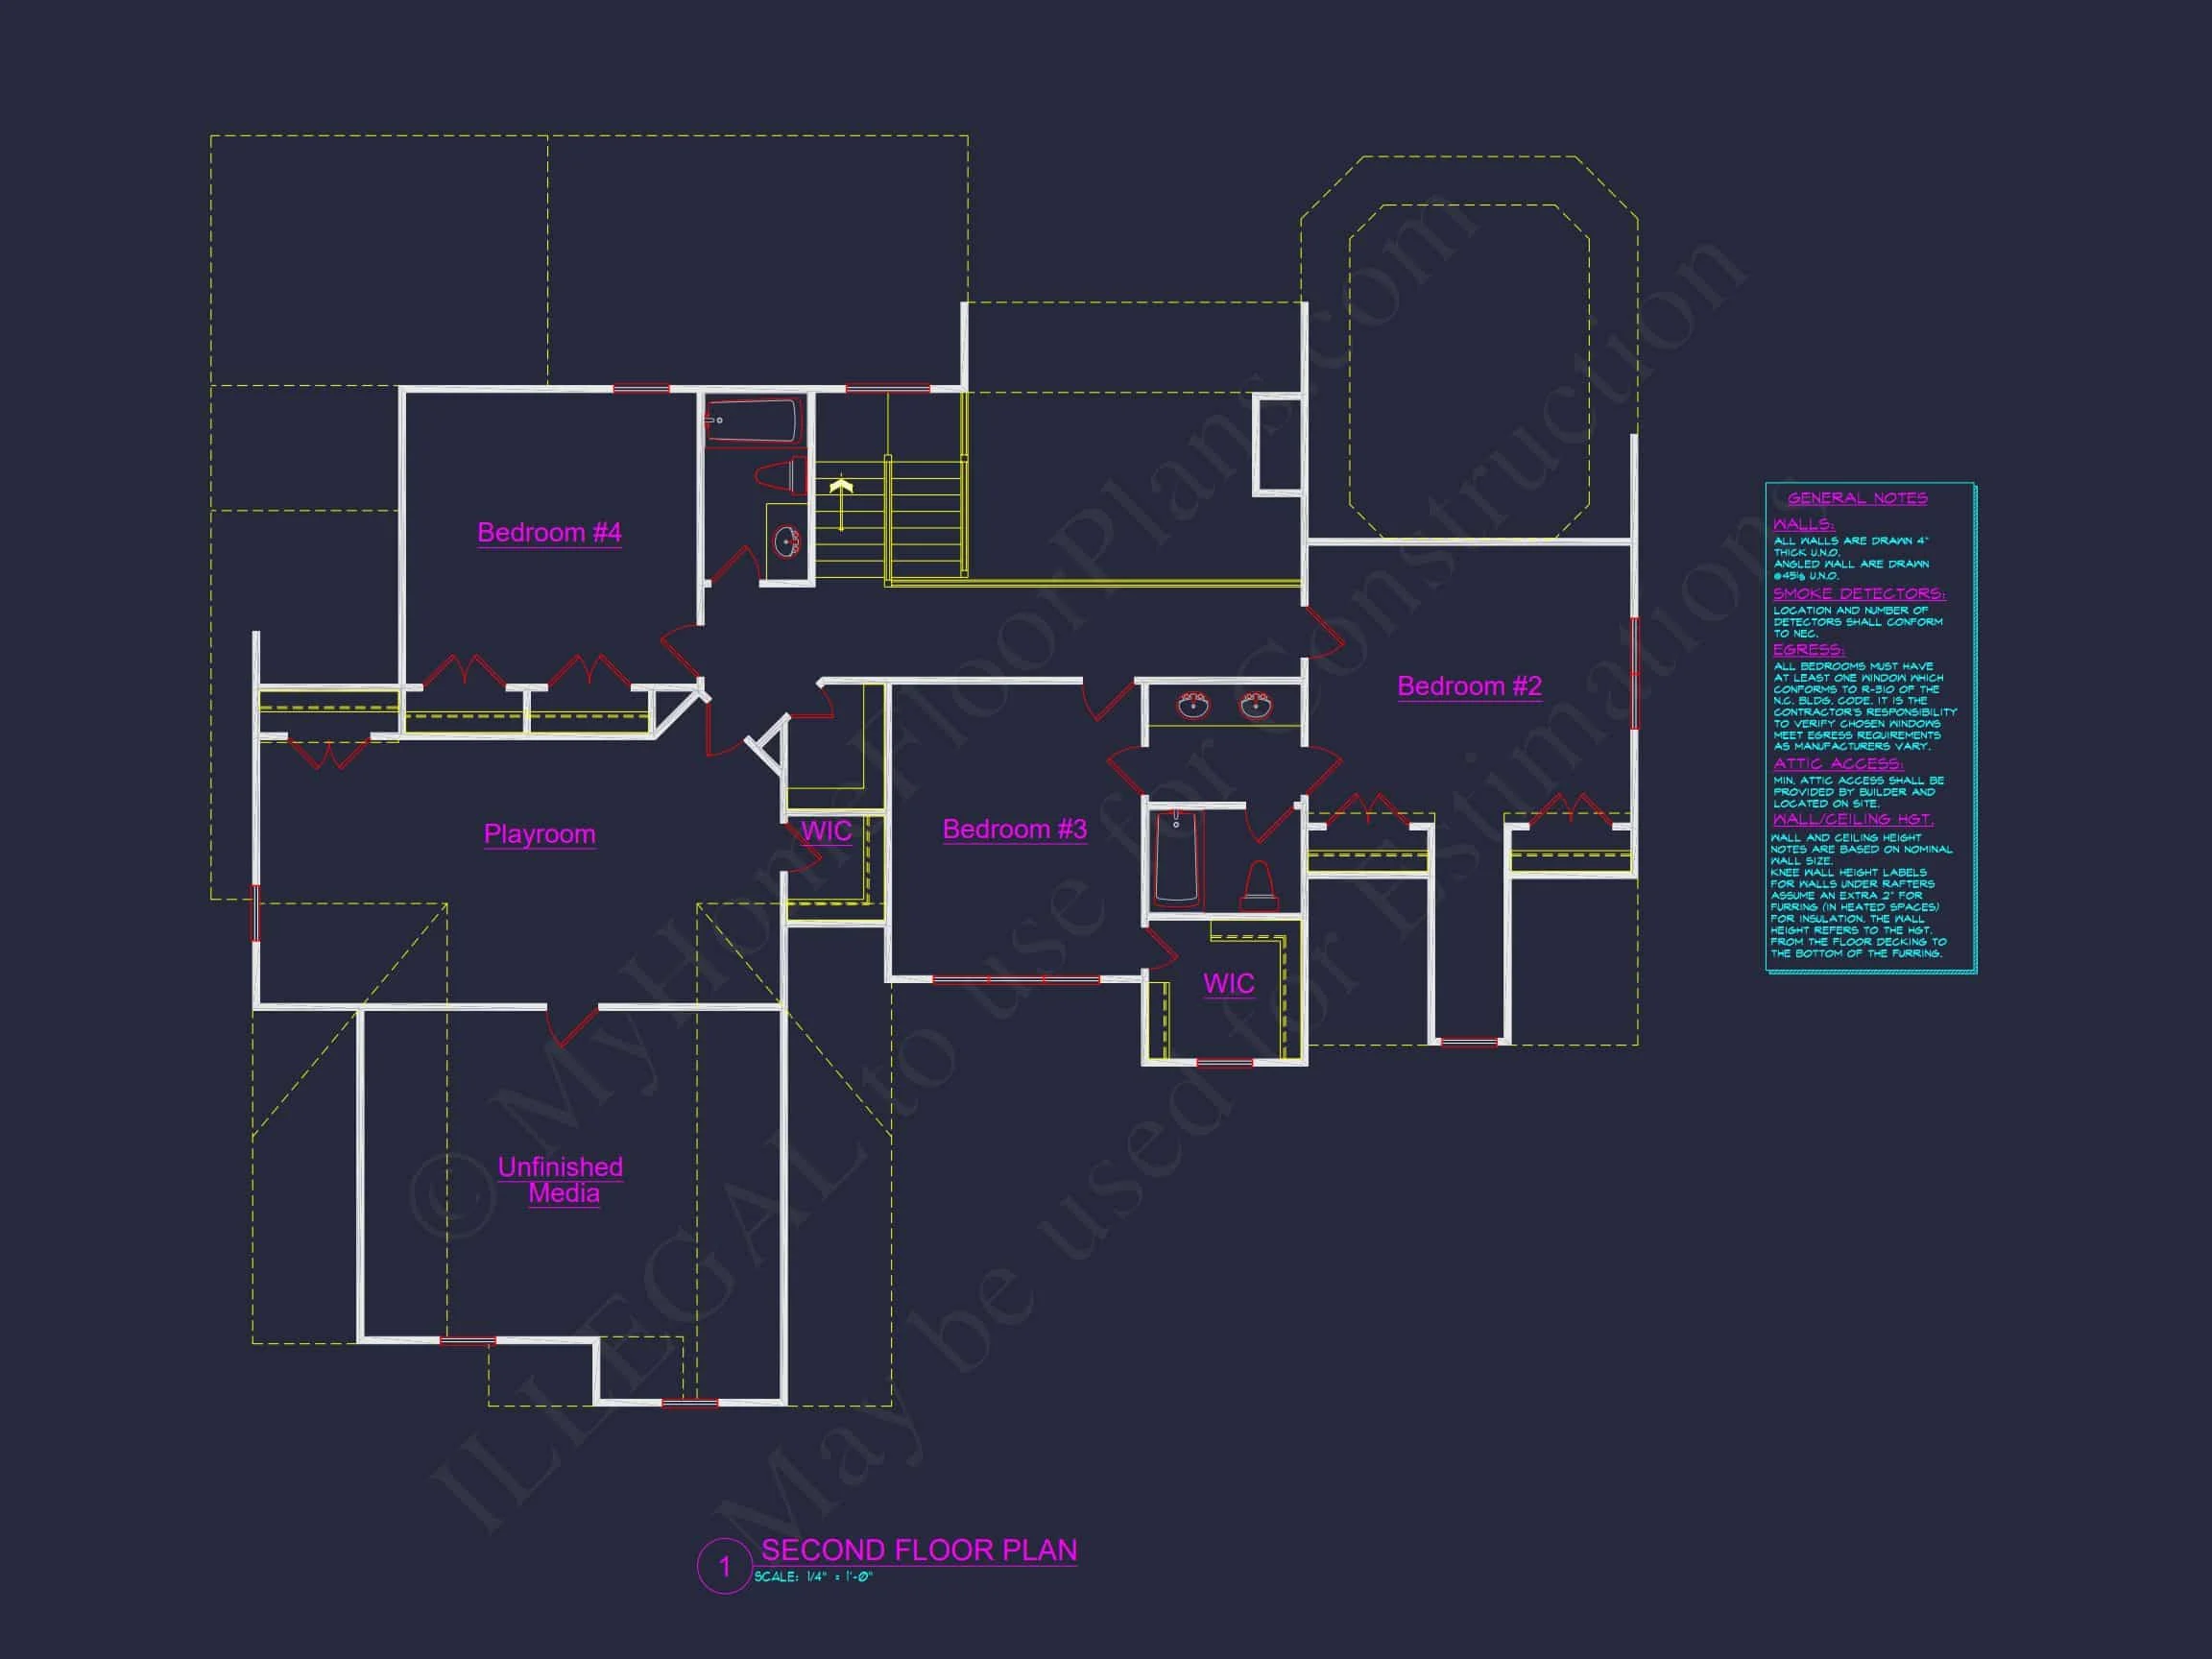
- Bedrooms: 4 total, including a private owner’s suite
- Bathrooms: 3 full baths plus 1 half bath
Owner’s Suite
The primary suite is designed as a private retreat, offering separation from secondary bedrooms and elevated comfort.

- Spacious sleeping area with room for a sitting nook
- Luxury ensuite bath with dual vanities
- Separate soaking tub and walk-in shower
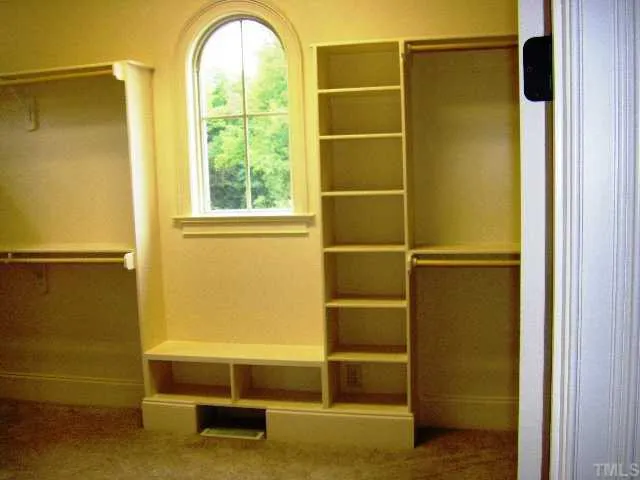
- Generous walk-in closet
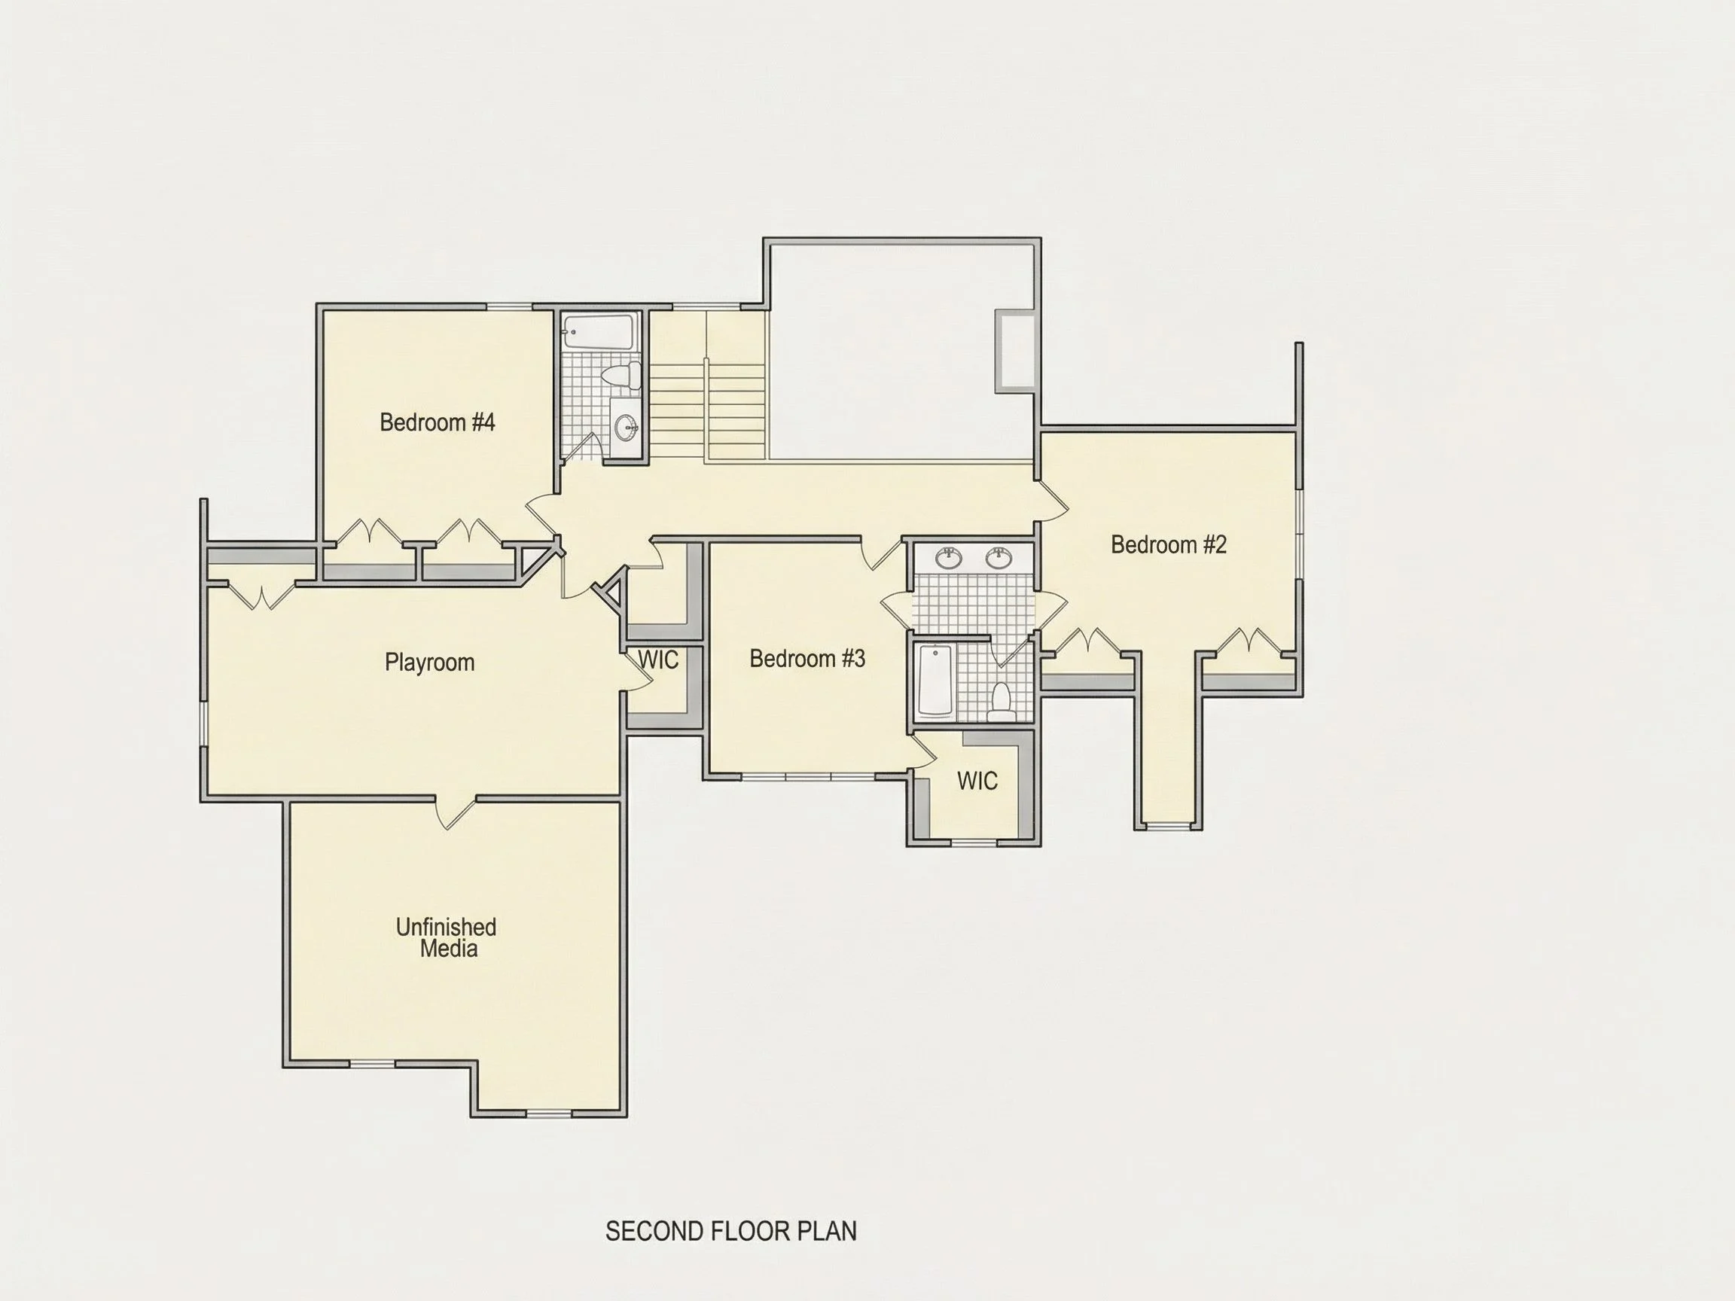
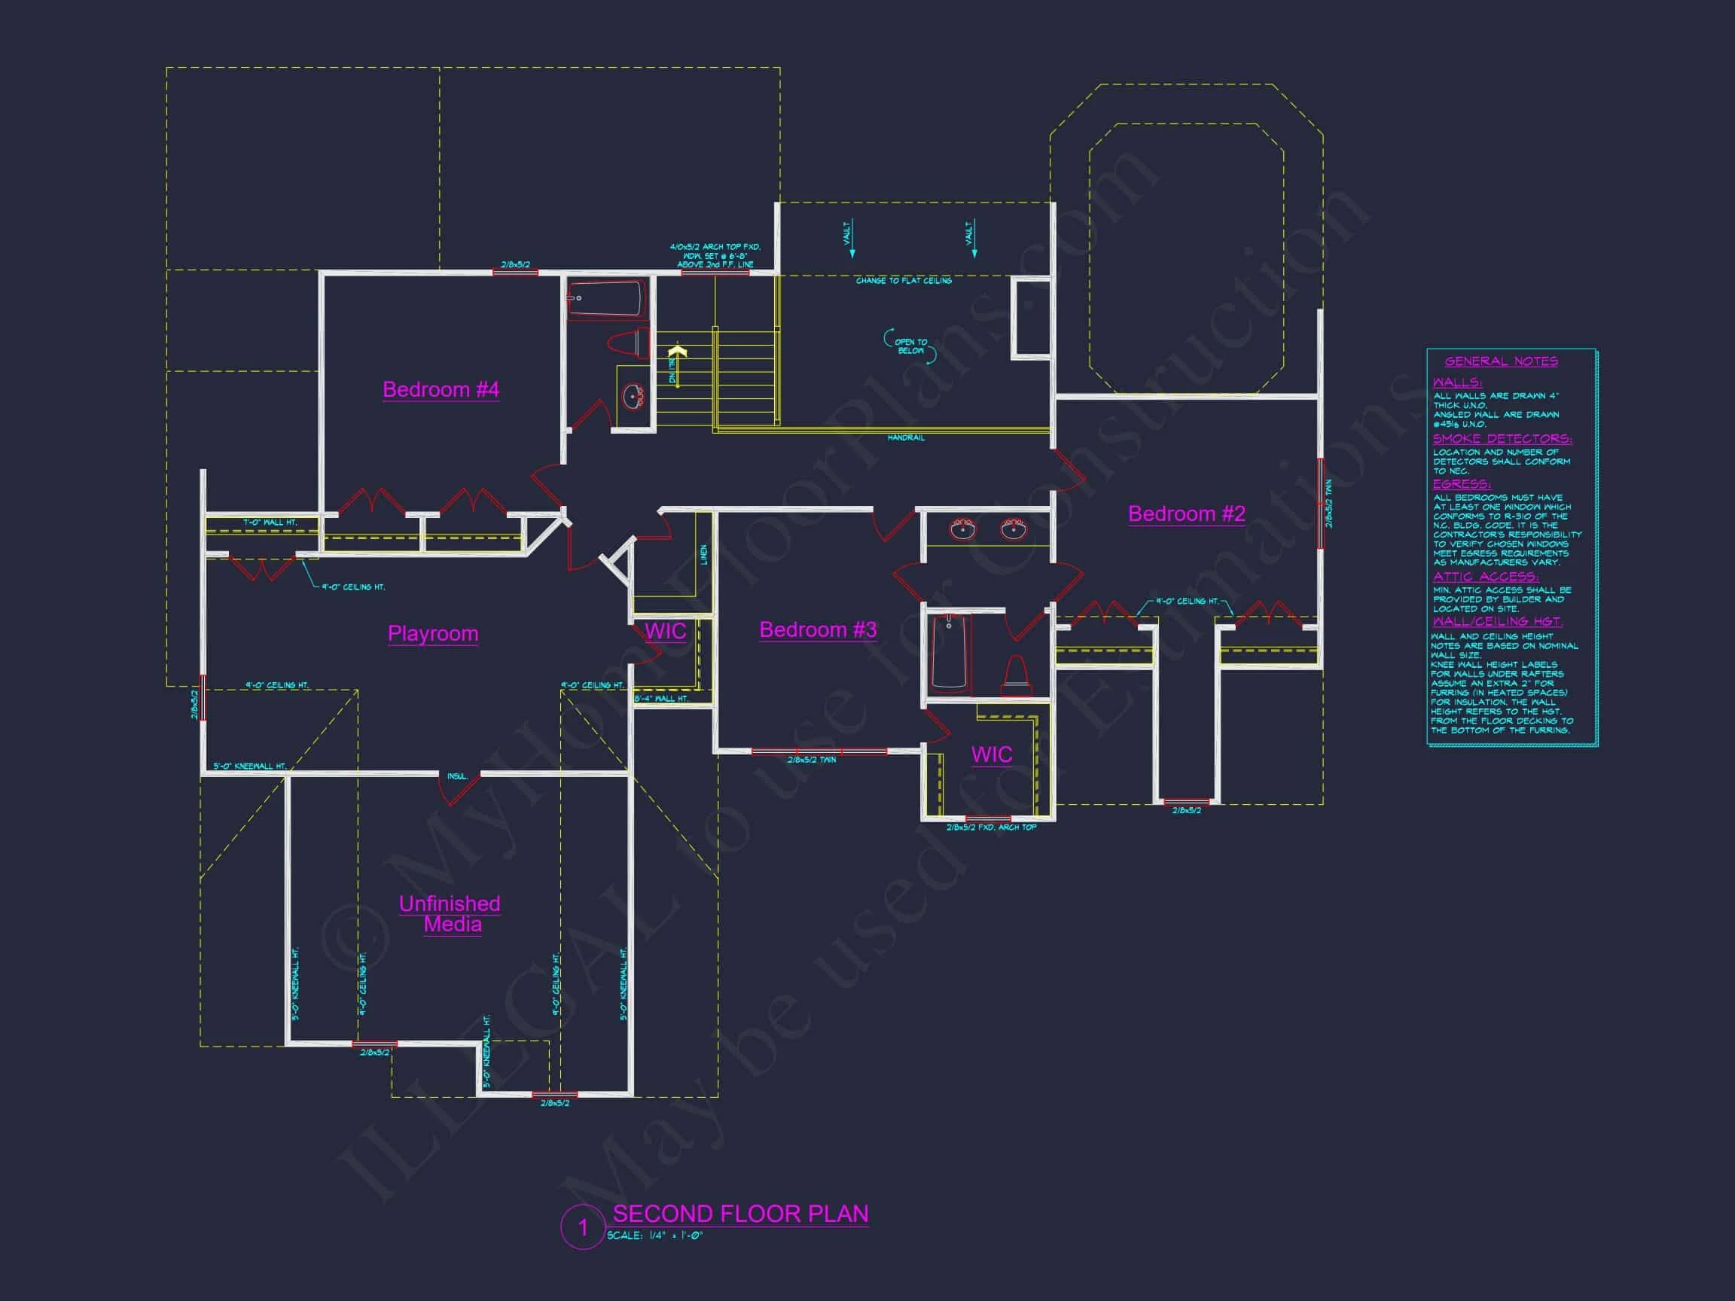
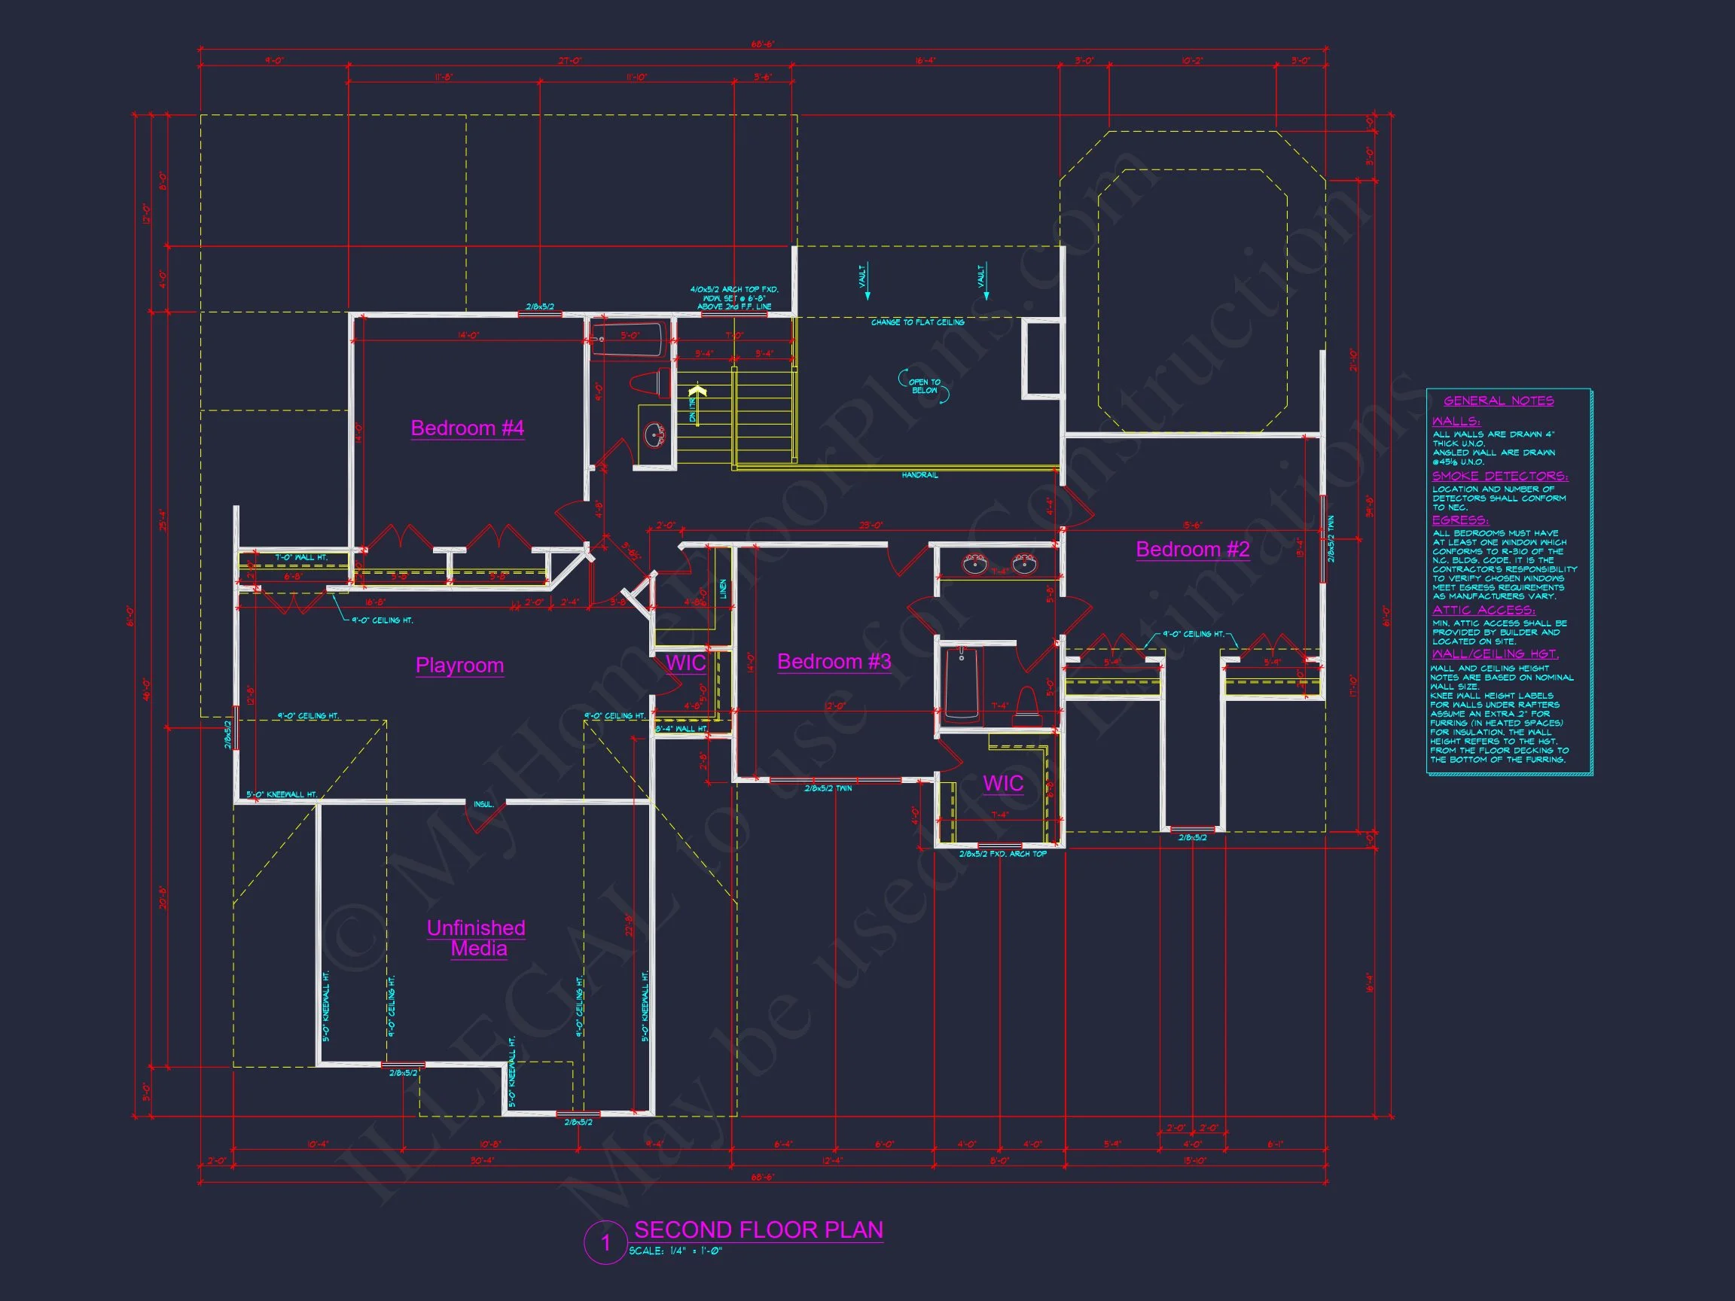
Secondary Bedrooms
Secondary bedrooms are well-sized and thoughtfully arranged for privacy, making them ideal for family members, guests, or home office conversions.
Additional Living & Flex Spaces
- Optional bonus or flex room for media, office, or hobby use
- Storage closets placed throughout for organization
- Functional mudroom area connecting garage to interior
Garage & Practical Features
- Attached front-entry garage
- Space for storage, tools, or workshop use
- Convenient interior access
Why Choose a French Country Home Plan?
French Country homes are known for their ability to feel both elegant and livable. This design blends refined architectural elements with practical modern layouts, making it a smart long-term investment.
- Timeless curb appeal that never feels trendy or dated
- Durable stone materials reduce long-term maintenance
- Adaptable interior layout for chan