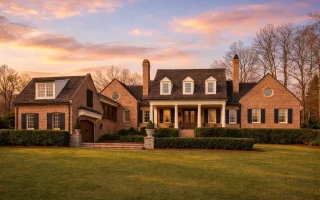
Plan 8-1934 – Thompson Ridge | Georgian Colonial – 4-Bed, 3.5-Bath, 4,907 SF
Georgian Colonial and Traditional Colonial house plan with brick exterior • 4 bed • 3.5 bath • 4,907 SF. Grand porch, symmetrical layout, luxury interiors. Includes CAD+PDF + unlimited build license.


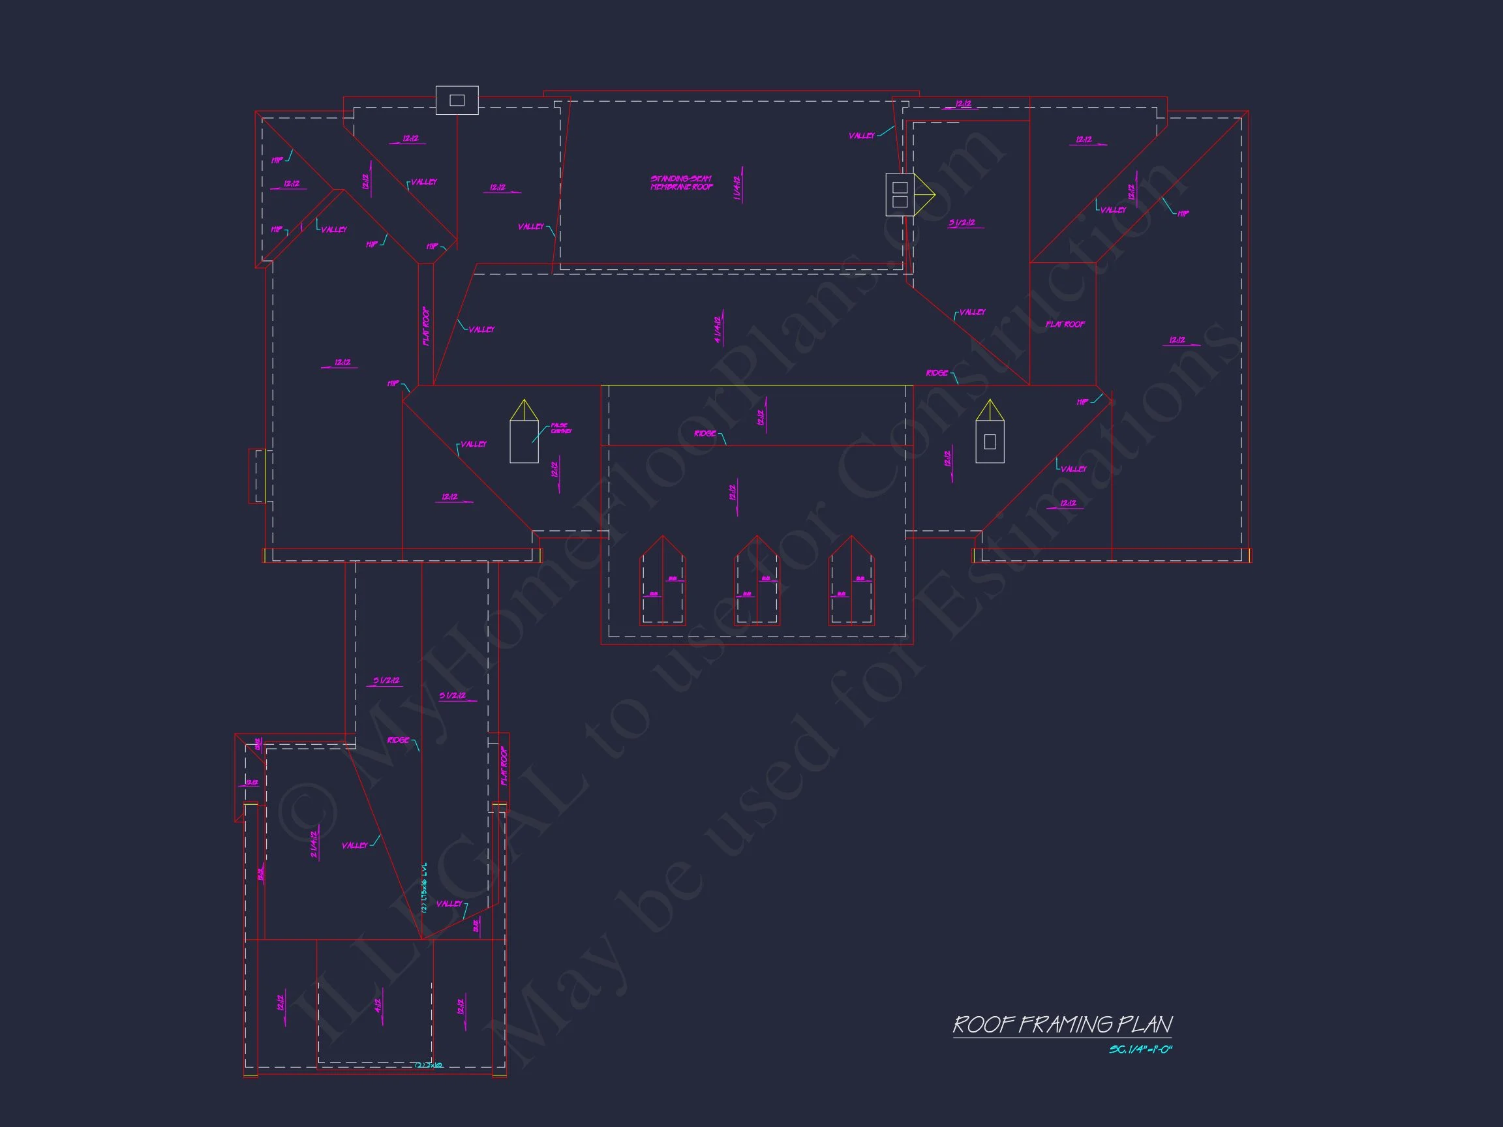
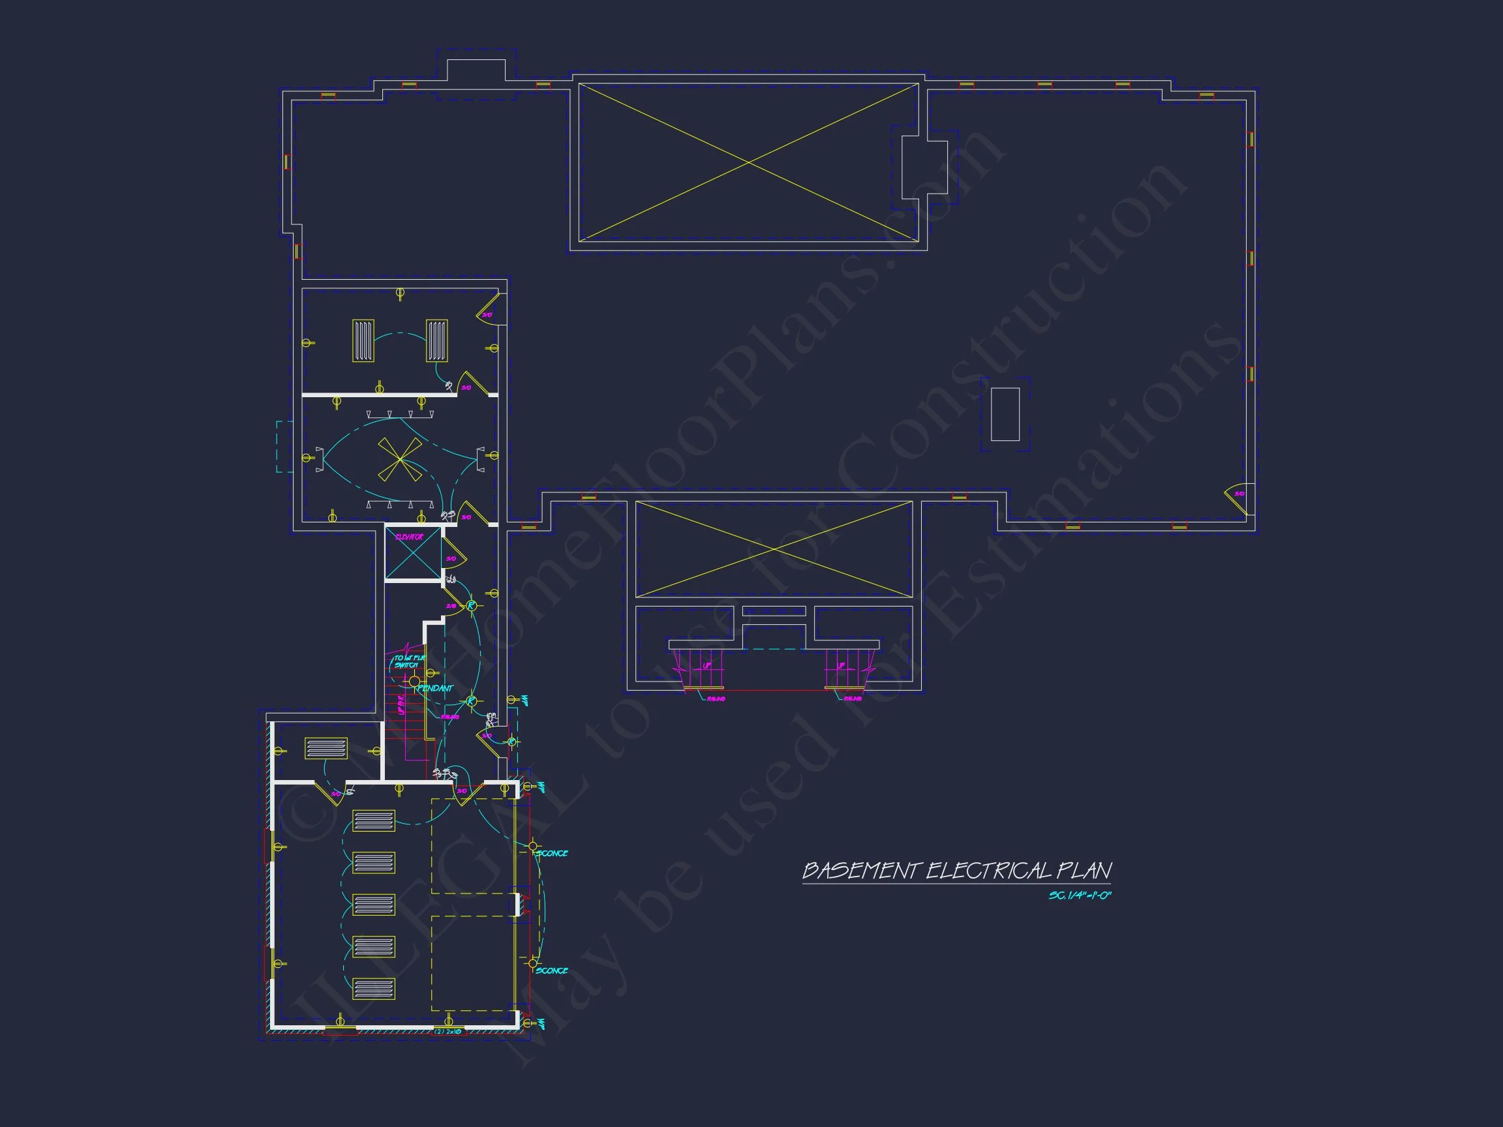
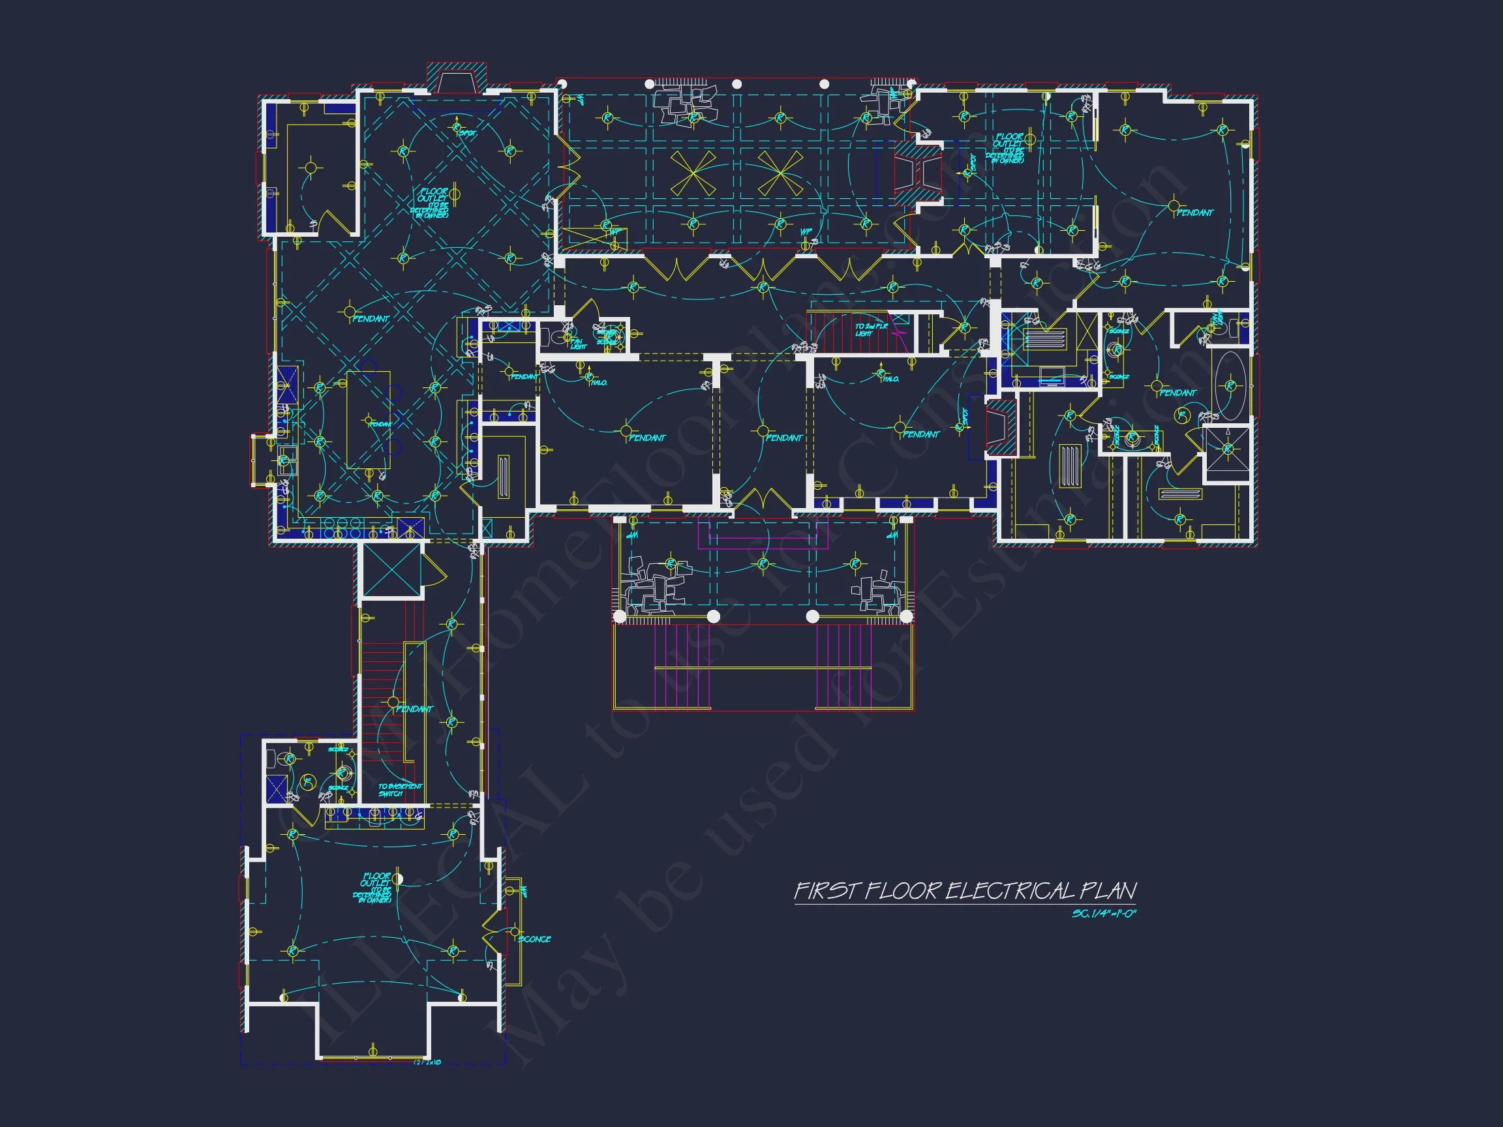
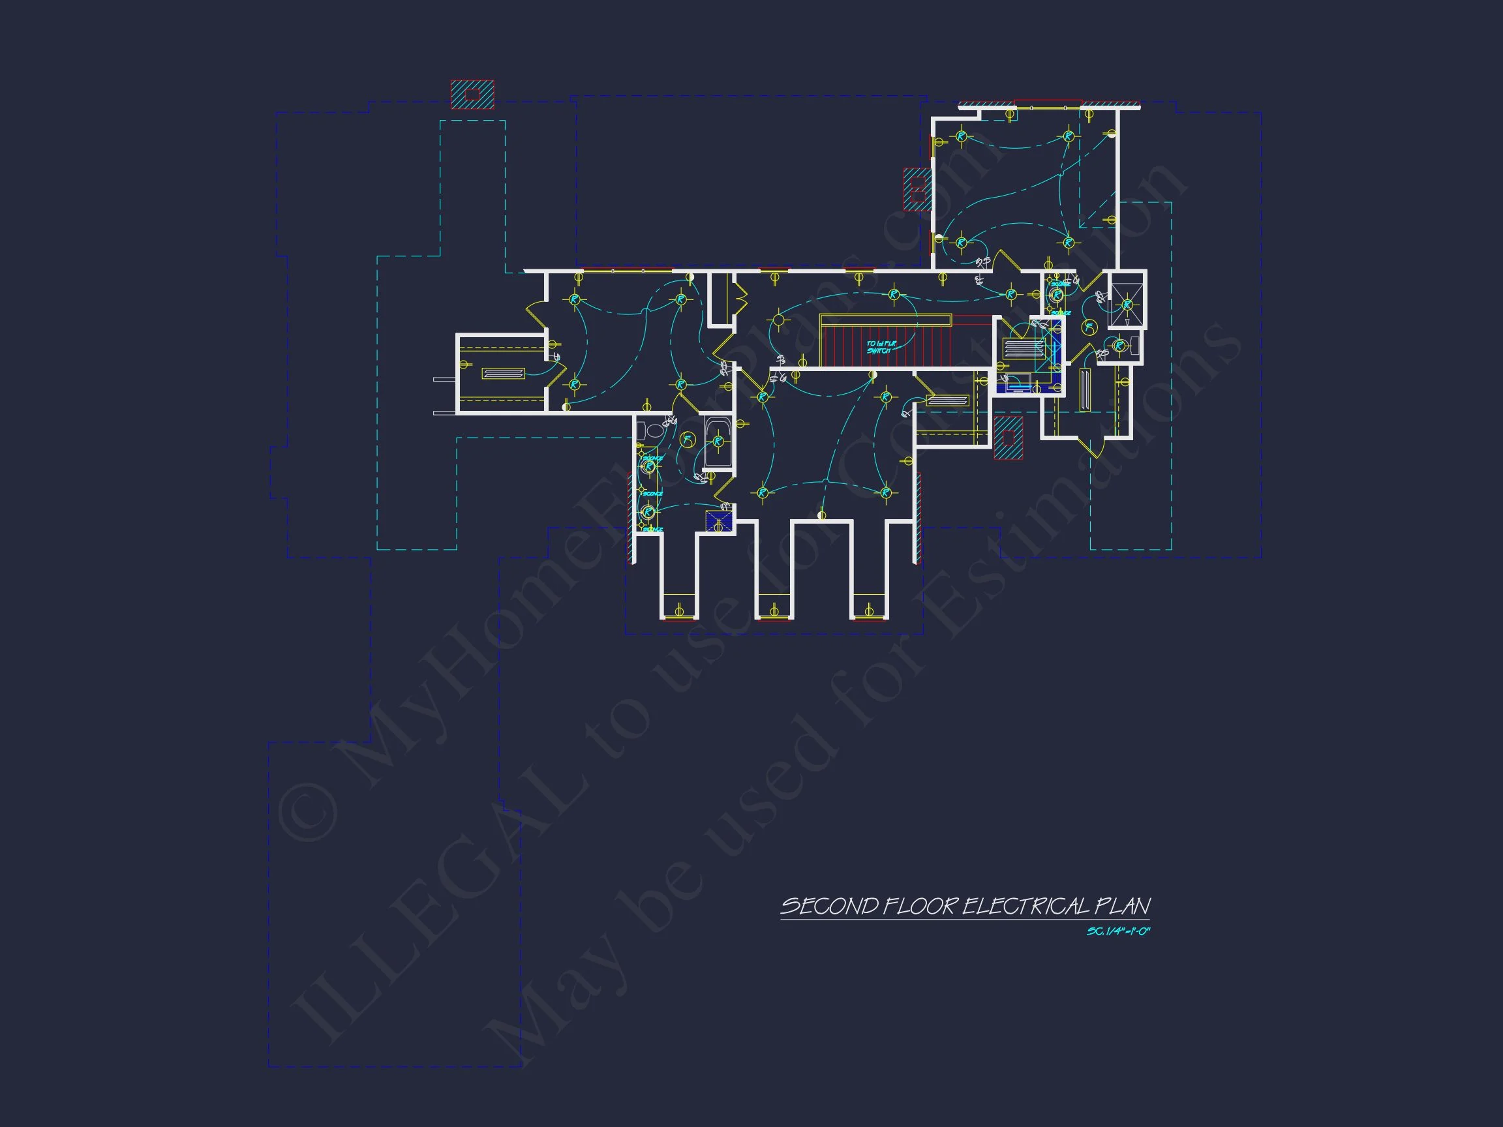
Original price was: $2,477.$1,985Current price is: $1,985.
999 in stock
* Please verify all details with the actual plan, as the plan takes precedence over the information shown below.
| Bedrooms | 4 |
|---|---|
| Bathrooms | 3.5 |
| Heated SF | 4,907 |
| Unheated SF | 814 |
| Width | 94'-1" |
| Depth | 90'-8" |
| Floors | 2 |
| Garage Bays | 2 |
| Architectural Styles | French Country |
| Structure Type | Single-Family |
| Exterior Material | Brick |
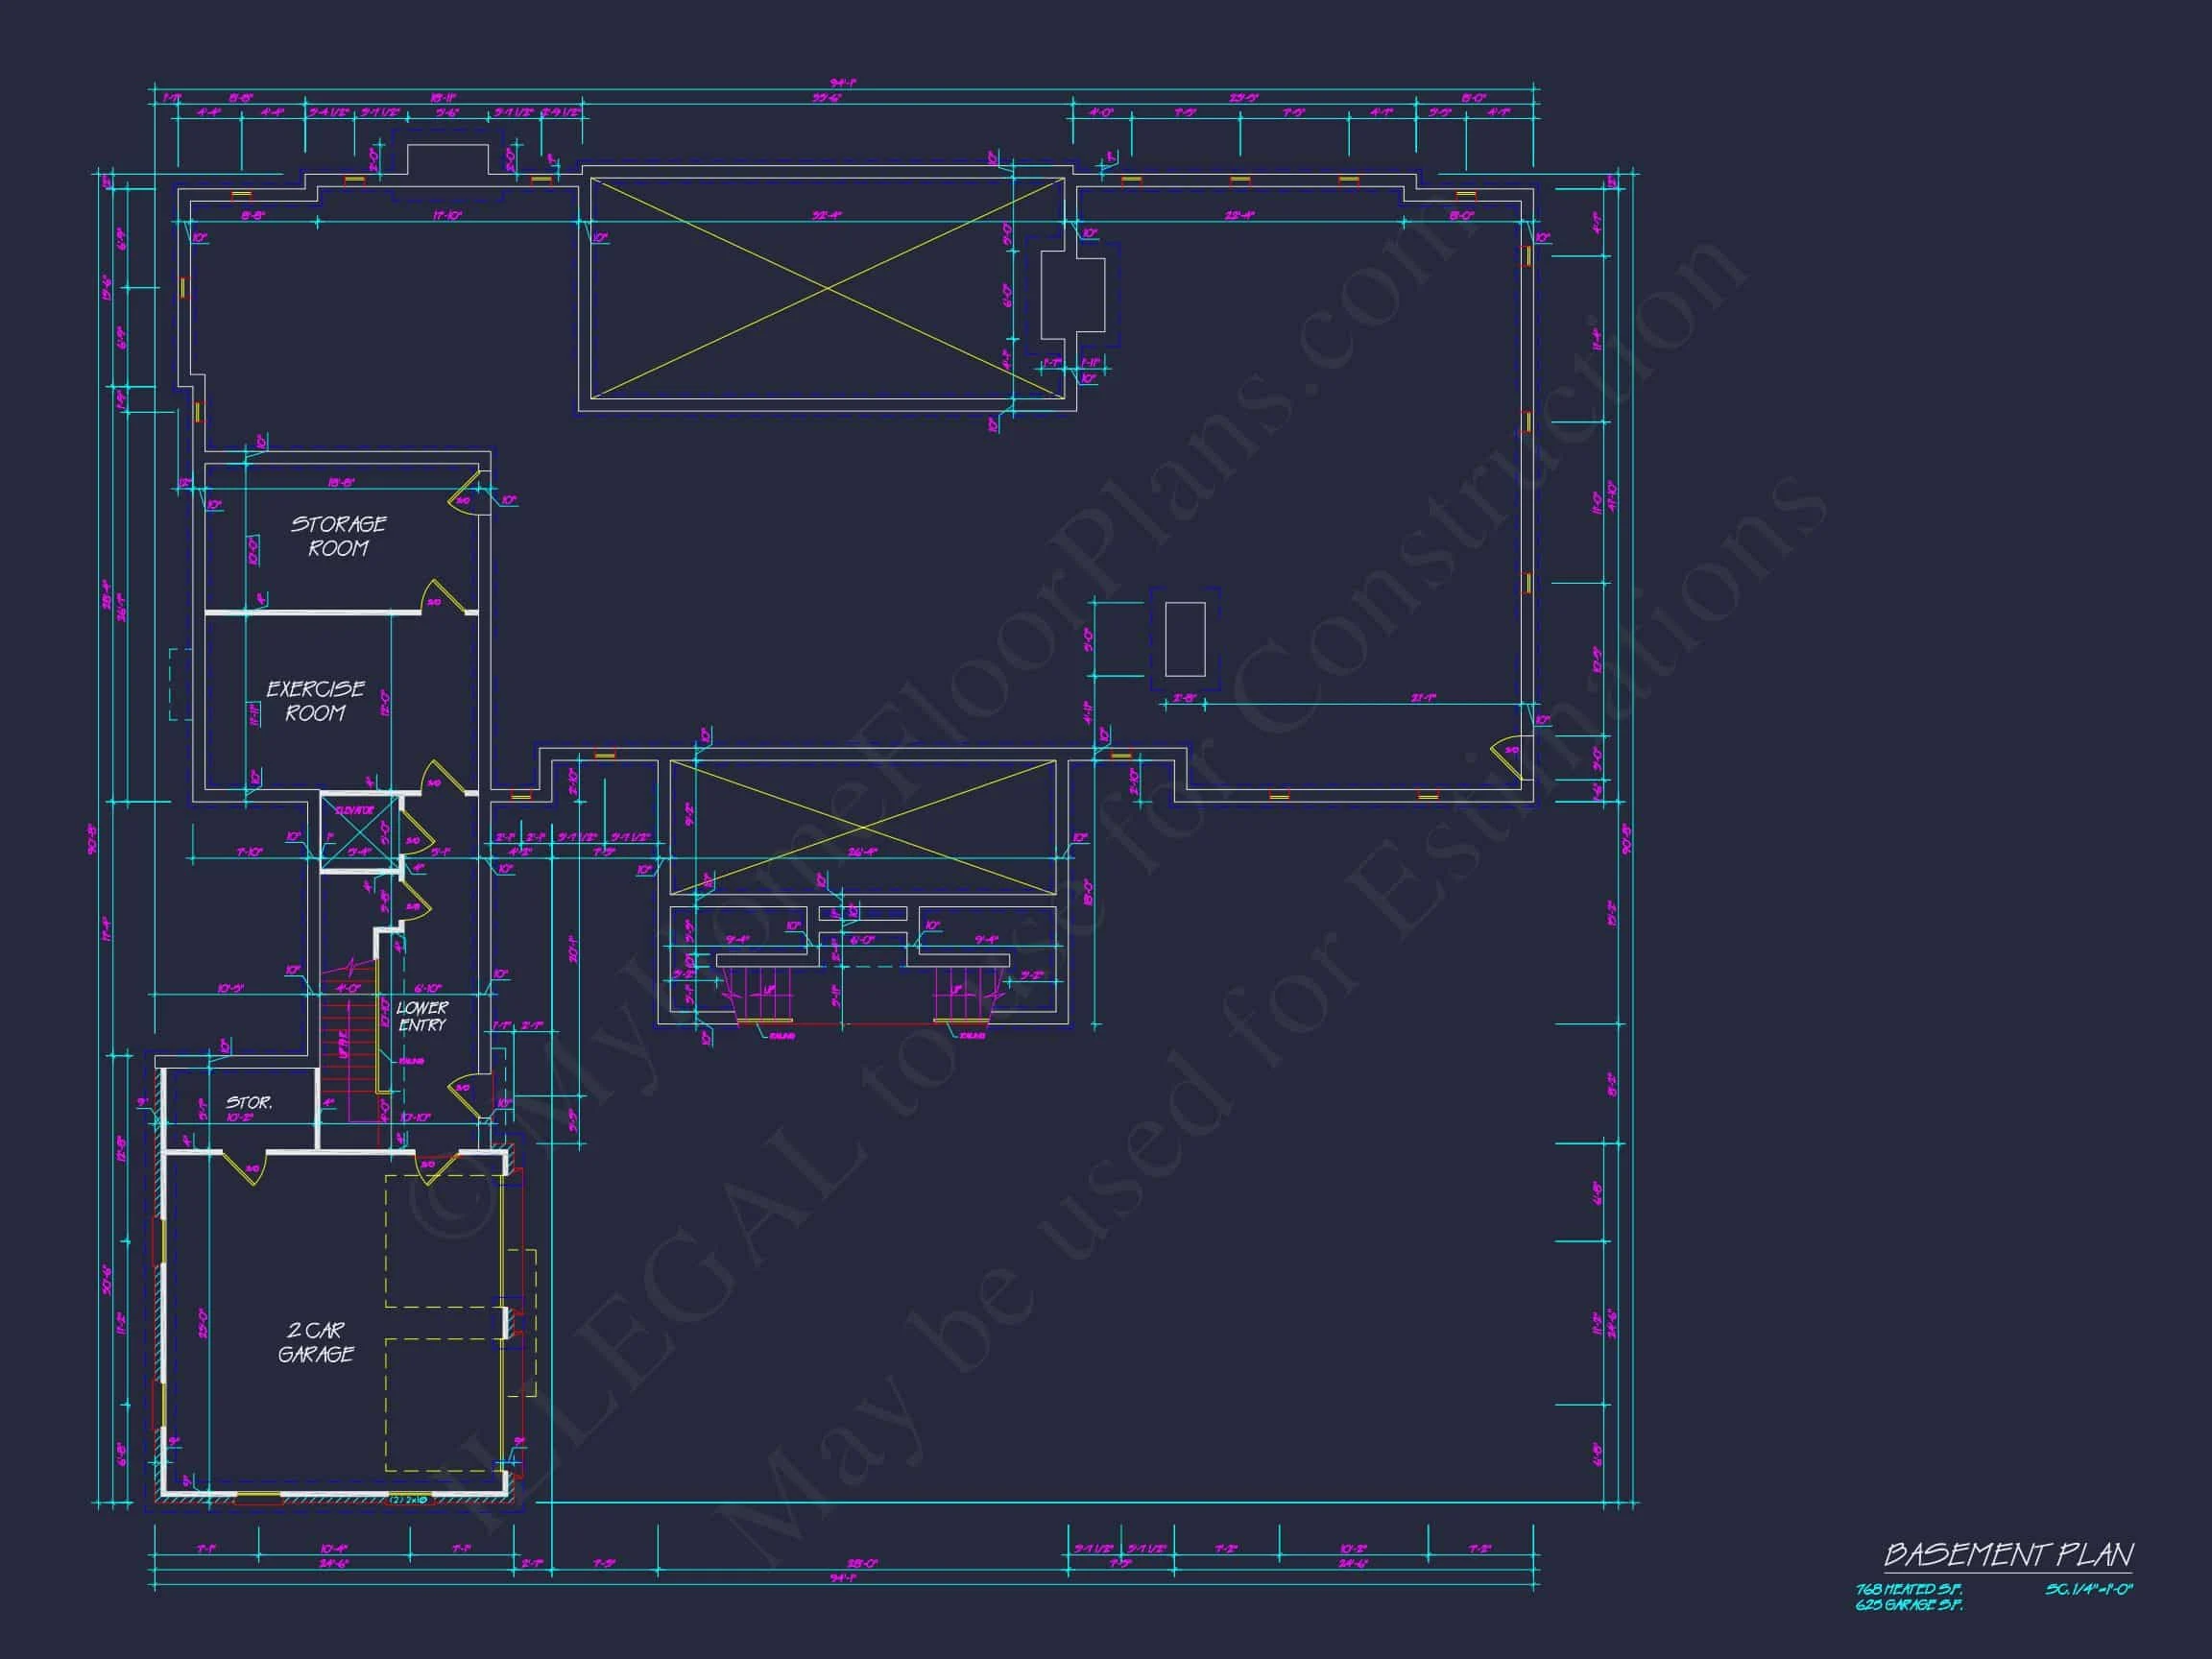
| Indoor Features | Foyer, Family Room, Living Room, Fireplace, Office/Study, Bonus Room, Attic, Basement |
| Outdoor Features | Covered Front Porch, Covered Rear Porch |
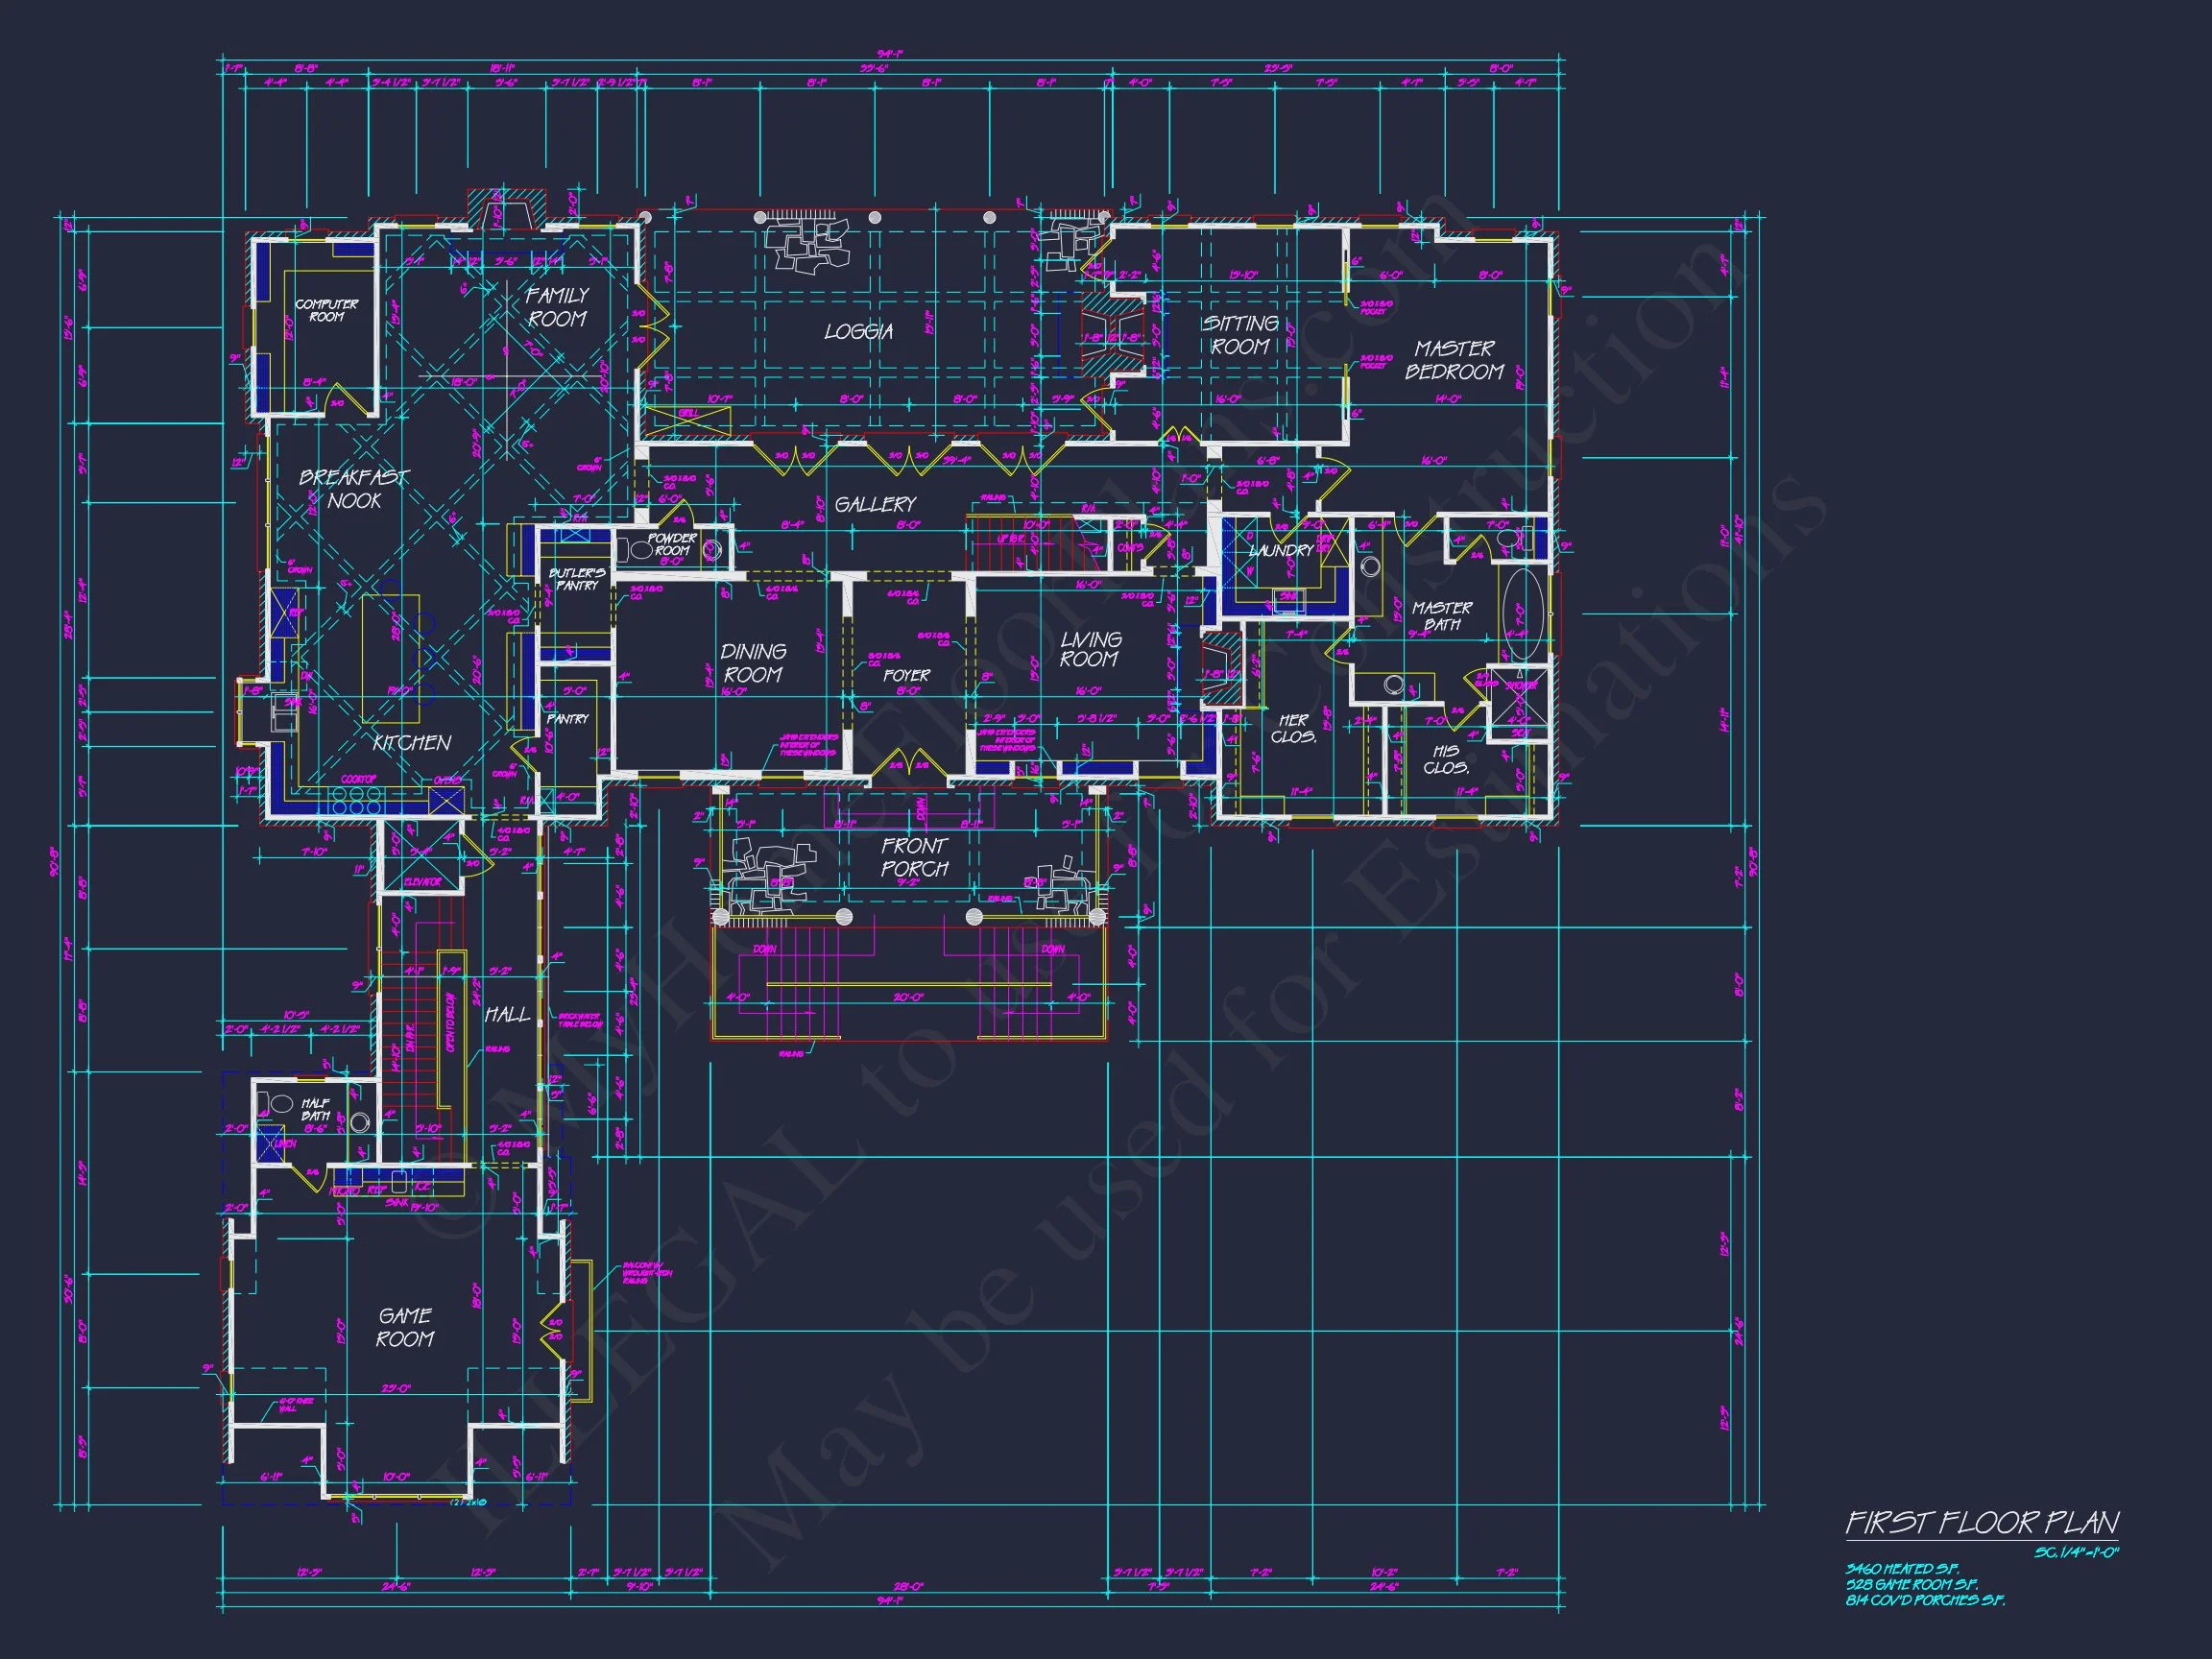
| Bed and Bath Features | Bedrooms on Second Floor, Owner's Suite on First Floor, Walk-in Closet |
| Kitchen Features | Kitchen Island, Breakfast Nook, Butler's Pantry, Walk-in Pantry |
| Garage Features | Side Entry |
| Ceiling Features | 9 FT+, Vaulted, Beamed |
Attics | Beamed | Bonus Rooms | Breakfast Nook | Butler’s Pantry | Covered Front Porch | Covered Rear Porches | Family Room | Fireplaces | Fireplaces | Foyer | Kitchen Island | Large House Plans | Living Room | Office/Study Designs | Owner’s Suite on the First Floor | Second Floor Bedroom | Side Entry Garage | Top Selling | Vaulted Ceiling | Walk-in Closet | Walk-in Pantry | Workshop
Georgian Colonial House Plan with Timeless Brick Architecture
Discover a refined Georgian Colonial home plan offering classic symmetry, luxury interiors, and enduring curb appeal—perfect for estate-style living.
This Georgian Colonial house plan exemplifies timeless American architecture with its balanced proportions, formal detailing, and stately brick exterior. Rooted in traditional design yet thoughtfully adapted for modern lifestyles, this luxury home plan delivers elegance, comfort, and long-term value for discerning homeowners and builders.
Architectural Style Overview
Inspired by 18th-century English design principles, Georgian Colonial architecture is defined by symmetry, proportion, and refined restraint. This home plan embraces those ideals while incorporating modern amenities and spacious layouts expected in today’s luxury residences.
- Primary Style: Georgian Colonial
- Secondary Style: Traditional Colonial
- Design Influence: Formal, symmetrical, and classically detailed
Exterior Features & Curb Appeal
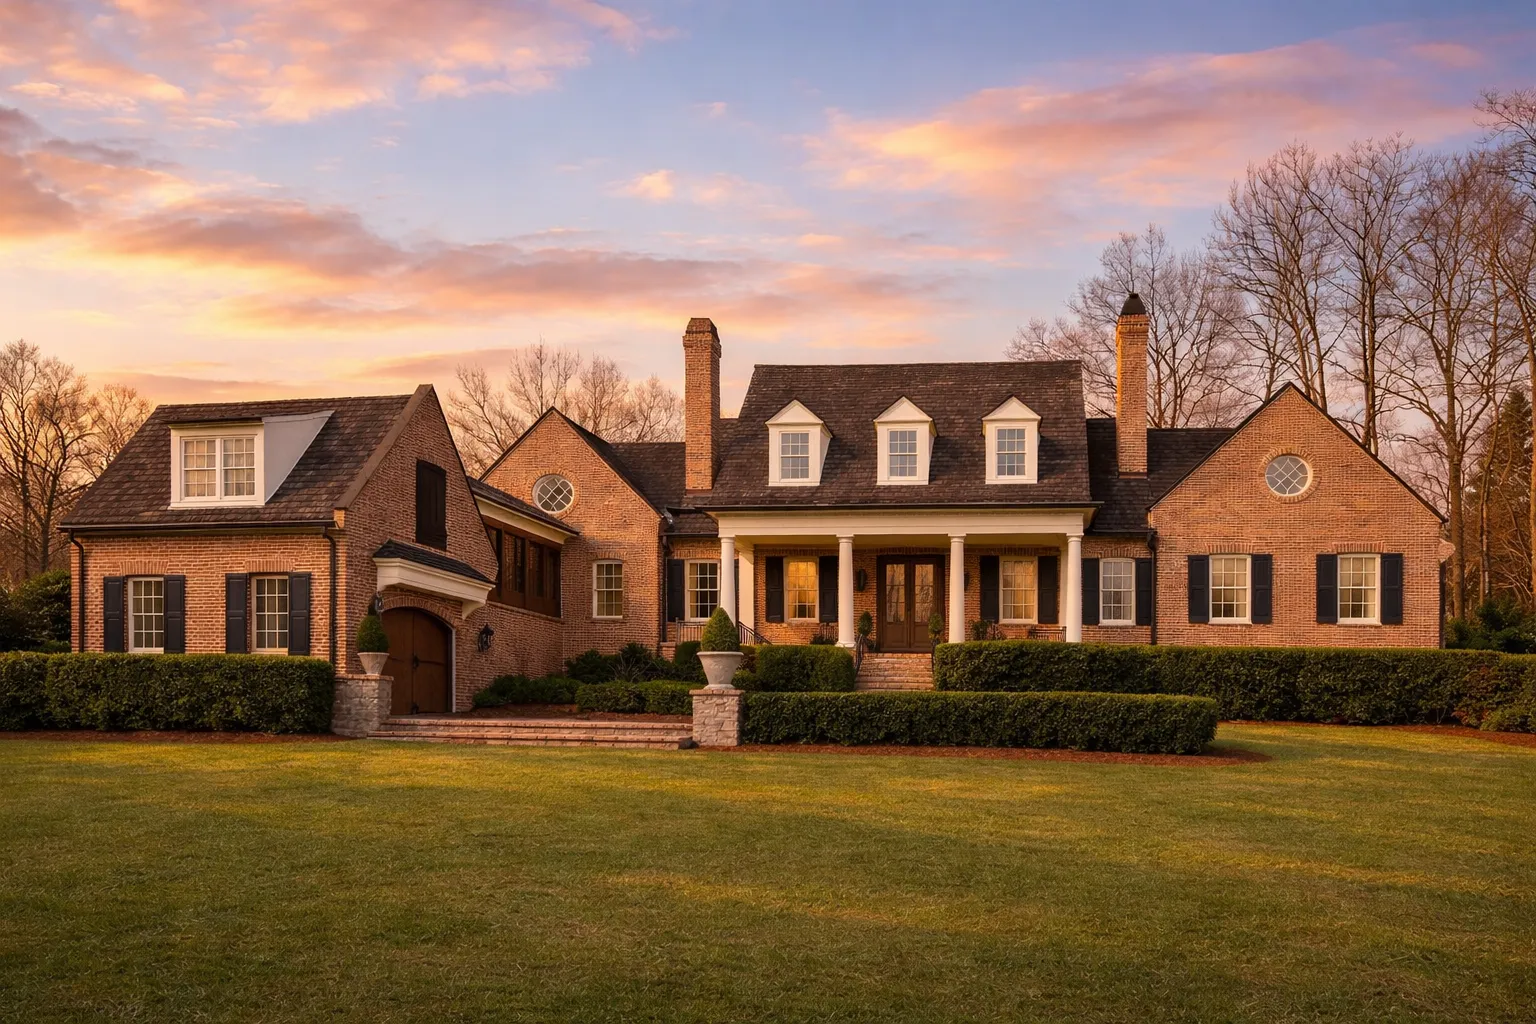
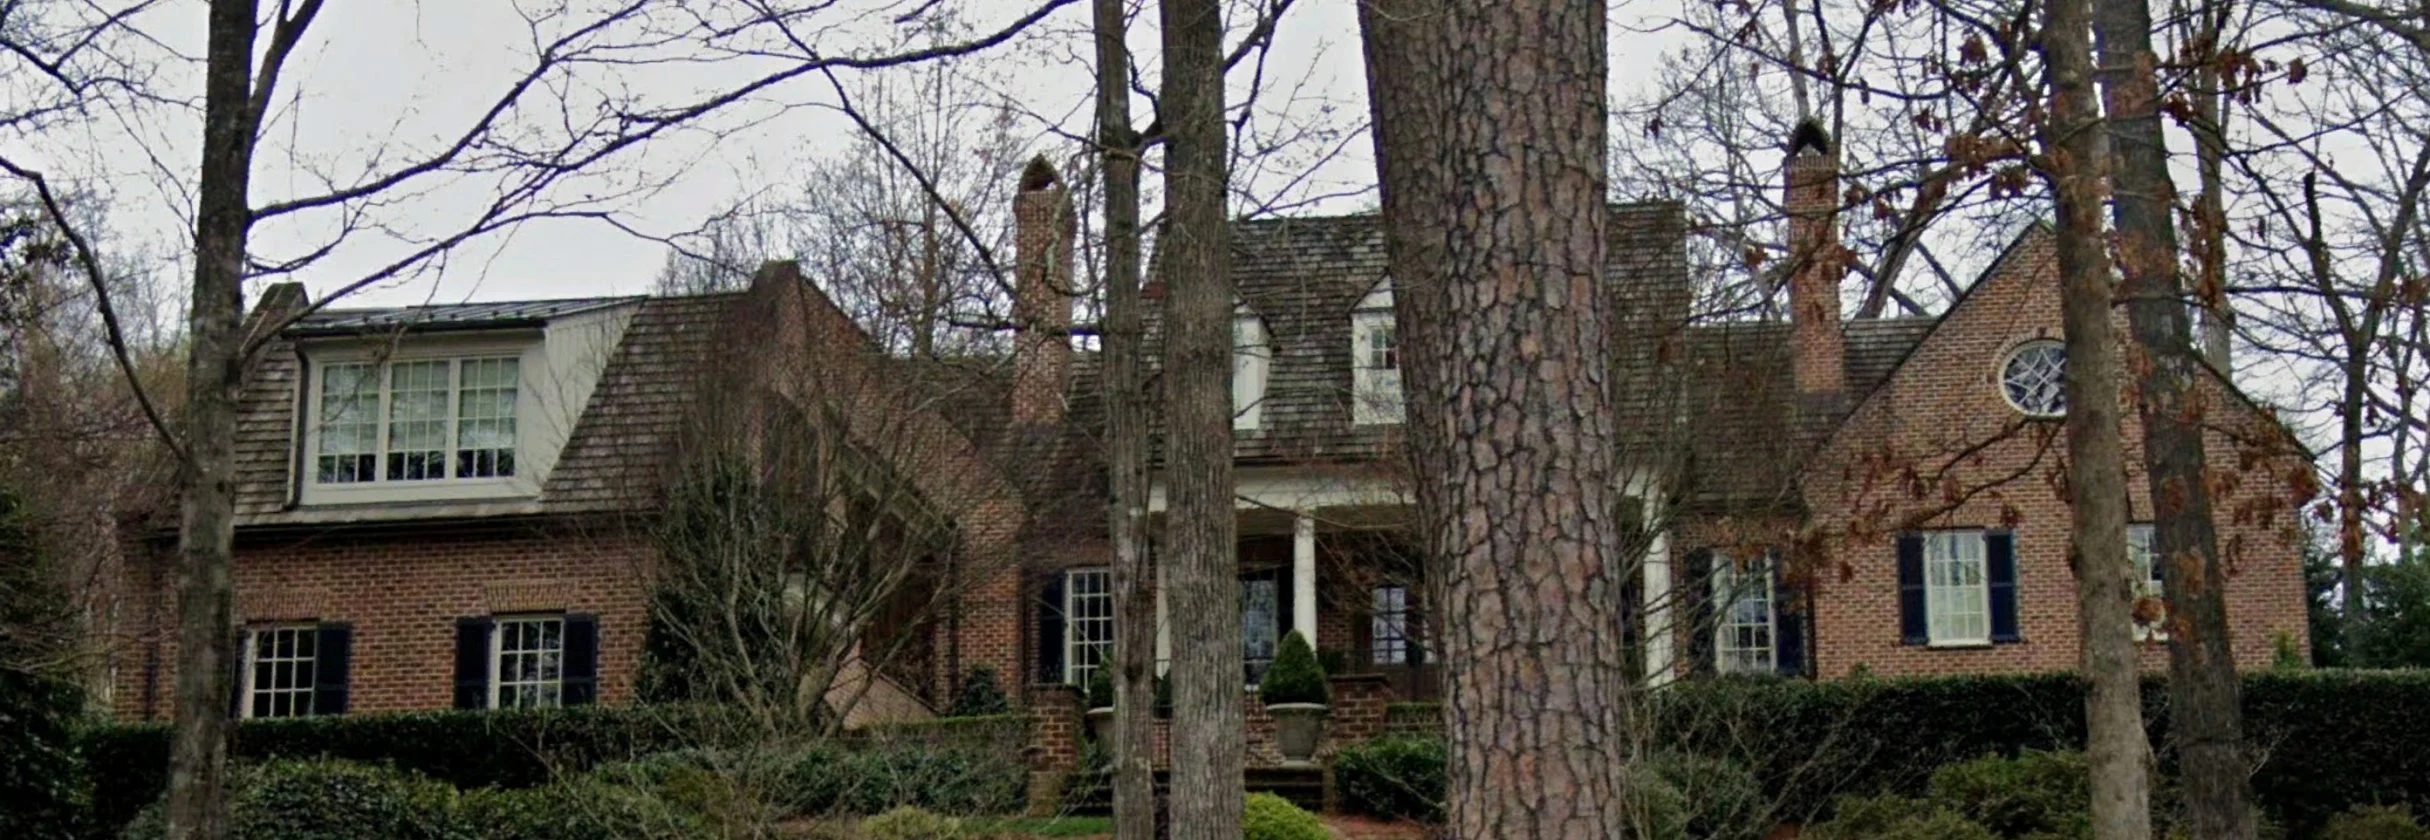
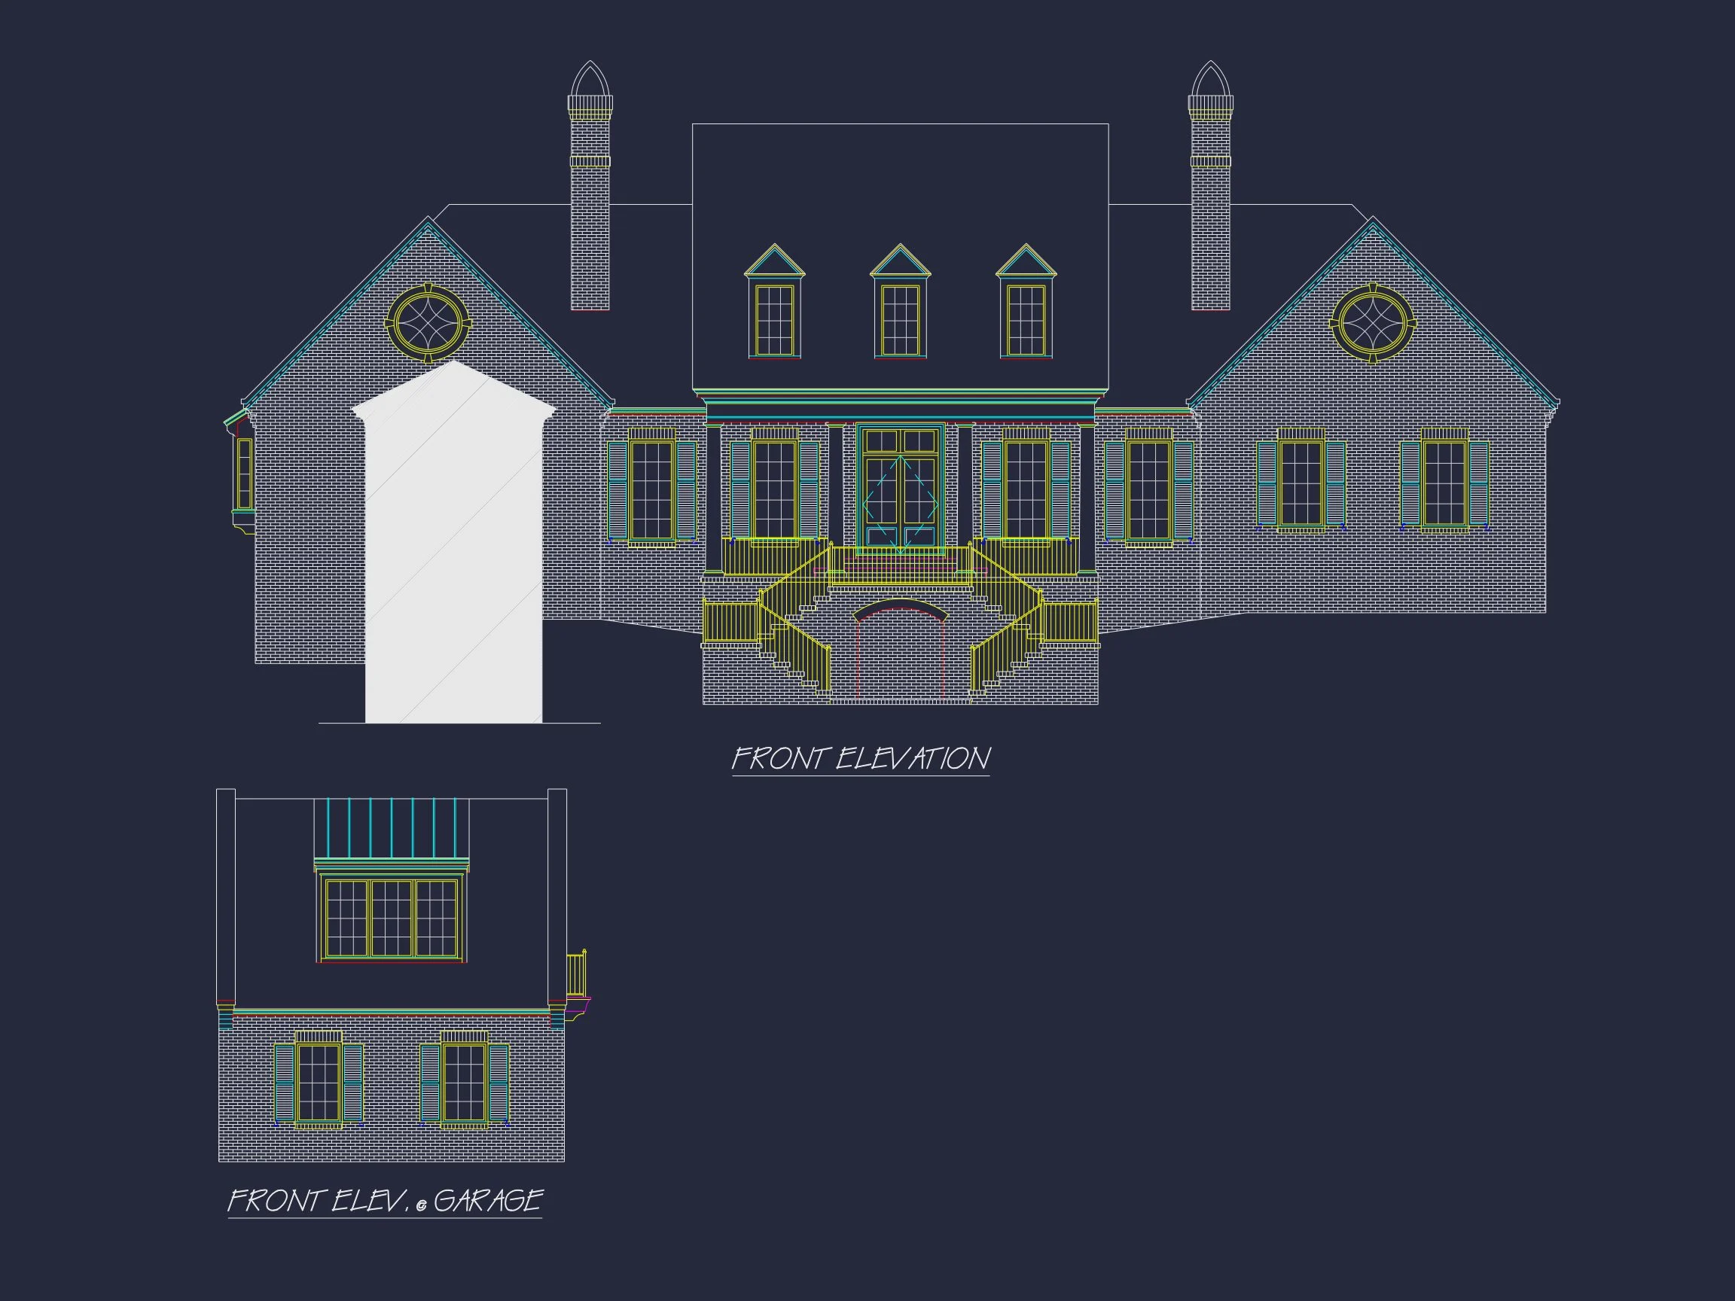
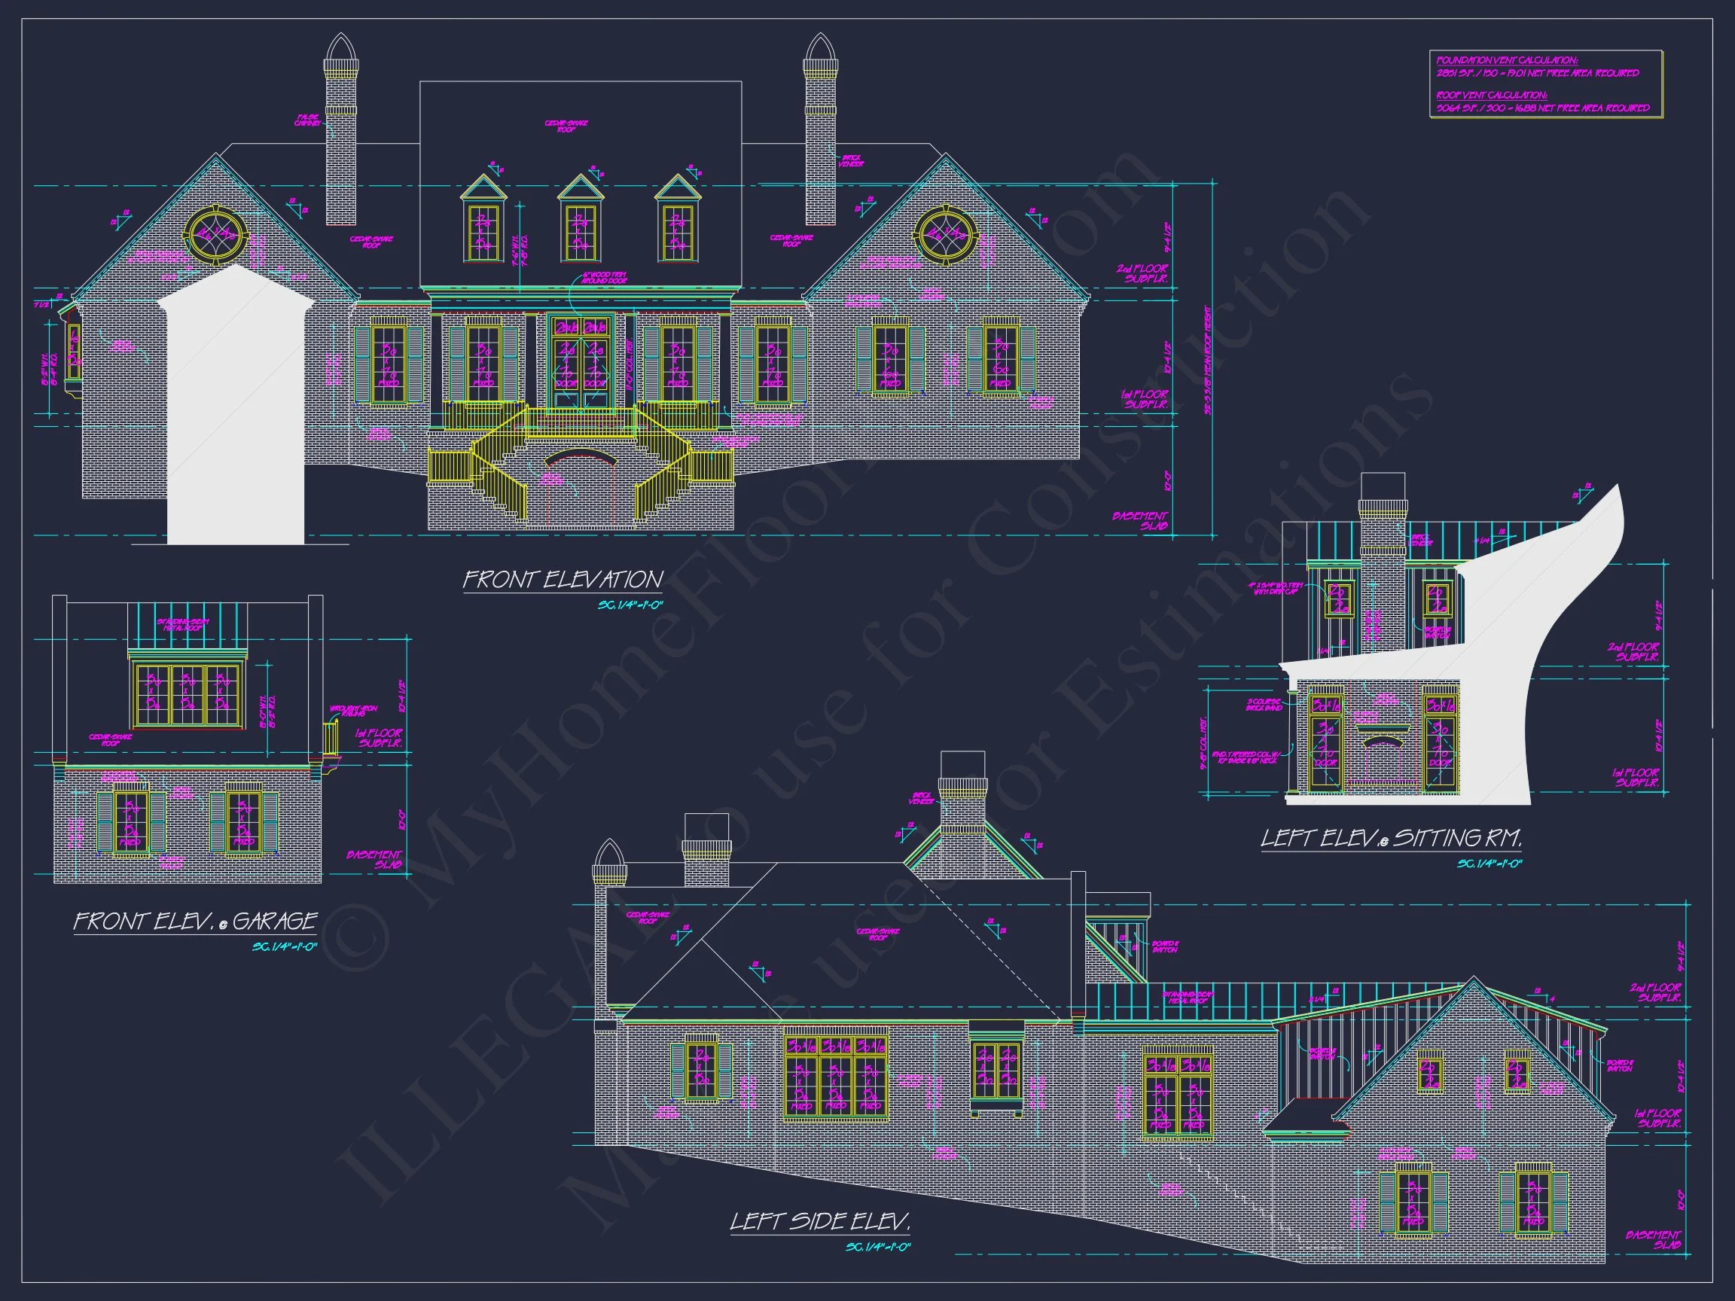
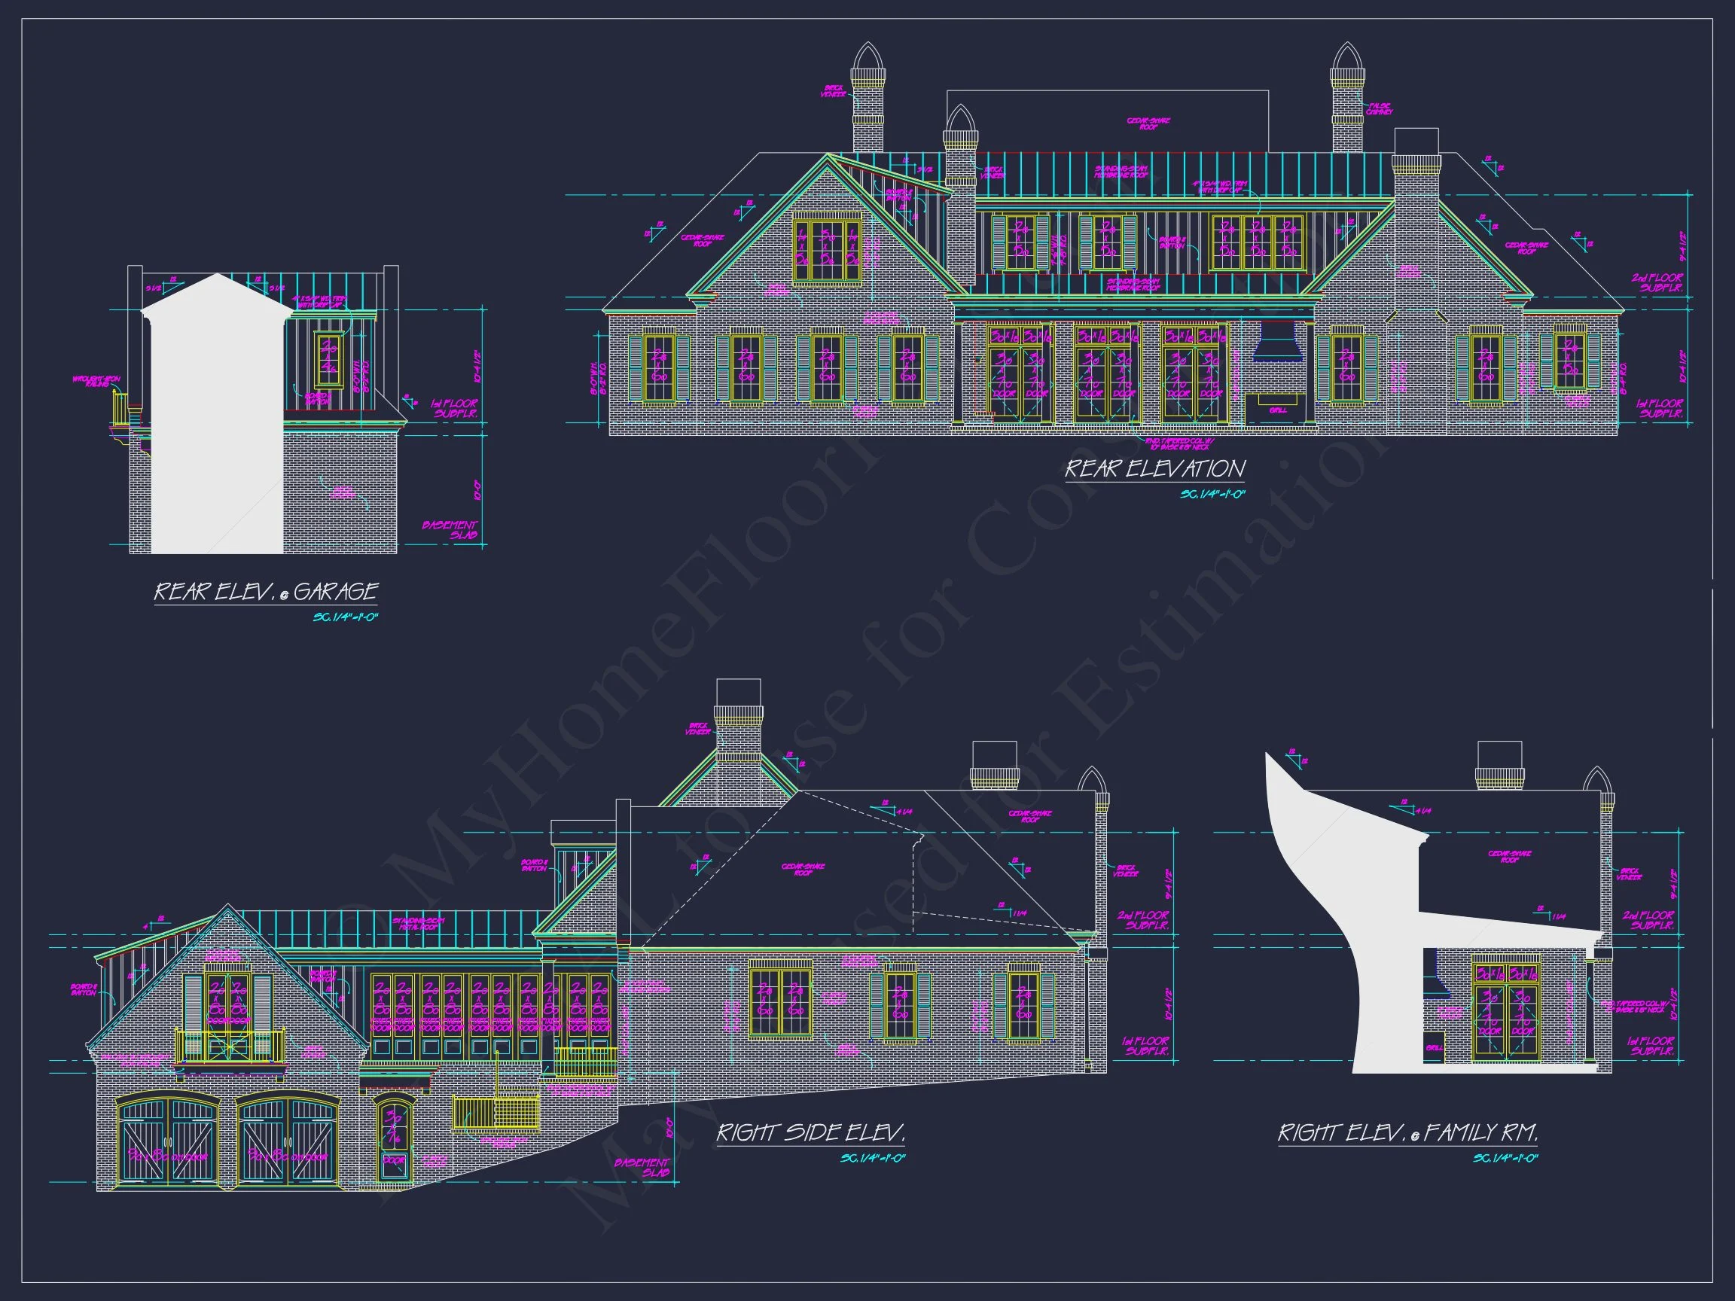
The exterior of this home is anchored by a full brick façade, offering unmatched durability, energy efficiency, and timeless beauty. Carefully placed windows, dormers, and chimneys reinforce the symmetrical Georgian aesthetic, while painted wood trim adds contrast and refinement.
- Full brick exterior for longevity and classic appeal
- Symmetrical front elevation with centered main entry
- Columned covered front porch with formal detailing
- Dormer windows providing natural light to upper levels
- Architectural asphalt shingle roof
- Manicured estate-style frontage ideal for large lots
Interior Living Space
With approximately 5,200 square feet of heated living space, this Georgian Colonial home plan provides generous room sizes, well-defined living areas, and smooth circulation throughout both floors.
- Two-story layout designed for luxury living
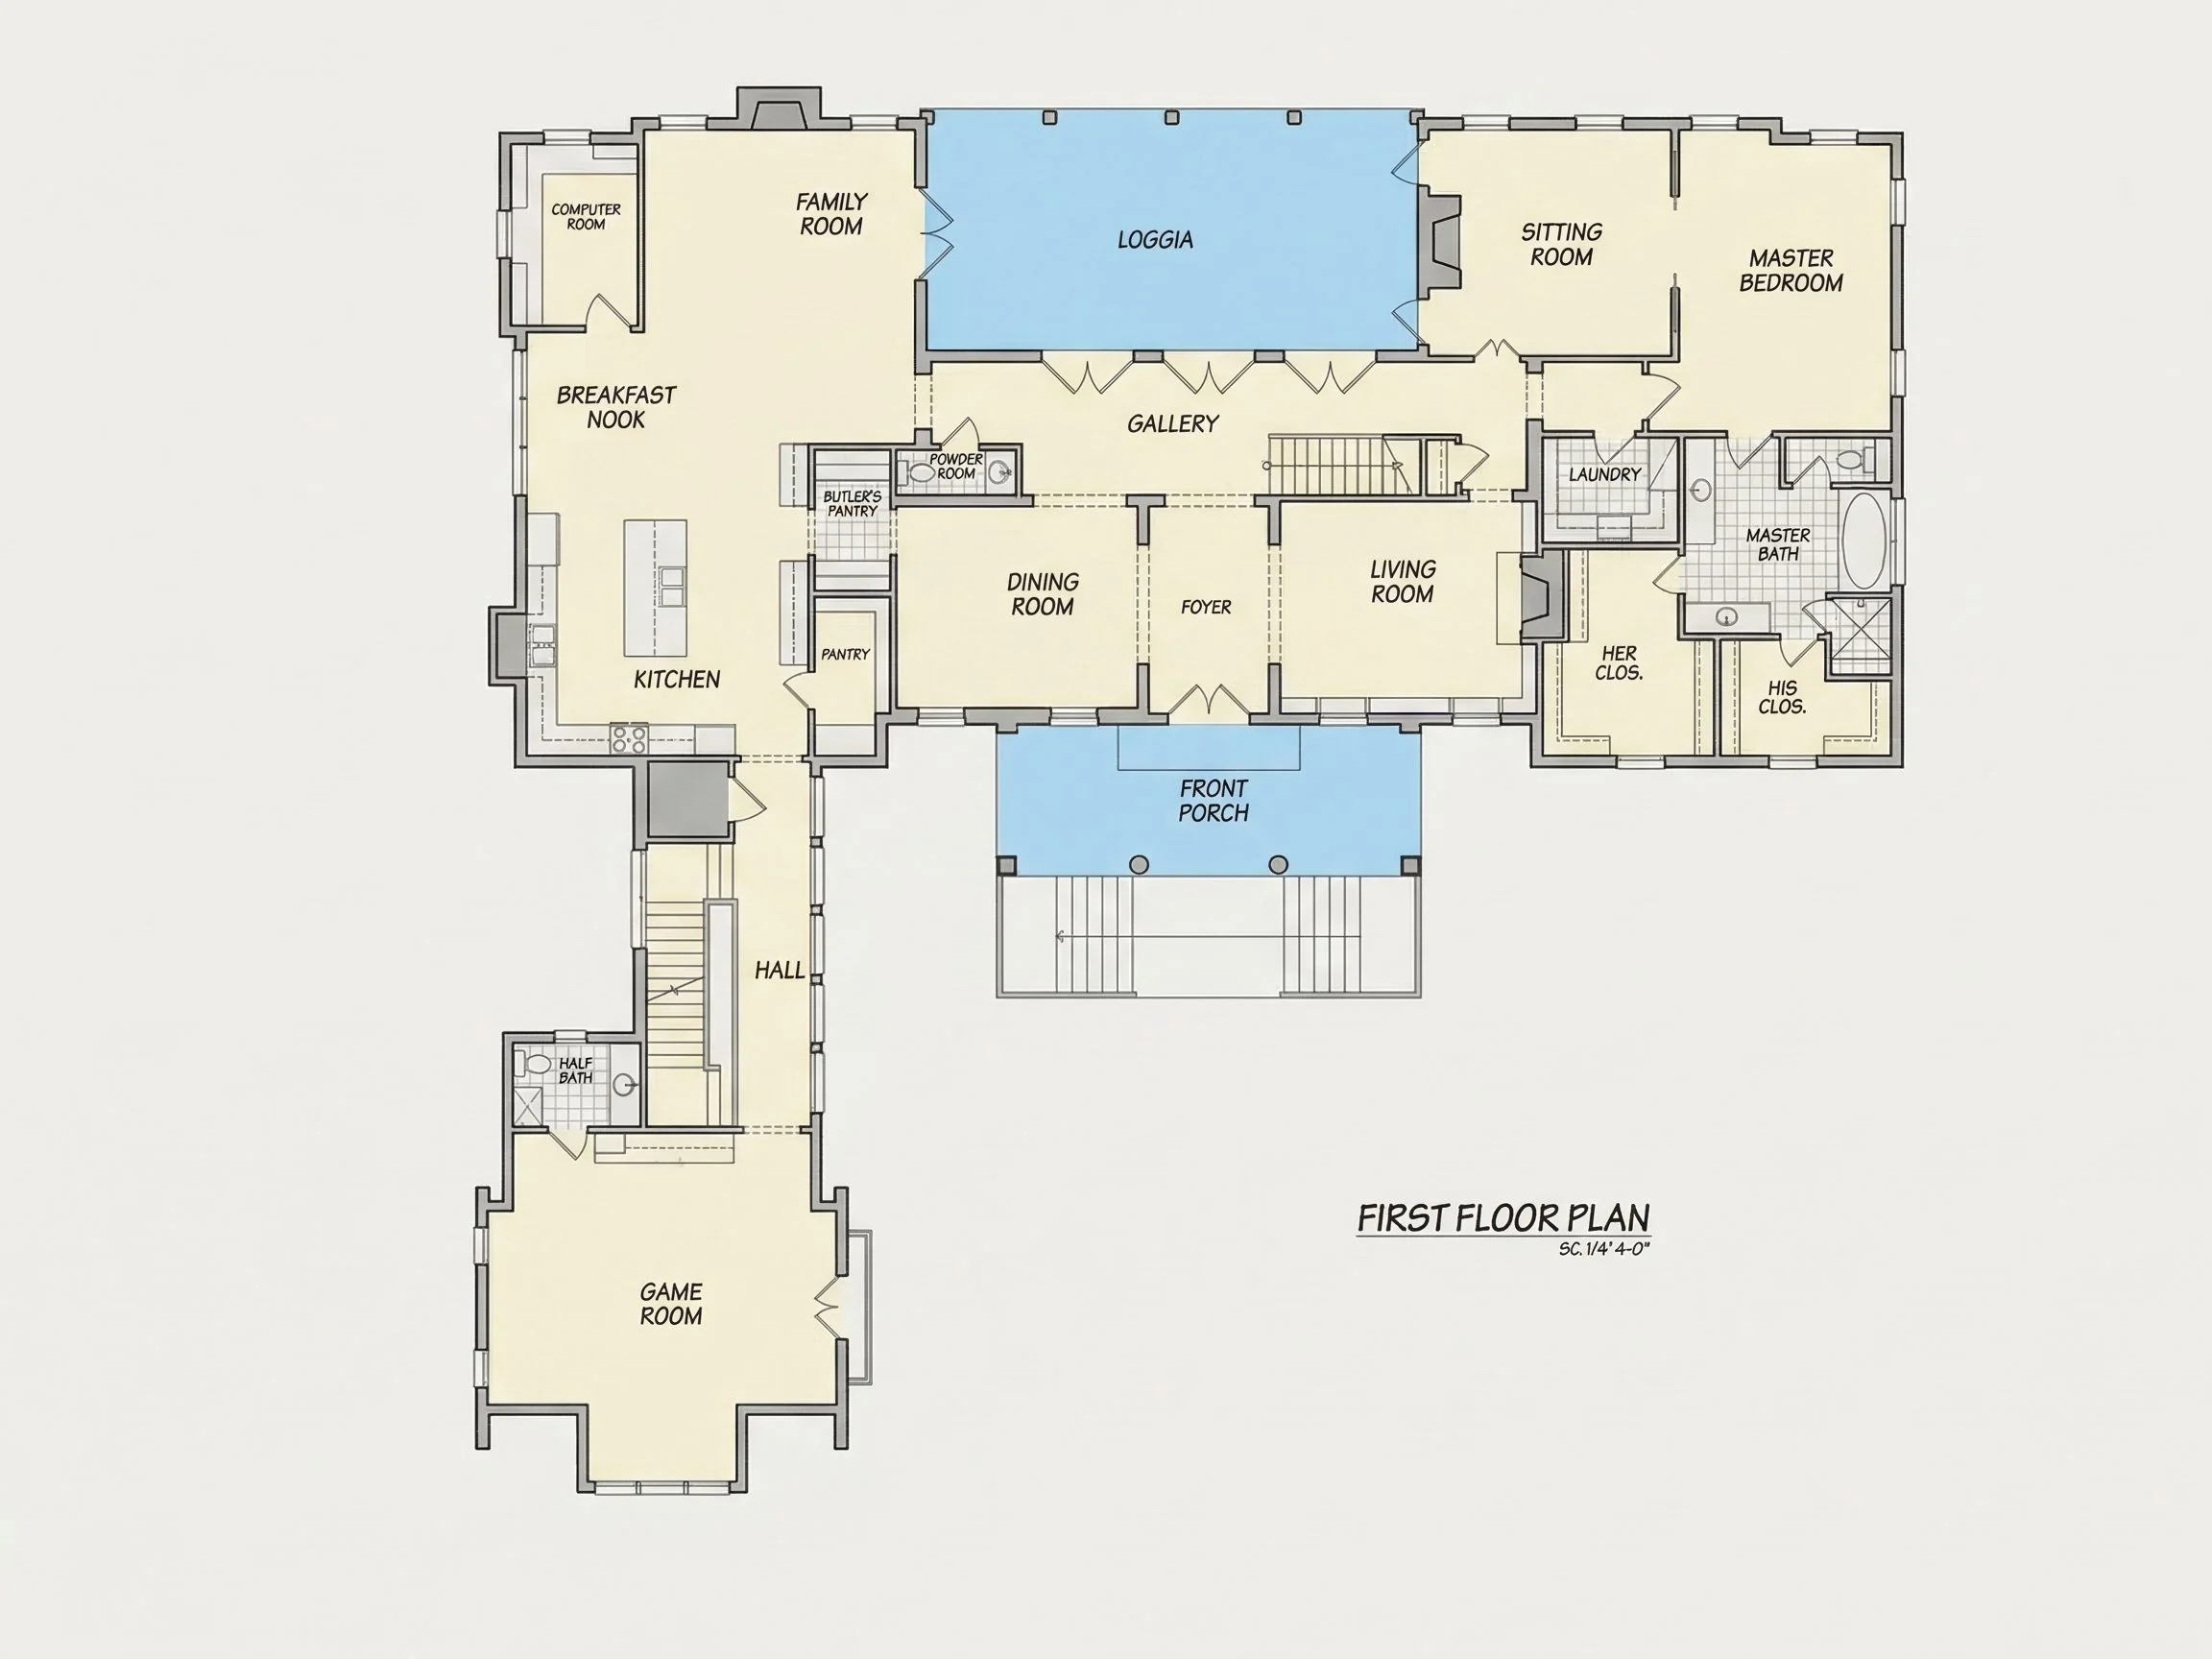
- Formal foyer with strong axial alignment
- Clearly defined public and private zones
- Elegant transitions between rooms
Bedrooms & Bathrooms
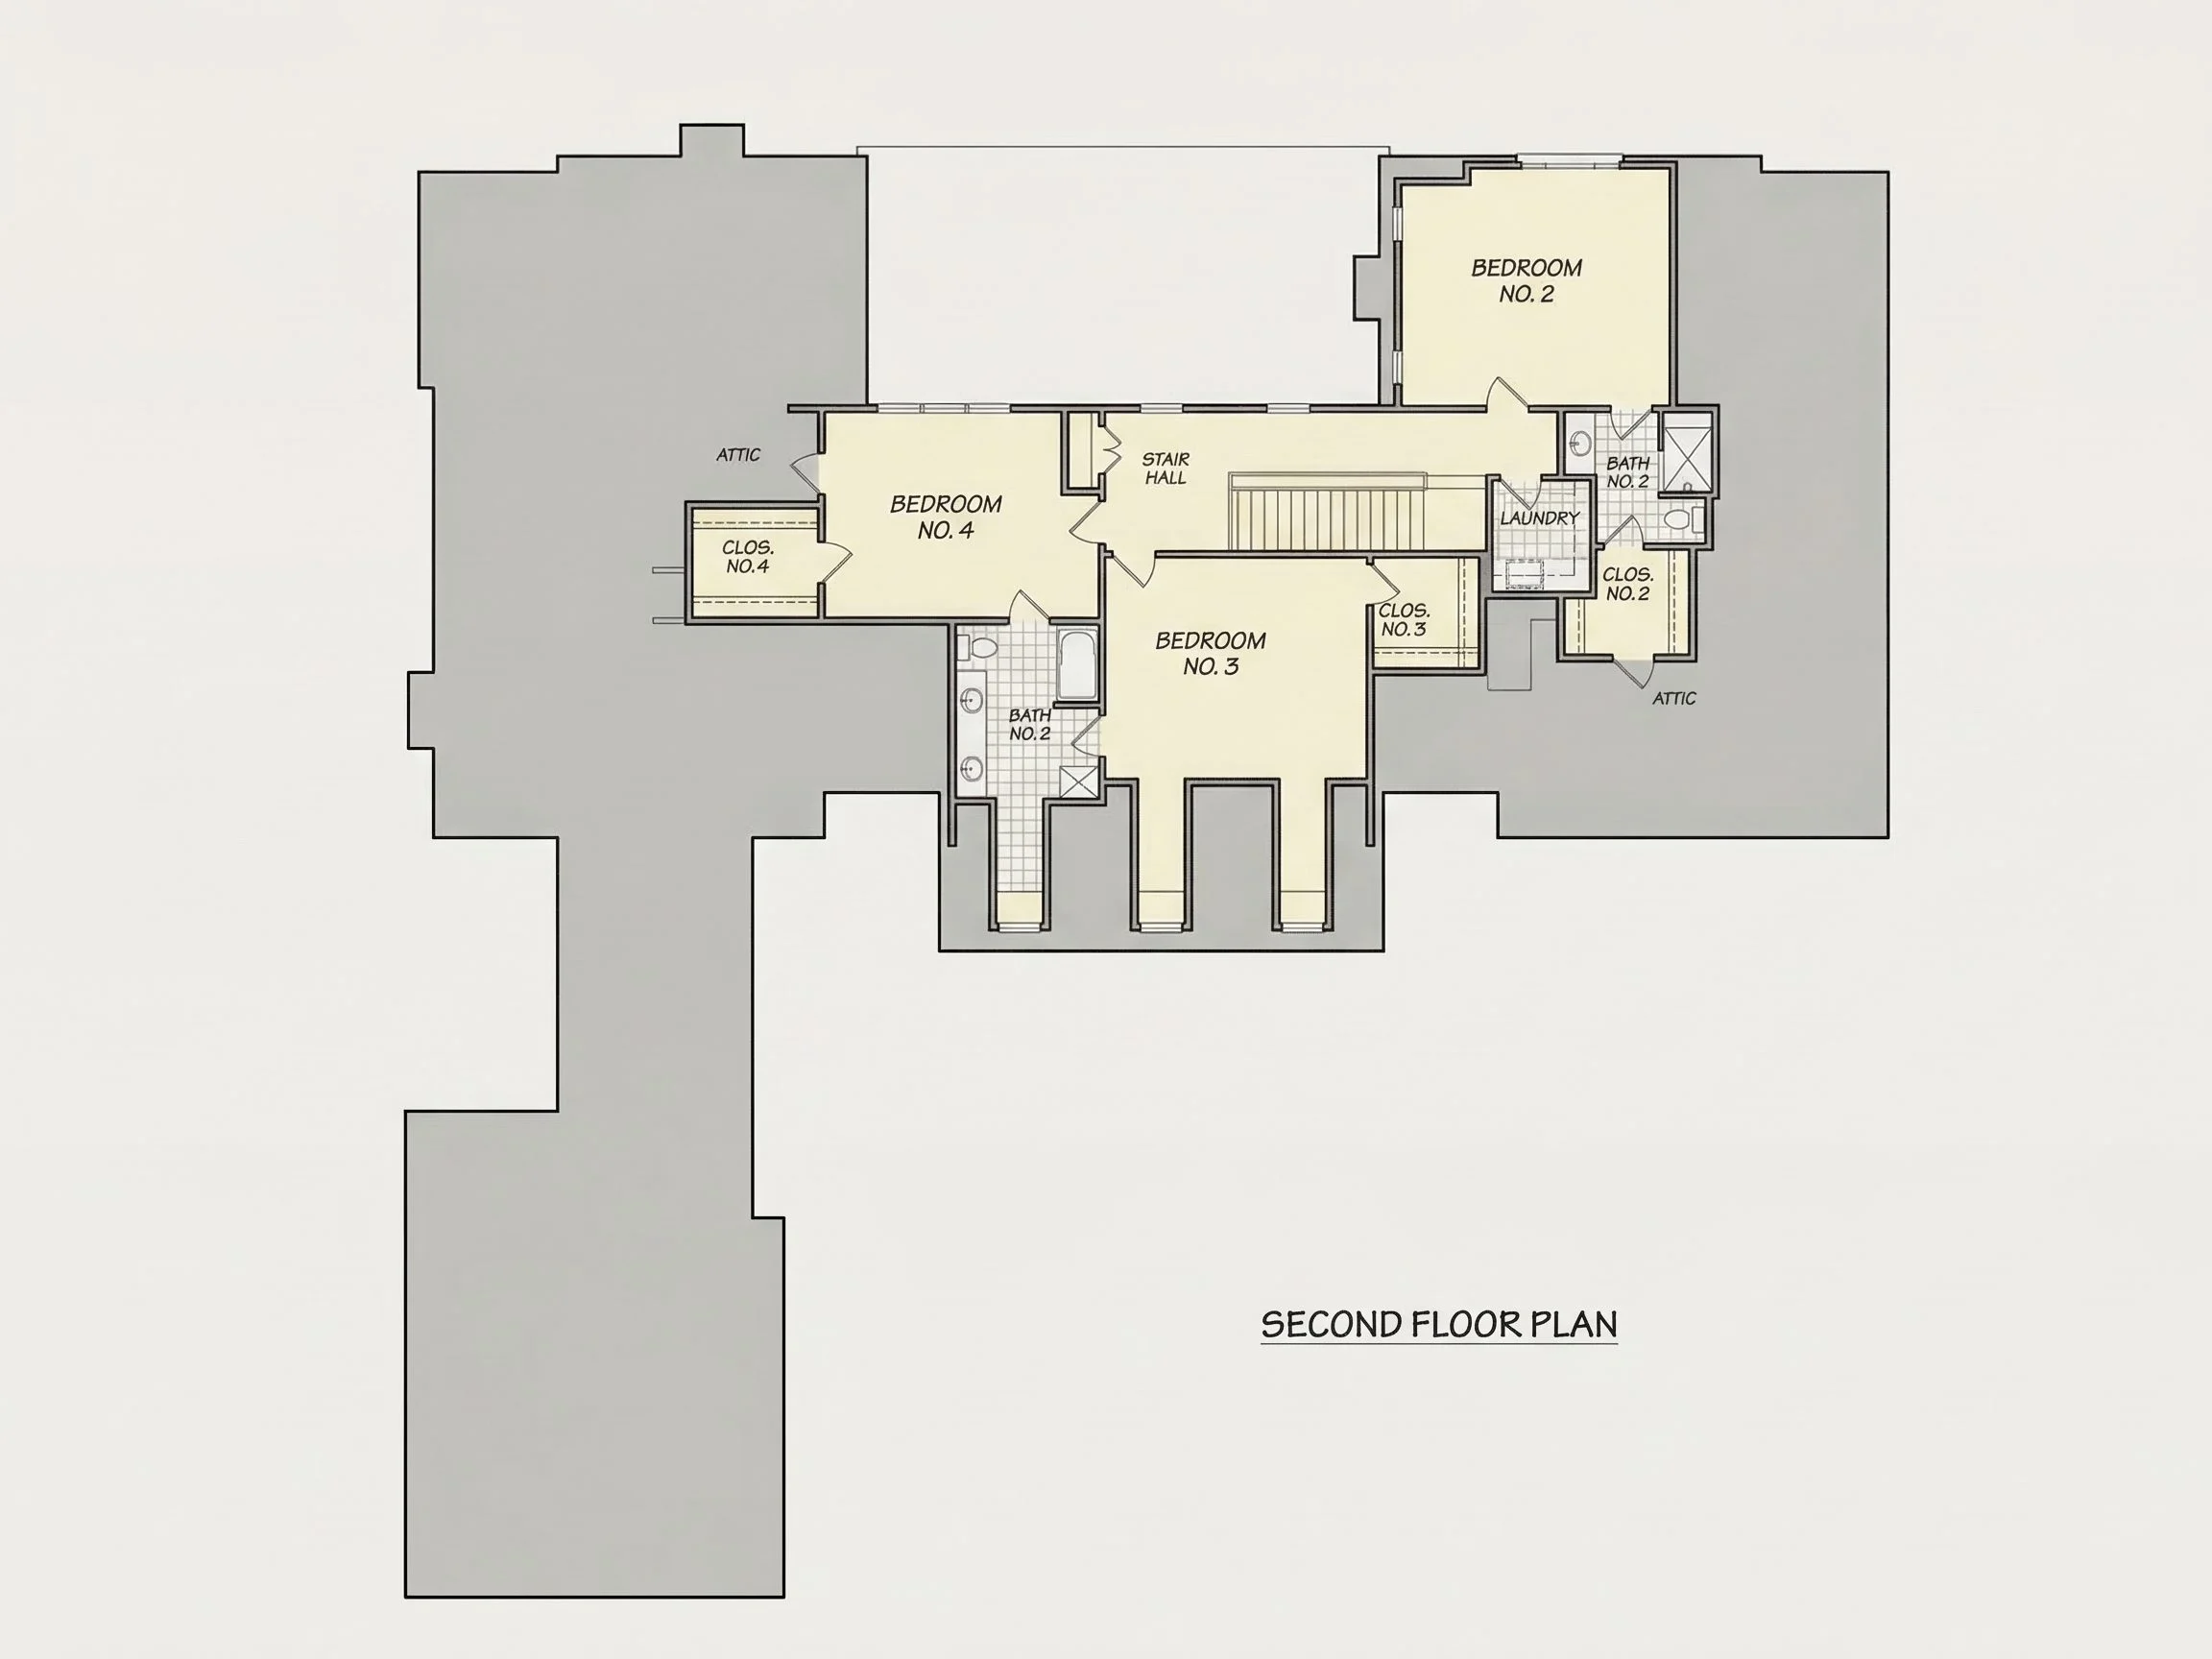
This plan includes 4 bedrooms and 3.5 bathrooms, making it ideal for large families, multigenerational living, or homeowners who frequently host guests.
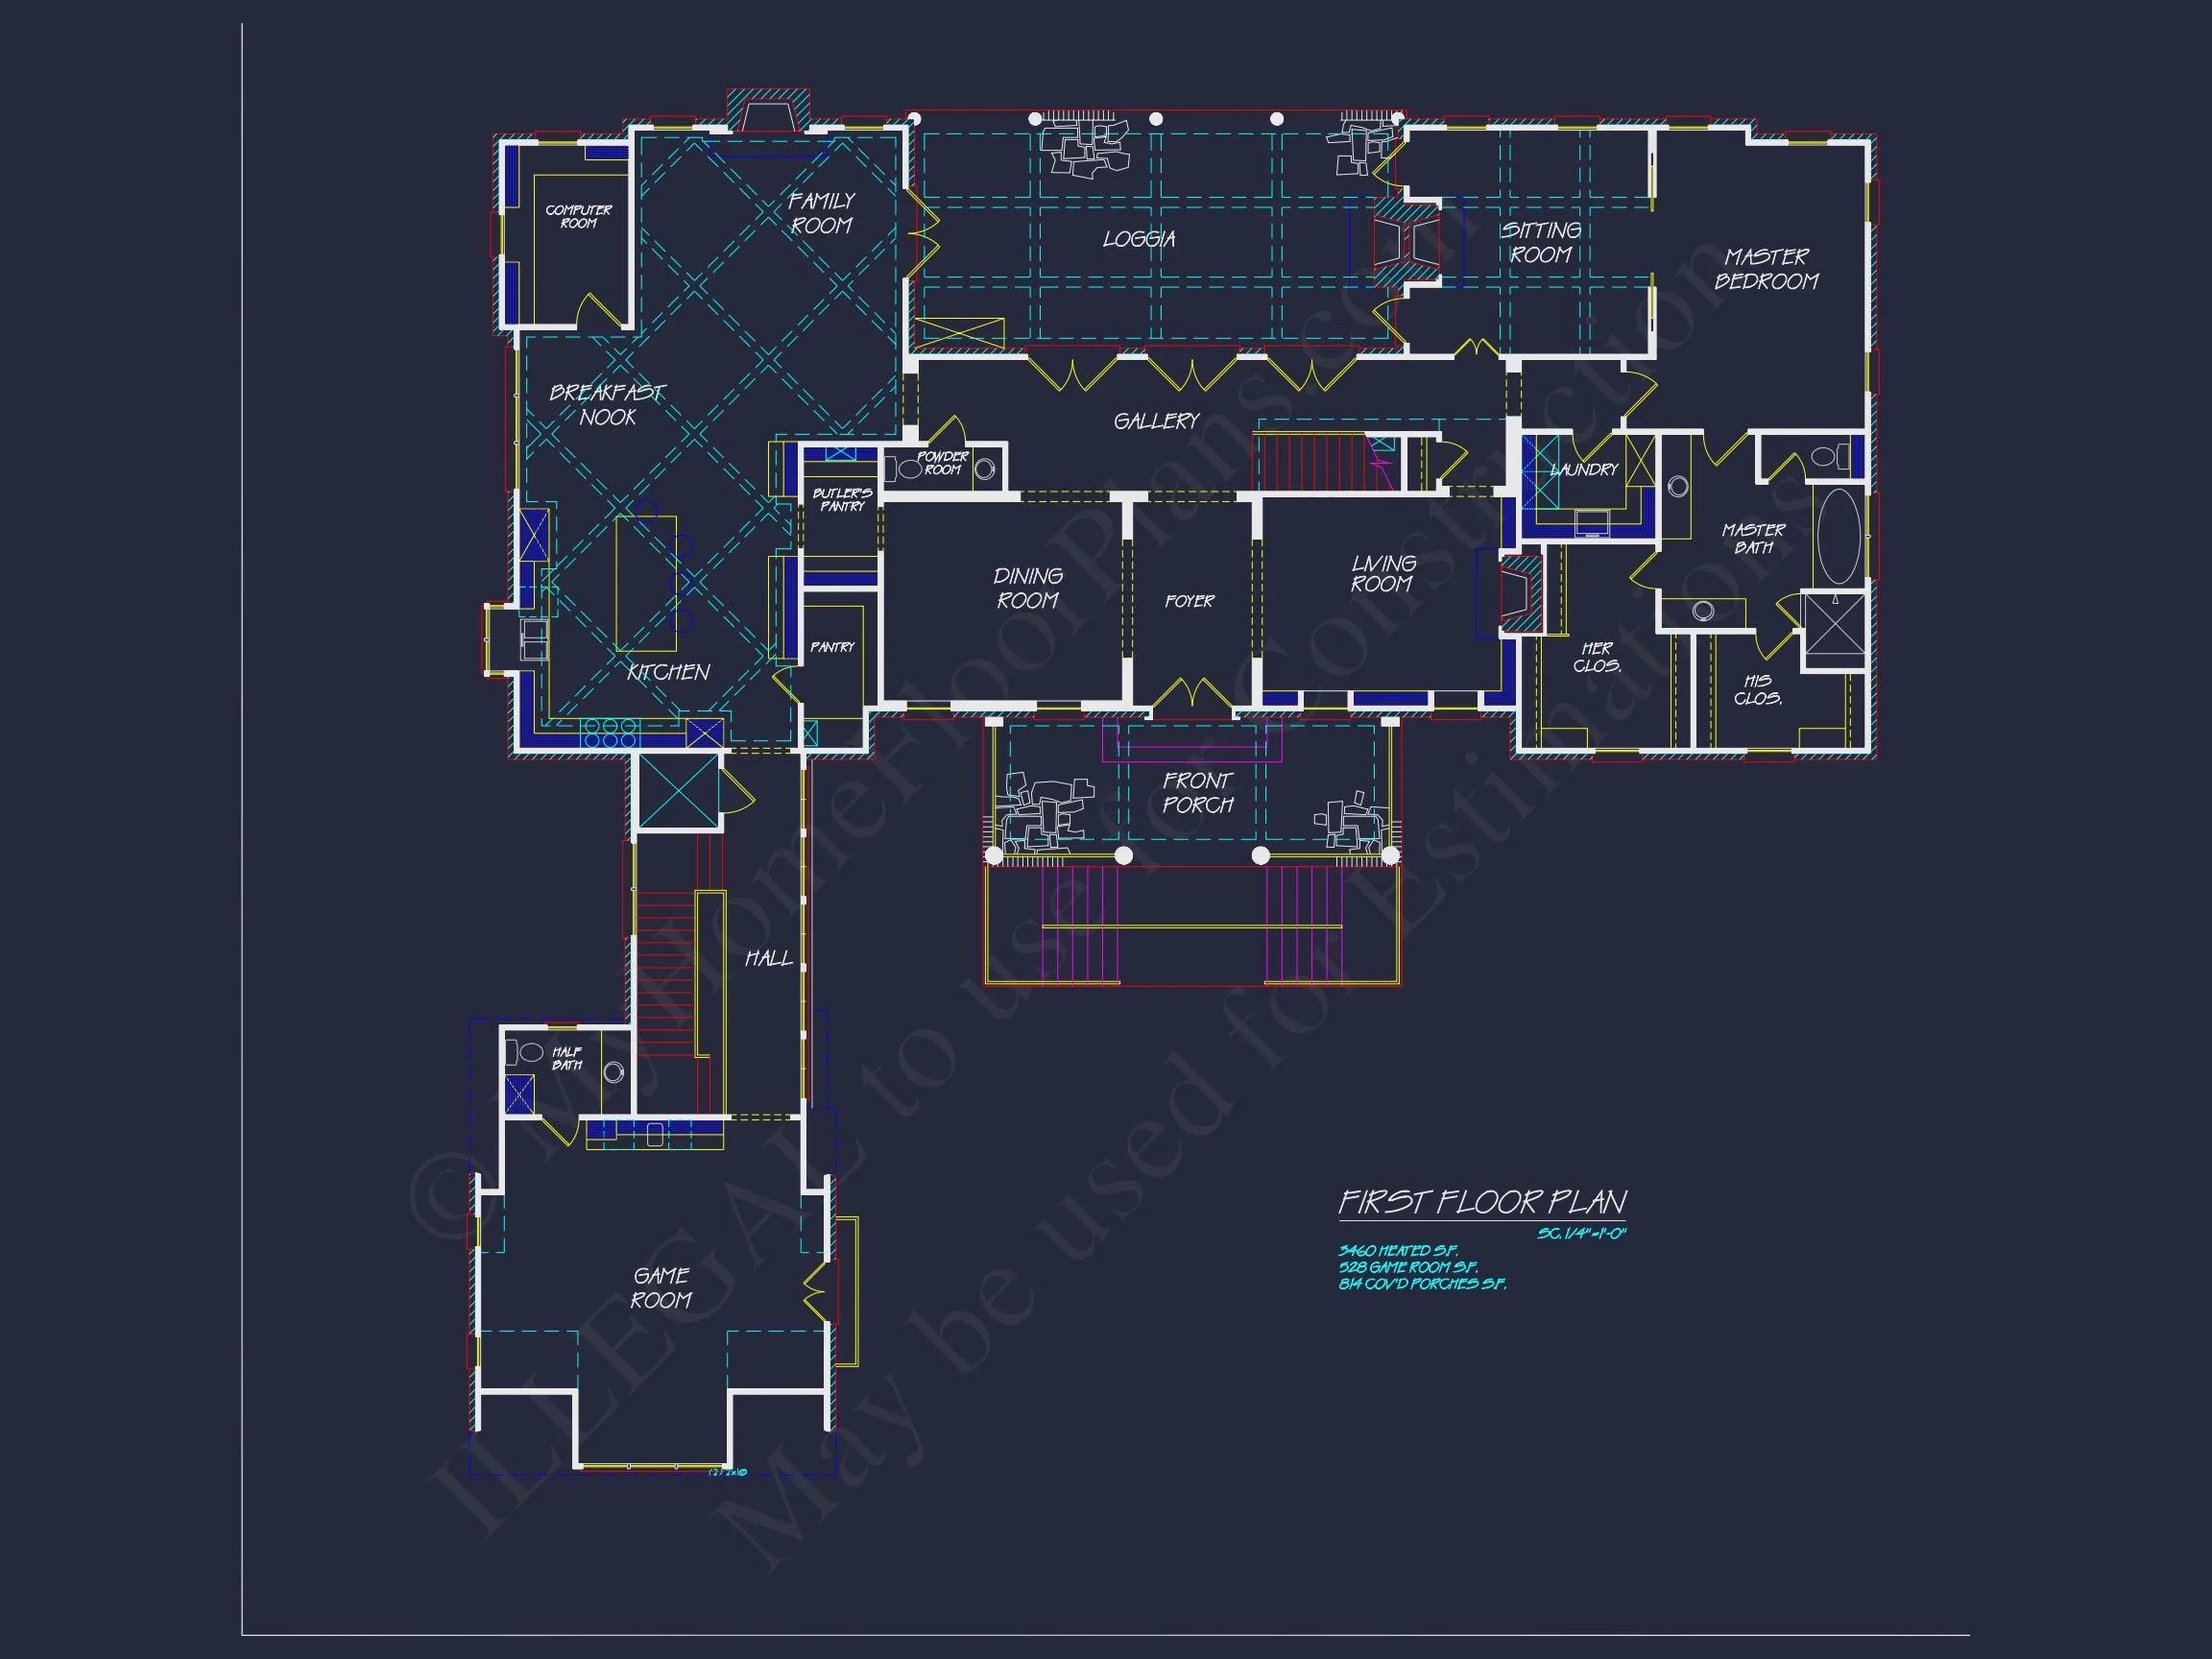
- Spacious main-level Owner’s Suite with private bath
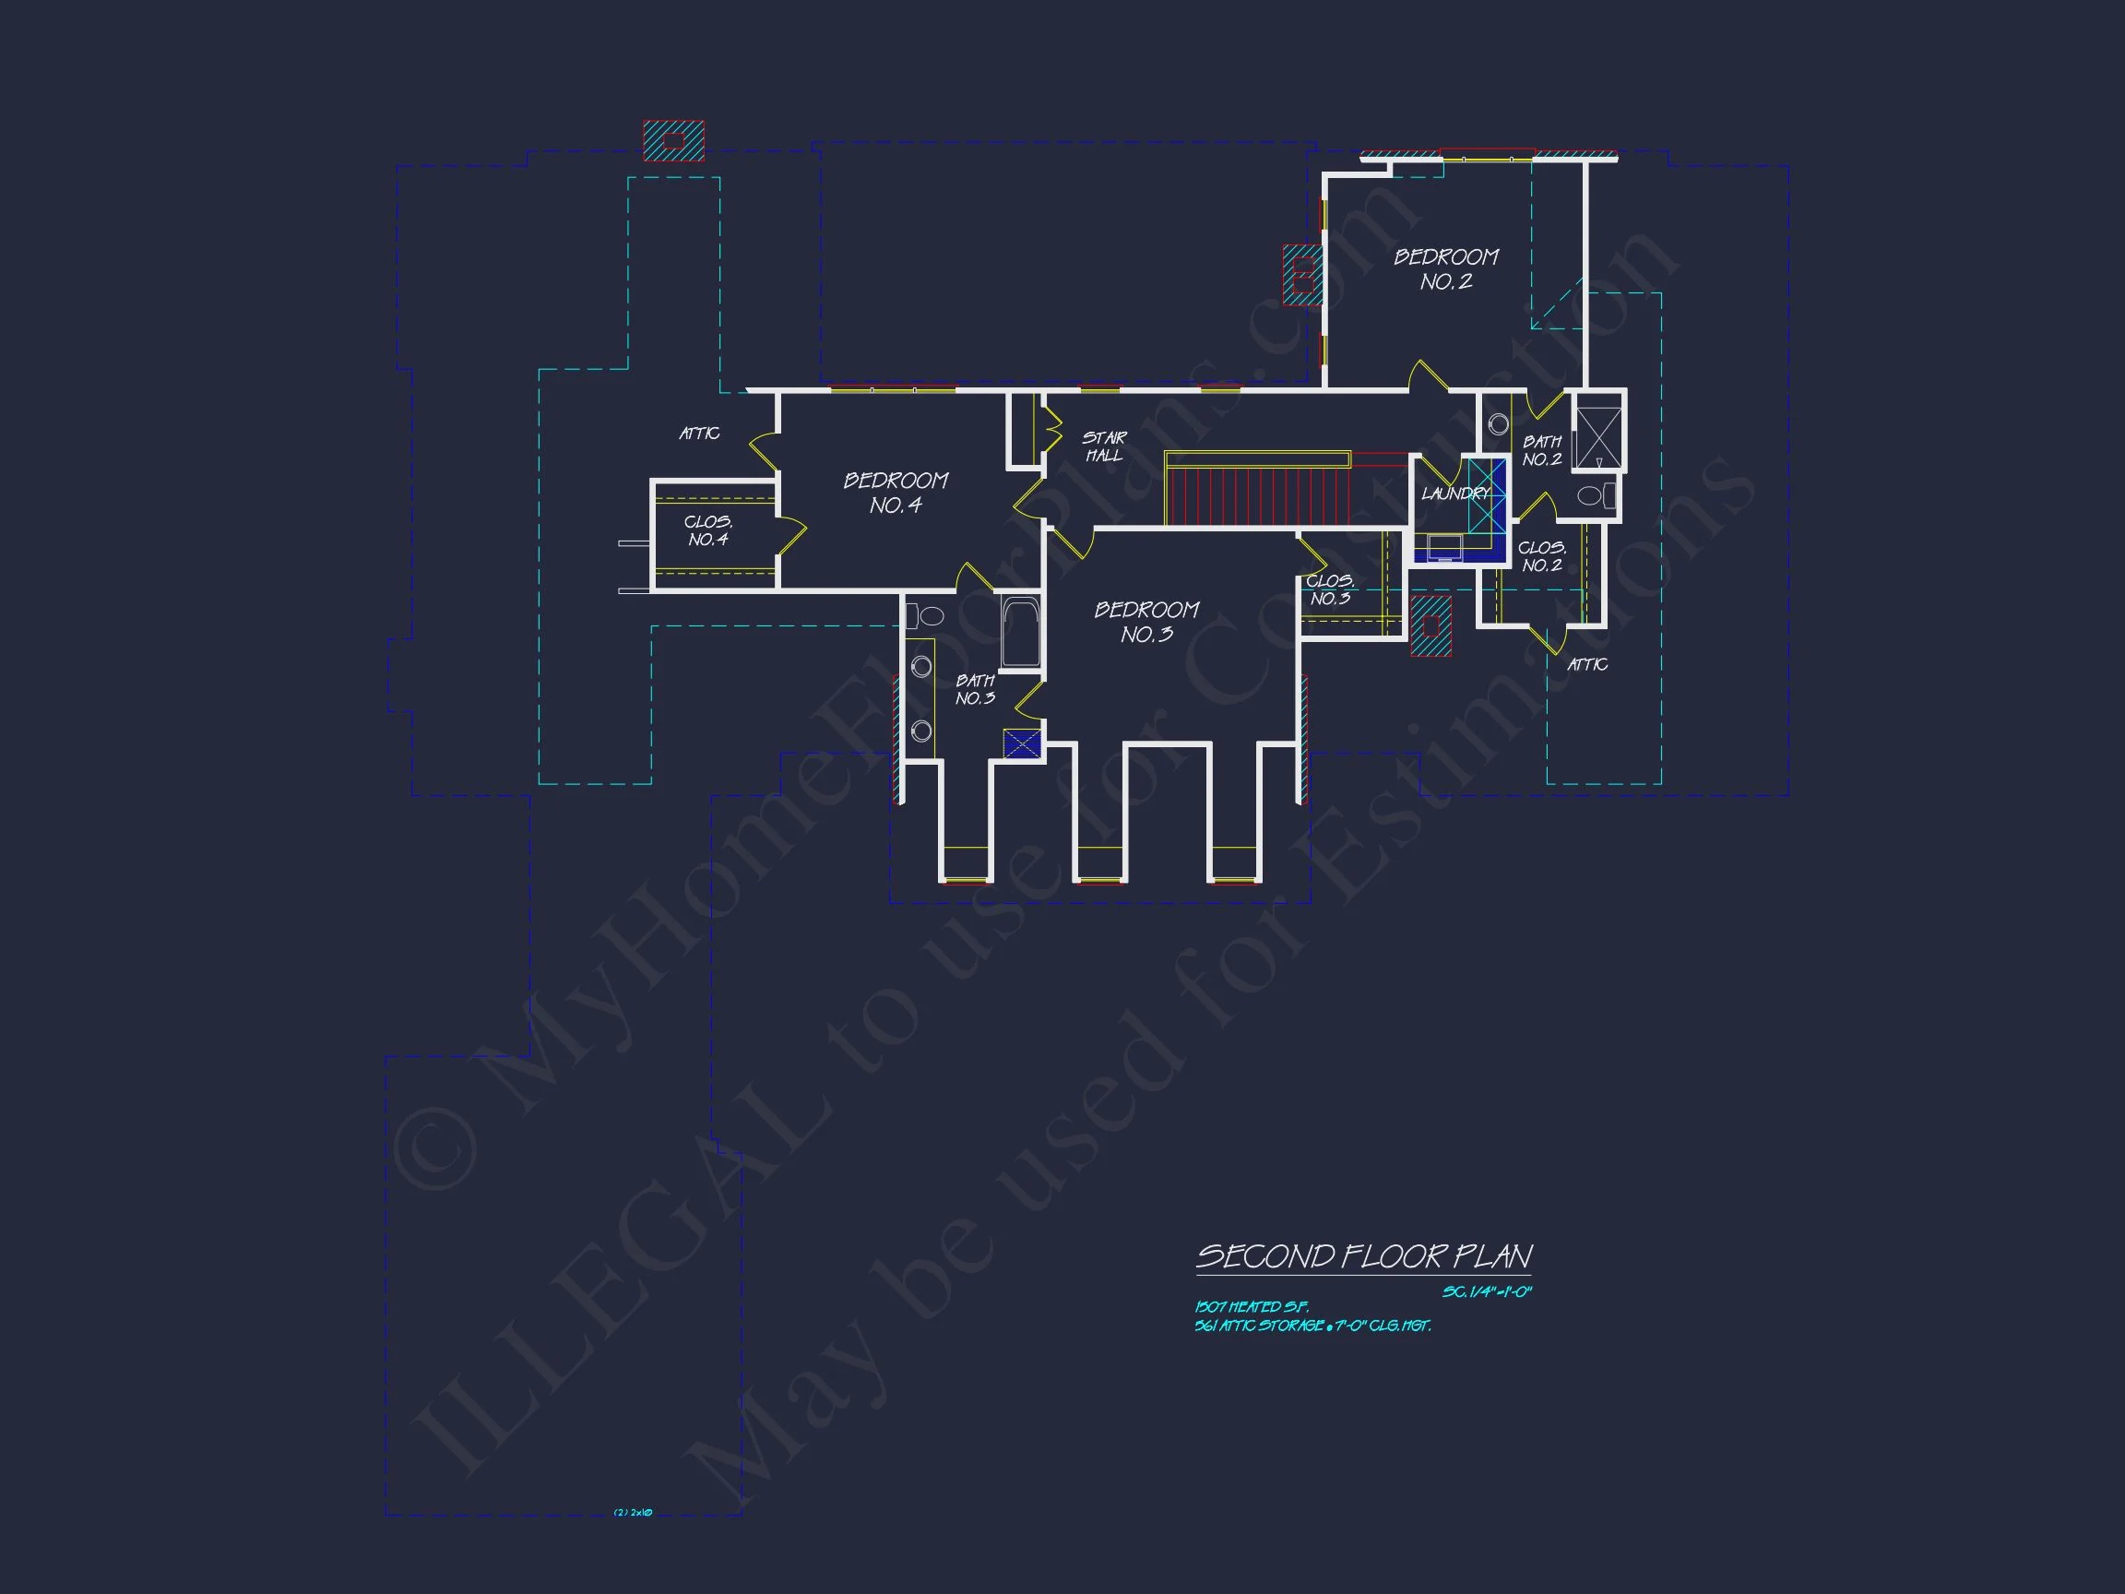
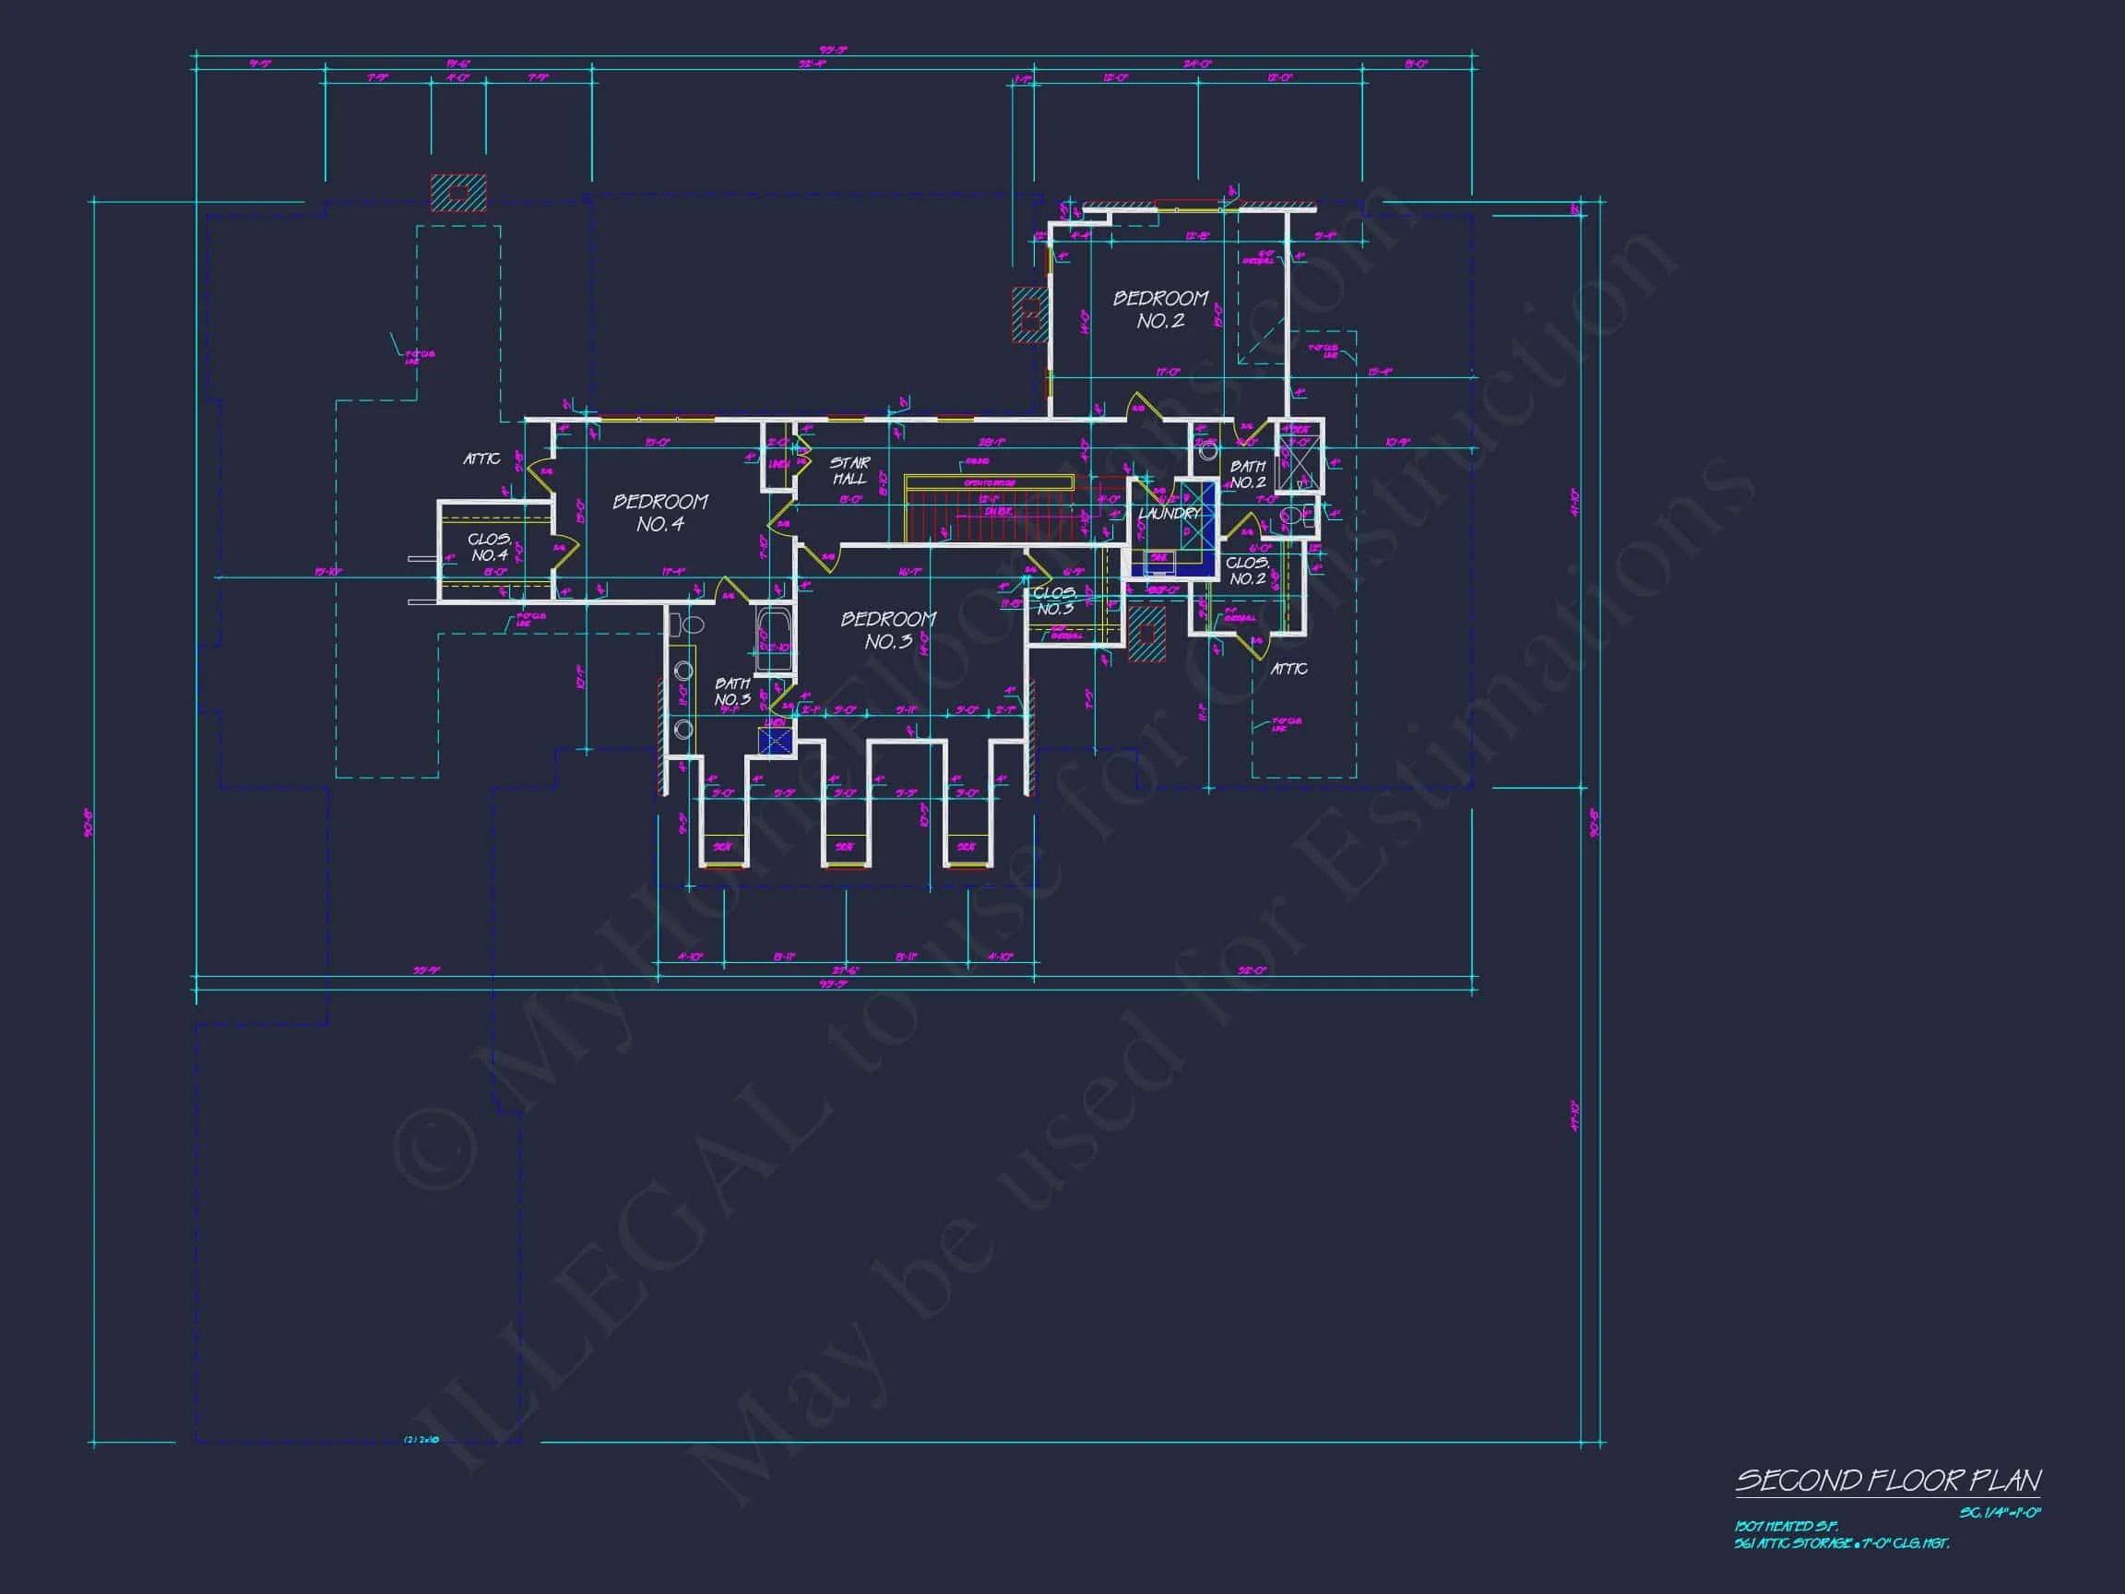
- Additional upper-level bedroom suites
- Well-appointed guest bedrooms with ample closet space
- Powder room conveniently located for visitors
Kitchen & Dining
Designed for both entertaining and everyday use, the kitchen blends traditional form with modern functionality.
- Large central kitchen with generous counter space
- Oversized island ideal for gatherings
- Walk-in pantry and optional butler’s pantry
- Seamless connection to formal dining room
- Breakfast area overlooking rear outdoor spaces
Living & Entertaining Areas
Formal and informal living spaces are thoughtfully arranged to support both elegant entertaining and relaxed daily life.
- Formal living room or study near the front of the home
- Family room with fireplace as a central gathering space
- Optional library or home office
- Defined circulation enhances privacy and flow
Garage & Storage
This Georgian Colonial house plan includes an integrated garage designed to maintain the home’s stately appearance.
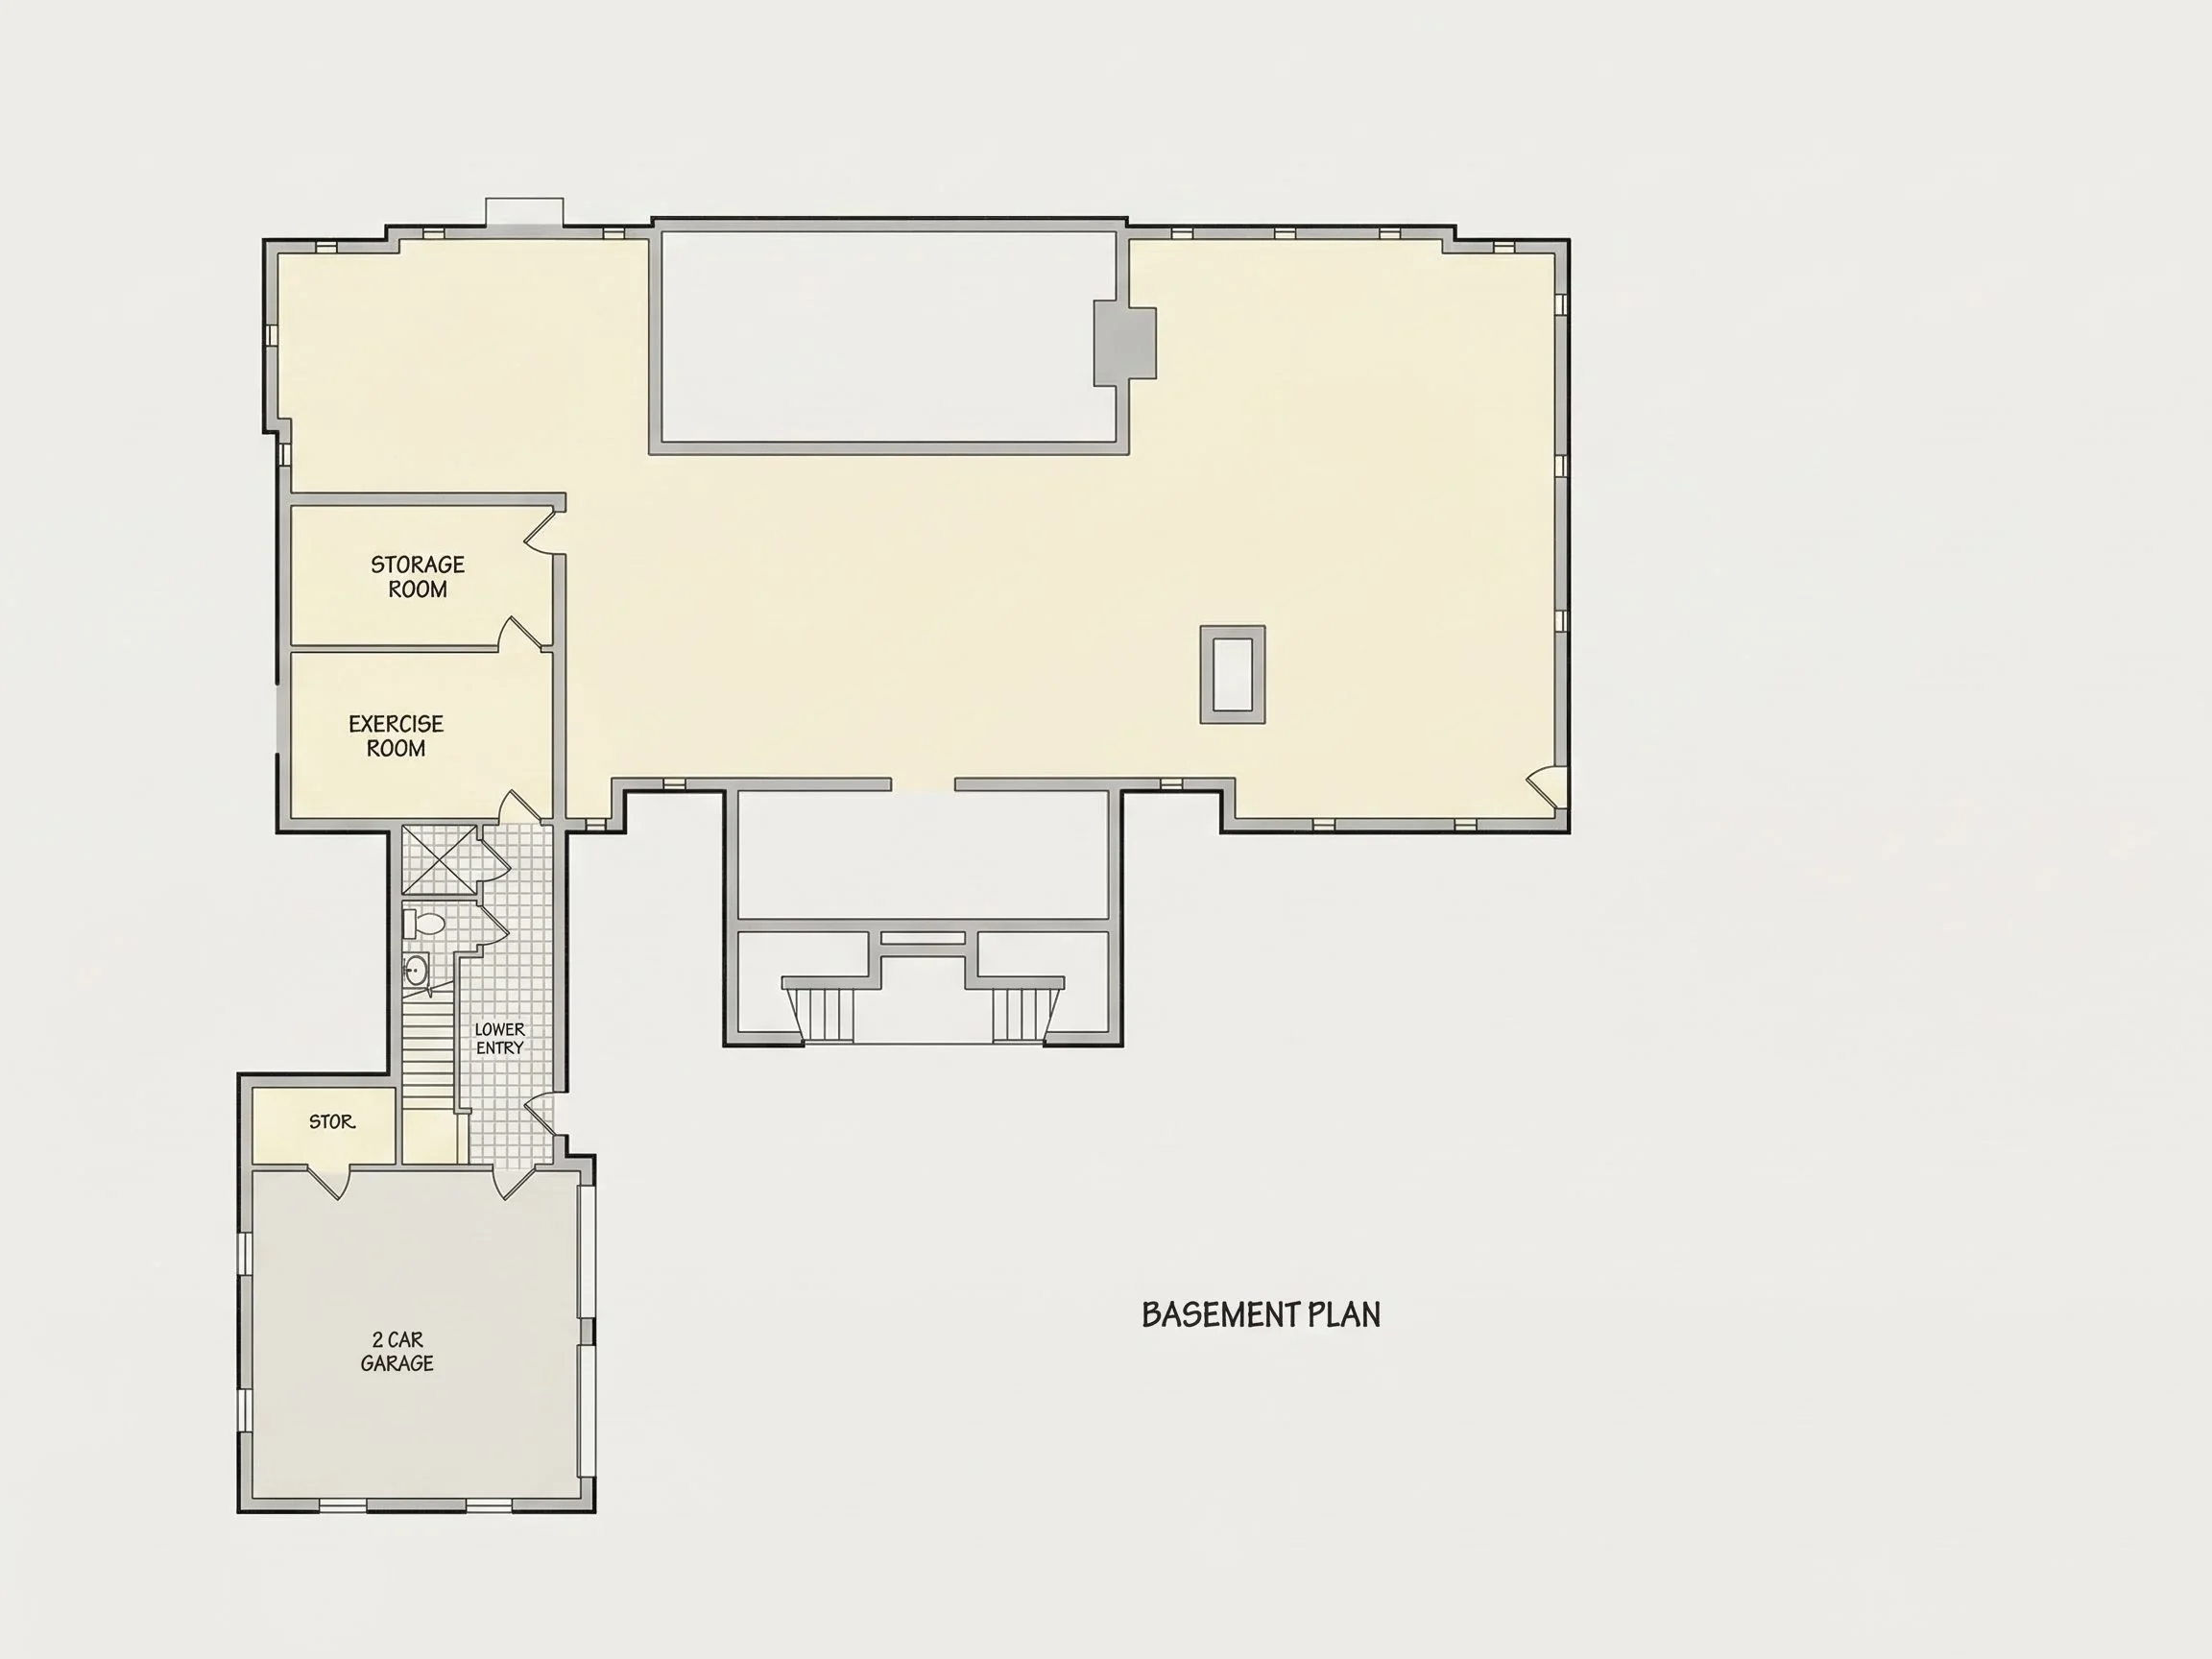
- Side-entry garage preserves front elevation symmetry
- Multiple vehicle capacity
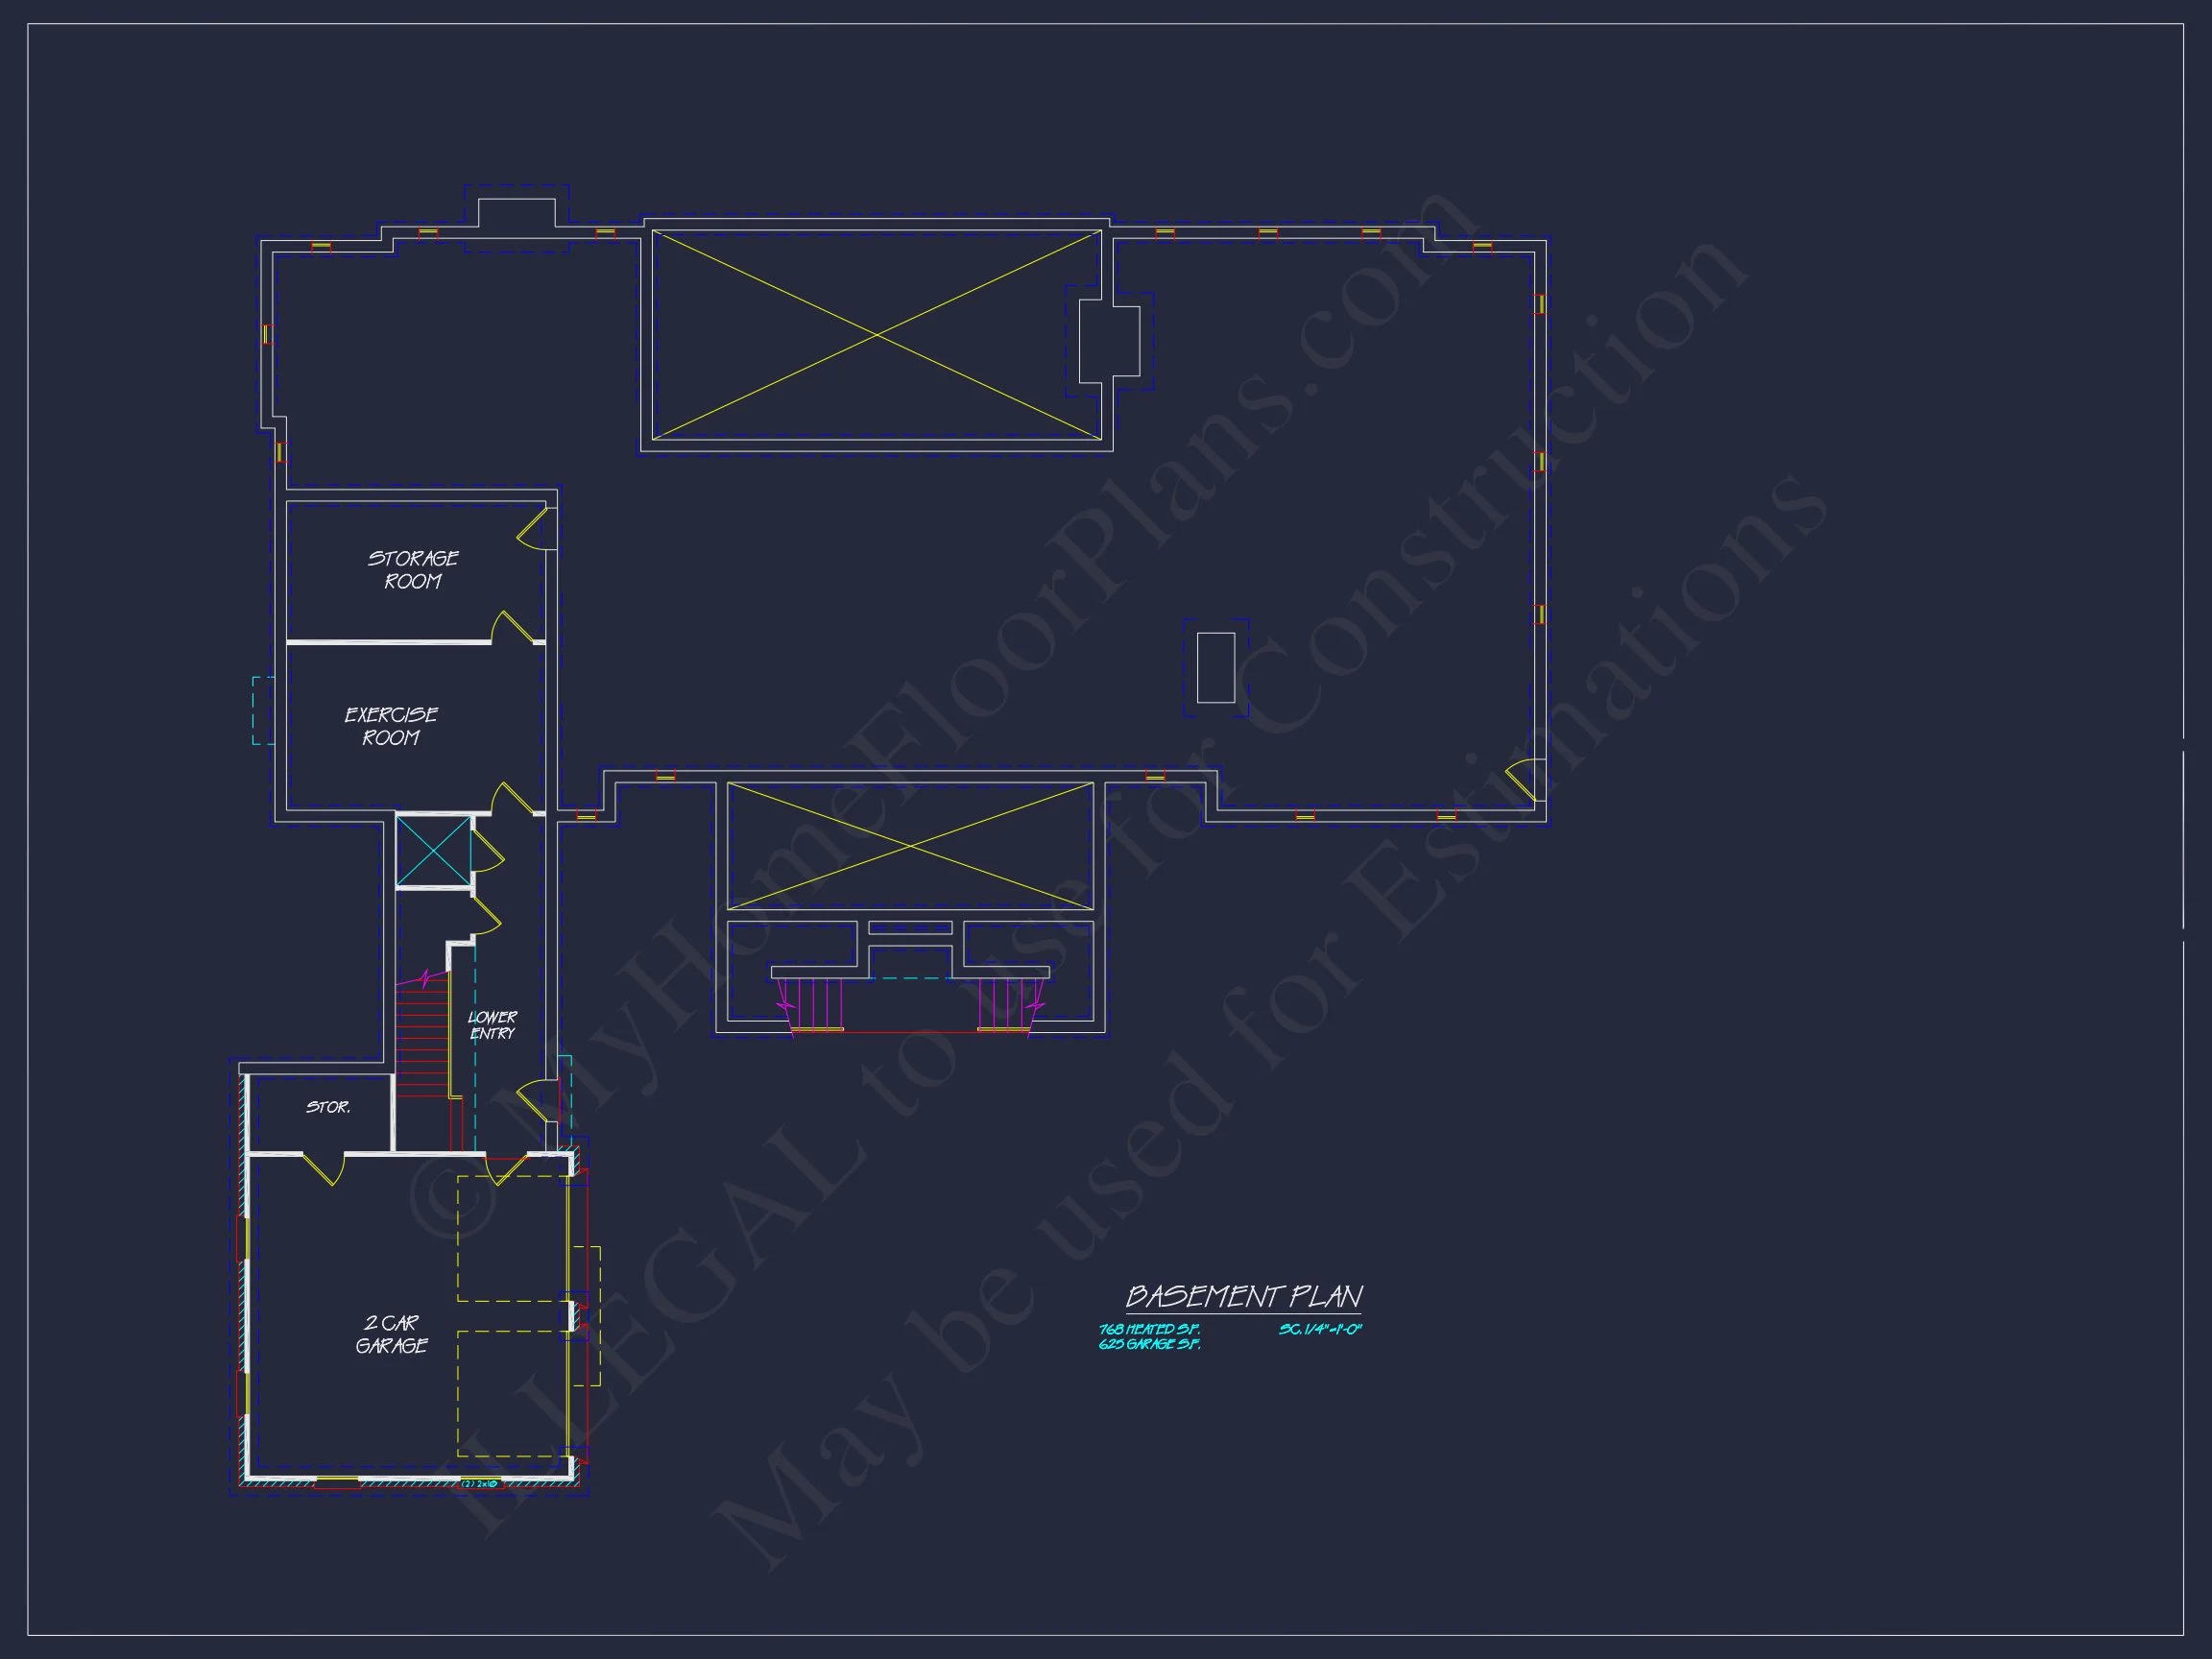
- Additional storage areas for seasonal items
Outdoor Living
Outdoor spaces extend the home’s livability while maintaining its formal architectural character.
- Covered front porch with classical columns
- Rear outdoor living potential for patios or gardens
- Ideal layout for estate lots or landscaped grounds
Why Choose a Georgian Colonial Home Plan?
Georgian Colonial homes are prized for their timeless appeal, strong resale value, and architectural discipline. This plan is especially well-suited for homeowners who value tradition, order, and enduring beauty. According to Fine Homebuilding, classic architectural styles continue to outperform trends in long-term desirability and curb appeal.
Included with Every House Plan
- CAD + PDF Files: Fully editable and print-ready blueprints
- Unlimited Build License: Build as many times as you want
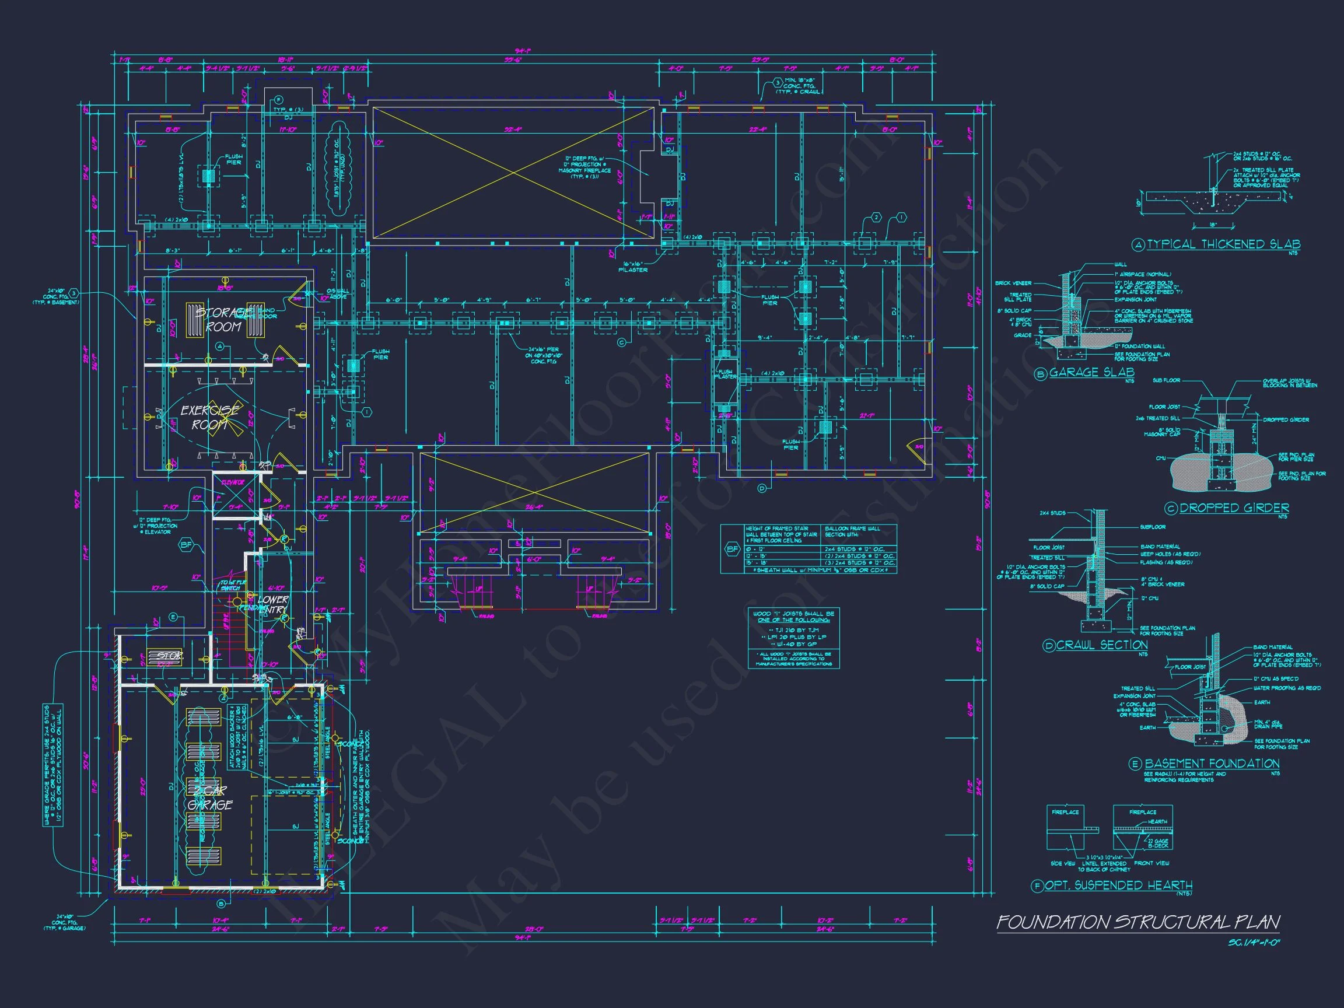
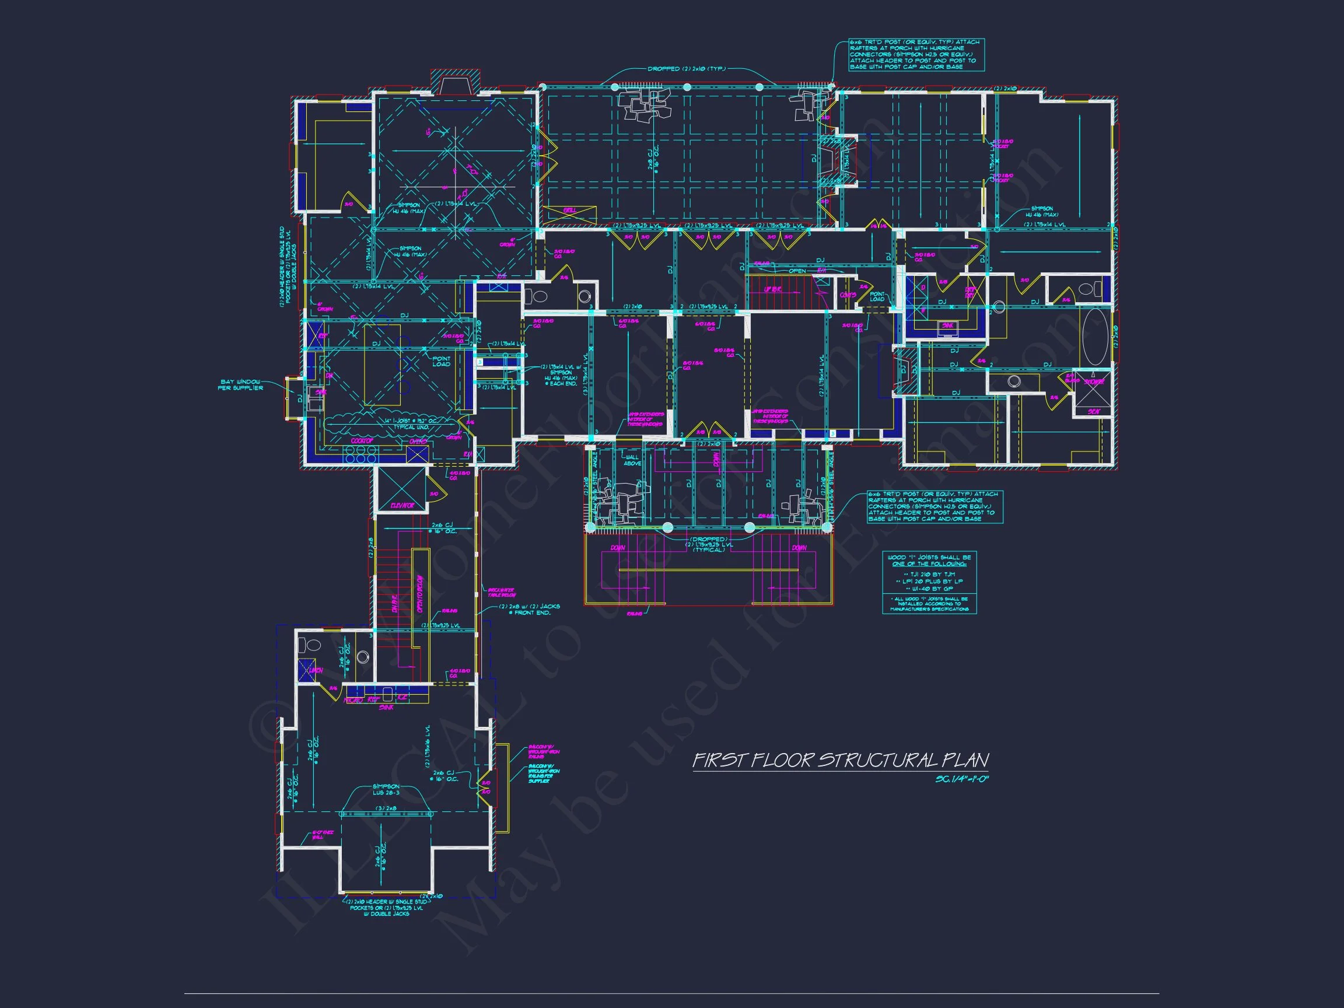
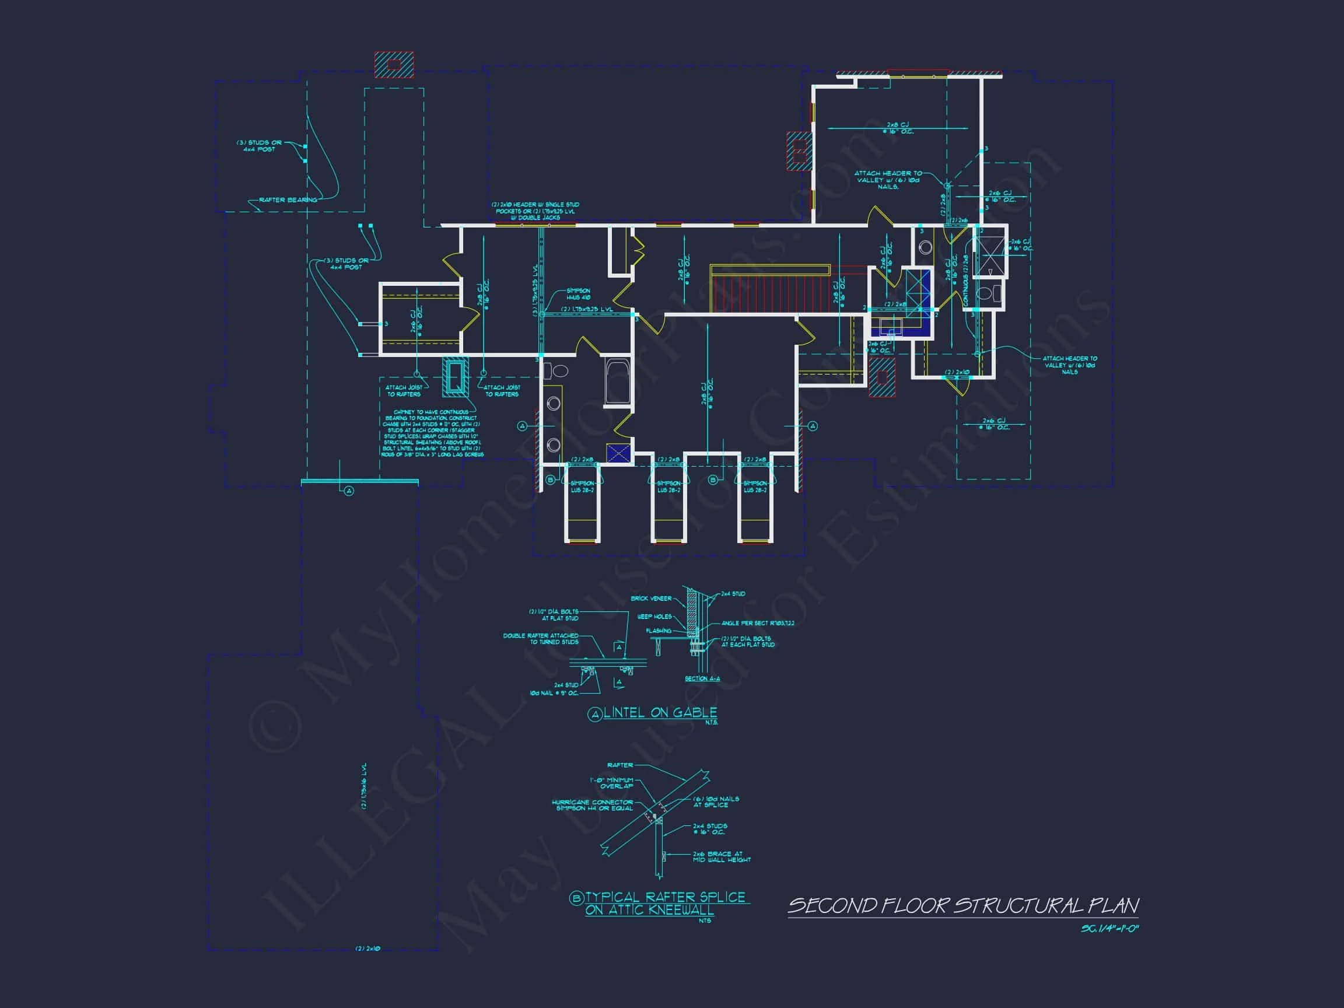
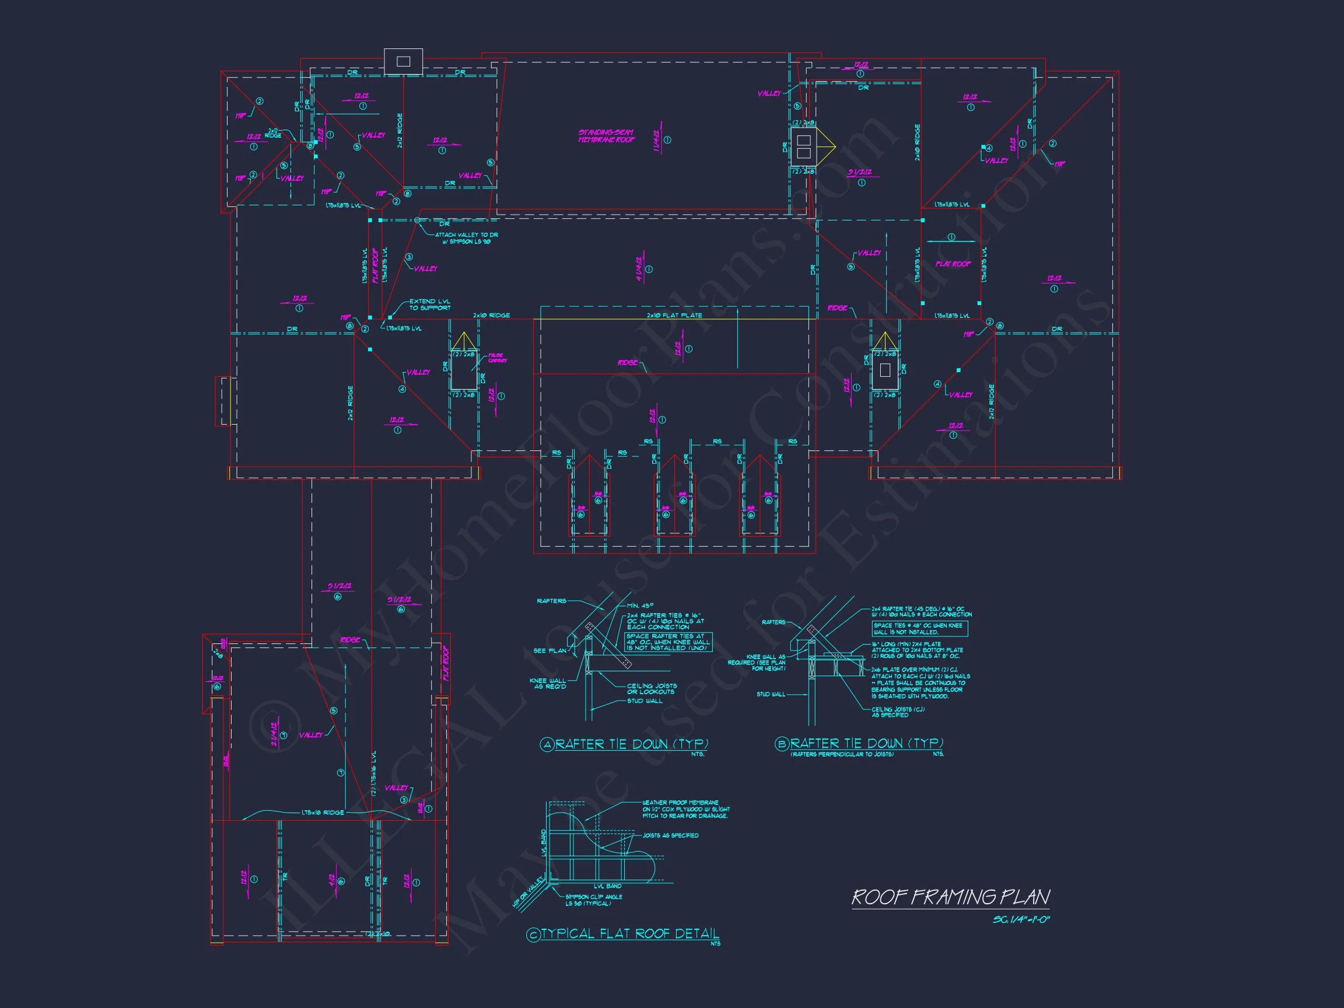
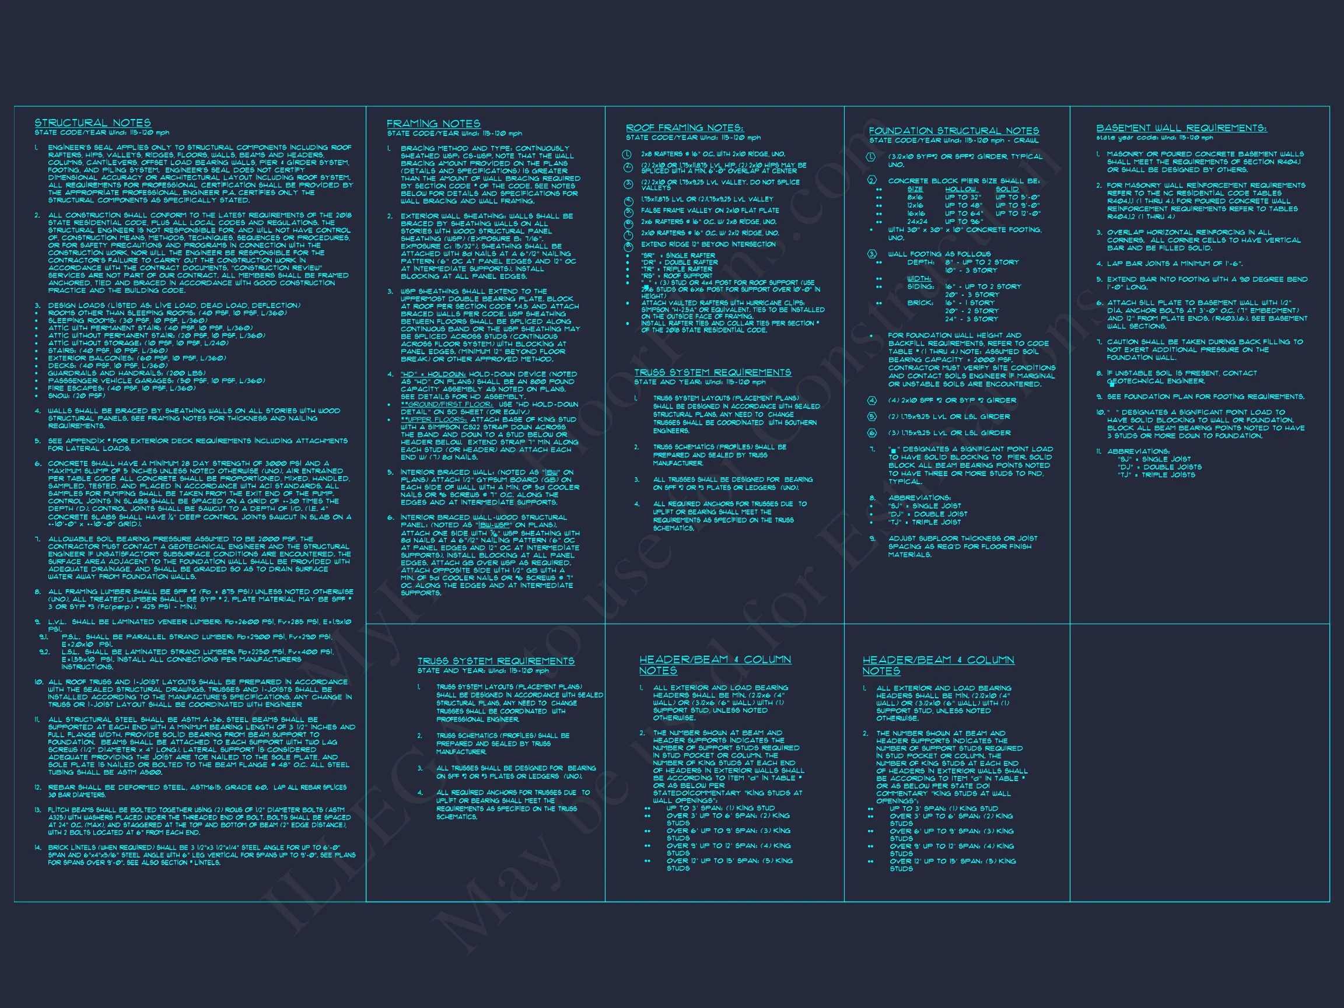
- Structural Engineering: Professionally engineered plans included
- Free Foundation Modifications: Slab, crawlspace, or basement
- View Before You Buy: Full plan preview available
Perfect For
- Luxury suburban or estate developments
- Traditional neighborhoods and historic settings
- Buyers seeking formal architecture with modern comfort
- Builders targeting high-end custom home clients
Build a Home That Never Goes Out of Style
This Georgian Colonial house plan offers a rare combination of architectural purity, modern livability, and lasting value. With its brick exterior, symmetrical design, and luxury-scale layout, it stands as a statement of tradition and craftsmanship—ready to become a forever home.