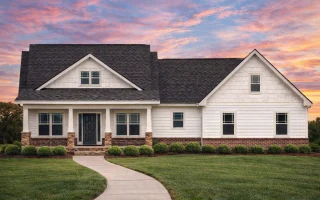
Plan 8-1984 – Clark Crossing | New American – 4-Bed, 3.5-Bath, 2,430 SF
New American and Traditional Ranch house plan with brick and siding exterior • 4 bed • 3.5 bath • 2,430 SF. Open layout, covered porch, private owner suite. Includes CAD+PDF + unlimited build license.
Original price was: $1,523.$1,088Current price is: $1,088.
999 in stock
* Please verify all details with the actual plan, as the plan takes precedence over the information shown below.
| Bedrooms | 4 |
|---|---|
| Bathrooms | 3.5 |
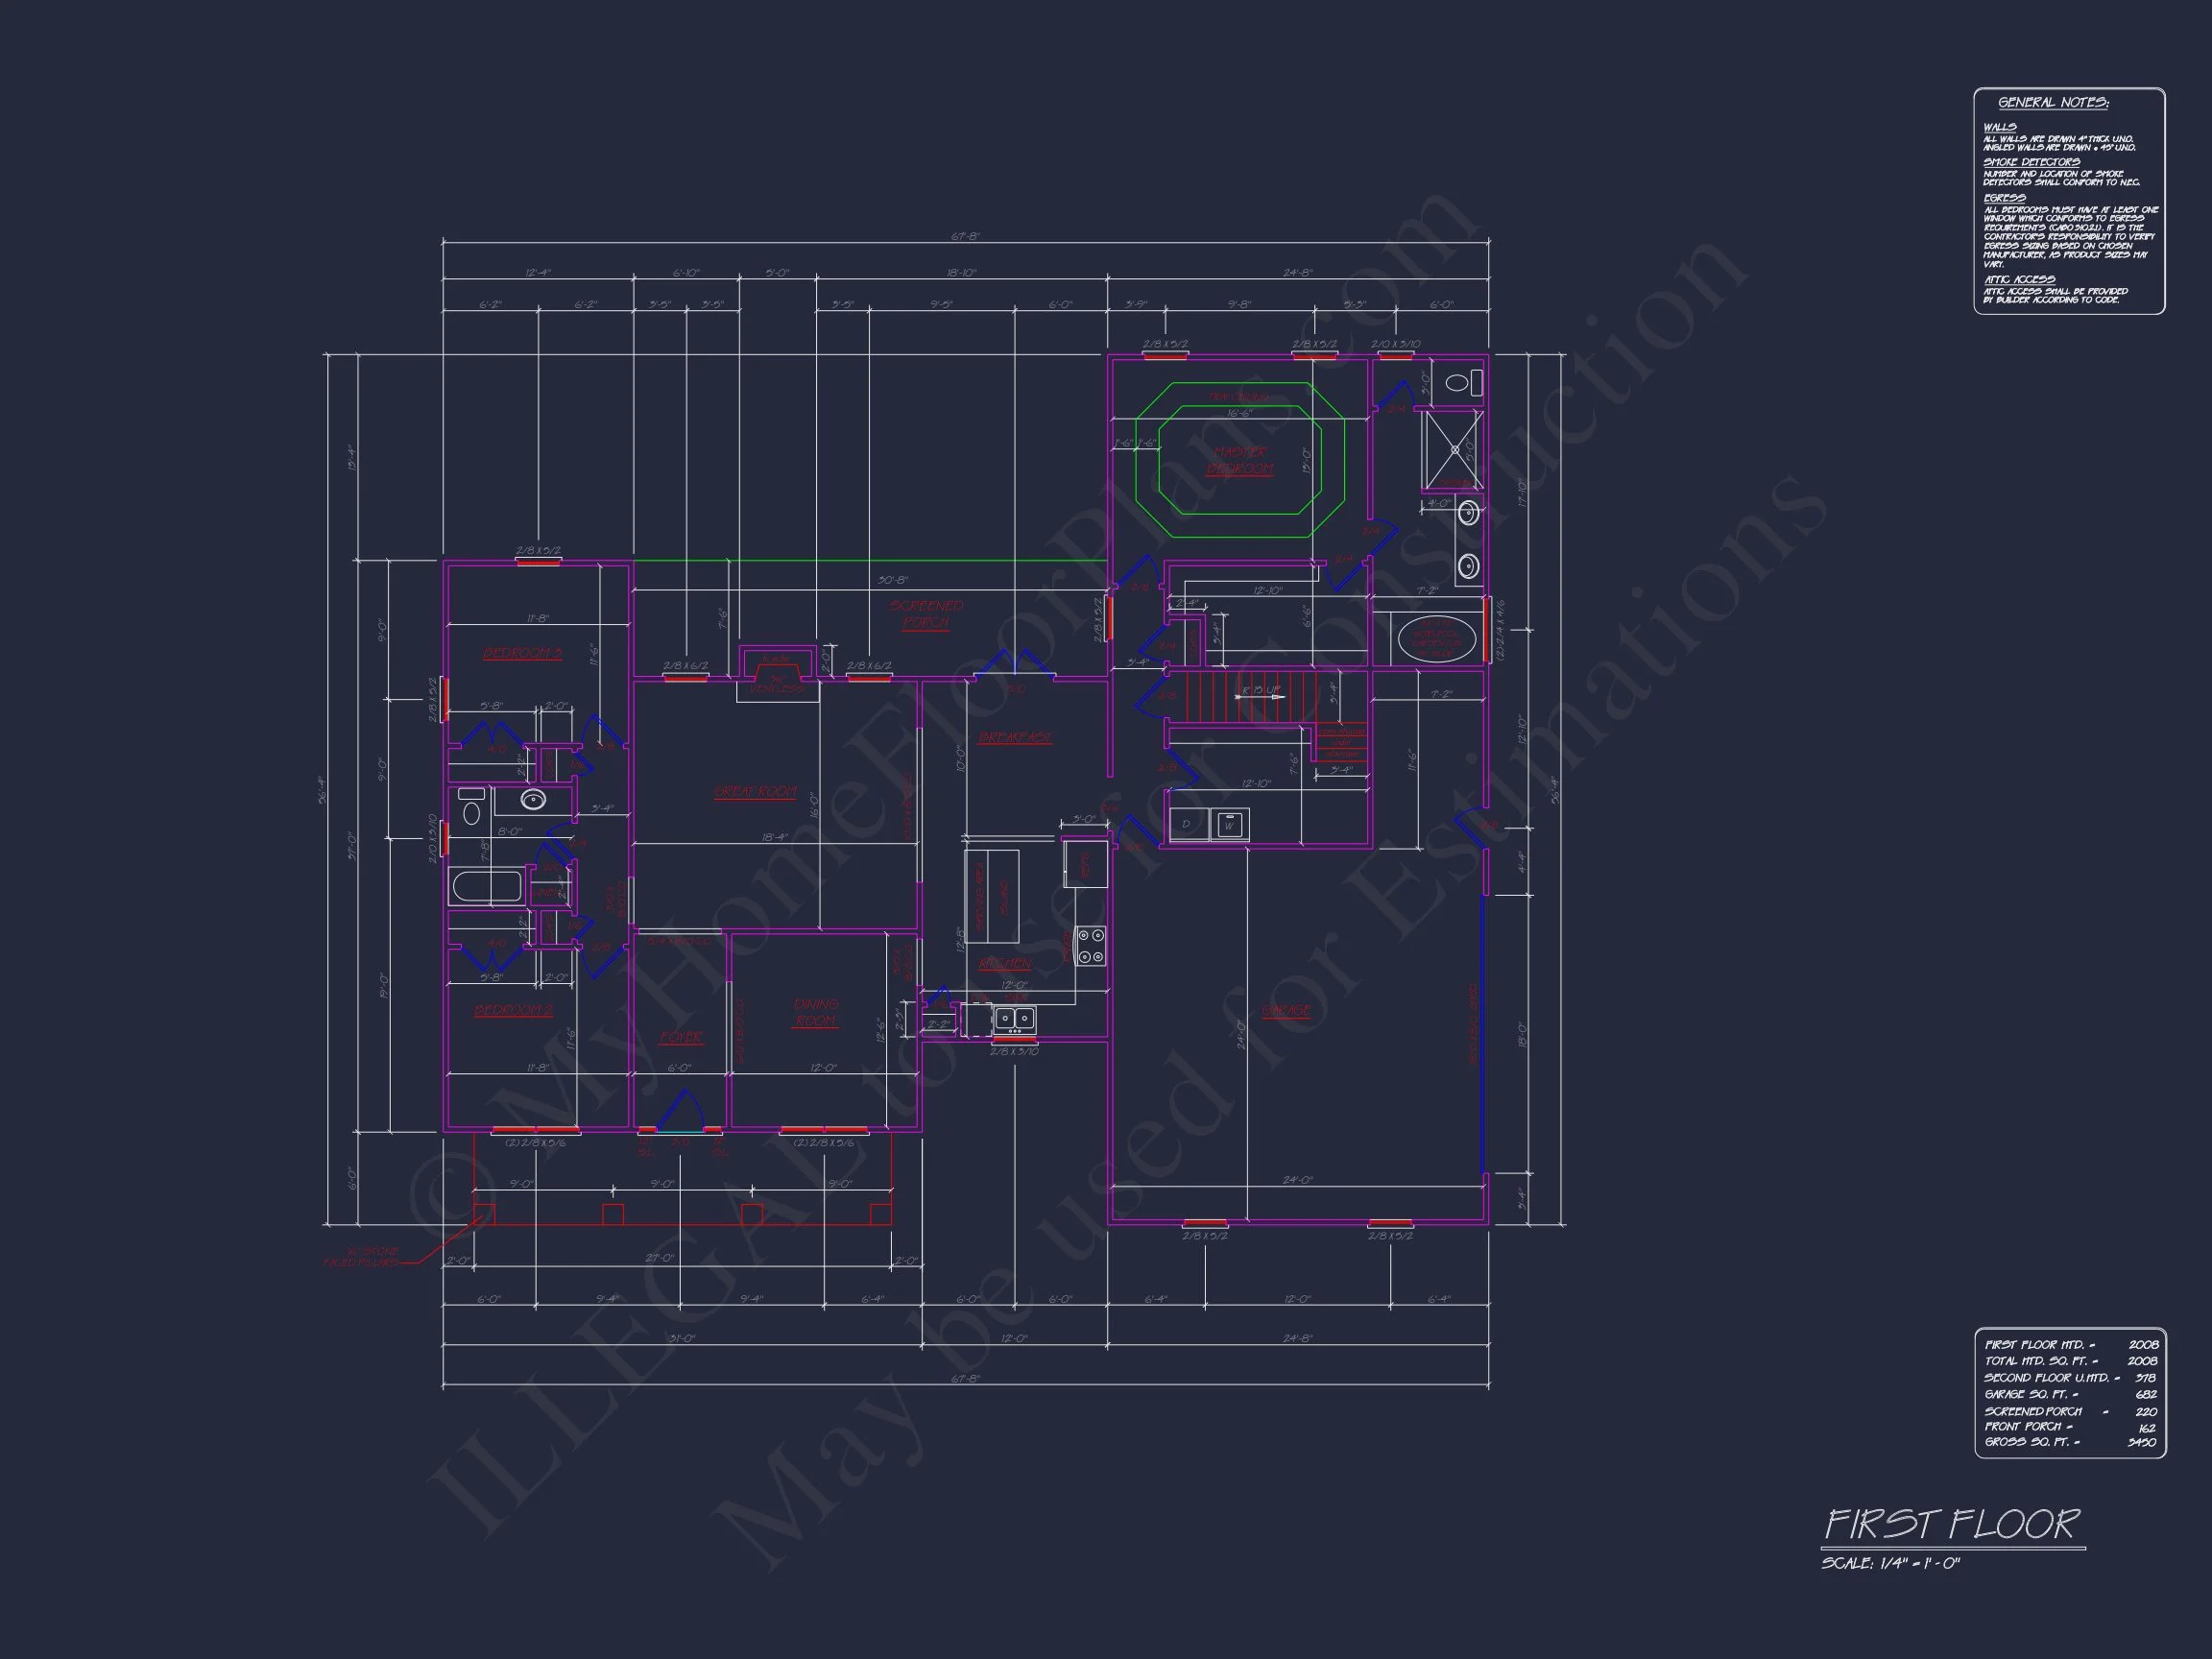
| Heated SF | 2,430 |
| Unheated SF | 570 |
| Width | 61'6" |
| Depth | 42'8" |
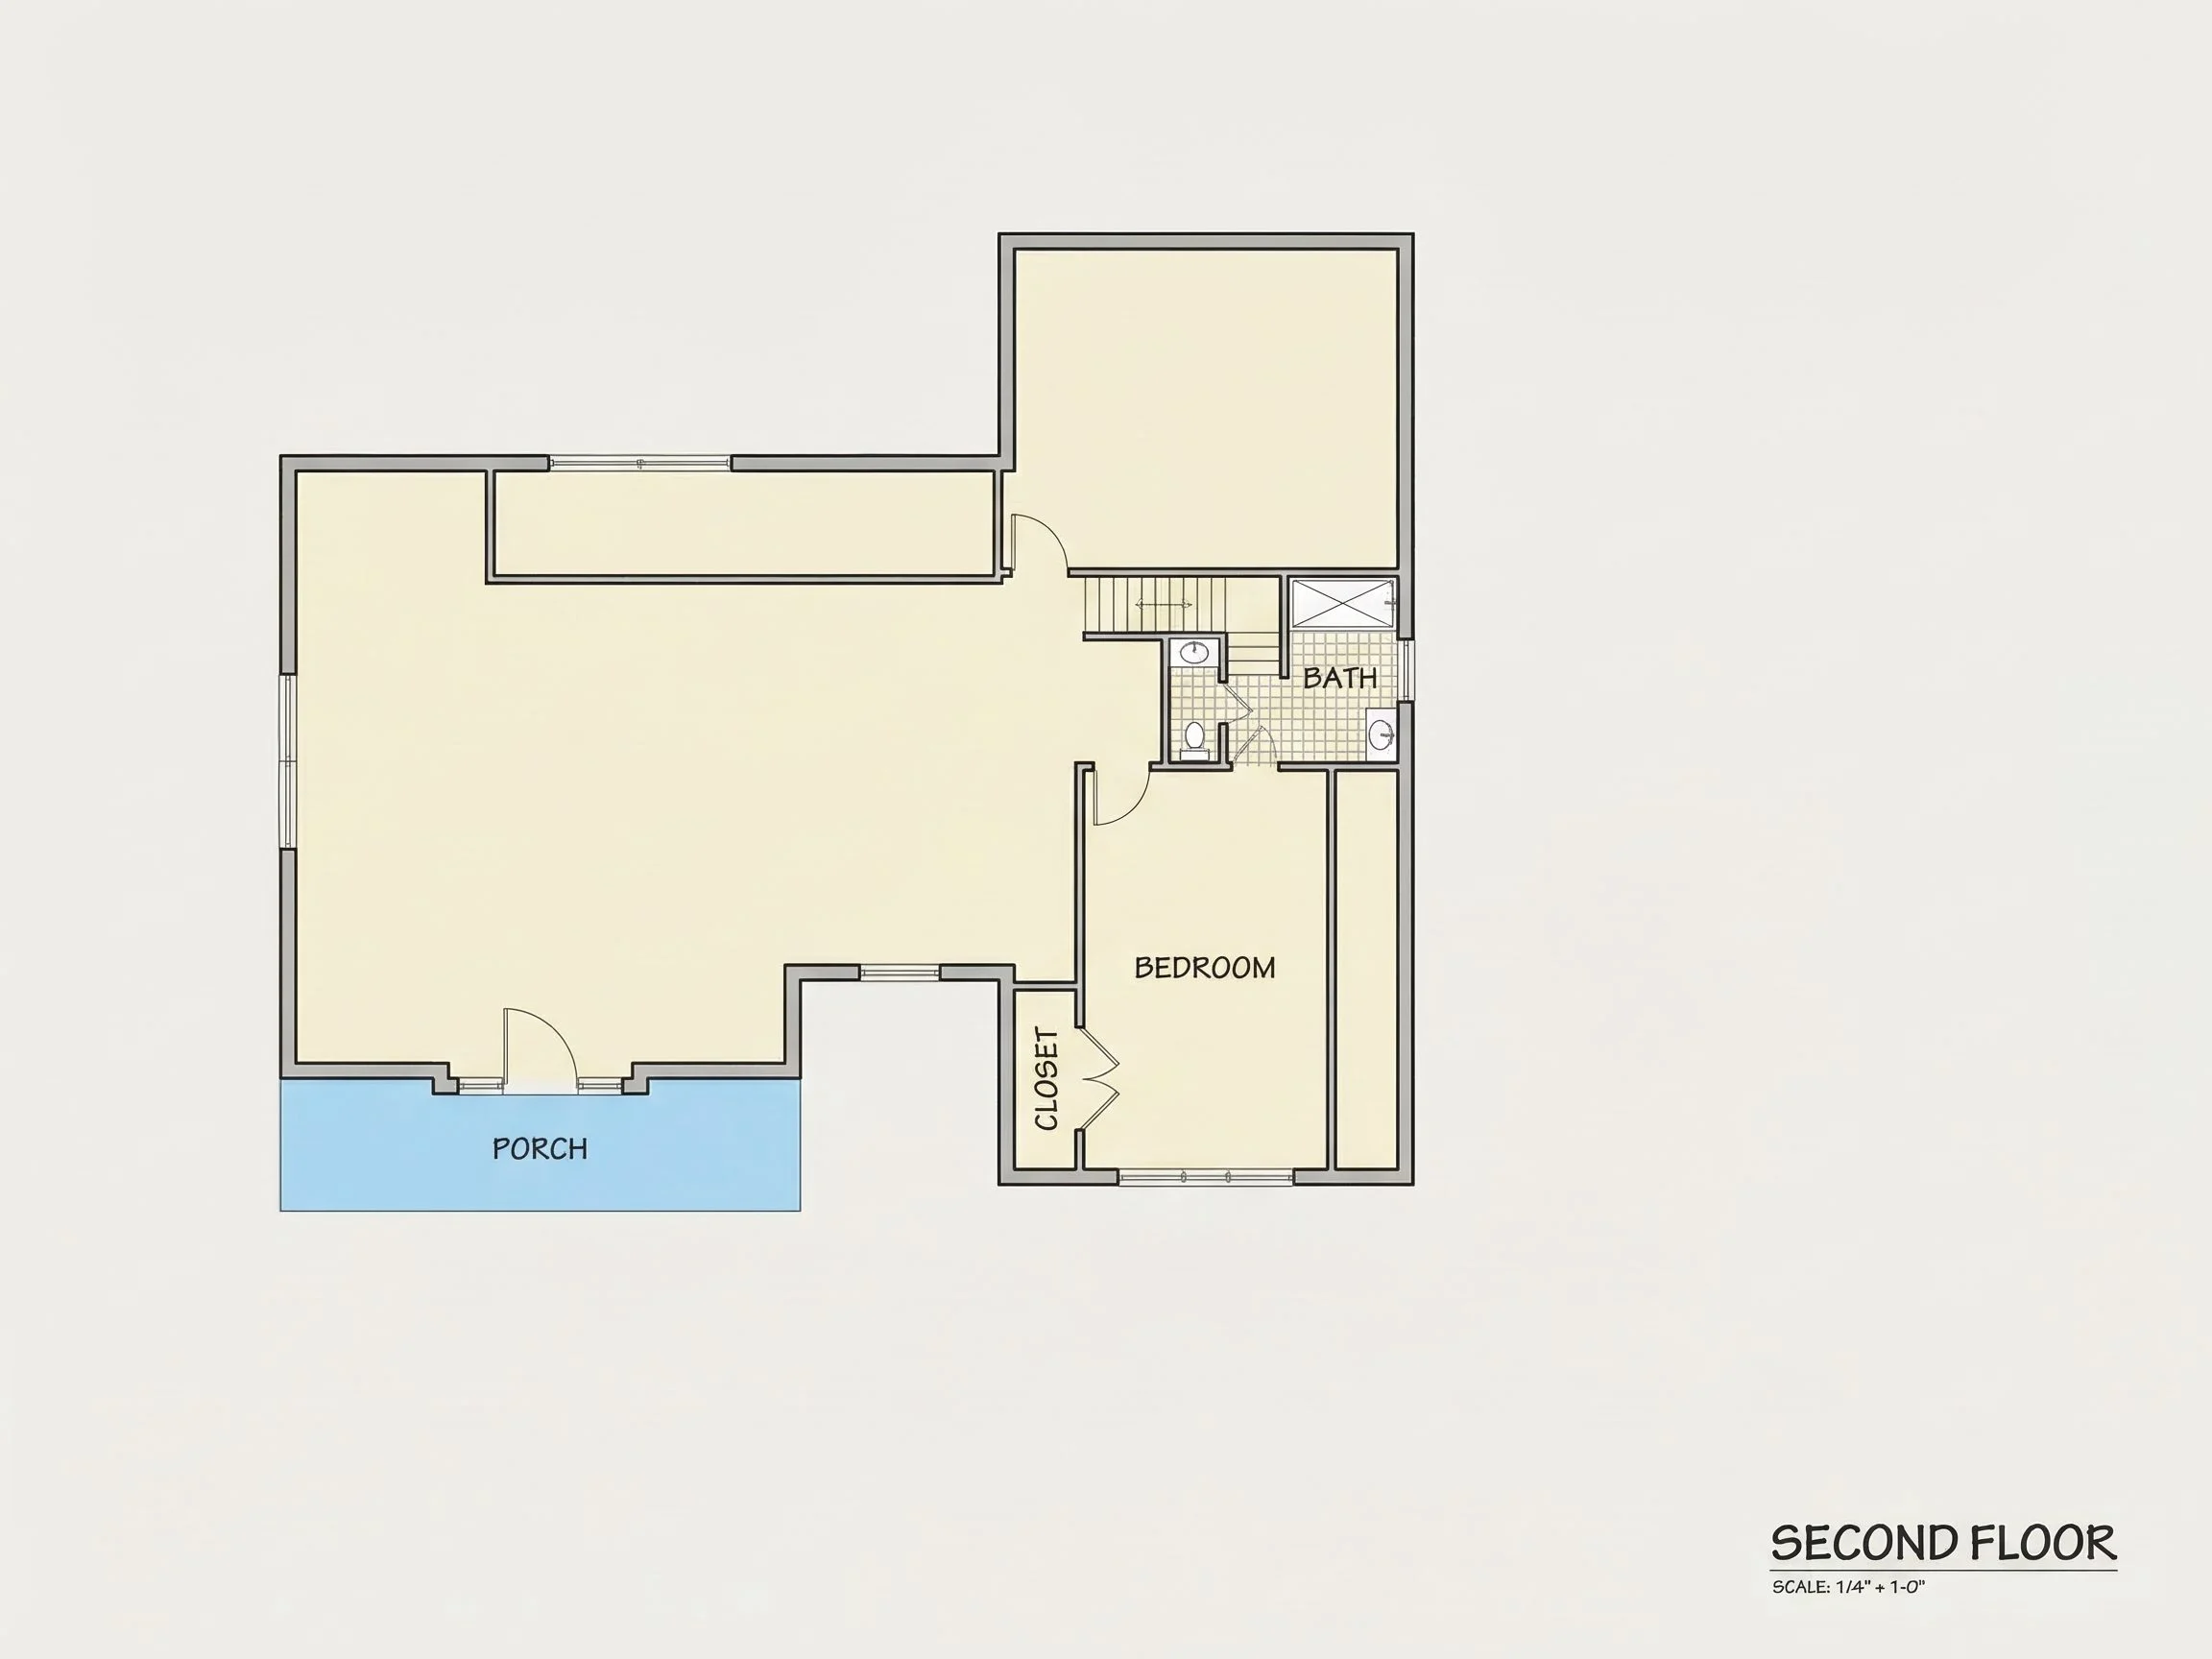
| Floors | 2 |
| Garage Bays | 2 |
| Architectural Styles | Traditional Ranch |
| Structure Type | Single-Family |
| Exterior Material | Siding, Brick |
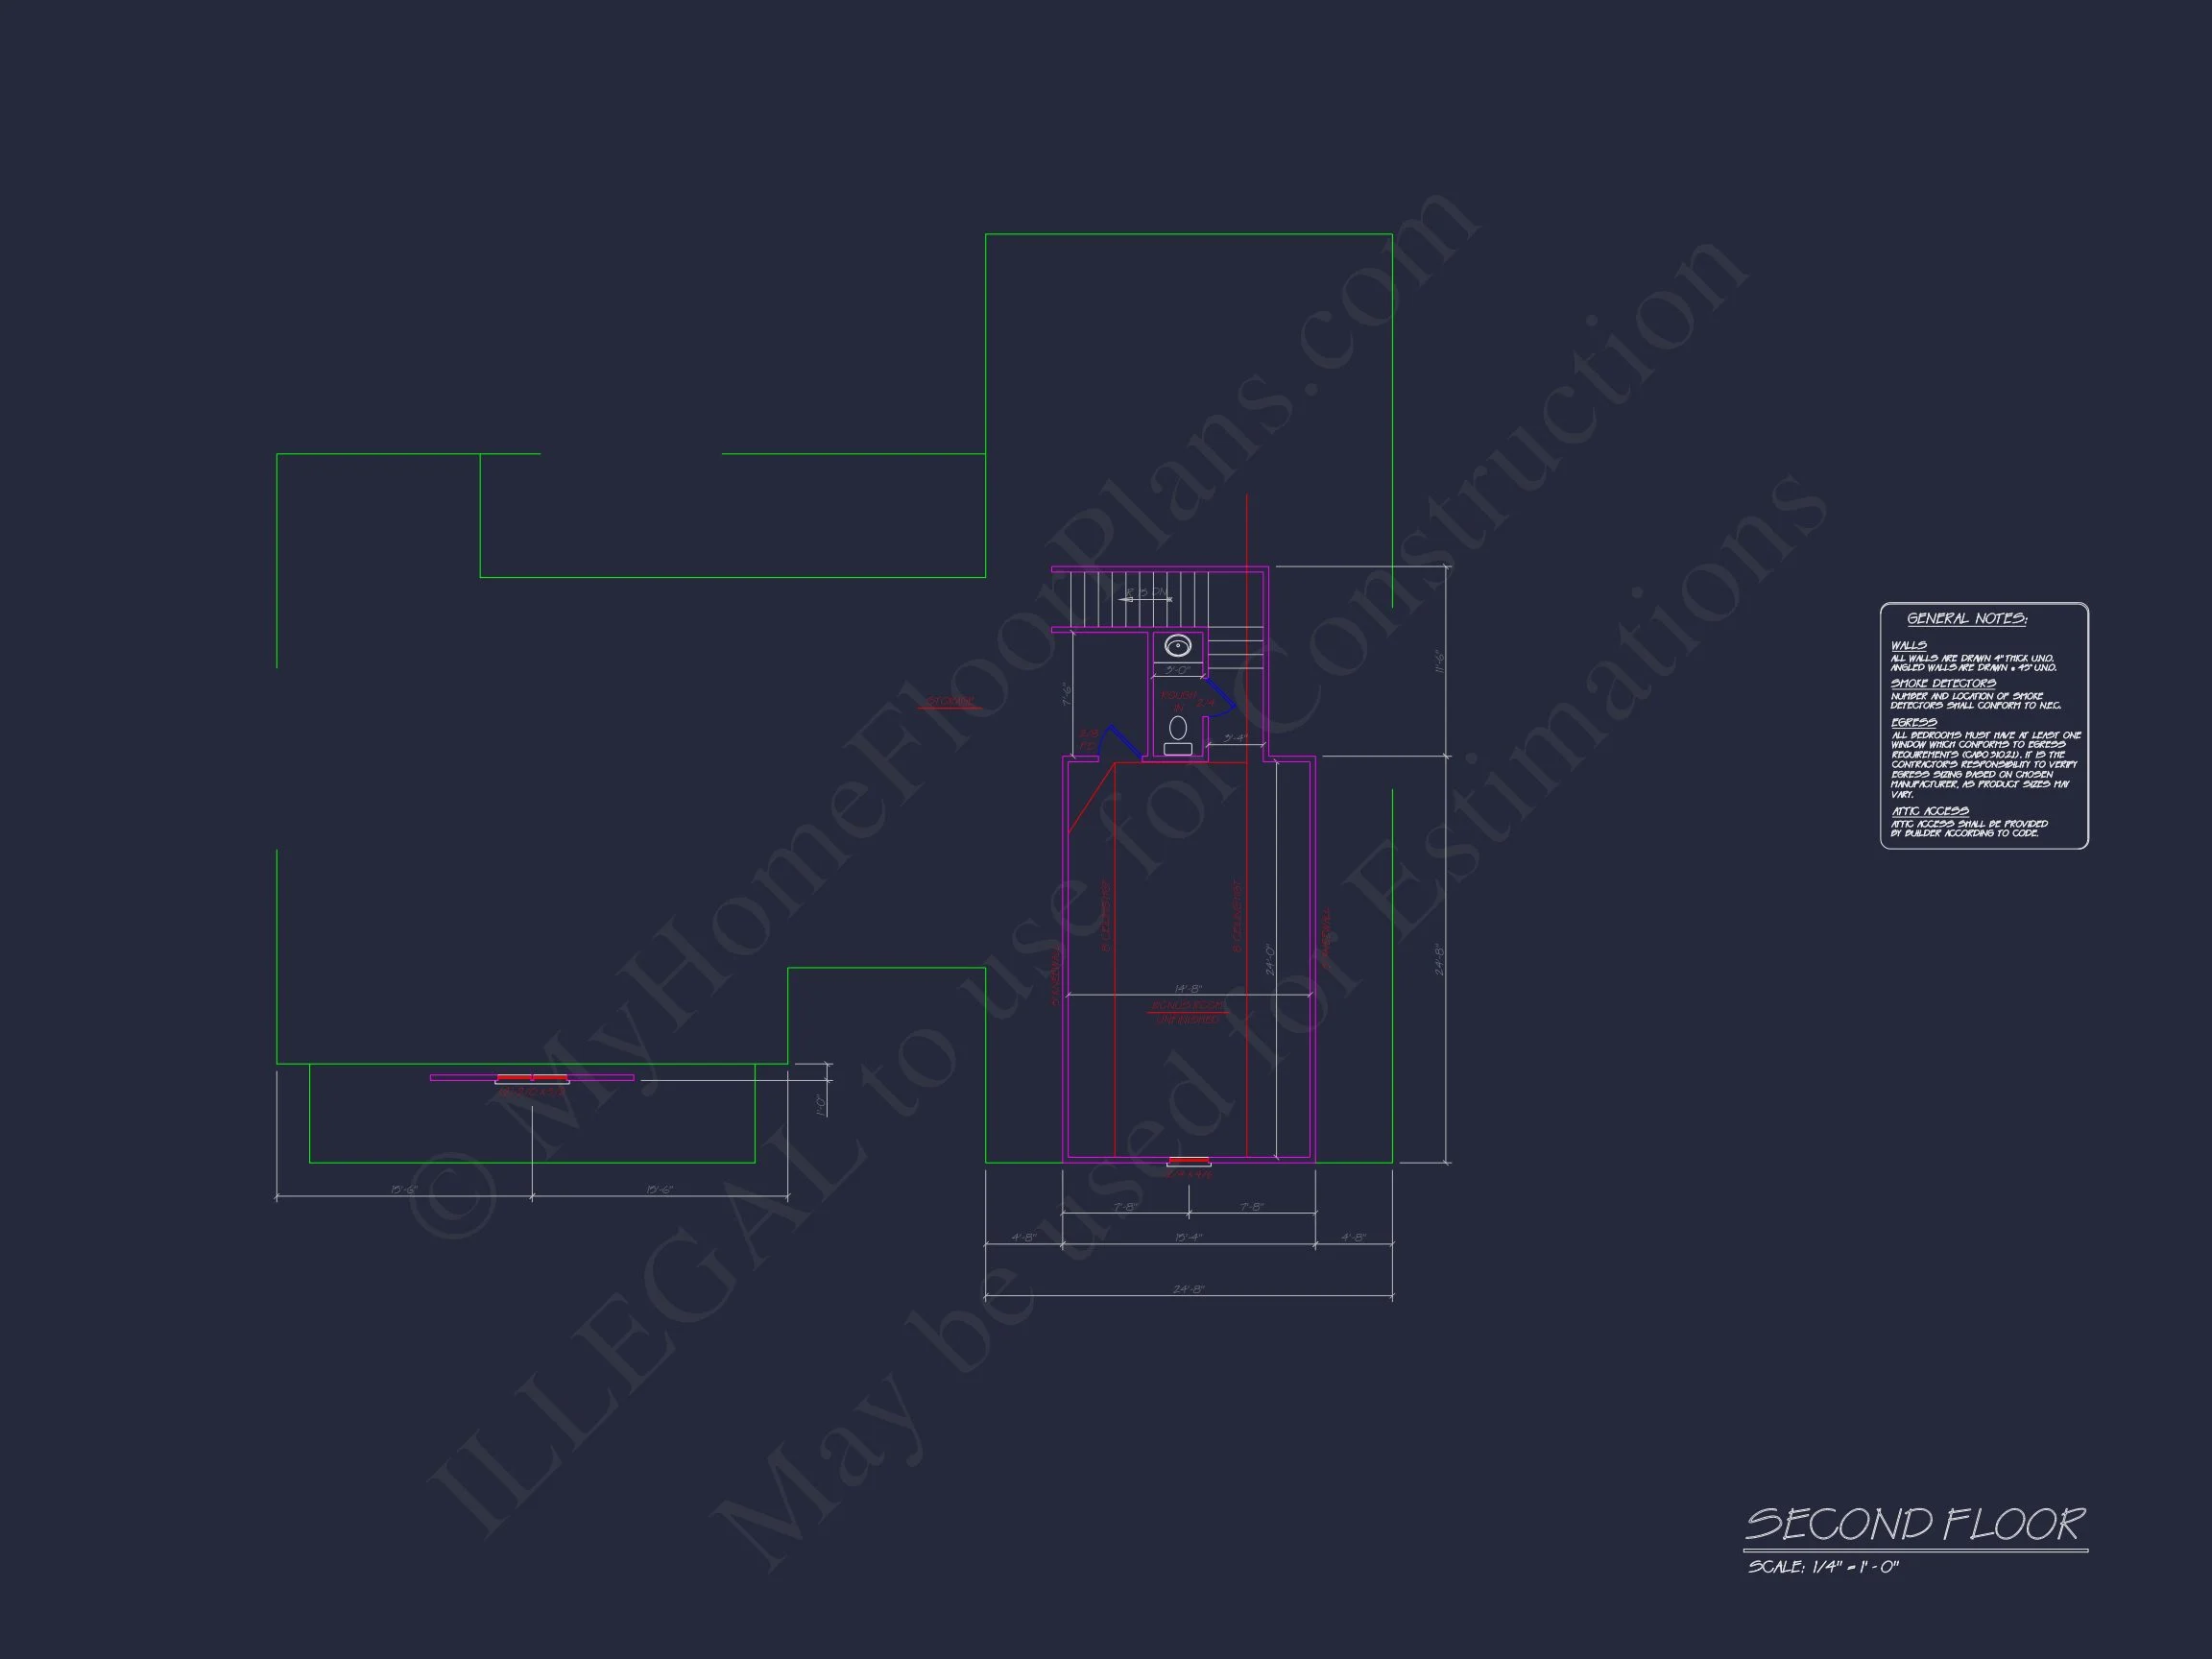
| Indoor Features | Foyer, Great Room, Living Room, Fireplace, Office/Study, Bonus Room, Attic, Basement |
| Outdoor Features | Covered Front Porch, Covered Rear Porch |
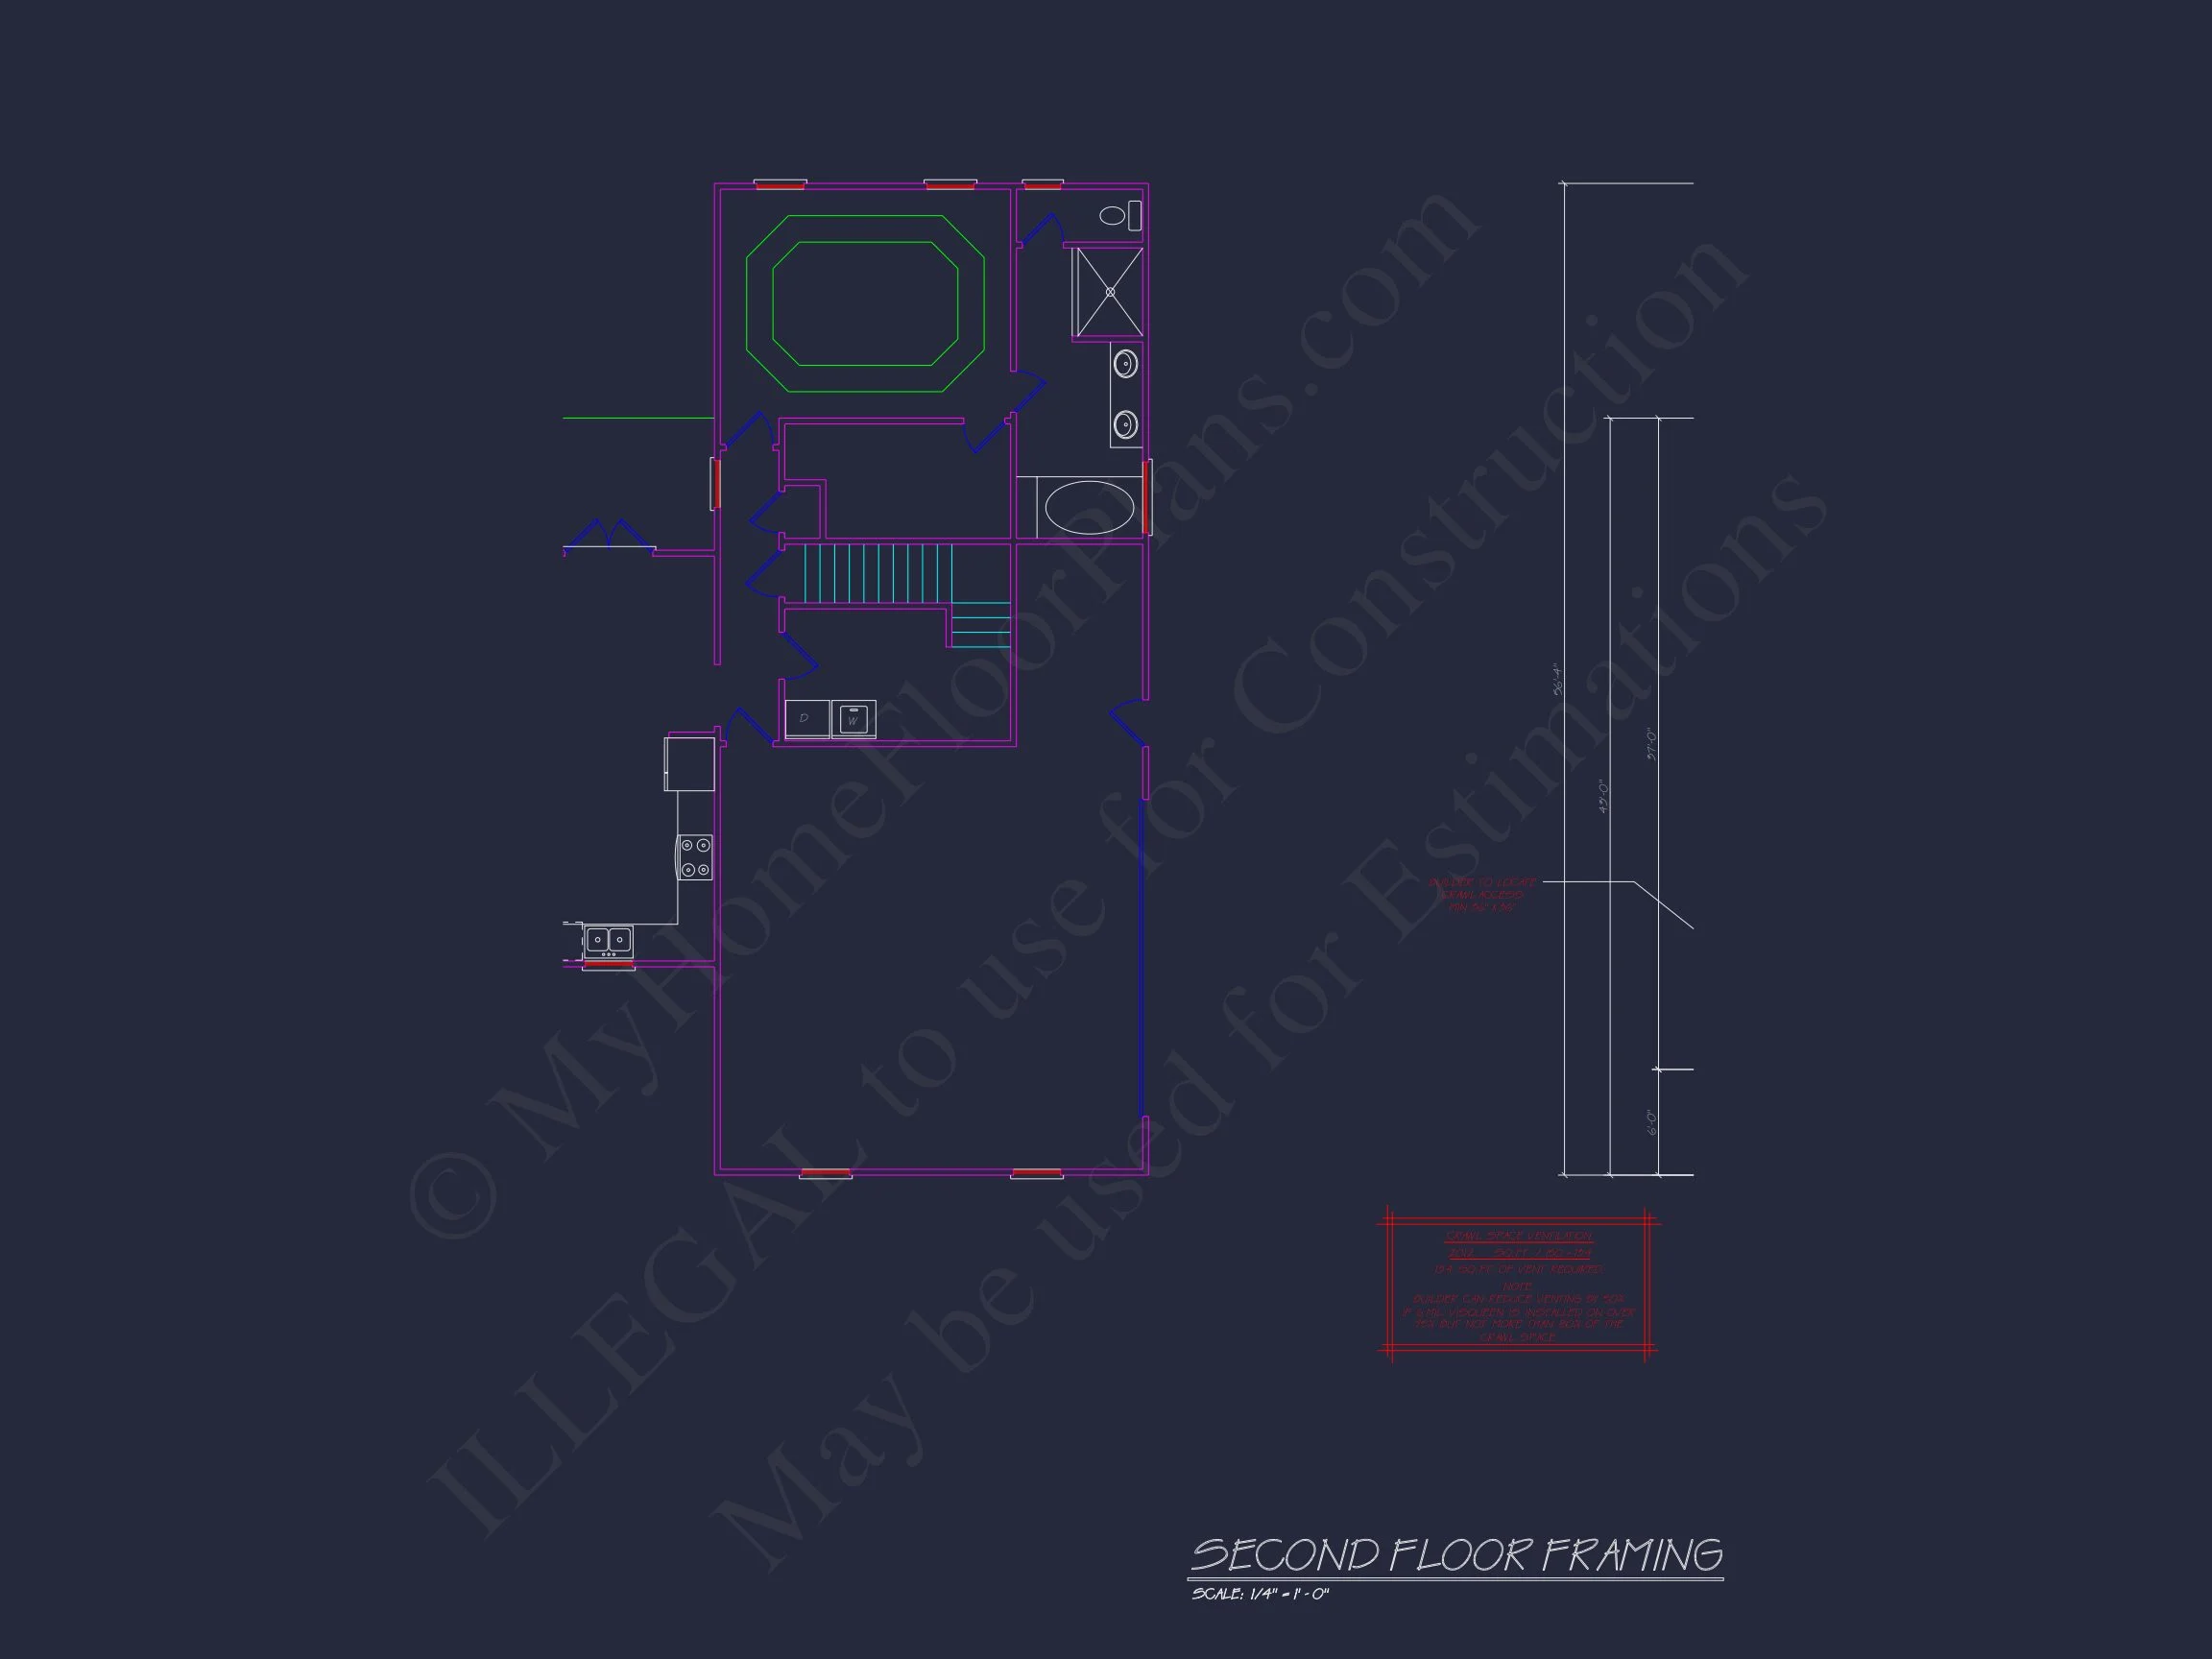
| Bed and Bath Features | Bedrooms on Second Floor, Owner's Suite on First Floor, Walk-in Closet |
| Kitchen Features | Kitchen Island, Breakfast Nook, Walk-in Pantry |
| Garage Features | Side Entry |
| Ceiling Features | 9 FT+, Vaulted |
Attics | Bonus Rooms | Breakfast Nook | Covered Front Porch | Covered Rear Porches | Fireplaces | Fireplaces | Foyer | Great Room | Kitchen Island | Living Room | Medium | Office/Study Designs | Owner’s Suite on the First Floor | Second Floor Bedroom | Side Entry Garage | Vaulted Ceiling | Walk-in Closet | Walk-in Pantry
New American Ranch Home Plan with Classic Brick and Shingle Exterior
Explore a beautifully balanced New American ranch-style house plan featuring timeless materials, a single-story layout, and thoughtfully designed living spaces.
This New American house plan blends the comfort of a Traditional Ranch layout with refined architectural details that elevate curb appeal and livability. Designed for modern homeowners who appreciate classic styling, this plan offers an efficient footprint, open interior flow, and enduring exterior materials.
Key Features of This Ranch-Style Home Plan
Heated and Unheated Living Areas
- Total heated living space: Approximately 2,100 square feet on a single level for easy daily living.
- Unheated spaces: Covered front porch and rear outdoor areas ideal for relaxing or entertaining.
Bedrooms and Bathrooms
- 3 well-proportioned bedrooms designed for comfort and flexibility.
- Private owner’s suite with an en-suite bath and generous closet space.
- 2 full bathrooms with functional layouts and modern fixture potential.
Interior Design Highlights
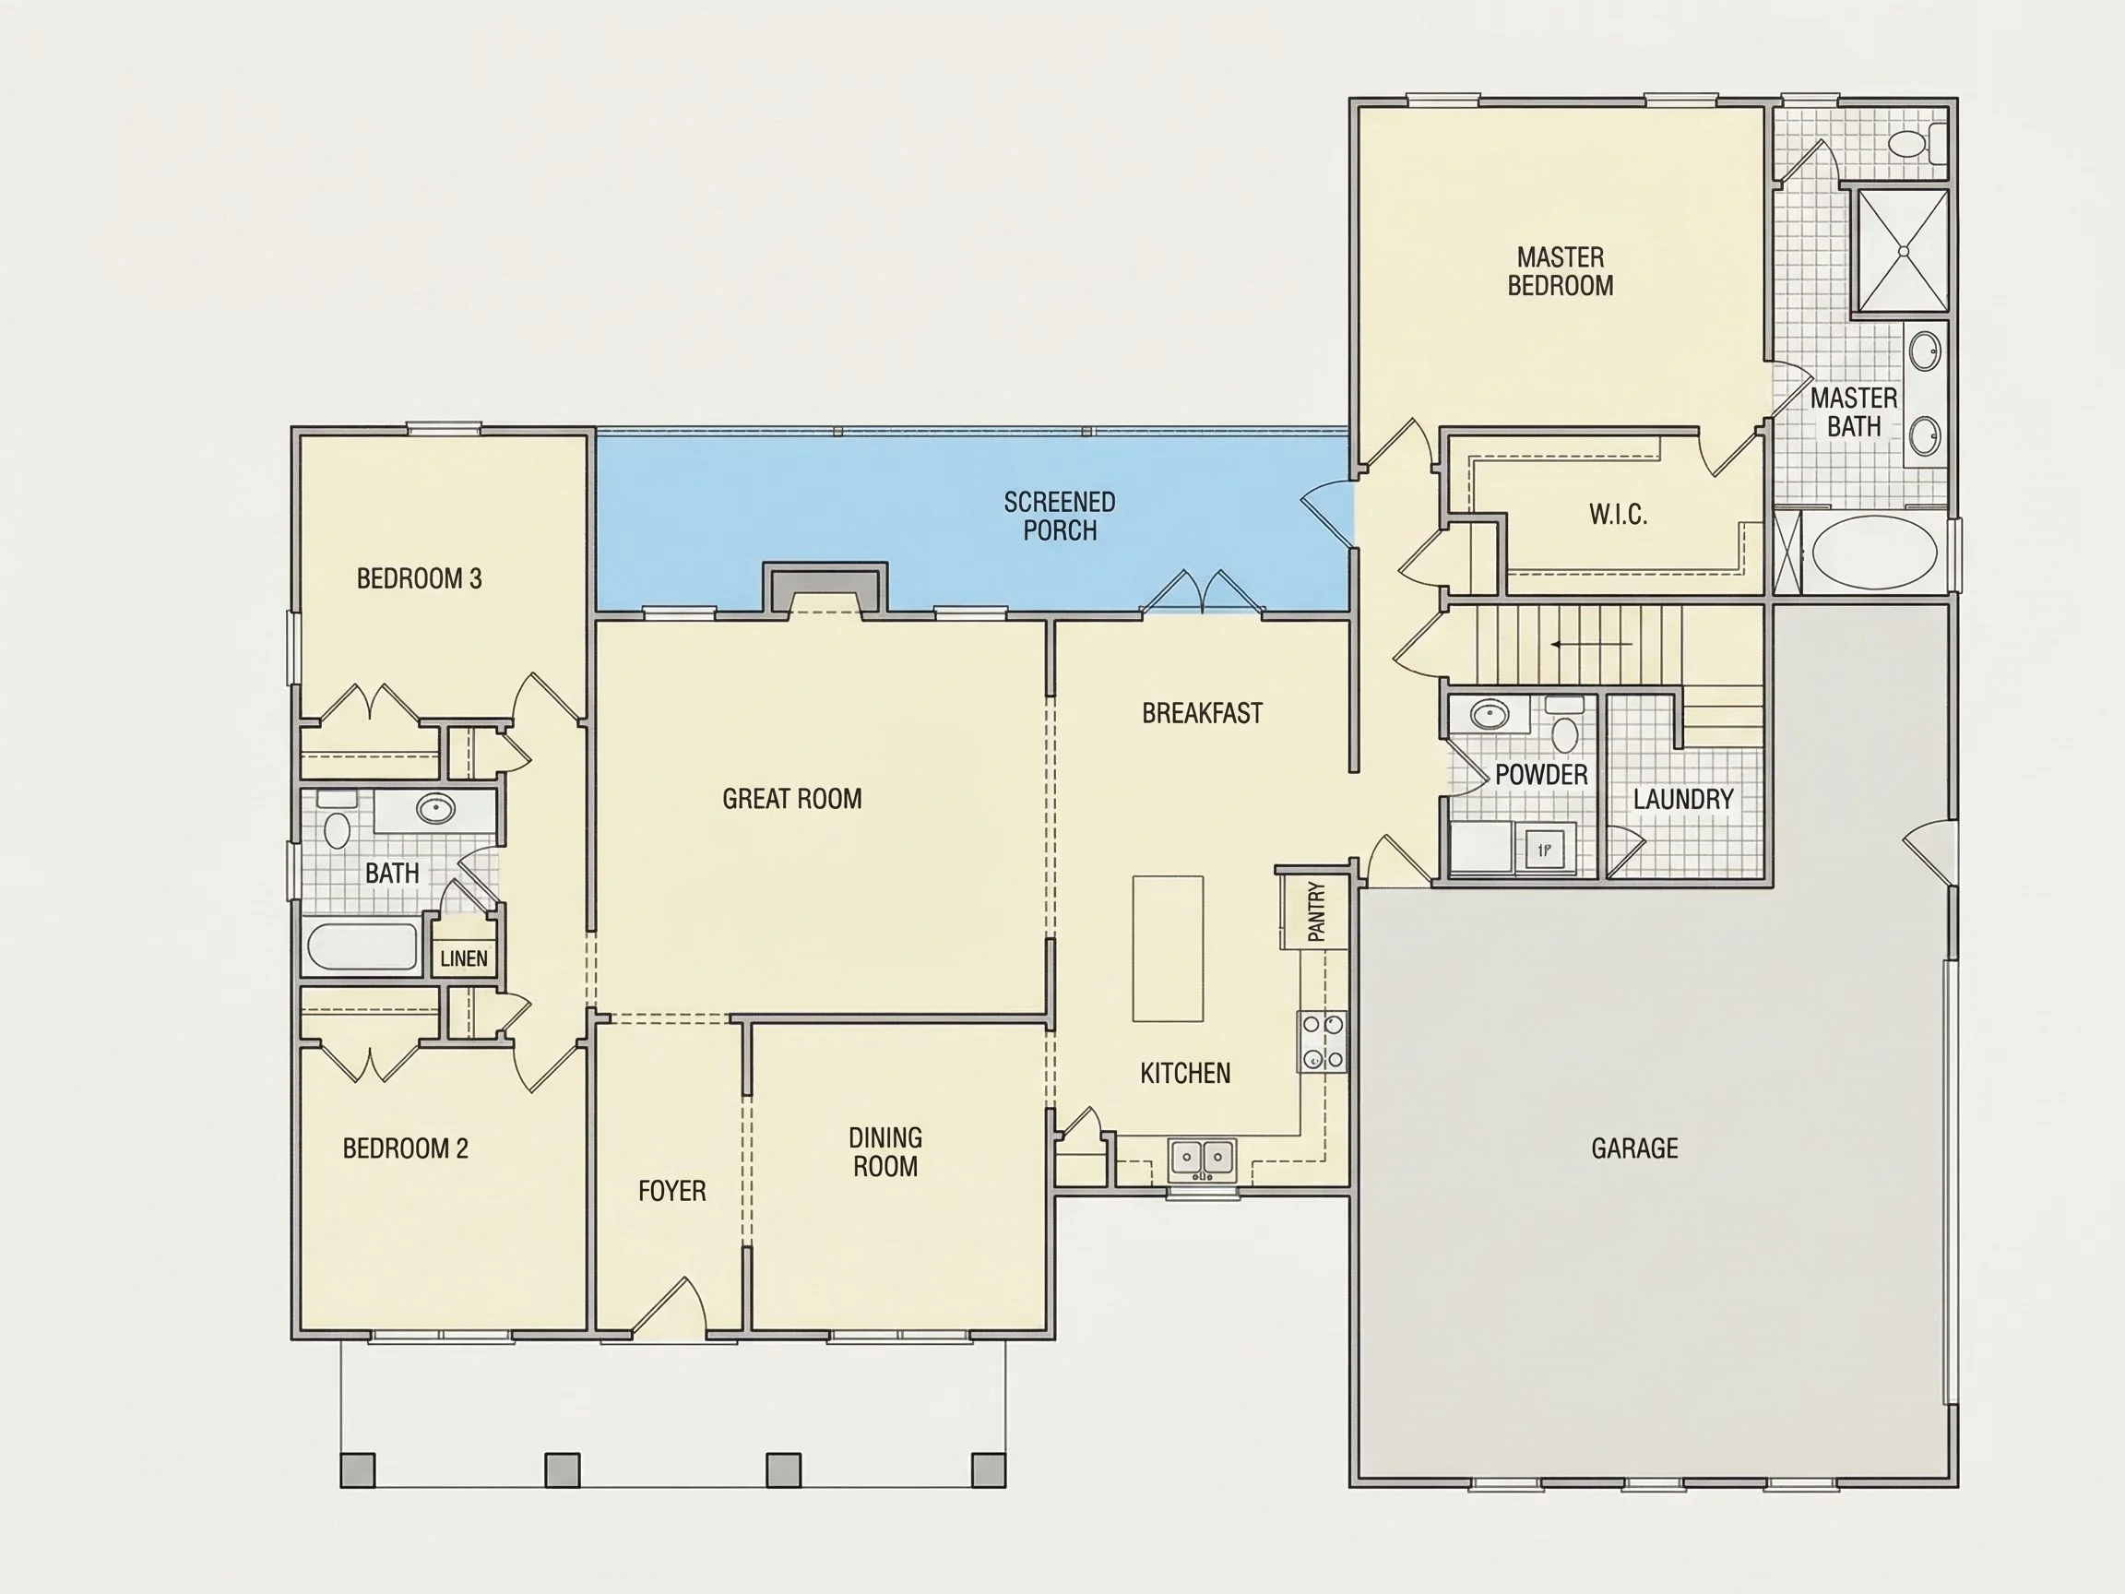
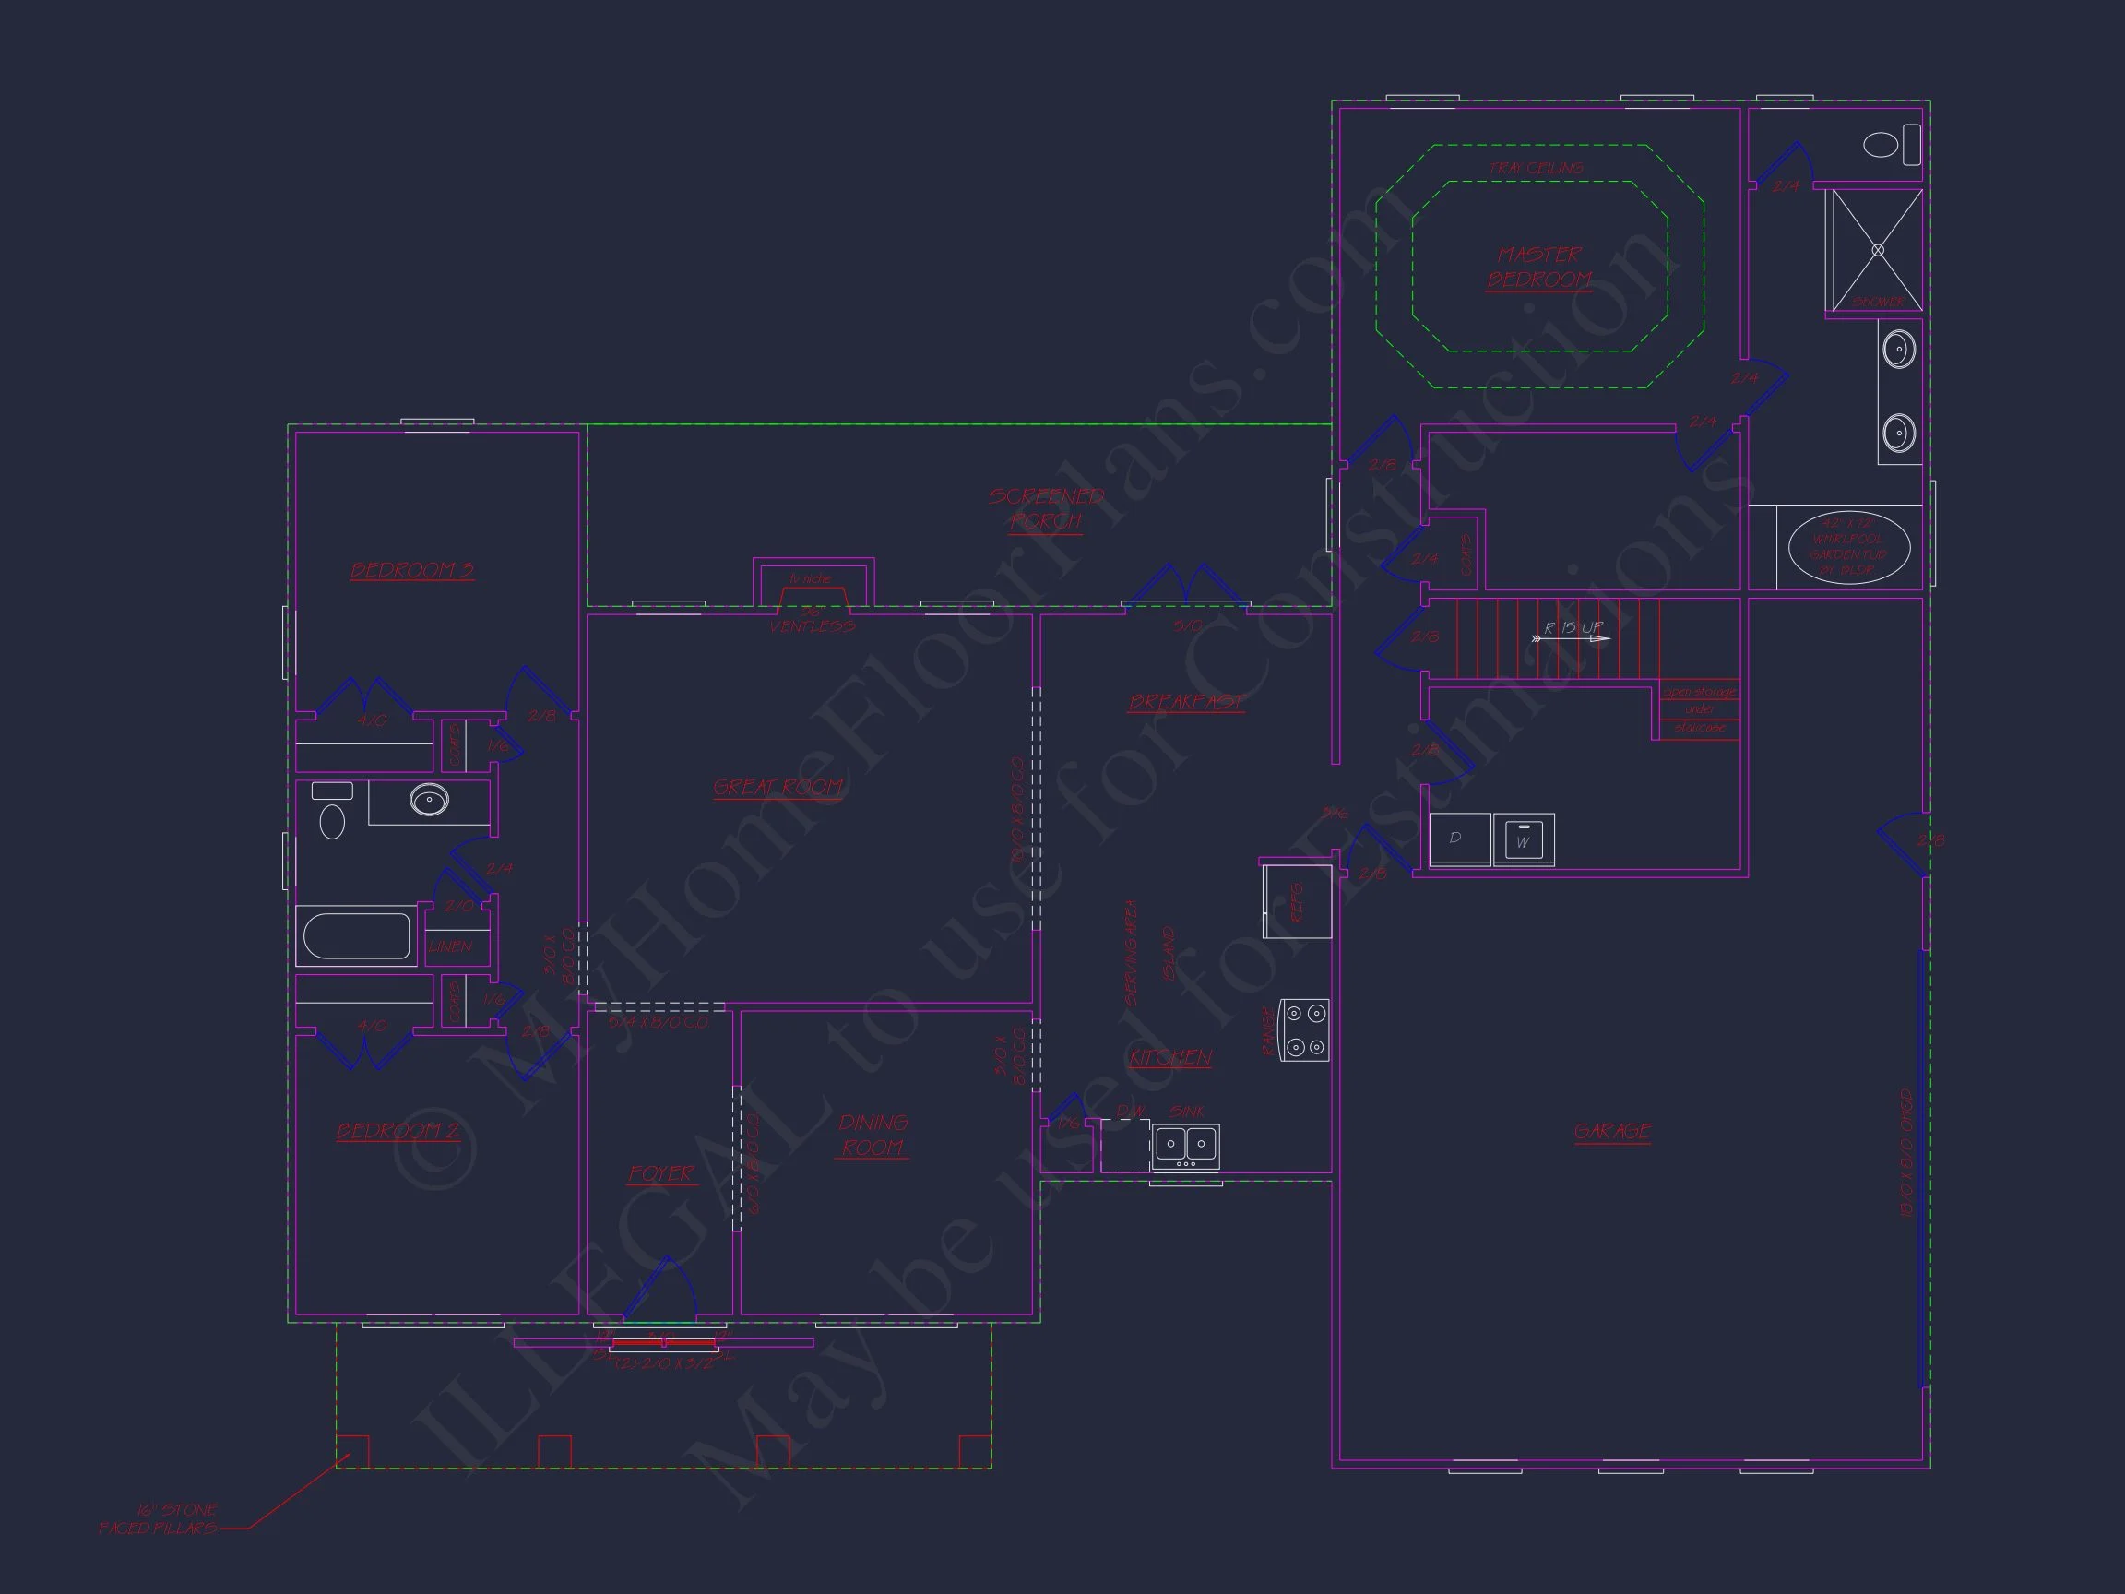
- Open-concept floor plan connecting the kitchen, dining, and main living area.
- Spacious great room ideal for family gatherings or quiet evenings.
- Kitchen designed for efficiency with room for a center island and walk-in pantry.
- Large windows that invite natural light and enhance the home’s welcoming feel.
Exterior Materials and Curb Appeal
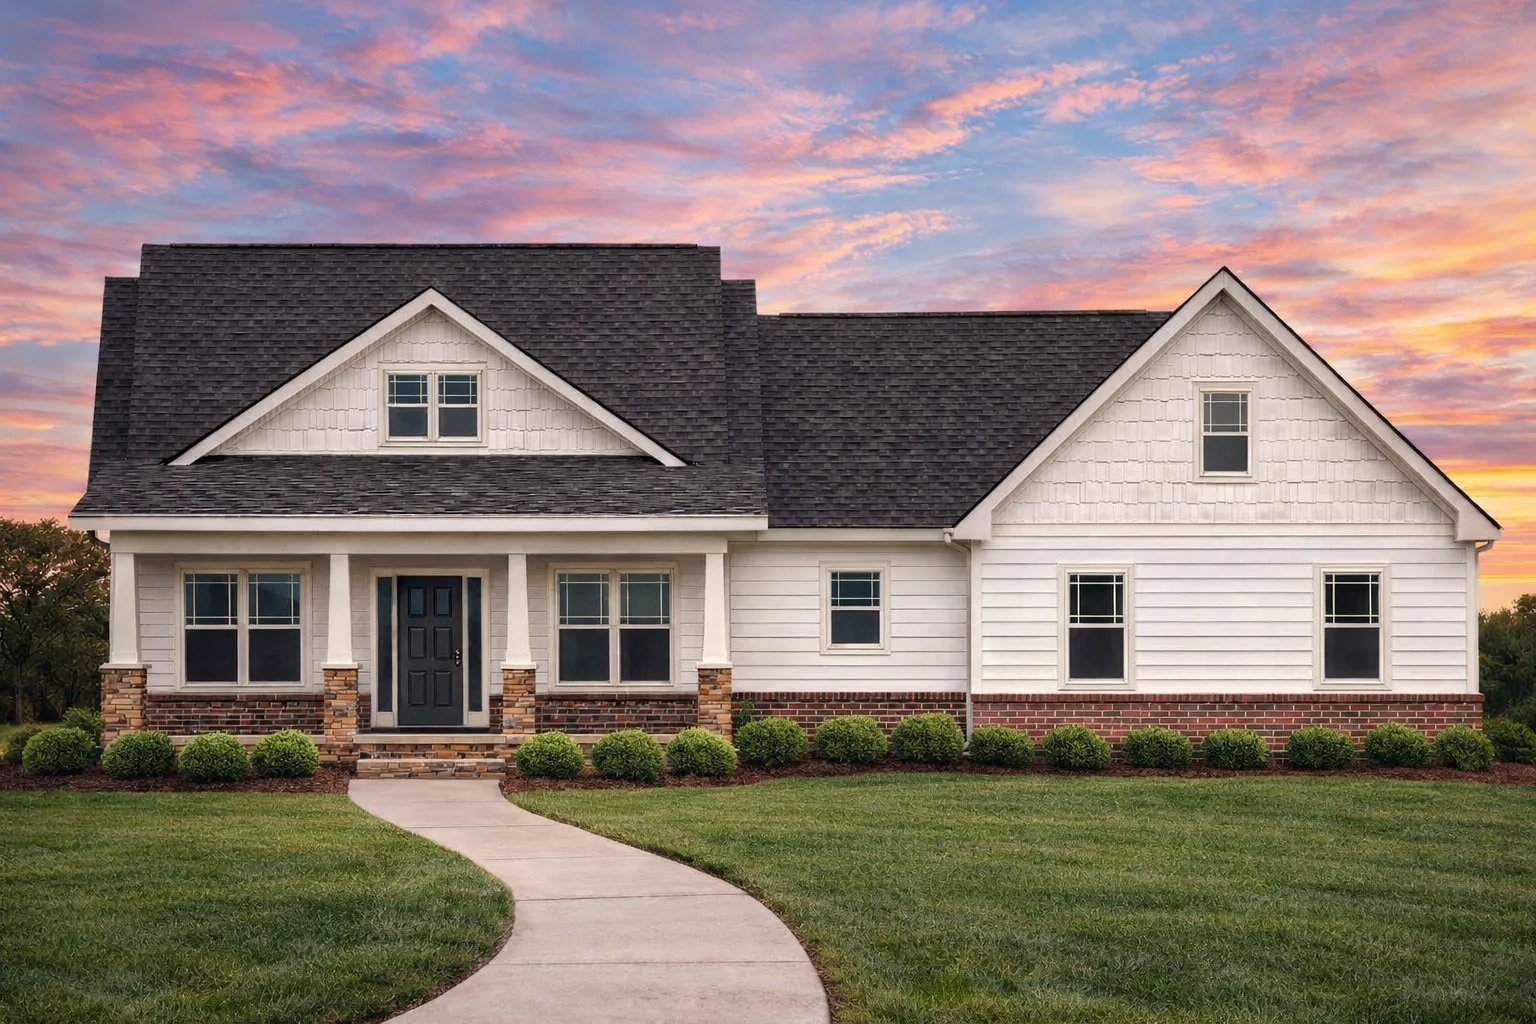
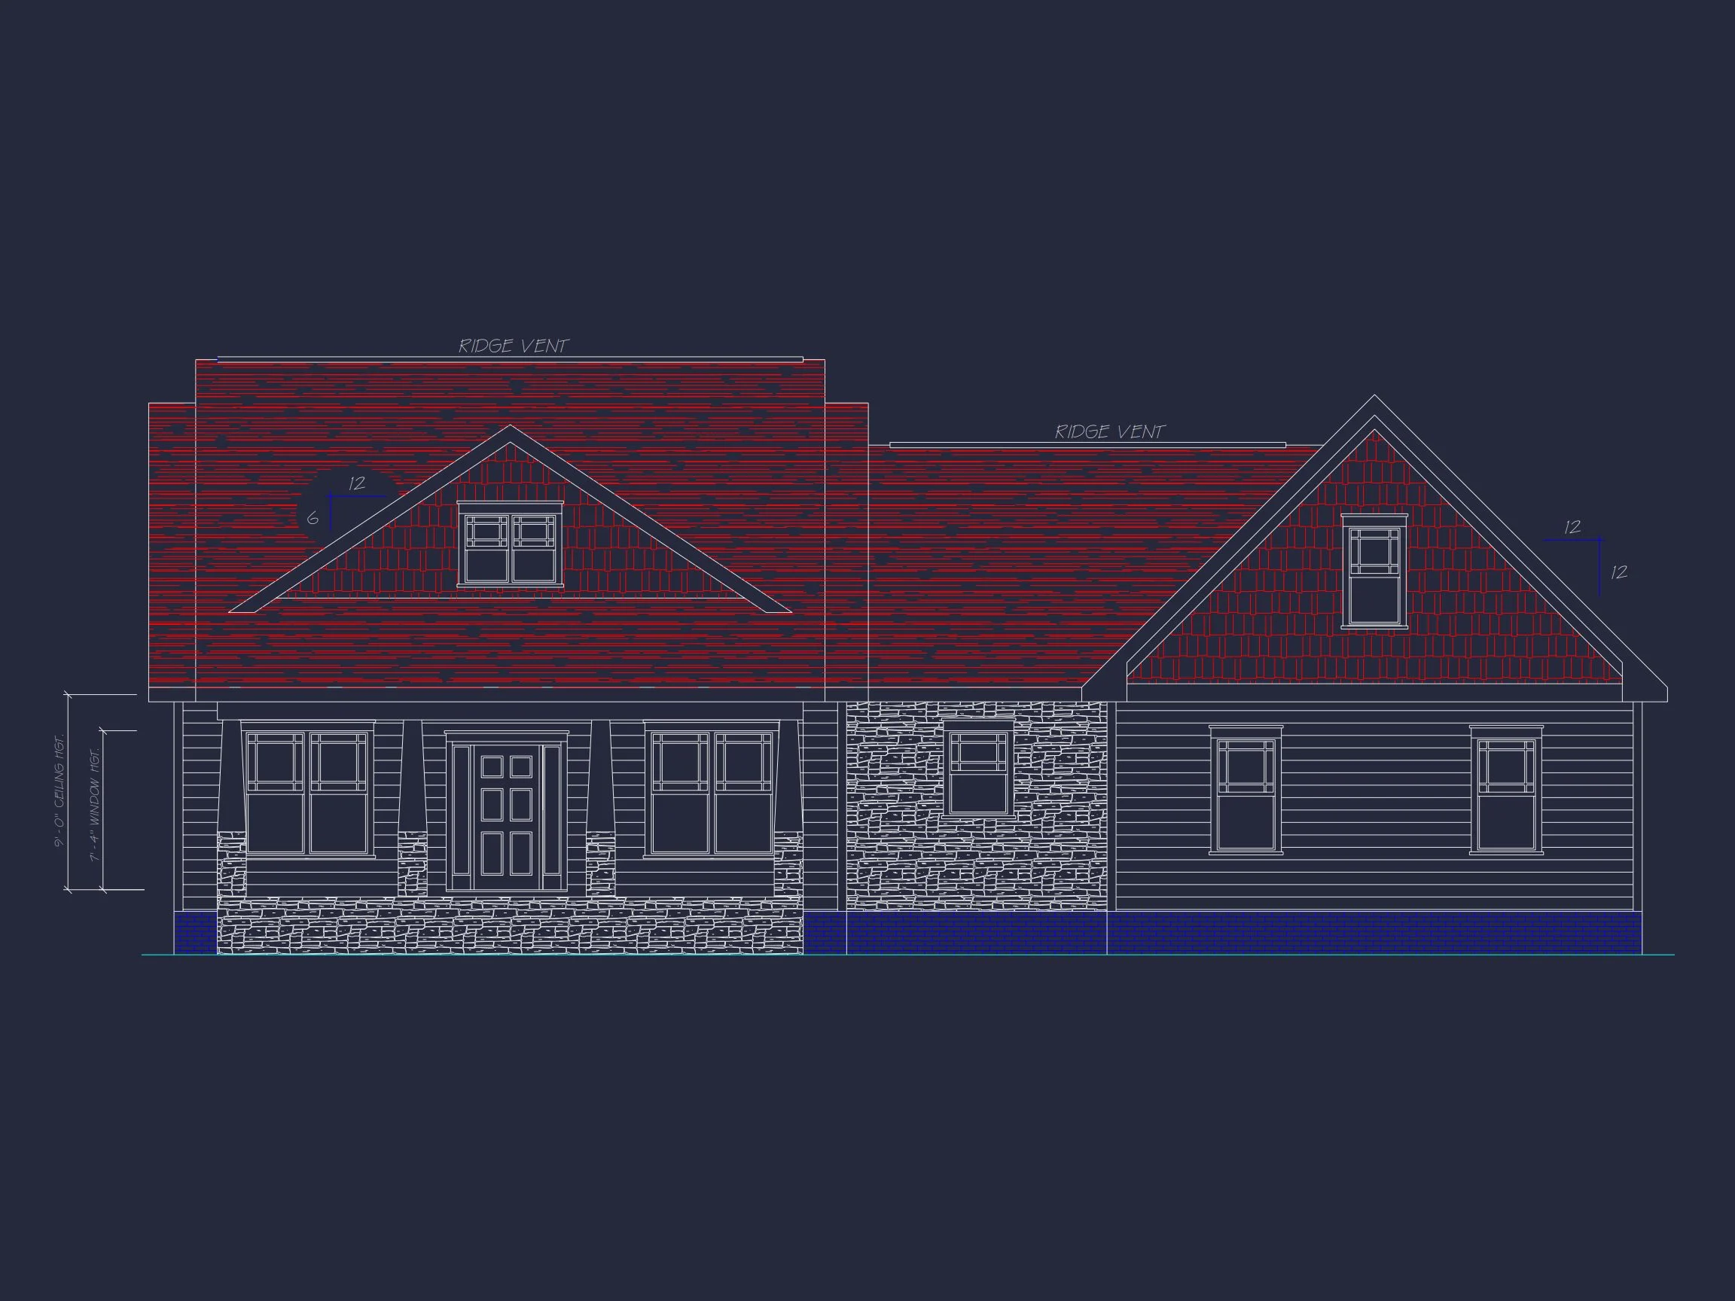
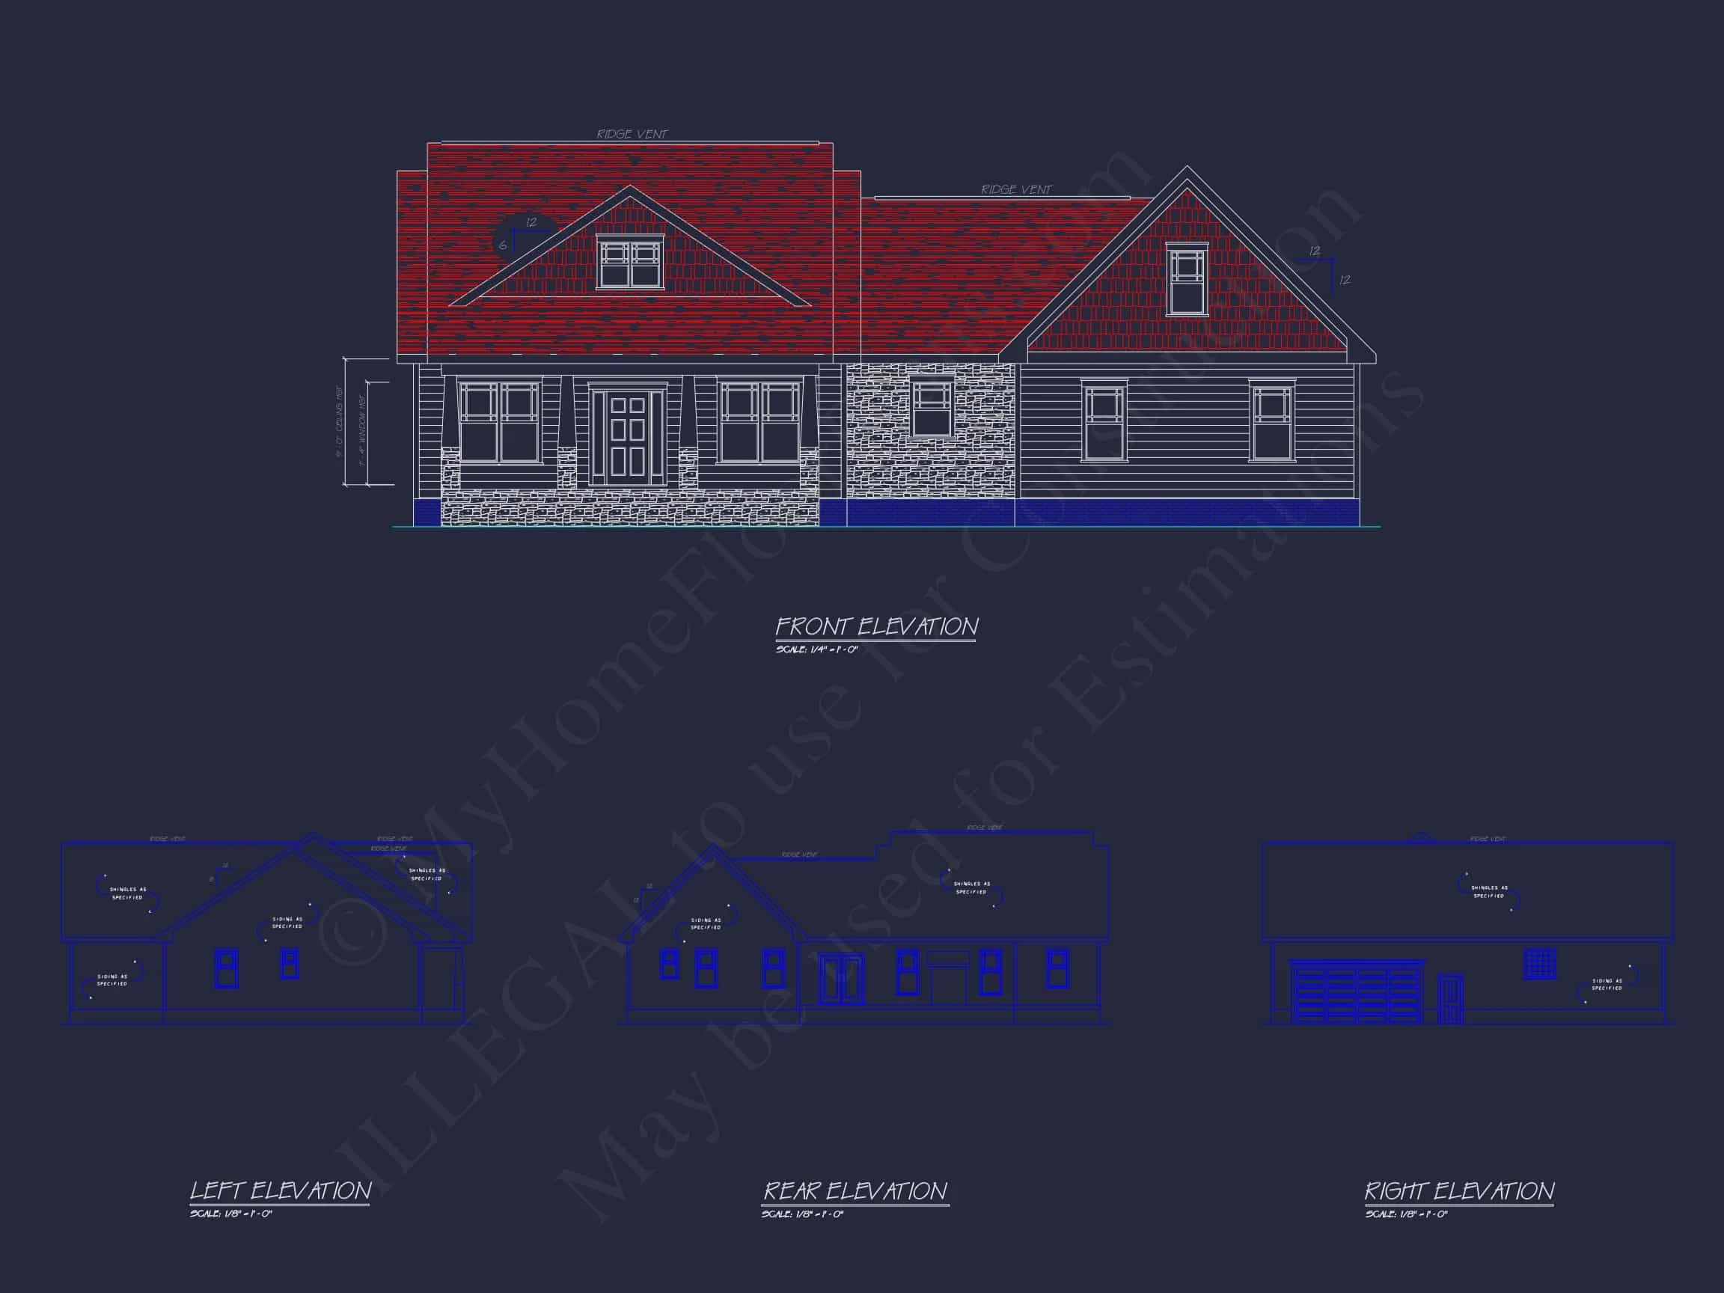
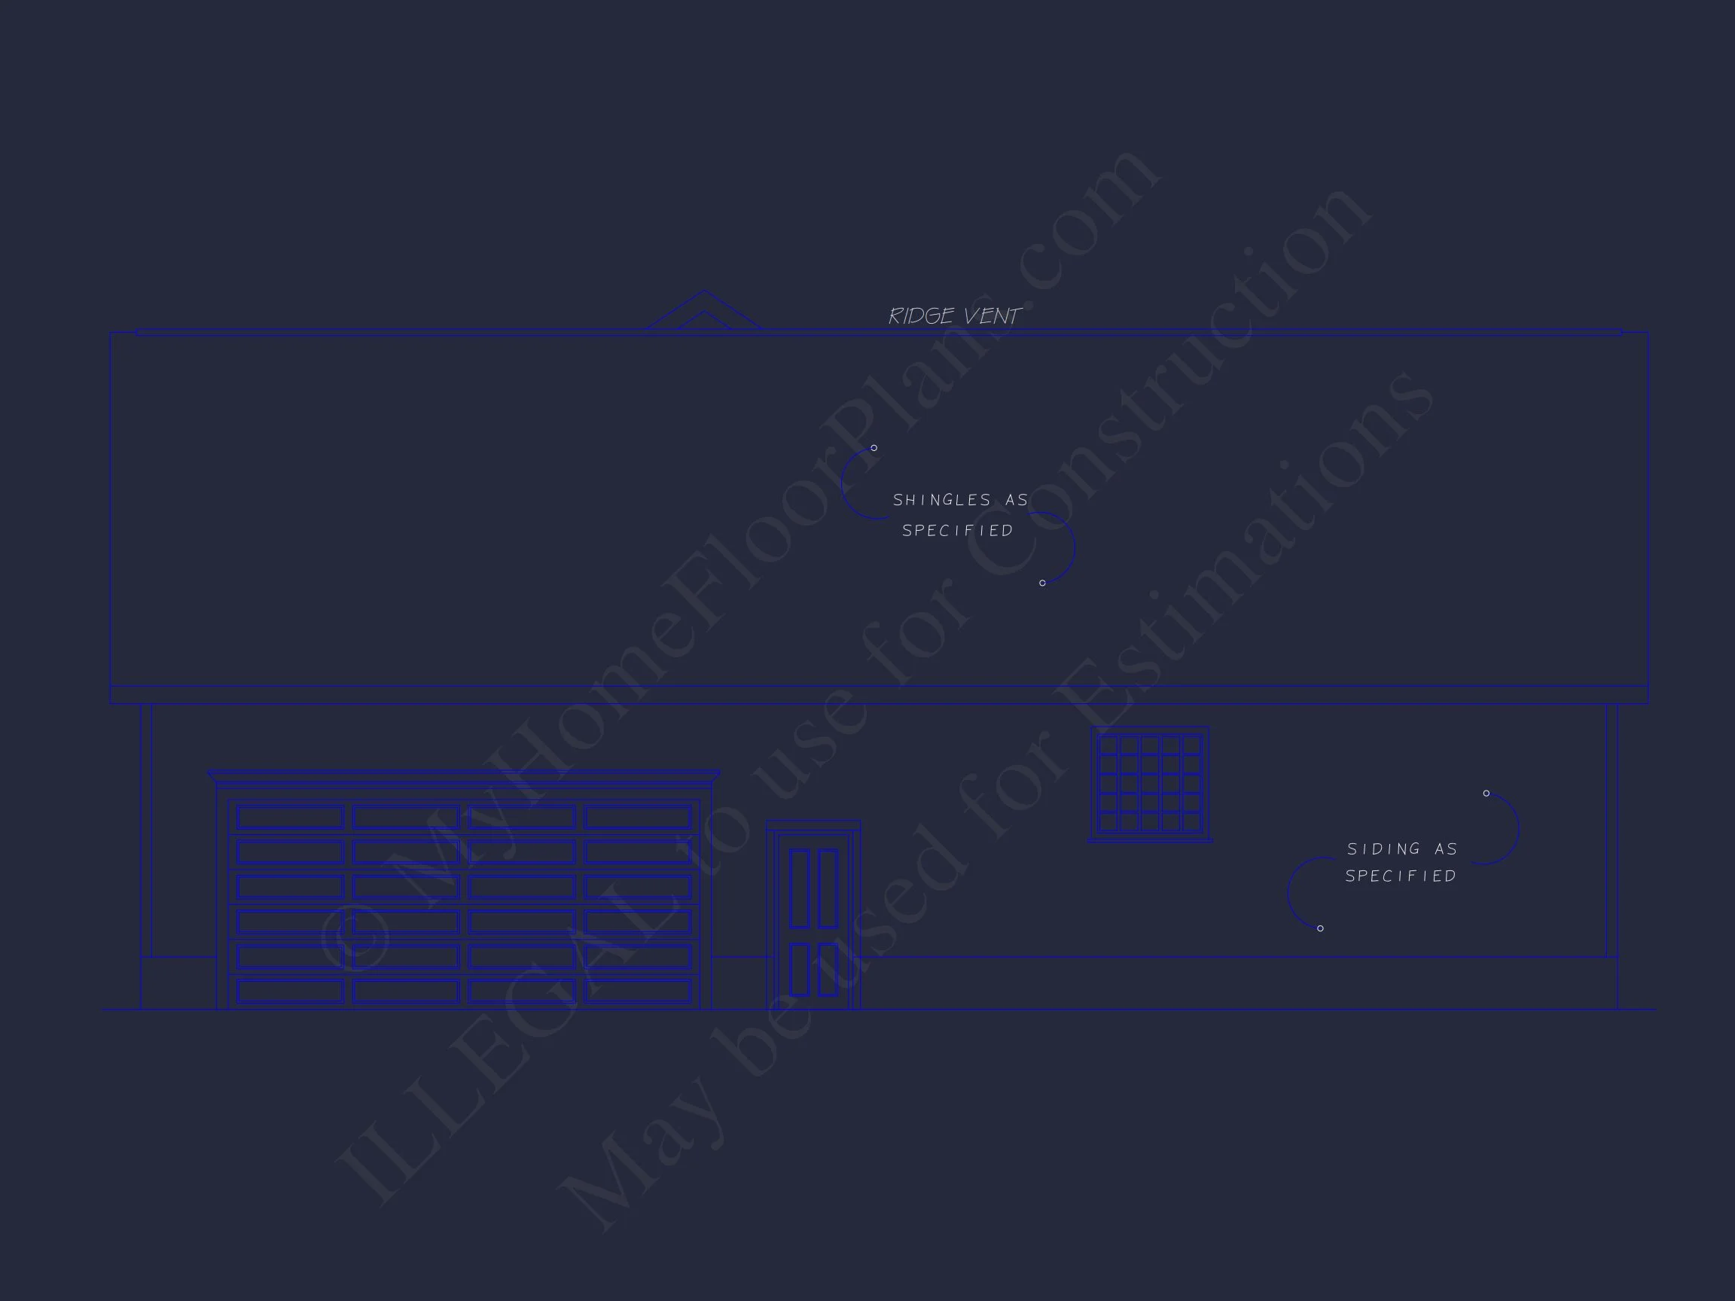
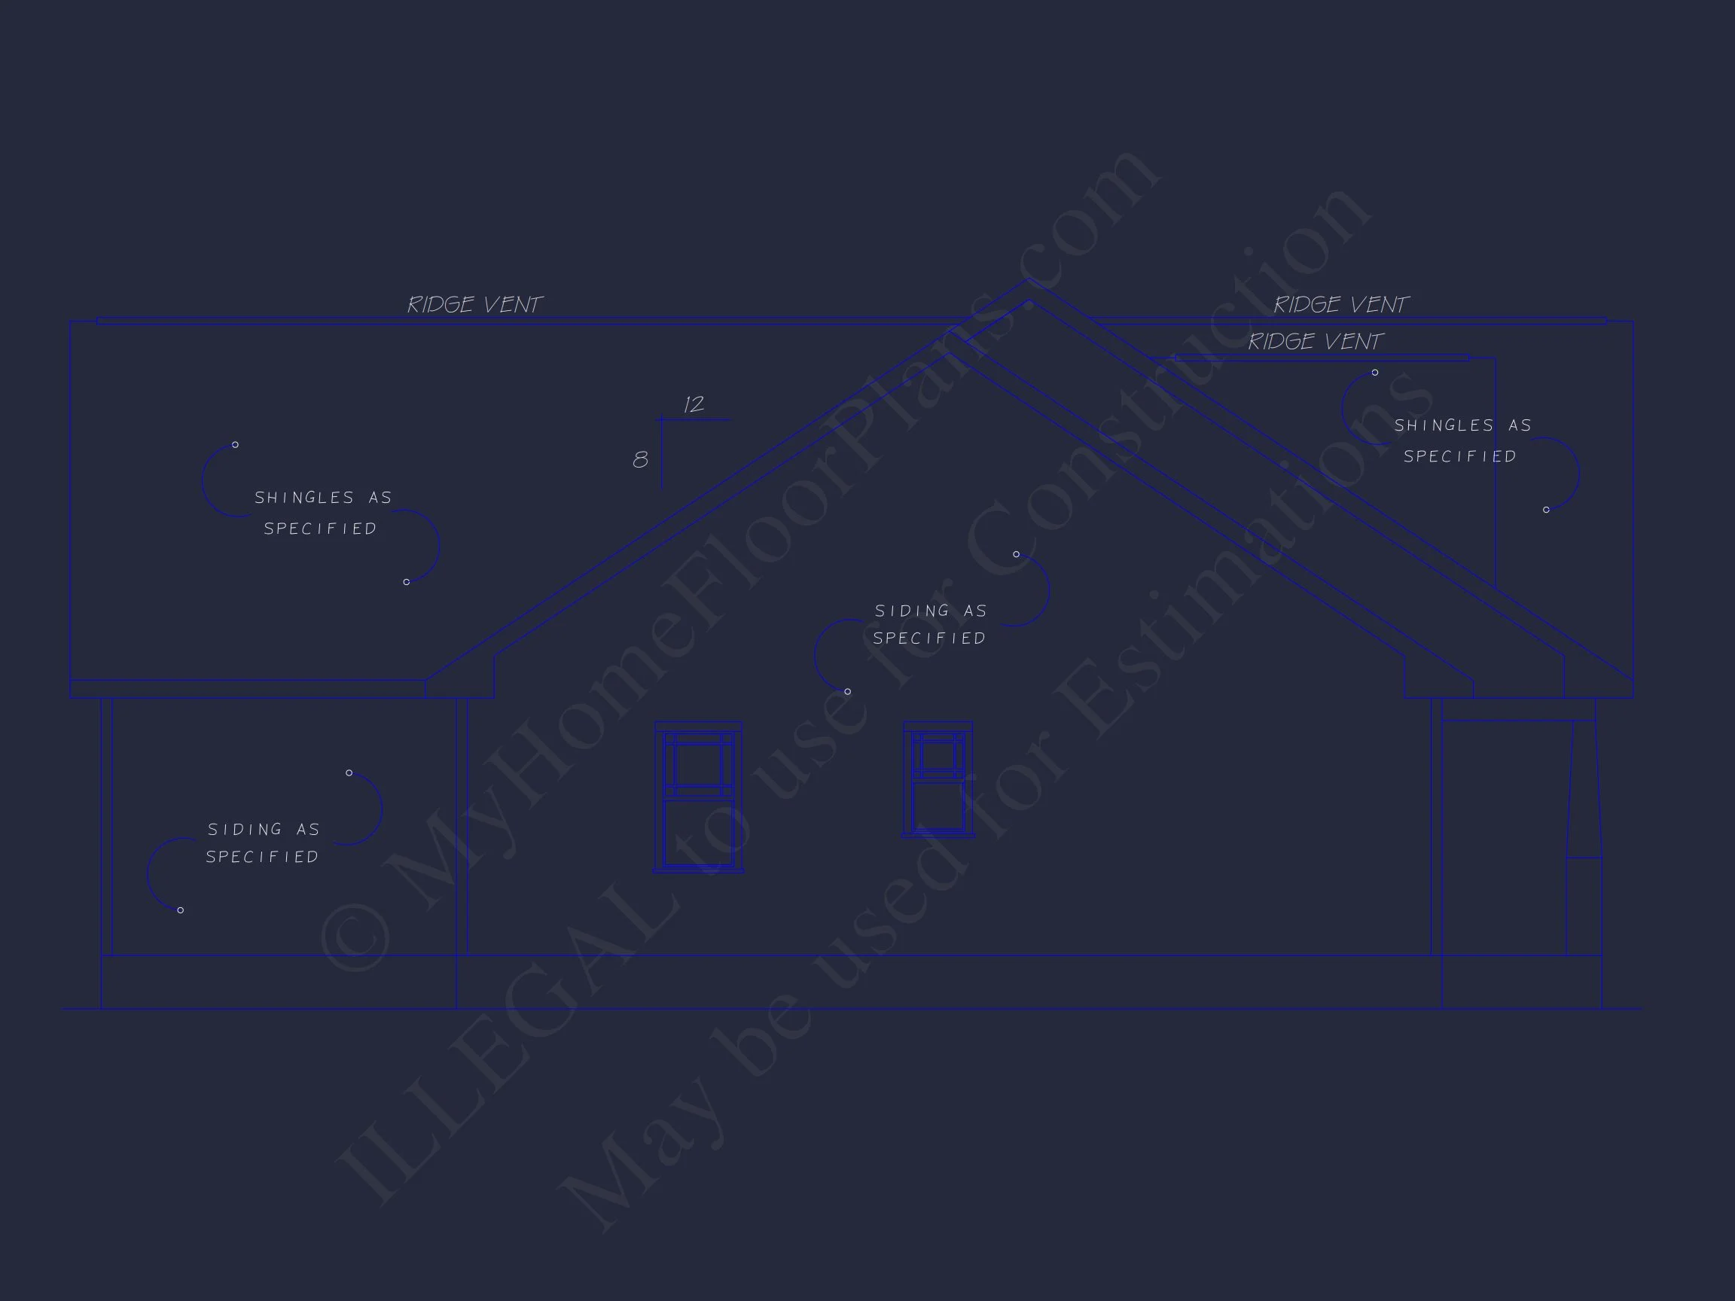
- Horizontal lap siding for a clean, classic American appearance.
- Shingle siding in the front-facing gables adding texture and visual depth.
- Brick water table and porch piers for durability and timeless charm.
- Architectural asphalt shingle roof completing the Traditional Ranch silhouette.
Architectural Style: New American with Traditional Ranch Roots
This home reflects the hallmark qualities of New American architecture—a blend of traditional forms with updated materials and layouts—while staying true to the practicality of a Traditional Ranch house plan. The result is a home that feels familiar, functional, and refined.
The low-profile roofline, wide façade, and inviting porch are classic Ranch characteristics, while the mixed exterior materials and balanced proportions align with modern New American design trends. For more insight into how traditional styles continue to evolve, see this architectural overview on ArchDaily.
Garage and Storage Potential
- Attached garage options can be easily integrated or customized.
- Ample interior storage closets for everyday organization.
- Optional attic or bonus storage depending on customization needs.
Outdoor Living Features
- Covered front porch offering a welcoming entry and relaxed outdoor seating.
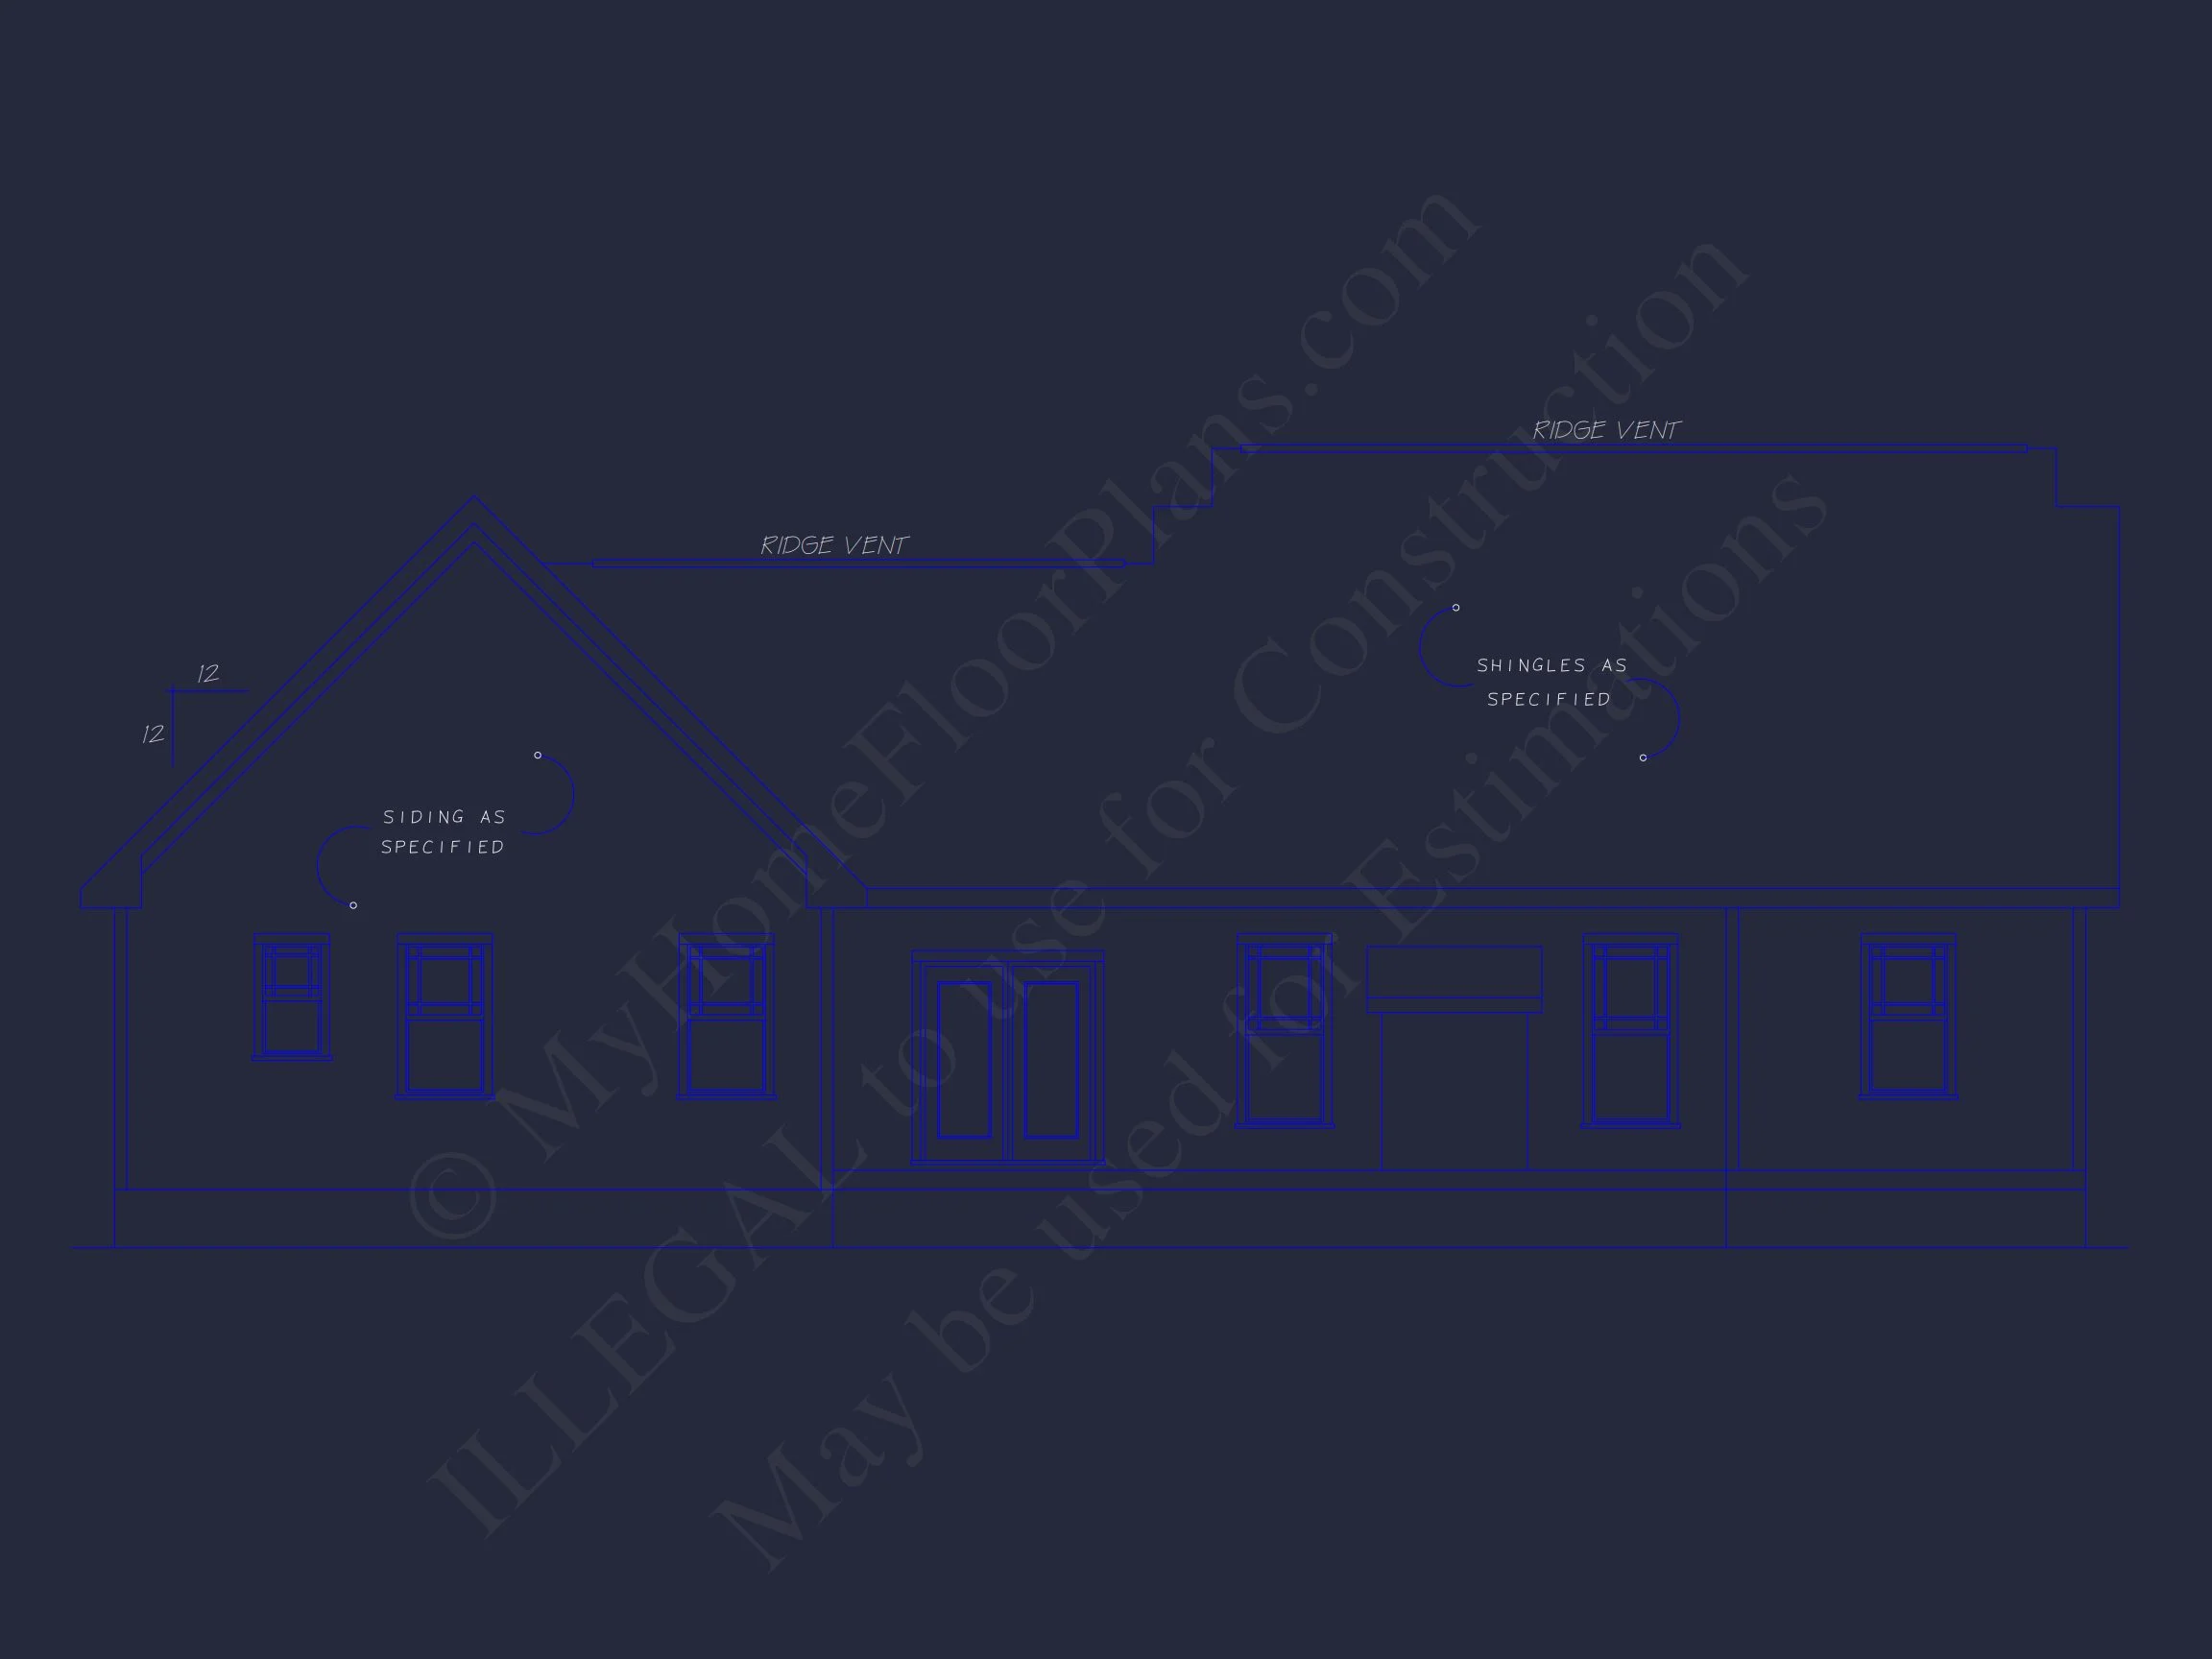
- Rear outdoor space suitable for patios, grilling areas, or future expansions.
- Landscaping-friendly layout that enhances curb appeal from the street.
Why Choose This New American Ranch Plan?
- Single-story living ideal for all life stages.
- Classic exterior materials that age beautifully over time.
- Flexible interior layout that adapts to modern lifestyles.
- Strong resale appeal due to timeless architectural styling.
What’s Included with Every Plan
- CAD + PDF Files: Fully editable and print-ready construction documents.
- Unlimited Build License: Build as many times as you’d like with no additional fees.
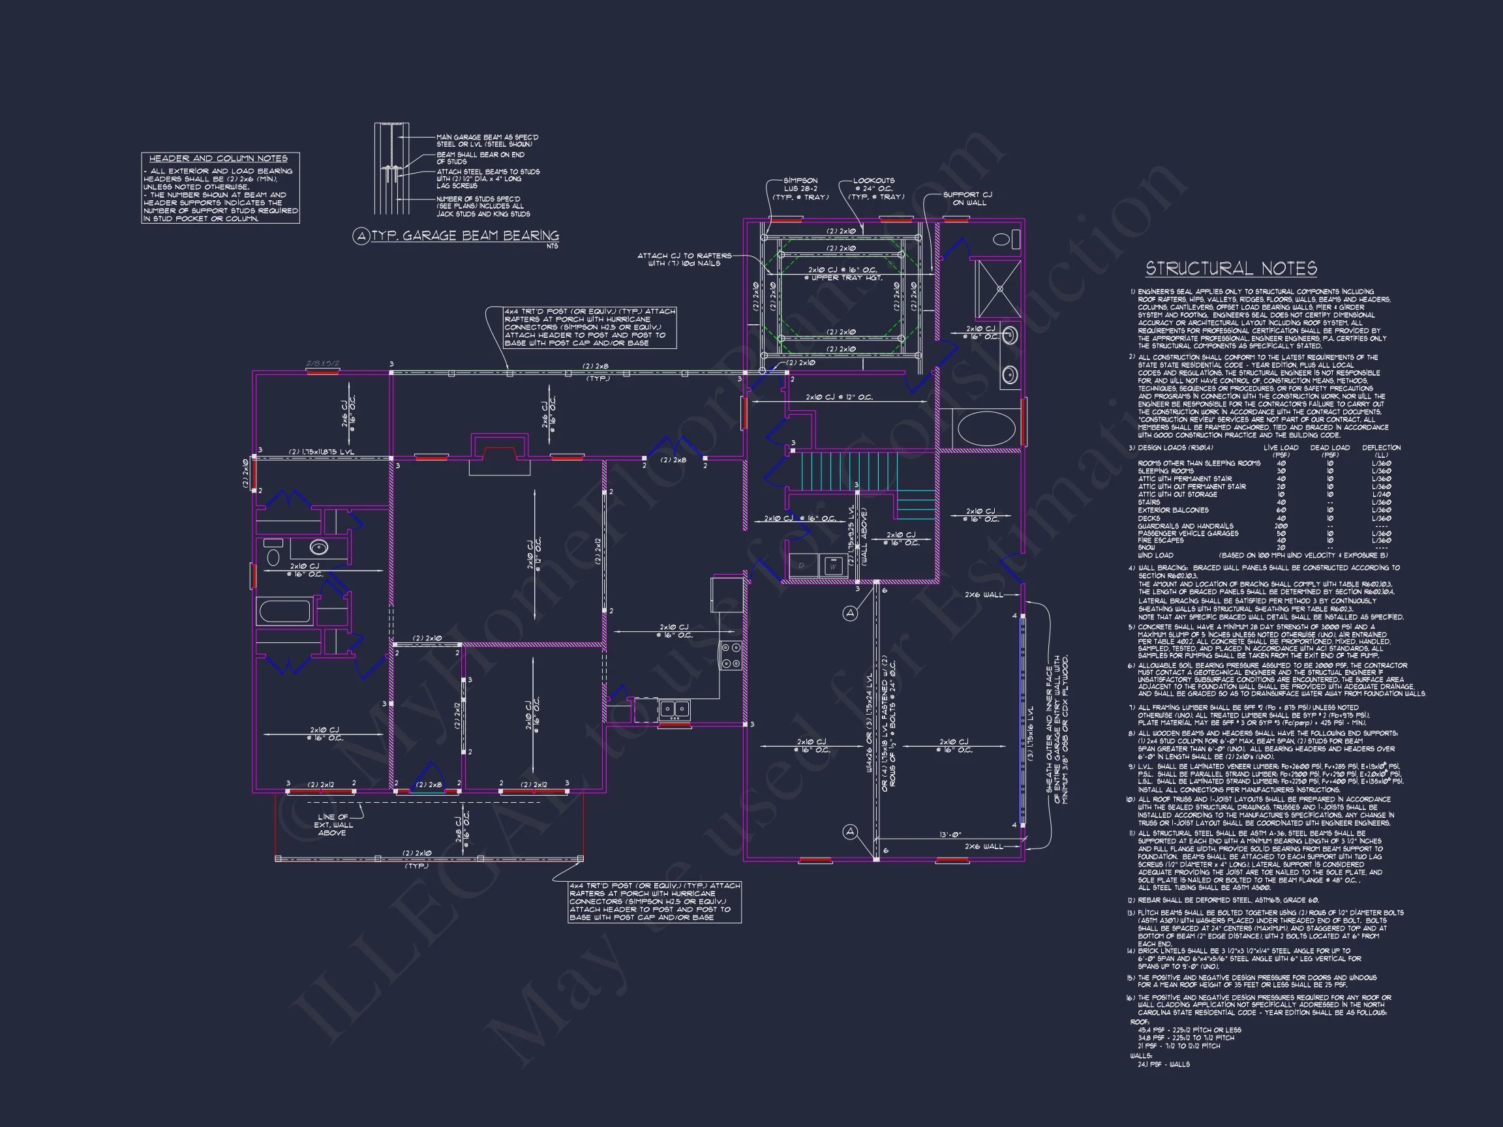
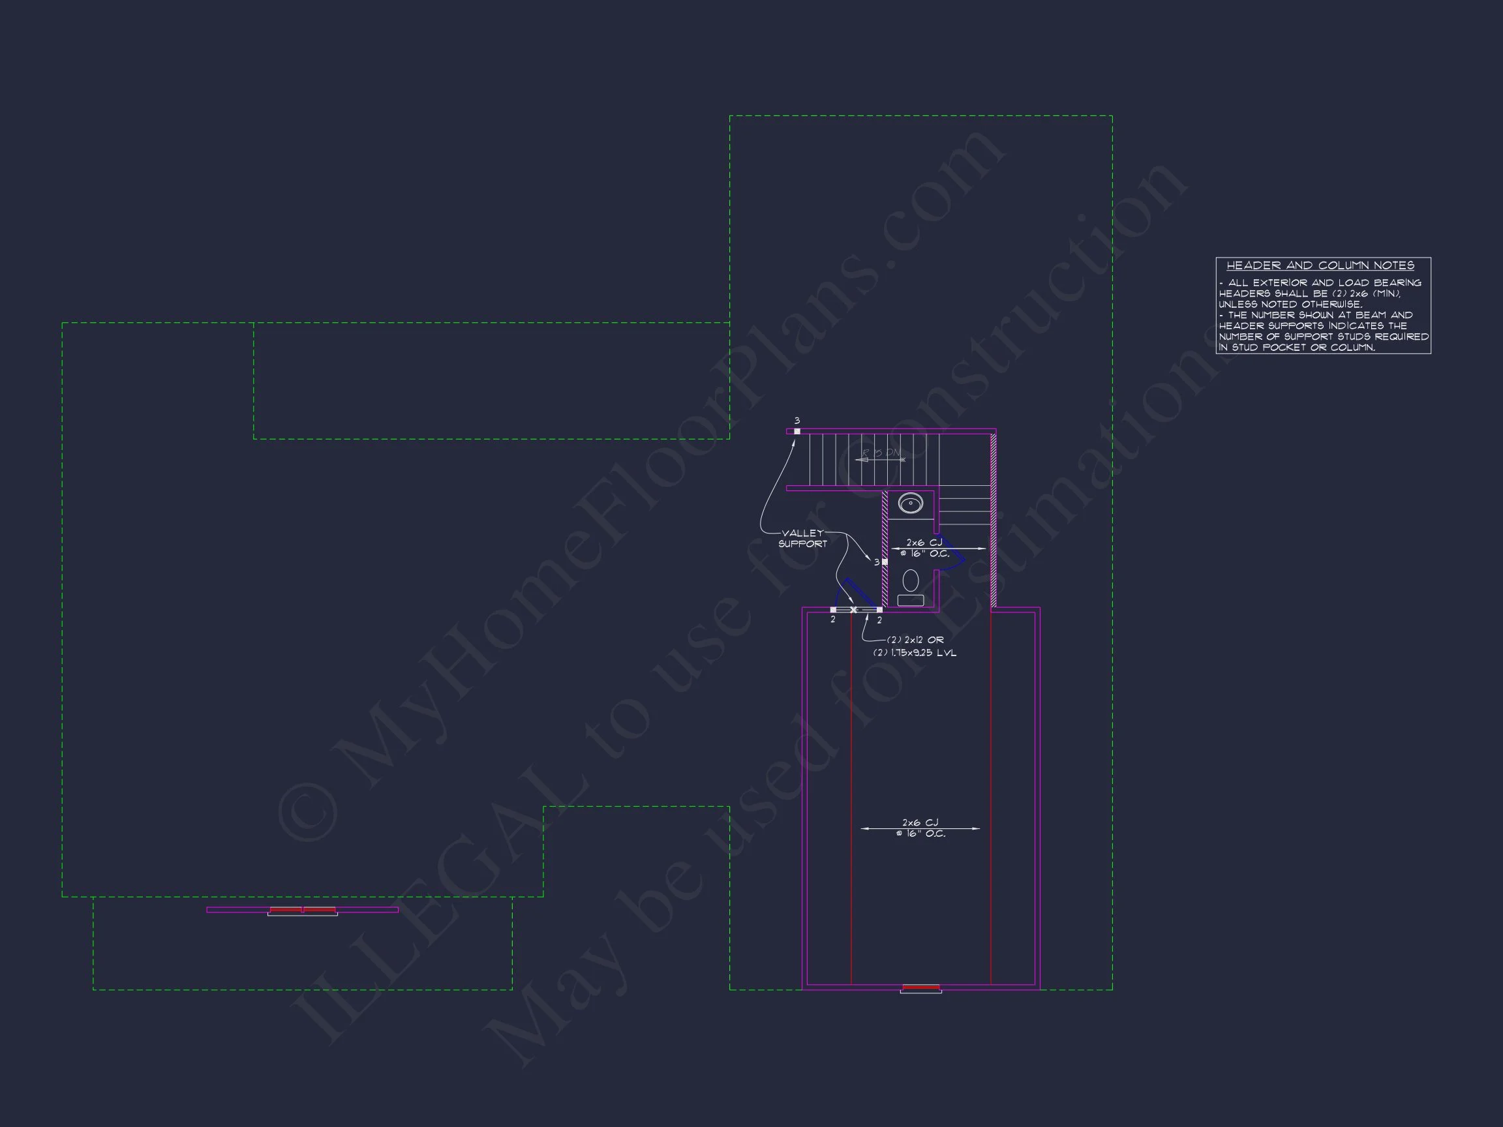
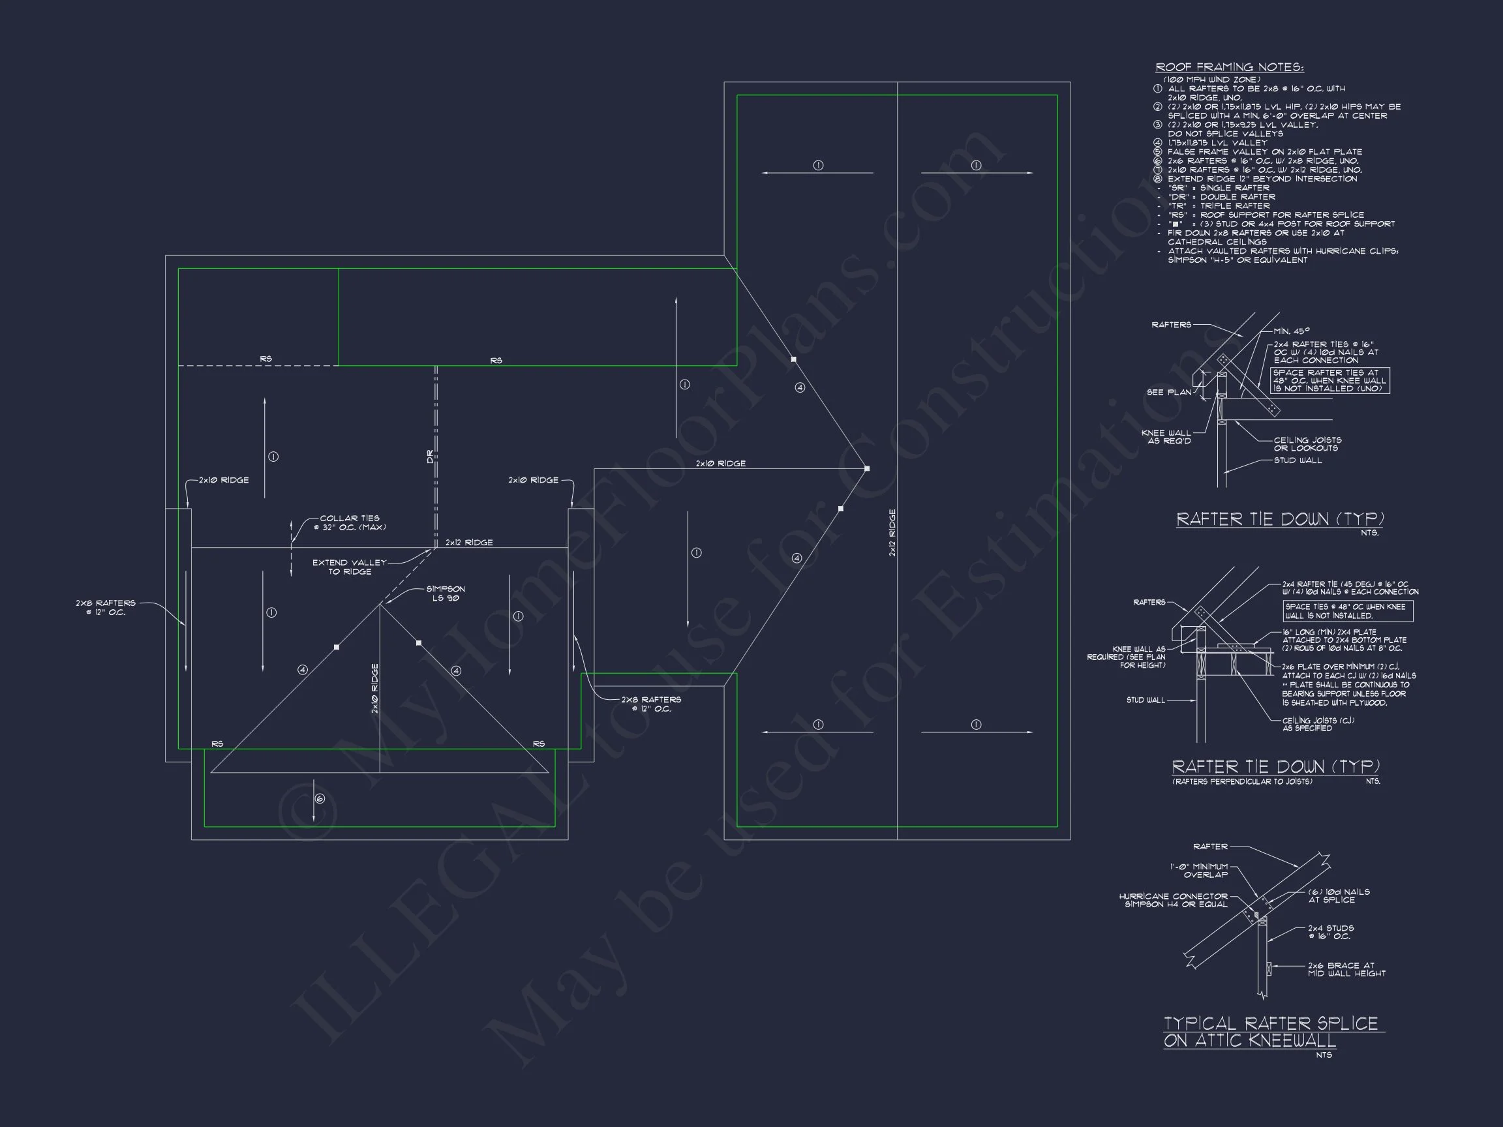
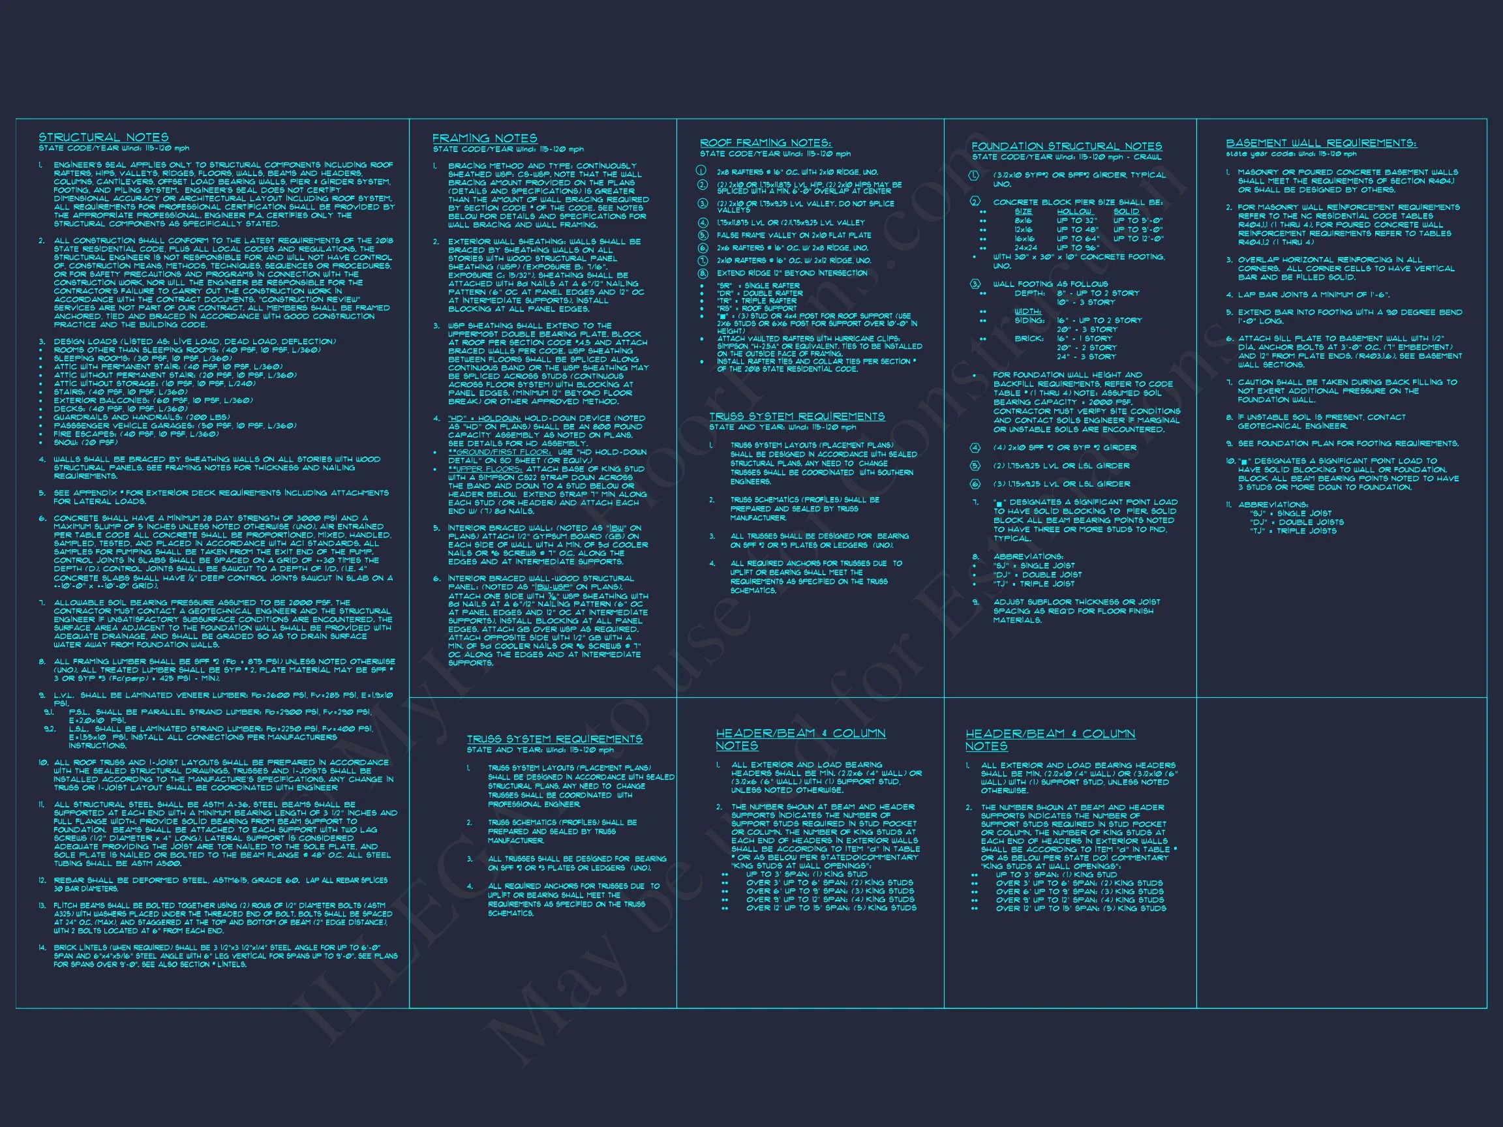
- Structural Engineering Included: Ready for permitting and code compliance.
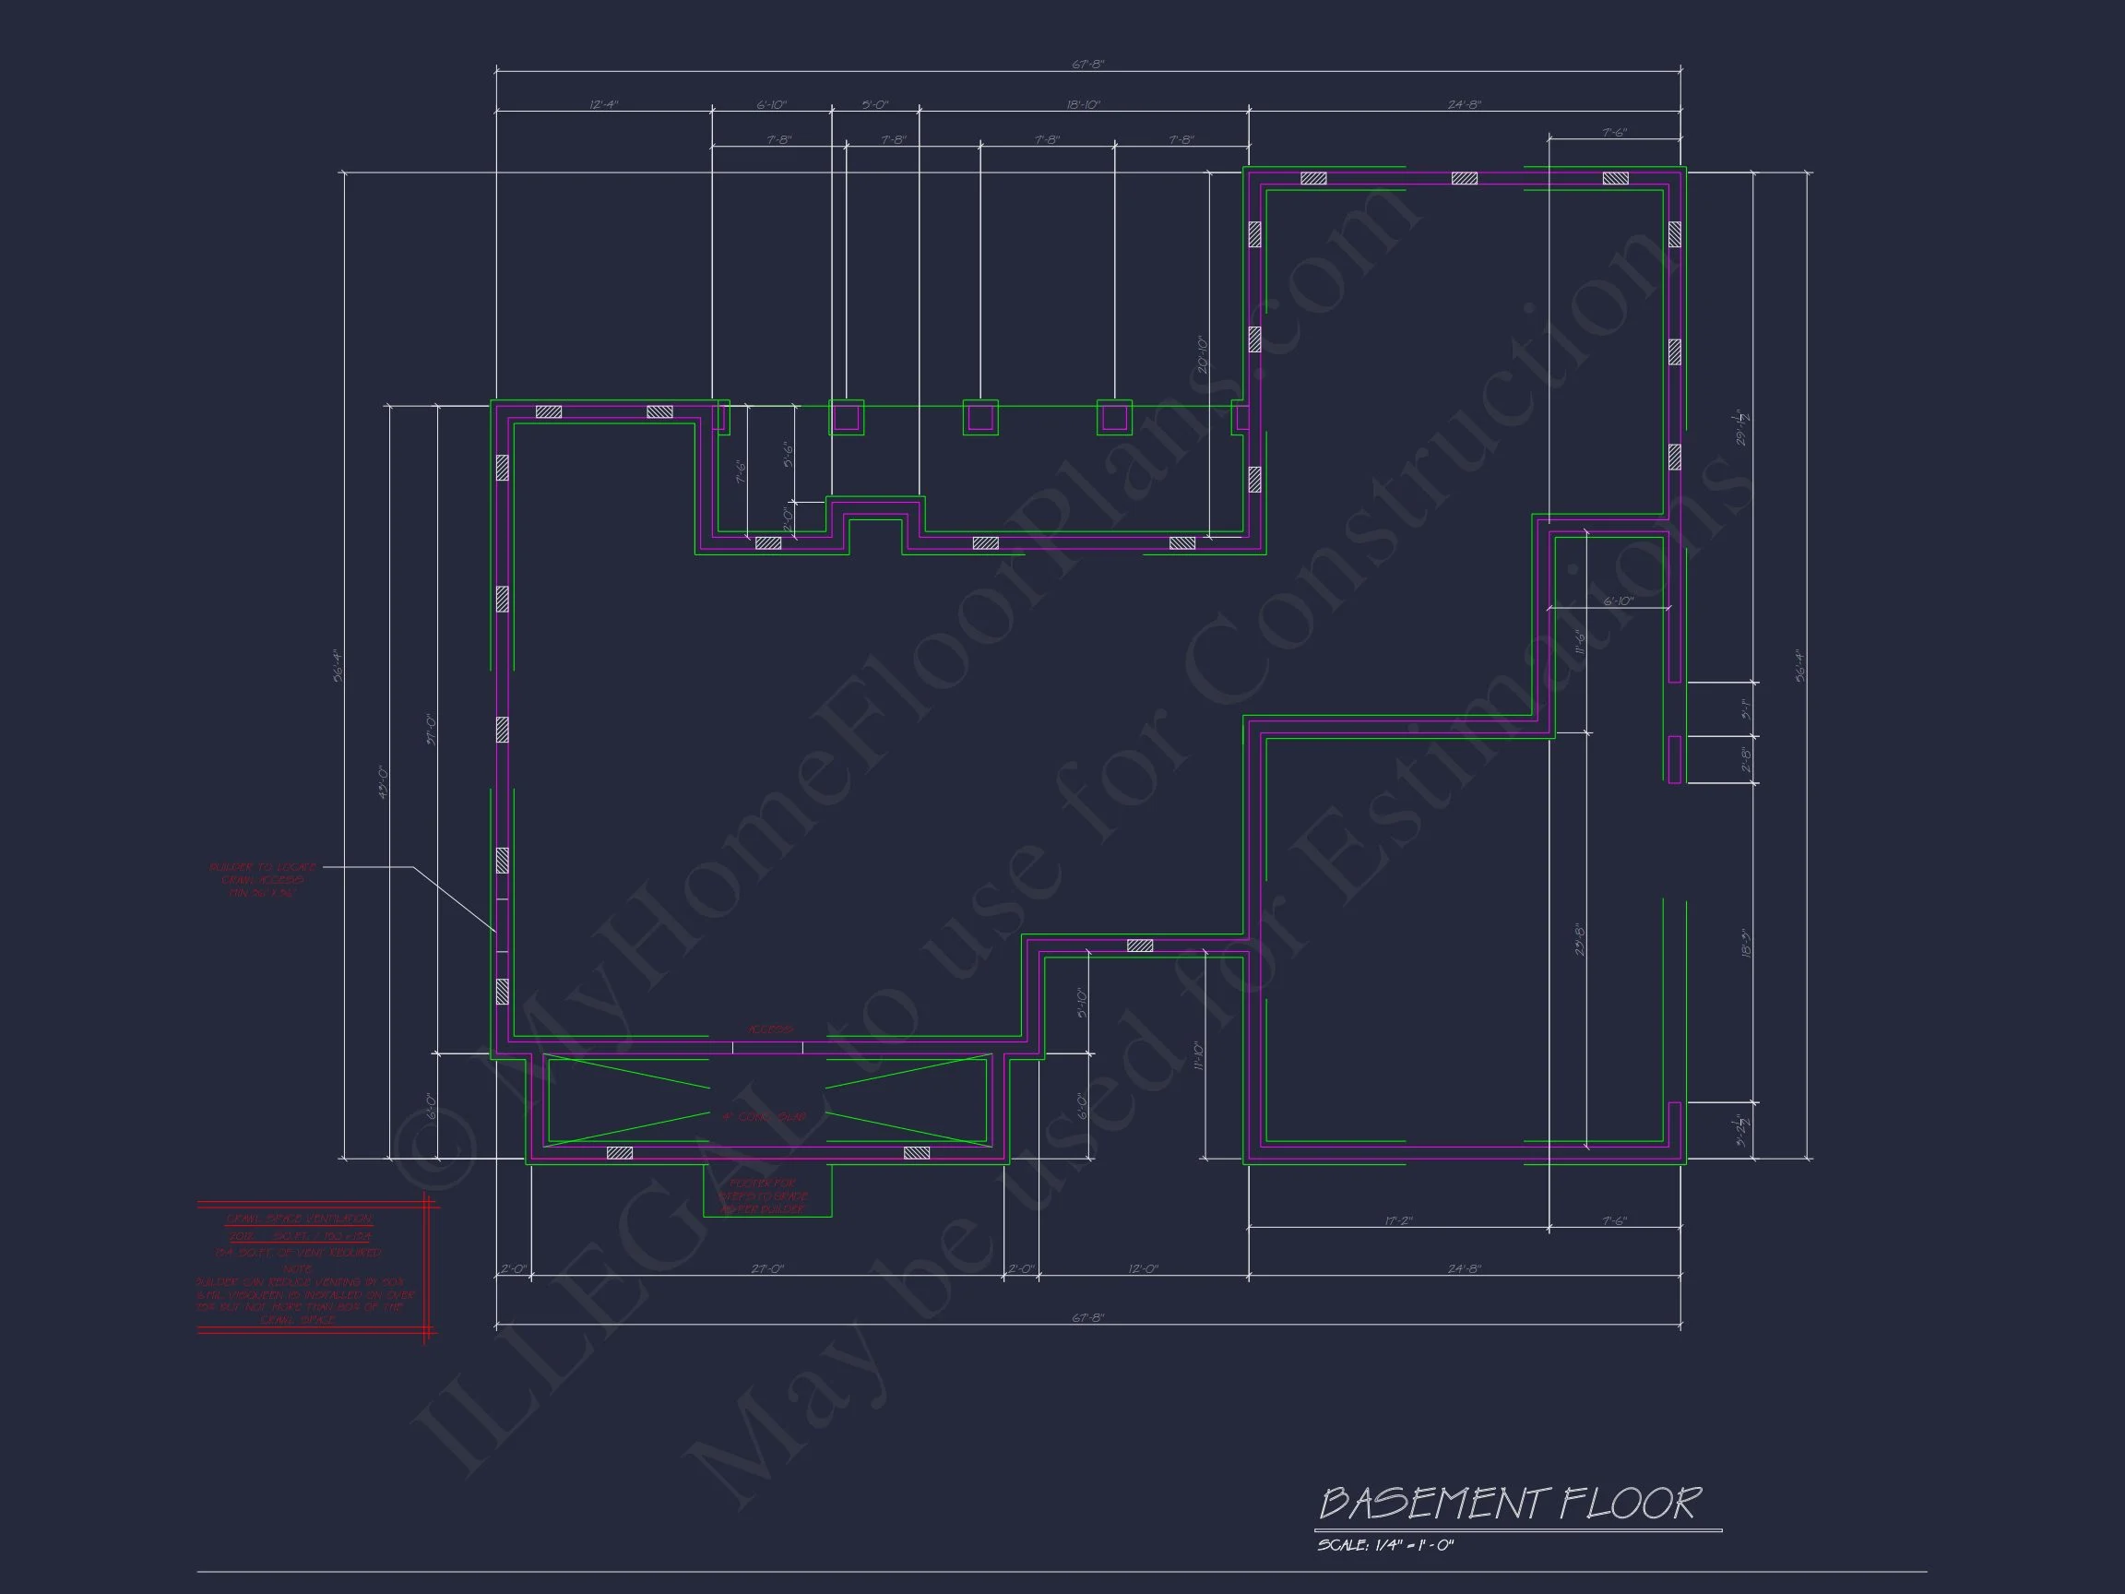
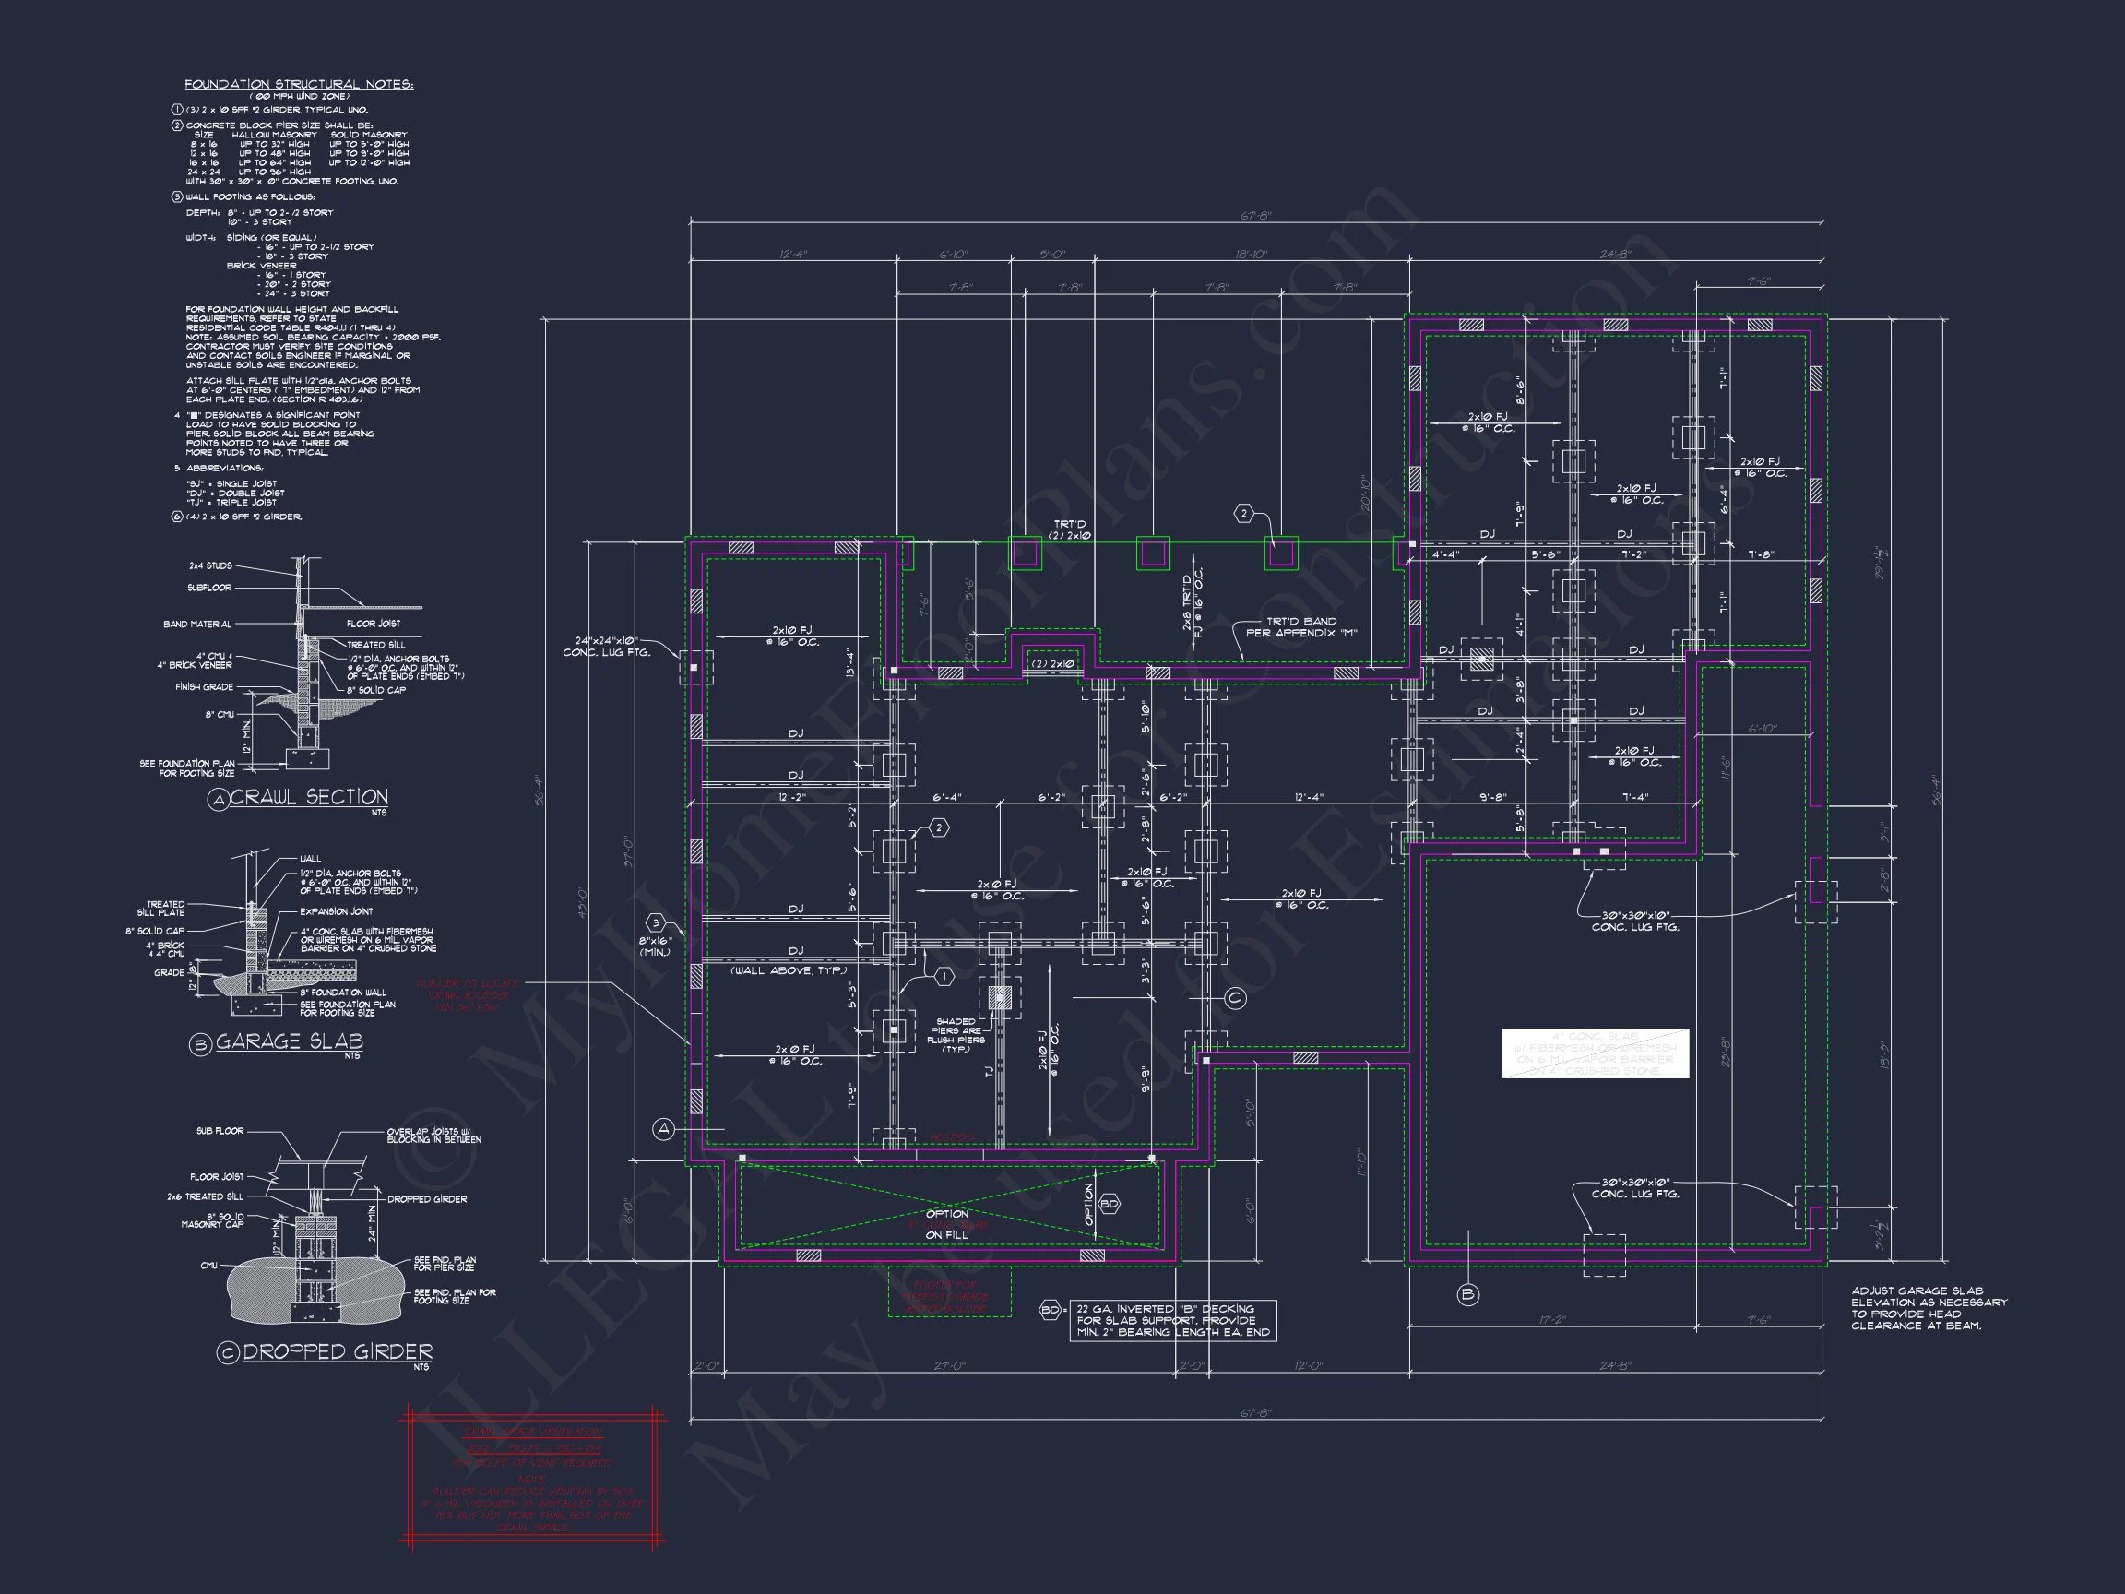
- Free Foundation Modifications: Choose slab, crawlspace, or basement.
Perfect For Homeowners Who Want
- A practical yet polished ranch-style home.
- Traditional materials with modern design sensibility.
- Easy customization without sacrificing architectural integrity.
Start Building with Confidence
This New American ranch house plan delivers comfort, style, and long-term value. Whether you’re building your forever home or a smart investment property, this design provides a solid architectural foundation with timeless appeal.
Download the plans today and take the first step toward building a home that feels both classic and current.