Butler's Pantry

Found 366 House Plans!

  • Two-story Craftsman house plan with traditional farmhouse design, front porch, and attached garage

    Plan 12-2095 – Juniper Point Cabin | Craftsman – 4-Bed, 3-Bath, 2,560 SF – House plan details

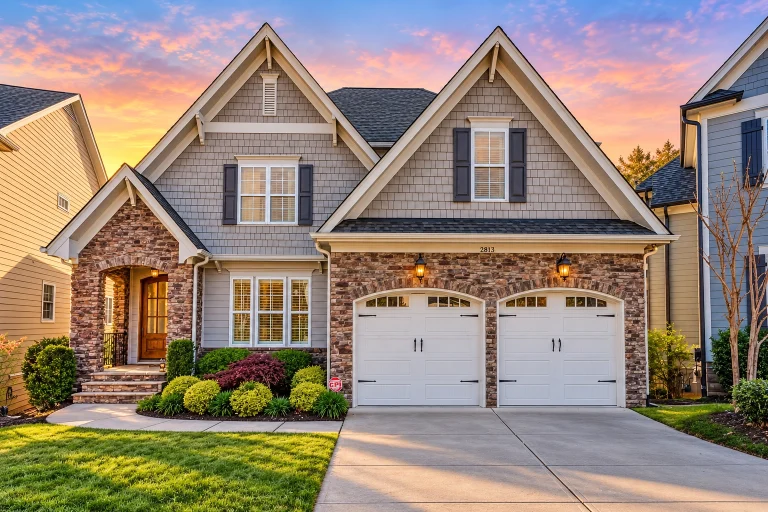
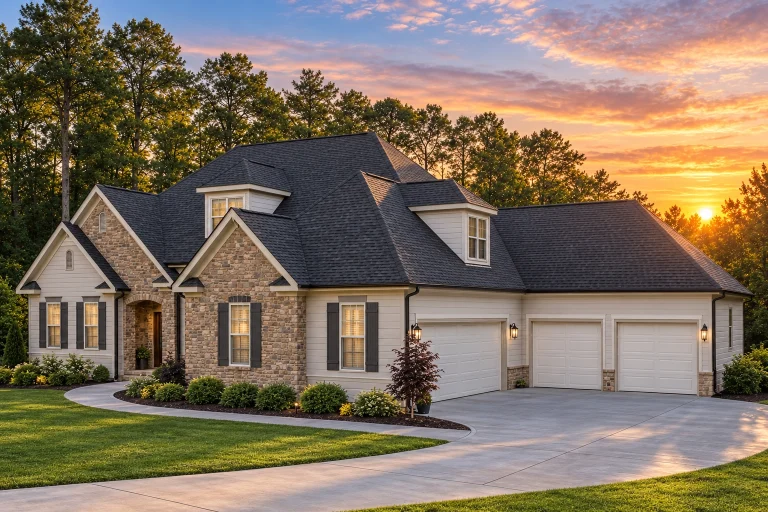
  • Front elevation of a New American style home with horizontal siding, stone accents, symmetrical windows, and classic suburban curb appeal

    Plan 12-2213 – Dakota Prairie | New American – 5-Bed, 4-Bath, 2,815 SF – House plan details

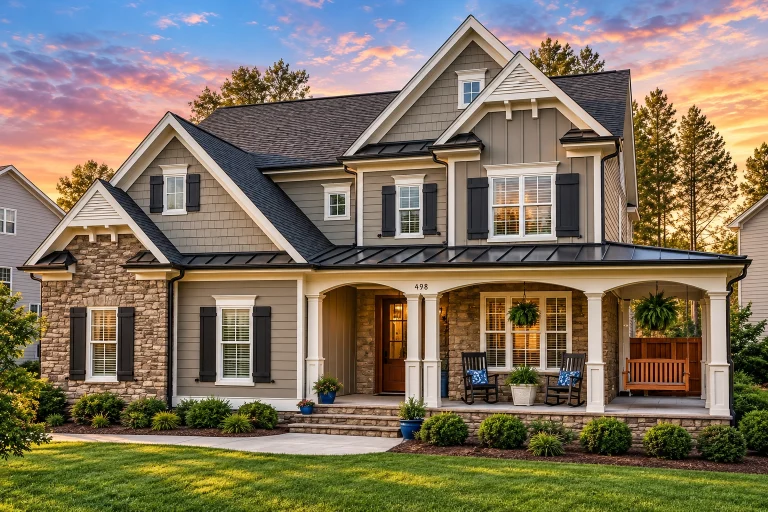
  • Front elevation of a New American Craftsman style house featuring horizontal siding, stone accents, gabled rooflines, and a covered front porch

    Plan 12-2222 – Willow Meadow Estate | New American – 4-Bed, 3.5-Bath, 2,863 SF – House plan details

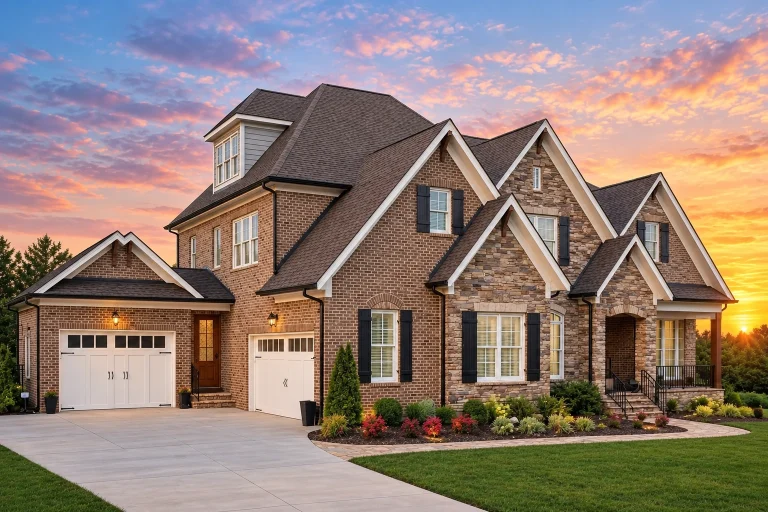
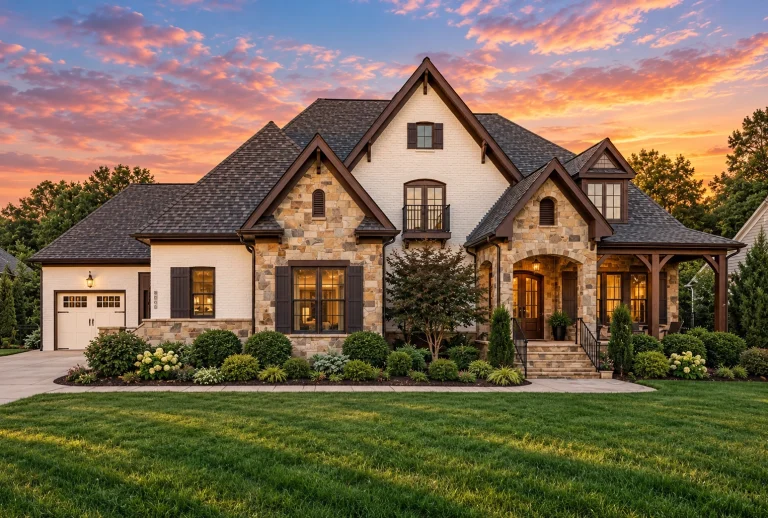
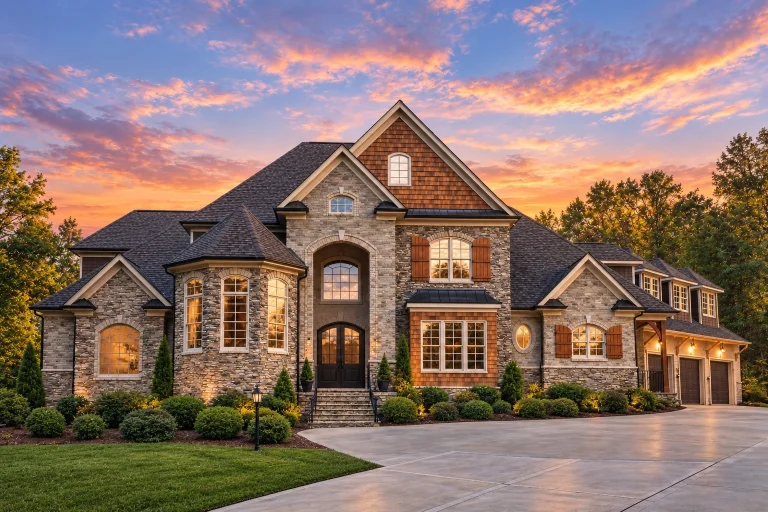
  • Front elevation of a Traditional New American style home with brick exterior, stone accents, Craftsman gables, and double front-entry garage

    Plan 12-2223 – Aster Cove Villa | Traditional New American – 5-Bed, 5-Bath, 3,987 SF – House plan details

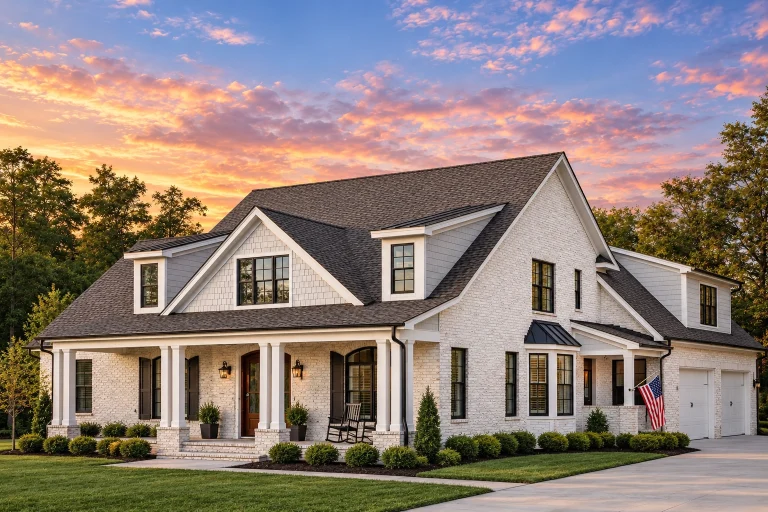
  • Front elevation of a Traditional Colonial New American home with brick exterior, stone detailing, symmetrical windows, and covered front porch

    Plan 12-2262 – Hawthorn Brook Cottage | Traditional Colonial – 5-Bed, 4.5-Bath, 4,088 SF – House plan details

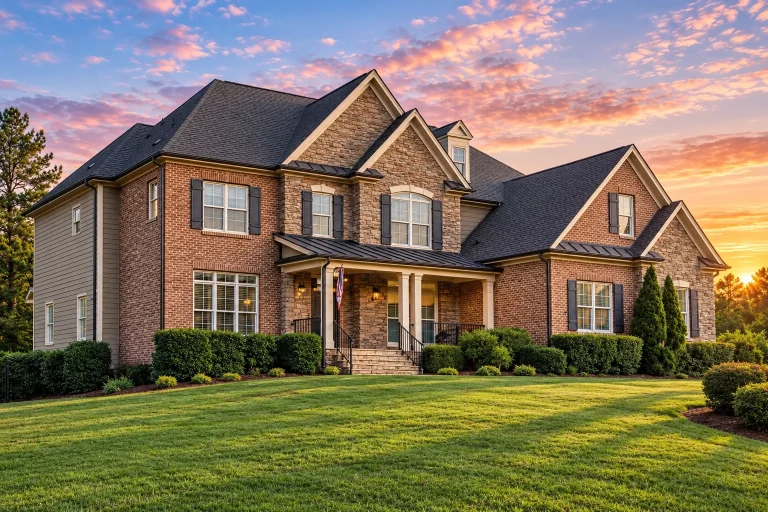
  • Front elevation of a Traditional Colonial and New American style home with brick exterior, steep gabled rooflines, and classic window detailing

    Plan 12-2282 – The Old Forge | Traditional – 5-Bed, 3.5-Bath, 5,061 SF – House plan details

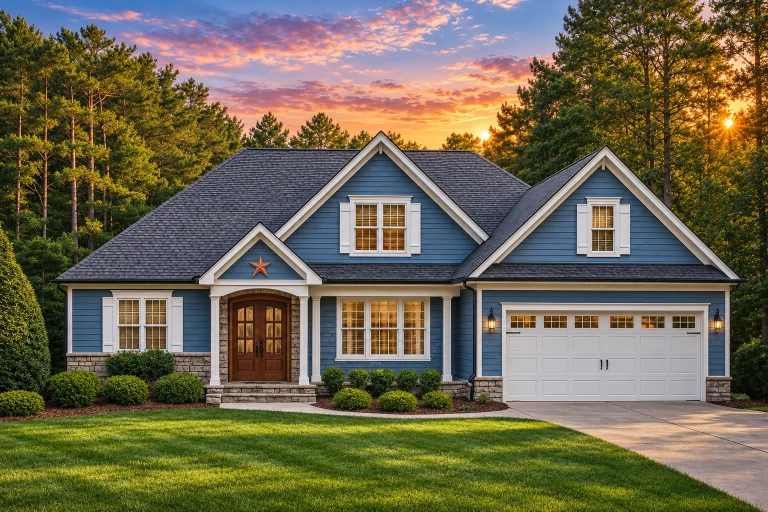
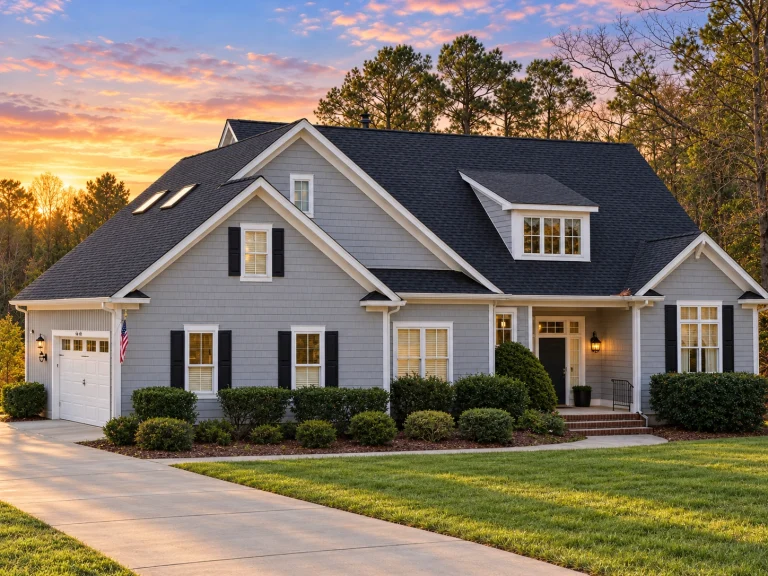
  • Craftsman ranch house with blue siding, front porch, and double garage

    Plan 12-2289 – Auburn Run Cottage | Craftsman – 4-Bed, 3-Bath, 3,052 SF – House plan details

  • Front exterior of a Traditional Colonial style home featuring brick facade, horizontal siding, symmetrical windows, gabled rooflines, and a side-entry garage

    Plan 12-2299 – Aster Woods Homestead | Traditional Colonial – 6-Bed, 3.5-Bath, 8,185 SF – House plan details

  • Colonial traditional two-story brick house plan with gable roof, front porch, and 3,202 square feet of living space

    Plan 12-2302 – Springfield | Colonial – 4-Bed, 4-Bath, 3,612 SF – House plan details

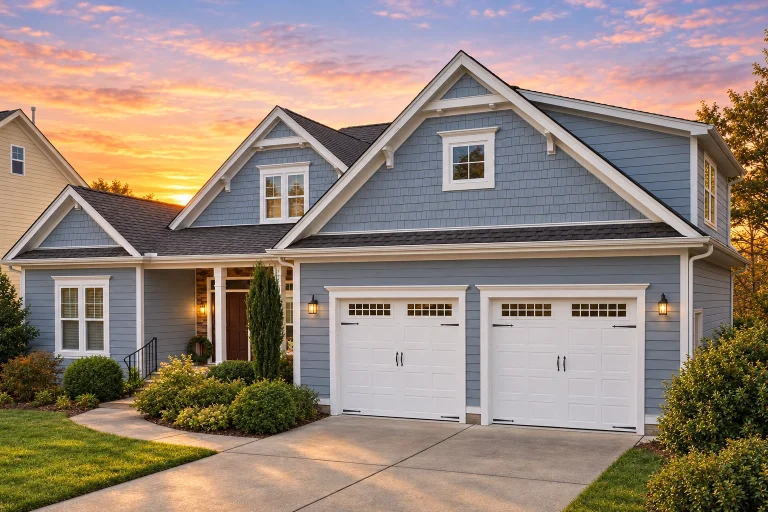
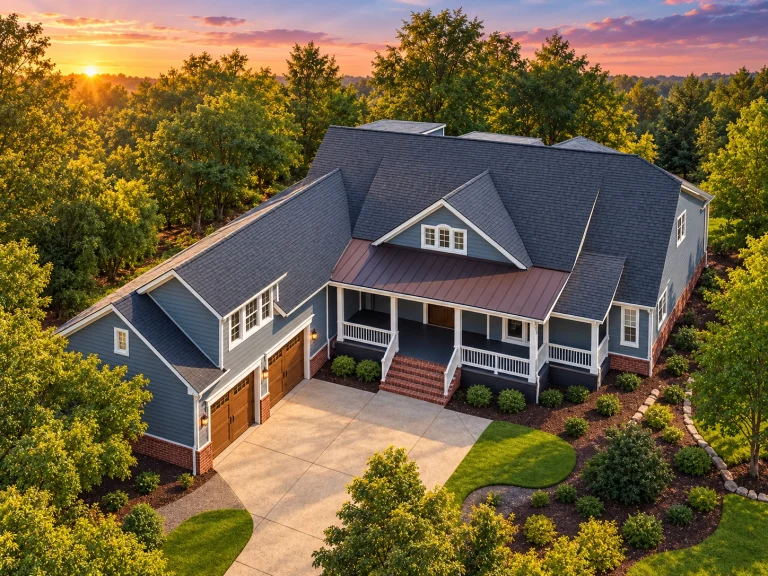
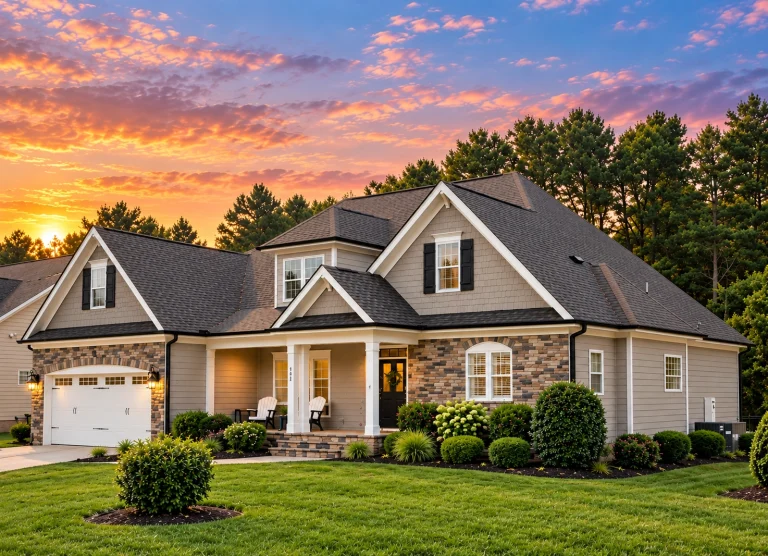
  • Front exterior view of a New American Craftsman style home with blue horizontal siding, stone accents, gabled rooflines, and attached two-car garage

    Plan 12-2334 – Hazel Point House | New American – 3-Bed, 3-Bath, 2,874 SF – House plan details

  • Front view of a Modern Farmhouse and Southern Farmhouse style home featuring board and batten siding, horizontal lap siding, and brick foundation accents

    Plan 12-2442 – Aster Orchard Place | New American – 4-Bed, 5.5-Bath, 5,643 SF – House plan details

  • Luxury Home Floor Plan with 4 Beds, Elegant Blueprint & Design

    Plan 12-2451 – Ohio Heartland | French Country – 1-Bed, 3.5-Bath, 4,927 SF – House plan details

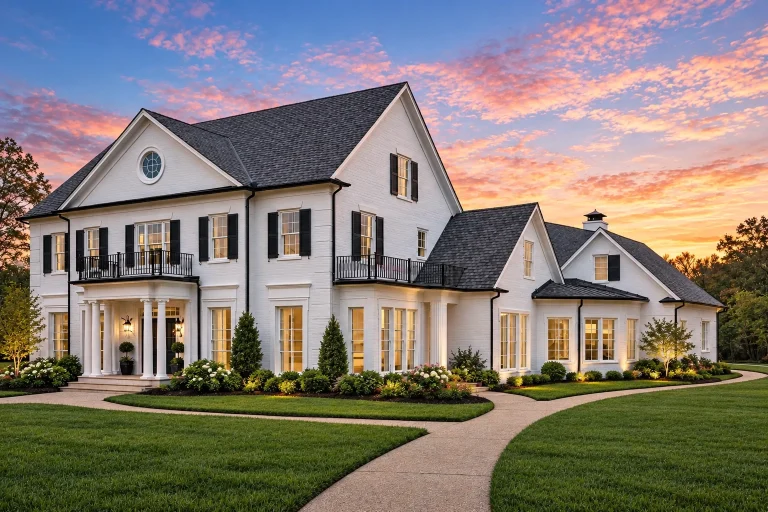
  • Front exterior of a New American style home with painted brick exterior, classic Colonial proportions, covered front porch, and symmetrical gabled rooflines

    Plan 12-2652 – Pine Meadow Estate | New American – 4-Bed, 5-Bath, 4,426 SF – House plan details

  • Front exterior of a New American Modern Traditional home featuring brick facade, gabled rooflines, Craftsman detailing, and a welcoming covered entry

    Plan 12-2667 – Maple Brook Cottage | New American – 5-Bed, 4-Bath, 3,191 SF – House plan details

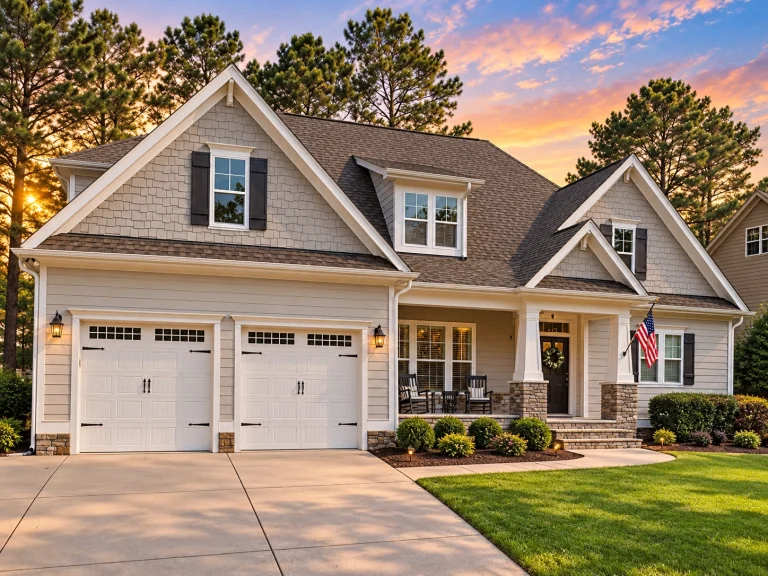
  • Front exterior view of a Shingle Style coastal traditional home with cedar shingle siding, Cape Cod rooflines, dormer windows, and a welcoming covered entry

    Plan 12-2696 – Elm Ridge Farm | Shingle Style – 3-Bed, 3.5-Bath, 3,321 SF – House plan details

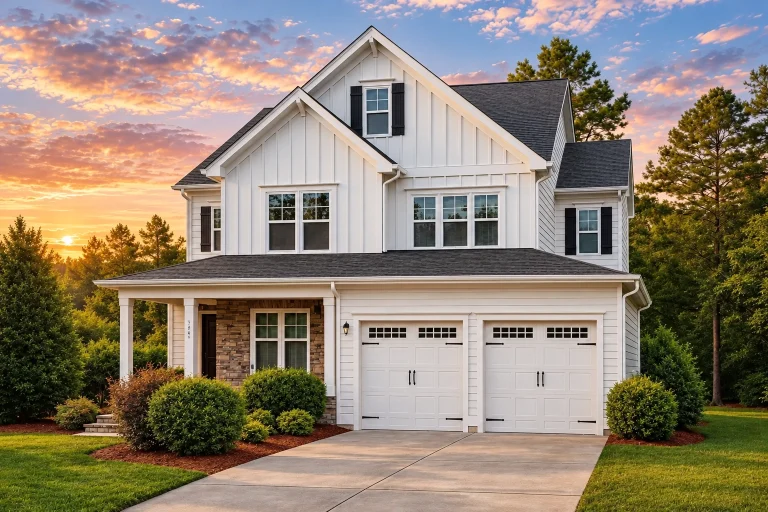
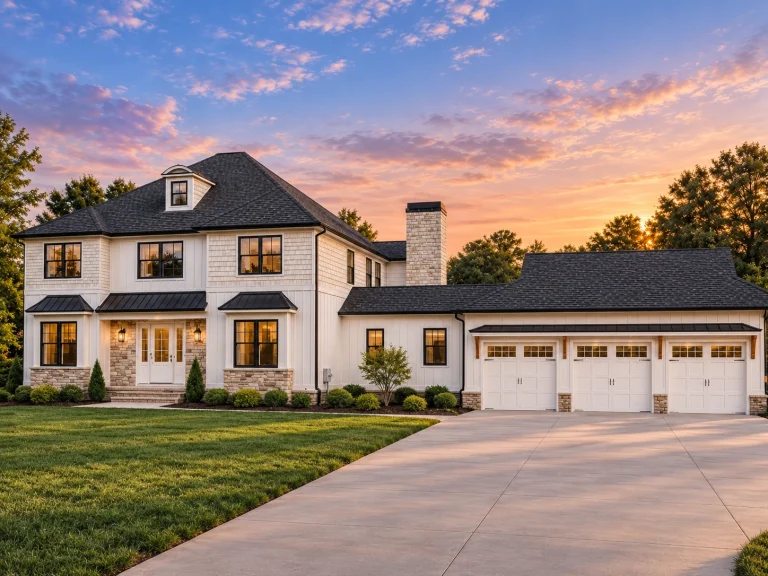
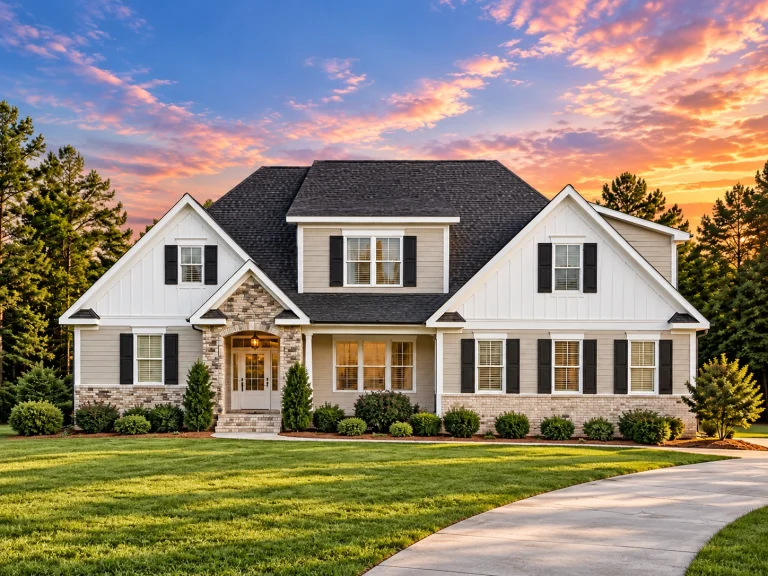
  • Front exterior of a Modern Farmhouse New American style home featuring white board and batten siding, stone entry accents, black shutters, and a welcoming covered porch

    Plan 12-2743 – Aster Glen Haven | Modern Farmhouse – 4-Bed, 3.5-Bath, 3,036 SF – House plan details

  • Front exterior of a Traditional Colonial style home featuring brick façade, horizontal siding, shuttered windows, and a covered front porch

    Plan 12-2789 – Hawthorn Valley Cabin | Traditional Colonial – 4-Bed, 4.5-Bath, 3,404 SF – House plan details

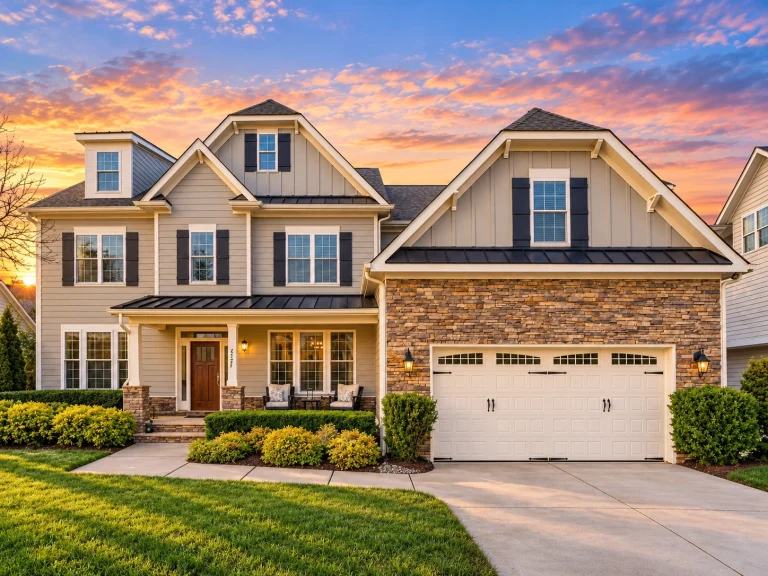
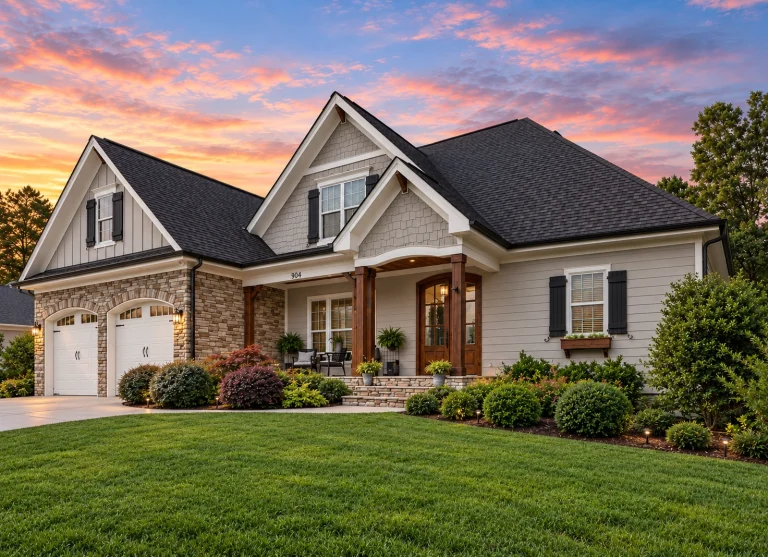
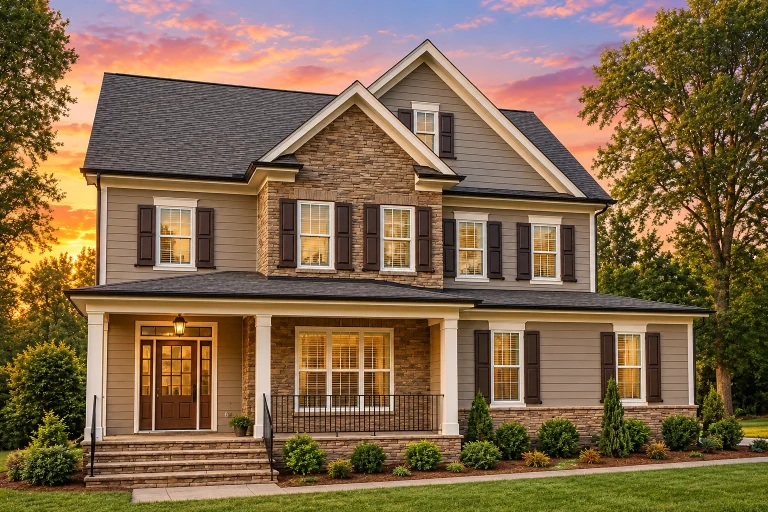
  • Front exterior of a New American style home featuring stone veneer, shingle siding, gabled rooflines, and a covered front porch

    Plan 12-2791 – Hawthorn View | New American – 4-Bed, 3.5-Bath, 2,933 SF – House plan details

  • Front elevation of a Traditional Colonial style home with full brick exterior, symmetrical windows, and classical entry detailing

    Plan 12-2798 – Auburn Willow Lodge | Traditional Colonial – 5-Bed, 5-Bath, 6,354 SF – House plan details

  • Front exterior view of a Traditional New American style home featuring brick and horizontal siding, symmetrical gables, and landscaped suburban setting

    Plan 12-2818 – Auburn Trail Place | Traditional – 4-Bed, 5-Bath, 3,693 SF – House plan details

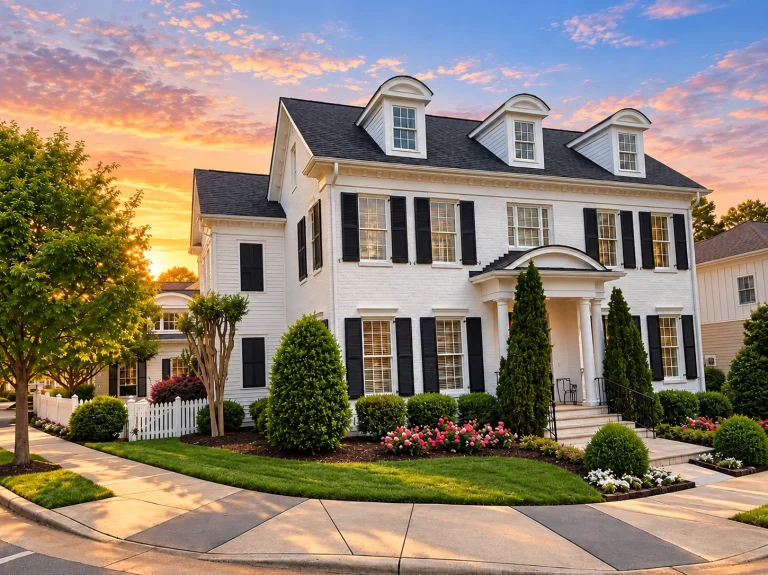
  • Front elevation of a Traditional Colonial style home with horizontal lap siding, classical columns, symmetrical windows, and refined Southern architectural details

    Plan 12-2835 – Auburn Knoll Villa | Traditional Colonial – 5-Bed, 4-Bath, 4,500 SF – House plan details

  • Traditional Craftsman two-story house plan with gabled roof, stone accents, and covered front porch

    Plan 12-2839 – Pact Manor | Craftsman – 4-Bed, 3-Bath, 2,803 SF – House plan details

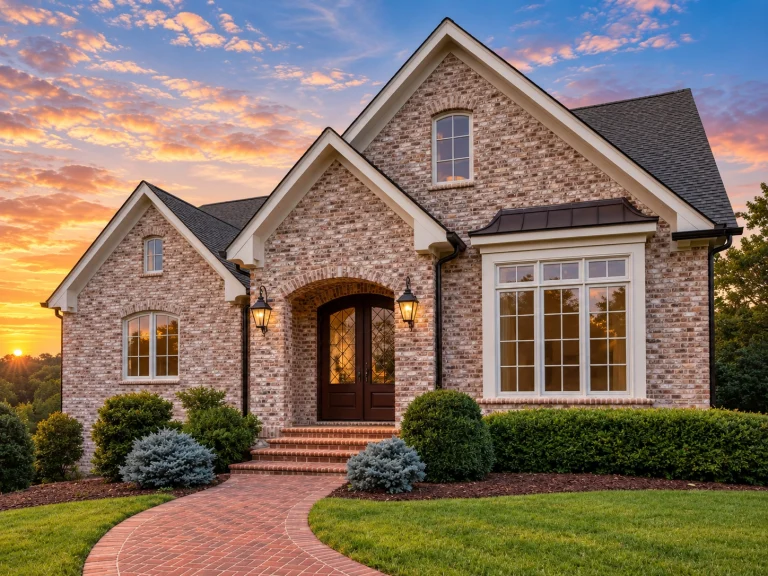
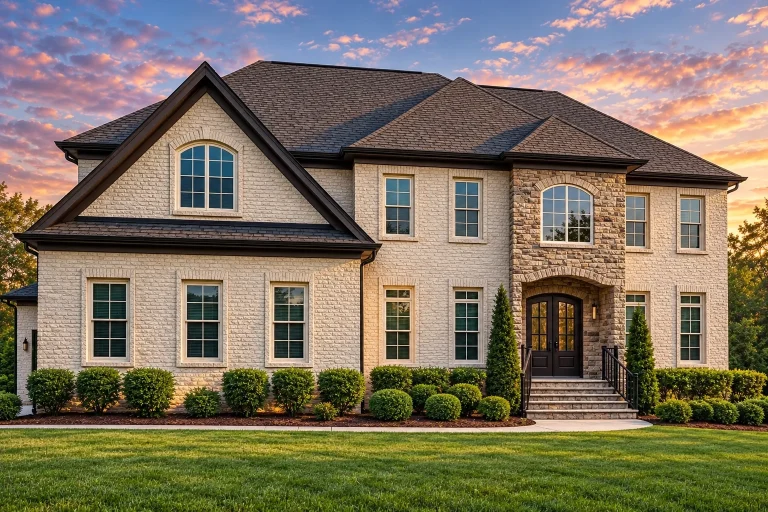
  • Front exterior of a Traditional Colonial brick home featuring symmetrical windows, central arched entry, and classic suburban curb appeal

    Plan 12-2860 – Rose Cove Cottage | Traditional Colonial – 5-Bed, 1.5-Bath, 6,413 SF – House plan details

  • Craftsman Traditional style house plan with 4 bedrooms and inviting front porch exterior.

    Plan 12-2881 – Chestnut Ridge House | Craftsman – 4-Bed, 3-Bath, 2,611 SF – House plan details

  • Front exterior of a New American Traditional Colonial style house with brick façade, horizontal siding, gabled rooflines, and covered front porch

    Plan 12-2943 – Aster River Haven | New American – 5-Bed, 5-Bath, 4,306 SF – House plan details