Mediterranean House Plans - Explore 1000’s of Warm, Elegant, and Timeless Designs
Why Mediterranean House Plans Are Perfect for Relaxed, Resort-Style Living
Bedrooms
Bathrooms
Floors
Htd. Sq. Ft.
Width (Ft.)
Depth (Ft.)
Loading...
Found 3,042 House Plans!
-
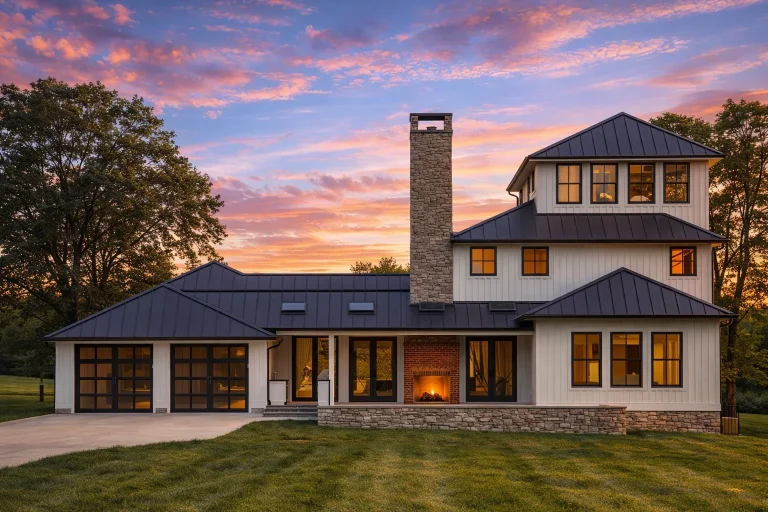
Plan 15-1761 – Homevaulted | Coastal – 4-Bed, 3.5-Bath, 3,013 SF – House plan details
Log in to rule out -
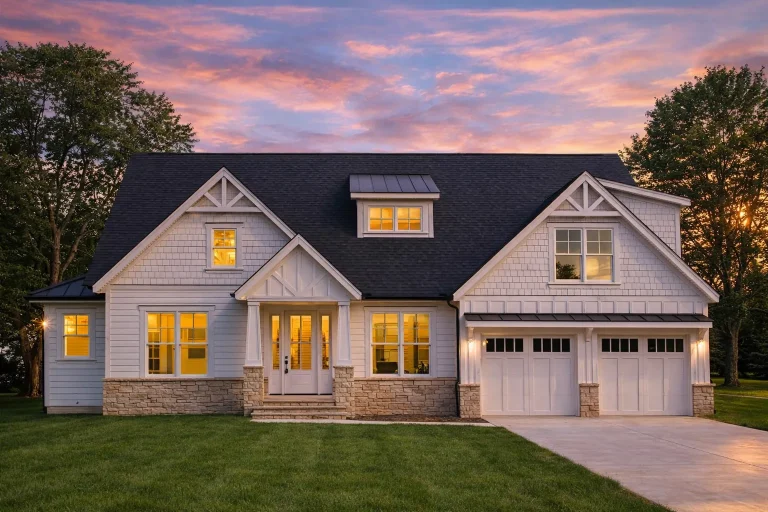
Plan 15-1729 – The Moore Haven | Craftsman – 3-Bed, 3.5-Bath, 3,552 SF – House plan details
Log in to rule out -
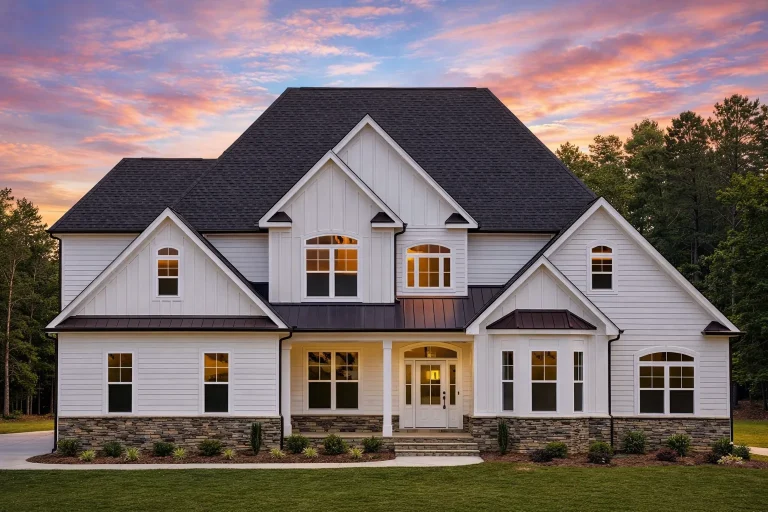
Plan 15-1677 – The Williams Retreat | New American – 4-Bed, 3.5-Bath, 4,522 SF – House plan details
Log in to rule out -
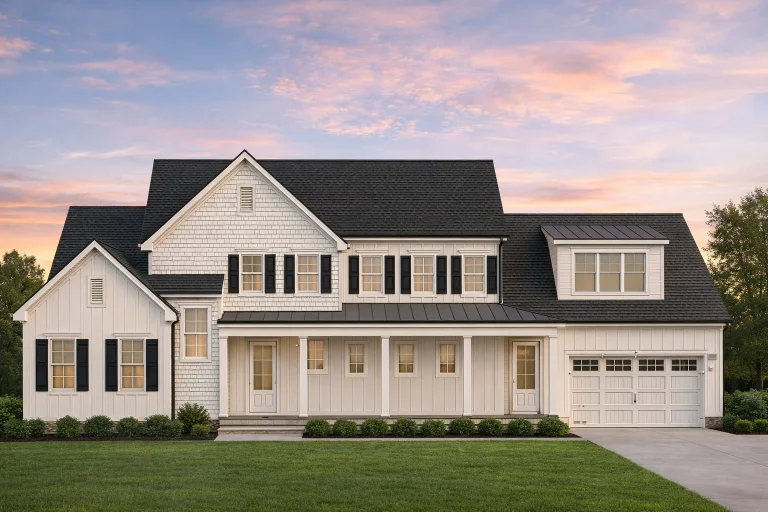
Plan 15-1454 – Auburn Landing Place | New American – 4-Bed, 3.5-Bath, 3,909 SF – House plan details
Log in to rule out -
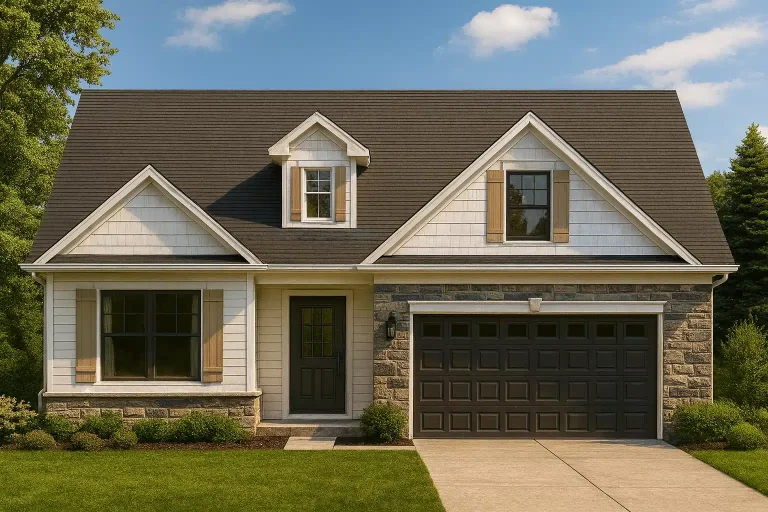
Plan 15-1436 – Auburn Meadow Farmhouse | New American – 4-Bed, 3.5-Bath, 2,947 SF – House plan details
Log in to rule out -
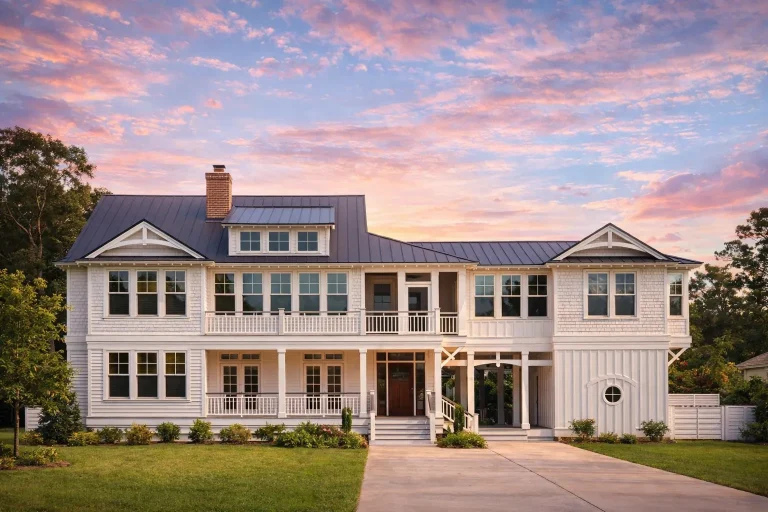
Plan 15-1388 – Aster Woods Place | Coastal Traditional – 4-Bed, 4.5-Bath, 3,537 SF – House plan details
Log in to rule out -
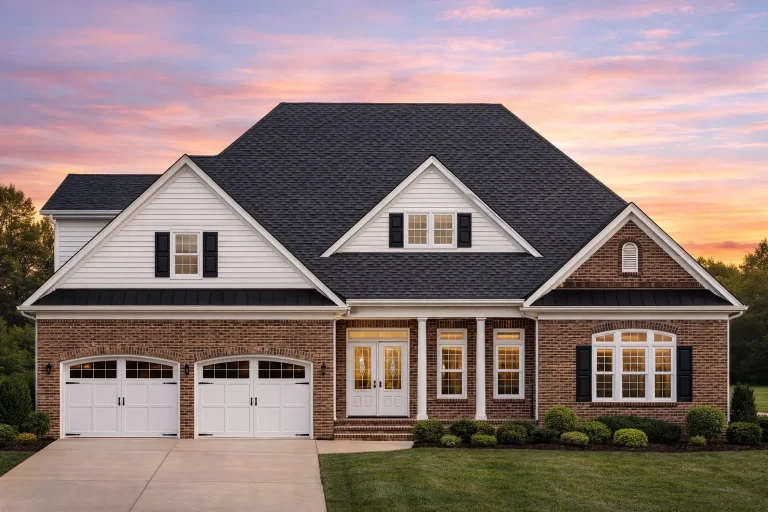
Plan 15-1356 – Birch Grove Manor | New American – 3-Bed, 3.5-Bath, 4,500 SF – House plan details
Log in to rule out -
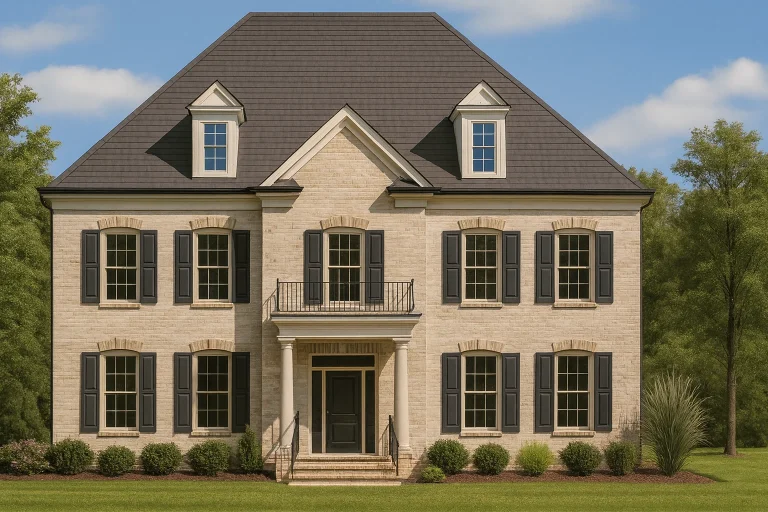
Plan 15-1347 – Auburn Willow Residence | Georgian Colonial – 4-Bed, 3.5-Bath, 3,445 SF – House plan details
Log in to rule out -
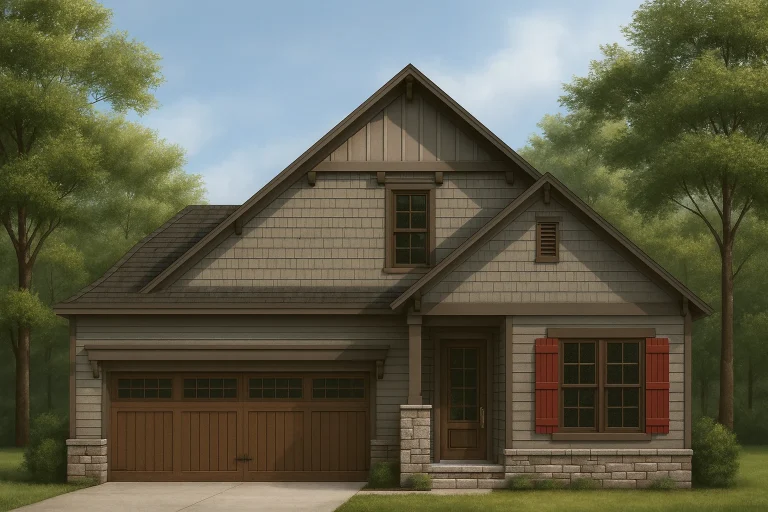
Plan 15-1309D – Yew Tree Springs Manor | Craftsman – 4-Bed, 3.5-Bath, 2,937 SF – House plan details
Log in to rule out -
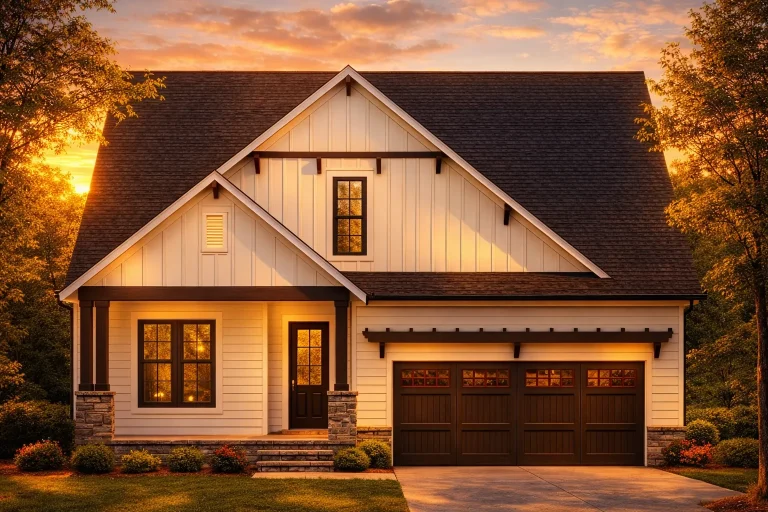
Plan 15-1309C – Alabama Yellowhammer | Modern Farmhouse – 4-Bed, 3.5-Bath, 2,937 SF – House plan details
Log in to rule out -
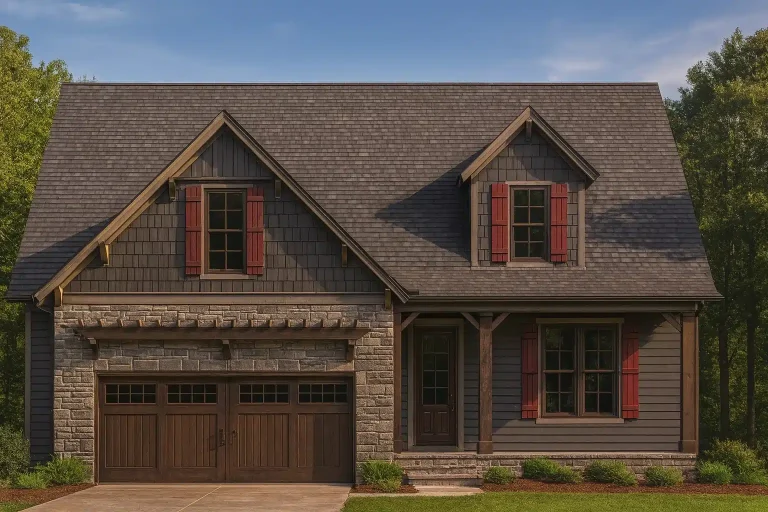
Plan 15-1208B – Walnut Brook Manor | Craftsman – 4-Bed, 3.5-Bath, 2,869 SF – House plan details
Log in to rule out -
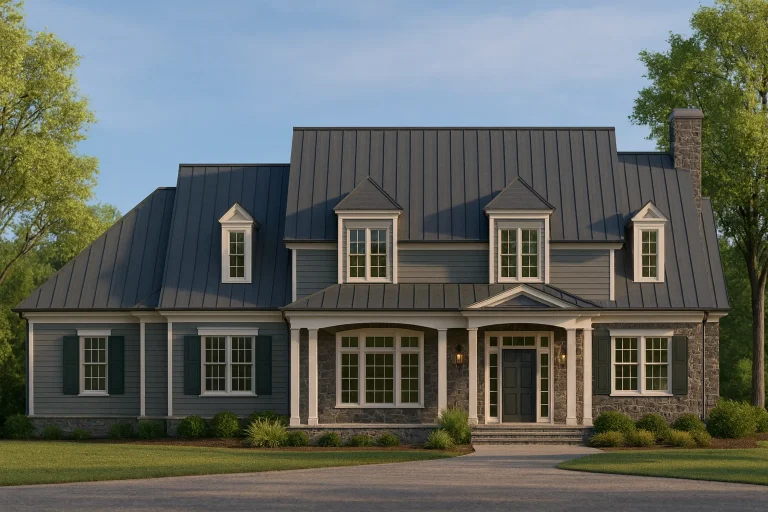
Plan 15-1181 – Ash Cove Cabin | New American – 4-Bed, 3.5-Bath, 1,935 SF – House plan details
Log in to rule out -
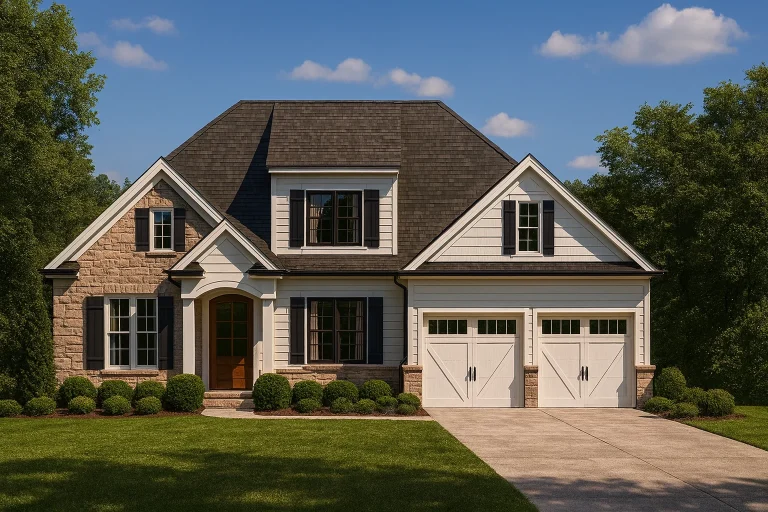
Plan 15-1044 – Aster River Villa | Traditional Colonial – 4-Bed, 3.5-Bath, 2,648 SF – House plan details
Log in to rule out -
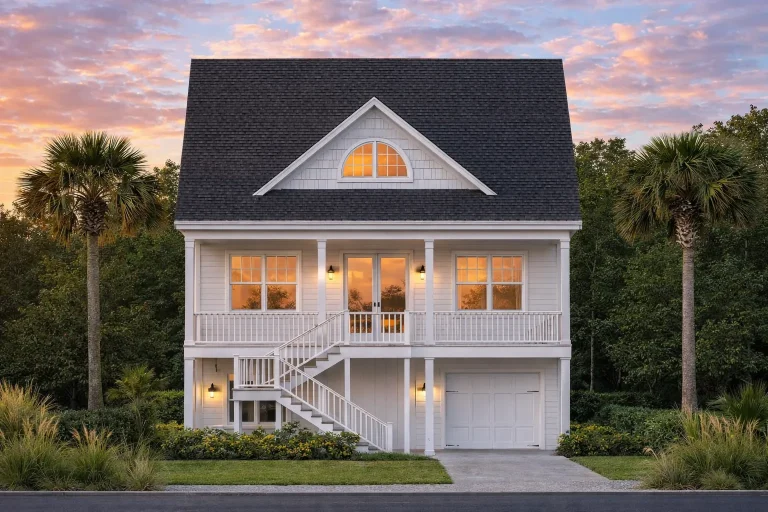
Plan 14-2121 – Fern Valley Estate | Coastal – 3-Bed, 4-Bath, 1,570 SF – House plan details
Log in to rule out -
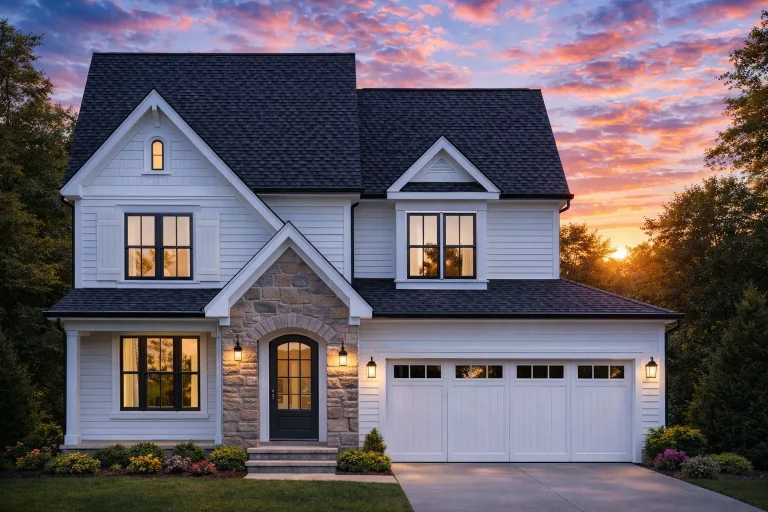
Plan 14-2108 – Hawthorn Meadow Farm | New American – 3-Bed, 3.5-Bath, 6,040 SF – House plan details
Log in to rule out -
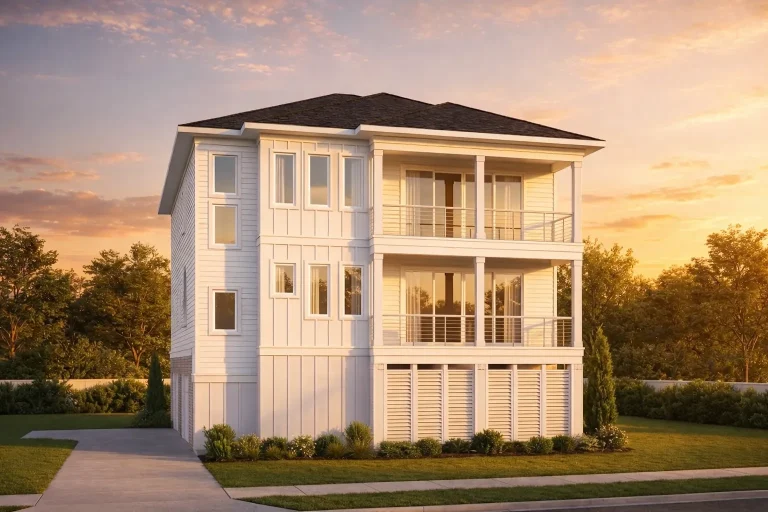
Plan 14-2107 – Energy Estate | Coastal – 4-Bed, 3.5-Bath, 2,487 SF – House plan details
Log in to rule out -
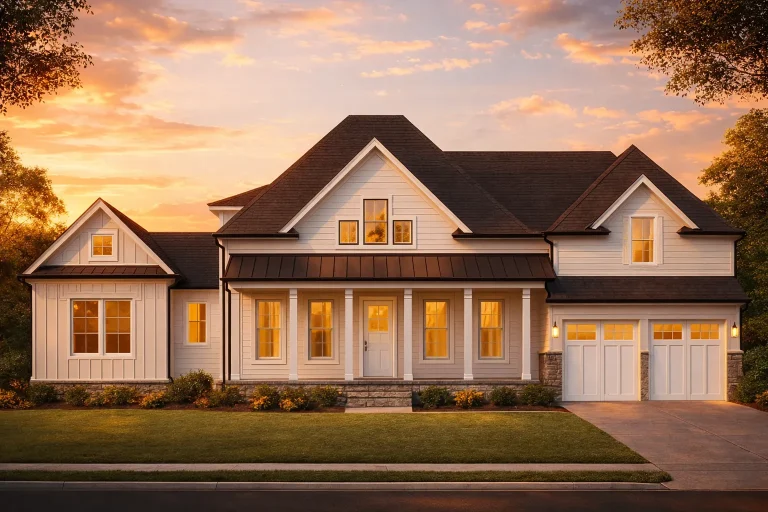
Plan 14-1880 – Auburn Meadow Place | New American – 4-Bed, 3.5-Bath, 3,750 SF – House plan details
Log in to rule out -
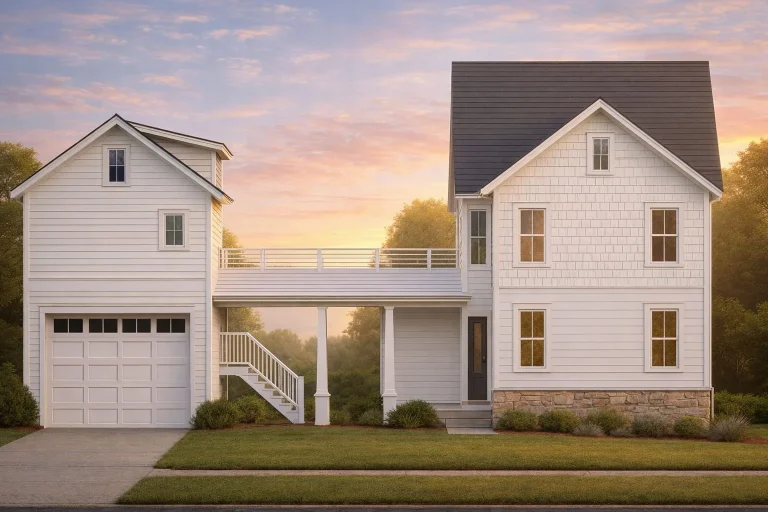
Plan 14-1763 – Alder Springs Manor | Coastal Farmhouse – 3-Bed, 3.5-Bath, 2,214 SF – House plan details
Log in to rule out -
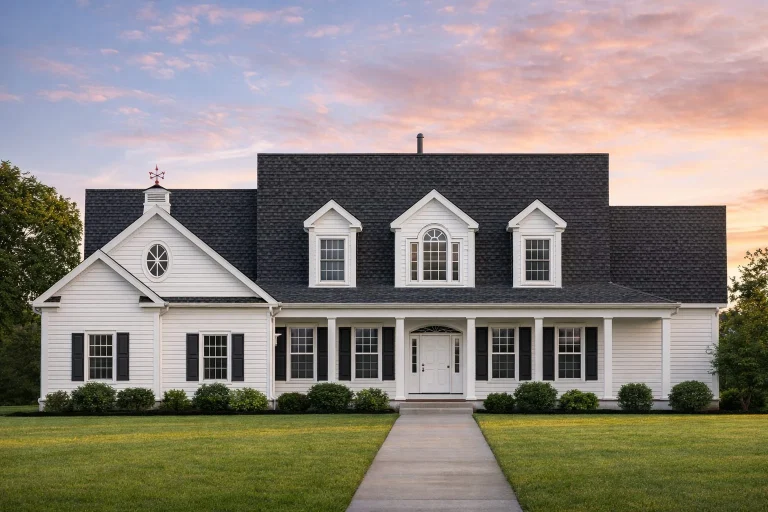
Plan 14-1723 – Nabdean | Colonial – 3-Bed, 3.5-Bath, 3,558 SF – House plan details
Log in to rule out -
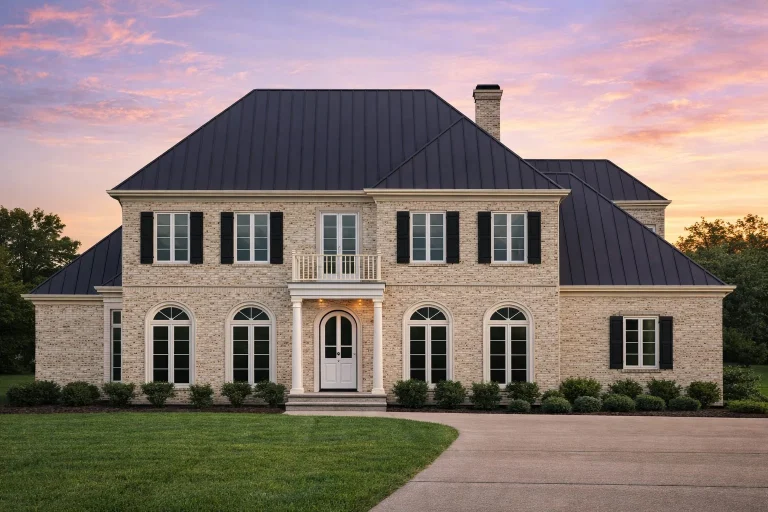
Plan 14-1624 – Auburn View Cottage | Georgian Colonial – 3-Bed, 3.5-Bath, 3,928 SF – House plan details
Log in to rule out -
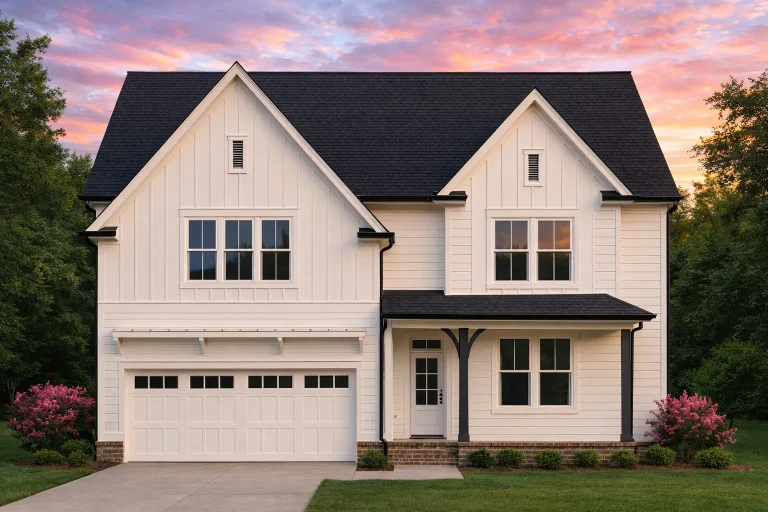
Plan 14-1465 – Elm Point House | Modern Farmhouse – 3-Bed, 3.5-Bath, 5,496 SF – House plan details
Log in to rule out -
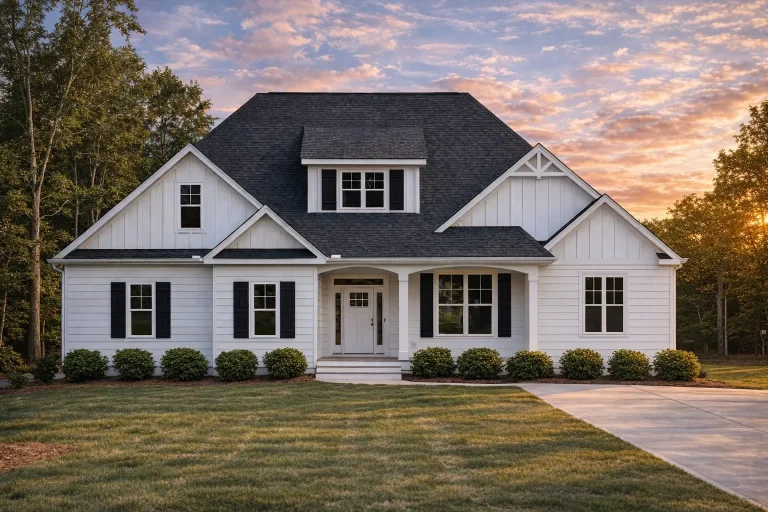
Plan 14-1431 – Aster Lane Hall | Cape Cod – 3-Bed, 3.5-Bath, 2,776 SF – House plan details
Log in to rule out -
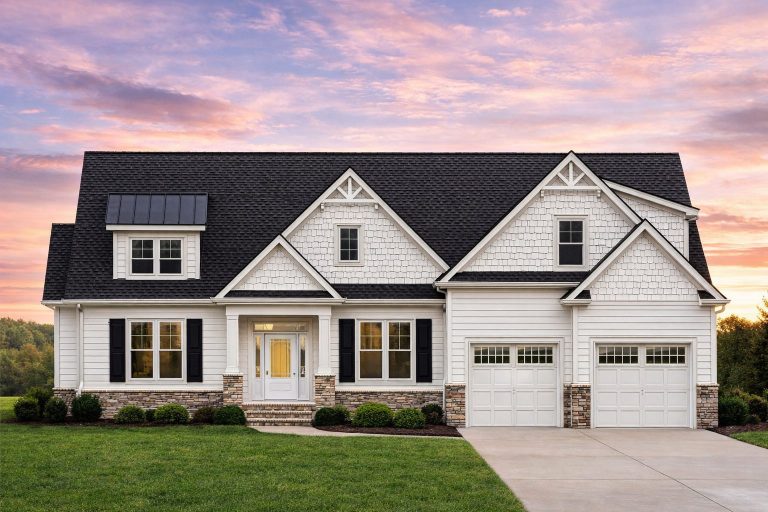
Plan 14-1430 – Auburn Station Haven | New American – 3-Bed, 3.5-Bath, 3,089 SF – House plan details
Log in to rule out -
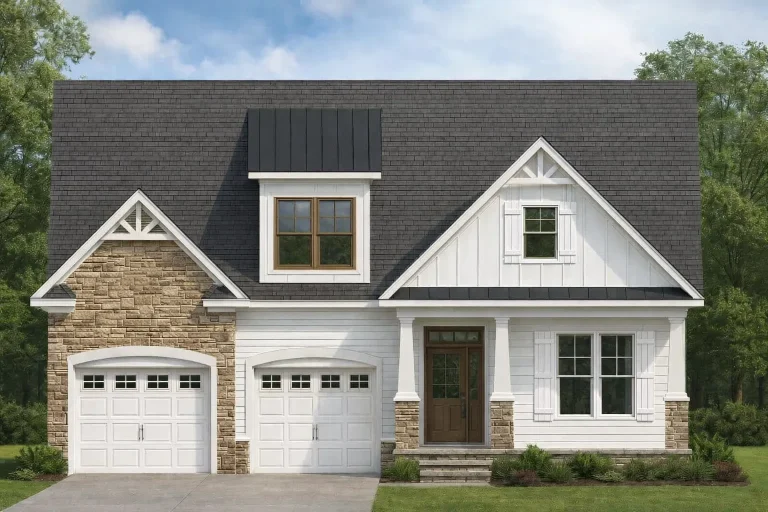
Plan 14-1410 – Spruce Bluff Retreat | Modern Farmhouse – 3-Bed, 3.5-Bath, 2,681 SF – House plan details
Log in to rule out -
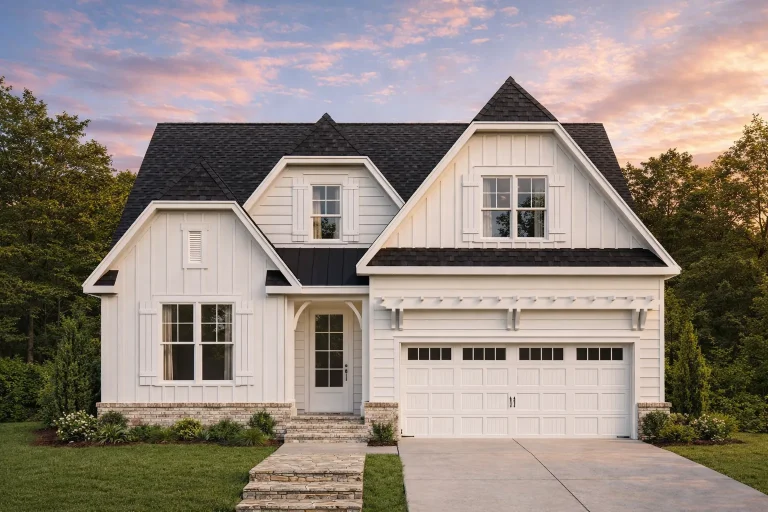
Plan 14-1232 – Wisconsin Basin | New American – 4-Bed, 3.5-Bath, 1,871 SF – House plan details
Log in to rule out





