Modern Suburban House Plans - Browse 1000’s of Smart, Stylish Designs for Today’s Neighborhoods
Why Modern Suburban House Plans Offer the Perfect Balance of Comfort, Curb Appeal, and Efficiency
Found 2,999 House Plans!
-
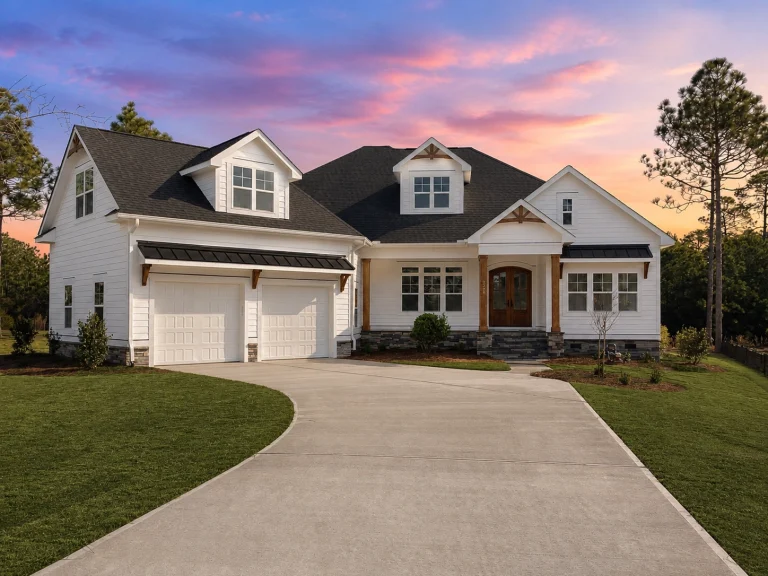
21-3196 HOUSE PLAN – Modern Farmhouse Home Plan – 4-Bed, 4-Bath, 2,950 SF – House plan details
Log in to rule out -
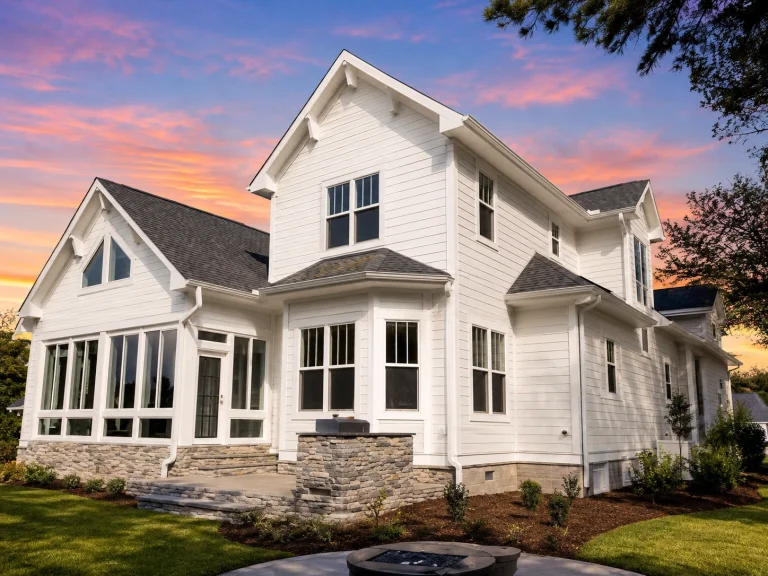
21-2789 HOUSE PLAN – Modern Farmhouse Home Plan – 3-Bed, 4-Bath, 3,325 SF – House plan details
Log in to rule out -
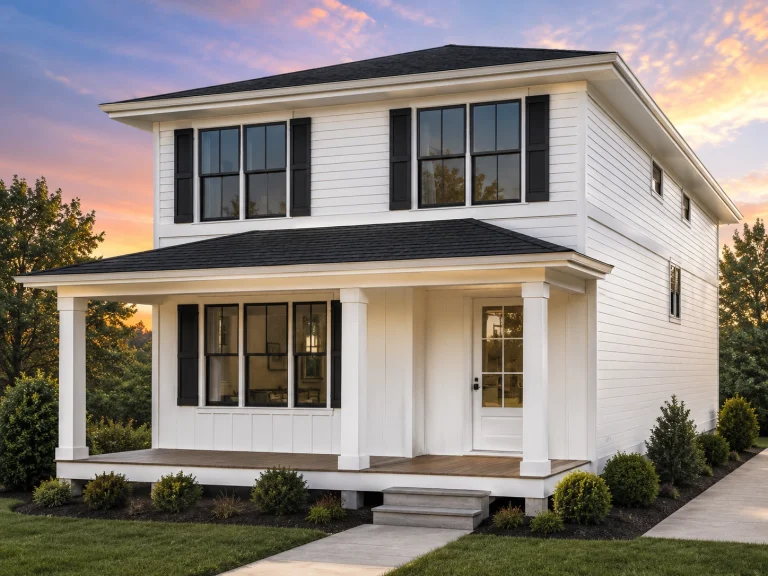
21-3231 HOUSE PLAN – Modern Farmhouse Home Plan – 5-Bed, 3-Bath, 2,149 SF – House plan details
Log in to rule out -
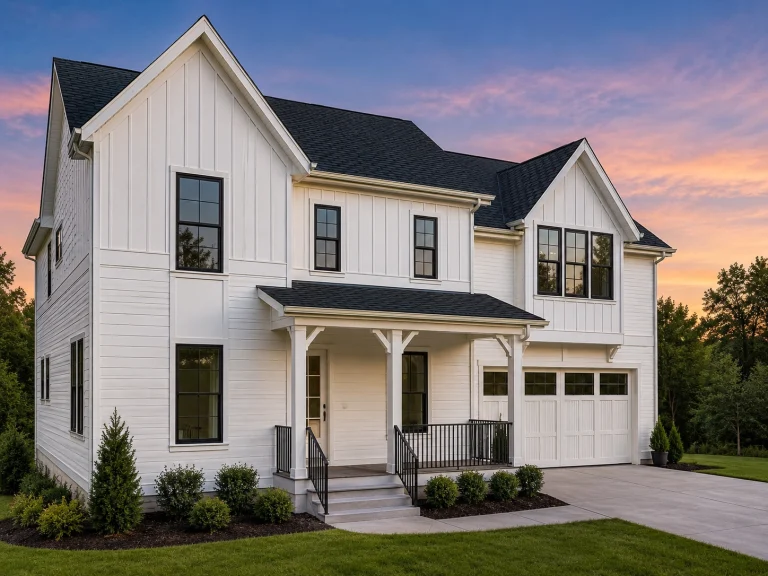
21-2936 HOUSE PLAN – Modern Farmhouse Home Plan – 4-Bed, 3-Bath, 2,643 SF – House plan details
Log in to rule out -
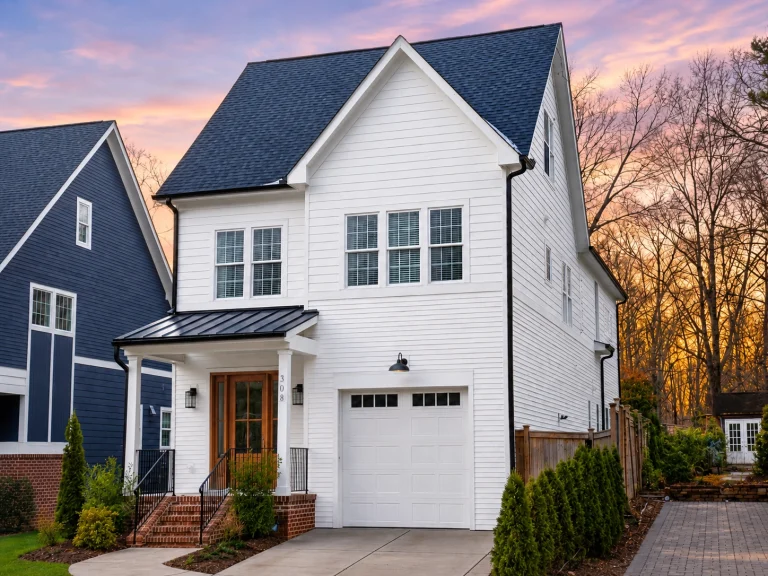
21-3078 HOUSE PLAN – Modern Farmhouse Home Plan – 4-Bed, 3-Bath, 3,018 SF – House plan details
Log in to rule out -
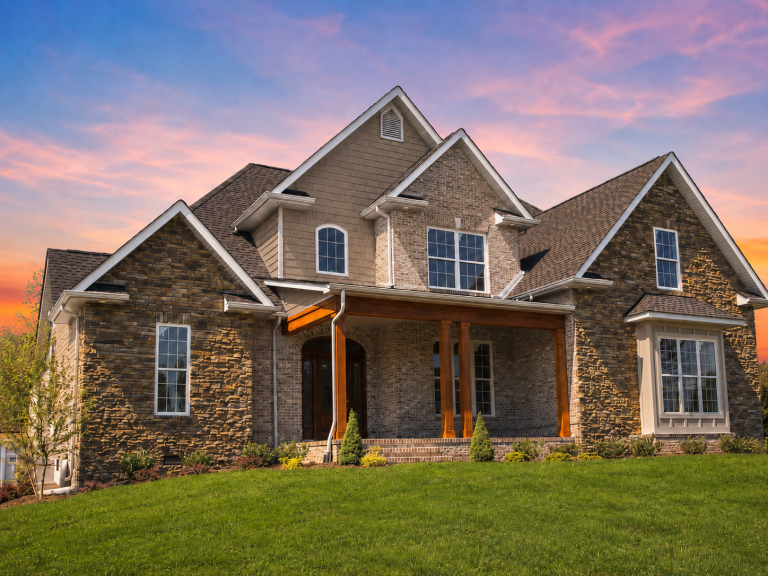
8-2024 HOUSE PLAN – Craftsman Home Plan – 3-Bed, 2.5-Bath, 2,234 SF – House plan details
Log in to rule out -
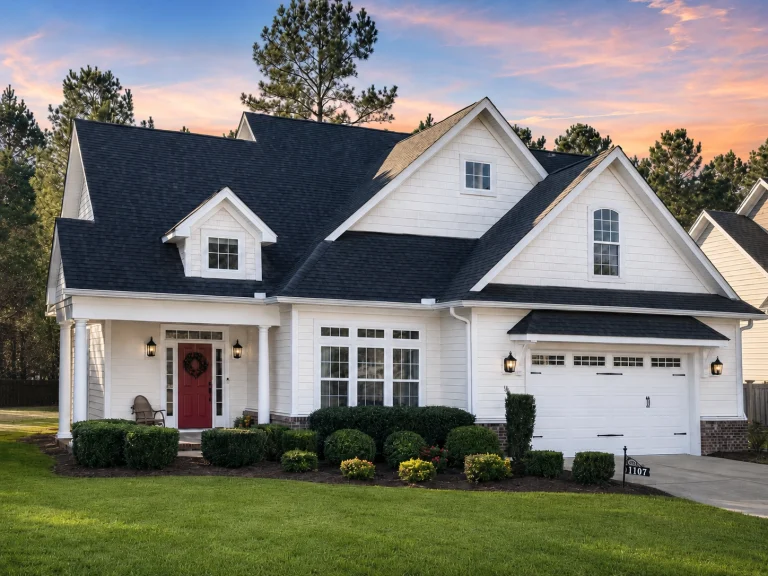
11-1022 HOUSE PLAN – Craftsman Home Plan – 3-Bed, 2-Bath, 2,601 SF – House plan details
Log in to rule out -
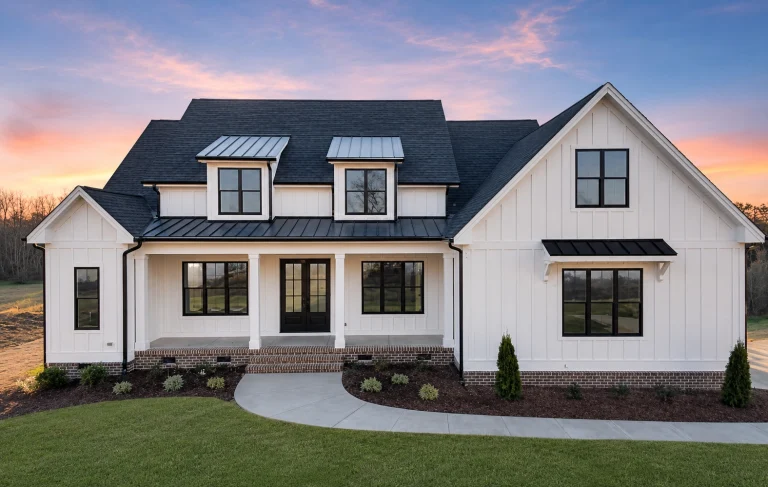
19-2465 HOUSE PLAN – Modern Farmhouse Home Plan – 4-Bed, 3.5-Bath, 3,237 SF – House plan details
Log in to rule out -
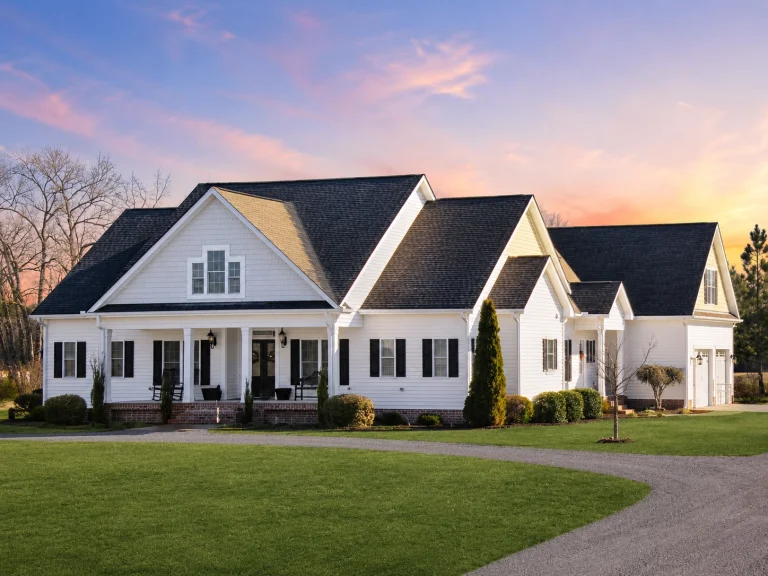
11-1763 HOUSE PLAN – Modern Ranch Home Plan – 4-Bed, 3.5-Bath, 2,874 SF – House plan details
Log in to rule out -
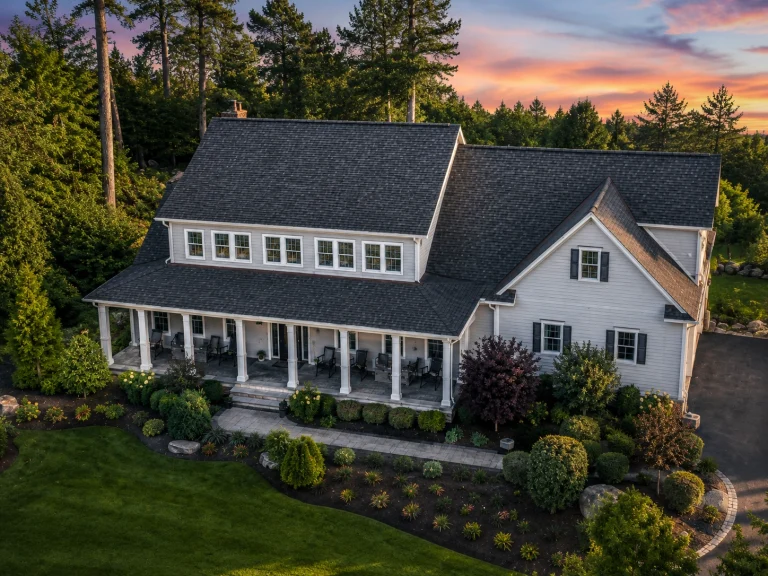
11-1583 HOUSE PLAN – Modern Farmhouse Home Plan – 4-Bed, 3.5-Bath, 3,757 SF – House plan details
Log in to rule out -
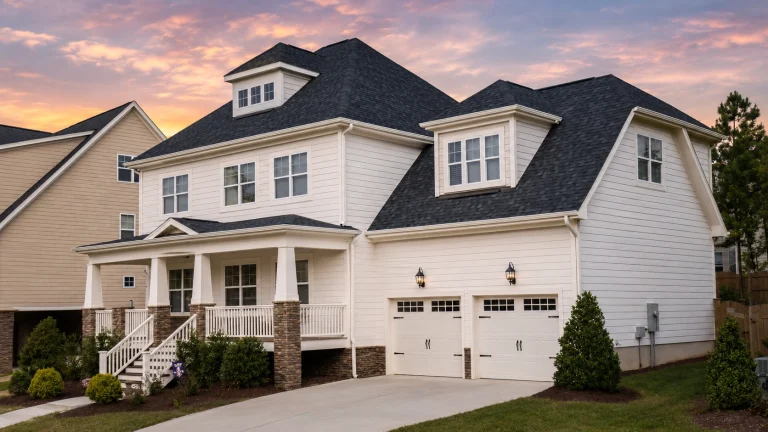
11-1643 HOUSE PLAN – Craftsman Home Plan – 4-Bed, 4-Bath, 3,499 SF – House plan details
Log in to rule out -
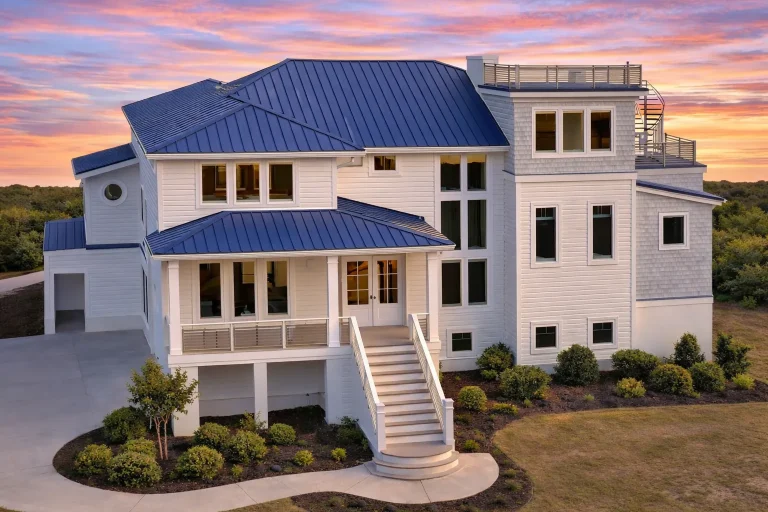
Plan 17-2159 – Brooks Retreat | Coastal Contemporary – 4-Bed, 5-Bath, 4,863 SF – House plan details
Log in to rule out -
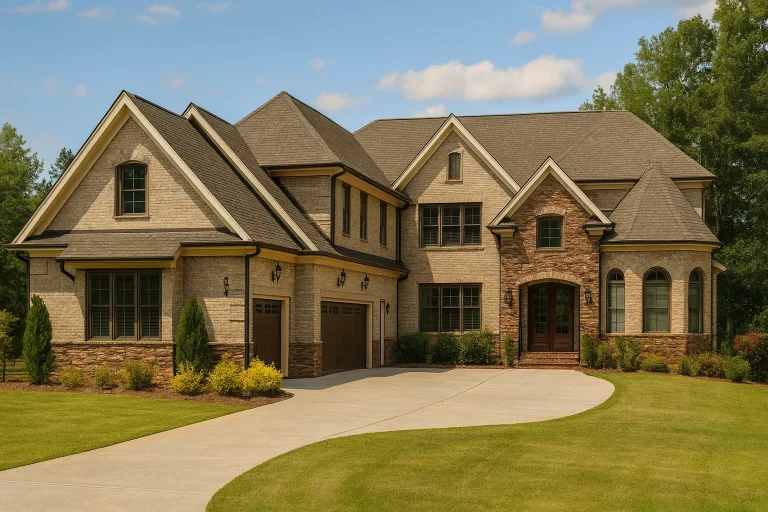
Plan 17-2135 – The Watson Manor | European Traditional – 5-Bed, 6-Bath, 5,958 SF – House plan details
Log in to rule out -
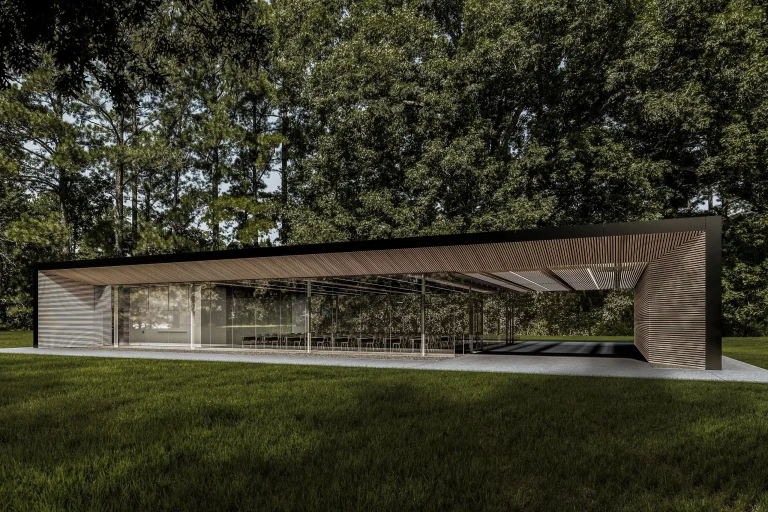
Plan ASSEMBLY – Delaware Basin | HALL-Modern – 3-Bed, 3-Bath, 3,200 SF – House plan details
Log in to rule out -
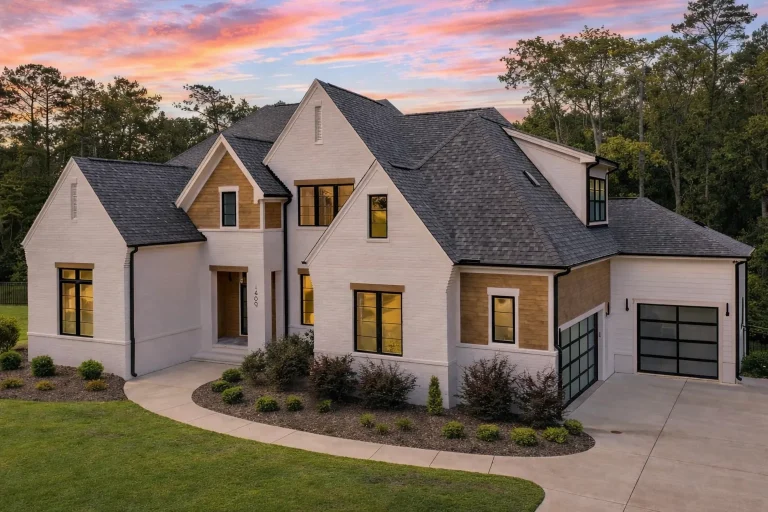
Plan 20-2073 – Aster Fork Manor | New American – 5-Bed, 5-Bath, 1,721 SF – House plan details
Log in to rule out -
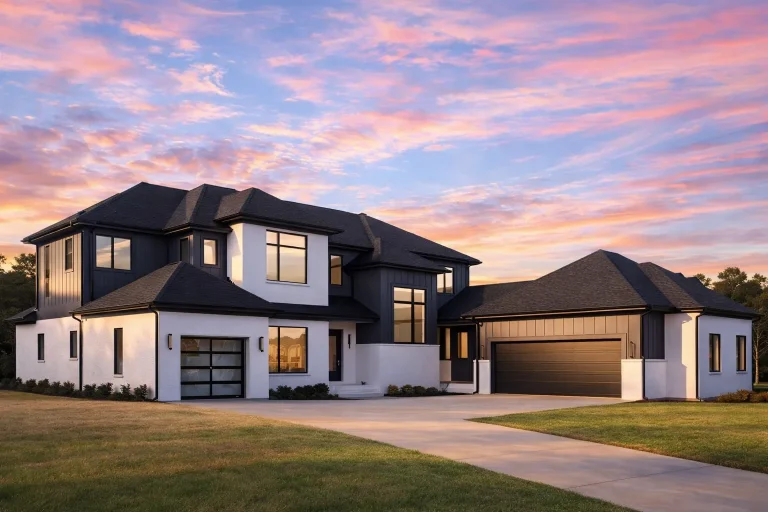
Plan 20-1996 – Auburn Creek Farmhouse | Modern Traditional – 4-Bed, 5-Bath, 4,121 SF – House plan details
Log in to rule out -
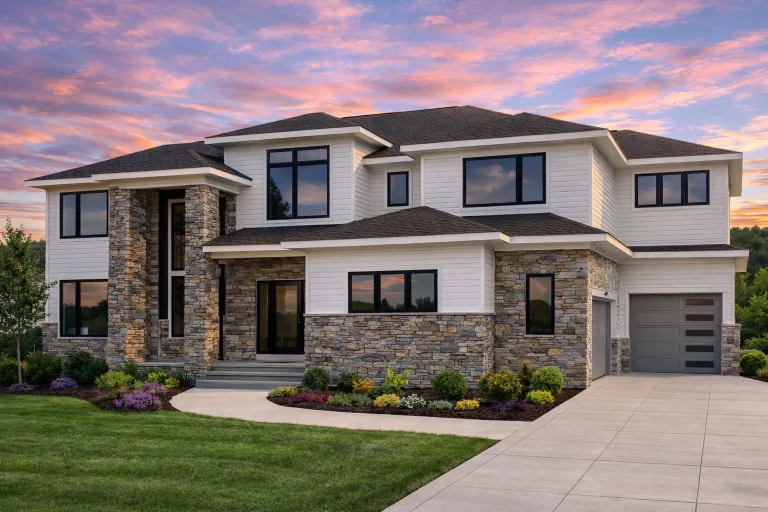
Plan 20-1871 – Cedar Cottage | New American – 6-Bed, 7-Bath, 6,655 SF – House plan details
Log in to rule out -
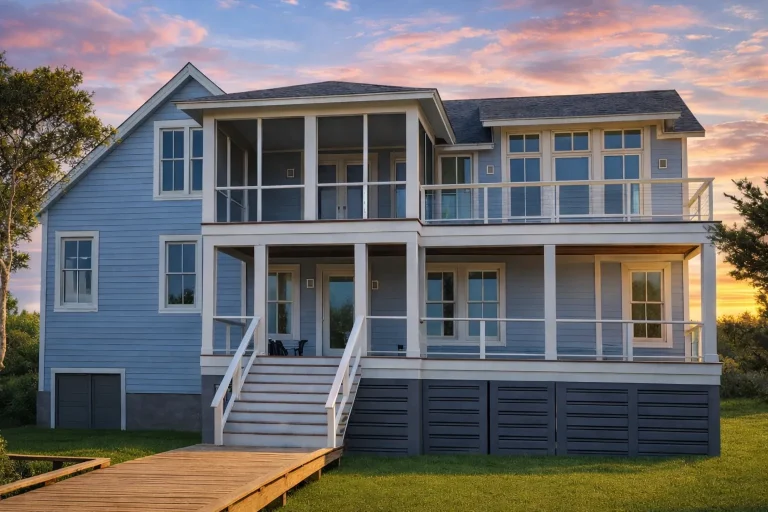
Plan 20-1849 – The Alexander Manor | Coastal – 4-Bed, 4.5-Bath, 2,606 SF – House plan details
Log in to rule out -
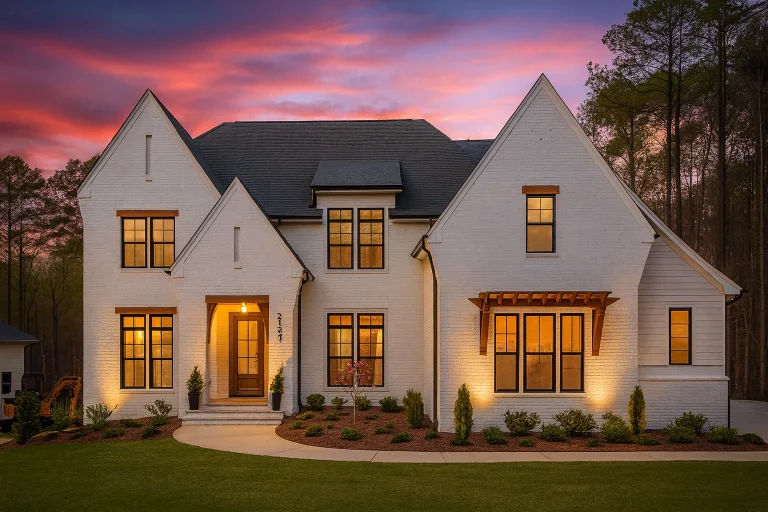
Plan 20-1846D – Homesteadly | New American – 4-Bed, 5-Bath, 4,630 SF – House plan details
Log in to rule out -
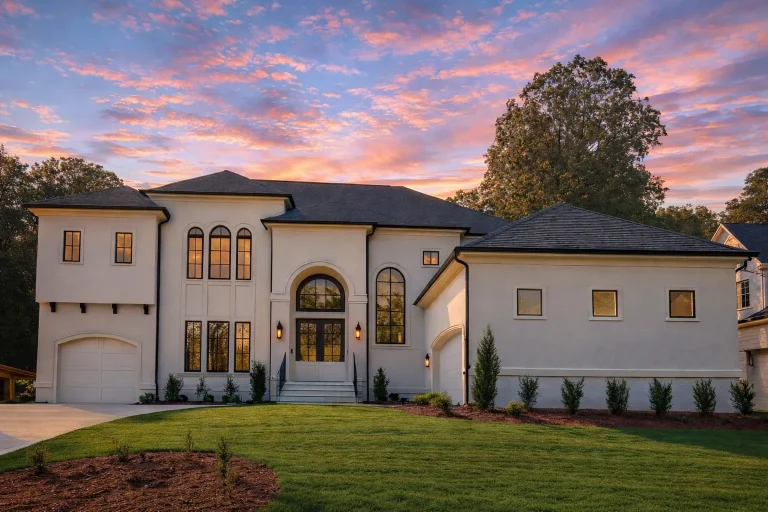
Plan 20-1674 – Aster Cove Lodge | Neoclassical – 6-Bed, 5-Bath, 4,169 SF – House plan details
Log in to rule out -
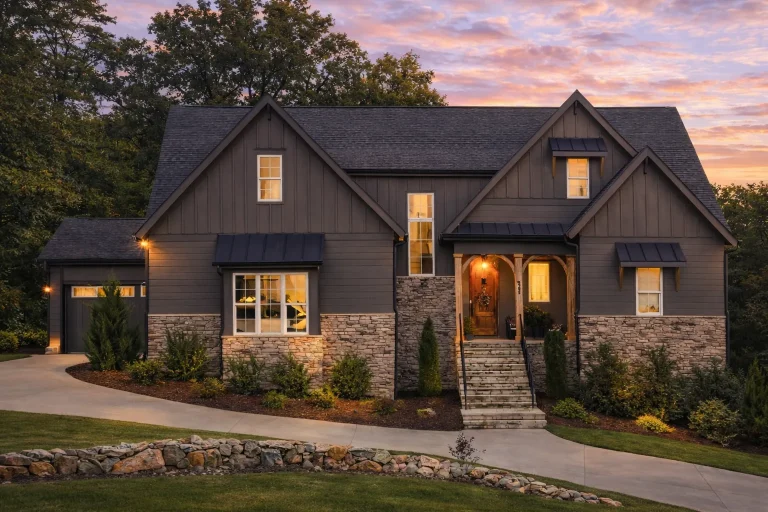
Plan 20-1673 – Branson Retreat | Modern Craftsman – 4-Bed, 4.5-Bath, 1,543 SF – House plan details
Log in to rule out -
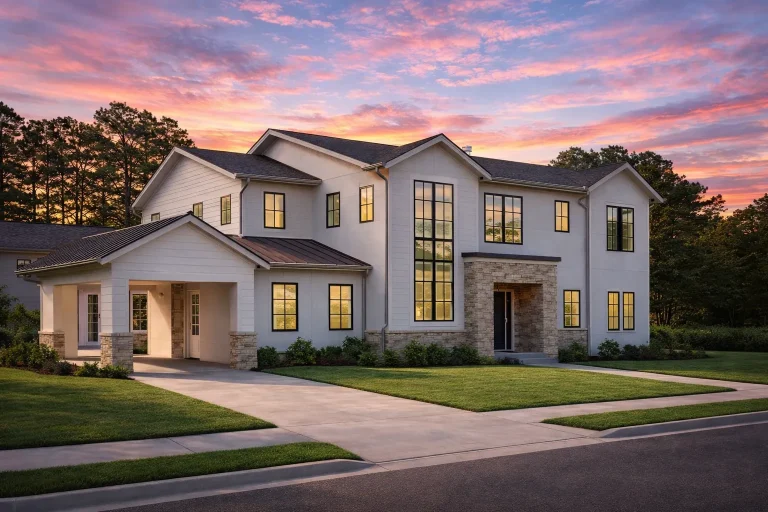
Plan 20-1653 – Aster Run Chalet | New American – 5-Bed, 5-Bath, 5,483 SF – House plan details
Log in to rule out -
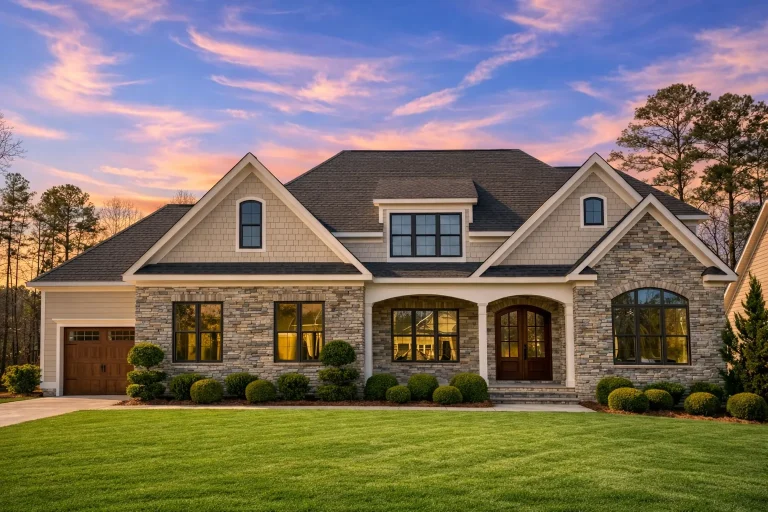
Plan 20-1540 – Richardson Ridge | New American – 5-Bed, 5.5-Bath, 3,910 SF – House plan details
Log in to rule out -
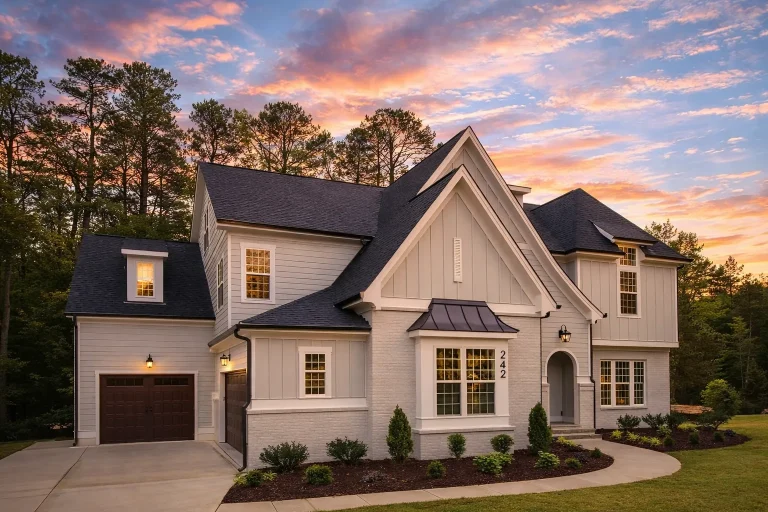
Plan 20-1539 – Auburn Bluff Hall | New American – 6-Bed, 5-Bath, 5,081 SF – House plan details
Log in to rule out -
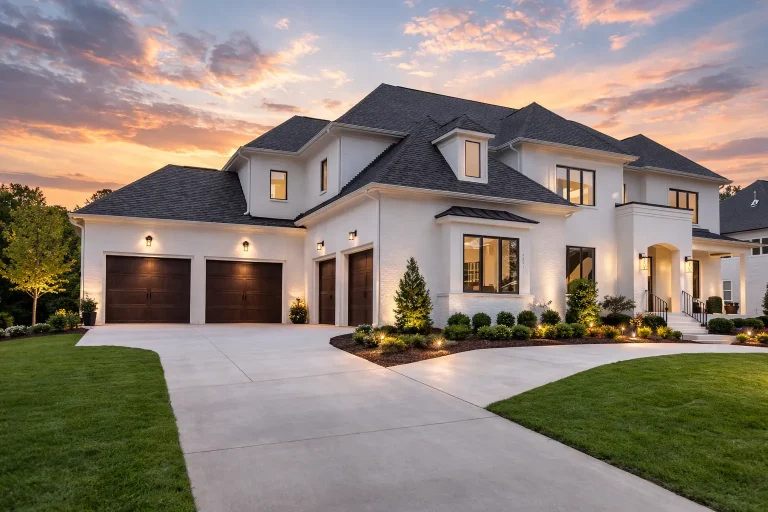
Plan 20-1473 – Auburn Willow Farmhouse | French Country – 5-Bed, 5-Bath, 6,507 SF – House plan details
Log in to rule out




Modern Suburban House Plans – Discover Stylish Living for Today’s Neighborhoods
If you’re seeking the perfect blend of convenience, comfort, and cutting-edge style, Modern Suburban House Plans are exactly what you need. These architectural designs are tailored for today’s residential communities, featuring layouts that emphasize open living, efficiency, and everyday luxury.
With the ever-increasing demand for homes that balance form and function, modern suburban house plans have surged in popularity—and for good reason. These homes combine strong curb appeal, smart storage, adaptable layouts, and neighborhood-ready exteriors for today’s families, professionals, and downsizing buyers.
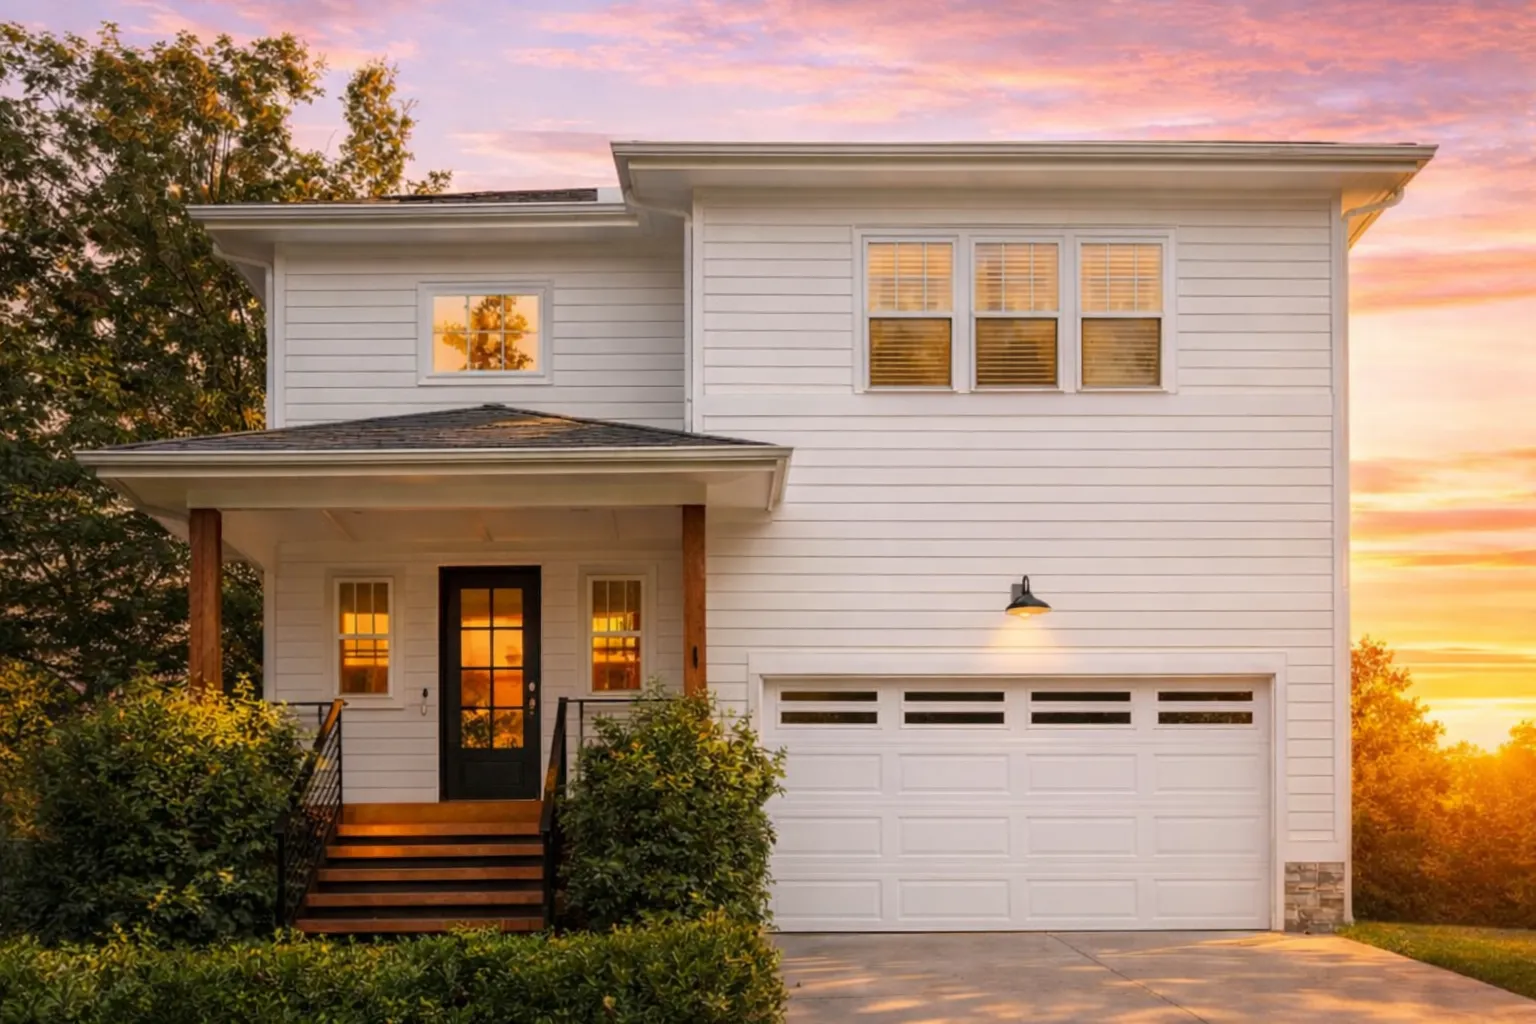 Featured inspiration: Plan 19-1715
What Defines Modern Suburban House Plans?
Modern suburban homes typically combine contemporary design elements with the practical features suburban homeowners crave. Expect bold architectural lines, open floor plans, large windows, attached garages, and versatile outdoor living areas.
These homes are designed specifically for neighborhoods, making them ideal for families, professionals, empty nesters, and builders working within subdivision, HOA, or planned-community requirements.
Smart, Stylish Designs for Today’s Neighborhoods
Modern suburban house plans are popular because they deliver livability, curb appeal, and efficient use of space without feeling overly formal or outdated.
Open Living Areas
Kitchen, dining, and living spaces flow together for daily comfort, entertaining, and family connection.
Flexible Rooms
Bonus rooms, dens, studies, and lofts can adapt to offices, guest suites, playrooms, or media spaces.
Attached Garages
Front-entry, side-entry, and courtyard garages help maximize suburban lot usage and everyday convenience.
Modern Curb Appeal
Brick, stone, stucco, siding, fiber cement, and clean rooflines create fresh neighborhood-friendly style.
Why Choose Modern Suburban House Plans?
The beauty of modern suburban house plans is how well they respond to current lifestyle needs. Whether you are raising a growing family, building a spec home, or downsizing with style, these homes deliver function, storage, and standout curb appeal.
- Open-concept layouts that flow between kitchen, dining, and living spaces.
- Flex rooms that adapt to offices, guest suites, playrooms, or hobby rooms.
- Energy-conscious features that support comfort, efficiency, and long-term value.
- Attached garages often front-entry or side-load for practical suburban lot use.
- Modern exterior materials like brick, stucco, stone, siding, and fiber cement.
- Indoor-outdoor transitions with porches, decks, patios, and outdoor gathering areas.
For example, our front-entry garage house plans are optimized for neighborhood lots, while our open floor plan homes maximize flow between daily activities.
Top Features You’ll Find in Our Suburban Designs
Our modern suburban plans are designed with flexibility, storage, comfort, and everyday luxury in mind.
- Bonus rooms: Easily transformable into game rooms, offices, guest rooms, or media centers.
- Gourmet kitchens: Oversized islands, butler’s pantries, walk-in pantries, and open shelving.
- Outdoor living: Covered back porches, patios, grill decks, and outdoor gathering areas.
- Walk-in closets and storage: Built-in shelving, linen closets, attic storage, and organized mudrooms.
- Two-story options: Separate living zones for privacy, flexibility, and bedroom separation.
- Practical utility spaces: Mudrooms, laundry rooms, drop zones, and garage-entry storage.
Explore related features like open deck home plans, homes with mudrooms, and homes with porches.
Floor Plans That Maximize Everyday Living
Our modern suburban house plans feature functional floor plans that work for a wide variety of lifestyles, household sizes, and lot conditions.
3–5 Bedroom Layouts
Private and shared living spaces support families, guests, work-from-home needs, and long-term flexibility.
Split Bedrooms
Bedroom separation improves privacy, noise control, and comfort in busy households.
Large Laundry Rooms
Spacious laundry areas help keep daily routines organized and efficient.
First-Floor Suites
Main-level bedrooms or owner’s suites add accessibility, comfort, and future resale appeal.
Browse features like spacious laundry room plans and house plans with first-floor bedrooms to narrow down the right layout.
Neighborhood-Ready Designs with Smart Appeal
Suburban neighborhoods often come with unique requirements: lot width, HOA standards, size restrictions, driveway placement, and regional building codes. Our modern suburban house plans are carefully designed with these practical standards in mind.
- Balanced elevations with attractive rooflines and clean exterior proportions.
- Low-maintenance materials that work well for busy families and long-term ownership.
- Garage-forward lot solutions that still maintain strong curb appeal.
- Fireplaces, kitchen islands, and attic storage available in many plans.
- Builder-friendly layouts that support efficient construction and buyer appeal.
- Subdivision-ready flexibility for homeowners, developers, and investment builds.
Browse options with fireplaces, kitchen islands, and attic storage.
Popular Styles That Fit the Suburban Aesthetic
Modern suburban homes can reflect many architectural styles while still maintaining cohesive neighborhood design.
Modern Farmhouse
Board and batten, porches, clean rooflines, and warm family-friendly interiors.
Contemporary
Fresh lines, large windows, updated materials, and open modern layouts.
Traditional
Timeless curb appeal, balanced proportions, and familiar neighborhood character.
Craftsman
Stone, wood details, porches, gables, and handcrafted exterior charm.
How Our Modern Suburban House Plans Stand Out
Unlike many plan providers, My Home Floor Plans includes the files, rights, and engineering support homeowners and builders need from the start.
CAD & PDF Included
Every plan includes editable CAD files and complete PDF sets for full editability and contractor readiness.
Unlimited Build License
Build your selected plan as many times as needed without repurchasing the plan.
Structural Engineering
Engineering is included so you can build with confidence and avoid many costly add-ons.
You also receive free foundation changes, full editing rights with CAD files, preview access to all included sheets, and modern plans designed from real-world construction needs.
Who Should Choose a Modern Suburban Home Plan?
These designs are versatile enough for homeowners, builders, developers, and investors who want broad appeal and efficient layouts.
Growing Families
Flexible bedrooms, open kitchens, mudrooms, and bonus rooms support busy daily life.
First-Time Builders
Efficient layouts and included CAD/PDF files make the building process easier to plan.
Developers
Neighborhood-friendly designs, unlimited build rights, and broad buyer appeal support investment value.
Downsizing Buyers
Open layouts, first-floor bedrooms, and manageable footprints create comfort without wasted space.
All-Inclusive Benefits That Set Us Apart
A modern suburban home should feel stylish, efficient, and practical to build. Our plan packages include valuable benefits that help homeowners, builders, and investors move forward with confidence.
| Feature | Included With Our Modern Suburban Plans? |
|---|---|
| Unlimited builds | Yes — included |
| CAD and PDF files | Yes — included |
| Structural engineering | Yes — included |
| Free foundation changes | Yes — included |
| Preview all sheets before purchase | Yes — included |
| Full editing rights with CAD files | Yes — included |
| Free material list | Yes — included on many plans |
Browse Modern Suburban House Plans Today
Ready to explore modern suburban house plans that fit your lifestyle, your budget, and your lot? Browse our growing collection and enjoy customizable designs, CAD and PDF files, structural engineering, foundation flexibility, and unlimited build rights with every purchase.
Frequently Asked Questions About Modern Suburban House Plans
What makes a house plan “modern suburban”?
Modern suburban house plans feature open layouts, efficient storage, updated exterior materials, attached garages, and design elements that fit planned neighborhoods or subdivisions.
Are these plans customizable?
Yes. Every plan includes editable CAD files and PDF blueprints, and free foundation changes are included with your purchase.
Do modern suburban house plans work for narrow lots?
Yes. Many modern suburban designs are optimized for narrow suburban lots with front-entry, side-entry, or efficient attached garage layouts.
What styles are common for suburban homes?
Modern suburban homes often include modern farmhouse, contemporary, traditional, Craftsman, transitional, and New American styling.
What is included with my purchase?
Each plan includes structural engineering, CAD files, PDF plan sets, an unlimited-build license, foundation flexibility, and support from the My Home Floor Plans team.

