Multi-Family Home Plans – Duplex, Triplex & Fourplex Designs for Smart Residential Investment
Explore multi-family house plans with efficient unit layouts, private entrances, rental potential, CAD files, and flexible designs for builders, developers, and investors.
Found 3,002 House Plans!
-
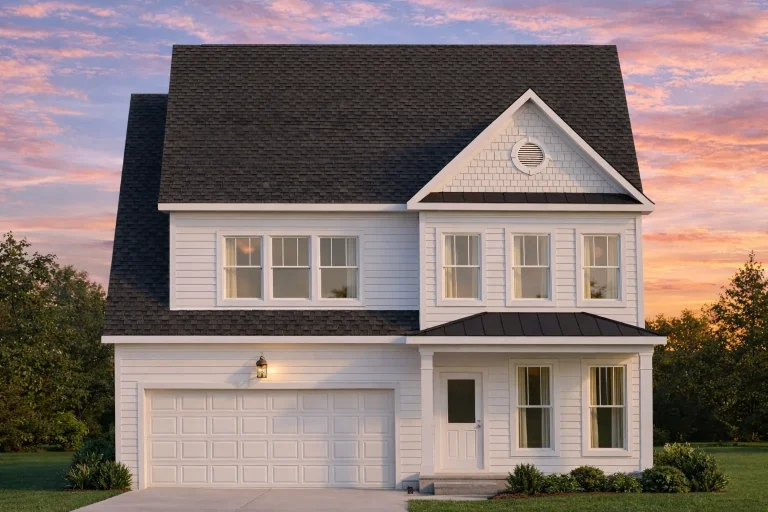
Plan 8-1055 – The Perez Station | Modern Farmhouse – 4-Bed, 2.5-Bath, 2,364 SF – House plan details
Log in to rule out -
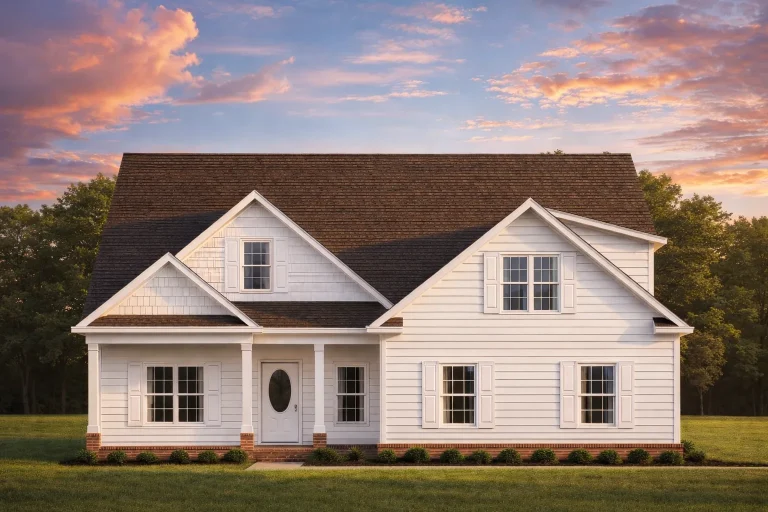
Plan 8-1010 – Auburn Creek Haven | Traditional – 4-Bed, 2.5-Bath, 2,780 SF – House plan details
Log in to rule out -
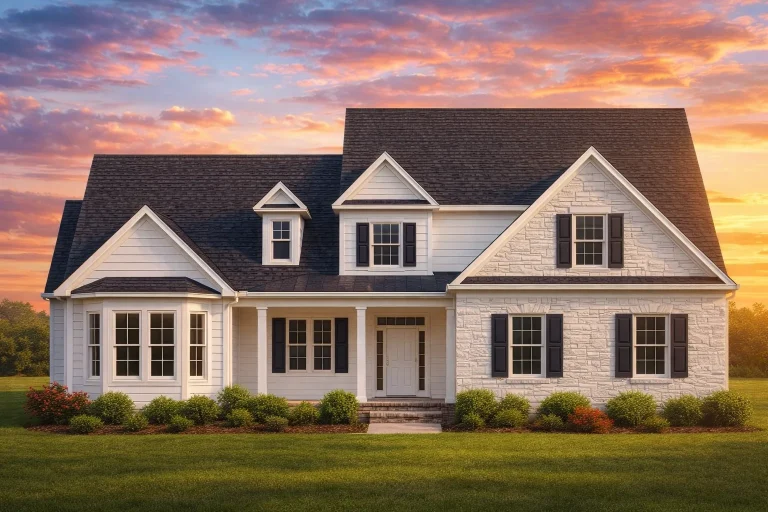
Plan 8-0604-07 – Aster Crossing Farm | Traditional – 4-Bed, 2.5-Bath, 3,431 SF – House plan details
Log in to rule out -
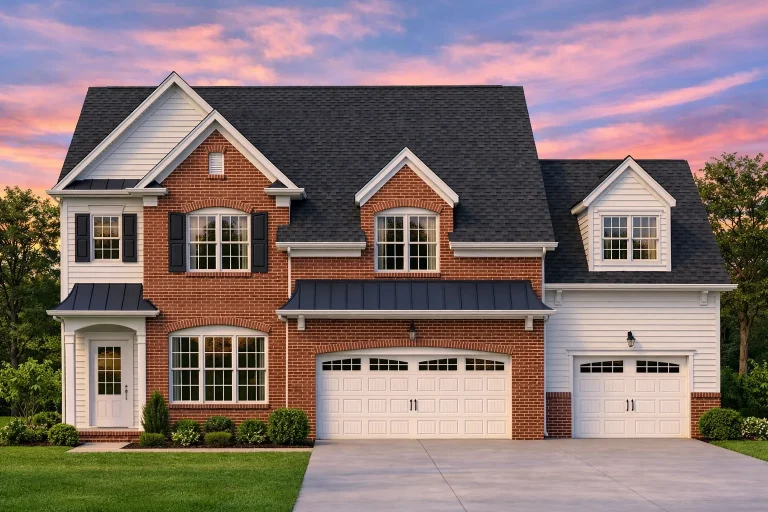
Plan 7-2374 – Aster Meadow Lodge | Traditional Colonial – 4-Bed, 2.5-Bath, 3,485 SF – House plan details
Log in to rule out -
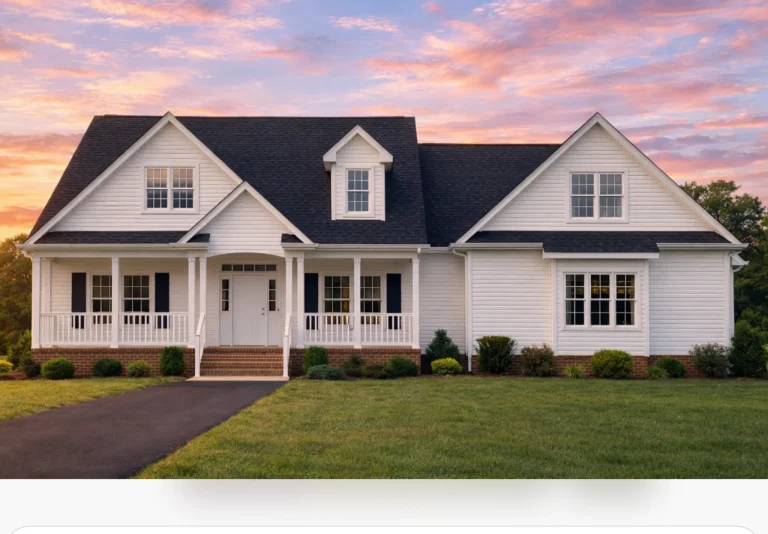
Plan 7-2227 – Aster Lane Farm | Traditional Farmhouse – 3-Bed, 2-Bath, 2,712 SF – House plan details
Log in to rule out -
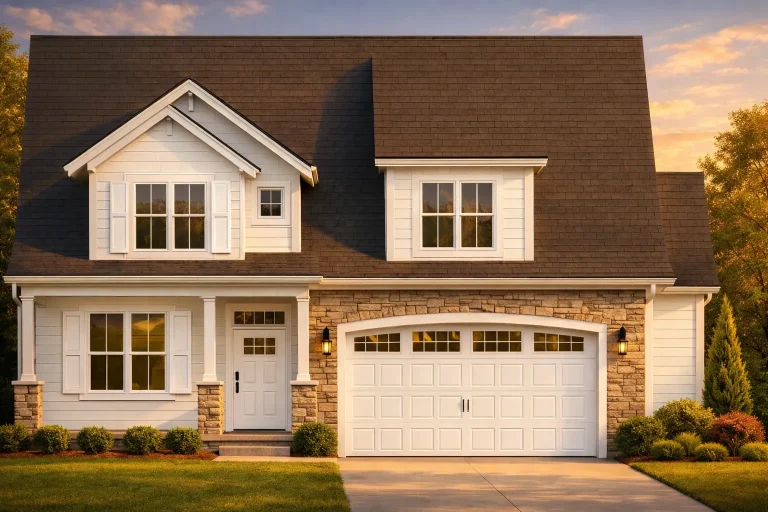
Plan 7-2131 – Aster Crossing Villa | Modern Farmhouse – 4-Bed, 2.5-Bath, 2,402 SF – House plan details
Log in to rule out -
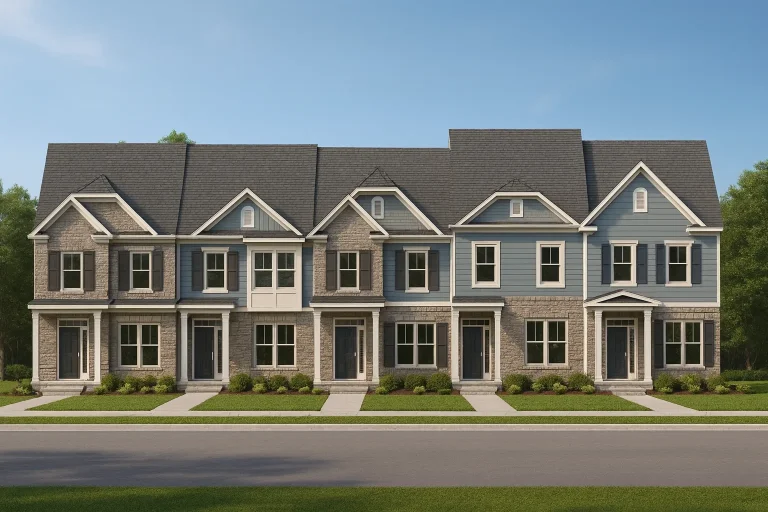
Plan 7-1947B – Wright Walk | Traditional Townhome – 3-Bed, 2.5-Bath, 1,383 SF – House plan details
Log in to rule out -
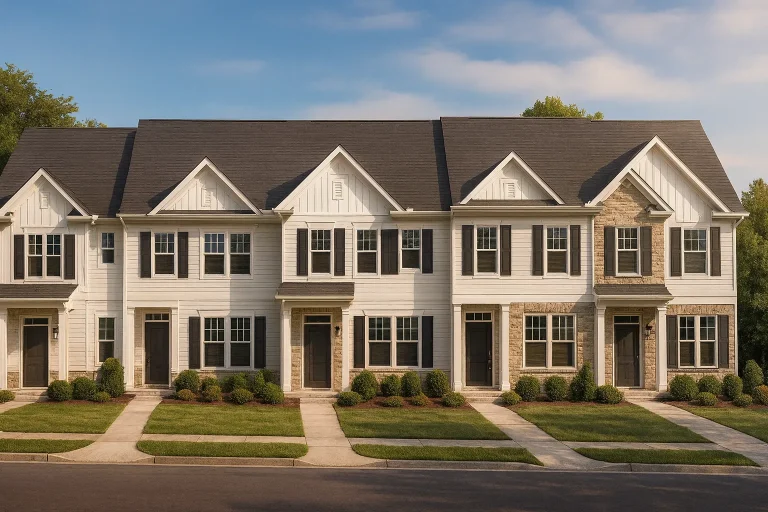
Plan 7-1947B – Aster Station Manor | Traditional Colonial Townhome – 3-Bed, 2.5-Bath, 1,383 SF – House plan details
Log in to rule out -
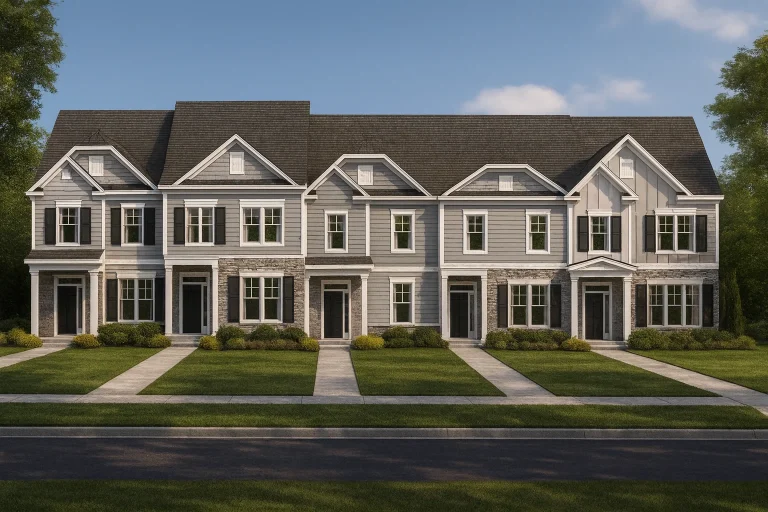
Plan 7-1947 – Auburn Heights Homestead | Colonial Revival Townhome – 3-Bed, 2.5-Bath, 1,516 SF – House plan details
Log in to rule out -
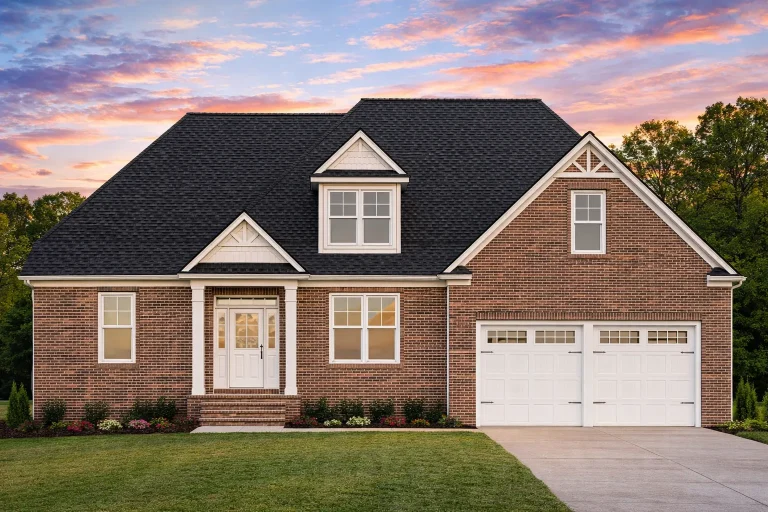
Plan 11-1500 – Pine Valley Estate | Traditional Craftsman – 3-Bed, 3-Bath, 2,231 SF – House plan details
Log in to rule out -
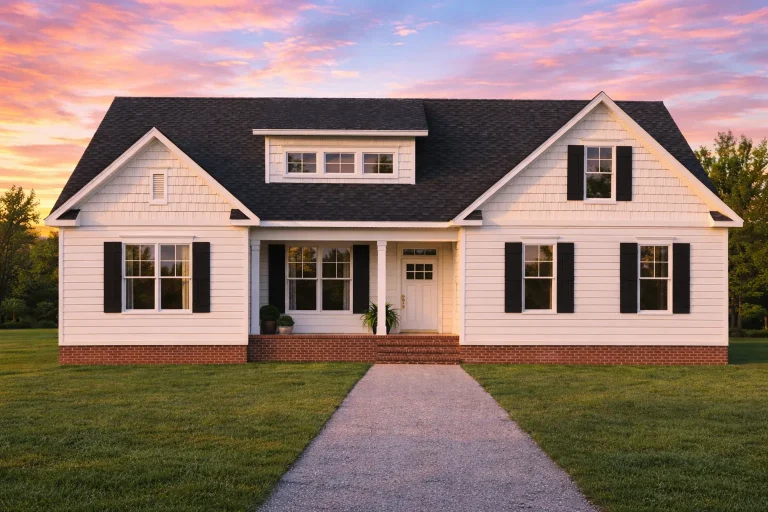
Plan 20-2167 – Lewis Crossing | Craftsman – 3-Bed, 2-Bath, 1,911 SF – House plan details
Log in to rule out -
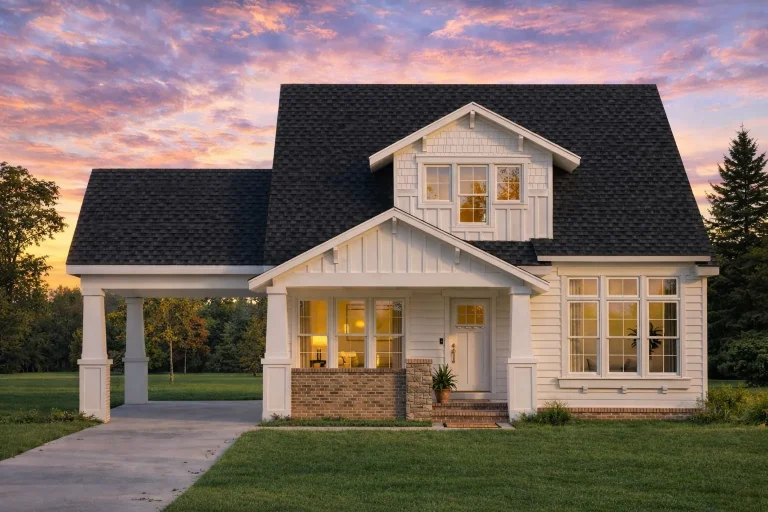
Plan 20-2111 – Auburn Cove Estate | Traditional Ranch – 3-Bed, 2-Bath, 1,448 SF – House plan details
Log in to rule out -
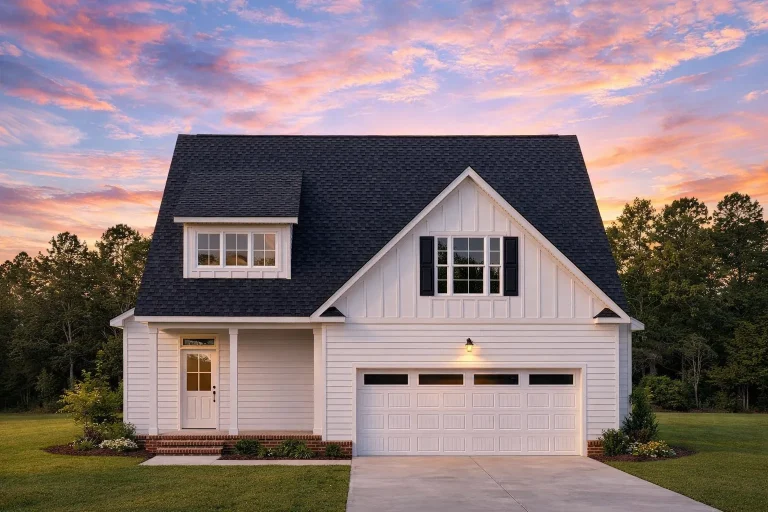
Plan 20-1986 – Auburn Run Farm | Modern Farmhouse – 3-Bed, 2-Bath, 2,114 SF – House plan details
Log in to rule out -
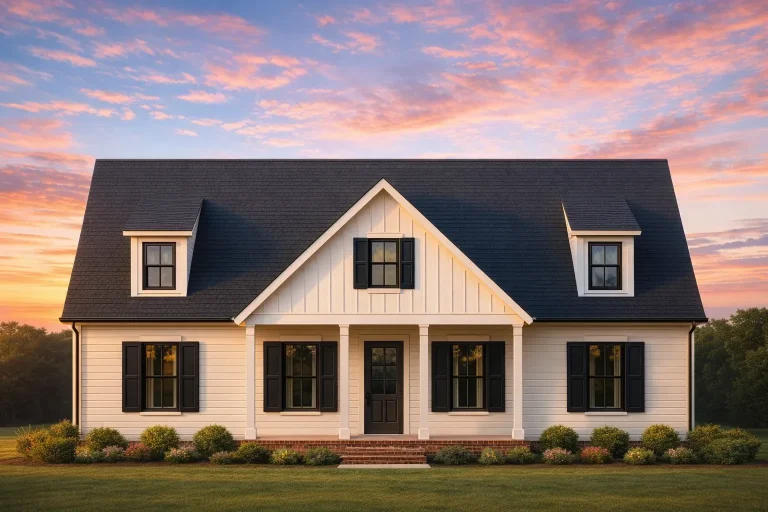
Plan 20-1786 – The Long Station | Modern Farmhouse – 2-Bed, 2-Bath, 2,306 SF – House plan details
Log in to rule out -
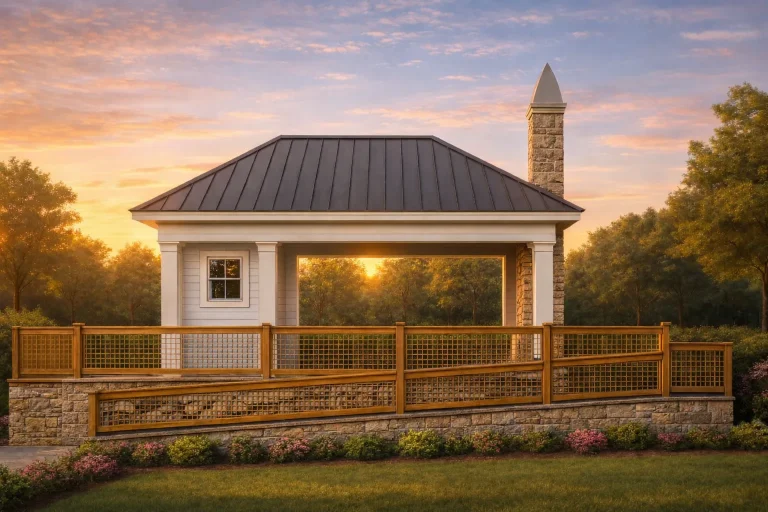
Plan 20-1719 – Ohio Valley | Pool House – 1-Bed, 1-Bath, 500 SF – House plan details
Log in to rule out -
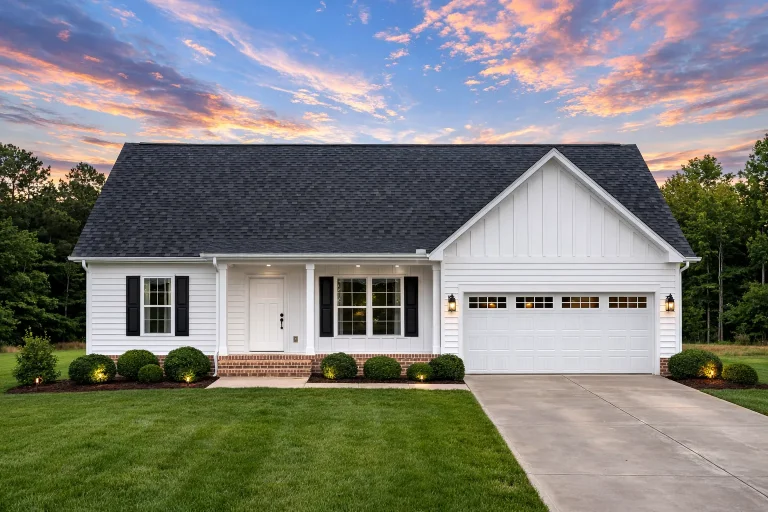
Plan 20-1711 – Auburn Terrace House | Traditional Ranch – 3-Bed, 2-Bath, 1,536 SF – House plan details
Log in to rule out -
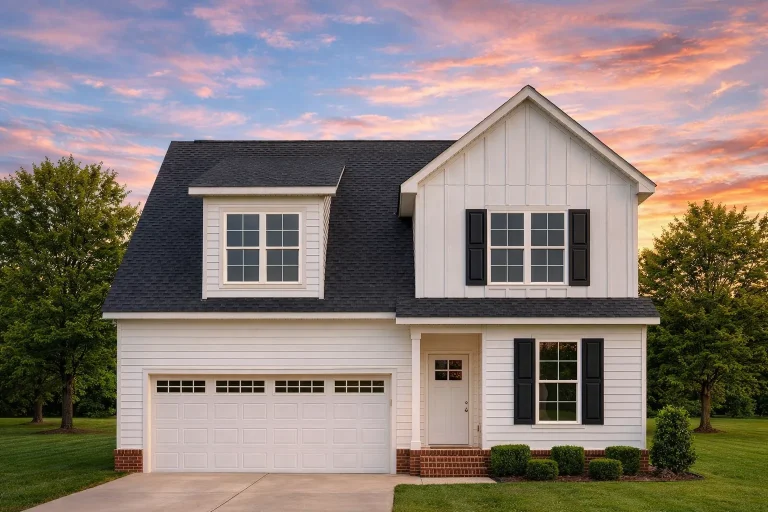
Plan 20-1709 – The Wood Estate | Modern Farmhouse – 3-Bed, 2-Bath, 1,532 SF – House plan details
Log in to rule out -
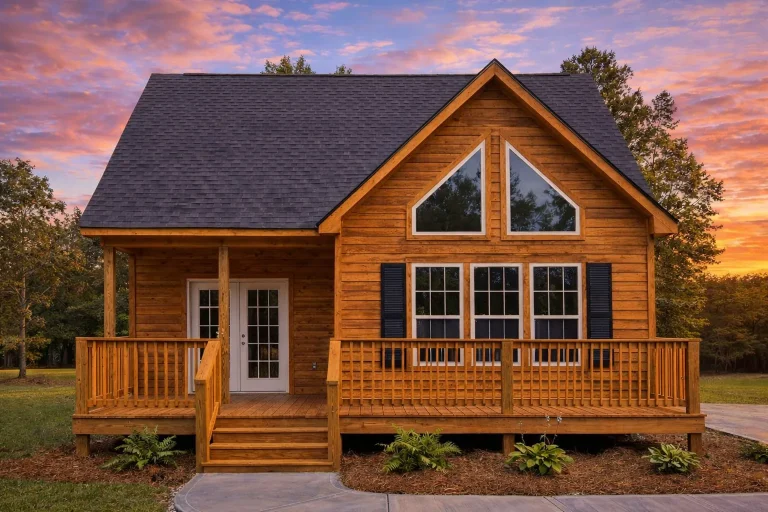
Plan 20-1696 – The Kelly Haven | Cottage – 1-Bed, 2-Bath, 1,352 SF – House plan details
Log in to rule out -
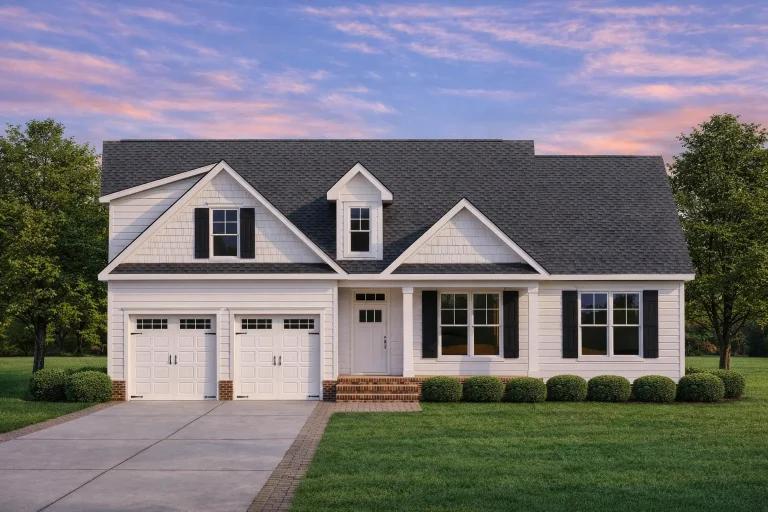
Plan 20-1453 – Aster Fork Farmhouse | Modern Farmhouse – 3-Bed, 2-Bath, 1,571 SF – House plan details
Log in to rule out -
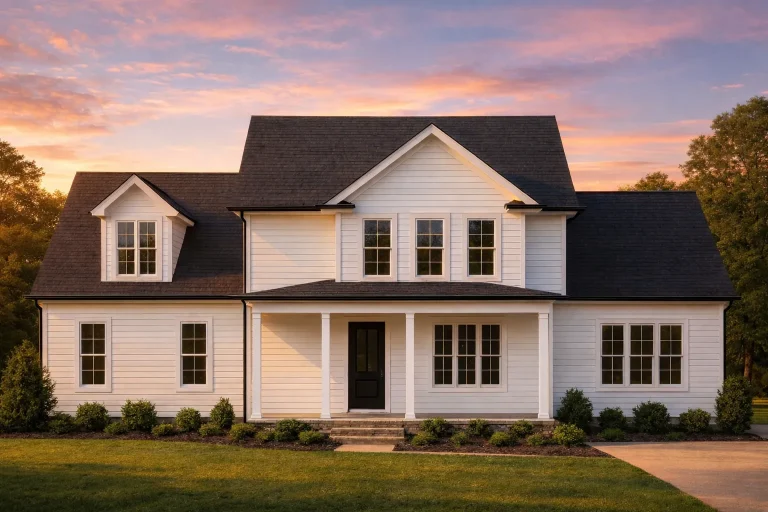
Plan 20-1250B – Auburn Grove Hall | Traditional Colonial – 3-Bed, 2-Bath, 5,334 SF – House plan details
Log in to rule out -
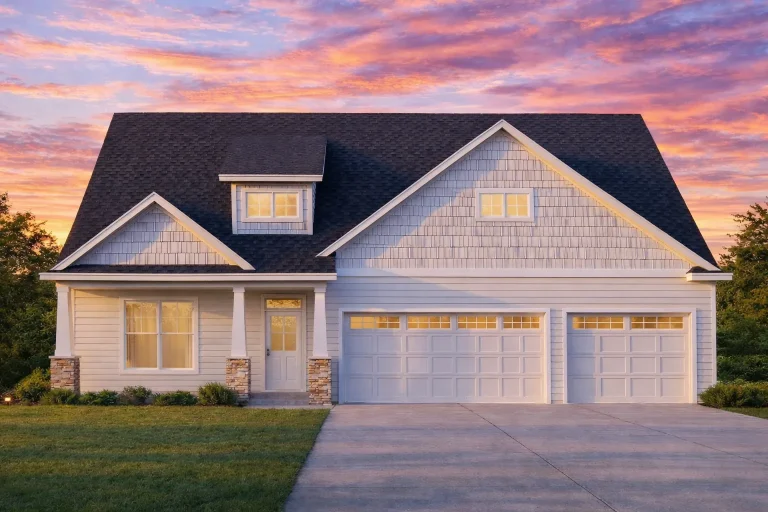
Plan 20-1244 – Auburn Springs Haven | Modern Farmhouse – 5-Bed, 2-Bath, 2,470 SF – House plan details
Log in to rule out -
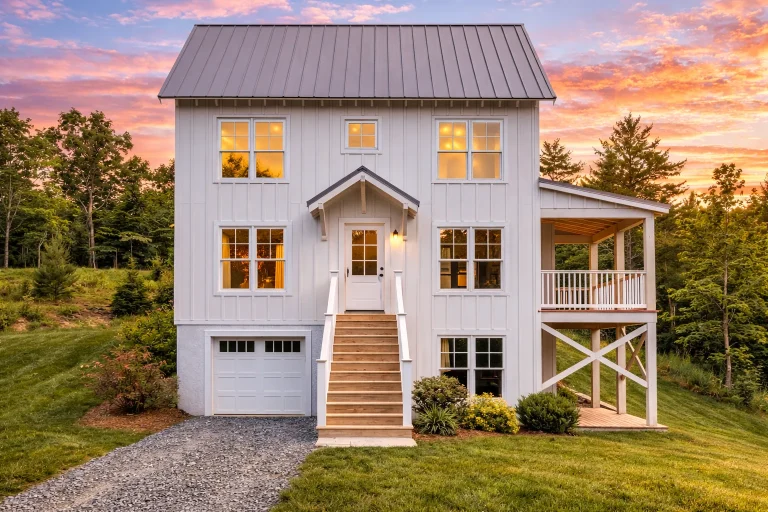
Plan 20-1220 – Aster Mill Residence | Modern Farmhouse – 4-Bed, 2-Bath, 1,693 SF – House plan details
Log in to rule out -
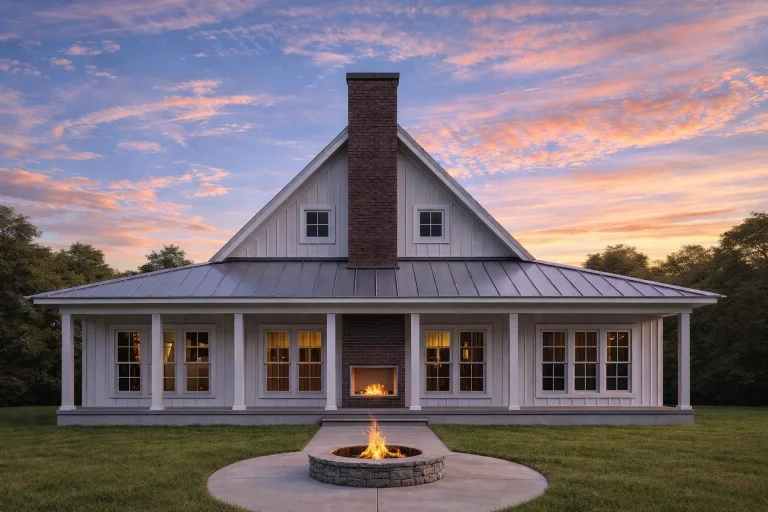
Plan 20-1132 – Arizona Sonora | Modern Farmhouse – 2-Bed, 2-Bath, 2,513 SF – House plan details
Log in to rule out -
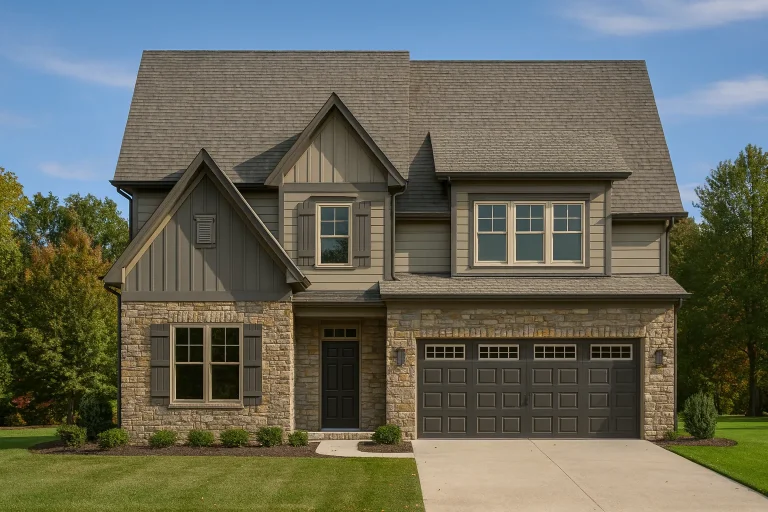
Plan 20-1080 – Effort House | Modern Farmhouse – 3-Bed, 2-Bath, 4,573 SF – House plan details
Log in to rule out -
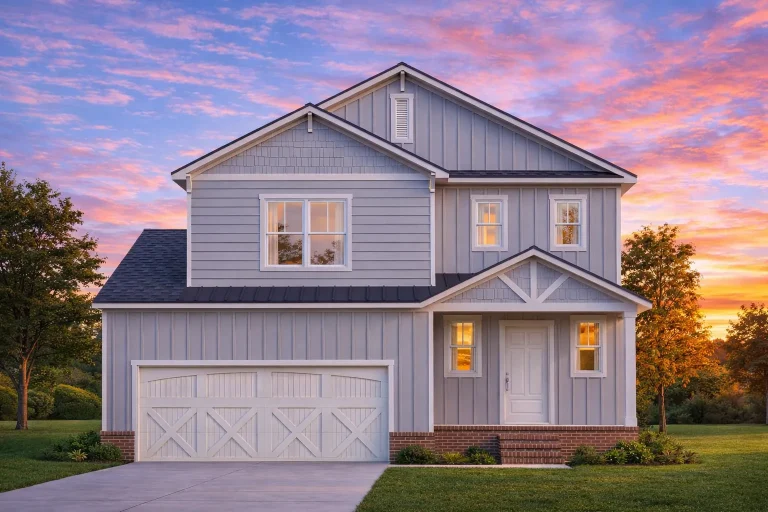
Plan 20-1058 – Ohio Plateau | Craftsman – 3-Bed, 2-Bath, 3,014 SF – House plan details
Log in to rule out




Multi-Family Home Plans Designed for Duplexes, 3-Unit, 4-Unit, and Investment Properties
Multi-family home plans are designed for builders, developers, investors, and homeowners who want multiple private residences within one efficient building design. From duplexes and triplexes to fourplex layouts and row-style residential buildings, these plans help maximize land use, rental potential, construction efficiency, and long-term property value.
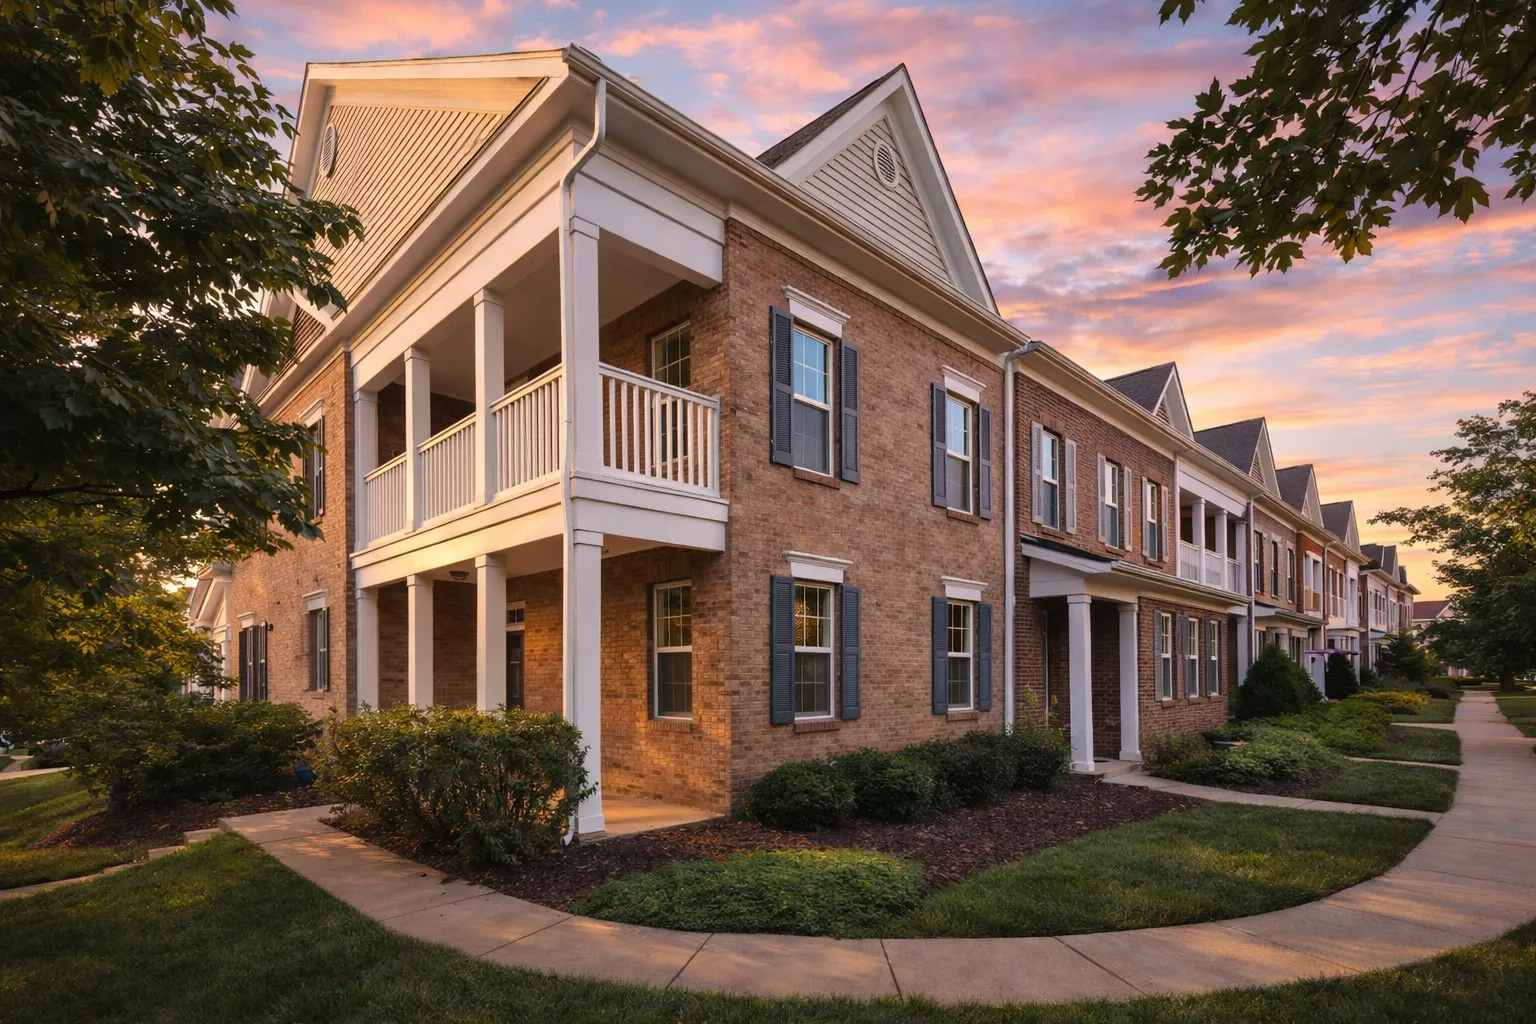
Smart Residential Designs for More Units, Better Land Use, and Long-Term Value
A great multi-family home plan balances privacy, efficiency, curb appeal, and repeatable construction. Whether you are planning a rental property, owner-occupied duplex, infill development, multi-unit investment project, or small residential community, the right plan can help you create more livable units on the same piece of land.
Designed Around Efficient Multi-Unit Living
Multi-family homes need more than repeated floor plans. They require thoughtful unit separation, smart entrances, parking planning, privacy, sound control, exterior balance, shared-site efficiency, and comfortable layouts that appeal to renters, buyers, and long-term residents.
Multiple Private Units
Duplex, triplex, and fourplex layouts provide separate living spaces while keeping the overall building footprint efficient and practical.
Strong Investment Potential
Multi-family plans can support rental income, owner-occupied units, portfolio growth, builder projects, and long-term residential development.
Efficient Land Use
Build more livable residences on one lot while making better use of infrastructure, site work, utilities, driveways, and shared exterior space.
Market-Friendly Layouts
Functional kitchens, private bedrooms, storage, laundry, parking, and outdoor access help each unit feel comfortable and easy to rent or sell.
Premium Plan Features Included With Every Design
Every multi-family home design includes CAD files and PDFs for maximum flexibility. Each plan package also includes valuable extras that help make the purchase more complete, more useful, and easier to adapt for your project.
CAD & PDF Files
Your plan package includes editable CAD files and printable PDFs, giving you flexibility when working with builders, engineers, designers, or local permitting offices.
Unlimited Builds
Build the same multi-family plan more than once without paying a new license fee for every project, which is especially valuable for builders and developers.
Engineering Included
Structural engineering is included to help your multi-unit residential plan set meet modern building expectations and support a smoother path toward construction.
These extras can save you thousands compared to competitors who charge separately for CAD files, additional builds, foundation changes, or engineering.
Learn more about our included CAD files, unlimited-build license, free foundation modifications, and structural engineering.
Perfect for Builders, Developers, Investors, and Owner-Occupied Projects
Multi-family home plans work for a wide range of residential projects. Whether you want to build rental units, create housing for multiple households, live in one unit and rent the others, or develop multiple lots, these plans offer practical layouts with strong income and resale potential.
- Rental property investors can create multiple income-producing units on one property with efficient layouts and broad tenant appeal.
- Builders and developers can use repeatable multi-unit designs with editable CAD files and unlimited build rights across multiple projects.
- Owner-occupied buyers can live in one unit while renting another, creating more flexibility for mortgage support or long-term wealth building.
- Infill and urban projects can maximize smaller or higher-value lots with compact multi-unit layouts and efficient site planning.
Because every plan includes an unlimited-build license, builders and investors can reuse a favorite multi-family home design across multiple lots without buying the same plan again.
Popular Multi-Family Home Plan Types
Multi-family homes can take many forms depending on your lot, budget, zoning, parking requirements, and target market. Some projects need a simple duplex, while others benefit from three-unit, four-unit, or row-style residential layouts.
Duplex Plans
Two private residences in one efficient building, ideal for rentals, owner-occupied projects, and compact lots.
Triplex Plans
Three-unit layouts for investors and developers who want more rental potential without jumping to a larger apartment building.
Fourplex Plans
Four-unit residential designs that balance density, income potential, privacy, and repeatable construction efficiency.
Narrow Lot Multi-Unit Plans
Smart vertical layouts for infill sites, city lots, compact parcels, and projects where width is limited.
Garage Apartment Options
Flexible secondary living space that can support guests, rentals, studios, or additional income-producing units.
Key Design Details for Multi-Family Living
Successful multi-family design depends on how each unit works on its own and how the full building functions as one property. Entrances, parking, privacy, unit mix, storage, and outdoor space all matter.
- Private entrances help each unit feel independent and more desirable for renters, buyers, or long-term residents.
- Efficient parking layouts can improve tenant convenience, builder planning, site circulation, and local permitting readiness.
- Sound separation between units helps improve comfort and privacy in shared-wall or stacked residential designs.
- Balanced exterior design keeps the building attractive while clearly organizing multiple homes within one structure.
Before building, always confirm local zoning, density limits, setbacks, parking rules, utility requirements, fire separation, and rental regulations for your property.
All-Inclusive Benefits That Set Us Apart
A multi-family residential project is a major investment, so the plan package should be complete, flexible, and easy to use. Our included benefits help homeowners, builders, developers, and investors get more value from every purchase.
| Feature | Included With Our Multi-Family Home Plans? |
|---|---|
| Unlimited builds | Yes — included |
| CAD and PDF files | Yes — included |
| Structural engineering | Yes — included |
| Free foundation changes | Yes — included |
| Preview all sheets before purchase | Yes — included |
Our pricing is lower than all major competitors, and our plan sets are more complete. You can see every sheet before buying, so there is no guesswork about what is included.
Build a Multi-Family Property With More Flexibility, Value, and Income Potential
Whether you are planning a duplex, triplex, fourplex, rental property, infill development, or repeatable builder project, multi-family home plans with CAD files, structural engineering, free foundation changes, and unlimited build rights give you more control from the start.
Frequently Asked Questions About Multi-Family Home Plans
What is a multi-family home plan?
A multi-family home plan is a residential design that includes two or more separate living units within one building or coordinated structure. Common examples include duplexes, triplexes, fourplexes, and small multi-unit residential buildings.
Are multi-family home plans good for investors?
Yes. Multi-family home plans are popular with investors because they can create multiple rental units on one property, improve income potential, and make better use of land, utilities, and construction costs.
Can I modify a multi-family house plan?
Yes. Because CAD files are included, your plan can be modified for unit layout changes, exterior adjustments, garage orientation, foundation needs, parking requirements, and local building codes.
Do multi-family plans work for owner-occupied properties?
Yes. Many buyers choose duplex or small multi-family layouts so they can live in one unit and rent the others, creating flexible housing and potential income on the same property.
What should I check before building a multi-family home?
Before building, confirm local zoning, density limits, parking requirements, setbacks, fire separation, utility rules, rental regulations, and permitting requirements with your local building department.
Multi-Family Home Design Tip
When comparing multi-family plans, look beyond total square footage. The best design should match your lot, zoning, parking needs, target rent or resale market, privacy goals, unit mix, construction budget, and long-term investment strategy.

