2
Found 1,780 House Plans!
-
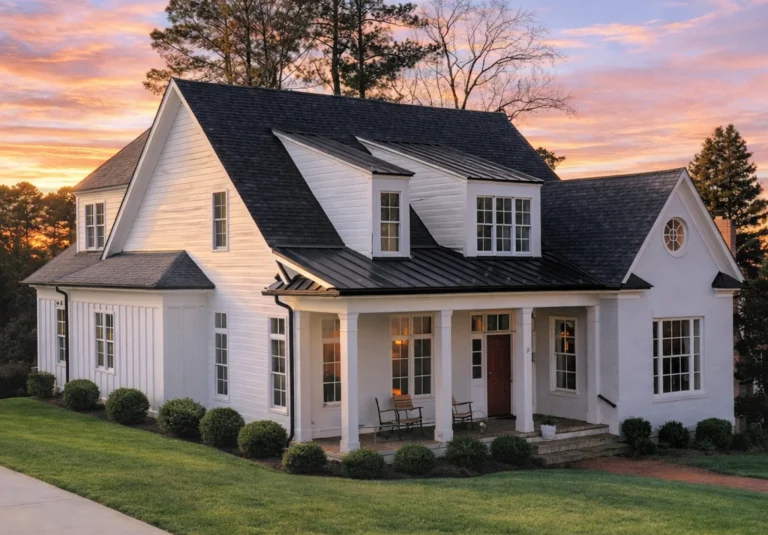
Plan 9-1382 – Magnolia Plantation | Coastal Farmhouse – 4-Bed, 3.5-Bath, 3,175 SF – House plan details
Log in to rule out -
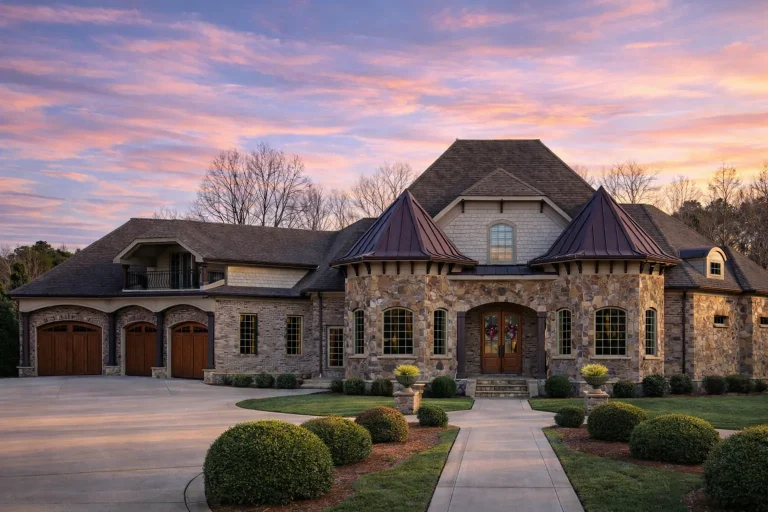
Plan 9-1684 – Auburn Harbor Villa | French Country – 6-Bed, 4.5-Bath, 4,726 SF – House plan details
Log in to rule out -
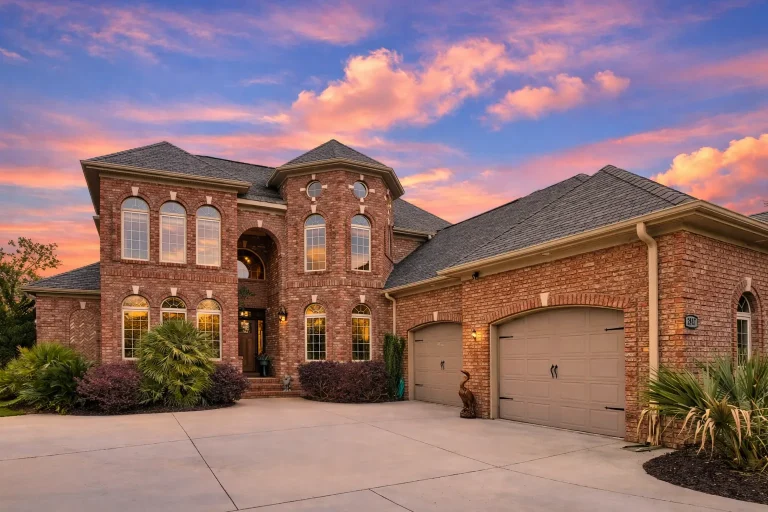
Plan 9-1717 – Williamsburg Classic | Traditional Colonial – 4-Bed, 3.5-Bath, 3,565 SF – House plan details
Log in to rule out -
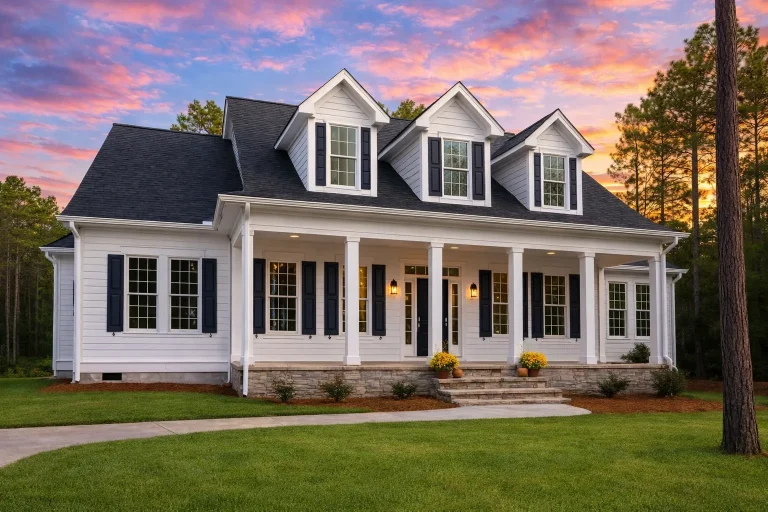
Plan 9-1755 – Beaufort Cottage | Southern Farmhouse – 3-Bed, 2.5-Bath, 3,215 SF – House plan details
Log in to rule out -
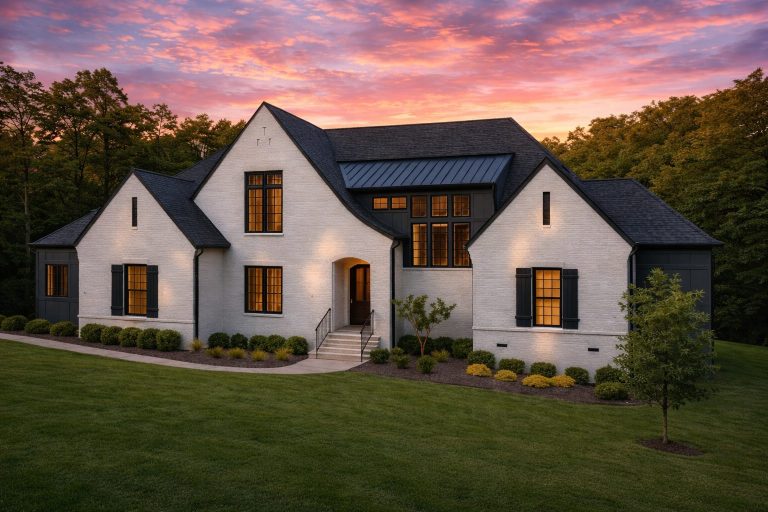
Plan 20-1906 – Aster Grove Farmhouse | New American – 5-Bed, 6-Bath, 4,297 SF – House plan details
Log in to rule out -
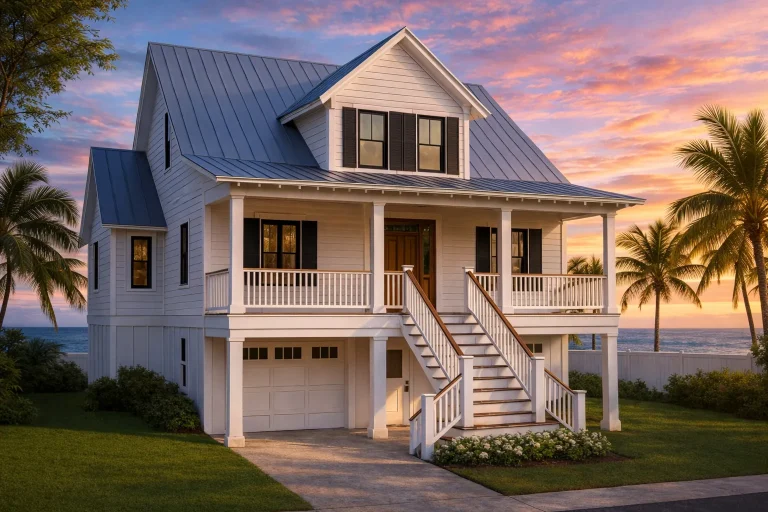
Plan 18-1818 – Auburn Station Chalet | Coastal – 3-Bed, 3-Bath, 2,113 SF – House plan details
Log in to rule out -
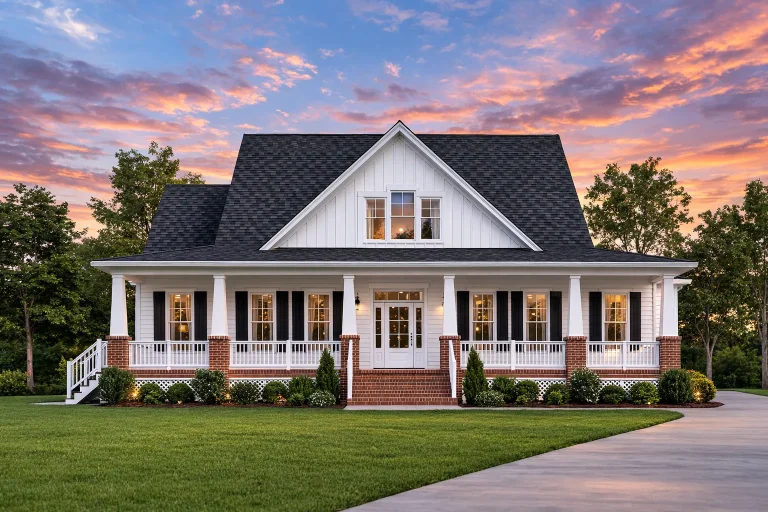
Plan 9-1213 – Green Crossing | Southern Farmhouse – 3-Bed, 3.5-Bath, 2,506 SF – House plan details
Log in to rule out -
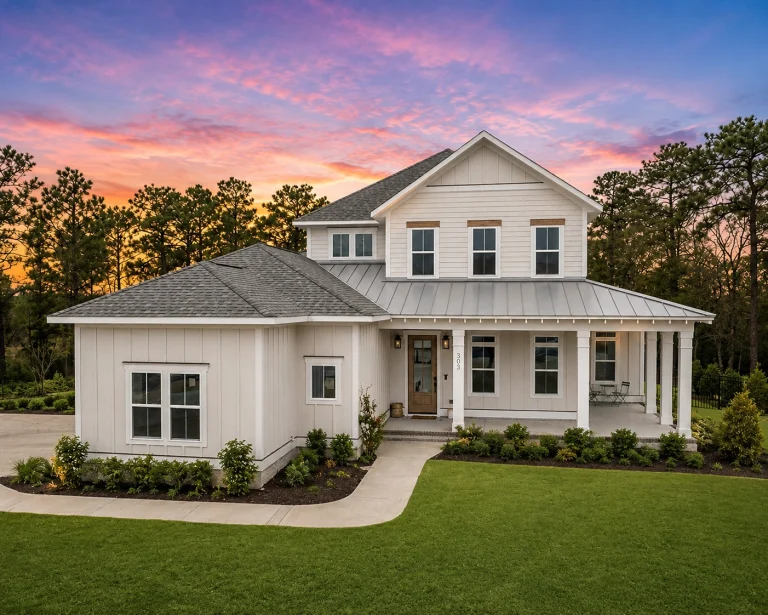
21-2655 HOUSE PLAN – Coastal Farmhouse Home Plan – 2-Bed, 2.5-Bath, 2,869 SF – House plan details
Log in to rule out -
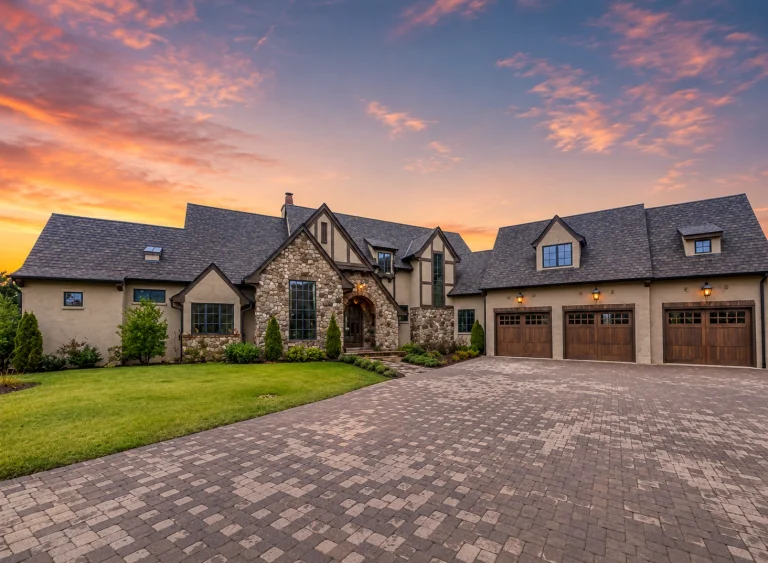
21-2740 HOUSE PLAN – European Home Plan – 4-Bed, 4.5-Bath, 4,692 SF – House plan details
Log in to rule out -
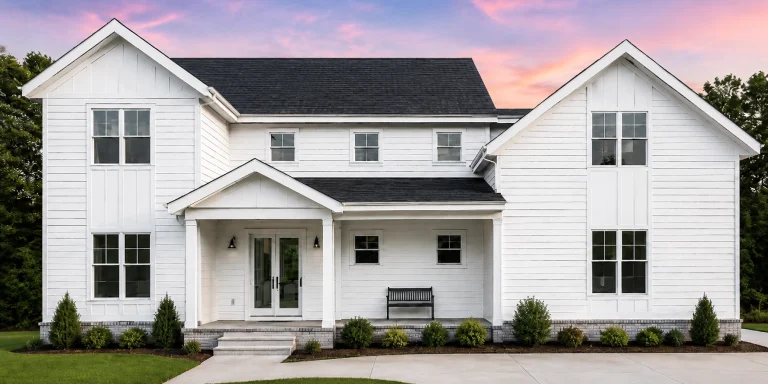
21-2885 HOUSE PLAN – Modern Farmhouse Home Plan – 4-Bed, 3-Bath, 3,170 SF – House plan details
Log in to rule out -
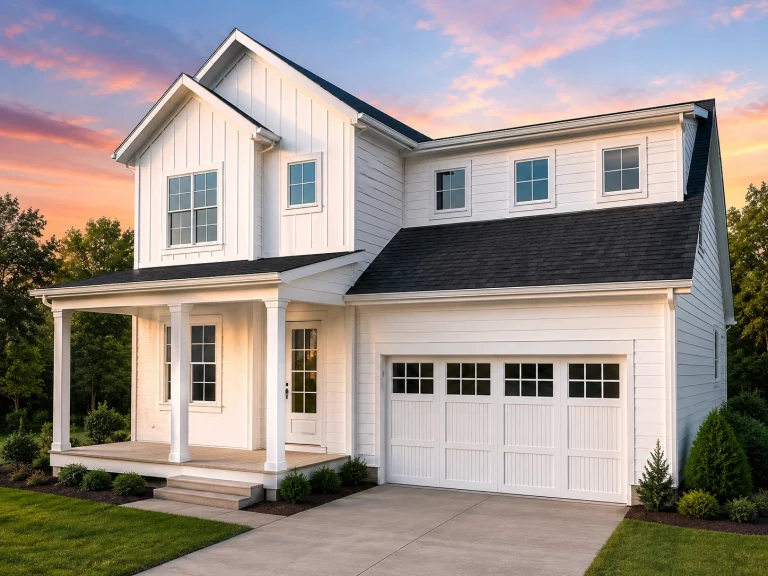
21-3285 HOUSE PLAN – Modern Farmhouse Home Plan – 4-Bed, 3-Bath, 2,583 SF – House plan details
Log in to rule out -
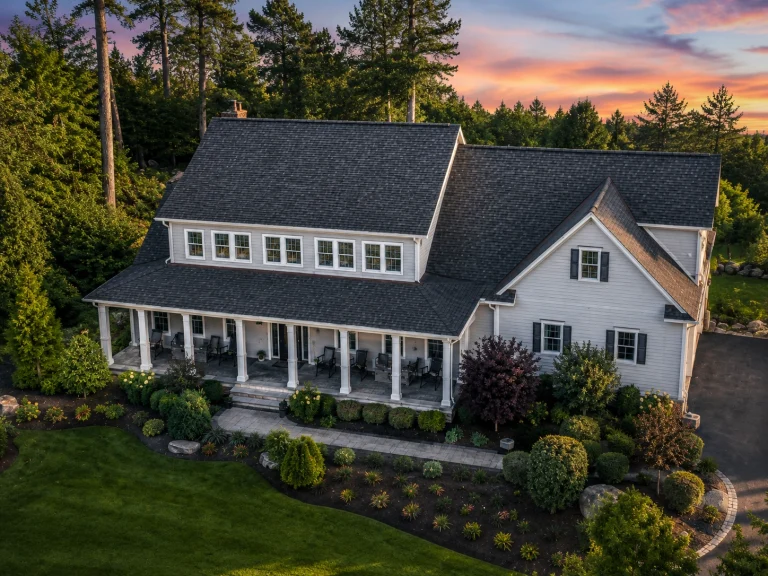
11-1583 HOUSE PLAN – Modern Farmhouse Home Plan – 4-Bed, 3.5-Bath, 3,757 SF – House plan details
Log in to rule out -
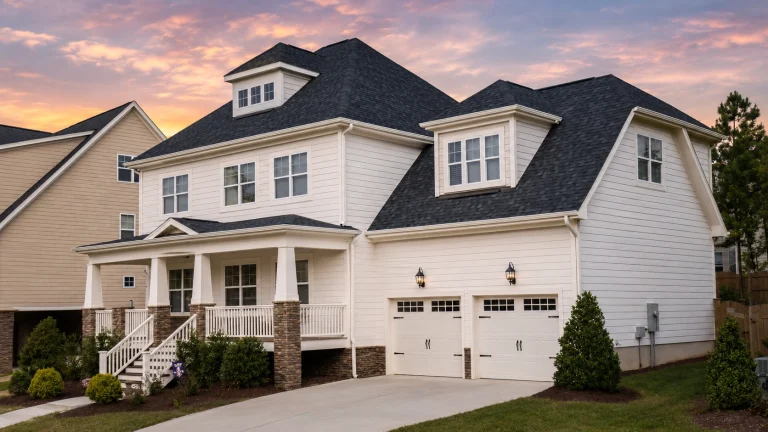
11-1643 HOUSE PLAN – Craftsman Home Plan – 4-Bed, 4-Bath, 3,499SF – House plan details
Log in to rule out -
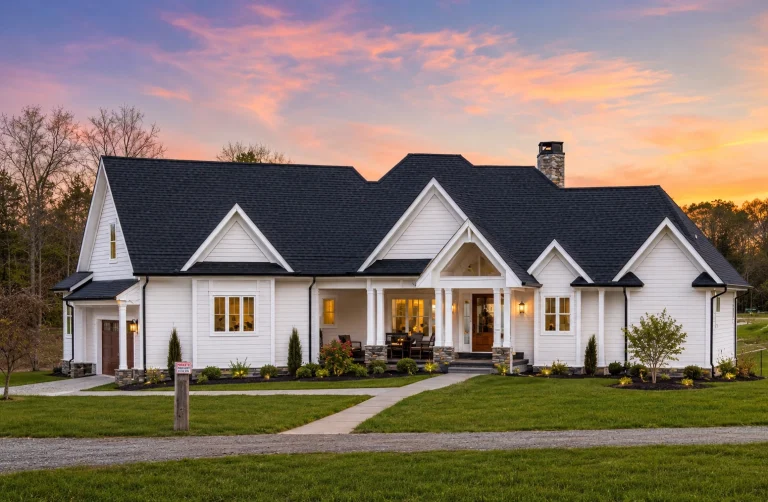
15-1859 HOUSE PLAN – Modern Farmhouse Home Plan – 5-Bed, 5-Bath, 3,257 SF – House plan details
Log in to rule out -
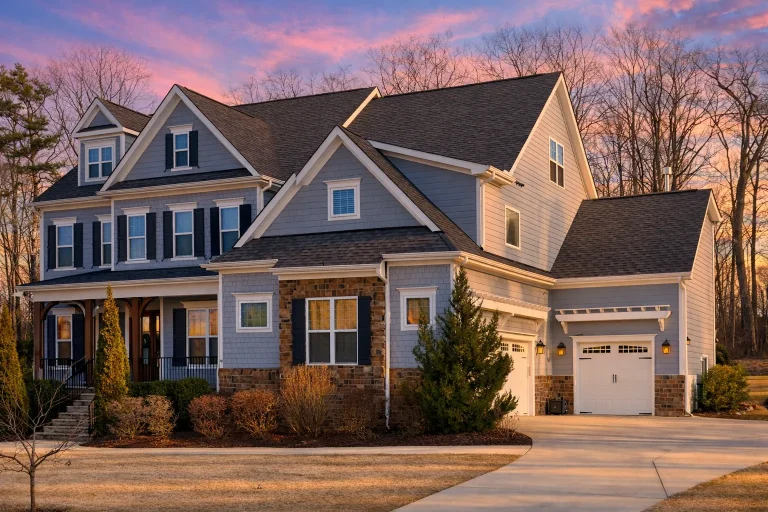
17-1901 HOUSE PLAN – New American House Plan – 5-Bed, 4.5-Bath, 4,210 SF – House plan details
Log in to rule out -
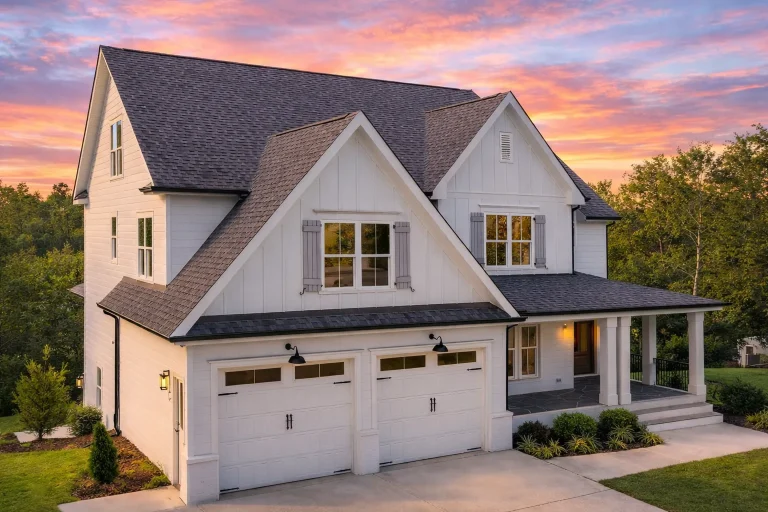
20-1074 HOUSE PLAN – New American House Plan – 4-Bed, 3.5-Bath, 2,912 SF – House plan details
Log in to rule out -
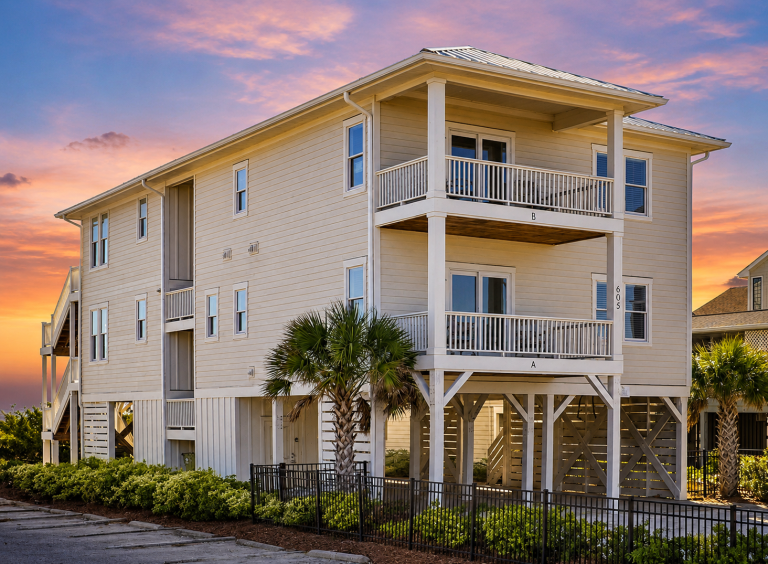
20-1344 HOUSE PLAN – Coastal Duplex Home Plan – 8-Bed, X-Bath, 3,994 SF – House plan details
Log in to rule out -
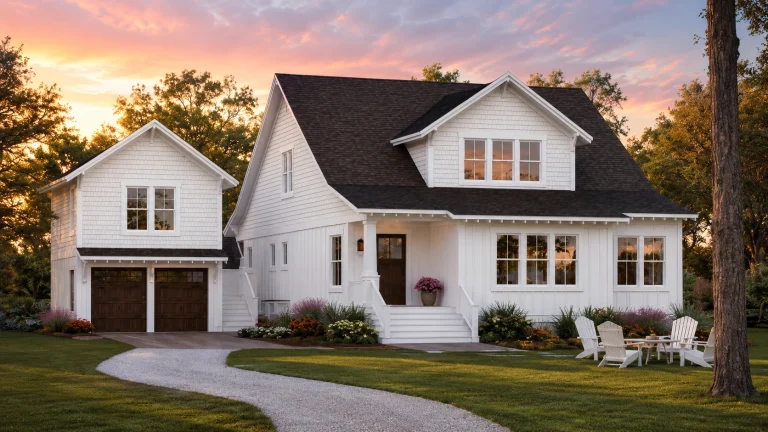
20-1376 HOUSE PLAN – Coastal Farmhouse Home Plan – 4-Bed, 3.5-Bath, 3,085 SF – House plan details
Log in to rule out -
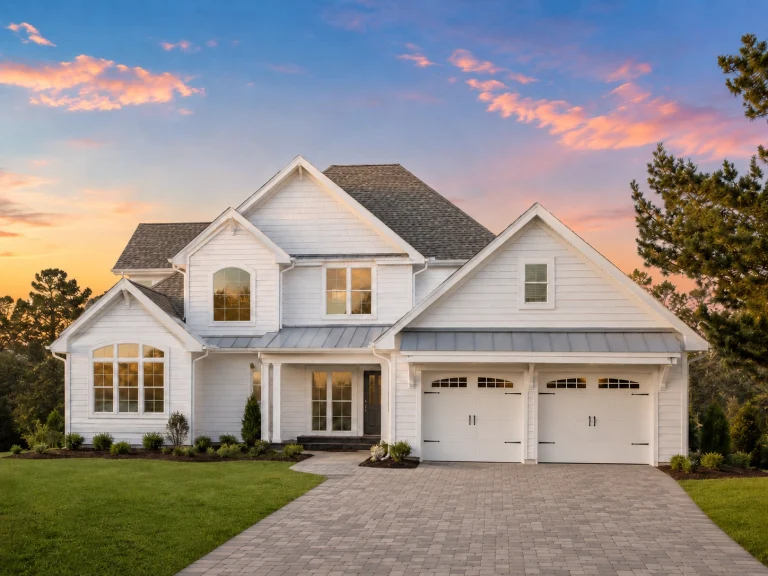
20-1857 HOUSE PLAN – Modern Farmhouse Home Plan – 4-Bed, 2-Bath, 3,160 SF – House plan details
Log in to rule out -
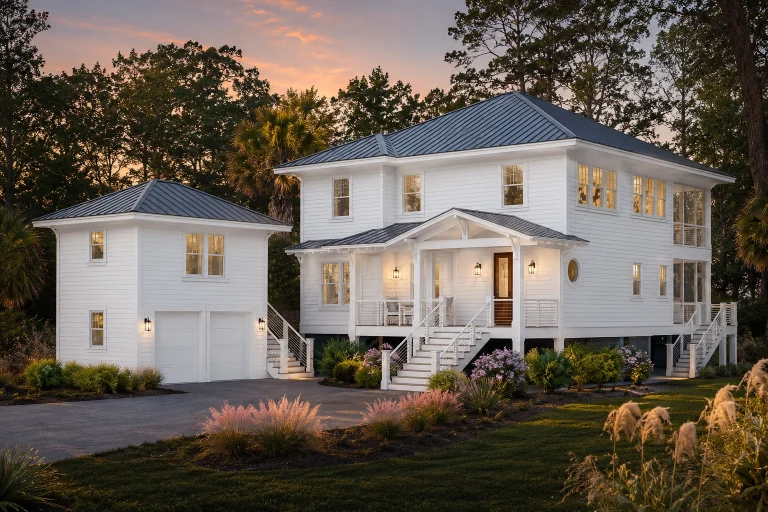
20-2125 HOUSE PLAN – Coastal Home Plan – 3-Bed, 4-Bath, 2,196 SF – House plan details
Log in to rule out -
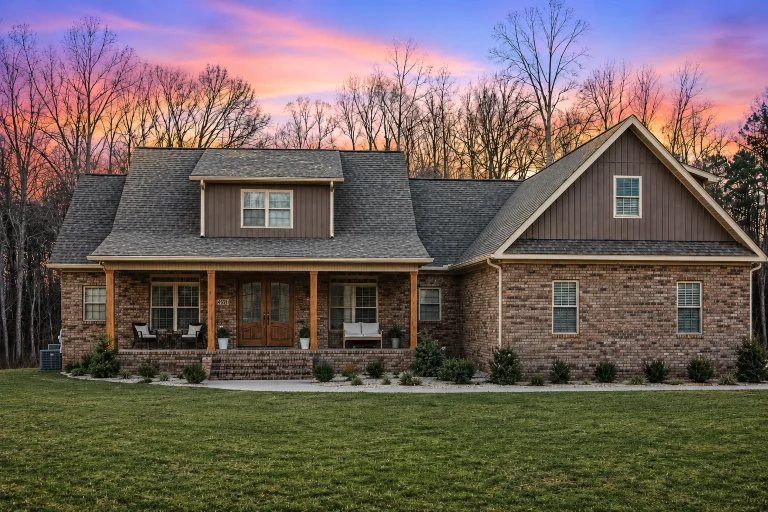
21-2300 HOUSE PLAN -Traditional Craftsman Home Plan – 5-Bed, 4-Bath, 3,219 SF – House plan details
Log in to rule out -
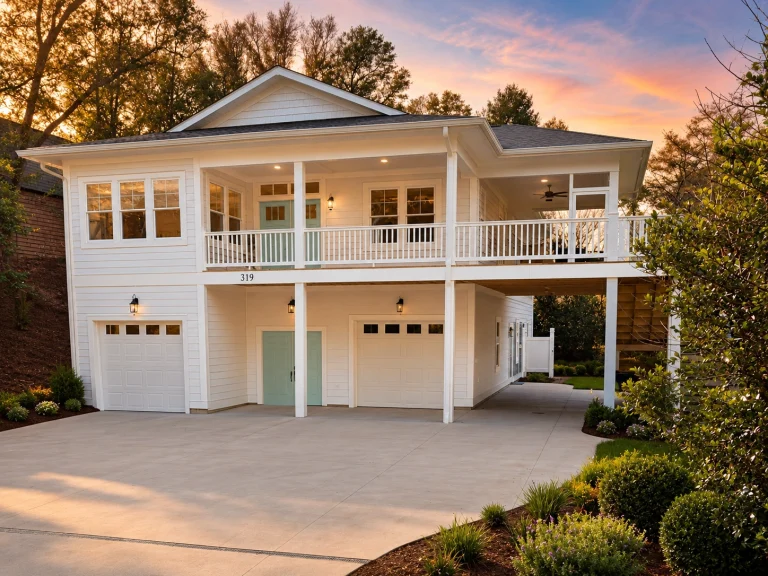
21-2376 HOUSE PLAN – Coastal Home Plan – 3-Bed, 3-Bath, 2,253 SF – House plan details
Log in to rule out -
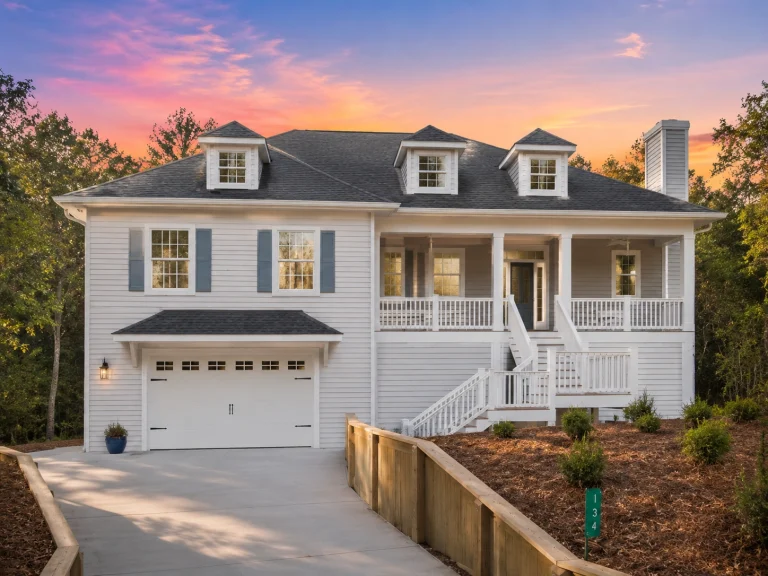
21-2503 HOUSE PLAN – Coastal Home Plan – 3-Bed, 3-Bath, 2,185 SF – House plan details
Log in to rule out -
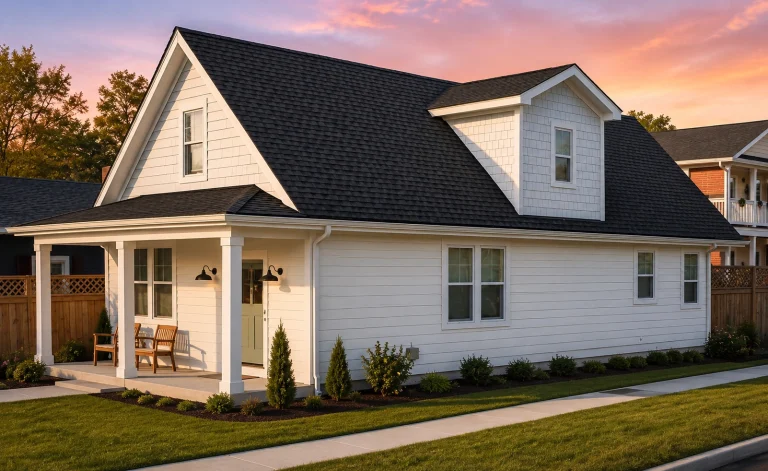
21-2507 HOUSE PLAN – Cottage Home Plan – 3-Bed, 3-Bath, 1,668 SF – House plan details
Log in to rule out -
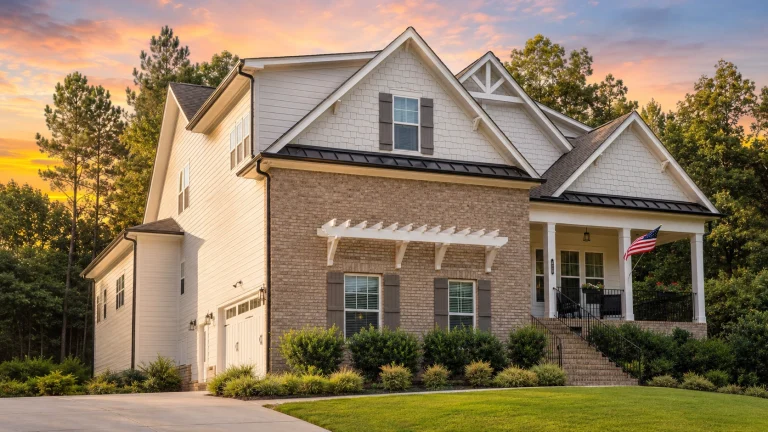
21-2576 HOUSE PLAN – Modern Craftsman Home Plan – 3-Bed, 2.5-Bath, 3,085 SF – House plan details
Log in to rule out