One Story House Plans – Easy, Efficient Single-Level Designs for Comfortable Living
Explore one story home plans with open layouts, accessible flow, flexible rooms, and everyday convenience for families, retirees, builders, and homeowners.
Found 2,998 House Plans!
-
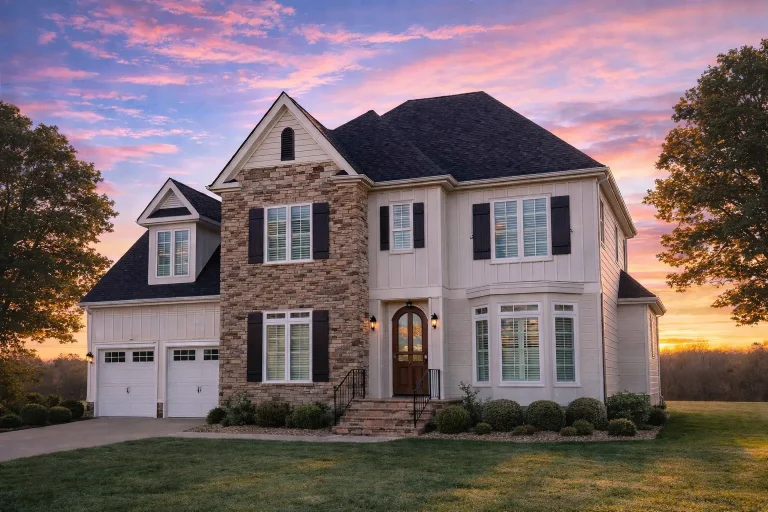
Plan 8-1988 – Rose Cottage | New American – 4-Bed, 3.5-Bath, 2,725 SF – House plan details
Log in to rule out -
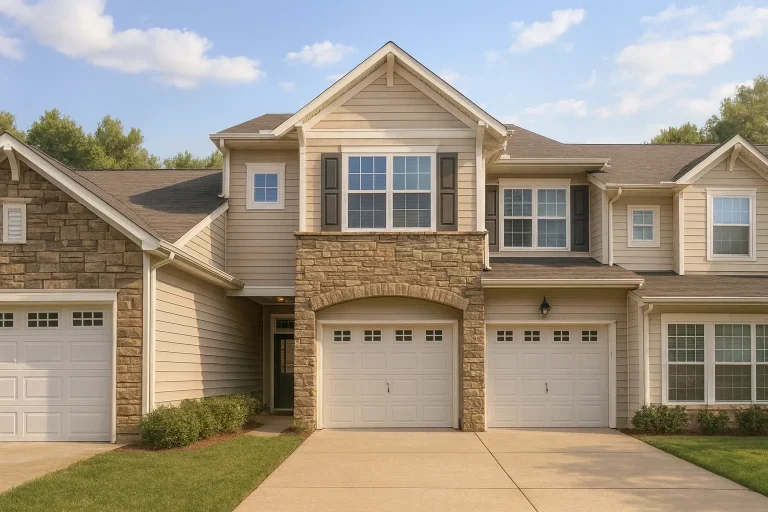
Plan 8-1930-6 – Greenacres | New American Townhome – 4-Bed, 3.5-Bath, 4,908 SF – House plan details
Log in to rule out -
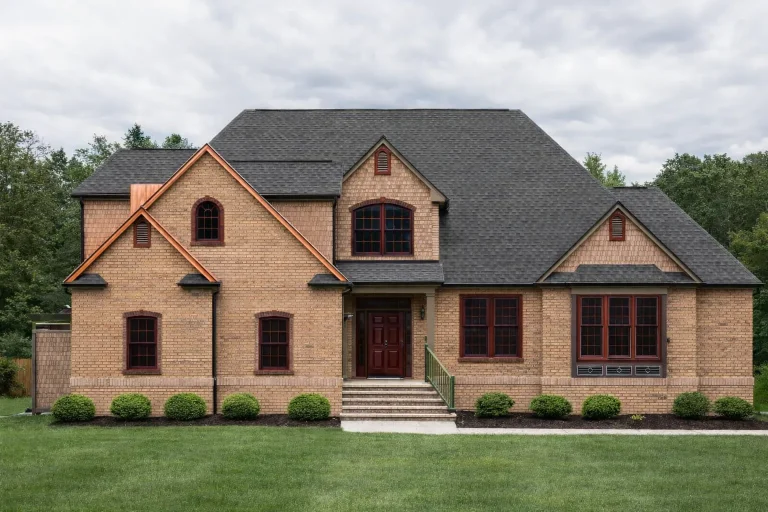
Plan 8-1908 – The Nook | Traditional Colonial – 4-Bed, 5-Bath, 3,978 SF – House plan details
Log in to rule out -
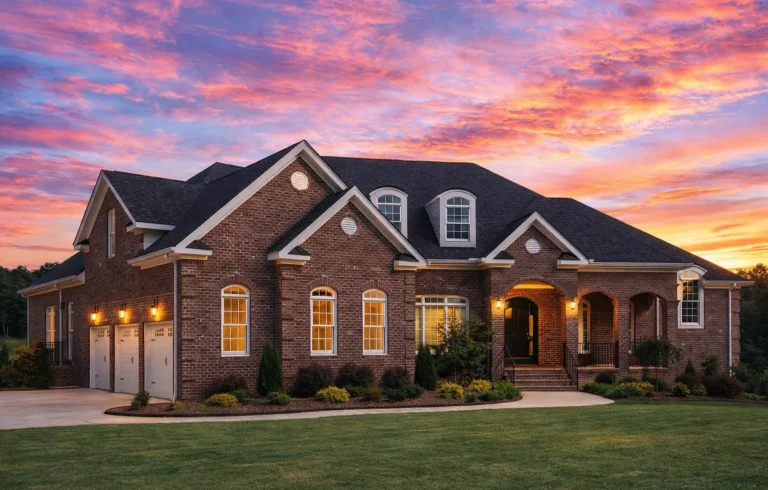
Plan 8-1858 – The Jones Estate | Georgian Colonial – 4-Bed, 3.5-Bath, 3,654 SF – House plan details
Log in to rule out -
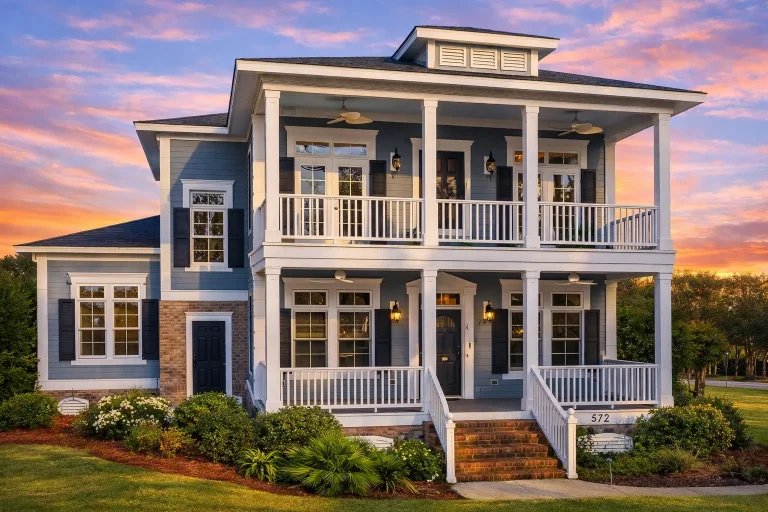
Plan 8-1786 – The Hayes Haven | Classical Southern – 4-Bed, 3.5-Bath, 3,065 SF – House plan details
Log in to rule out -
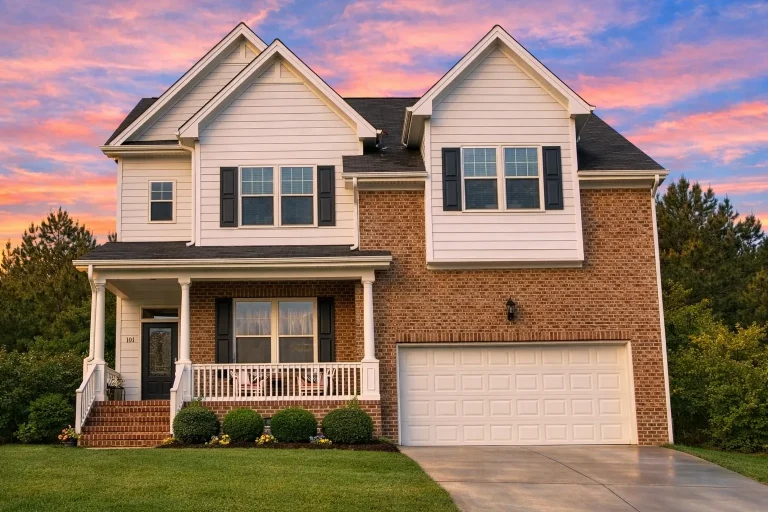
Plan 8-1752 – Aster Hollow Cottage | Traditional Suburban – 4-Bed, 3.5-Bath, 2,629 SF – House plan details
Log in to rule out -
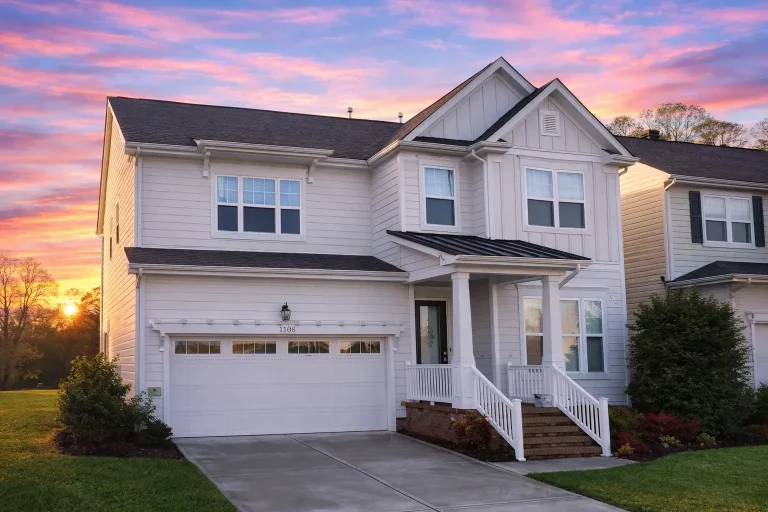
Plan 8-1704B – Memphis Blues | Traditional Colonial – 4-Bed, 3.5-Bath, 2,758 SF – House plan details
Log in to rule out -
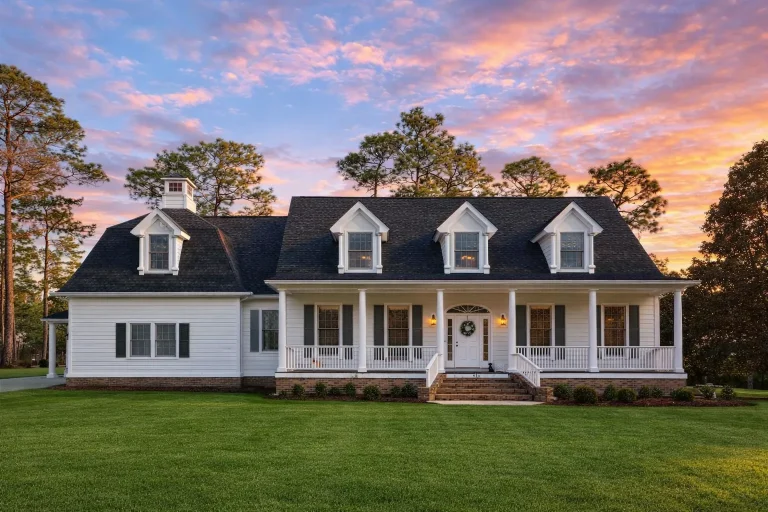
Plan 8-1625 – Aster Knoll Manor | Cape Cod – 3-Bed, 3.5-Bath, 1,863 SF – House plan details
Log in to rule out -
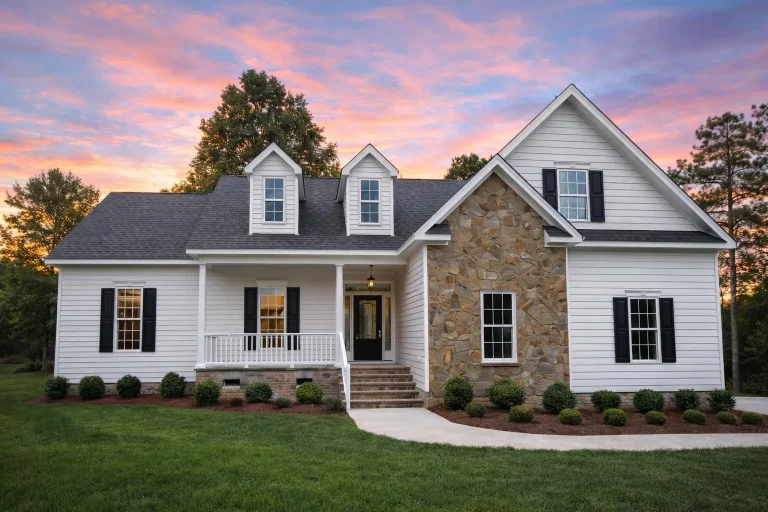
Plan 8-1579 – The Long Haven | Cape Cod – 4-Bed, 3.5-Bath, 2,576 SF – House plan details
Log in to rule out -
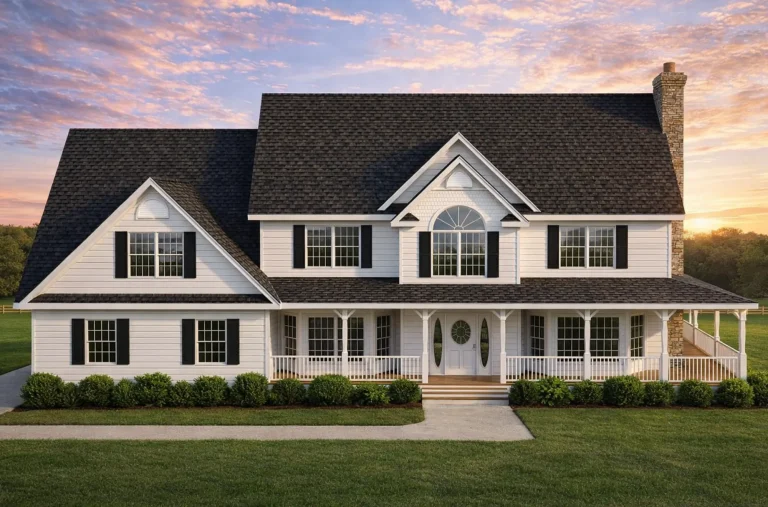
Plan 8-1578 – Powell Lodge | Traditional Colonial – 4-Bed, 3.5-Bath, 1,812 SF – House plan details
Log in to rule out -
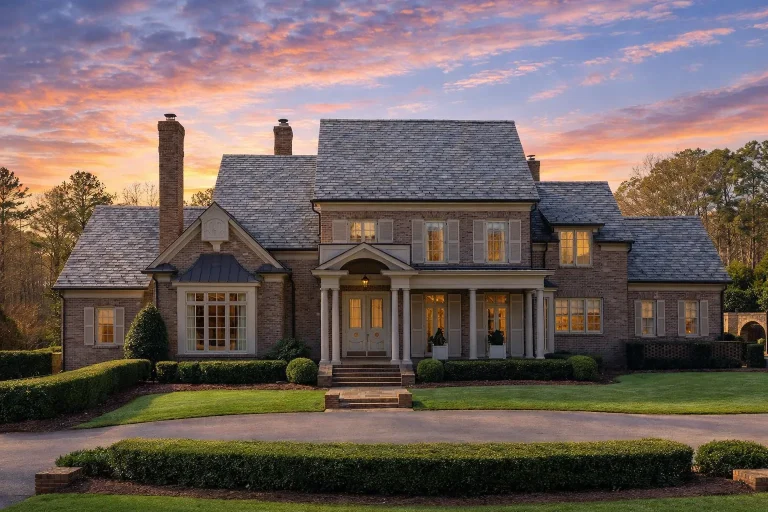
Plan 8-1569 – Aster Ridge Manor | Colonial Revival – 5-Bed, 3.5-Bath, 8,090 SF – House plan details
Log in to rule out -
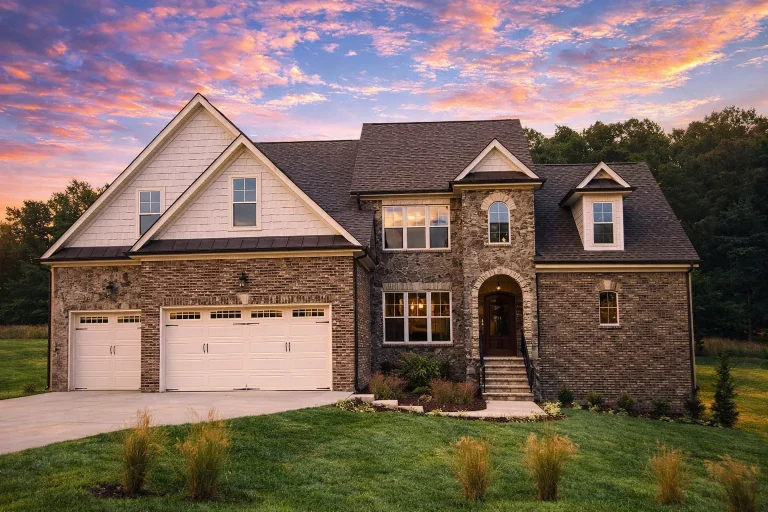
Plan 8-1309 – Murphy Walk | French Country – 4-Bed, 3.5-Bath, 3,555 SF – House plan details
Log in to rule out -
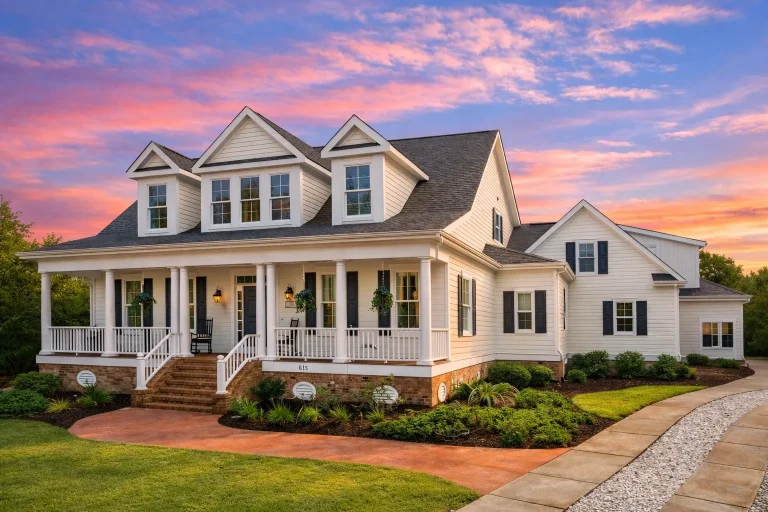
Plan 8-1225 – Sierra Lodge | Southern Low Country – 3-Bed, 5-Bath, 3,502 SF – House plan details
Log in to rule out -
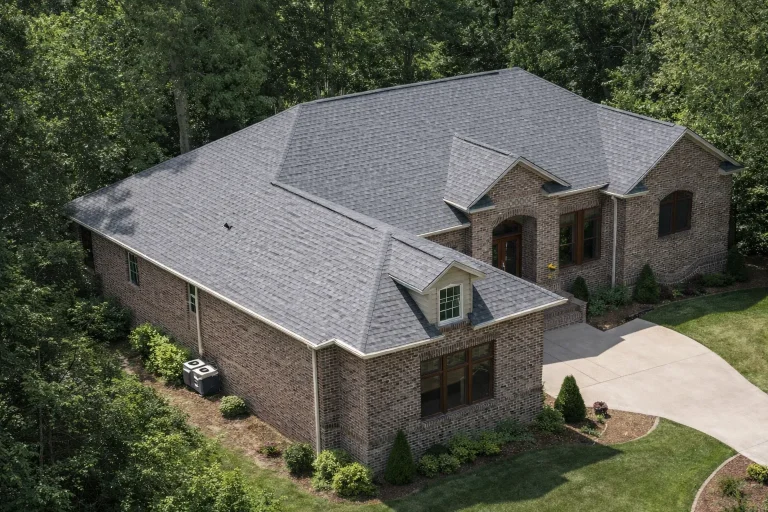
Plan 8-1224 – The Sanchez Manor | Traditional Ranch – 3-Bed, 3.5-Bath, 1,181 SF – House plan details
Log in to rule out -
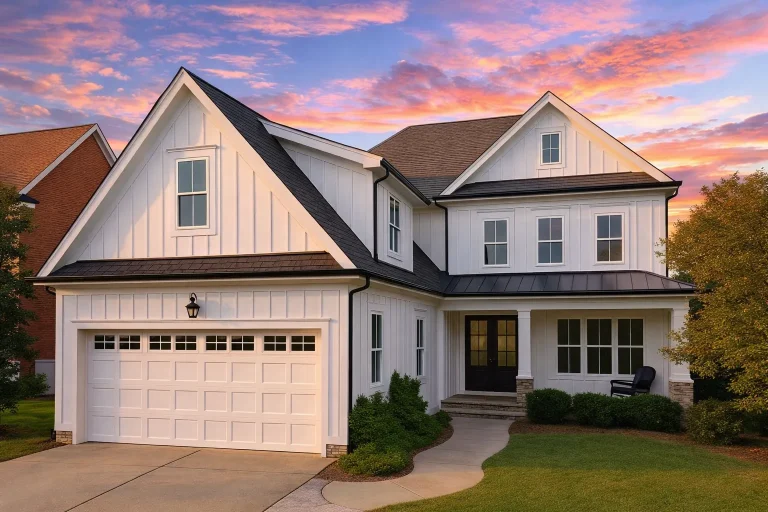
Plan 8-1135 – Chevin Croft | Shingle Style – 4-Bed, 2.5-Bath, 3,300 SF – House plan details
Log in to rule out -
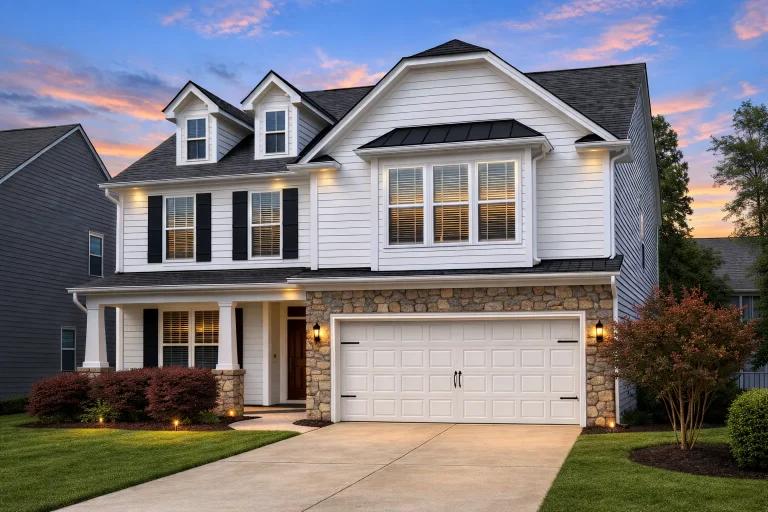
Plan 8-1128 – Montana River | New American – 4-Bed, 3-Bath, 3,058 SF – House plan details
Log in to rule out -
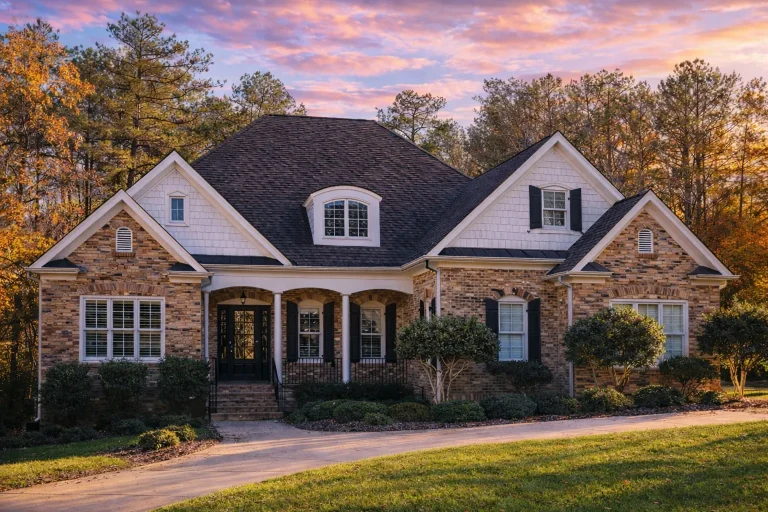
Plan 8-1060 – Roberts Lodge | New American – 4-Bed, 3.5-Bath, 4,214 SF – House plan details
Log in to rule out -
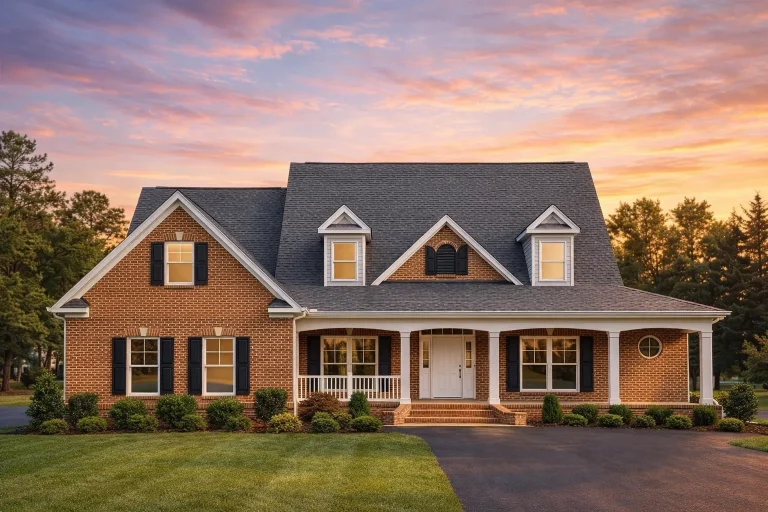
Plan 10-1479 – Mountain Home | Cape Cod – 4-Bed, 3-Bath, 3,056 SF – House plan details
Log in to rule out -
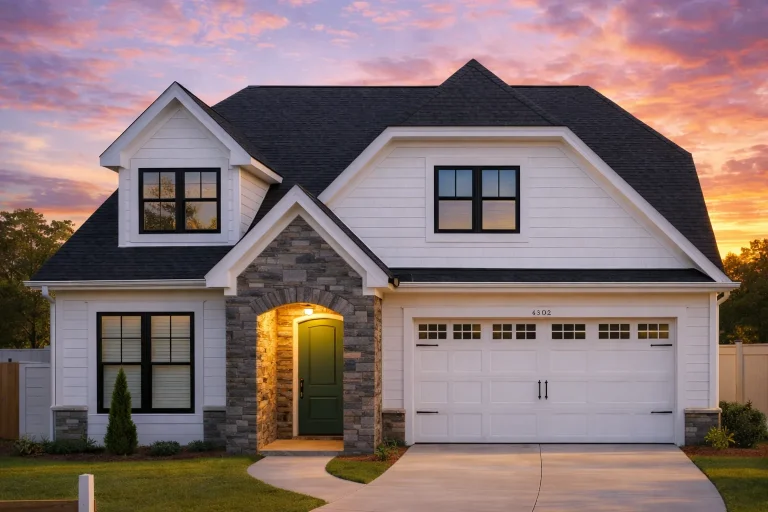
Plan 20-2197 – Walker Retreat | New American – 4-Bed, 3-Bath, 3,250 SF – House plan details
Log in to rule out -
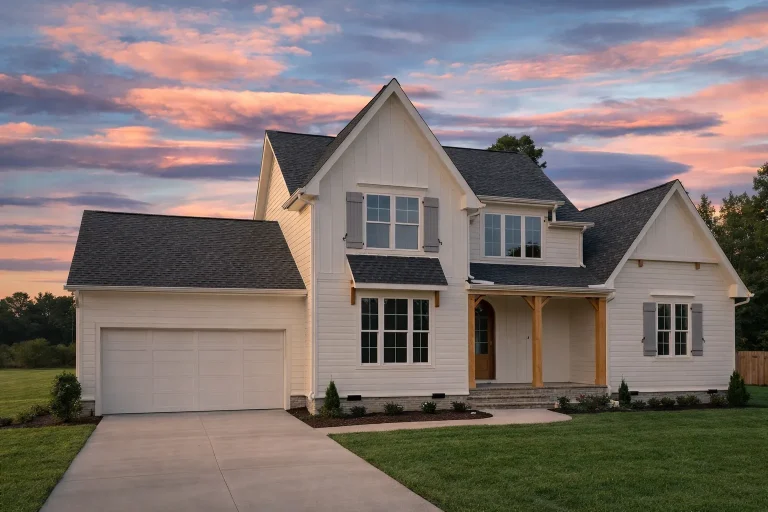
Plan 20-1953 – Auburn Hollow Chalet | Modern Farmhouse – 3-Bed, 3-Bath, 2,873 SF – House plan details
Log in to rule out -
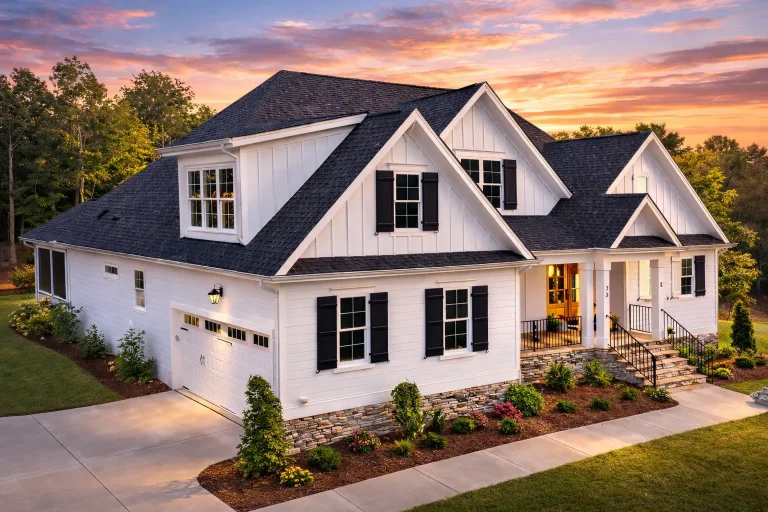
Plan 20-1766 – HomesteadZ | Modern Farmhouse – 4-Bed, 3-Bath, 1,014 SF – House plan details
Log in to rule out -
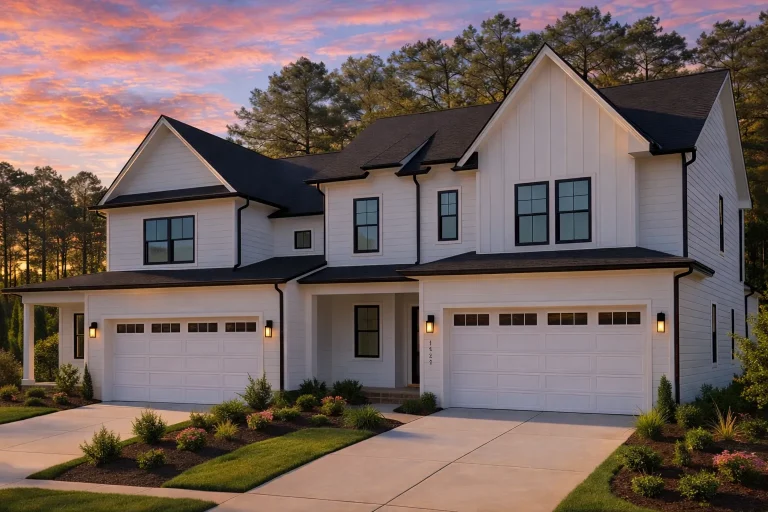
Plan 20-1704 – The Price Farmhouse | Modern Farmhouse Duplex – 3-Bed, 3-Bath, 2,200 SF – House plan details
Log in to rule out -
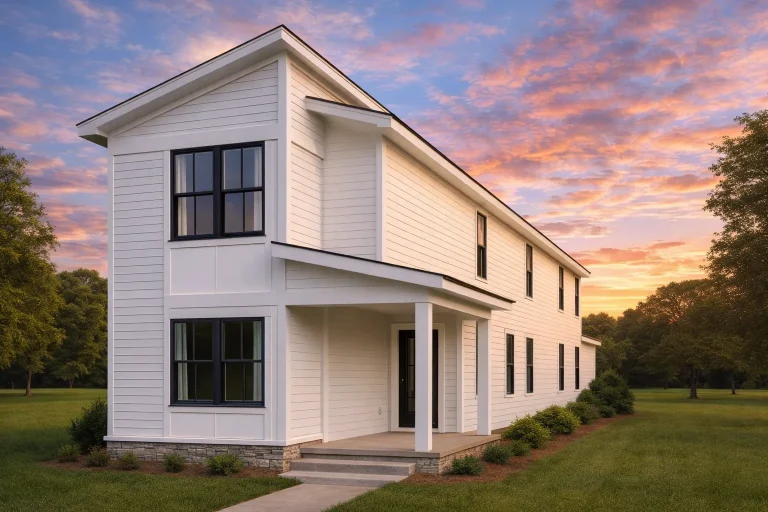
Plan 20-1670 – Elegant Mansions | Transitional – 4-Bed, 3-Bath, 1,820 SF – House plan details
Log in to rule out -
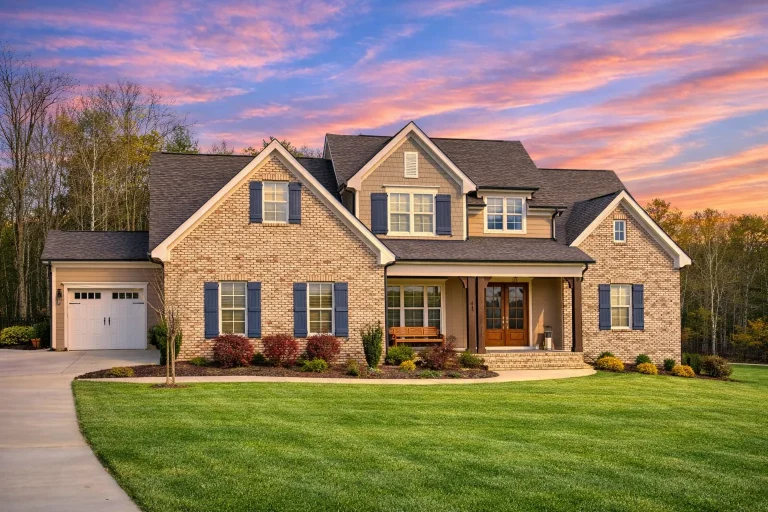
Plan 20-1604 – Auburn Station Homestead | New American – 4-Bed, 3-Bath, 3,370 SF – House plan details
Log in to rule out -
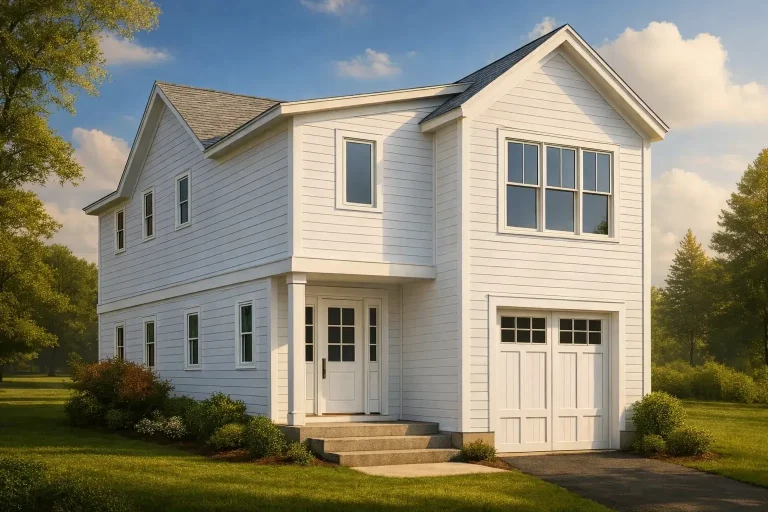
Plan 20-1591 – Aster Harbor Farm | New American – 4-Bed, 3-Bath, 2,300 SF – House plan details
Log in to rule out




One Story House Plans Designed for Easy Single-Level Living, Open Flow, and Everyday Comfort
One story house plans are ideal for homeowners who want everything on one convenient level. These single-level home designs offer easy movement, practical layouts, open living areas, comfortable bedroom arrangements, and long-term flexibility for families, retirees, builders, and anyone who prefers a home without stairs.
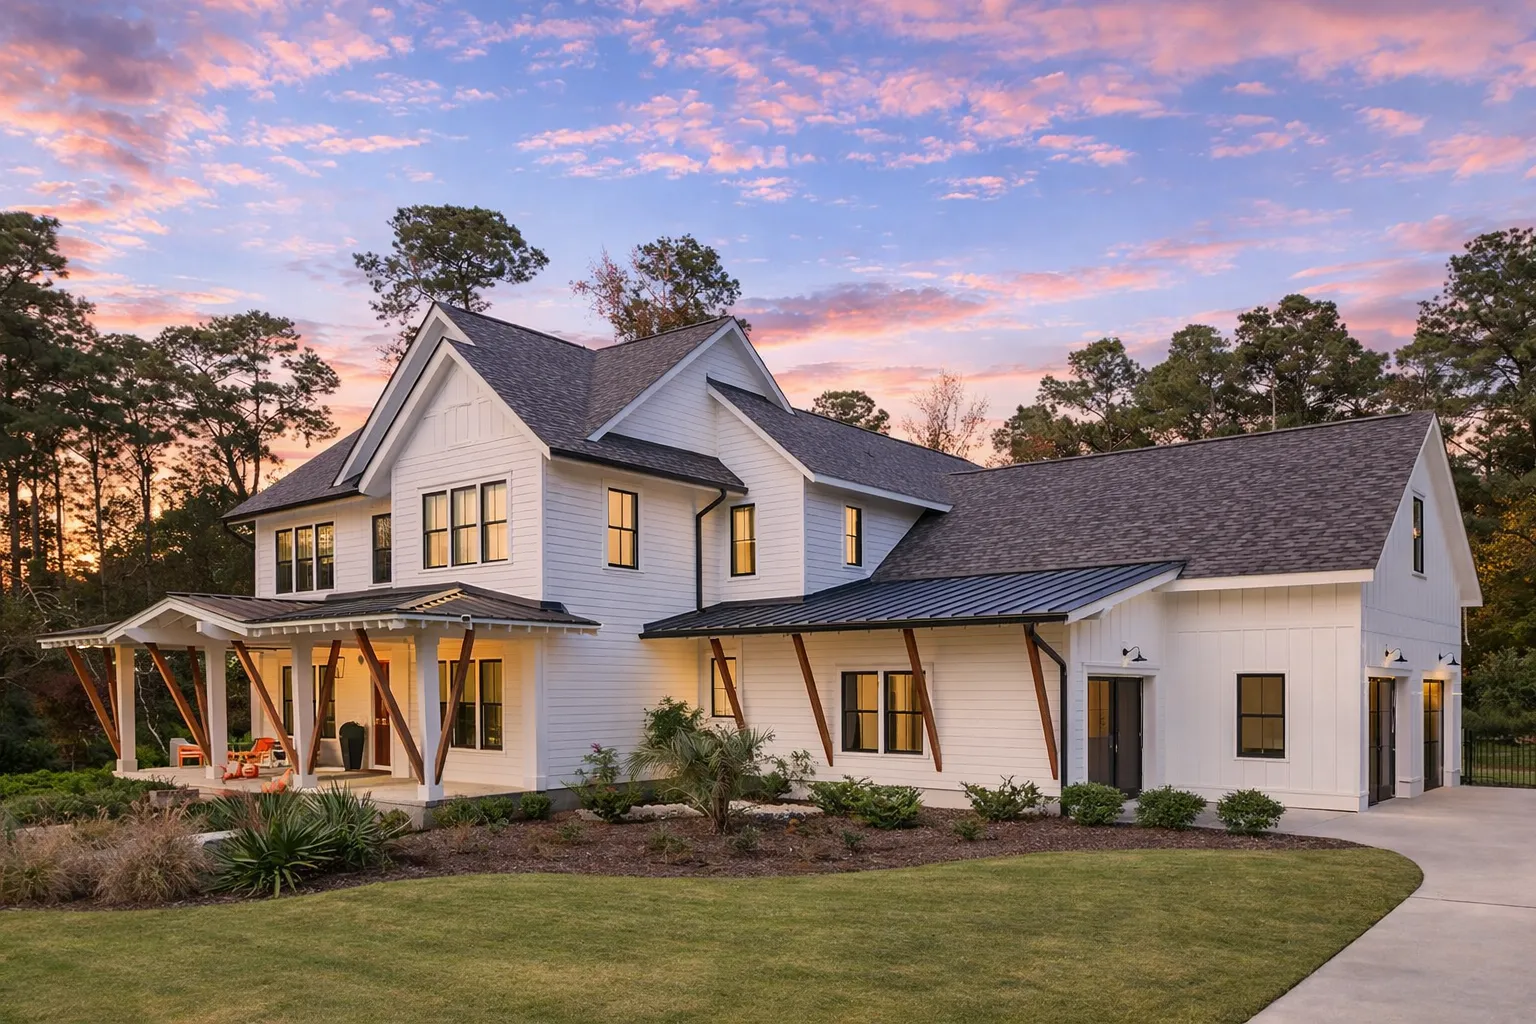
Why Choose One Story House Plans?
A great one story home plan keeps daily living simple, comfortable, and efficient. With no second floor to navigate, these layouts are popular for aging in place, young families, accessible living, open-concept entertaining, and easy indoor-outdoor connection.
Designed Around Convenient Single-Level Living
One story homes make everyday routines easier by placing bedrooms, bathrooms, kitchens, laundry rooms, living areas, garages, and outdoor spaces on the same level. This creates better flow, fewer stairs, simpler maintenance, and a layout that can work for many stages of life.
Easy Accessibility
Single-level layouts reduce the need for stairs, making the home easier to navigate for children, guests, retirees, and multigenerational households.
Open Everyday Flow
One story designs often feature connected kitchens, dining rooms, and great rooms that support family time, entertaining, and flexible furniture layouts.
Indoor-Outdoor Living
Covered porches, patios, decks, and rear-facing living areas are easy to connect from the main level for relaxing, grilling, and entertaining.
Long-Term Comfort
One story homes are popular for forever homes, retirement living, family residences, rental properties, and builder-friendly residential projects.
Premium Plan Features Included With Every Design
Every one story home design includes CAD files and PDFs for maximum flexibility. Each plan package also includes valuable extras that make your purchase more complete, easier to adapt, and more cost-effective for construction.
CAD & PDF Files
Your plan package includes editable CAD files and printable PDFs, giving you flexibility when working with builders, engineers, designers, or local permitting offices.
Unlimited Builds
Build the same plan more than once without paying a new license fee for every project. This is especially valuable for builders, developers, and investors.
Engineering Included
Structural engineering is included to help your single-level residential plan set meet modern building expectations and support a smoother path toward construction.
These extras can save you thousands compared to competitors who charge separately for CAD files, additional builds, foundation changes, or engineering.
Learn more about our included CAD files, unlimited-build license, free foundation modifications, and structural engineering.
Perfect for Families, Retirees, Builders, and Long-Term Homeowners
One story house plans work for a wide range of residential needs. Whether you are building your first home, downsizing, planning a retirement-friendly layout, creating a rental property, or developing multiple lots, these designs offer practical comfort with broad appeal.
- Families with children can enjoy easy bedroom access, connected living spaces, and fewer stairs throughout daily routines.
- Retirees and downsizers can choose comfortable single-level layouts that support aging in place and simpler maintenance.
- Builders and developers can use repeatable, market-friendly designs with editable CAD files and unlimited build rights.
- Long-term homeowners can benefit from flexible rooms, open living areas, outdoor access, and layouts that adapt over time.
Because every plan includes an unlimited-build license, builders and investors can reuse a favorite one story house plan across multiple lots without buying the same plan again.
Popular One Story Home Styles Customers Love
One story homes can take many forms. Some homeowners prefer ranch convenience, others want farmhouse charm, craftsman warmth, modern curb appeal, or compact layouts that make every square foot count.
Ranch House Plans
Classic single-level living with practical room flow, accessible layouts, and timeless neighborhood appeal.
Farmhouse Plans
Relaxed curb appeal, welcoming porches, family-friendly kitchens, and warm everyday living spaces.
Modern House Plans
Clean lines, open layouts, efficient spaces, and contemporary curb appeal for today’s homeowner.
Modern Craftsman Plans
Classic residential character with updated single-level layouts, covered entries, and inviting family spaces.
2 Bedroom Plans
Efficient homes for smaller households, guest cottages, rental properties, and downsizing projects.
All-Inclusive Benefits That Set Us Apart
A one story home is a major investment, so the plan package should be complete, flexible, and easy to use. Our included benefits help homeowners, builders, and investors get more value from every purchase.
| Feature | Included With Our One Story House Plans? |
|---|---|
| Unlimited builds | Yes — included |
| CAD and PDF files | Yes — included |
| Structural engineering | Yes — included |
| Free foundation changes | Yes — included |
| Preview all sheets before purchase | Yes — included |
Our pricing is lower than all major competitors, and our plan sets are more complete. You can see every sheet before buying, so there is no guesswork about what is included.
Build a One Story Home With More Comfort, Flexibility, and Value
Whether you are planning a forever home, a retirement-friendly residence, a family house, a rental property, or a repeatable builder project, one story house plans with CAD files, structural engineering, free foundation changes, and unlimited build rights give you more control from the start.
Frequently Asked Questions About One Story House Plans
What is a one story house plan?
A one story house plan is a residential design where the main living areas, bedrooms, bathrooms, kitchen, laundry, and common spaces are arranged on one level instead of being split between multiple floors.
Are one story house plans good for aging in place?
Yes. One story homes are popular for aging in place because they reduce the need for stairs and make daily movement easier. Wider halls, accessible bathrooms, and open layouts can make them even more practical.
Are one story homes more expensive to build?
Cost depends on the size, roofline, foundation, materials, and local construction rates. One story homes may require a larger foundation and roof area than a two-story home with the same square footage, but they can offer easier access and simpler daily living.
Can I modify a one story house plan?
Yes. Because CAD files are included, your plan can be modified for layout changes, garage orientation, foundation needs, exterior style adjustments, room sizes, and local building requirements.
What styles are available for one story homes?
One story homes are available in many styles, including ranch, farmhouse, modern farmhouse, craftsman, modern, cottage, traditional, barndominium, and narrow-lot designs.
One Story Home Design Tip
When comparing one story house plans, look beyond square footage. The best single-level design should match your lot, lifestyle, storage needs, bedroom count, garage needs, outdoor living preferences, accessibility needs, and future plans.

