Rustic Farmhouse House Plans – Natural Country Charm with Modern Comfort
Explore Rustic Farmhouse Floor Plans with Warm Materials, Timeless Character, and Relaxed Country Living
- 0
- 1
- 2
- 3
- 4
- 5
- 6+
- 1
- 1.5
- 2
- 2.5
- 3
- 3.5
- 4
- 4.5
- 5+
- 1
- 1.5
- 2
- 2.5
- 3
- 3.5
- 4+
Found 3,324 House Plans!
-
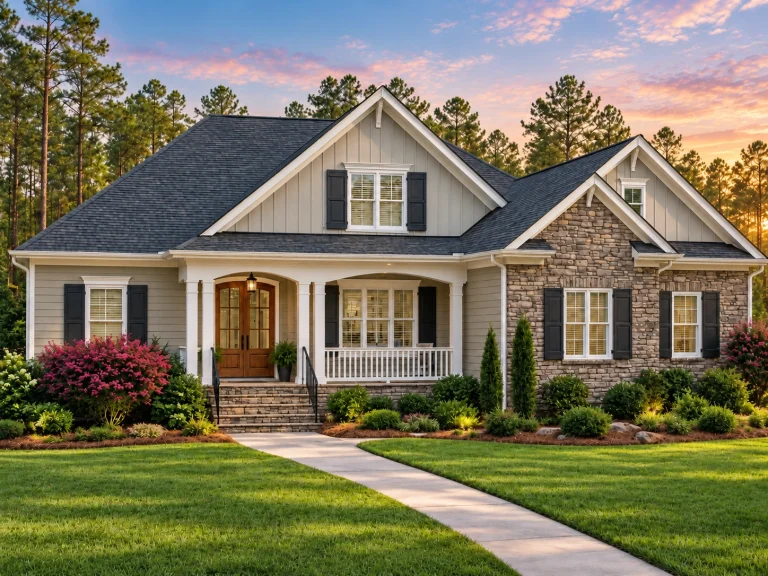
Plan 13-1582 – Aster Orchard Chalet | Craftsman – 4-Bed, 3-Bath, 2,572 SF – House plan details
Log in to rule out -
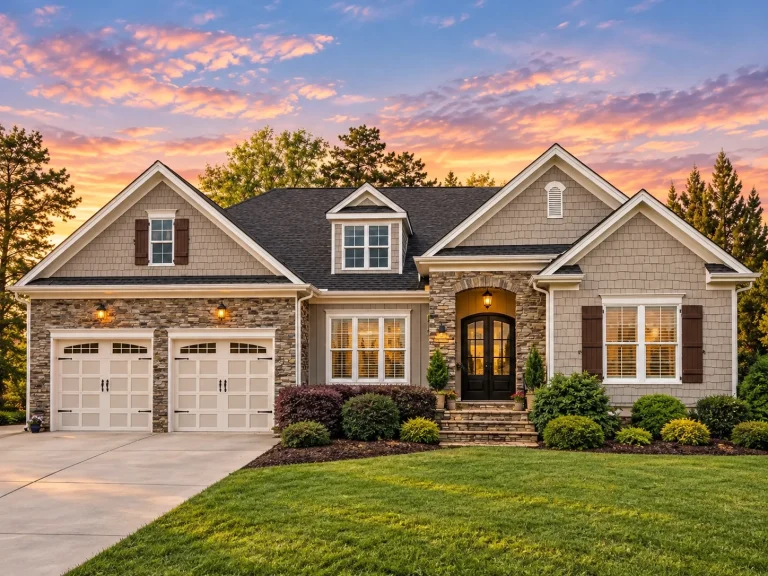
Plan 13-1517 – Poplar Valley Cabin | Craftsman – 4-Bed, 3-Bath, 3,196 SF – House plan details
Log in to rule out -
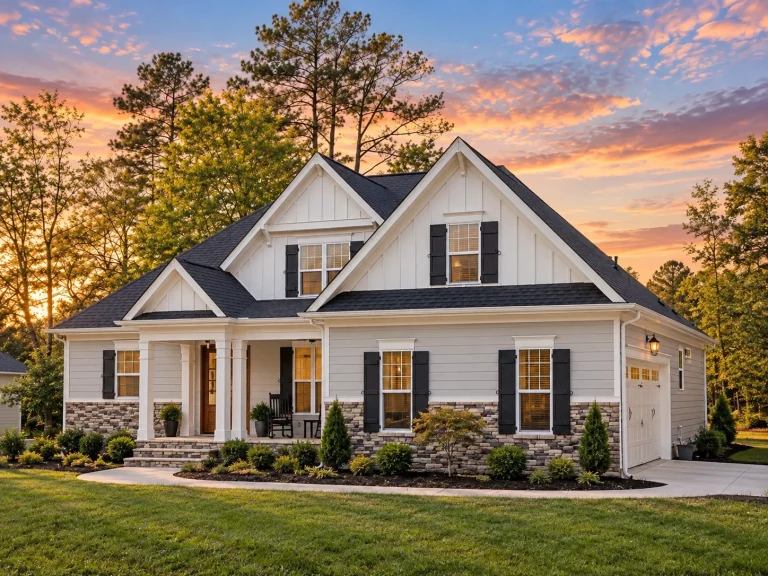
Plan 13-1339 – Canterbury Court | Craftsman – 4-Bed, 3-Bath, 2,748 SF – House plan details
Log in to rule out -
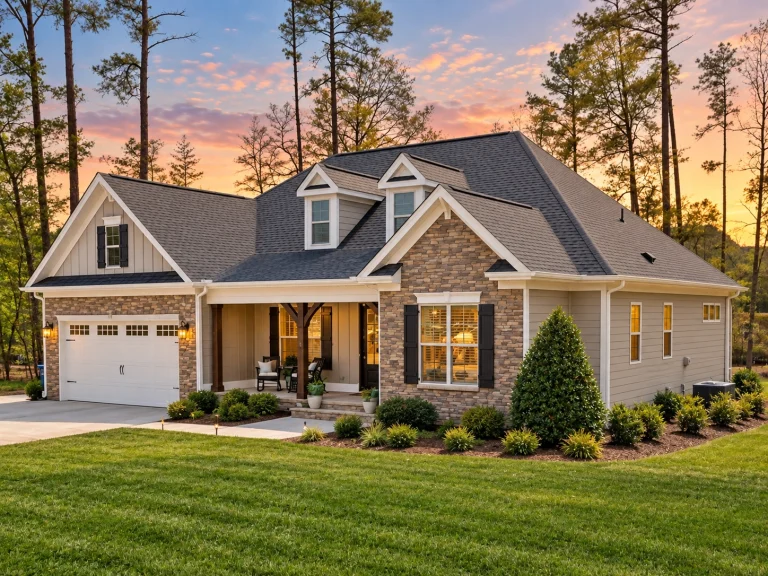
Plan 13-1303 – Role House | Craftsman – 4-Bed, 3-Bath, 3,366 SF – House plan details
Log in to rule out -
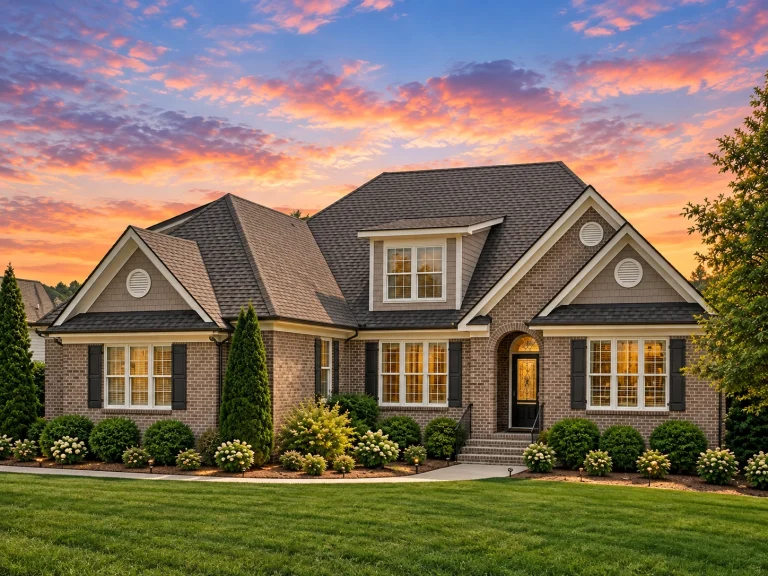
Plan 13-1215 – Willow Ridge House | Traditional Craftsman – 4-Bed, 3-Bath, 2,736 SF – House plan details
Log in to rule out -
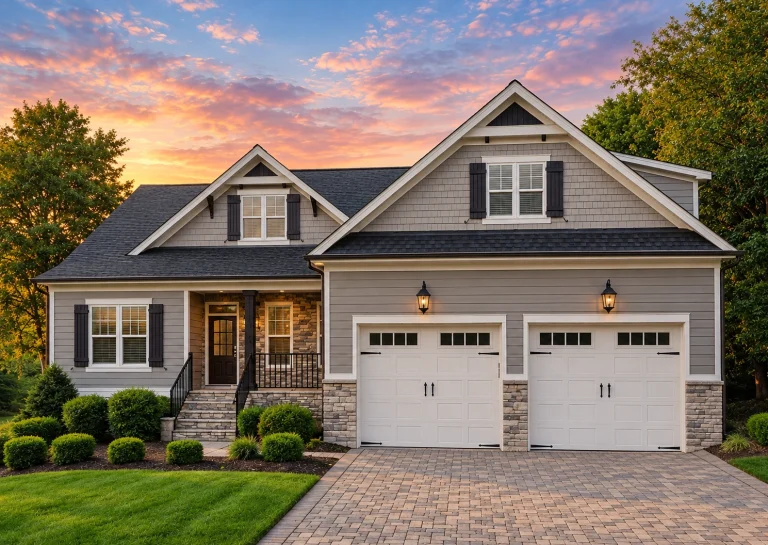
Plan 13-1213 – Aster Landing Lodge | New American – 3-Bed, 3-Bath, 3,072 SF – House plan details
Log in to rule out -
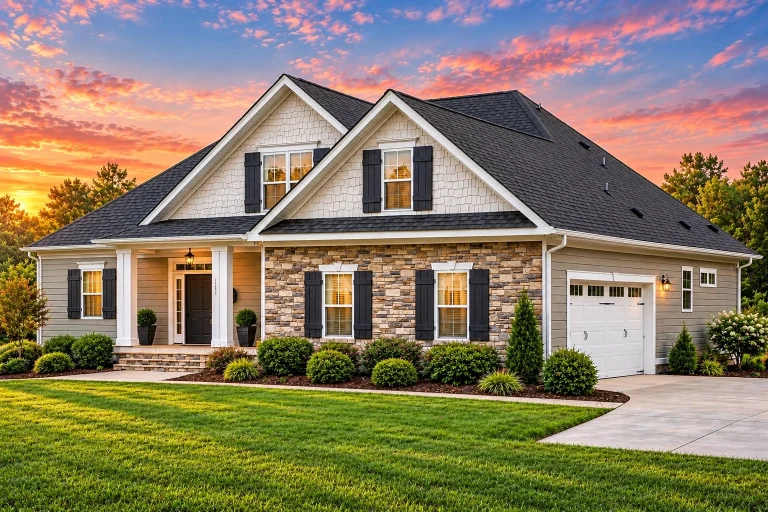
Plan 12-2881 – Chestnut Ridge House | Craftsman – 4-Bed, 3-Bath, 2,611 SF – House plan details
Log in to rule out -
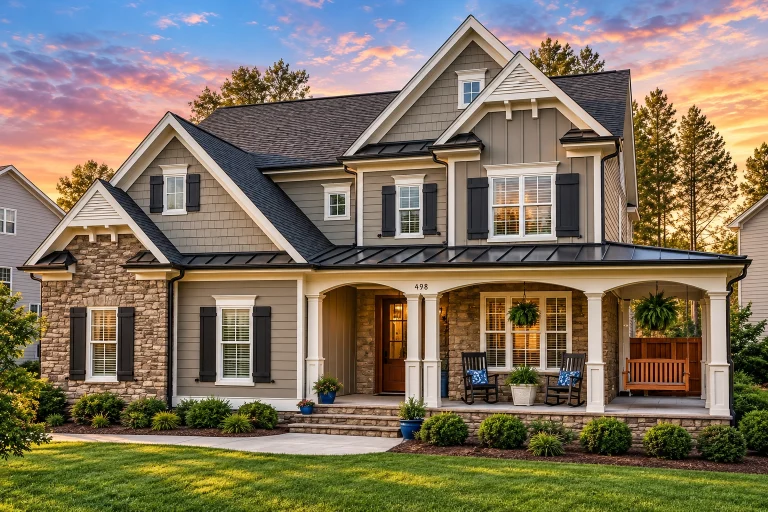
Plan 12-2839 – Pact Manor | Craftsman – 4-Bed, 3-Bath, 2,803 SF – House plan details
Log in to rule out -
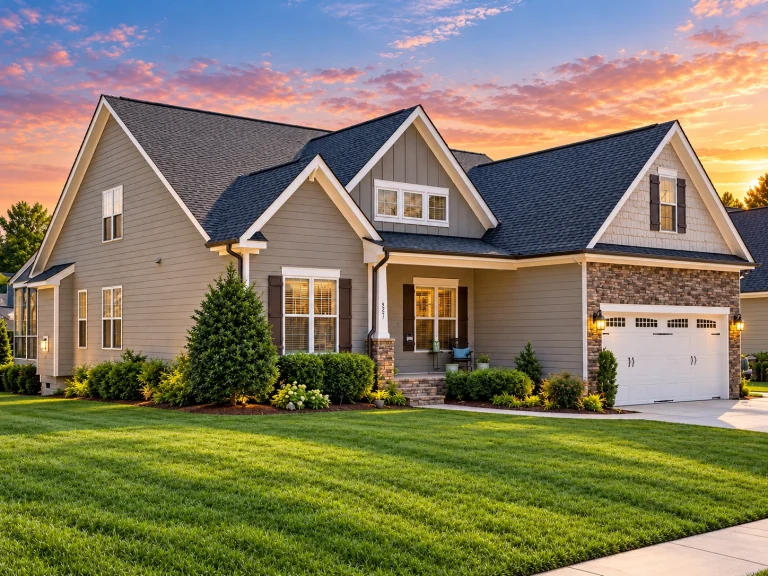
Plan 12-2697 – Ash Grove Manor | Craftsman – 5-Bed, 3-Bath, 3,268 SF – House plan details
Log in to rule out -
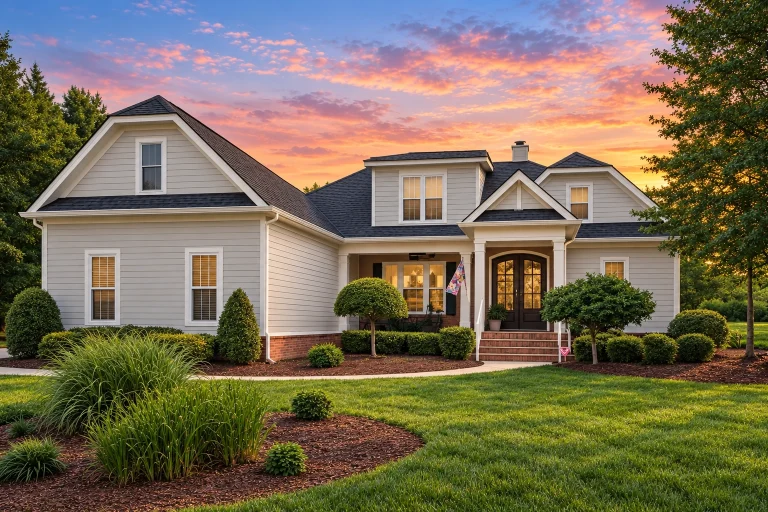
Plan 12-2677 – Aster Bridge Retreat | Traditional – 3-Bed, 3-Bath, 2,632 SF – House plan details
Log in to rule out -
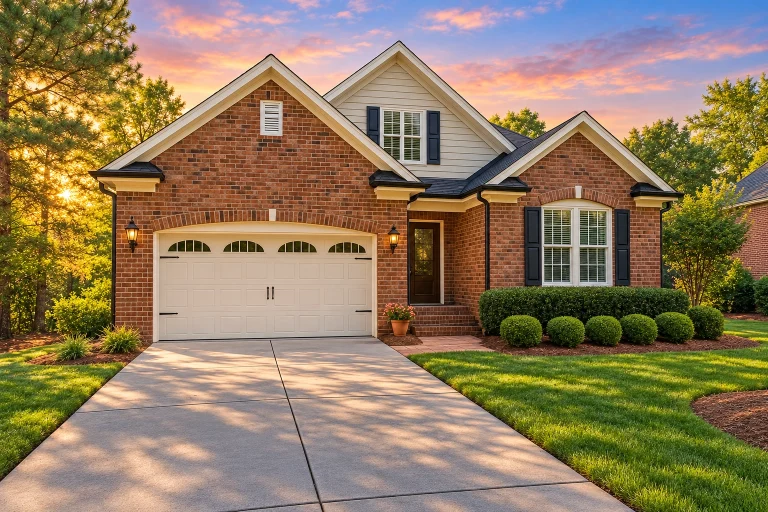
Plan 12-2349 – Maryland Plateau | Traditional – 4-Bed, 3-Bath, 2,762 SF – House plan details
Log in to rule out -
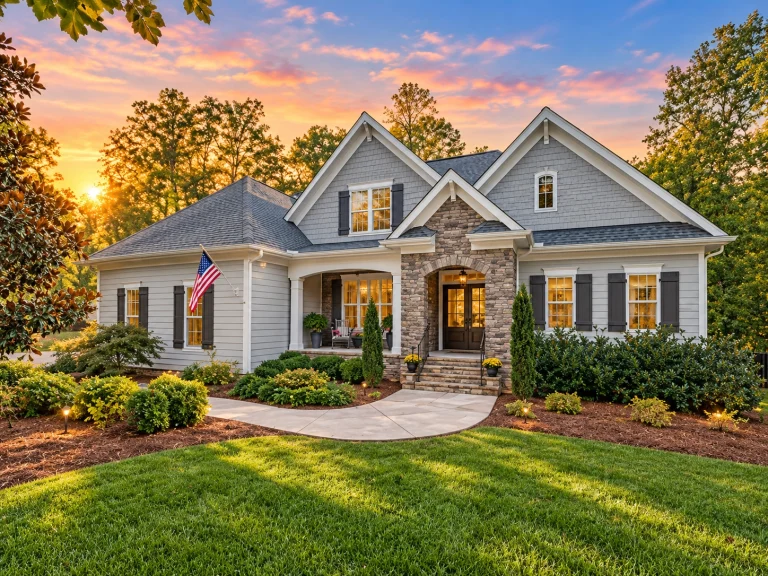
Plan 12-2322 – Aster Oak Retreat | Craftsman – 4-Bed, 3-Bath, 2,802 SF – House plan details
Log in to rule out -
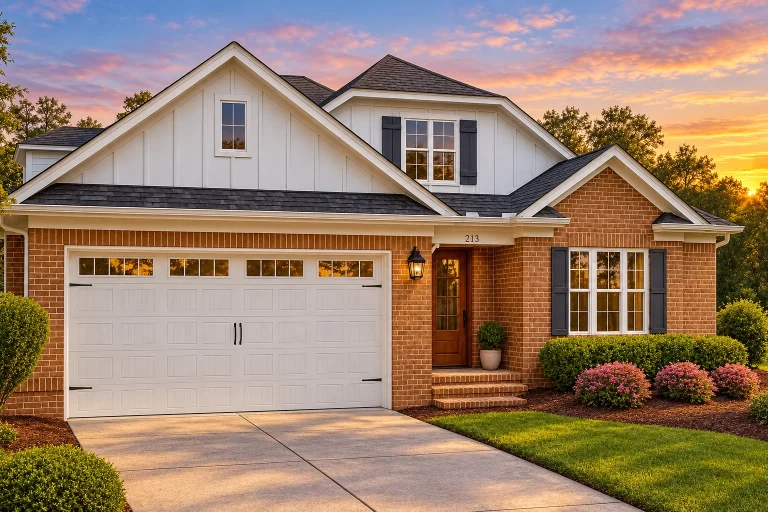
Plan 12-2304 – Green Power Home | Traditional – 4-Bed, 3-Bath, 2,570 SF – House plan details
Log in to rule out -
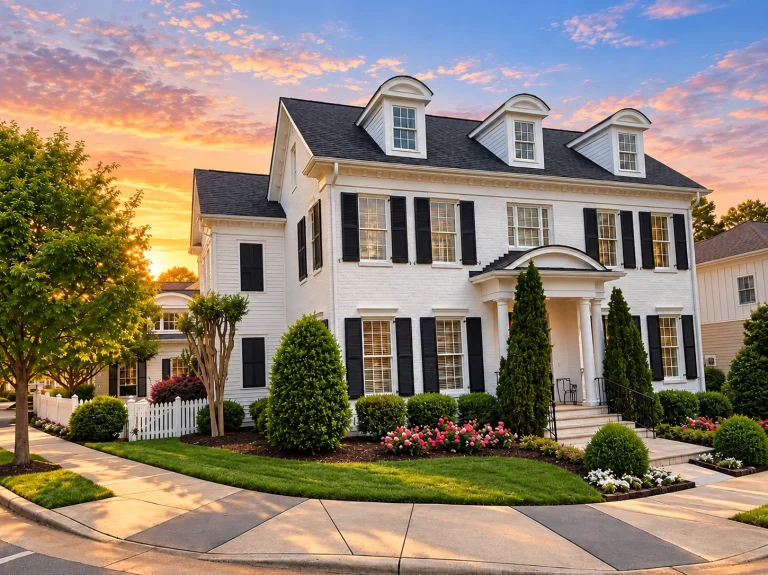
Plan 12-2302 – Springfield | Colonial – 4-Bed, 4-Bath, 3,612 SF – House plan details
Log in to rule out -
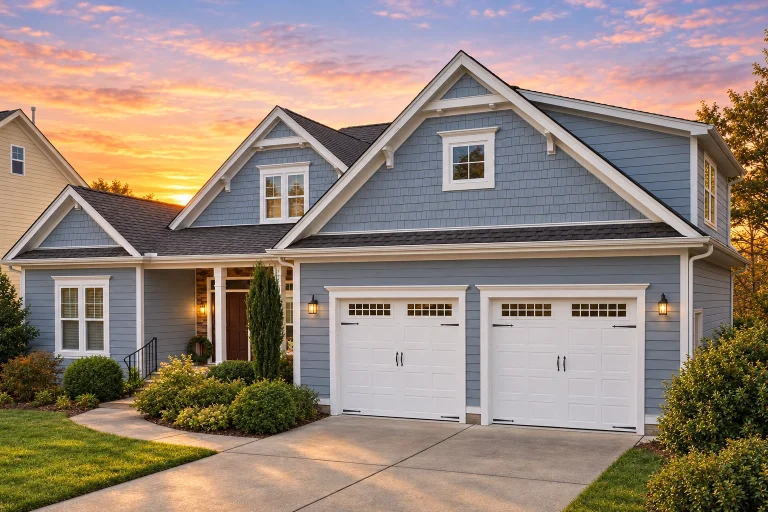
Plan 12-2289 – Auburn Run Cottage | Craftsman – 4-Bed, 3-Bath, 3,052 SF – House plan details
Log in to rule out -
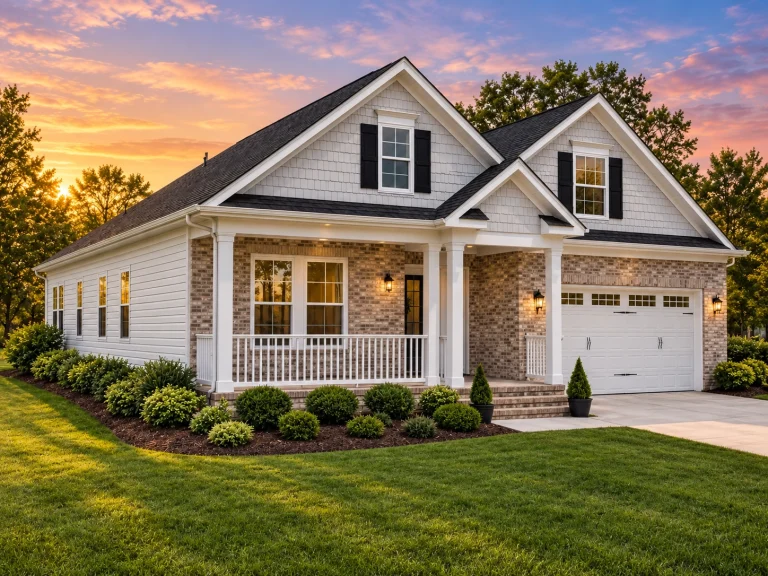
Plan 12-2211 – Auburn Creek Hall | Traditional – 4-Bed, 3-Bath, 2,337 SF – House plan details
Log in to rule out -
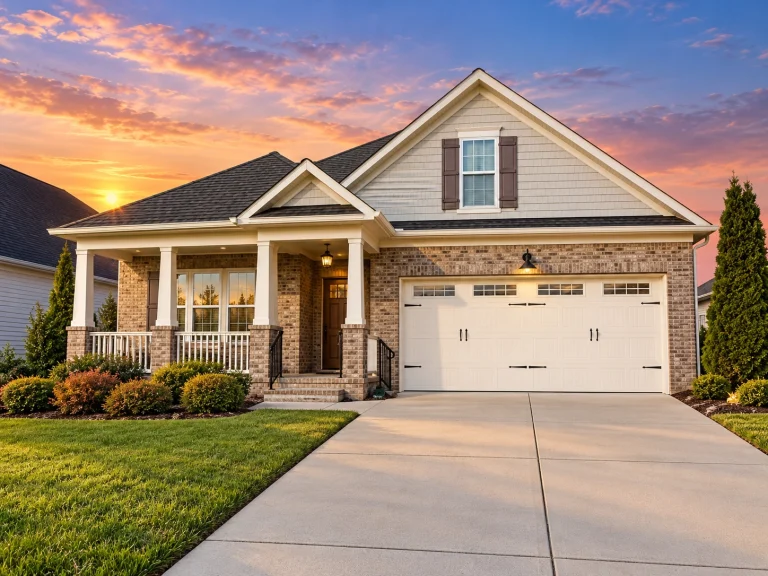
Plan 12-2210 – The Empire | Craftsman – 4-Bed, 3-Bath, 2,494 SF – House plan details
Log in to rule out -
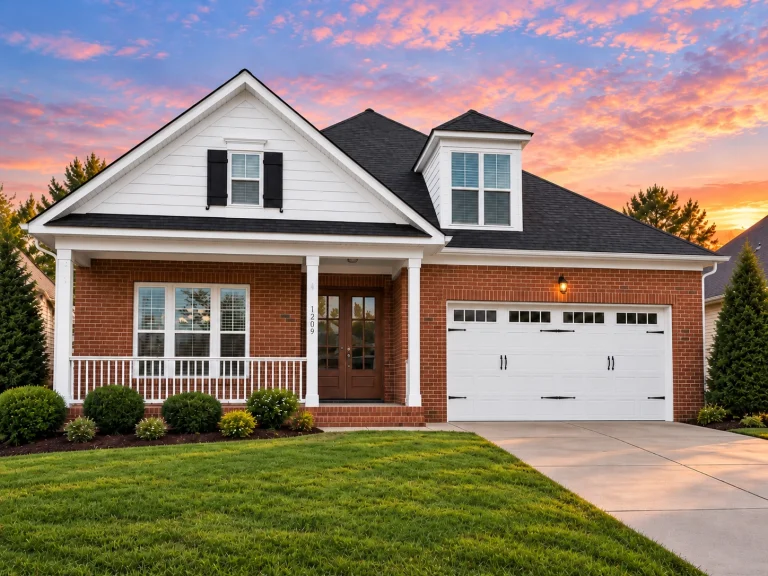
Plan 12-2209 – Cedar Point Pavilion | Traditional Ranch – 3-Bed, 3-Bath, 2,399 SF – House plan details
Log in to rule out -
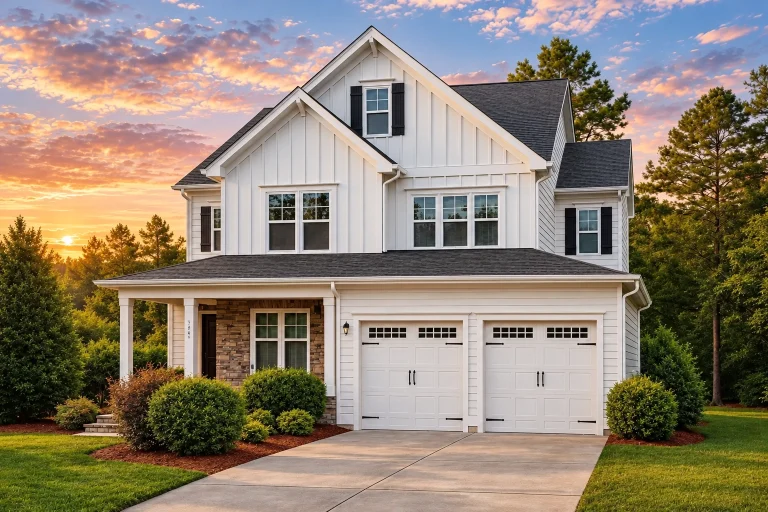
Plan 12-2095 – Juniper Point Cabin | Craftsman – 4-Bed, 3-Bath, 2,560 SF – House plan details
Log in to rule out -
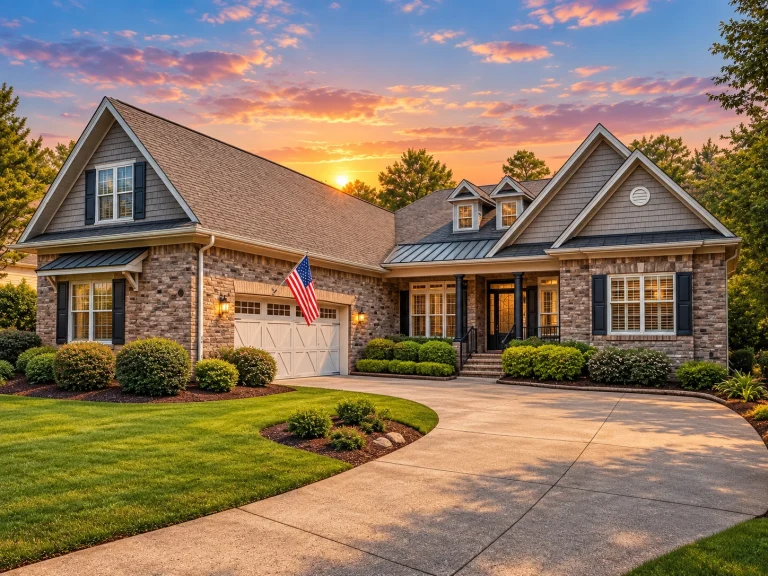
Plan 12-2092 – Auburn Crossing House | Craftsman – 5-Bed, 5-Bath, 4,346 SF – House plan details
Log in to rule out -
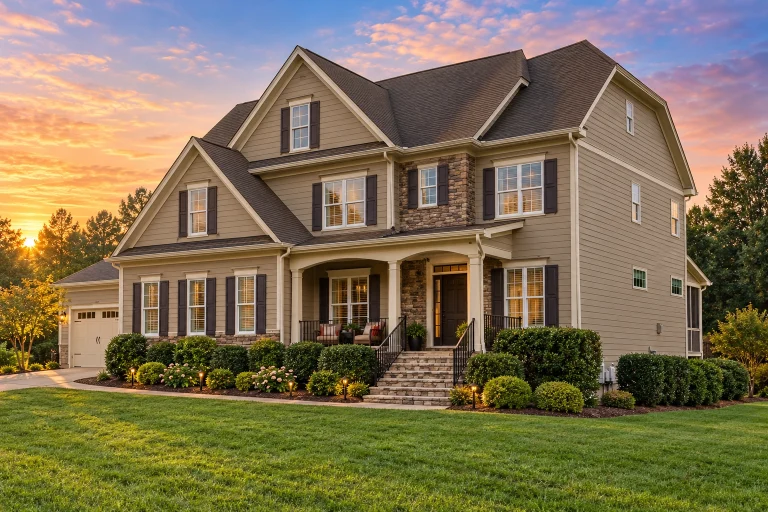
Plan 12-2018 – Nebraska Plains | Traditional Colonial – 5-Bed, 5-Bath, 4,463 SF – House plan details
Log in to rule out -
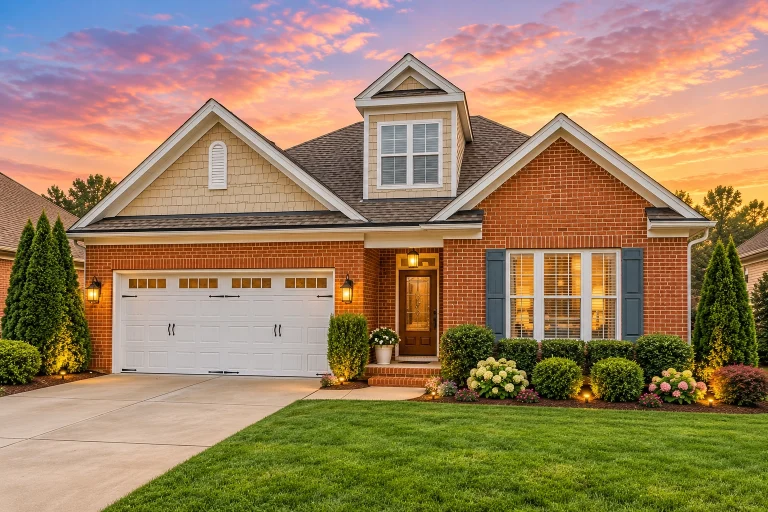
Plan 12-1048 – Cypress Valley Cabin | Traditional Ranch – 4-Bed, 3-Bath, 2,935 SF – House plan details
Log in to rule out -
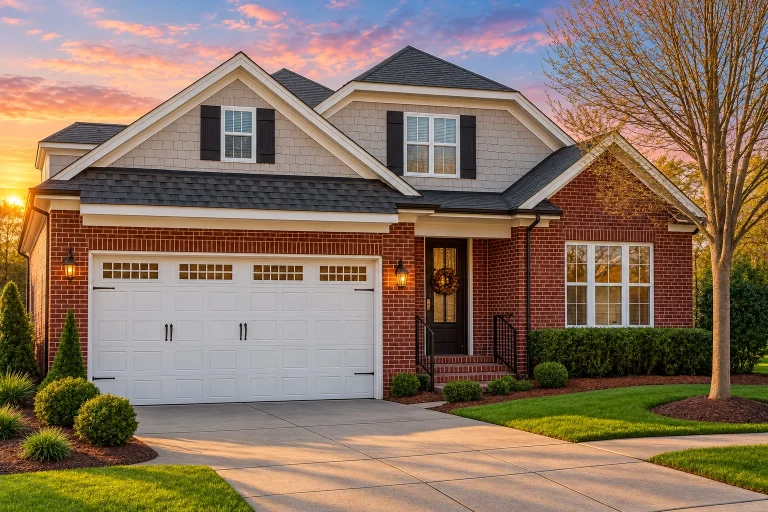
Plan 12-1047 – Dovetail Drive | Traditional – 5-Bed, 3-Bath, 2,798 SF – House plan details
Log in to rule out -
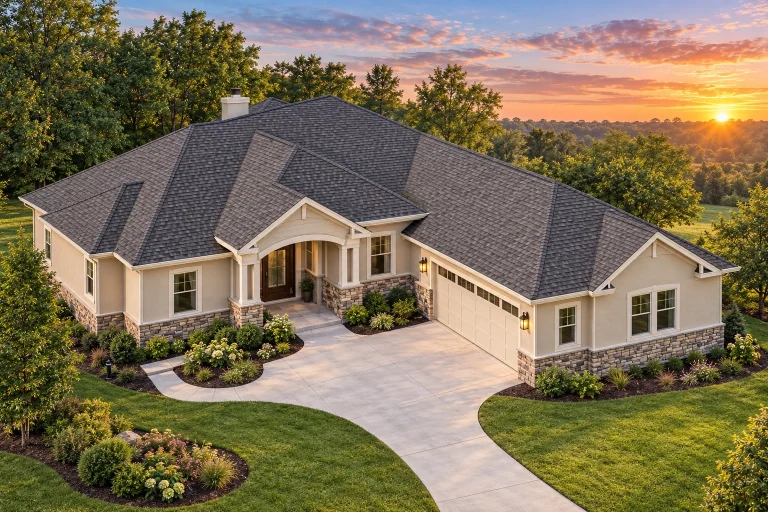
Plan 11-1892B – Aster Ridge Place | Traditional Ranch – 3-Bed, 3-Bath, 3,099 SF – House plan details
Log in to rule out -
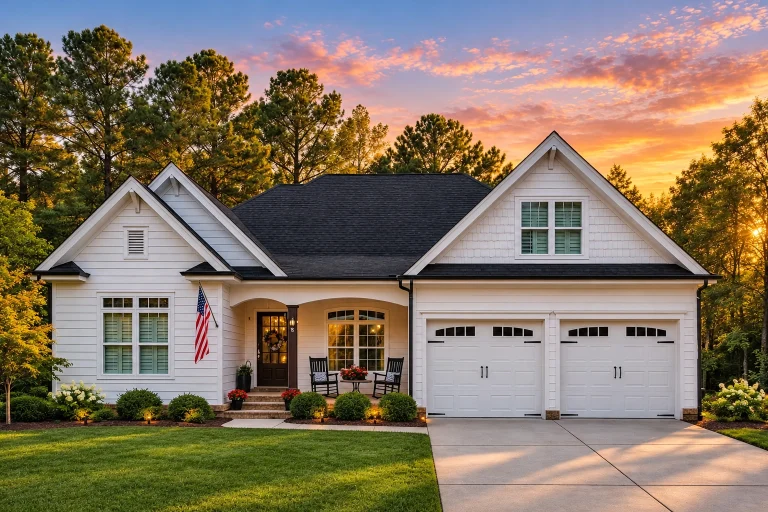
Plan 11-1845 – New Mexico Ridge | Craftsman – 3-Bed, 3-Bath, 2,380 SF – House plan details
Log in to rule out




Explore the Charm of Rustic Farmhouse House Plans
Rustic Farmhouse house plans celebrate natural materials, handcrafted character, and relaxed country living. These designs highlight inviting front porches, exposed wood elements, stone accents, and practical layouts that feel warm, grounded, and timeless. They’re ideal for homeowners who appreciate authenticity, comfort, and homes that feel connected to the land—without giving up modern convenience.
At My Home Floor Plans, we offer 1,000+ customizable Rustic Farmhouse house plans, each including CAD files, structural engineering, and an unlimited build license at no extra cost. This all-inclusive approach gives you the freedom to personalize your home while delivering exceptional value from start to finish.
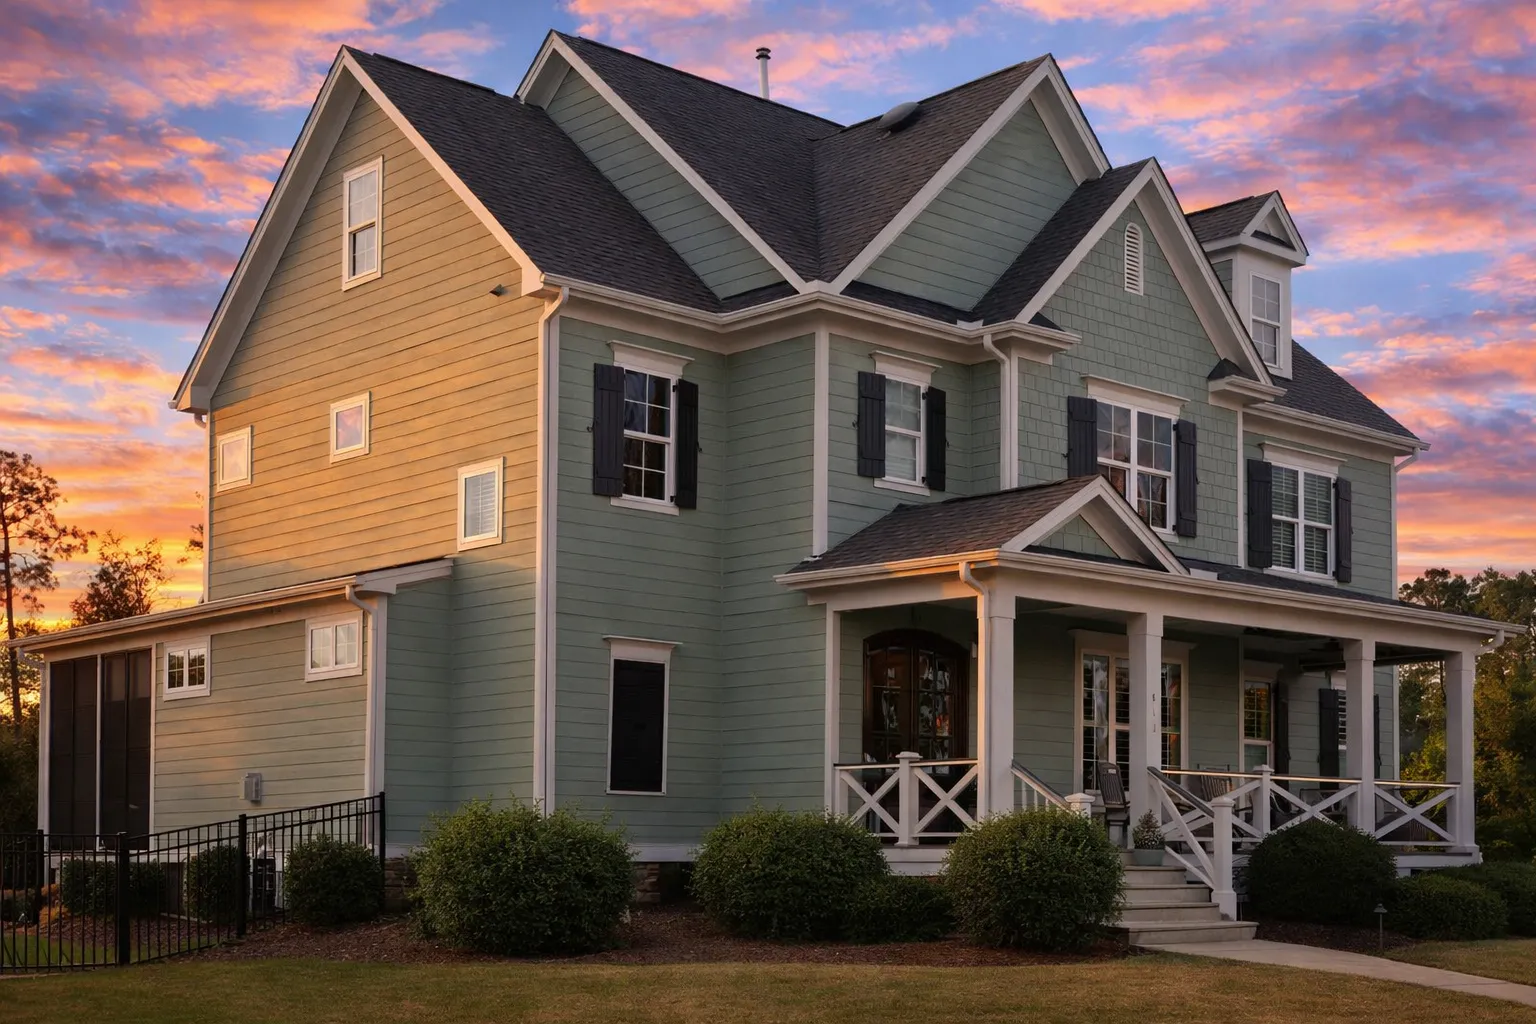 Featured inspiration: Plan 15-1274
What Are Rustic Farmhouse House Plans?
Rustic Farmhouse house plans are inspired by traditional rural homes and handcrafted architecture. They emphasize warmth, durability, and connection to nature through features like exposed wood beams, stone accents, gabled rooflines, and generous porches. While rooted in classic farmhouse traditions, modern Rustic Farmhouse floor plans integrate open layouts, updated kitchens, and today’s must-have amenities.
Authentic Country Character With Modern Livability
Rustic Farmhouse homes feel warm, natural, and enduring. They combine classic country curb appeal with practical spaces for families, guests, storage, entertaining, and everyday comfort.
Natural Materials
Wood details, stone accents, textured siding, and handcrafted finishes help create the grounded rustic character homeowners love.
Covered Porches
Front porches and wraparound porch options create inviting outdoor spaces for relaxing, gathering, and enjoying rural views.
Open Interiors
Connected kitchens, dining rooms, and family spaces support modern living while keeping the home warm and welcoming.
Timber Details
Gabled rooflines, exposed beams, rustic trim, and simple roof forms help define the farmhouse look with natural charm.
Key Features of Rustic Farmhouse Home Designs
These homes are known for comfortable planning, natural textures, and durable architectural details that work beautifully in rural, wooded, suburban, and traditional neighborhood settings.
- Authentic facades with natural materials, balanced proportions, and welcoming entrances.
- Covered front or wraparound porches designed for relaxing, gathering, and enjoying the outdoors.
- Open interior living with seamless flow between kitchens, dining areas, and family rooms.
- Gabled rooflines and timber details that add classic farmhouse structure and rustic character.
- Functional mudrooms and laundry spaces designed for active families and country living.
- Private bedroom layouts with sleeping areas thoughtfully separated from main living spaces.
Why Choose a Rustic Farmhouse Plan?
Homeowners love Rustic Farmhouse designs for their blend of comfort, craftsmanship, practicality, and natural beauty.
Timeless Rustic Appeal
These homes feel warm, lived-in, and enduring because they rely on natural textures and classic proportions.
Highly Livable Layouts
Comfortable spaces work well for families, guests, multi-generational living, and everyday routines.
Versatile Settings
Rustic Farmhouse plans fit rural acreage, wooded lots, countryside land, and suburban homesites.
Easy Customization
CAD files make it easier to adjust layouts, porches, garages, foundations, and exterior details.
What You Get With Every Rustic Farmhouse Plan
Our Rustic Farmhouse plans go far beyond basic blueprints. Each design is a complete, professional-grade solution created to simplify your build from start to finish.
CAD & PDF Files
Editable CAD files and printable PDFs are included with every plan, making customization and builder coordination easier.
Unlimited Build License
Build on multiple lots with no extra license fees, making these plans useful for homeowners, builders, and investors.
Engineering Included
Structural engineering is included to support a smoother path toward construction, review, and permitting.
You also receive free foundation changes, transparent previews, and the ability to view all plan sheets before purchasing.
Popular Layouts in Rustic Farmhouse Floor Plans
Depending on your lifestyle and needs, Rustic Farmhouse floor plans can include a wide range of family-friendly and builder-friendly features.
- 4–6 bedrooms for growing families, guests, and long-term planning.
- 2–4 bathrooms with ensuite, Jack-and-Jill, and shared bath layouts.
- Home offices or flex rooms for remote work, hobbies, schoolwork, or quiet private space.
- Large kitchen islands and walk-in pantries designed for everyday living and entertaining.
- Side-entry or detached garages that enhance curb appeal and improve site flexibility.
- Modern enhancements such as efficient systems, smart home options, and upgraded kitchens.
Related Farmhouse and Traditional Collections
Looking for more inspiration? These related collections pair well with Rustic Farmhouse style and may help you compare similar design directions.
Farmhouse House Plans
Welcoming homes with porches, practical layouts, gabled rooflines, and warm everyday charm.
Traditional Farmhouse Plans
Classic rural inspiration with timeless details, practical spaces, and enduring curb appeal.
Classical House Plans
Balanced proportions, formal inspiration, and traditional architectural detailing.
Georgian House Plans
Symmetry, timeless elegance, and classic residential design for refined traditional homes.
Tips for Choosing the Right Rustic Farmhouse Design
The right Rustic Farmhouse plan should fit your lifestyle, land, budget, bedroom needs, storage needs, and long-term plans.
Define Square Footage
Plan for both present and future living, including guests, storage, family growth, and resale value.
Evaluate Your Lot
Lot size, slope, views, wooded areas, driveway location, garage placement, and setbacks all matter.
Prioritize Functionality
Room flow, storage, mudroom placement, bedroom privacy, and kitchen layout matter as much as style.
Review Included Drawings
Use plan previews to confirm your builder has the required drawings before you move forward.
All-Inclusive Benefits That Set Us Apart
A Rustic Farmhouse home should feel authentic, comfortable, and easy to build. Our plan packages include valuable benefits that help homeowners, builders, and investors move forward with confidence.
| Feature | Included With Our Rustic Farmhouse Plans? |
|---|---|
| Unlimited builds | Yes — included |
| CAD and PDF files | Yes — included |
| Structural engineering | Yes — included |
| Free foundation changes | Yes — included |
| Preview all sheets before purchase | Yes — included |
| Full editing rights with CAD files | Yes — included |
| Free material list | Yes — included |
Learn more about what’s included in our house plans.
Your Rustic Farmhouse Journey Starts Here
Whether you’re planning a peaceful countryside retreat or a welcoming family home, Rustic Farmhouse house plans offer natural beauty, comfort, and enduring style. Explore the full collection and start building with confidence today.
Frequently Asked Questions About Rustic Farmhouse House Plans
What is a Rustic Farmhouse house plan?
A Rustic Farmhouse house plan emphasizes natural materials, handcrafted details, and functional layouts inspired by traditional country homes—updated for modern living.
Do Rustic Farmhouse plans include CAD and PDF files?
Yes. Every plan includes both CAD and PDF files for customization, construction review, and builder coordination.
Are foundation changes included?
Yes. Slab, crawlspace, or basement foundation options are included at no extra cost.
Can I build more than once from the same plan?
Absolutely. All plans include an unlimited-build license, which is especially useful for builders, developers, investors, and multi-lot projects.
Can Rustic Farmhouse house plans be customized?
Yes. CAD files are included, making it easier to modify layouts, foundation type, garage placement, porches, room sizes, and exterior details.

