Simple House Plans – 1000’s of Clean, Affordable Designs for Easy Living
Explore functional, cost-effective layouts with modern comforts, efficient spaces, and timeless style in our simple house plans.
Find Your Dream Home
Found 2,982 House Plans!
-
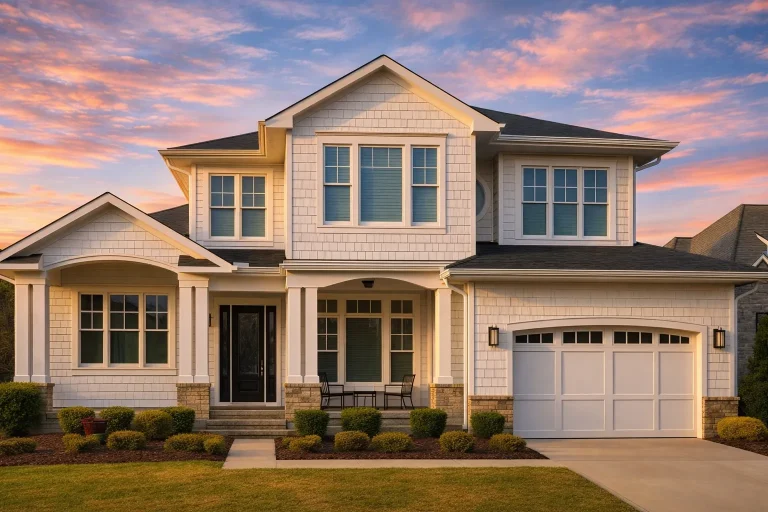
Plan 15-1427 – Aster Crest Farmhouse | Coastal Traditional – 4-Bed, 3.5-Bath, 3,978 SF – House plan details
Log in to rule out -
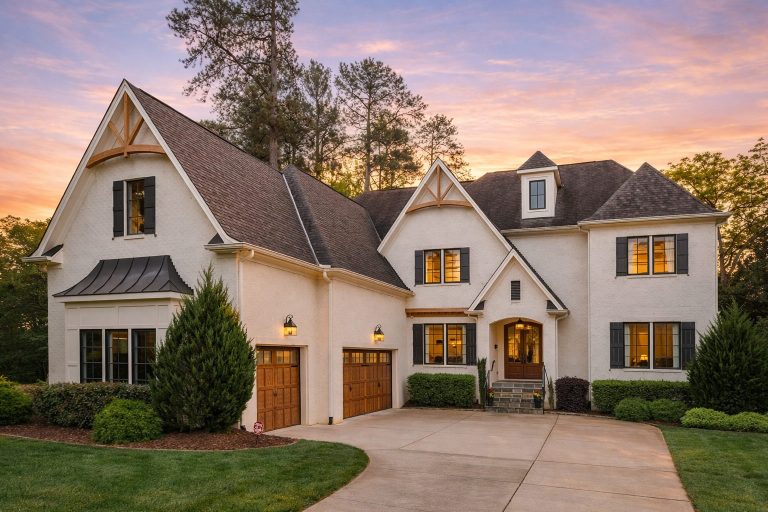
Plan 15-1243 – Aster Woods Cottage | New American – 4-Bed, 5-Bath, 5,052 SF – House plan details
Log in to rule out -
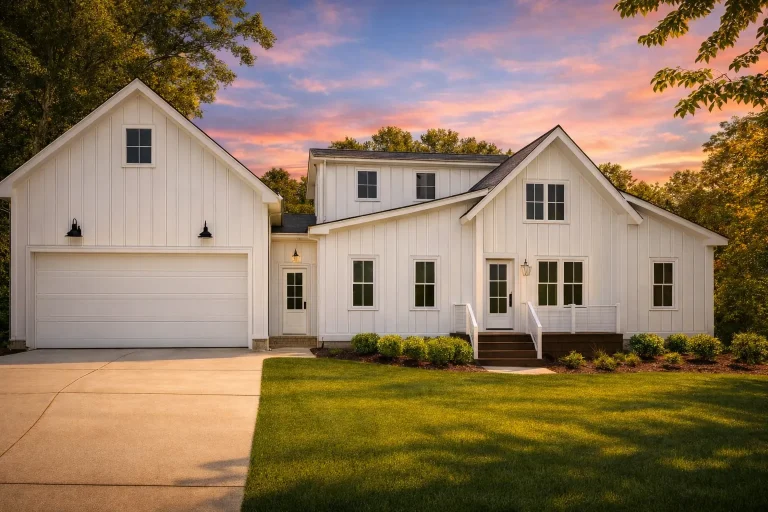
Plan 15-2067 – Auburn Grove Estate | Modern Farmhouse – 3-Bed, 2.5-Bath, 4,293 SF – House plan details
Log in to rule out -
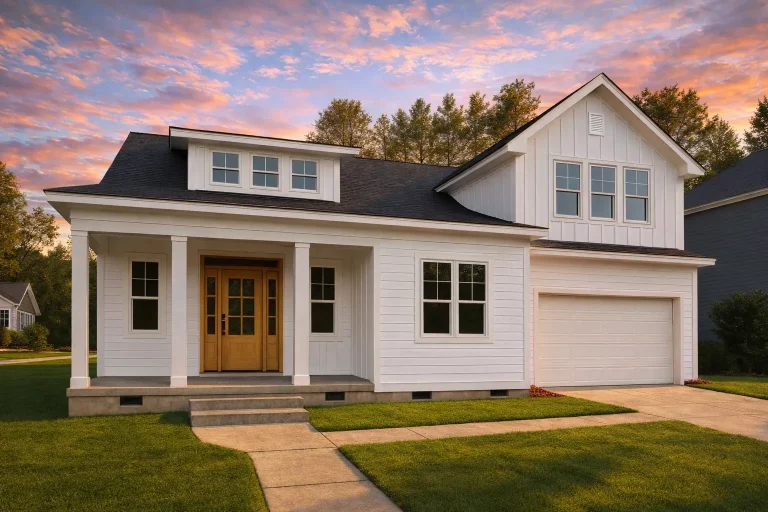
Plan 20-1084 – Auburn Grove House | Traditional – 4-Bed, 4-Bath, 2,791 SF – House plan details
Log in to rule out -
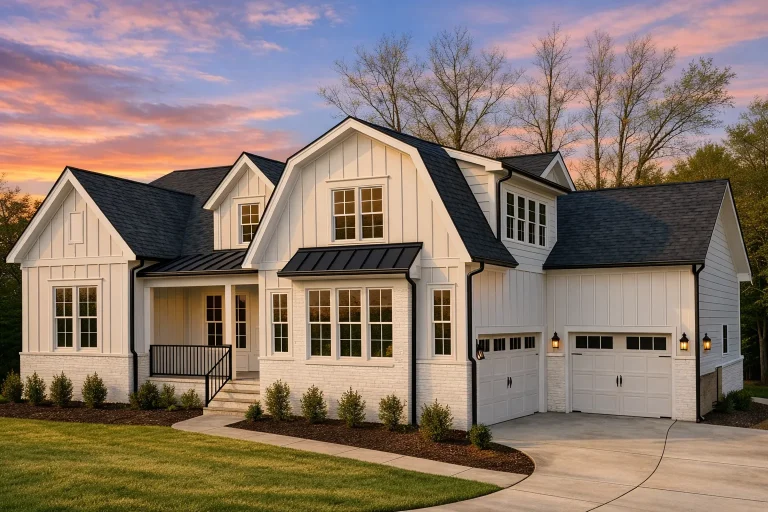
Plan 18-1987 – Auburn Grove Place | Modern Farmhouse – 4-Bed, 3-Bath, 3,048 SF – House plan details
Log in to rule out -
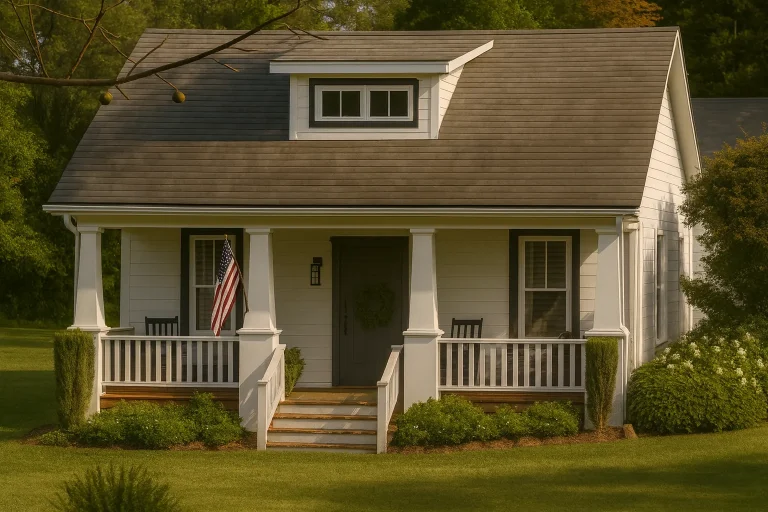
Plan 9-1293 – Auburn Ridge Retreat | American Cottage – 2-Bed, 3-Bath, 1,488 SF – House plan details
Log in to rule out -
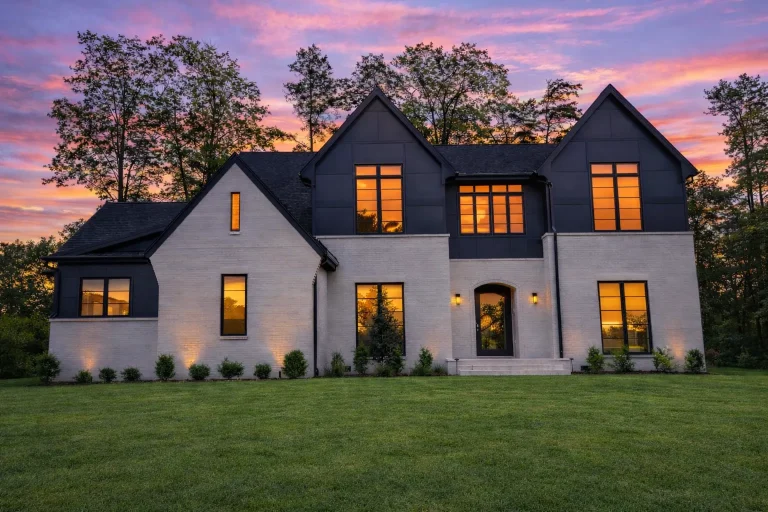
Plan 20-1883 – Auburn Ridge Cottage | New American – 5-Bed, 5-Bath, 4,101 SF – House plan details
Log in to rule out -
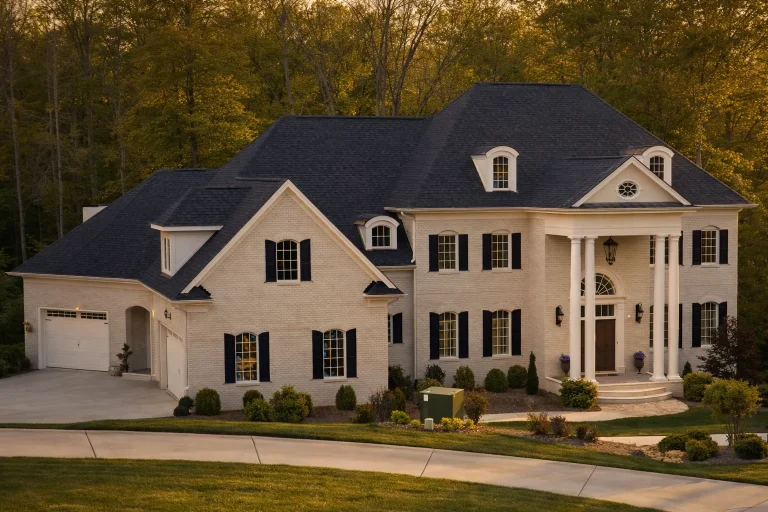
Plan 10-1116 – Auburn Meadow Estate | French Provincial – 5-Bed, 7-Bath, 8,490 SF – House plan details
Log in to rule out -
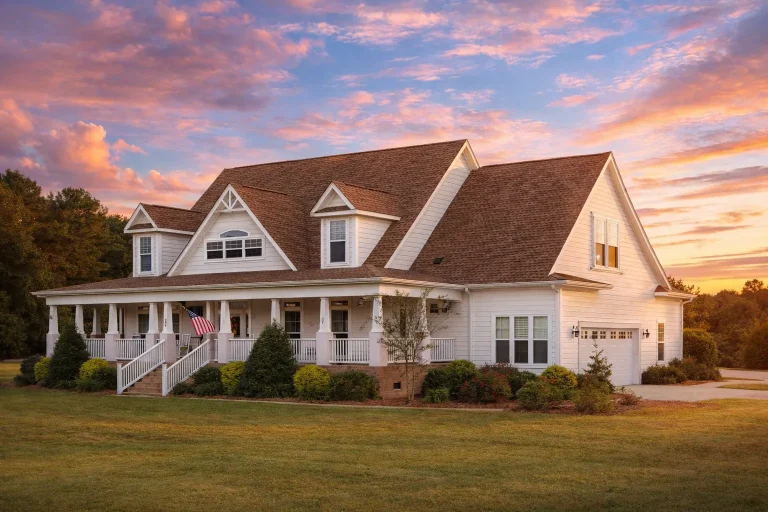
Plan 16-1298 – Auburn Hollow Farmhouse | Southern Farmhouse – 4-Bed, 4-Bath, 3,804 SF – House plan details
Log in to rule out -
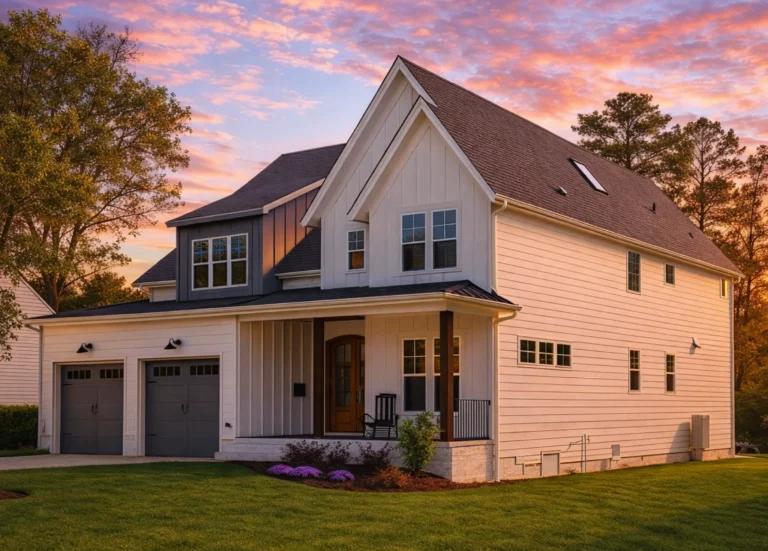
Plan 20-1273 – Auburn Hollow Lodge | New American – 5-Bed, 6-Bath, 4,250 SF – House plan details
Log in to rule out -
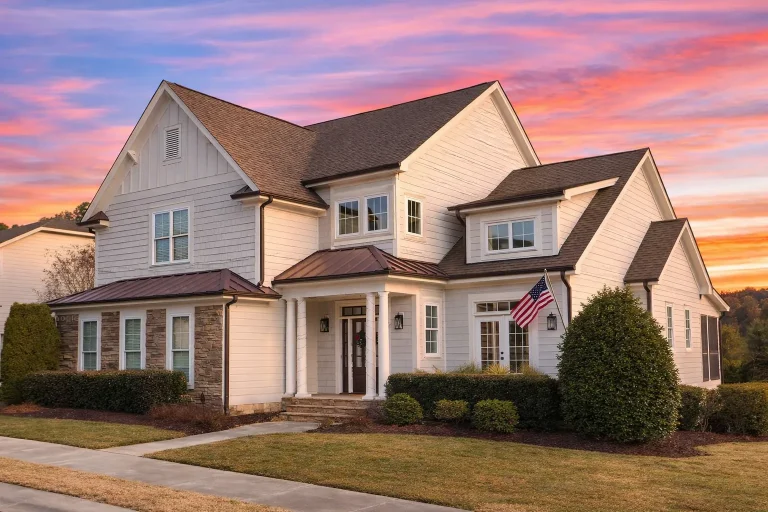
Plan 8-1670 – Auburn Point Hall | Modern Farmhouse – 3-Bed, 3.5-Bath, 4,212 SF – House plan details
Log in to rule out -
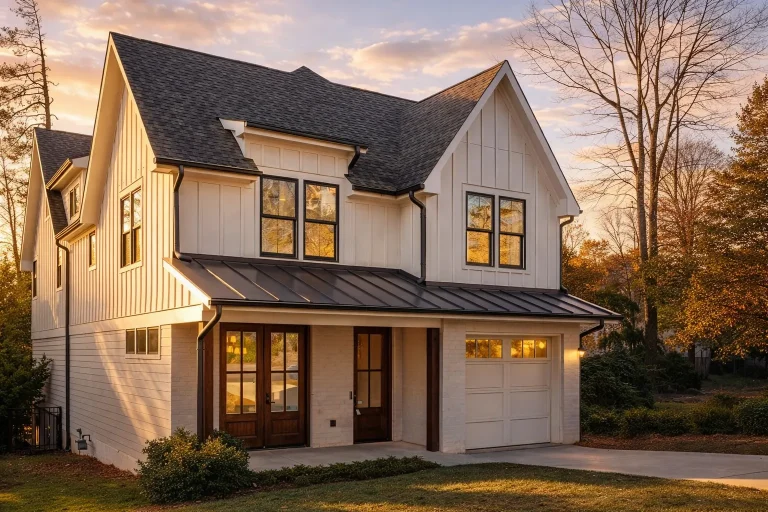
Plan 19-1085 – Auburn Crossing Estate | Modern Farmhouse – 5-Bed, 4.5-Bath, 3,856 SF – House plan details
Log in to rule out -
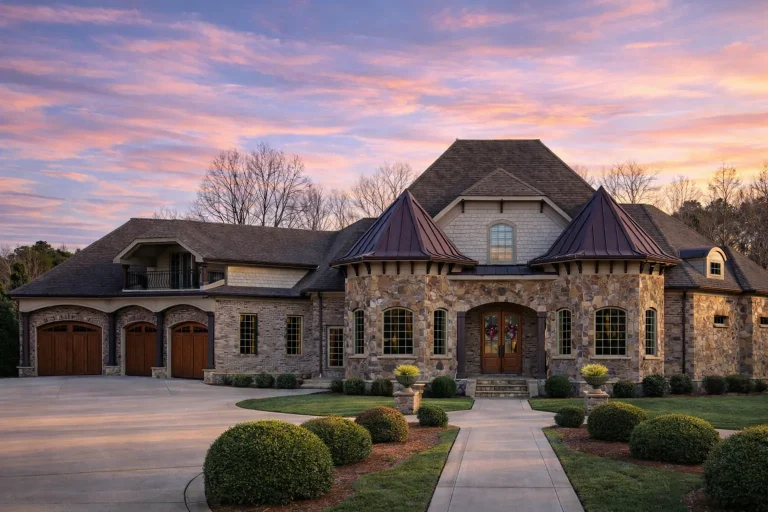
Plan 9-1684 – Auburn Harbor Villa | French Country – 6-Bed, 4.5-Bath, 4,726 SF – House plan details
Log in to rule out -
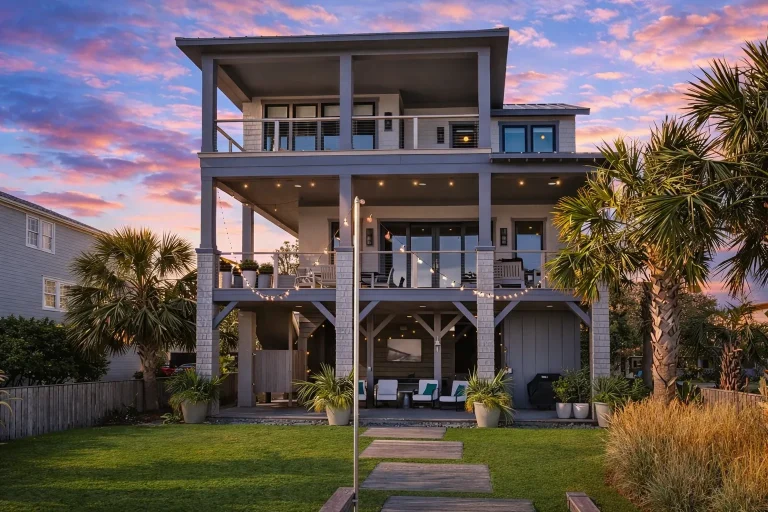
Plan 14-1885 – Auburn Field Cottage | Low Country – 4-Bed, 3-Bath, 2,872 SF – House plan details
Log in to rule out -
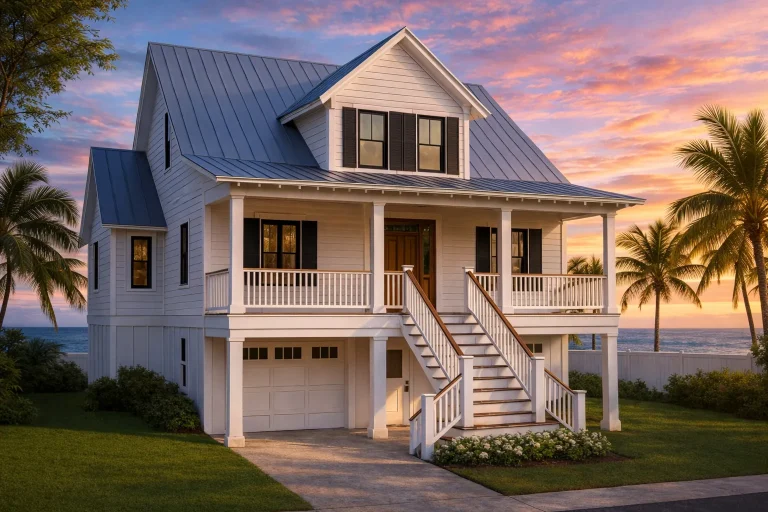
Plan 18-1818 – Auburn Station Chalet | Coastal – 3-Bed, 3-Bath, 2,113 SF – House plan details
Log in to rule out -
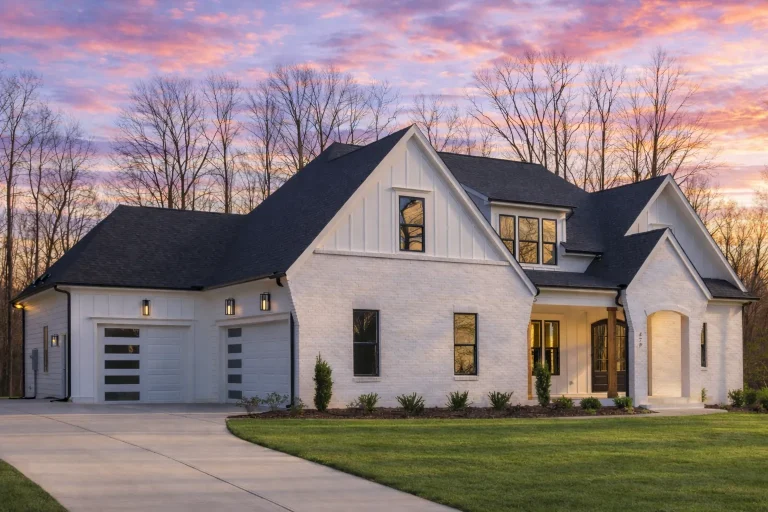
Plan 20-1683 – Auburn Bend Estate | Modern Farmhouse – 4-Bed, 3,463 SF – House plan details
Log in to rule out -
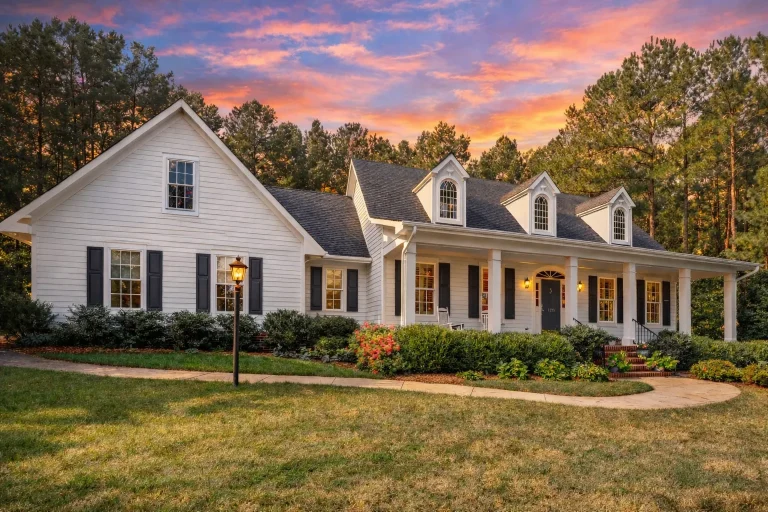
Plan 14-1054 – Auburn Bend Hall | Traditional Colonial – 4-Bed, 4-Bath, 3,908 SF – House plan details
Log in to rule out -
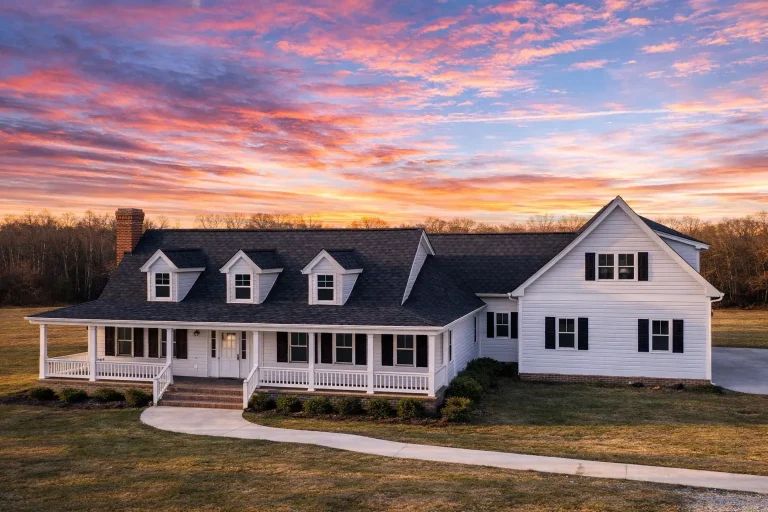
Plan 19-1698 – Auburn Heights Villa | Colonial Farmhouse – 4-Bed, 3.5-Bath, 4,383 SF – House plan details
Log in to rule out -
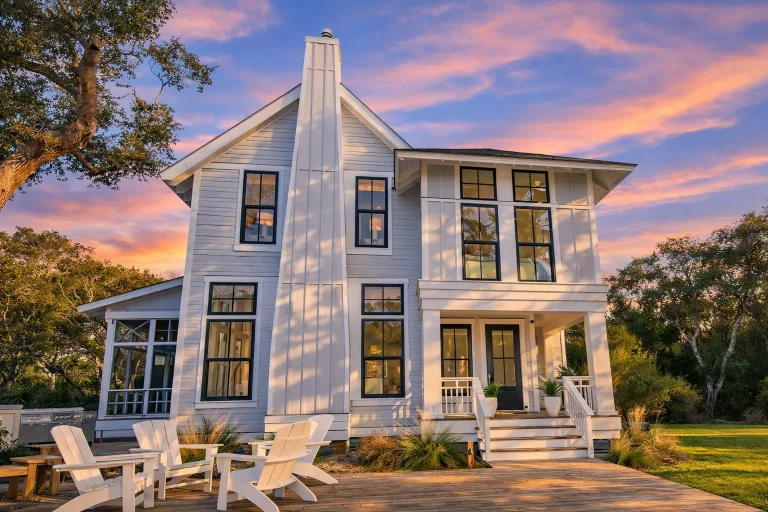
Plan 19-1905 – Auburn View Estate | Modern Farmhouse – 4-Bed, 4.5-Bath, 6,002 SF – House plan details
Log in to rule out -
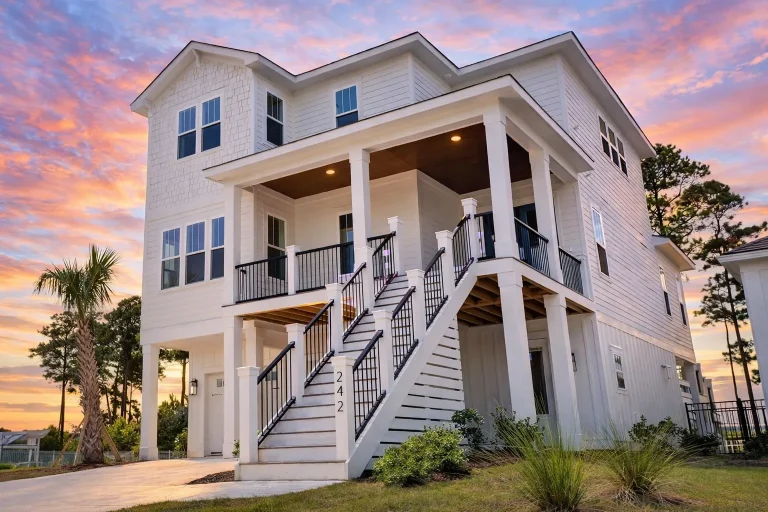
Plan 18-1726 – Auburn View Chalet | Coastal – 4-Bed, 3.5-Bath, 2,665 SF – House plan details
Log in to rule out -
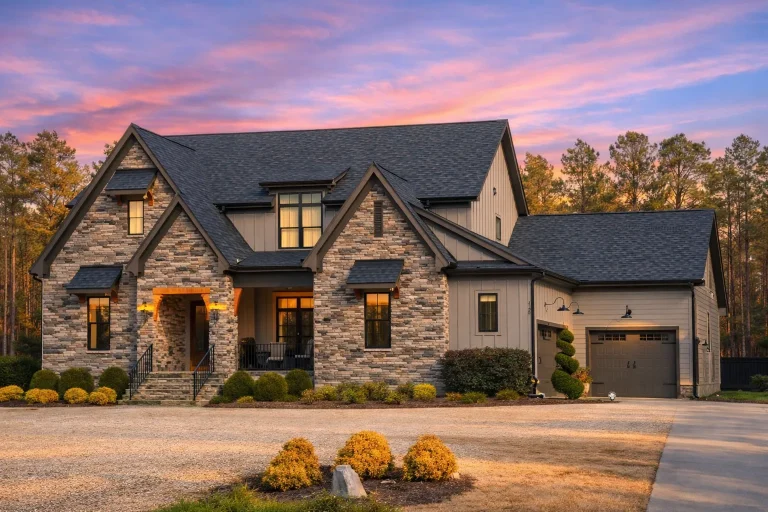
Plan 19-1654 – Auburn Vale House | French Provincial – 4-Bed, 5-Bath, 3,489 SF – House plan details
Log in to rule out -
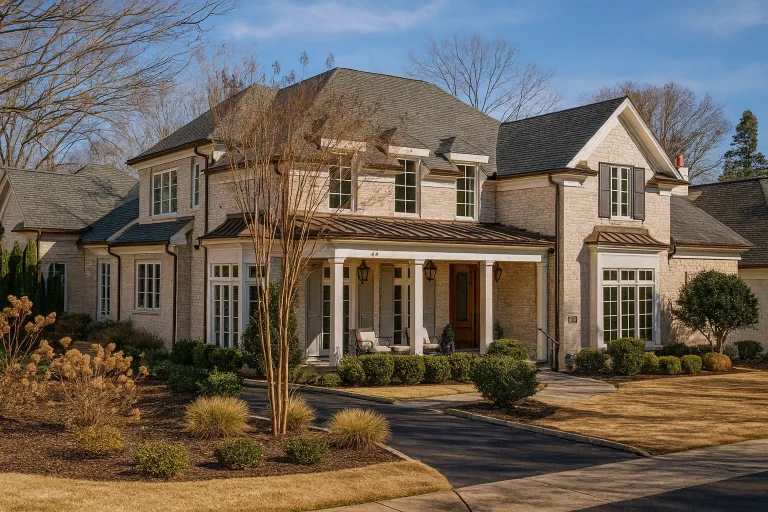
Plan 14-1451 – Auburn Terrace Place – House plan details
Log in to rule out -
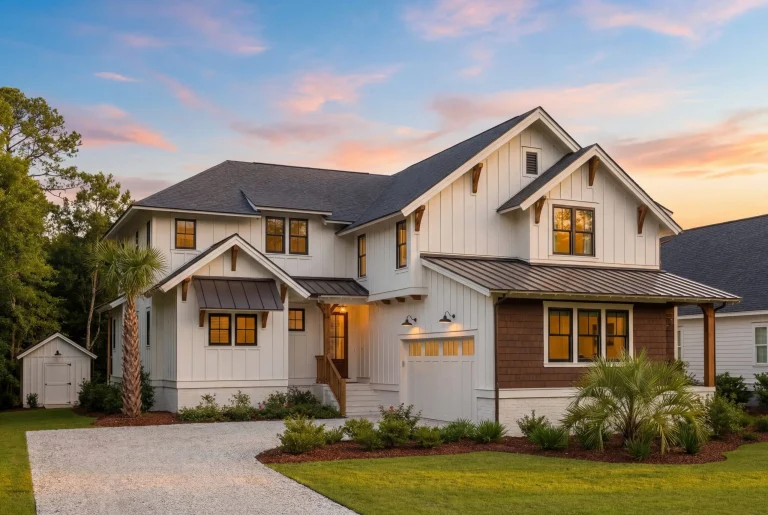
Plan 20-1366 – Auburn Bluff Lodge | Modern Farmhouse – 4-Bed, 4.5-Bath, 4,755 SF – House plan details
Log in to rule out -
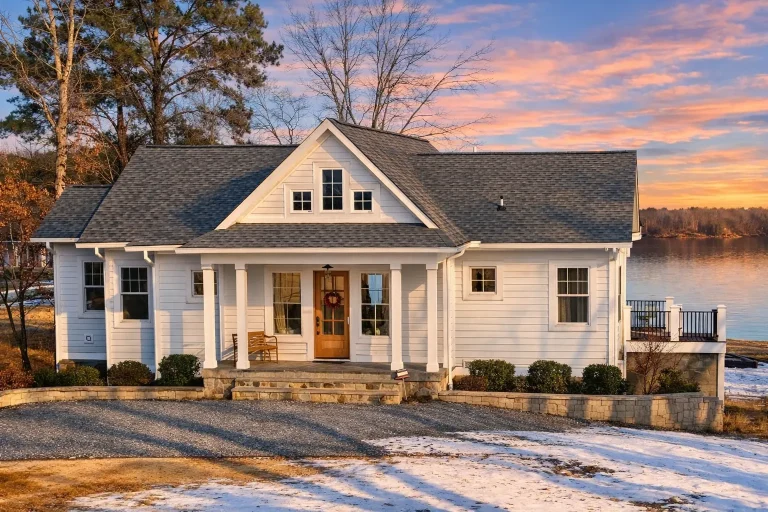
Plan 19-1524 – Auburn Brook House | New American – 3-Bed, 3.5-Bath, 3,440 SF – House plan details
Log in to rule out -
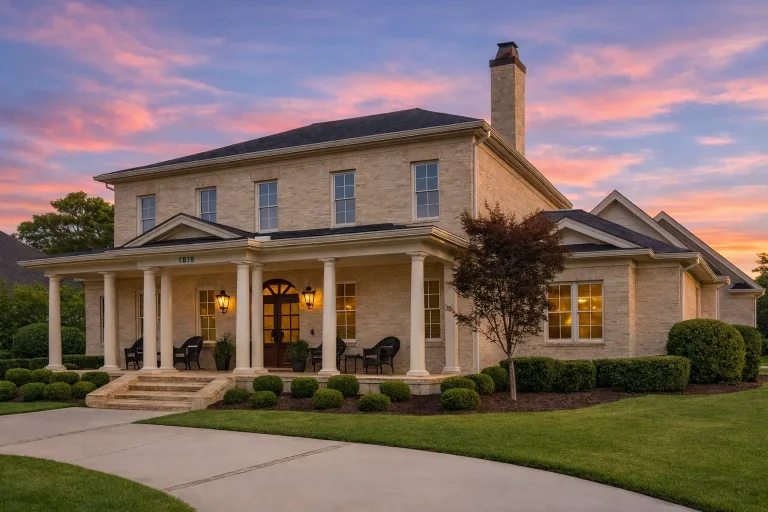
Plan 17-1739 – Auburn Brook Villa | Georgian Colonial – 5-Bed, 6-Bath, 4,729 SF – House plan details
Log in to rule out
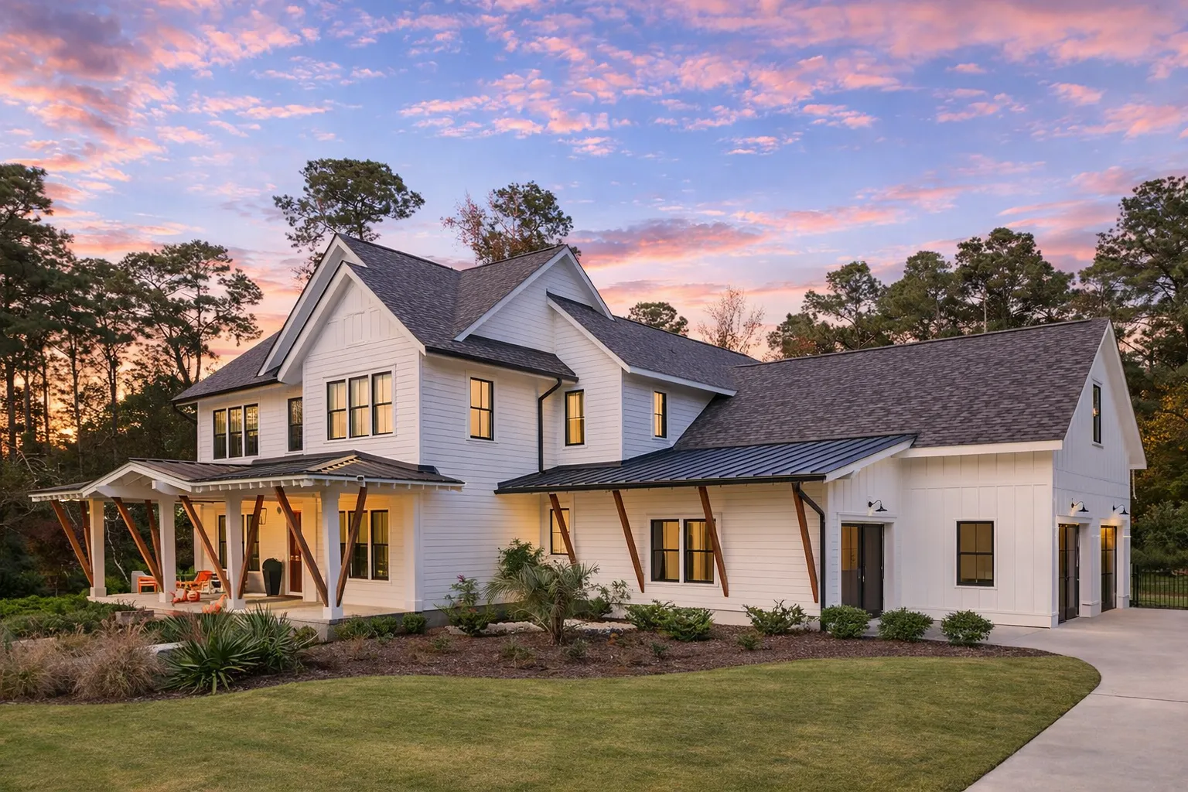
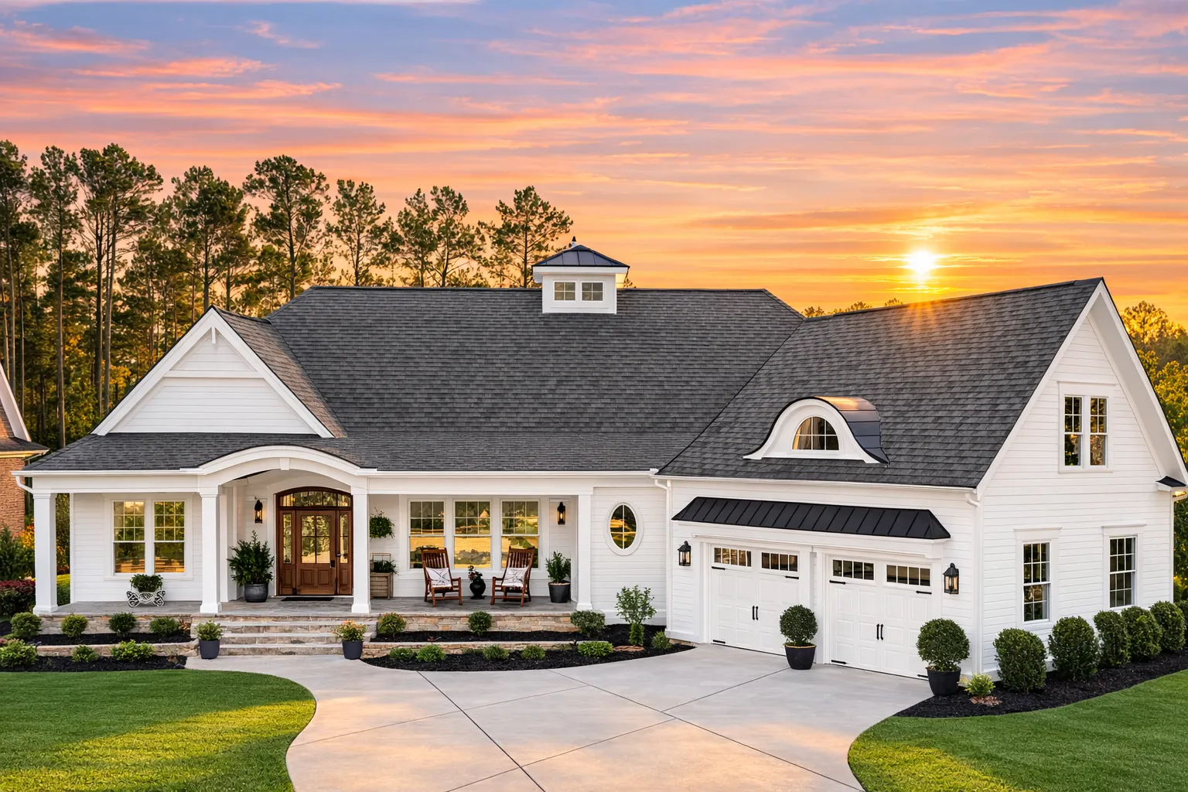
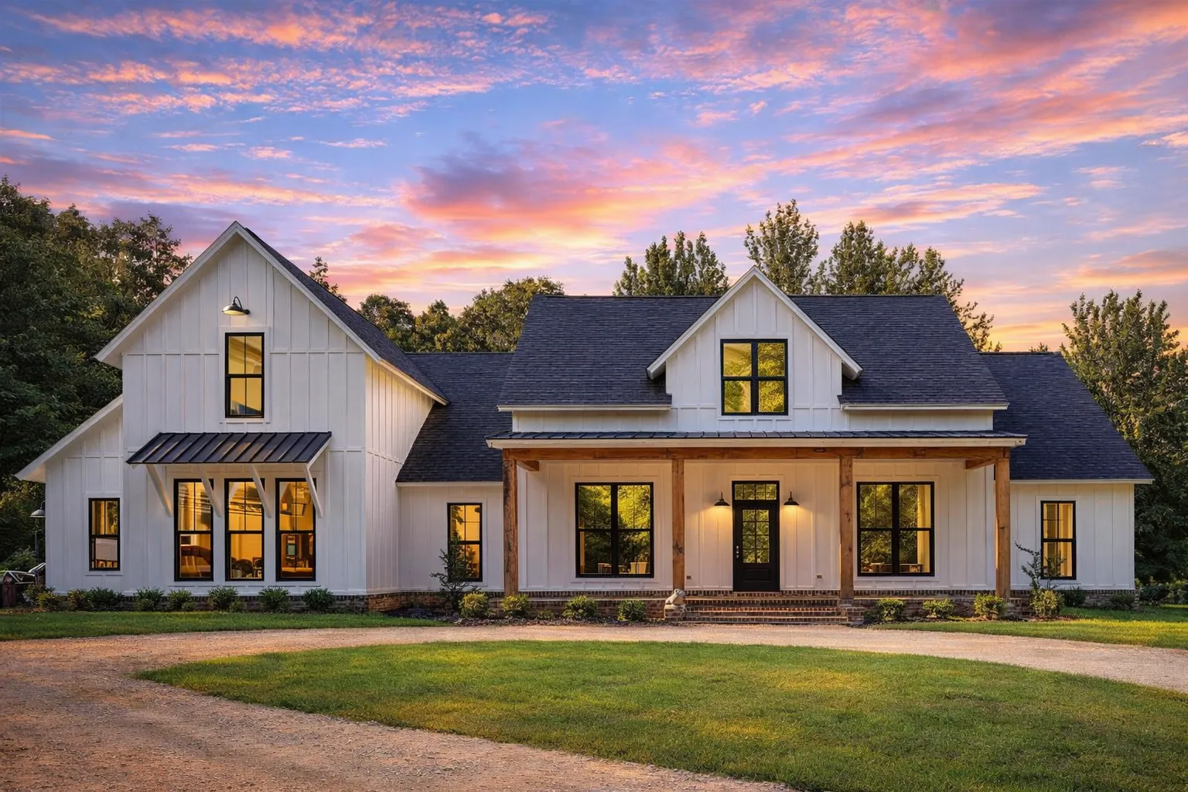
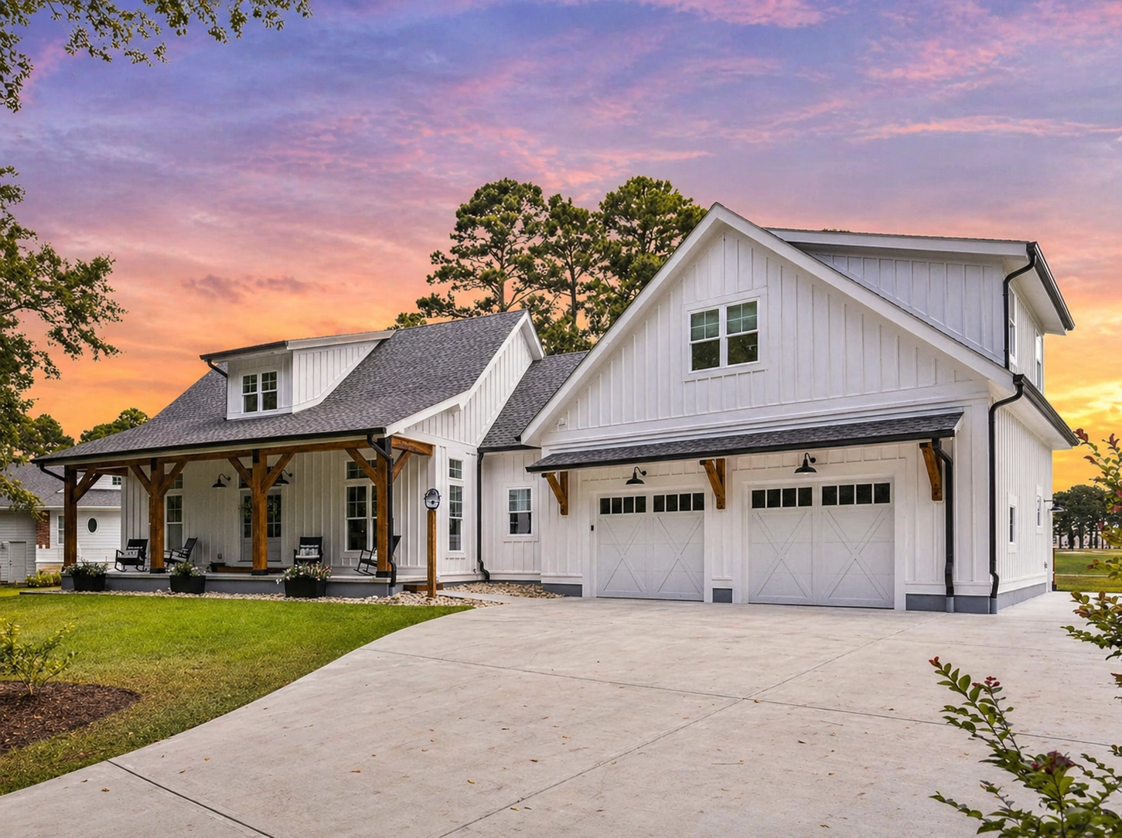
Simple House Plans with Clean Layouts, Affordable Construction, and Comfortable Everyday Living
At My Home Floor Plans, our collection of simple house plans is designed for homeowners who value functionality, affordability, and timeless residential design. Whether you are building a cozy cottage, a one-story ranch, or a clean modern retreat, these plans are optimized for easier construction and comfortable daily living.
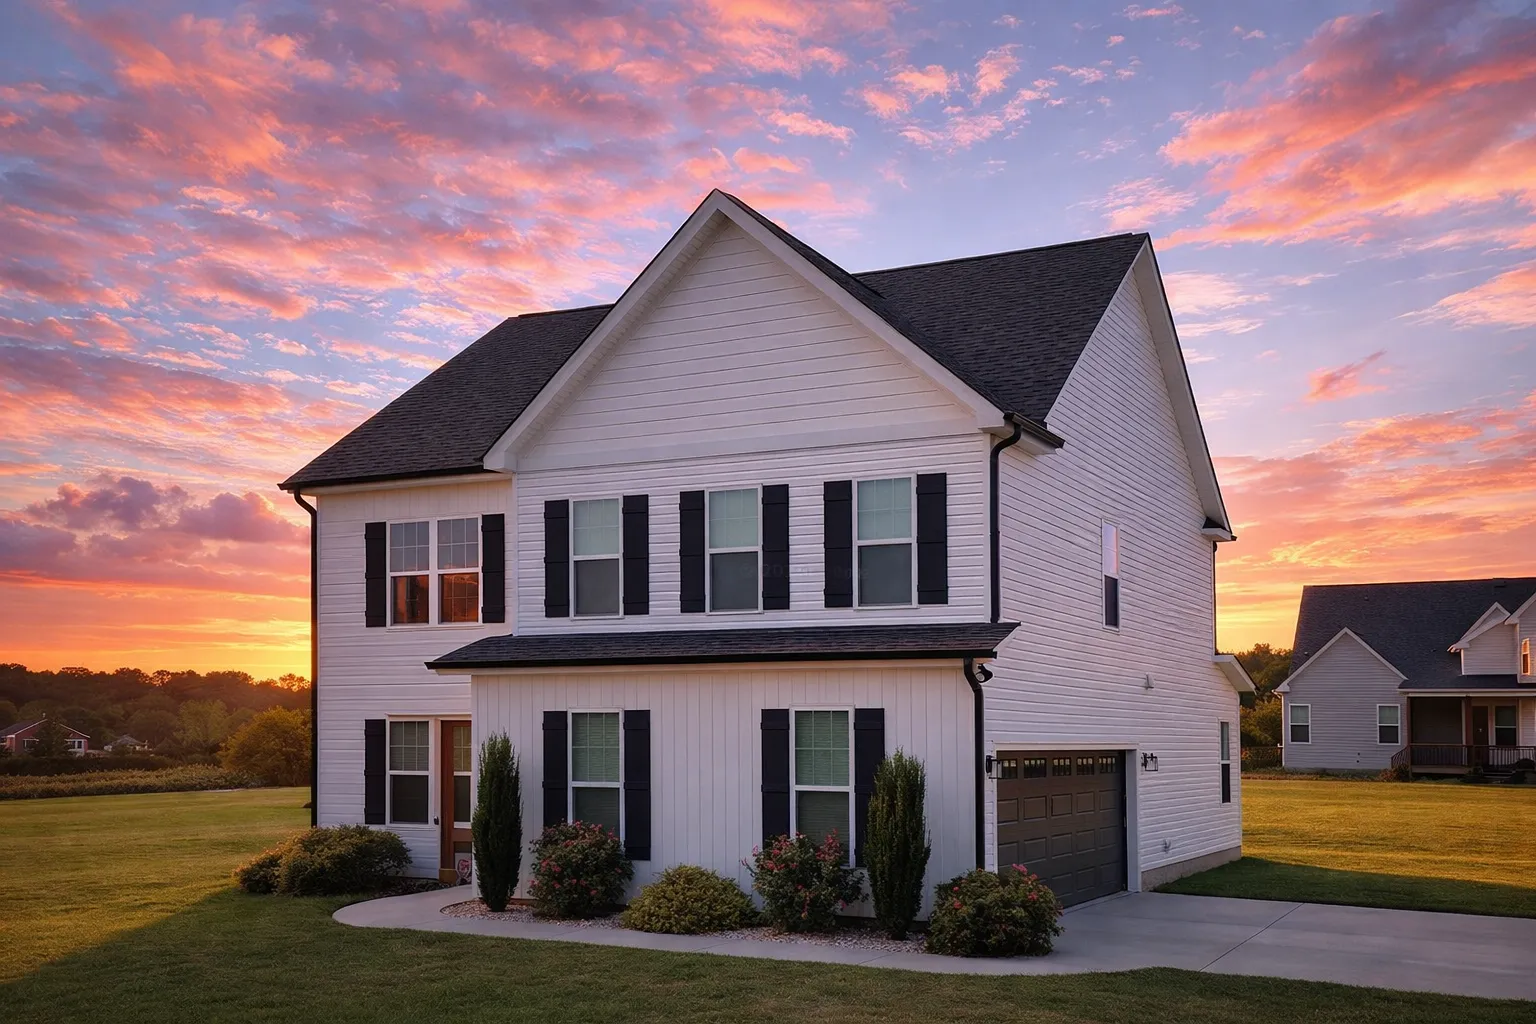
Simple House Plans – Clean, Affordable Designs for Easy Living
Simple house plans eliminate unnecessary complexity while keeping the home attractive, practical, and livable. These designs are ideal for first-time homeowners, retirees, downsizers, investors, builders, and anyone who wants an efficient layout without paying for wasted space or overly complicated construction.
Why Choose Simple House Plans?
A simple house design can reduce construction costs, shorten build time, simplify maintenance, and make daily life easier. The best simple layouts feel open, organized, and comfortable without relying on excessive square footage or complicated architectural details.
Cost-Effective
Efficient square footage, simpler footprints, practical rooflines, and fewer complex details can help keep construction more budget-friendly.
Faster to Build
Straightforward layouts are easier for builders to understand, estimate, frame, and complete with fewer delays.
Easy to Maintain
Simple homes are often easier to clean, heat, cool, repair, and manage long-term compared to oversized or overly complex designs.
Flexible to Customize
Because editable CAD files are included, layouts can be adjusted for bedrooms, garages, foundations, porches, storage, and lifestyle needs.
Smart Features Found in Simple House Plans
Simple does not mean plain. Many of these plans include modern comfort features, efficient storage, open-concept living, attractive elevations, and layouts that make smaller homes feel larger.
- Open concept living areas connect kitchens, dining rooms, and living spaces to create a brighter, more spacious feel.
- Efficient room flow reduces wasted hallway space and keeps daily routines simple, practical, and comfortable.
- Energy-conscious layouts are easier to insulate, heat, cool, and maintain because the home is designed with simplicity in mind.
- Practical storage such as closets, pantries, mudrooms, laundry zones, and attic storage helps keep everyday life organized.
Included with Every Simple House Plan
Every simple house plan includes a complete plan package with the files, flexibility, and build rights you need. These included benefits make your design easier to use, easier to modify, and more valuable from the start.
CAD & PDF Files
Editable CAD files and printable PDF blueprint sets are included, making it easier to personalize, print, share, and coordinate your plan.
Unlimited Build License
Build once or build again. Your plan includes unlimited build rights, giving homeowners, builders, and investors more long-term value.
Engineering Included
Structural engineering is included with every plan package, helping support a stronger, more complete set of construction documents.
Every plan includes complete CAD and PDF file sets, structural engineering, free foundation changes, and an unlimited-build license — important extras that many competitors charge separately for.
Learn more about our included CAD files, unlimited-build license, free foundation modifications, and structural engineering.
Popular Styles That Keep It Simple
Simple house plans come in many architectural styles. Whether you want a classic exterior, modern simplicity, rustic charm, or a compact starter layout, you can find a clean design that fits your property and lifestyle.
Ranch House Plans
Easy one-story living with open layouts, practical room flow, and timeless neighborhood appeal.
Modern Farmhouse Plans
Clean lines, useful porches, simple roof forms, and family-friendly interiors.
Cottage-Style Plans
Charming designs for small families, guest houses, vacation homes, or downsizing.
Minimalist Modern Designs
Sleek, clutter-free spaces with efficient layouts and fresh curb appeal.
Traditional House Plans
Classic elevations, simple proportions, comfortable layouts, and lasting style.
Simple House Plans for Every Stage of Life
A simple home can work for many different buyers. These layouts are popular with people who want less waste, more function, lower maintenance, and a home that feels easy to live in every day.
- First-time homeowners can keep construction more manageable with efficient square footage and practical layouts.
- Retirees and downsizers can choose easier one-story living, smaller footprints, and less maintenance.
- Builders and investors can benefit from repeatable designs, unlimited build rights, and included CAD files.
- Small families can enjoy open living spaces, comfortable bedrooms, storage, and room to personalize.
Explore Related Simple Home Collections
Simple designs often overlap with small, budget-friendly, one-story, and efficient home categories. Explore related collections to find the right balance of size, style, and construction value.
1 Bedroom House Plans
Compact layouts for guest houses, rentals, ADUs, studios, and efficient small-home living.
Small House Plans
Efficient designs under 2,000 sq. ft. with smart layouts and lower maintenance.
Affordable House Plans
Budget-conscious home designs built around value, efficiency, and everyday comfort.
One Story House Plans
Accessible single-level homes with simple daily flow and practical long-term comfort.
All-Inclusive Benefits That Set Us Apart
A simple house plan should also be simple to purchase and use. Our plan packages include the important files, rights, and support that help reduce surprise costs.
| Feature | Included With Our Simple House Plans? |
|---|---|
| Editable CAD files | Yes — included |
| Printable PDF blueprints | Yes — included |
| Structural engineering | Yes — included |
| Free foundation changes | Yes — included |
| Unlimited-build license | Yes — included |
| Preview all sheets before purchase | Yes — included |
We include everything up front: full transparency, no hidden plan-file add-ons, and the ability to preview every sheet before checkout.
Start Building with Simple House Plans Today
Ready to simplify your build? Browse our full collection of simple house plans and find a clean, comfortable, affordable design with CAD files, PDFs, structural engineering, free foundation changes, and unlimited build rights included.
Frequently Asked Questions About Simple House Plans
What qualifies as a simple house plan?
A simple house plan typically features a straightforward layout, practical roofline, efficient footprint, minimal architectural complexity, and cost-conscious construction details that make the home easier to build and maintain.
Do simple house plans still include modern features?
Yes. Many simple house plans include open-concept living, energy-efficient layouts, smart storage, covered porches, mudrooms, modern kitchens, and flexible rooms while keeping construction streamlined.
Can I customize a simple house plan?
Yes. Every plan includes editable CAD files, making it easier to modify layouts, add rooms, adjust garages, change foundations, or revise elevations for your needs.
How much can I save with a simple house plan?
Savings vary by site, size, market, and builder, but simple house plans can reduce costs by limiting wasted space, simplifying framing, lowering material needs, and shortening construction time.
Where can I view all sheets before buying?
You can preview plan sheets on our website before checkout, so you know what drawings, files, and details are included before purchasing.
Simple House Design Tip
When comparing simple plans, look beyond square footage. Pay attention to footprint shape, roof complexity, hallway waste, storage, kitchen flow, bedroom placement, garage access, foundation type, and how easily the home can be built on your lot.

