Small House Plans – 1000’s of Efficient, Affordable Designs for Any Lifestyle
Discover Space-Saving Layouts, Modern Features, and Custom Options in Small House Plans
Find Your Dream house
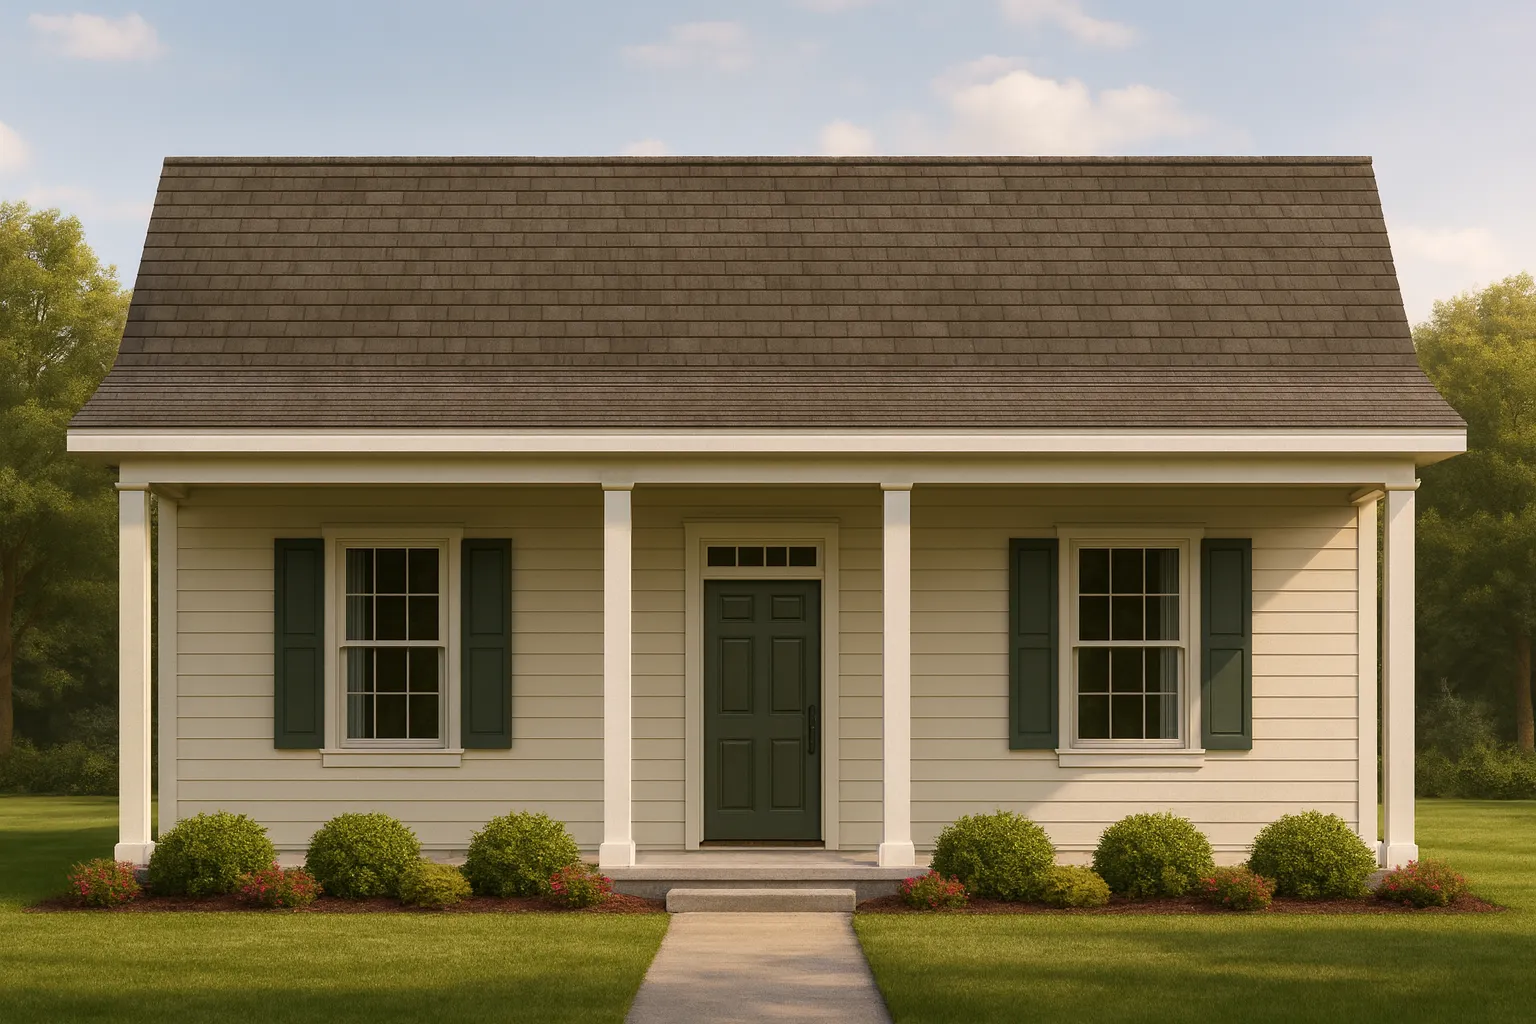
Found 3,002 House Plans!
-
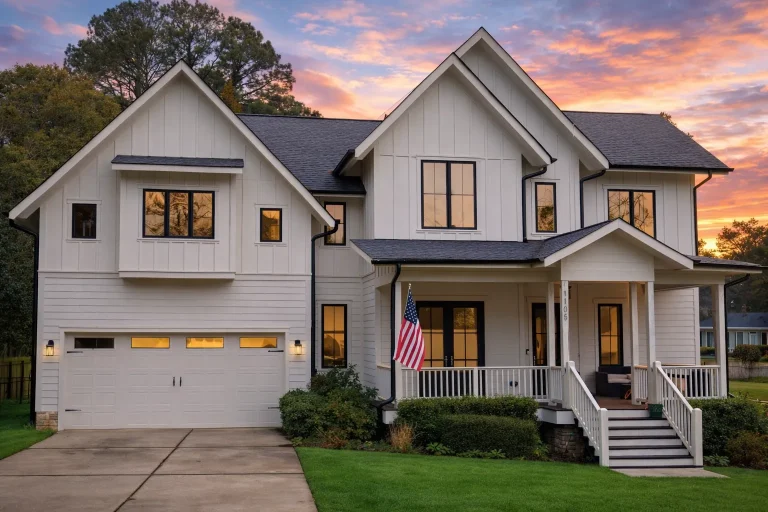
Plan 15-1603FL – Chestnut Valley Homestead | Modern Farmhouse – 4-Bed, 3.5-Bath, 3,154 SF – House plan details
Log in to rule out -
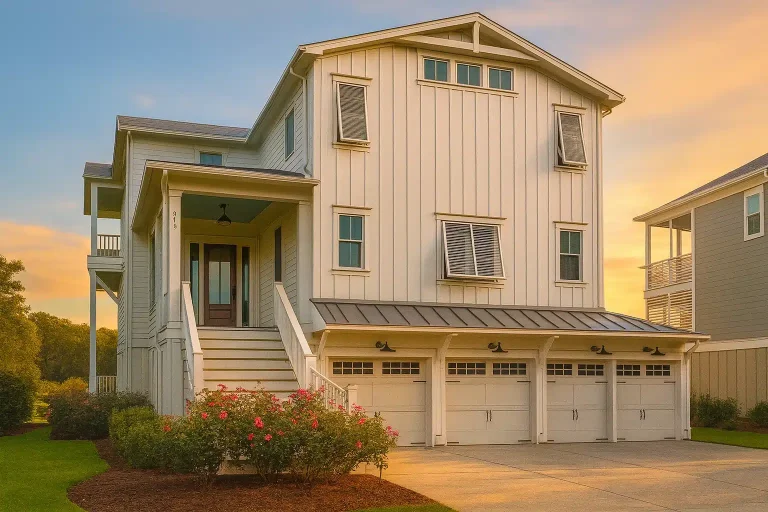
Plan 15-1665 – Johnson Estate | Coastal Farmhouse – 4-Bed, 2-Bath, 4,639 SF – House plan details
Log in to rule out -
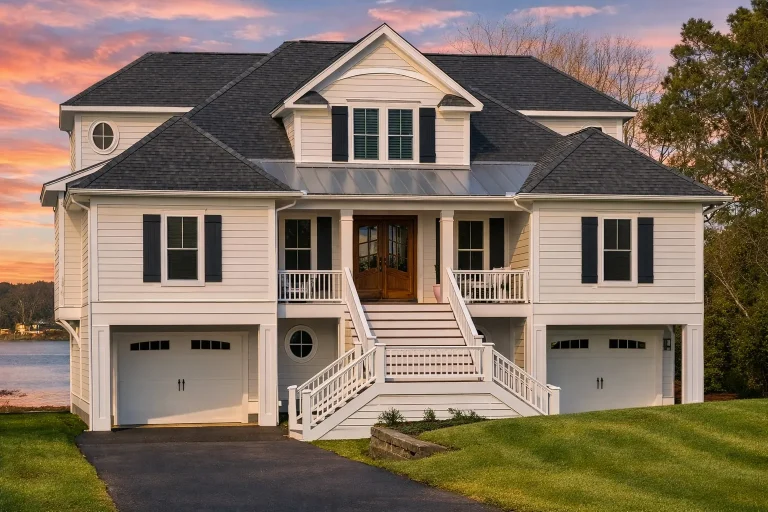
Plan 18-2017 – Walker Meadow | Coastal – 5-Bed, 3.5-Bath, 4,670 SF – House plan details
Log in to rule out -
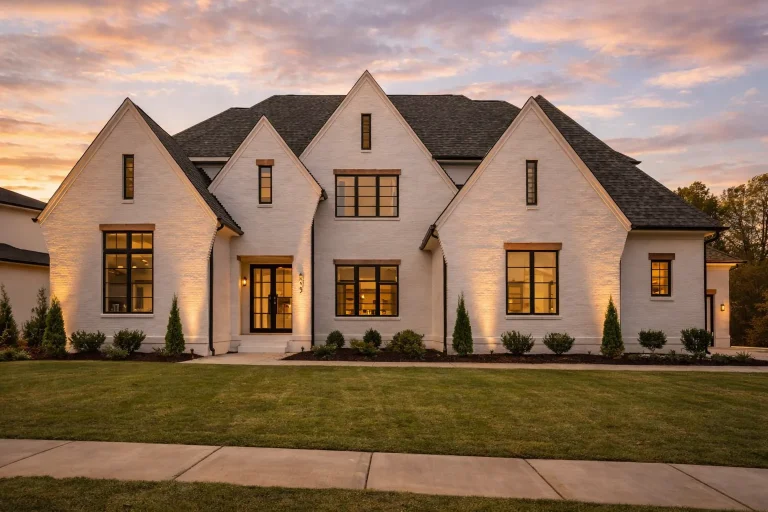
Plan 18-2143 – The King House | Modern Farmhouse – 6-Bed, 7-Bath, 6,450 SF – House plan details
Log in to rule out -
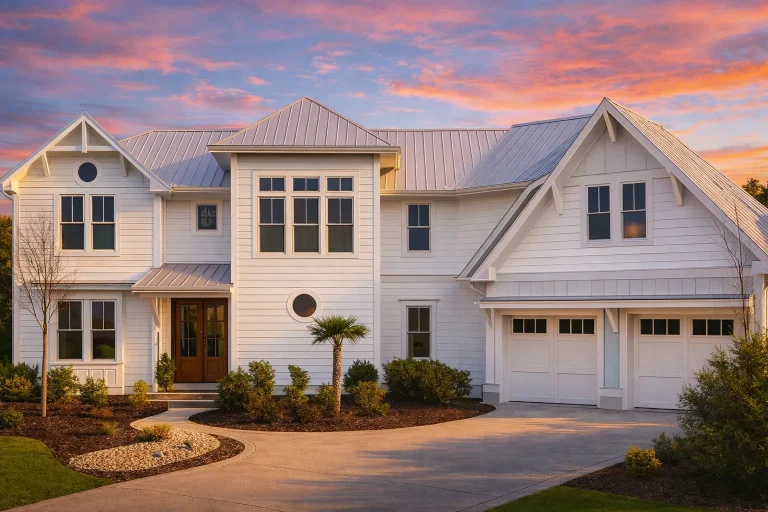
Plan 16-1350 – The Murphy Manor | Coastal Farmhouse – 4-Bed, 4.5-Bath, 4,057 SF – House plan details
Log in to rule out -
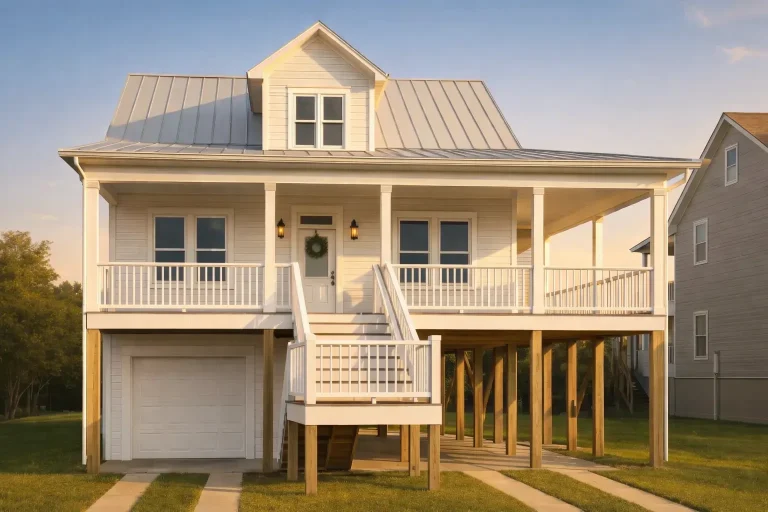
Plan 11-1922 – Holly Ridge Cottage | Coastal – 3-Bed, 2-Bath, 1,704 SF – House plan details
Log in to rule out -
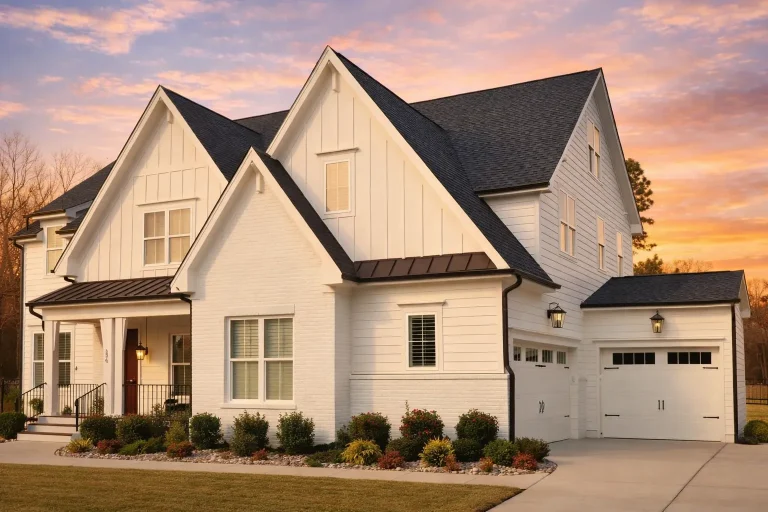
Plan 20-1360 – The Rogers Manor | Modern Farmhouse – 5-Bed, 2.8-Bath, 4,001 SF – House plan details
Log in to rule out -
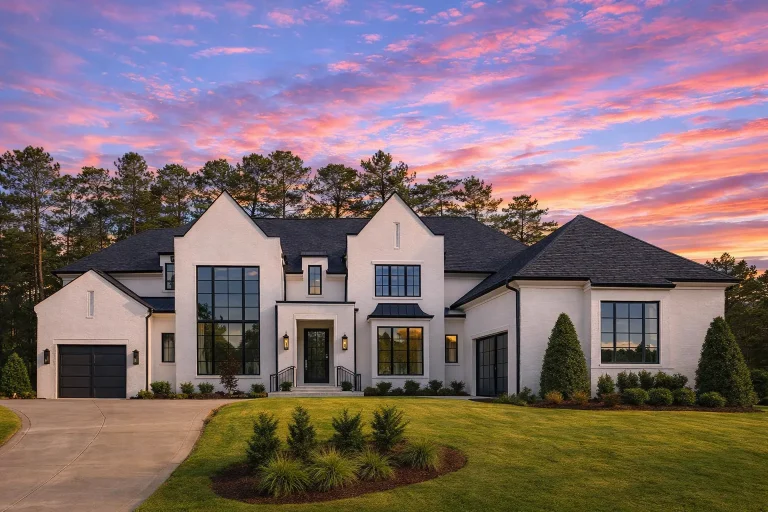
Plan 20-1208 – Mitchell Retreat | Modern Farmhouse – 5-Bed, 5.5-Bath, 5,200 SF – House plan details
Log in to rule out -
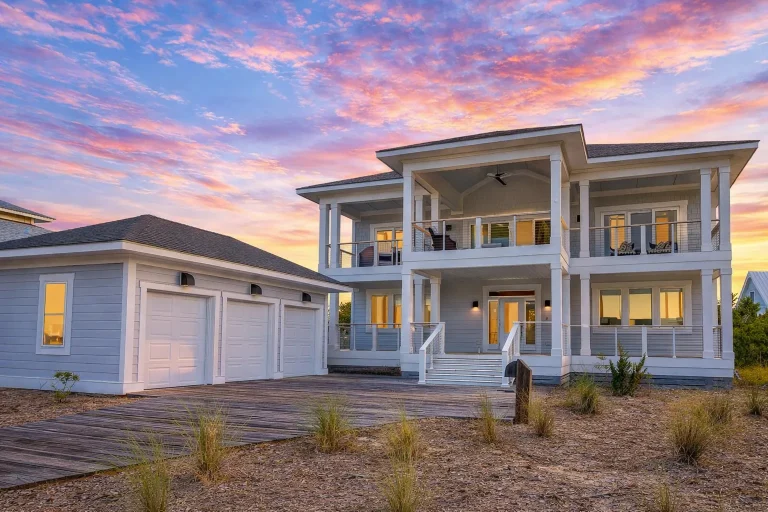
Plan 20-1922 – The Johnson Haven | Low Country Coastal – 4-Bed, 5-Bath, 2,966 SF – House plan details
Log in to rule out -
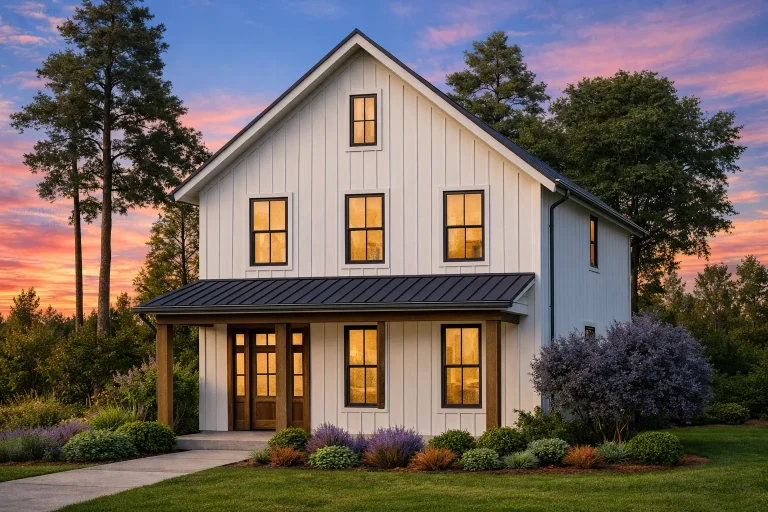
Plan 20-1622 – Torres Crossing | Modern Farmhouse – 3-Bed, 4-Bath, 1,394 SF – House plan details
Log in to rule out -
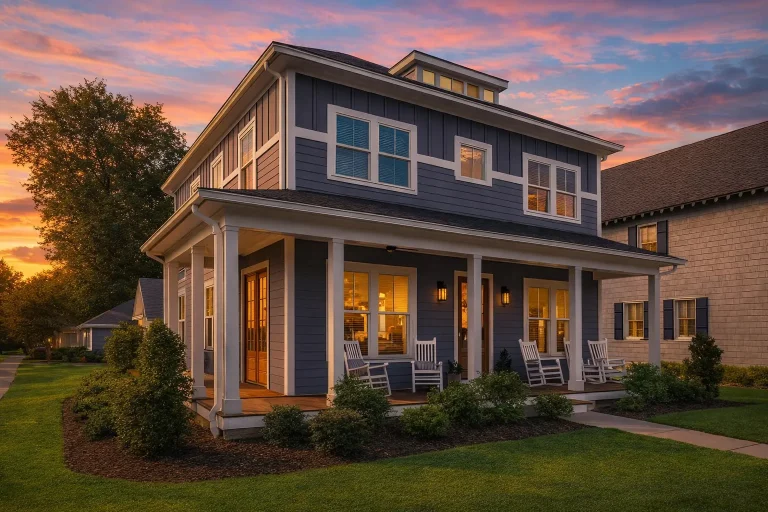
Plan 16-1053 – Gonzalez Walk | Coastal Traditional – 3-Bed, 3-Bath, 2,649 SF – House plan details
Log in to rule out -
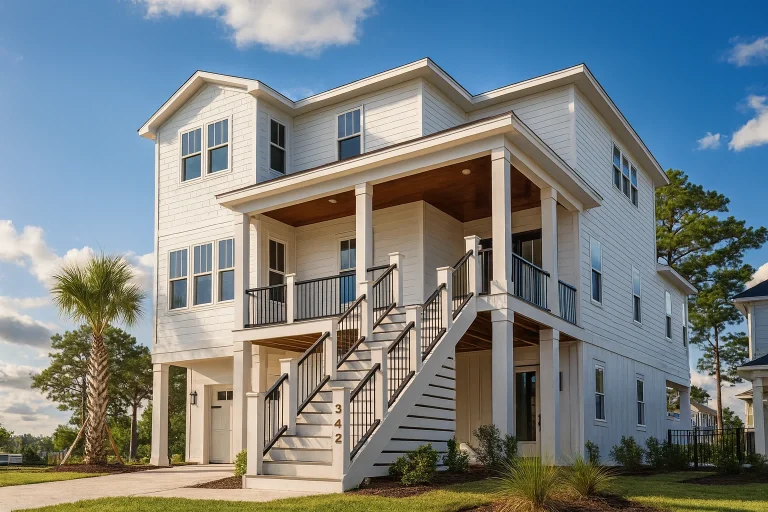
Plan 18-1826 – The Garcia Station | Coastal – 4-Bed, 3-Bath, 2,785 SF – House plan details
Log in to rule out -
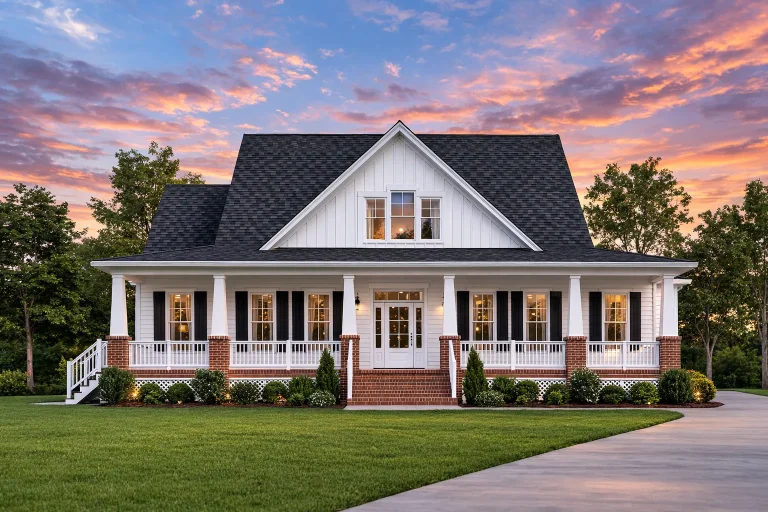
Plan 9-1213 – Green Crossing | Southern Farmhouse – 3-Bed, 3.5-Bath, 2,506 SF – House plan details
Log in to rule out -
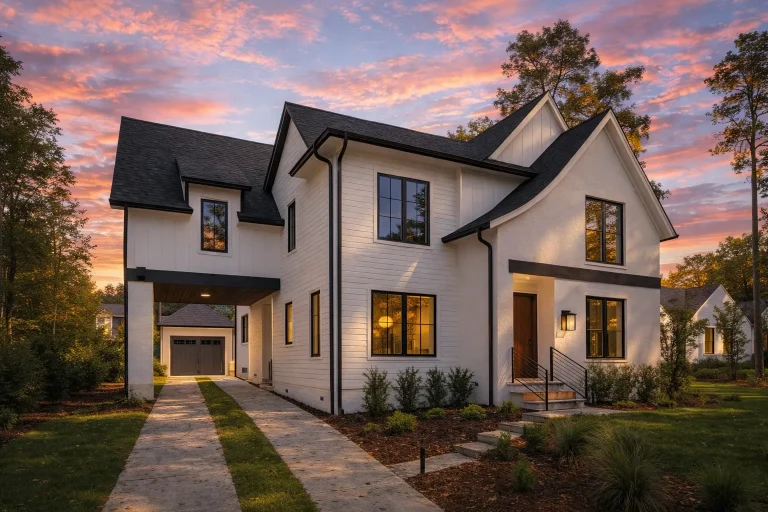
Plan 19-2509 – The Robinson Farmhouse | Modern Farmhouse – 5-Bed, 4-Bath, 4,448 SF – House plan details
Log in to rule out -
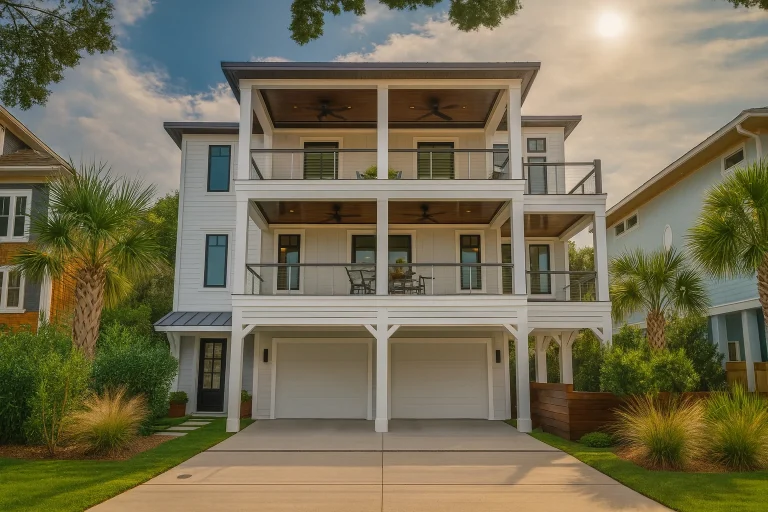
Plan 16-1770 – The Flores House | Coastal – 4-Bed, 4-Bath, 3,315 SF – House plan details
Log in to rule out -
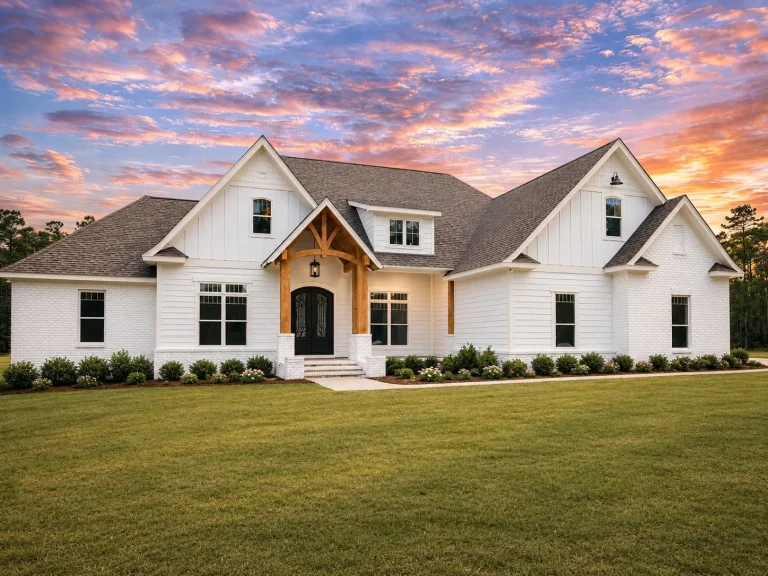
Plan 20-1989 – The Taylor Manor | Craftsman Farmhouse – 4-Bed, 2.5-Bath, 2,589 SF – House plan details
Log in to rule out -
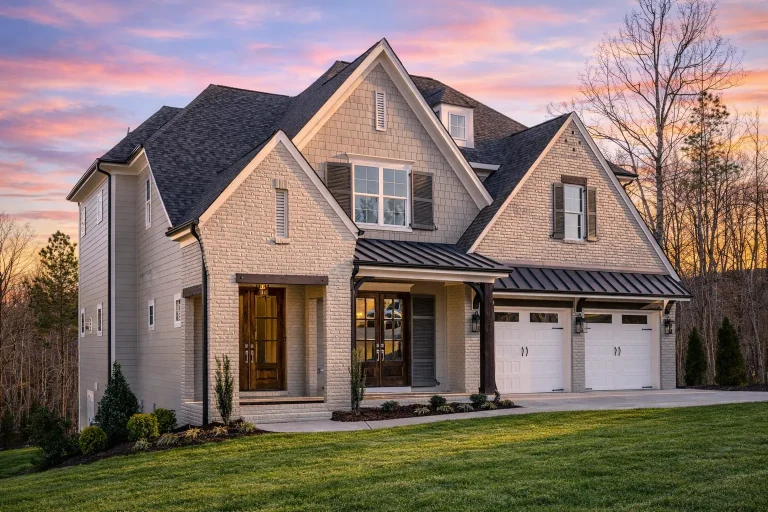
Plan 18-1689 – The White Manor | New American – 4-Bed, 3.5-Bath, 3,223 SF – House plan details
Log in to rule out -
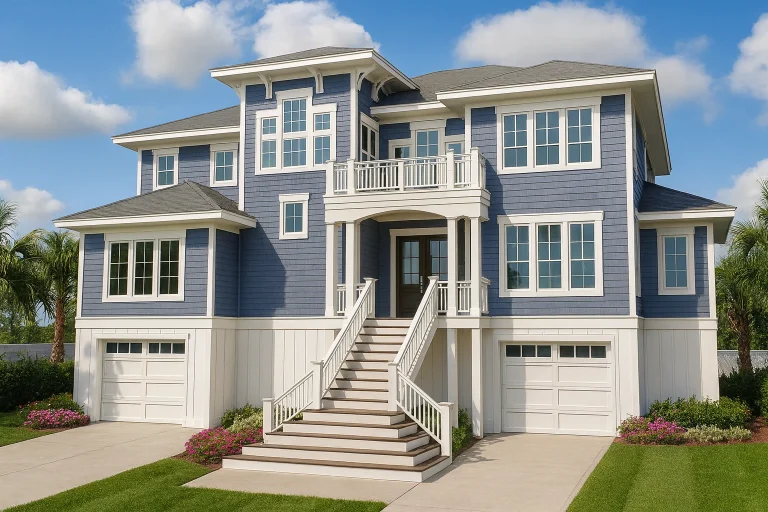
Plan 17-1967 – The Bailey House | Coastal – 3-Bed, 4-Bath, 6,164 SF – House plan details
Log in to rule out -
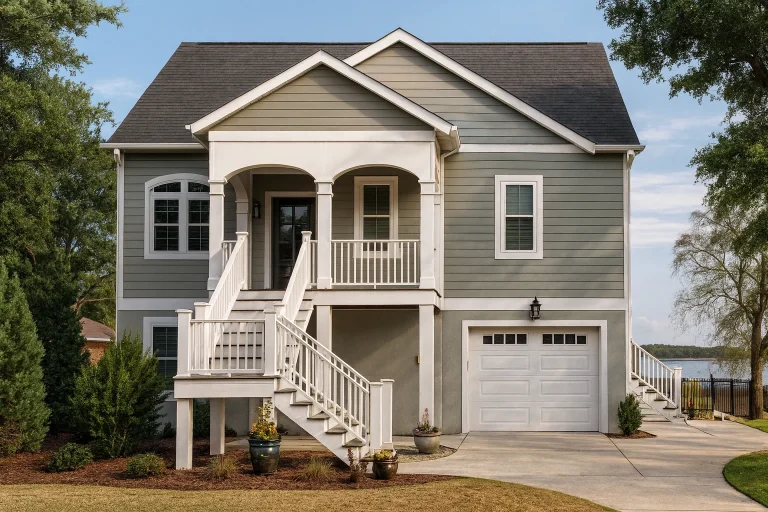
Plan 18-1412 – Russell Meadow | Coastal Traditional – 4-Bed, 3-Bath, 2,696 SF – House plan details
Log in to rule out -
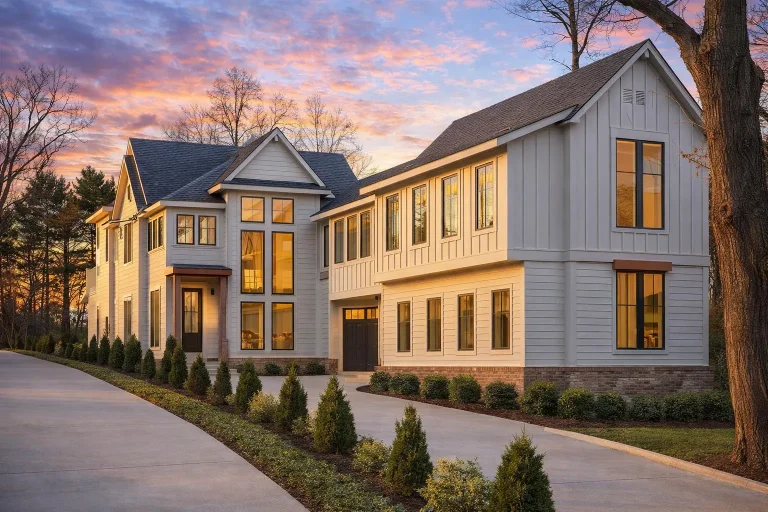
Plan 20-1652 – Gray Retreat | New American – 4-Bed, 5-Bath, 4,452 SF – House plan details
Log in to rule out -
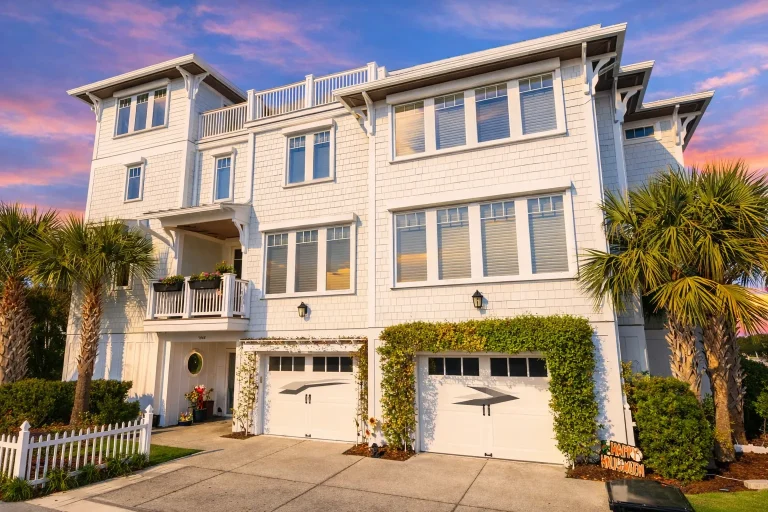
Plan 14-2148 – Hazel Springs Manor | Coastal – 7-Bed, 4.5-Bath, 2,295 SF – House plan details
Log in to rule out -
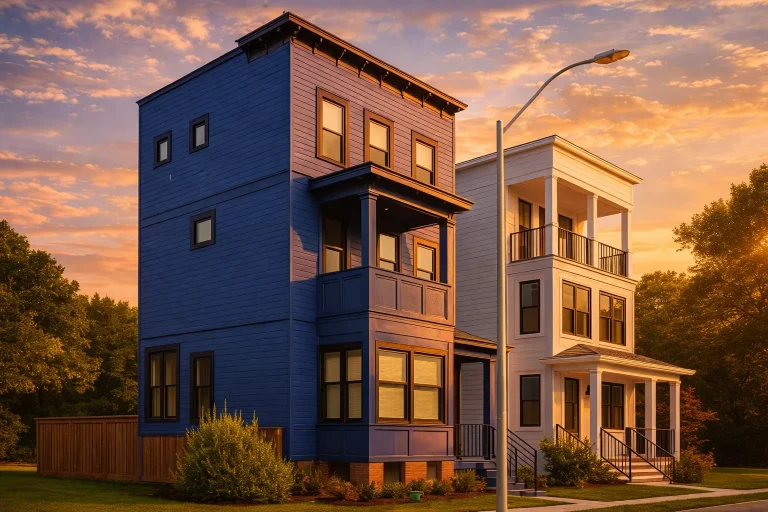
Plan 20-1835 – The Washington Farmhouse | Urban Contemporary – 3-Bed, 3-Bath, 1,700 SF – House plan details
Log in to rule out -
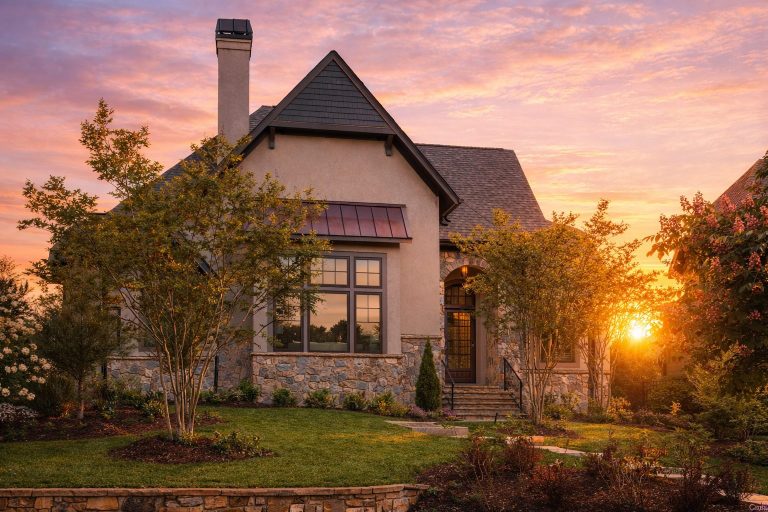
Plan 15-2074 – Scott Place | Modern Farmhouse – 3-Bed, 3.5-Bath, 1,890 SF – House plan details
Log in to rule out -
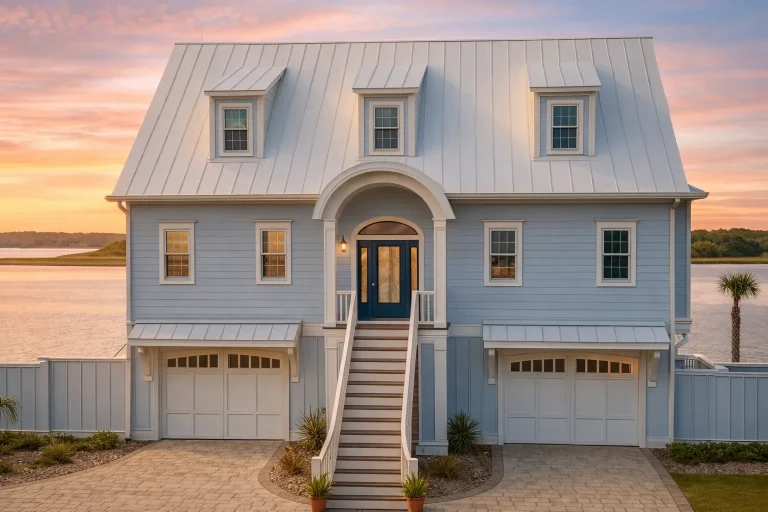
Plan 18-1323 – The Simmons Haven | Coastal – 3-Bed, 3-Bath, 3,021 SF – House plan details
Log in to rule out -
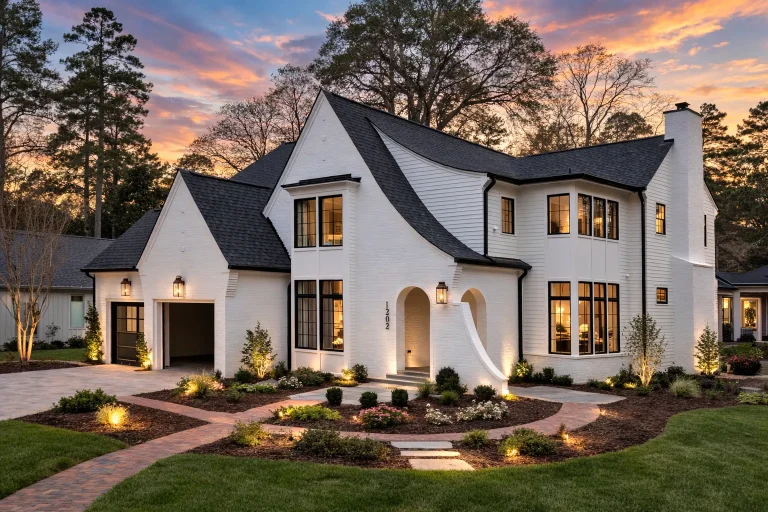
Plan 20-1450 – Murphy Lodge | French Country – 4-Bed, 4.5-Bath, 3,590 SF – House plan details
Log in to rule out
Small House Plans – 1000’s of Affordable, Efficient Designs for Modern Living
Efficient and Stylish Small House Plans
Our Small House Plans are thoughtfully crafted with architectural precision to make the most of every square foot. Whether you're building a cozy cottage, a guest house, or a primary residence, each floor plan is designed to deliver maximum functionality with a modern touch. Every blueprint includes editable CAD files for easy customization, giving you complete control over your design.
Benefits of Small House Plans
Choosing Small House Plans offers multiple advantages—from lower construction and utility costs to easier maintenance. These plans are ideal for first-time homeowners, retirees, vacation builders, and those who want to reduce their environmental impact. We design every plan with simplicity, functionality, and energy efficiency in mind.
Indoor Features and Benefits:
- Open Floor Plans: Enjoy bright, airy interiors that feel larger than their footprint.
- Energy-Efficient Designs: Our small homes help you save on monthly utility costs and meet green building standards. Learn more about energy-saving homes.
- Smart Storage Solutions: Make every inch count with integrated shelving, multi-purpose rooms, and built-ins.
- Modern Amenities: Our plans feature the latest in smart home technology, stylish fixtures, and flexible layouts.
- CAD Files Included: All plans come with editable CAD files, allowing for quick modifications and custom changes.
Why Choose My House Floor Plans?
Our Small House Plans include more value upfront. Every purchase comes with a full set of PDF and CAD files, plus:
- Unlimited-build license: Build your house once or a dozen times—no extra fees.
- Free foundation changes: Choose the best fit for your land without added cost.
- Structural engineering included: All plans are reviewed to meet current code and safety requirements.
- Full transparency: View all plan sheets before purchasing directly on our site.
- Low-cost modifications: Customize your plan for far less than competitors charge.
Other plan sites often charge hundreds for CAD access, structural review, or even a second build. At My House Floor Plans, we include it all—so you can focus on building, not budgeting.
Explore more 1 Bedroom House Plans or Budget-Friendly Designs to find the perfect plan that fits your goals.
Ready to Build Your Small Dream House?
Are you ready to design your ideal home with Small House Plans? Contact us at support@myhomefloorplans.com and get started with a plan that’s affordable, efficient, and ready to build.

