Small House Plans – 1000’s of Efficient, Affordable Designs for Any Lifestyle
Discover Space-Saving Layouts, Modern Features, and Custom Options in Small House Plans
Find Your Dream house
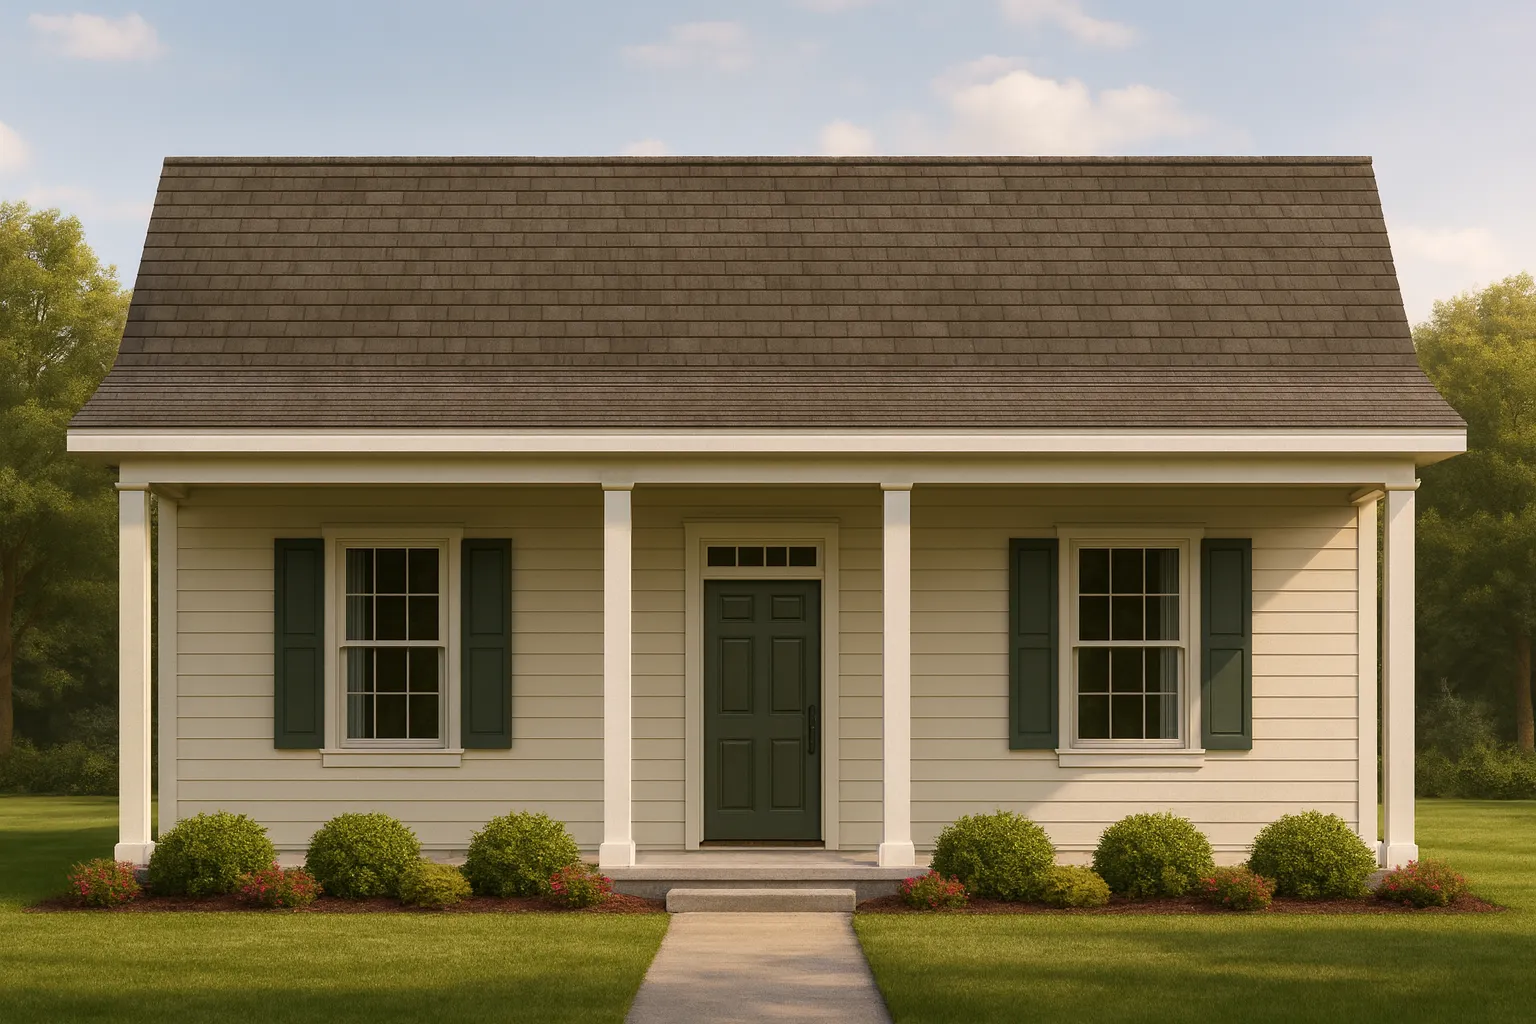
Found 3,144 House Plans!
-
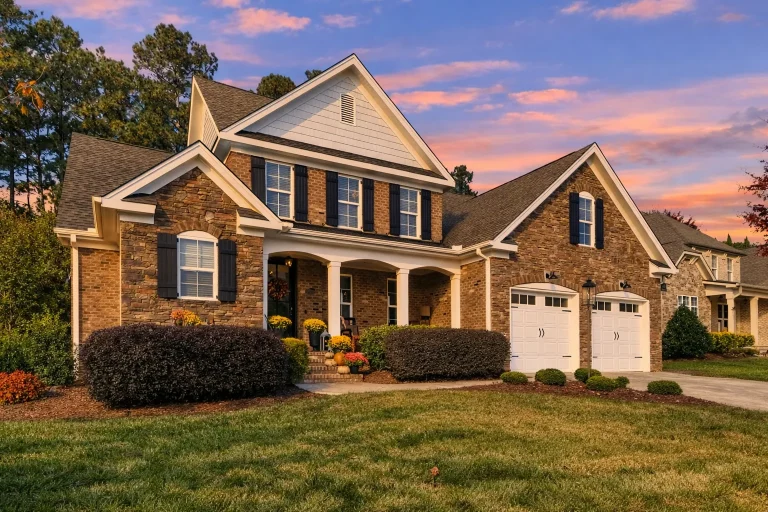
Plan 10-1234B – Louisville Manor | New American – 4-Bed, 3-Bath, 2,813 SF – House plan details
Log in to rule out -
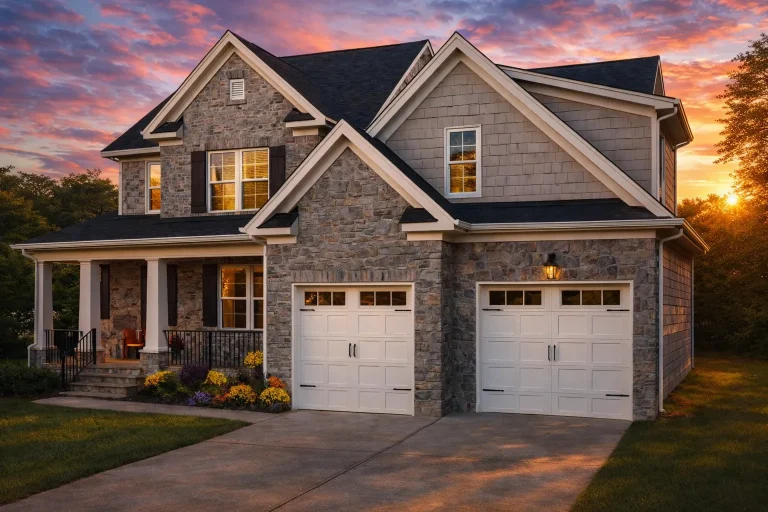
Plan 10-1234 – The Bungalow | Transitional Craftsman Cottage – 4-Bed, 3-Bath, 3,115 SF – House plan details
Log in to rule out -
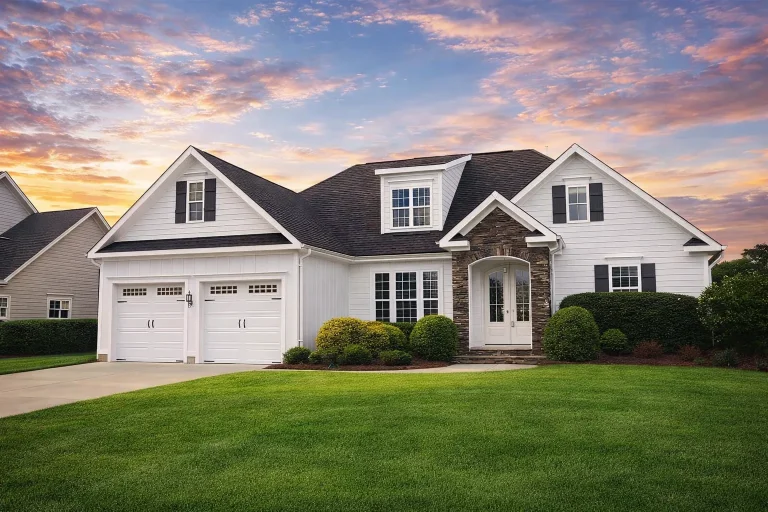
Plan 10-1184 – Auburn Heights Retreat | Transitional Craftsman Cottage – 3-Bed, 3.5-Bath, 2,866 SF – House plan details
Log in to rule out -
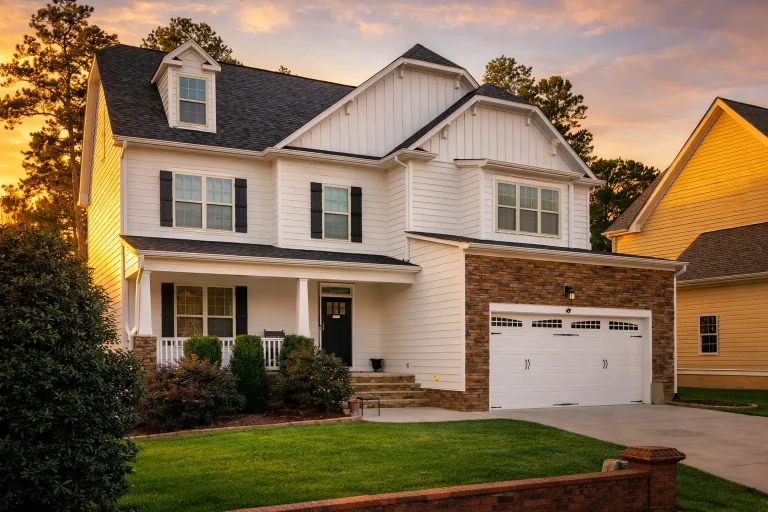
Plan 10-1138 – Auburn Terrace Cottage | Modern Farmhouse-Craftsman – 5-Bed, 3.5-Bath, 3,774 SF – House plan details
Log in to rule out -
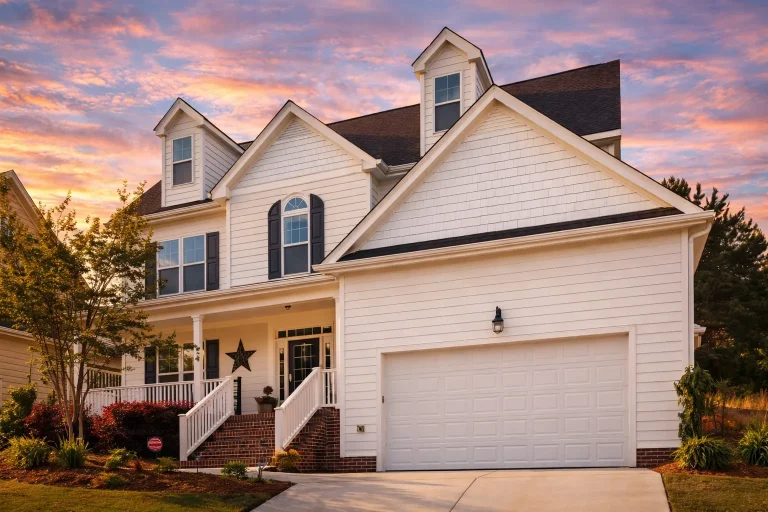
Plan 10-1137B – Aster Run Manor | Modern Farmhouse-Colonial – 4-Bed, 4-Bath, 3,156 SF – House plan details
Log in to rule out -
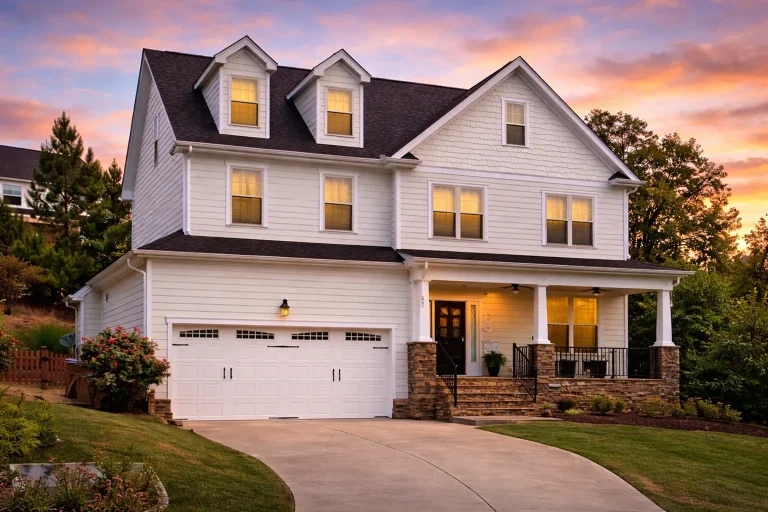
Plan 10-1137 – Auburn Run Chalet | Modern Farmhouse-Colonial – 3-Bed, 2.5-Bath, 2,490 SF – House plan details
Log in to rule out -
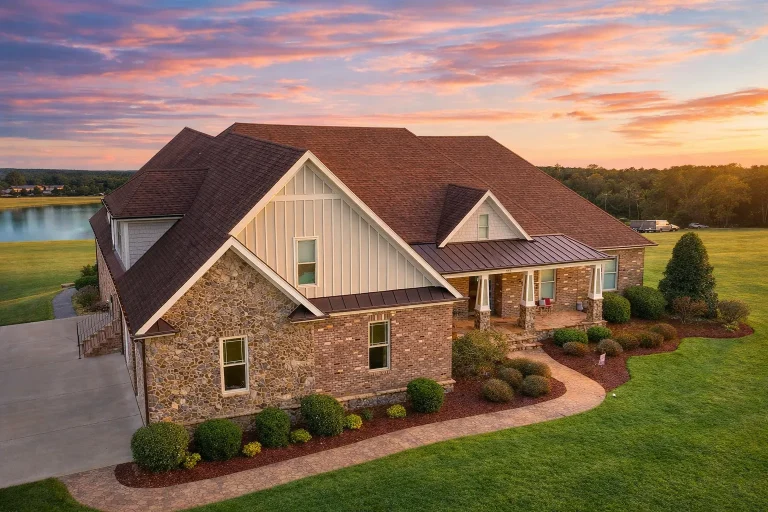
Plan 10-1086 – Aster Cedar Cottage | New American – 4-Bed, 4-Bath, 5,162 SF – House plan details
Log in to rule out -
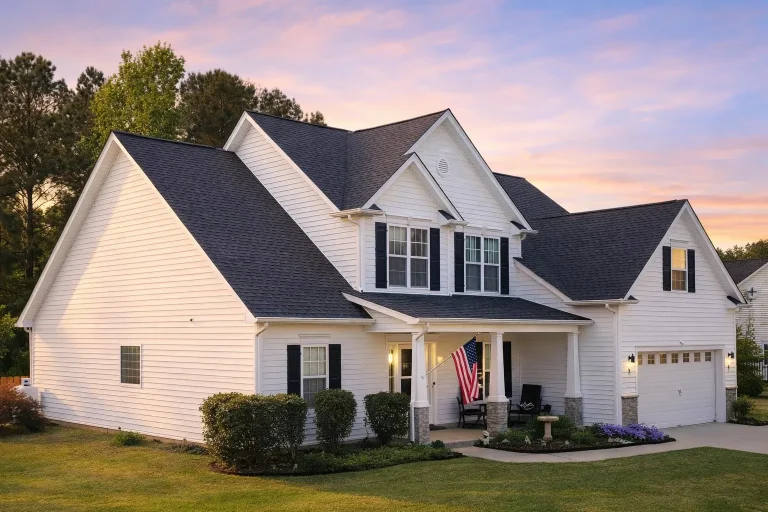
Plan 10-1017 – Louisiana Pelican | Traditional Colonial Revival Craftsman Charm – 4-Bed, 2,864 SF – House plan details
Log in to rule out -
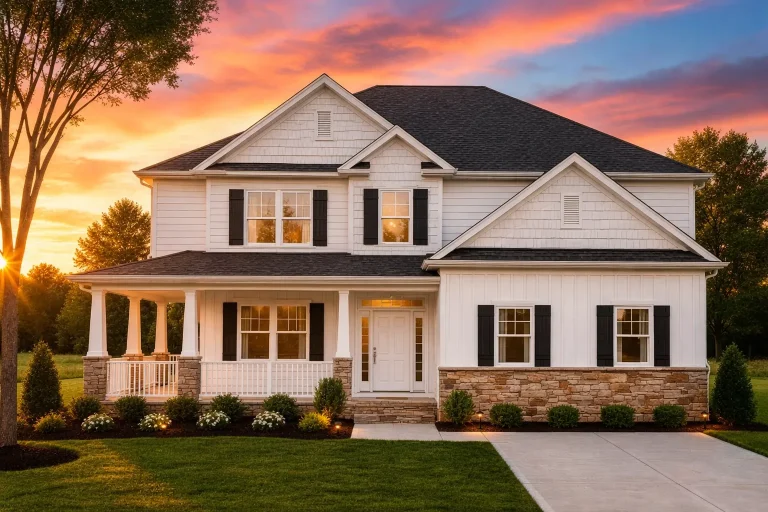
Plan 9-REDBUD – Dallas Ranch | Traditional Craftsman-Colonial Revival – 4-Bed, 2,280 SF – House plan details
Log in to rule out -
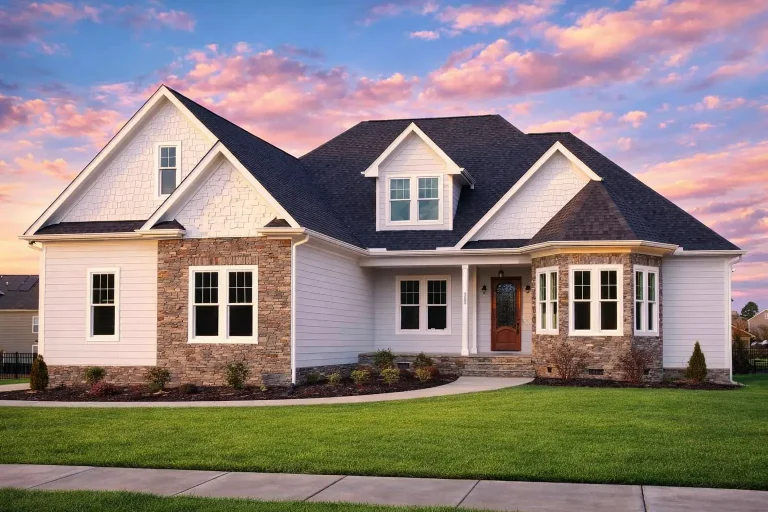
Plan 9-1824 – Auburn Field Haven | Modern Farmhouse – 4-Bed, 3,600 SF – House plan details
Log in to rule out -
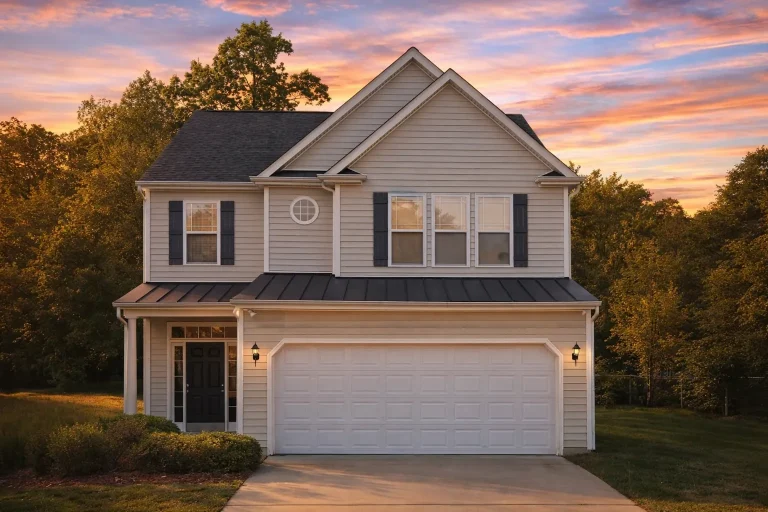
Plan 9-1818 – Captiva Bungalow | New American – 4-Bed, 2.5-Bath, 2,292 SF – House plan details
Log in to rule out -
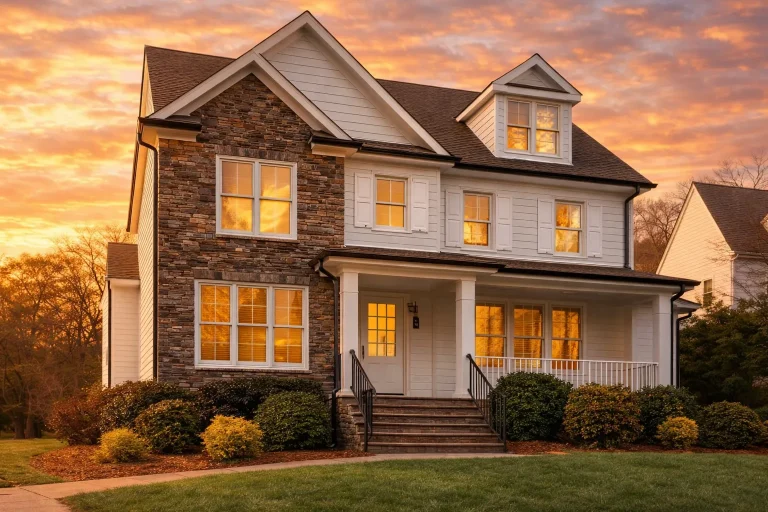
Plan 9-1765 – Minnesota River | Modern Traditional – 4-Bed, 3.5-Bath, 3,903 SF – House plan details
Log in to rule out -
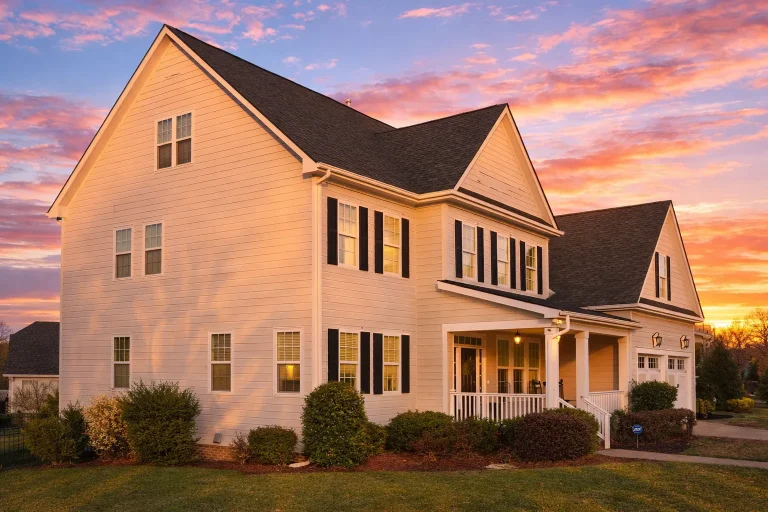
Plan 9-1672 – Sedona Southwest | Traditional Colonial – 5-Bed, 5-Bath, 4,512 SF – House plan details
Log in to rule out -
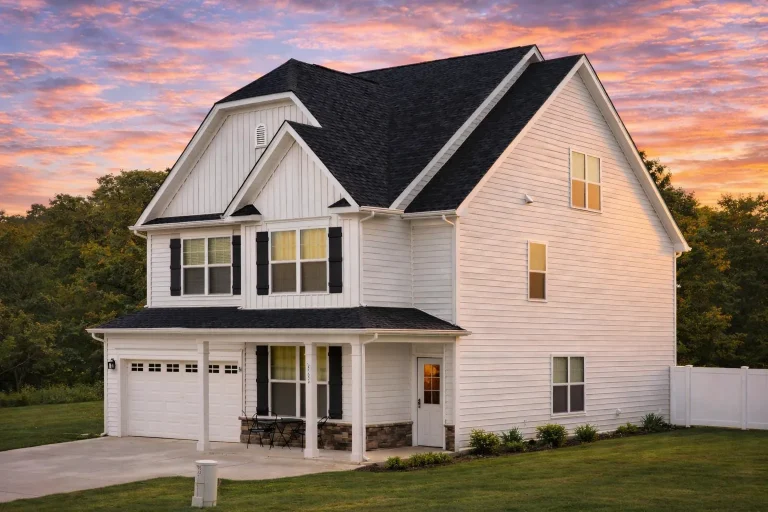
Plan 9-1650 – Aster Summit Villa | New American – 5-Bed, 4-Bath, 3,397 SF – House plan details
Log in to rule out -
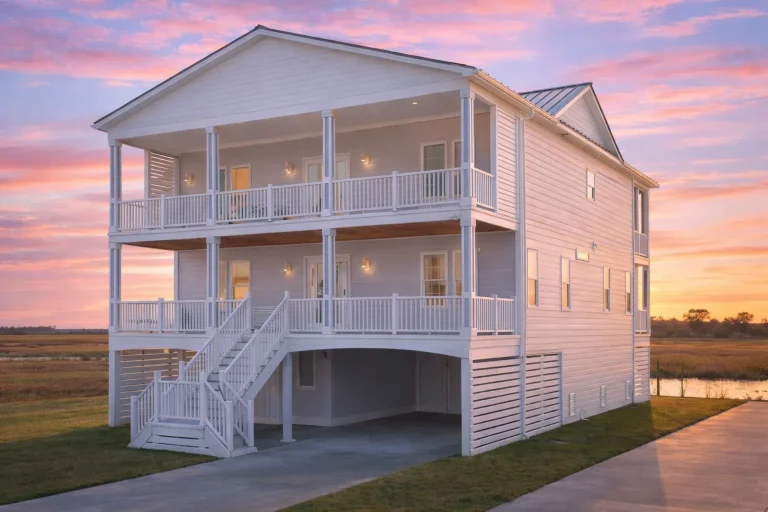
Plan 9-1604 – Aster Willow Villa | Coastal – 4-Bed, 3.5-Bath, 2,950 SF – House plan details
Log in to rule out -
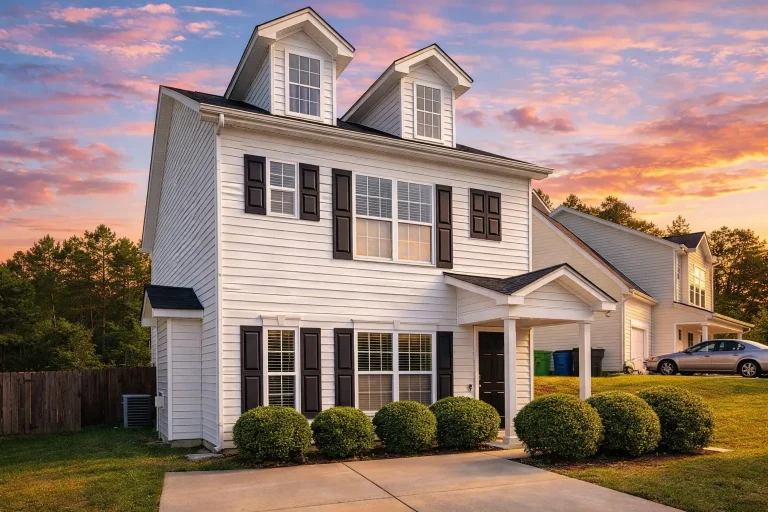
Plan 9-1510 – Auburn Landing Farm | Neo-Colonial – 3-Bed, 3-Bath, 1,423 SF – House plan details
Log in to rule out -
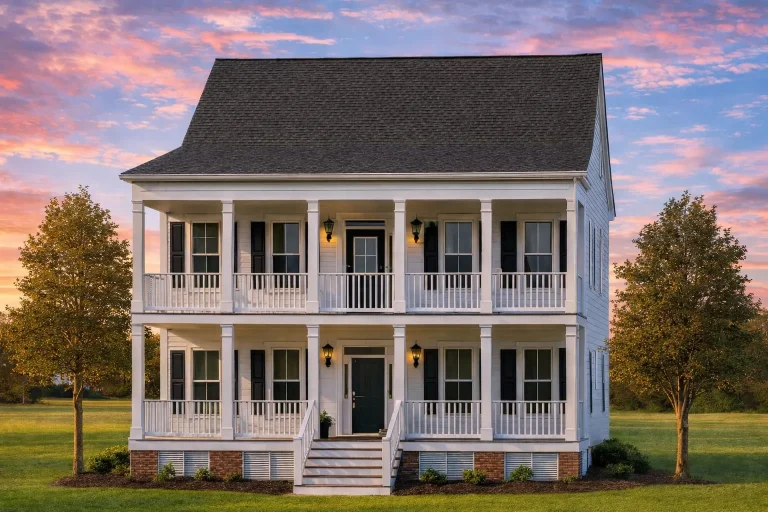
Plan 9-1155 – Wright Ridge | Low Country – 3-Bed, 3.5-Bath, 3,343 SF – House plan details
Log in to rule out -
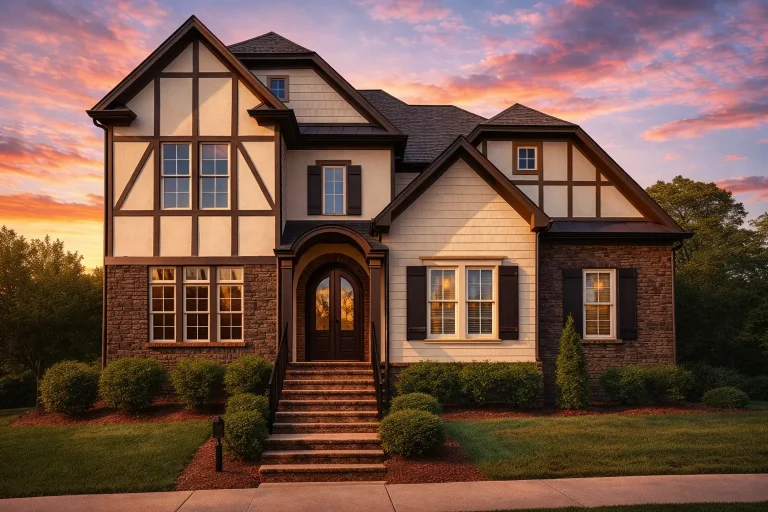
Plan 9-1126 – Auburn Bluff Estate | Tudor w/2-Car Garage – 4-Bed, 3.5-Bath, 3,195 SF – House plan details
Log in to rule out -
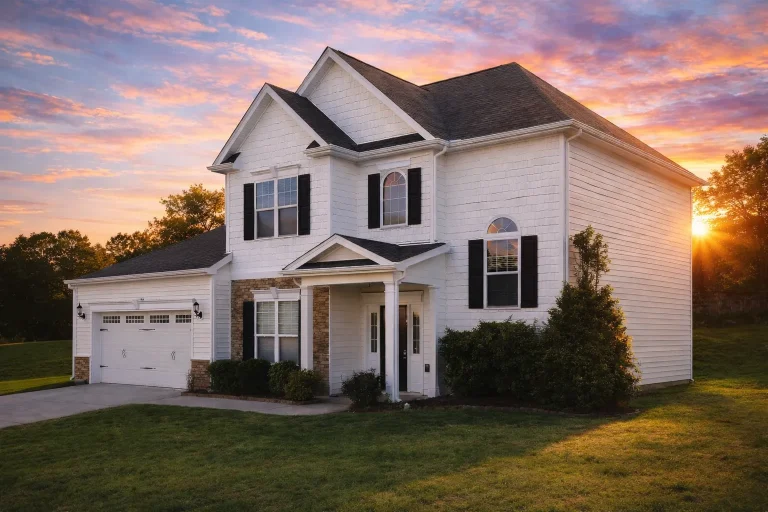
Plan 9-1123 – Consequence Pavilion | Traditional Colonial – 4-Bed, 3-Bath, 2,664 SF – House plan details
Log in to rule out -
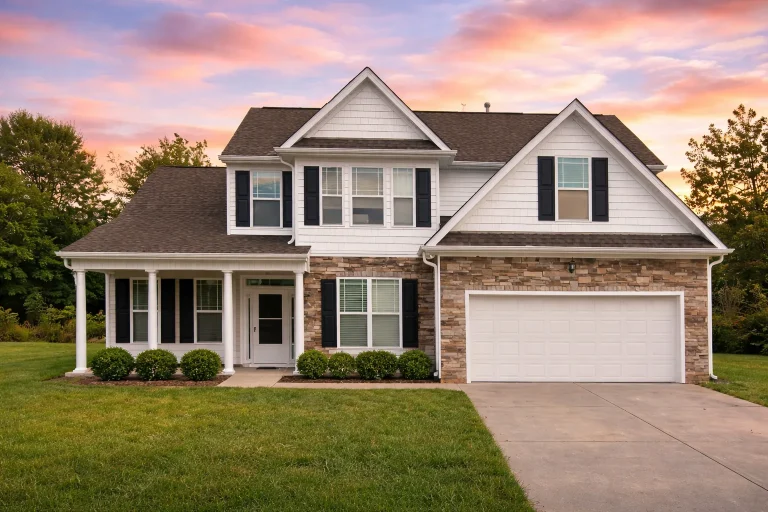
Plan 9-1086 – Allen Lodge | Traditional Colonial – 4-Bed, 3.5-Bath, 2,545 SF – House plan details
Log in to rule out -
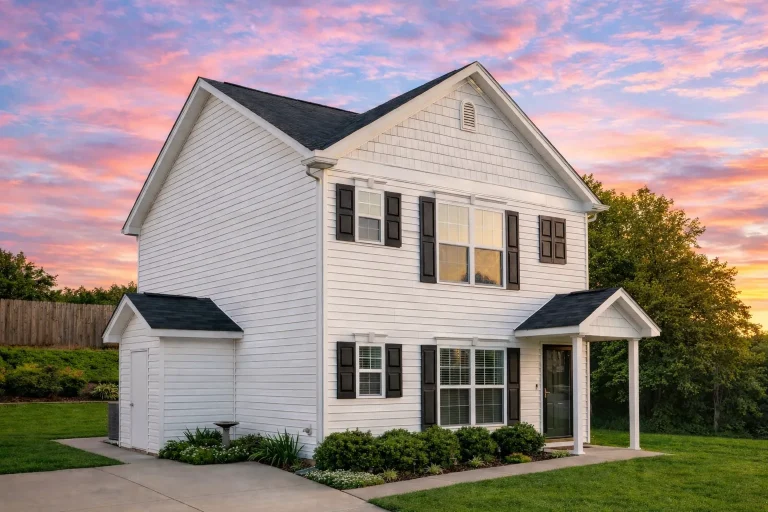
Plan 9-1017 – Walker Place | Traditional Colonial – 3-Bed, 3.5-Bath, 1,374 SF – House plan details
Log in to rule out -
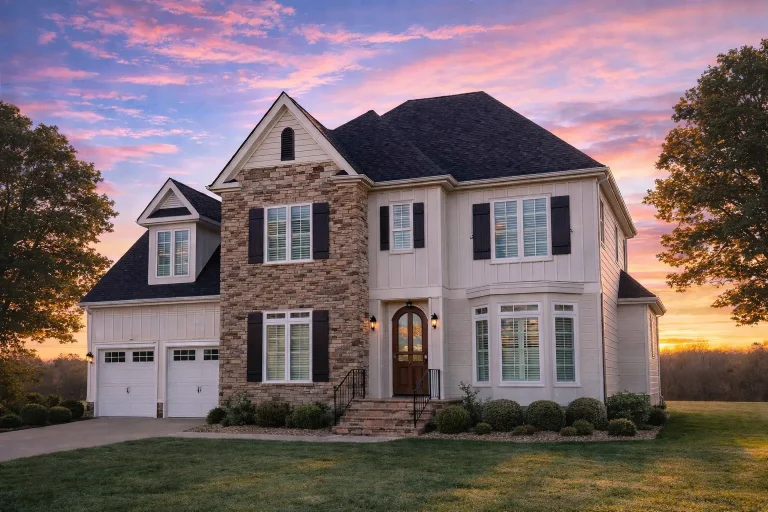
Plan 8-1988 – Rose Cottage | New American – 4-Bed, 3.5-Bath, 2,725 SF – House plan details
Log in to rule out -
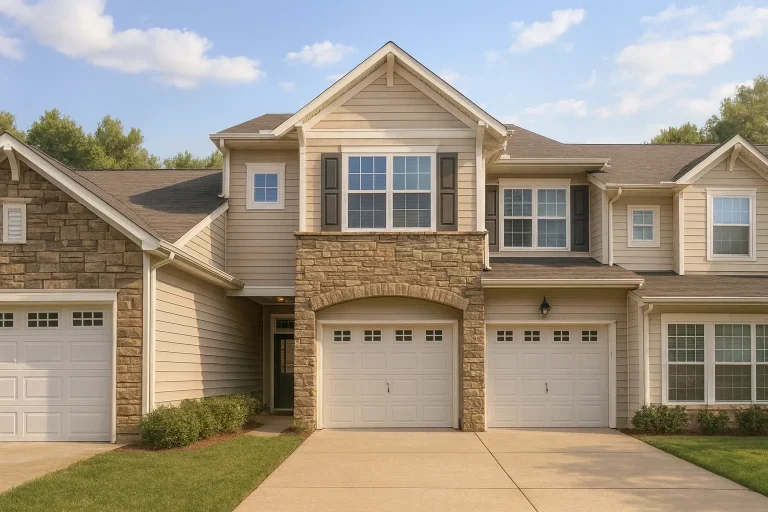
Plan 8-1930-6 – Greenacres | New American Townhome – 4-Bed, 3.5-Bath, 4,908 SF – House plan details
Log in to rule out -
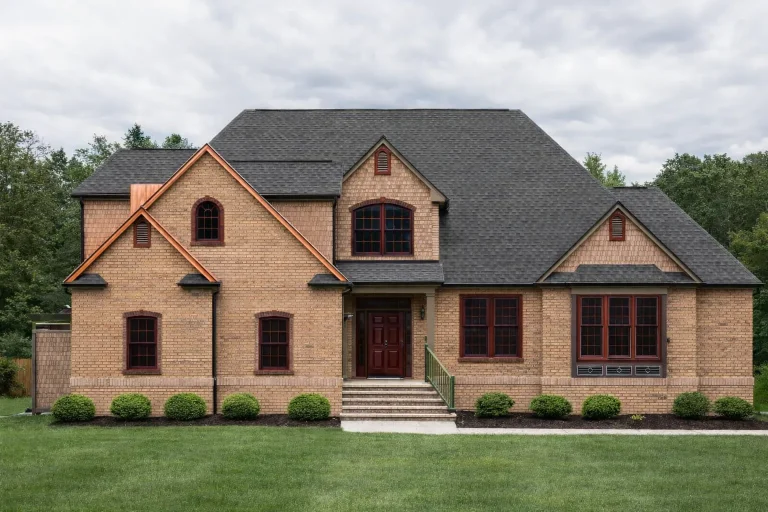
Plan 8-1908 – The Nook | Traditional Colonial – 4-Bed, 5-Bath, 3,978 SF – House plan details
Log in to rule out -
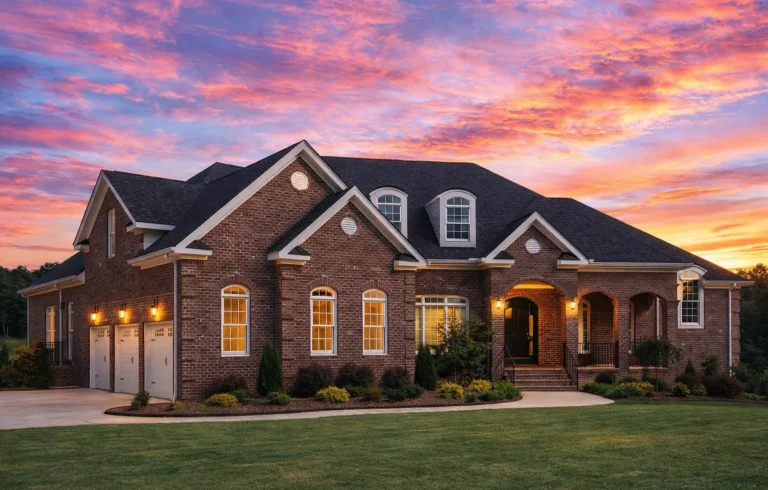
Plan 8-1858 – The Jones Estate | Georgian Colonial – 4-Bed, 3.5-Bath, 3,654 SF – House plan details
Log in to rule out
Small House Plans – 1000’s of Affordable, Efficient Designs for Modern Living
Efficient and Stylish Small House Plans
Our Small House Plans are thoughtfully crafted with architectural precision to make the most of every square foot. Whether you're building a cozy cottage, a guest house, or a primary residence, each floor plan is designed to deliver maximum functionality with a modern touch. Every blueprint includes editable CAD files for easy customization, giving you complete control over your design.
Benefits of Small House Plans
Choosing Small House Plans offers multiple advantages—from lower construction and utility costs to easier maintenance. These plans are ideal for first-time homeowners, retirees, vacation builders, and those who want to reduce their environmental impact. We design every plan with simplicity, functionality, and energy efficiency in mind.
Indoor Features and Benefits:
- Open Floor Plans: Enjoy bright, airy interiors that feel larger than their footprint.
- Energy-Efficient Designs: Our small homes help you save on monthly utility costs and meet green building standards. Learn more about energy-saving homes.
- Smart Storage Solutions: Make every inch count with integrated shelving, multi-purpose rooms, and built-ins.
- Modern Amenities: Our plans feature the latest in smart home technology, stylish fixtures, and flexible layouts.
- CAD Files Included: All plans come with editable CAD files, allowing for quick modifications and custom changes.
Why Choose My House Floor Plans?
Our Small House Plans include more value upfront. Every purchase comes with a full set of PDF and CAD files, plus:
- Unlimited-build license: Build your house once or a dozen times—no extra fees.
- Free foundation changes: Choose the best fit for your land without added cost.
- Structural engineering included: All plans are reviewed to meet current code and safety requirements.
- Full transparency: View all plan sheets before purchasing directly on our site.
- Low-cost modifications: Customize your plan for far less than competitors charge.
Other plan sites often charge hundreds for CAD access, structural review, or even a second build. At My House Floor Plans, we include it all—so you can focus on building, not budgeting.
Explore more 1 Bedroom House Plans or Budget-Friendly Designs to find the perfect plan that fits your goals.
Ready to Build Your Small Dream House?
Are you ready to design your ideal home with Small House Plans? Contact us at support@myhomefloorplans.com and get started with a plan that’s affordable, efficient, and ready to build.

