Split Garage House Plans – 1000’s of Smart Designs for Flexible Parking & Storage
Explore Layouts with Detached, Angled, or Dual Garages in Split Garage House Plans
Find Your Dream house
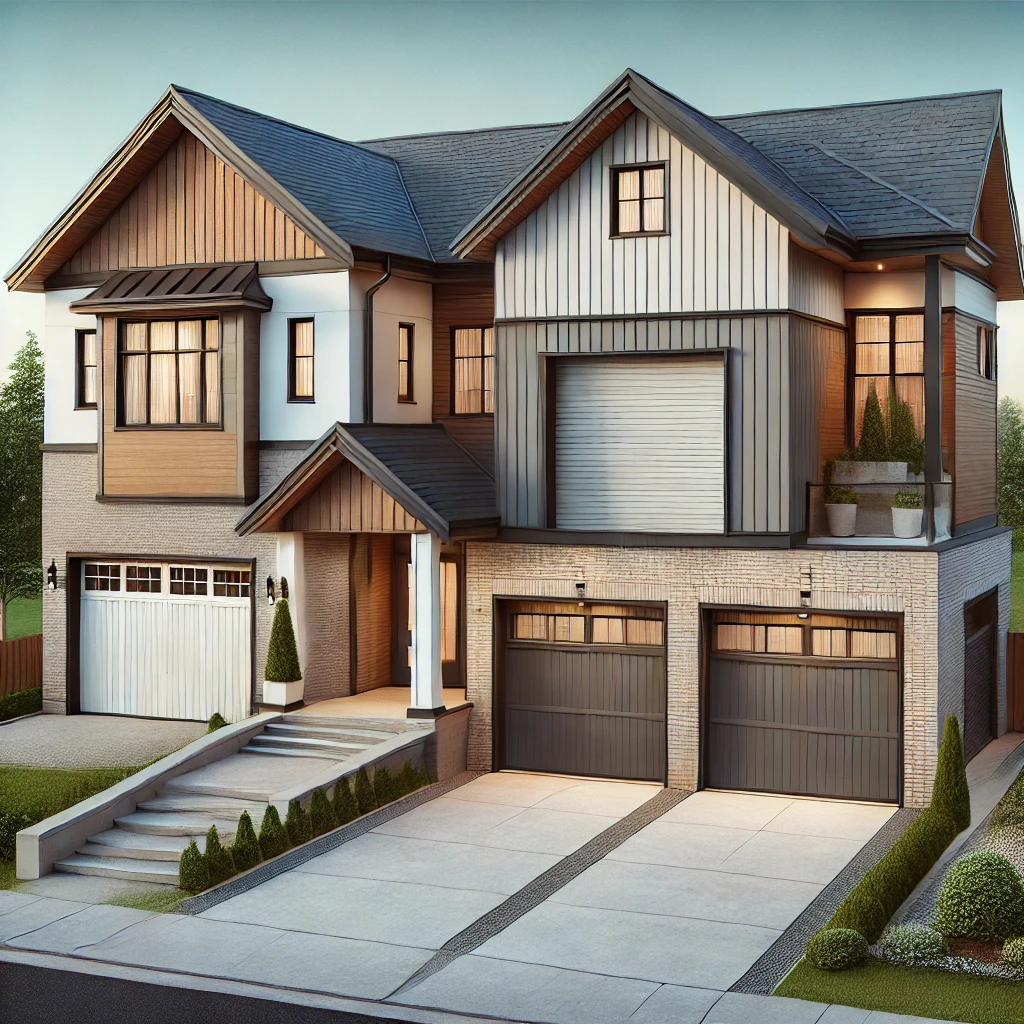
Found 3,319 House Plans!
-
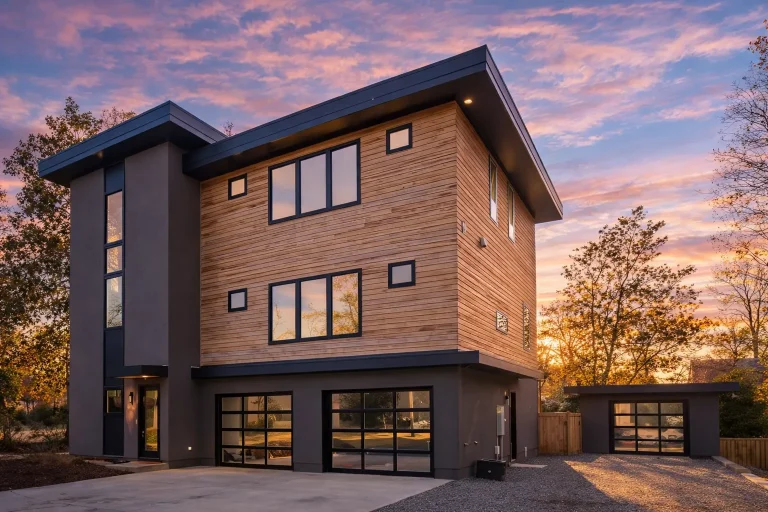
Plan 14-1853 – Illinois Basin | Urban Contemporary – 5-Bed, 4.5-Bath, 3,779 SF – House plan details
Log in to rule out -
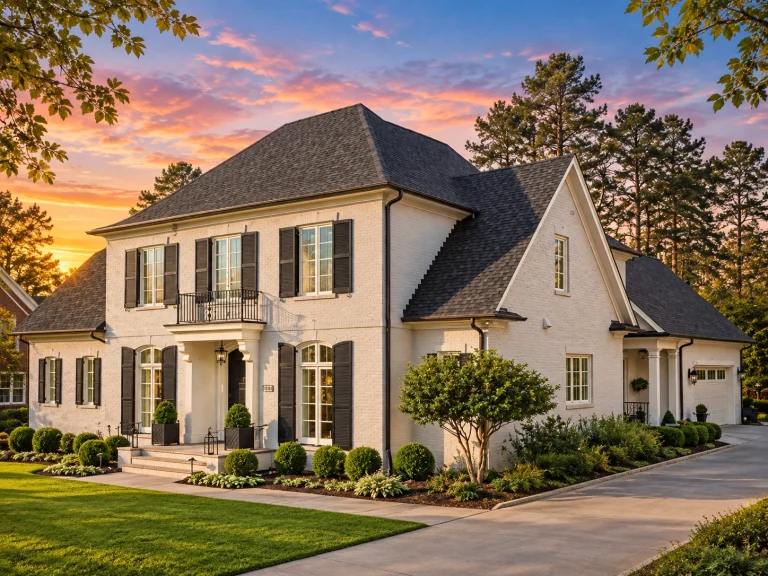
Plan 14-1809 – Michigan Basin | Colonial – 3-Bed, 3.5-Bath, 4,563 SF – House plan details
Log in to rule out -
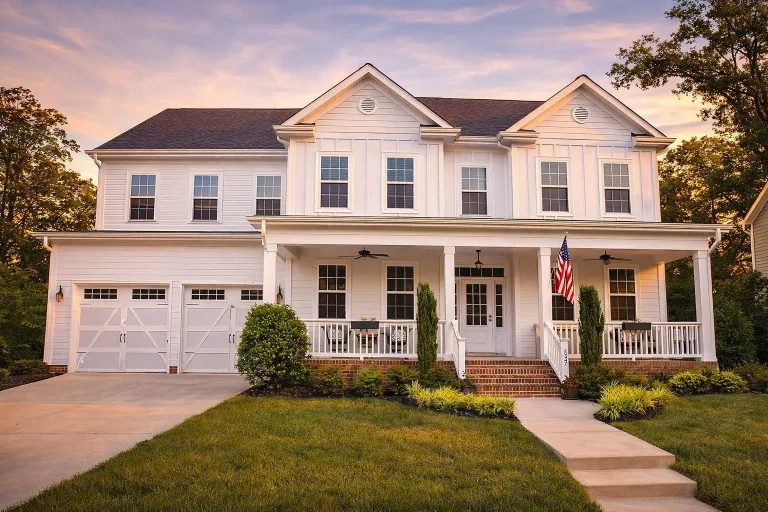
Plan 10-1711 – New York Ridge | Colonial – 5-Bed, 4-Bath, 3,950 SF – House plan details
Log in to rule out -
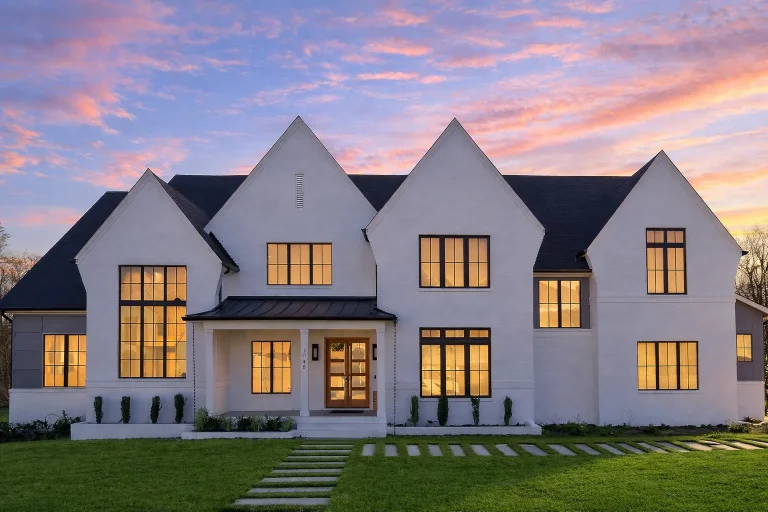
Plan 20-2021 – Jersey Basin | Modern Farmhouse – 6-Bed, 7-Bath, 6,800 SF – House plan details
Log in to rule out -
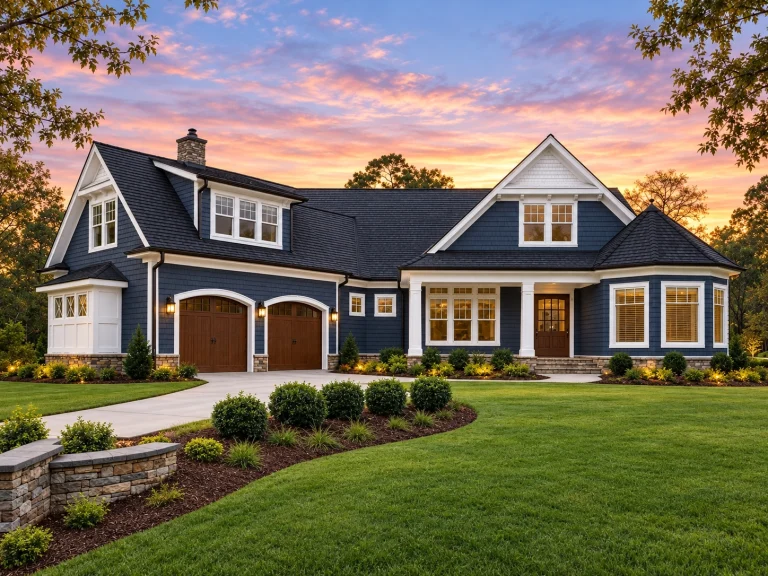
Plan 14-1086 – Alabama Ridge | New American – 3-Bed, 5-Bath, 4,304 SF – House plan details
Log in to rule out -
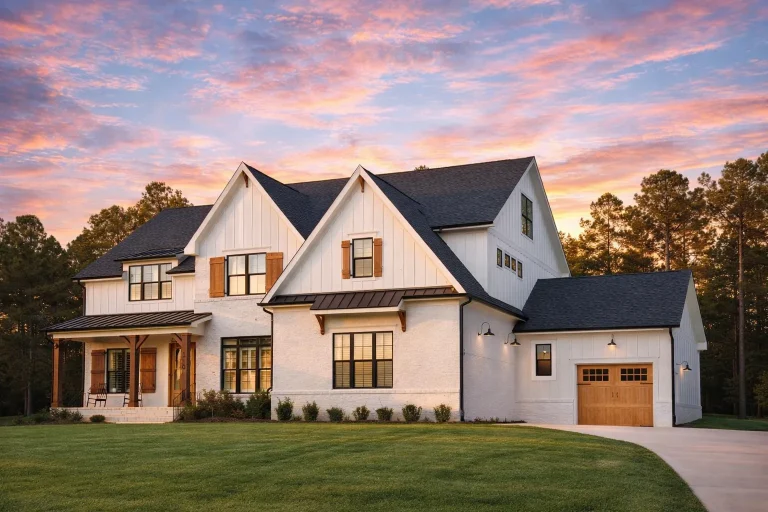
Plan 20-1623 – Michigan Ridge | Modern Farmhouse – 4-Bed, 4,005 SF – House plan details
Log in to rule out -
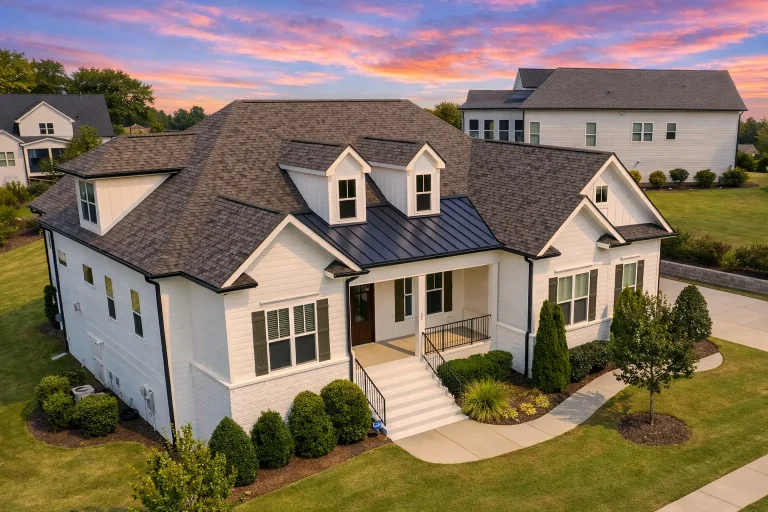
Plan 16-1518 – Louisiana Basin | New American – 4-Bed, 3-Bath, 3,030 SF – House plan details
Log in to rule out -
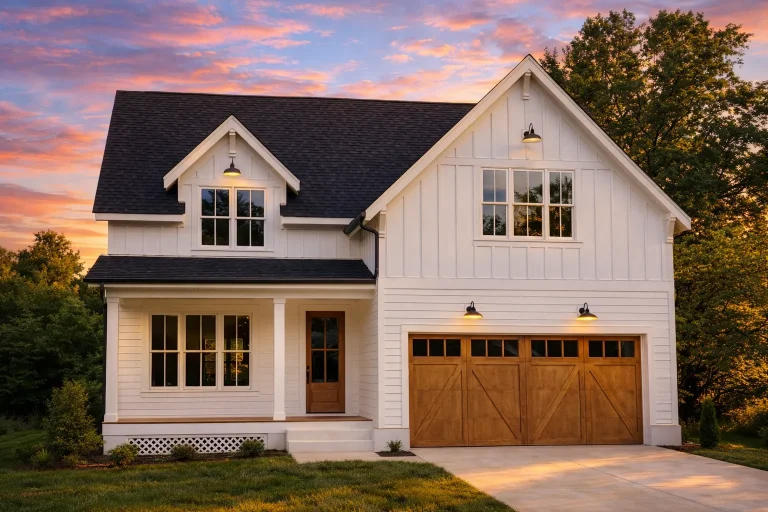
Plan 15-1381 – The Old Post Office | Modern Farmhouse – 4-Bed, 3.5-Bath, 2,396 SF – House plan details
Log in to rule out -
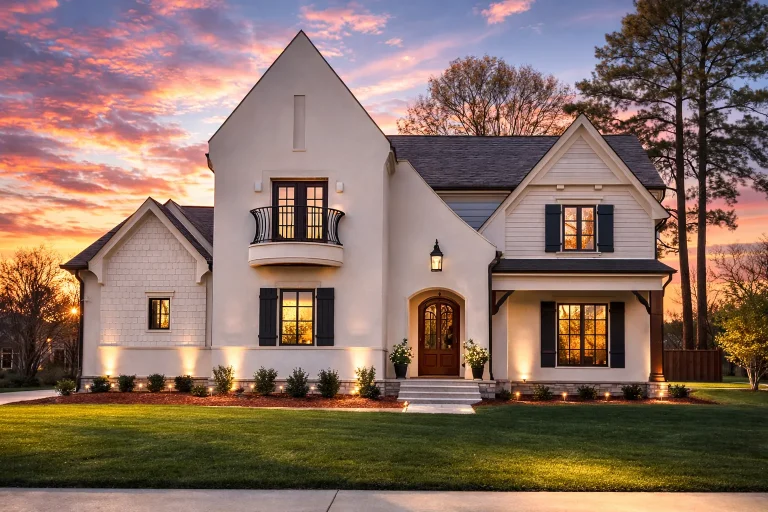
Plan 17-1783 – Willow Cottage | French Country – 4-Bed, 3.5-Bath, 3,877 SF – House plan details
Log in to rule out -
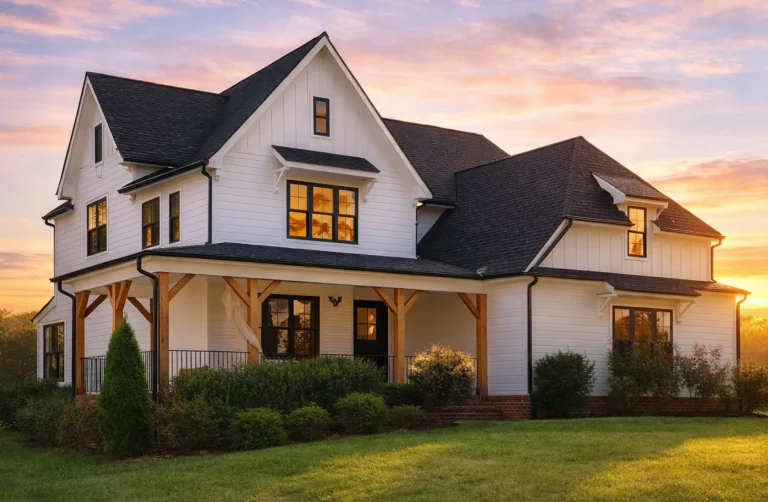
Plan 19-1104 – Primrose Cottage | Modern Farmhouse – 4-Bed, 4-Bath, 3,157 SF – House plan details
Log in to rule out -
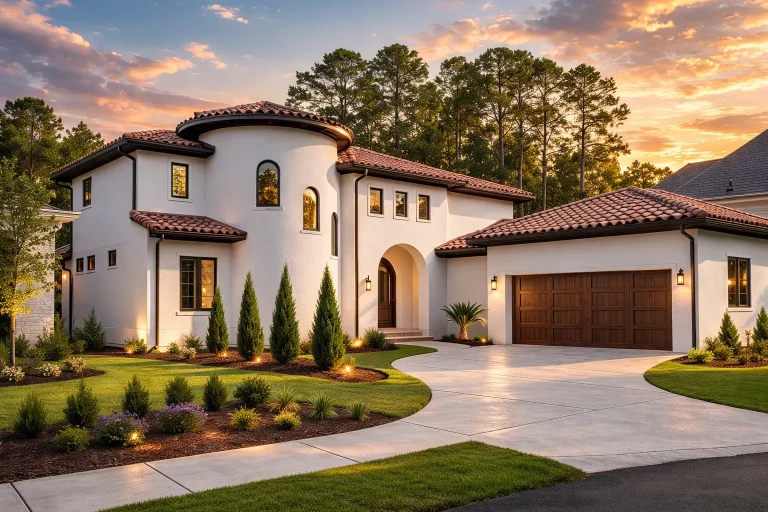
Plan 20-1603 – School House | Mediterranean – 4-Bed, 4-Bath, 4,820 SF – House plan details
Log in to rule out -
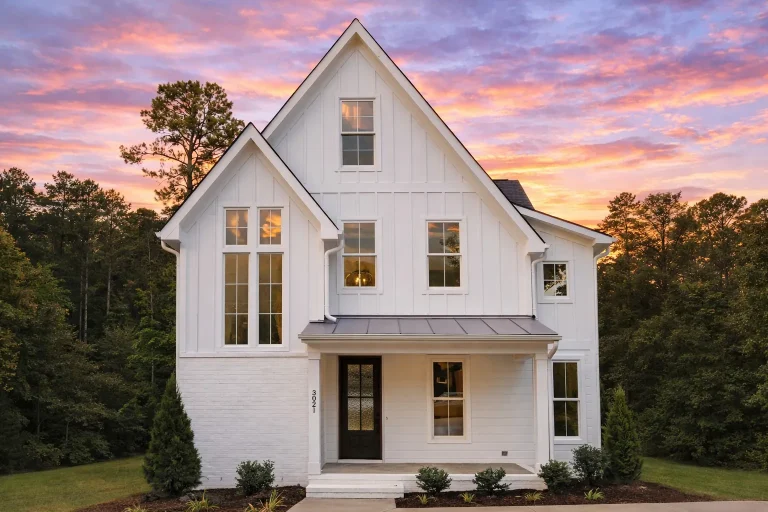
Plan 18-1770 – Lilac Cottage | Modern Farmhouse – 4-Bed, 4-Bath, 3,568 SF – House plan details
Log in to rule out -
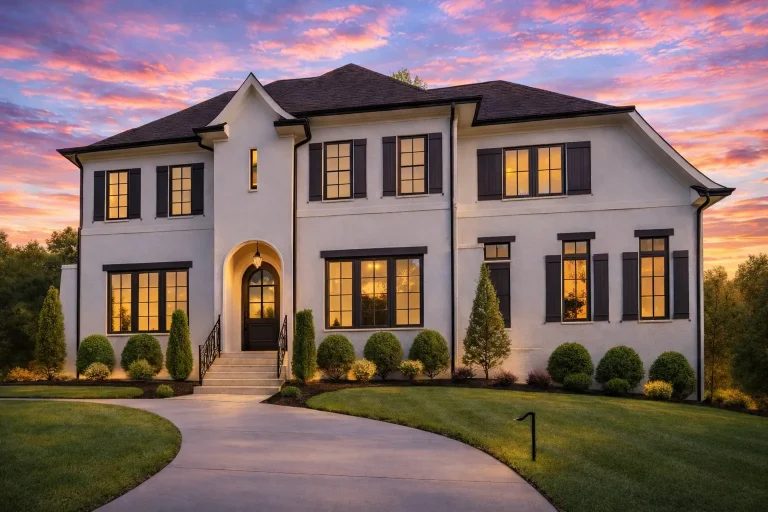
Plan 17-1767 – The Cuckoo's Nest | Transitional – 5-Bed, 5.5-Bath, 4,658 SF – House plan details
Log in to rule out -
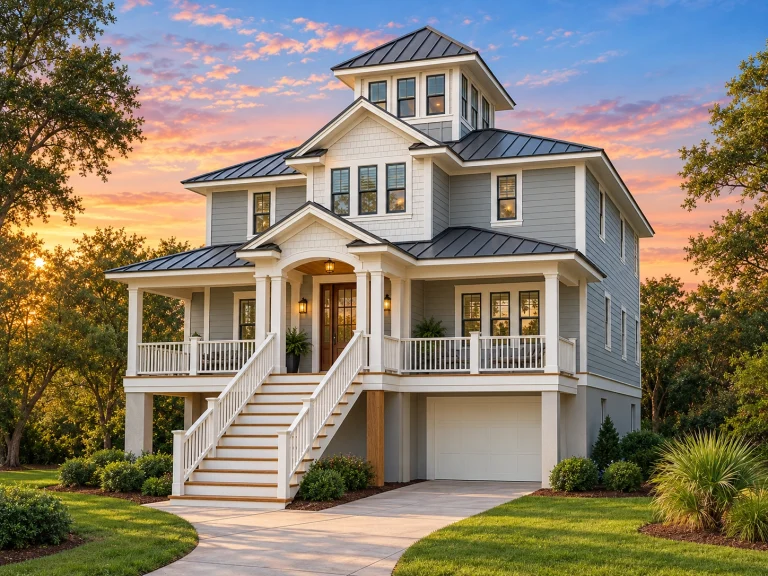
Plan 13-1901 – The Gate House | Coastal – 4-Bed, 5-Bath, 2,676 SF – House plan details
Log in to rule out -
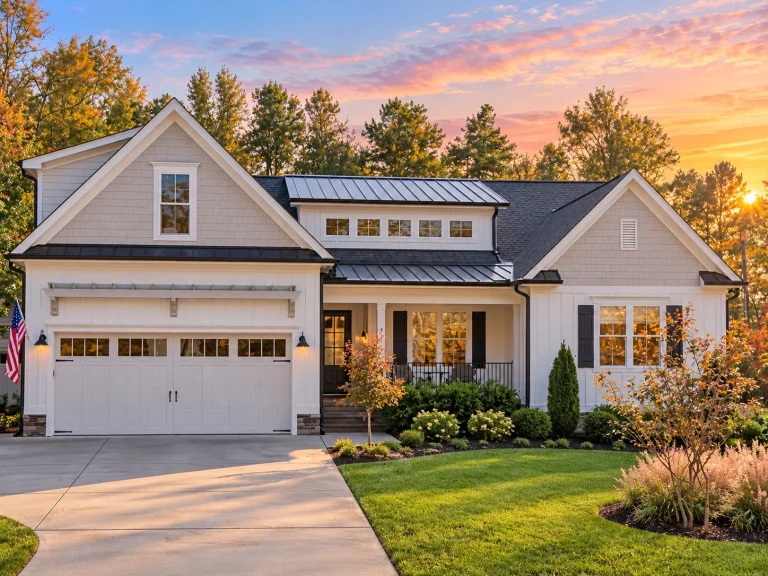
Plan 16-1606 – Ivy House | Modern Farmhouse – 3-Bed, 3.5-Bath, 2,965 SF – House plan details
Log in to rule out -
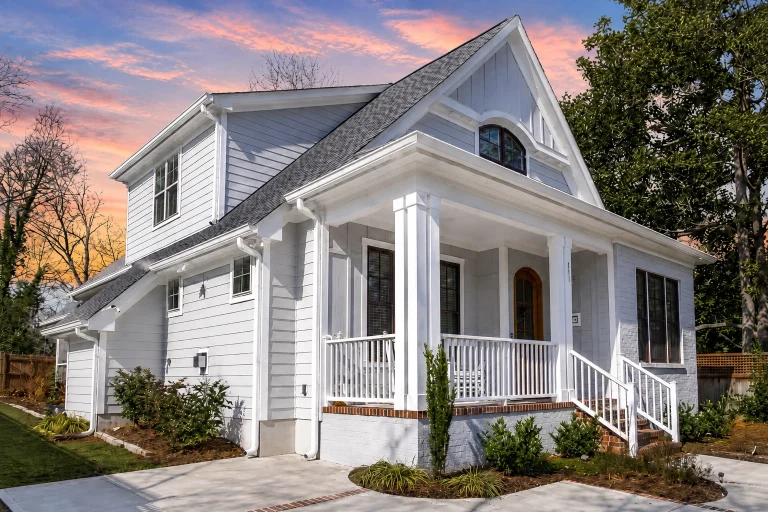
Plan 15-1754 – Manor Gate | Traditional Colonial – 3-Bed, 3-Bath, 2,532 SF – House plan details
Log in to rule out -
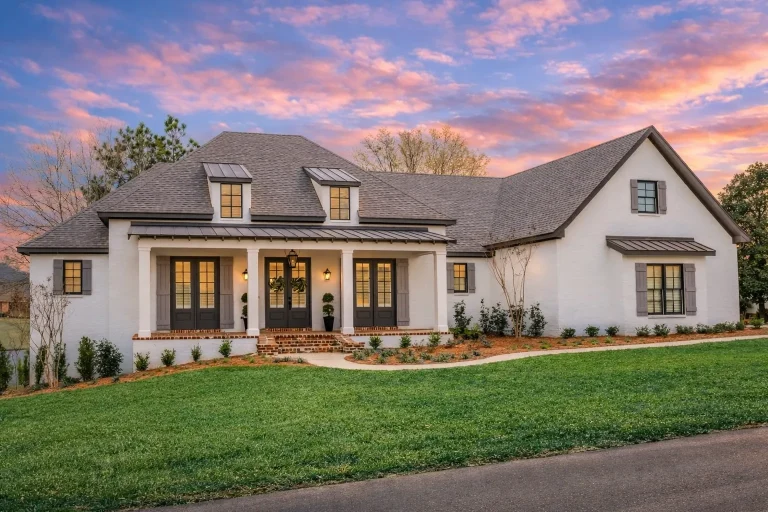
Plan 20-1299 – Homiestead | New American – 3-Bed, 2-Bath, 2,854 SF – House plan details
Log in to rule out -
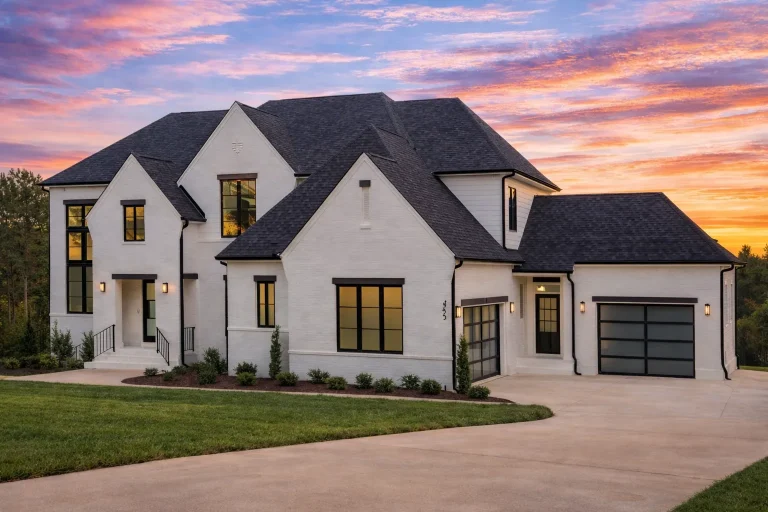
Plan 20-1982 – HomeLodgeLane | New American – 6-Bed, 6-Bath, 5,515 SF – House plan details
Log in to rule out -
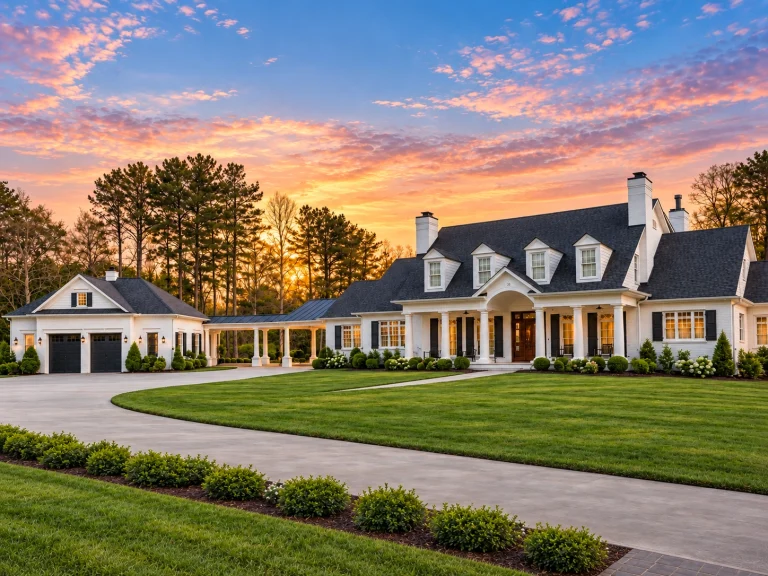
Plan 12-2938 – HomeSafeNest | Classical Southern – 5-Bed, 4.5-Bath, 5,884 SF – House plan details
Log in to rule out -
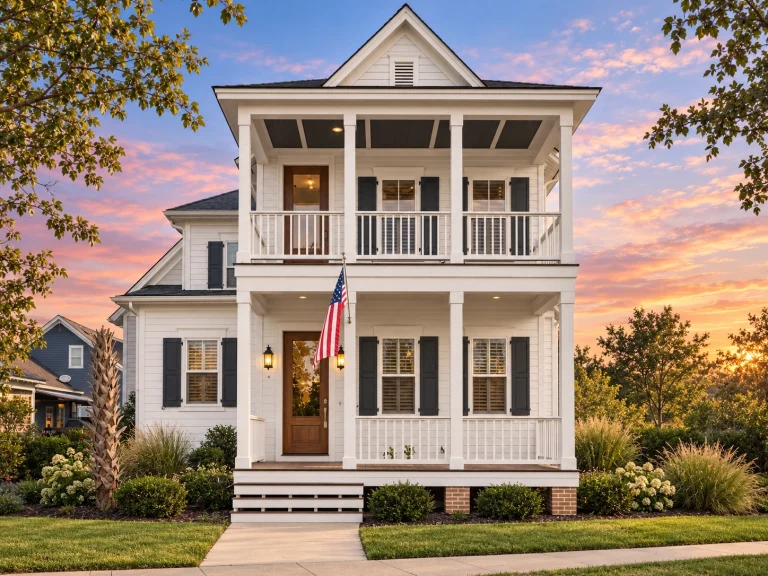
Plan 14-1283 – Stuart Haven | Colonial – 3-Bed, 2.5-Bath, 2,367 SF – House plan details
Log in to rule out -
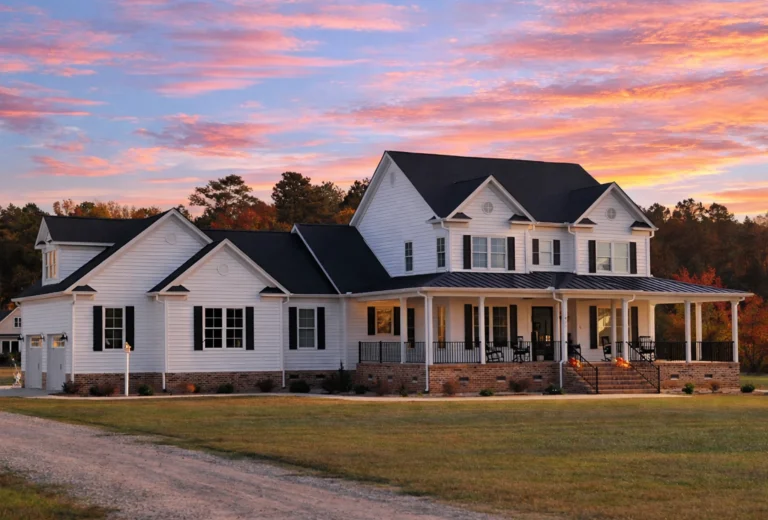
Plan 19-1525 – Suffolk Station | New American – 4-Bed, 3-Bath, 3,495 SF – House plan details
Log in to rule out -
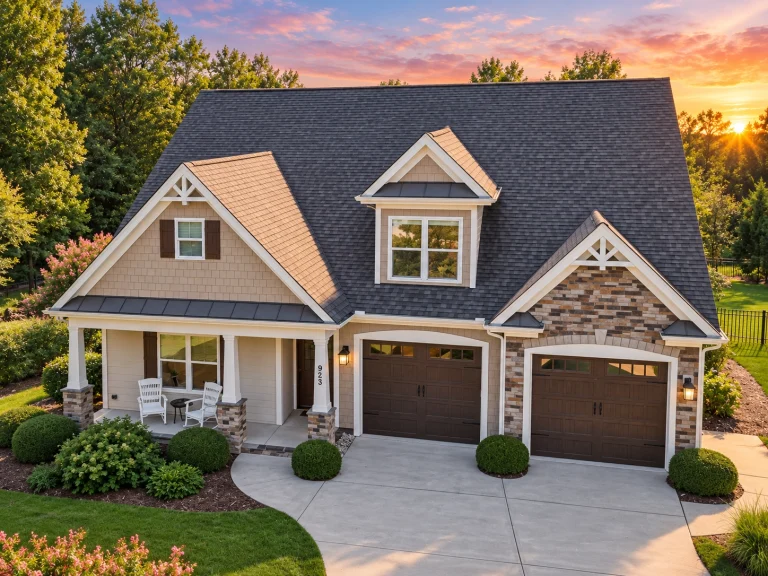
Plan 12-2954 – Lumina Loft | Traditional Craftsman – 4-Bed, 3.5-Bath, 3,311 SF – House plan details
Log in to rule out -
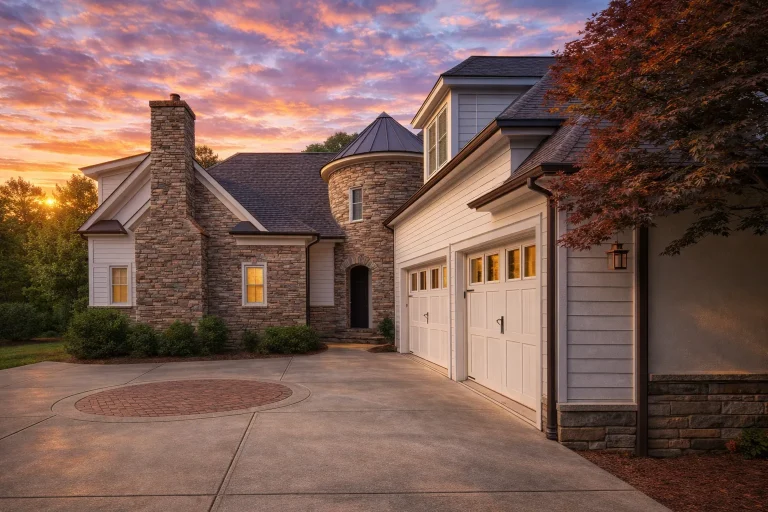
Plan 9-1363 – Quantum Cabin | French Country – 4-Bed, 4-Bath, 4,100 SF – House plan details
Log in to rule out -
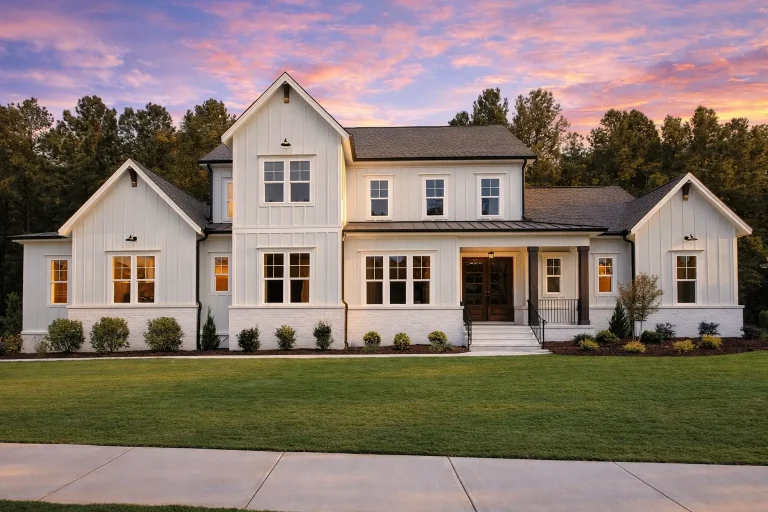
Plan 18-2189 – Clarity Cabin | Modern Farmhouse – 5-Bed, 5-Bath, 3,788 SF – House plan details
Log in to rule out -
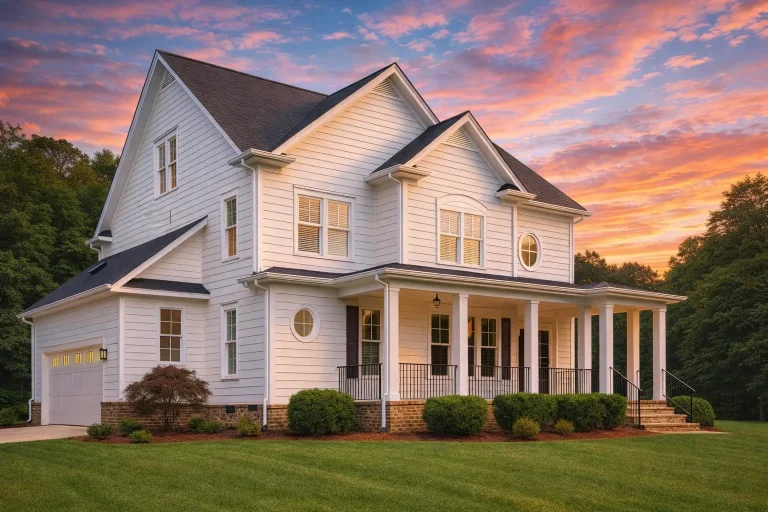
Plan 9-1051 – Vector Estate | Coastal Traditional – 4-Bed, 3.5-Bath, 3,059 SF – House plan details
Log in to rule out
Split Garage House Plans – 1000’s of Smart Designs for Flexible Parking & Storage
Split Garage House Plans offer a modern, practical solution for homeowners looking to boost functionality, curb appeal, and organization. Unlike traditional garage layouts attached to the main house, a split garage provides either two separate structures or divided bays—creating distinct zones for vehicles, tools, workshops, or guest quarters. This unique design is ideal for multi-vehicle households, hobbyists, or anyone who wants added privacy and architectural flair. Learn more about detached and split garage ideas at Architectural Digest.
Key Benefits of a Split Garage House Plan
- Enhanced Curb Appeal: Separate garages make the house appear larger and more custom-designed.
- Better Space Utilization: Use one bay for parking and the other as a workshop, studio, or gym.
- Reduced Noise & Disturbance: Detached garages keep noise and fumes away from main living spaces.
- Improved Energy Efficiency: Isolated garage structures reduce thermal loss from the main home.
Indoor Features and Benefits of Our Split Garage House Designs
Every one of our Split Garage House Plans is crafted to deliver both style and performance. Our blueprints come with flexible interior layouts that support your lifestyle and future growth.
- Open-concept living spaces for seamless flow and natural light
- Spacious kitchens with oversized islands and ample counter space
- Private master suites with walk-in closets and luxury bathrooms
- Bonus rooms for offices, gyms, media centers, or guest use
- Energy-efficient design features for long-term savings
- Ample built-in storage to keep your house organized and clutter-free
Why Choose My House Floor Plans?
At My House Floor Plans, we go beyond generic blueprints. Every Split Garage House Plan we offer includes high-value extras built in:
- PDF + CAD file set for full customization and local permitting
- Unlimited-build license – build your house as many times as needed
- Free foundation changes to suit your site’s slope or terrain
- Structural engineering included in every plan for safety and compliance
- Affordable modification services – pay less than our competitors charge
- Thousands of free CAD blocks to enhance your design options
Whether you're a homeowner looking for extra parking or a builder seeking a unique layout, our Split Garage House Plans give you the perfect combination of style, flexibility, and value.
Ready to Build with Split Garage House Plans?
Let’s turn your dream into reality. Contact our team at support@myhomefloorplans.com and explore thousands of Split Garage House Plans ready to build, customize, and make your own today.

