Structure Type – Understand 1000’s of Building Structures by Design & Function
Explore Common Residential and Commercial Structure Types with Real-World Applications
Find Your Dream house
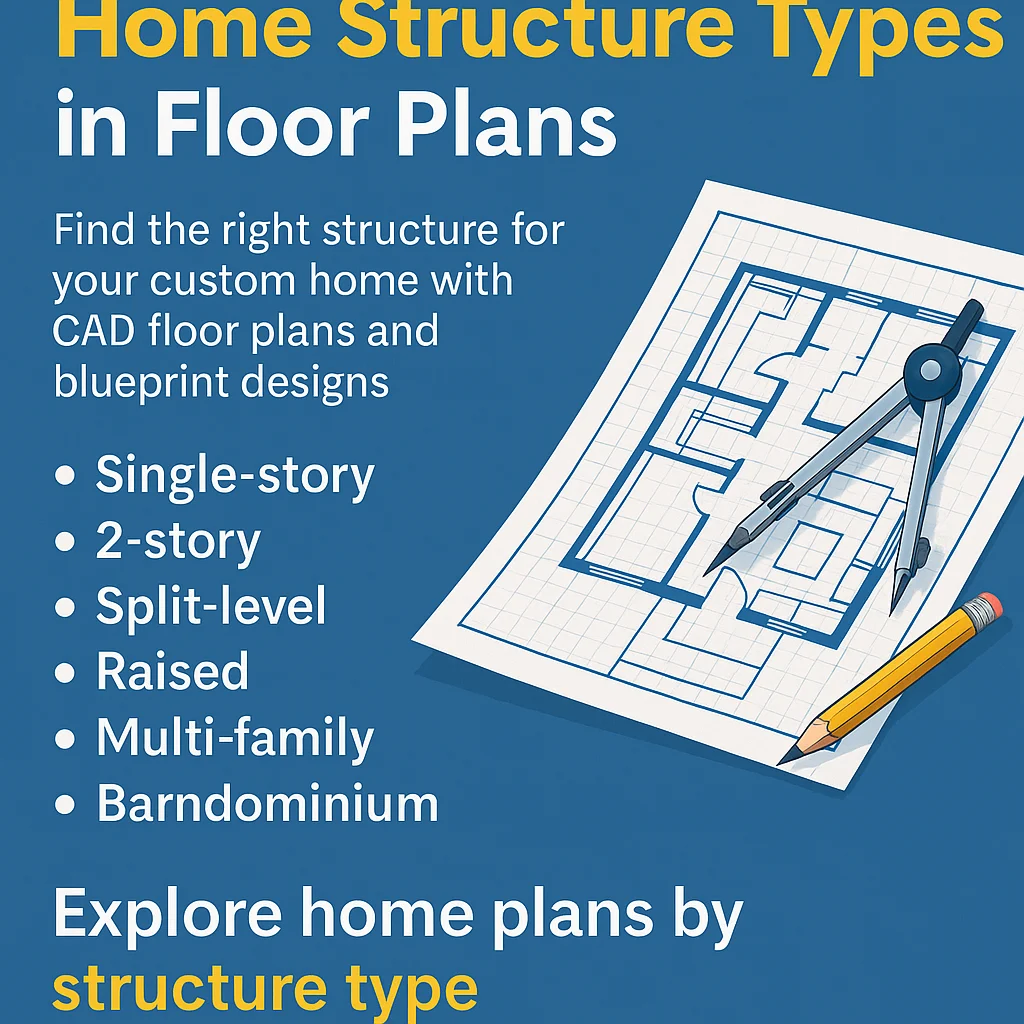
Found 3,017 House Plans!
-
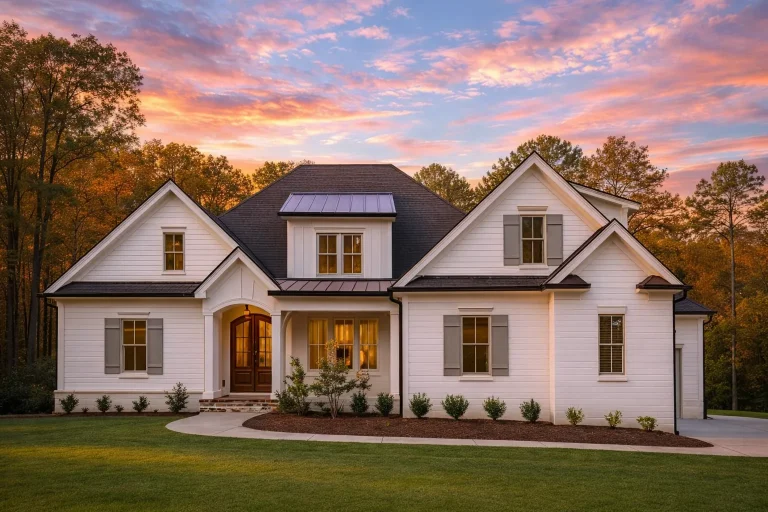
Plan 18-1254 – Point Manor | New American – 4-Bed, 4.5-Bath, 3,795 SF – House plan details
Log in to rule out -
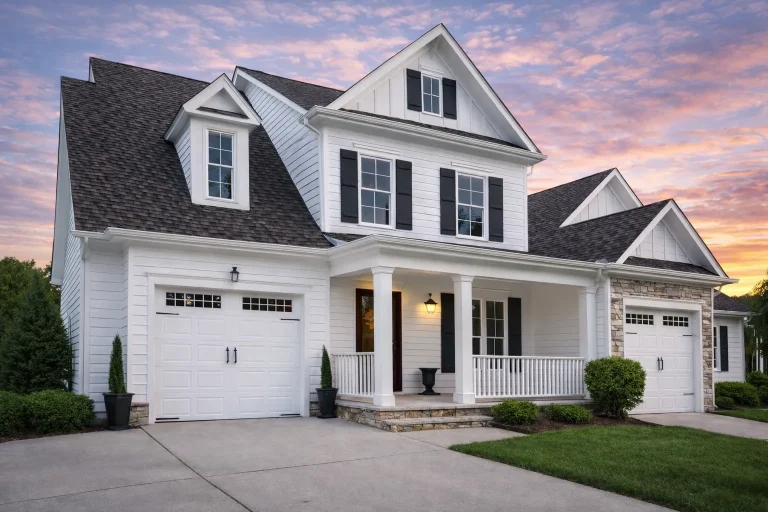
Plan 10-1653 – Spot House | Traditional Suburban – 6-Bed, 5-Bath, 3,908 SF – House plan details
Log in to rule out -
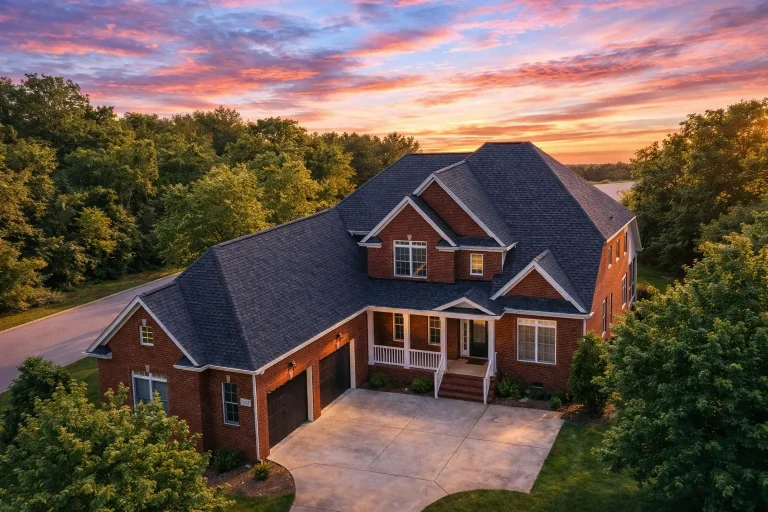
Plan 11-1207 – Stage Estate | Traditional Colonial – 3-Bed, 3.5-Bath, 3,731 SF – House plan details
Log in to rule out -
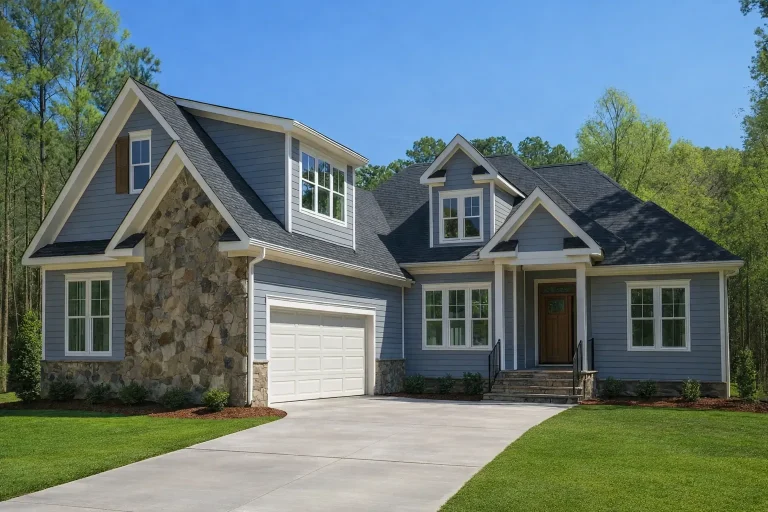
Plan 17-2082 – Prop Retreat | New American – 4-Bed, 3.5-Bath, 3,186 SF – House plan details
Log in to rule out -
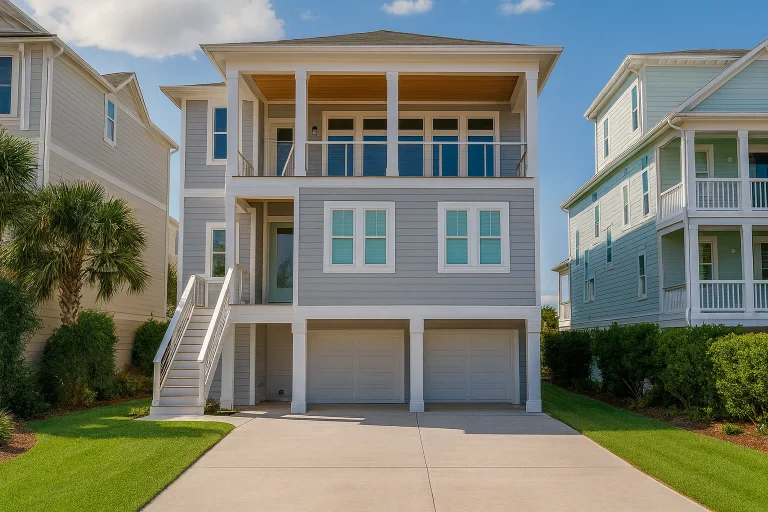
Plan 17-2158 – Mask Manor | Coastal – 5-Bed, 4.5-Bath, 3,930 SF – House plan details
Log in to rule out -
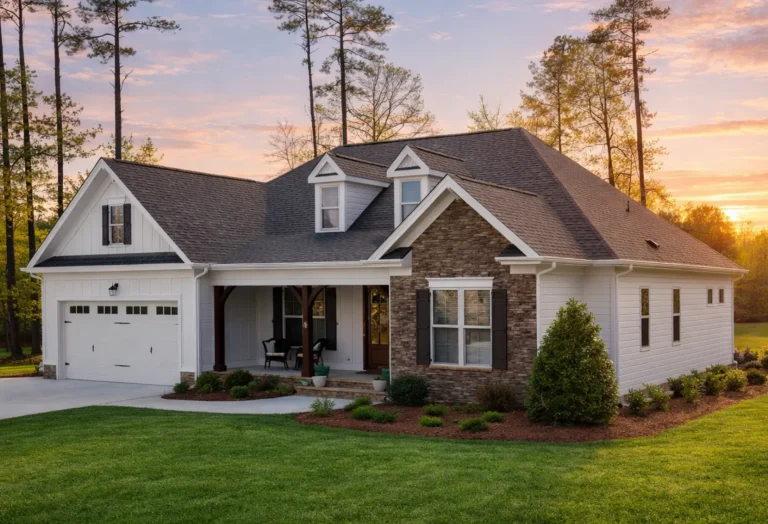
Plan 13-1303 – Role House | Craftsman – 4-Bed, 3-Bath, 3,366 SF – House plan details
Log in to rule out -
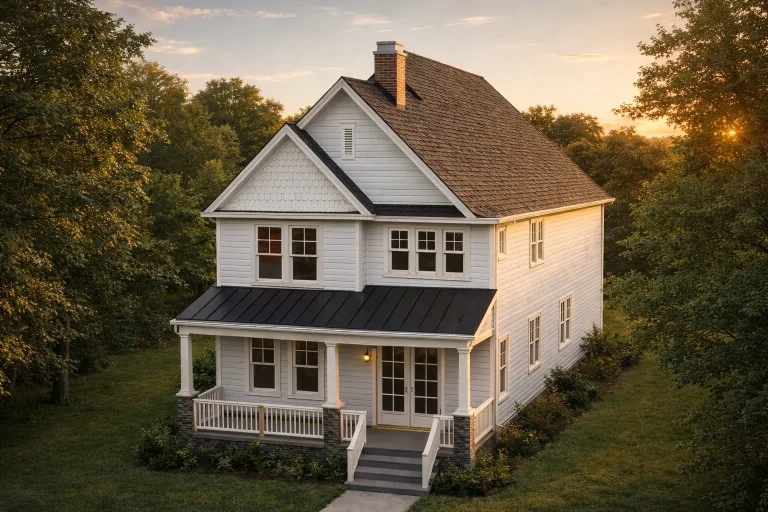
Plan 19-1745 – Actor Estate | American Foursquare – 3-Bed, 2-Bath, 2,696 SF – House plan details
Log in to rule out -
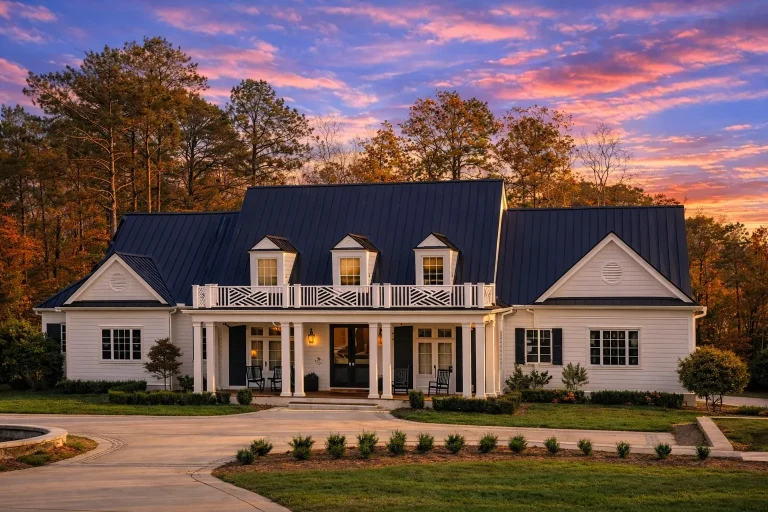
Plan 19-1688 – Game Manor | Southern Farmhouse – 4-Bed, 5-Bath, 5,355 SF – House plan details
Log in to rule out -
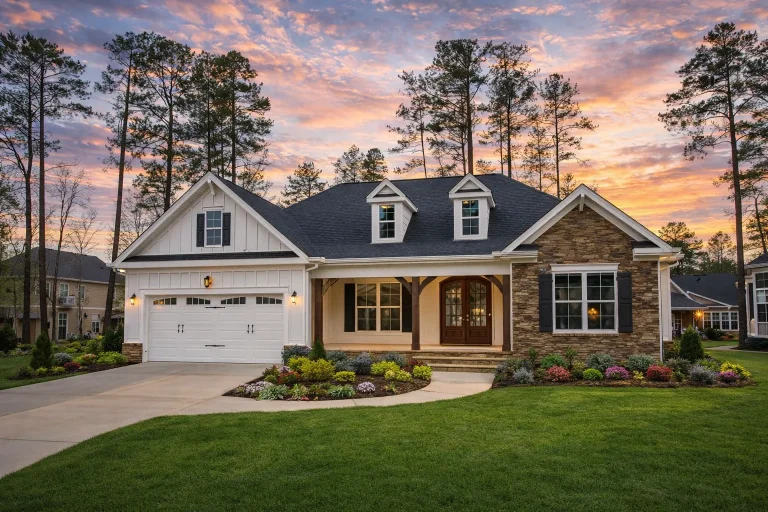
Plan 14-1301 – The Sport | Traditional Colonial – 3-Bed, 2-Bath, 2,614 SF – House plan details
Log in to rule out -
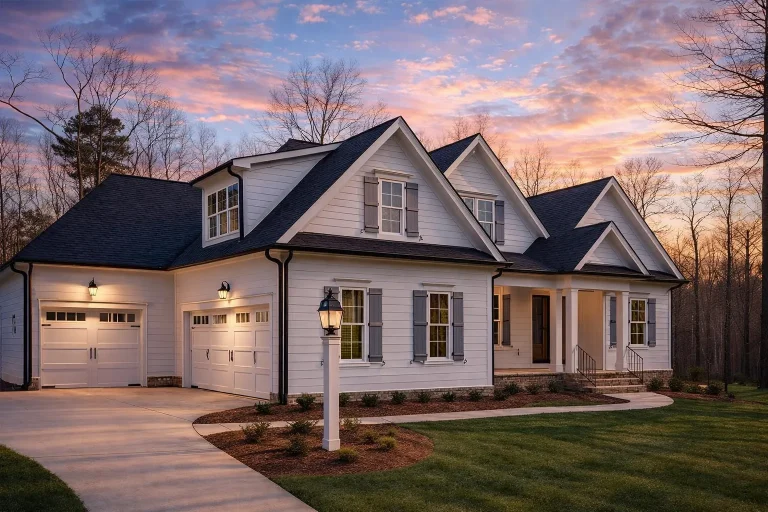
Plan 18-1824 – The Pace | New American – 4-Bed, 4-Bath, 3,674 SF – House plan details
Log in to rule out -
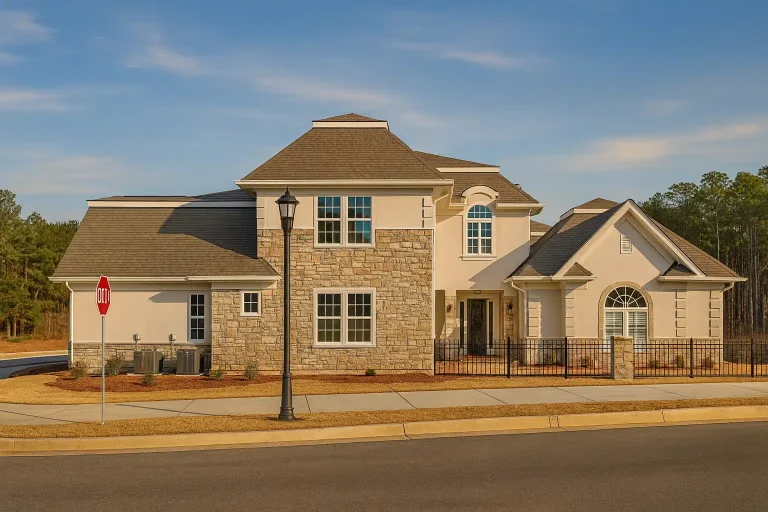
Plan 10-1929 – Virginia River | New American Duplex – 6-Bed, 5-Bath, 8,754 SF – House plan details
Log in to rule out -
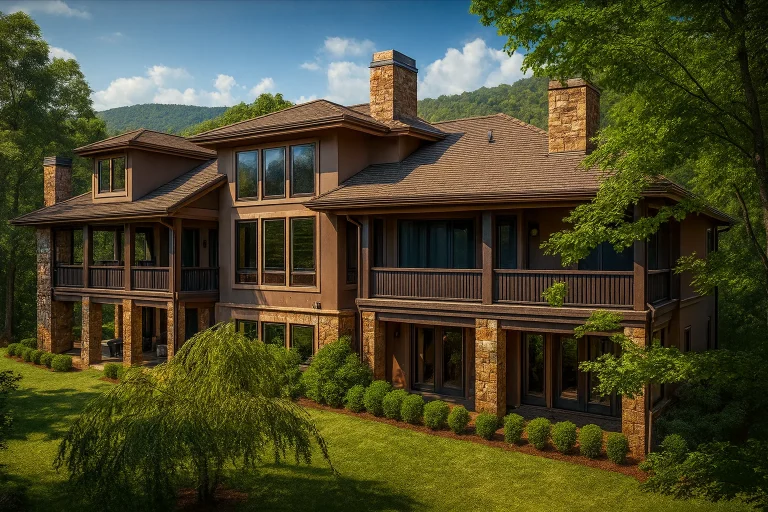
Plan 10-1609 – Ascend Pavilion | Craftsman – 5-Bed, 5.5-Bath, 10,440 SF – House plan details
Log in to rule out -
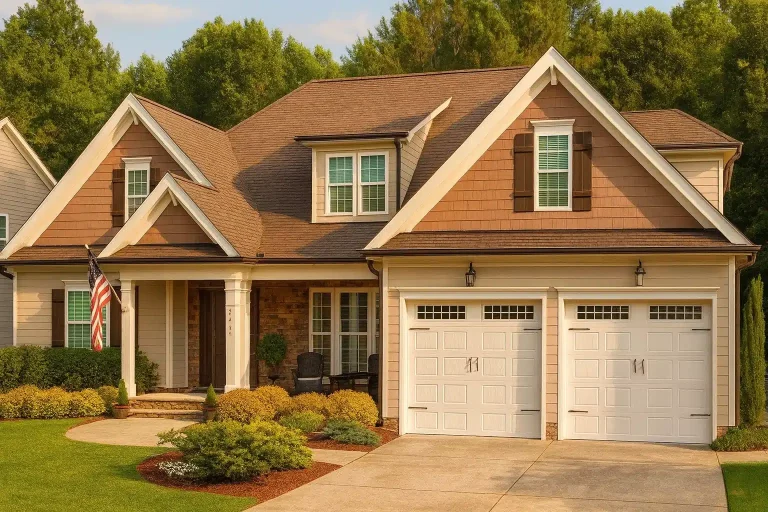
Plan 11-1279 – Climb Retreat | New American – 4-Bed, 3.5-Bath, 2,861 SF – House plan details
Log in to rule out -
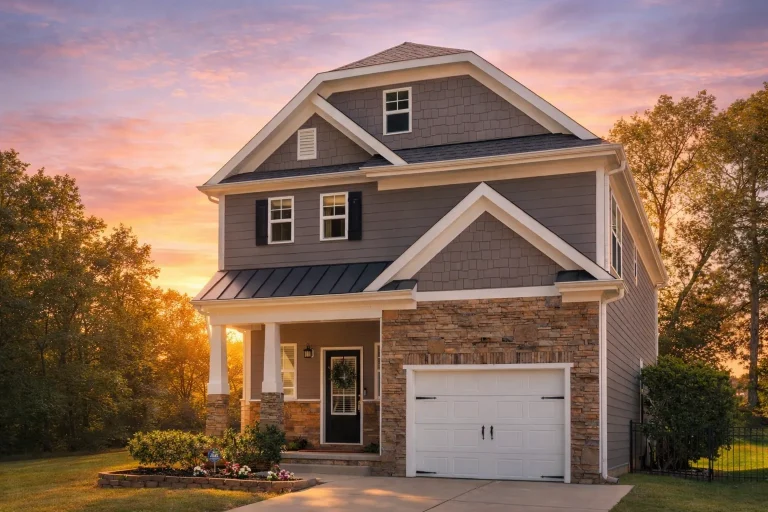
Plan 11-1034 – Propel Estate | Modern Farmhouse – 3-Bed, 2.5-Bath, 1,770 SF – House plan details
Log in to rule out -
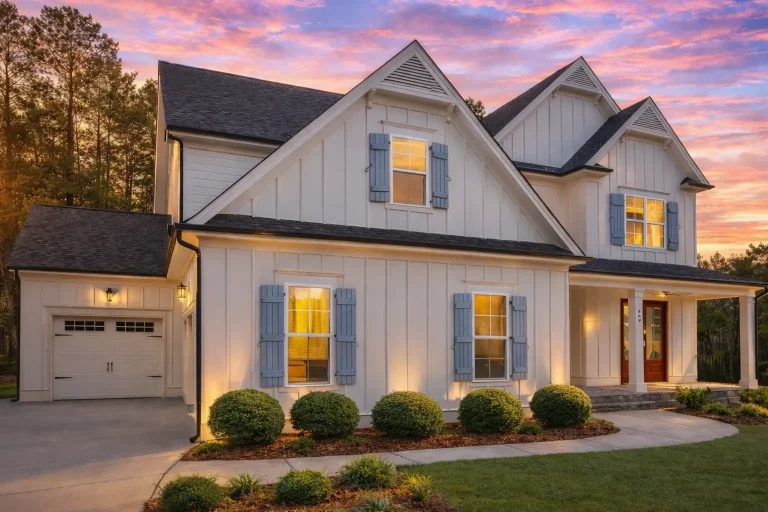
Plan 20-1550 – Thrust Manor | New American – 5-Bed, 0.5-Bath, 4,100 SF – House plan details
Log in to rule out -
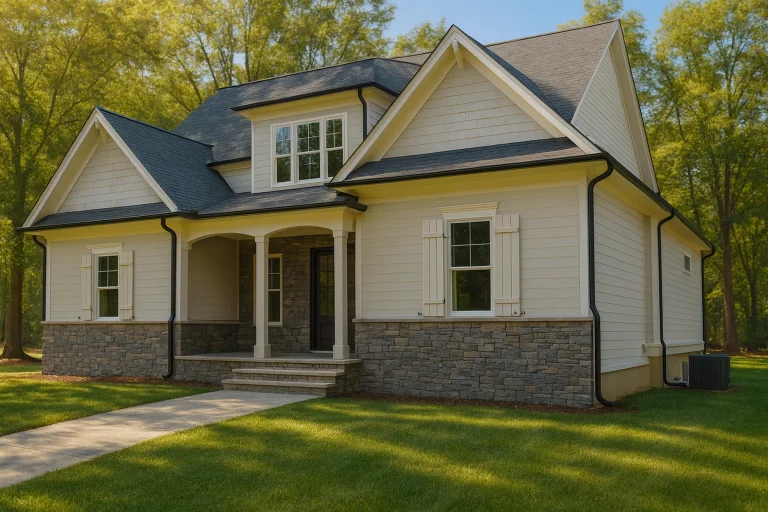
Plan 18-1368 – Force Pavilion | Modern Farmhouse – 5-Bed, 5-Bath, 3,816 SF – House plan details
Log in to rule out -
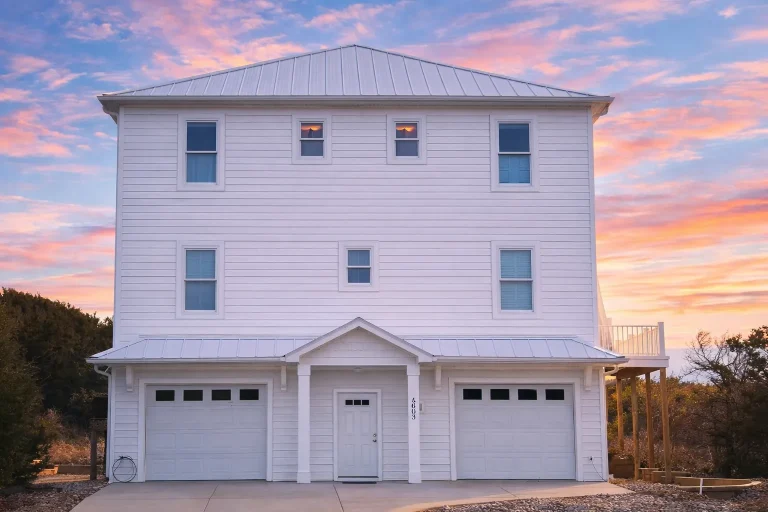
Plan 16-1818 – Power House | Coastal Traditional – 3-Bed, 2-Bath, 1,124 SF – House plan details
Log in to rule out -
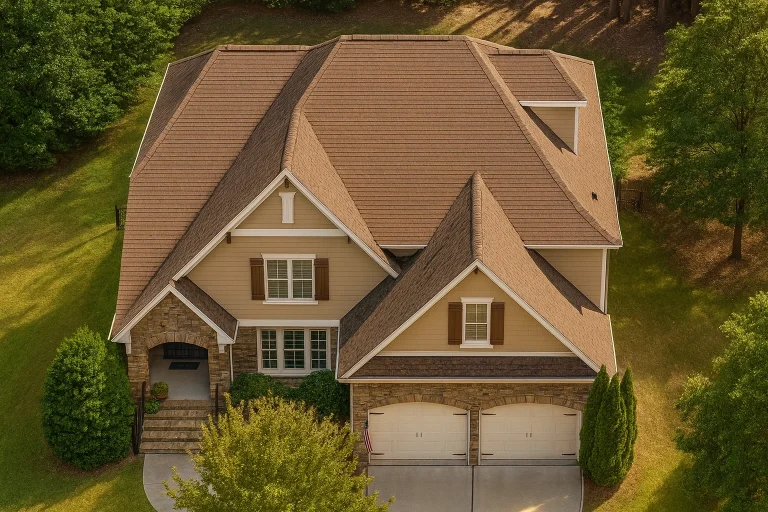
Plan 12-2930 – Vigor Retreat | New American – 4-Bed, 4-Bath, 2,806 SF – House plan details
Log in to rule out -
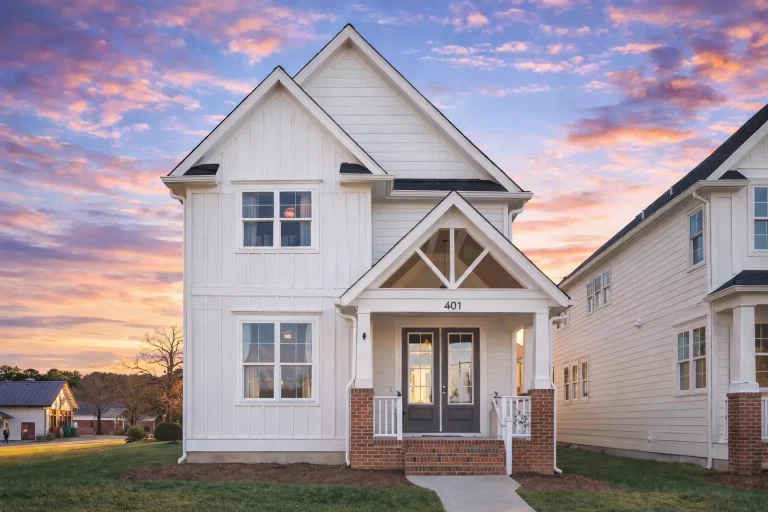
Plan 19-1744 – Strength Pavilion | Modern Farmhouse – 4-Bed, 3-Bath, 2,665 SF – House plan details
Log in to rule out -
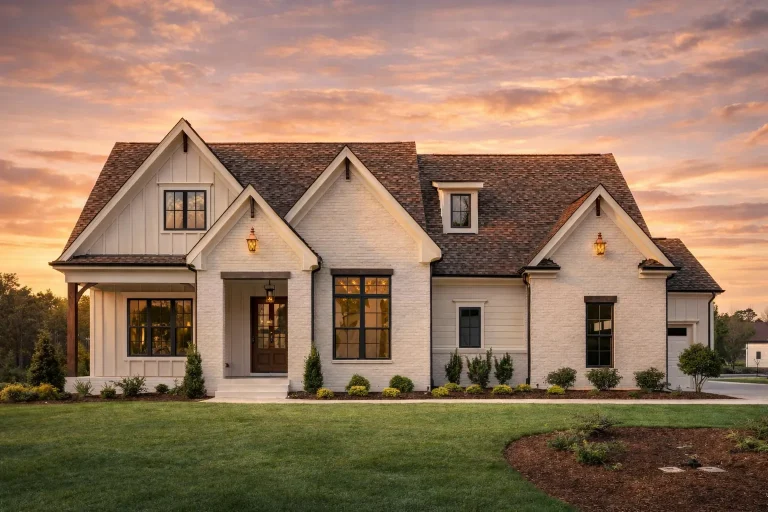
Plan 19-1695 – Impact House | Modern Farmhouse – 4-Bed, 4.5-Bath, 3,348 SF – House plan details
Log in to rule out -
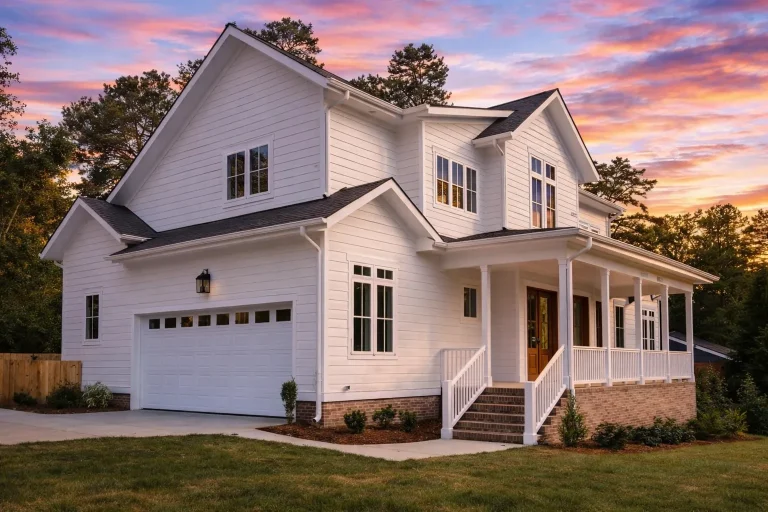
Plan 15-1490 – Result Retreat | Colonial – 5-Bed, 5-Bath, 3,475 SF – House plan details
Log in to rule out -
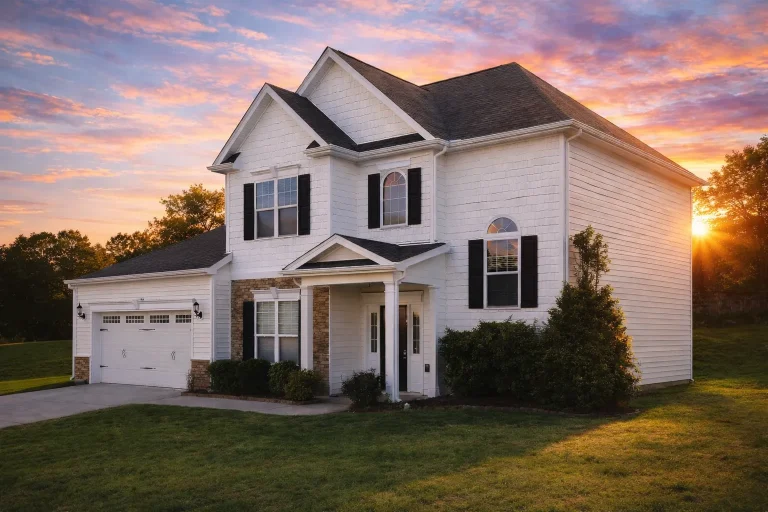
Plan 9-1123 – Consequence Pavilion | Traditional Colonial – 4-Bed, 3-Bath, 2,664 SF – House plan details
Log in to rule out -
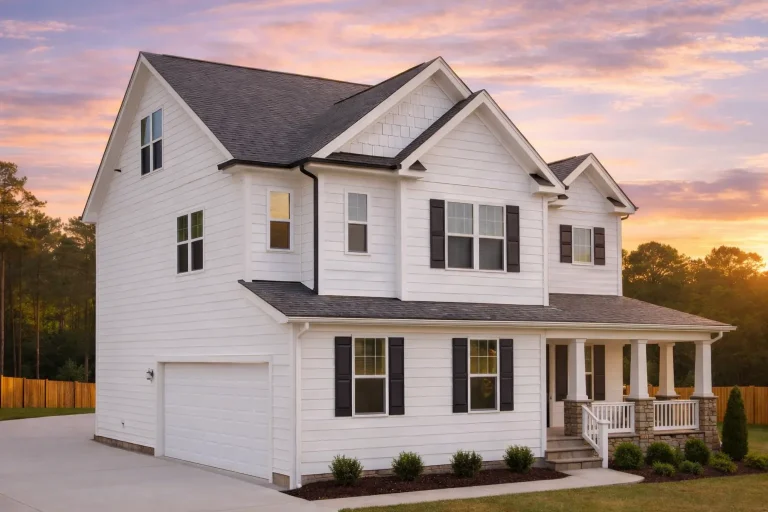
Plan 13-1246 – Action House | New American – 4-Bed, 3.5-Bath, 2,680 SF – House plan details
Log in to rule out -
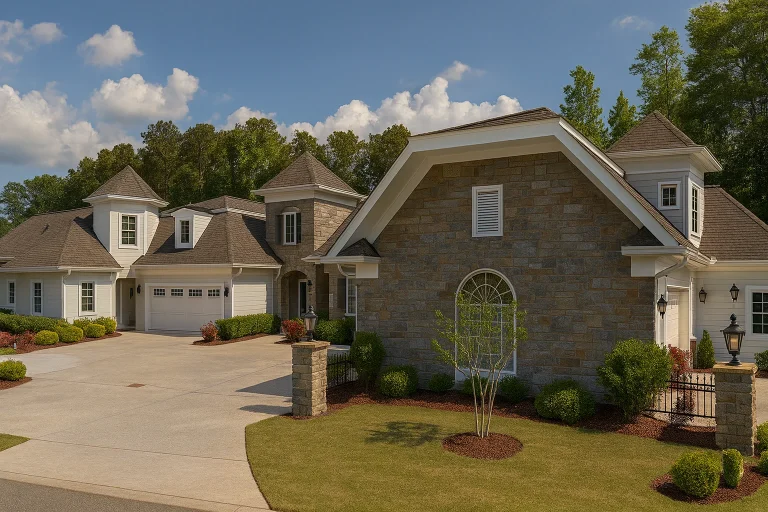
Plan 10-1929 – Try Retreat | Traditional Ranch Duplex – 2-Bed, 2-Bath, 8,754 SF – House plan details
Log in to rule out -
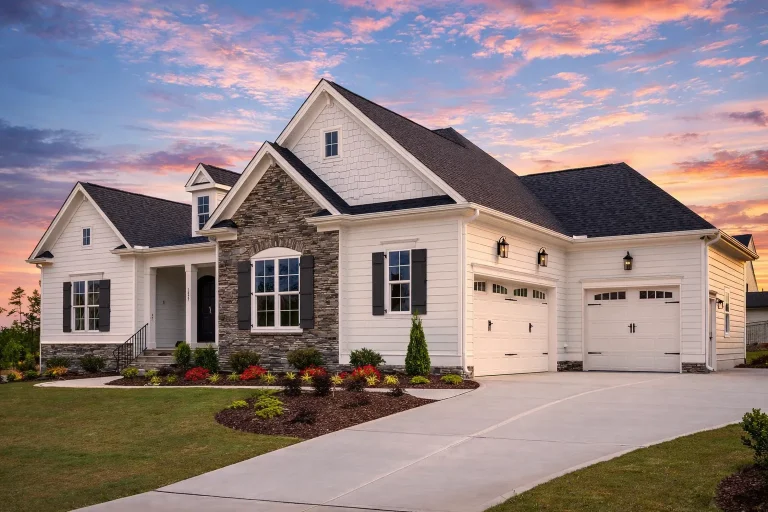
Plan 19-1181 – Enterprise Pavilion | New American – 4-Bed, 4-Bath, 3,565 SF – House plan details
Log in to rule out
Why Structure Type Matters in house Planning
The structure type of your house affects not only the style but also the stability, insulation, and adaptability of your design. That’s why our house plans feature options tailored to your needs — whether you're building on a sloped lot, want a walkout basement, or need a steel-framed structure for durability.
Browse House Plan Types by Structure
-
Single-story houses for simplified living and easy accessibility
-
2 story house plans for maximizing space on narrow lots
-
Split-level houses that adapt to sloped terrains
-
Raised or pier and beam structures for flood-prone or coastal regions
-
Multi-family structure plans for investment or shared living
-
Barndominium plans that merge modern living with barn-style architecture
Each of these is available in a range of architectural designs, from contemporary to farmhouse, and luxury house plans.
Indoor Features That Pair Well with Every Structure Type
-
Open floor plans that flow naturally across levels
-
Mudrooms and laundry rooms on main or lower floors
-
Bonus rooms over garages in 2-story designs
-
Basements and crawlspaces based on structural type
-
Flexible layouts suited for additions, garages, or guest quarters
You’ll find these included in many of our new house plans, whether it’s a simple one-level ranch or a 4-bedroom house with walkout basement.
Customizing Structure Types with Confidence
Need to adjust the foundation, convert a slab to a crawlspace, or redesign a garage layout? All of our plans are editable, with access to CAD files and engineering support for structural adjustments.
Our team can help you turn a pre-designed plan into a custom house plan suited for your region, terrain, and building codes.
Benefits That Come Standard With Every Plan
-
CAD files and PDFs included at no extra cost
-
Unlimited build license
-
Free foundation changes (crawlspace, slab, basement)
-
Structural engineering included with each plan
-
View all blueprint sheets online before purchasing
-
Modification services available for all structure types
-
Free access to our CAD block library
Unlike other architectural providers, our building plans include everything you need to break ground with confidence.
Ready to Build the Perfect Structure?
Whether you’re exploring ranch house plans, barndominiums, or modern house plans with basements, we’ve got you covered.
Start building your future today with high-quality, engineer-reviewed blueprints and real-world tested designs.
📧 Inquire now at support@myhomefloorplans.com — your ideal structure type is just a click away.

