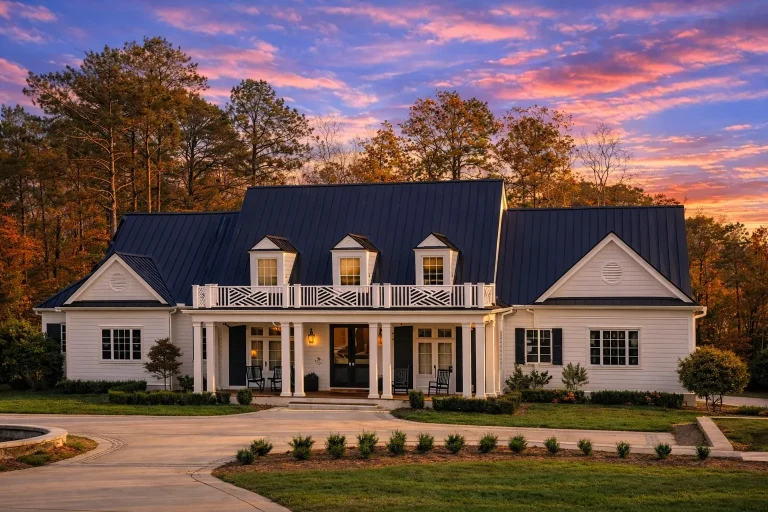
Plan 19-1688 – Game Manor | Southern Farmhouse – 4-Bed, 5-Bath, 5,355 SF
Southern Farmhouse and Classical Southern house plan with painted brick exterior • 4 bed • 5 bath • 5,355 SF. Grand front porch, symmetrical façade, luxury open living. Includes CAD+PDF + unlimited build license.
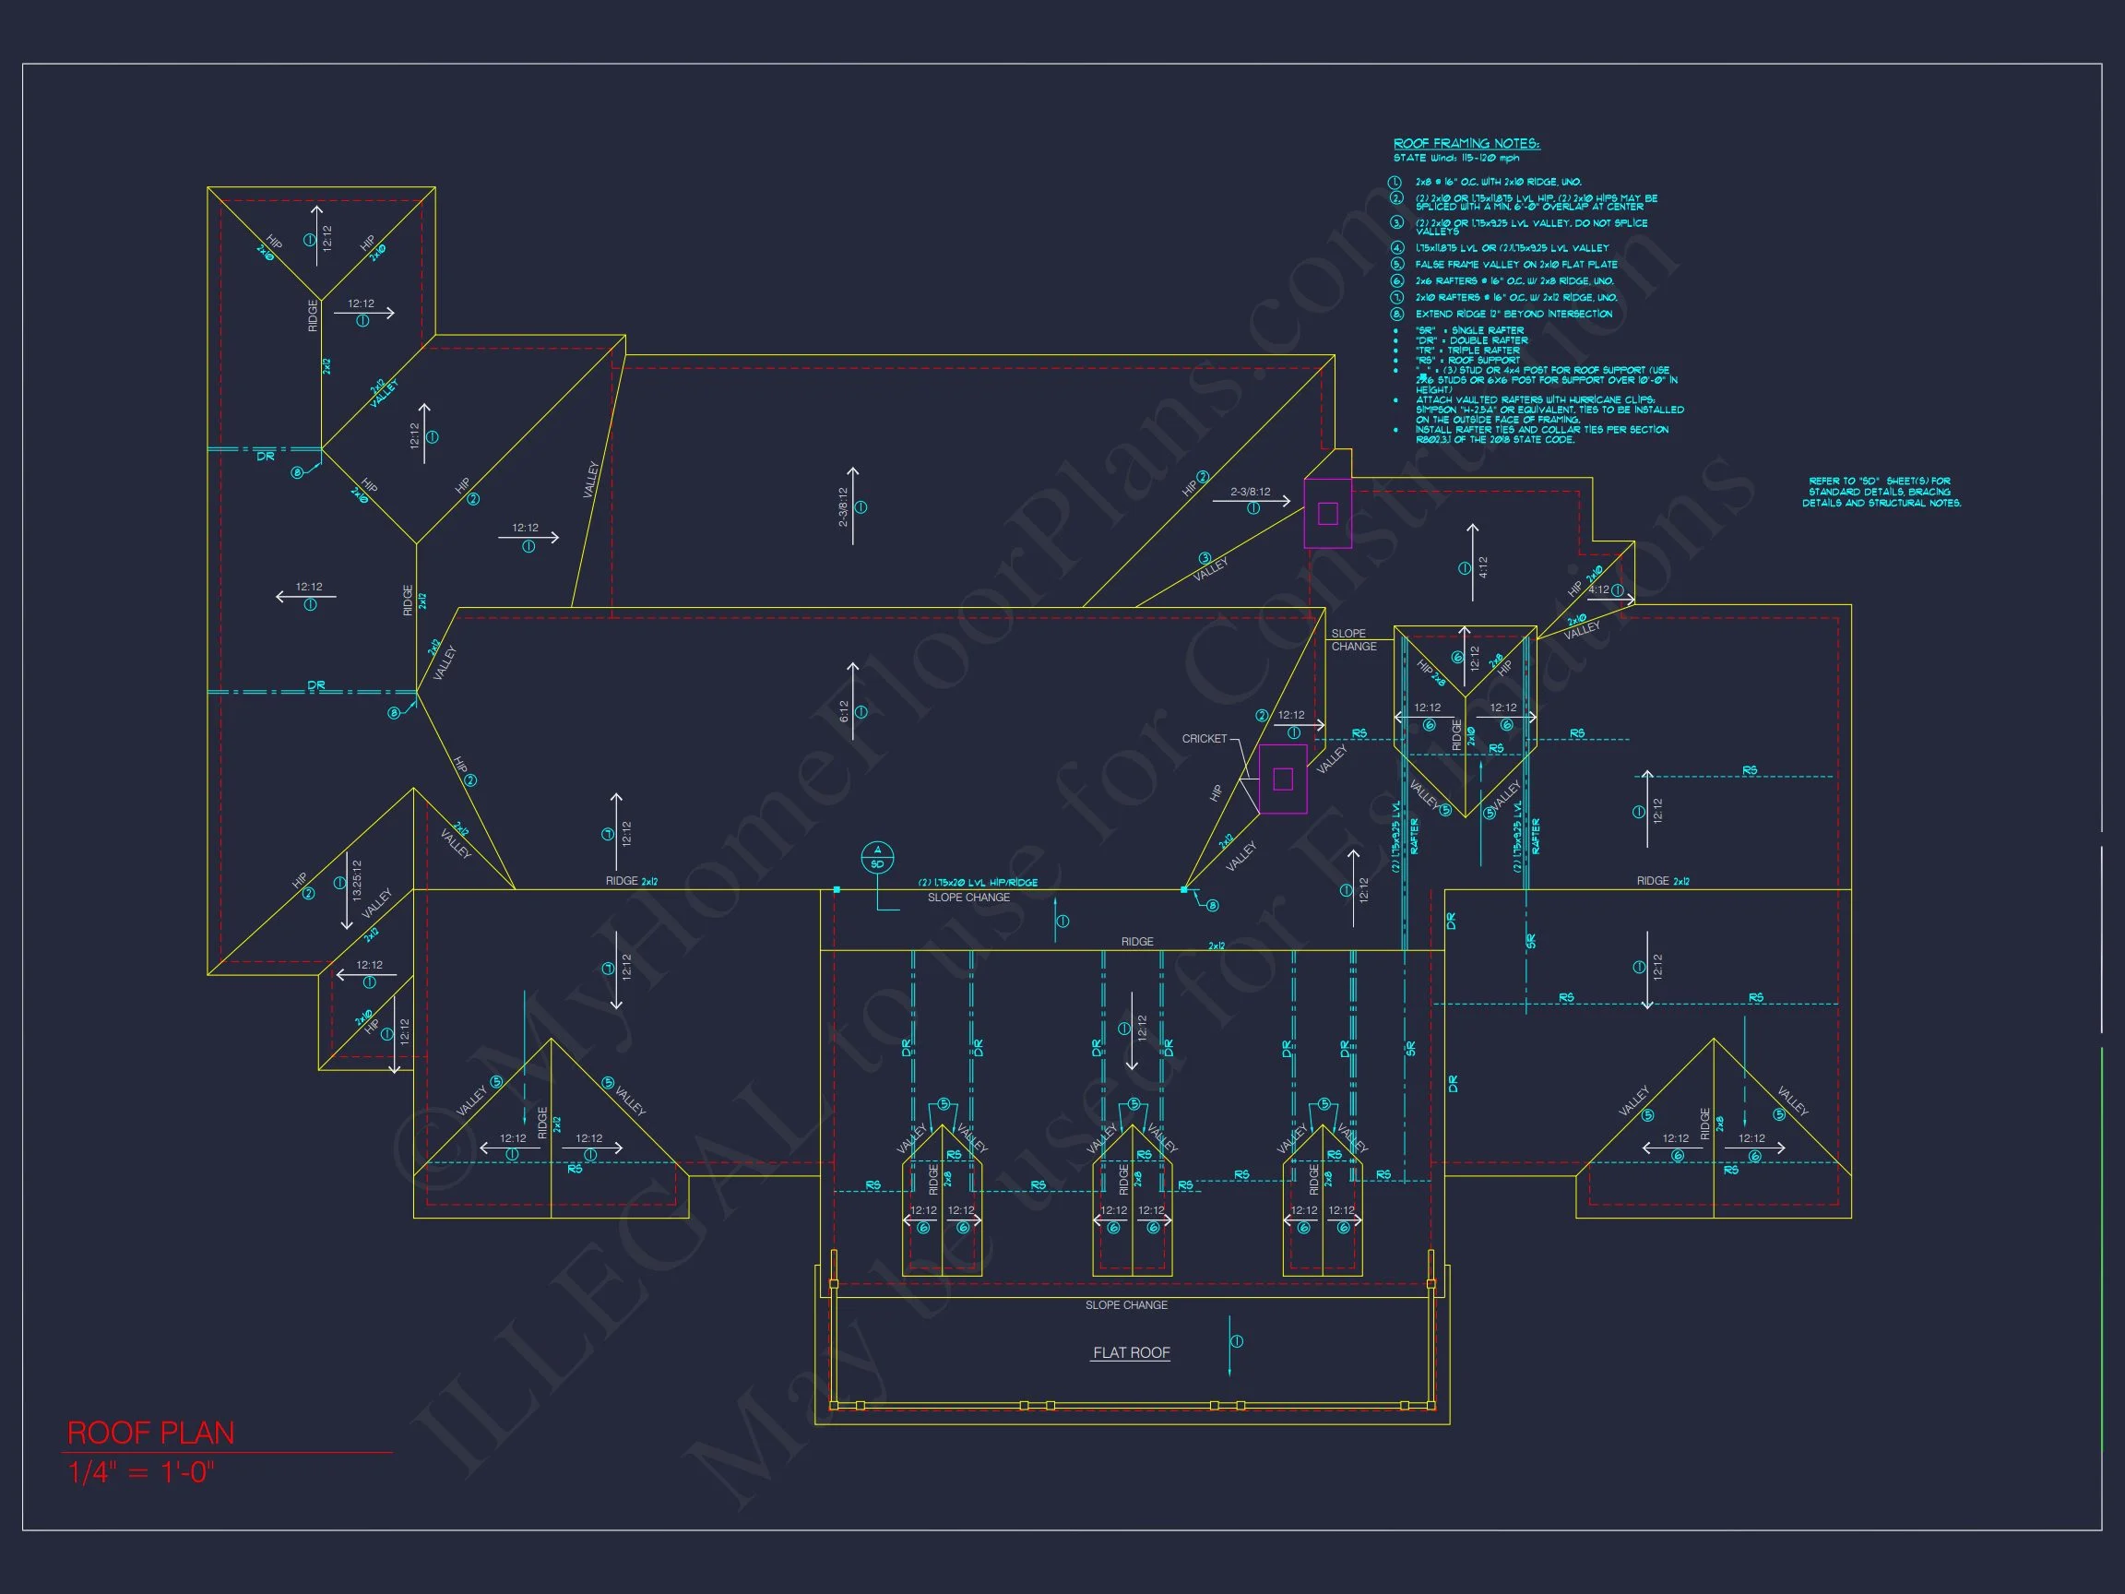
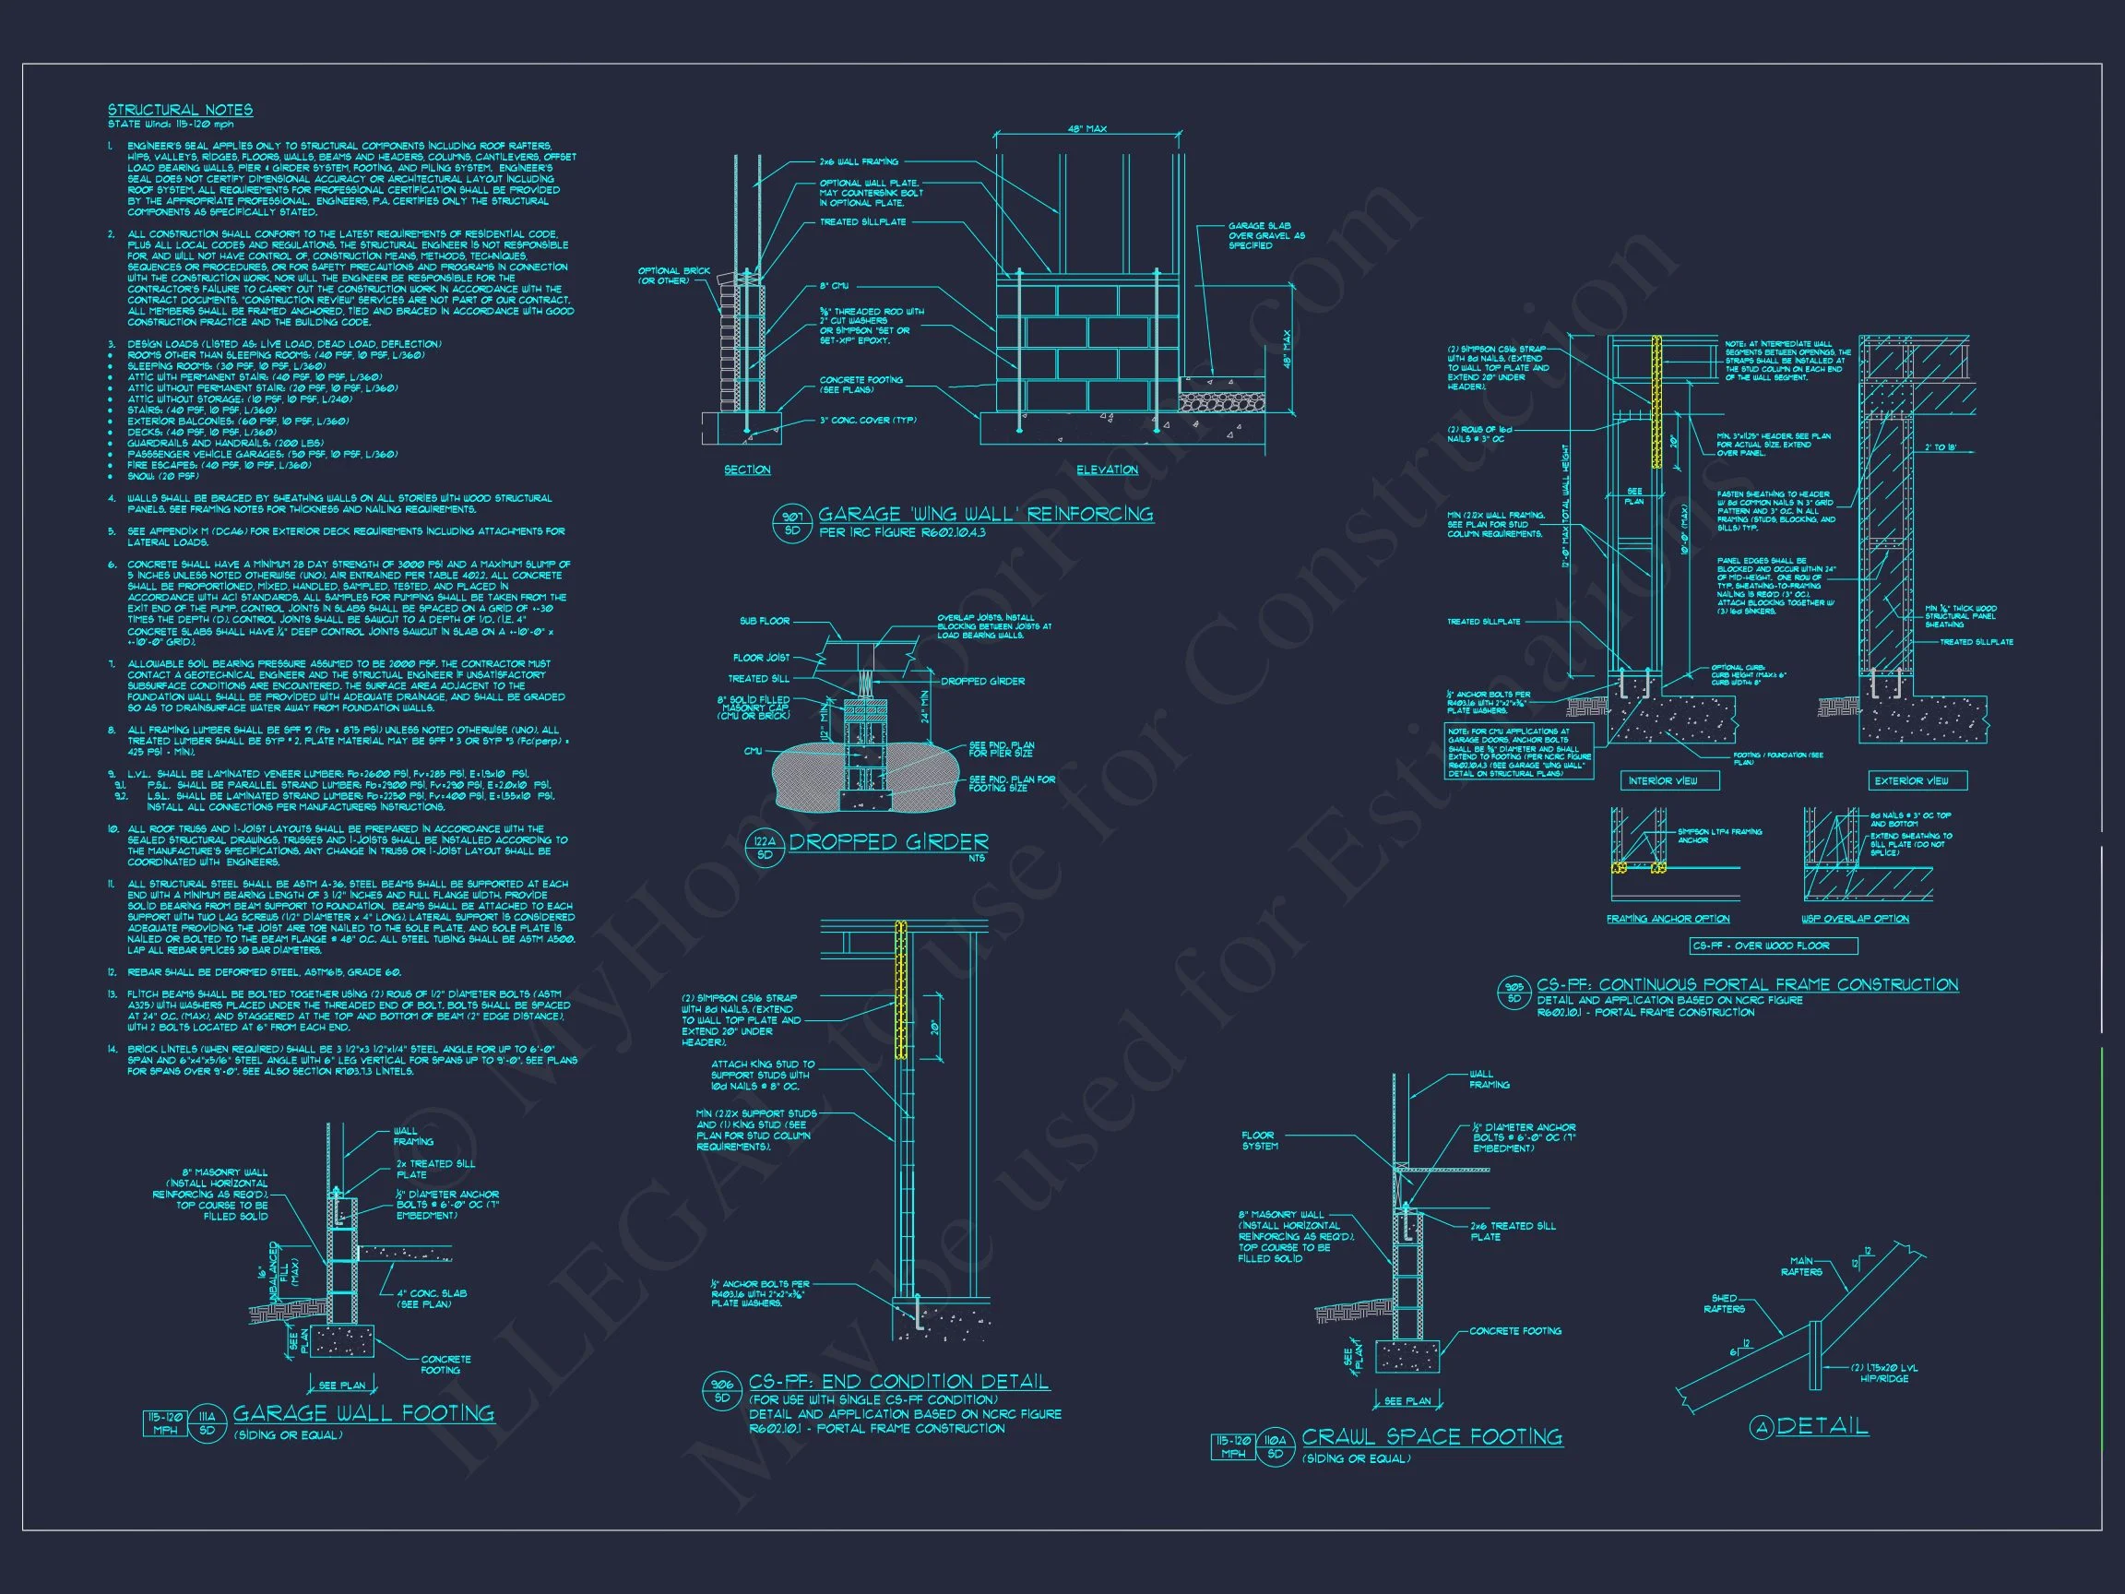
Original price was: $2,647.$1,891Current price is: $1,891.
999 in stock
* Please verify all details with the actual plan, as the plan takes precedence over the information shown below.
| Bedrooms | 4 |
|---|---|
| Bathrooms | 5+ |
| Heated SF | 5,355 |
| Unheated SF | 2,815 |
| Width | 102'-0" |
| Depth | 76'-8" |
| Floors | 2 |
| Garage Bays | 3 |
| Architectural Styles | Classic Farmhouse |
| Structure Type | Single-Family |
| Exterior Material | Siding, Brick |
| Indoor Features | Open Floor Plan, Foyer, Mudroom, Great Room, Family Room, Living Room, Fireplace, Office/Study, Recreational Room, Bonus Room, Large Laundry Room, Attic |
| Outdoor Features | Covered Front Porch, Covered Rear Porch, Covered Deck, Patio, Outdoor Fireplace, Balcony |
| Bed and Bath Features | Bedrooms on First Floor, Bedrooms on Second Floor, Owner's Suite on First Floor, Split Bedrooms, Walk-in Closet |
| Kitchen Features | Kitchen Island, Breakfast Nook, Butler's Pantry, Walk-in Pantry |
| Garage Features | Side Entry |
| Ceiling Features | 9 FT+, 10 FT+, Coffered |
Attics | Balconies | Bedrooms on First and Second Floors | Bonus Rooms | Breakfast Nook | Butler’s Pantry | Butler’s Pantry | Coffered | Covered Deck | Covered Front Porch | Covered Patio | Covered Rear Porches | Family Room | Fireplaces | Fireplaces | First-Floor Bedrooms | Foyer | Great Room | Home Plans with Mudrooms | Kitchen Island | Large Laundry Room | Living Room | Luxury | Office/Study Designs | Open Floor Plan Designs | Outdoor Fireplace Designs | Oversized Designs | Owner’s Suite on the First Floor | Patios | Recreational Room | Second Floor Bedroom | Side Entry Garage | Split Bedroom | Walk-in Closet | Walk-in Pantry
Southern Farmhouse House Plan with Classic Symmetry, Brick Exterior & Timeless Porch Living
A refined Southern Farmhouse house plan offering approximately 4,500 heated sq. ft., 2 stories, 4 bedrooms, 5 bathrooms, and luxury-ready CAD blueprints.
This Southern Farmhouse house plan blends timeless Southern architecture with elevated traditional detailing, creating a home that feels both welcoming and enduring. Inspired by classic plantation-era proportions and updated for modern living, this design delivers strong curb appeal, functional flow, and premium livability for families who value comfort, style, and craftsmanship.
Key Specifications at a Glance
- Heated Living Area: Approx. 4,500 sq. ft.
- Stories: 2
- Bedrooms: 4
- Bathrooms: 4.5
- Garage: Side-entry, multi-car layout
Exterior Architecture & Curb Appeal

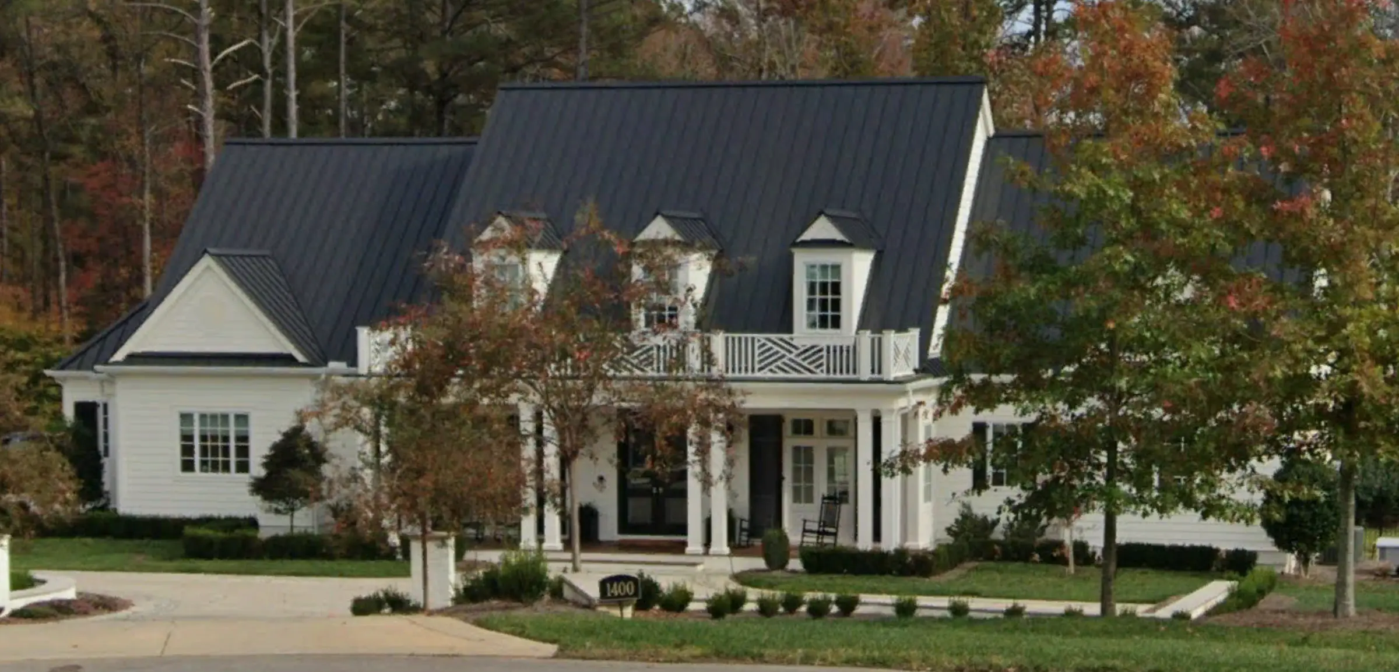
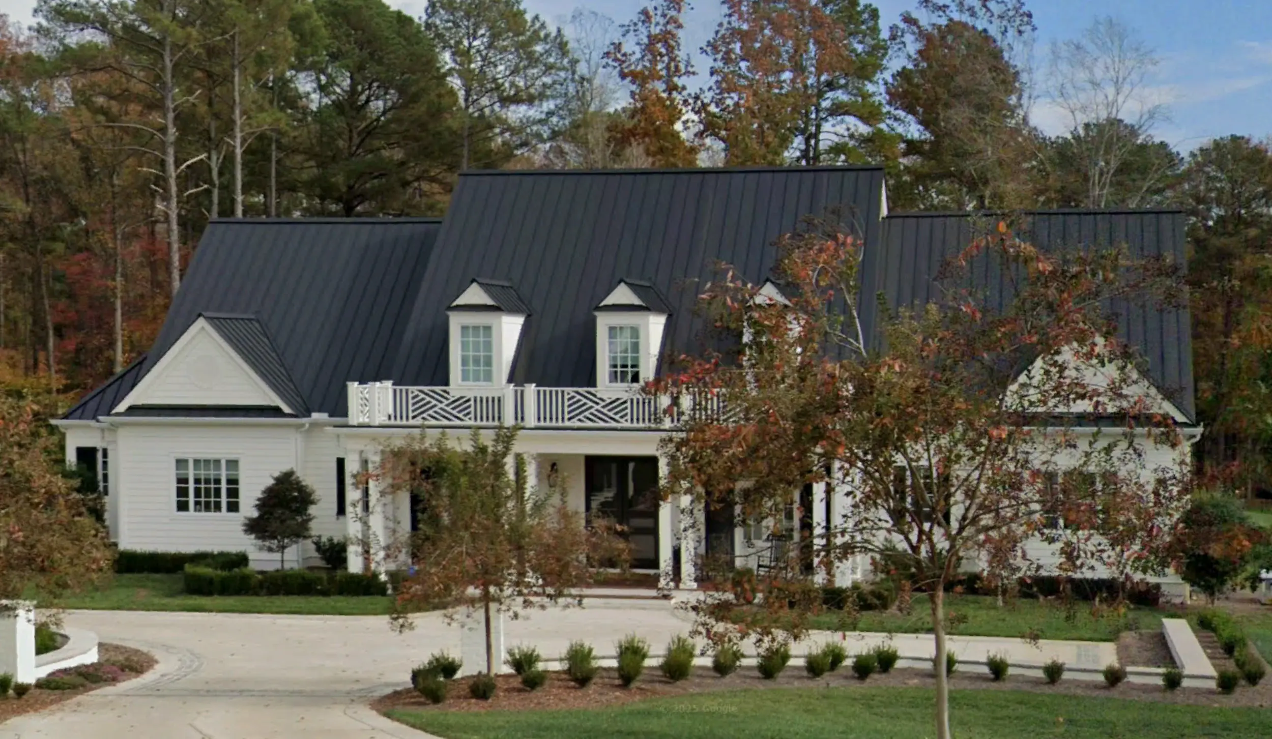
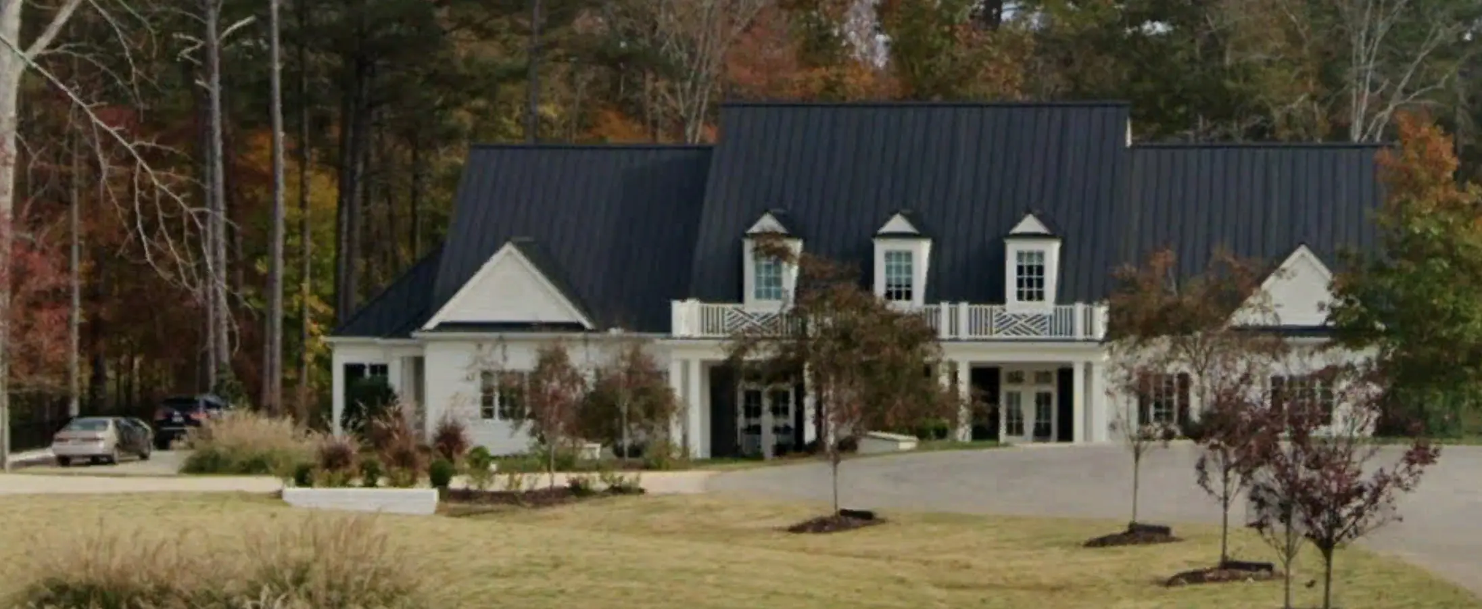
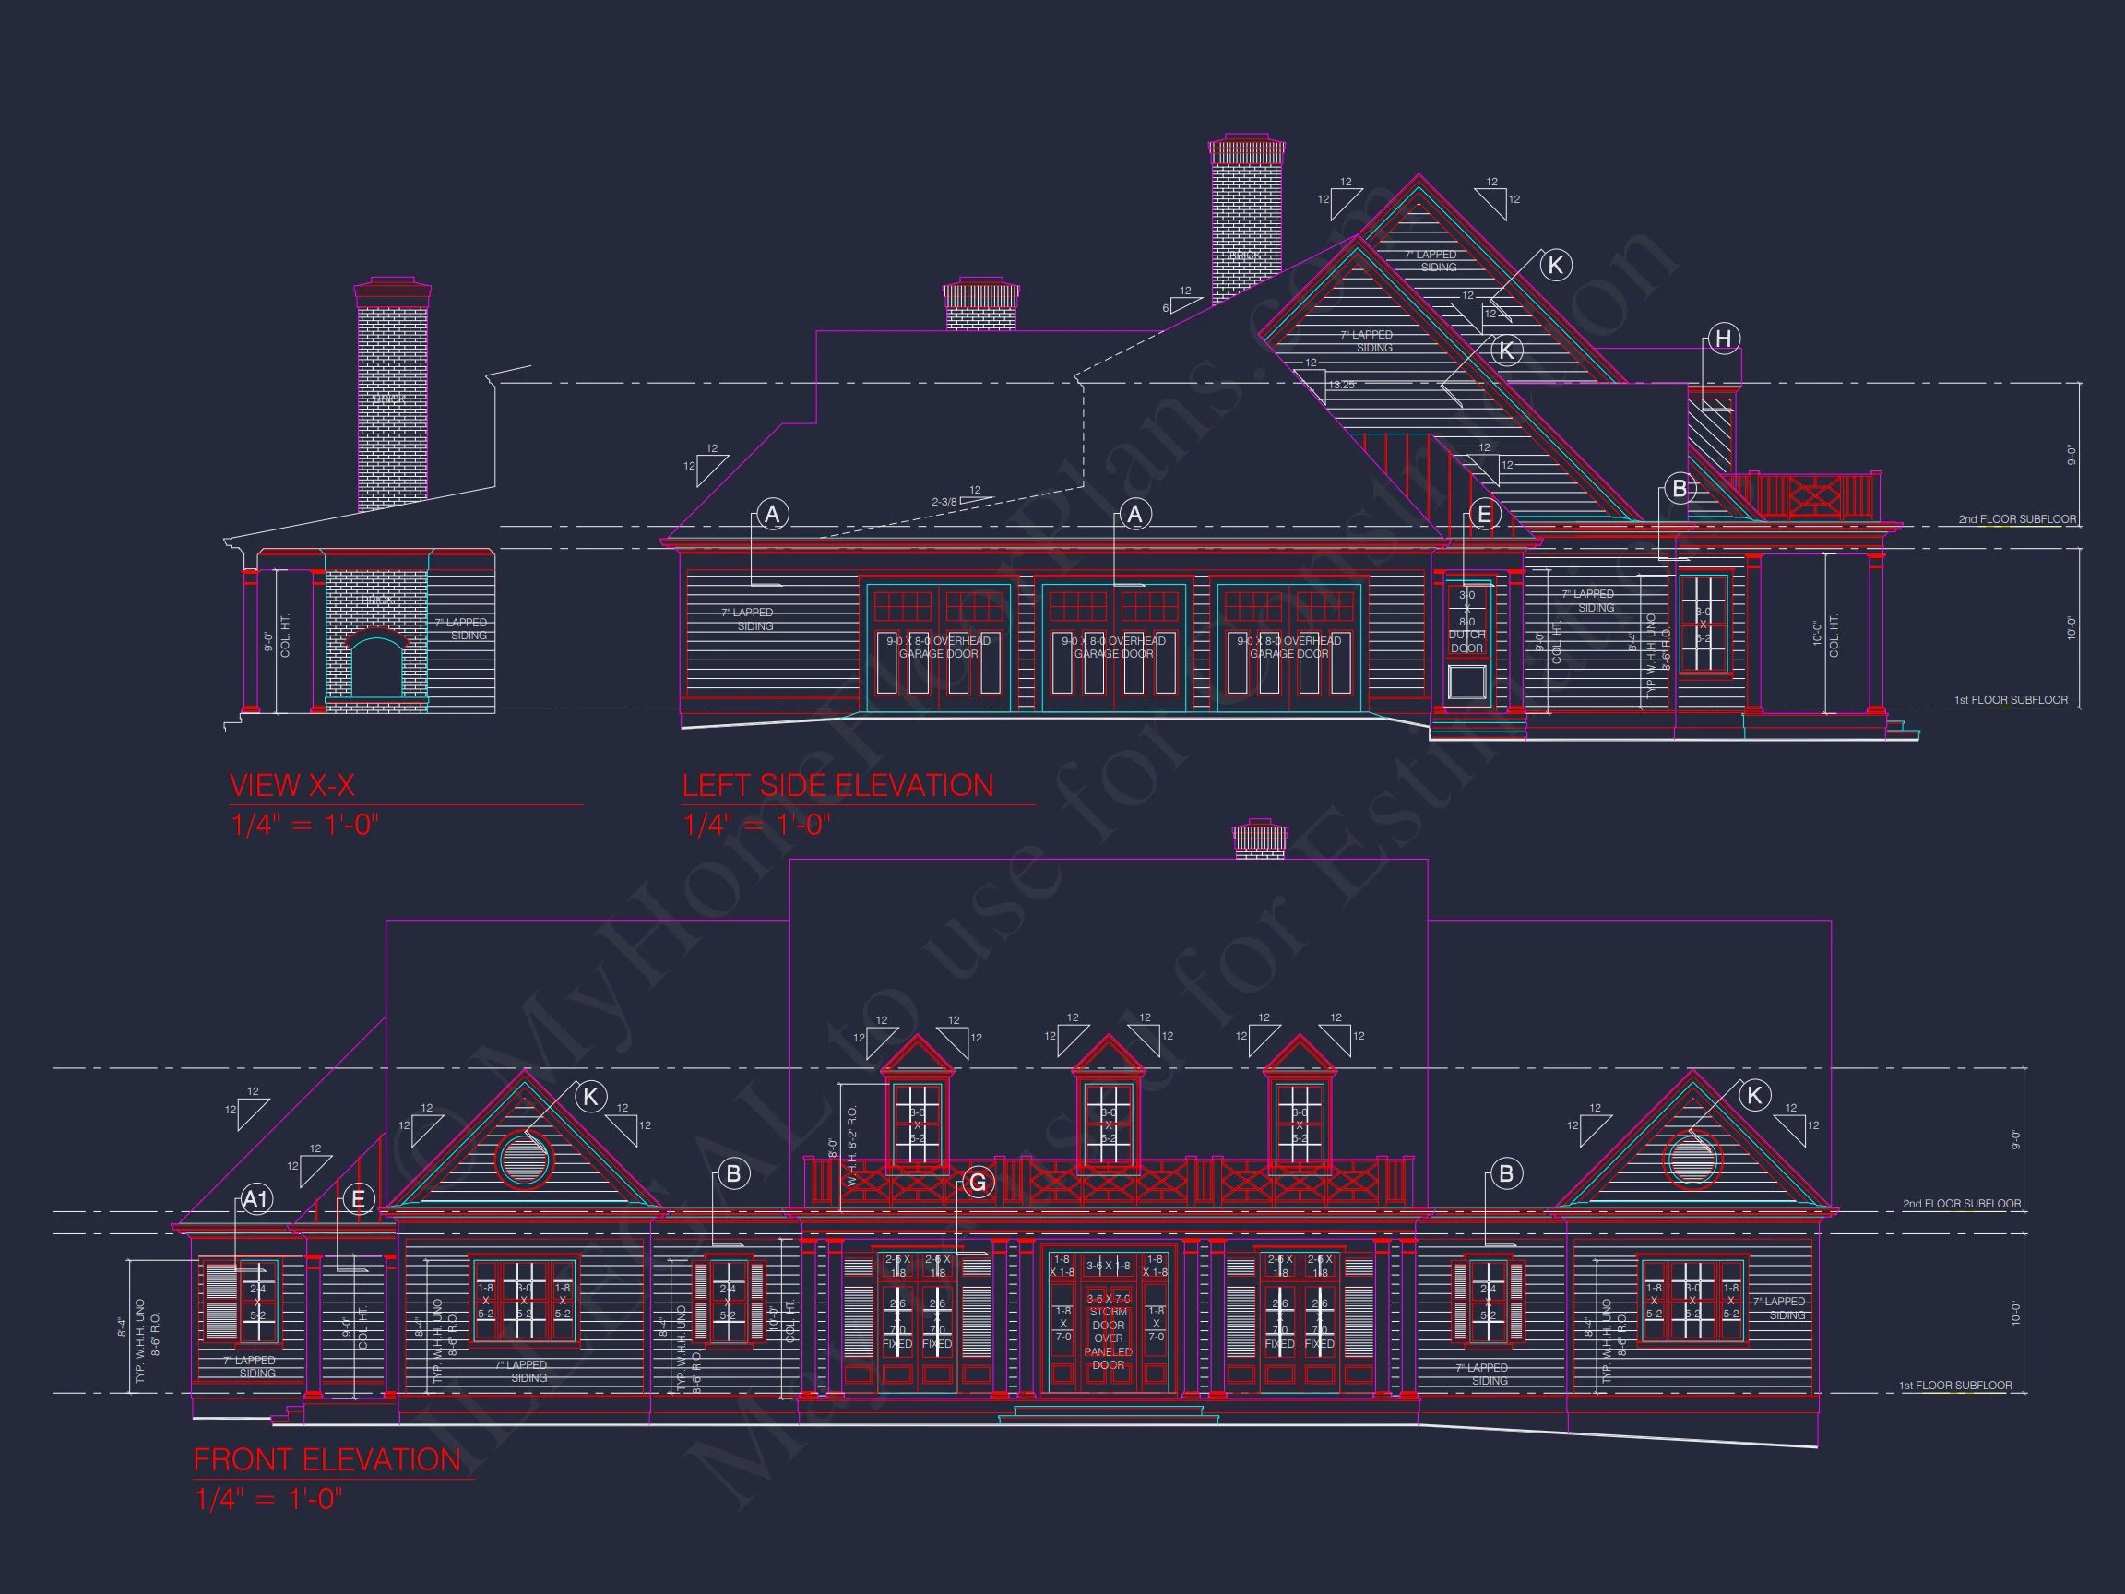
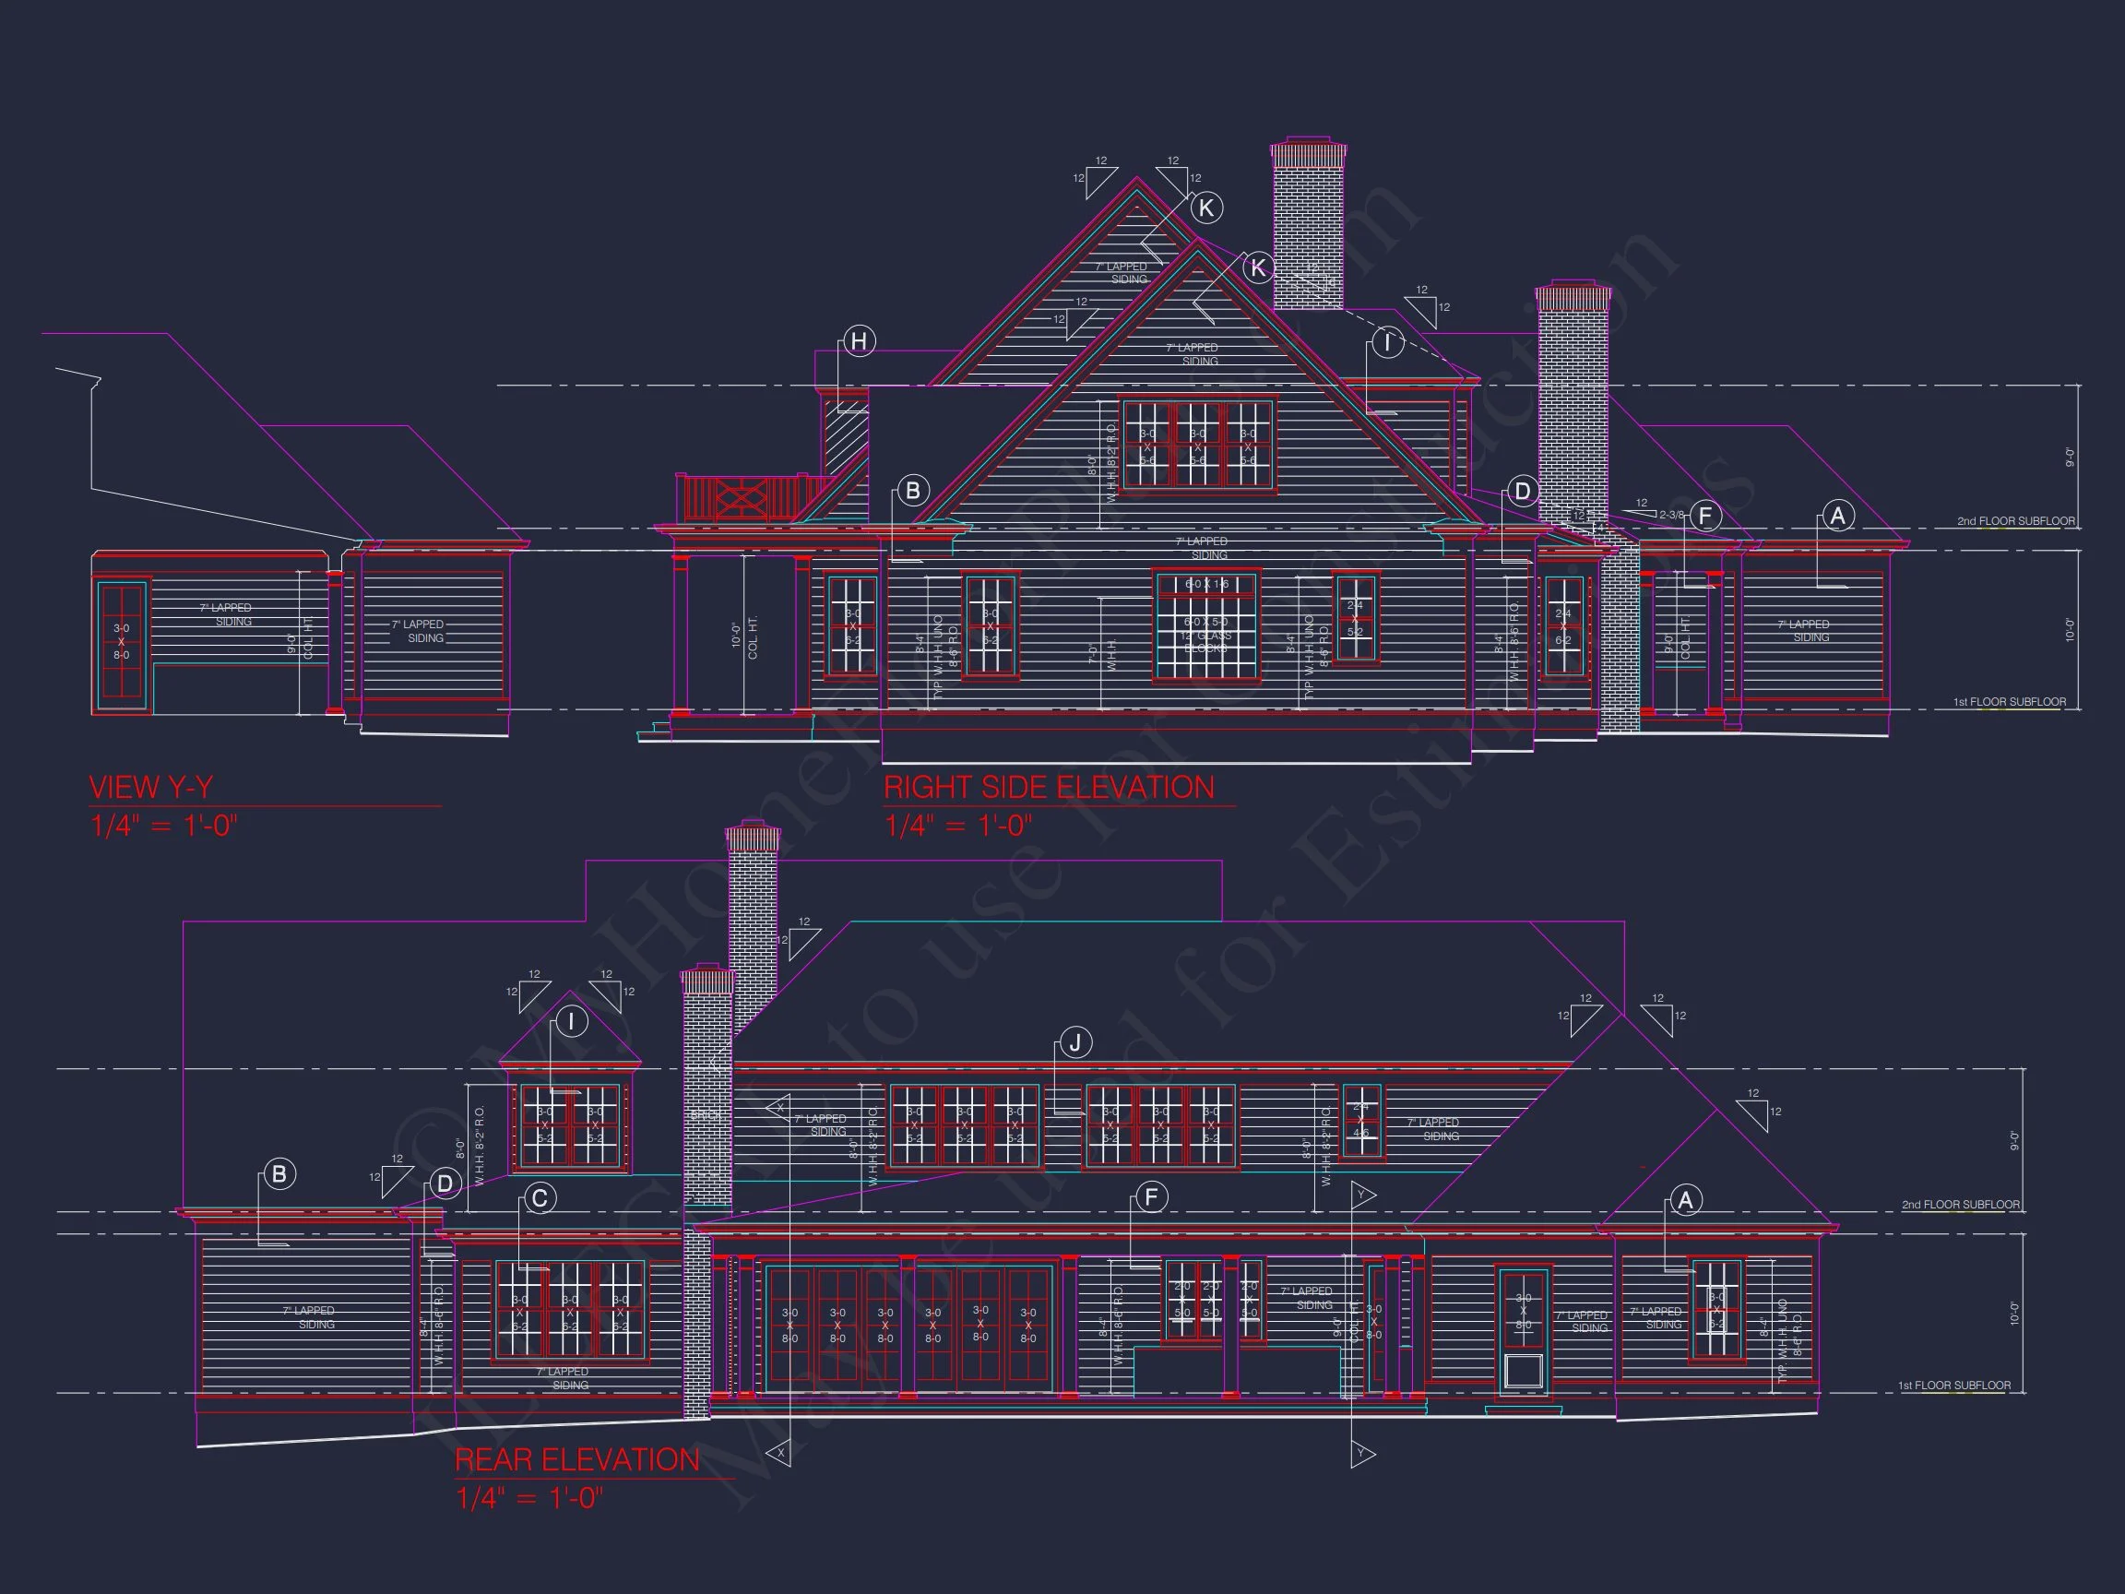
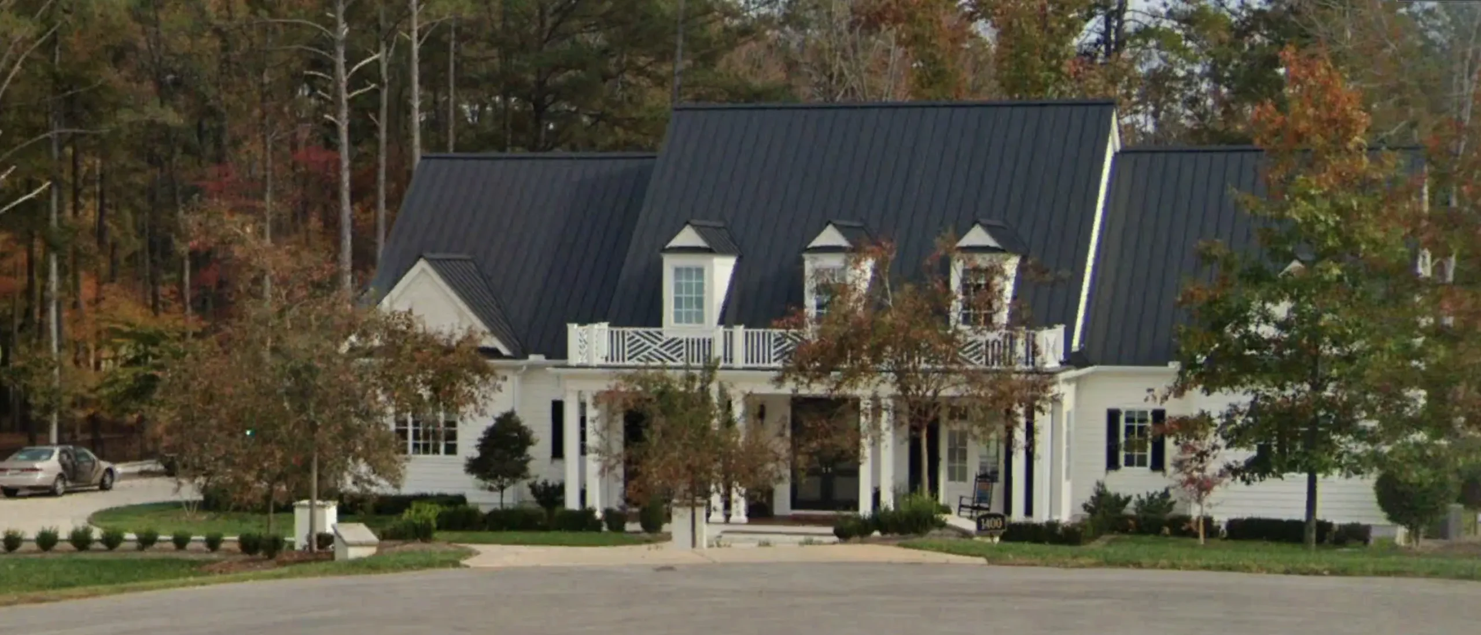
The exterior showcases a painted brick façade paired with a standing-seam metal roof, a hallmark of refined Southern Farmhouse design. Symmetrical dormers, traditional window proportions, and a deep covered front porch create a balanced and dignified presence.
Architectural highlights include:
- Painted brick exterior for durability and timeless appeal
- Standing-seam metal roof for Southern authenticity and longevity
- Wide front porch ideal for rocking chairs and outdoor gatherings
- Classical columns and clean trim detailing
- Warm, inviting symmetry rooted in Classical Southern traditions
For more inspiration on enduring residential architecture, explore how traditional forms remain relevant in modern design at ArchDaily.
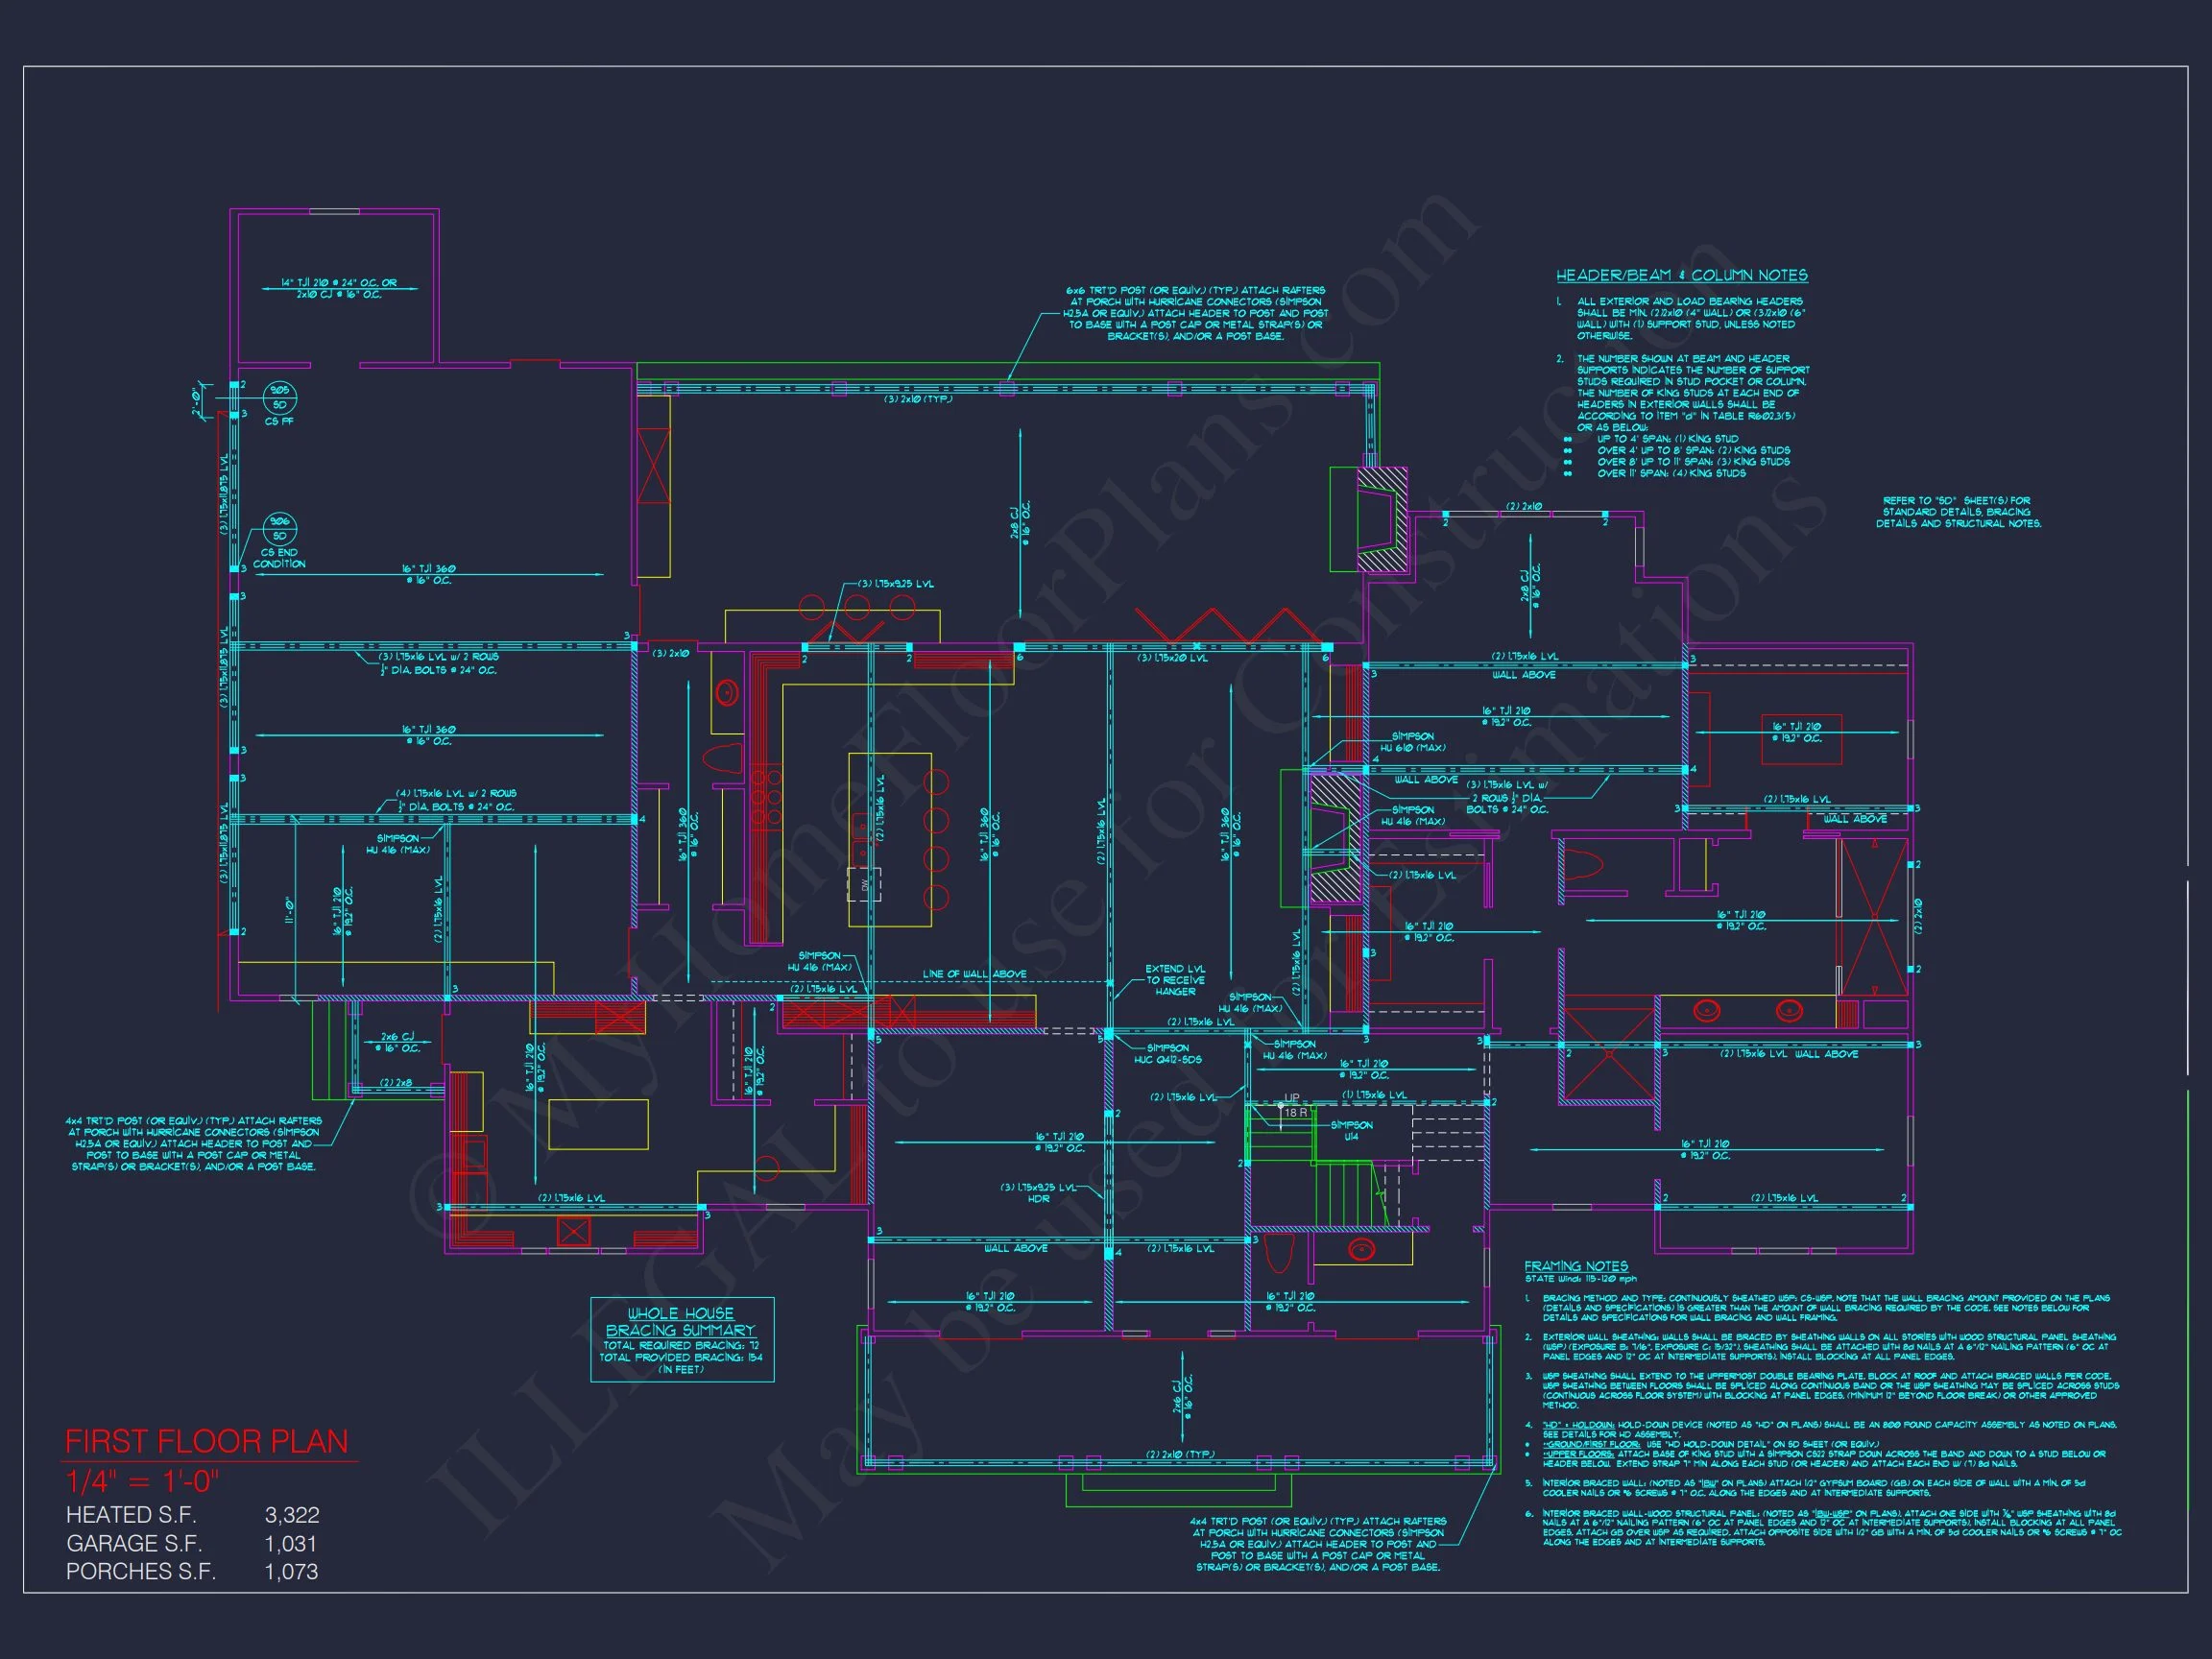
Main Level Living – Open, Elegant & Functional
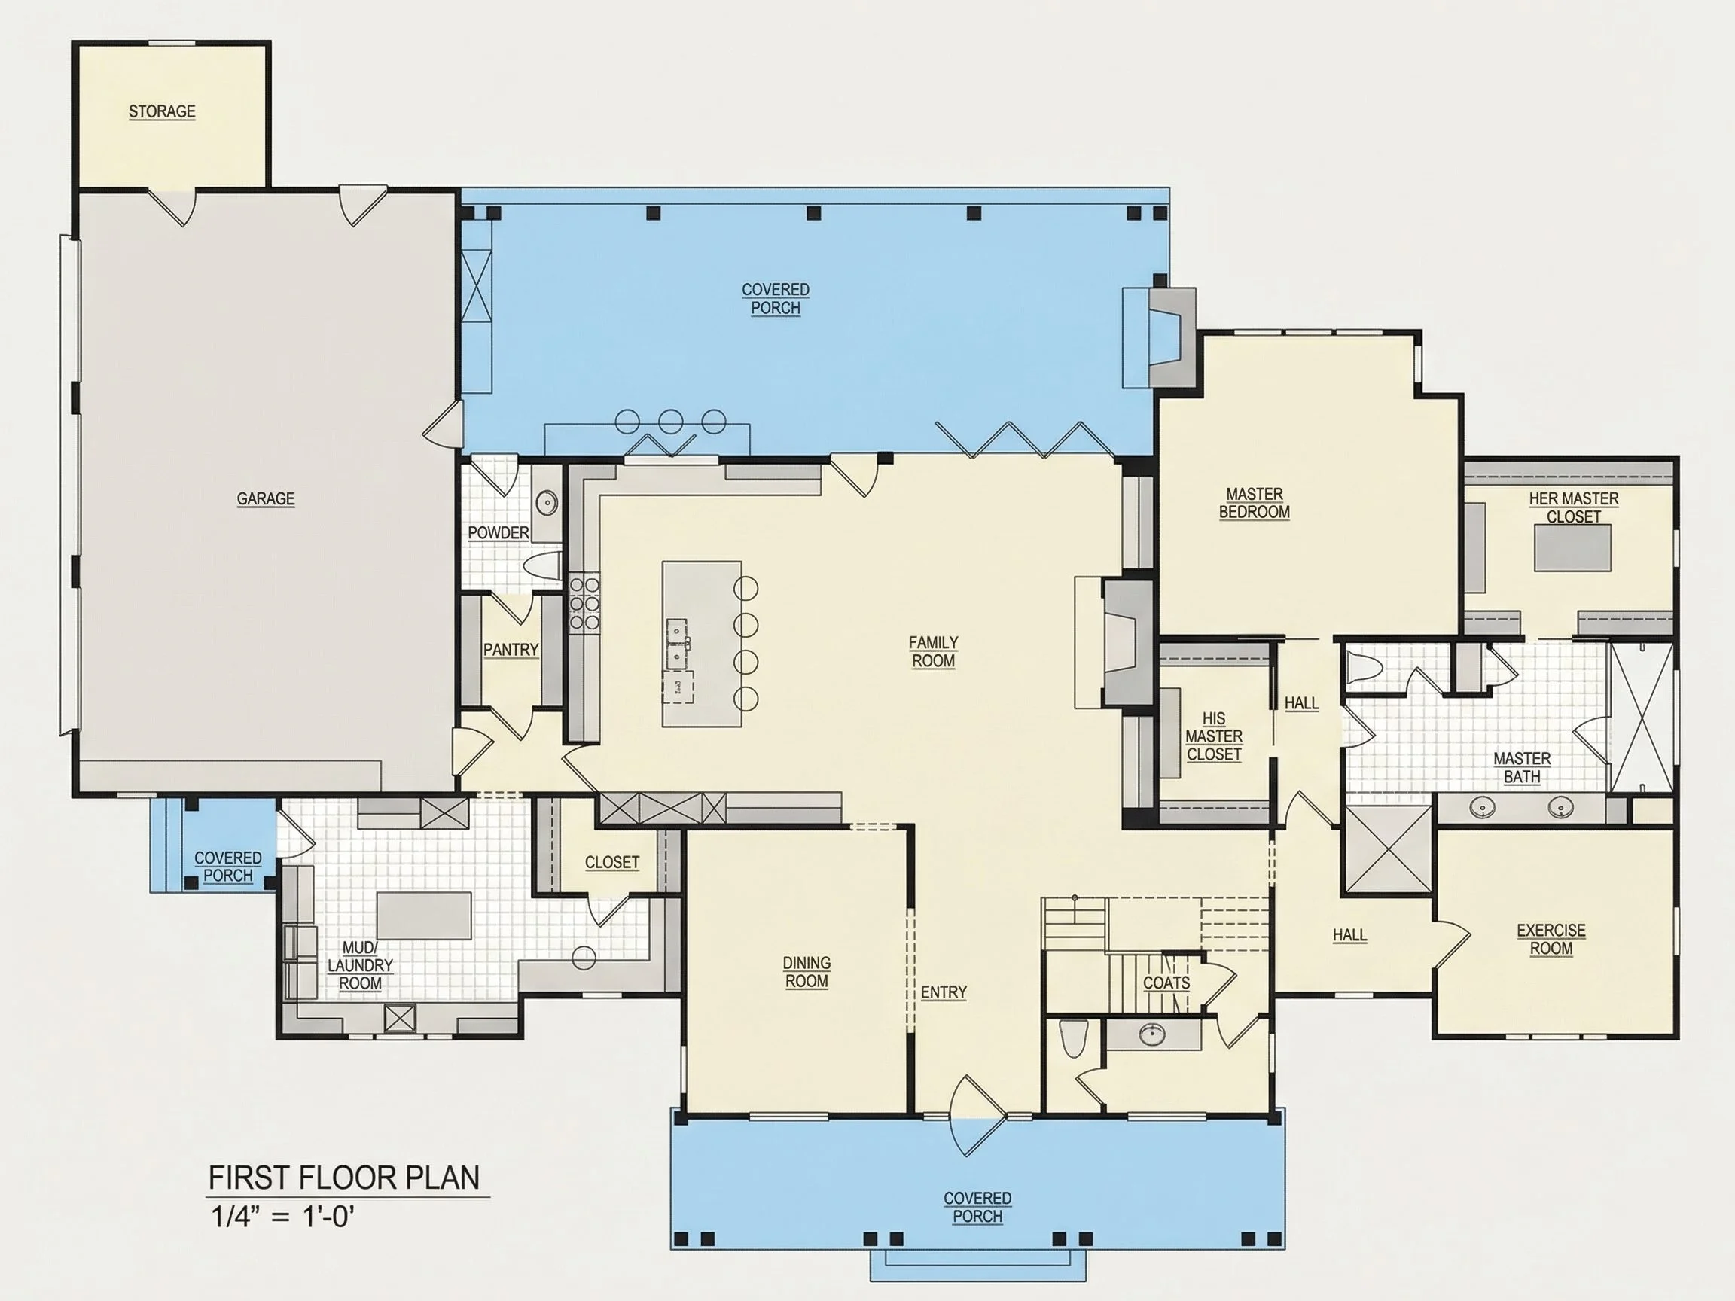
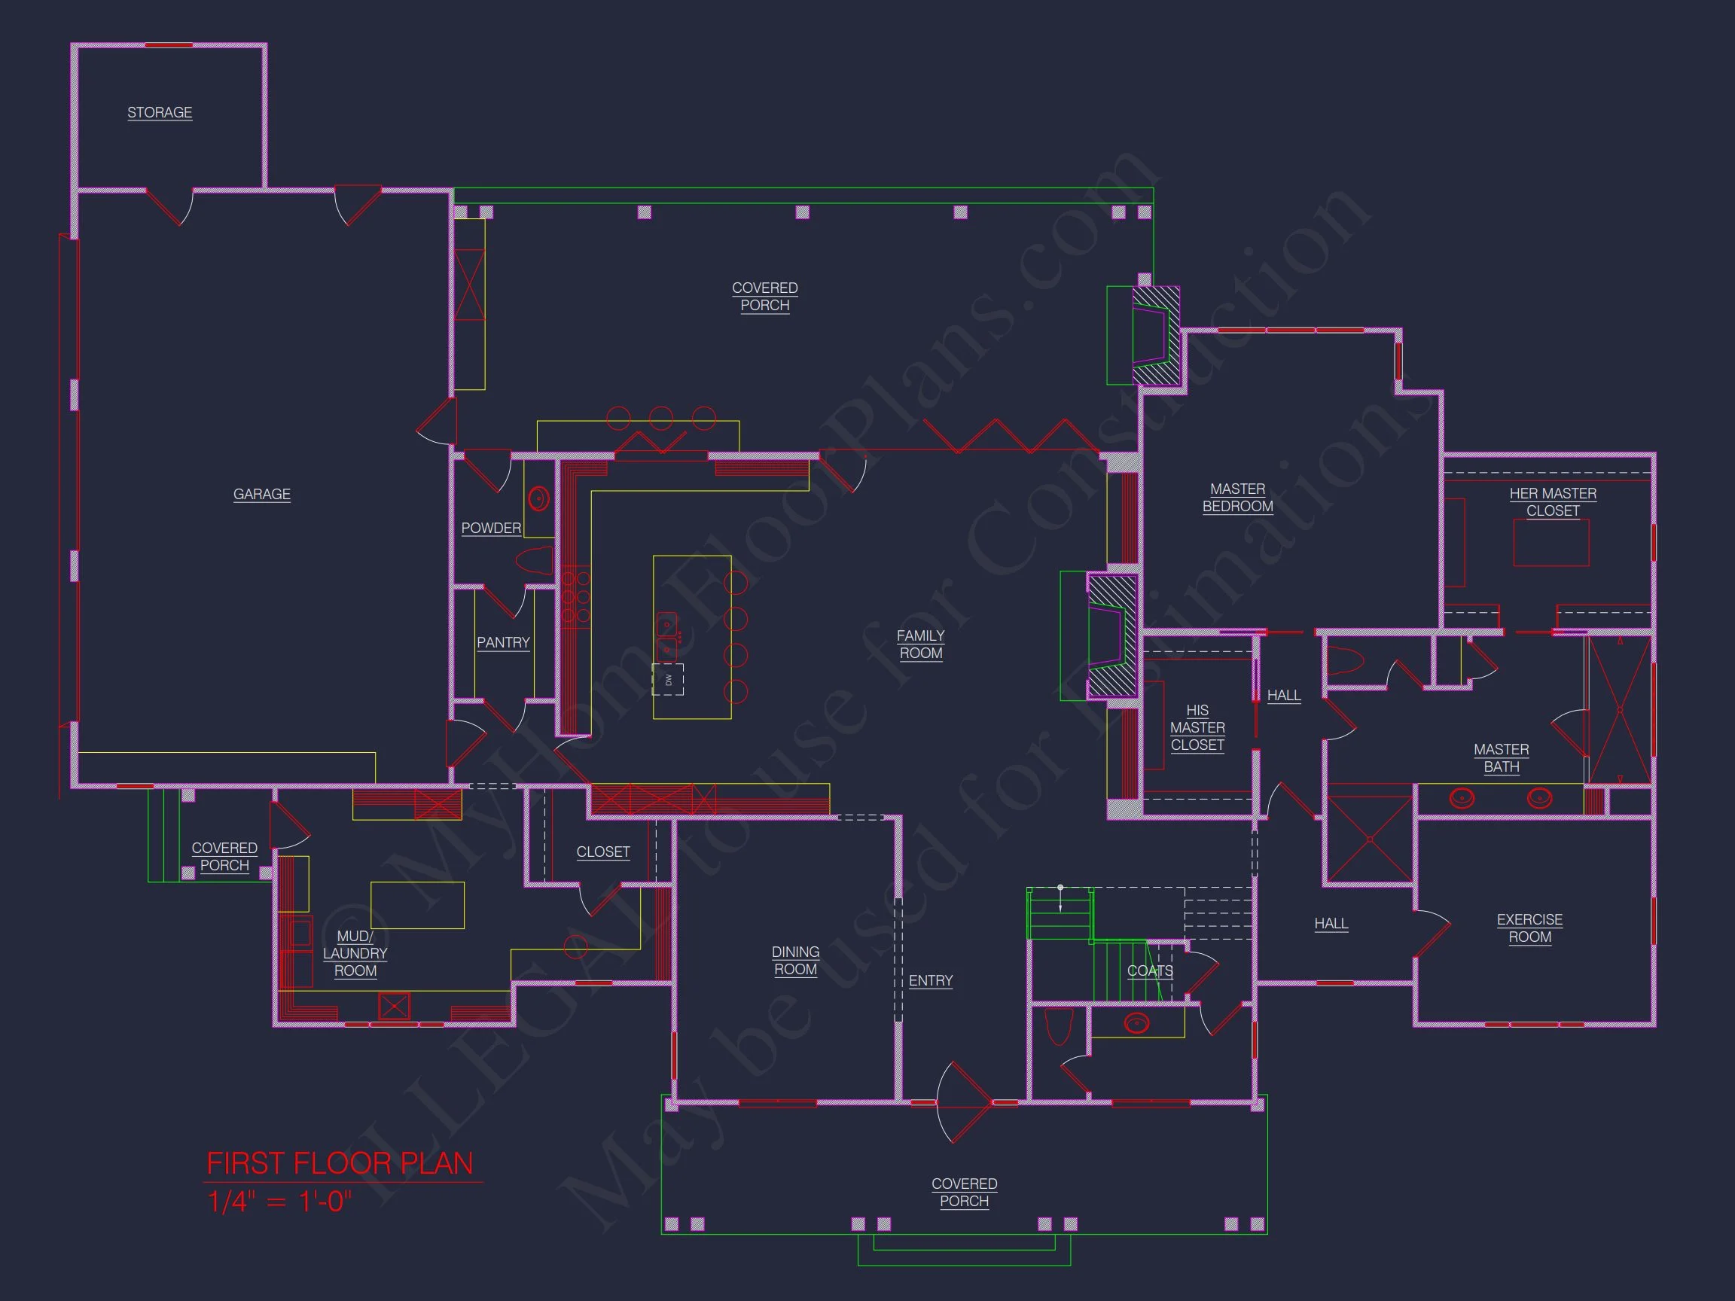
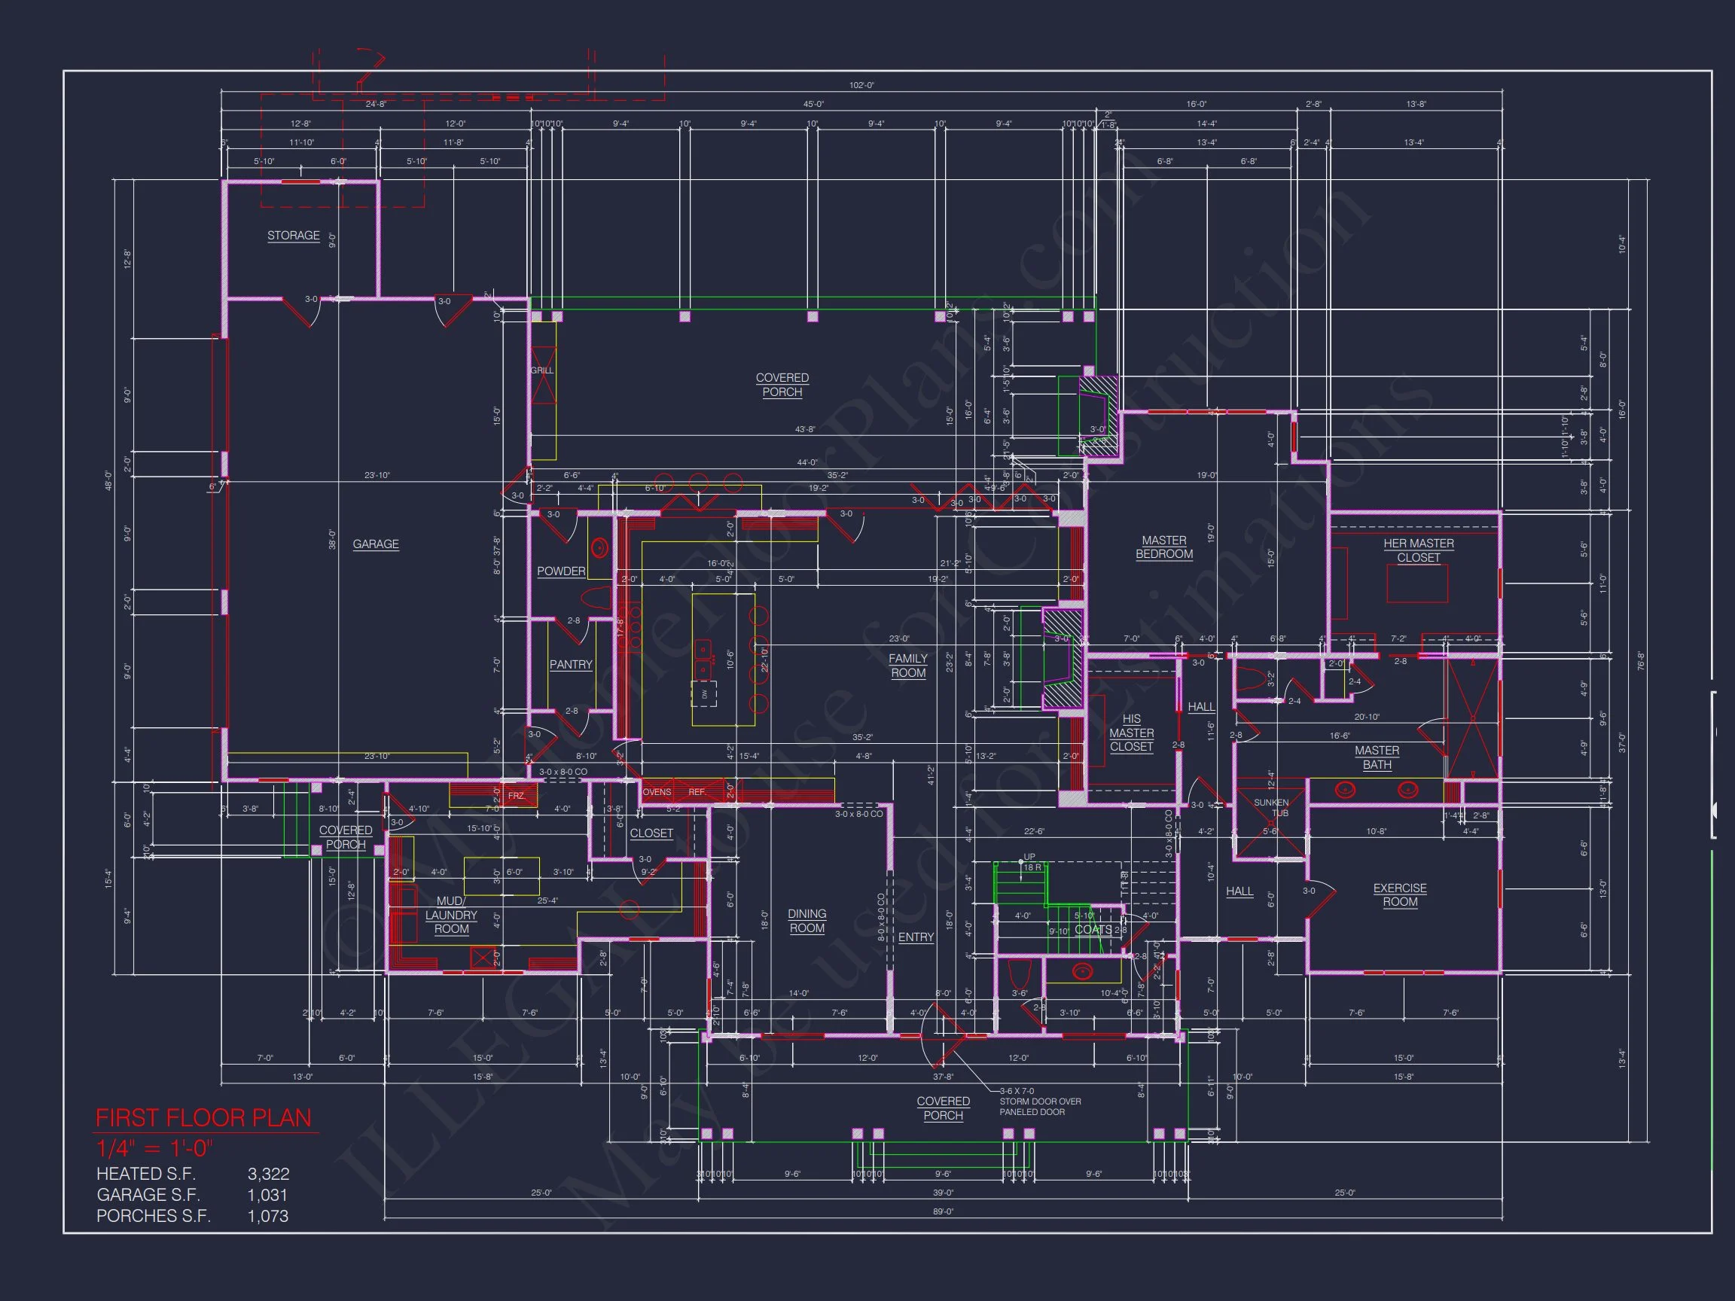
Inside, the main floor is designed for everyday living and gracious entertaining. The open layout allows natural light to flow seamlessly through shared spaces while maintaining subtle visual separation.
- Spacious great room with fireplace as the central gathering space
- Open-concept kitchen with oversized island and walk-in pantry
- Formal dining area suited for both holidays and casual meals
- Private study or home office near the front of the home
- Large mudroom and laundry zone connecting to the garage
Owner’s Suite – Private Southern Luxury
The first-floor Owner’s Suite offers privacy and comfort, ideal for long-term living. Positioned away from secondary bedrooms, it provides a quiet retreat with premium amenities.
- Generous bedroom with views to the rear of the property
- Spa-inspired bathroom with soaking tub and walk-in shower
- Dual vanities and private water closet
- Expansive walk-in closet with built-in storage potential
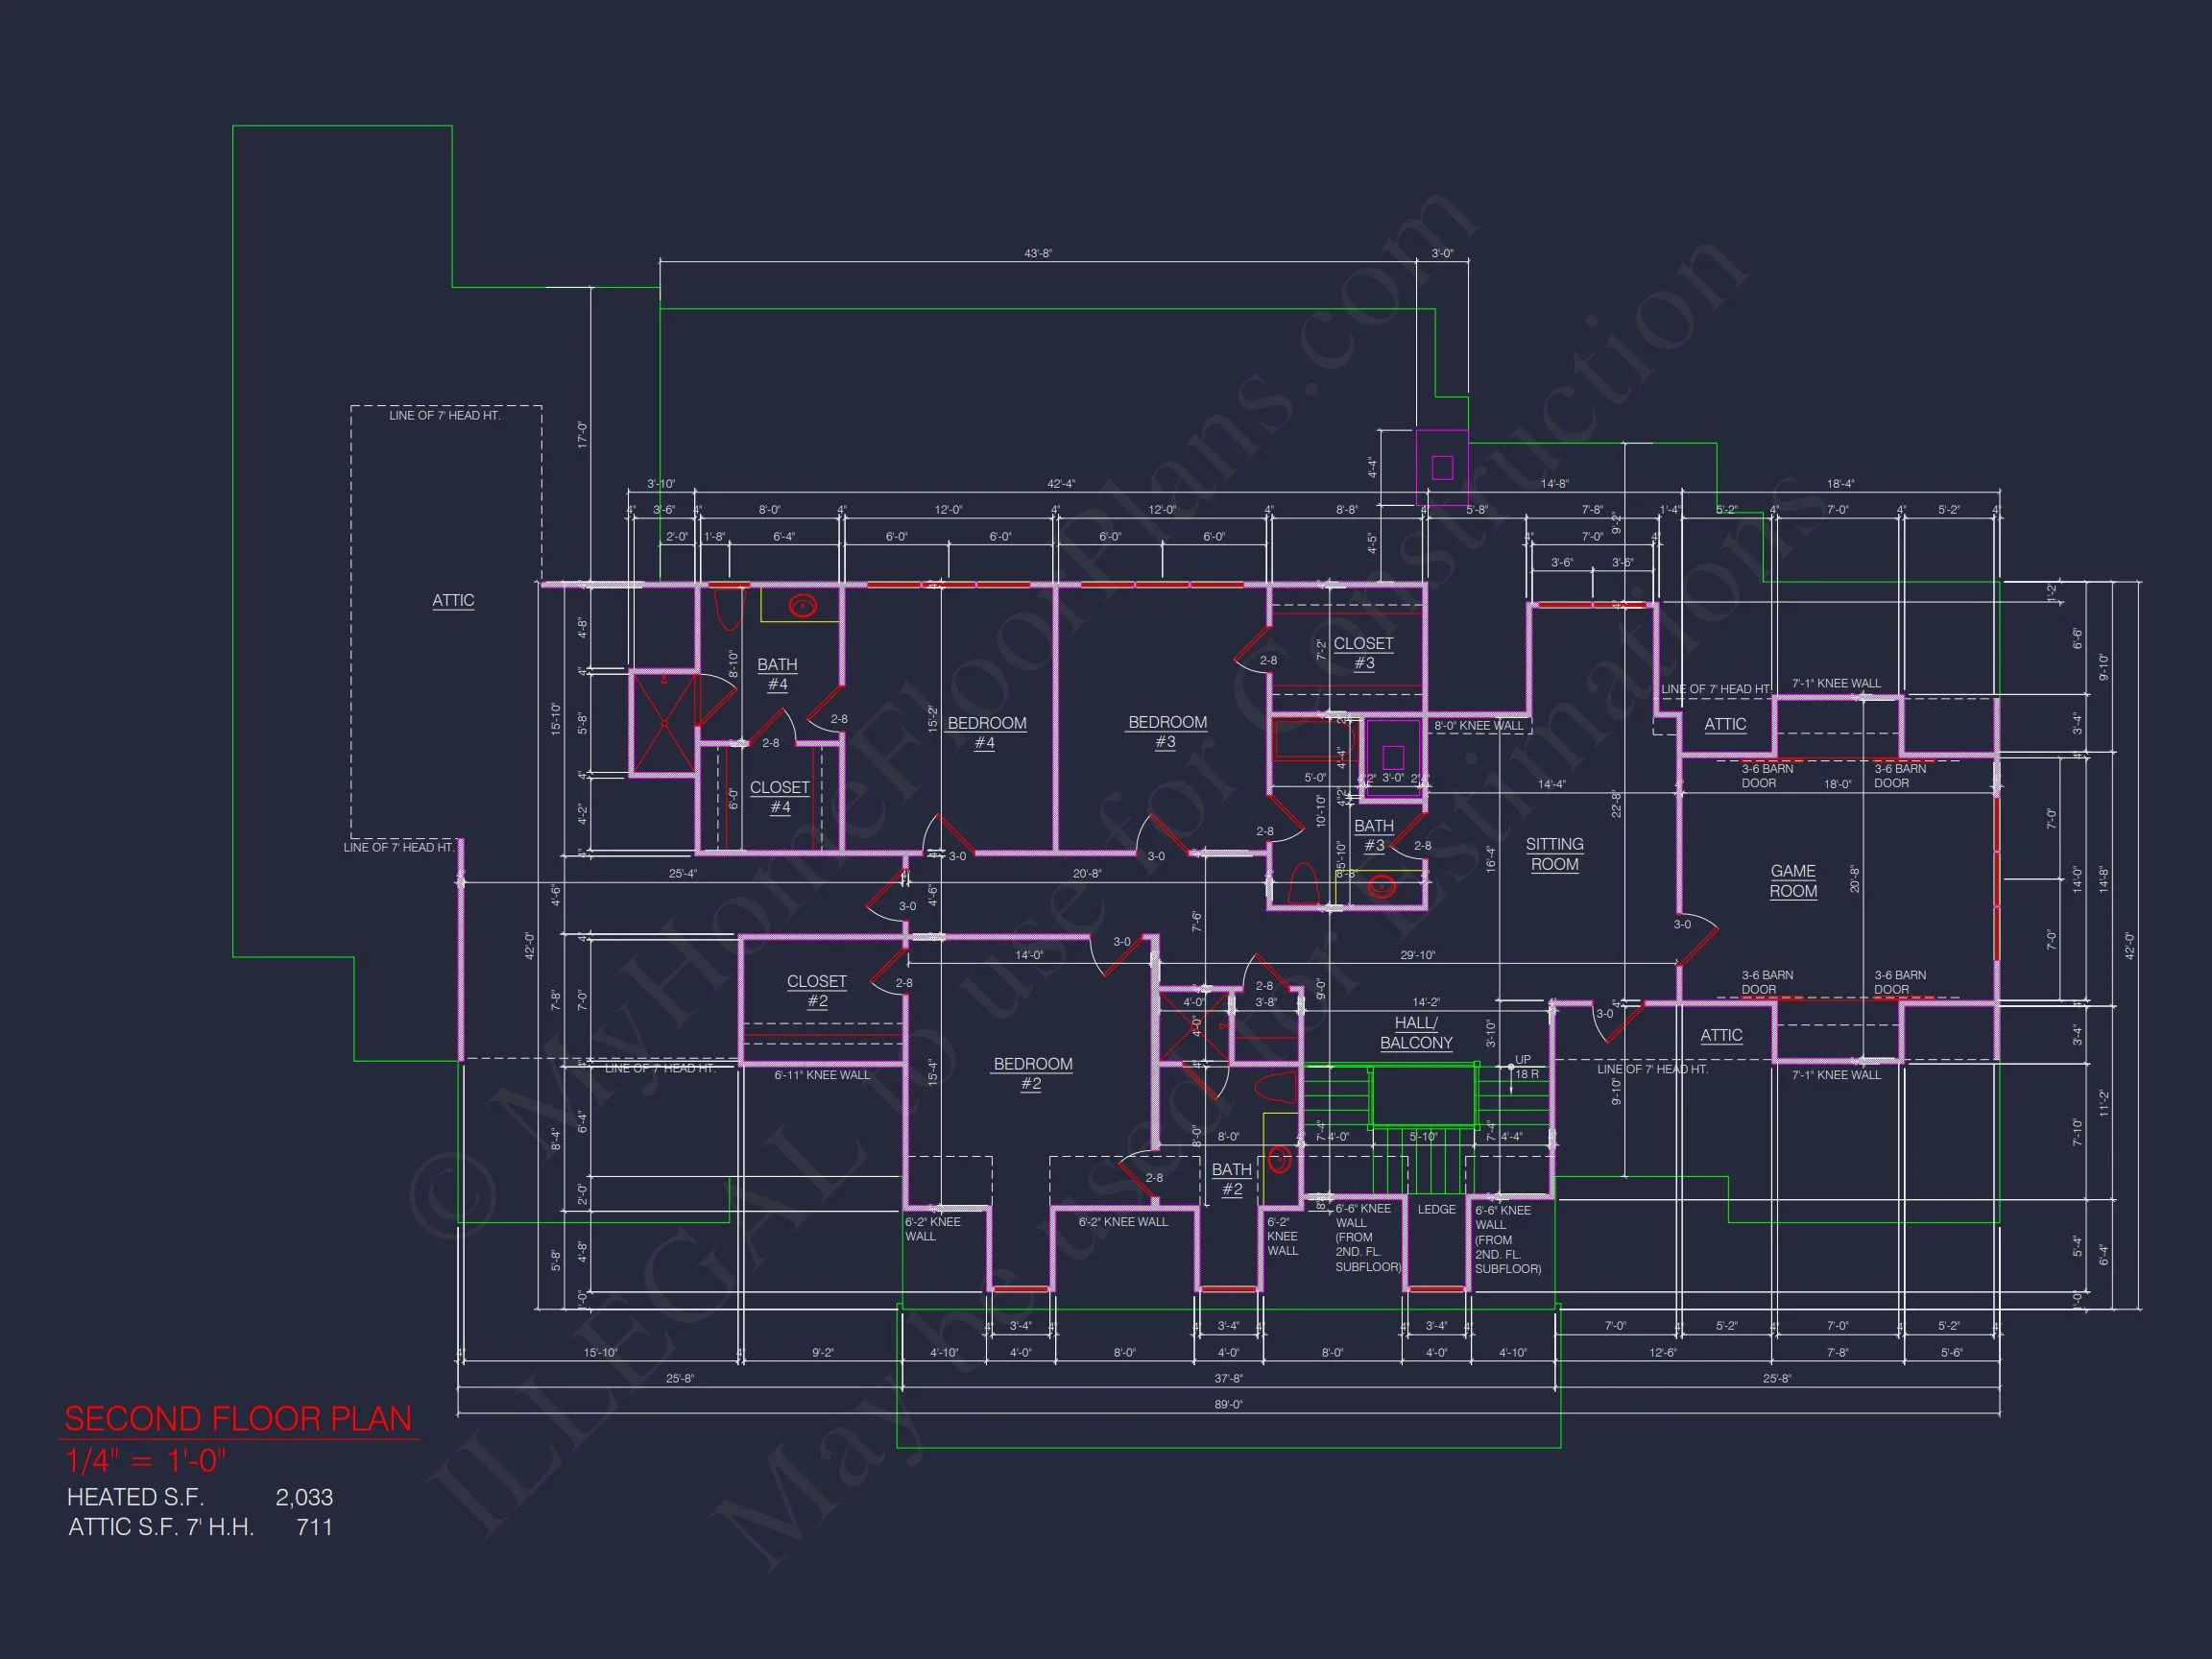
Second Floor – Family & Guest Comfort
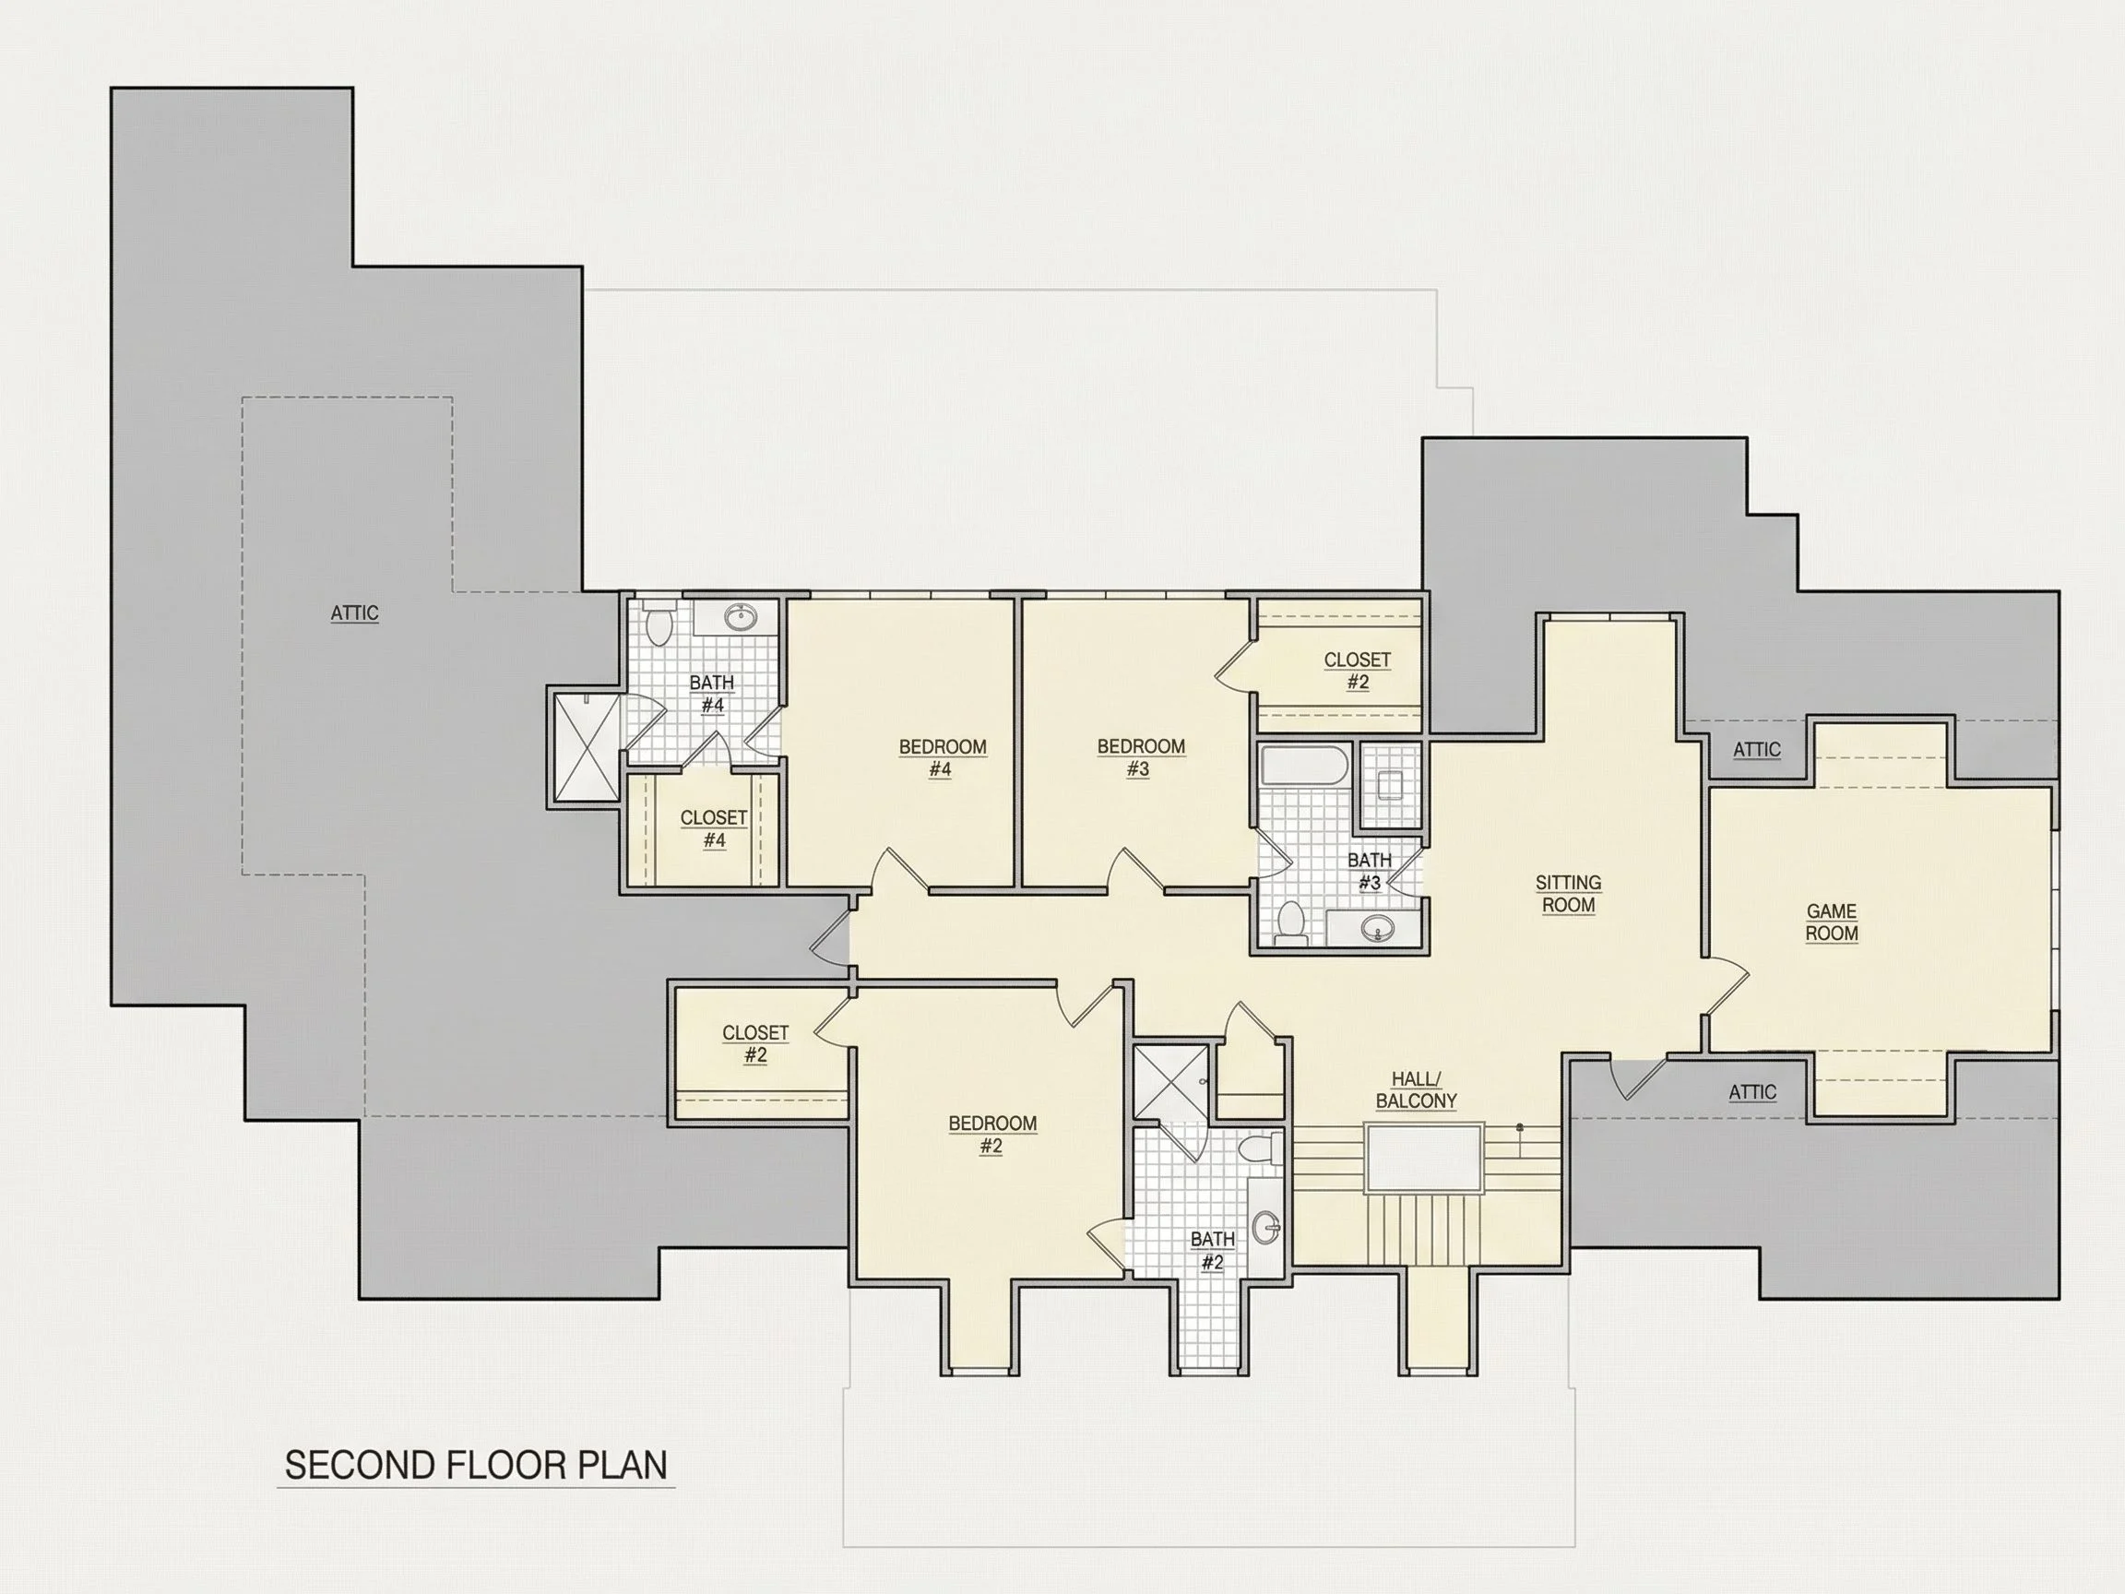
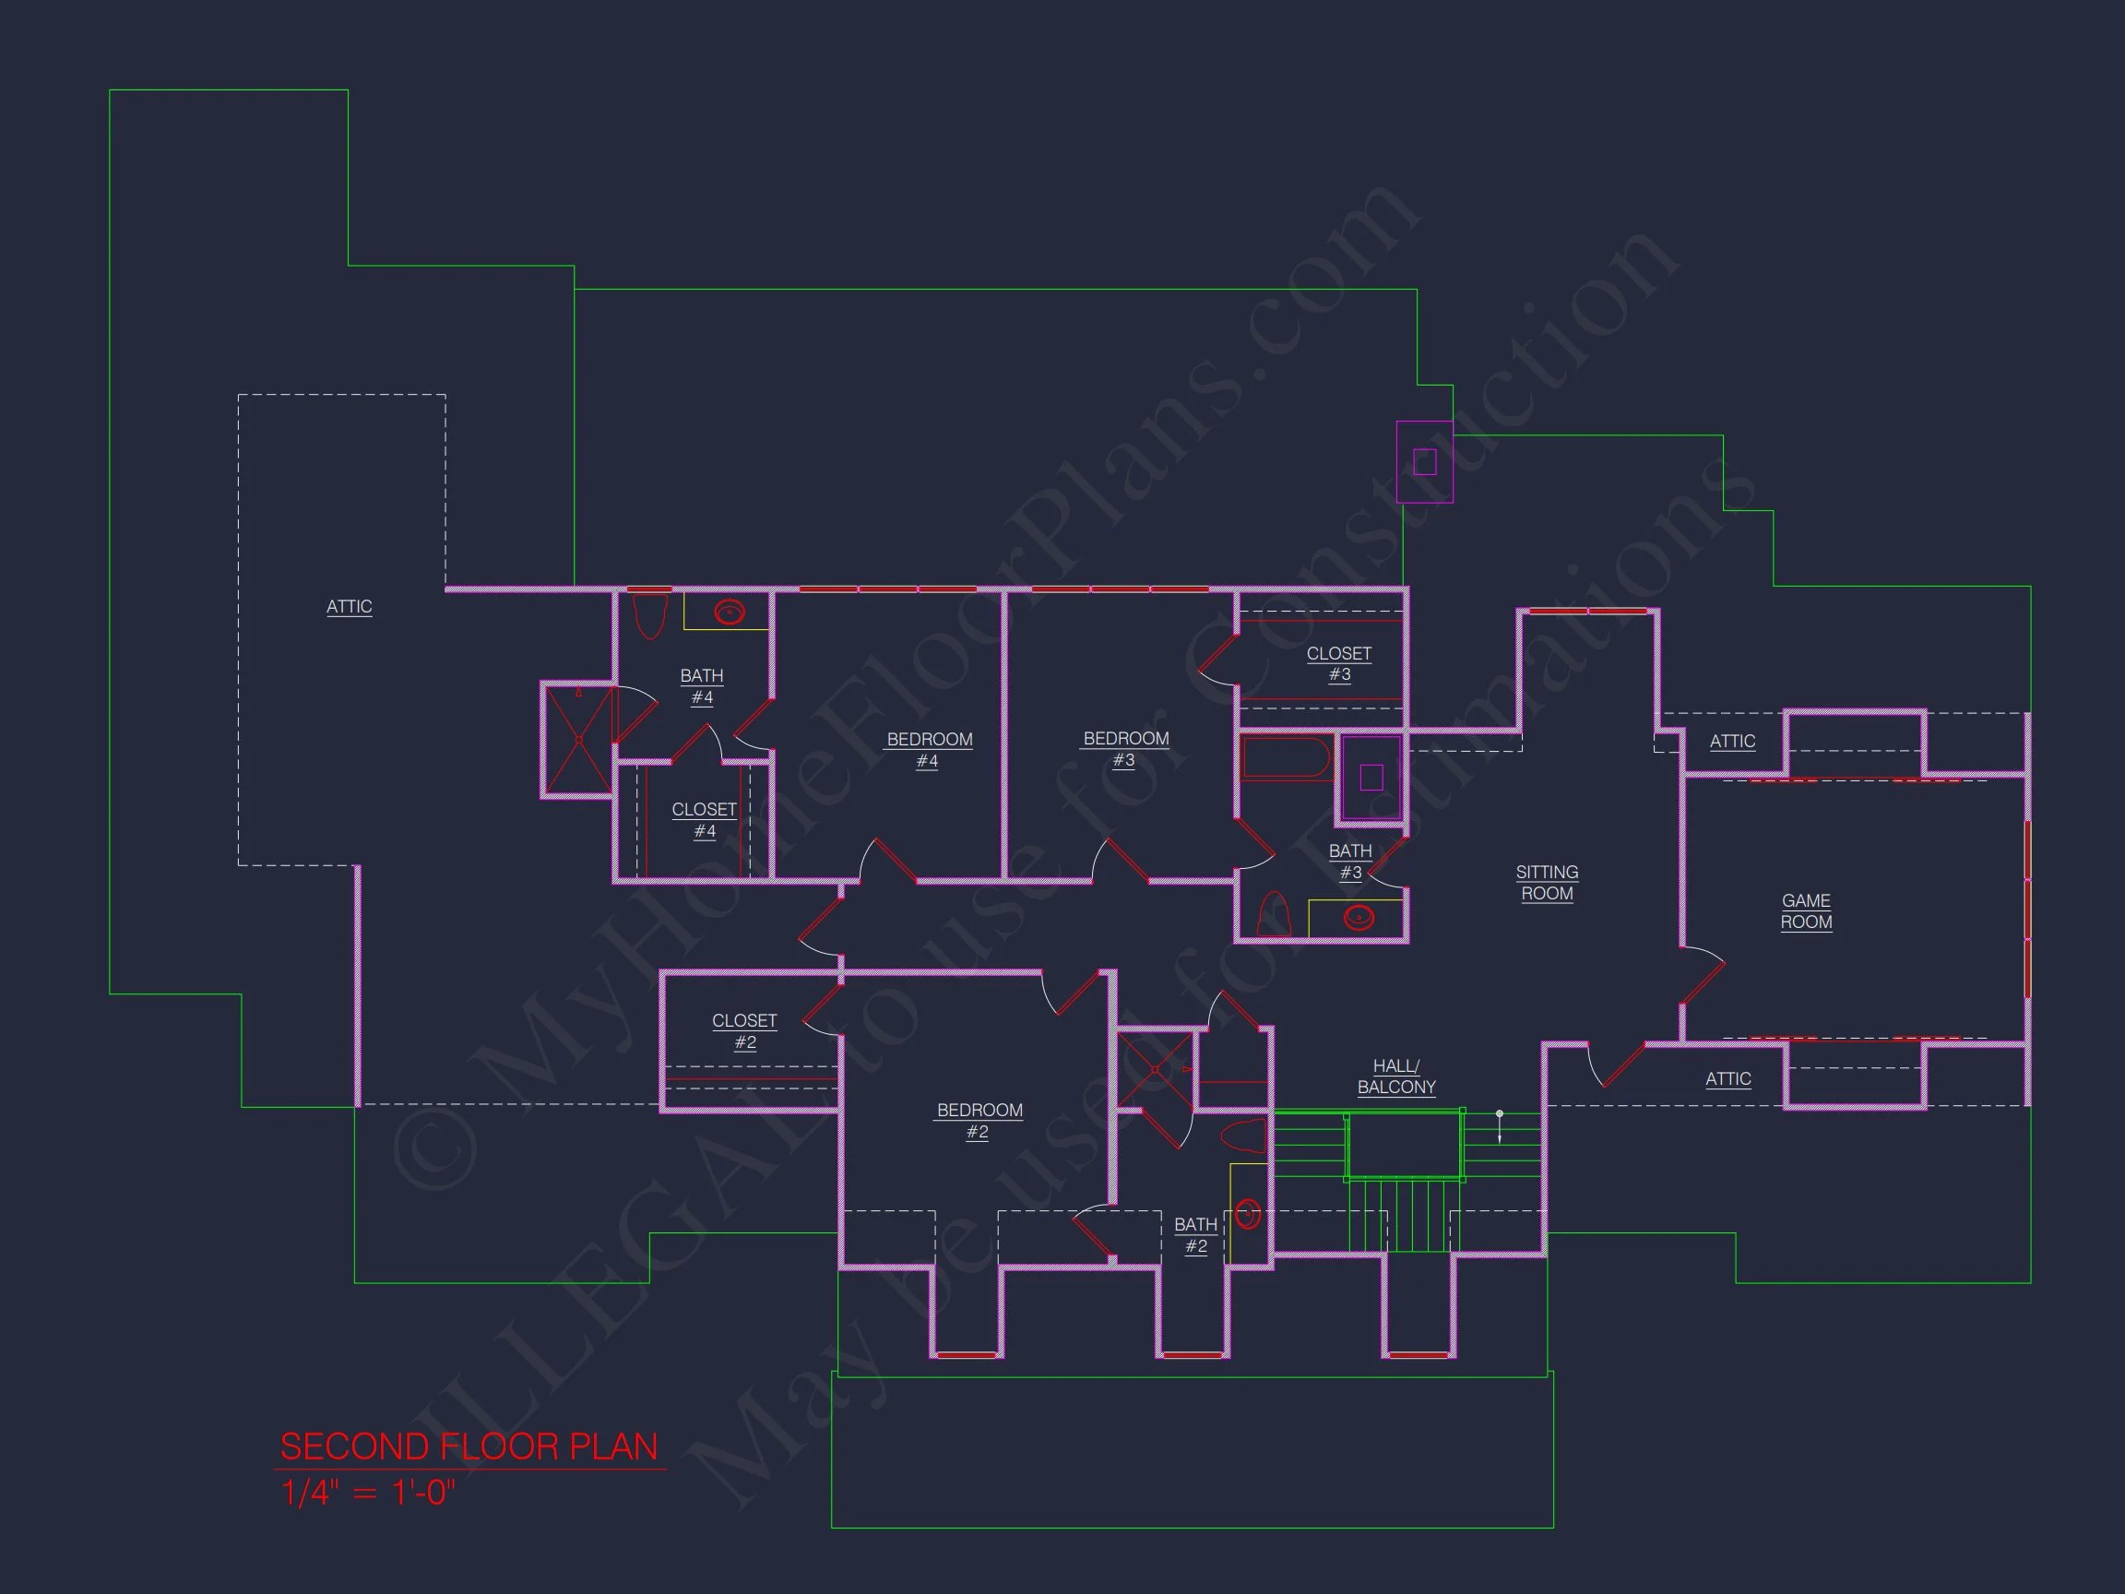
Upstairs, additional bedrooms and flexible living spaces accommodate family members and guests with ease.
- Three spacious secondary bedrooms with walk-in closets
- En-suite and Jack-and-Jill bathroom options
- Optional bonus room for media, playroom, or fitness use
- Loft or sitting area overlooking the main level
Outdoor Living – Designed for Southern Lifestyles
Outdoor living is essential to Southern Farmhouse design, and this plan delivers multiple opportunities to enjoy the outdoors comfortably.
- Deep covered front porch for daily relaxation
- Rear covered porch ideal for grilling and entertaining
- Space for outdoor fireplace or screened-in porch upgrade
Why Choose This Southern Farmhouse Plan?
This home is ideal for buyers seeking a luxury Southern Farmhouse that avoids trends in favor of long-term architectural value. The combination of painted brick, metal roofing, and Classical Southern proportions ensures lasting appeal.
What’s Included with Every Purchase
- CAD + PDF Files: Editable and print-ready plans
- Unlimited Build License: Build as many times as you want
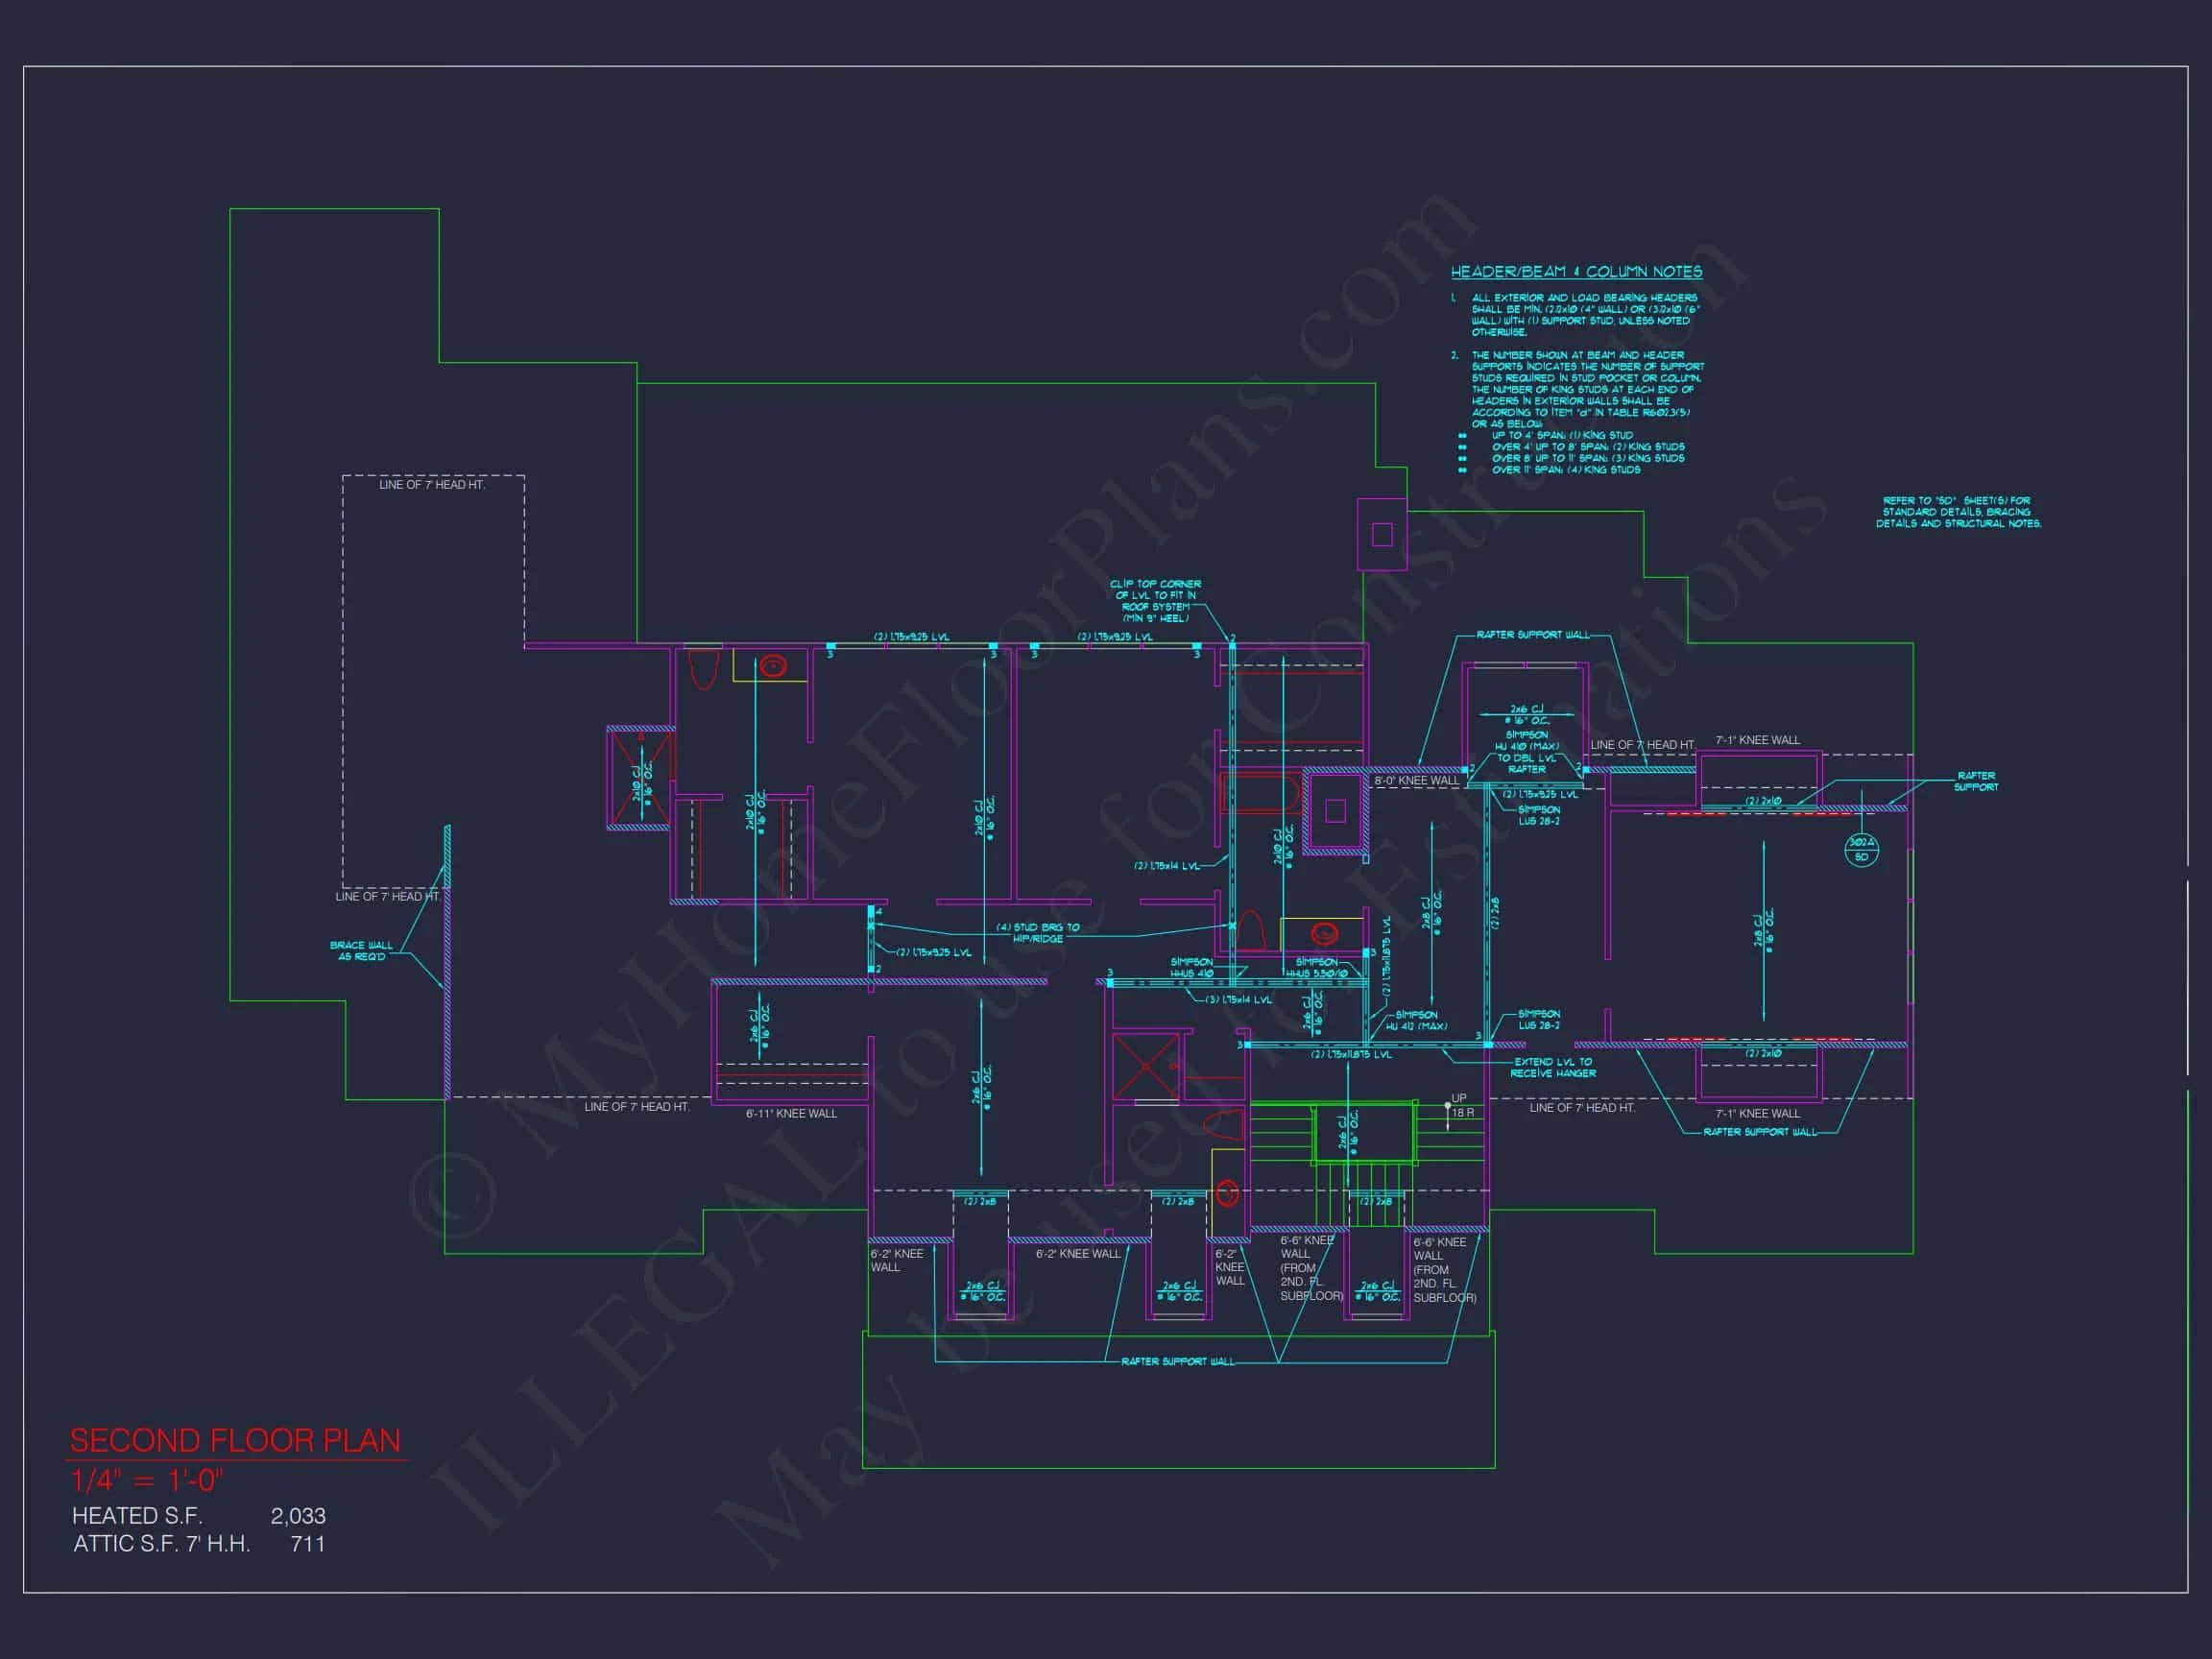
- Structural Engineering Included: Code-compliant and build-ready
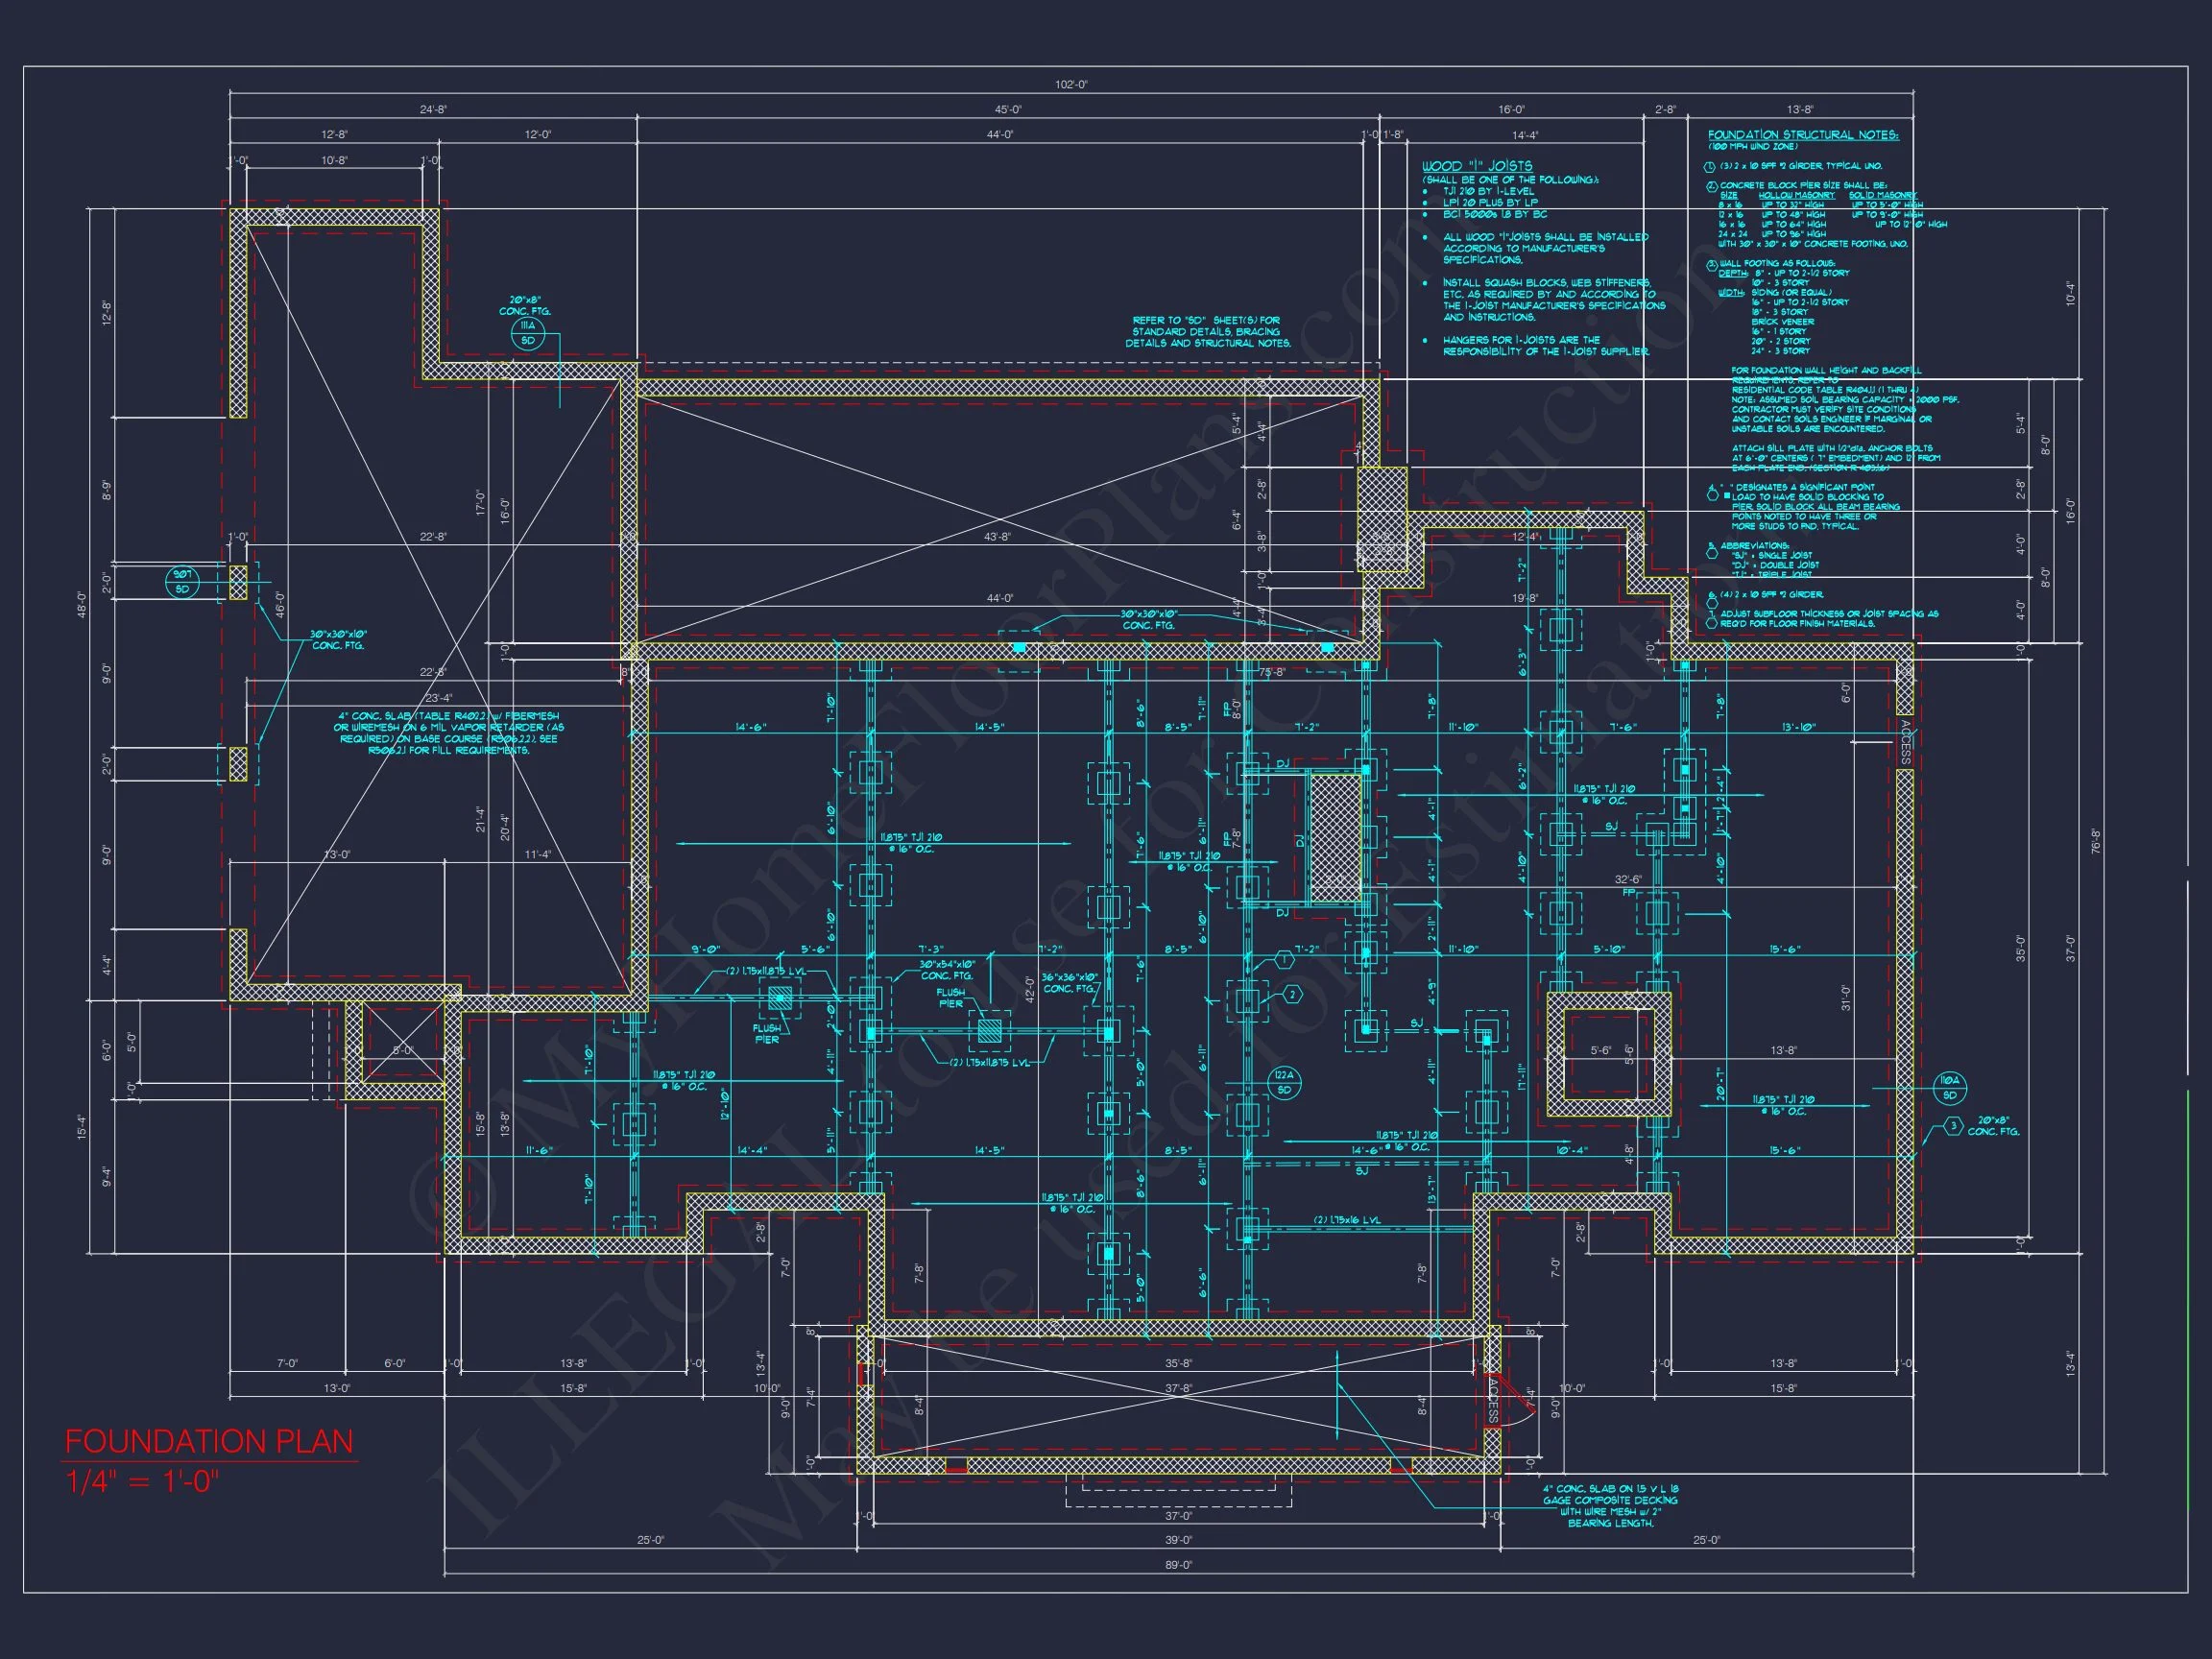
- Free Foundation Options: Slab, crawlspace, or basement
- Cost-Effective Modifications: Save thousands versus competitors
Perfect For
- Luxury suburban or estate lots
- Southern and Classical architecture enthusiasts
- Families seeking first-floor owner suites
- Buyers prioritizing timeless design over short-lived trends
Build a Home That Endures
This Southern Farmhouse house plan offers the architectural confidence of the past with the comfort expectations of today. Designed to age gracefully, it is a home you can build once and love for generations.