Transitional Ranch House Plans - Stylish Single-Story Designs Blending Classic & Modern Living
Explore Open Layouts, Clean Lines, and Classic Details in Transitional Ranch House Plans
- 0
- 1
- 2
- 3
- 4
- 5
- 6+
- 1
- 1.5
- 2
- 2.5
- 3
- 3.5
- 4
- 4.5
- 5+
- 1
- 1.5
- 2
- 2.5
- 3
- 3.5
- 4+
Found 3,260 House Plans!
-
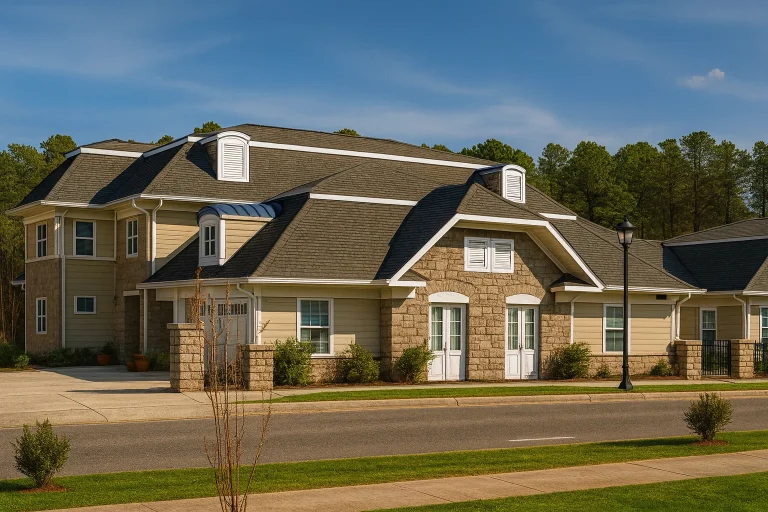
Plan 10-1929 – Statesboro | New American Duplex – 4-Bed, 3.5-Bath, 8,754 SF – House plan details
Log in to rule out -
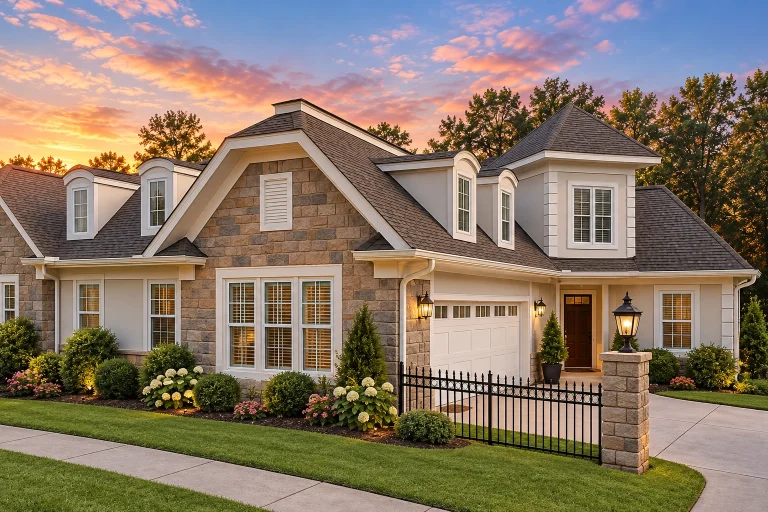
Plan 10-1929 – Darla Mae | Traditional Duplex – 3-Bed, 3.5-Bath, 8,754 SF – House plan details
Log in to rule out -
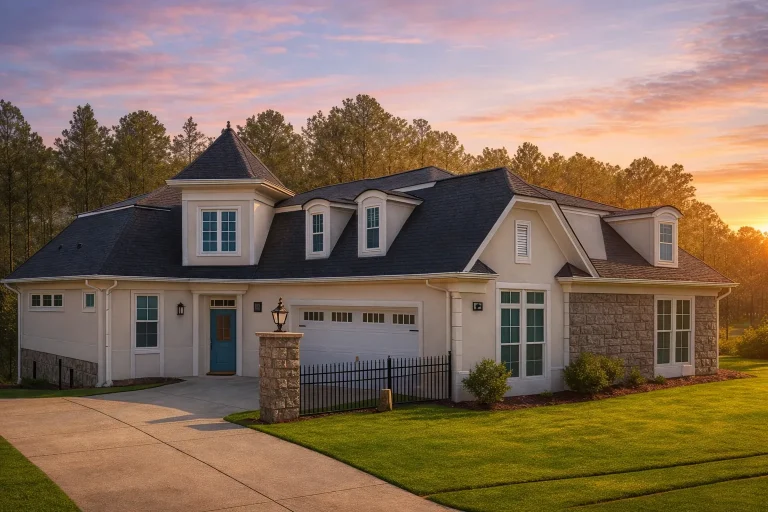
Plan 10-1929 – Auburn Meadow Residence | Traditional Duplex – 4-Bed, 3.5-Bath, 8,754 SF – House plan details
Log in to rule out -
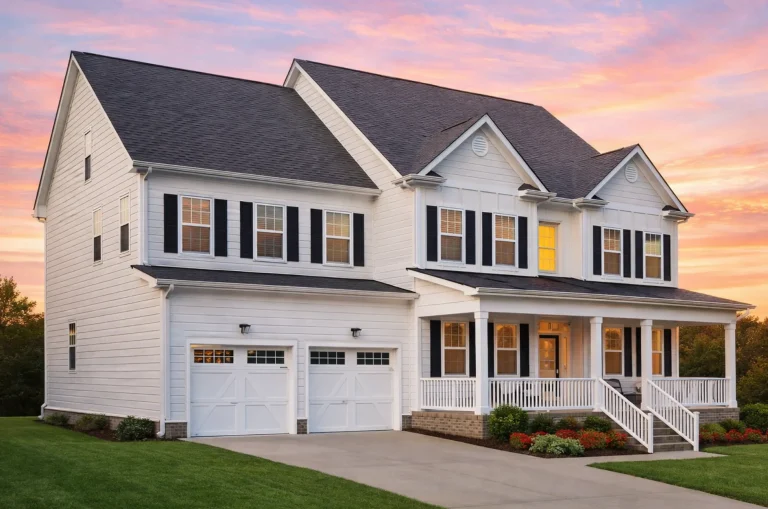
Plan 10-1925 – Wind Retreat | Traditional Colonial – 4-Bed, 3.5-Bath, 4,013 SF – House plan details
Log in to rule out -
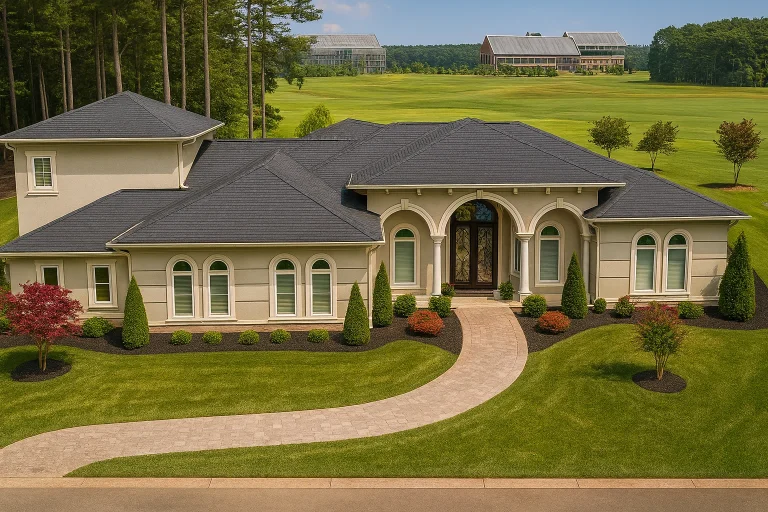
Plan 10-1900 – Auburn Willow Homestead | Mediterranean – 4-Bed, 6-Bath, 4,234 SF – House plan details
Log in to rule out -
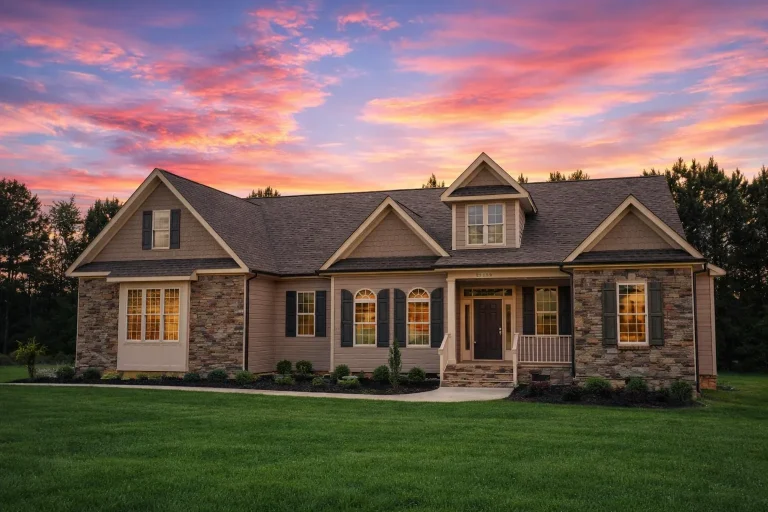
Plan 10-1872 – The Jocelyn | Traditional Ranch – 4-Bed, 3.5-Bath, 2,914 SF – House plan details
Log in to rule out -
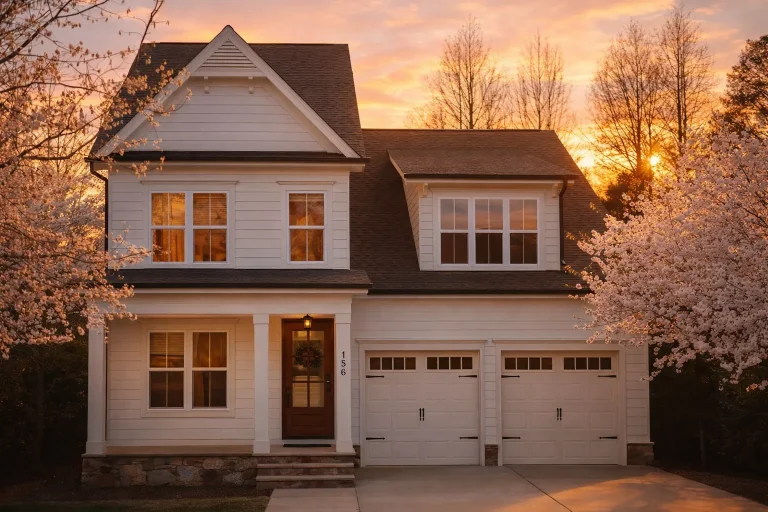
Plan 10-1855 – Ohio Ridge | New American – 3-Bed, 3.5-Bath, 2,538 SF – House plan details
Log in to rule out -
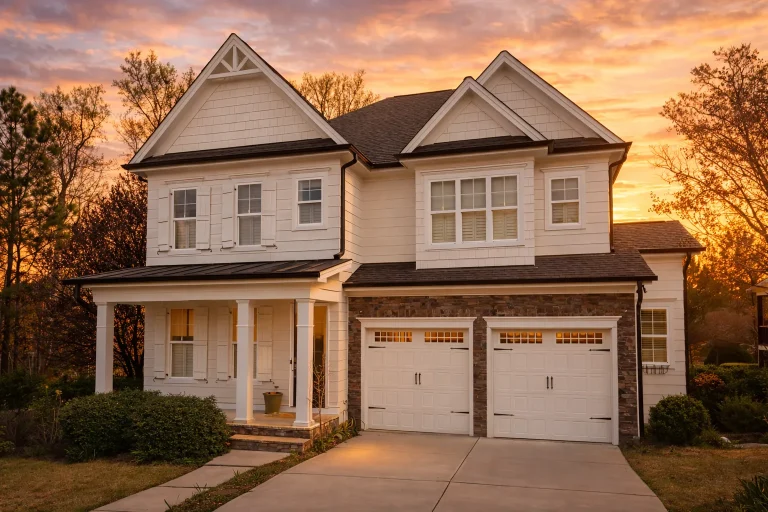
Plan 10-1826 – Manor Winery | New American – 3-Bed, 3.5-Bath, 3,274 SF – House plan details
Log in to rule out -
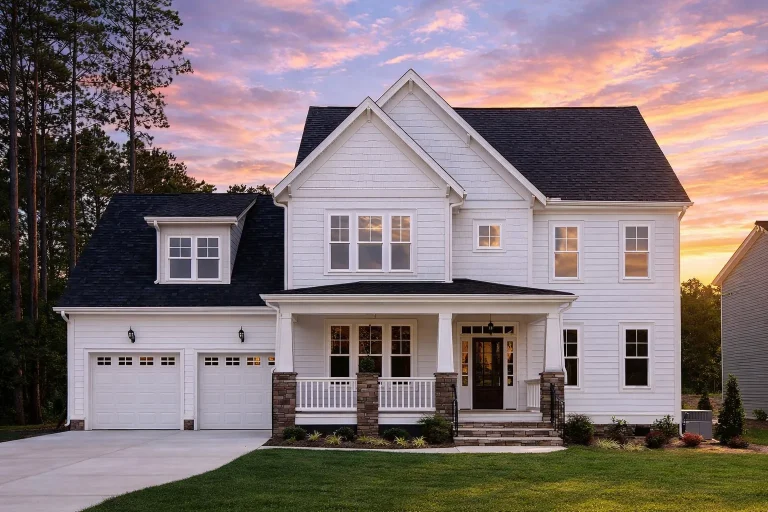
Plan 10-1823 – Aster Orchard Manor | New American – 3-Bed, 3.5-Bath, 2,753 SF – House plan details
Log in to rule out -
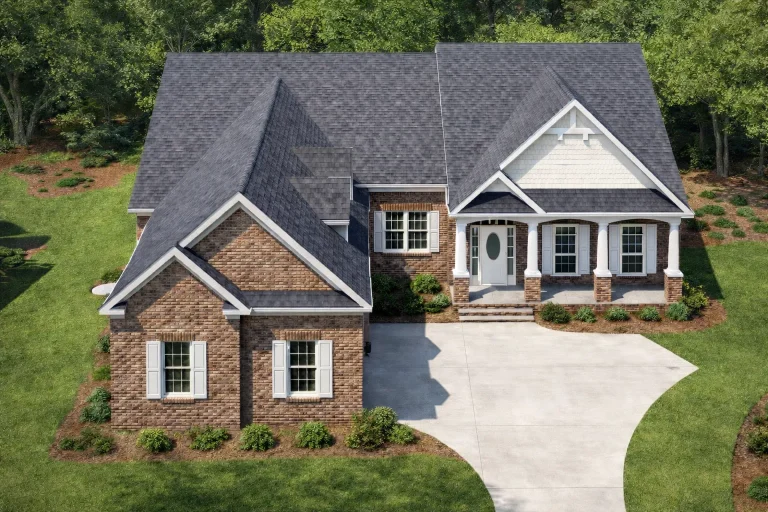
Plan 10-1819 – Auburn Point Cottage | New American – 3-Bed, 3.5-Bath, 3,121 SF – House plan details
Log in to rule out -
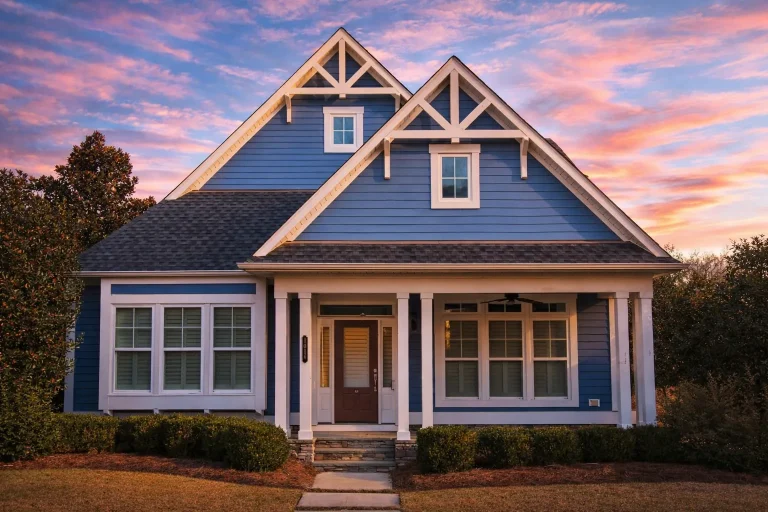
Plan 10-1806 – Aster Fork Farm | Craftsman Cottage – 3-Bed, 3-Bath, 2,587 SF – House plan details
Log in to rule out -
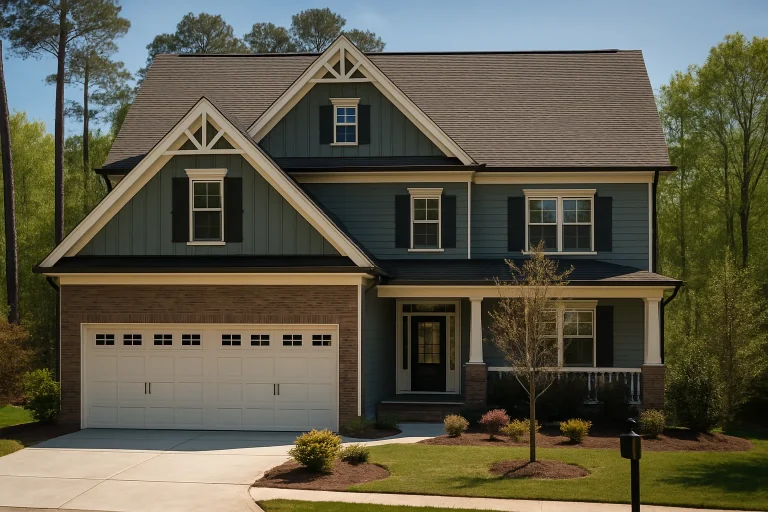
Plan 10-1790 – Opulent Living | Traditional – 4-Bed, 3.5-Bath, 2,808 SF – House plan details
Log in to rule out -
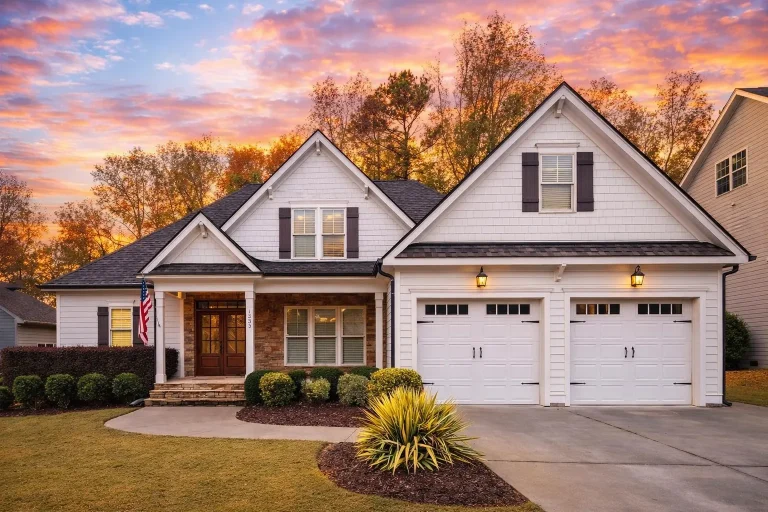
Plan 10-1782 – Aster Point Lodge | New American – 4-Bed, 4-Bath, 2,744 SF – House plan details
Log in to rule out -
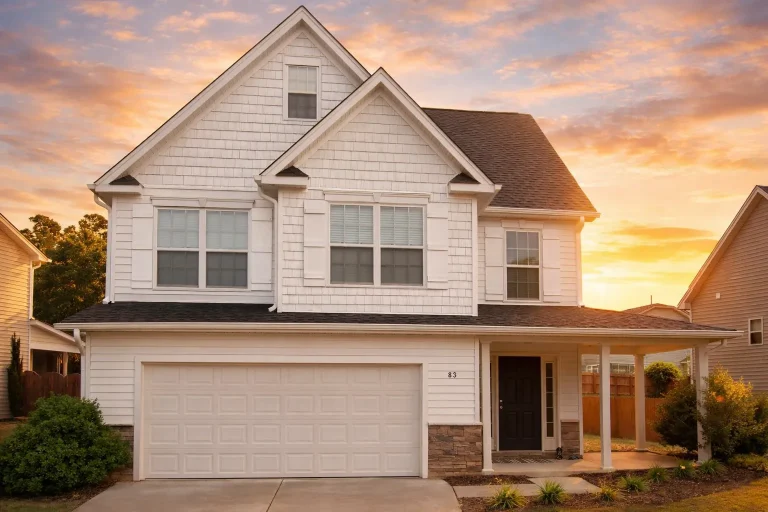
Plan 10-1779D – Auburn Bluff Villa | Coastal Traditional – 4-Bed, 3.5-Bath, 1,766 SF – House plan details
Log in to rule out -
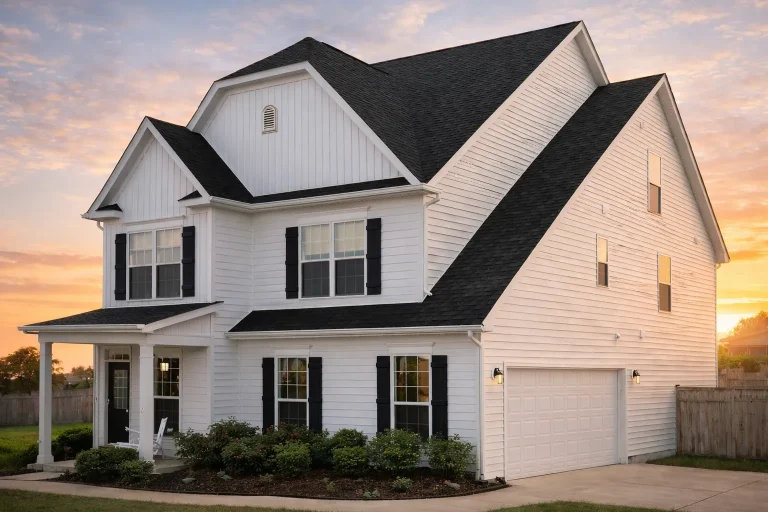
Plan 10-1748 – Auburn Crossing Cottage | New American – 5-Bed, 4-Bath, 3,580 SF – House plan details
Log in to rule out -
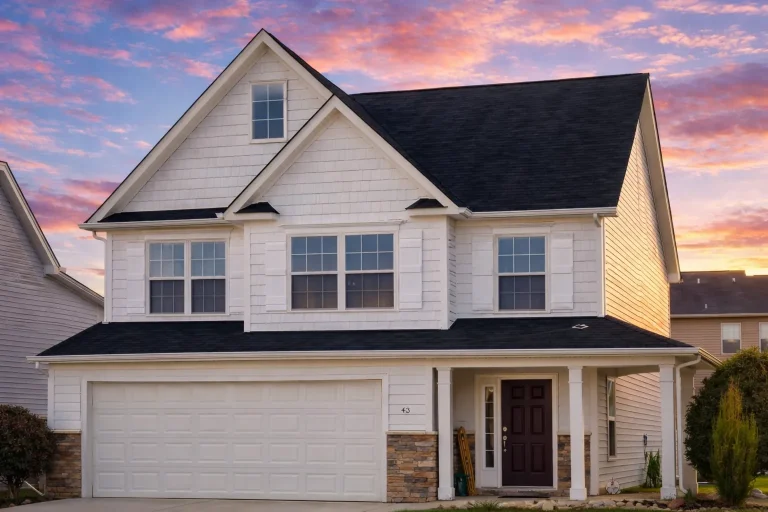
Plan 10-1739 – CozyHomeCove | Traditional Colonial – 3-Bed, 3.5-Bath, 1,782 SF – House plan details
Log in to rule out -
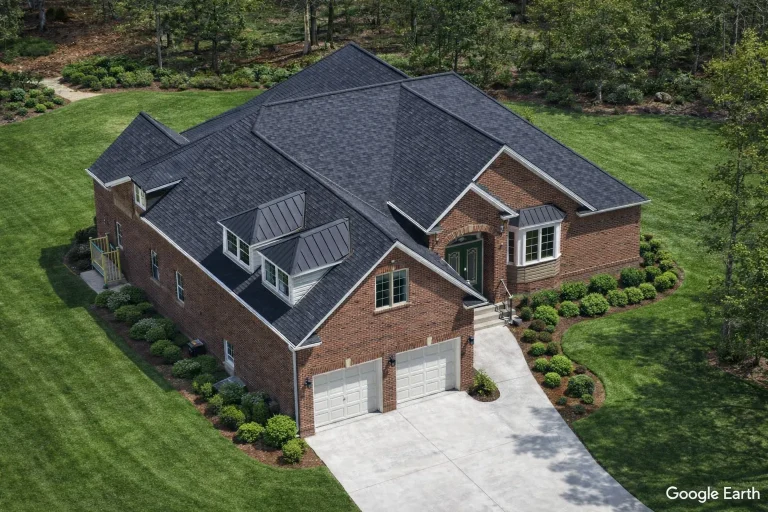
Plan 10-1712 – Oregon Basin | Traditional – 3-Bed, 3-Bath, 2,865 SF – House plan details
Log in to rule out -
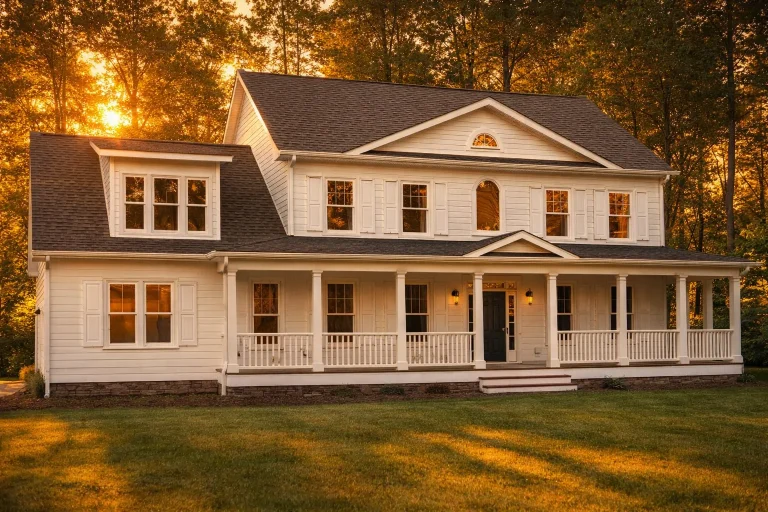
Plan 10-1682 – Ache Manor | Colonial Revival – 4-Bed, 3-Bath, 3,306 SF – House plan details
Log in to rule out -
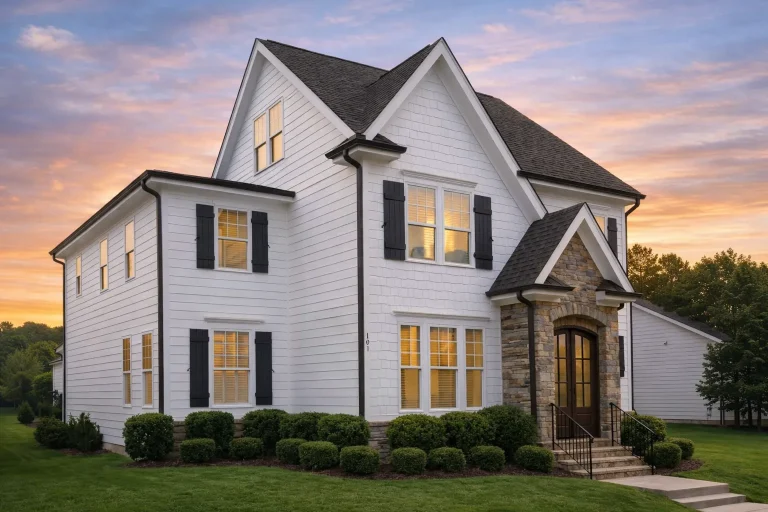
Plan 10-1678 – Being Retreat | Traditional Colonial – 4-Bed, 3.5-Bath, 2,581 SF – House plan details
Log in to rule out -
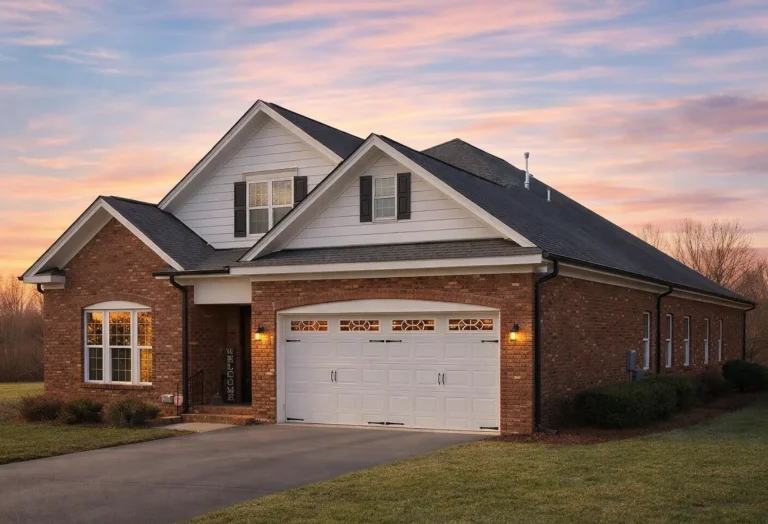
Plan 10-1616 – Aster Bridge Hall | Traditional Colonial – 4-Bed, 3-Bath, 2,458 SF – House plan details
Log in to rule out -
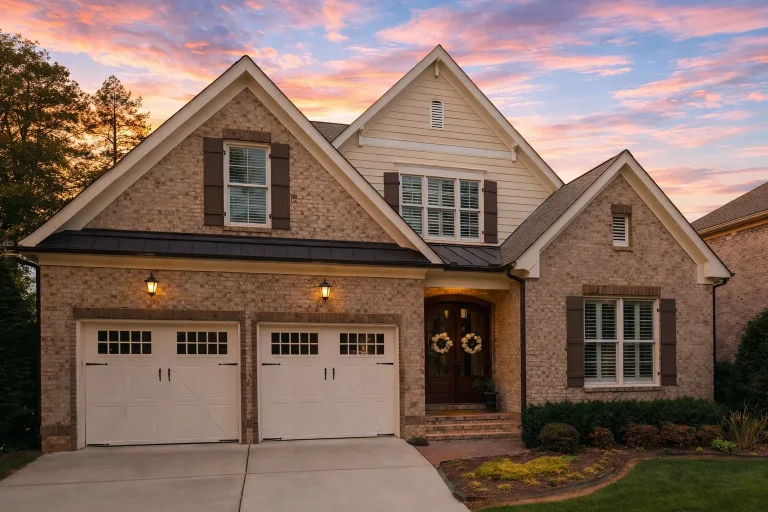
Plan 10-1614 – Auburn Cove Cottage | New American – 4-Bed, 3.5-Bath, 3,291 SF – House plan details
Log in to rule out -
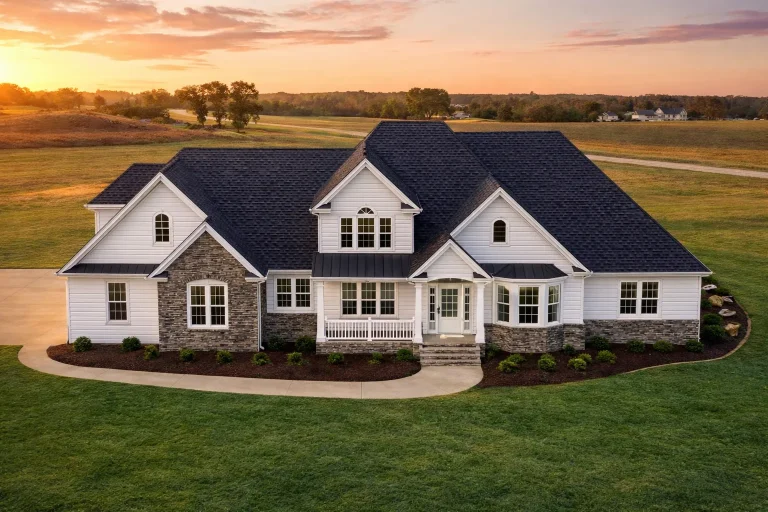
Plan 10-1592 – Watersound | Modern Farmhouse – 3-Bed, 3-Bath, 4,253 SF – House plan details
Log in to rule out -
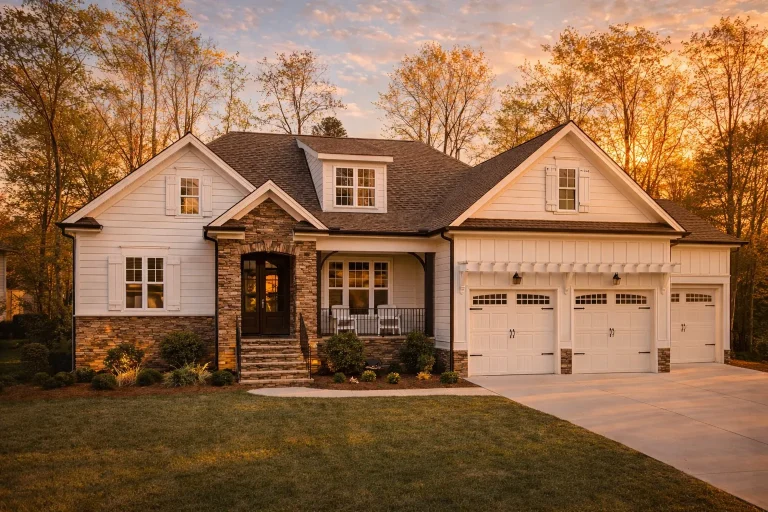
Plan 10-1587 – Longleaf Cottage | Modern Farmhouse – 3-Bed, 3.5-Bath, 2,577 SF – House plan details
Log in to rule out -
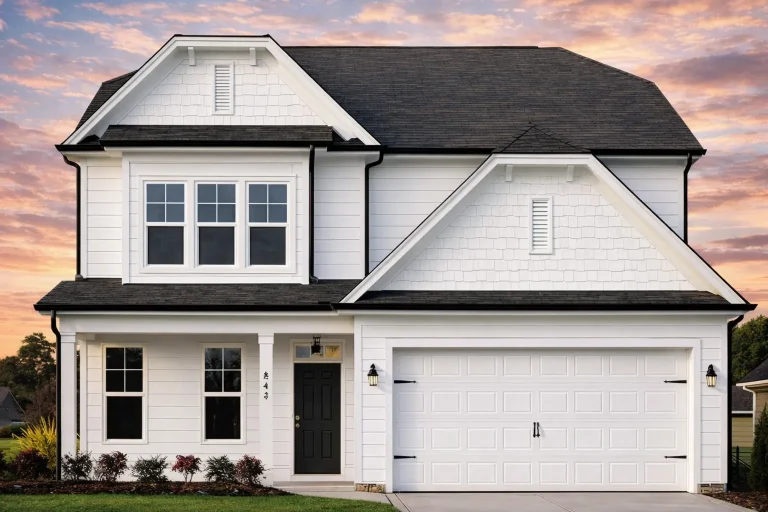
Plan 10-1583 – Elm Tree Wood | Modern Farmhouse – 3-Bed, 2-Bath, 2,276 SF – House plan details
Log in to rule out -
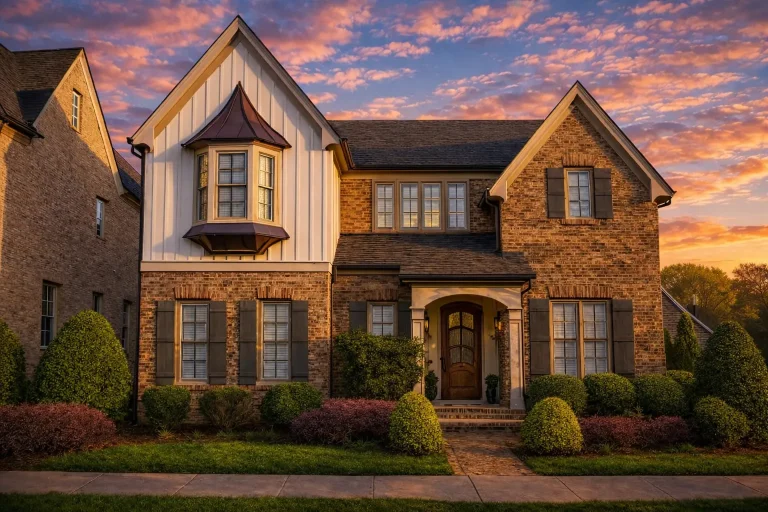
Plan 10-1517 – Aster Oak Farmhouse | Traditional Craftsman – 4-Bed, 3.5-Bath, 2,547 SF – House plan details
Log in to rule out




Explore the Best Transitional Ranch House Plans for Modern Living
Transitional ranch house plans offer the perfect balance of classic comfort and modern simplicity. Designed primarily for single-story living, these homes blend clean lines, open layouts, and warm traditional details into highly livable, efficient floor plans.
At My Home Floor Plans, our curated collection of transitional ranch designs gives homeowners the flexibility to enjoy timeless style paired with contemporary features that suit today’s lifestyles.
Whether you’re building a forever home, downsizing to one-level living, or planning a high-value investment property, our transitional ranch house plans deliver lasting appeal and everyday practicality—each one including complete floor plans, editable CAD files, and an unlimited-build license at no additional cost.
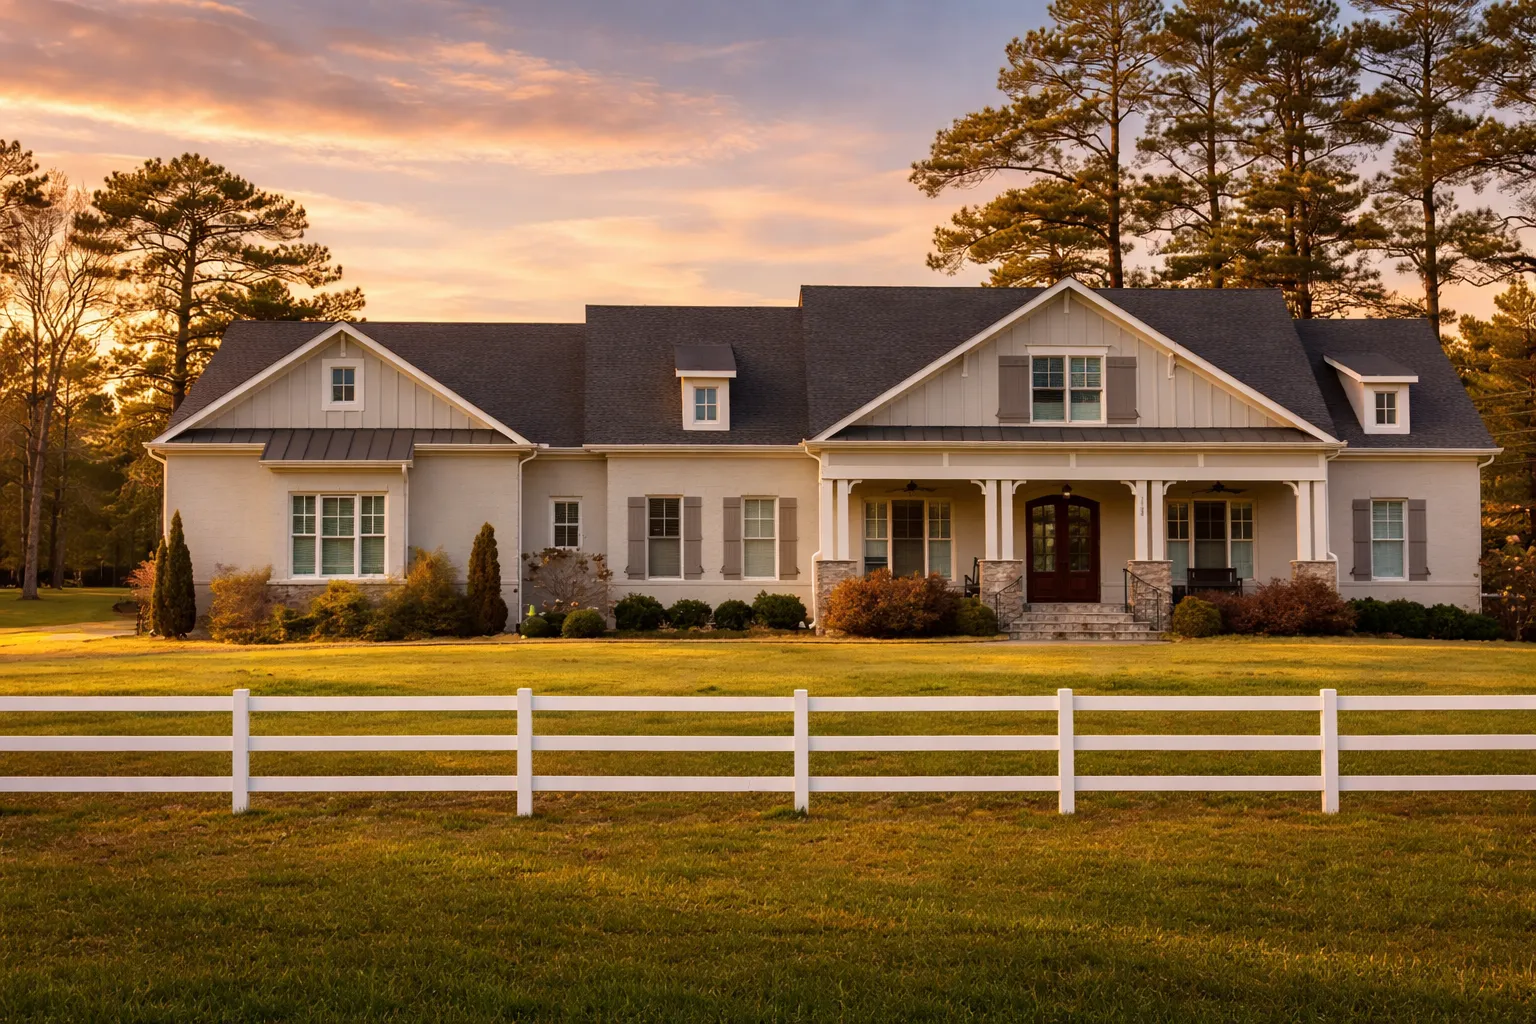 Featured inspiration: Plan 18-1467
What Makes Transitional Ranch House Plans Unique?
Transitional ranch house plans have become one of the most popular architectural choices in recent years. Their appeal lies in effortless single-level living combined with a refined balance of modern simplicity and classic warmth. Clean lines, neutral color palettes, wide footprints, and traditional details such as pitched roofs, brick or stucco exteriors, and subtle trim make these homes equally suited for suburban neighborhoods, rural lots, and aging-in-place lifestyles.
Single-Story Comfort with Transitional Style
Unlike purely modern or strictly traditional ranch homes, transitional ranch plans bridge the gap. Homeowners benefit from practical layouts, timeless curb appeal, and contemporary comfort.
Open Floor Plans
Connected kitchens, dining areas, and living rooms create comfortable flow for everyday life and entertaining.
Low Ranch Profiles
Wide, single-story footprints provide classic ranch comfort with efficient room-to-room movement.
Mixed Materials
Brick, stone, stucco, siding, and wood accents create warmth without feeling overly ornate.
Modern Windows
Traditional rooflines paired with updated window arrangements bring in natural light and fresh curb appeal.
Key Features of Transitional Ranch House Plans
These homes are designed for real-world construction—not conceptual sketches. They are built, tested, and refined for everyday family living.
- Open floor plans designed for relaxed single-story living.
- Wide, low-profile ranch footprints with efficient room flow and accessible daily movement.
- Simplified exterior materials such as brick, stone, wood, stucco, and clean siding combinations.
- Traditional rooflines paired with modern windows, clean trim, and fresh exterior proportions.
- Energy-conscious layouts with smart-home readiness and practical long-term value.
- Warm transitional detailing that blends classic comfort with updated design simplicity.
Popular Features in Transitional Ranch Homes
Buyers love the thoughtful mix of comfort, storage, open living, and modern style found in transitional ranch homes.
- Gourmet kitchens with large islands, generous prep areas, and walk-in pantries.
- Private owner’s suites conveniently located on the main level for long-term comfort.
- Covered outdoor living spaces such as patios, rear porches, and shaded sitting areas.
- Spacious garages with front-entry or side-entry layouts.
- Flexible bonus rooms for home offices, gyms, guest suites, hobbies, or future expansion.
- Mudrooms and spacious laundry rooms that simplify everyday routines.
Why Transitional Ranch Plans Work So Well for Families
Transitional ranch house plans are ideal for families at every stage of life. Open living areas support daily connection, while private bedroom zones offer quiet separation. Single-story layouts also improve accessibility and long-term livability.
Forever Homes
One-level living, practical storage, and comfortable owner’s suites support long-term daily use.
Downsizing Buyers
Efficient layouts help homeowners simplify without giving up style, comfort, or useful space.
Growing Families
Open kitchens, flexible rooms, outdoor living spaces, and private bedrooms support family routines.
Investment Builds
Universal curb appeal and single-story convenience make transitional ranch homes attractive for resale and rental use.
Choosing the Right Transitional Ranch Floor Plan
When selecting a transitional ranch plan, consider lot width, lifestyle needs, and future accessibility. Some homeowners prefer compact footprints, while others choose sprawling ranch layouts with large great rooms as the heart of the home.
Lot Width
Ranch homes often have wider footprints, so matching plan width to your property is an important first step.
Daily Flow
Think through kitchen access, garage entry, laundry placement, mudroom storage, and bedroom privacy.
Future Flexibility
Bonus rooms, offices, guest suites, and accessible layouts can help the home adapt over time.
Need customization? Our modification services allow you to adjust layouts, garages, elevations, and foundation types at a fraction of typical custom design costs.
What’s Included with Every Transitional Ranch Plan
When you choose a transitional ranch house plan from My Home Floor Plans, you receive far more than a basic blueprint.
Complete CAD & PDF Plans
Editable CAD files and full PDF plan sets are included for customization, builder review, and permitting.
Structural Engineering Included
Engineering is included upfront to support build-ready confidence and reduce extra plan costs.
Unlimited-Build License
Build your selected plan as many times as needed with no repeat-build license fees.
You also receive free foundation changes, transparent plan previews before purchase, full CAD editing rights, and knowledgeable support via support@myhomefloorplans.com.
Related Ranch & Transitional Collections
Compare transitional ranch homes with related collections that share single-story comfort, open layouts, and timeless curb appeal.
Traditional Ranch House Plans
Classic one-story layouts with familiar rooflines, practical rooms, and enduring suburban appeal.
Modern Ranch House Plans
Clean lines, open layouts, updated exteriors, and streamlined single-story design.
New American House Plans
Flexible modern-traditional homes with mixed materials and popular family-focused layouts.
Modern Craftsman Homes
Warm craftsmanship, updated details, inviting porches, and contemporary floor plan flow.
Why Buy Transitional Ranch Plans from My Home Floor Plans?
Unlike many online plan sellers, we provide verified, build-ready designs with meaningful inclusions that help buyers avoid unnecessary add-on costs.
- Plans proven through real construction for practical building confidence.
- Structural engineering included upfront instead of treated as an expensive add-on.
- Full CAD and PDF delivery for editing, review, and construction coordination.
- Transparent previews before purchase so you can see what is included.
- Knowledgeable support from start to finish for homeowners, builders, and designers.
- Strong long-term value for resale, rental properties, or forever homes.
All-Inclusive Benefits That Set Us Apart
A transitional ranch home should feel stylish, livable, and practical to build. Our plan packages include valuable benefits that help homeowners, builders, and investors move forward with confidence.
| Feature | Included With Our Transitional Ranch Plans? |
|---|---|
| Unlimited builds | Yes — included |
| CAD and PDF files | Yes — included |
| Structural engineering | Yes — included |
| Free foundation changes | Yes — included |
| Preview all sheets before purchase | Yes — included |
| Full editing rights with CAD files | Yes — included |
| Free material list | Yes — included on many plans |
Browse Our Transitional Ranch Collection
Transitional ranch house plans are a smart long-term investment. Their universal appeal, accessible layouts, and timeless styling make them ideal for resale, rental properties, or forever homes. Explore our full selection and find a design that fits your land, lifestyle, and future goals.
Frequently Asked Questions About Transitional Ranch House Plans
What is a transitional ranch house plan?
A transitional ranch house plan blends classic ranch comfort with modern design features such as open layouts, clean lines, updated windows, mixed materials, and efficient single-story living.
Are transitional ranch homes good for aging in place?
Yes. Because they are primarily single-story homes, transitional ranch plans are well suited for aging in place, downsizing, and long-term accessibility.
Do these plans include CAD and PDF files?
Yes. Every plan includes editable CAD files and complete PDF plan sets for customization, builder coordination, and review.
Can I modify a transitional ranch plan?
Yes. CAD files are included, and modification services can adjust layouts, garages, elevations, rooms, outdoor areas, and foundation types.
Are structural engineering and unlimited build rights included?
Yes. Structural engineering and an unlimited-build license are included with every transitional ranch plan package.

